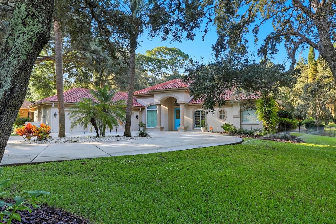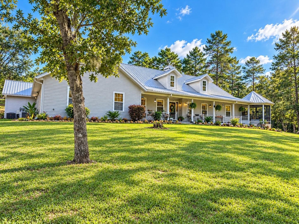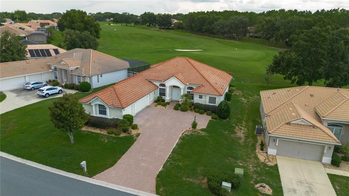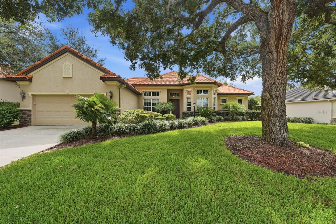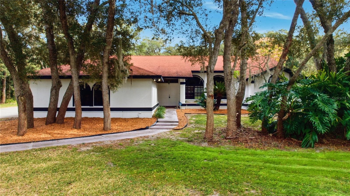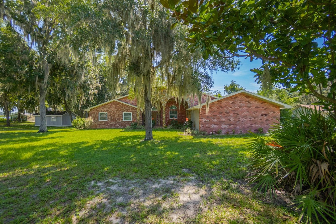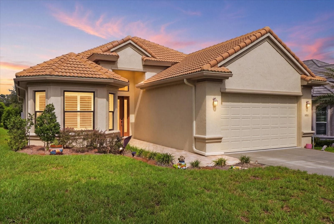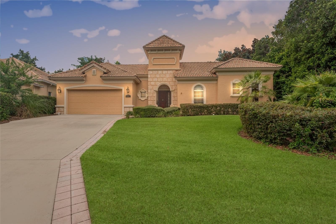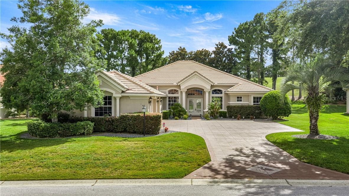
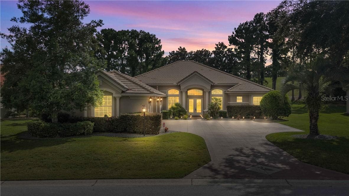
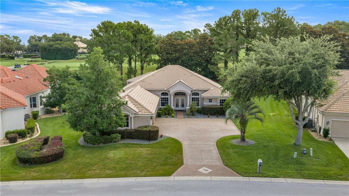
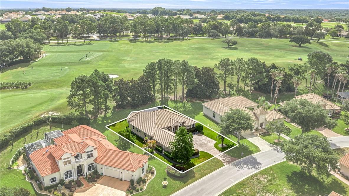
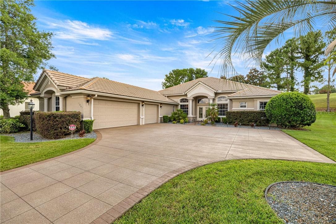
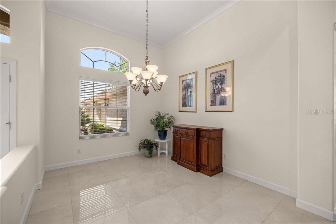
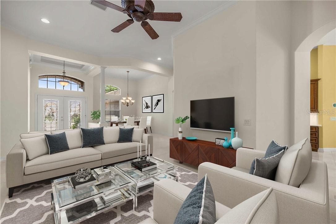
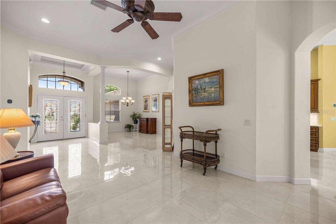
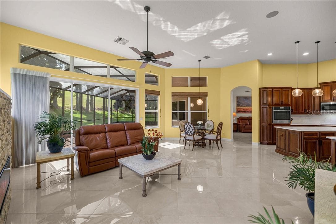
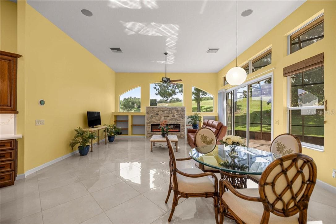
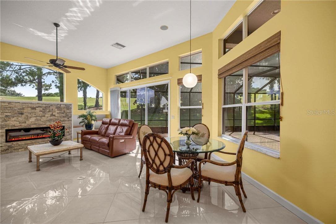
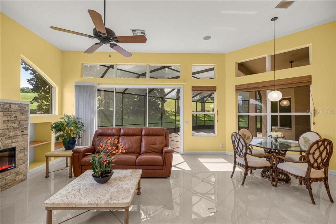
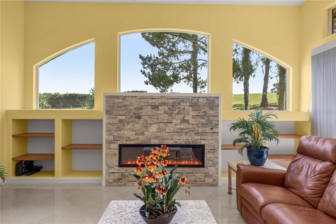
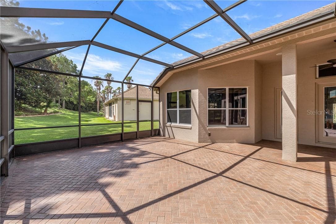
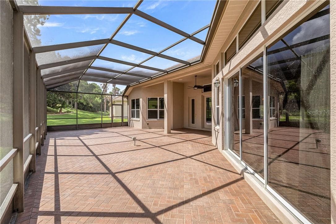
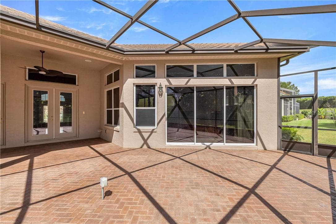
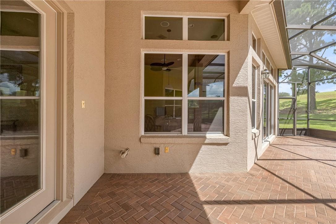
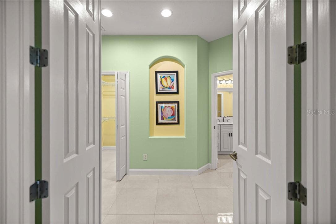
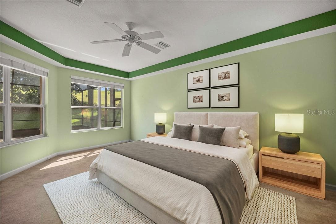
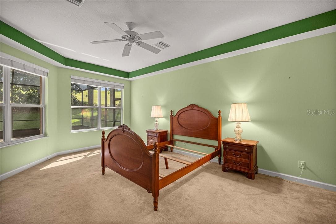
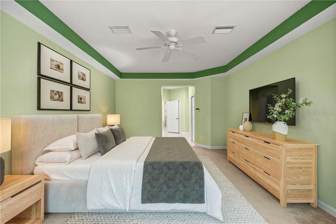
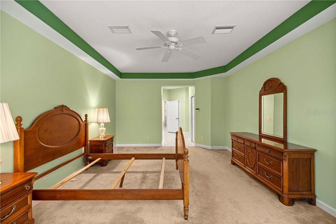
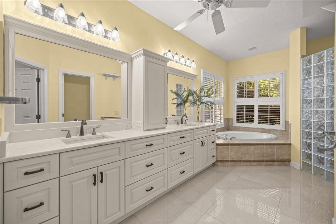
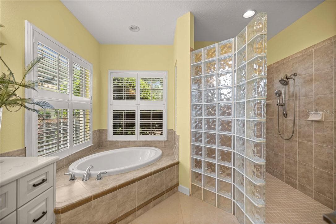
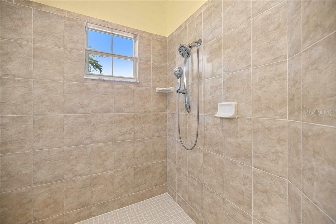
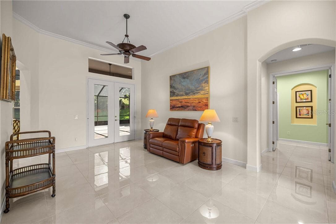
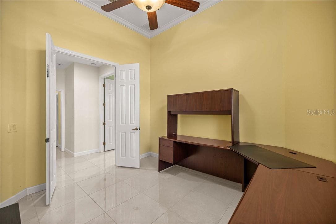
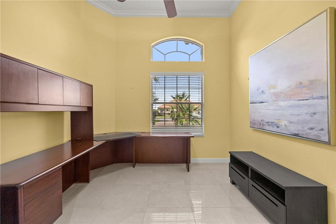
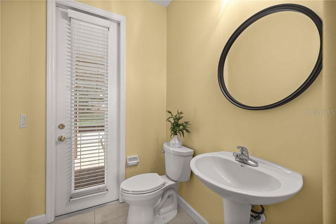
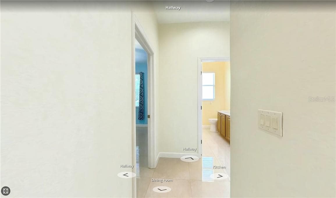
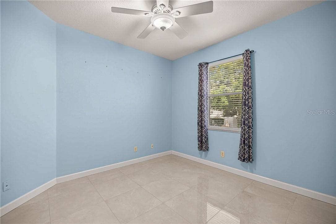
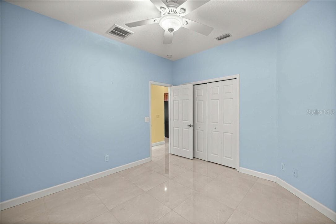
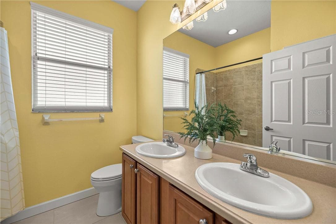
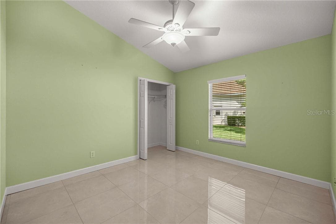
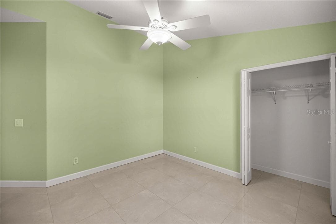
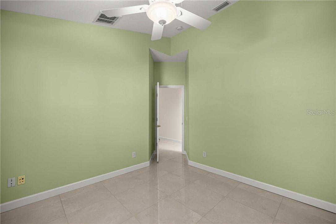
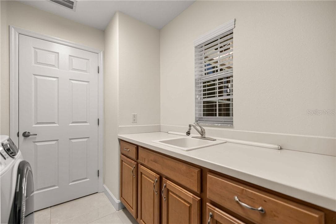
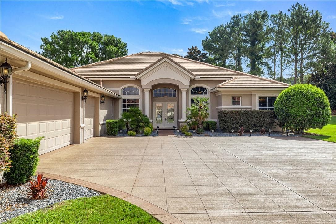
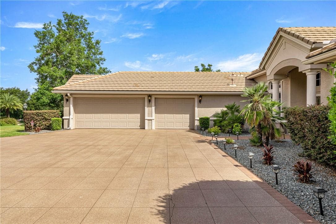
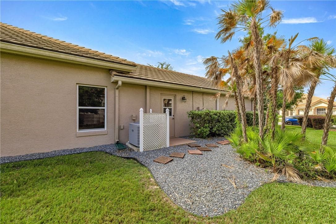
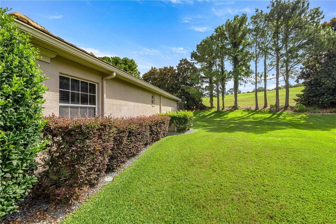
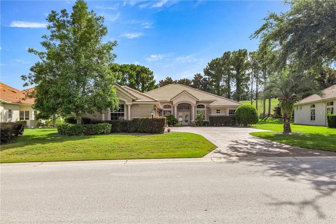
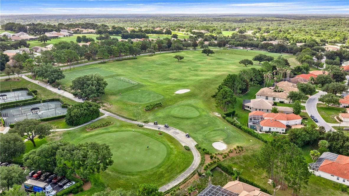
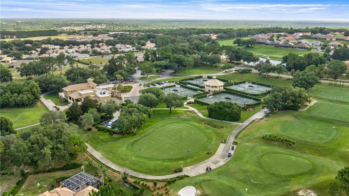
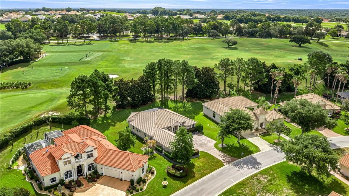
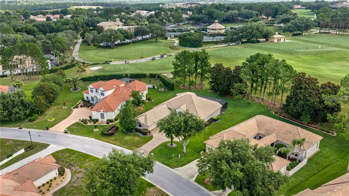
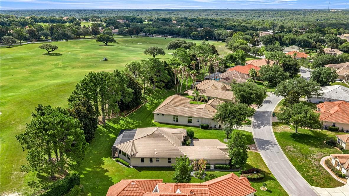
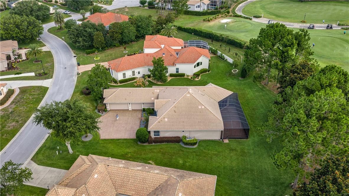
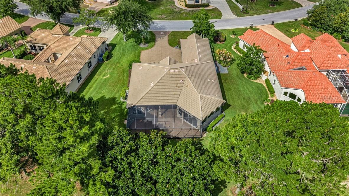
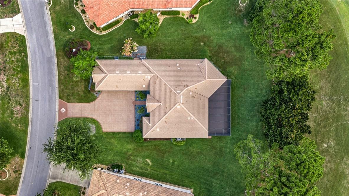
Single Family Residence at 1861 N Eagle Chase DR, HERNANDO FL 34442
Single Family Residence at 1861 N Eagle Chase DR, HERNANDO FL 34442, photo 2 of 97
Single Family Residence at 1861 N Eagle Chase DR, HERNANDO FL 34442, photo 3 of 97
Single Family Residence at 1861 N Eagle Chase DR, HERNANDO FL 34442, photo 4 of 97
Single Family Residence at 1861 N Eagle Chase DR, HERNANDO FL 34442, photo 5 of 97
Single Family Residence at 1861 N Eagle Chase DR, HERNANDO FL 34442, photo 6 of 97
Single Family Residence at 1861 N Eagle Chase DR, HERNANDO FL 34442, photo 7 of 97
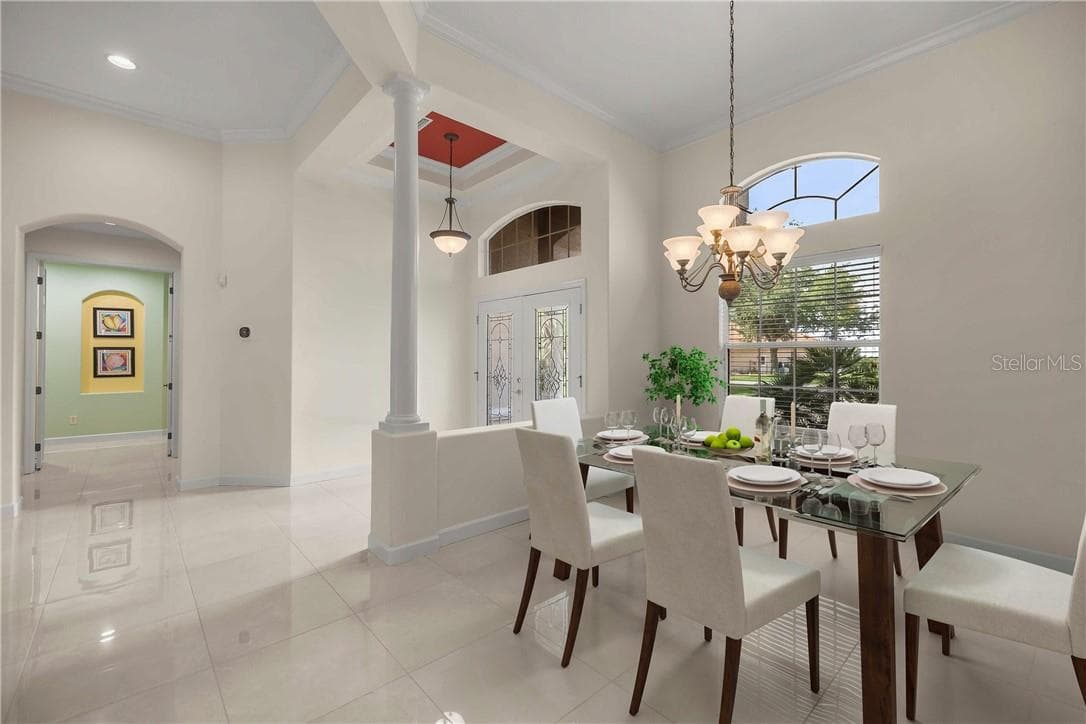
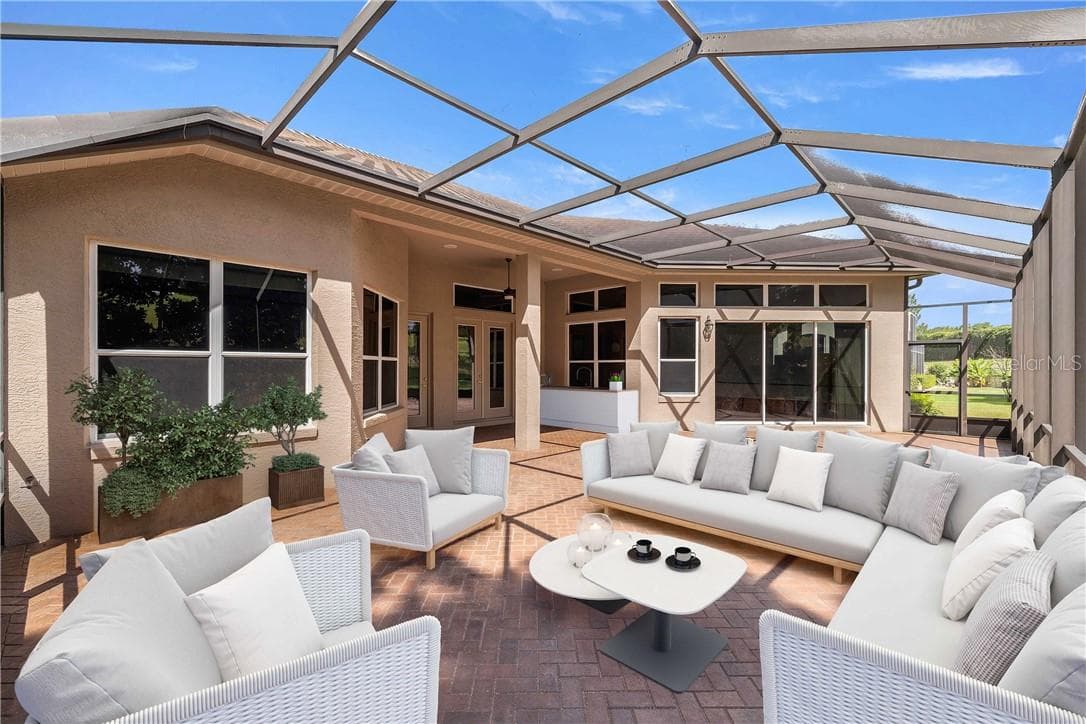
virtually staged - 1861 N Eagle Chase DR, HERNANDO FL 34442
Single Family Residence at 1861 N Eagle Chase DR, HERNANDO FL 34442, photo 9 of 97
virtually staged - 1861 N Eagle Chase DR, HERNANDO FL 34442
Single Family Residence at 1861 N Eagle Chase DR, HERNANDO FL 34442, photo 11 of 97
Single Family Residence at 1861 N Eagle Chase DR, HERNANDO FL 34442, photo 12 of 97
Single Family Residence at 1861 N Eagle Chase DR, HERNANDO FL 34442, photo 13 of 97
Single Family Residence at 1861 N Eagle Chase DR, HERNANDO FL 34442, photo 14 of 97
Single Family Residence at 1861 N Eagle Chase DR, HERNANDO FL 34442, photo 15 of 97
Single Family Residence at 1861 N Eagle Chase DR, HERNANDO FL 34442, photo 16 of 97
Single Family Residence at 1861 N Eagle Chase DR, HERNANDO FL 34442, photo 17 of 97
Single Family Residence at 1861 N Eagle Chase DR, HERNANDO FL 34442, photo 18 of 97
Single Family Residence at 1861 N Eagle Chase DR, HERNANDO FL 34442, photo 19 of 97
Single Family Residence at 1861 N Eagle Chase DR, HERNANDO FL 34442, photo 20 of 97
Single Family Residence at 1861 N Eagle Chase DR, HERNANDO FL 34442, photo 21 of 97
Single Family Residence at 1861 N Eagle Chase DR, HERNANDO FL 34442, photo 22 of 97
Single Family Residence at 1861 N Eagle Chase DR, HERNANDO FL 34442, photo 23 of 97
Single Family Residence at 1861 N Eagle Chase DR, HERNANDO FL 34442, photo 24 of 97
Single Family Residence at 1861 N Eagle Chase DR, HERNANDO FL 34442, photo 25 of 97
Single Family Residence at 1861 N Eagle Chase DR, HERNANDO FL 34442, photo 26 of 97
Single Family Residence at 1861 N Eagle Chase DR, HERNANDO FL 34442, photo 27 of 97
Single Family Residence at 1861 N Eagle Chase DR, HERNANDO FL 34442, photo 28 of 97
Single Family Residence at 1861 N Eagle Chase DR, HERNANDO FL 34442, photo 29 of 97
Single Family Residence at 1861 N Eagle Chase DR, HERNANDO FL 34442, photo 30 of 97
Single Family Residence at 1861 N Eagle Chase DR, HERNANDO FL 34442, photo 31 of 97
Single Family Residence at 1861 N Eagle Chase DR, HERNANDO FL 34442, photo 32 of 97
virtually staged - 1861 N Eagle Chase DR, HERNANDO FL 34442
Single Family Residence at 1861 N Eagle Chase DR, HERNANDO FL 34442, photo 35 of 97
Single Family Residence at 1861 N Eagle Chase DR, HERNANDO FL 34442, photo 36 of 97
Single Family Residence at 1861 N Eagle Chase DR, HERNANDO FL 34442, photo 37 of 97
virtually staged - 1861 N Eagle Chase DR, HERNANDO FL 34442
Single Family Residence at 1861 N Eagle Chase DR, HERNANDO FL 34442, photo 39 of 97
virtually staged - 1861 N Eagle Chase DR, HERNANDO FL 34442
Single Family Residence at 1861 N Eagle Chase DR, HERNANDO FL 34442, photo 41 of 97
Single Family Residence at 1861 N Eagle Chase DR, HERNANDO FL 34442, photo 42 of 97
Single Family Residence at 1861 N Eagle Chase DR, HERNANDO FL 34442, photo 43 of 97
Single Family Residence at 1861 N Eagle Chase DR, HERNANDO FL 34442, photo 44 of 97
Single Family Residence at 1861 N Eagle Chase DR, HERNANDO FL 34442, photo 45 of 97
Single Family Residence at 1861 N Eagle Chase DR, HERNANDO FL 34442, photo 46 of 97
Single Family Residence at 1861 N Eagle Chase DR, HERNANDO FL 34442, photo 47 of 97
Single Family Residence at 1861 N Eagle Chase DR, HERNANDO FL 34442, photo 48 of 97
Single Family Residence at 1861 N Eagle Chase DR, HERNANDO FL 34442, photo 49 of 97
Single Family Residence at 1861 N Eagle Chase DR, HERNANDO FL 34442, photo 50 of 97
Single Family Residence at 1861 N Eagle Chase DR, HERNANDO FL 34442, photo 51 of 97
Single Family Residence at 1861 N Eagle Chase DR, HERNANDO FL 34442, photo 52 of 97
Single Family Residence at 1861 N Eagle Chase DR, HERNANDO FL 34442, photo 53 of 97
Single Family Residence at 1861 N Eagle Chase DR, HERNANDO FL 34442, photo 54 of 97
Single Family Residence at 1861 N Eagle Chase DR, HERNANDO FL 34442, photo 55 of 97
Single Family Residence at 1861 N Eagle Chase DR, HERNANDO FL 34442, photo 56 of 97
Single Family Residence at 1861 N Eagle Chase DR, HERNANDO FL 34442, photo 57 of 97
Single Family Residence at 1861 N Eagle Chase DR, HERNANDO FL 34442, photo 58 of 97
Single Family Residence at 1861 N Eagle Chase DR, HERNANDO FL 34442, photo 59 of 97
Single Family Residence at 1861 N Eagle Chase DR, HERNANDO FL 34442, photo 60 of 97
Single Family Residence at 1861 N Eagle Chase DR, HERNANDO FL 34442, photo 61 of 97
Single Family Residence at 1861 N Eagle Chase DR, HERNANDO FL 34442, photo 62 of 97
Single Family Residence at 1861 N Eagle Chase DR, HERNANDO FL 34442, photo 63 of 97
Single Family Residence at 1861 N Eagle Chase DR, HERNANDO FL 34442, photo 64 of 97
Single Family Residence at 1861 N Eagle Chase DR, HERNANDO FL 34442, photo 65 of 97
Single Family Residence at 1861 N Eagle Chase DR, HERNANDO FL 34442, photo 66 of 97
Single Family Residence at 1861 N Eagle Chase DR, HERNANDO FL 34442, photo 67 of 97
Single Family Residence at 1861 N Eagle Chase DR, HERNANDO FL 34442, photo 68 of 97
Single Family Residence at 1861 N Eagle Chase DR, HERNANDO FL 34442, photo 69 of 97
Single Family Residence at 1861 N Eagle Chase DR, HERNANDO FL 34442, photo 70 of 97
Single Family Residence at 1861 N Eagle Chase DR, HERNANDO FL 34442, photo 71 of 97
Single Family Residence at 1861 N Eagle Chase DR, HERNANDO FL 34442, photo 72 of 97
Single Family Residence at 1861 N Eagle Chase DR, HERNANDO FL 34442, photo 73 of 97
Single Family Residence at 1861 N Eagle Chase DR, HERNANDO FL 34442, photo 74 of 97
Single Family Residence at 1861 N Eagle Chase DR, HERNANDO FL 34442, photo 75 of 97
Single Family Residence at 1861 N Eagle Chase DR, HERNANDO FL 34442, photo 76 of 97
Single Family Residence at 1861 N Eagle Chase DR, HERNANDO FL 34442, photo 77 of 97
Single Family Residence at 1861 N Eagle Chase DR, HERNANDO FL 34442, photo 78 of 97
Single Family Residence at 1861 N Eagle Chase DR, HERNANDO FL 34442, photo 79 of 97
Single Family Residence at 1861 N Eagle Chase DR, HERNANDO FL 34442, photo 80 of 97
Single Family Residence at 1861 N Eagle Chase DR, HERNANDO FL 34442, photo 81 of 97
Single Family Residence at 1861 N Eagle Chase DR, HERNANDO FL 34442, photo 82 of 97
Single Family Residence at 1861 N Eagle Chase DR, HERNANDO FL 34442, photo 83 of 97
Single Family Residence at 1861 N Eagle Chase DR, HERNANDO FL 34442, photo 84 of 97
Single Family Residence at 1861 N Eagle Chase DR, HERNANDO FL 34442, photo 85 of 97
Single Family Residence at 1861 N Eagle Chase DR, HERNANDO FL 34442, photo 86 of 97
Single Family Residence at 1861 N Eagle Chase DR, HERNANDO FL 34442, photo 87 of 97
Single Family Residence at 1861 N Eagle Chase DR, HERNANDO FL 34442, photo 88 of 97
Single Family Residence at 1861 N Eagle Chase DR, HERNANDO FL 34442, photo 89 of 97
Single Family Residence at 1861 N Eagle Chase DR, HERNANDO FL 34442, photo 90 of 97
Single Family Residence at 1861 N Eagle Chase DR, HERNANDO FL 34442, photo 91 of 97
Single Family Residence at 1861 N Eagle Chase DR, HERNANDO FL 34442, photo 92 of 97
Single Family Residence at 1861 N Eagle Chase DR, HERNANDO FL 34442, photo 93 of 97
Single Family Residence at 1861 N Eagle Chase DR, HERNANDO FL 34442, photo 94 of 97
Single Family Residence at 1861 N Eagle Chase DR, HERNANDO FL 34442, photo 95 of 97
Single Family Residence at 1861 N Eagle Chase DR, HERNANDO FL 34442, photo 96 of 97
Single Family Residence at 1861 N Eagle Chase DR, HERNANDO FL 34442, photo 97 of 97
97 photos

$675,000

1861 N Eagle Chase DR, HERNANDO FL 34442
Hernando, FL 34442
Listed by RE/MAX FOXFIRE - HWY 40
Bedrooms
4
Bathrooms
2.5
Living area
2,868 sqft
Year built
2006

About this home

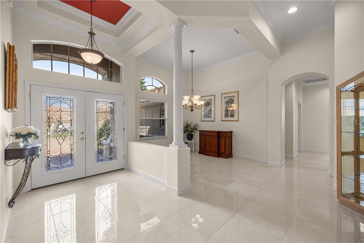
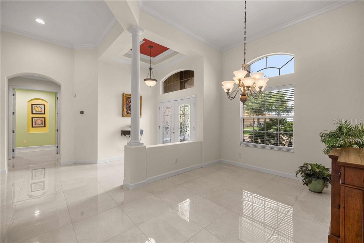
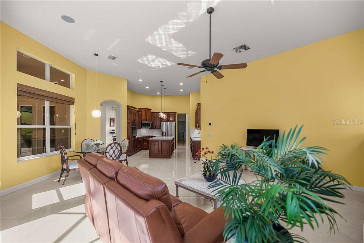
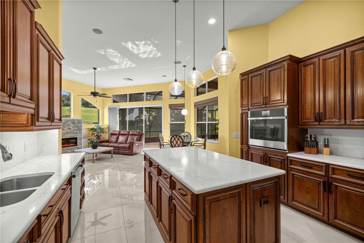
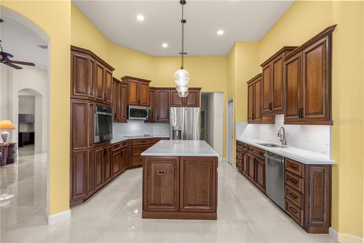
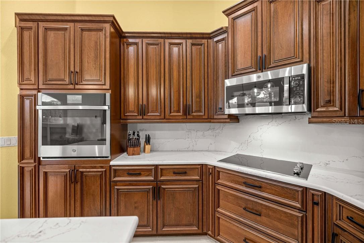
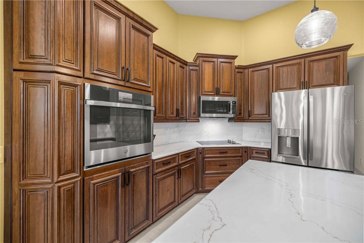
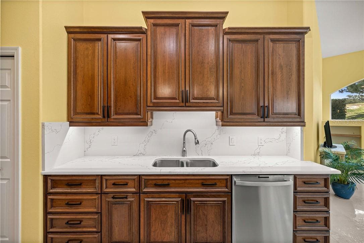
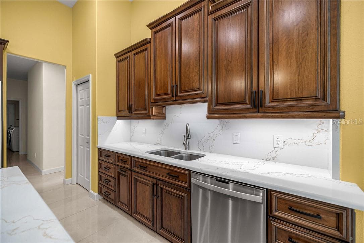
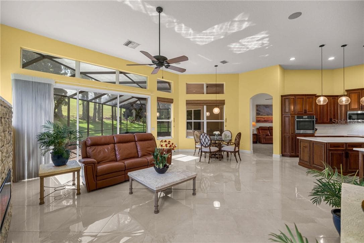
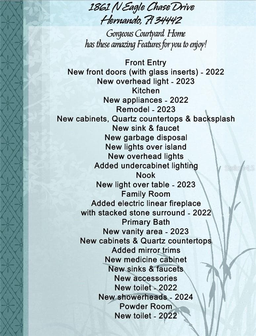
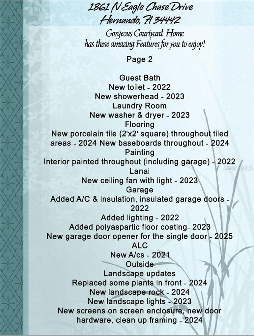
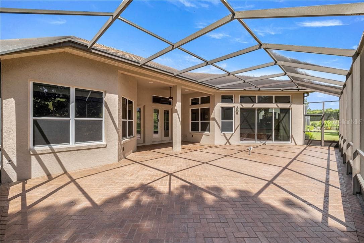
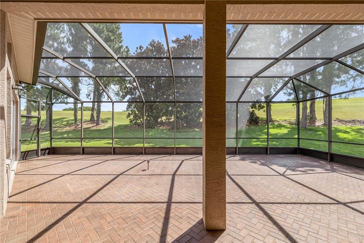
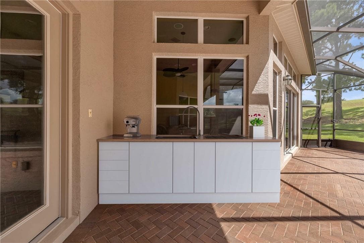
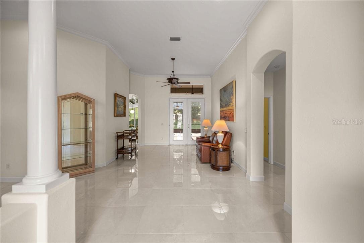
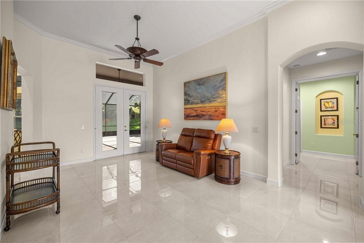
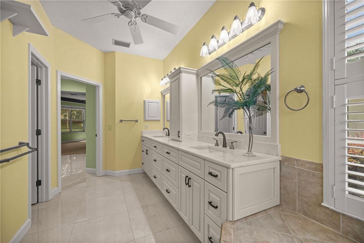
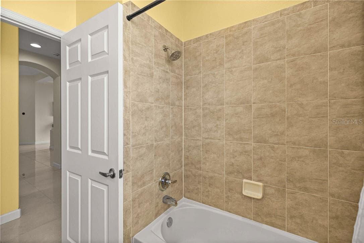
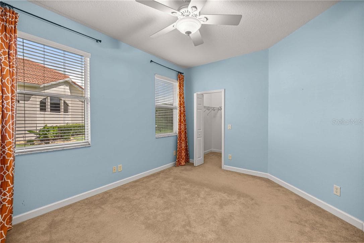
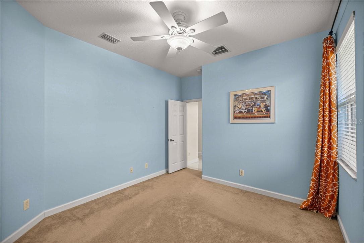
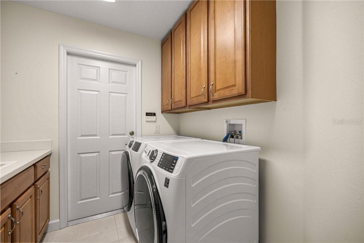
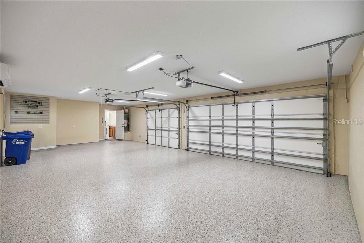
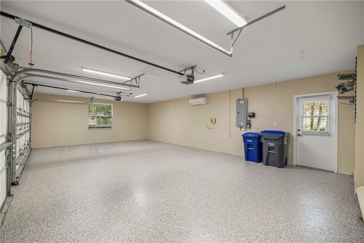
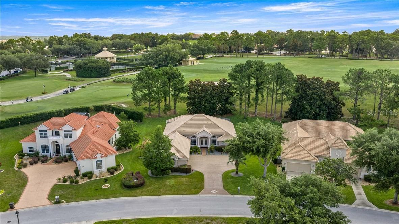
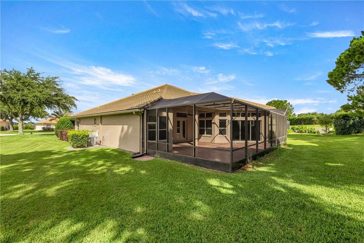
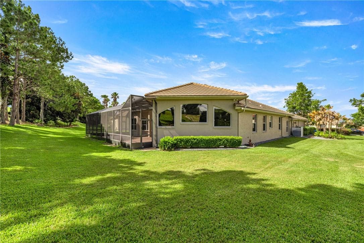
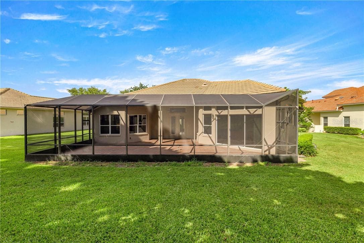
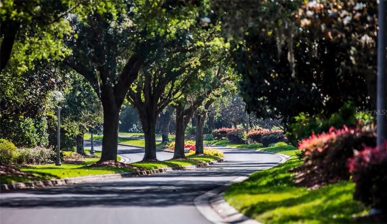
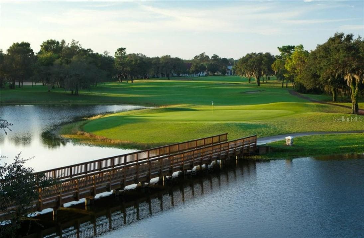
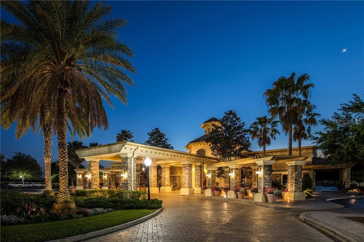
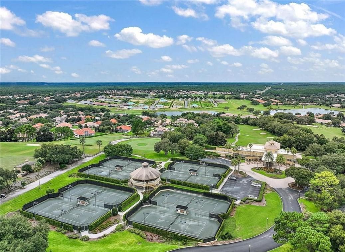
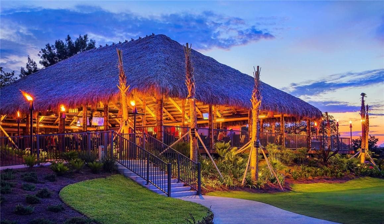
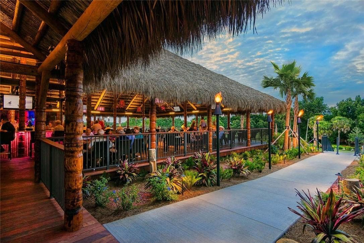
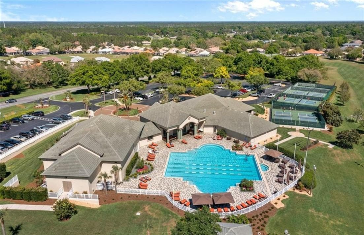
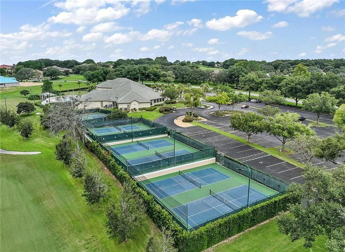
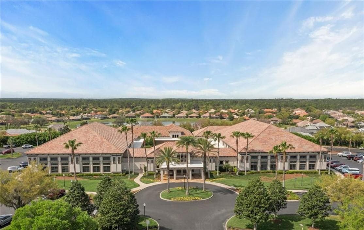
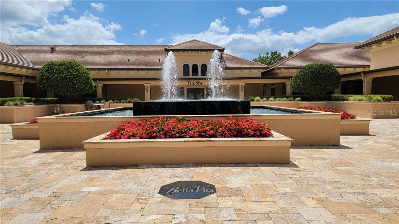
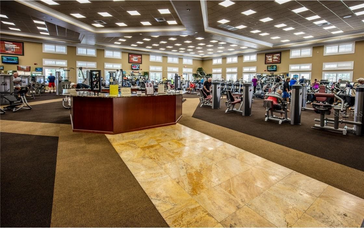
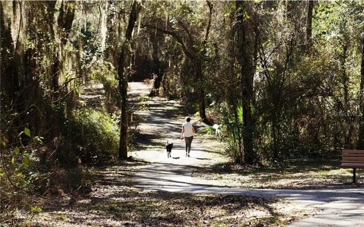
One or more photo(s) has been virtually staged. Imagine living in a Beautifully remodeled 4-Bedroom Home with 3-Car air-conditioned Courtyard Garage in Terra Vista on a third of an acre homesite. You have found it! Luxury, comfort, and peace of mind come together in this meticulously maintained 4-bedroom residence, ideally situated on a large private homesite at 149 feet above sea level within the prestigious gated community of Terra Vista at Citrus Hills. From the moment you arrive, you'll appreciate the attention to detail and extensive updates throughout. A stunning front entry featuring elegant glass-insert double doors welcomes you into a home that has been thoughtfully enhanced for modern living. The heart of the home is the completely remodeled kitchen, showcasing custom cabinetry, beautiful Quartz countertops and backsplash, upgraded lighting, under-cabinet illumination, a new sink and faucet, garbage disposal, and newer appliances. The adjacent breakfast nook features updated lighting and provides the perfect setting for casual dining. The spacious family room offers warmth and style with a contemporary electric linear fireplace framed by a striking stacked-stone surround, creating an inviting focal point for everyday living and entertaining. The primary suite serves as a private retreat with a beautifully renovated bath featuring new cabinetry, Quartz countertops, updated sinks and faucets, custom mirror trim, a medicine cabinet, new accessories, and upgraded fixtures. Both guest and powder baths have also been updated with new toilets, and the guest bath includes a new showerhead. Additional improvements include a new washer and dryer, new 2' x 2' porcelain tile flooring throughout the tiled areas, new baseboards throughout the home, and fresh interior paint, including the garage. Outdoor living is equally impressive. The screened lanai has been enhanced with a new ceiling fan and light, while the professionally refreshed landscaping features new rock accents, landscape lighting, updated plantings, and new screens and hardware for the enclosure. Car enthusiasts and hobbyists will appreciate the exceptional 3-car courtyard garage, which has been upgraded with air conditioning, insulation, insulated garage doors, additional lighting, a durable polyaspartic floor coating, and a new garage door opener. Major mechanical updates provide added confidence, including newer HVAC systems installed in 2021. Located within Terra Vista, one of Florida's premier lifestyle communities, residents enjoy access to world-class amenities, championship golf, fitness and wellness facilities, dining, walking trails, social clubs, and a vibrant year-round community atmosphere. This move-in-ready home combines quality updates, timeless style, and an exceptional location—offering the very best of the Citrus Hills lifestyle. VirtuallyStaged.

Property details

MLS
Stellar MLS
MLS #
MFRCC855735
Property type
Single Family Residence
Subdivision
N/A
Status
Active
Days on market
112
On market date
June 19, 2026
Stories
N/A
Total bathrooms
2.5
Garage spaces
3
Parking spaces
N/A
Lot size
0.31 acres
Loading map…

Nearby schools

Within 10 miles. School directory data from the National Center for Education Statistics (NCES), accessed via the Urban Institute Education Data API. Local Score is calculated by INNOVATE Real Estate; where a state rating is shown, it comes from that state's own official school report card.

Elementary
FOREST RIDGE ELEMENTARY SCHOOL
0.96 mi away · Grades -1-5
Nearest school -- attendance-zone data not available here
3.0
Local Score (student-teacher ratio only (preliminary -- will incorporate state test-score data once available)) -- not an official state rating
Enrollment
678
Student:teacher ratio
16.1:1
District
CITRUS
Middle
LECANTO MIDDLE SCHOOL
5.4 mi away · Grades 6-8
Nearest school -- attendance-zone data not available here
3.0
Local Score (student-teacher ratio only (preliminary -- will incorporate state test-score data once available)) -- not an official state rating
Enrollment
810
Student:teacher ratio
16.5:1
District
CITRUS
High
CYPRESS CREEK TREATMENT CENTER
3.75 mi away · Grades 6-12
Nearest school -- attendance-zone data not available here
2.0
Local Score (student-teacher ratio only (preliminary -- will incorporate state test-score data once available)) -- not an official state rating
Enrollment
74
Student:teacher ratio
18.5:1
District
CITRUS

Walkability

Blended score for Hernando's center, calculated by INNOVATE Real Estate from two sources: the EPA's National Walkability Index (street network, transit, land-use mix) and Google Places amenity data (what's actually reachable on foot from this point). 60% EPA National Walkability Index + 40% nearby-amenity density (Google Places).

34
Car-dependent
out of 100
EPA National Walkability Index
6.8 / 20 -- Below average walkable
Google Places amenity density
33 / 100
Restaurants & cafes7
Grocery stores0
Parks1
Schools0
Transit stops0
Pharmacies3

Market position

How this listing compares to current activity in Hernando, from live MLS data.

On the market 112 days -- 3 fewer days than Hernando's current average of 115 days.
For reference, the median list price across 196 active listings in Hernando right now is $270,000.

Mortgage calculator

Estimate only - actual rate and payment depend on your lender, credit, and loan program.

$
%
%
Adjust tax / insurance estimates
% / yr
$
/mo
Est. monthly payment
$4,215/mo
$135,000 down
$540,000 loan
Principal & interest$3,502
Property tax (est.)$563
Home insurance (est.)$150

Similar homes you might like

Data source: Listing information provided by Stellar MLS (mfrmls) via Trestle/CoreLogic. Last updated 17 days ago.

Information herein deemed reliable but not guaranteed; all measurements, school assignments, HOA fees, taxes, and feature lists are approximate and should be independently verified. Equal Housing Opportunity.