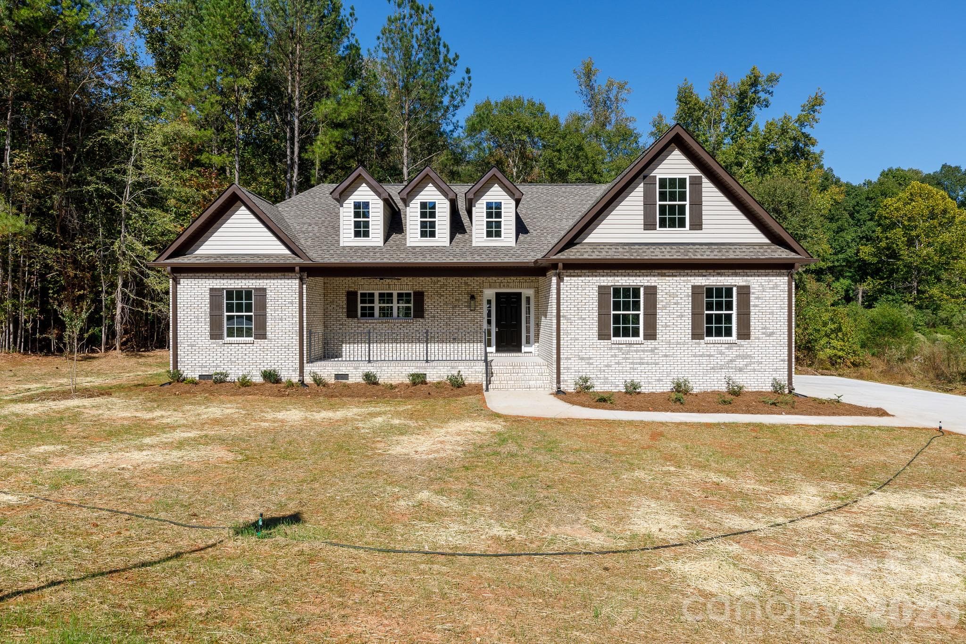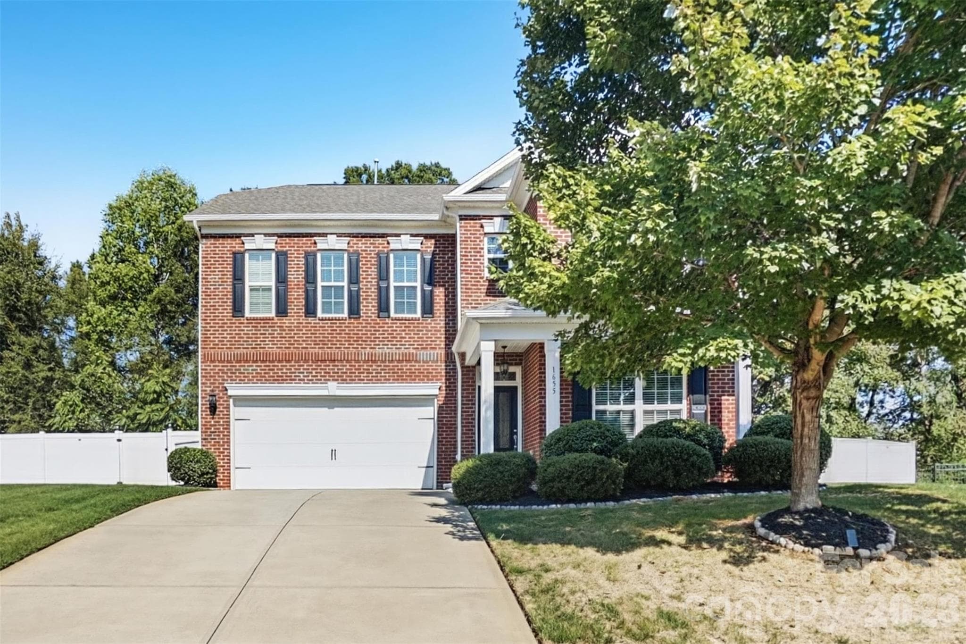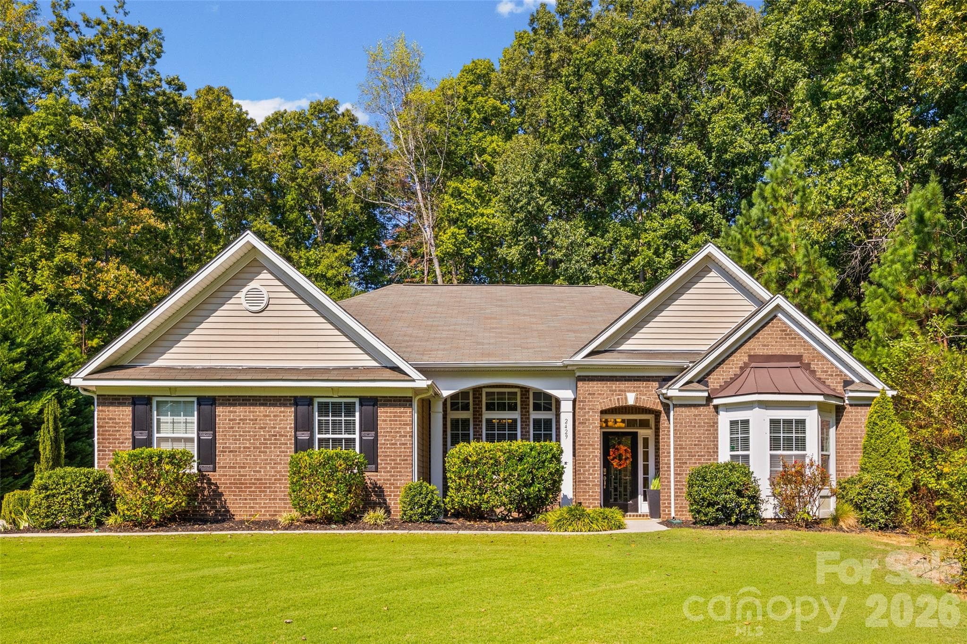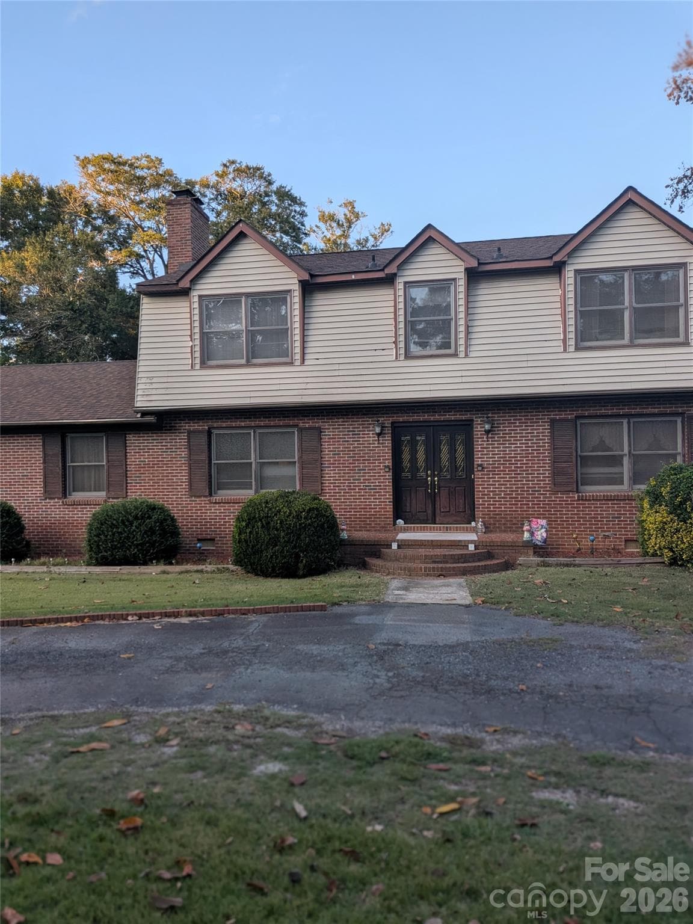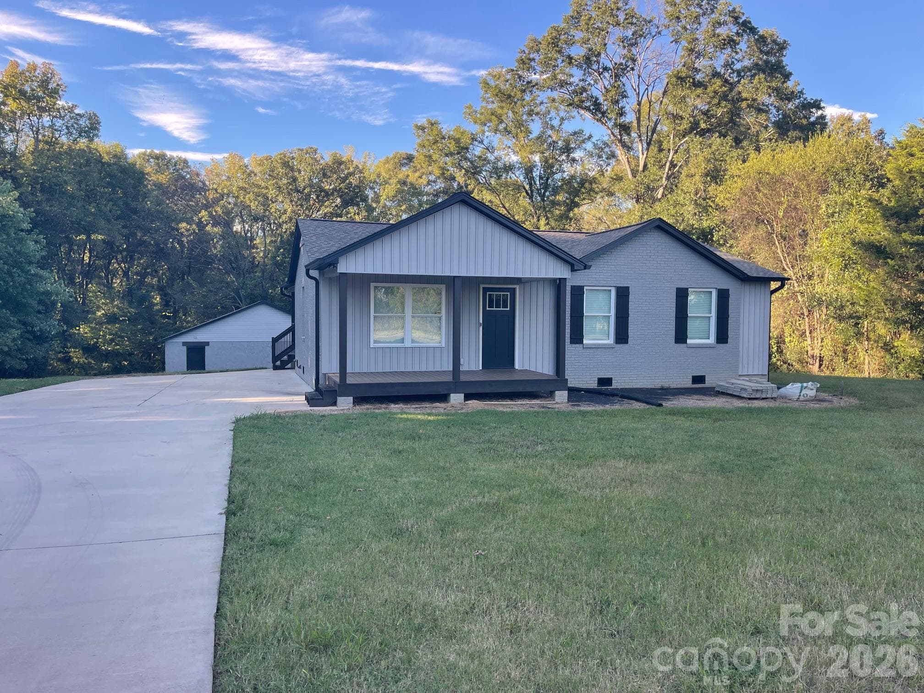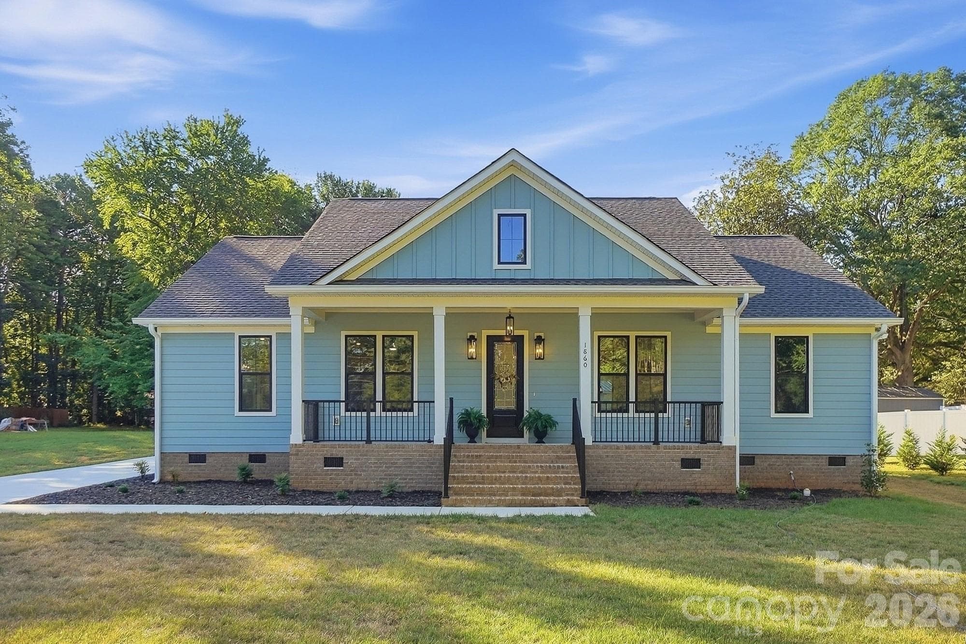
Single Family Residence at 1860 Twin Lakes Road, Rock Hill
Rocking Chair Front Porch - 1860 Twin Lakes Road, Rock Hill
Beautiful County Home - 1860 Twin Lakes Road, Rock Hill
Virtually Staged Living Room - 1860 Twin Lakes Road, Rock Hill
Living Room - 1860 Twin Lakes Road, Rock Hill
Gas Stone Fireplace - 1860 Twin Lakes Road, Rock Hill
Virtually Stage Dining/Kitchen - 1860 Twin Lakes Road, Rock Hill
Dining / Kitchen - 1860 Twin Lakes Road, Rock Hill
Kitchen - 1860 Twin Lakes Road, Rock Hill
Single Family Residence at 1860 Twin Lakes Road, Rock Hill, photo 13 of 36
Single Family Residence at 1860 Twin Lakes Road, Rock Hill, photo 14 of 36
Single Family Residence at 1860 Twin Lakes Road, Rock Hill, photo 15 of 36
Walk in Pantry with Shelving - 1860 Twin Lakes Road, Rock Hill
Virtually Staged Primary Bedroom - 1860 Twin Lakes Road, Rock Hill
Primary Bedroom - 1860 Twin Lakes Road, Rock Hill
Primary Bath - 1860 Twin Lakes Road, Rock Hill
Primary Walk in Closet with Laundry Access - 1860 Twin Lakes Road, Rock Hill
Laundry - 1860 Twin Lakes Road, Rock Hill
Virtually Staged BR #2 - 1860 Twin Lakes Road, Rock Hill
BR #2 - 1860 Twin Lakes Road, Rock Hill
Guest Full Bath - 1860 Twin Lakes Road, Rock Hill
Virtually Staged BR #3 - 1860 Twin Lakes Road, Rock Hill
BR #3 - 1860 Twin Lakes Road, Rock Hill
Virtually Stage Covered Back Porch - 1860 Twin Lakes Road, Rock Hill
Covered Back Porch - 1860 Twin Lakes Road, Rock Hill
Single Family Residence at 1860 Twin Lakes Road, Rock Hill, photo 31 of 36
Spacious Garage - 1860 Twin Lakes Road, Rock Hill
Single Family Residence at 1860 Twin Lakes Road, Rock Hill, photo 33 of 36
Single Family Residence at 1860 Twin Lakes Road, Rock Hill, photo 34 of 36
Single Family Residence at 1860 Twin Lakes Road, Rock Hill, photo 35 of 36
Single Family Residence at 1860 Twin Lakes Road, Rock Hill, photo 36 of 36
36 photos

$489,900

1860 Twin Lakes Road
Rock Hill, SC 29732
Listed by Melissa Faile · Carolina Realty Solutions
Bedrooms
3
Bathrooms
2.5
Living area
1,815 sqft
Year built
2026

About this home

Truly exceptional new construction where quality craftsmanship, thoughtful design, and functionality come together beautifully. From the moment you step inside, the 10-foot ceilings, 8-foot doors, and gorgeous real hardwood floors create an inviting sense of space and sophistication. Designed for both everyday living and entertaining, the heart of the home is the stunning kitchen featuring a large island, soft-close cabinetry, walk-in pantry, and gas range, all seamlessly connected to the dining and living areas. The cozy fireplace adds the perfect focal point, while the open layout flows effortlessly to the outdoor patio. The primary suite is one of the home's true highlights. The bright and spacious primary bath features a relaxing soaking tub and oversized walk-in shower, with direct access to a generous walk-in closet and dedicated laundry room complete with custom built-ins—a layout that brings convenience and organization to everyday living. Situated on a nearly half-acre lot, this home offers plenty of room to enjoy the outdoors with covered front and rear porches and a rear patio already pre-wired for an outdoor TV. Quality continues beyond the finishes with spray foam insulation in the exterior walls and along the roofline, providing added energy efficiency and comfort. Every detail reflects a commitment to quality and longevity. This is a home that truly needs to be seen in person to appreciate the craftsmanship, functionality, and attention to detail throughout.

Highlights

FireplaceNew construction

Property details

MLS
Canopy MLS
MLS #
CAR4424571
Property type
Single Family Residence
Subdivision
none
Status
Active
Days on market
20
On market date
September 14, 2026
Stories
N/A
Total bathrooms
2.5
Garage spaces
2
Parking spaces
N/A
Lot size
N/A
Loading map…

Nearby schools

Within 10 miles. School directory data from the National Center for Education Statistics (NCES), accessed via the Urban Institute Education Data API. Local Score is calculated by INNOVATE Real Estate; where a state rating is shown, it comes from that state's own official school report card.

Elementary
India Hook Elementary
0.38 mi away · Grades 0-5
Zoned school (attendance boundary, 2015-16 data)
3.0
Local Score (student-teacher ratio only (preliminary -- will incorporate state test-score data once available)) -- not an official state rating
Enrollment
596
Student:teacher ratio
15.3:1
District
York 03
Middle
Dutchman Creek Middle
2.66 mi away · Grades 6-8
Zoned school (attendance boundary, 2015-16 data)
3.0
Local Score (student-teacher ratio only (preliminary -- will incorporate state test-score data once available)) -- not an official state rating
Enrollment
947
Student:teacher ratio
16.6:1
District
York 03
High
Rock Hill High
7.43 mi away · Grades 9-12
Zoned school (attendance boundary, 2015-16 data)
3.0
Local Score (student-teacher ratio only (preliminary -- will incorporate state test-score data once available)) -- not an official state rating
Enrollment
1,962
Student:teacher ratio
17.1:1
District
York 03

Walkability

Blended score for Rock Hill's center, calculated by INNOVATE Real Estate from two sources: the EPA's National Walkability Index (street network, transit, land-use mix) and Google Places amenity data (what's actually reachable on foot from this point). 60% EPA National Walkability Index + 40% nearby-amenity density (Google Places).

17
Very car-dependent
out of 100
EPA National Walkability Index
4.3 / 20 -- Least walkable
Google Places amenity density
10 / 100
Restaurants & cafes0
Grocery stores0
Parks1
Schools1
Transit stops0
Pharmacies0

Market position

How this listing compares to current activity in Rock Hill, from live MLS data.

On the market 20 days -- 51 fewer days than Rock Hill's current average of 71 days.
For reference, the median list price across 572 active listings in Rock Hill right now is $345,000.

Mortgage calculator

Estimate only - actual rate and payment depend on your lender, credit, and loan program.

$
%
%
Adjust tax / insurance estimates
% / yr
$
/mo
Est. monthly payment
$3,100/mo
$97,980 down
$391,920 loan
Principal & interest$2,542
Property tax (est.)$408
Home insurance (est.)$150

Similar homes you might like

Data source: Listing information provided by Canopy MLS (carolina) via Trestle/CoreLogic. Last updated 20 days ago.

Information herein deemed reliable but not guaranteed; all measurements, school assignments, HOA fees, taxes, and feature lists are approximate and should be independently verified. Equal Housing Opportunity.