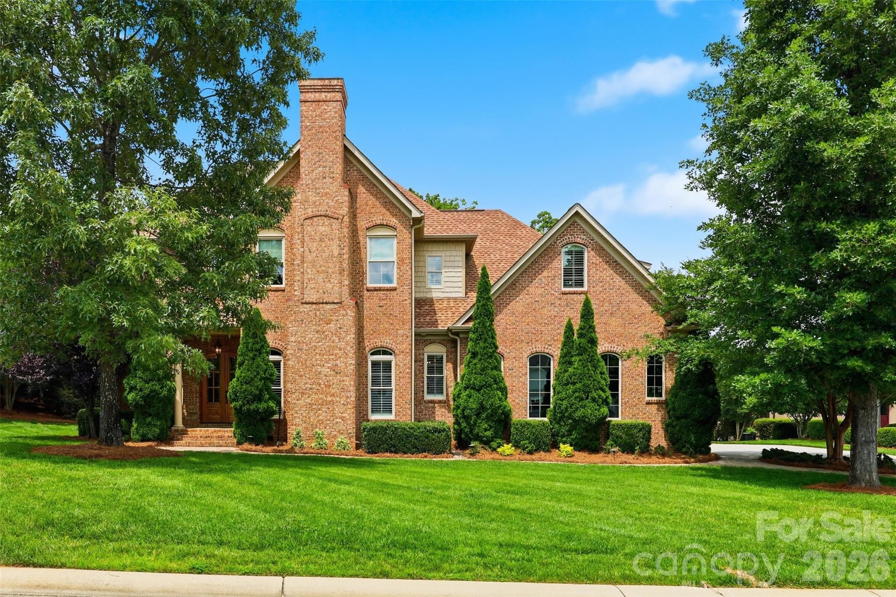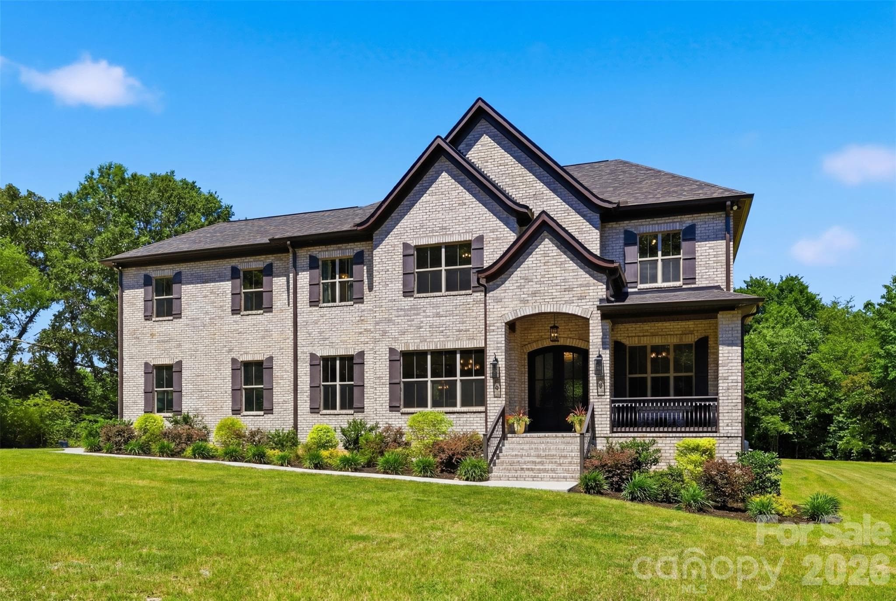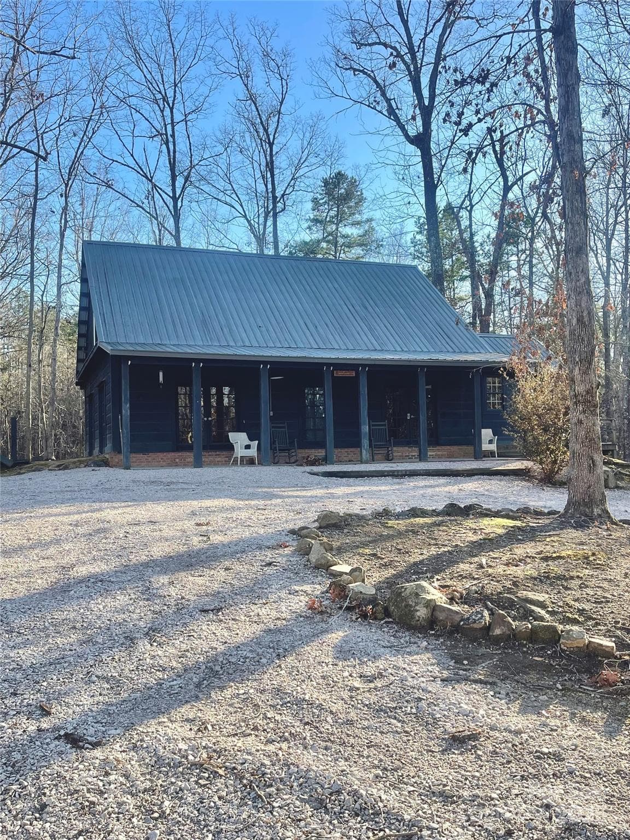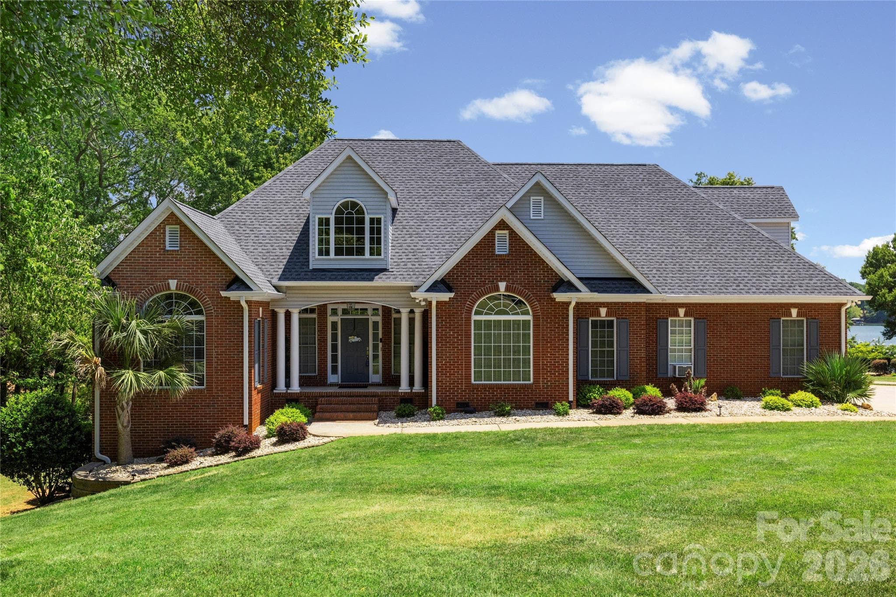
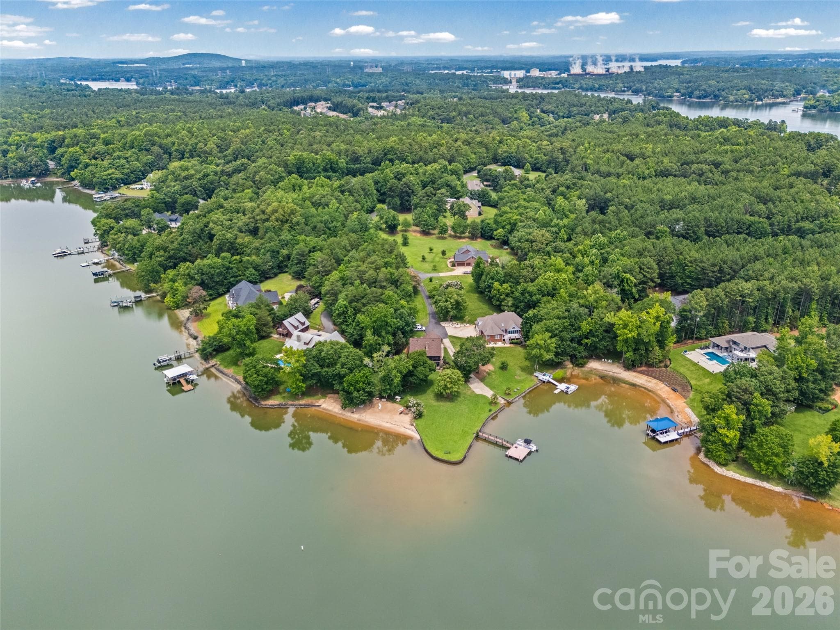
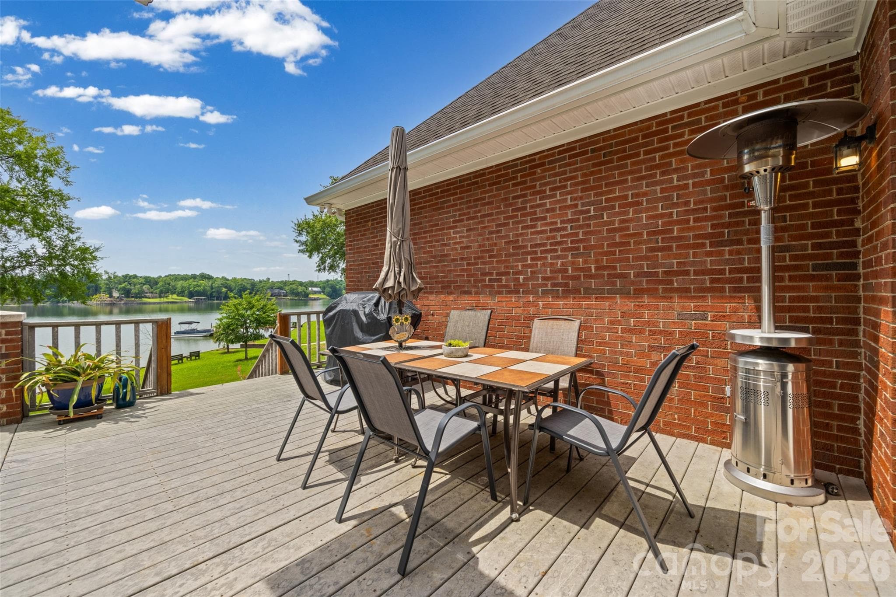
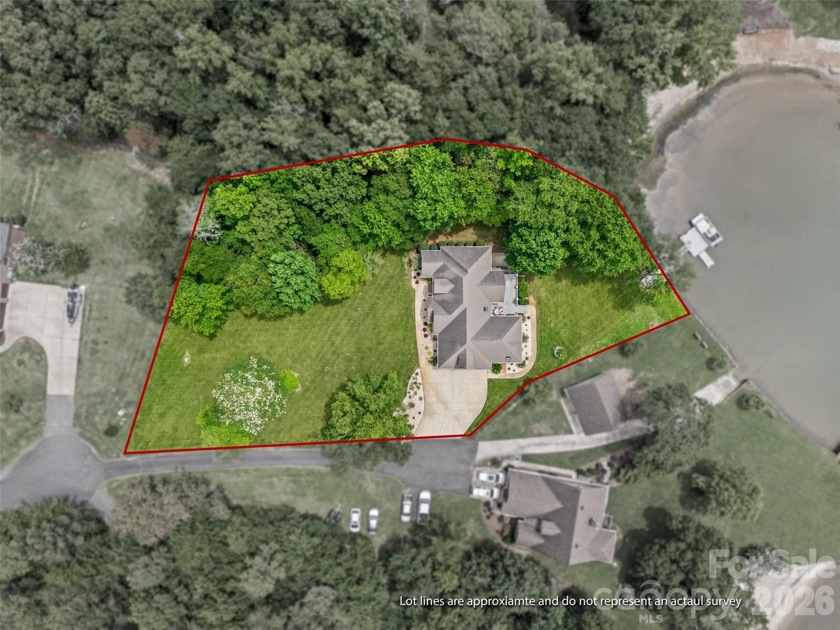
Single Family Residence at 1850 Poinciana Drive, York
Single Family Residence at 1850 Poinciana Drive, York, photo 2 of 47
Single Family Residence at 1850 Poinciana Drive, York, photo 3 of 47
Single Family Residence at 1850 Poinciana Drive, York, photo 4 of 47
Single Family Residence at 1850 Poinciana Drive, York, photo 5 of 47
Single Family Residence at 1850 Poinciana Drive, York, photo 6 of 47
Single Family Residence at 1850 Poinciana Drive, York, photo 7 of 47
Single Family Residence at 1850 Poinciana Drive, York, photo 8 of 47
Single Family Residence at 1850 Poinciana Drive, York, photo 9 of 47
Single Family Residence at 1850 Poinciana Drive, York, photo 10 of 47
Single Family Residence at 1850 Poinciana Drive, York, photo 11 of 47
Single Family Residence at 1850 Poinciana Drive, York, photo 12 of 47
Single Family Residence at 1850 Poinciana Drive, York, photo 13 of 47
Single Family Residence at 1850 Poinciana Drive, York, photo 14 of 47
Single Family Residence at 1850 Poinciana Drive, York, photo 15 of 47
Single Family Residence at 1850 Poinciana Drive, York, photo 16 of 47
Single Family Residence at 1850 Poinciana Drive, York, photo 17 of 47
Single Family Residence at 1850 Poinciana Drive, York, photo 18 of 47
Single Family Residence at 1850 Poinciana Drive, York, photo 19 of 47
Single Family Residence at 1850 Poinciana Drive, York, photo 20 of 47
Single Family Residence at 1850 Poinciana Drive, York, photo 21 of 47
Single Family Residence at 1850 Poinciana Drive, York, photo 22 of 47
Single Family Residence at 1850 Poinciana Drive, York, photo 23 of 47
Single Family Residence at 1850 Poinciana Drive, York, photo 24 of 47
Single Family Residence at 1850 Poinciana Drive, York, photo 25 of 47
Single Family Residence at 1850 Poinciana Drive, York, photo 26 of 47
Single Family Residence at 1850 Poinciana Drive, York, photo 27 of 47
Single Family Residence at 1850 Poinciana Drive, York, photo 28 of 47
Single Family Residence at 1850 Poinciana Drive, York, photo 29 of 47
Single Family Residence at 1850 Poinciana Drive, York, photo 30 of 47
Single Family Residence at 1850 Poinciana Drive, York, photo 31 of 47
Single Family Residence at 1850 Poinciana Drive, York, photo 32 of 47
Single Family Residence at 1850 Poinciana Drive, York, photo 33 of 47
Single Family Residence at 1850 Poinciana Drive, York, photo 34 of 47
Single Family Residence at 1850 Poinciana Drive, York, photo 35 of 47
Single Family Residence at 1850 Poinciana Drive, York, photo 36 of 47
Single Family Residence at 1850 Poinciana Drive, York, photo 37 of 47
Single Family Residence at 1850 Poinciana Drive, York, photo 38 of 47
Single Family Residence at 1850 Poinciana Drive, York, photo 39 of 47
Single Family Residence at 1850 Poinciana Drive, York, photo 40 of 47
Single Family Residence at 1850 Poinciana Drive, York, photo 41 of 47
Single Family Residence at 1850 Poinciana Drive, York, photo 42 of 47
Single Family Residence at 1850 Poinciana Drive, York, photo 43 of 47
Single Family Residence at 1850 Poinciana Drive, York, photo 44 of 47
Single Family Residence at 1850 Poinciana Drive, York, photo 45 of 47
Single Family Residence at 1850 Poinciana Drive, York, photo 46 of 47
Single Family Residence at 1850 Poinciana Drive, York, photo 47 of 47
47 photos

$1,300,000

1850 Poinciana Drive
York, SC 29745
Listed by Kent Van Slambrook · First Properties
Bedrooms
4
Bathrooms
4
Living area
3,251 sqft
Year built
1999

About this home

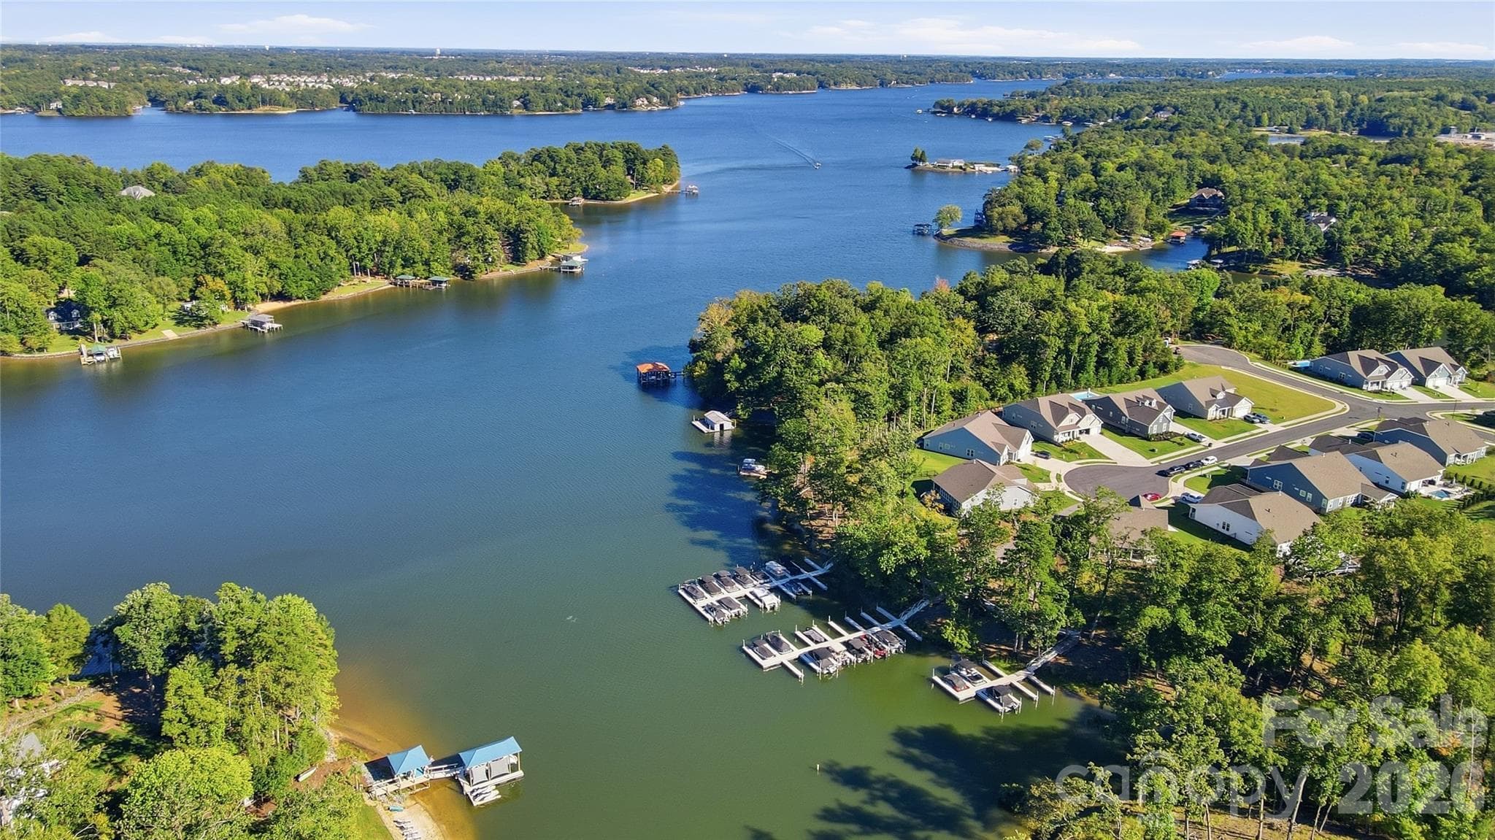
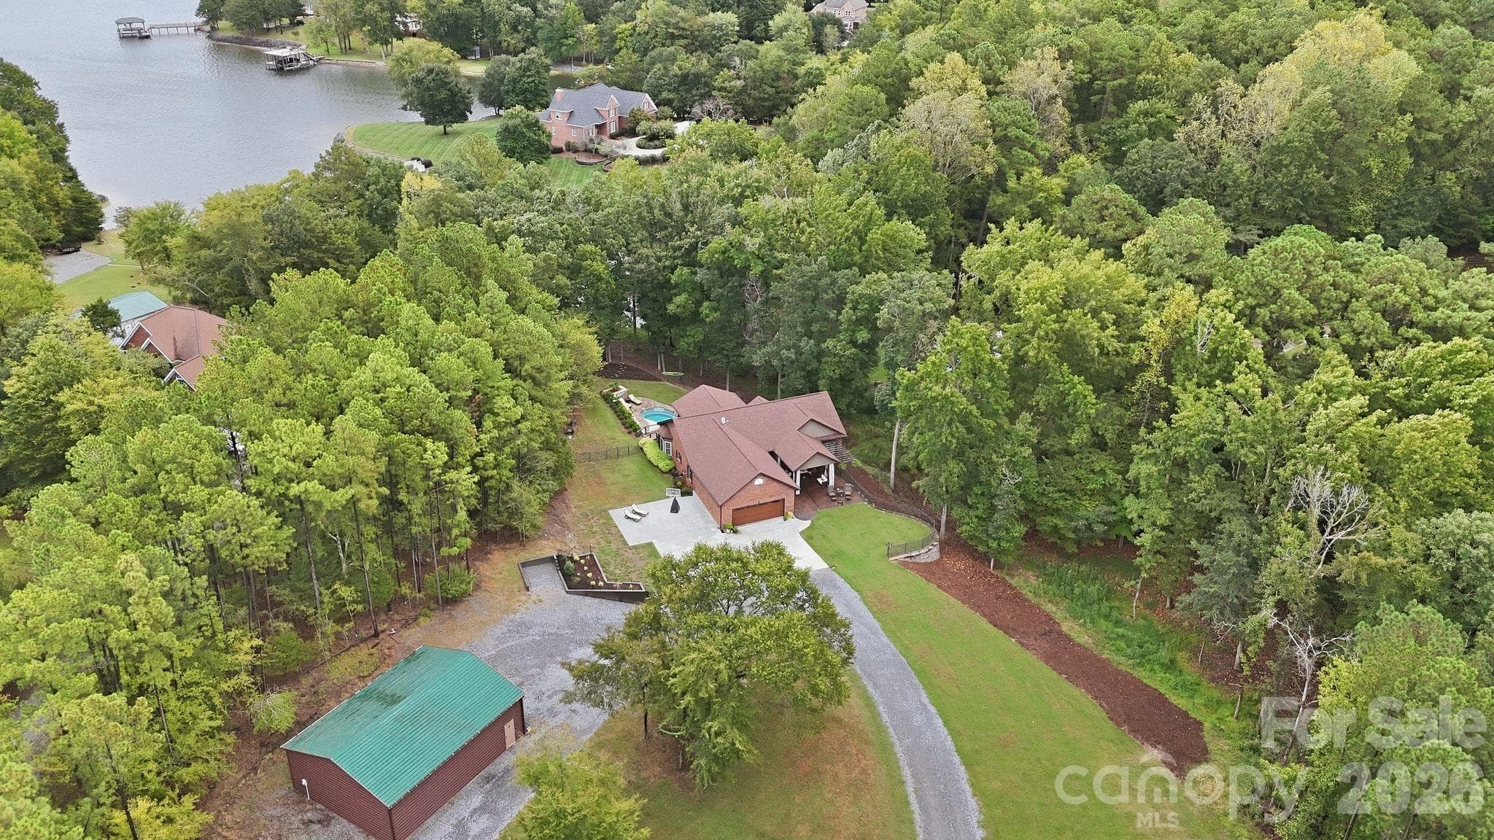
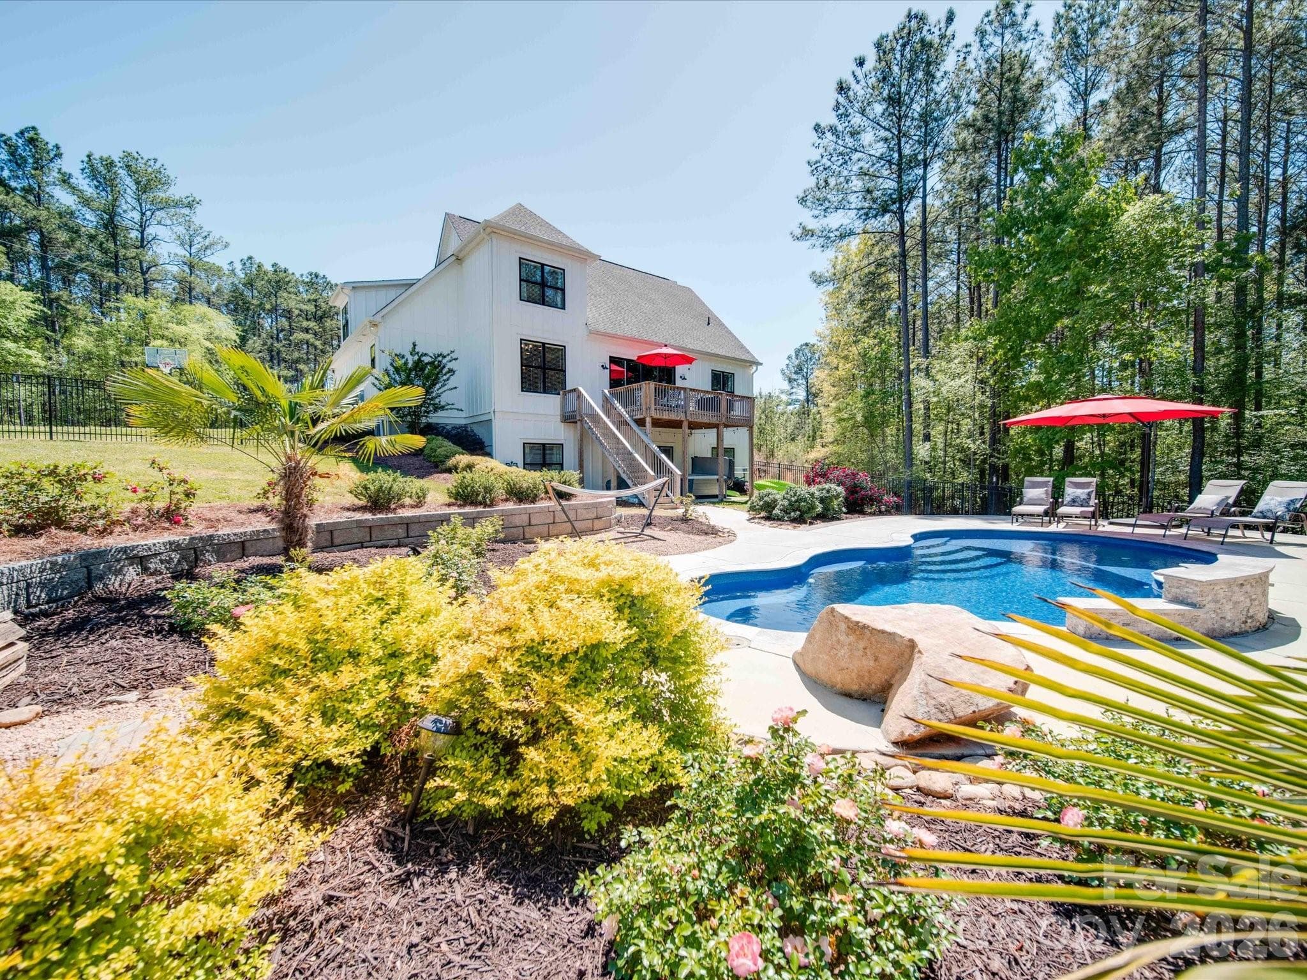
Welcome to the lakefront lifestyle you've always envisioned at 1850 Poinciana Drive. Perfectly positioned along the shores of Lake Wylie and located within the award-winning Clover School District, this custom-built brick ranch showcases breathtaking long-range water views, exceptional craftsmanship, and the rare opportunity to enjoy true waterfront living with no HOA. Thoughtfully designed for both everyday living and unforgettable entertaining, this beautifully maintained home offers more than 3,291 square feet of inviting living space and has been enhanced with significant recent improvements, including a brand-new architectural shingle roof and a new main HVAC system installed in July 2026—providing modern efficiency, lasting value, and peace of mind for years to come.At the heart of the home, the spacious chef's kitchen is designed to impress with granite countertops, double ovens, a breakfast bar, and a sun-filled breakfast area overlooking the lake. The adjoining great room features soaring vaulted ceilings, rich hardwood floors, a cozy gas fireplace, and seamless access to the expansive screened porch, where breathtaking sunsets become part of your everyday routine. Wake each morning to serene lake views from the main-level owner's retreat, complete with a sitting area, tray ceiling, and a beautifully renovated spa-inspired bath featuring dual vanities, a tiled walk-in shower, and a relaxing garden tub. A private lower-level retreat with its own entrance and full bath offers endless flexibility as a guest suite, home office, fitness studio, or media room, while the upper level features a generously sized bedroom or bonus room with a full bath for family and guests. Outside, experience the very best of Lake Wylie living. Beautifully landscaped grounds create a private waterfront oasis with multiple outdoor entertaining spaces, including a spacious deck, screened porch, patio, and a private floating dock with a seating area. Whether you're boating, fishing, swimming, paddleboarding, or simply unwinding by the water's edge, every day feels like a vacation. Additional highlights include an oversized two-car garage, low South Carolina property taxes, and the freedom that comes with no HOA, allowing you to fully enjoy your waterfront lifestyle without added restrictions. More than just a home, 1850 Poinciana Drive is an extraordinary waterfront retreat where stunning views, unforgettable sunsets, modern updates, and the timeless beauty of Lake Wylie come together to create an exceptional place to call home.

Highlights

Fireplace

Property details

MLS
Canopy MLS
MLS #
CAR4391633
Property type
Single Family Residence
Subdivision
Lake Wylie
Status
Active
Days on market
99
On market date
June 9, 2026
Stories
N/A
Total bathrooms
4
Garage spaces
2
Parking spaces
N/A
Lot size
N/A
Loading map…

Nearby schools

Within 10 miles. School directory data from the National Center for Education Statistics (NCES), accessed via the Urban Institute Education Data API. Local Score is calculated by INNOVATE Real Estate; where a state rating is shown, it comes from that state's own official school report card.

Elementary
Bethel Elementary
5.53 mi away · Grades -1-5
Zoned school (attendance boundary, 2015-16 data)
5.0
Local Score (student-teacher ratio only (preliminary -- will incorporate state test-score data once available)) -- not an official state rating
Enrollment
329
Student:teacher ratio
11.3:1
District
York 02
Middle
Oakridge Middle
7.19 mi away · Grades 6-8
Zoned school (attendance boundary, 2015-16 data)
3.0
Local Score (student-teacher ratio only (preliminary -- will incorporate state test-score data once available)) -- not an official state rating
Enrollment
1,186
Student:teacher ratio
16.5:1
District
York 02
High
Clover High
8.19 mi away · Grades 9-12
Zoned school (attendance boundary, 2015-16 data)
3.0
Local Score (student-teacher ratio only (preliminary -- will incorporate state test-score data once available)) -- not an official state rating
Enrollment
2,617
Student:teacher ratio
15.3:1
District
York 02

Walkability

Blended score for York's center, calculated by INNOVATE Real Estate from two sources: the EPA's National Walkability Index (street network, transit, land-use mix) and Google Places amenity data (what's actually reachable on foot from this point). 60% EPA National Walkability Index + 40% nearby-amenity density (Google Places).

22
Car-dependent
out of 100
EPA National Walkability Index
4.7 / 20 -- Least walkable
Google Places amenity density
20 / 100
Restaurants & cafes0
Grocery stores0
Parks2
Schools2
Transit stops0
Pharmacies0

Market position

How this listing compares to current activity in York, from live MLS data.

On the market 99 days -- 10 more days than York's current average of 89 days.
For reference, the median list price across 296 active listings in York right now is $403,695.

Mortgage calculator

Estimate only - actual rate and payment depend on your lender, credit, and loan program.

$
%
%
Adjust tax / insurance estimates
% / yr
$
/mo
Est. monthly payment
$7,979/mo
$260,000 down
$1,040,000 loan
Principal & interest$6,745
Property tax (est.)$1,083
Home insurance (est.)$150

Similar homes you might like

Data source: Listing information provided by Canopy MLS (carolina) via Trestle/CoreLogic. Last updated 24 days ago.

Information herein deemed reliable but not guaranteed; all measurements, school assignments, HOA fees, taxes, and feature lists are approximate and should be independently verified. Equal Housing Opportunity.