


$507,919
About this home
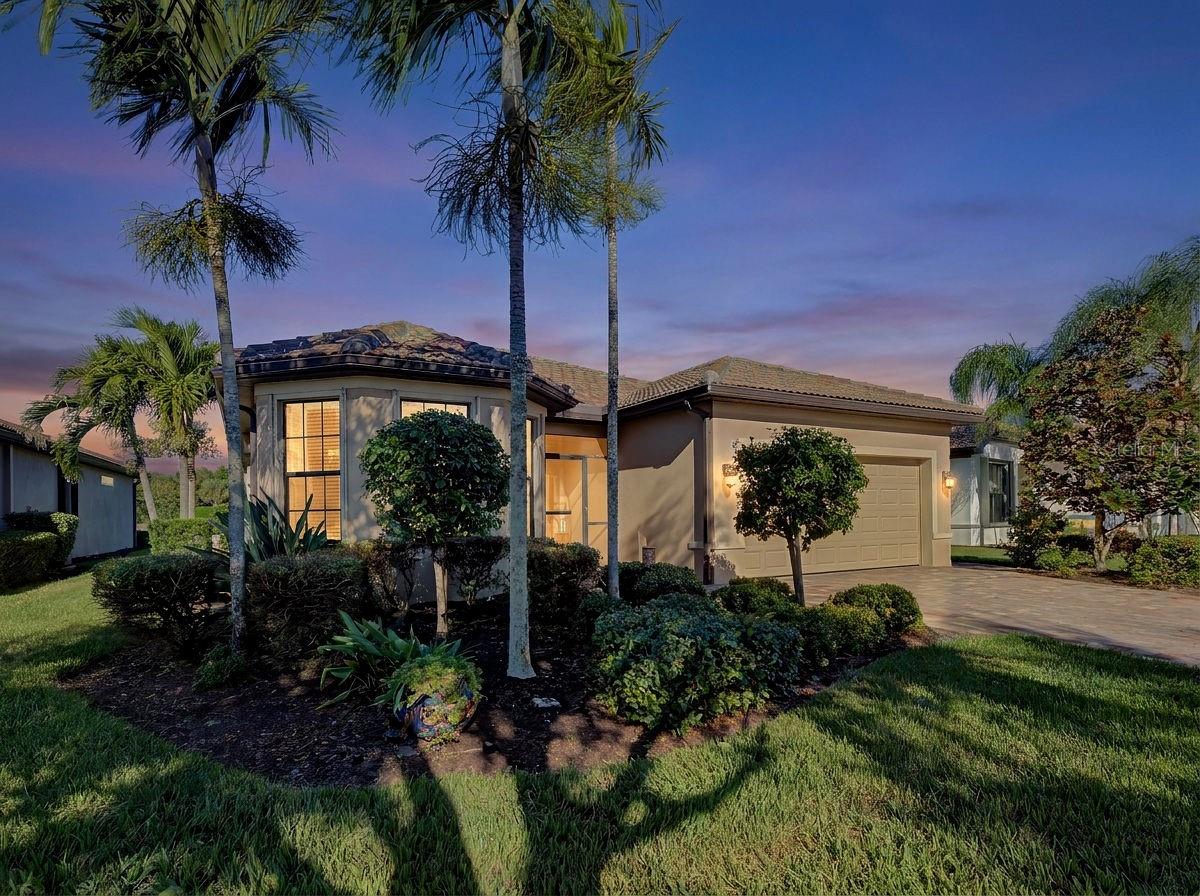
READY NOW - Discover this thoughtfully designed Champagne villa with the Craftsman elevation, situated on a unique homesite in Brightmore at Wellen Park, a vibrant 55+ community offering exceptional amenities and a low-maintenance lifestyle. This home spans 1,754 square feet and features 2 bedrooms, 2 bathrooms, a study, and a 2-car garage. The homesite offers a distinct setting, providing a creative opportunity for landscaping and outdoor customization. The screened lanai, complete with pavers, serves as a perfect outdoor retreat. Inside, the open-concept floor plan ensures ample natural light and a spacious feel throughout the home. The executive kitchen boasts Whirlpool stainless steel appliances, upgraded Soapstone Mist countertops, a large island painted in “Linen,” and a stylish staggered tile backsplash. The owner’s retreat includes a spa-inspired bath with dual sink vanity, a frameless glass shower, and raised-height cabinetry for added convenience. Additional highlights include 8-foot interior doors, wood-look tile flooring, and a high window in the great room, enhancing the sense of light and space. This home also includes a smart home technology package, featuring an Ecobee Smart Thermostat (Amazon Alexa compatible), a video doorbell with app, video recording, and 2-way communication, and the ClareOne Touchscreen Panel for seamless home control. As part of the Brightmore lifestyle, residents will enjoy a one-of-a-kind amenity center set to open in 2025, offering social spaces, fitness facilities, and more, all designed to enrich daily living. This home is ready now for an immediate closing. Photos, renderings and plans are for illustrative purposes only and should never be relied upon and may vary from the actual home. Pricing, dimensions and features can change at any time without notice or obligation.
Highlights
Property details
- MLS
- Stellar MLS
- MLS #
- MFRTB8349116
- Property type
- Villa
- Subdivision
- BRIGHTMORE AT WELLEN PARK
- Status
- Active
- Days on market
- 1
- On market date
- February 11, 2025
- Stories
- N/A
- Total bathrooms
- 2
- Garage spaces
- 2
- Parking spaces
- N/A
- Lot size
- 0.11 acres
Location
Get directions →Nearby schools
Within 10 miles. School directory data from the National Center for Education Statistics (NCES), accessed via the Urban Institute Education Data API. Local Score is calculated by INNOVATE Real Estate; where a state rating is shown, it comes from that state's own official school report card.
- Enrollment
- 868
- Student:teacher ratio
- 15.2:1
- District
- SARASOTA
- Enrollment
- 762
- Student:teacher ratio
- 15.9:1
- District
- SARASOTA
- Enrollment
- 133
- Student:teacher ratio
- 33.3:1
- District
- SARASOTA
Walkability
Blended score for VENICE's center, calculated by INNOVATE Real Estate from two sources: the EPA's National Walkability Index (street network, transit, land-use mix) and Google Places amenity data (what's actually reachable on foot from this point). 60% EPA National Walkability Index + 40% nearby-amenity density (Google Places).
Market position
How this listing compares to current activity in VENICE, from live MLS data.
Mortgage calculator
Estimate only - actual rate and payment depend on your lender, credit, and loan program.
Adjust tax / insurance estimates
Similar homes you might like


Data source: Listing information provided by Stellar MLS (mfrmls) via Trestle/CoreLogic. Last updated February 12, 2025.
Information herein deemed reliable but not guaranteed; all measurements, school assignments, HOA fees, taxes, and feature lists are approximate and should be independently verified. Equal Housing Opportunity.