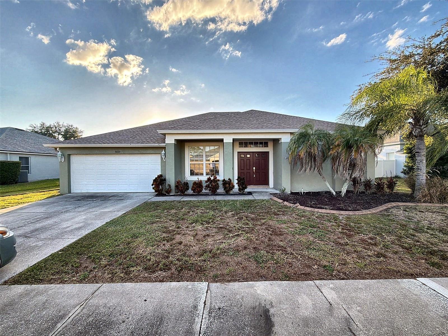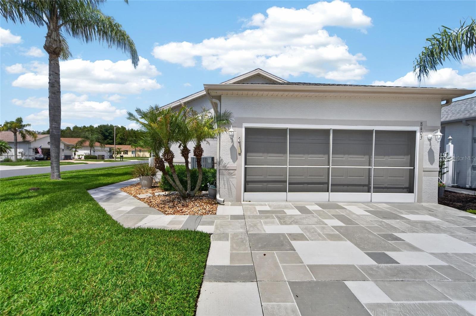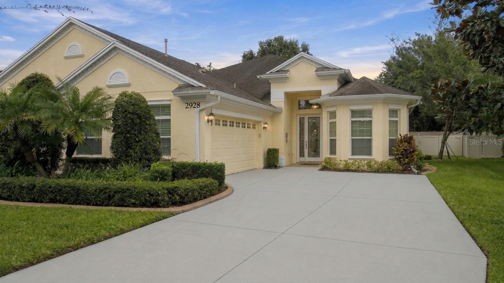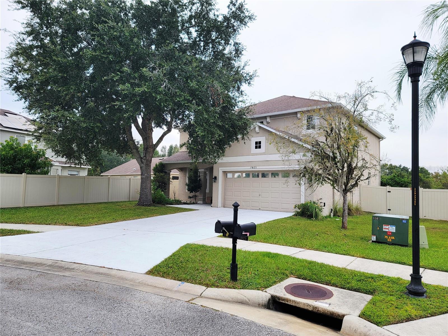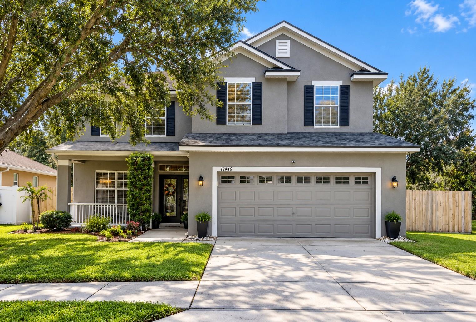
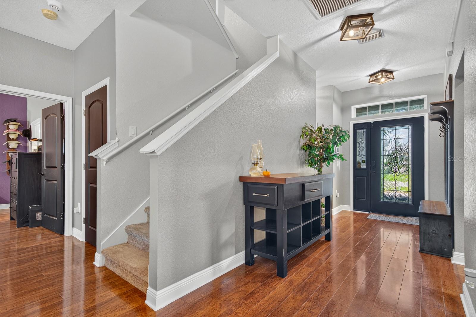
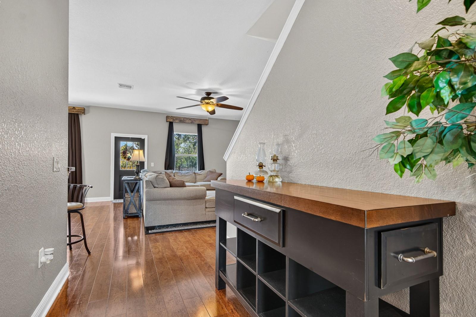
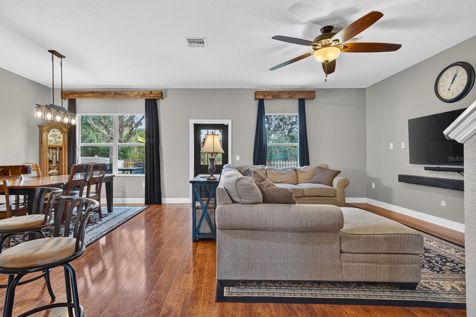
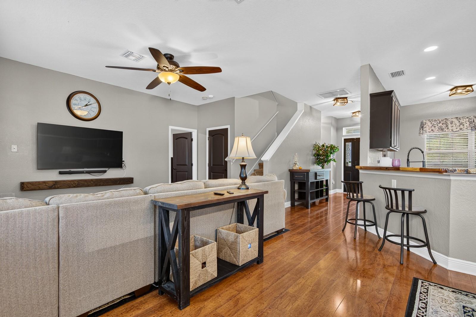
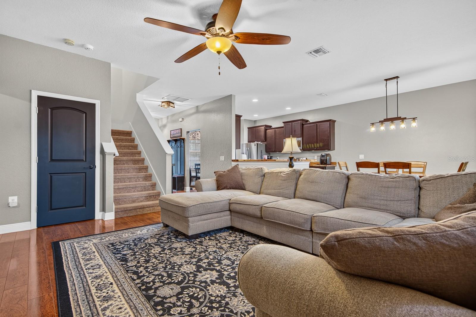
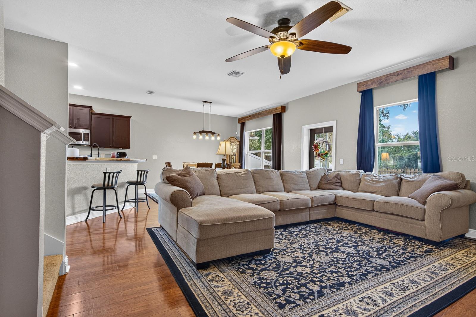
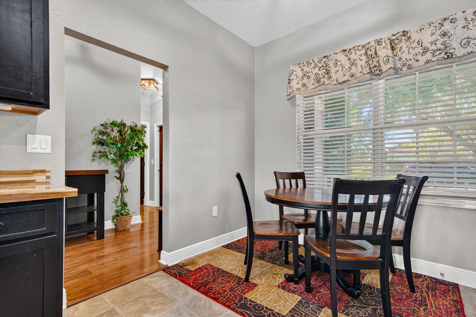
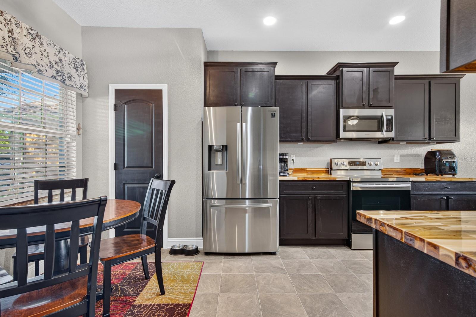
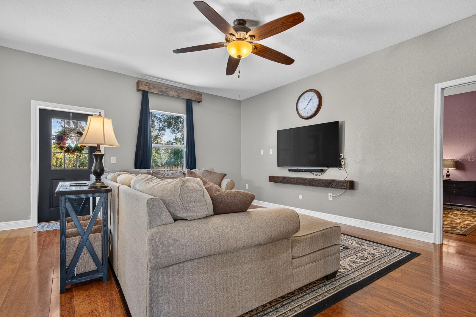
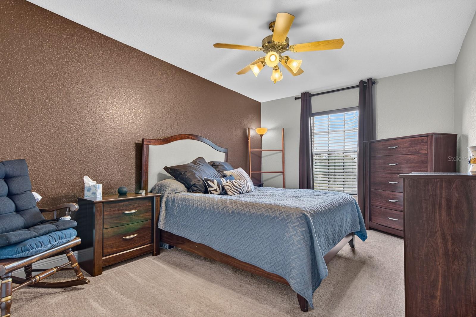
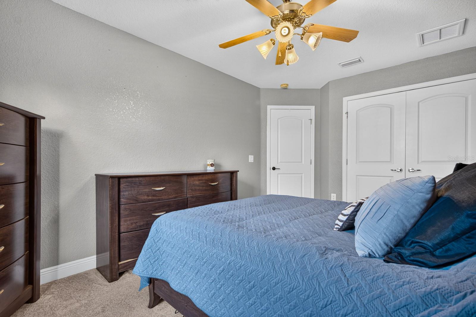
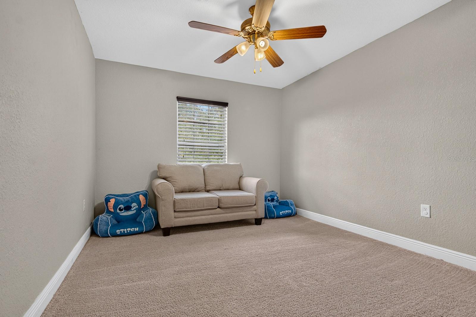
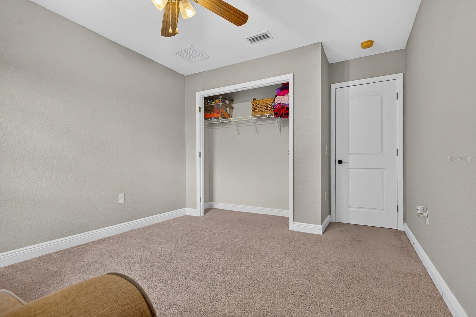
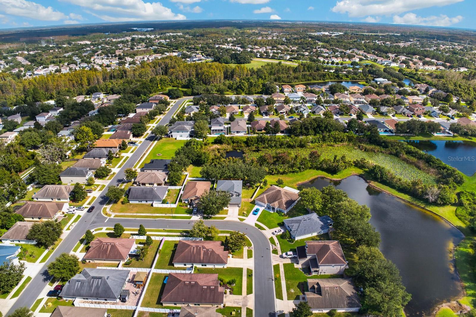
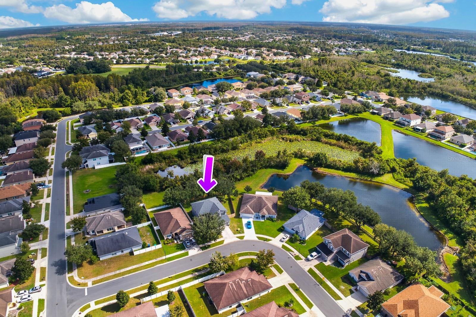
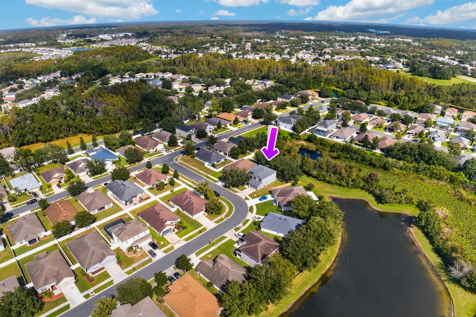
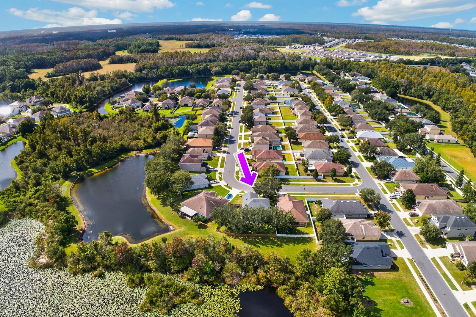
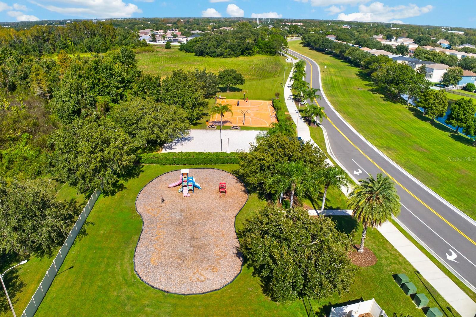
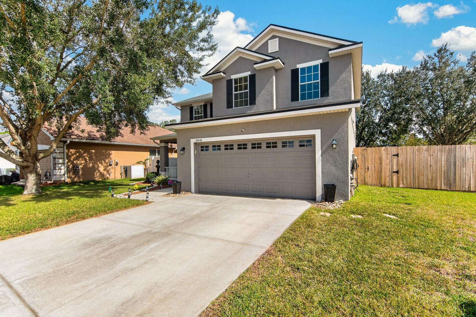
Single Family Residence at 18446 FISH LOOP, LAND O LAKES
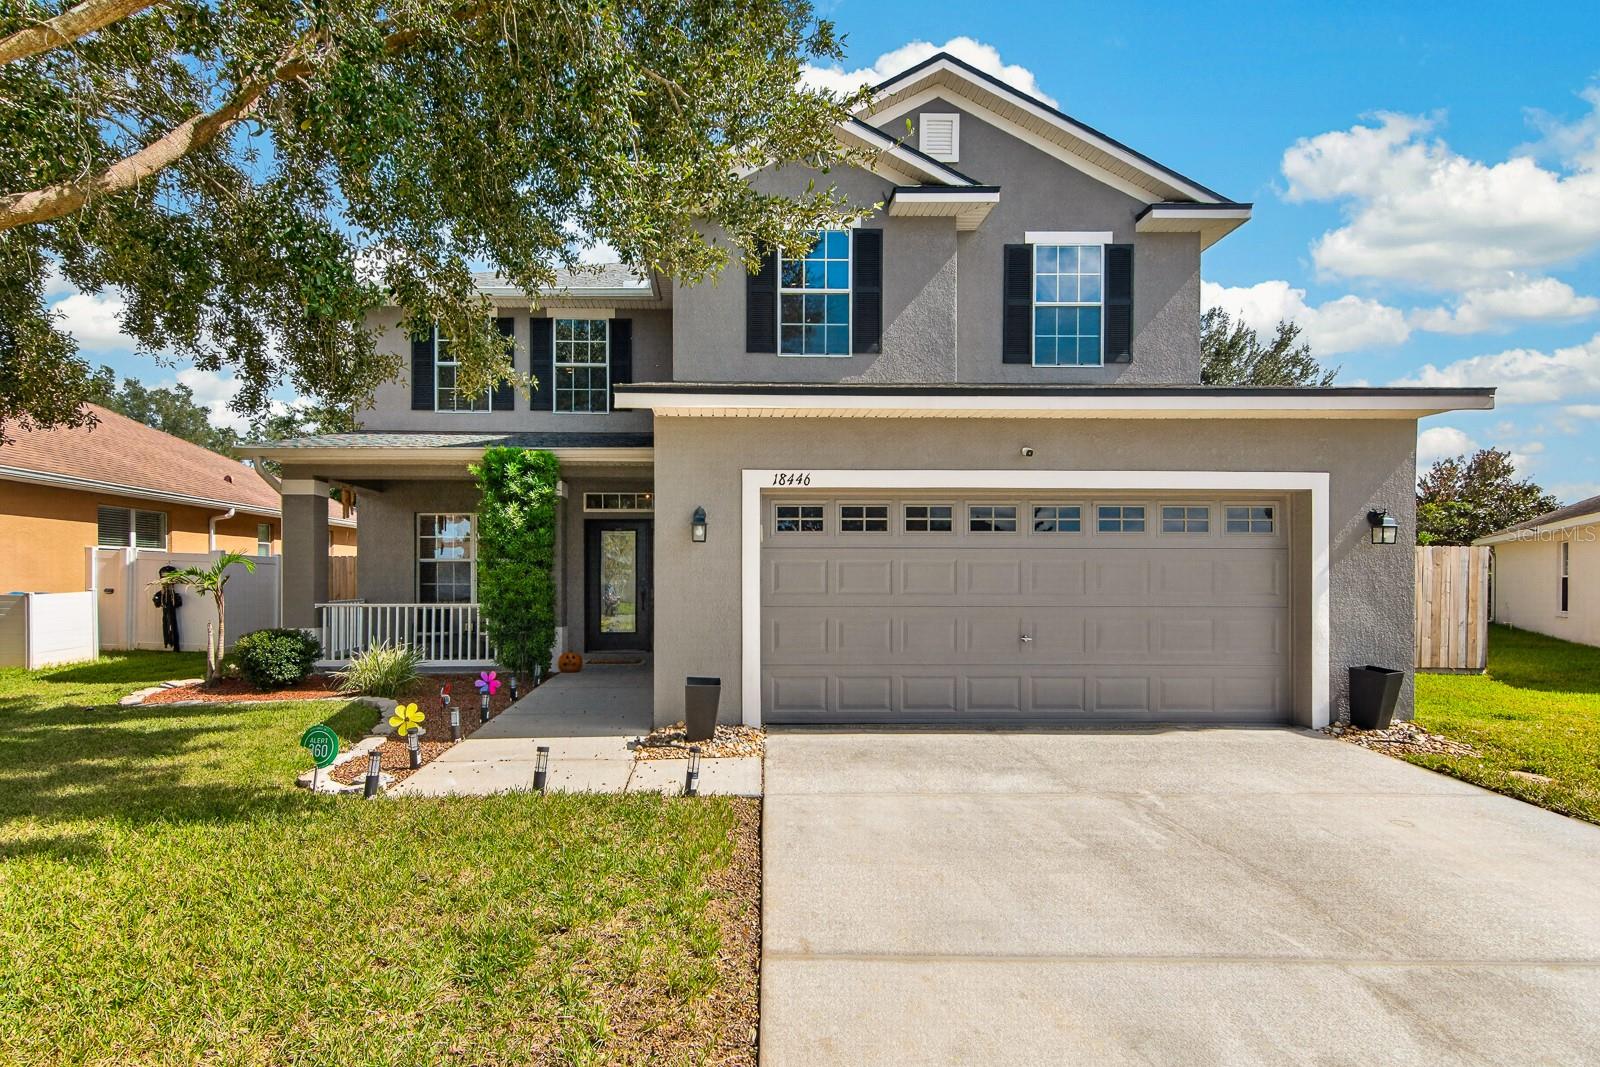
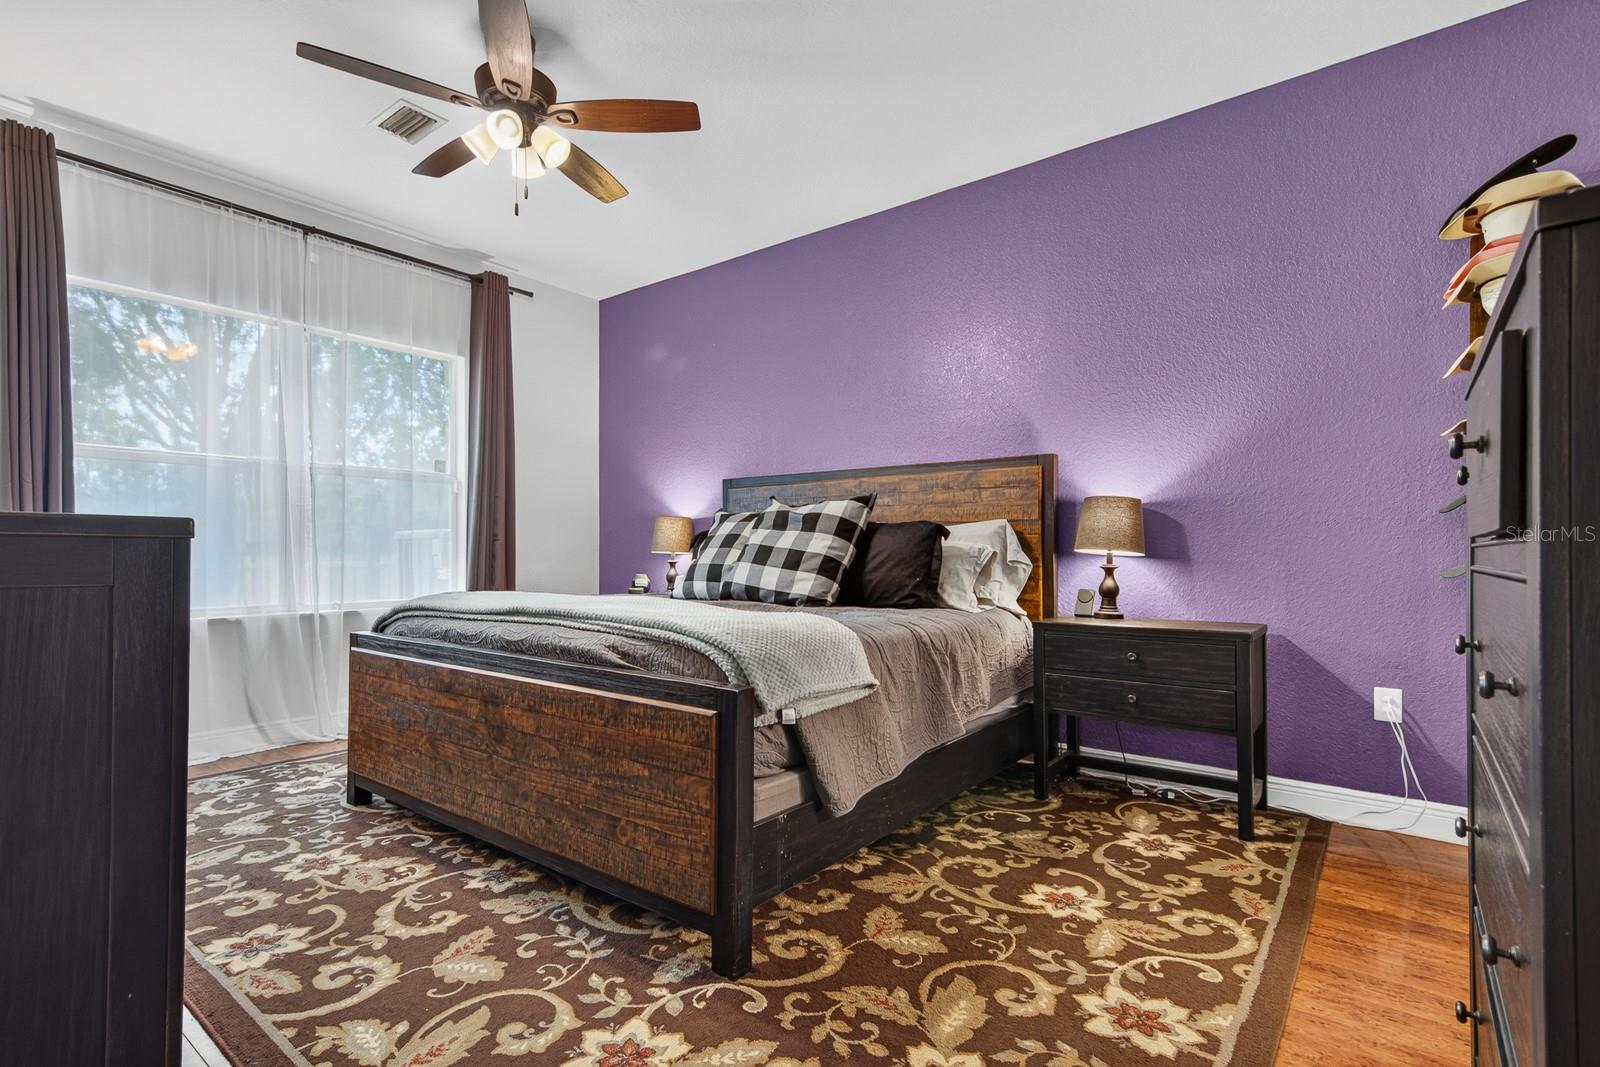
Single Family Residence at 18446 FISH LOOP, LAND O LAKES, photo 2 of 74
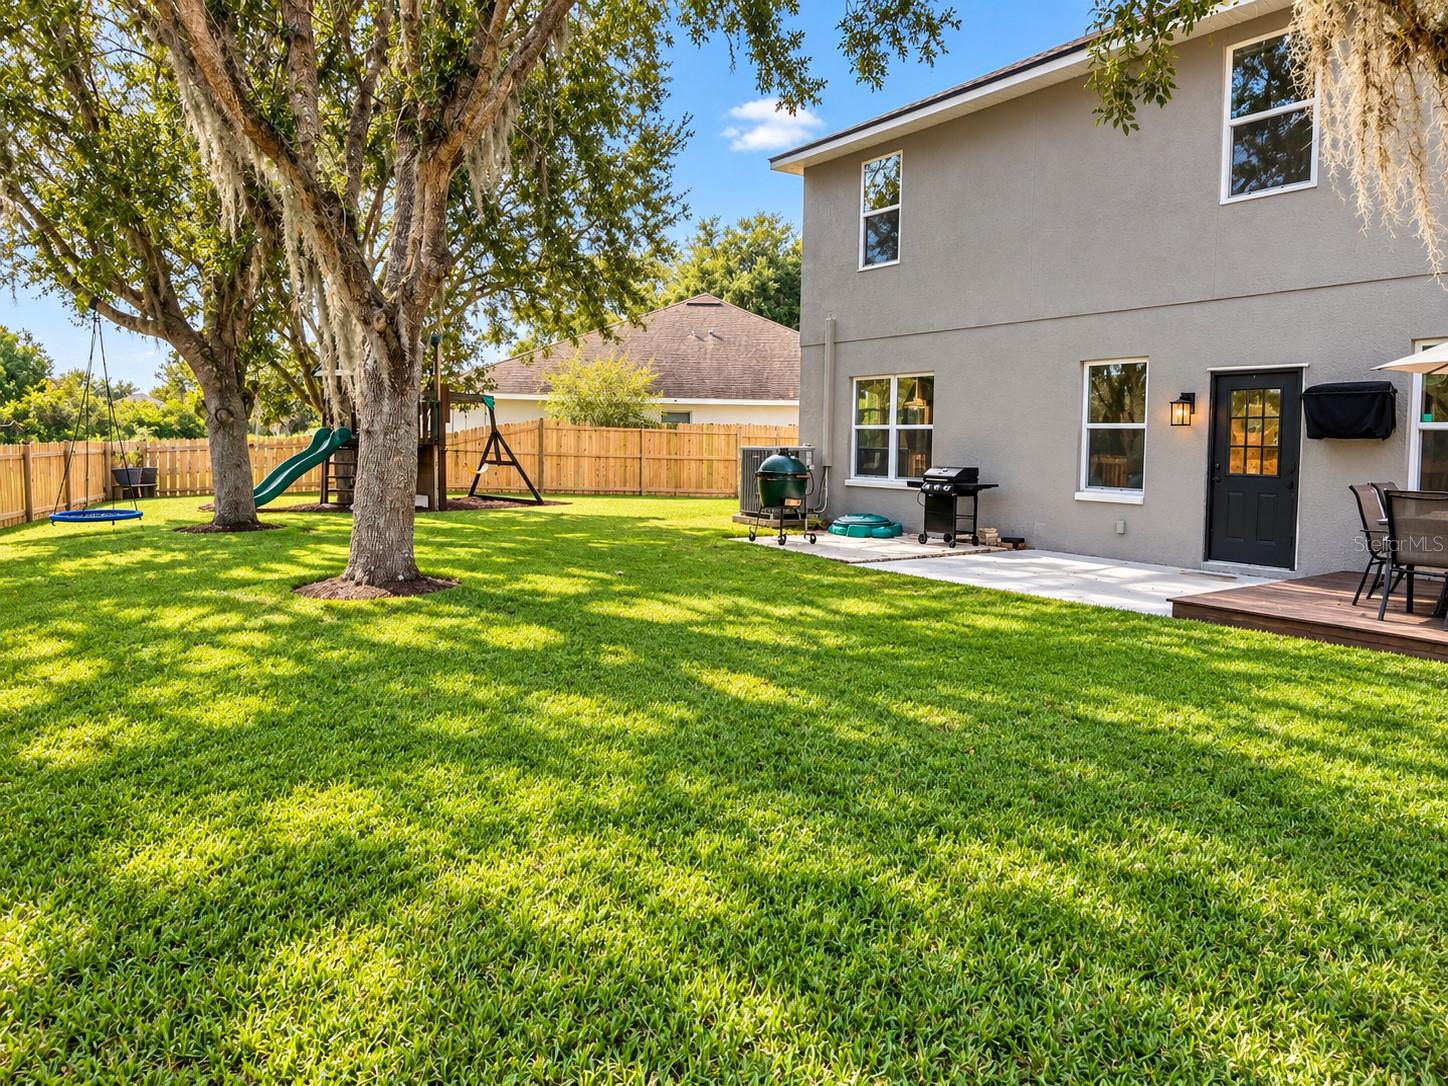
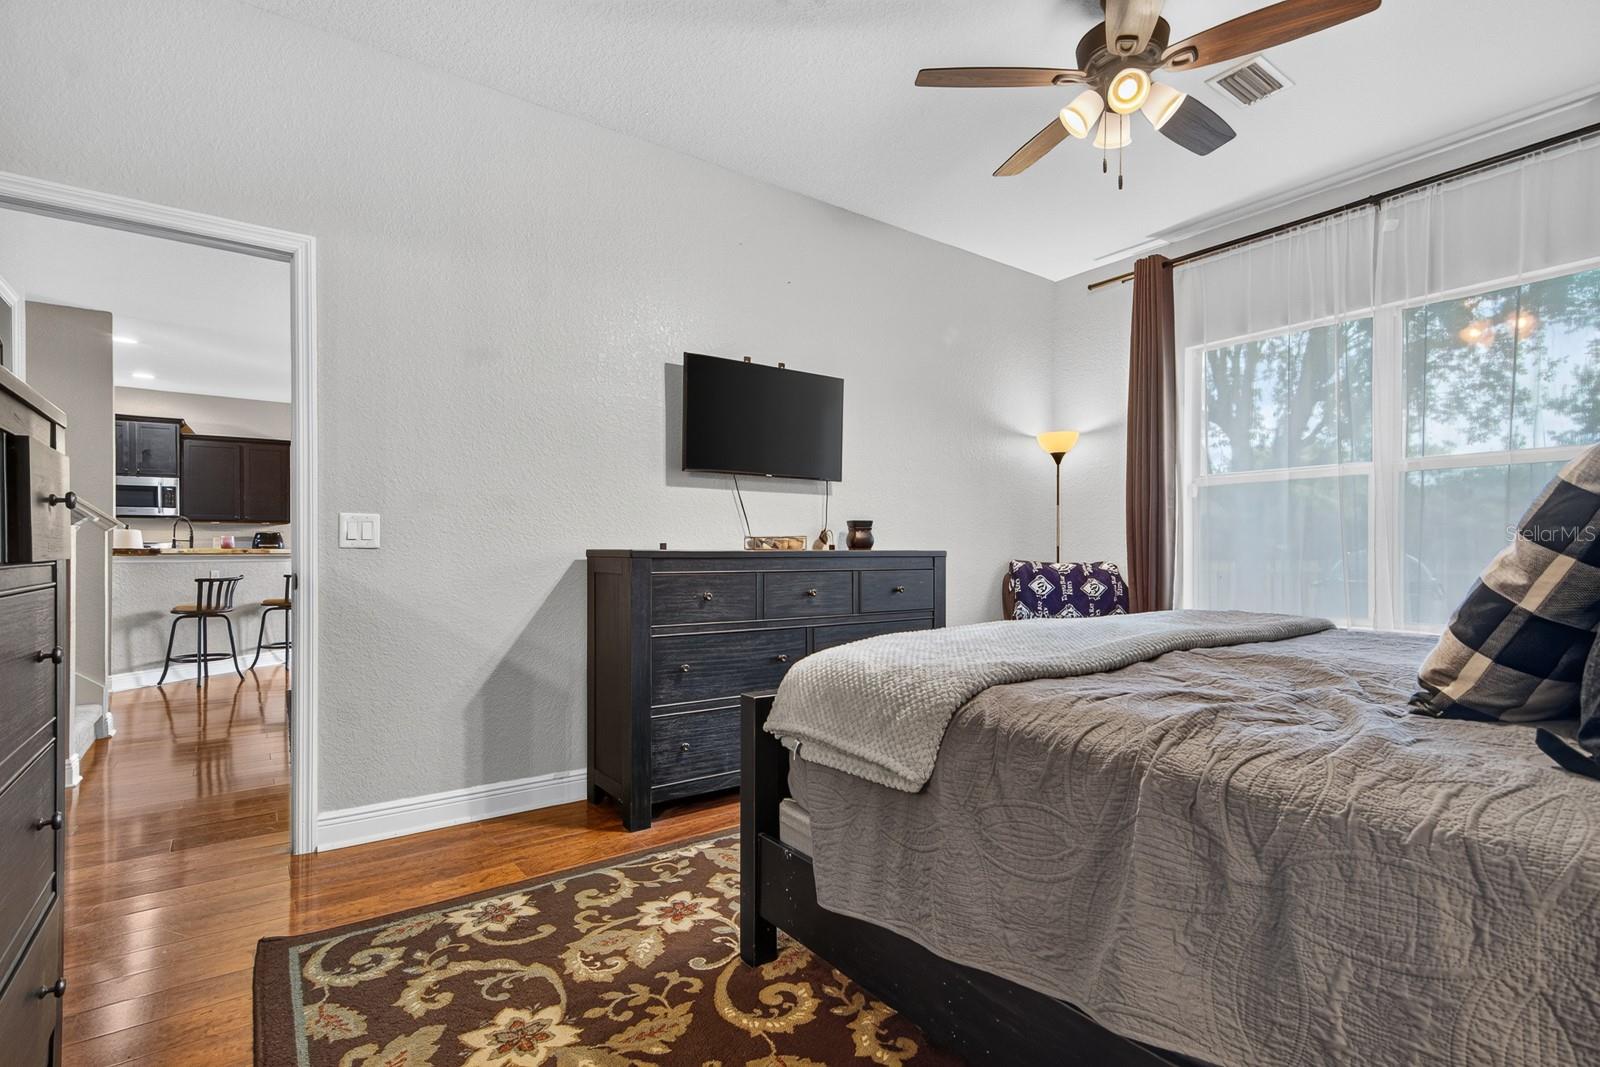
Single Family Residence at 18446 FISH LOOP, LAND O LAKES, photo 3 of 74
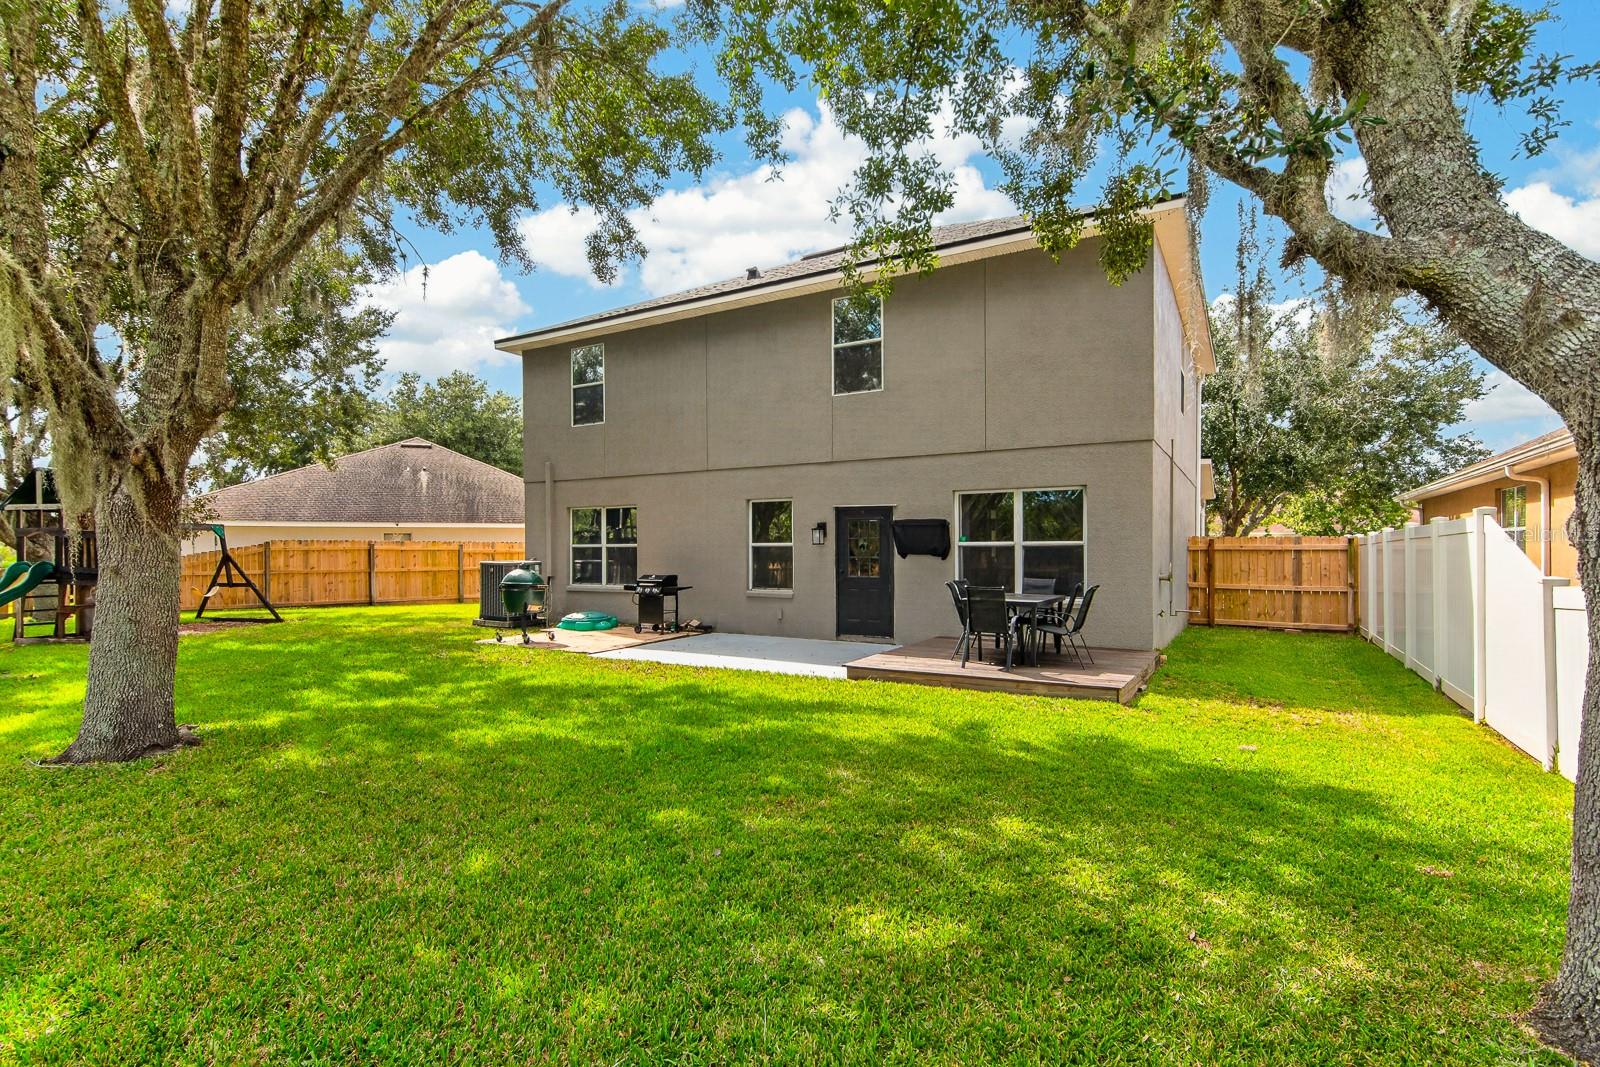
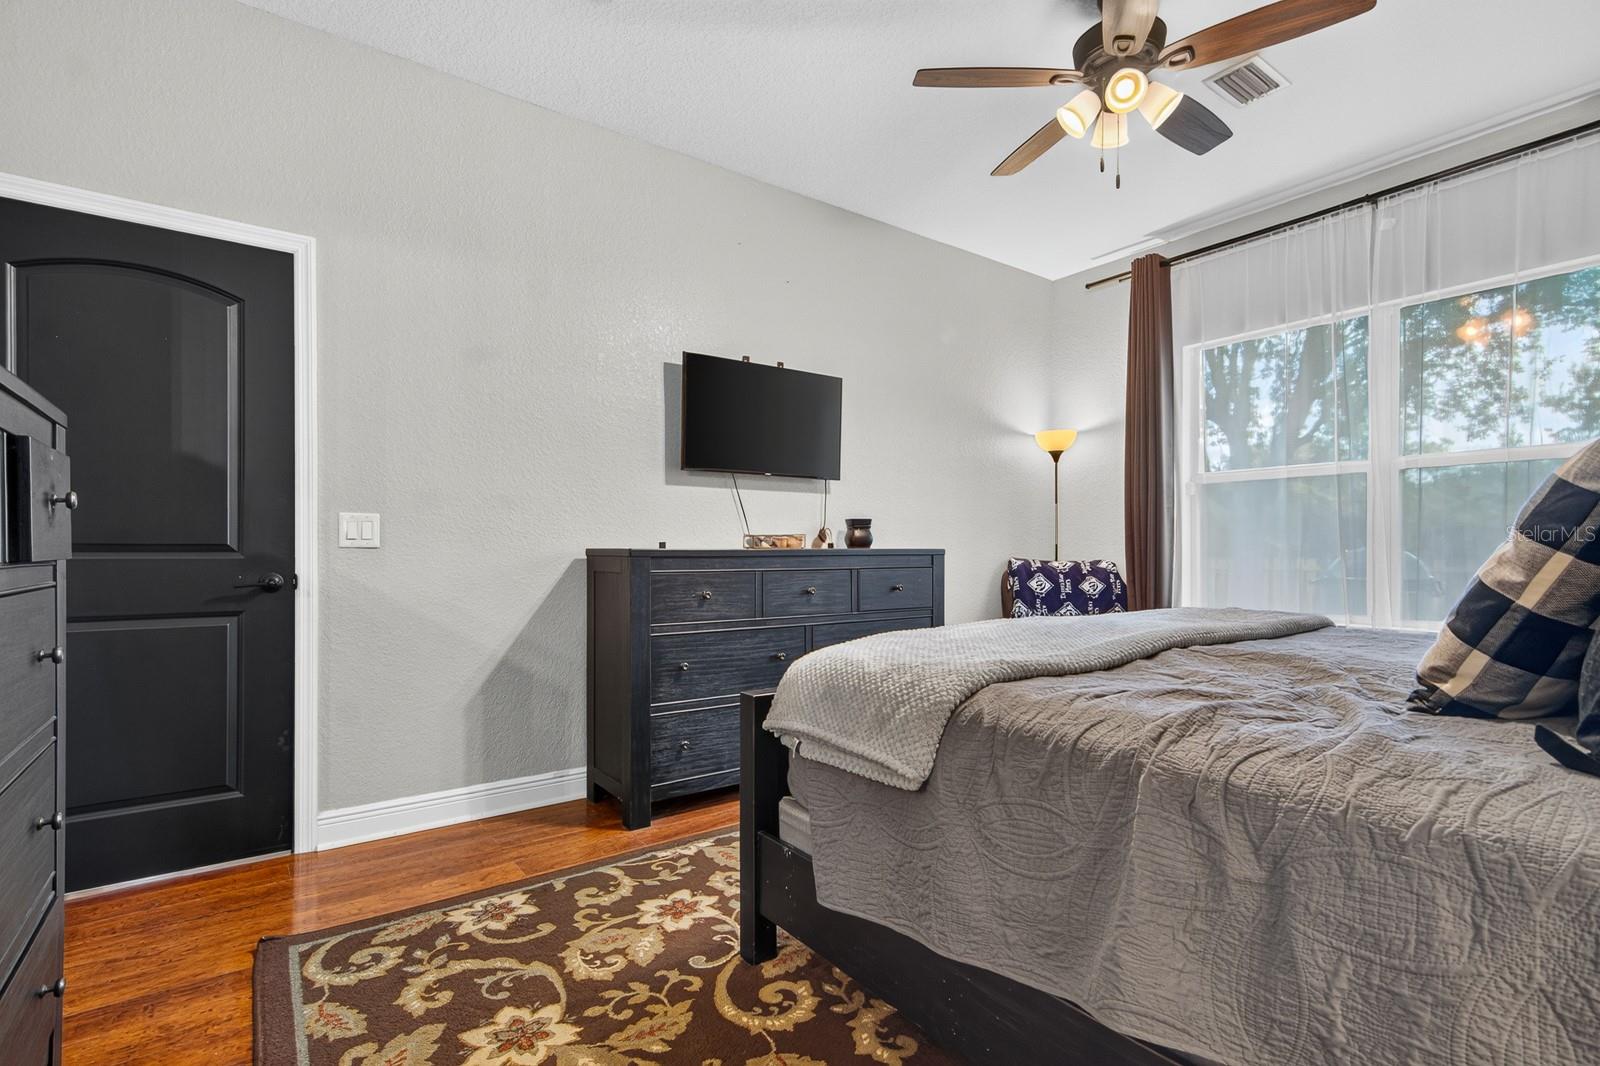
Single Family Residence at 18446 FISH LOOP, LAND O LAKES, photo 4 of 74
Single Family Residence at 18446 FISH LOOP, LAND O LAKES, photo 5 of 74
Single Family Residence at 18446 FISH LOOP, LAND O LAKES, photo 6 of 74
Single Family Residence at 18446 FISH LOOP, LAND O LAKES, photo 7 of 74
Single Family Residence at 18446 FISH LOOP, LAND O LAKES, photo 8 of 74
Single Family Residence at 18446 FISH LOOP, LAND O LAKES, photo 9 of 74
Single Family Residence at 18446 FISH LOOP, LAND O LAKES, photo 10 of 74
Single Family Residence at 18446 FISH LOOP, LAND O LAKES, photo 11 of 74
Single Family Residence at 18446 FISH LOOP, LAND O LAKES, photo 12 of 74
Single Family Residence at 18446 FISH LOOP, LAND O LAKES, photo 13 of 74
Single Family Residence at 18446 FISH LOOP, LAND O LAKES, photo 14 of 74
Single Family Residence at 18446 FISH LOOP, LAND O LAKES, photo 15 of 74
Single Family Residence at 18446 FISH LOOP, LAND O LAKES, photo 16 of 74
Single Family Residence at 18446 FISH LOOP, LAND O LAKES, photo 17 of 74
Single Family Residence at 18446 FISH LOOP, LAND O LAKES, photo 18 of 74
Single Family Residence at 18446 FISH LOOP, LAND O LAKES, photo 19 of 74
Single Family Residence at 18446 FISH LOOP, LAND O LAKES, photo 20 of 74
Single Family Residence at 18446 FISH LOOP, LAND O LAKES, photo 21 of 74
Single Family Residence at 18446 FISH LOOP, LAND O LAKES, photo 22 of 74
Single Family Residence at 18446 FISH LOOP, LAND O LAKES, photo 23 of 74
Single Family Residence at 18446 FISH LOOP, LAND O LAKES, photo 24 of 74
Single Family Residence at 18446 FISH LOOP, LAND O LAKES, photo 25 of 74
Single Family Residence at 18446 FISH LOOP, LAND O LAKES, photo 26 of 74
Single Family Residence at 18446 FISH LOOP, LAND O LAKES, photo 27 of 74
Single Family Residence at 18446 FISH LOOP, LAND O LAKES, photo 28 of 74
Single Family Residence at 18446 FISH LOOP, LAND O LAKES, photo 29 of 74
Single Family Residence at 18446 FISH LOOP, LAND O LAKES, photo 30 of 74
Single Family Residence at 18446 FISH LOOP, LAND O LAKES, photo 31 of 74
Single Family Residence at 18446 FISH LOOP, LAND O LAKES, photo 32 of 74
Single Family Residence at 18446 FISH LOOP, LAND O LAKES, photo 33 of 74
Single Family Residence at 18446 FISH LOOP, LAND O LAKES, photo 34 of 74
Single Family Residence at 18446 FISH LOOP, LAND O LAKES, photo 35 of 74
Single Family Residence at 18446 FISH LOOP, LAND O LAKES, photo 36 of 74
Single Family Residence at 18446 FISH LOOP, LAND O LAKES, photo 37 of 74
Single Family Residence at 18446 FISH LOOP, LAND O LAKES, photo 38 of 74
Single Family Residence at 18446 FISH LOOP, LAND O LAKES, photo 39 of 74
Single Family Residence at 18446 FISH LOOP, LAND O LAKES, photo 40 of 74
Single Family Residence at 18446 FISH LOOP, LAND O LAKES, photo 41 of 74
Single Family Residence at 18446 FISH LOOP, LAND O LAKES, photo 42 of 74
Single Family Residence at 18446 FISH LOOP, LAND O LAKES, photo 43 of 74
Single Family Residence at 18446 FISH LOOP, LAND O LAKES, photo 44 of 74
Single Family Residence at 18446 FISH LOOP, LAND O LAKES, photo 45 of 74
Single Family Residence at 18446 FISH LOOP, LAND O LAKES, photo 46 of 74
Single Family Residence at 18446 FISH LOOP, LAND O LAKES, photo 47 of 74
Single Family Residence at 18446 FISH LOOP, LAND O LAKES, photo 48 of 74
Single Family Residence at 18446 FISH LOOP, LAND O LAKES, photo 49 of 74
Single Family Residence at 18446 FISH LOOP, LAND O LAKES, photo 50 of 74
Single Family Residence at 18446 FISH LOOP, LAND O LAKES, photo 51 of 74
Single Family Residence at 18446 FISH LOOP, LAND O LAKES, photo 52 of 74
Single Family Residence at 18446 FISH LOOP, LAND O LAKES, photo 53 of 74
Single Family Residence at 18446 FISH LOOP, LAND O LAKES, photo 54 of 74
Single Family Residence at 18446 FISH LOOP, LAND O LAKES, photo 55 of 74
Single Family Residence at 18446 FISH LOOP, LAND O LAKES, photo 56 of 74
Single Family Residence at 18446 FISH LOOP, LAND O LAKES, photo 57 of 74
Single Family Residence at 18446 FISH LOOP, LAND O LAKES, photo 58 of 74
Single Family Residence at 18446 FISH LOOP, LAND O LAKES, photo 59 of 74
Single Family Residence at 18446 FISH LOOP, LAND O LAKES, photo 60 of 74
Single Family Residence at 18446 FISH LOOP, LAND O LAKES, photo 61 of 74
Single Family Residence at 18446 FISH LOOP, LAND O LAKES, photo 62 of 74
Single Family Residence at 18446 FISH LOOP, LAND O LAKES, photo 63 of 74
Single Family Residence at 18446 FISH LOOP, LAND O LAKES, photo 64 of 74
Single Family Residence at 18446 FISH LOOP, LAND O LAKES, photo 65 of 74
Single Family Residence at 18446 FISH LOOP, LAND O LAKES, photo 66 of 74
Single Family Residence at 18446 FISH LOOP, LAND O LAKES, photo 67 of 74
Single Family Residence at 18446 FISH LOOP, LAND O LAKES, photo 68 of 74
Single Family Residence at 18446 FISH LOOP, LAND O LAKES, photo 69 of 74
Single Family Residence at 18446 FISH LOOP, LAND O LAKES, photo 70 of 74
Single Family Residence at 18446 FISH LOOP, LAND O LAKES, photo 71 of 74
Single Family Residence at 18446 FISH LOOP, LAND O LAKES, photo 72 of 74
Single Family Residence at 18446 FISH LOOP, LAND O LAKES, photo 73 of 74
Single Family Residence at 18446 FISH LOOP, LAND O LAKES, photo 74 of 74
74 photos

$415,000

18446 FISH LOOP
LAND O LAKES, FL 34638
Listed by Robert Johnson · REAL BROKER, LLC
Bedrooms
5
Bathrooms
3.5
Living area
2,705 sqft
Year built
2008

About this home

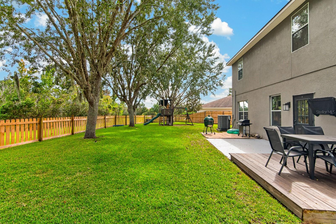
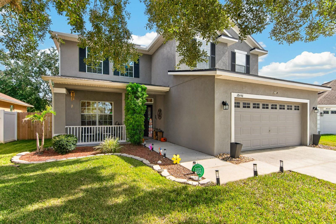
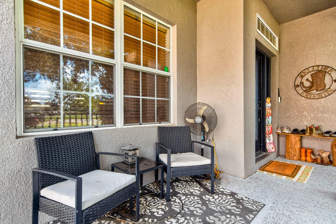
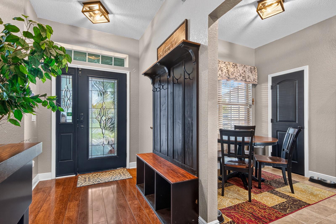
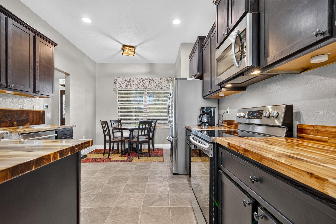
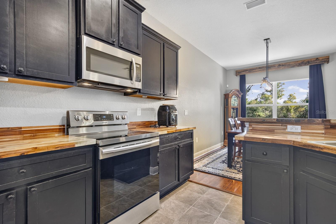
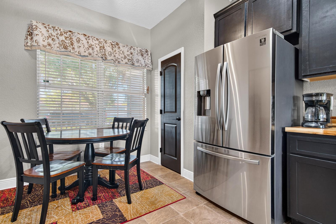
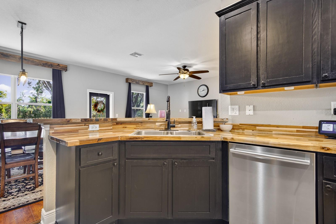
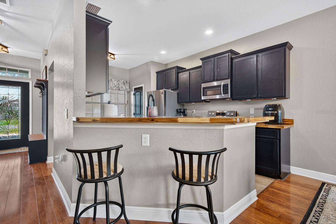
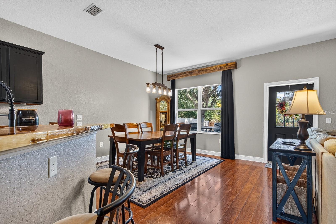
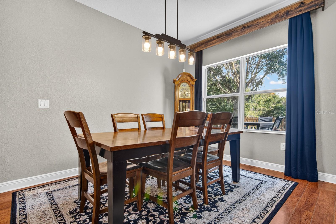
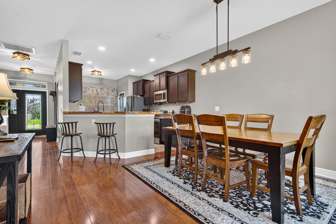
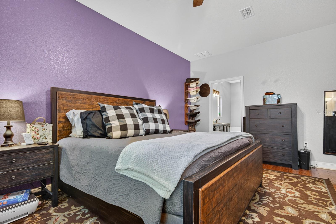
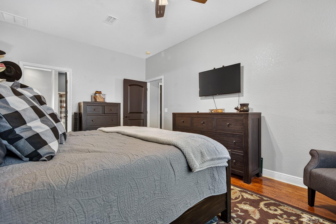
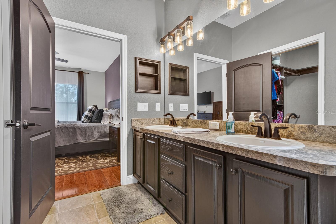
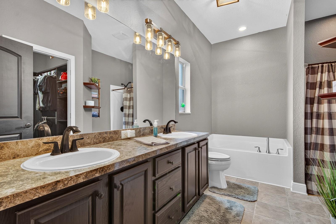
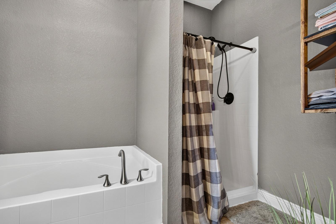
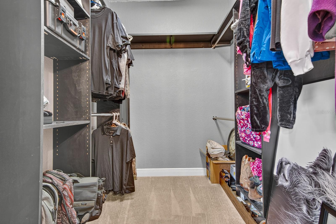
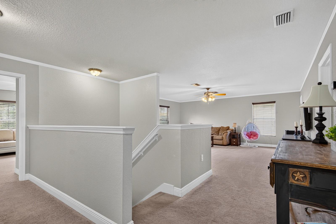
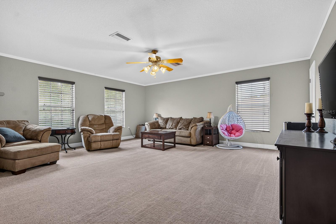
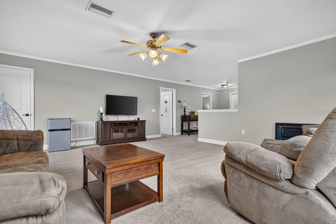
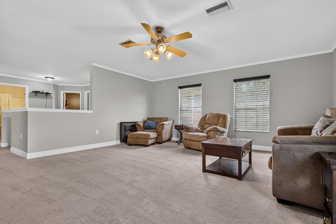
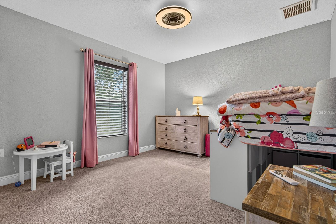
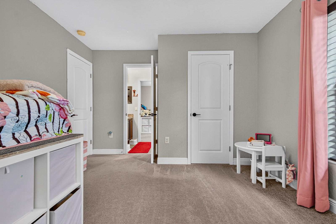
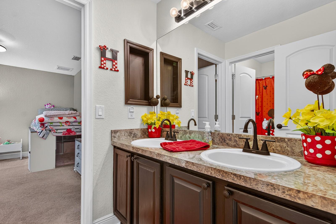
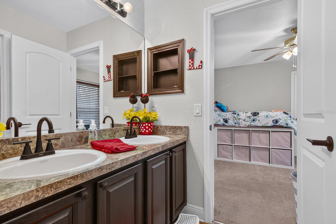
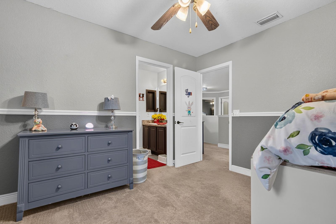
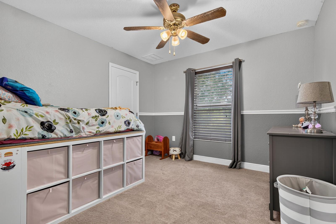
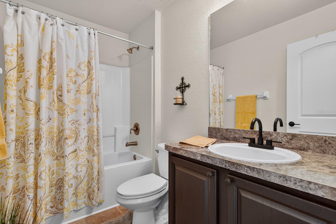
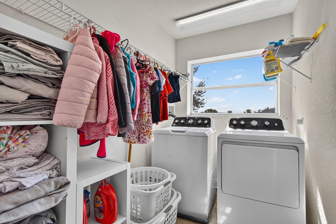
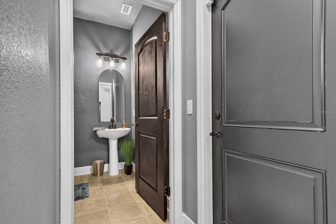
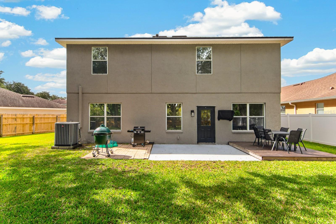
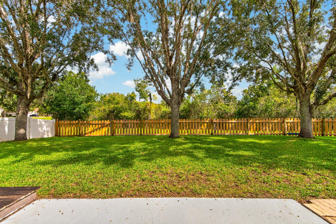
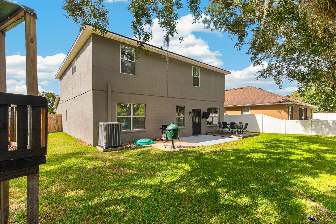
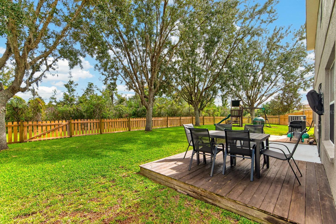
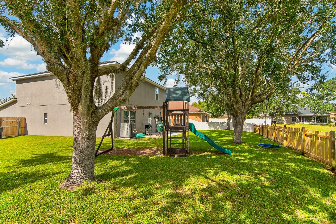
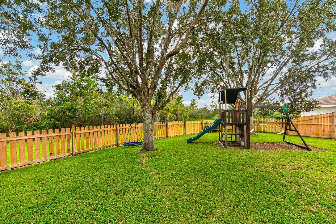
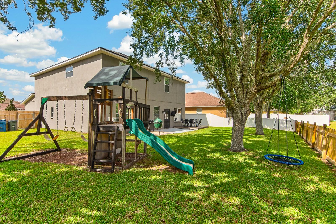
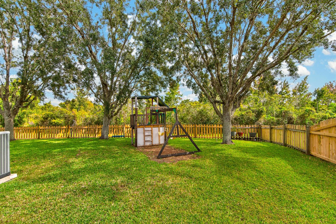
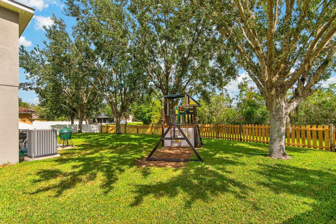
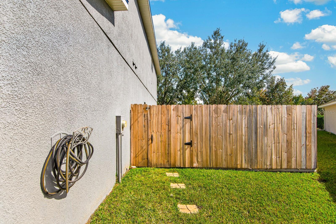
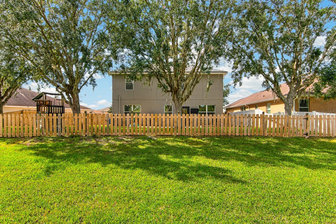
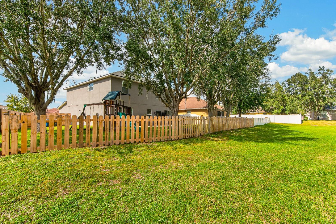
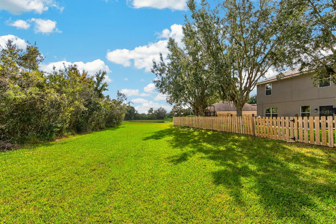
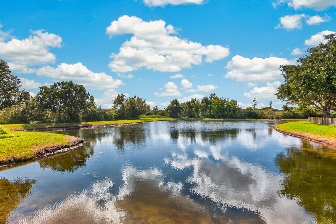
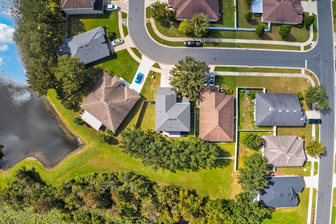
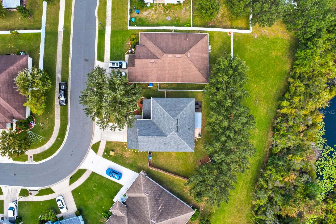
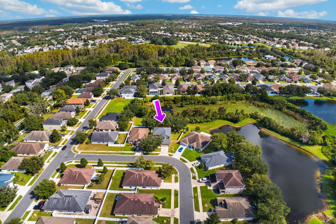
WELCOME HOME TO ASBEL ESTATES! ASK ABOUT THE PREFERRED LENDER INCENTIVE OFFERING A COMPLIMENTARY INTEREST RATE BUYDOWN! Discover this beautifully maintained and thoughtfully updated 5-bedroom, 3.5-bathroom home offering 2,705 square feet of living space, a 2-car garage, and an expansive, fully fenced backyard overlooking a peaceful conservation area! From the beautiful landscaping and inviting covered front porch to the spacious interior and incredible outdoor setting, this home has so much to offer! Step inside to discover a thoughtfully designed floor plan featuring generous living spaces, beautiful laminate flooring throughout the first floor, and freshly painted interiors in neutral tones. The spacious living room flows seamlessly into the kitchen, perfect for everyday living and entertaining. The kitchen features refinished solid wood cabinetry, butcher block countertops with an epoxy finish, stainless steel appliances, a pantry, and an eat-in dinette area. A separate dining area provides additional space for gatherings. CONVENIENT FIRST-FLOOR PRIMARY SUITE! The spacious primary bedroom features abundant natural light, a walk-in closet with built-in shelving, and an ensuite bathroom with dual vanities, a soaking tub, and a separate shower. A half bathroom completes the main level, along with versatile space beneath the staircase for storage or a play area. Upstairs, you'll find an ENORMOUS BONUS ROOM/LOFT, perfect for a game room, home theater, office, or additional family room! The second floor also features FOUR ADDITIONAL BEDROOMS and TWO FULL BATHROOMS, including a Jack-and-Jill bathroom with dual sinks and a tub/shower combination connecting two bedrooms. An additional bathroom serves the remaining bedrooms. A separate storage room off the loft provides even more space. The conveniently located UPSTAIRS LAUNDRY ROOM includes a NEW WASHER AND DRYER PURCHASED IN 2026, BOTH INCLUDED IN THE SALE! Valuable improvements include a NEW ROOF (2021), A/C (2020), WATER HEATER (2021), and EXTERIOR PAINT (2021). Additional features include Alexa-compatible smart switches in select bedrooms, a smart thermostat, water softener, front and backyard irrigation, and exterior security cameras. The attached 2-car garage offers solid wood shelving and an EXTRA REFRIGERATOR. Step outside to your PRIVATE BACKYARD RETREAT! Situated on an EXTRA-LARGE CONSERVATION LOT, the fully fenced backyard offers beautiful natural views and plenty of space for outdoor activities, pets, gardening, or simply enjoying the Florida sunshine. The rear porch is perfect for relaxing or entertaining while taking in the peaceful surroundings. Located in the desirable ASBEL ESTATES community of Land O' Lakes, residents enjoy amenities including a fenced dog park, playground with a rock climbing wall, basketball courts, volleyball court, and covered picnic and grilling area. LOW HOA FEES OF JUST $220 QUARTERLY and located in FLOOD ZONE X! Conveniently situated near shopping, dining, schools, parks, and major roadways, with easy access to the Tampa Bay area. SPACE, UPDATES, FLEXIBILITY, AND A BEAUTIFUL CONSERVATION SETTING—THIS HOME HAS IT ALL! SCHEDULE YOUR PRIVATE SHOWING TODAY!

Property details

MLS
Stellar MLS
MLS #
MFRTB8562515
Property type
Single Family Residence
Subdivision
ASBEL ESTATES
Status
Active
Days on market
N/A
On market date
October 31, 2026
Stories
N/A
Total bathrooms
3.5
Garage spaces
2
Parking spaces
N/A
Lot size
0.18 acres
Loading map…

Nearby schools

Within 10 miles. School directory data from the National Center for Education Statistics (NCES), accessed via the Urban Institute Education Data API. Local Score is calculated by INNOVATE Real Estate; where a state rating is shown, it comes from that state's own official school report card.

Elementary
CONNERTON ELEMENTARY SCHOOL
3.39 mi away · Grades -1-5
Nearest school -- attendance-zone data not available here
3.0
Local Score (student-teacher ratio only (preliminary -- will incorporate state test-score data once available)) -- not an official state rating
Enrollment
906
Student:teacher ratio
17.1:1
District
PASCO
Middle
CREWS LAKE MIDDLE SCHOOL.
5.89 mi away · Grades 6-8
Nearest school -- attendance-zone data not available here
3.0
Local Score (student-teacher ratio only (preliminary -- will incorporate state test-score data once available)) -- not an official state rating
Enrollment
765
Student:teacher ratio
17.8:1
District
PASCO
High
SHERIFF'S DETENTION CENTER
1.73 mi away · Grades 6-12
Nearest school -- attendance-zone data not available here
Not yet rated
Local Score not yet available for this school
Enrollment
7
District
PASCO

Walkability

Blended score for LAND O LAKES's center, calculated by INNOVATE Real Estate from two sources: the EPA's National Walkability Index (street network, transit, land-use mix) and Google Places amenity data (what's actually reachable on foot from this point). 60% EPA National Walkability Index + 40% nearby-amenity density (Google Places).

24
Car-dependent
out of 100
EPA National Walkability Index
4.5 / 20 -- Least walkable
Google Places amenity density
25 / 100
Restaurants & cafes6
Grocery stores0
Parks2
Schools0
Transit stops0
Pharmacies0

Market position

How this listing compares to current activity in LAND O LAKES, from live MLS data.

On the market 0 days -- 88 fewer days than LAND O LAKES's current average of 88 days.
For reference, the median list price across 791 active listings in LAND O LAKES right now is $389,000.

Mortgage calculator

Estimate only - actual rate and payment depend on your lender, credit, and loan program.

$
%
%
Adjust tax / insurance estimates
% / yr
$
/mo
Est. monthly payment
$2,649/mo
$83,000 down
$332,000 loan
Principal & interest$2,153
Property tax (est.)$346
Home insurance (est.)$150

Similar homes you might like

Data source: Listing information provided by Stellar MLS (mfrmls) via Trestle/CoreLogic. Last updated 3 days ago.

Information herein deemed reliable but not guaranteed; all measurements, school assignments, HOA fees, taxes, and feature lists are approximate and should be independently verified. Equal Housing Opportunity.