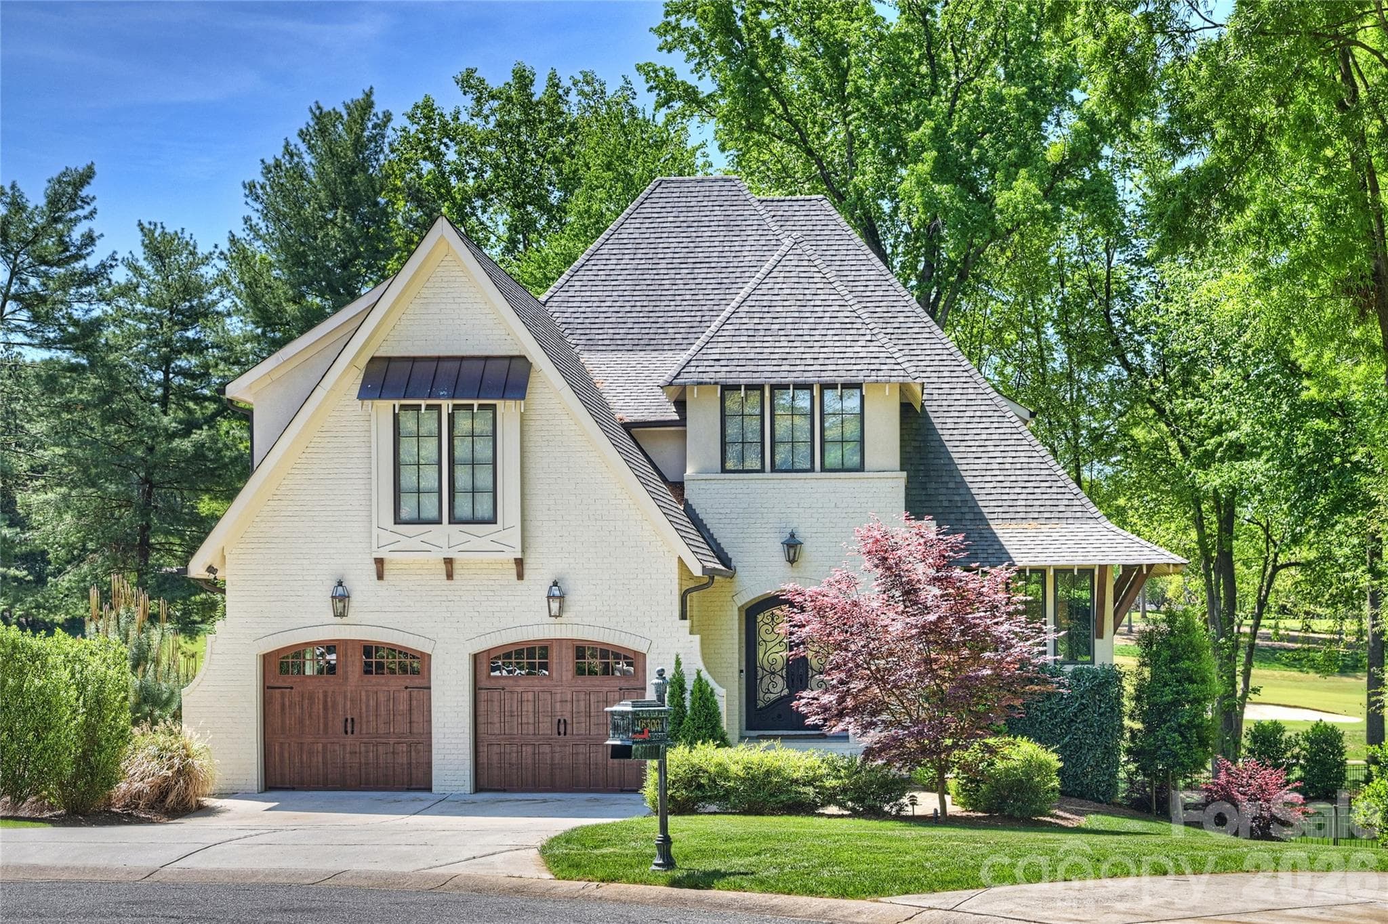
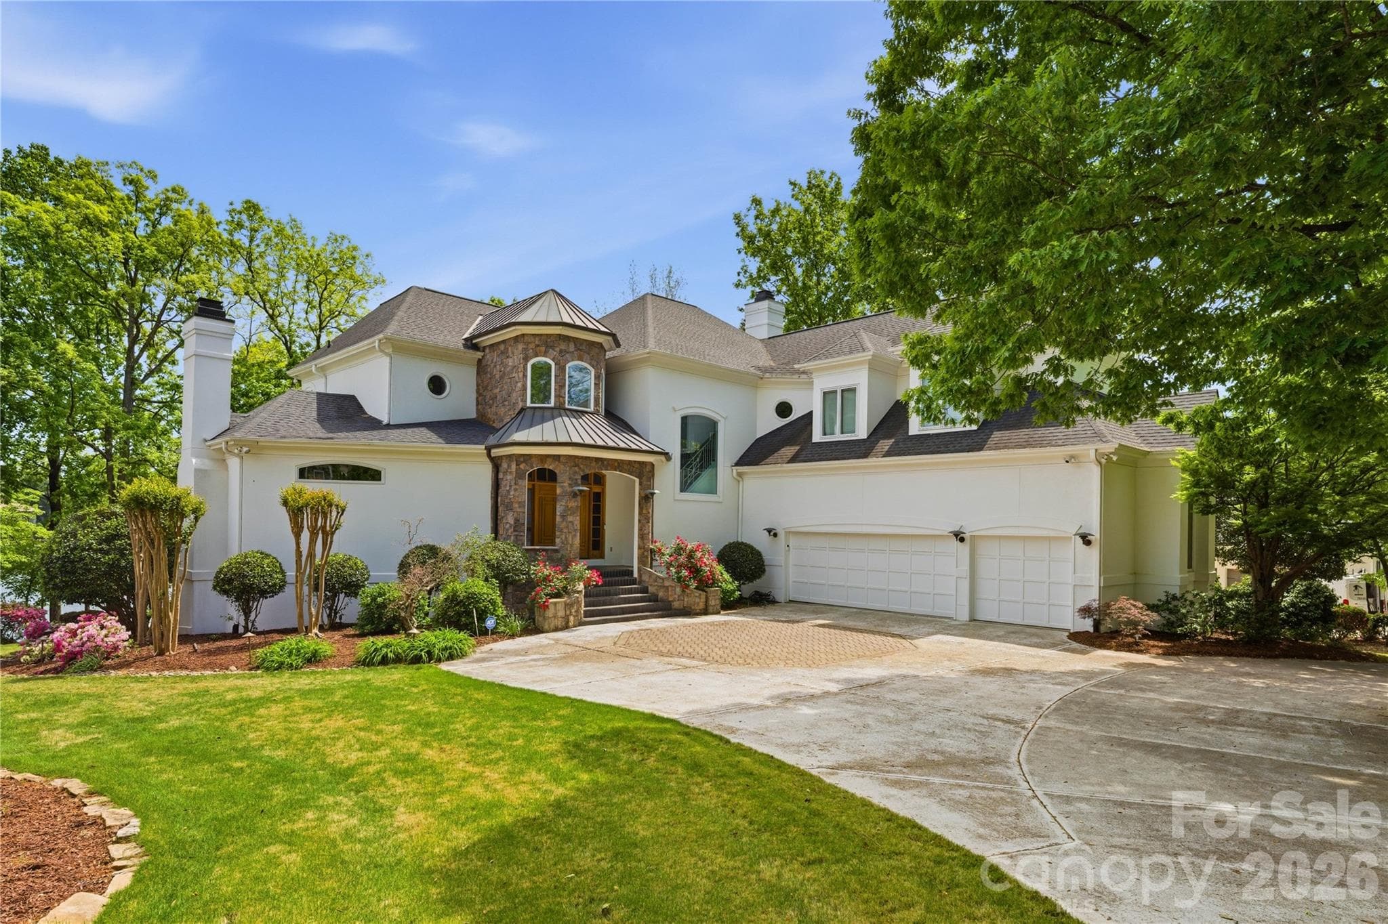
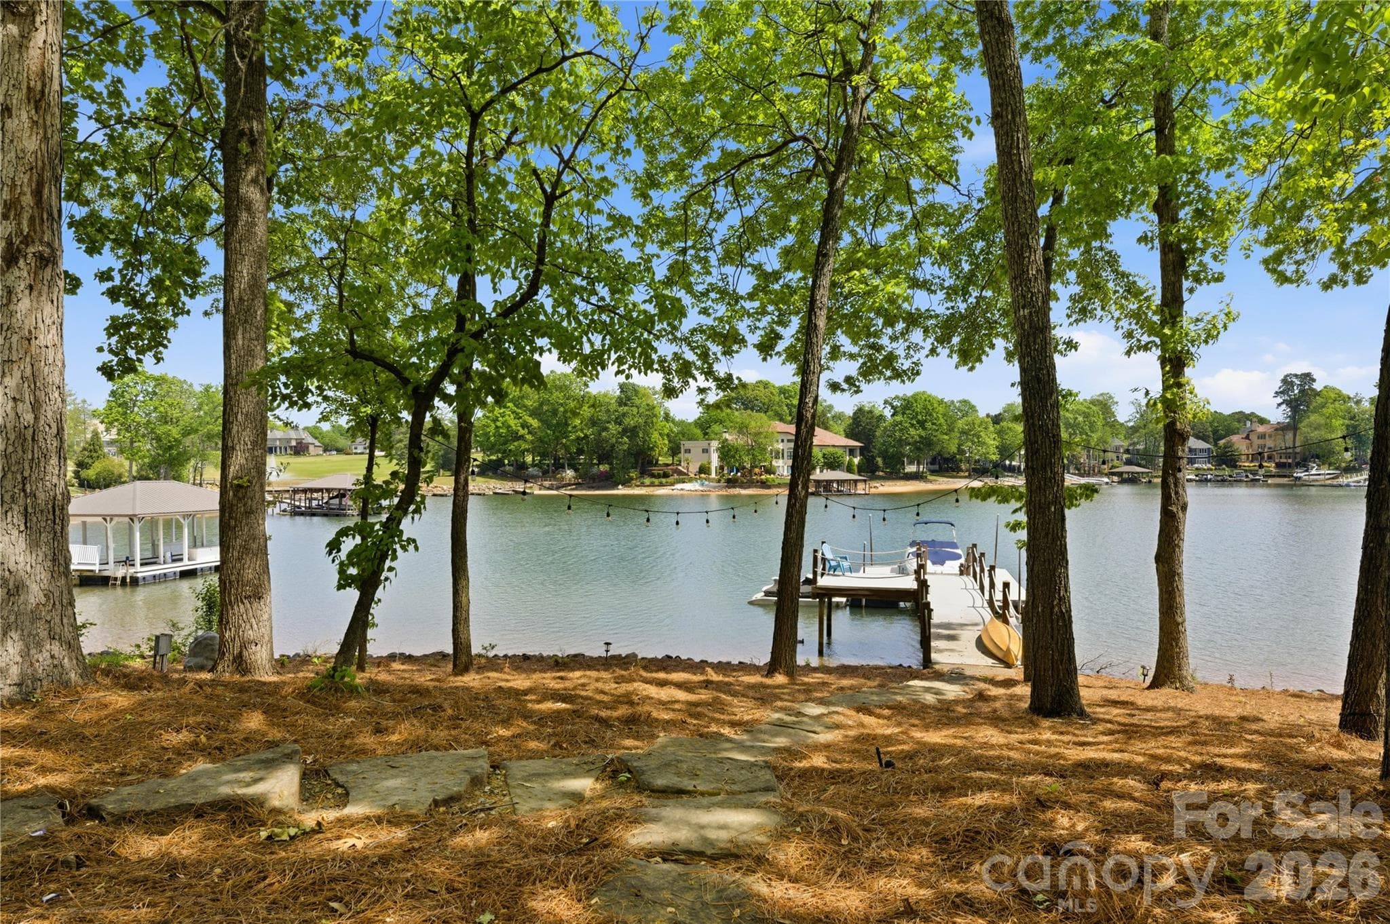
Single Family Residence at 18426 Peninsula Cove Lane, Cornelius
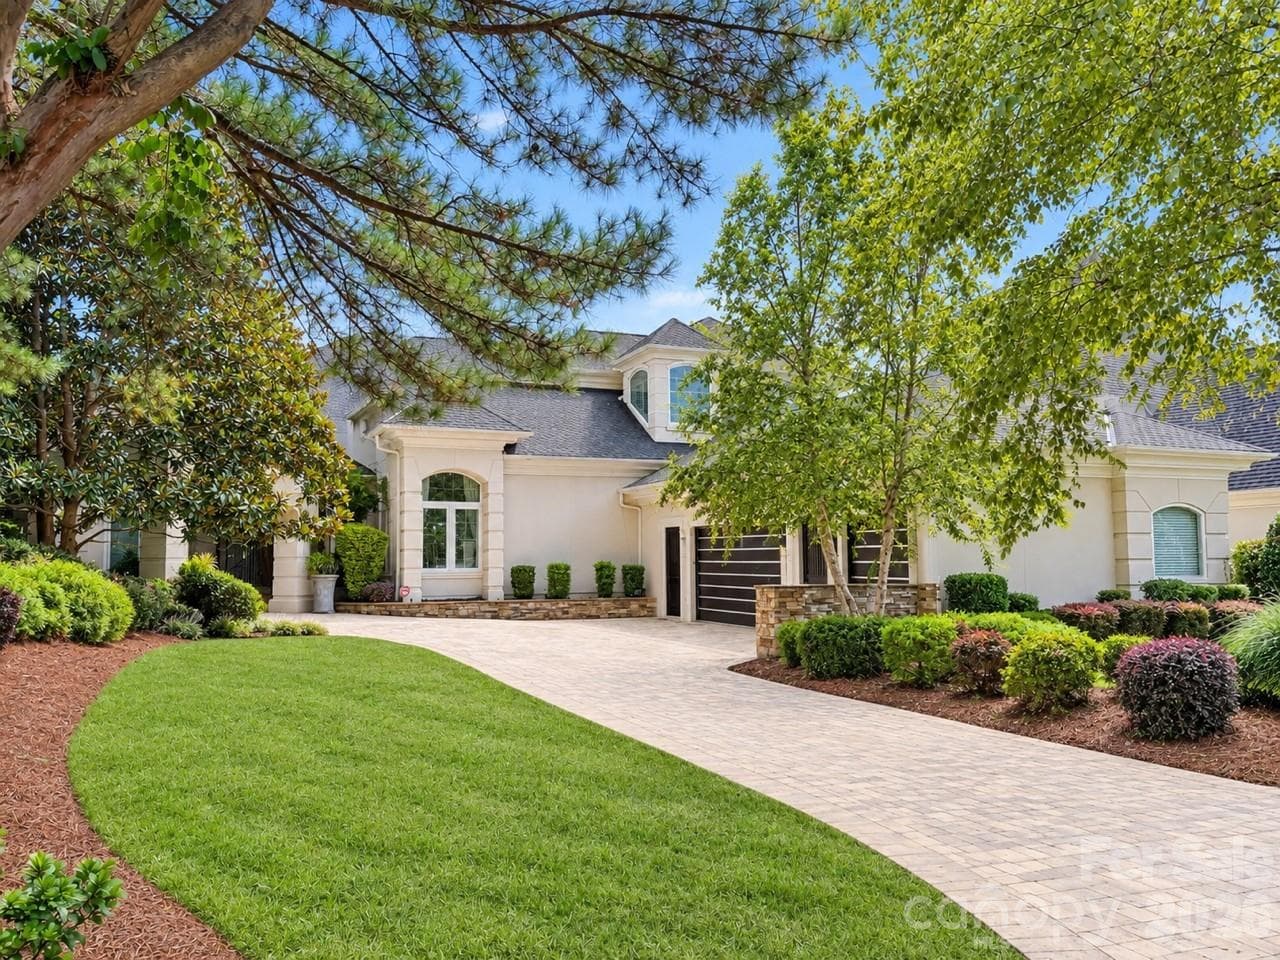
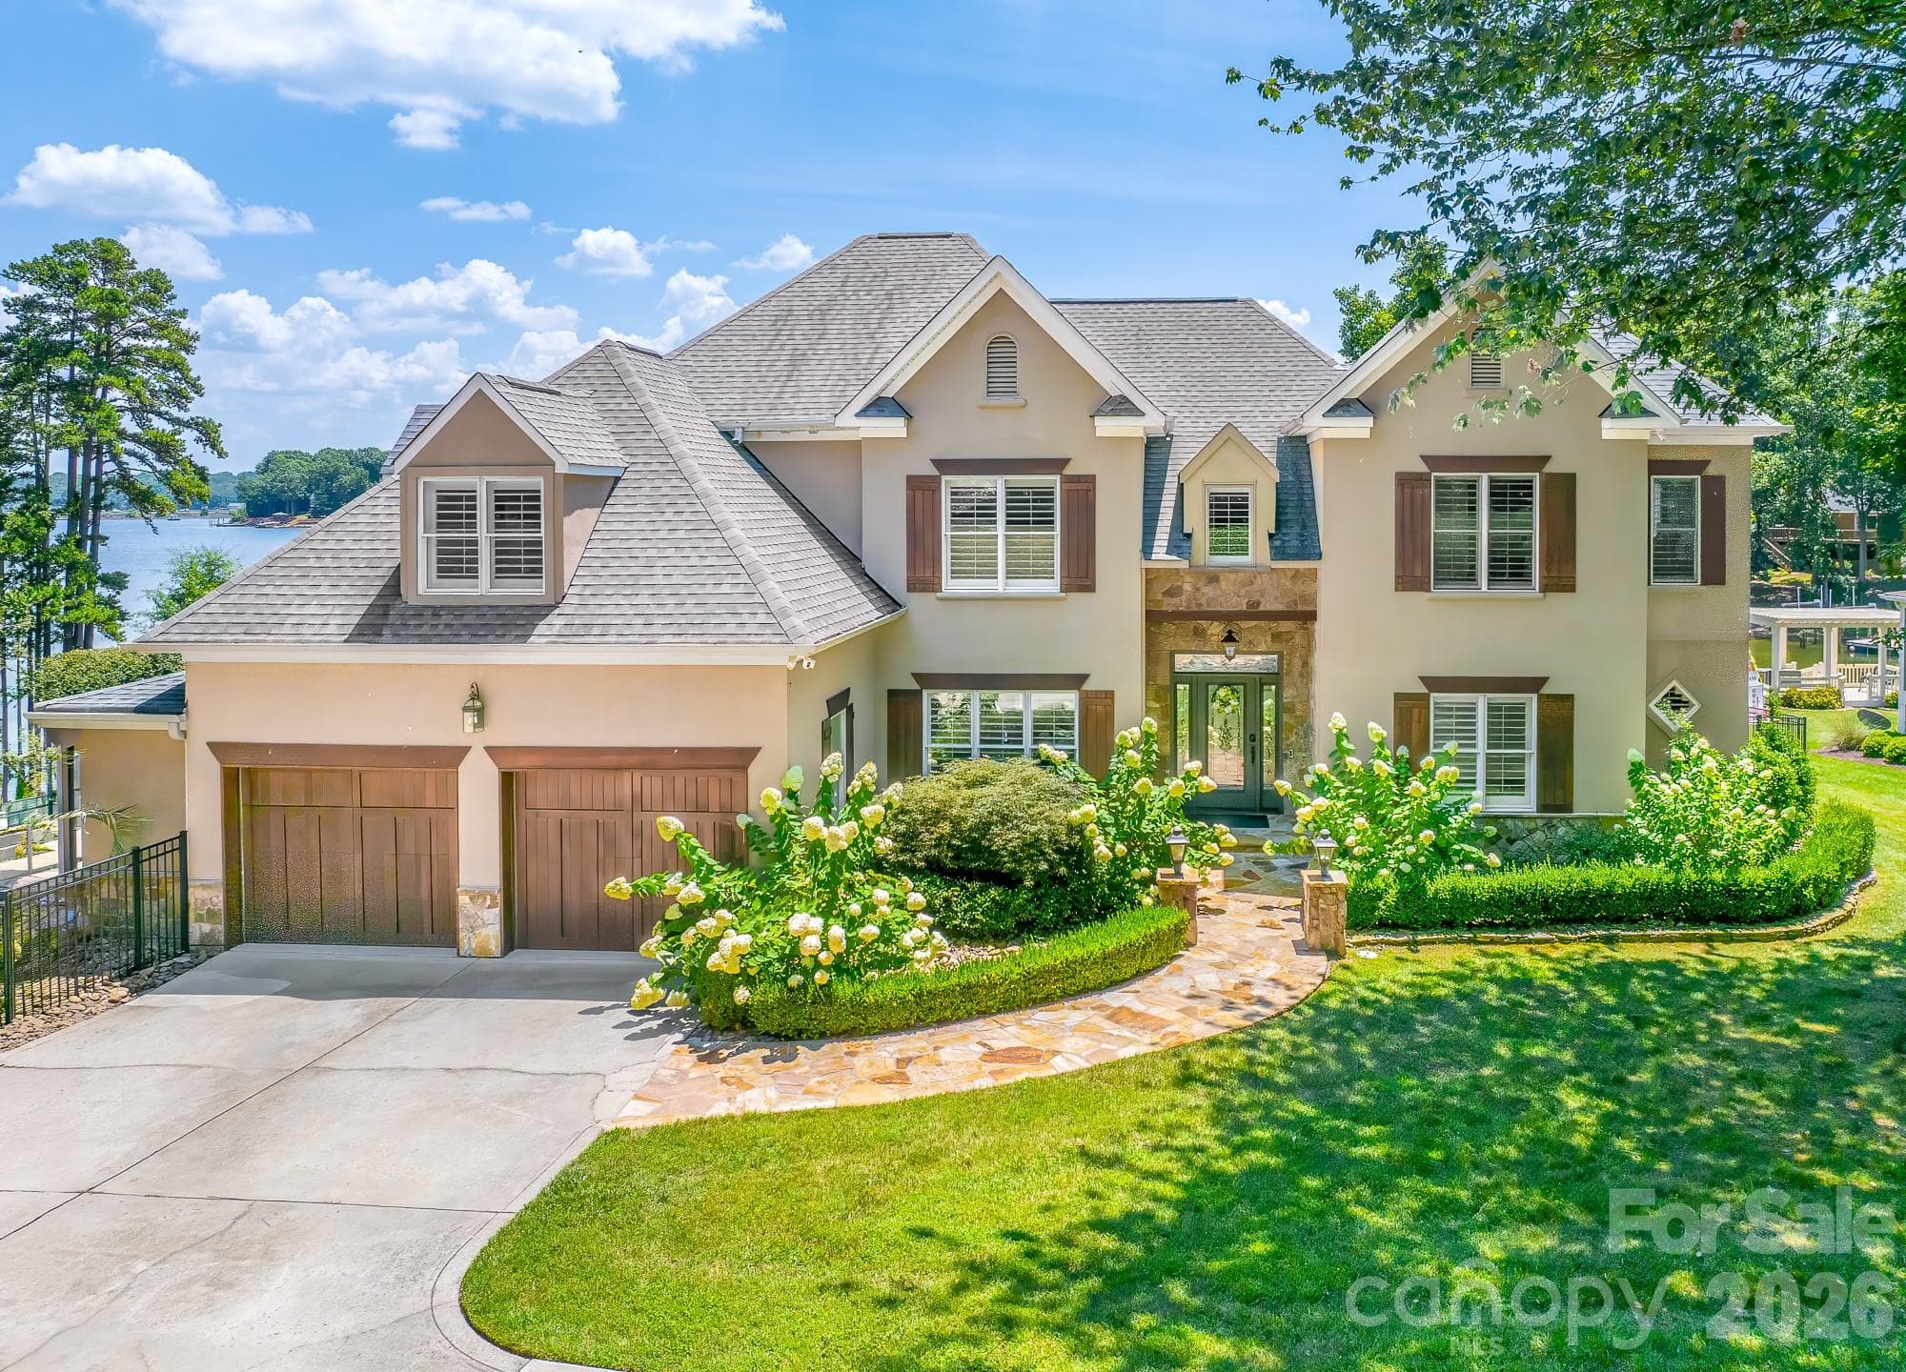
Welcome to 18426 Peninsula Cove Lane - 18426 Peninsula Cove Lane, Cornelius
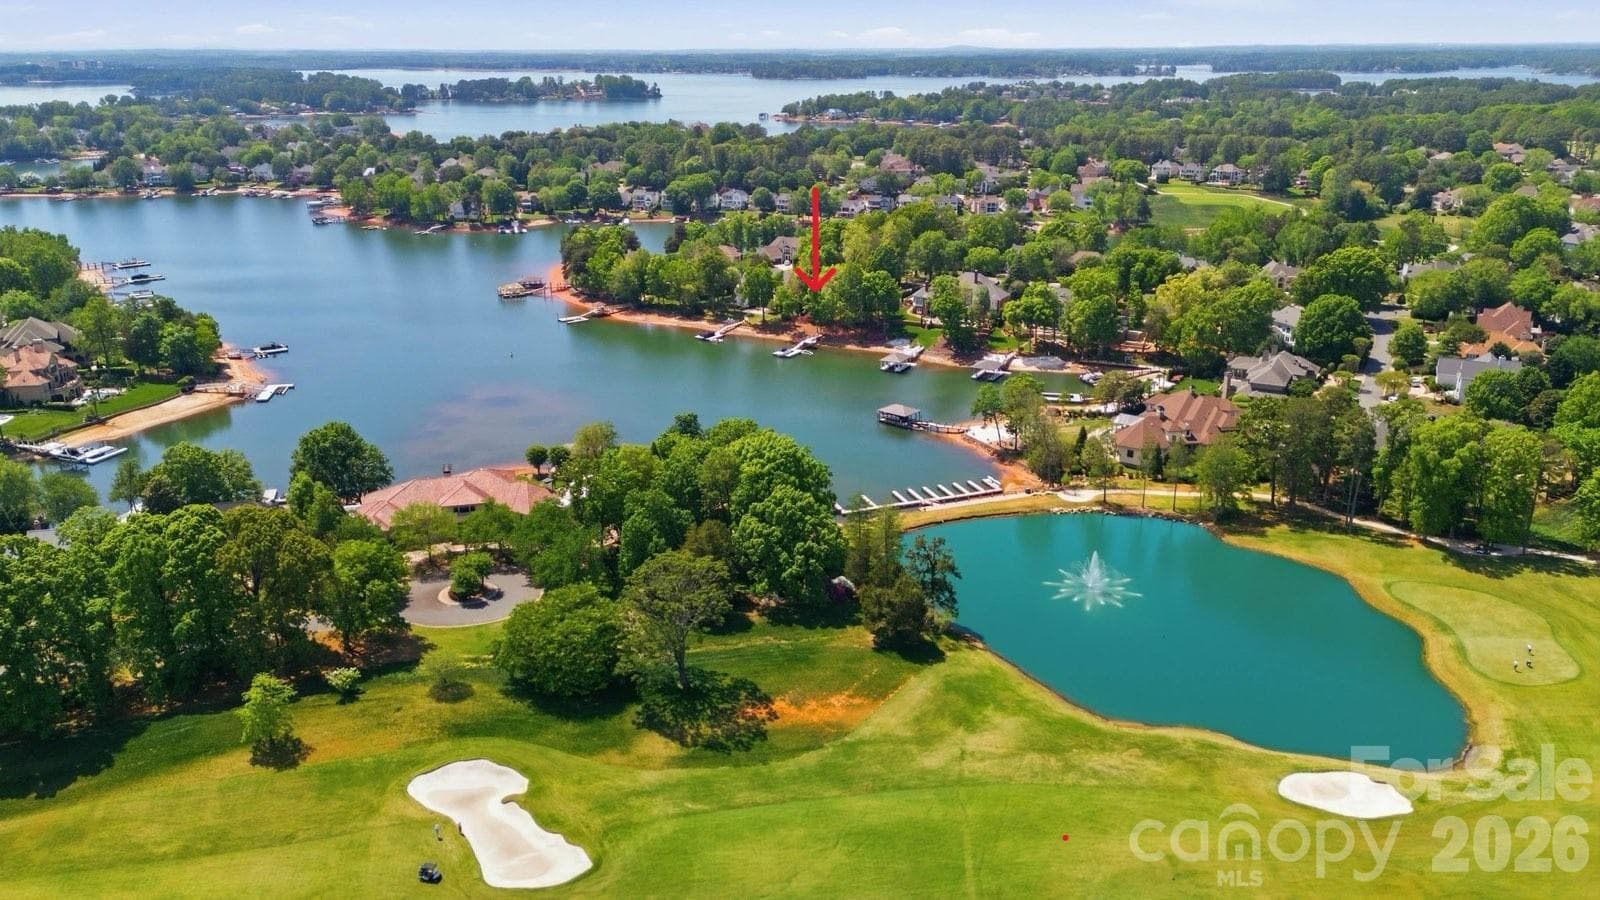
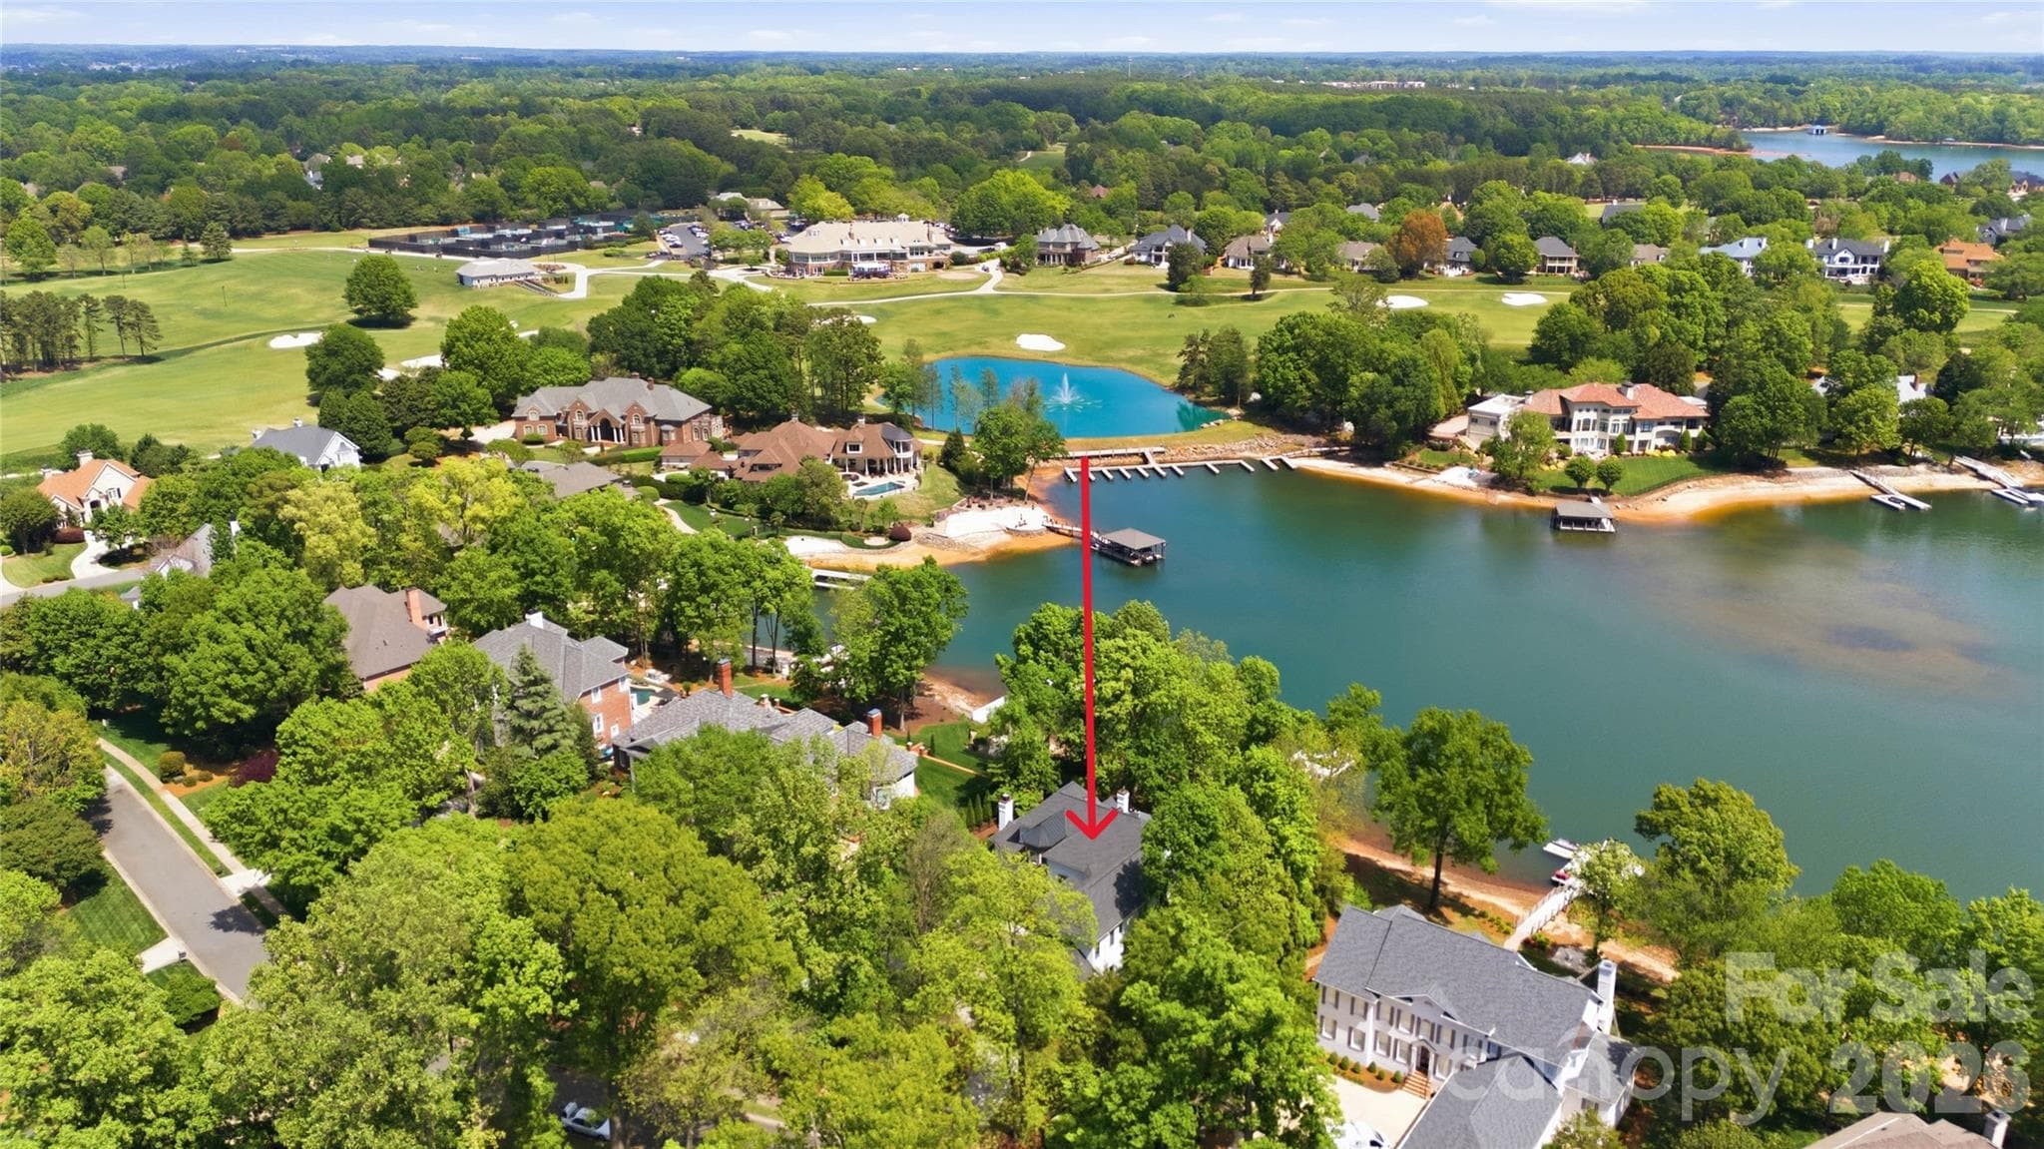
Located on a quiet cove close to the Peninsula Club - 18426 Peninsula Cove Lane, Cornelius
Wake up to this view - 18426 Peninsula Cove Lane, Cornelius
Private floating dock with 6000# lift - 18426 Peninsula Cove Lane, Cornelius
Short distance to main channels - 18426 Peninsula Cove Lane, Cornelius
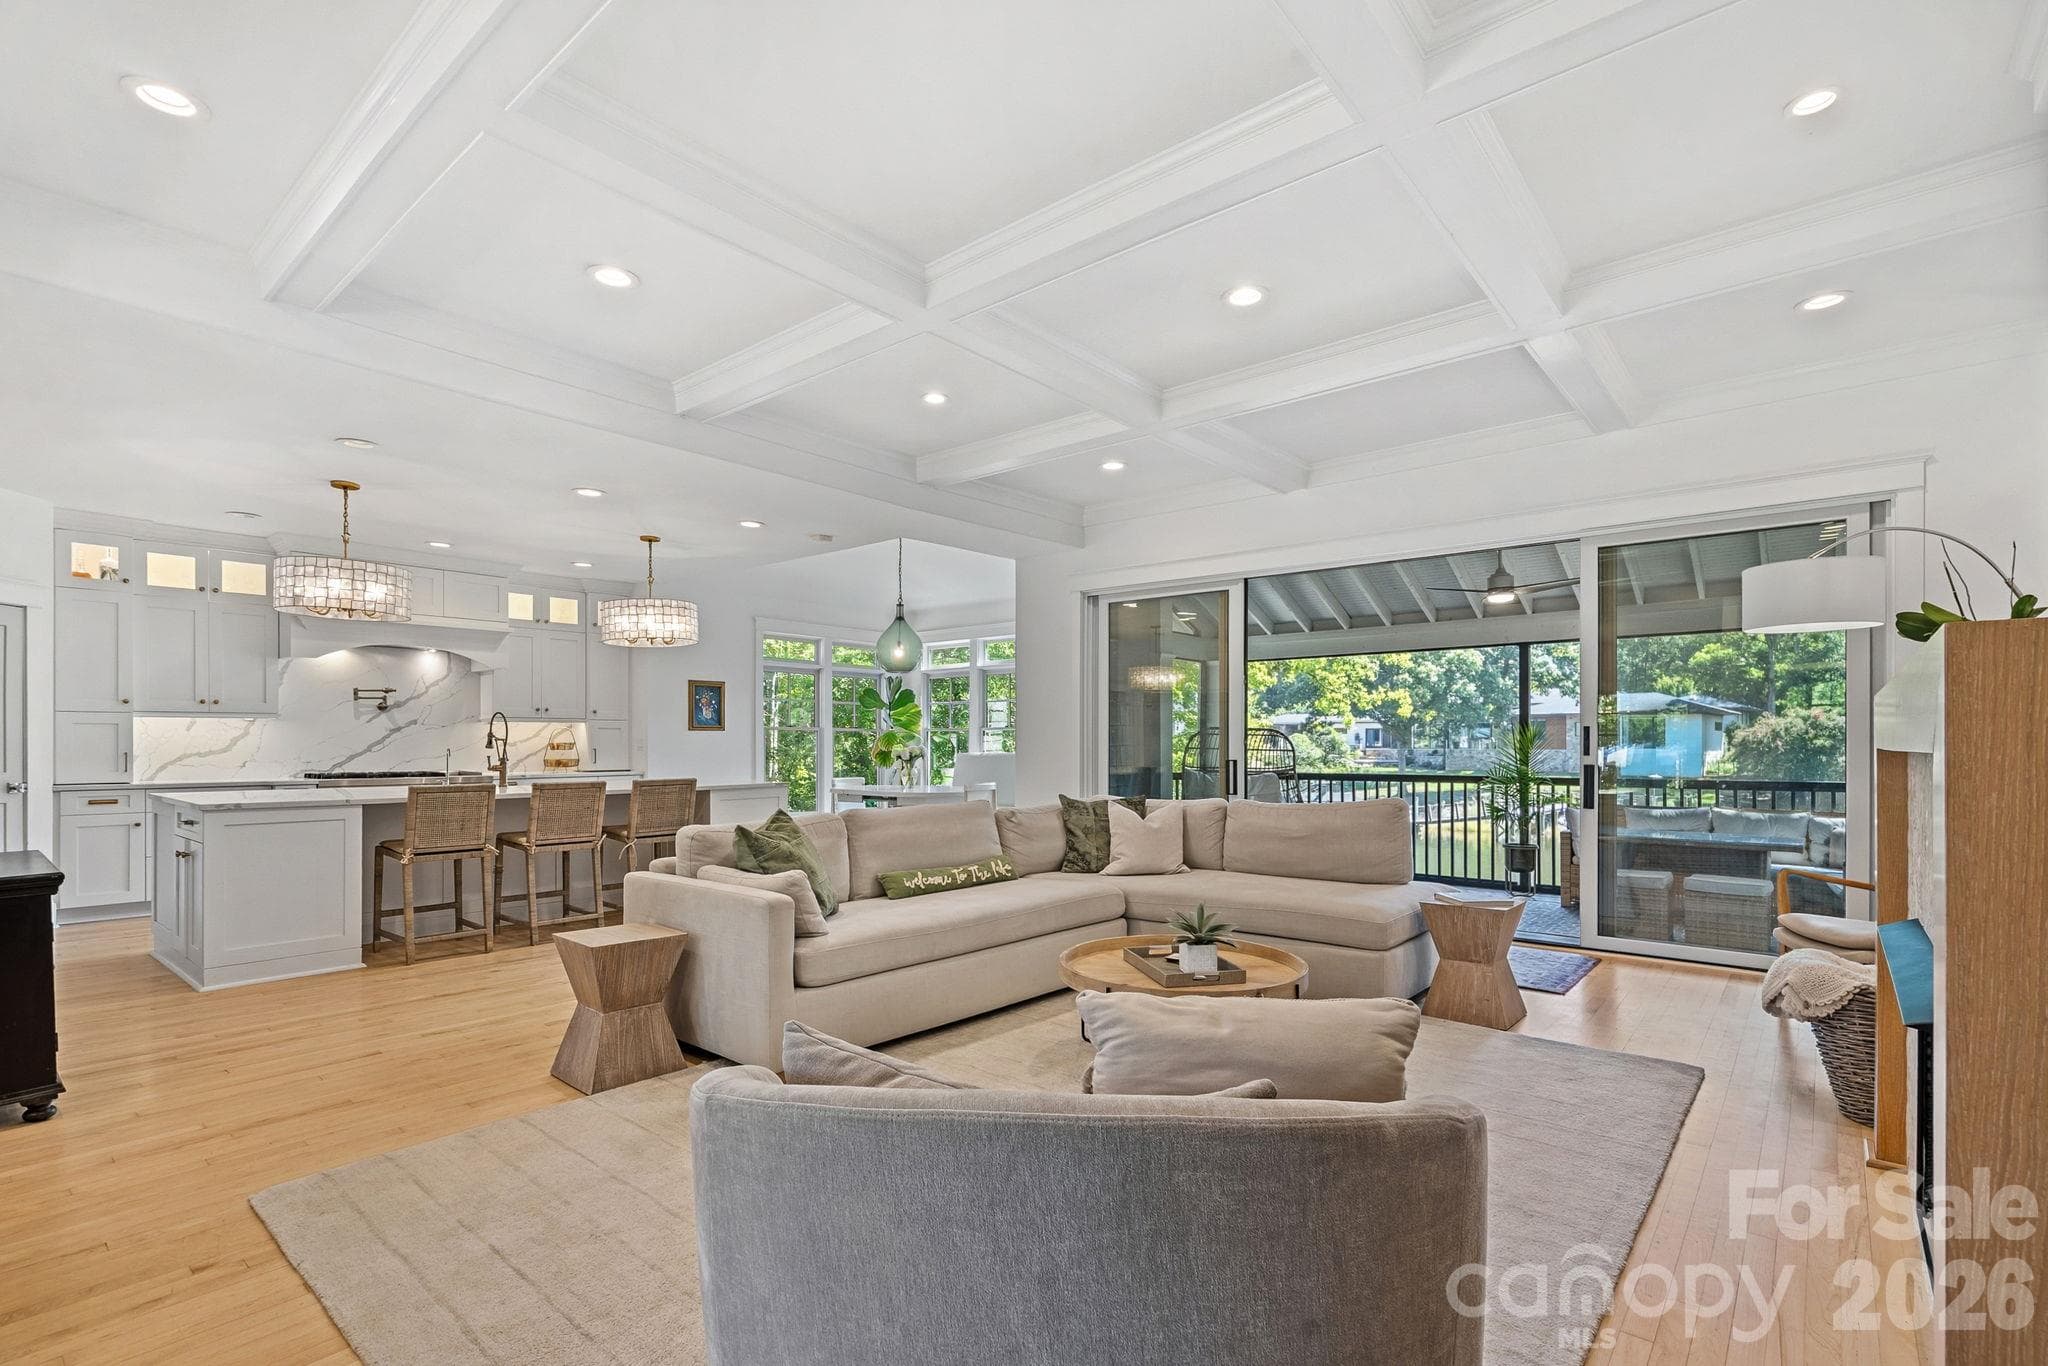
Family room virtually reimagined with A.I. - 18426 Peninsula Cove Lane, Cornelius
Spacious open floorplan with tons of natural light and two story ceiling - 18426 Peninsula Cove Lane, Cornelius
Family room and kitchen virtually re-imagined with A.I. - 18426 Peninsula Cove Lane, Cornelius
Family room with fireplace - 18426 Peninsula Cove Lane, Cornelius
Single Family Residence at 18426 Peninsula Cove Lane, Cornelius, photo 11 of 48
Bar area in family room - 18426 Peninsula Cove Lane, Cornelius
Single Family Residence at 18426 Peninsula Cove Lane, Cornelius, photo 13 of 48
Kitchen with open layout - 18426 Peninsula Cove Lane, Cornelius
Single Family Residence at 18426 Peninsula Cove Lane, Cornelius, photo 15 of 48
Breakfast area with water views - 18426 Peninsula Cove Lane, Cornelius
Dining room leading to terrace - 18426 Peninsula Cove Lane, Cornelius
Single Family Residence at 18426 Peninsula Cove Lane, Cornelius, photo 18 of 48
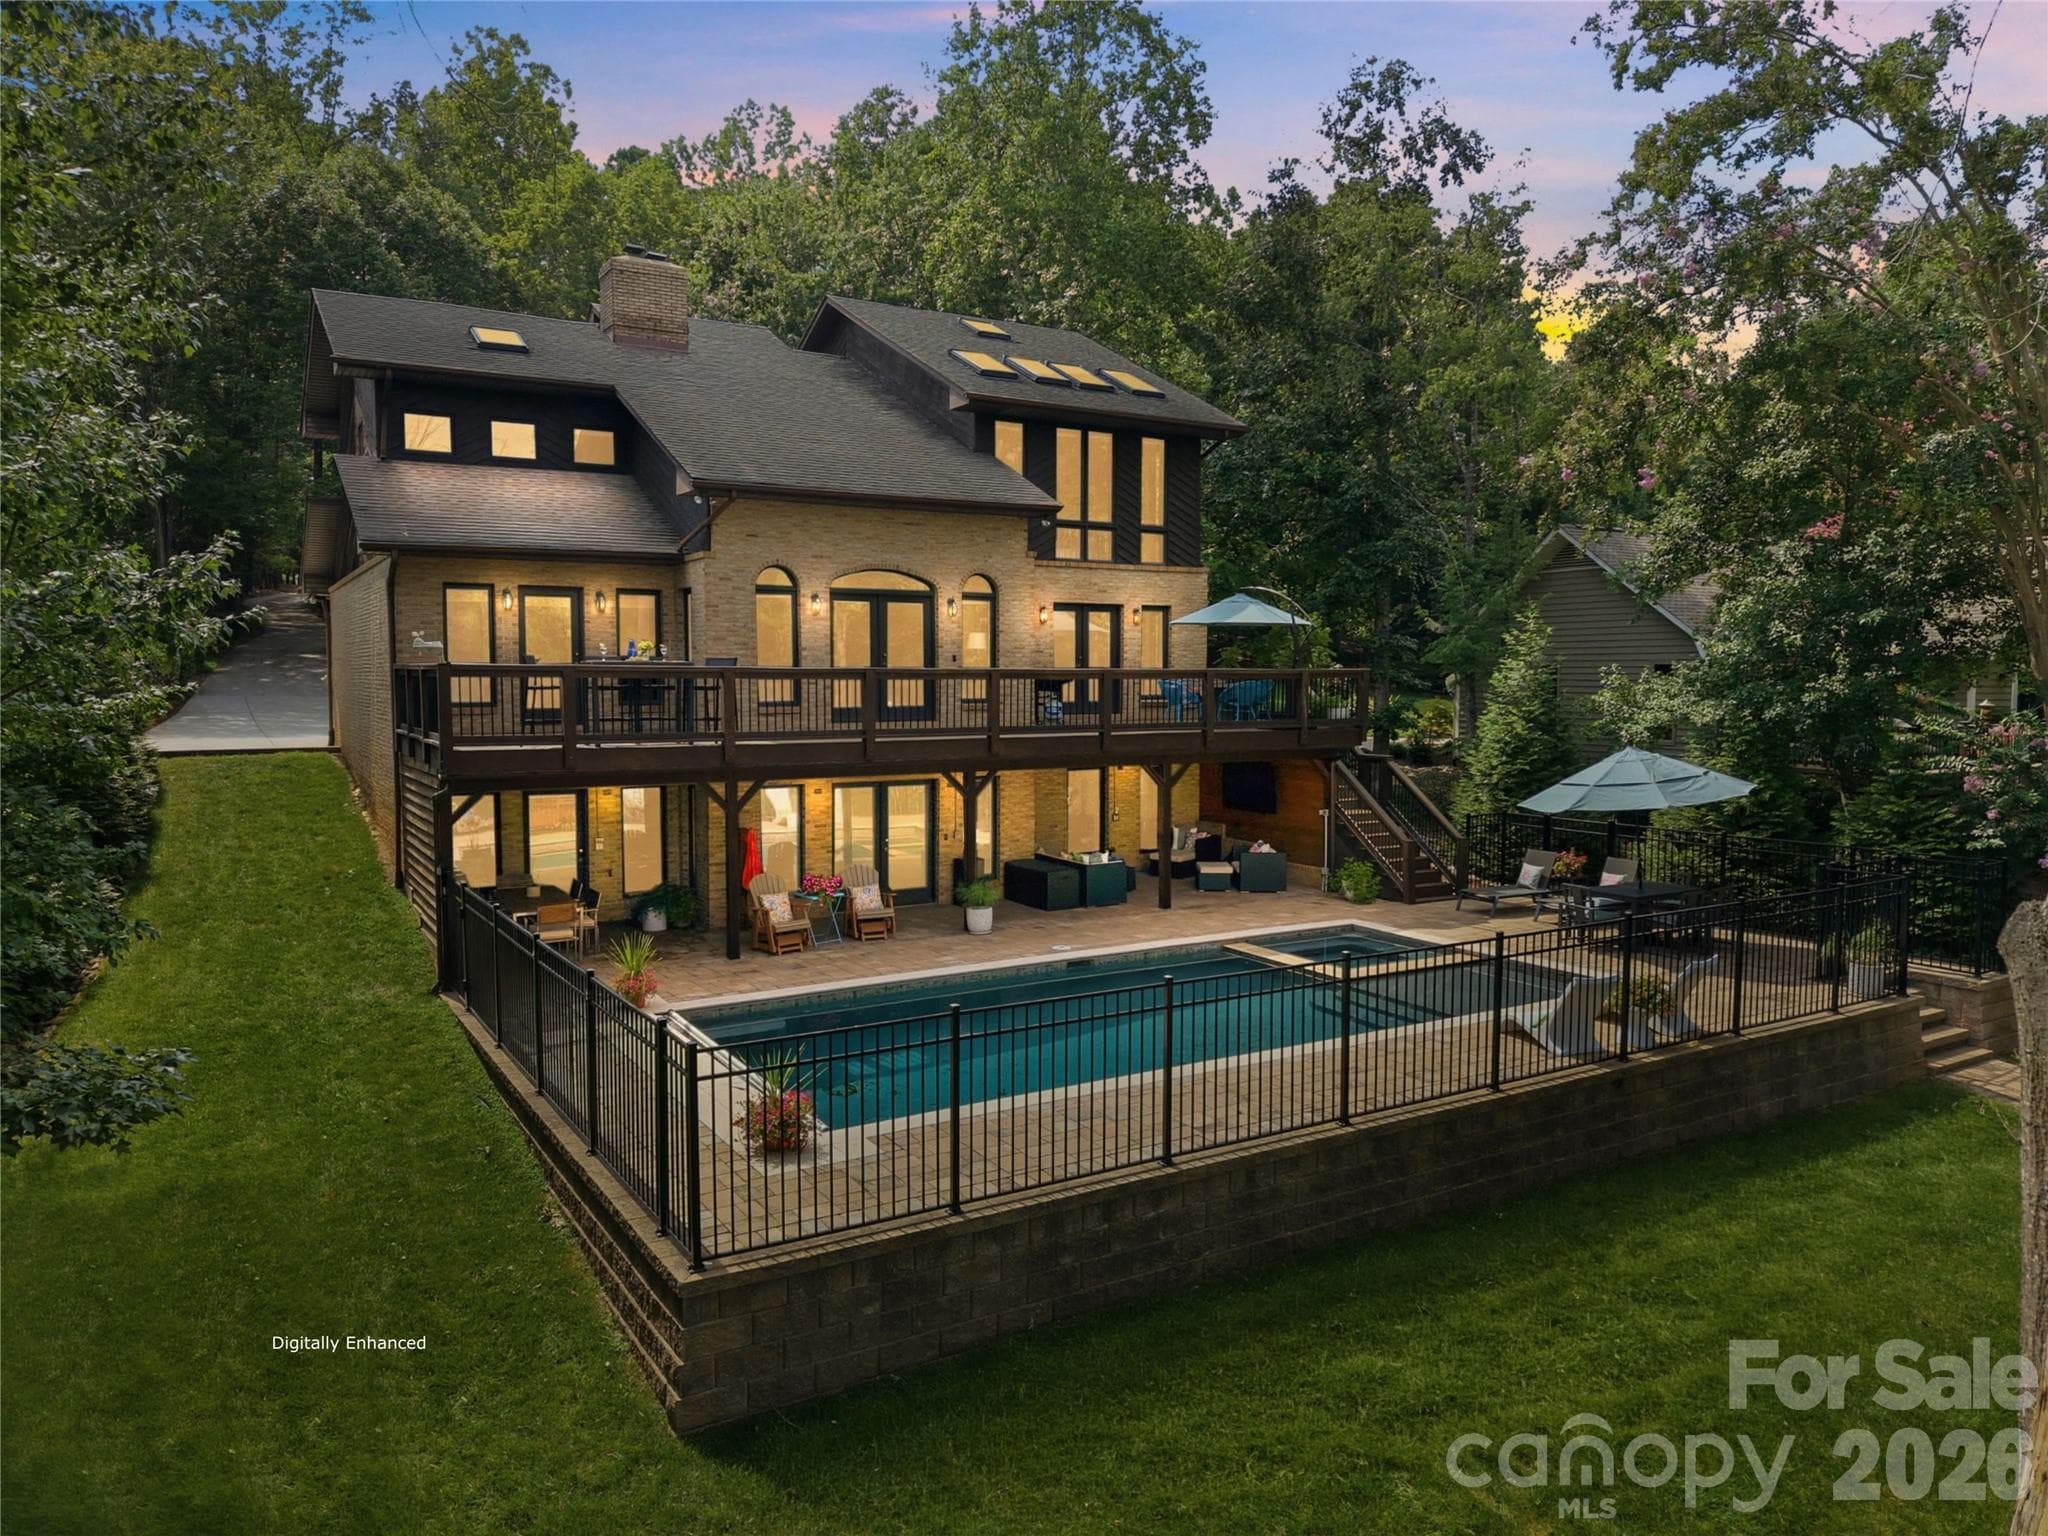
Terrace off of kitchen and dining room with water views and firepit - 18426 Peninsula Cove Lane, Cornelius
Covered dining area on the terrace - 18426 Peninsula Cove Lane, Cornelius
Outdoor kitchen on terrace - 18426 Peninsula Cove Lane, Cornelius
Living room with fireplace - 18426 Peninsula Cove Lane, Cornelius
Single Family Residence at 18426 Peninsula Cove Lane, Cornelius, photo 23 of 48
Primary suite with fireplace, sitting area and private balcony - 18426 Peninsula Cove Lane, Cornelius
Primary suite sitting area leading to private balcony and water views. - 18426 Peninsula Cove Lane, Cornelius
Primary suite sitting area with fireplace - 18426 Peninsula Cove Lane, Cornelius
Private balcony off of primary suite - 18426 Peninsula Cove Lane, Cornelius
Primary suite bathroom - 18426 Peninsula Cove Lane, Cornelius
Single Family Residence at 18426 Peninsula Cove Lane, Cornelius, photo 29 of 48
Spacious walk in closet for the primary suite - 18426 Peninsula Cove Lane, Cornelius
Second level sitting area - 18426 Peninsula Cove Lane, Cornelius
Upstairs laundry room - 18426 Peninsula Cove Lane, Cornelius
Guest bedroom on second level. Currently set up as an office - 18426 Peninsula Cove Lane, Cornelius
Shared bathroom for both guest bedrooms - 18426 Peninsula Cove Lane, Cornelius
Guest bedroom on second level - 18426 Peninsula Cove Lane, Cornelius
Courtyard and fountain - 18426 Peninsula Cove Lane, Cornelius
Preliminary approval for a pool in this location - 18426 Peninsula Cove Lane, Cornelius
Single Family Residence at 18426 Peninsula Cove Lane, Cornelius, photo 38 of 48
Lower level game area - 18426 Peninsula Cove Lane, Cornelius
Guest bedroom on lower level - 18426 Peninsula Cove Lane, Cornelius
Lower level full bath - 18426 Peninsula Cove Lane, Cornelius
Exercise room on lower level - 18426 Peninsula Cove Lane, Cornelius
Single Family Residence at 18426 Peninsula Cove Lane, Cornelius, photo 43 of 48
Lower level covered porch area. - 18426 Peninsula Cove Lane, Cornelius
The Peninsula Club offers golf, tennis, pickleball and swimming (separate membership). - 18426 Peninsula Cove Lane, Cornelius
Single Family Residence at 18426 Peninsula Cove Lane, Cornelius, photo 46 of 48
Single Family Residence at 18426 Peninsula Cove Lane, Cornelius, photo 47 of 48
3 car garage with hydraulic lift - 18426 Peninsula Cove Lane, Cornelius
48 photos

$2,999,000

18426 Peninsula Cove Lane
Cornelius, NC 28031
Listed by Charlie Zylstra · Ivester Jackson Christie's
Bedrooms
4
Bathrooms
3.5
Living area
5,127 sqft
Year built
1994

About this home

Waterfront home with a private dock on one of the most prestigious and quietest streets in the Peninsula. Immaculately maintained, this home awaits your vision and personal touches to bring the home into the next chapter of its life. A European Contemporary with an open floor plan that leads to a terrace with water views and outdoor kitchen and dining. Preliminary pool approval from the HOA and room for expansion on the lower level. 3 car garage with hydraulic lift. A very short distance to the Peninsula Club (separate membership required) featuring golf, tennis, pickleball, swimming and fine dining. All amenities are a short distance away and downtown CLT and the airport just 35 minute drive away. For the discerning buyer with vision, this is a chance to reimagine or transform a remarkable lakefront property and craft it into your personal retreat.

Highlights

Fireplace

Property details

MLS
Canopy MLS
MLS #
CAR4375387
Property type
Single Family Residence
Subdivision
The Peninsula
Status
Active
Days on market
147
On market date
April 30, 2026
Stories
N/A
Total bathrooms
3.5
Garage spaces
3
Parking spaces
N/A
Lot size
N/A
Loading map…

Nearby schools

Within 10 miles. School directory data from the National Center for Education Statistics (NCES), accessed via the Urban Institute Education Data API. Local Score is calculated by INNOVATE Real Estate; where a state rating is shown, it comes from that state's own official school report card.

Elementary
Cornelius Elementary
3.25 mi away · Grades 0-5
Zoned school (attendance boundary, 2015-16 data)
4.0
Local Score (state rating (2025) blended 70/30 with student-teacher ratio) -- not an official state rating
State rating: B (2025)
Enrollment
554
Student:teacher ratio
15.0:1
District
Charlotte-Mecklenburg Schools
Middle
Bailey Middle
4.54 mi away · Grades 6-8
Zoned school (attendance boundary, 2015-16 data)
3.7
Local Score (state rating (2025) blended 70/30 with student-teacher ratio) -- not an official state rating
State rating: B (2025)
Enrollment
1,370
Student:teacher ratio
17.3:1
District
Charlotte-Mecklenburg Schools
High
Cato Middle College High School
17.46 mi away · Grades 11-13
Zoned school (attendance boundary, 2015-16 data)
3.8
Local Score (state rating (2025) blended 70/30 with student-teacher ratio) -- not an official state rating
State rating: A (2025)
Enrollment
166
Student:teacher ratio
41.5:1
District
Charlotte-Mecklenburg Schools

Walkability

Blended score for Cornelius's center, calculated by INNOVATE Real Estate from two sources: the EPA's National Walkability Index (street network, transit, land-use mix) and Google Places amenity data (what's actually reachable on foot from this point). 60% EPA National Walkability Index + 40% nearby-amenity density (Google Places).

31
Car-dependent
out of 100
EPA National Walkability Index
9.5 / 20 -- Below average walkable
Google Places amenity density
5 / 100
Restaurants & cafes0
Grocery stores0
Parks1
Schools0
Transit stops0
Pharmacies0

Market position

How this listing compares to current activity in Cornelius, from live MLS data.

On the market 147 days -- 55 more days than Cornelius's current average of 92 days.
For reference, the median list price across 267 active listings in Cornelius right now is $425,000.

Mortgage calculator

Estimate only - actual rate and payment depend on your lender, credit, and loan program.

$
%
%
Adjust tax / insurance estimates
% / yr
$
/mo
Est. monthly payment
$18,210/mo
$599,800 down
$2,399,200 loan
Principal & interest$15,561
Property tax (est.)$2,499
Home insurance (est.)$150

Similar homes you might like

Data source: Listing information provided by Canopy MLS (carolina) via Trestle/CoreLogic. Last updated September 24, 2026.

Information herein deemed reliable but not guaranteed; all measurements, school assignments, HOA fees, taxes, and feature lists are approximate and should be independently verified. Equal Housing Opportunity.