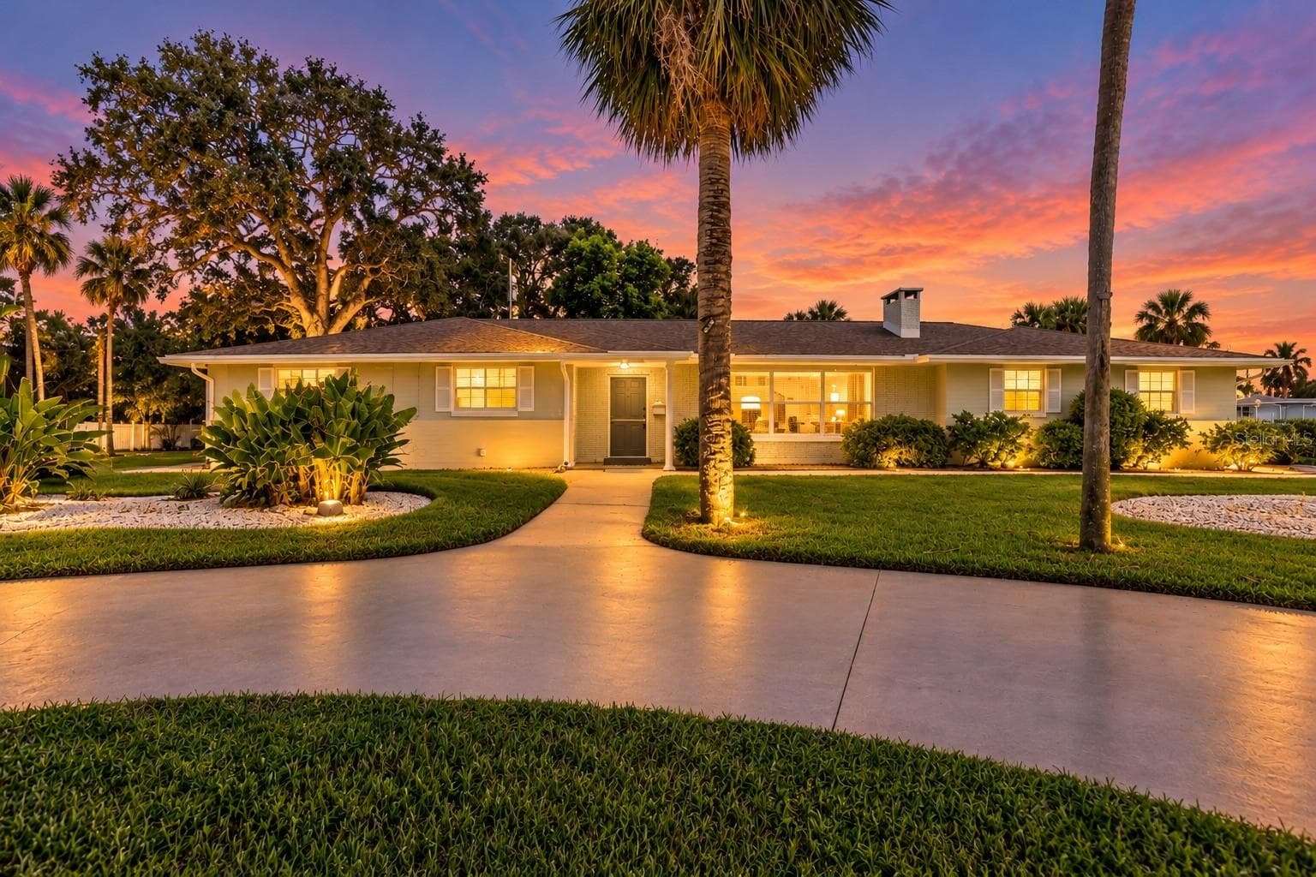
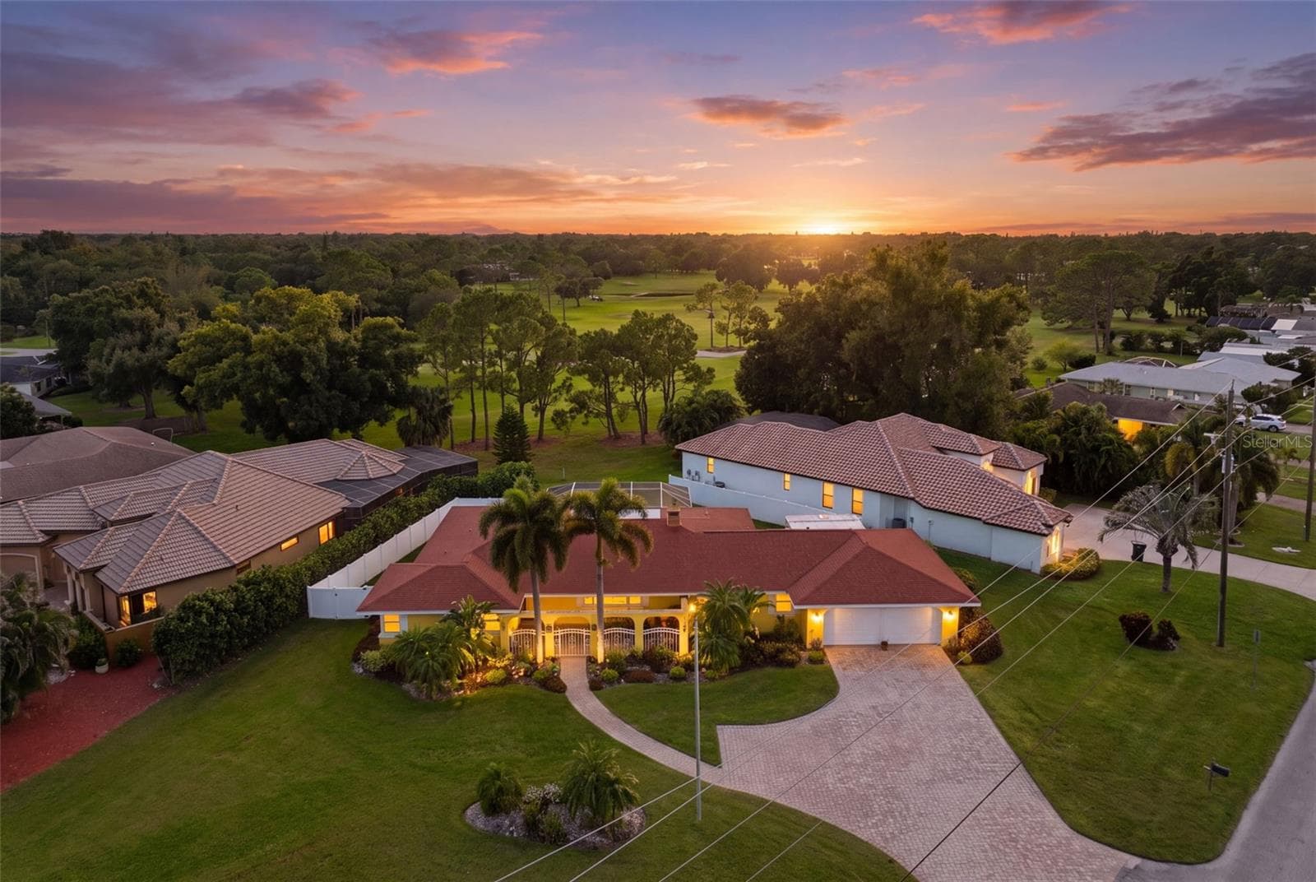
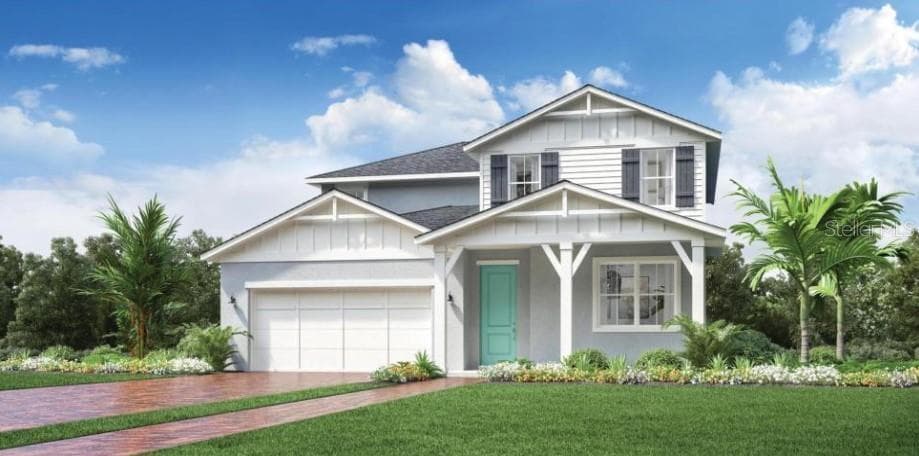
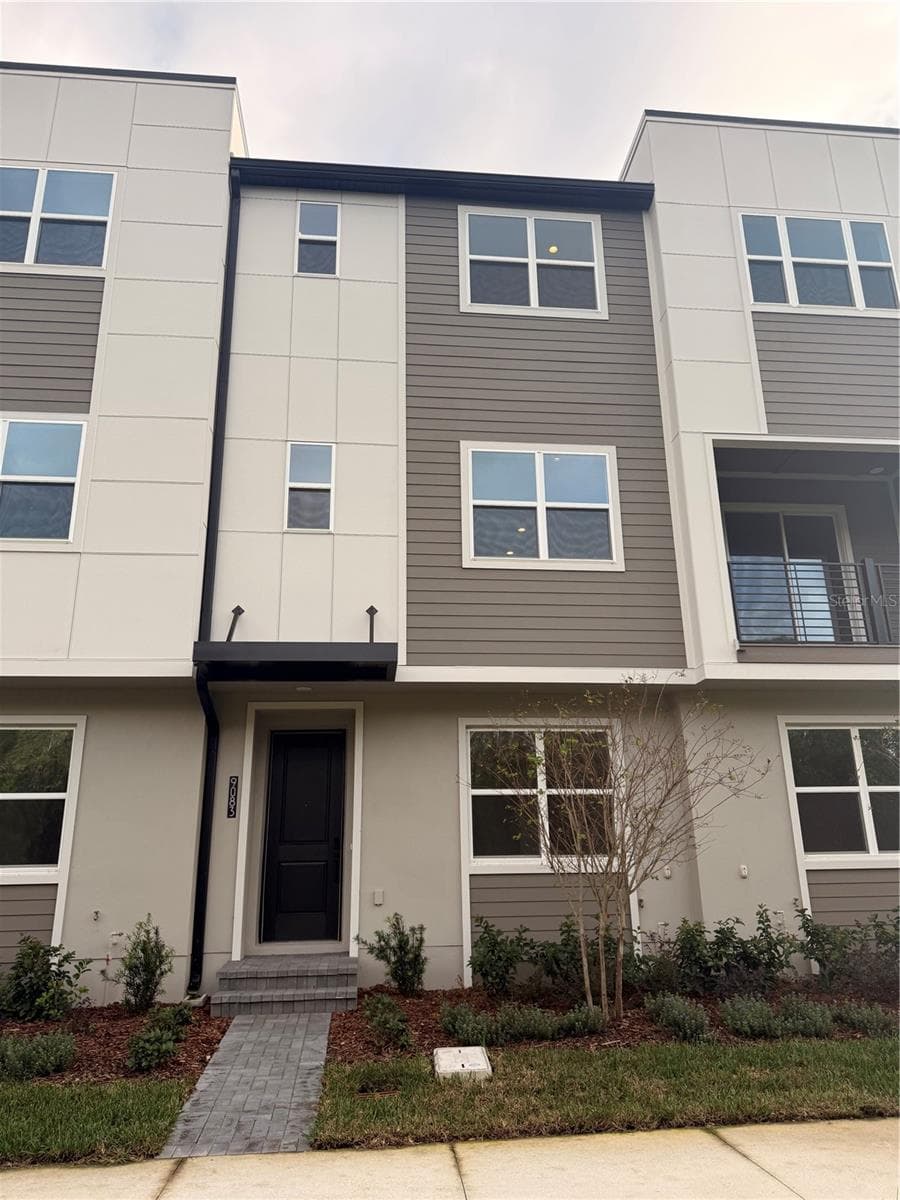
Single Family Residence at 18410 BLUE HERON CIR, DEER ISLAND
Single Family Residence at 18410 BLUE HERON CIR, DEER ISLAND, photo 2 of 78
Single Family Residence at 18410 BLUE HERON CIR, DEER ISLAND, photo 3 of 78
Single Family Residence at 18410 BLUE HERON CIR, DEER ISLAND, photo 4 of 78
Single Family Residence at 18410 BLUE HERON CIR, DEER ISLAND, photo 5 of 78
Single Family Residence at 18410 BLUE HERON CIR, DEER ISLAND, photo 6 of 78
Single Family Residence at 18410 BLUE HERON CIR, DEER ISLAND, photo 7 of 78
Single Family Residence at 18410 BLUE HERON CIR, DEER ISLAND, photo 8 of 78
Single Family Residence at 18410 BLUE HERON CIR, DEER ISLAND, photo 9 of 78
Single Family Residence at 18410 BLUE HERON CIR, DEER ISLAND, photo 10 of 78
Single Family Residence at 18410 BLUE HERON CIR, DEER ISLAND, photo 11 of 78
Single Family Residence at 18410 BLUE HERON CIR, DEER ISLAND, photo 12 of 78
Single Family Residence at 18410 BLUE HERON CIR, DEER ISLAND, photo 13 of 78
Single Family Residence at 18410 BLUE HERON CIR, DEER ISLAND, photo 14 of 78
Single Family Residence at 18410 BLUE HERON CIR, DEER ISLAND, photo 15 of 78
Single Family Residence at 18410 BLUE HERON CIR, DEER ISLAND, photo 16 of 78
Single Family Residence at 18410 BLUE HERON CIR, DEER ISLAND, photo 17 of 78
Single Family Residence at 18410 BLUE HERON CIR, DEER ISLAND, photo 18 of 78
Single Family Residence at 18410 BLUE HERON CIR, DEER ISLAND, photo 19 of 78
Single Family Residence at 18410 BLUE HERON CIR, DEER ISLAND, photo 20 of 78
Single Family Residence at 18410 BLUE HERON CIR, DEER ISLAND, photo 21 of 78
Single Family Residence at 18410 BLUE HERON CIR, DEER ISLAND, photo 22 of 78
Single Family Residence at 18410 BLUE HERON CIR, DEER ISLAND, photo 23 of 78
Single Family Residence at 18410 BLUE HERON CIR, DEER ISLAND, photo 24 of 78
Single Family Residence at 18410 BLUE HERON CIR, DEER ISLAND, photo 25 of 78
Single Family Residence at 18410 BLUE HERON CIR, DEER ISLAND, photo 26 of 78
Single Family Residence at 18410 BLUE HERON CIR, DEER ISLAND, photo 27 of 78
Single Family Residence at 18410 BLUE HERON CIR, DEER ISLAND, photo 28 of 78
Single Family Residence at 18410 BLUE HERON CIR, DEER ISLAND, photo 29 of 78
Single Family Residence at 18410 BLUE HERON CIR, DEER ISLAND, photo 30 of 78
Single Family Residence at 18410 BLUE HERON CIR, DEER ISLAND, photo 31 of 78
Single Family Residence at 18410 BLUE HERON CIR, DEER ISLAND, photo 32 of 78
Single Family Residence at 18410 BLUE HERON CIR, DEER ISLAND, photo 33 of 78
Single Family Residence at 18410 BLUE HERON CIR, DEER ISLAND, photo 34 of 78
Single Family Residence at 18410 BLUE HERON CIR, DEER ISLAND, photo 35 of 78
Single Family Residence at 18410 BLUE HERON CIR, DEER ISLAND, photo 36 of 78
Single Family Residence at 18410 BLUE HERON CIR, DEER ISLAND, photo 37 of 78
Single Family Residence at 18410 BLUE HERON CIR, DEER ISLAND, photo 38 of 78
Single Family Residence at 18410 BLUE HERON CIR, DEER ISLAND, photo 39 of 78
Single Family Residence at 18410 BLUE HERON CIR, DEER ISLAND, photo 40 of 78
Single Family Residence at 18410 BLUE HERON CIR, DEER ISLAND, photo 41 of 78
Single Family Residence at 18410 BLUE HERON CIR, DEER ISLAND, photo 42 of 78
Single Family Residence at 18410 BLUE HERON CIR, DEER ISLAND, photo 43 of 78
Single Family Residence at 18410 BLUE HERON CIR, DEER ISLAND, photo 44 of 78
Single Family Residence at 18410 BLUE HERON CIR, DEER ISLAND, photo 45 of 78
Single Family Residence at 18410 BLUE HERON CIR, DEER ISLAND, photo 46 of 78
Single Family Residence at 18410 BLUE HERON CIR, DEER ISLAND, photo 47 of 78
Single Family Residence at 18410 BLUE HERON CIR, DEER ISLAND, photo 48 of 78
Single Family Residence at 18410 BLUE HERON CIR, DEER ISLAND, photo 49 of 78
Single Family Residence at 18410 BLUE HERON CIR, DEER ISLAND, photo 50 of 78
Single Family Residence at 18410 BLUE HERON CIR, DEER ISLAND, photo 51 of 78
Single Family Residence at 18410 BLUE HERON CIR, DEER ISLAND, photo 52 of 78
Single Family Residence at 18410 BLUE HERON CIR, DEER ISLAND, photo 53 of 78
Single Family Residence at 18410 BLUE HERON CIR, DEER ISLAND, photo 54 of 78
Single Family Residence at 18410 BLUE HERON CIR, DEER ISLAND, photo 55 of 78
Single Family Residence at 18410 BLUE HERON CIR, DEER ISLAND, photo 56 of 78
Single Family Residence at 18410 BLUE HERON CIR, DEER ISLAND, photo 57 of 78
Single Family Residence at 18410 BLUE HERON CIR, DEER ISLAND, photo 58 of 78
Single Family Residence at 18410 BLUE HERON CIR, DEER ISLAND, photo 59 of 78
Single Family Residence at 18410 BLUE HERON CIR, DEER ISLAND, photo 60 of 78
Single Family Residence at 18410 BLUE HERON CIR, DEER ISLAND, photo 61 of 78
Single Family Residence at 18410 BLUE HERON CIR, DEER ISLAND, photo 62 of 78
Single Family Residence at 18410 BLUE HERON CIR, DEER ISLAND, photo 63 of 78
Single Family Residence at 18410 BLUE HERON CIR, DEER ISLAND, photo 64 of 78
Single Family Residence at 18410 BLUE HERON CIR, DEER ISLAND, photo 65 of 78
Single Family Residence at 18410 BLUE HERON CIR, DEER ISLAND, photo 66 of 78
Single Family Residence at 18410 BLUE HERON CIR, DEER ISLAND, photo 67 of 78
Single Family Residence at 18410 BLUE HERON CIR, DEER ISLAND, photo 68 of 78
Single Family Residence at 18410 BLUE HERON CIR, DEER ISLAND, photo 69 of 78
Single Family Residence at 18410 BLUE HERON CIR, DEER ISLAND, photo 70 of 78
Single Family Residence at 18410 BLUE HERON CIR, DEER ISLAND, photo 71 of 78
Single Family Residence at 18410 BLUE HERON CIR, DEER ISLAND, photo 72 of 78
Single Family Residence at 18410 BLUE HERON CIR, DEER ISLAND, photo 73 of 78
Single Family Residence at 18410 BLUE HERON CIR, DEER ISLAND, photo 74 of 78
Single Family Residence at 18410 BLUE HERON CIR, DEER ISLAND, photo 75 of 78
Single Family Residence at 18410 BLUE HERON CIR, DEER ISLAND, photo 76 of 78
Single Family Residence at 18410 BLUE HERON CIR, DEER ISLAND, photo 77 of 78
Single Family Residence at 18410 BLUE HERON CIR, DEER ISLAND, photo 78 of 78
78 photos

$499,999

18410 BLUE HERON CIR
DEER ISLAND, FL 32778
Listed by Courtney James · LA ROSA REALTY ORLANDO LLC
Bedrooms
4
Bathrooms
3.5
Living area
2,827 sqft
Year built
2023

About this home

Experience luxury living in this stunning Dream Finders Captiva model home situated in a highly sought-after gated golf course community in Tavares. This meticulously designed property boasts an array of upgrades, including high ceilings, 8-ft doors, and a gourmet kitchen complete with stainless steel appliances, a hood vent, pot-filler, and 42" cabinets with elegant crown molding. The spacious kitchen also features a breakfast bar and beautiful granite countertops, seamlessly overlooking a large family room, perfect for entertaining. This home is filled with modern conveniences, such as epoxy-coated garage floors, CAT5 internet wiring, mid-wall TV mounting outlets, security camera pre-wiring, and a pre-plumbed water softener system. With vinyl flooring throughout (no carpet), every detail has been thoughtfully crafted for durability and comfort. Relax in the screened patio and enjoy views of the lush surroundings. The luxurious Master suite (located on the first floor) is a true retreat, featuring a generously sized walk-in closet and an oversized master shower adorned with floor-to-ceiling tiles. Unwind in the freestanding soaking tub, surrounded by dual vanities for added convenience. Additional highlights include a large bonus room and built-in walk-in cabinetry. This home also comes equipped with solar panels, giving you the chance to enjoy significantly lower power bills. The community offers a wealth of amenities, including a pool, tennis and pickleball courts, and a stunning golf course (membership fee required). Don't miss your opportunity to own this exceptional property -schedule your private showing today! Tenant will have to qualify for the solar panels which currently are not that going to be paid off because we dropped the price tremendously.

Property details

MLS
Stellar MLS
MLS #
MFRO6361489
Property type
Single Family Residence
Subdivision
DEER ISLAND CLUB PT REP A TR C-1
Status
Active
Days on market
176
On market date
November 18, 2025
Stories
N/A
Total bathrooms
3.5
Garage spaces
2
Parking spaces
N/A
Lot size
0.2 acres
Loading map…

Nearby schools

Within 10 miles. School directory data from the National Center for Education Statistics (NCES), accessed via the Urban Institute Education Data API. Local Score is calculated by INNOVATE Real Estate; where a state rating is shown, it comes from that state's own official school report card.

Elementary
TRIANGLE ELEMENTARY SCHOOL
2.26 mi away · Grades -1-5
Nearest school -- attendance-zone data not available here
4.0
Local Score (student-teacher ratio only (preliminary -- will incorporate state test-score data once available)) -- not an official state rating
Enrollment
712
Student:teacher ratio
14.2:1
District
LAKE
Middle
MT. DORA MIDDLE SCHOOL
2.14 mi away · Grades 6-8
Nearest school -- attendance-zone data not available here
2.0
Local Score (student-teacher ratio only (preliminary -- will incorporate state test-score data once available)) -- not an official state rating
Enrollment
833
Student:teacher ratio
19.4:1
District
LAKE
High
MT. DORA HIGH SCHOOL
1.65 mi away · Grades 9-12
Nearest school -- attendance-zone data not available here
2.0
Local Score (student-teacher ratio only (preliminary -- will incorporate state test-score data once available)) -- not an official state rating
Enrollment
1,204
Student:teacher ratio
21.5:1
District
LAKE

Walkability

Blended score for DEER ISLAND's center, calculated by INNOVATE Real Estate from two sources: the EPA's National Walkability Index (street network, transit, land-use mix) and Google Places amenity data (what's actually reachable on foot from this point). 60% EPA National Walkability Index + 40% nearby-amenity density (Google Places).

20
Car-dependent
out of 100
EPA National Walkability Index
6.7 / 20 -- Below average walkable
Google Places amenity density
0 / 100
Restaurants & cafes0
Grocery stores0
Parks0
Schools0
Transit stops0
Pharmacies0

Mortgage calculator

Estimate only - actual rate and payment depend on your lender, credit, and loan program.

$
%
%
Adjust tax / insurance estimates
% / yr
$
/mo
Est. monthly payment
$3,161/mo
$100,000 down
$399,999 loan
Principal & interest$2,594
Property tax (est.)$417
Home insurance (est.)$150

Similar homes you might like

Data source: Listing information provided by Stellar MLS (mfrmls) via Trestle/CoreLogic. Last updated May 13, 2026.

Information herein deemed reliable but not guaranteed; all measurements, school assignments, HOA fees, taxes, and feature lists are approximate and should be independently verified. Equal Housing Opportunity.