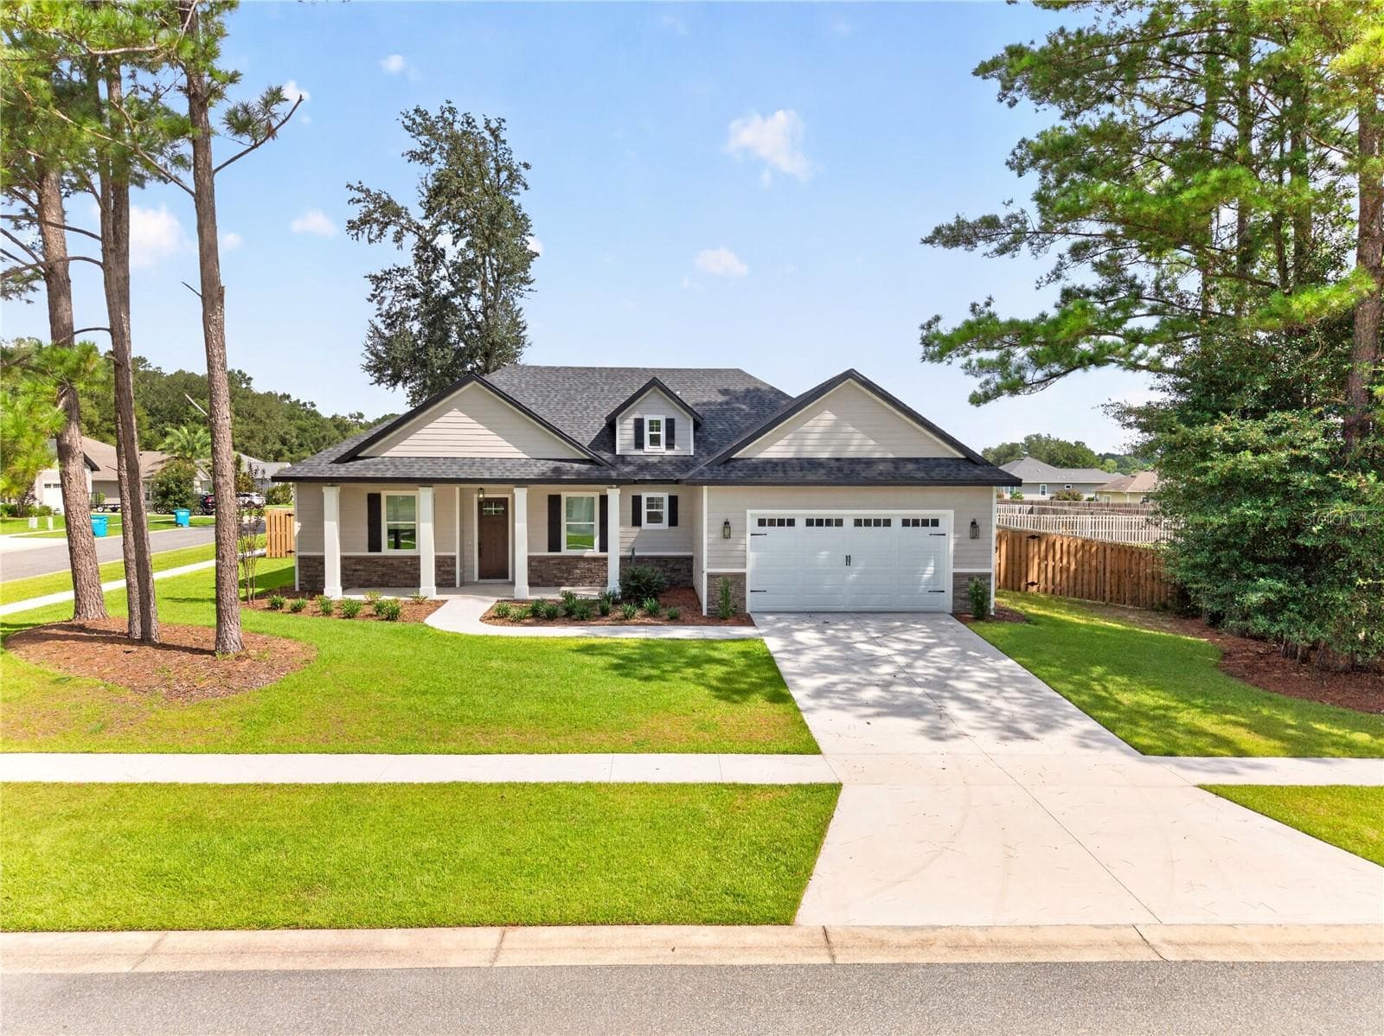
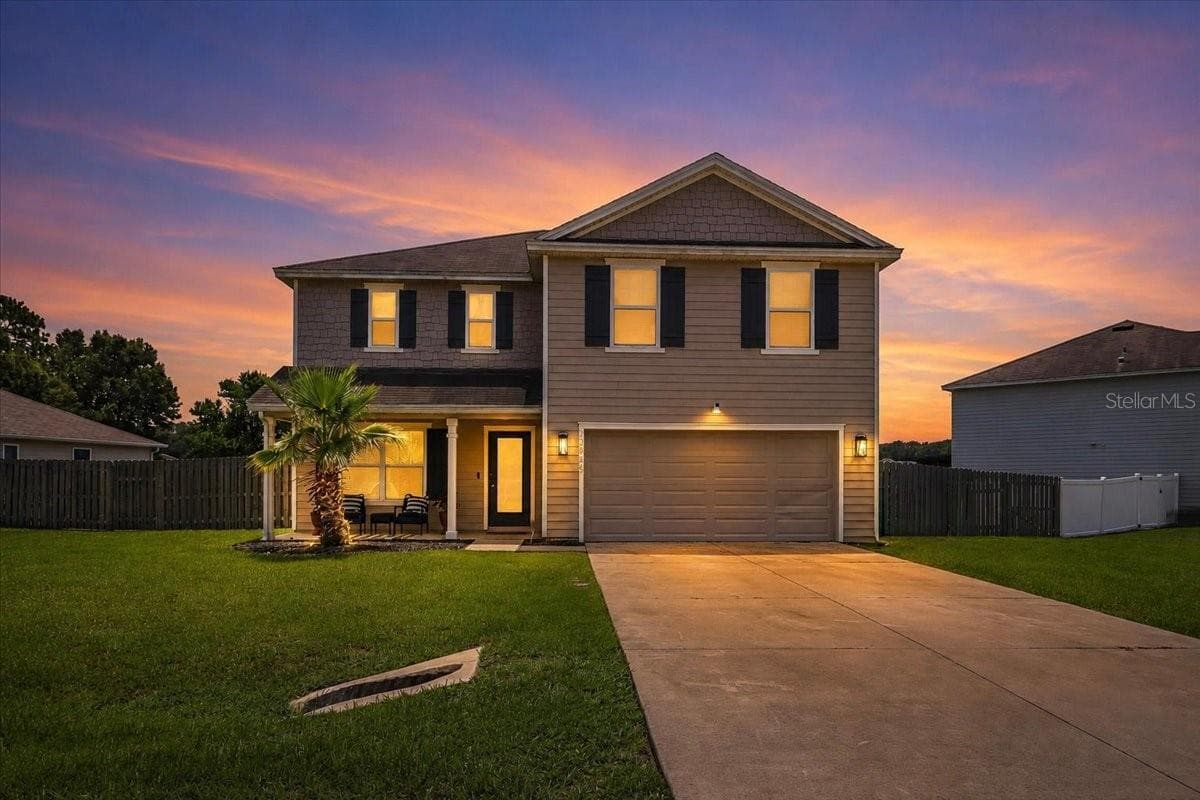
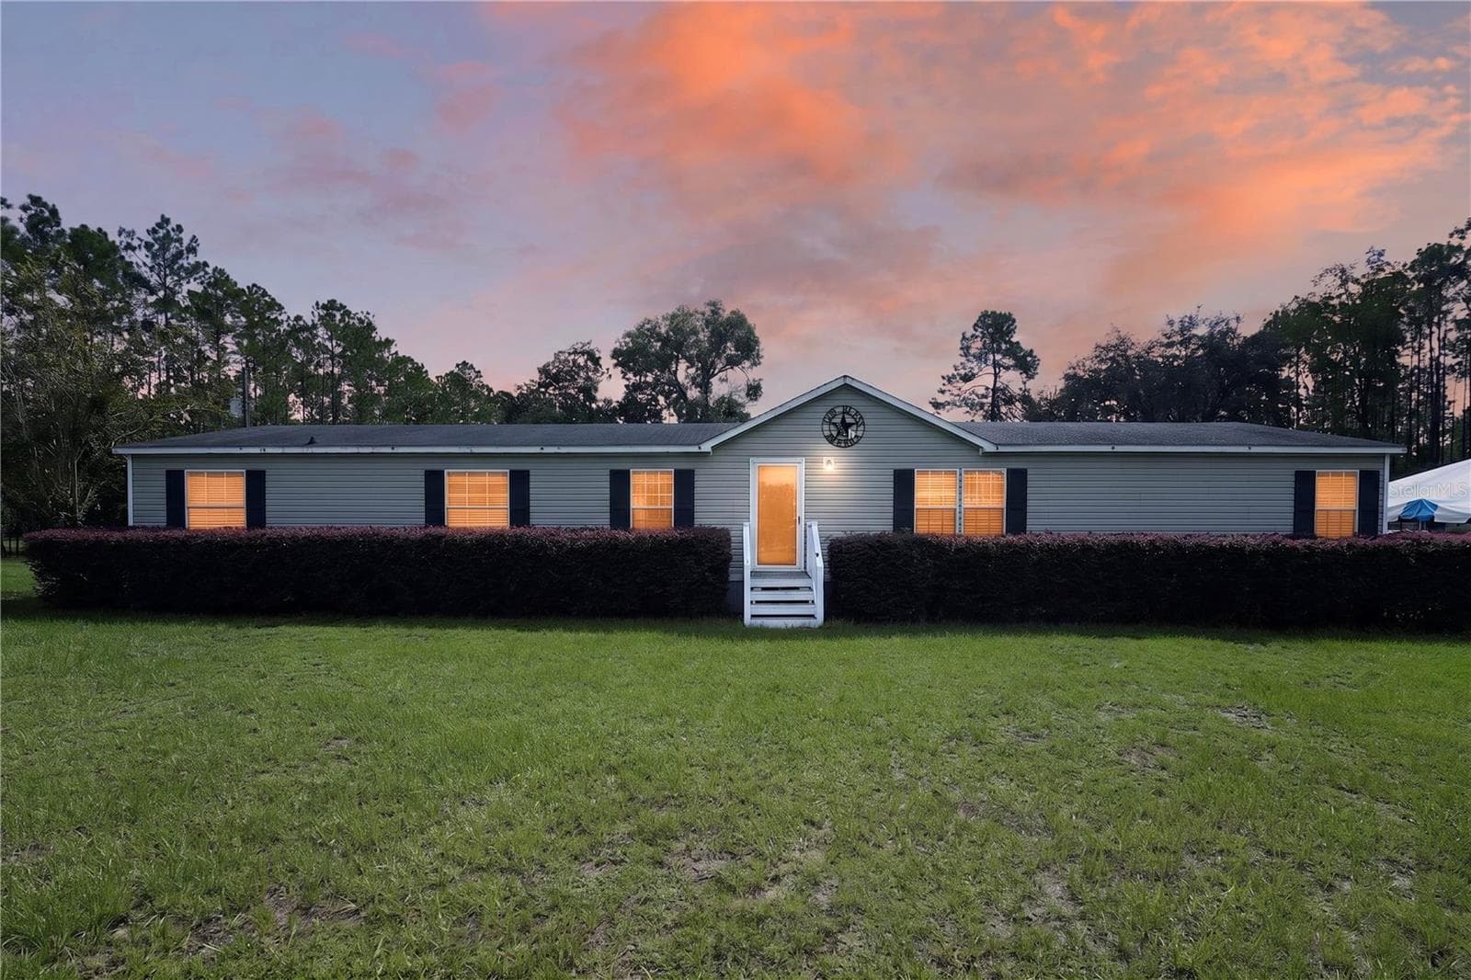
18406 S Main St, High Springs, FL, USA - 18406 HIGH SPRINGS MAIN ST, HIGH SPRINGS
Gourmet kitchen with island bar seating and hardwood floors - 18406 HIGH SPRINGS MAIN ST, HIGH SPRINGS
Open concept staged living room with original craftsman details   AI - 18406 HIGH SPRINGS MAIN ST, HIGH SPRINGS
Grand living room with original brick fireplace and soaring ceilings- AI - 18406 HIGH SPRINGS MAIN ST, HIGH SPRINGS
Detailed floor plan of sprawling 2200 square foot historic home - 18406 HIGH SPRINGS MAIN ST, HIGH SPRINGS
Spacious living area with original hardwood floors and natural light - 18406 HIGH SPRINGS MAIN ST, HIGH SPRINGS
Cozy sitting room featuring original wood-burning fireplace hardwood floors - 18406 HIGH SPRINGS MAIN ST, HIGH SPRINGS
Updated kitchen with white shaker cabinets and stainless appliances - 18406 HIGH SPRINGS MAIN ST, HIGH SPRINGS
Bright kitchen with large picture window and modern countertops - 18406 HIGH SPRINGS MAIN ST, HIGH SPRINGS
Charming dining area with exposed brick wall and French doors - 18406 HIGH SPRINGS MAIN ST, HIGH SPRINGS
Dramatic dining room with floor-to-ceiling windows and exposed brick - 18406 HIGH SPRINGS MAIN ST, HIGH SPRINGS
Sun-drenched room with original hardwood floors and craftsman windows - 18406 HIGH SPRINGS MAIN ST, HIGH SPRINGS
Comfortable staged living space with original craftsman architectural details  AI - 18406 HIGH SPRINGS MAIN ST, HIGH SPRINGS
Sophisticated dark wood den with built-ins and hardwood floors - AI - 18406 HIGH SPRINGS MAIN ST, HIGH SPRINGS
Grand entryway with original hardwood floors and dark wood trim - 18406 HIGH SPRINGS MAIN ST, HIGH SPRINGS
Full bathroom with vintage charm and original craftsman details - 18406 HIGH SPRINGS MAIN ST, HIGH SPRINGS
walk in shower with green accent wall and hardwood floors - 18406 HIGH SPRINGS MAIN ST, HIGH SPRINGS
Bright hallway with plantation shutters and original hardwood floors - 18406 HIGH SPRINGS MAIN ST, HIGH SPRINGS
Built-in mudroom drop zone with custom storage and shelving - 18406 HIGH SPRINGS MAIN ST, HIGH SPRINGS
Updated full bathroom with modern fixtures and classic tile - 18406 HIGH SPRINGS MAIN ST, HIGH SPRINGS
Guest bedroom with bunk beds and original hardwood floors - 18406 HIGH SPRINGS MAIN ST, HIGH SPRINGS
Spacious guest bedroom with bunk beds and natural light - 18406 HIGH SPRINGS MAIN ST, HIGH SPRINGS
Jack and Jill bathroom with walk-in shower and hardwood floors - 18406 HIGH SPRINGS MAIN ST, HIGH SPRINGS
Updated bathroom vanity with modern fixtures and dark hardwood floors - 18406 HIGH SPRINGS MAIN ST, HIGH SPRINGS
Middle bedroom with hardwood floors and vintage craftsman character - 18406 HIGH SPRINGS MAIN ST, HIGH SPRINGS
Flexible bonus room with hardwood floors and abundant natural light - 18406 HIGH SPRINGS MAIN ST, HIGH SPRINGS
Spacious bedroom with bunk beds French doors and hardwood floors - 18406 HIGH SPRINGS MAIN ST, HIGH SPRINGS
Brick paver patio with French door entry into dining room - 18406 HIGH SPRINGS MAIN ST, HIGH SPRINGS
Private backyard with lattice privacy fence and white exterior - 18406 HIGH SPRINGS MAIN ST, HIGH SPRINGS
Lush mature palm trees framing classic white historic home - 18406 HIGH SPRINGS MAIN ST, HIGH SPRINGS
Charming white historic cottage with covered porch and landscaping - 18406 HIGH SPRINGS MAIN ST, HIGH SPRINGS
Single Family Residence at 18406 HIGH SPRINGS MAIN ST, HIGH SPRINGS, photo 32 of 49
Detached outbuilding with lush green landscaping and white exterior - 18406 HIGH SPRINGS MAIN ST, HIGH SPRINGS
Rare original 1929 vintage High Springs Florida city map - 18406 HIGH SPRINGS MAIN ST, HIGH SPRINGS
Stunning staged front porch with navy door and rocking chairs - 18406 HIGH SPRINGS MAIN ST, HIGH SPRINGS
Historic 1929 craftsman home with covered front porch entry - 18406 HIGH SPRINGS MAIN ST, HIGH SPRINGS
Single Family Residence at 18406 HIGH SPRINGS MAIN ST, HIGH SPRINGS, photo 37 of 49
Charming historic High Springs home with brick steps and porch - 18406 HIGH SPRINGS MAIN ST, HIGH SPRINGS
Freshly paved driveway - 18406 HIGH SPRINGS MAIN ST, HIGH SPRINGS
Parking spots - 18406 HIGH SPRINGS MAIN ST, HIGH SPRINGS
Charming detached garage workshop with metal roof and mature landscaping - 18406 HIGH SPRINGS MAIN ST, HIGH SPRINGS
Charming detached garage with bold navy blue doors and landscaping - 18406 HIGH SPRINGS MAIN ST, HIGH SPRINGS
Rustic workshop interior with natural wood walls and workbench - 18406 HIGH SPRINGS MAIN ST, HIGH SPRINGS
Single Family Residence at 18406 HIGH SPRINGS MAIN ST, HIGH SPRINGS, photo 44 of 49
Rare underground bunker stairwell access with original concrete construction - 18406 HIGH SPRINGS MAIN ST, HIGH SPRINGS
Spacious underground bunker room with poured concrete walls - 18406 HIGH SPRINGS MAIN ST, HIGH SPRINGS
Single Family Residence at 18406 HIGH SPRINGS MAIN ST, HIGH SPRINGS, photo 47 of 49
Original underground bunker entrance with vintage Everwear signage - 18406 HIGH SPRINGS MAIN ST, HIGH SPRINGS
Fully accessible underground bunker unique historic High Springs Florida property - 18406 HIGH SPRINGS MAIN ST, HIGH SPRINGS
49 photos

$417,900

18406 HIGH SPRINGS MAIN ST
HIGH SPRINGS, FL 32643
Listed by Arthur Lovarco · EXP REALTY LLC
Bedrooms
4
Bathrooms
3
Living area
2,201 sqft
Year built
1929

About this home

One or more photo(s) has been virtually staged. YOU CAN ADD TO THE HISTORY OF this iconic 1929 craftsman estate sitting prominently on MAIN STREET in the heart of High Springs. C-2 MIXED USE ZONING unlocks extraordinary potential — PRIMARY RESIDENCE, BED & BREAKFAST, SHORT-TERM RENTAL, or PROFESSIONAL OFFICE on one of High Springs' most visible streets. At 2,201 sq ft, every detail — hand-crafted iron porch work, ORIGINAL heart pine floors, 12-FOOT beadboard ceilings, and crown molding — suggests this was no ordinary home for no ordinary person. COMPLETELY UPDATED systems throughout — new electrical, plumbing, gas, HVAC, and tankless water heater — while preserving every ounce of historic character. REIMAGINED kitchen with quartz countertops and floor-to-ceiling cabinetry. THREE updated bathrooms. A brick courtyard patio. Gas fireplaces. French doors. SIX windows flooding the dramatic dining room with light. Newly paved driveway and additional parking spots And beneath the detached garage? EIGHT STEPS DOWN lies a concrete underground vault. WINE CELLAR, STORM SHELTER. You decide. History. Mystery. Opportunity. All on MAIN STREET.

Highlights

Fireplace

Property details

MLS
Stellar MLS
MLS #
MFROM726074
Property type
Single Family Residence
Subdivision
S C MOORE ADD MRS S C MOORE ESTATE
Status
Active
Days on market
115
On market date
June 5, 2026
Stories
N/A
Total bathrooms
3
Garage spaces
1
Parking spaces
N/A
Lot size
0.23 acres
Loading map…

Nearby schools

Within 10 miles. School directory data from the National Center for Education Statistics (NCES), accessed via the Urban Institute Education Data API. Local Score is calculated by INNOVATE Real Estate; where a state rating is shown, it comes from that state's own official school report card.

Elementary
HIGH SPRINGS COMMUNITY SCHOOL
0.88 mi away · Grades -1-8
Nearest school -- attendance-zone data not available here
3.0
Local Score (student-teacher ratio only (preliminary -- will incorporate state test-score data once available)) -- not an official state rating
Enrollment
953
Student:teacher ratio
17.6:1
District
ALACHUA
Middle
A. L. MEBANE MIDDLE SCHOOL
6.49 mi away · Grades 6-8
Nearest school -- attendance-zone data not available here
2.0
Local Score (student-teacher ratio only (preliminary -- will incorporate state test-score data once available)) -- not an official state rating
Enrollment
331
Student:teacher ratio
18.4:1
District
ALACHUA
High
SANTA FE HIGH SCHOOL
4.63 mi away · Grades 9-12
Nearest school -- attendance-zone data not available here
1.0
Local Score (student-teacher ratio only (preliminary -- will incorporate state test-score data once available)) -- not an official state rating
Enrollment
1,112
Student:teacher ratio
27.8:1
District
ALACHUA

Walkability

Blended score for HIGH SPRINGS's center, calculated by INNOVATE Real Estate from two sources: the EPA's National Walkability Index (street network, transit, land-use mix) and Google Places amenity data (what's actually reachable on foot from this point). 60% EPA National Walkability Index + 40% nearby-amenity density (Google Places).

28
Car-dependent
out of 100
EPA National Walkability Index
8.3 / 20 -- Below average walkable
Google Places amenity density
8 / 100
Restaurants & cafes1
Grocery stores0
Parks1
Schools0
Transit stops0
Pharmacies0

Market position

How this listing compares to current activity in HIGH SPRINGS, from live MLS data.

On the market 115 days -- 22 more days than HIGH SPRINGS's current average of 93 days.
For reference, the median list price across 145 active listings in HIGH SPRINGS right now is $312,450.

Mortgage calculator

Estimate only - actual rate and payment depend on your lender, credit, and loan program.

$
%
%
Adjust tax / insurance estimates
% / yr
$
/mo
Est. monthly payment
$2,667/mo
$83,580 down
$334,320 loan
Principal & interest$2,168
Property tax (est.)$348
Home insurance (est.)$150

Similar homes you might like

Data source: Listing information provided by Stellar MLS (mfrmls) via Trestle/CoreLogic. Last updated 25 days ago.

Information herein deemed reliable but not guaranteed; all measurements, school assignments, HOA fees, taxes, and feature lists are approximate and should be independently verified. Equal Housing Opportunity.