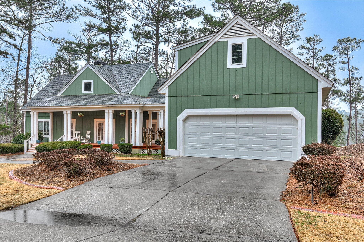
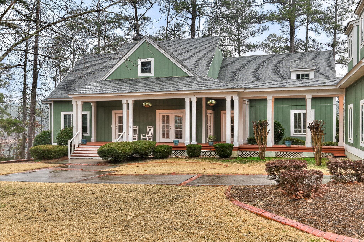
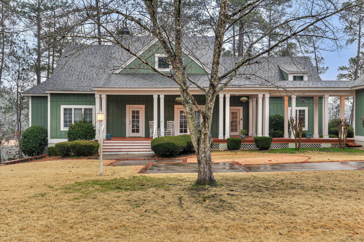
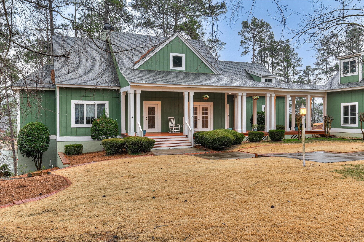
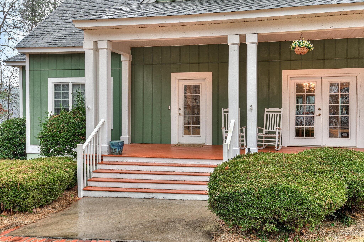
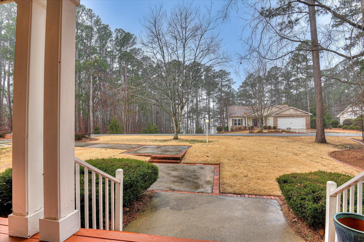
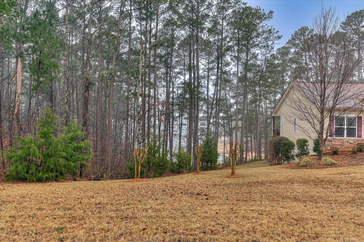
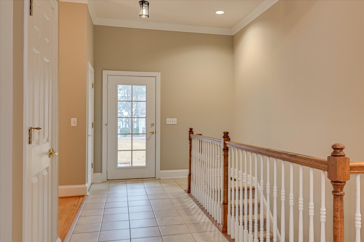
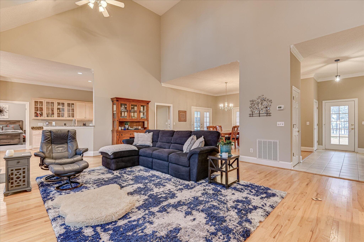
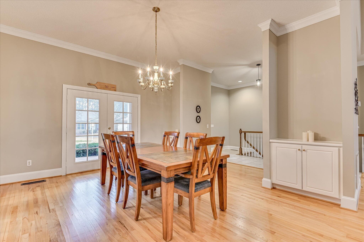
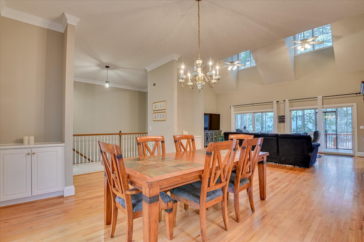
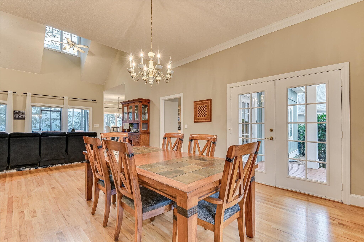
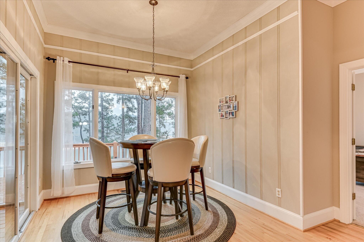
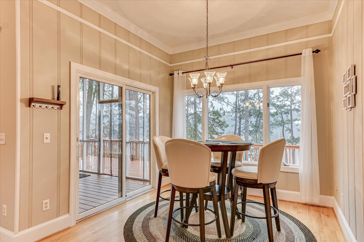
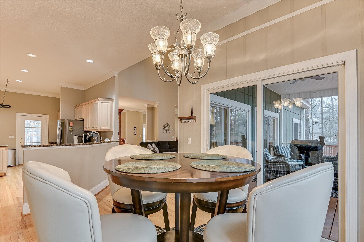
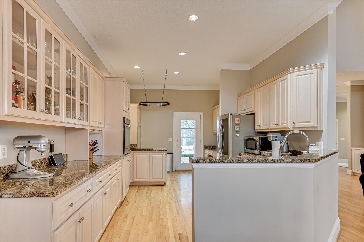
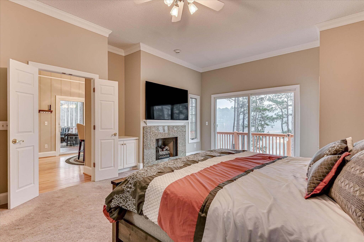
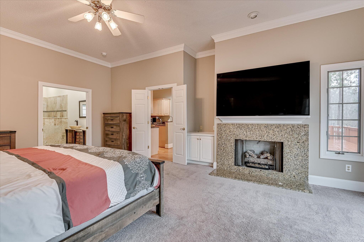
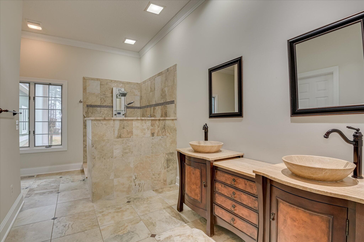
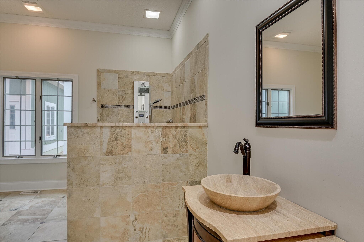
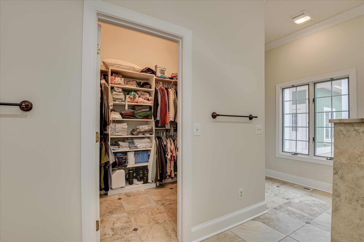
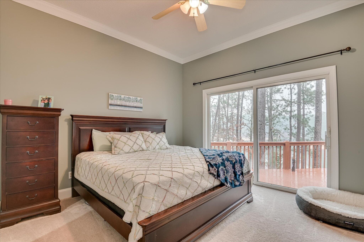
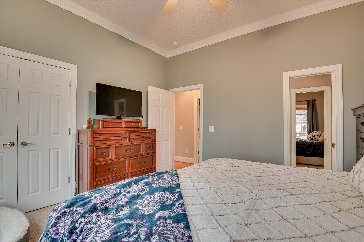
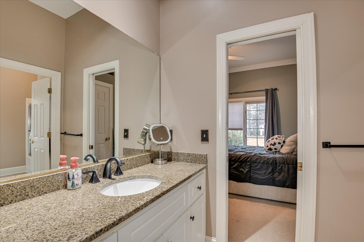
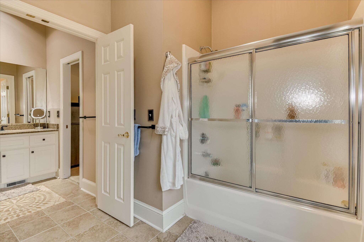
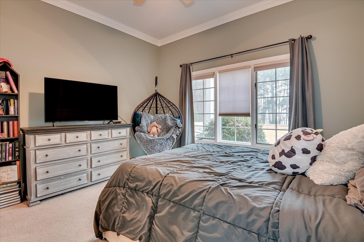
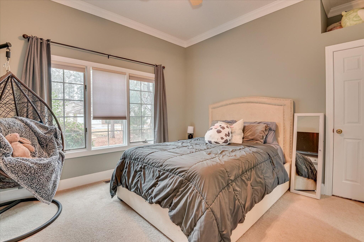
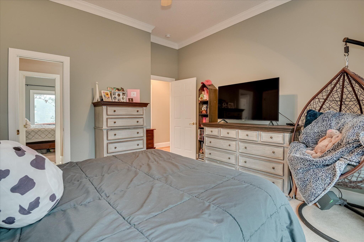
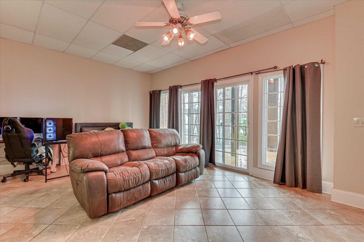
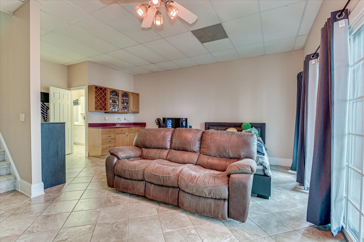
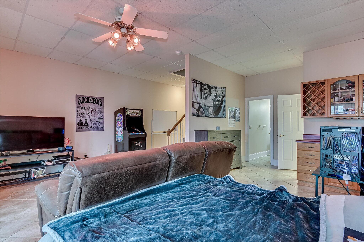
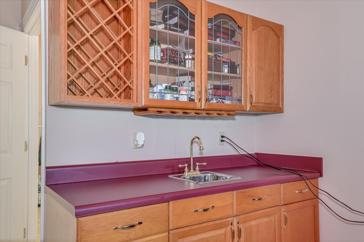
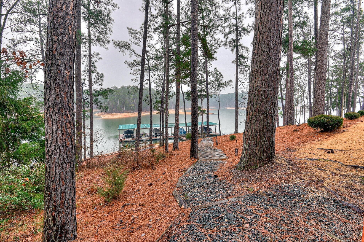
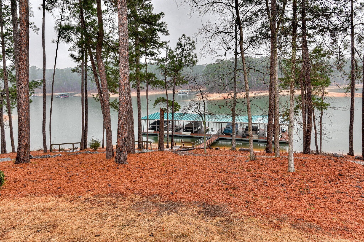
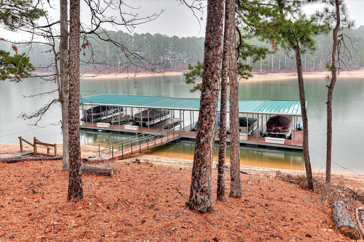
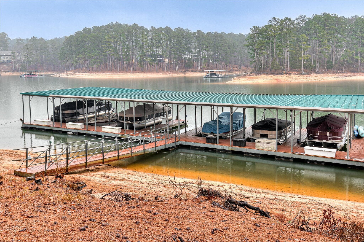
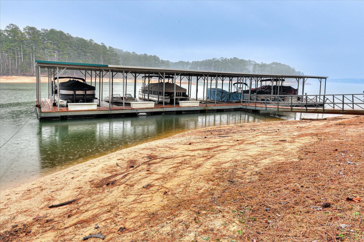
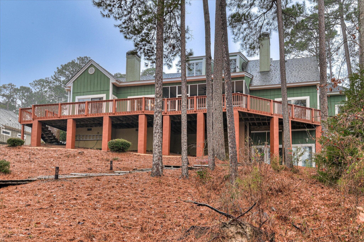
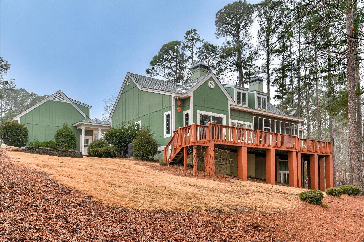
Single Family Residence at 184 Savannah Drive, McCormick, SC 29835
Single Family Residence at 184 Savannah Drive, McCormick, SC 29835, photo 2 of 70
Single Family Residence at 184 Savannah Drive, McCormick, SC 29835, photo 3 of 70
Single Family Residence at 184 Savannah Drive, McCormick, SC 29835, photo 4 of 70
Single Family Residence at 184 Savannah Drive, McCormick, SC 29835, photo 5 of 70
Single Family Residence at 184 Savannah Drive, McCormick, SC 29835, photo 6 of 70
Single Family Residence at 184 Savannah Drive, McCormick, SC 29835, photo 7 of 70
Single Family Residence at 184 Savannah Drive, McCormick, SC 29835, photo 8 of 70
Single Family Residence at 184 Savannah Drive, McCormick, SC 29835, photo 9 of 70
Single Family Residence at 184 Savannah Drive, McCormick, SC 29835, photo 10 of 70
Single Family Residence at 184 Savannah Drive, McCormick, SC 29835, photo 11 of 70
Single Family Residence at 184 Savannah Drive, McCormick, SC 29835, photo 12 of 70
Single Family Residence at 184 Savannah Drive, McCormick, SC 29835, photo 13 of 70
Single Family Residence at 184 Savannah Drive, McCormick, SC 29835, photo 14 of 70
Single Family Residence at 184 Savannah Drive, McCormick, SC 29835, photo 15 of 70
Single Family Residence at 184 Savannah Drive, McCormick, SC 29835, photo 16 of 70
Single Family Residence at 184 Savannah Drive, McCormick, SC 29835, photo 17 of 70
Single Family Residence at 184 Savannah Drive, McCormick, SC 29835, photo 18 of 70
Single Family Residence at 184 Savannah Drive, McCormick, SC 29835, photo 19 of 70
Single Family Residence at 184 Savannah Drive, McCormick, SC 29835, photo 20 of 70
Single Family Residence at 184 Savannah Drive, McCormick, SC 29835, photo 21 of 70
Single Family Residence at 184 Savannah Drive, McCormick, SC 29835, photo 22 of 70
Single Family Residence at 184 Savannah Drive, McCormick, SC 29835, photo 23 of 70
Single Family Residence at 184 Savannah Drive, McCormick, SC 29835, photo 24 of 70
Single Family Residence at 184 Savannah Drive, McCormick, SC 29835, photo 25 of 70
Single Family Residence at 184 Savannah Drive, McCormick, SC 29835, photo 26 of 70
Single Family Residence at 184 Savannah Drive, McCormick, SC 29835, photo 27 of 70
Single Family Residence at 184 Savannah Drive, McCormick, SC 29835, photo 28 of 70
Single Family Residence at 184 Savannah Drive, McCormick, SC 29835, photo 29 of 70
Single Family Residence at 184 Savannah Drive, McCormick, SC 29835, photo 30 of 70
Single Family Residence at 184 Savannah Drive, McCormick, SC 29835, photo 31 of 70
Single Family Residence at 184 Savannah Drive, McCormick, SC 29835, photo 32 of 70
Single Family Residence at 184 Savannah Drive, McCormick, SC 29835, photo 33 of 70
Single Family Residence at 184 Savannah Drive, McCormick, SC 29835, photo 34 of 70
Single Family Residence at 184 Savannah Drive, McCormick, SC 29835, photo 35 of 70
Single Family Residence at 184 Savannah Drive, McCormick, SC 29835, photo 36 of 70
Single Family Residence at 184 Savannah Drive, McCormick, SC 29835, photo 37 of 70
Single Family Residence at 184 Savannah Drive, McCormick, SC 29835, photo 38 of 70
Single Family Residence at 184 Savannah Drive, McCormick, SC 29835, photo 39 of 70
Single Family Residence at 184 Savannah Drive, McCormick, SC 29835, photo 40 of 70
Single Family Residence at 184 Savannah Drive, McCormick, SC 29835, photo 41 of 70
Single Family Residence at 184 Savannah Drive, McCormick, SC 29835, photo 42 of 70
Single Family Residence at 184 Savannah Drive, McCormick, SC 29835, photo 43 of 70
Single Family Residence at 184 Savannah Drive, McCormick, SC 29835, photo 44 of 70
Single Family Residence at 184 Savannah Drive, McCormick, SC 29835, photo 45 of 70
Single Family Residence at 184 Savannah Drive, McCormick, SC 29835, photo 46 of 70
Single Family Residence at 184 Savannah Drive, McCormick, SC 29835, photo 47 of 70
Single Family Residence at 184 Savannah Drive, McCormick, SC 29835, photo 48 of 70
Single Family Residence at 184 Savannah Drive, McCormick, SC 29835, photo 49 of 70
Single Family Residence at 184 Savannah Drive, McCormick, SC 29835, photo 50 of 70
Single Family Residence at 184 Savannah Drive, McCormick, SC 29835, photo 51 of 70
Single Family Residence at 184 Savannah Drive, McCormick, SC 29835, photo 52 of 70
Single Family Residence at 184 Savannah Drive, McCormick, SC 29835, photo 53 of 70
Single Family Residence at 184 Savannah Drive, McCormick, SC 29835, photo 54 of 70
Single Family Residence at 184 Savannah Drive, McCormick, SC 29835, photo 55 of 70
Single Family Residence at 184 Savannah Drive, McCormick, SC 29835, photo 56 of 70
Single Family Residence at 184 Savannah Drive, McCormick, SC 29835, photo 57 of 70
Single Family Residence at 184 Savannah Drive, McCormick, SC 29835, photo 58 of 70
Single Family Residence at 184 Savannah Drive, McCormick, SC 29835, photo 59 of 70
Single Family Residence at 184 Savannah Drive, McCormick, SC 29835, photo 60 of 70
Single Family Residence at 184 Savannah Drive, McCormick, SC 29835, photo 61 of 70
Single Family Residence at 184 Savannah Drive, McCormick, SC 29835, photo 62 of 70
Single Family Residence at 184 Savannah Drive, McCormick, SC 29835, photo 63 of 70
Single Family Residence at 184 Savannah Drive, McCormick, SC 29835, photo 64 of 70
Single Family Residence at 184 Savannah Drive, McCormick, SC 29835, photo 65 of 70
Single Family Residence at 184 Savannah Drive, McCormick, SC 29835, photo 66 of 70
Single Family Residence at 184 Savannah Drive, McCormick, SC 29835, photo 67 of 70
Single Family Residence at 184 Savannah Drive, McCormick, SC 29835, photo 68 of 70
Single Family Residence at 184 Savannah Drive, McCormick, SC 29835, photo 69 of 70
Single Family Residence at 184 Savannah Drive, McCormick, SC 29835, photo 70 of 70
70 photos

$745,000

184 Savannah Drive, McCormick, SC 29835
McCormick, SC 29835
Listed by Venus Morris Griffin · Meybohm Real Estate - Wheeler
Bedrooms
3
Bathrooms
3
Living area
3,783 sqft
Year built
1995

About this home

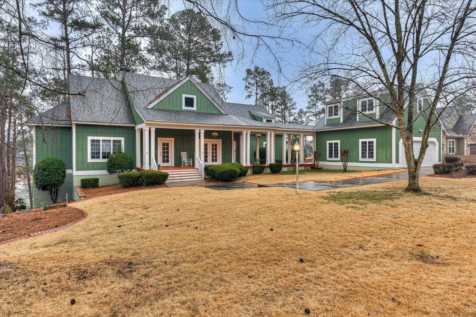
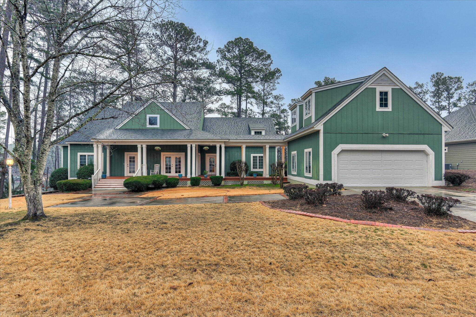
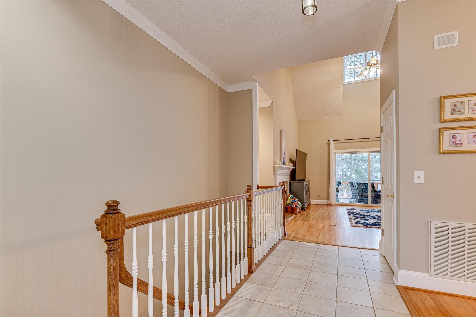
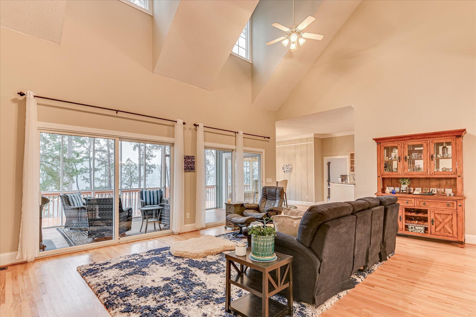
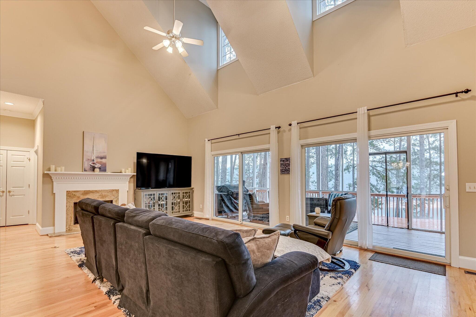
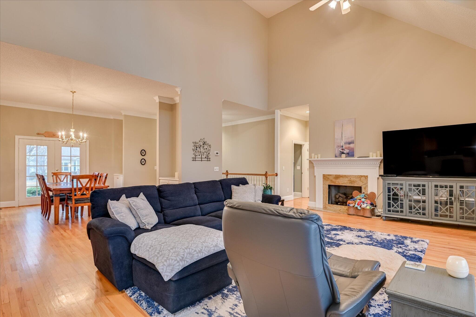
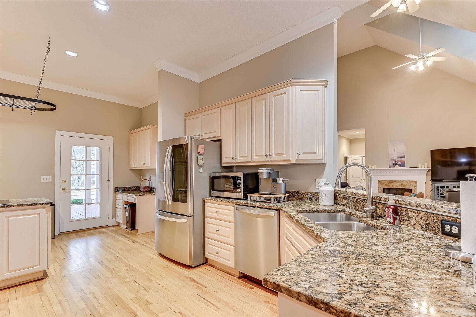
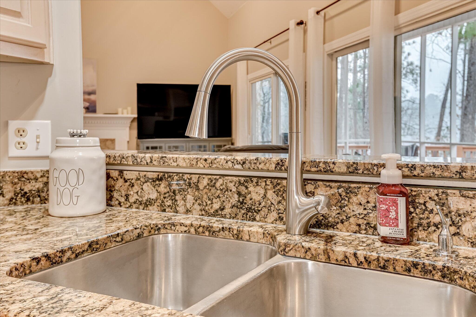
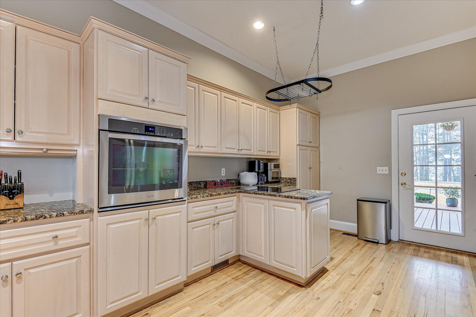
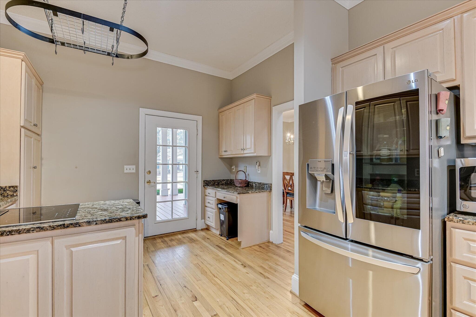
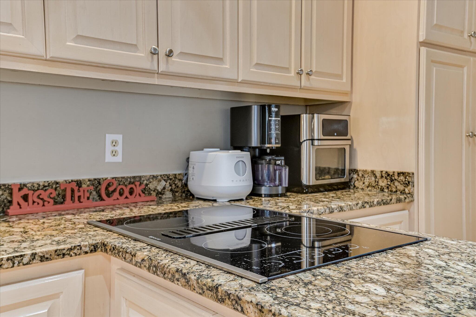
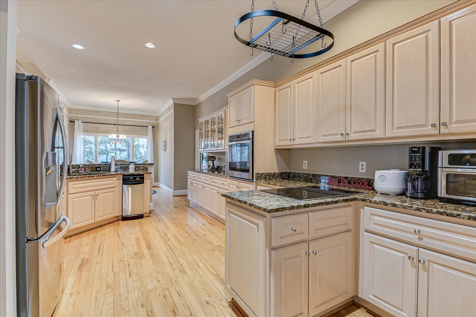
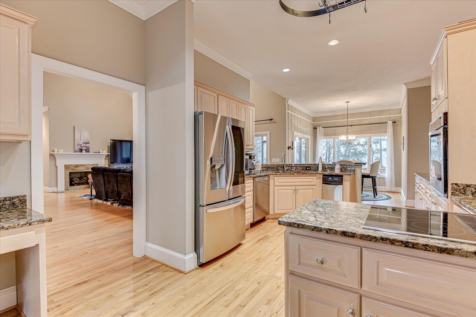
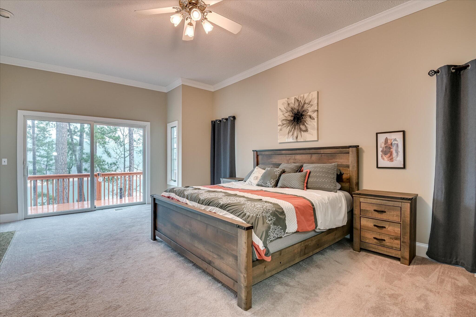
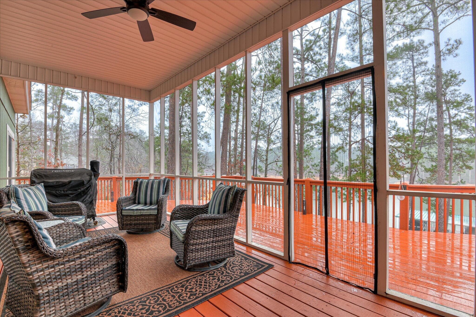
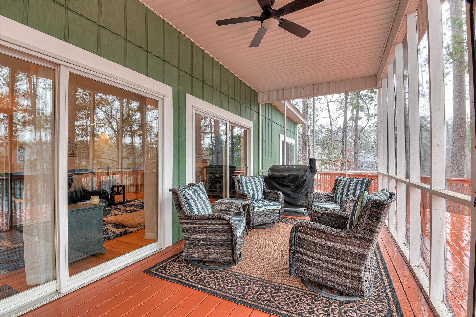
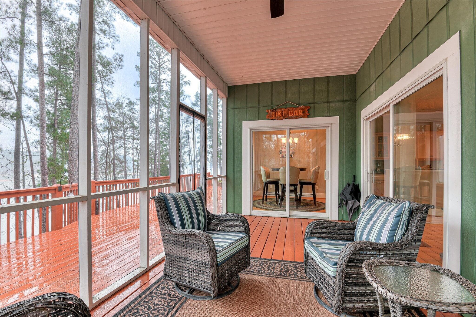
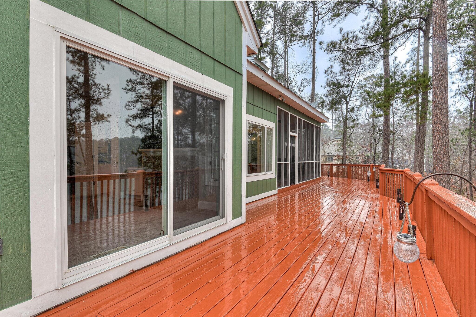
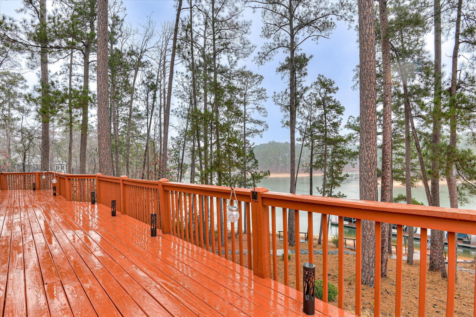
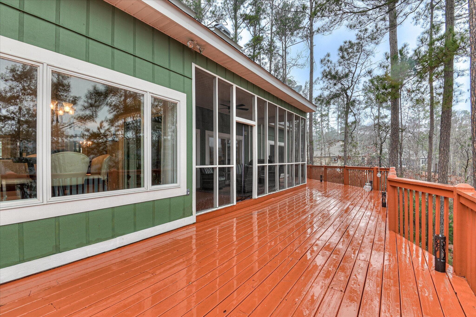
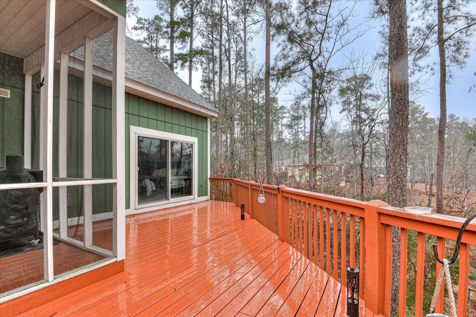
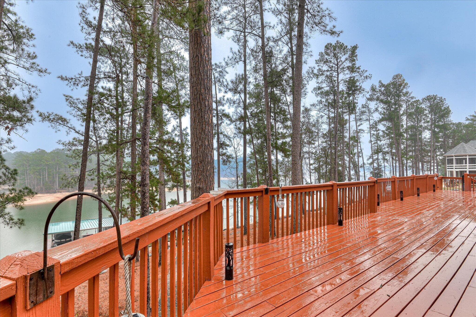
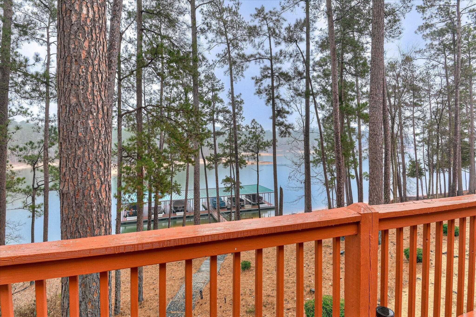
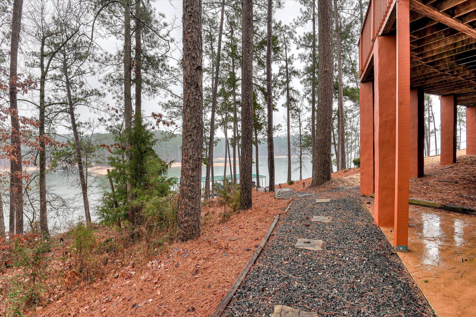
This exceptional three-bedroom, three-bathroom residence presents an extraordinary opportunity for discerning buyers seeking refined lakeside living within the esteemed Savannah Lake Village community. Expansive windows throughout the home capture spectacular lake vistas, transforming each room into a private gallery where nature's beauty serves as the ever-present focal point. The interior architecture features a thoughtfully conceived open floor plan, wherein spacious rooms flow harmoniously to create an atmosphere of gracious living. The substantial kitchen serves as the home's centerpiece, offering generous proportions ideally suited for hosting elegant gatherings and creating cherished moments with family and friends. The property's outdoor amenities provide multiple venues for relaxation and entertainment. A screened porch offers comfortable refuge while maintaining an intimate connection with the surrounding landscape. The back deck and lower patio extend the living space, presenting tiered opportunities for alfresco dining and quiet contemplation of the serene environment. A covered breezeway elegantly connects the main residence to the garage, which includes valuable attic storage space. The basement level further enhances the home's versatility. Residents of this distinguished community enjoy access to premier amenities including a championship golf course, tennis and pickleball courts, a comprehensive recreation center featuring fitness facilities and swimming pool, plus scenic walking and biking trails throughout the grounds. Quality educational institutions, including McCormick Elementary, Middle, and High School, serve this desirable location. Contact us to arrange your private viewing of this remarkable property.

Highlights

WaterfrontFireplace

Property details

MLS
Hive MLS
MLS #
98252841
Property type
Single Family Residence
Subdivision
Savannah Lakes Village
Status
Active
Days on market
250
On market date
February 9, 2026
Stories
N/A
Total bathrooms
3
Garage spaces
2
Parking spaces
2
Lot size
0.44 acres
Loading map…

Nearby schools

Within 10 miles. School directory data from the National Center for Education Statistics (NCES), accessed via the Urban Institute Education Data API. Local Score is calculated by INNOVATE Real Estate; where a state rating is shown, it comes from that state's own official school report card.

Elementary
McCormick Elementary
6.18 mi away · Grades -1-5
Zoned school (attendance boundary, 2015-16 data)
3.3
Local Score (state rating (2025) blended 70/30 with student-teacher ratio) -- not an official state rating
State rating: Average (2025)
Enrollment
245
Student:teacher ratio
12.9:1
District
McCormick 01
Middle
McCormick Middle
6.18 mi away · Grades 6-8
Zoned school (attendance boundary, 2015-16 data)
4.0
Local Score (student-teacher ratio only (preliminary -- will incorporate state test-score data once available)) -- not an official state rating
Enrollment
181
Student:teacher ratio
12.9:1
District
McCormick 01
High
McCormick High
6.18 mi away · Grades 9-12
Zoned school (attendance boundary, 2015-16 data)
4.0
Local Score (student-teacher ratio only (preliminary -- will incorporate state test-score data once available)) -- not an official state rating
Enrollment
189
Student:teacher ratio
12.6:1
District
McCormick 01

Walkability

Blended score for McCormick's center, calculated by INNOVATE Real Estate from two sources: the EPA's National Walkability Index (street network, transit, land-use mix) and Google Places amenity data (what's actually reachable on foot from this point). 60% EPA National Walkability Index + 40% nearby-amenity density (Google Places).

15
Very car-dependent
out of 100
EPA National Walkability Index
5.0 / 20 -- Least walkable
Google Places amenity density
0 / 100
Restaurants & cafes0
Grocery stores0
Parks0
Schools0
Transit stops0
Pharmacies0

Market position

How this listing compares to current activity in McCormick, from live MLS data.

On the market 250 days -- 41 more days than McCormick's current average of 209 days.
For reference, the median list price across 184 active listings in McCormick right now is $309,000.

Mortgage calculator

Estimate only - actual rate and payment depend on your lender, credit, and loan program.

$
%
%
Adjust tax / insurance estimates
% / yr
$
/mo
Est. monthly payment
$4,636/mo
$149,000 down
$596,000 loan
Principal & interest$3,866
Property tax (est.)$621
Home insurance (est.)$150

Similar homes you might like

Data source: Listing information provided by Hive MLS via Trestle/CoreLogic. Last updated 12 days ago.

Information herein deemed reliable but not guaranteed; all measurements, school assignments, HOA fees, taxes, and feature lists are approximate and should be independently verified. Equal Housing Opportunity.