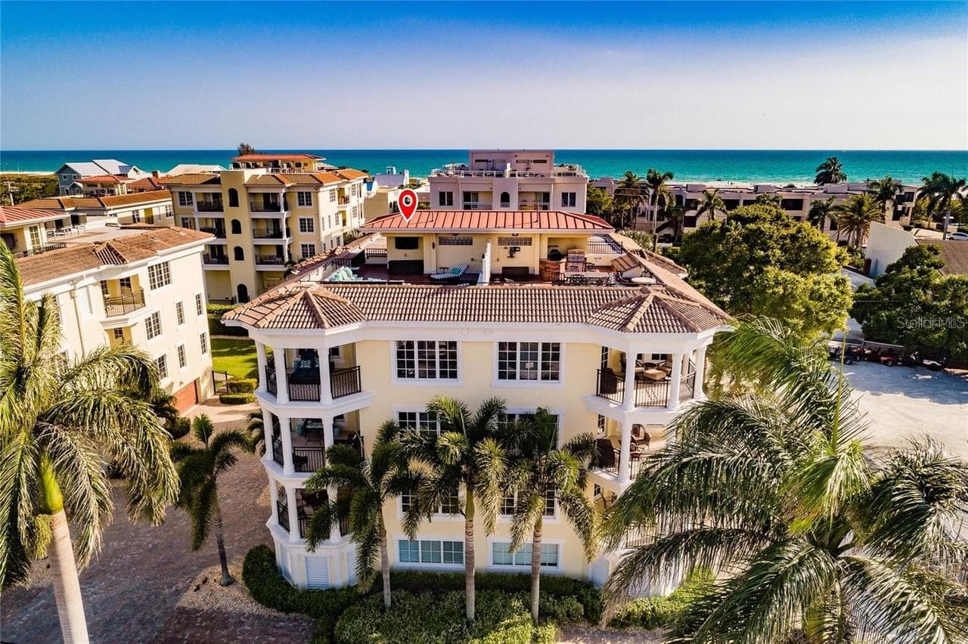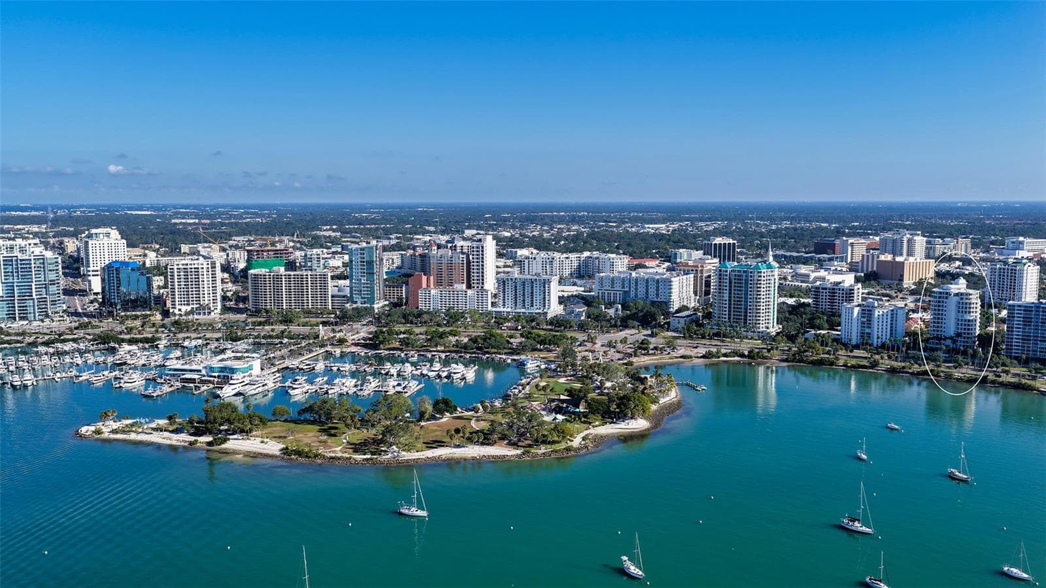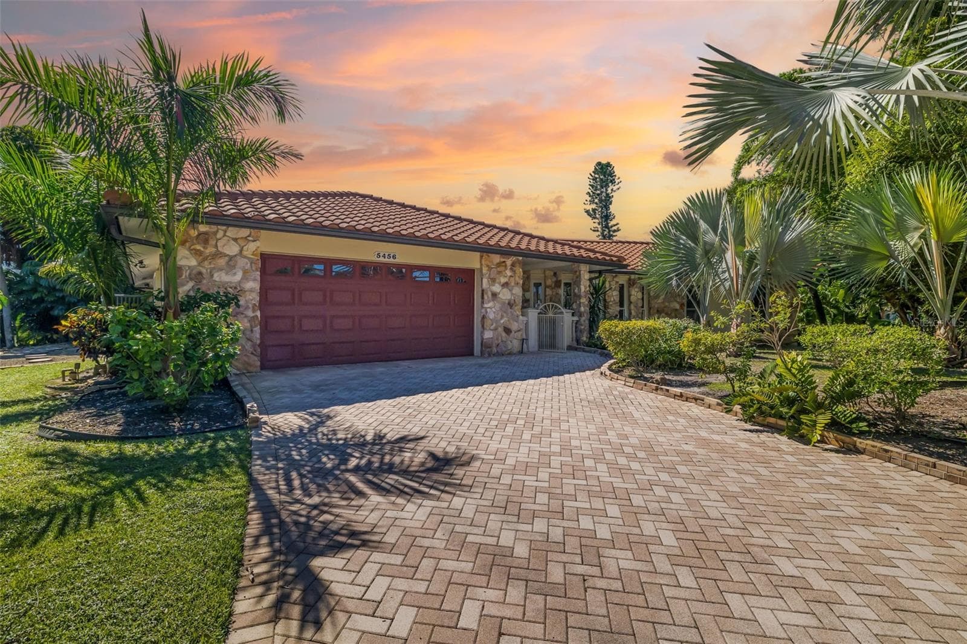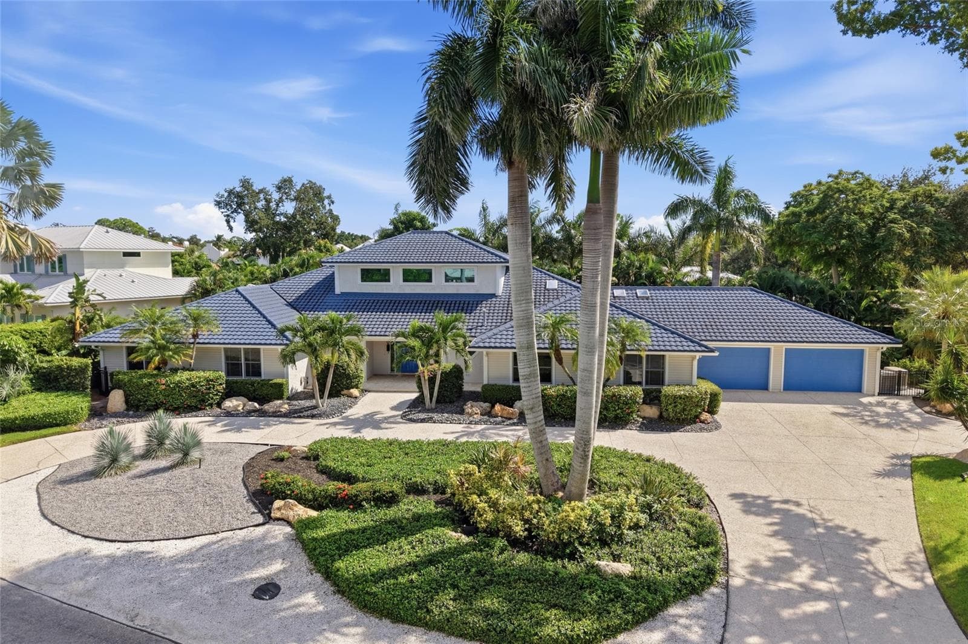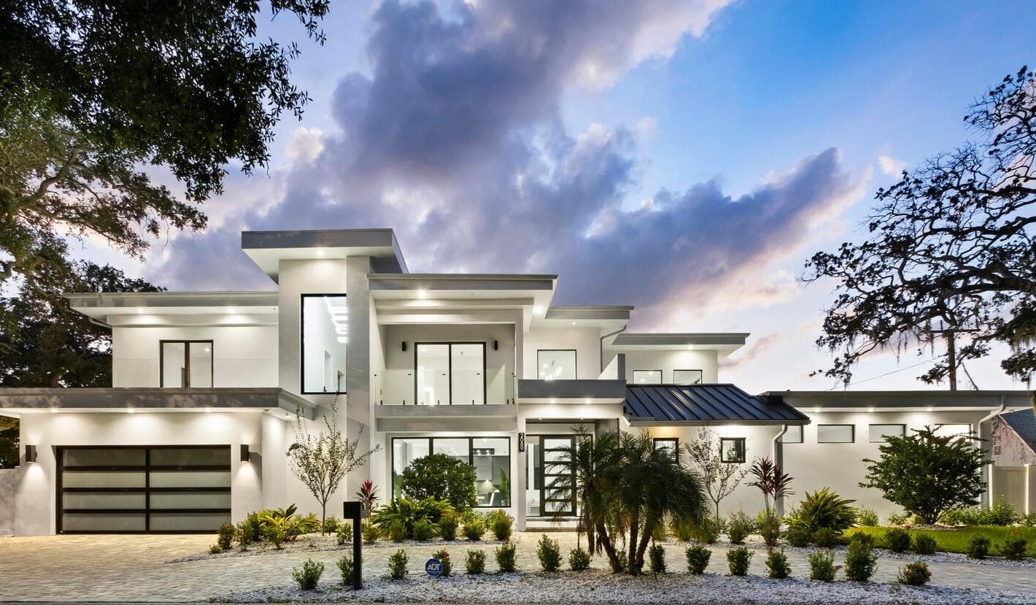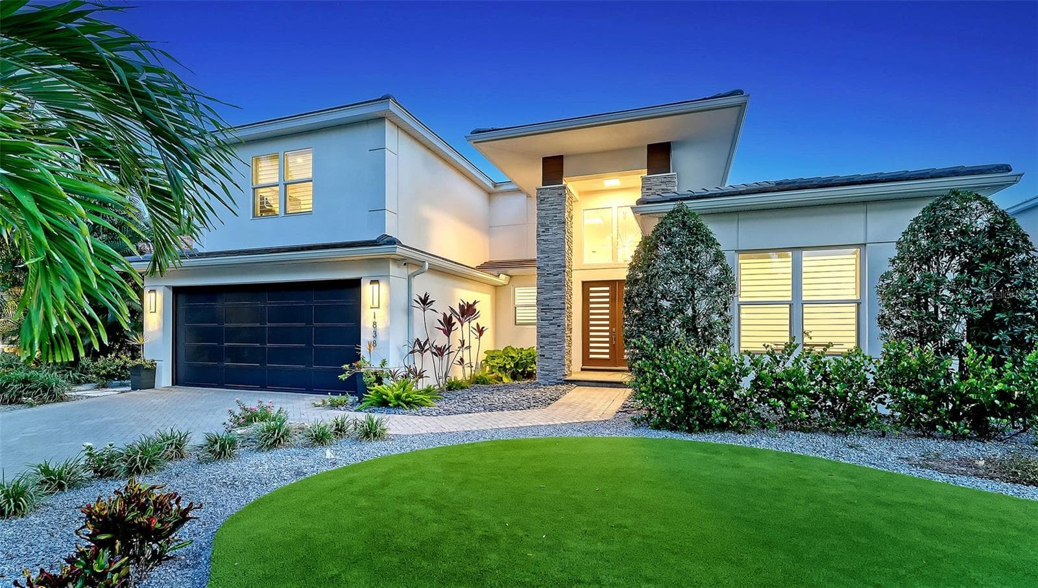
Single Family Residence at 1838 OLEANDER ST, SARASOTA
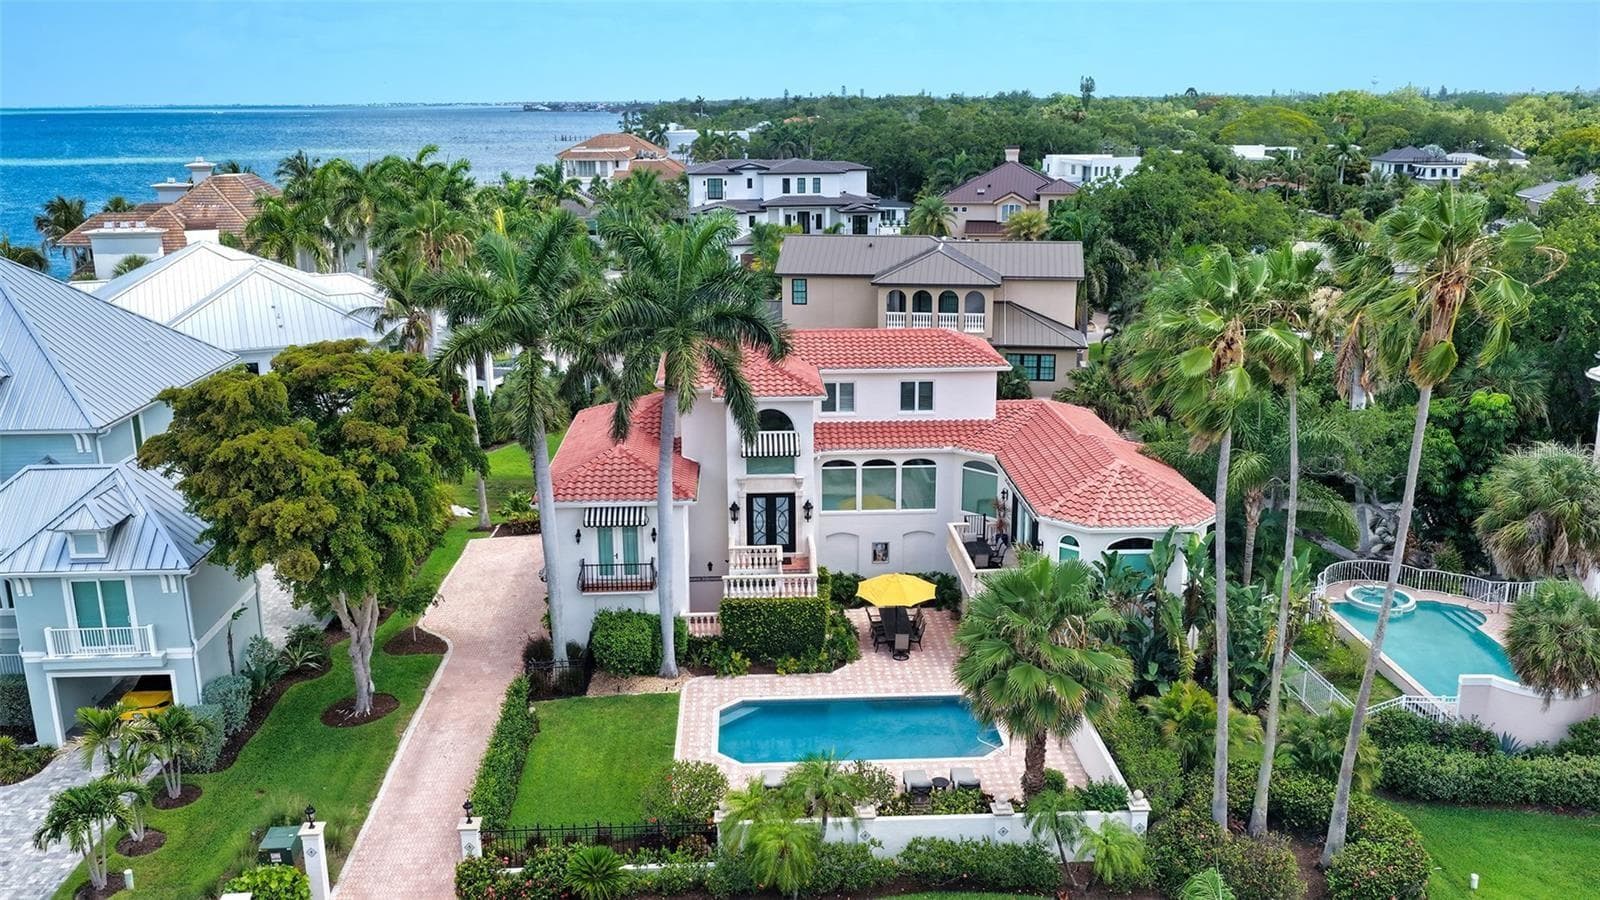
Single Family Residence at 1838 OLEANDER ST, SARASOTA, photo 2 of 83
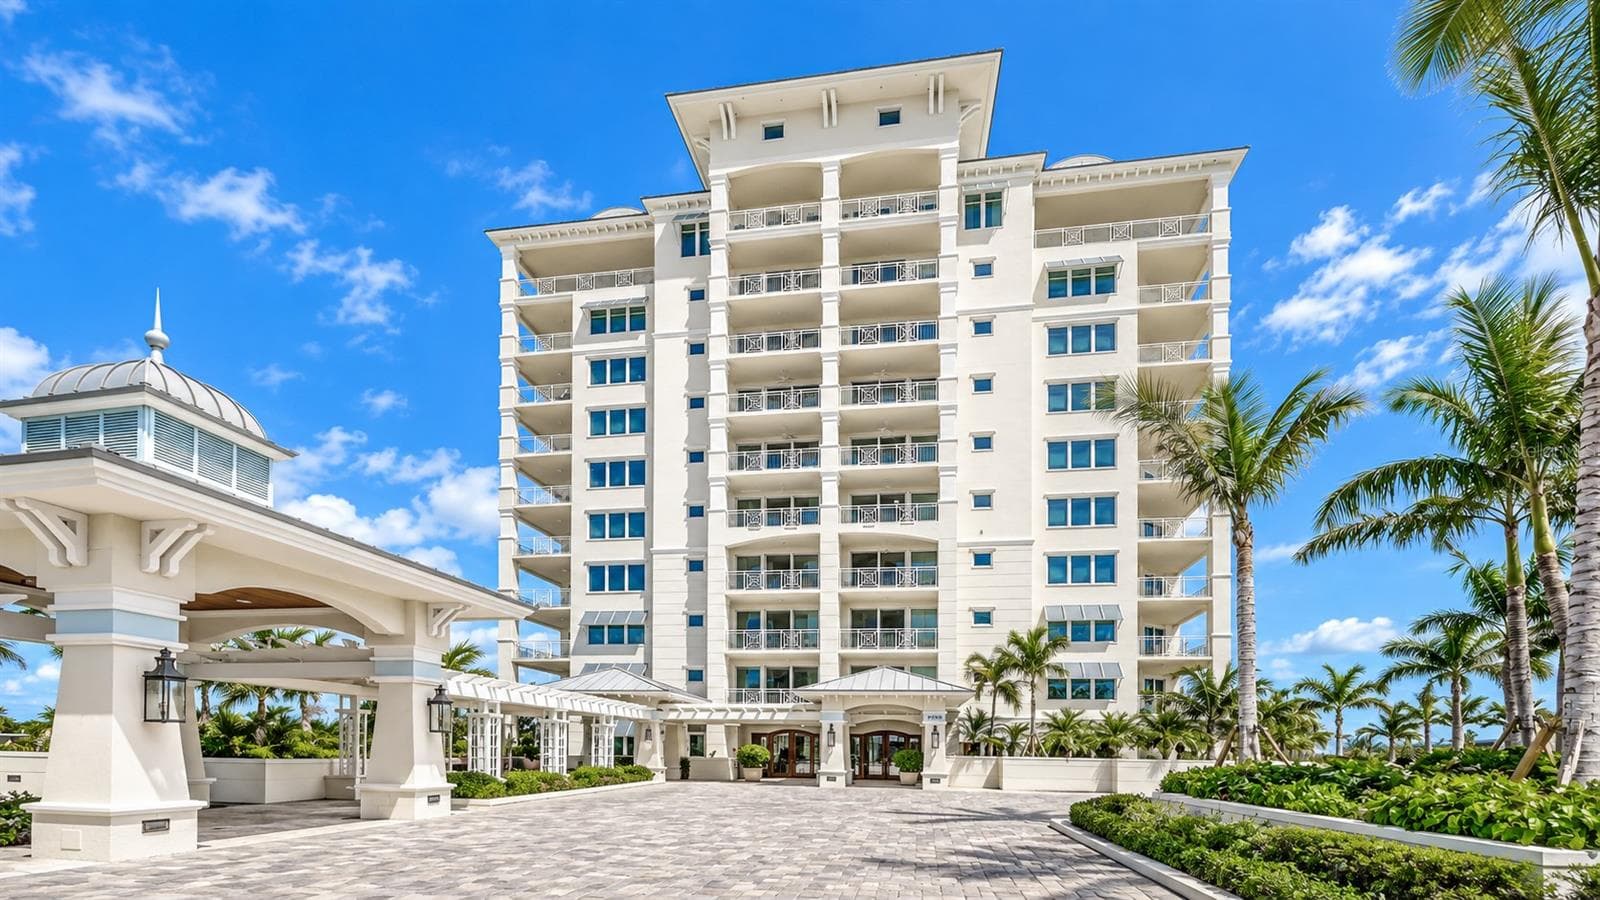
Single Family Residence at 1838 OLEANDER ST, SARASOTA, photo 3 of 83
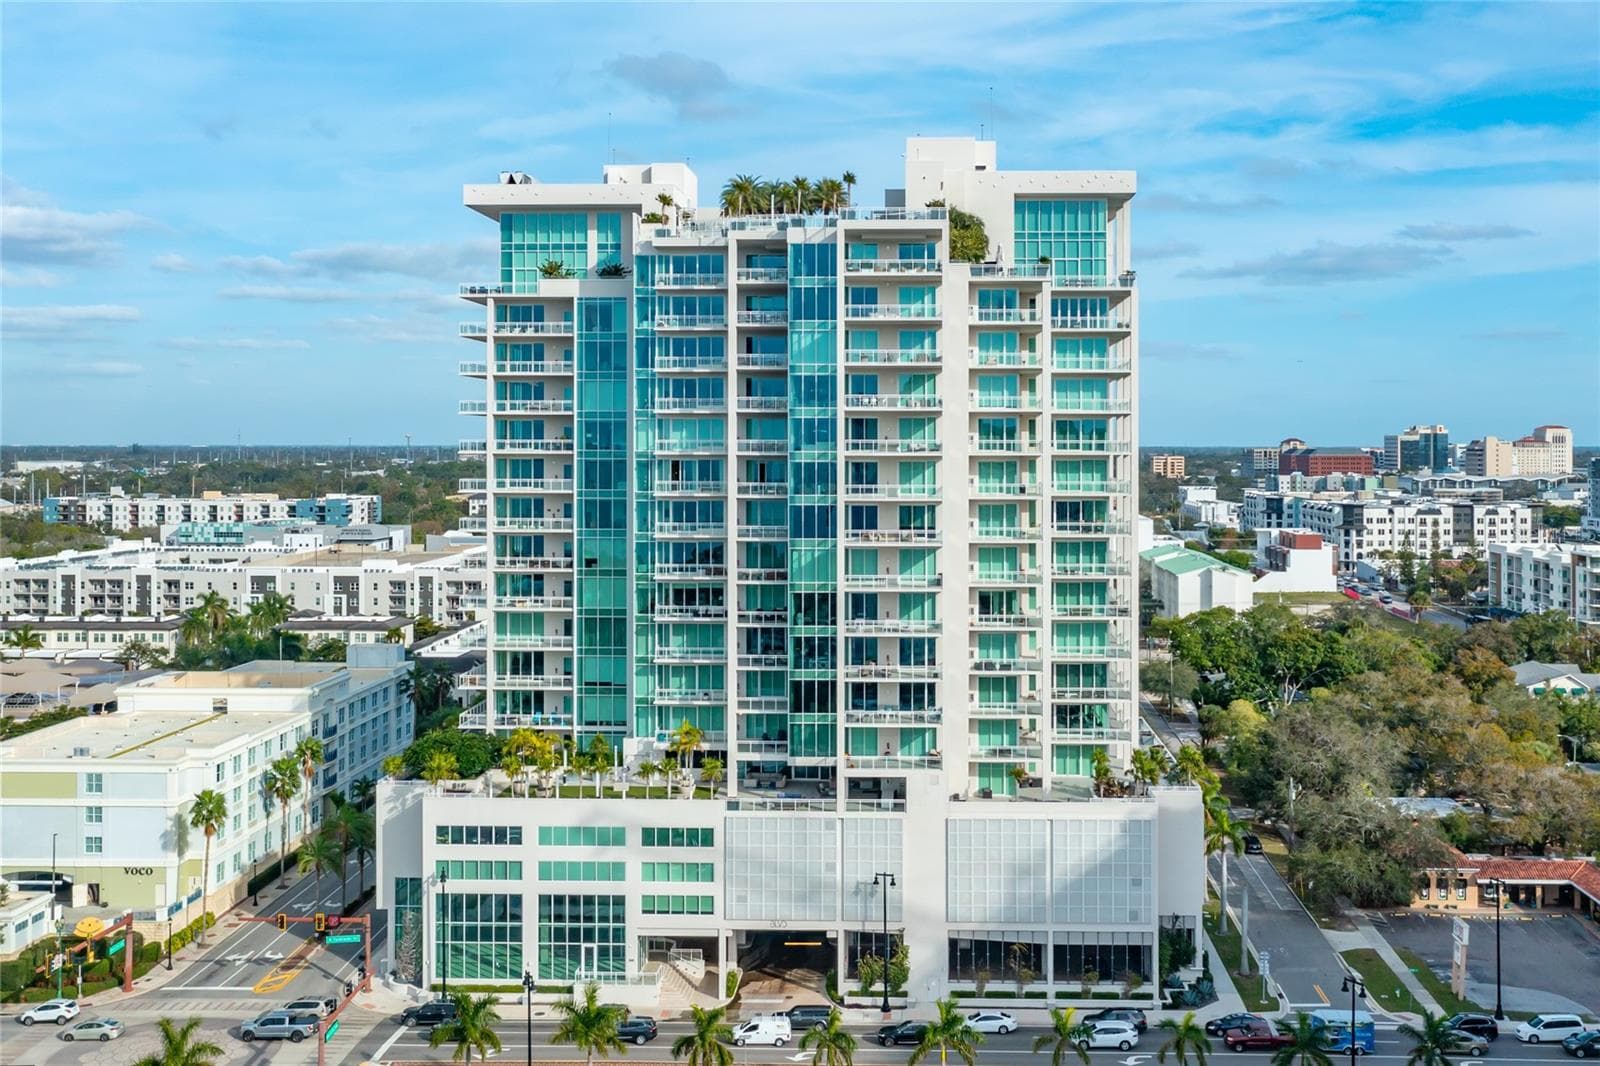
Single Family Residence at 1838 OLEANDER ST, SARASOTA, photo 4 of 83
Single Family Residence at 1838 OLEANDER ST, SARASOTA, photo 5 of 83
low maintenance yard with well for irrigation - 1838 OLEANDER ST, SARASOTA
Impact windows and door - 1838 OLEANDER ST, SARASOTA
high elevation - 1838 OLEANDER ST, SARASOTA
Single Family Residence at 1838 OLEANDER ST, SARASOTA, photo 9 of 83
Single Family Residence at 1838 OLEANDER ST, SARASOTA, photo 10 of 83
great room with natural light - 1838 OLEANDER ST, SARASOTA
Single Family Residence at 1838 OLEANDER ST, SARASOTA, photo 12 of 83
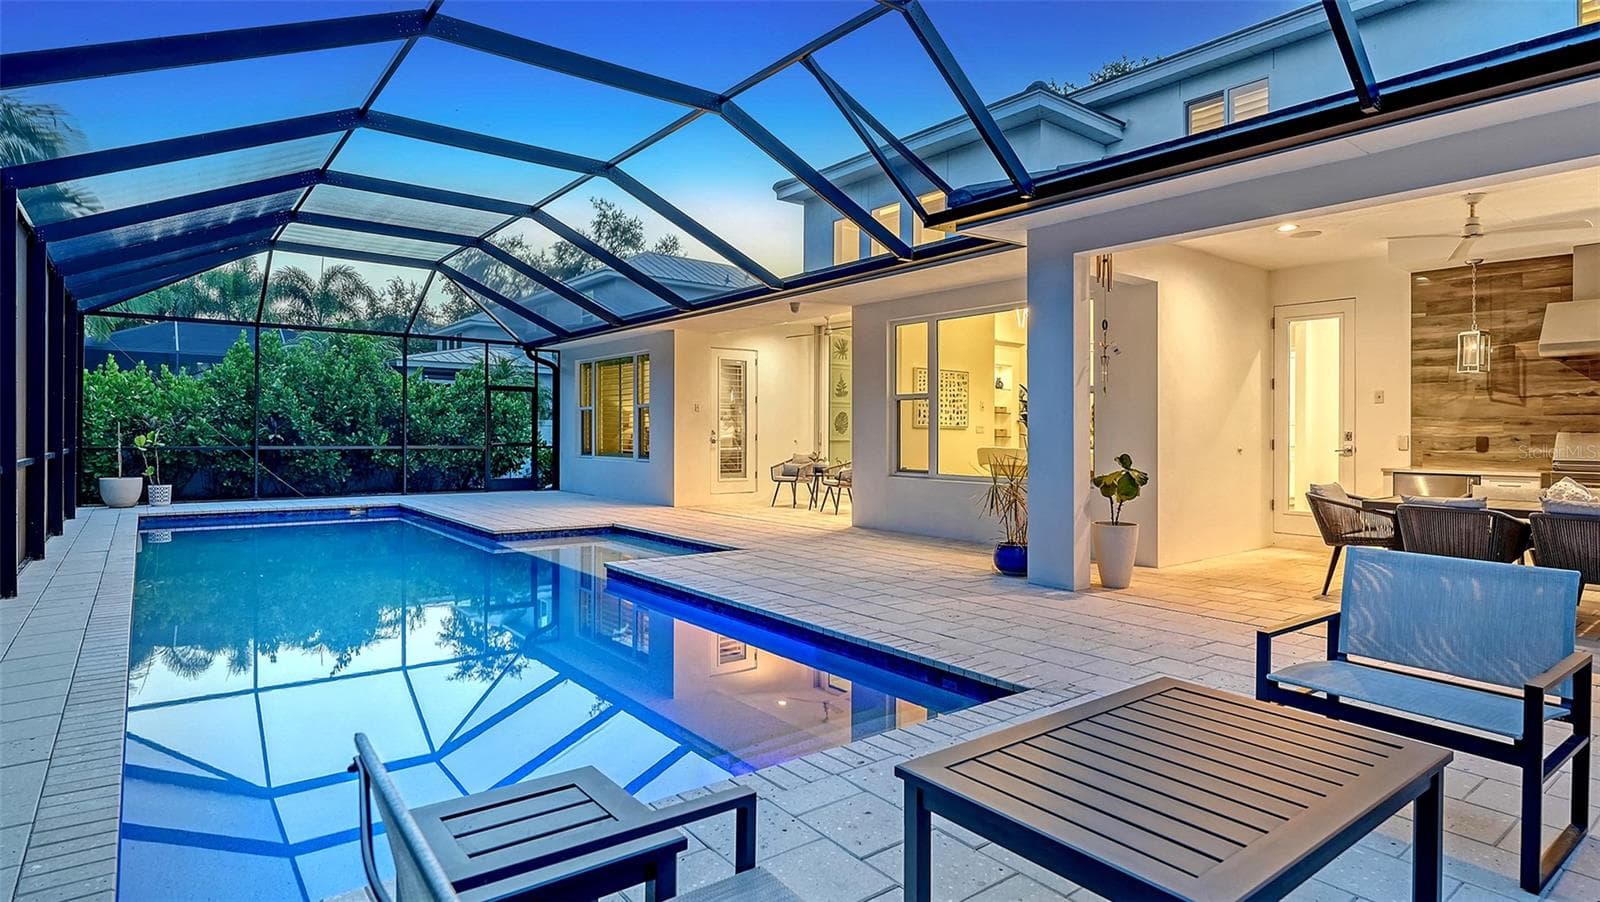
2 cover areas - 1838 OLEANDER ST, SARASOTA
Single Family Residence at 1838 OLEANDER ST, SARASOTA, photo 14 of 83
Single Family Residence at 1838 OLEANDER ST, SARASOTA, photo 15 of 83
The heart of the home - 1838 OLEANDER ST, SARASOTA
Single Family Residence at 1838 OLEANDER ST, SARASOTA, photo 17 of 83
Single Family Residence at 1838 OLEANDER ST, SARASOTA, photo 18 of 83
Single Family Residence at 1838 OLEANDER ST, SARASOTA, photo 19 of 83
Single Family Residence at 1838 OLEANDER ST, SARASOTA, photo 20 of 83
Single Family Residence at 1838 OLEANDER ST, SARASOTA, photo 21 of 83
natural gas Wolfe cooktop - 1838 OLEANDER ST, SARASOTA
Single Family Residence at 1838 OLEANDER ST, SARASOTA, photo 23 of 83
Single Family Residence at 1838 OLEANDER ST, SARASOTA, photo 24 of 83
Single Family Residence at 1838 OLEANDER ST, SARASOTA, photo 25 of 83
Single Family Residence at 1838 OLEANDER ST, SARASOTA, photo 26 of 83
Single Family Residence at 1838 OLEANDER ST, SARASOTA, photo 27 of 83
ceiling detail and plantation shutters - 1838 OLEANDER ST, SARASOTA
Single Family Residence at 1838 OLEANDER ST, SARASOTA, photo 29 of 83
Single Family Residence at 1838 OLEANDER ST, SARASOTA, photo 30 of 83
Single Family Residence at 1838 OLEANDER ST, SARASOTA, photo 31 of 83
custom closets built out - 1838 OLEANDER ST, SARASOTA
Single Family Residence at 1838 OLEANDER ST, SARASOTA, photo 33 of 83
Single Family Residence at 1838 OLEANDER ST, SARASOTA, photo 34 of 83
Single Family Residence at 1838 OLEANDER ST, SARASOTA, photo 35 of 83
Single Family Residence at 1838 OLEANDER ST, SARASOTA, photo 36 of 83
Single Family Residence at 1838 OLEANDER ST, SARASOTA, photo 37 of 83
Single Family Residence at 1838 OLEANDER ST, SARASOTA, photo 38 of 83
Single Family Residence at 1838 OLEANDER ST, SARASOTA, photo 39 of 83
Single Family Residence at 1838 OLEANDER ST, SARASOTA, photo 40 of 83
Single Family Residence at 1838 OLEANDER ST, SARASOTA, photo 41 of 83
Single Family Residence at 1838 OLEANDER ST, SARASOTA, photo 42 of 83
Single Family Residence at 1838 OLEANDER ST, SARASOTA, photo 43 of 83
Single Family Residence at 1838 OLEANDER ST, SARASOTA, photo 44 of 83
Bonus room - 1838 OLEANDER ST, SARASOTA
Single Family Residence at 1838 OLEANDER ST, SARASOTA, photo 46 of 83
Single Family Residence at 1838 OLEANDER ST, SARASOTA, photo 47 of 83
Single Family Residence at 1838 OLEANDER ST, SARASOTA, photo 48 of 83
Summer Kitchen - 1838 OLEANDER ST, SARASOTA
Winter kitchen - 1838 OLEANDER ST, SARASOTA
Single Family Residence at 1838 OLEANDER ST, SARASOTA, photo 51 of 83
40' Lap PoolA rare find - 1838 OLEANDER ST, SARASOTA
Single Family Residence at 1838 OLEANDER ST, SARASOTA, photo 53 of 83
Single Family Residence at 1838 OLEANDER ST, SARASOTA, photo 54 of 83
Single Family Residence at 1838 OLEANDER ST, SARASOTA, photo 55 of 83
Single Family Residence at 1838 OLEANDER ST, SARASOTA, photo 56 of 83
Single Family Residence at 1838 OLEANDER ST, SARASOTA, photo 57 of 83
sun shelf - 1838 OLEANDER ST, SARASOTA
Single Family Residence at 1838 OLEANDER ST, SARASOTA, photo 59 of 83
low maintenance yard - 1838 OLEANDER ST, SARASOTA
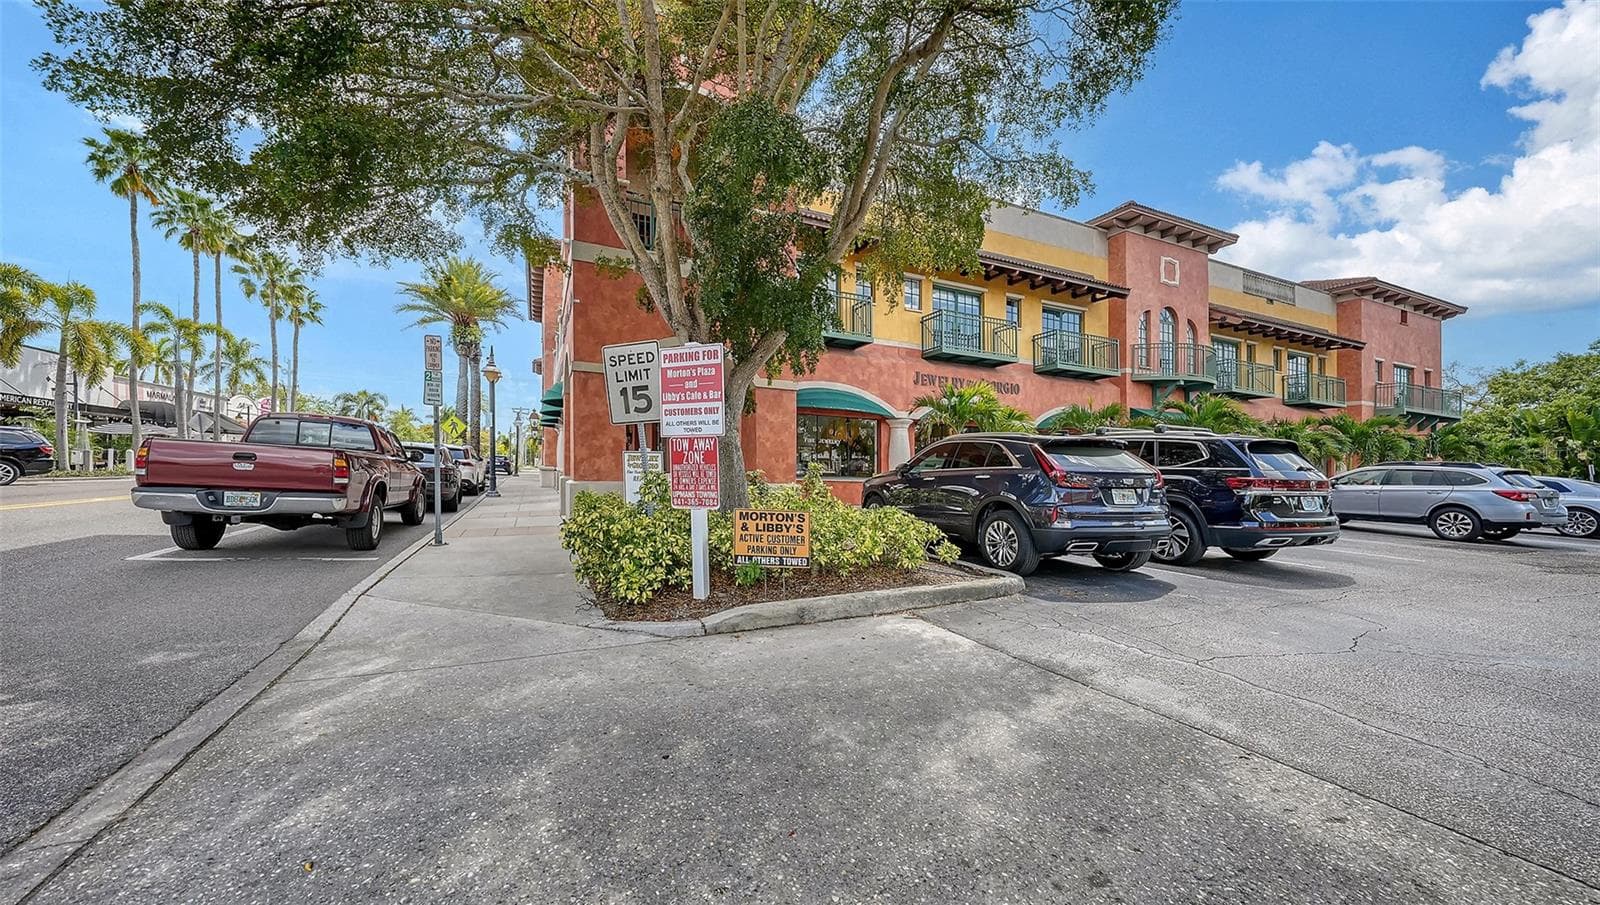
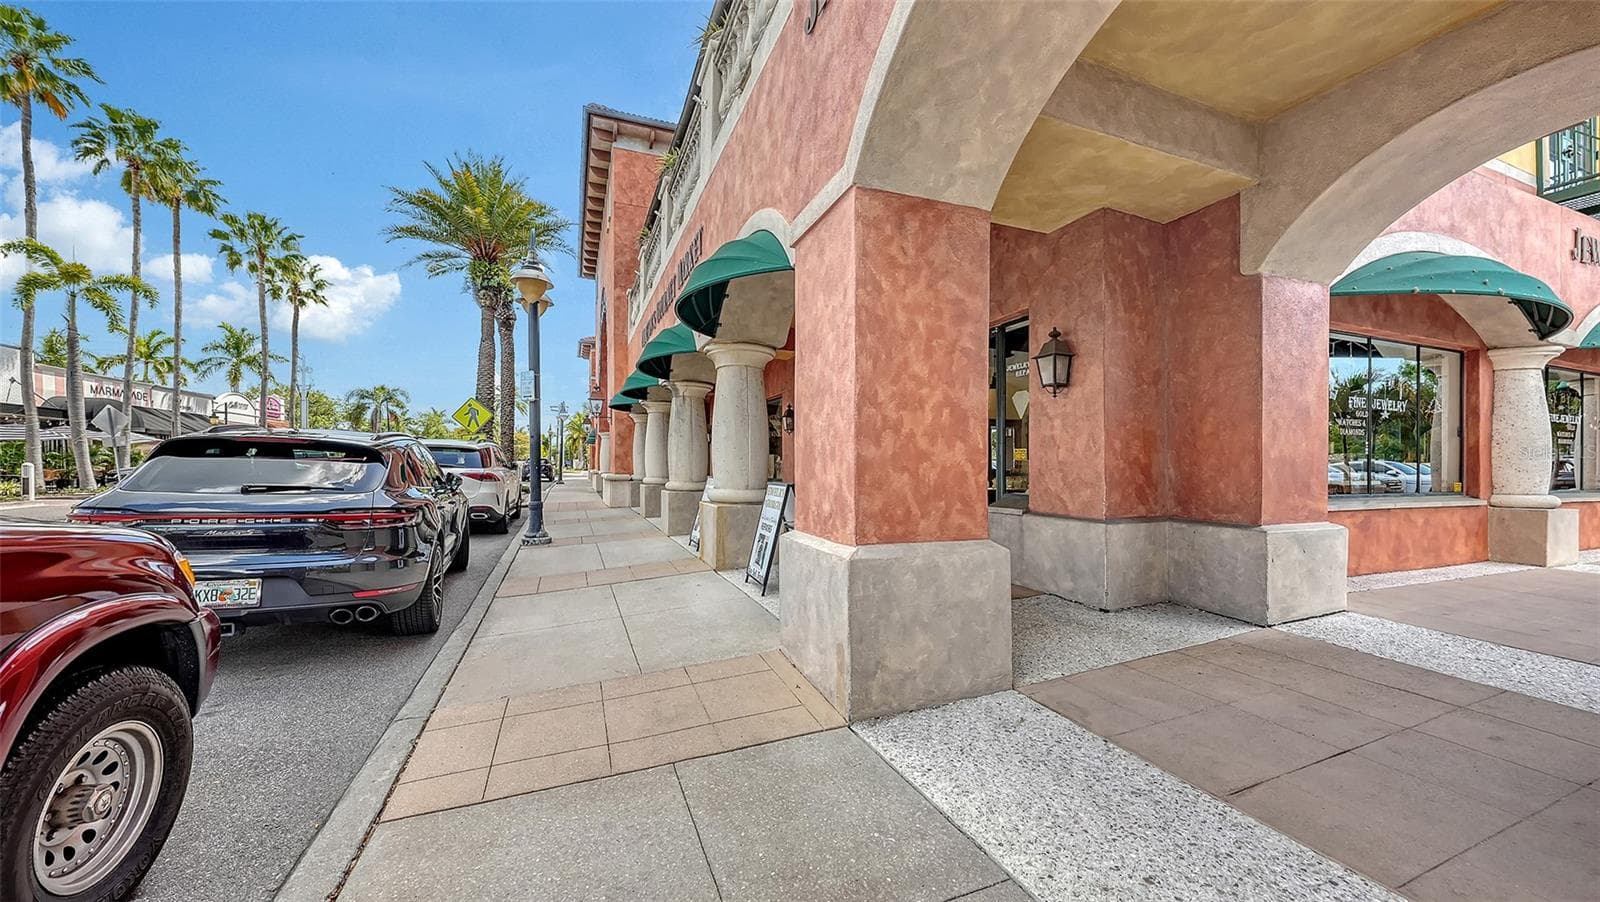
Close to Southside Village - 1838 OLEANDER ST, SARASOTA
Single Family Residence at 1838 OLEANDER ST, SARASOTA, photo 62 of 83
Single Family Residence at 1838 OLEANDER ST, SARASOTA, photo 63 of 83
Single Family Residence at 1838 OLEANDER ST, SARASOTA, photo 64 of 83
Single Family Residence at 1838 OLEANDER ST, SARASOTA, photo 65 of 83
Single Family Residence at 1838 OLEANDER ST, SARASOTA, photo 66 of 83
Single Family Residence at 1838 OLEANDER ST, SARASOTA, photo 67 of 83
Single Family Residence at 1838 OLEANDER ST, SARASOTA, photo 68 of 83
Single Family Residence at 1838 OLEANDER ST, SARASOTA, photo 69 of 83
Stroll to Southside School - 1838 OLEANDER ST, SARASOTA
Single Family Residence at 1838 OLEANDER ST, SARASOTA, photo 71 of 83
Close to downtown - 1838 OLEANDER ST, SARASOTA
Single Family Residence at 1838 OLEANDER ST, SARASOTA, photo 73 of 83
Single Family Residence at 1838 OLEANDER ST, SARASOTA, photo 74 of 83
Single Family Residence at 1838 OLEANDER ST, SARASOTA, photo 75 of 83
Single Family Residence at 1838 OLEANDER ST, SARASOTA, photo 76 of 83
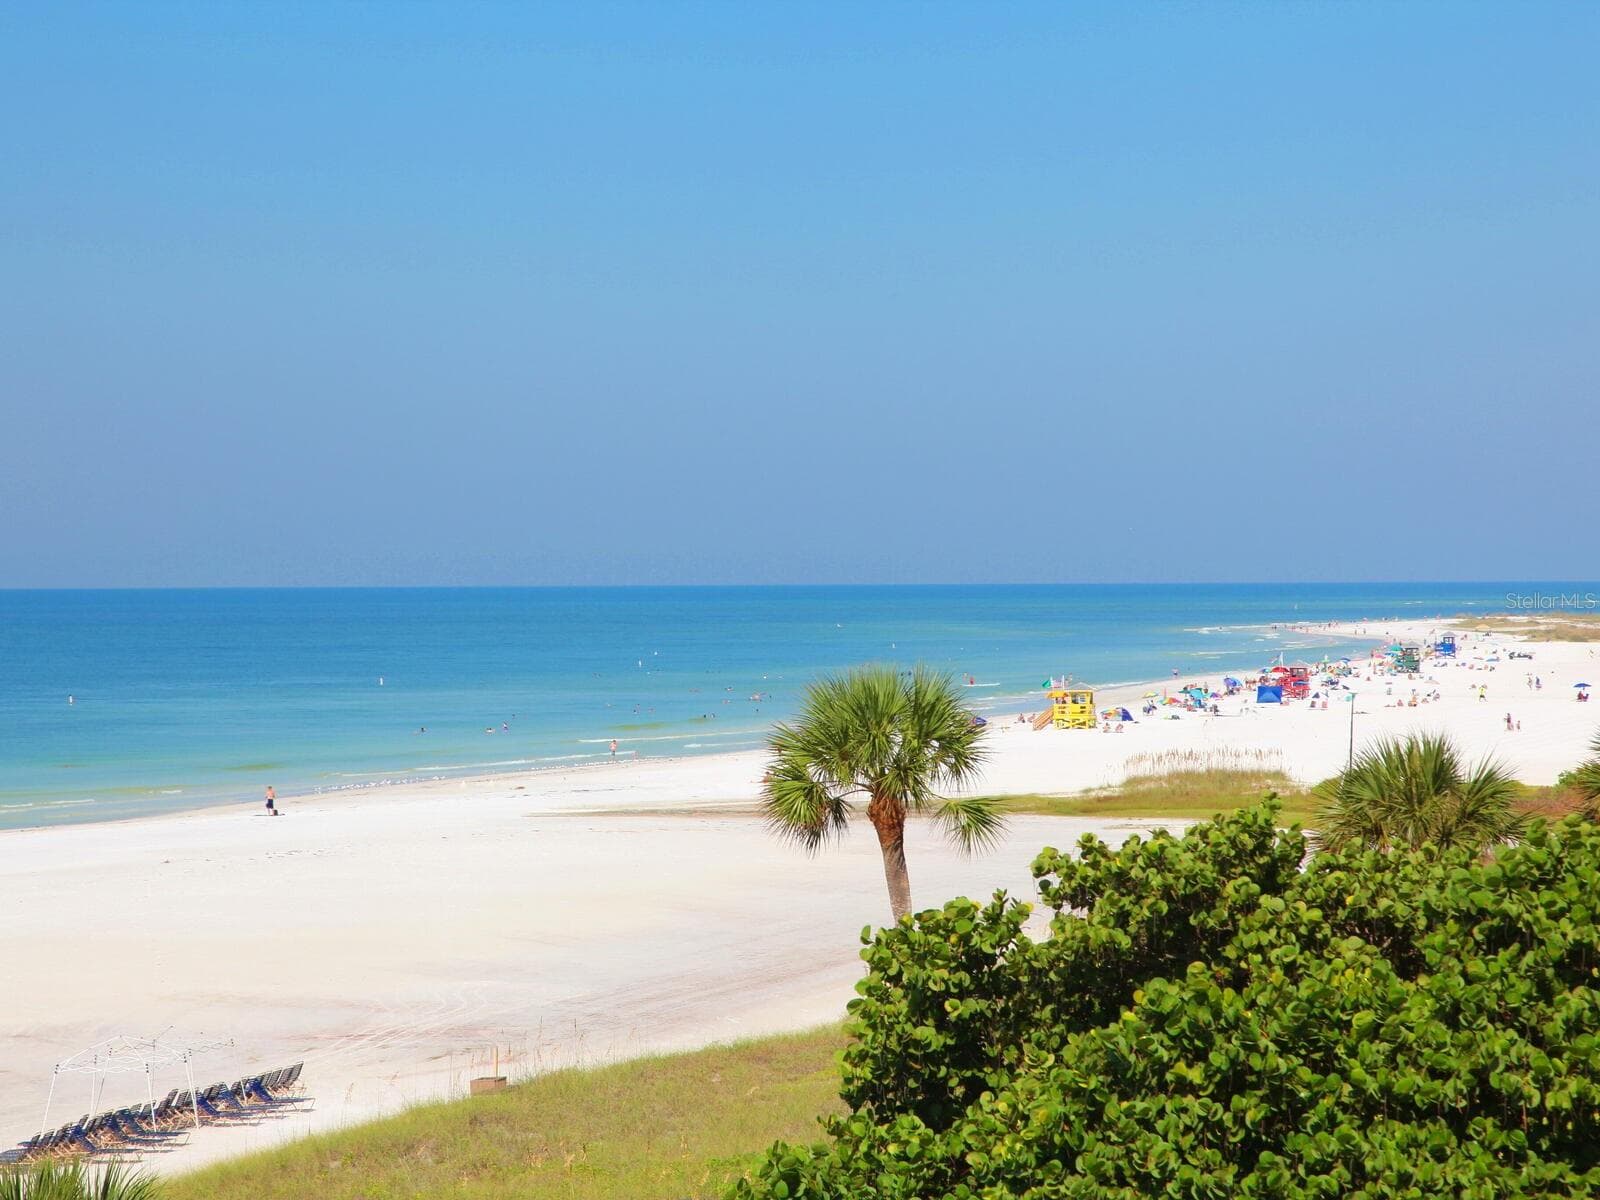
near to north bridge to #1 Siesta Key Beach - 1838 OLEANDER ST, SARASOTA
Single Family Residence at 1838 OLEANDER ST, SARASOTA, photo 78 of 83
Single Family Residence at 1838 OLEANDER ST, SARASOTA, photo 79 of 83
Single Family Residence at 1838 OLEANDER ST, SARASOTA, photo 80 of 83
Single Family Residence at 1838 OLEANDER ST, SARASOTA, photo 81 of 83
Single Family Residence at 1838 OLEANDER ST, SARASOTA, photo 82 of 83
Single Family Residence at 1838 OLEANDER ST, SARASOTA, photo 83 of 83
83 photos

$3,062,000

1838 OLEANDER ST
SARASOTA, FL 34239
Listed by Karen Greco · GRECO REAL ESTATE
Bedrooms
4
Bathrooms
3
Living area
3,230 sqft
Year built
2020

About this home

Poised on one of the prettiest tree-lined West of Trail streets, this modern coastal residence offers the ideal blend of casual elegance, thoughtful design, and everyday livability. In like-new condition and custom built in 2020 by award-winning Allegra Homes—recognized by the Building Industry Association for outstanding craftsmanship and innovative home design—this 3,220-square-foot residence with 4 bedrooms and 3 baths showcases impeccable quality and attention to detail throughout. The dramatic great room features soaring 16-foot ceilings, clerestory windows that bathe the space in natural light, designer lighting, a striking electric fireplace, and a custom entertainment wall with a stone façade and illuminated glass display shelves. Triple sliding glass doors create a seamless transition to the covered and screened lanai features a 40-foot heated saltwater pool, 2 covered seating and dining areas, a fully equipped grilling station, and convenient access to a full pool bath—creating the ultimate year-round Florida lifestyle. The culinary-influenced kitchen impresses with a professional Sub-Zero and Wolf appliance package, custom cabinetry, and a dramatic quartz waterfall island with comfortable seating for 4. The full-height matching backsplash creates a stunning focal point while adding a sophisticated designer touch. The private owner's wing comes with direct lanai access, 2 customized walk-in closets, a dedicated den or home office, and the all-white bath is a refreshing oasis with its freestanding soaking tub, oversized walk-in shower, separate vanities, ample counter and cabinet space, and a water closet. A first-floor guest suite provides ideal accommodations for family and visitors, while the second level offers two additional bedrooms, a full bath, and an oversized bonus room perfect for a media room, playroom, fitness space, or additional gathering area. The home's sophisticated interior is complemented by a calming palette of whites, creams, and light-toned beiges, creating a neutral backdrop for any design style. Modern conveniences include whole-house audio with lanai speakers, a comprehensive 360-degree exterior camera system, and a low-maintenance fenced yard complete with powder-coated aluminum gates, rock walkways, artificial turf, a private irrigation well, whole house surge protection. The striking front elevation showcases stone-wrapped columns, a brick paver driveway, and beautifully designed landscaping that creates exceptional curb appeal. You'll enjoy the convenience of walking to Southside Village with its boutique shopping, gourmet markets, acclaimed restaurants, sidewalk cafés, and vibrant local gathering spots. Downtown Sarasota, the area's renowned cultural attractions and world-famous Gulf beaches are all just minutes away. Families will appreciate the highly regarded Southside School District, known for its strong academic programs, innovative educators, and enriching arts opportunities. This exceptional residence offers the rare opportunity to enjoy luxury, comfort, and an unmatched Sarasota lifestyle in one of the city's most desirable West of Trail locations.

Highlights

Private poolFireplace

Property details

MLS
Stellar MLS
MLS #
MFRA4697493
Property type
Single Family Residence
Subdivision
POINSETTIA PARK 2
Status
Active
Days on market
95
On market date
July 13, 2026
Stories
N/A
Total bathrooms
3
Garage spaces
2
Parking spaces
N/A
Lot size
0.2 acres
Loading map…

Nearby schools

Within 10 miles. School directory data from the National Center for Education Statistics (NCES), accessed via the Urban Institute Education Data API. Local Score is calculated by INNOVATE Real Estate; where a state rating is shown, it comes from that state's own official school report card.

Elementary
SOUTHSIDE ELEMENTARY SCHOOL
0.21 mi away · Grades 0-5
Nearest school -- attendance-zone data not available here
4.0
Local Score (student-teacher ratio only (preliminary -- will incorporate state test-score data once available)) -- not an official state rating
Enrollment
681
Student:teacher ratio
14.8:1
District
SARASOTA
Middle
BROOKSIDE MIDDLE SCHOOL
0.59 mi away · Grades 6-8
Nearest school -- attendance-zone data not available here
3.0
Local Score (student-teacher ratio only (preliminary -- will incorporate state test-score data once available)) -- not an official state rating
Enrollment
760
Student:teacher ratio
15.8:1
District
SARASOTA
High
SARASOTA HIGH SCHOOL
1.37 mi away · Grades 9-12
Nearest school -- attendance-zone data not available here
2.0
Local Score (student-teacher ratio only (preliminary -- will incorporate state test-score data once available)) -- not an official state rating
Enrollment
2,508
Student:teacher ratio
20.1:1
District
SARASOTA

Walkability

Blended score for SARASOTA's center, calculated by INNOVATE Real Estate from two sources: the EPA's National Walkability Index (street network, transit, land-use mix) and Google Places amenity data (what's actually reachable on foot from this point). 60% EPA National Walkability Index + 40% nearby-amenity density (Google Places).

94
Highly walkable
out of 100
EPA National Walkability Index
17.8 / 20 -- Most walkable
Google Places amenity density
100 / 100
Restaurants & cafes20
Grocery stores10
Parks7
Schools16
Transit stops20
Pharmacies7

Market position

How this listing compares to current activity in SARASOTA, from live MLS data.

On the market 95 days -- 74 fewer days than SARASOTA's current average of 169 days.
For reference, the median list price across 4,689 active listings in SARASOTA right now is $364,521.

Mortgage calculator

Estimate only - actual rate and payment depend on your lender, credit, and loan program.

$
%
%
Adjust tax / insurance estimates
% / yr
$
/mo
Est. monthly payment
$18,590/mo
$612,400 down
$2,449,600 loan
Principal & interest$15,888
Property tax (est.)$2,552
Home insurance (est.)$150

Similar homes you might like

Data source: Listing information provided by Stellar MLS (mfrmls) via Trestle/CoreLogic. Last updated 7 days ago.

Information herein deemed reliable but not guaranteed; all measurements, school assignments, HOA fees, taxes, and feature lists are approximate and should be independently verified. Equal Housing Opportunity.