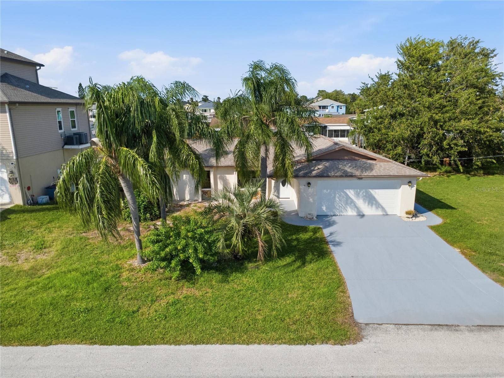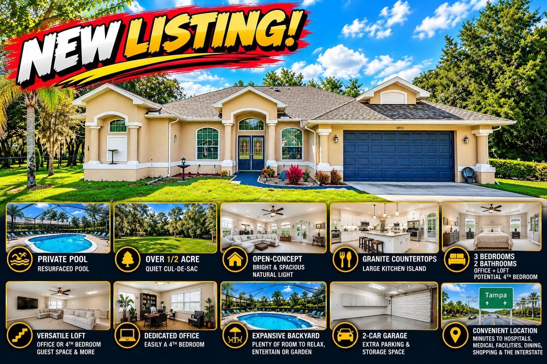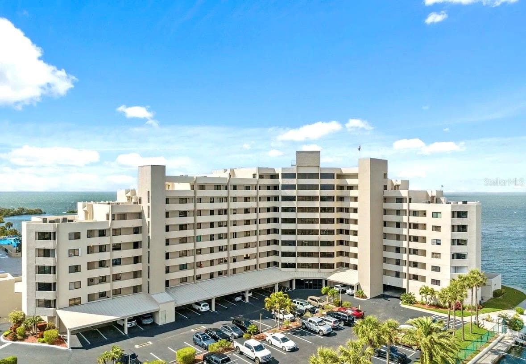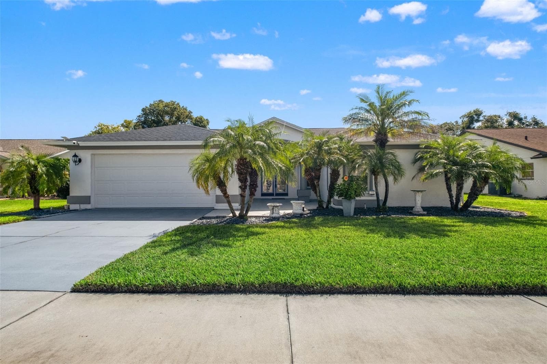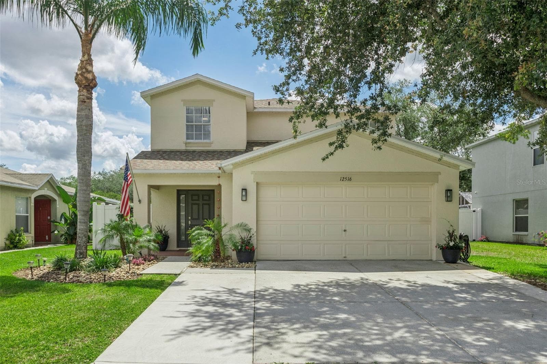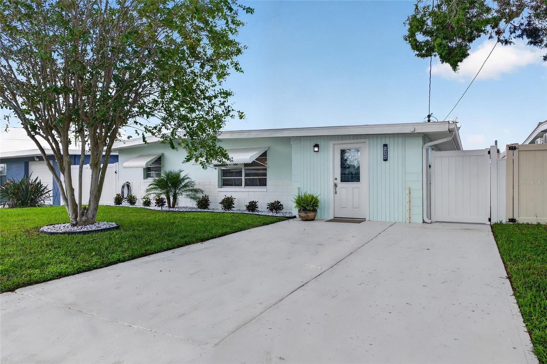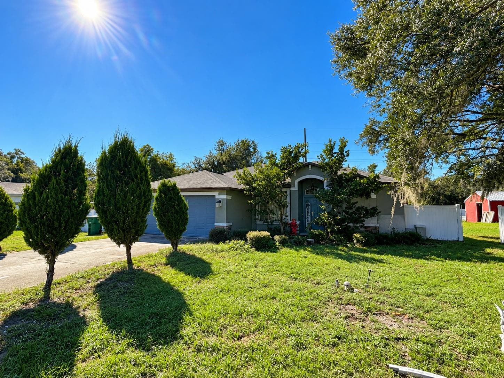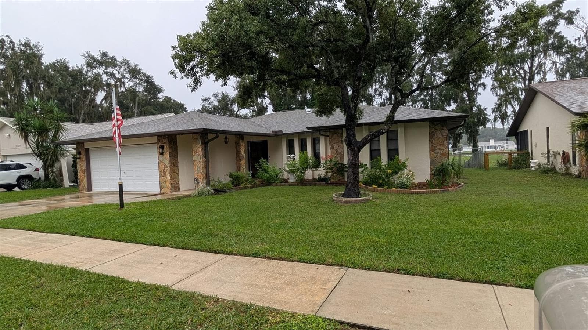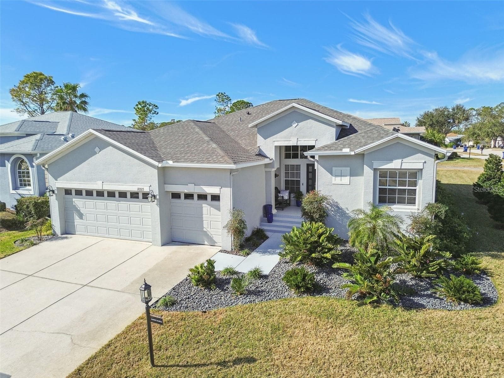
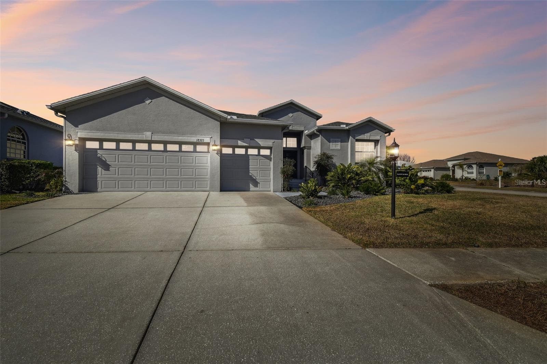
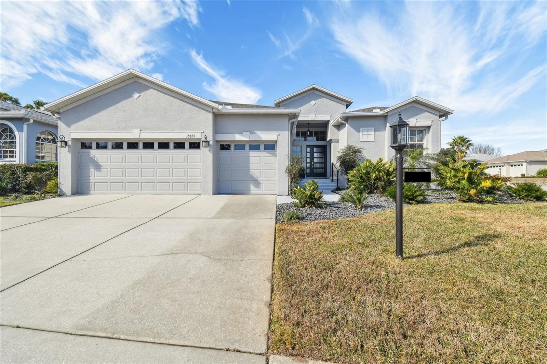
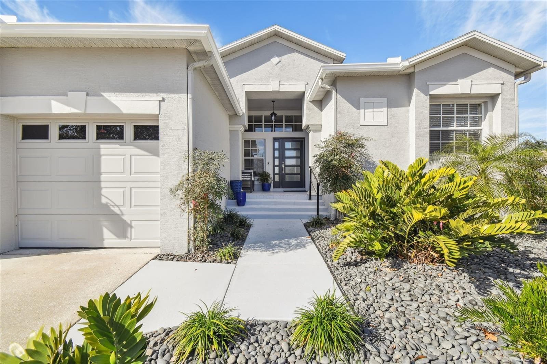
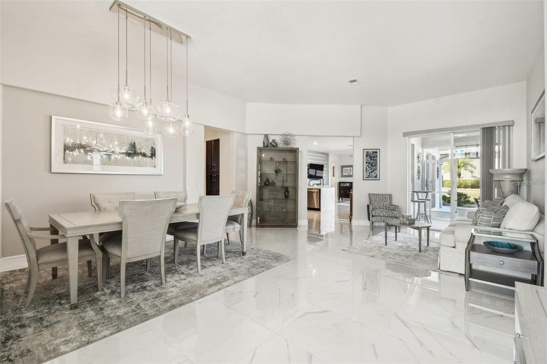
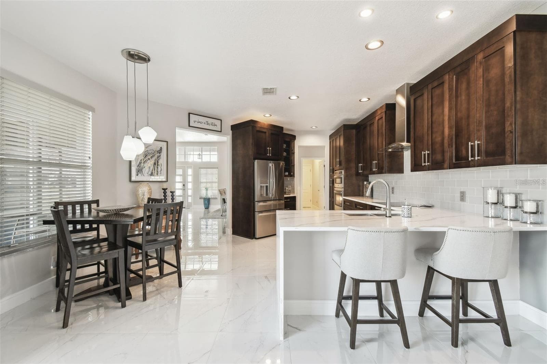
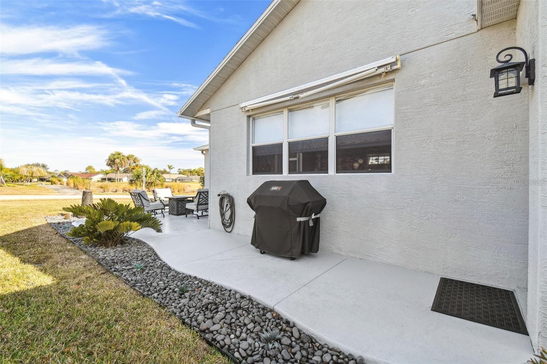
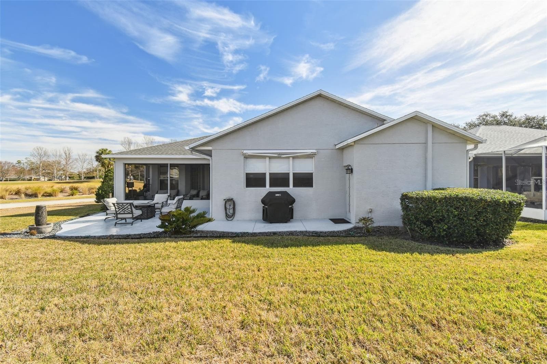
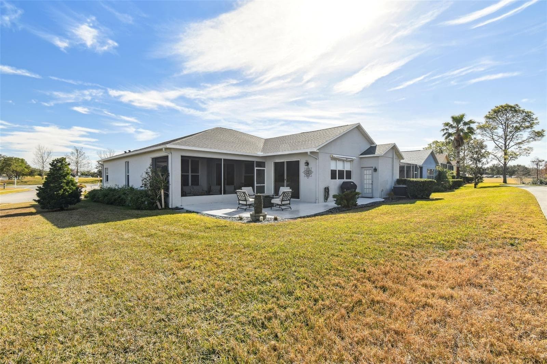
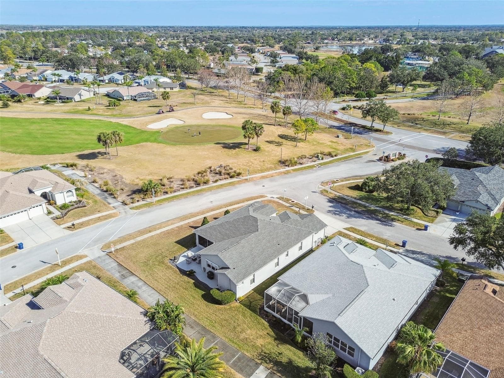
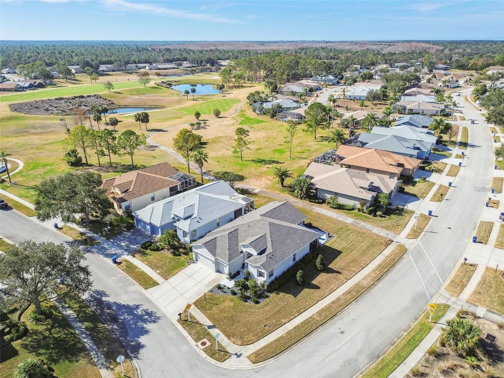
Single Family Residence at 18325 DAVENTRY CT, HUDSON
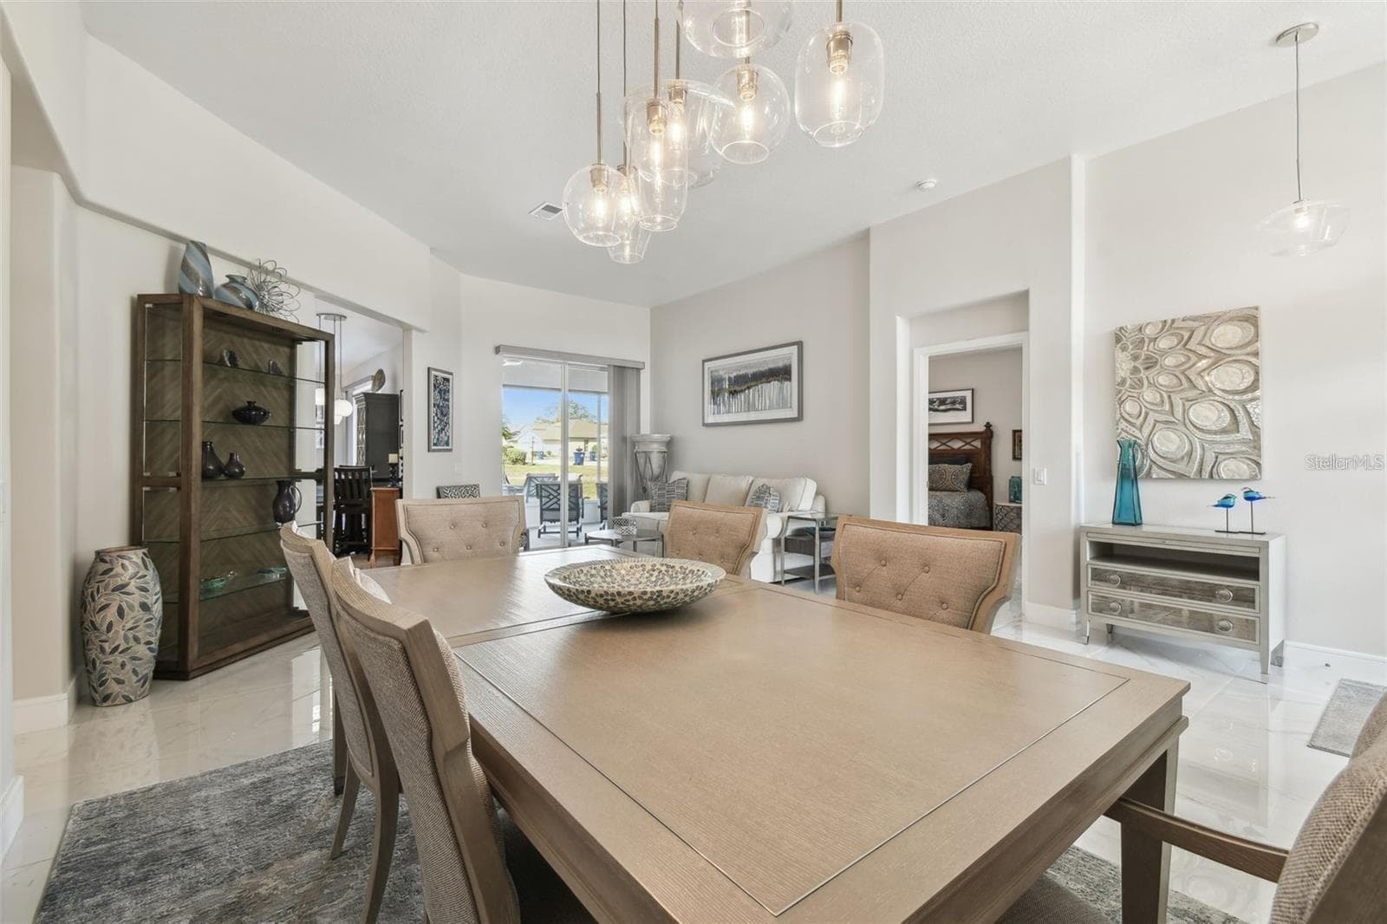
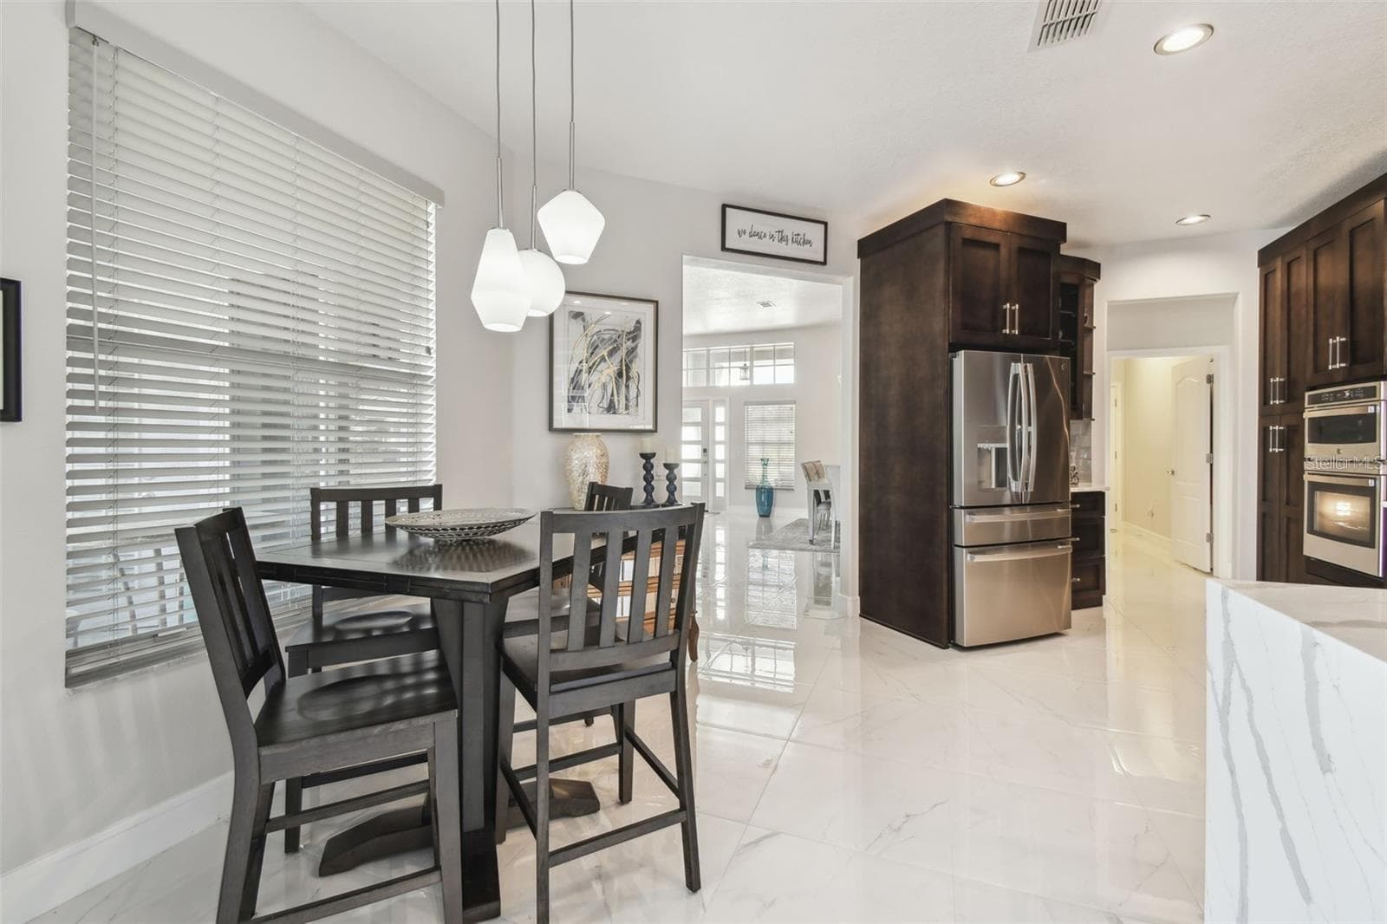
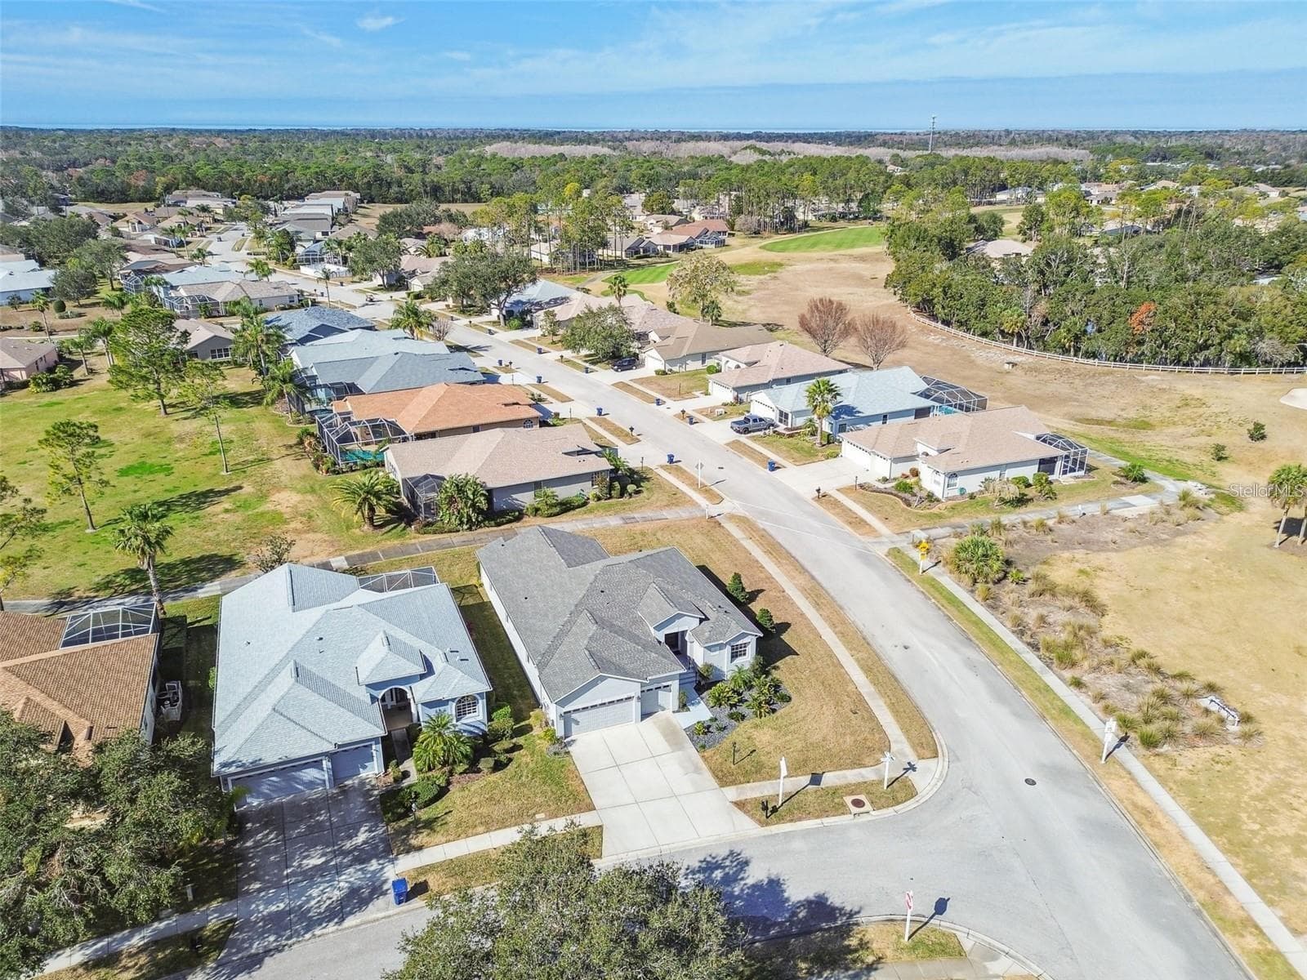
Single Family Residence at 18325 DAVENTRY CT, HUDSON, photo 2 of 70
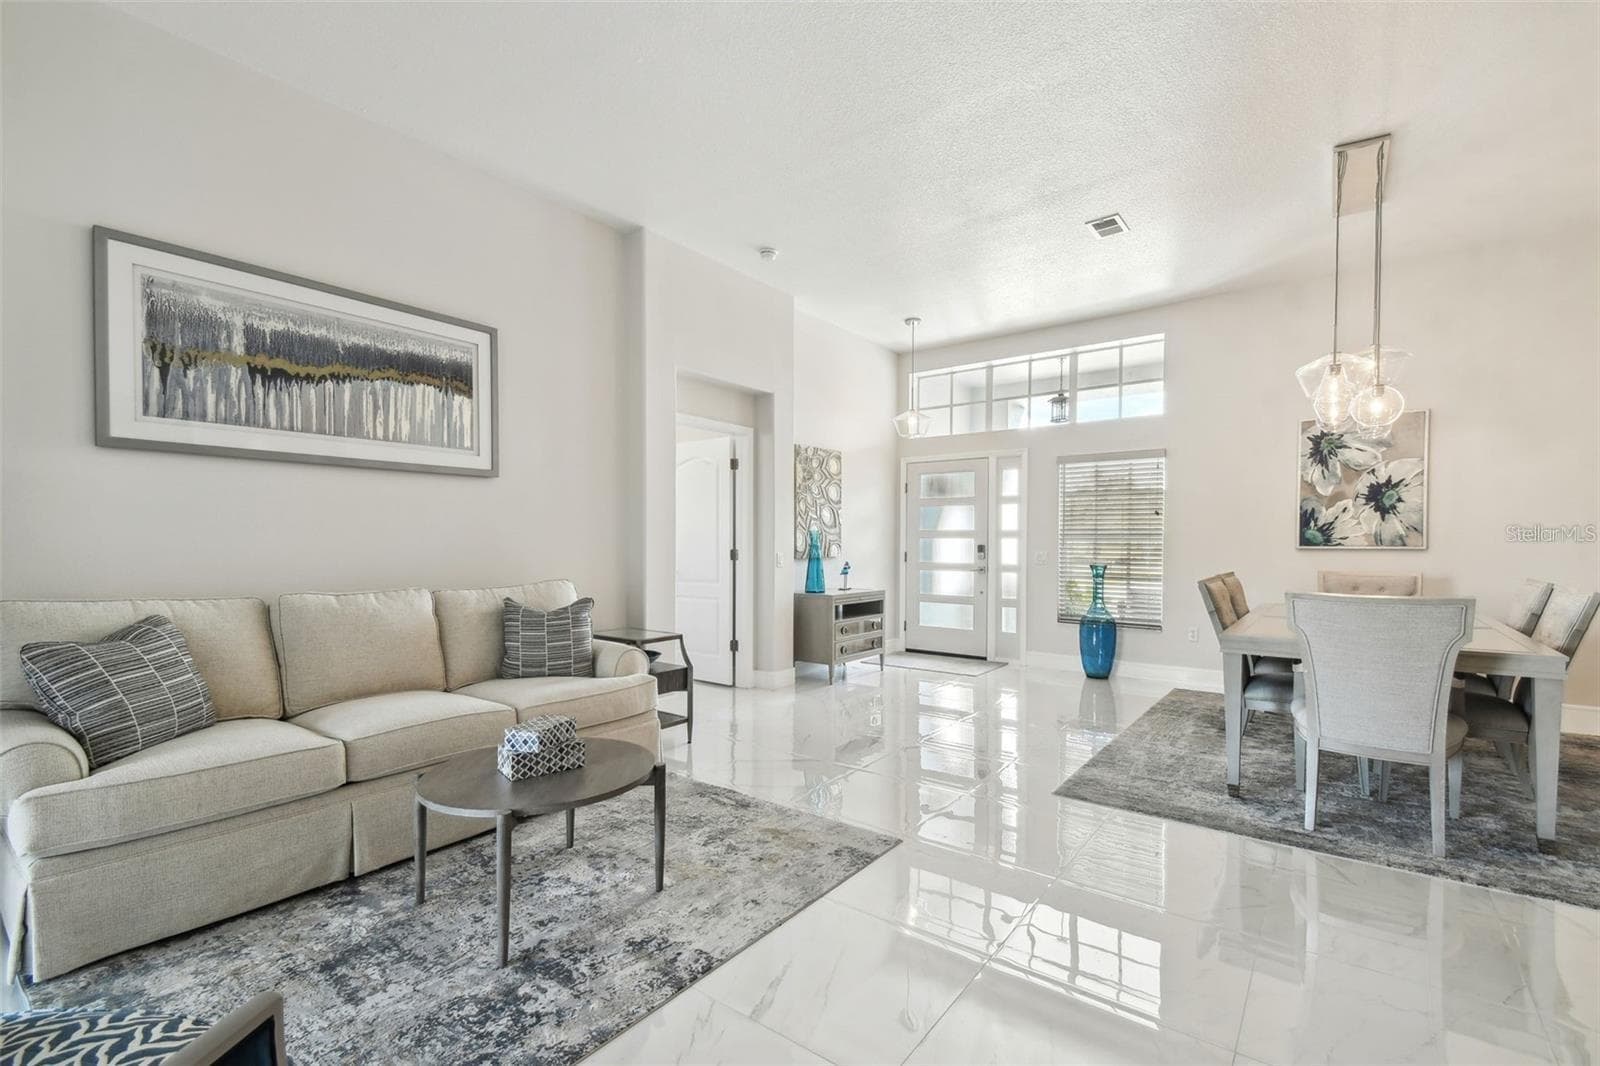
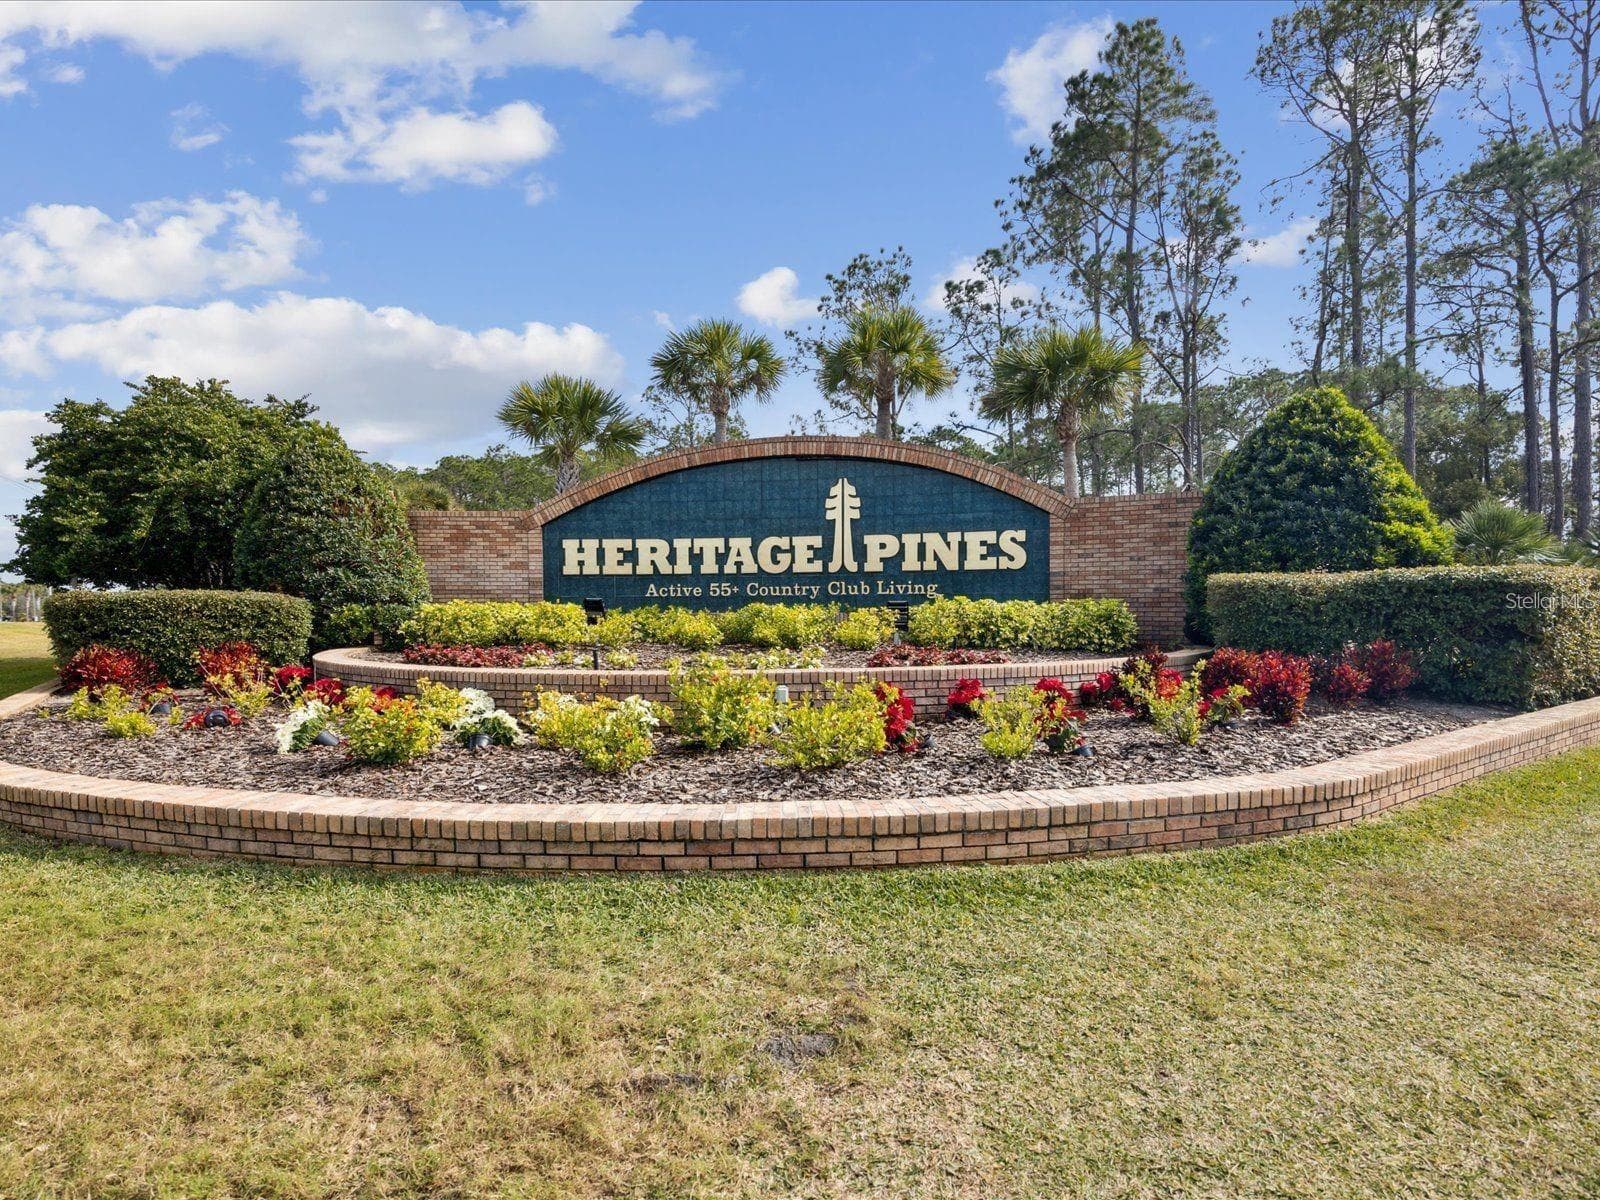
Single Family Residence at 18325 DAVENTRY CT, HUDSON, photo 3 of 70
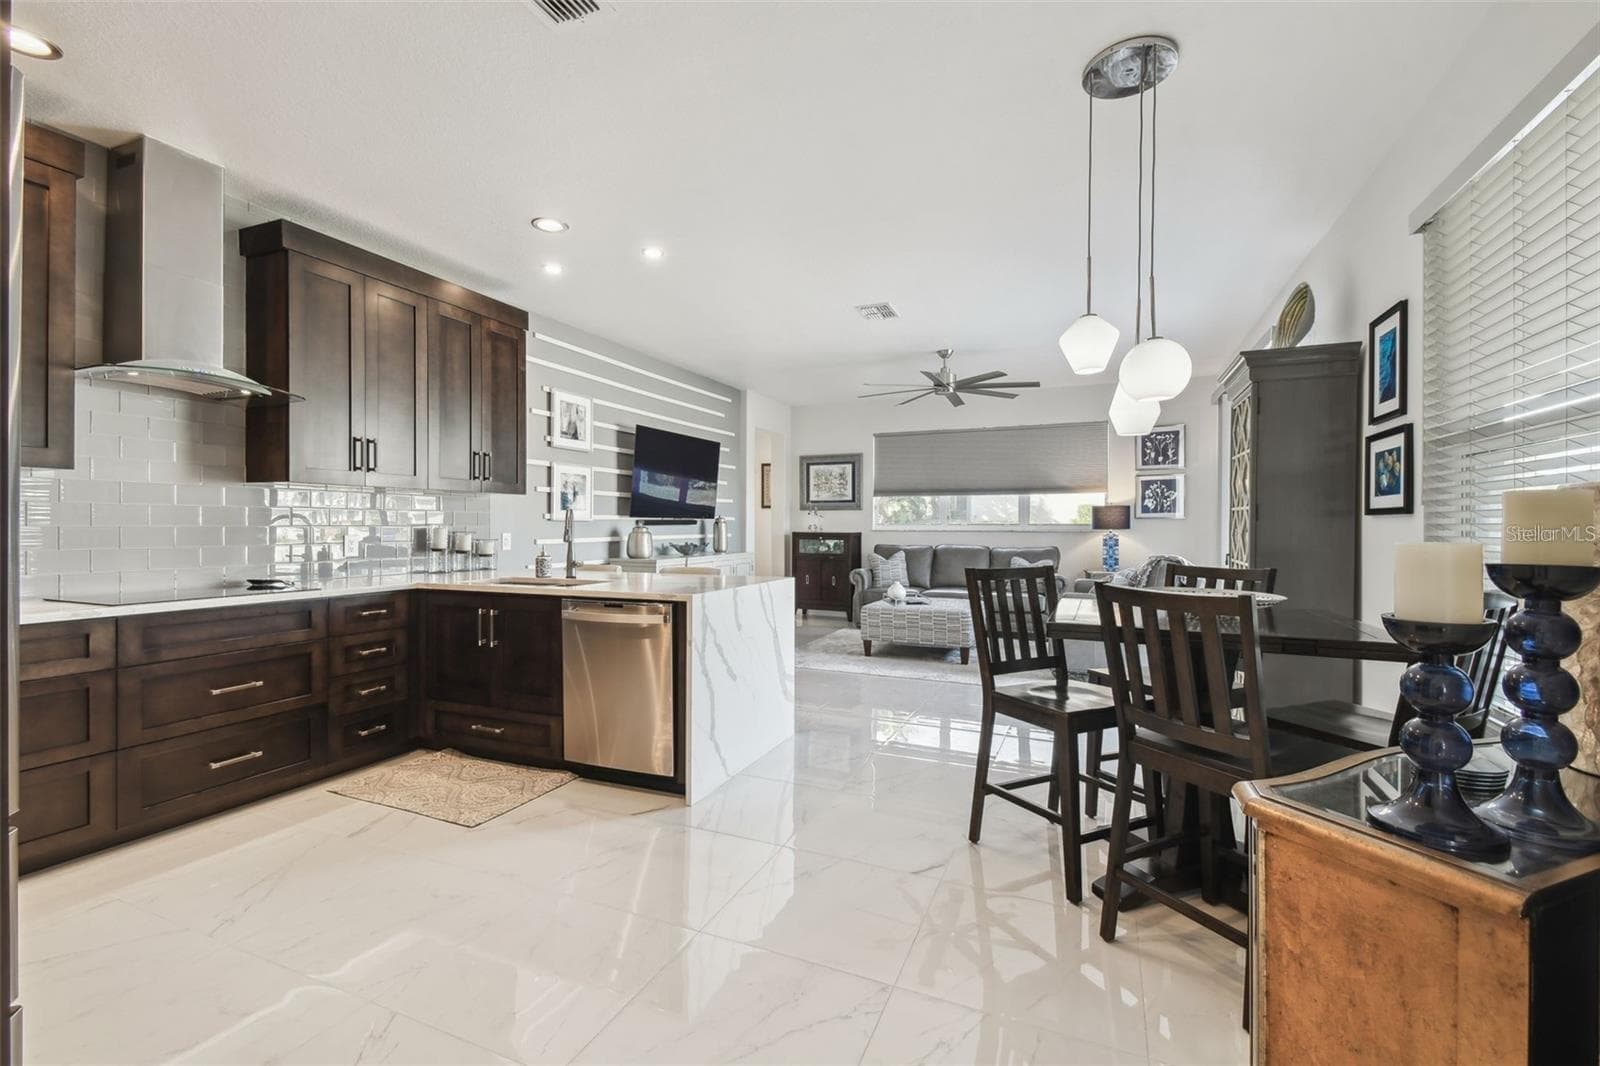
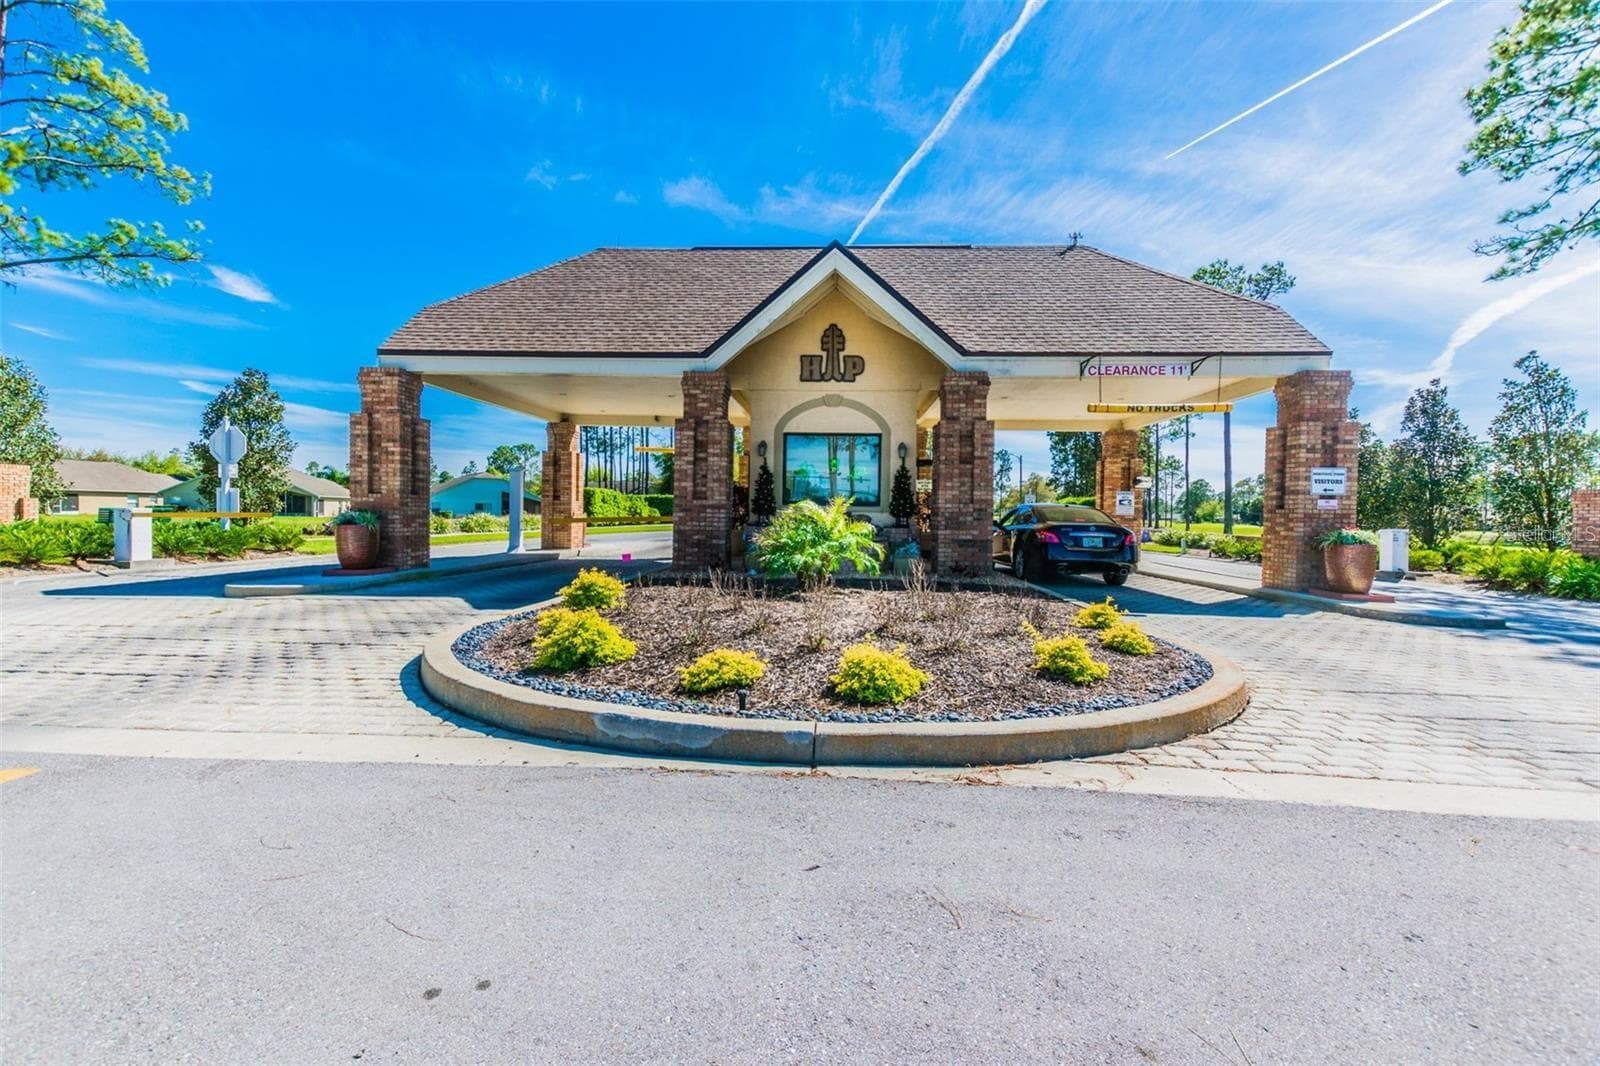
Single Family Residence at 18325 DAVENTRY CT, HUDSON, photo 4 of 70
Single Family Residence at 18325 DAVENTRY CT, HUDSON, photo 5 of 70
Single Family Residence at 18325 DAVENTRY CT, HUDSON, photo 6 of 70
Single Family Residence at 18325 DAVENTRY CT, HUDSON, photo 7 of 70
Single Family Residence at 18325 DAVENTRY CT, HUDSON, photo 8 of 70
Single Family Residence at 18325 DAVENTRY CT, HUDSON, photo 9 of 70
Single Family Residence at 18325 DAVENTRY CT, HUDSON, photo 10 of 70
Single Family Residence at 18325 DAVENTRY CT, HUDSON, photo 11 of 70
Single Family Residence at 18325 DAVENTRY CT, HUDSON, photo 12 of 70
Single Family Residence at 18325 DAVENTRY CT, HUDSON, photo 13 of 70
Single Family Residence at 18325 DAVENTRY CT, HUDSON, photo 14 of 70
Single Family Residence at 18325 DAVENTRY CT, HUDSON, photo 15 of 70
Single Family Residence at 18325 DAVENTRY CT, HUDSON, photo 16 of 70
Single Family Residence at 18325 DAVENTRY CT, HUDSON, photo 17 of 70
Single Family Residence at 18325 DAVENTRY CT, HUDSON, photo 18 of 70
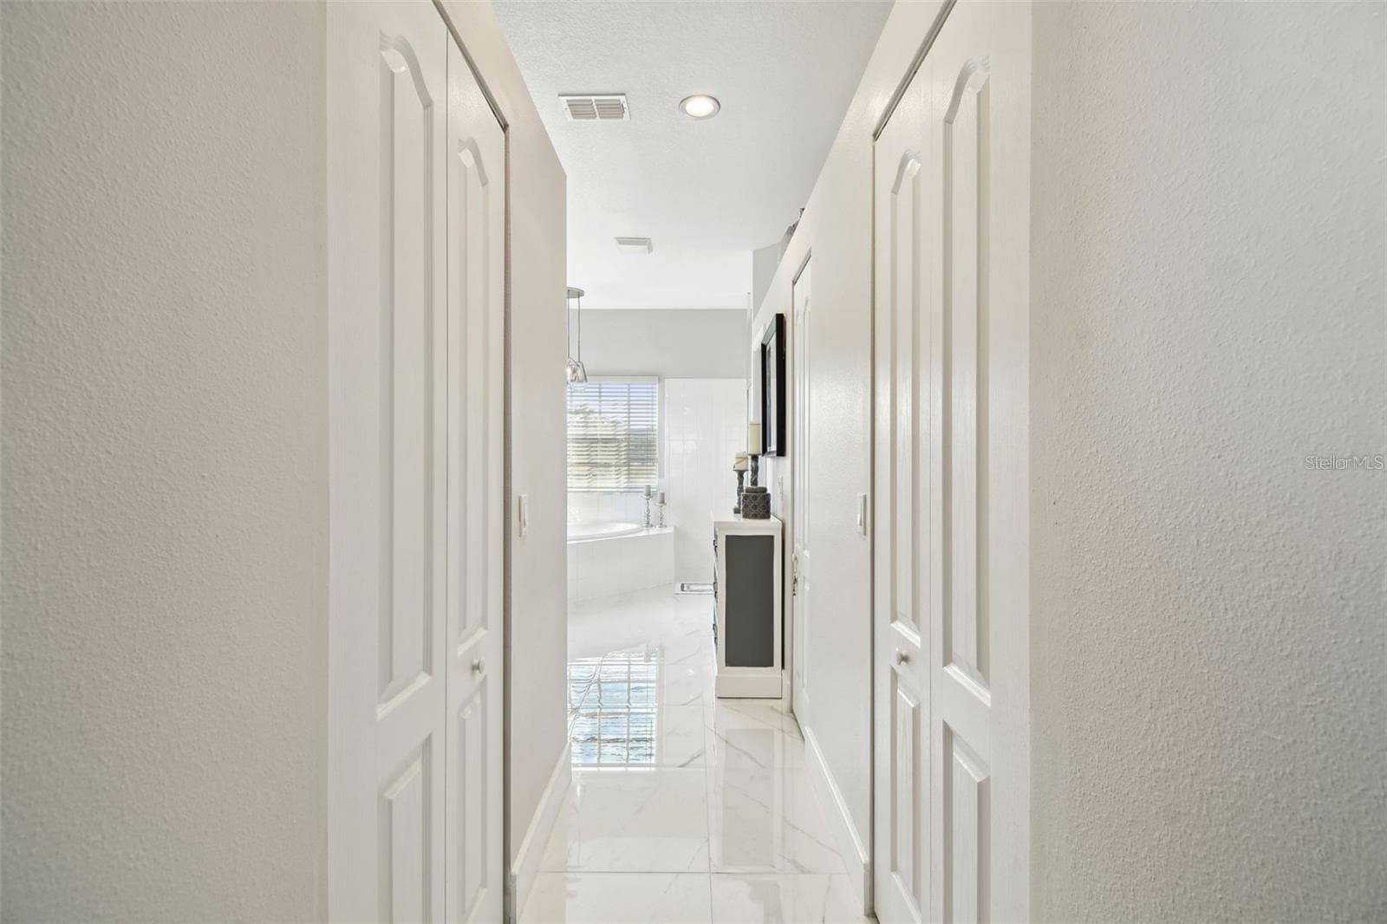
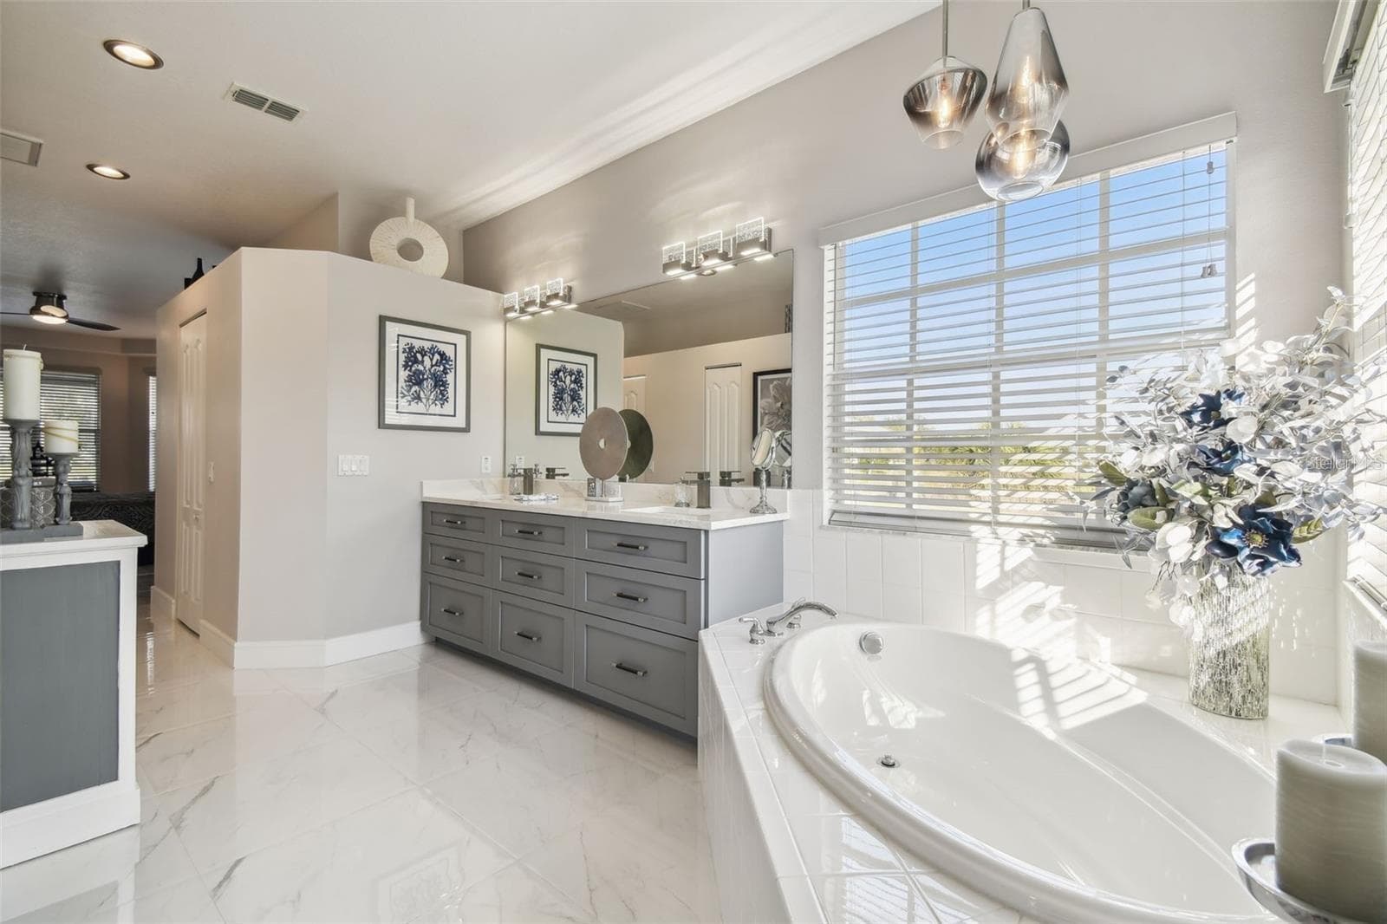
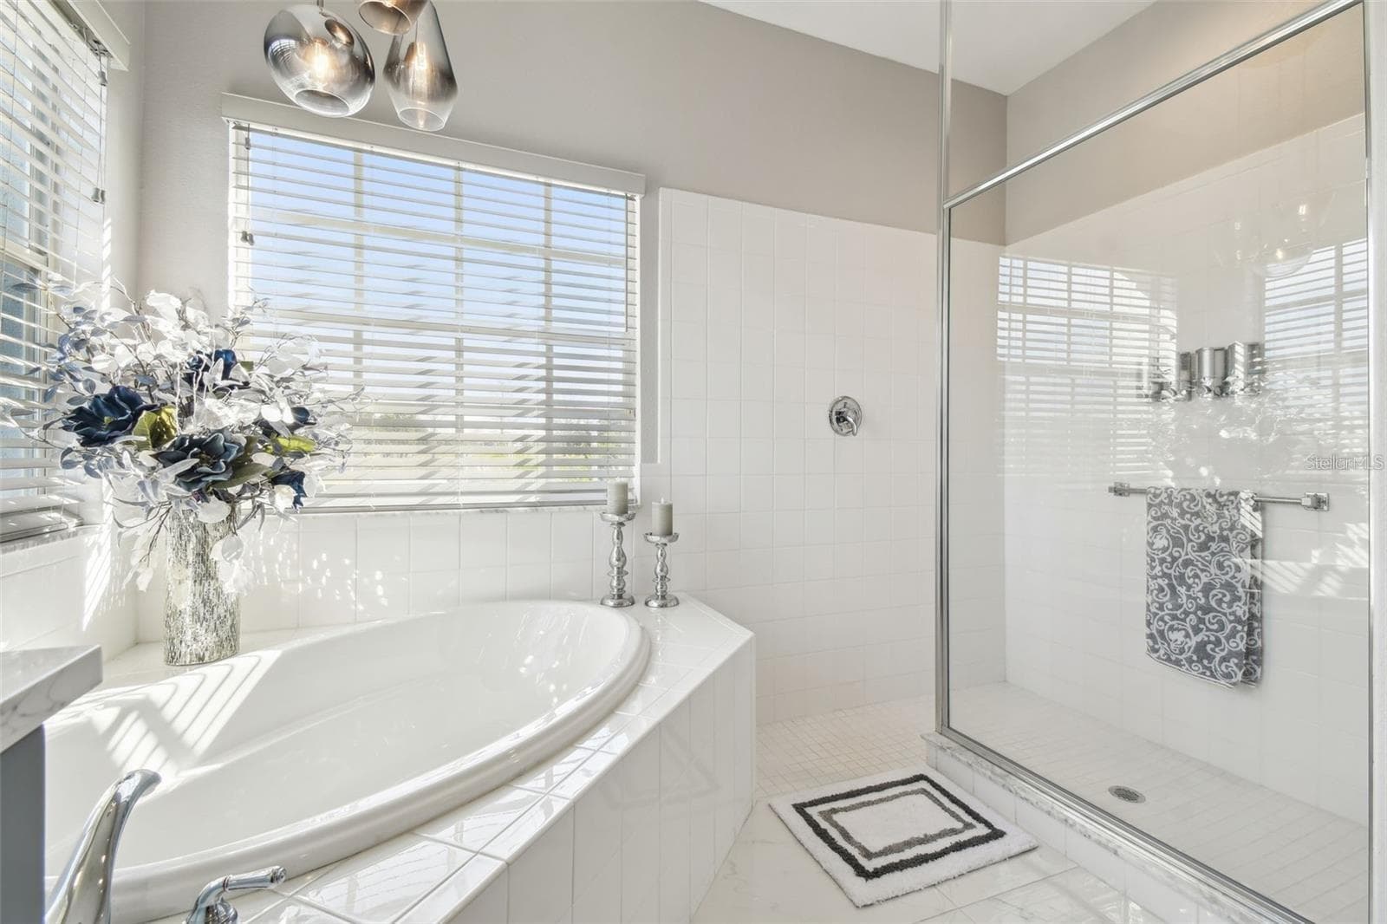
Primary ensuite entrance - 18325 DAVENTRY CT, HUDSON
Single Family Residence at 18325 DAVENTRY CT, HUDSON, photo 20 of 70
Single Family Residence at 18325 DAVENTRY CT, HUDSON, photo 21 of 70
Single Family Residence at 18325 DAVENTRY CT, HUDSON, photo 22 of 70
Single Family Residence at 18325 DAVENTRY CT, HUDSON, photo 23 of 70
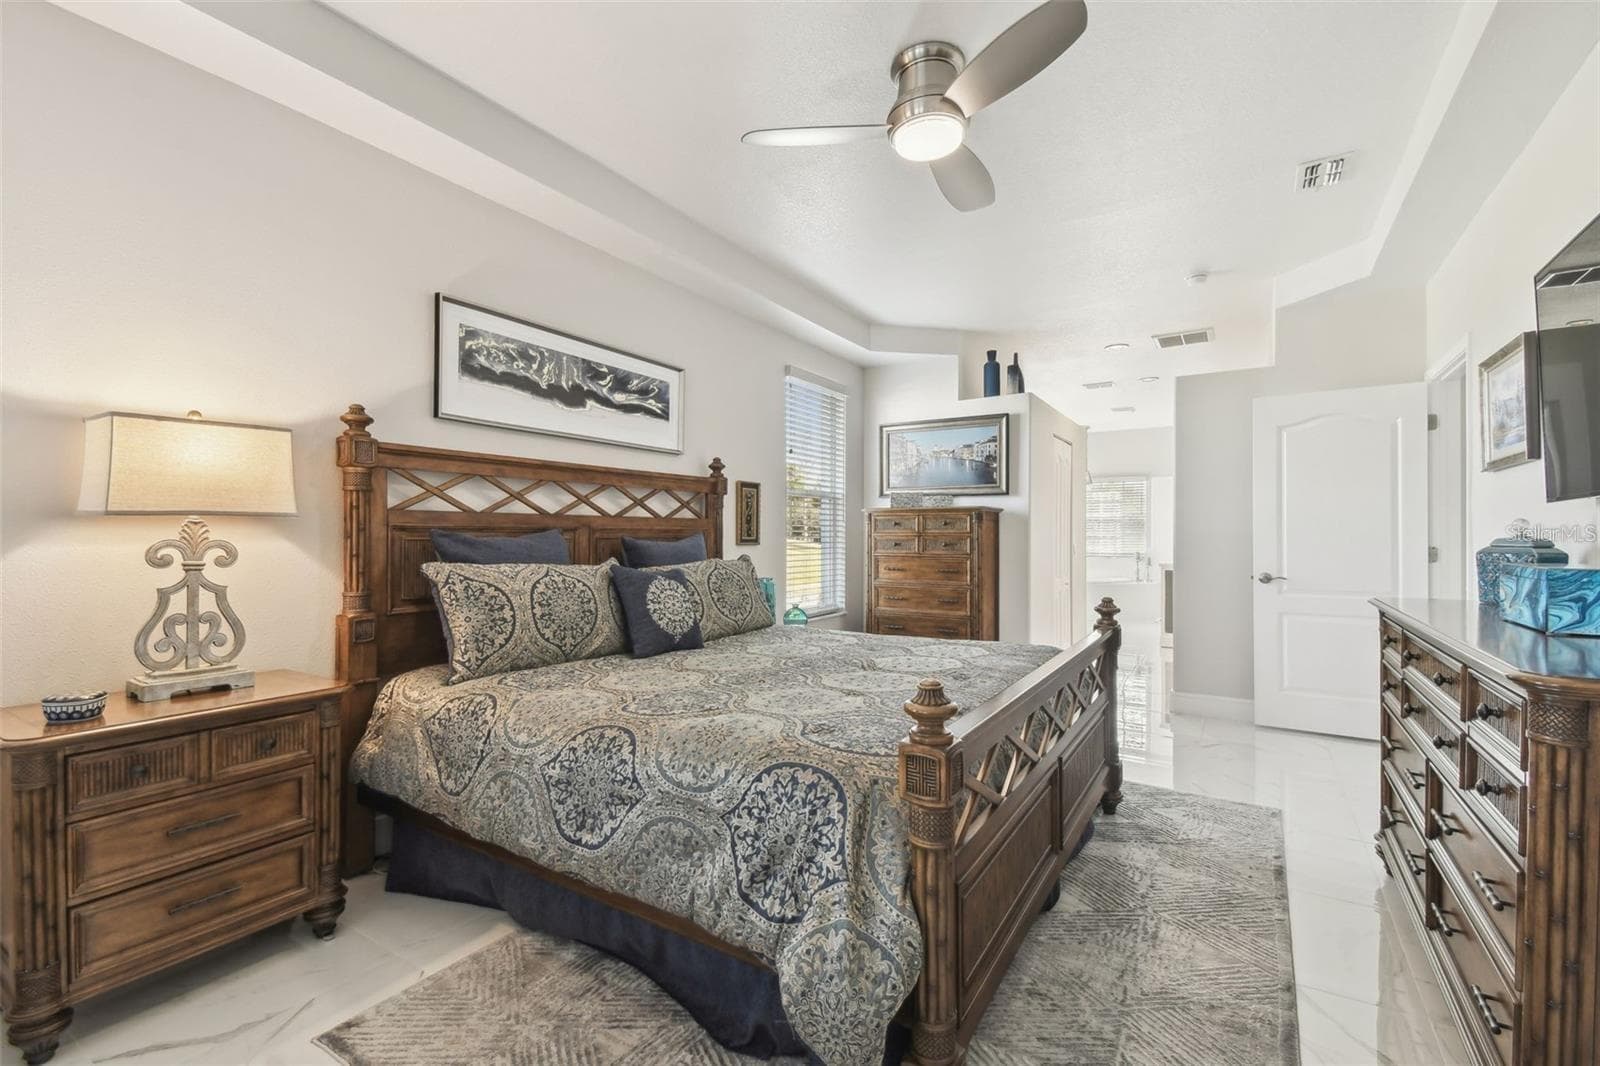
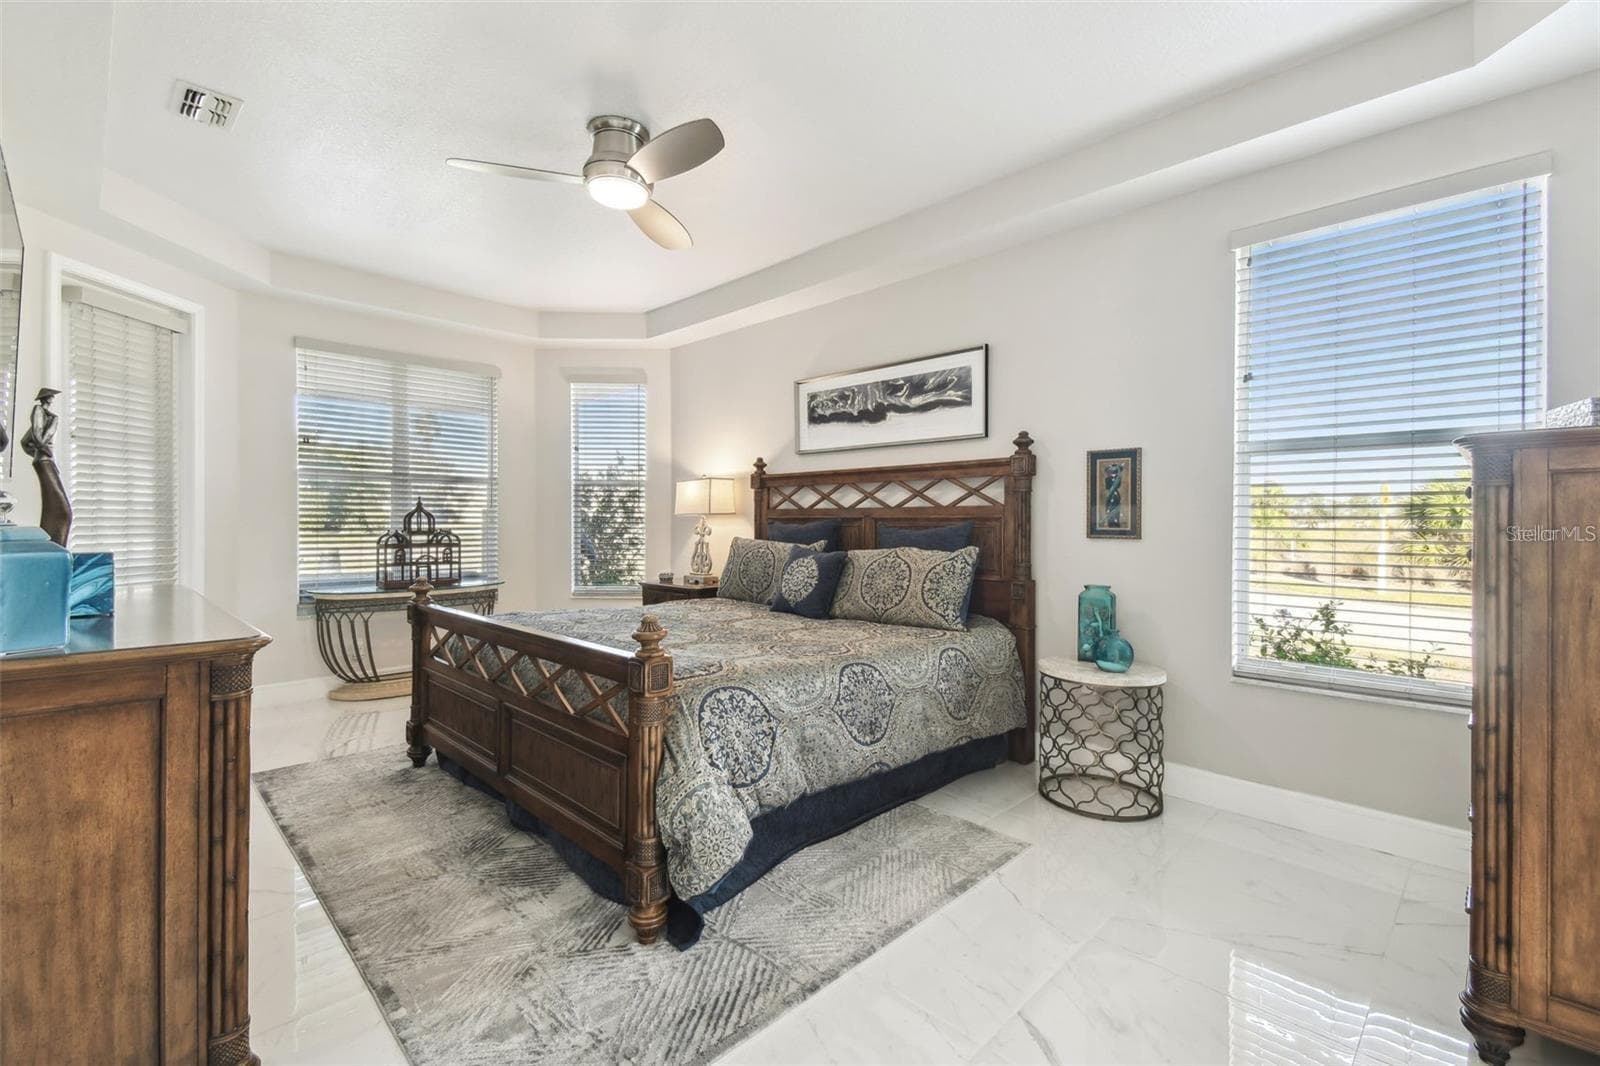
Primary Bedroom - 18325 DAVENTRY CT, HUDSON
Single Family Residence at 18325 DAVENTRY CT, HUDSON, photo 25 of 70
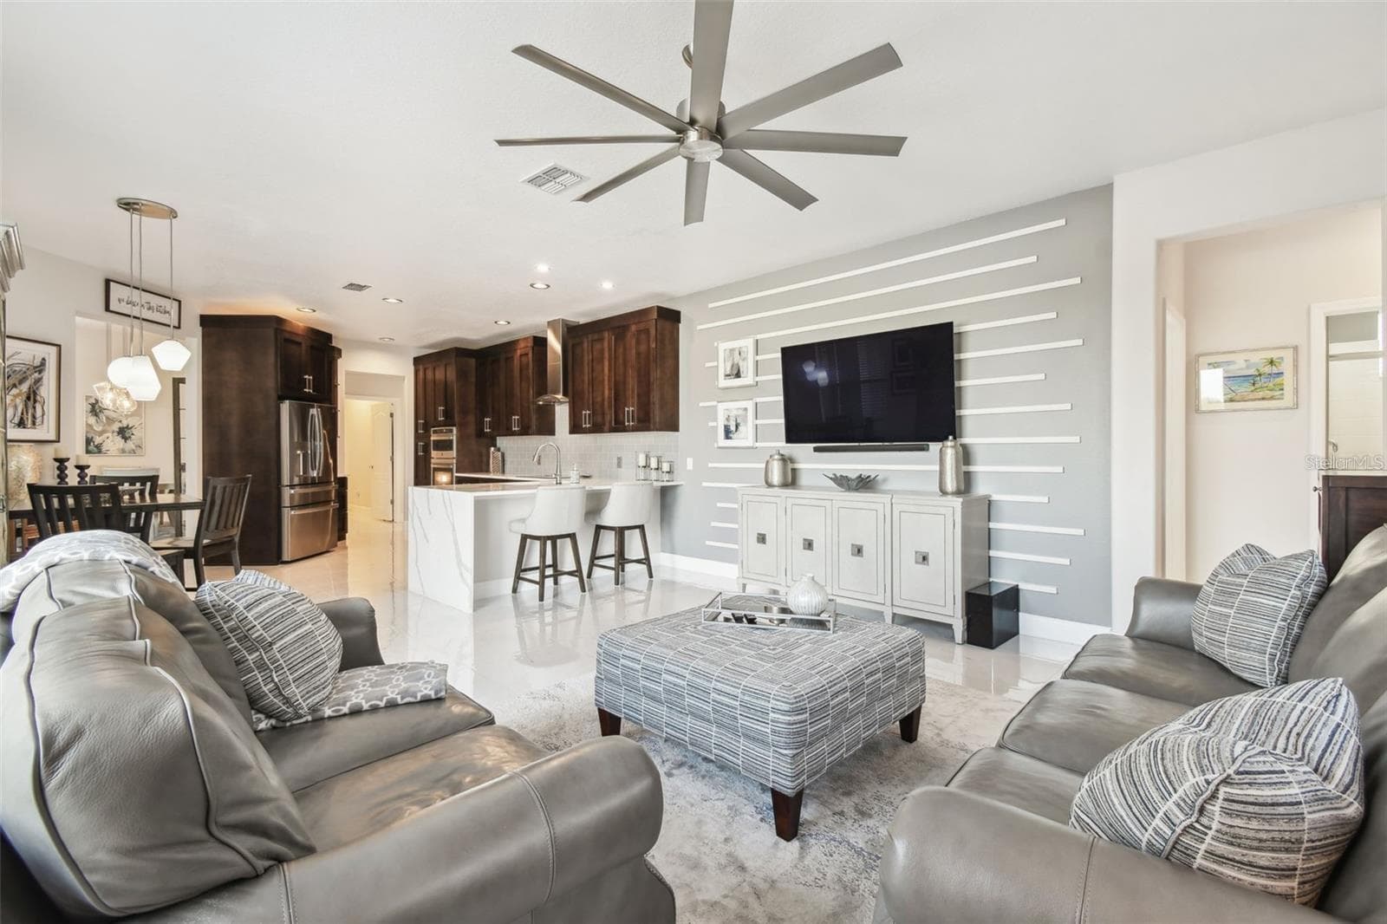
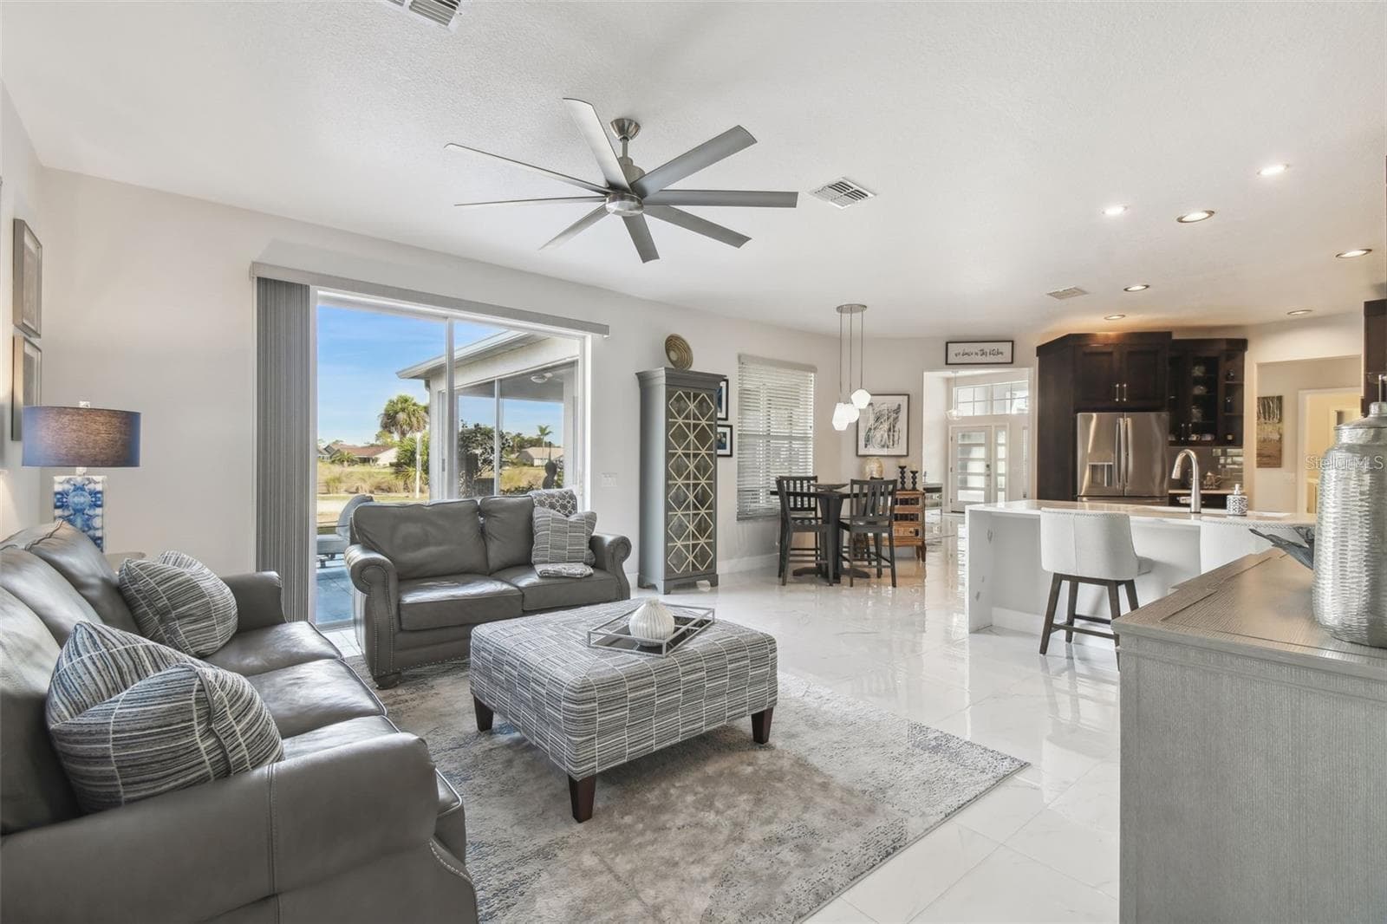
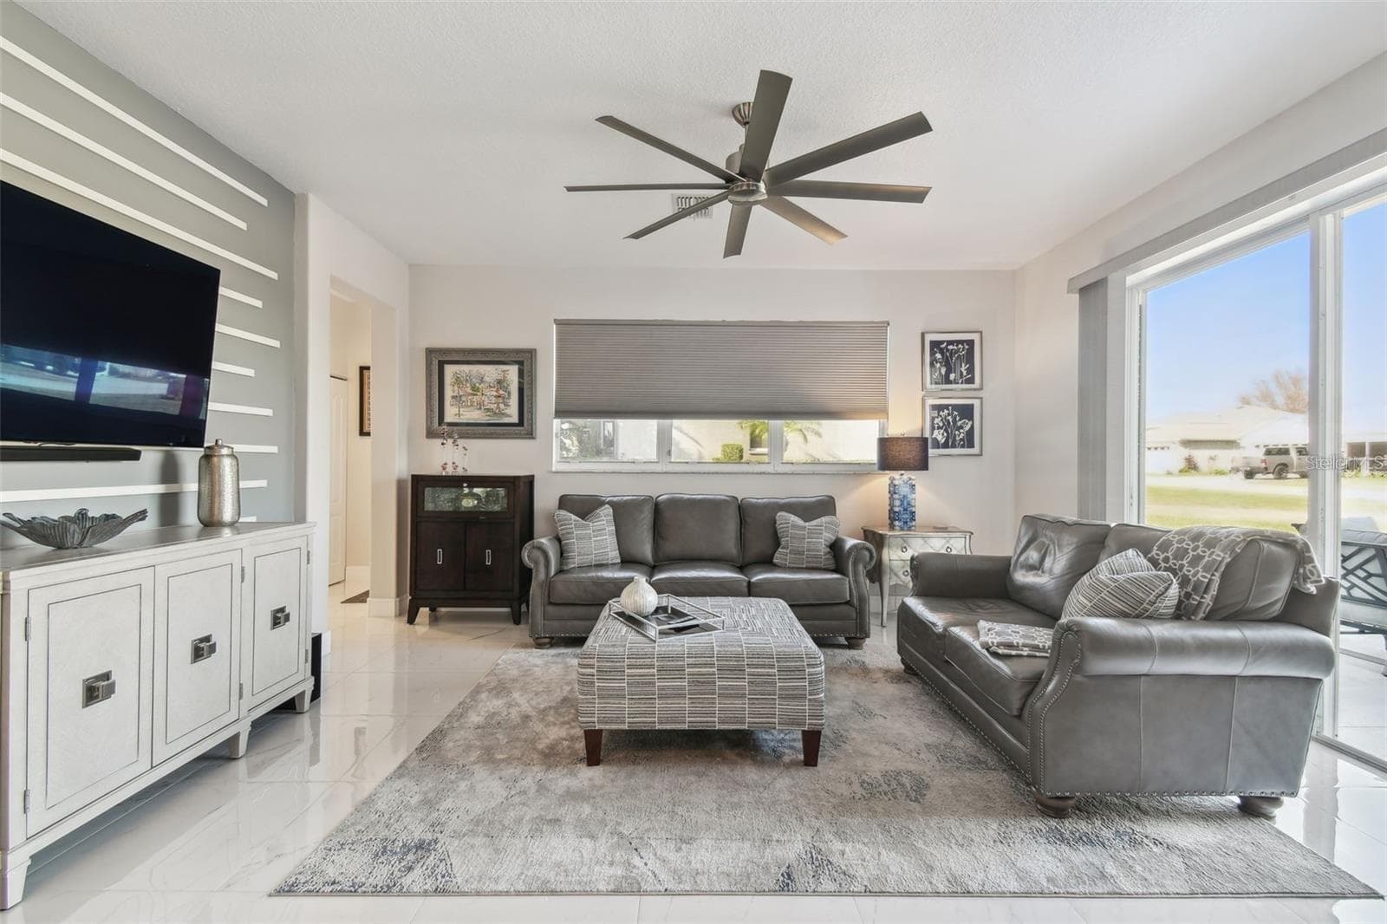
family room - 18325 DAVENTRY CT, HUDSON
Single Family Residence at 18325 DAVENTRY CT, HUDSON, photo 27 of 70
Single Family Residence at 18325 DAVENTRY CT, HUDSON, photo 28 of 70
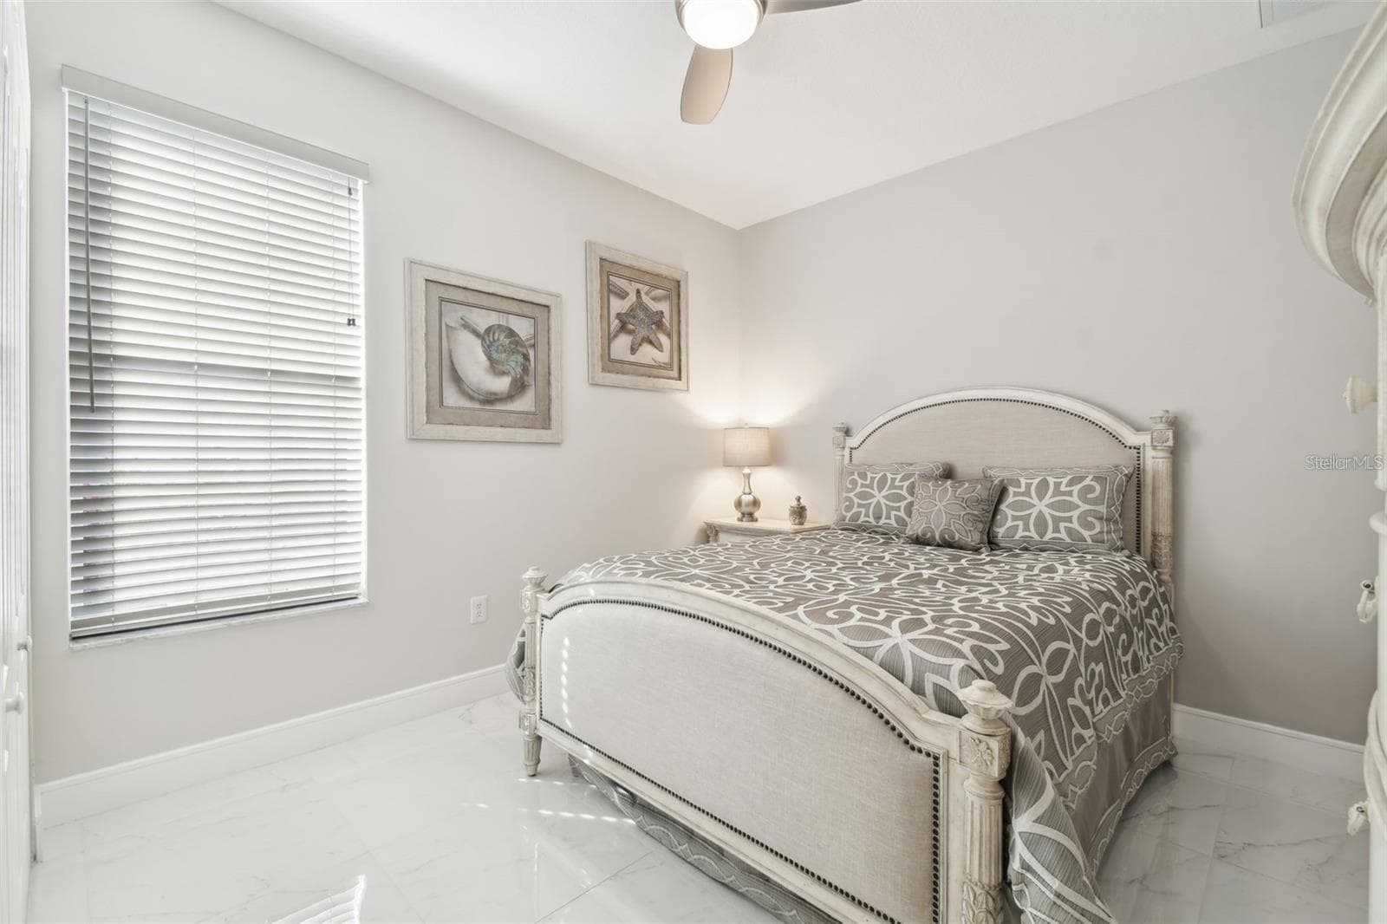
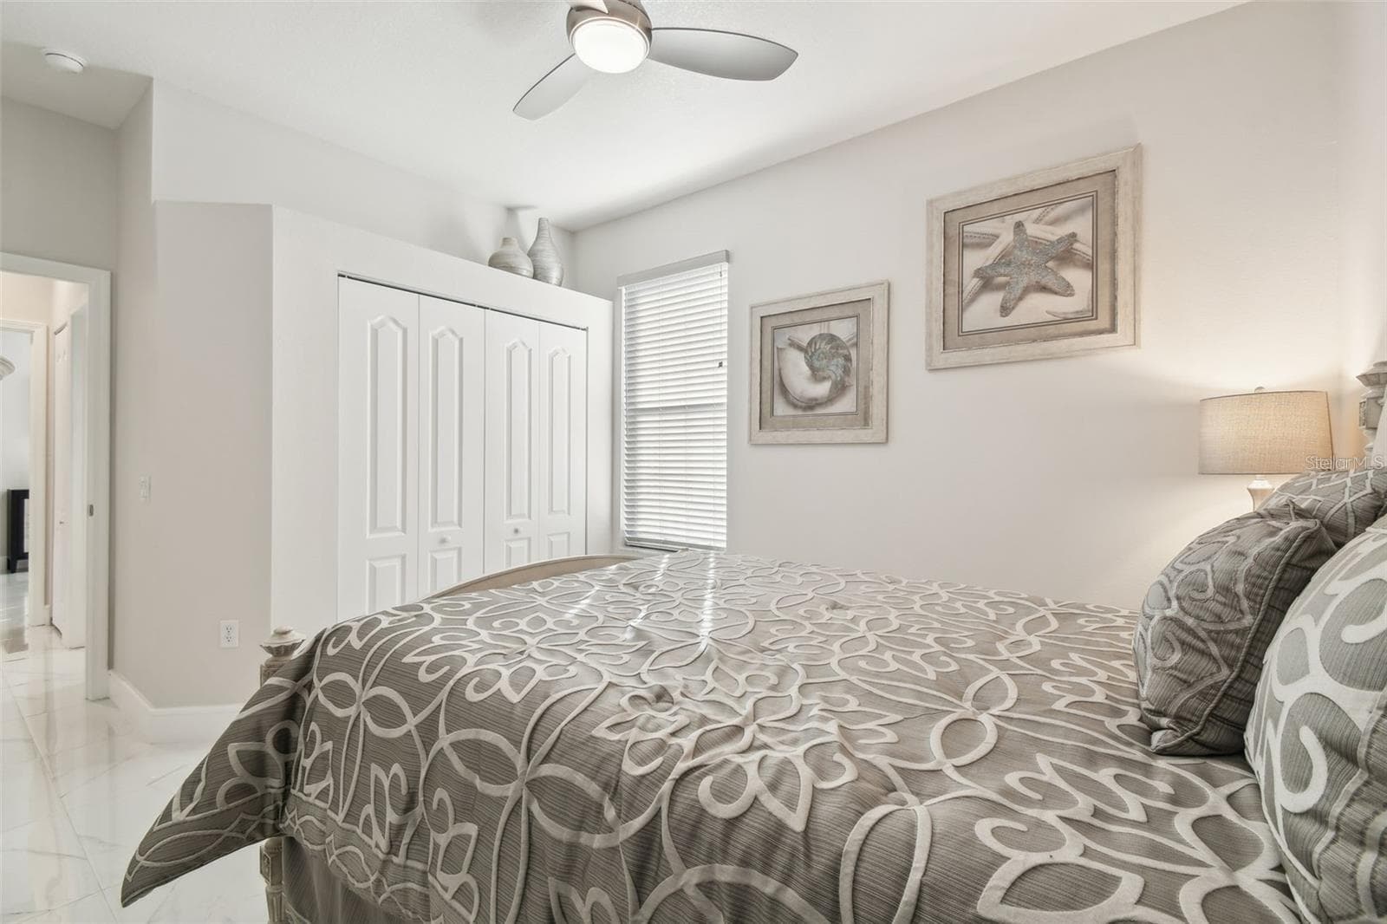
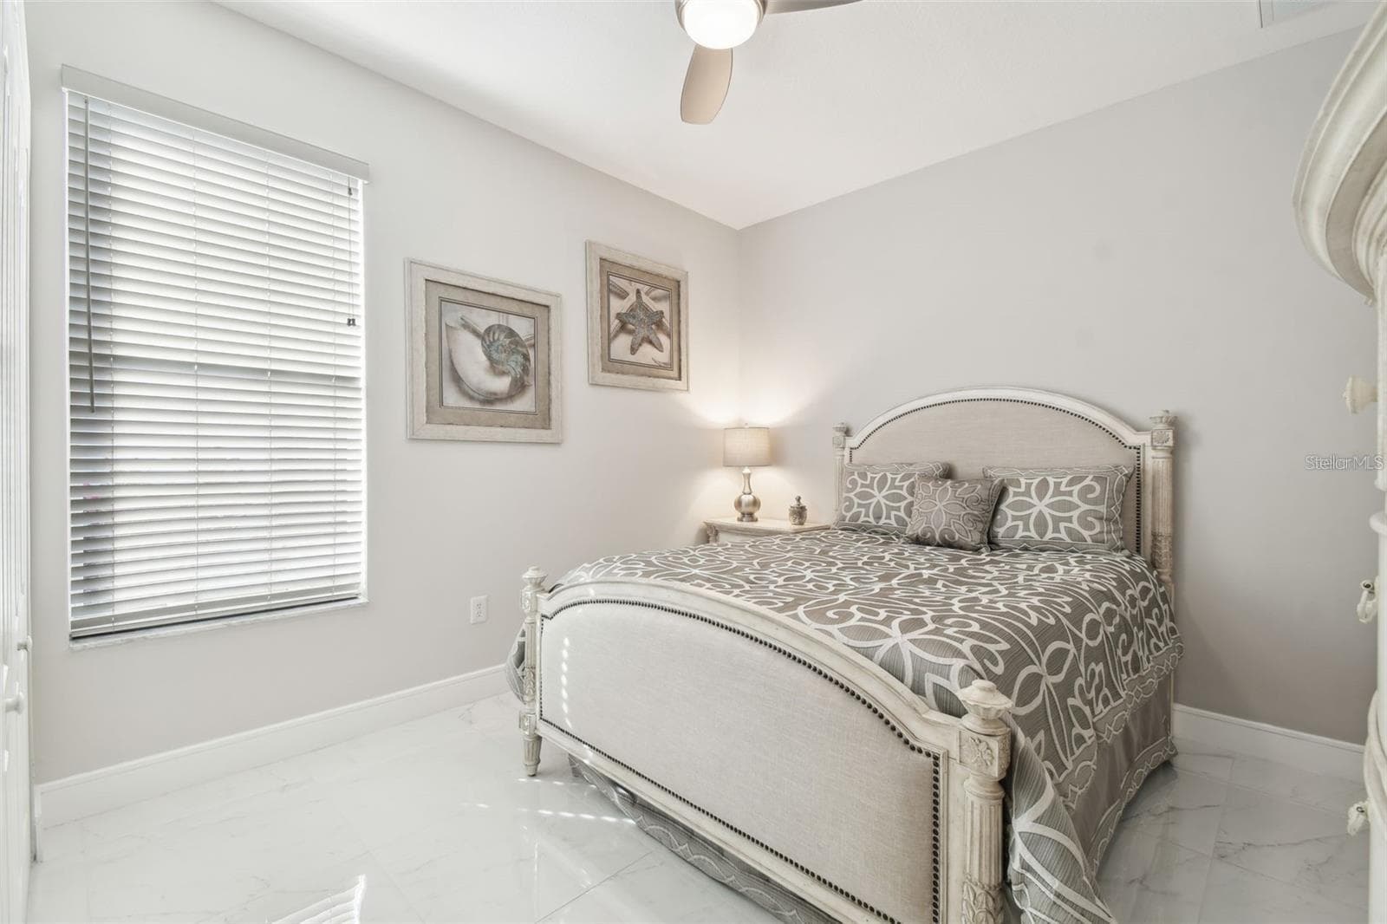
bedroom #2 - 18325 DAVENTRY CT, HUDSON
Single Family Residence at 18325 DAVENTRY CT, HUDSON, photo 30 of 70
Single Family Residence at 18325 DAVENTRY CT, HUDSON, photo 31 of 70
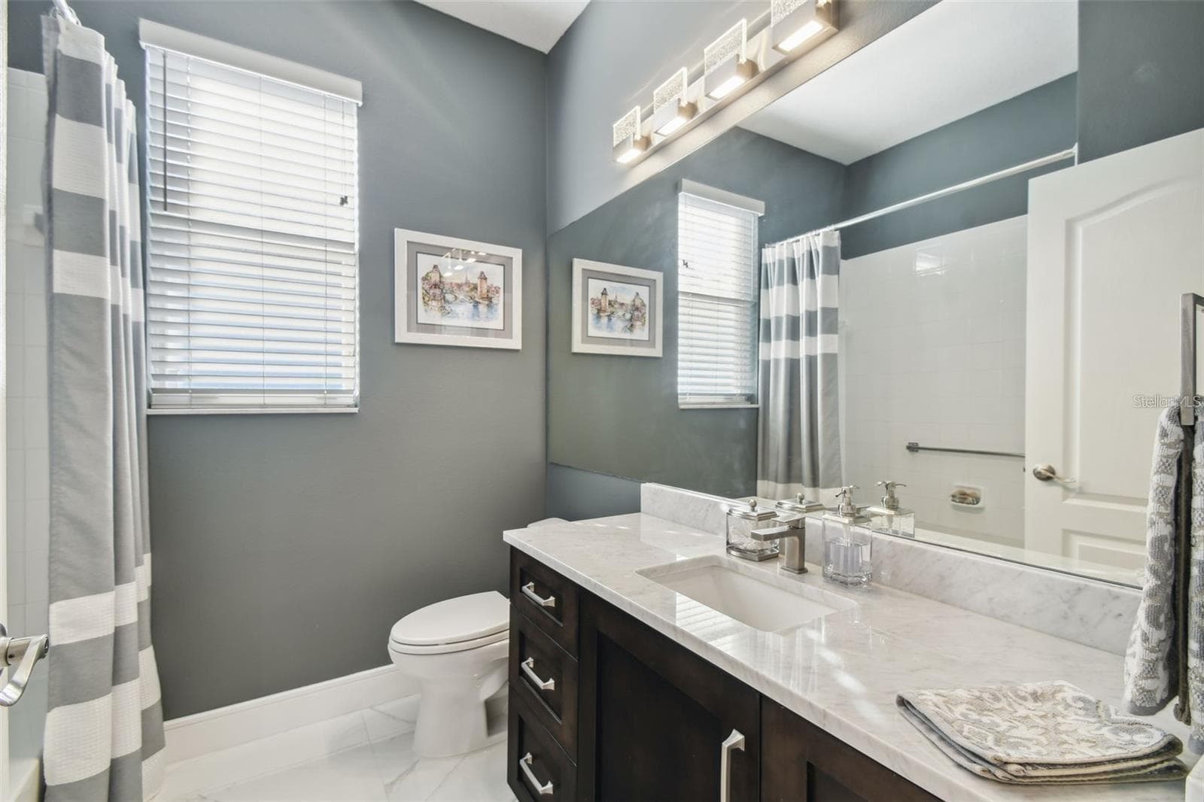
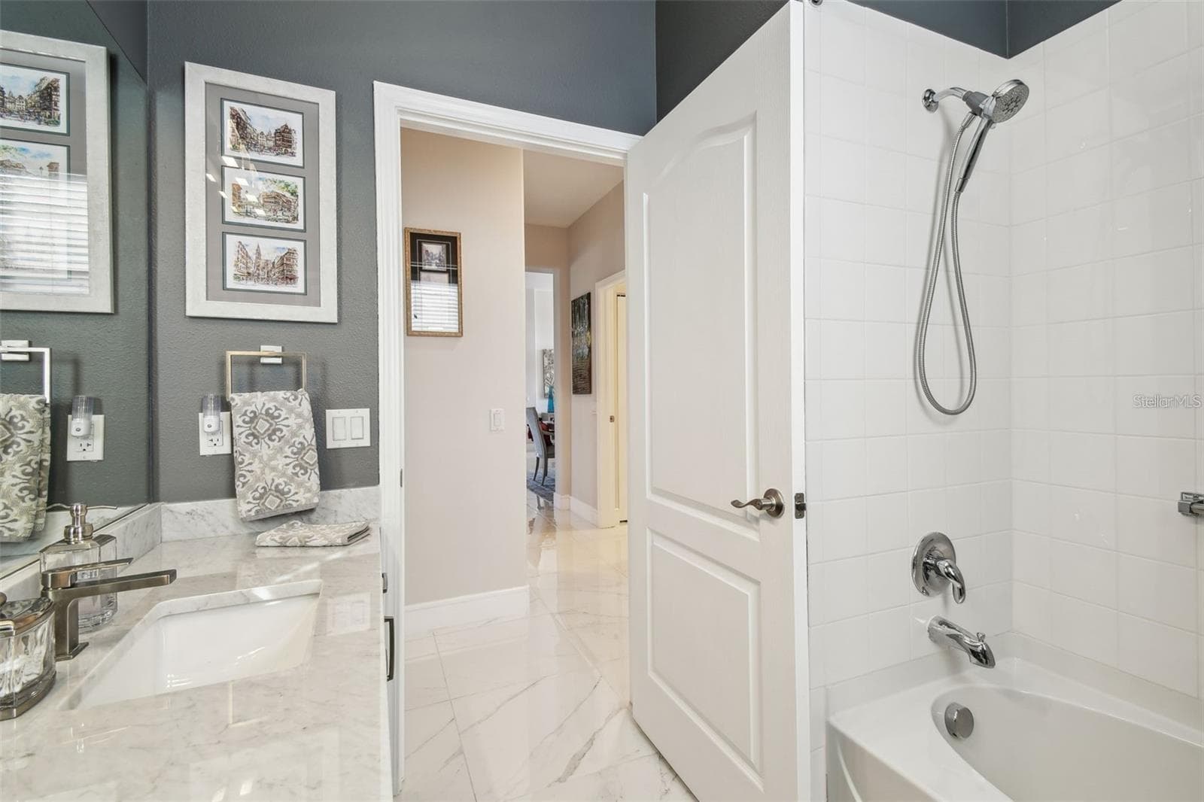
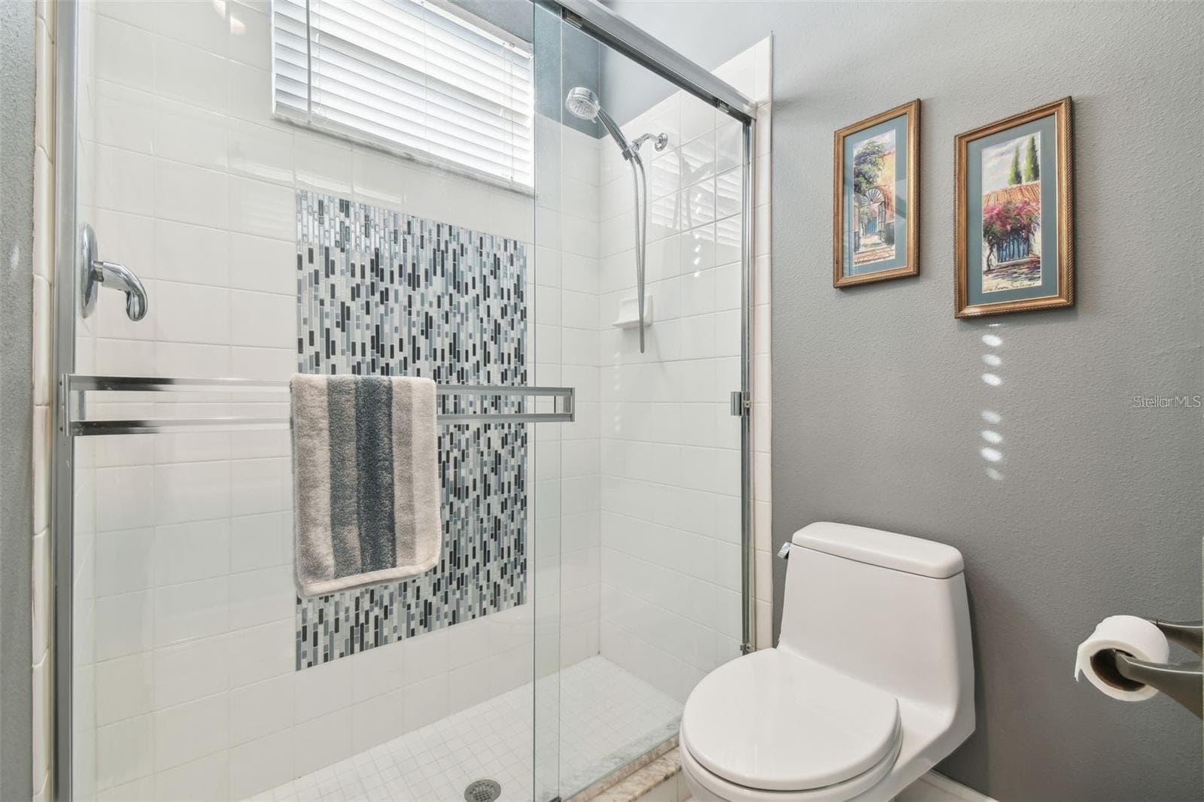
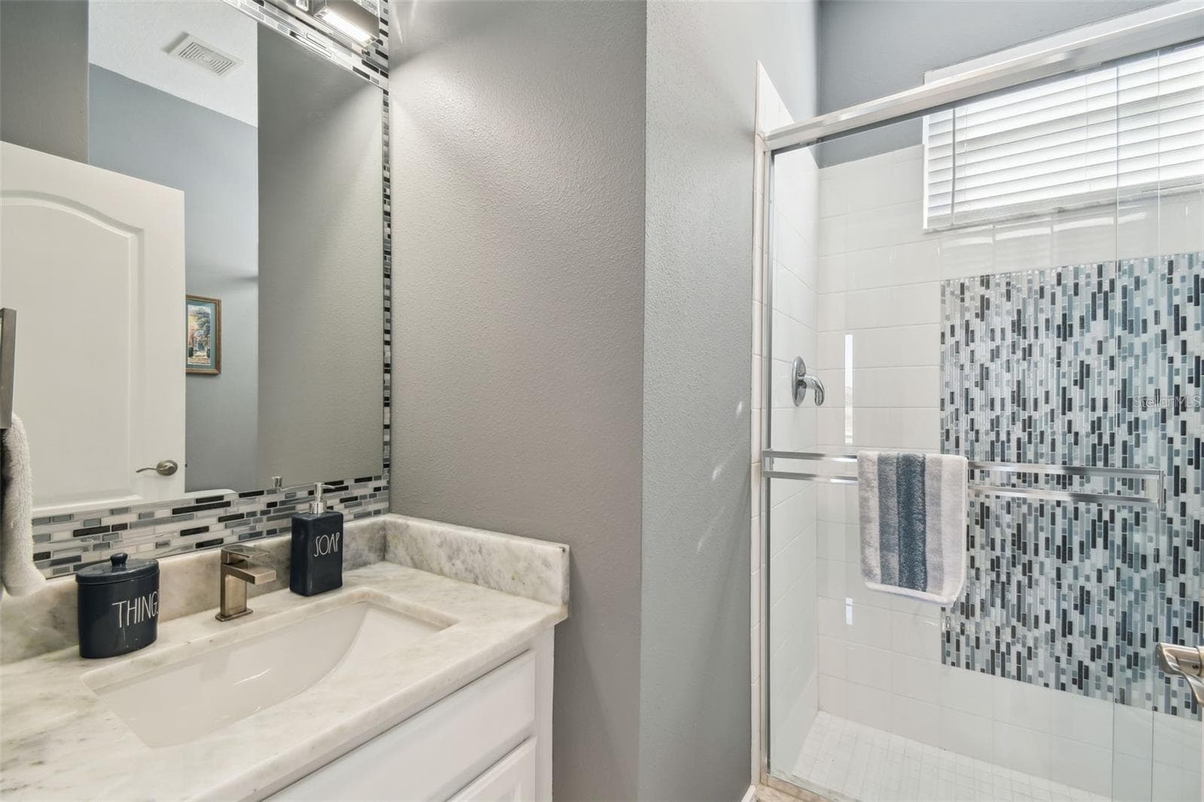
guest bathroom - 18325 DAVENTRY CT, HUDSON
guest bath - 18325 DAVENTRY CT, HUDSON
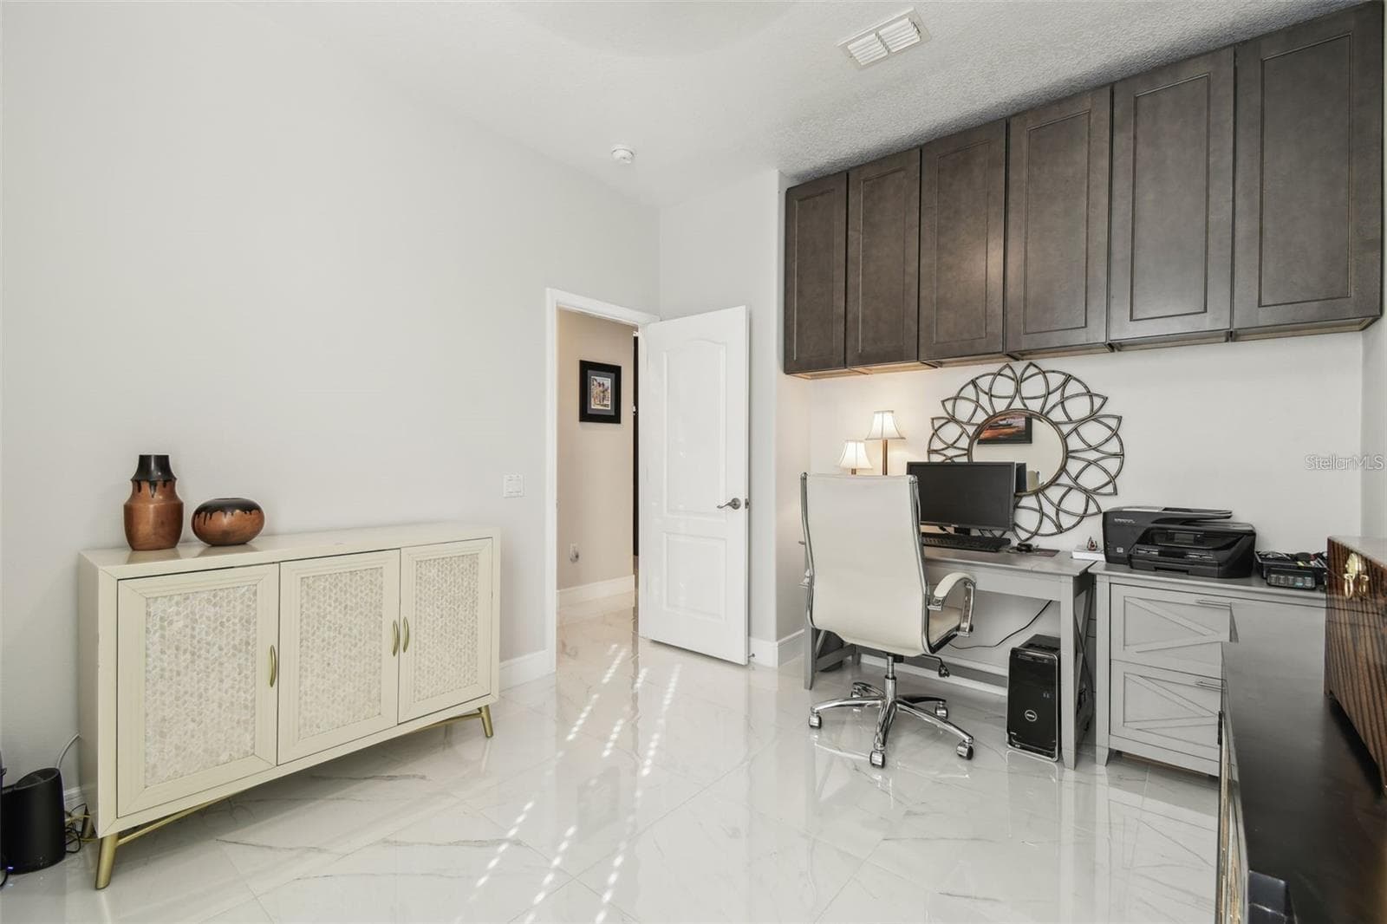
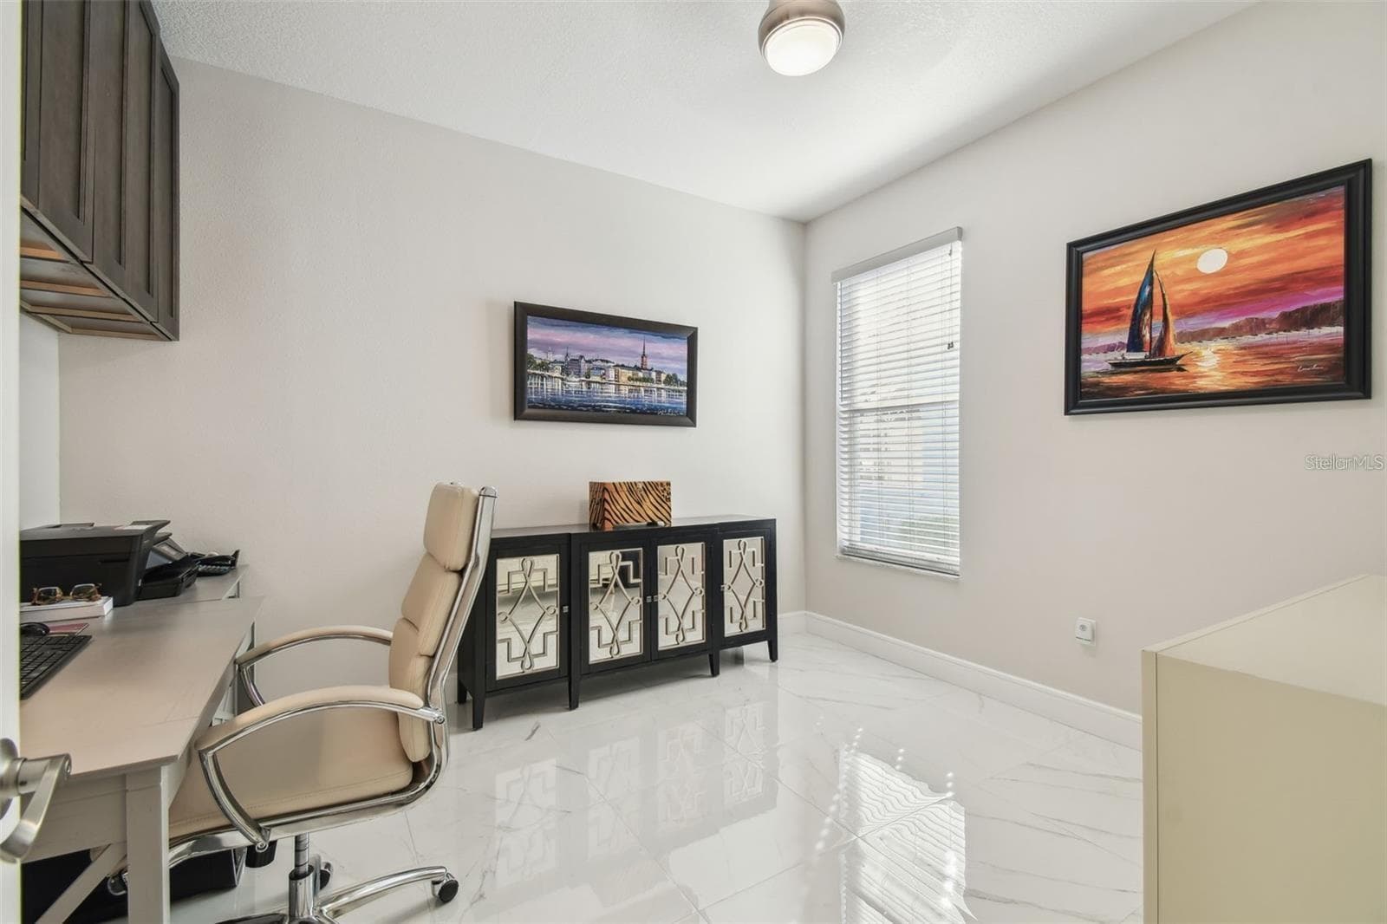
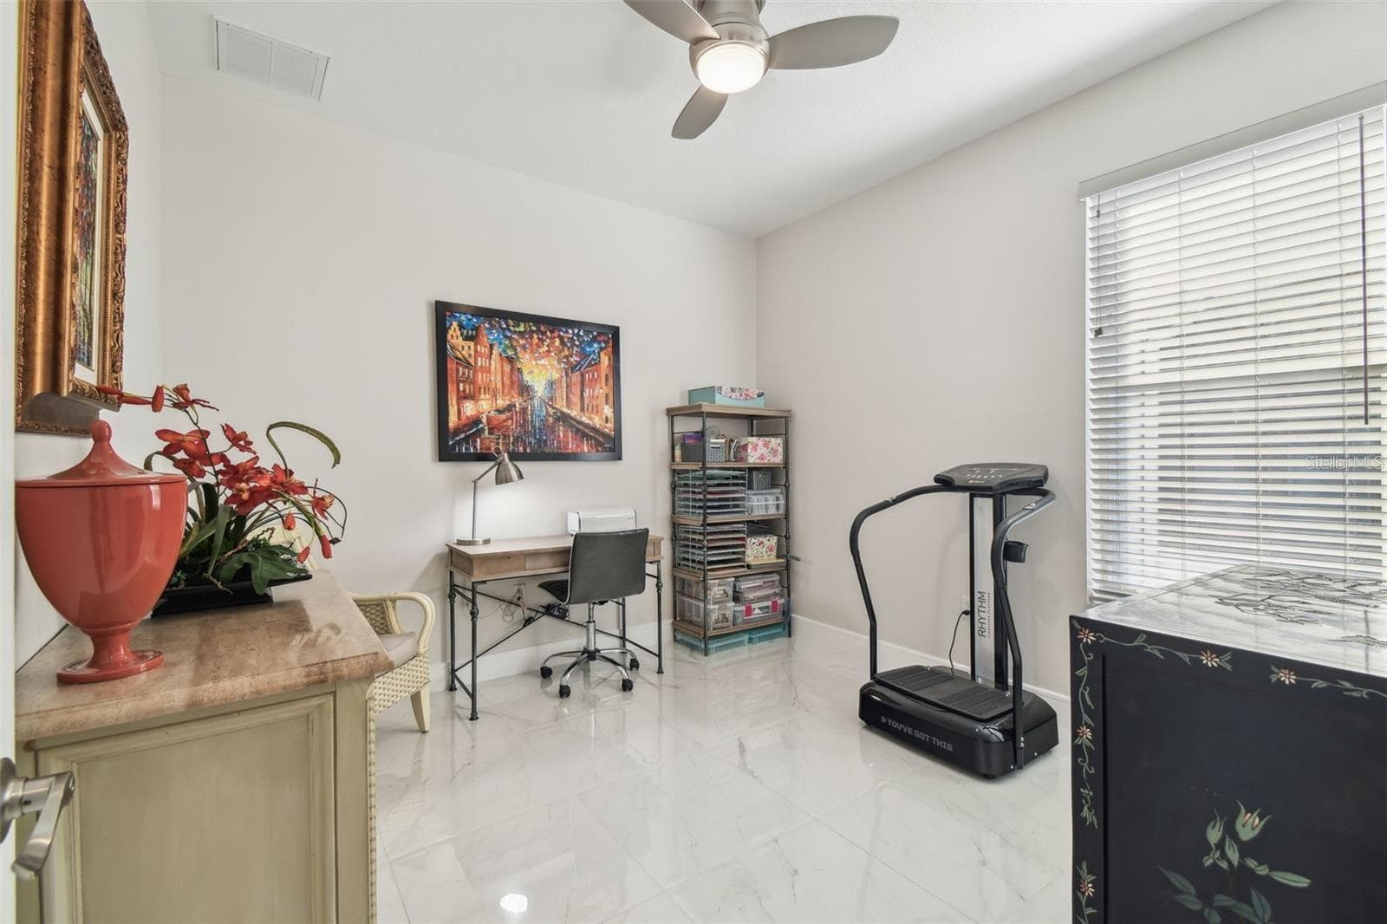
bedroom #3 /office - 18325 DAVENTRY CT, HUDSON
bedroom #3 - 18325 DAVENTRY CT, HUDSON
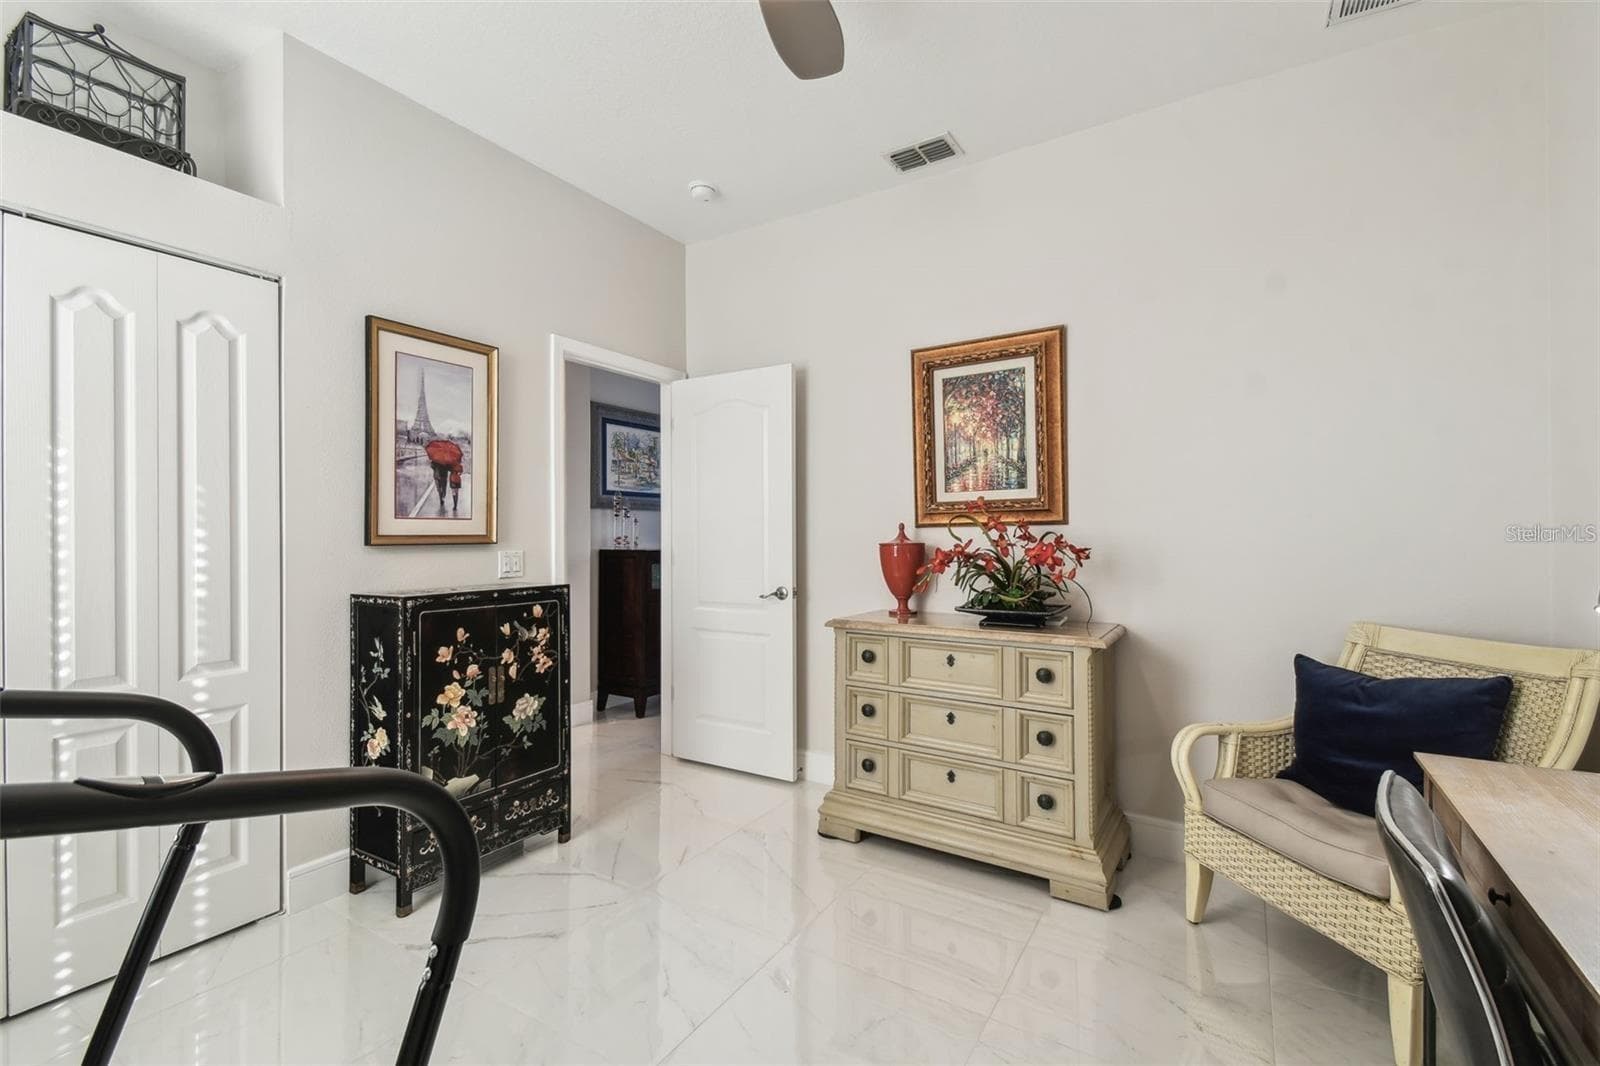
bedroom #4 - 18325 DAVENTRY CT, HUDSON
Single Family Residence at 18325 DAVENTRY CT, HUDSON, photo 37 of 70
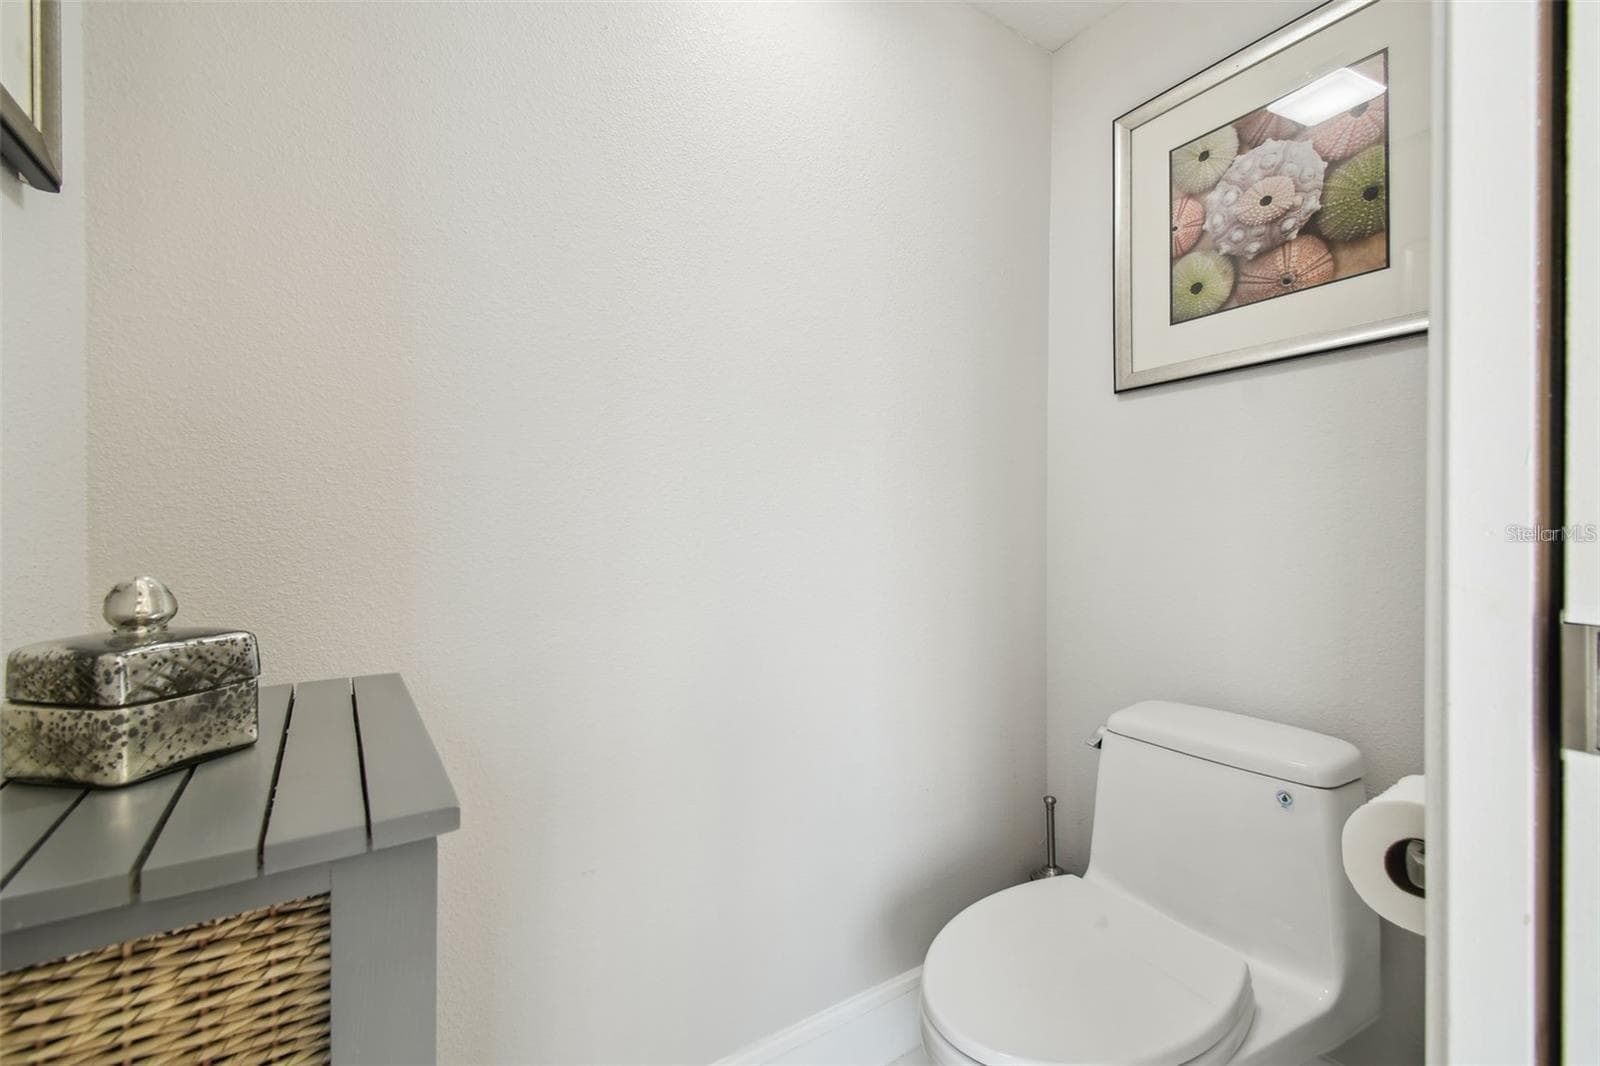
pool bath - 18325 DAVENTRY CT, HUDSON
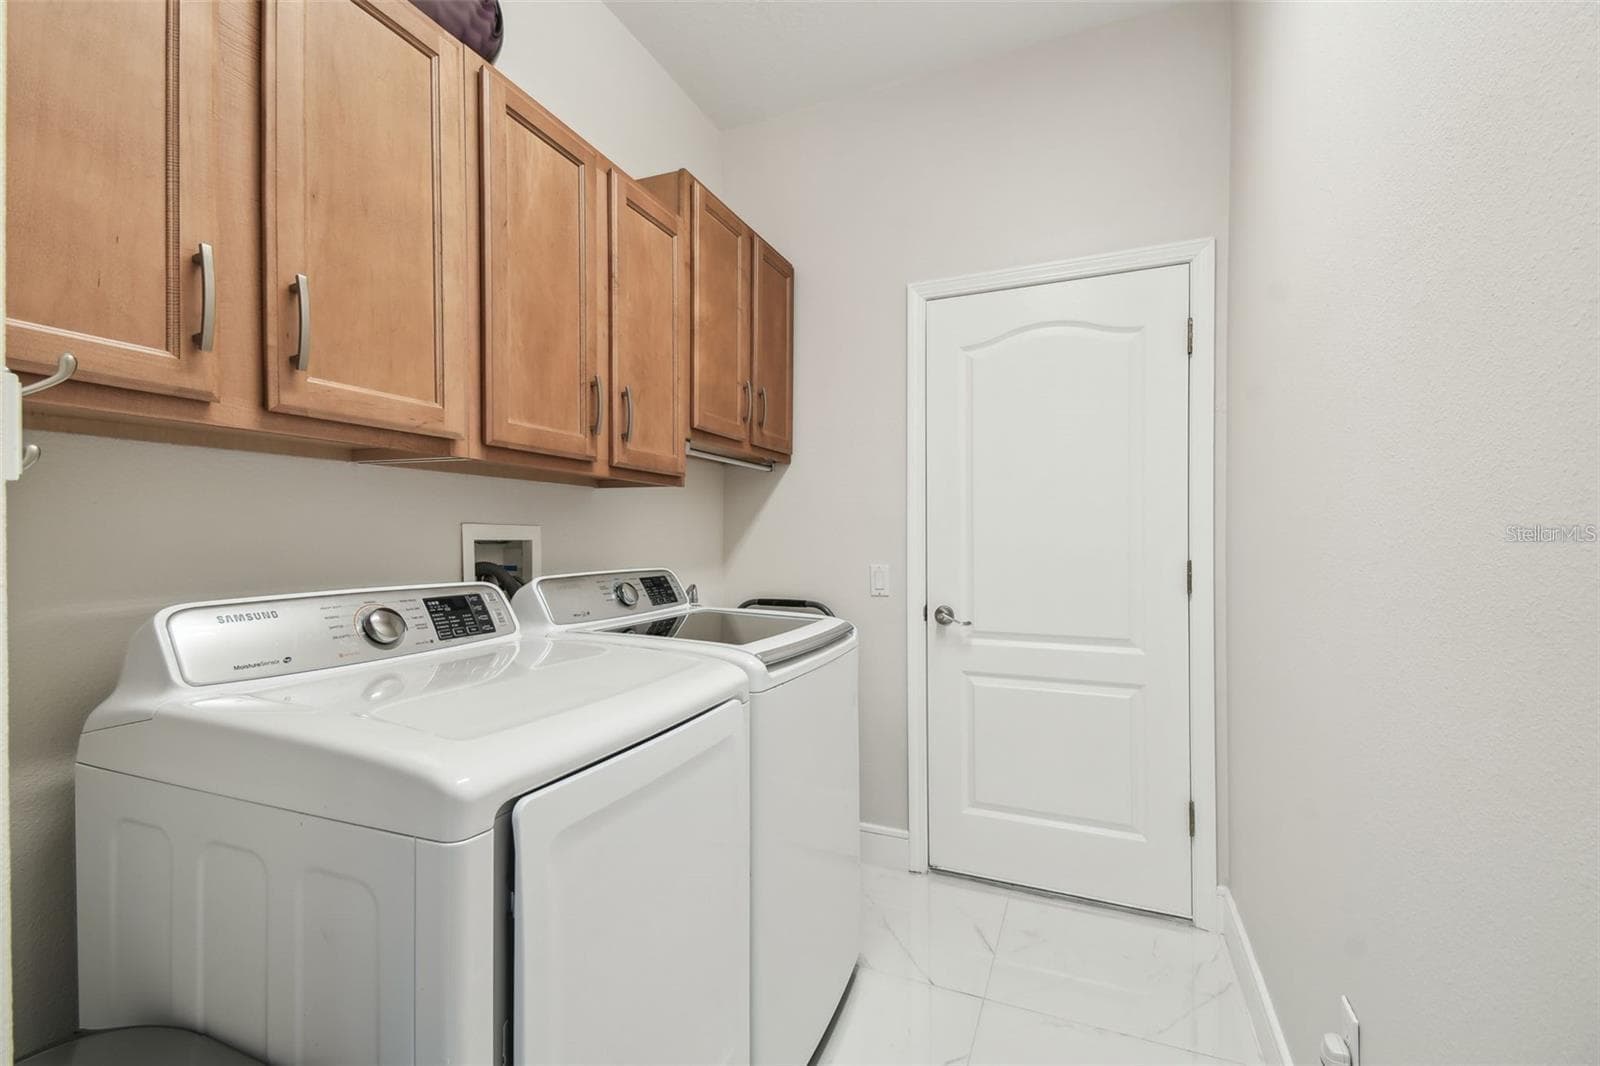
laundry room - 18325 DAVENTRY CT, HUDSON
Single Family Residence at 18325 DAVENTRY CT, HUDSON, photo 41 of 70
Single Family Residence at 18325 DAVENTRY CT, HUDSON, photo 42 of 70
Single Family Residence at 18325 DAVENTRY CT, HUDSON, photo 43 of 70
Single Family Residence at 18325 DAVENTRY CT, HUDSON, photo 44 of 70
roll out awning over grill - 18325 DAVENTRY CT, HUDSON
Single Family Residence at 18325 DAVENTRY CT, HUDSON, photo 46 of 70
Single Family Residence at 18325 DAVENTRY CT, HUDSON, photo 47 of 70
Single Family Residence at 18325 DAVENTRY CT, HUDSON, photo 48 of 70
Single Family Residence at 18325 DAVENTRY CT, HUDSON, photo 49 of 70
Single Family Residence at 18325 DAVENTRY CT, HUDSON, photo 50 of 70
Single Family Residence at 18325 DAVENTRY CT, HUDSON, photo 51 of 70
Single Family Residence at 18325 DAVENTRY CT, HUDSON, photo 52 of 70
Single Family Residence at 18325 DAVENTRY CT, HUDSON, photo 53 of 70
Single Family Residence at 18325 DAVENTRY CT, HUDSON, photo 54 of 70
Single Family Residence at 18325 DAVENTRY CT, HUDSON, photo 55 of 70
Single Family Residence at 18325 DAVENTRY CT, HUDSON, photo 56 of 70
Single Family Residence at 18325 DAVENTRY CT, HUDSON, photo 57 of 70
Single Family Residence at 18325 DAVENTRY CT, HUDSON, photo 58 of 70
Single Family Residence at 18325 DAVENTRY CT, HUDSON, photo 59 of 70
Single Family Residence at 18325 DAVENTRY CT, HUDSON, photo 60 of 70
Single Family Residence at 18325 DAVENTRY CT, HUDSON, photo 61 of 70
Single Family Residence at 18325 DAVENTRY CT, HUDSON, photo 62 of 70
Single Family Residence at 18325 DAVENTRY CT, HUDSON, photo 63 of 70
Single Family Residence at 18325 DAVENTRY CT, HUDSON, photo 64 of 70
Single Family Residence at 18325 DAVENTRY CT, HUDSON, photo 65 of 70
Single Family Residence at 18325 DAVENTRY CT, HUDSON, photo 66 of 70
Single Family Residence at 18325 DAVENTRY CT, HUDSON, photo 67 of 70
Single Family Residence at 18325 DAVENTRY CT, HUDSON, photo 68 of 70
Single Family Residence at 18325 DAVENTRY CT, HUDSON, photo 69 of 70
Single Family Residence at 18325 DAVENTRY CT, HUDSON, photo 70 of 70
70 photos

$455,000

18325 DAVENTRY CT
HUDSON, FL 34667
Listed by Bill Merritt, PA · HOMAN REALTY GROUP INC
Bedrooms
4
Bathrooms
3
Living area
2,214 sqft
Year built
2004

About this home

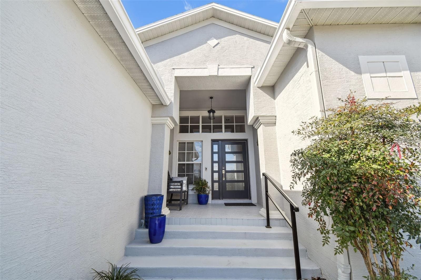
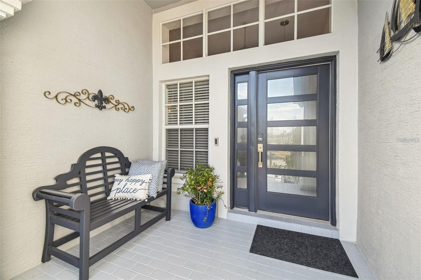
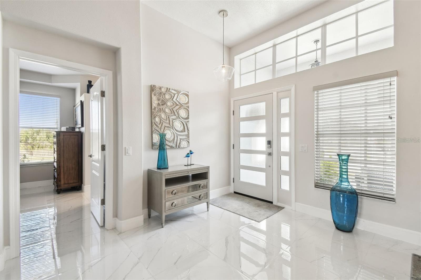
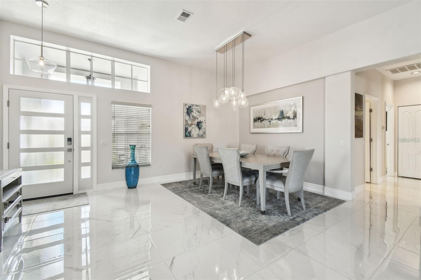
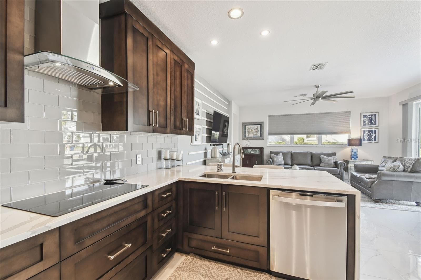
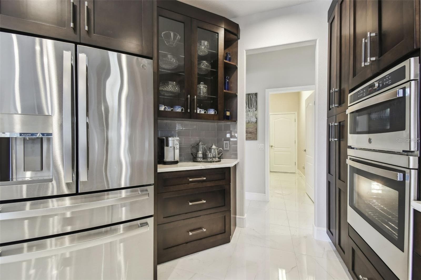
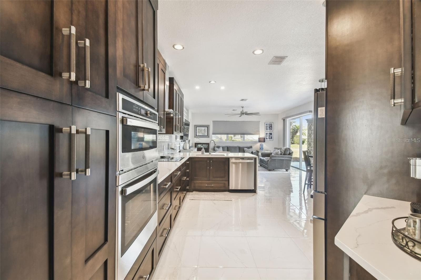
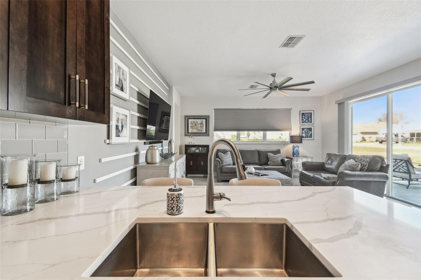
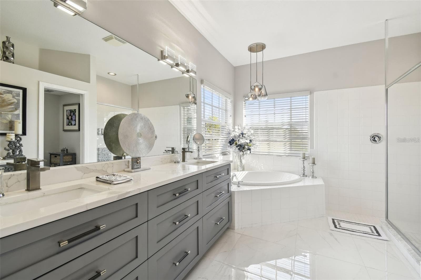
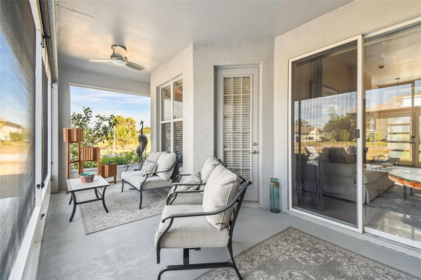
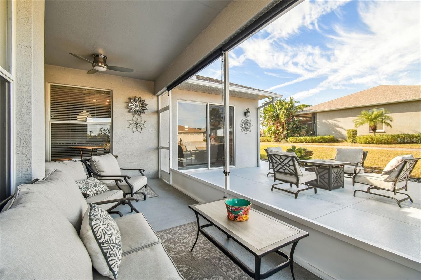
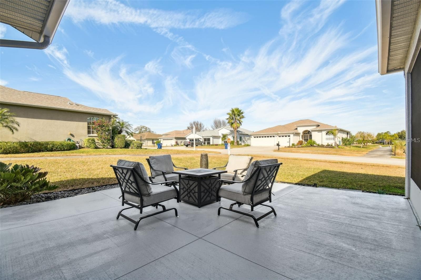
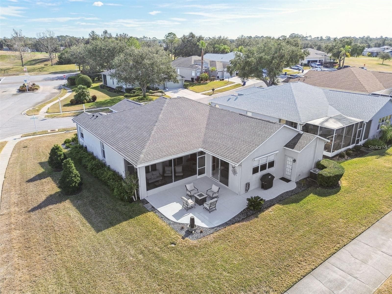
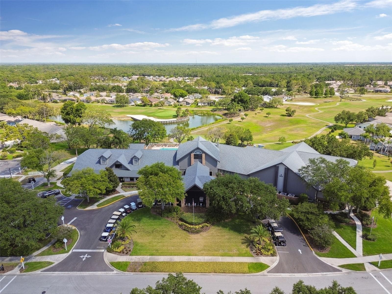
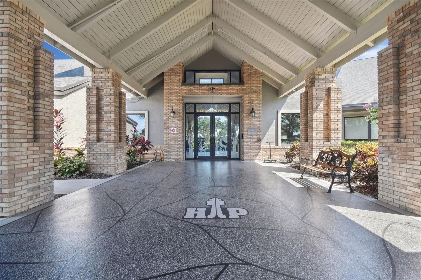
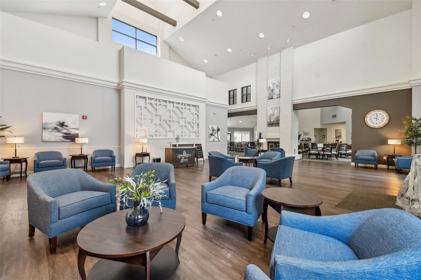
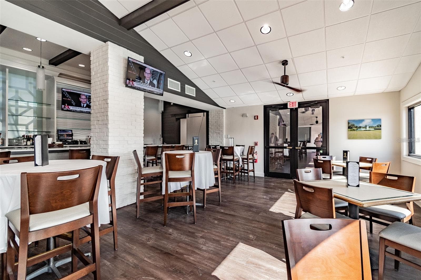
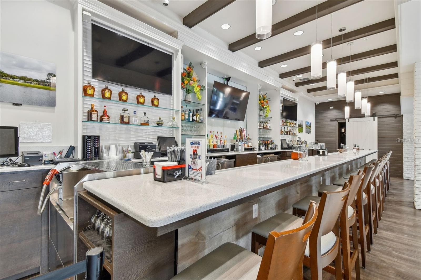
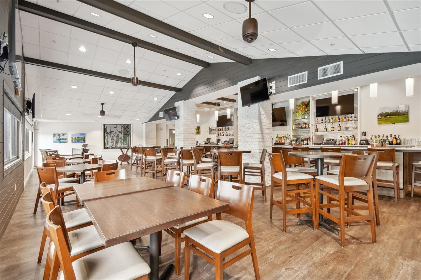
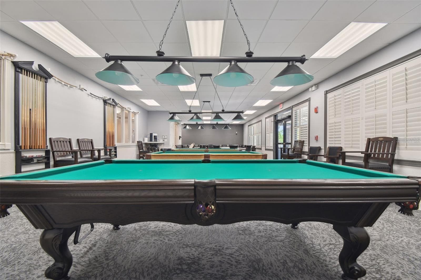
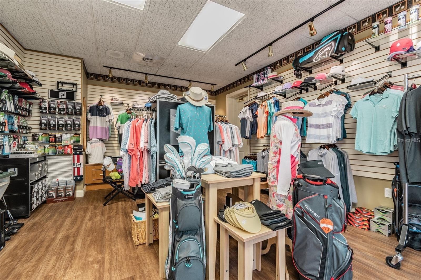
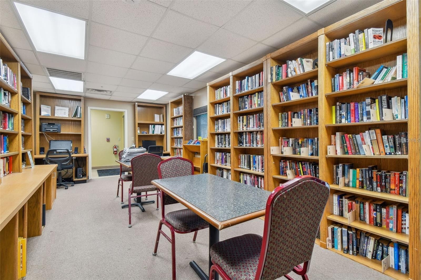
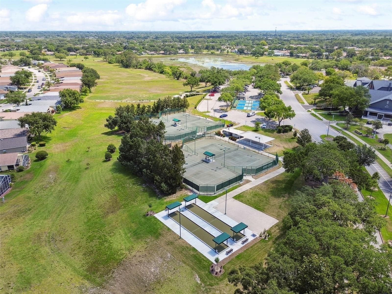
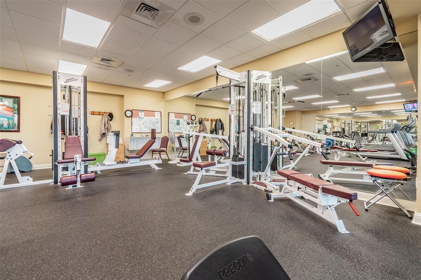
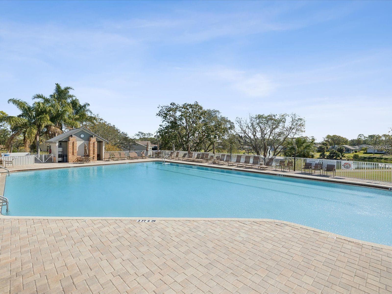
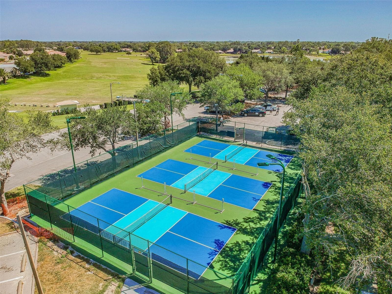
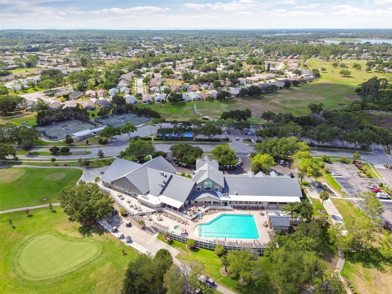
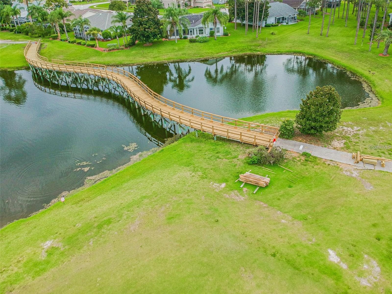
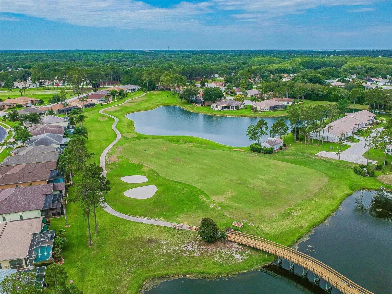
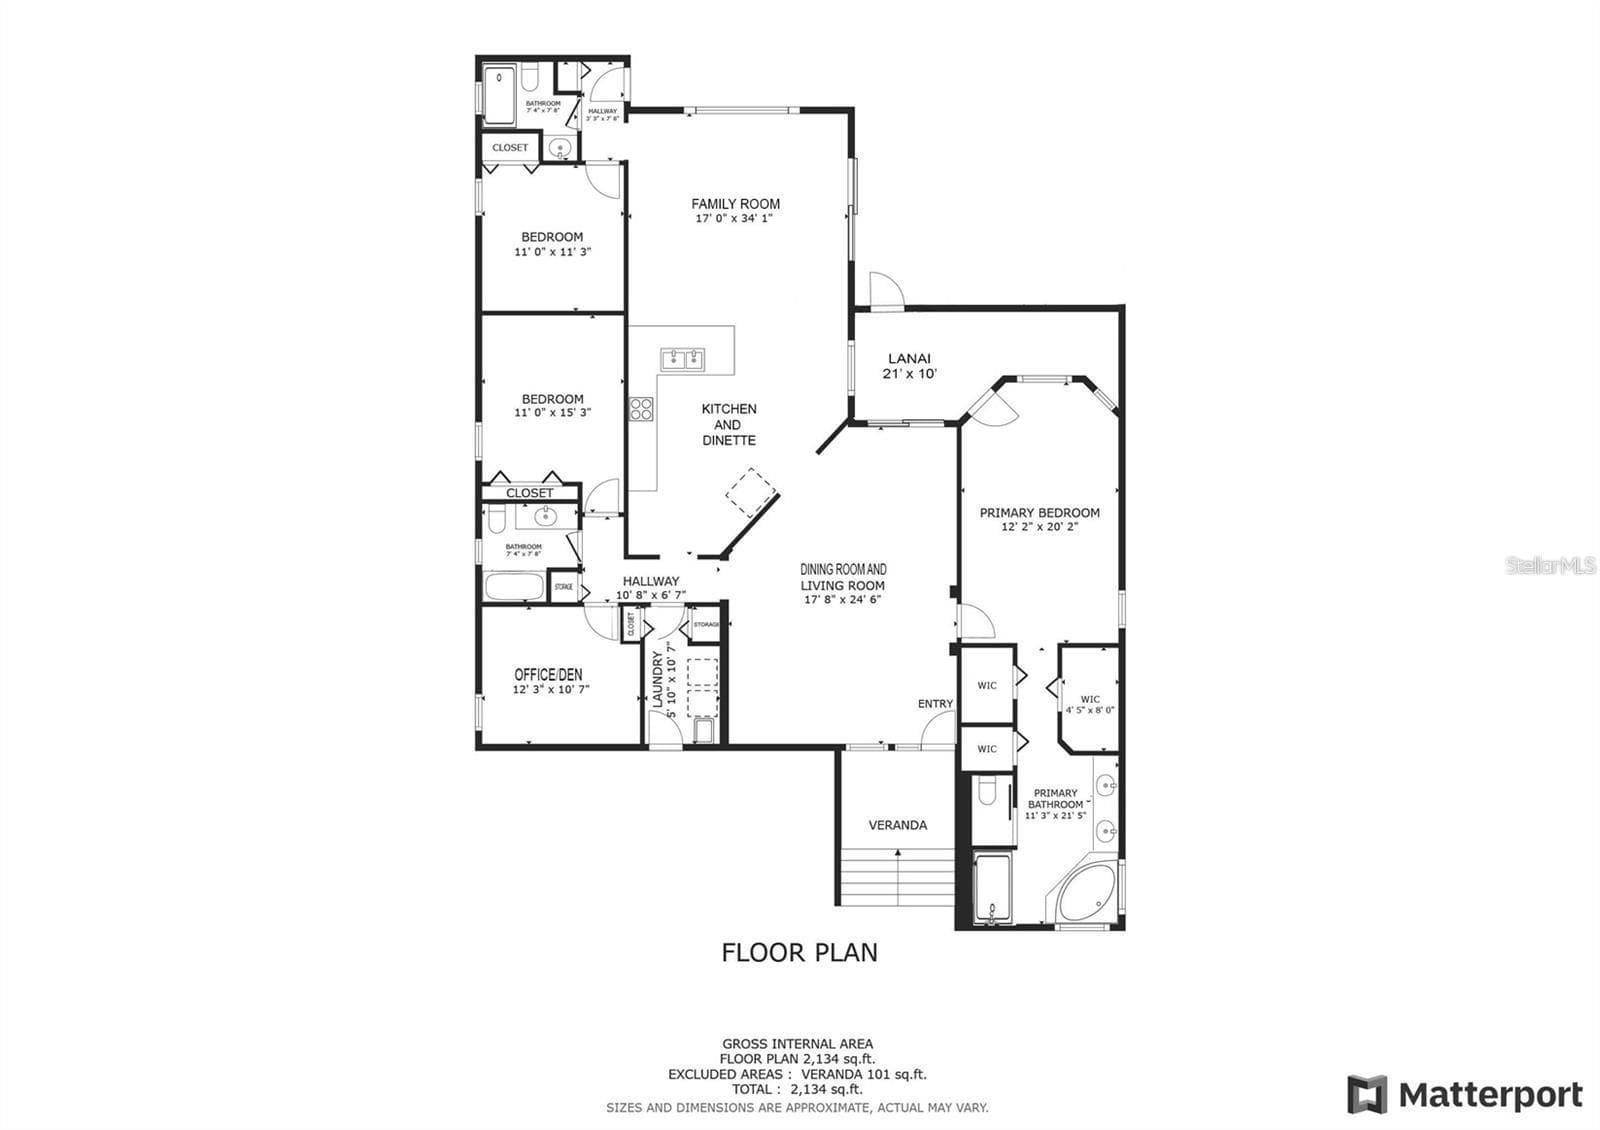
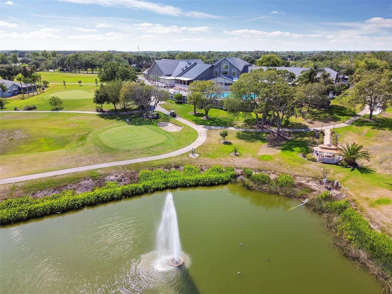
EXCEPTIONAL REMODELED HOME IN HERITAGE PINES – LUXURY LIVING IN A PREMIER 55+ GOLF COMMUNITY! Experience the perfect combination of modern sophistication, exceptional craftsmanship, and resort-style living in this beautifully transformed 4-bedroom, 3-bathroom home with a spacious 3-car garage, located in the highly desirable, guard-gated Heritage Pines community. Perfectly positioned on an oversized corner lot between the 3rd and 9th golf holes, this impressive Newport model showcases an extensive collection of thoughtfully selected upgrades and designer finishes throughout. From the moment you arrive, the home’s attractive landscaping, updated entryway, and stunning custom leaded-glass hurricane-rated front door create an inviting first impression. Step inside to discover a bright, open interior featuring elegant 24-inch porcelain tile flooring, 6-inch baseboards, contemporary lighting, stylish ceiling fans, and beautifully updated architectural details. THE HEART OF THE HOME IS THE SPECTACULAR, COMPLETELY REIMAGINED KITCHEN! Designed with both entertaining and everyday convenience in mind, this exceptional space features gorgeous quartz countertops with a dramatic waterfall edge, custom 45-inch solid wood cabinetry, premium stainless steel appliances, an induction cooktop, combination microwave and double ovens, a dedicated coffee bar, and an exceptionally functional pantry with custom pullout shelving. An expansive breakfast bar provides additional seating and creates a natural gathering place for family and friends. Generously sized living and dining areas provide an inviting setting for entertaining, while the thoughtfully designed floor plan offers flexibility and comfort. The spacious primary suite serves as a private sanctuary, complete with a charming bay-window sitting area and a beautifully appointed ensuite bathroom featuring custom cabinetry, granite countertops, dual vanities, an oversized walk-in shower, and a relaxing jetted soaking tub. Additional improvements include updated TOTO toilets, contemporary door hardware and locksets, a 2023 architectural shingle roof, 2021 HVAC system, 2021 water heater, and an updated front entrance completed in 2022. Outdoor living is equally impressive, with an expansive 500-square-foot rear patio offering abundant room for relaxing, gathering with guests, or enjoying Florida’s beautiful weather. HERITAGE PINES OFFERS AN OUTSTANDING ACTIVE-ADULT LIFESTYLE! Residents enjoy an 18-hole championship golf course with an onsite golf professional, an impressive clubhouse offering dining and entertainment, a heated swimming pool and spa, fitness center, billiards, tennis, pickleball, bocce, and a full calendar of social activities. Golf-cart-friendly streets, sidewalks, scenic surroundings, and 24-hour guarded entry add to the community’s appeal. The HOA provides exceptional value with services that include cable television, internet, lawn and grounds maintenance, irrigation, community amenities, and security.

Property details

MLS
Stellar MLS
MLS #
MFRW7890351
Property type
Single Family Residence
Subdivision
HERITAGE PINES VILLAGE 10
Status
Active
Days on market
1
On market date
October 17, 2026
Stories
N/A
Total bathrooms
3
Garage spaces
N/A
Parking spaces
N/A
Lot size
0.21 acres
Loading map…

Nearby schools

Within 10 miles. School directory data from the National Center for Education Statistics (NCES), accessed via the Urban Institute Education Data API. Local Score is calculated by INNOVATE Real Estate; where a state rating is shown, it comes from that state's own official school report card.

Elementary
WESTSIDE ELEMENTARY SCHOOL
1.97 mi away · Grades -1-5
Nearest school -- attendance-zone data not available here
4.0
Local Score (student-teacher ratio only (preliminary -- will incorporate state test-score data once available)) -- not an official state rating
Enrollment
546
Student:teacher ratio
14.4:1
District
HERNANDO
Middle
HUDSON ACADEMY
3.92 mi away · Grades 4-8
Nearest school -- attendance-zone data not available here
2.0
Local Score (student-teacher ratio only (preliminary -- will incorporate state test-score data once available)) -- not an official state rating
Enrollment
994
Student:teacher ratio
18.4:1
District
PASCO
High
HUDSON HIGH SCHOOL
4.03 mi away · Grades 6-12
Nearest school -- attendance-zone data not available here
2.0
Local Score (student-teacher ratio only (preliminary -- will incorporate state test-score data once available)) -- not an official state rating
Enrollment
1,326
Student:teacher ratio
20.4:1
District
PASCO

Walkability

Blended score for HUDSON's center, calculated by INNOVATE Real Estate from two sources: the EPA's National Walkability Index (street network, transit, land-use mix) and Google Places amenity data (what's actually reachable on foot from this point). 60% EPA National Walkability Index + 40% nearby-amenity density (Google Places).

23
Car-dependent
out of 100
EPA National Walkability Index
5.0 / 20 -- Least walkable
Google Places amenity density
20 / 100
Restaurants & cafes2
Grocery stores1
Parks0
Schools0
Transit stops4
Pharmacies0

Market position

How this listing compares to current activity in HUDSON, from live MLS data.

On the market 1 days -- 122 fewer days than HUDSON's current average of 123 days.
For reference, the median list price across 896 active listings in HUDSON right now is $279,999.

Mortgage calculator

Estimate only - actual rate and payment depend on your lender, credit, and loan program.

$
%
%
Adjust tax / insurance estimates
% / yr
$
/mo
Est. monthly payment
$2,890/mo
$91,000 down
$364,000 loan
Principal & interest$2,361
Property tax (est.)$379
Home insurance (est.)$150

Similar homes you might like

Data source: Listing information provided by Stellar MLS (mfrmls) via Trestle/CoreLogic. Last updated 4 days ago.

Information herein deemed reliable but not guaranteed; all measurements, school assignments, HOA fees, taxes, and feature lists are approximate and should be independently verified. Equal Housing Opportunity.