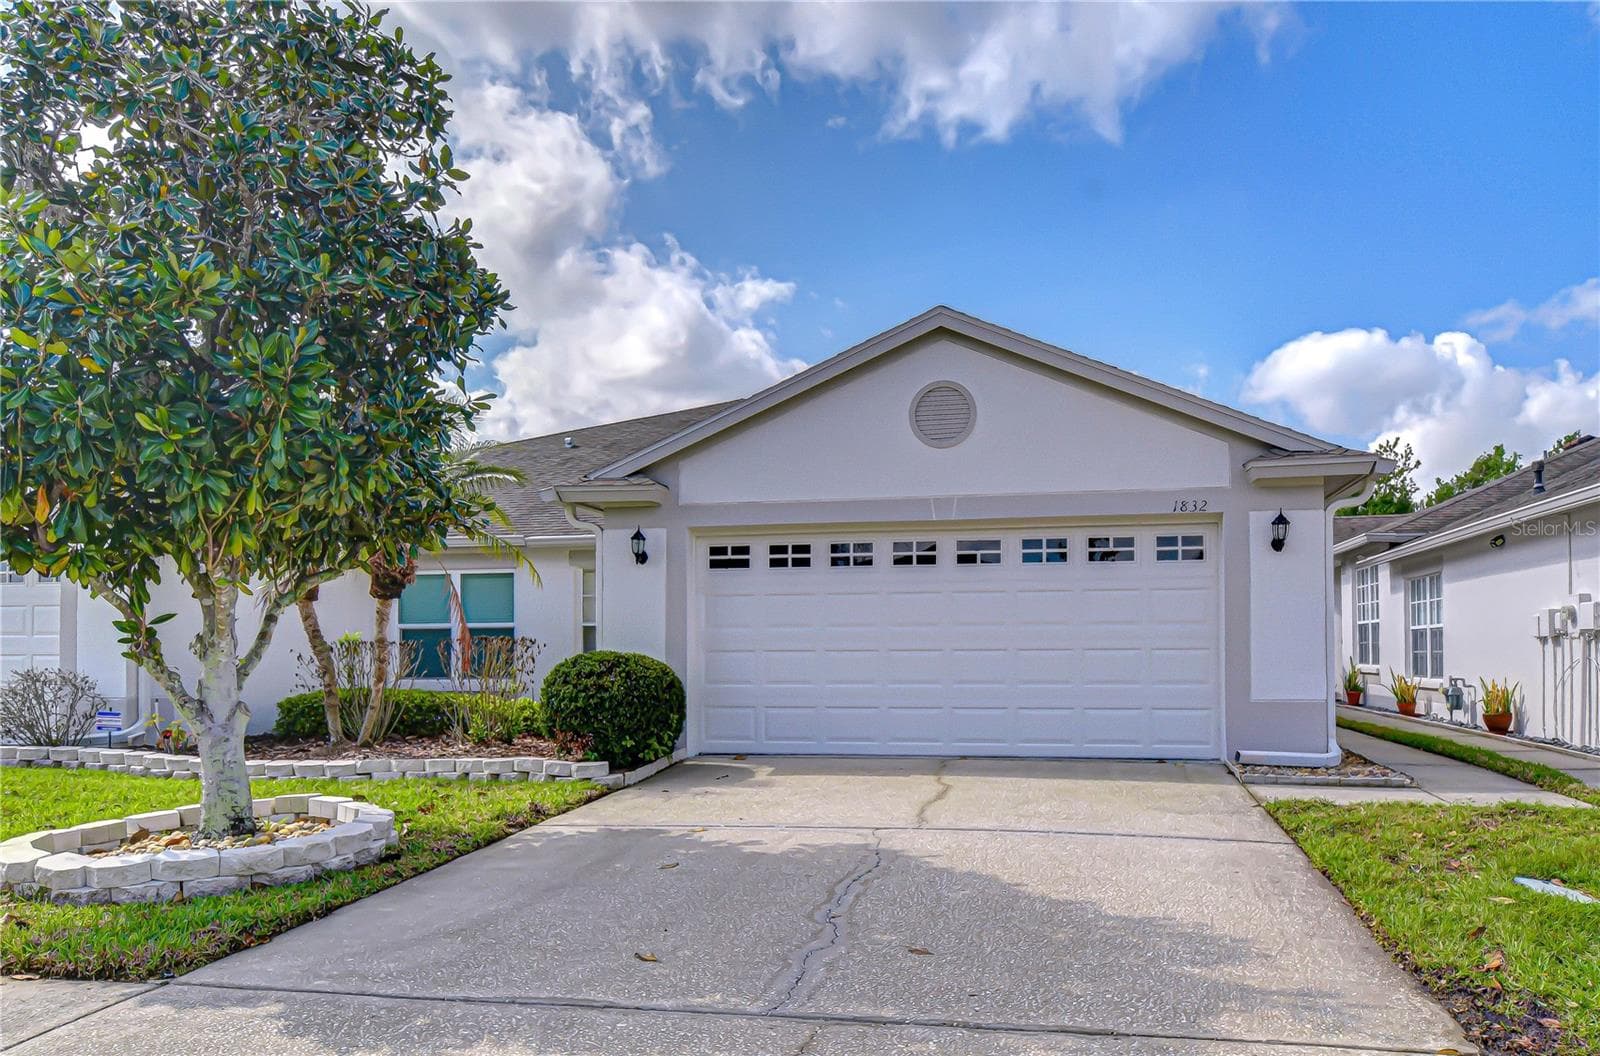
A beautiful 2/2 Villa. - 1832 SASSAFRAS DR, WESLEY CHAPEL
Welcome home to a quiet neighborhood. - 1832 SASSAFRAS DR, WESLEY CHAPEL
There is space for guests to park as well. - 1832 SASSAFRAS DR, WESLEY CHAPEL
The lawn maintenance is taken care of for you! - 1832 SASSAFRAS DR, WESLEY CHAPEL
There is a welcoming path to your front door! - 1832 SASSAFRAS DR, WESLEY CHAPEL
Well manicured walkway to your entrance. - 1832 SASSAFRAS DR, WESLEY CHAPEL
This door says Welcome! - 1832 SASSAFRAS DR, WESLEY CHAPEL
A cozy side entry. - 1832 SASSAFRAS DR, WESLEY CHAPEL
Once you enter, you are welcomed to a wide open living area! - 1832 SASSAFRAS DR, WESLEY CHAPEL
To the left of the entry is your dining and kitchen area. - 1832 SASSAFRAS DR, WESLEY CHAPEL
This large dining area and table welcomes friends and family! - 1832 SASSAFRAS DR, WESLEY CHAPEL
The barely used dining with a pass through to the kitchen. - 1832 SASSAFRAS DR, WESLEY CHAPEL
Beautiful architectural columns welcome you to the kitchen and dinette, and straight through takes you to the double-door den/office. - 1832 SASSAFRAS DR, WESLEY CHAPEL
The eat-in space in the kitchen is well sized area for 6 to sit comfortably! - 1832 SASSAFRAS DR, WESLEY CHAPEL
Two windows offer a bright and airy kitchen a good comfort feeling! - 1832 SASSAFRAS DR, WESLEY CHAPEL
This nook space would be great for gathering! - 1832 SASSAFRAS DR, WESLEY CHAPEL
The large den/office area is bright and open with a large window. - 1832 SASSAFRAS DR, WESLEY CHAPEL
This space could also be used as a private TV room or game room! - 1832 SASSAFRAS DR, WESLEY CHAPEL
The chef will be calling all hungry people! - 1832 SASSAFRAS DR, WESLEY CHAPEL
The open kitchen is ready for a new chef! The laundry closet is on the far wall of the kitchen. - 1832 SASSAFRAS DR, WESLEY CHAPEL
This is the open view from the den doorway! - 1832 SASSAFRAS DR, WESLEY CHAPEL
The hallway on the left leads to the 2nd bedroom suite area. - 1832 SASSAFRAS DR, WESLEY CHAPEL
Having a nice open view to the living/dining area allows the chef to enjoy their guests while cooking! - 1832 SASSAFRAS DR, WESLEY CHAPEL
There is a closet pantry also in the kitchen. - 1832 SASSAFRAS DR, WESLEY CHAPEL
The kitchen is a good size! - 1832 SASSAFRAS DR, WESLEY CHAPEL
All the appliances are working and ready! - 1832 SASSAFRAS DR, WESLEY CHAPEL
There is a little hallway leading to the garage from the kitchen. - 1832 SASSAFRAS DR, WESLEY CHAPEL
The 2nd bathroom is located just off the kitchen, and the hallway leads to the 2nd bedroom! - 1832 SASSAFRAS DR, WESLEY CHAPEL
A nice-sized 2nd bedroom has a large walk-in closet too! - 1832 SASSAFRAS DR, WESLEY CHAPEL
A warm and welcoming window helps light this space up on beautiful Florida days! - 1832 SASSAFRAS DR, WESLEY CHAPEL
The private 2nd bedroom has a large walk-in closet! - 1832 SASSAFRAS DR, WESLEY CHAPEL
This dining space is open to the living room. - 1832 SASSAFRAS DR, WESLEY CHAPEL
The living room also has an extended living space beyond. - 1832 SASSAFRAS DR, WESLEY CHAPEL
The open and bright living room welcomes all friends and family! - 1832 SASSAFRAS DR, WESLEY CHAPEL
The living room is the welcome center of the home. - 1832 SASSAFRAS DR, WESLEY CHAPEL
A large living area with adjoining reading or relaxing space. - 1832 SASSAFRAS DR, WESLEY CHAPEL
Your private little reading space awaits! - 1832 SASSAFRAS DR, WESLEY CHAPEL
The door leads to a beautiful extended screened, and covered lanai! - 1832 SASSAFRAS DR, WESLEY CHAPEL
The whole living area is open and airy! - 1832 SASSAFRAS DR, WESLEY CHAPEL
The living area is central to the home. - 1832 SASSAFRAS DR, WESLEY CHAPEL
The home was designed for casual living. - 1832 SASSAFRAS DR, WESLEY CHAPEL
The primary bedroom allows for luxurious furnishings. - 1832 SASSAFRAS DR, WESLEY CHAPEL
A window allows for beautiful light into the room! - 1832 SASSAFRAS DR, WESLEY CHAPEL
From the bedroom, there is a nice ensuite bathroom. - 1832 SASSAFRAS DR, WESLEY CHAPEL
Another view from the primary bathroom! - 1832 SASSAFRAS DR, WESLEY CHAPEL
A soaking tub and separate shower encompass one side of the primary bathroom. - 1832 SASSAFRAS DR, WESLEY CHAPEL
Two separate walk-in closets on each side as you enter the primary bathroom. - 1832 SASSAFRAS DR, WESLEY CHAPEL
Dual sinks with a wide mirror allow for ample space to get ready for work or play! - 1832 SASSAFRAS DR, WESLEY CHAPEL
Neutral decor, ready for your own selective touches! - 1832 SASSAFRAS DR, WESLEY CHAPEL
A large soaking tub awaits! - 1832 SASSAFRAS DR, WESLEY CHAPEL
Chrome accents allow for all types of decor. - 1832 SASSAFRAS DR, WESLEY CHAPEL
The walk toward the driveway is clean and neat! Maintained by the HOA too! - 1832 SASSAFRAS DR, WESLEY CHAPEL
A large screened and covered lanai welcomes one to watch the wildlife in the back yard! - 1832 SASSAFRAS DR, WESLEY CHAPEL
The back yard is open and also maintained by the HOA! - 1832 SASSAFRAS DR, WESLEY CHAPEL
Gutters allow for you to enjoy the rain without it washing you away! - 1832 SASSAFRAS DR, WESLEY CHAPEL
The rear view of this peaceful paradise! - 1832 SASSAFRAS DR, WESLEY CHAPEL
All of the grounds are well maintained and clean! - 1832 SASSAFRAS DR, WESLEY CHAPEL
Birds and wildlife love this area where you can watch them in action. - 1832 SASSAFRAS DR, WESLEY CHAPEL
This is an entire outdoor living area! - 1832 SASSAFRAS DR, WESLEY CHAPEL
Large enough for a table and sofas! - 1832 SASSAFRAS DR, WESLEY CHAPEL
The door to your backyard from the lanai leads to a peaceful environment with no back neighbors. - 1832 SASSAFRAS DR, WESLEY CHAPEL
Longleaf, the private gated community awaits you! - 1832 SASSAFRAS DR, WESLEY CHAPEL
A clean entrance says - Welcome Home! - 1832 SASSAFRAS DR, WESLEY CHAPEL
Make your appointment today for this beautiful villa! It will not last! - 1832 SASSAFRAS DR, WESLEY CHAPEL
64 photos

$342,000

1832 SASSAFRAS DR
WESLEY CHAPEL, FL 33543
Listed by Jacquelyn Scaglione · MIHARA & ASSOCIATES INC.
Bedrooms
2
Bathrooms
2
Living area
1,659 sqft
Year built
2000

About this home

FANTASTIC LOCATION near EXCELLENT SCHOOLS! Free up your time with family and friends in your maintenance-free living at this beautifully maintained, 2+Den/2/2 villa nestled within the gated Longleaf community of Meadow Point. From the moment you enter through the private side-entry door, you’re welcomed into a bright, open-concept space where the kitchen, breakfast bar, dining, and living areas flow seamlessly together—perfect for both relaxing and entertaining. Natural light pours in while serene preserve views create a peaceful backdrop, especially from the spacious primary suite, which features an en-suite bath complete with both a soaking tub and separate shower. This thoughtfully designed home offers flexibility with an additional bedroom, a versatile den, and a second full bath, giving you the space you need for family, a home office, or hobbies. The kitchen is a standout with a gas range that will delight any home chef, while the cozy dinette area is just right for everyday meals. An indoor laundry room adds everyday convenience, and ceiling fans throughout keep the home comfortable year-round. Step outside to your patio and take in the beauty of the natural preserve, where you can unwind while watching deer and birds pass by—your own private slice of Florida tranquility. With low HOA fees that cover exterior maintenance, including mowing, trimming, painting, and even roofing, you can truly enjoy a carefree lifestyle. Every inch of this home reflects pride of ownership and meticulous upkeep, making it completely move-in ready. Even better, if you would like any of the barely used home furnishings or beautiful accessories, you are welcome to have any of them with the purchase of this beautiful villa. Beyond your front door, Meadow Point II offers an active and welcoming community with parks, playgrounds, a resort-style pool, a splash pad, tennis and pickleball courts, and frequent community events. All of this is just minutes from shopping, highly rated schools, dining, golf, outdoor recreation, and easy access to I-75, putting everything you need within reach. Opportunities like this don’t come often—schedule your private showing today before it’s gone.

Property details

MLS
Stellar MLS
MLS #
MFRTB8487860
Property type
Villa
Subdivision
MEADOW POINTE PRCL 12
Status
Active
Days on market
141
On market date
March 23, 2026
Stories
N/A
Total bathrooms
2
Garage spaces
2
Parking spaces
N/A
Lot size
0.11 acres
Loading map…

Nearby schools

Within 10 miles. School directory data from the National Center for Education Statistics (NCES), accessed via the Urban Institute Education Data API. Local Score is calculated by INNOVATE Real Estate; where a state rating is shown, it comes from that state's own official school report card.

Elementary
WIREGRASS ELEMENTARY SCHOOL
0.46 mi away · Grades -1-5
Nearest school -- attendance-zone data not available here
3.0
Local Score (student-teacher ratio only (preliminary -- will incorporate state test-score data once available)) -- not an official state rating
Enrollment
918
Student:teacher ratio
17.3:1
District
PASCO
Middle
DR. JOHN LONG MIDDLE SCHOOL
0.34 mi away · Grades 6-8
Nearest school -- attendance-zone data not available here
2.0
Local Score (student-teacher ratio only (preliminary -- will incorporate state test-score data once available)) -- not an official state rating
Enrollment
1,255
Student:teacher ratio
19.3:1
District
PASCO
High
WIREGRASS RANCH HIGH SCHOOL
0.67 mi away · Grades 9-12
Nearest school -- attendance-zone data not available here
1.0
Local Score (student-teacher ratio only (preliminary -- will incorporate state test-score data once available)) -- not an official state rating
Enrollment
2,161
Student:teacher ratio
23.7:1
District
PASCO

Walkability

Blended score for WESLEY CHAPEL's center, calculated by INNOVATE Real Estate from two sources: the EPA's National Walkability Index (street network, transit, land-use mix) and Google Places amenity data (what's actually reachable on foot from this point). 60% EPA National Walkability Index + 40% nearby-amenity density (Google Places).

60
Walkable
out of 100
EPA National Walkability Index
9.2 / 20 -- Below average walkable
Google Places amenity density
82 / 100
Restaurants & cafes20
Grocery stores2
Parks3
Schools4
Transit stops2
Pharmacies1

Market position

How this listing compares to current activity in WESLEY CHAPEL, from live MLS data.

On the market 141 days -- 61 more days than WESLEY CHAPEL's current average of 80 days.
For reference, the median list price across 1,185 active listings in WESLEY CHAPEL right now is $364,999.

Mortgage calculator

Estimate only - actual rate and payment depend on your lender, credit, and loan program.

$
%
%
Adjust tax / insurance estimates
% / yr
$
/mo
Est. monthly payment
$2,210/mo
$68,400 down
$273,600 loan
Principal & interest$1,775
Property tax (est.)$285
Home insurance (est.)$150

Similar homes you might like

Data source: Listing information provided by Stellar MLS (mfrmls) via Trestle/CoreLogic. Last updated August 11, 2026.

Information herein deemed reliable but not guaranteed; all measurements, school assignments, HOA fees, taxes, and feature lists are approximate and should be independently verified. Equal Housing Opportunity.