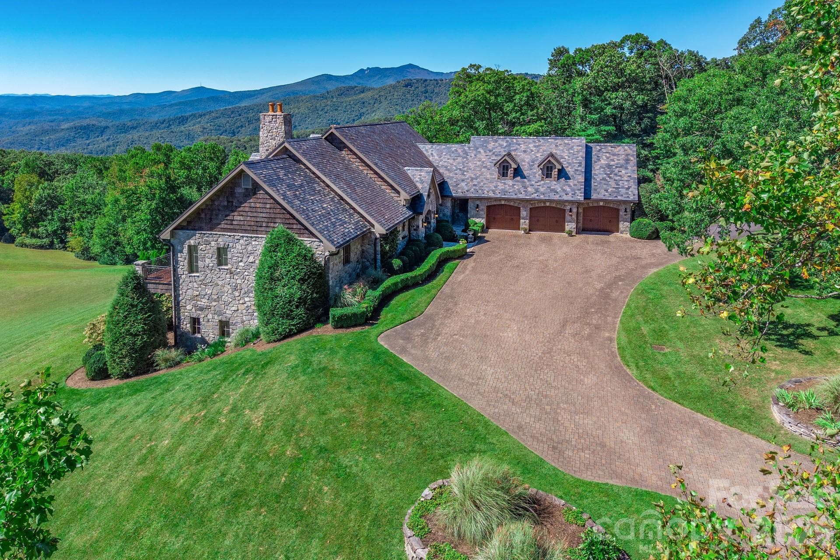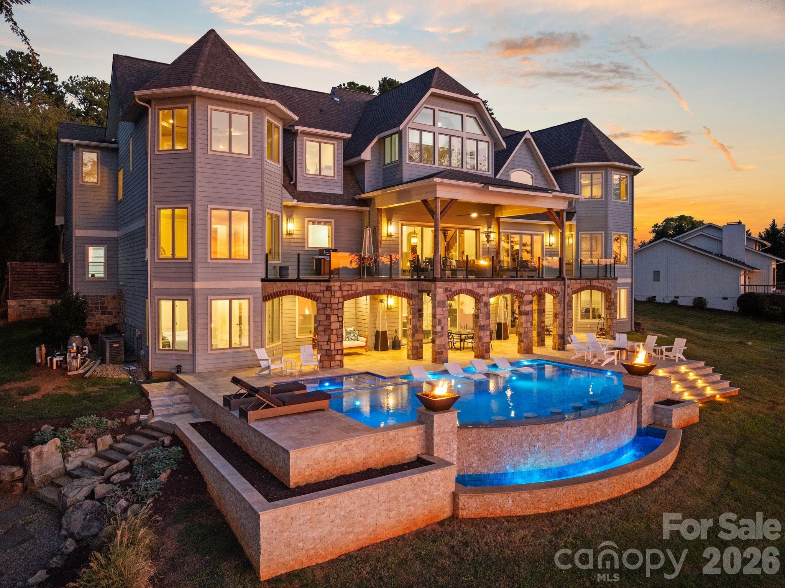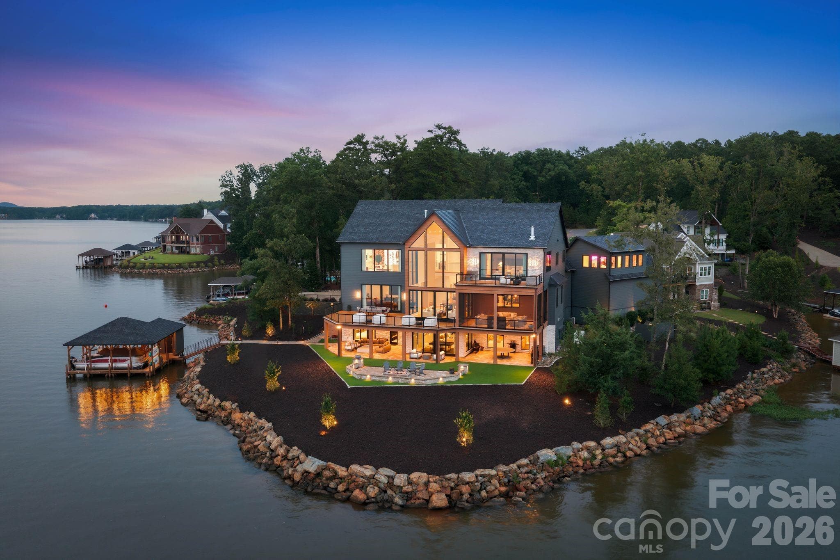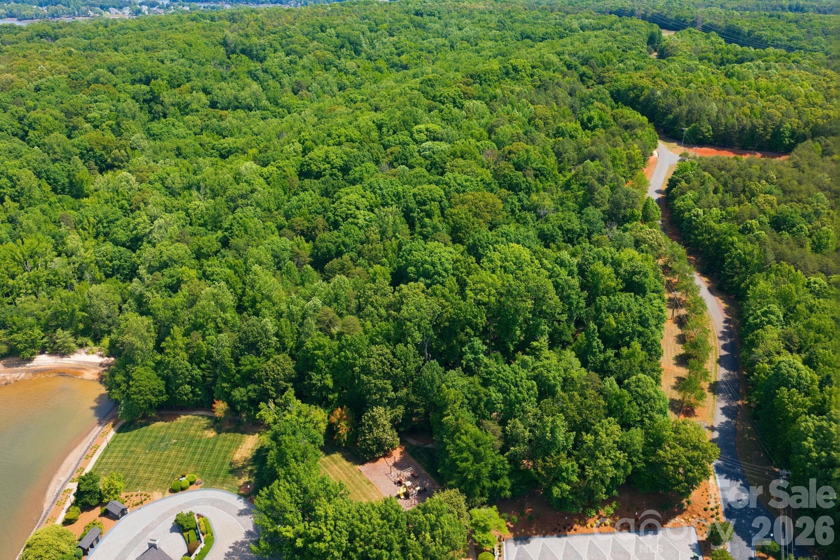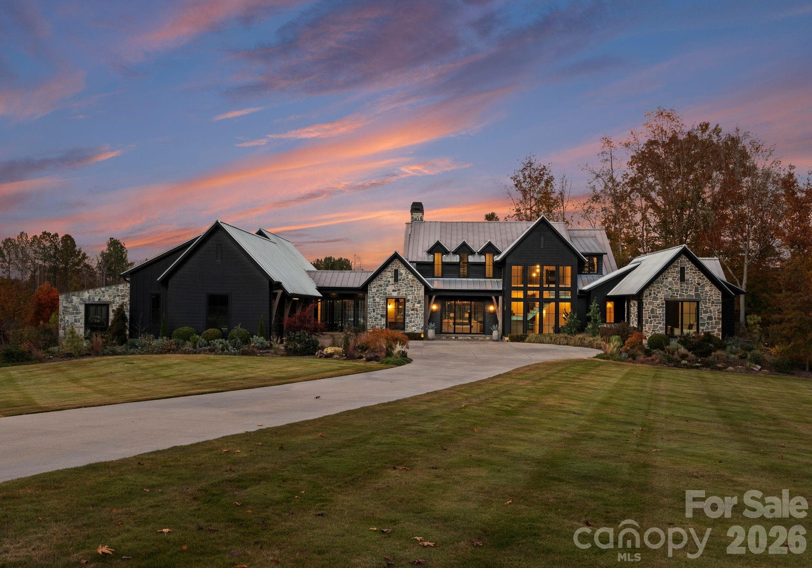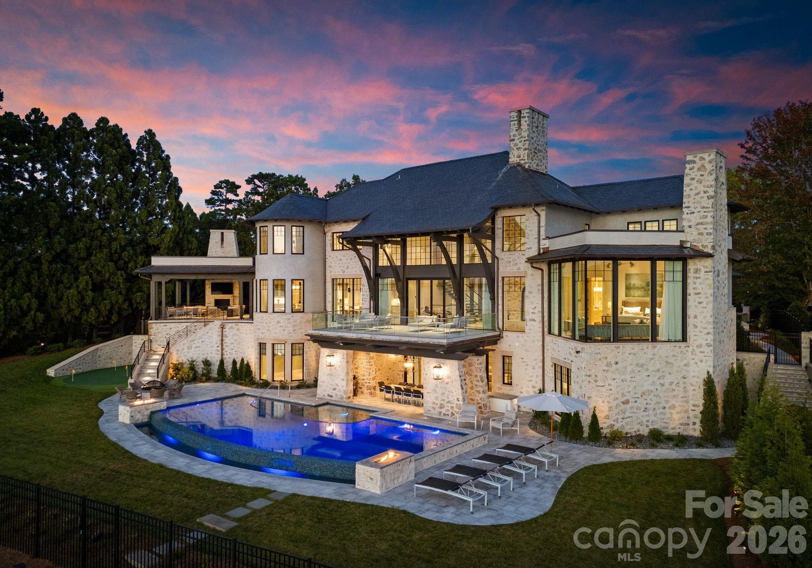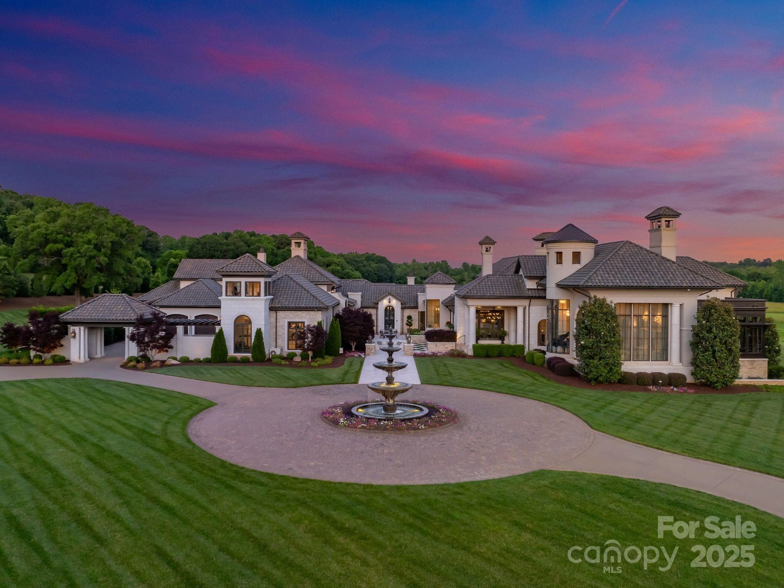
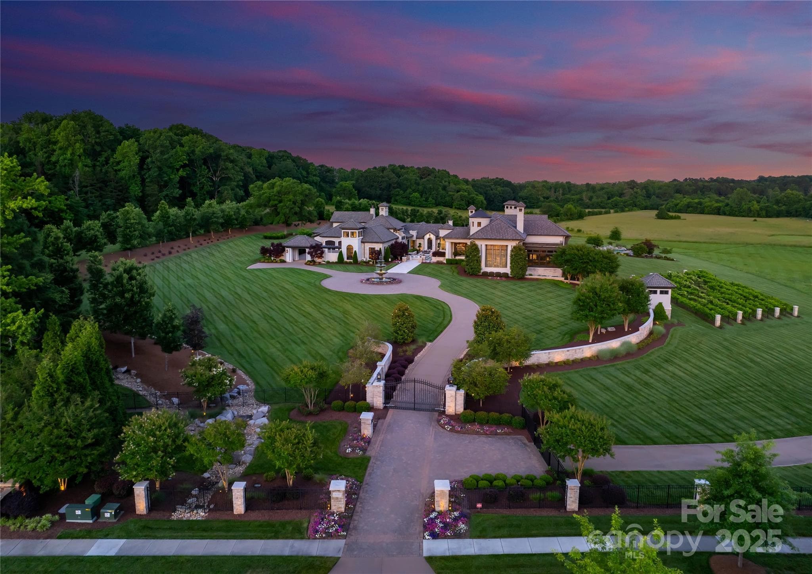
Front Elevation - 18308 Shearer Road, Davidson
Gated Entrance - 18308 Shearer Road, Davidson
Side Elevation - 18308 Shearer Road, Davidson
Side Elevation featuring private putting green and fire pit. - 18308 Shearer Road, Davidson
Side Elevation - 18308 Shearer Road, Davidson
Foyer - 18308 Shearer Road, Davidson
Living Room - 18308 Shearer Road, Davidson
Billiards Room - 18308 Shearer Road, Davidson
Two-story Office - 18308 Shearer Road, Davidson
Main Level Bar - 18308 Shearer Road, Davidson
Formal Dining Room - 18308 Shearer Road, Davidson
Butlers Pantry - 18308 Shearer Road, Davidson
Kitchen - 18308 Shearer Road, Davidson
Scullery - 18308 Shearer Road, Davidson
Family Room - 18308 Shearer Road, Davidson
Outdoor dining area with retractable screens - 18308 Shearer Road, Davidson
Outdoor bar area with retractable screens - 18308 Shearer Road, Davidson
Private Courtyard - 18308 Shearer Road, Davidson
Home Office - 18308 Shearer Road, Davidson
Vestibule to Primary Suite - 18308 Shearer Road, Davidson
Primary Sitting Room - 18308 Shearer Road, Davidson
Primary Suite - 18308 Shearer Road, Davidson
Primary Bathroom - 18308 Shearer Road, Davidson
Iron Staircase to all three levels - 18308 Shearer Road, Davidson
Lower Level Lounge - 18308 Shearer Road, Davidson
Lower Level Wine Cellar - 18308 Shearer Road, Davidson
Lower Level Kitchen - 18308 Shearer Road, Davidson
Golf Simulator Room - 18308 Shearer Road, Davidson
Theater Room - 18308 Shearer Road, Davidson
Upper Level Gym with Full Bath - 18308 Shearer Road, Davidson
Guest House - 18308 Shearer Road, Davidson
Guest House Family Room - 18308 Shearer Road, Davidson
Guest House Kitchen - 18308 Shearer Road, Davidson
Guest House Primary Suite - 18308 Shearer Road, Davidson
Backyard Private Oasis - 18308 Shearer Road, Davidson
Pool House Lounge Area with half bath - 18308 Shearer Road, Davidson
Backyard Private Oasis - 18308 Shearer Road, Davidson
Motor court featuring six car garage & golf cart garage - 18308 Shearer Road, Davidson
48 photos

$14,000,000

18308 Shearer Road
Davidson, NC 28036
Listed by Josh Tucker · Corcoran HM Properties
Bedrooms
5
Bathrooms
8
Living area
14,734 sqft
Year built
2018

About this home

Welcome to one of the most exceptional private estates in the Carolinas. Situated on 13.22 acres in the heart of Davidson, this 24,018-square-foot residence under roof includes a 14,734-square-foot main home and a 1,990-square-foot guest house. Designed by architect Harry Schrader and built by Kingswood Custom Homes, the estate features five spacious bedrooms, six full baths, and three half baths. Interiors by Grace Thomas blend elegance with warmth and functionality. Behind the gated entrance, enjoy a private vineyard, professional-grade putting green, a resort style saltwater pool with multiple fire features, and expansive green space. The home is equipped with a state-of-the-art Savant Smart Home System and an advanced security system. Whether hosting on a grand scale or enjoying peaceful moments in total privacy, this estate offers luxury, comfort, and timeless design in one of Davidson’s most sought-after locations. This is more than a home—it’s a legacy.

Highlights

Fireplace

Property details

MLS
Canopy MLS
MLS #
CAR4289423
Property type
Single Family Residence
Subdivision
None
Status
Active
Days on market
338
On market date
August 7, 2025
Stories
N/A
Total bathrooms
8
Garage spaces
6
Parking spaces
N/A
Lot size
N/A
Loading map…

Nearby schools

Within 10 miles. School directory data from the National Center for Education Statistics (NCES), accessed via the Urban Institute Education Data API. Local Score is calculated by INNOVATE Real Estate; where a state rating is shown, it comes from that state's own official school report card.

Elementary
Davidson K-8 School
4.45 mi away · Grades 0-8
Zoned school (attendance boundary, 2015-16 data)
3.0
Local Score (student-teacher ratio only (preliminary -- will incorporate state test-score data once available)) -- not an official state rating
Enrollment
1,103
Student:teacher ratio
16.7:1
District
Charlotte-Mecklenburg Schools
Middle
Bailey Middle
3.42 mi away · Grades 6-8
Zoned school (attendance boundary, 2015-16 data)
3.7
Local Score (state rating (2025) blended 70/30 with student-teacher ratio) -- not an official state rating
State rating: B (2025)
Enrollment
1,370
Student:teacher ratio
17.3:1
District
Charlotte-Mecklenburg Schools
High
Cato Middle College High School
13.74 mi away · Grades 11-13
Zoned school (attendance boundary, 2015-16 data)
3.8
Local Score (state rating (2025) blended 70/30 with student-teacher ratio) -- not an official state rating
State rating: A (2025)
Enrollment
166
Student:teacher ratio
41.5:1
District
Charlotte-Mecklenburg Schools

Walkability

Blended score for Davidson's center, calculated by INNOVATE Real Estate from two sources: the EPA's National Walkability Index (street network, transit, land-use mix) and Google Places amenity data (what's actually reachable on foot from this point). 60% EPA National Walkability Index + 40% nearby-amenity density (Google Places).

44
Somewhat walkable
out of 100
EPA National Walkability Index
8.3 / 20 -- Below average walkable
Google Places amenity density
48 / 100
Restaurants & cafes9
Grocery stores2
Parks2
Schools0
Transit stops0
Pharmacies1

Market position

How this listing compares to current activity in Davidson, from live MLS data.

On the market 338 days -- 210 more days than Davidson's current average of 128 days.
For reference, the median list price across 189 active listings in Davidson right now is $614,900.

Mortgage calculator

Estimate only - actual rate and payment depend on your lender, credit, and loan program.

$
%
%
Adjust tax / insurance estimates
% / yr
$
/mo
Est. monthly payment
$84,460/mo
$2,800,000 down
$11,200,000 loan
Principal & interest$72,643
Property tax (est.)$11,667
Home insurance (est.)$150

Similar homes you might like

Data source: Listing information provided by Canopy MLS (carolina) via Trestle/CoreLogic. Last updated August 3, 2026.

Information herein deemed reliable but not guaranteed; all measurements, school assignments, HOA fees, taxes, and feature lists are approximate and should be independently verified. Equal Housing Opportunity.