




$277,900
About this home
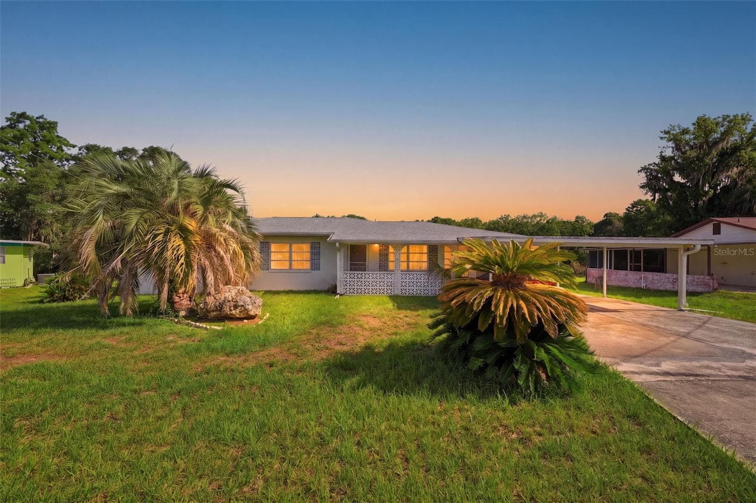
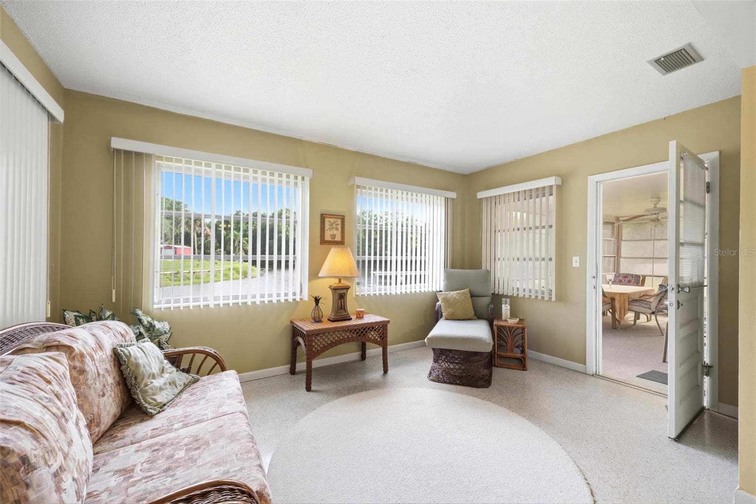
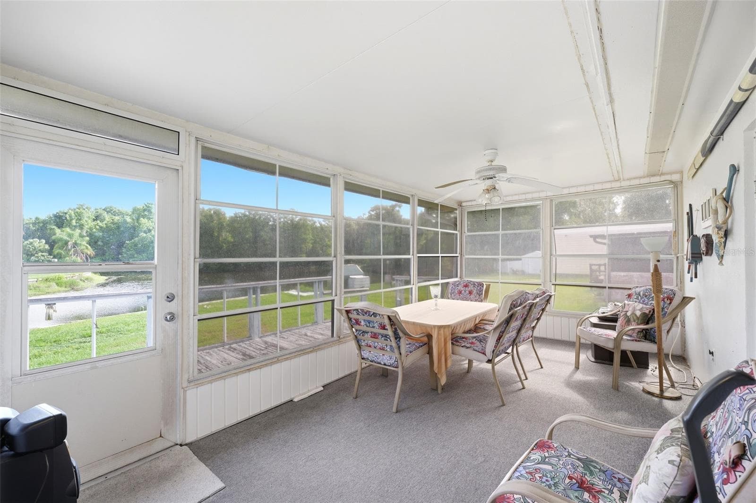
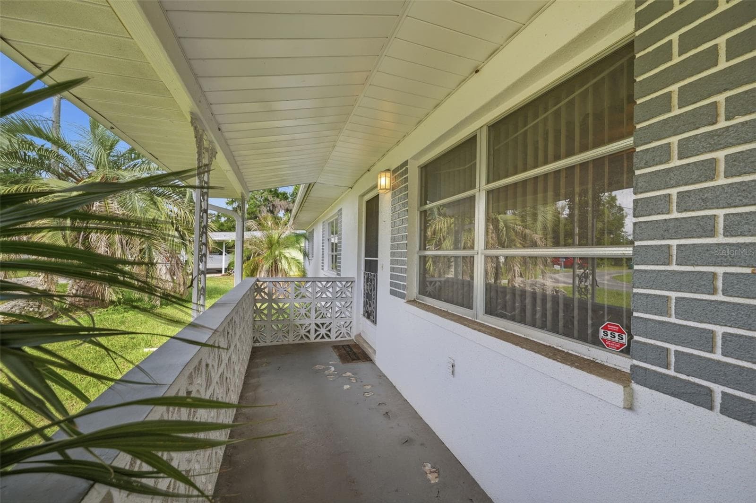
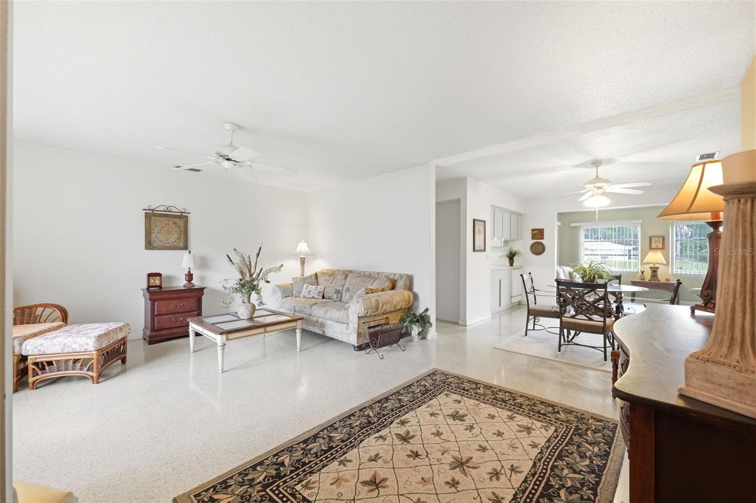
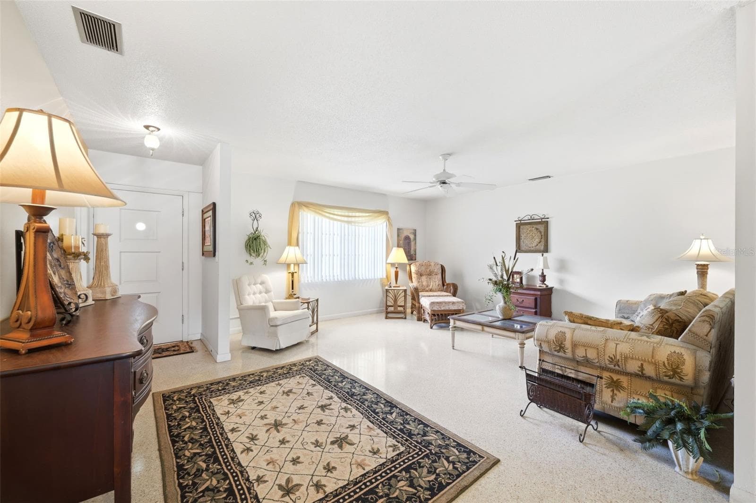
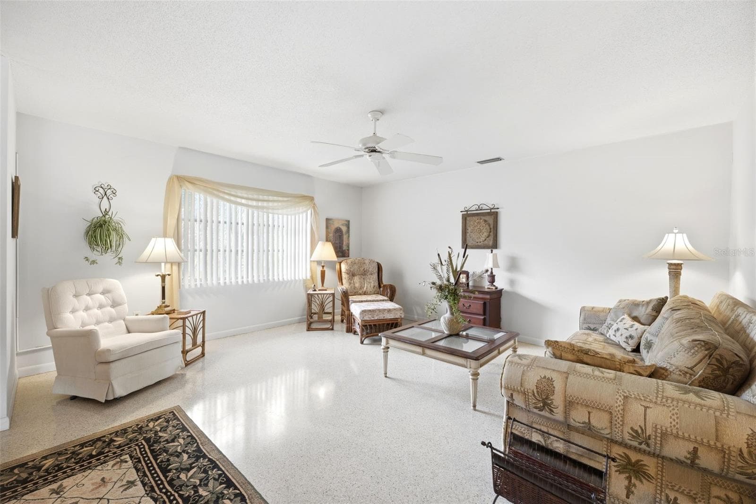
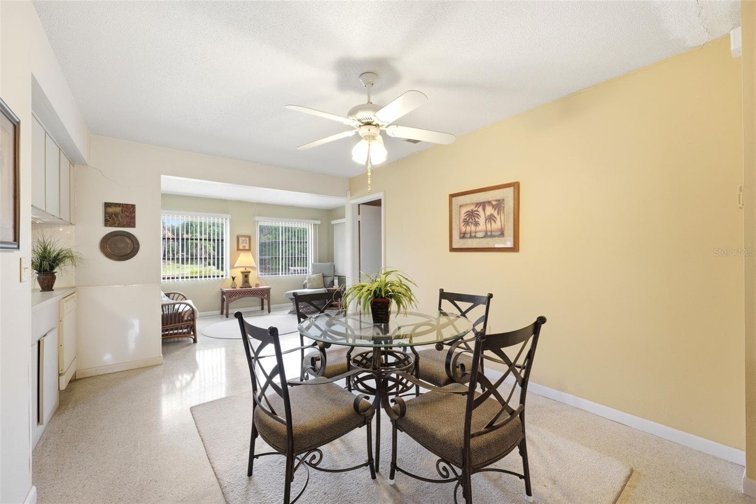
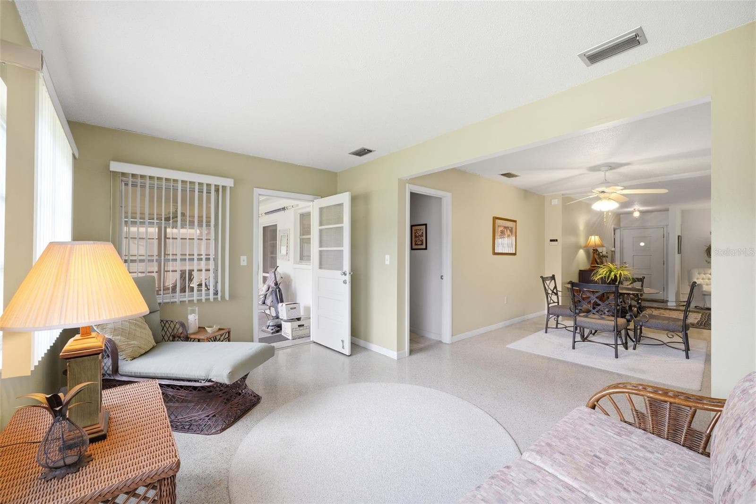
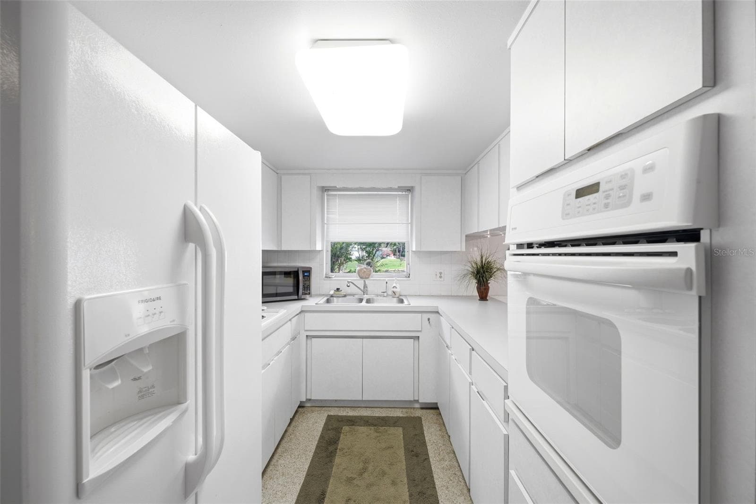
Set along the peaceful shoreline of Tsala Apopka Lake, this classic Florida ranch-style home on a 0.33-acre homesite offers a relaxed waterfront lifestyle with 3 bedrooms, 2 bathrooms, a 2-car garage, and two additional carport parking areas. From the moment you step inside, the foyer opens into a spacious living room where glossy tile-look epoxy flooring flows throughout the home, reflecting natural light from the front-facing window and creating a bright, open atmosphere. At the center of the layout, the dining area connects comfortably to the surrounding living spaces, while just beyond, the family room becomes a standout gathering space with multiple wide windows framing peaceful backyard and lake views. A door from the family room leads directly into the Florida room and patio area, creating a natural transition between indoor comfort and outdoor scenery. Positioned to the left of the dining area, the kitchen features all-white cabinetry, matching white appliances, solid surface countertops, a breakfast bar for casual seating, and a dual sink placed beneath a window overlooking the lake, allowing everyday tasks to feel connected to the water views outside. Located toward the front of the home, the primary bedroom continues the same epoxy flooring and includes a separate single-sink vanity area adjacent to the private en suite bathroom. The en suite bath adds character with a wood-paneled ceiling, beadboard wall detailing, pedestal sink, toilet area, and a step-in shower. Bedroom 2 offers a spacious built-in closet, matching flooring, and a window that brings in natural light, while the nearby guest bathroom features extended single vanity space, white storage cabinetry, decorative half-wall tile accents, a window near the toilet area, and a step-in shower with sliding glass doors. Bedroom 3 provides even more space with dual closets and a front-facing window that brightens the room throughout the day. A mud room with corridor access to the garage adds everyday convenience and functionality. Toward the rear of the home, the fully enclosed Florida room is surrounded by a wall of windows that showcase beautiful lake views and create a relaxing space to unwind year-round, while a door opens onto the elevated deck patio where you can enjoy peaceful mornings, sunsets over the water, or evenings spent outdoors surrounded by the natural beauty of the lakefront setting. Located in Inverness, this waterfront property is close to Fort Cooper State Park, known for its scenic trails, lake access, and natural landscapes; the Withlacoochee State Trail, offering miles of biking and walking paths through Florida’s nature preserves; and Downtown Inverness, where local dining, shops, parks, and community events create a charming small-town atmosphere with convenient access to everyday amenities.
Property details
- MLS
- Stellar MLS
- MLS #
- MFRW7886090
- Property type
- Single Family Residence
- Subdivision
- LAKE TSALA GARDENS
- Status
- Active
- Days on market
- 71
- On market date
- May 28, 2026
- Stories
- N/A
- Total bathrooms
- 2
- Garage spaces
- 2
- Parking spaces
- N/A
- Lot size
- 0.25 acres
Location
Get directions →Nearby schools
Within 10 miles. School directory data from the National Center for Education Statistics (NCES), accessed via the Urban Institute Education Data API. Local Score is calculated by INNOVATE Real Estate; where a state rating is shown, it comes from that state's own official school report card.
- Enrollment
- 598
- Student:teacher ratio
- 16.2:1
- District
- CITRUS
- Enrollment
- 1,035
- Student:teacher ratio
- 16.7:1
- District
- CITRUS
- Enrollment
- 1,520
- Student:teacher ratio
- 19.2:1
- District
- CITRUS
Walkability
Blended score for INVERNESS's center, calculated by INNOVATE Real Estate from two sources: the EPA's National Walkability Index (street network, transit, land-use mix) and Google Places amenity data (what's actually reachable on foot from this point). 60% EPA National Walkability Index + 40% nearby-amenity density (Google Places).
Market position
How this listing compares to current activity in INVERNESS, from live MLS data.
Mortgage calculator
Estimate only - actual rate and payment depend on your lender, credit, and loan program.
Adjust tax / insurance estimates
Similar homes you might like
Data source: Listing information provided by Stellar MLS (mfrmls) via Trestle/CoreLogic. Last updated August 7, 2026.
Information herein deemed reliable but not guaranteed; all measurements, school assignments, HOA fees, taxes, and feature lists are approximate and should be independently verified. Equal Housing Opportunity.