
$945,000
About this home
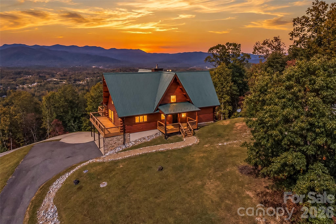
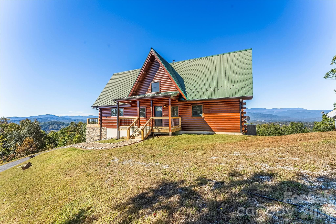
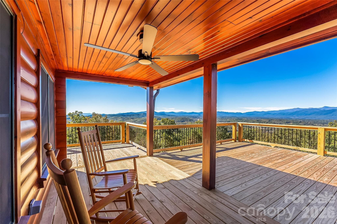
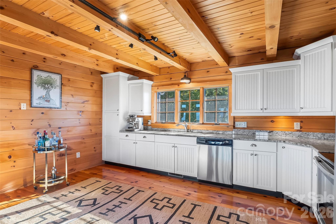
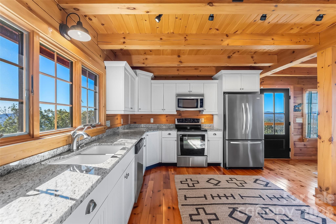
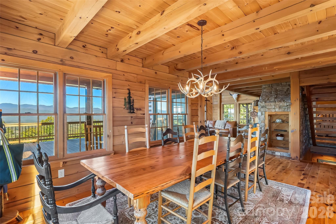
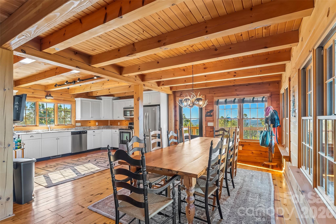
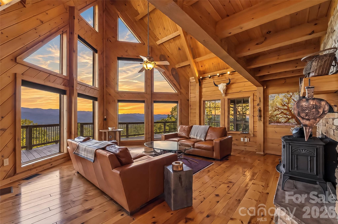
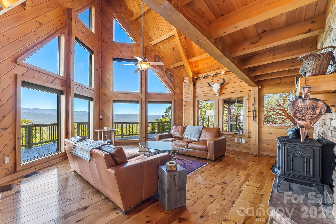
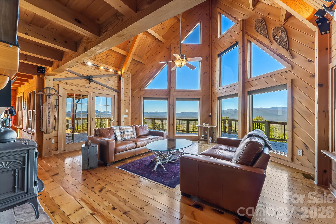
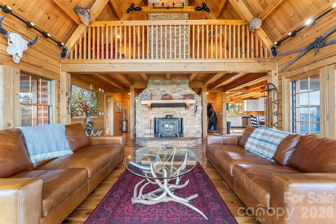
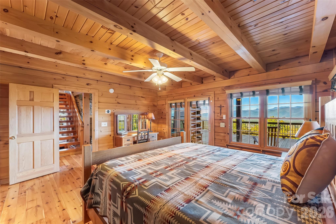
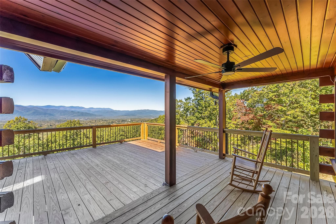
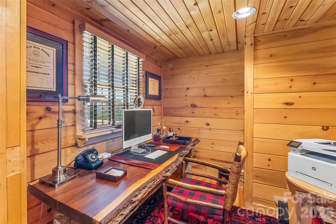
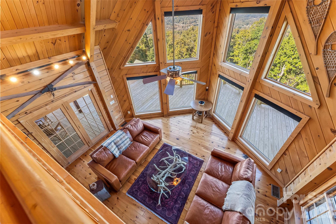
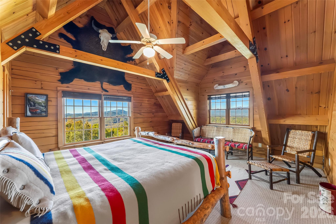
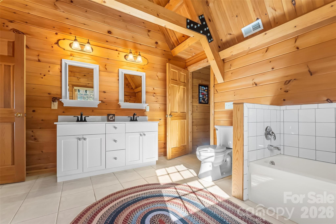
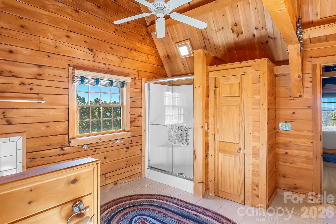
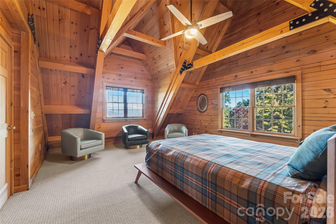
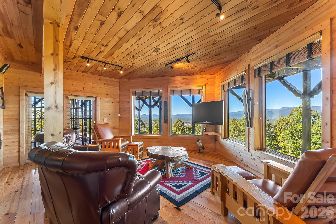
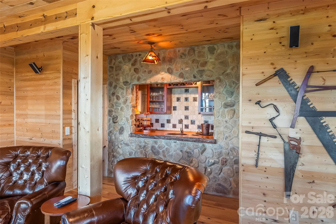
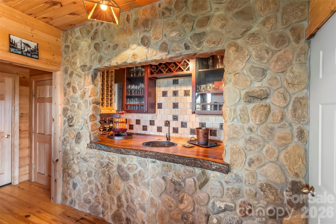
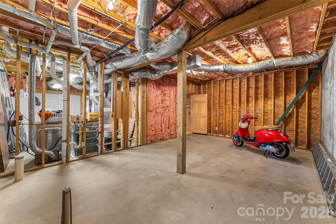
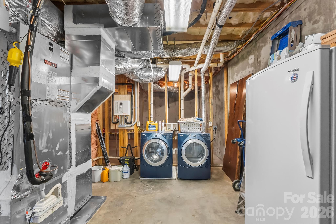
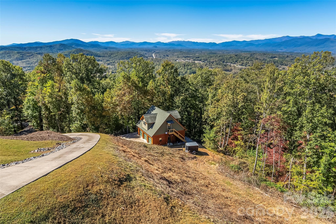
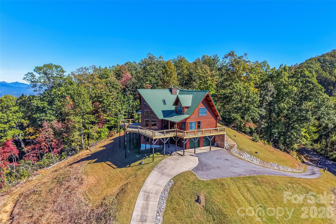
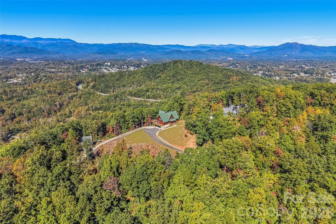
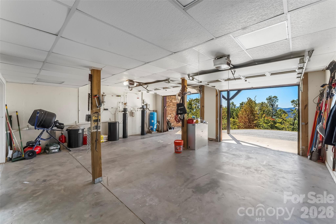
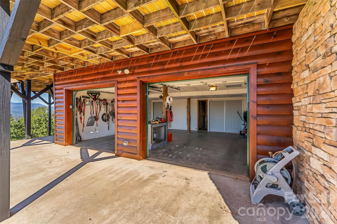
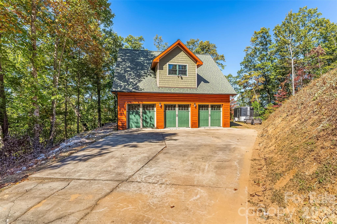
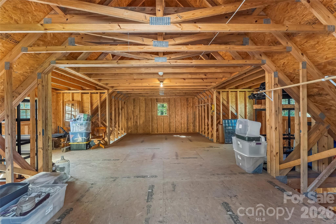
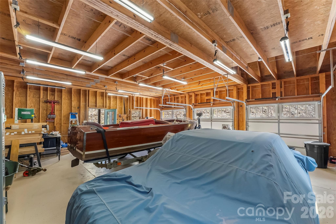
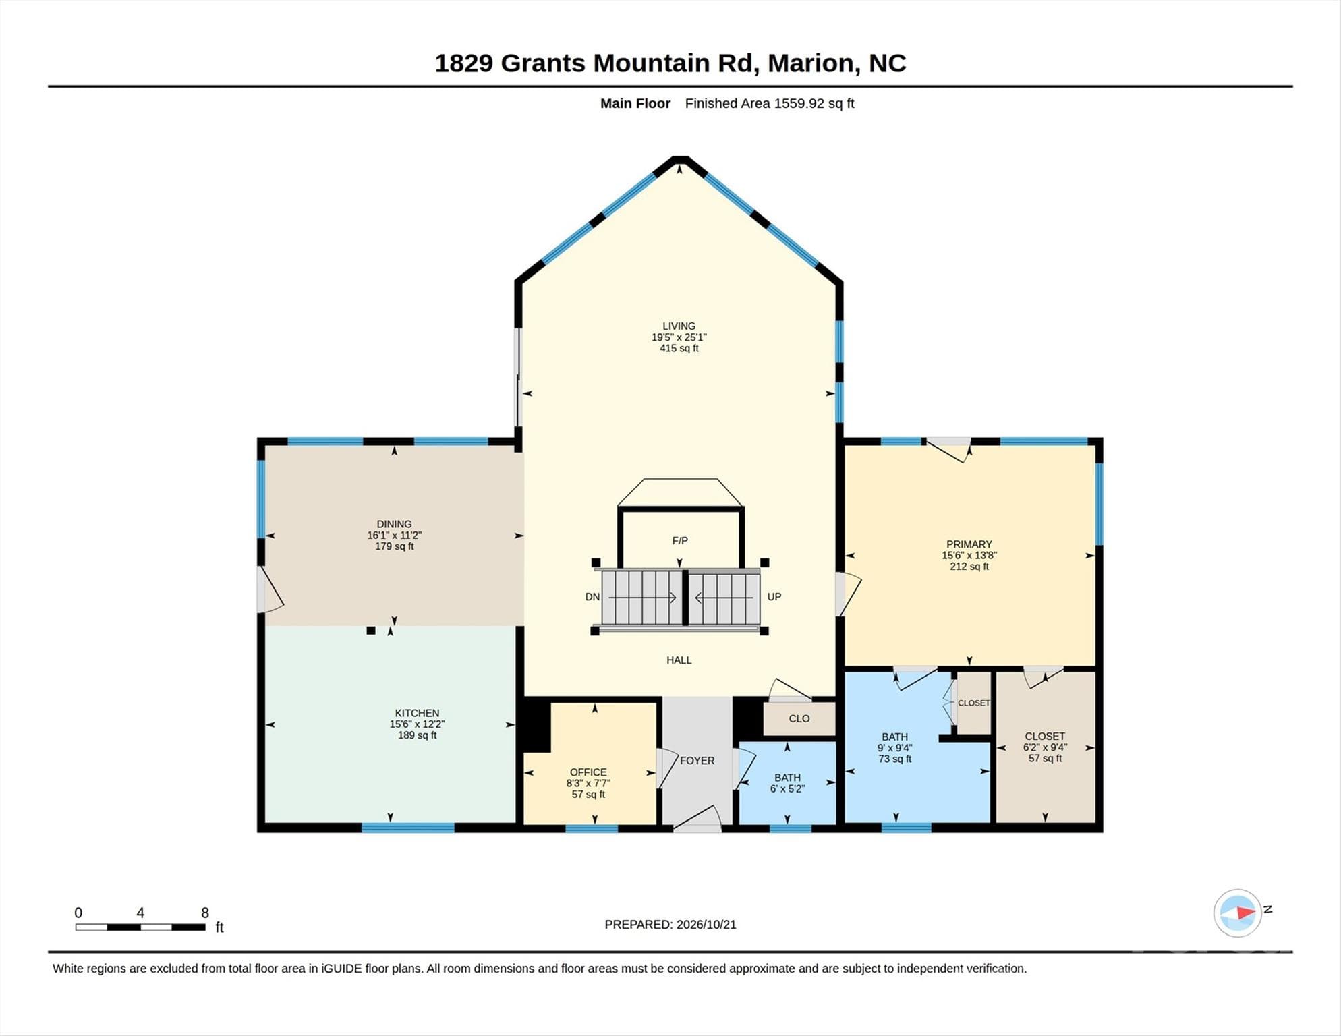
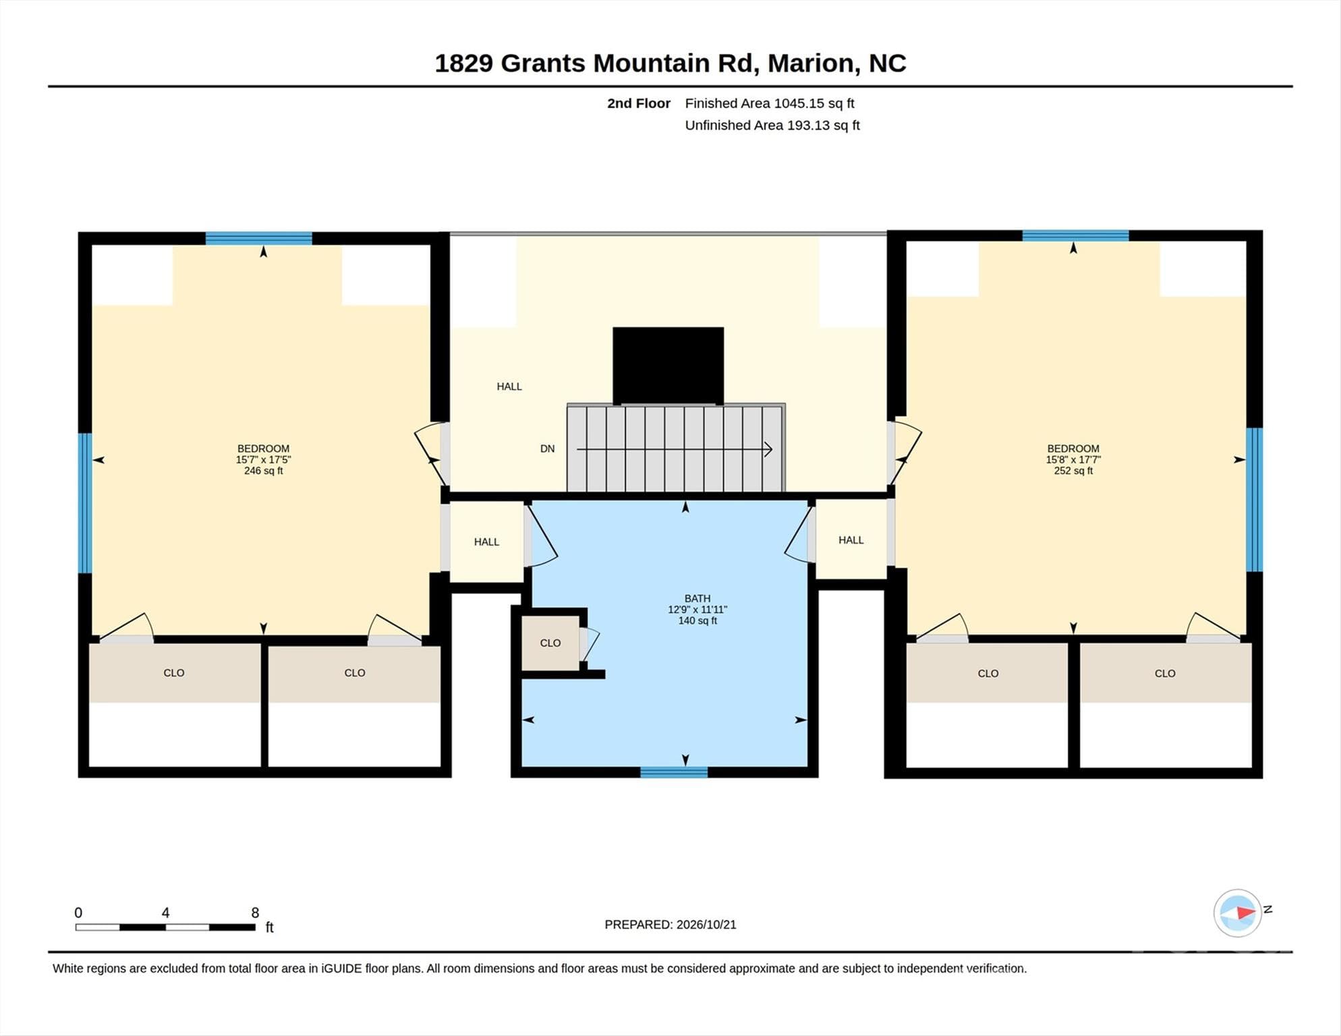
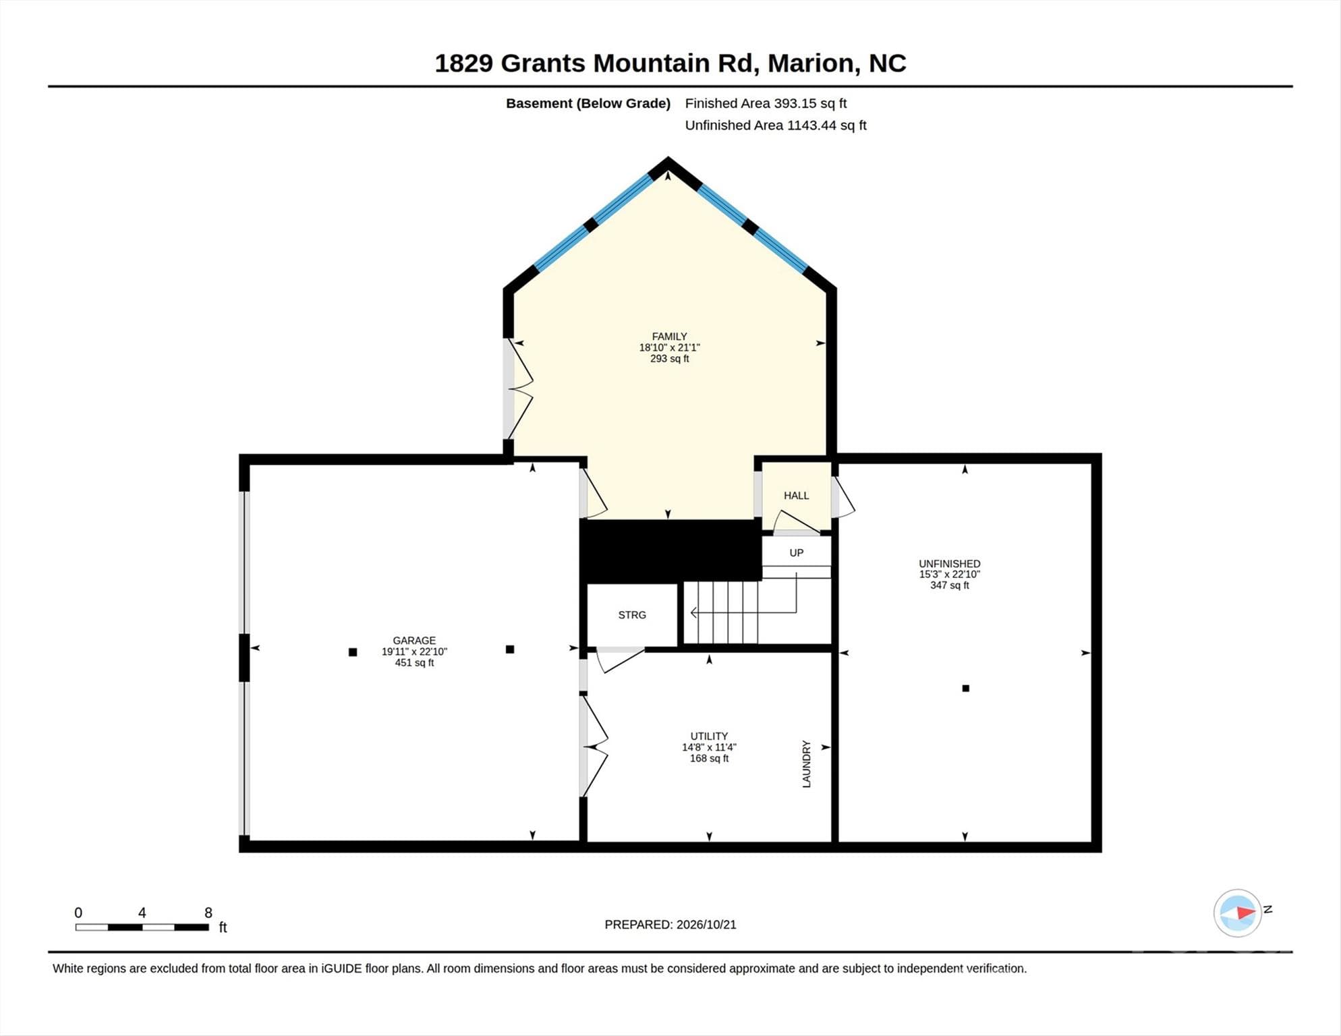
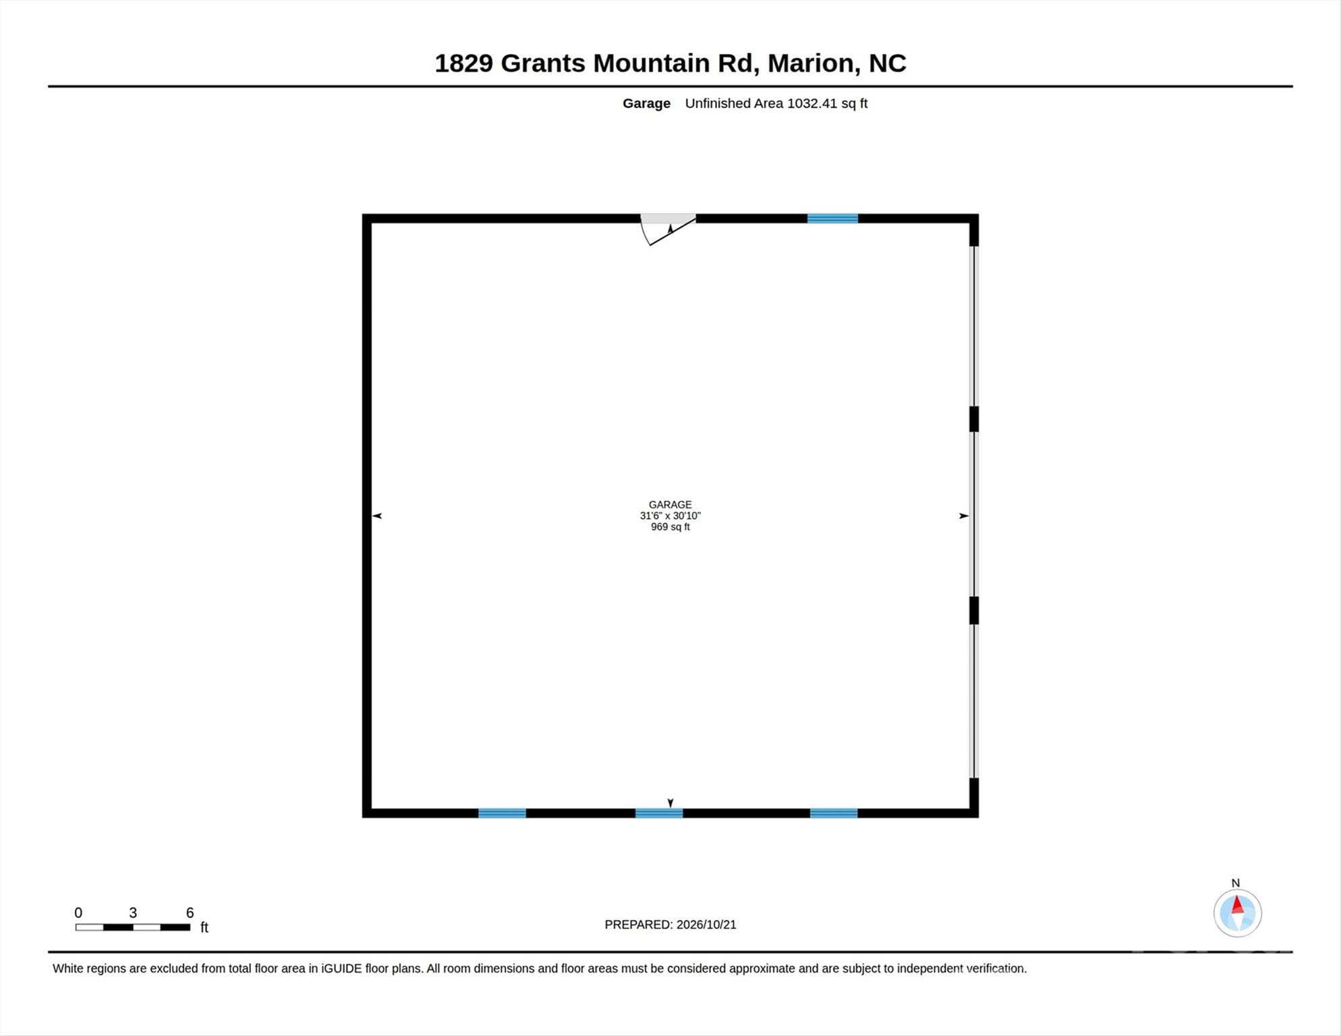
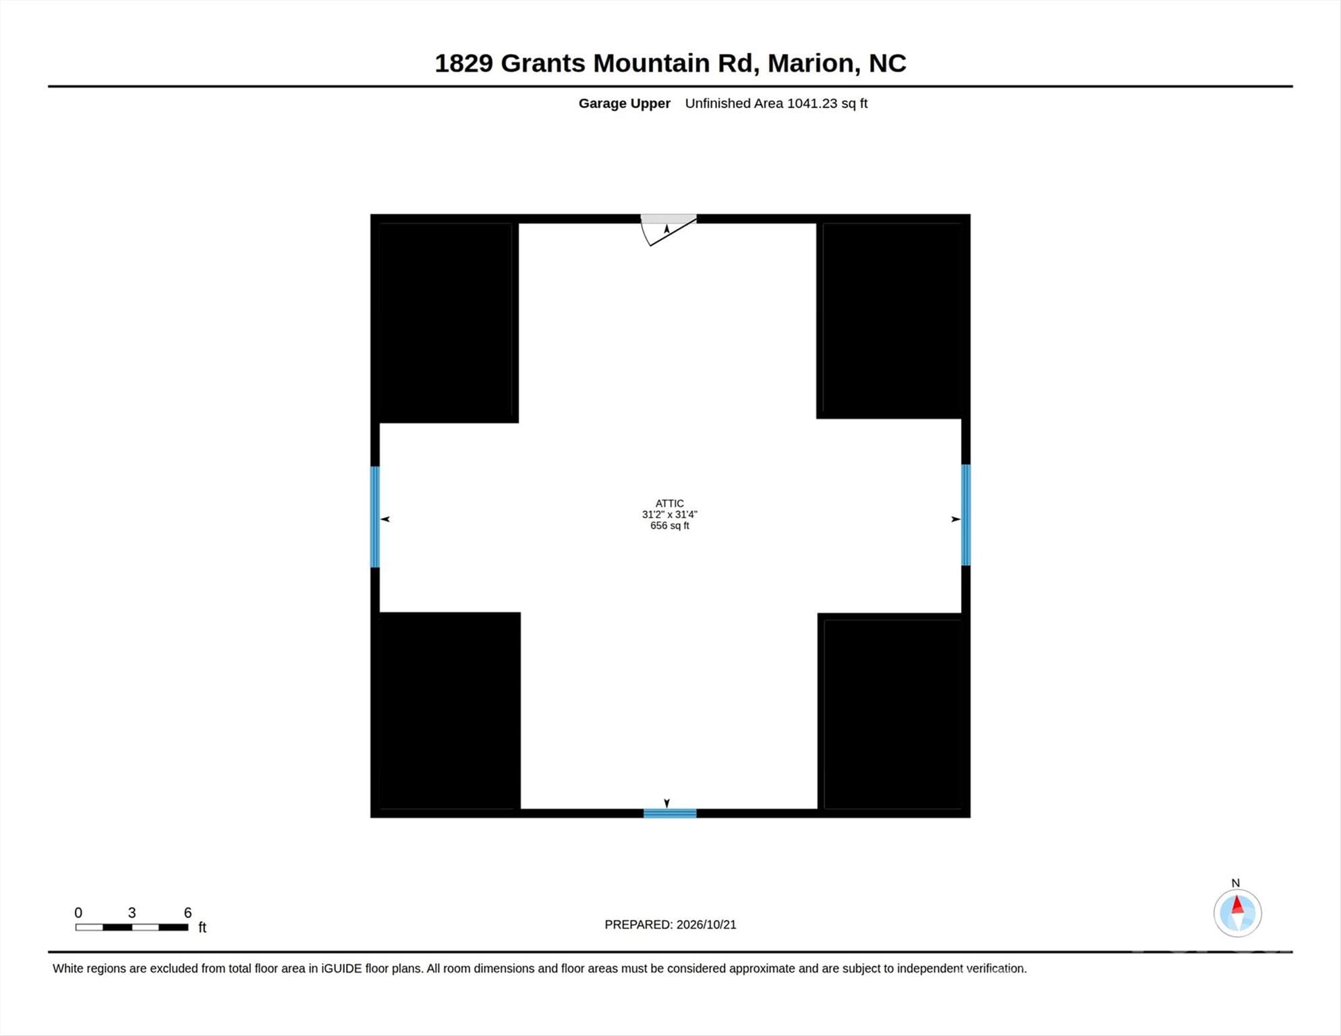
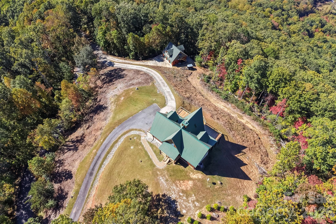
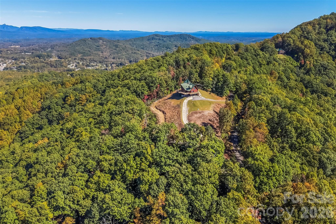
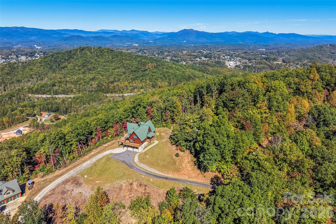
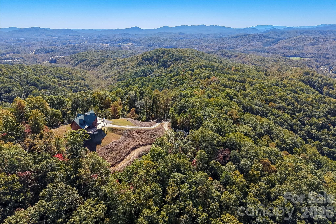
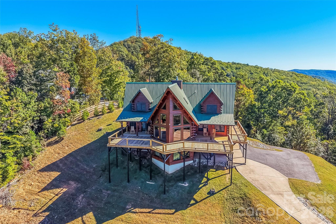
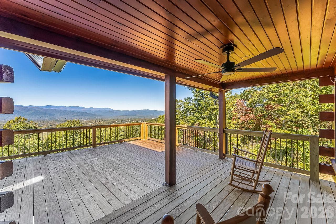
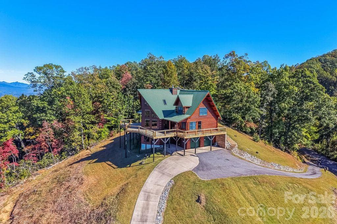
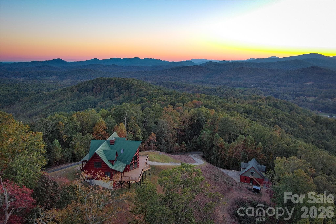
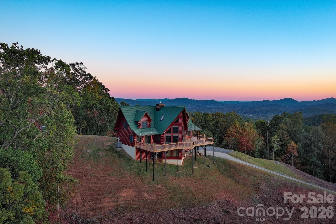
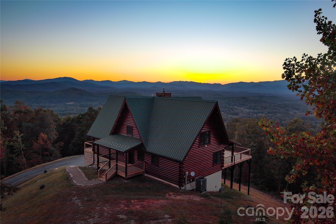
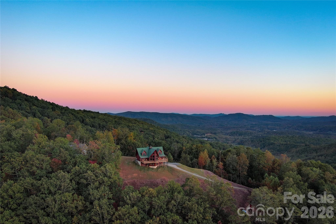
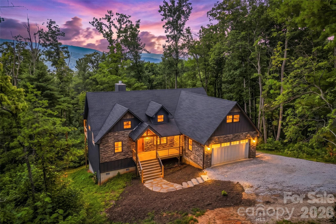
ON TOP OF THE WORLD! Perched on 4.36 private acres within the gated community of Grants Mountain, near Marion in the Blue Ridge Mountains of Western North Carolina, this exceptional custom log home offers unobstructed, long-range mountain views year-round. Even when the leaves return, the view remains. From the home you can see panoramic vistas all the way to Mt. Mitchell, the tallest peak east of the Mississippi. With 2,898 heated square feet, 3 bedrooms, 2 full baths, 1 half bath, and beautifully designed spaces inside and out, this is more than a mountain home. It is a true mountain retreat where you'll feel like you're "On Top of the World." From the moment you arrive, the setting captures your attention, but it's the thoughtful details that make this home so special. The great room is anchored by a stunning floor-to-ceiling stone fireplace with a wood-burning insert, surrounded by windows that bring the mountains inside. The kitchen and dining area is large and open, filled with natural light, with a wall of windows leading out to the home's many outdoor living areas. The main-level primary suite offers a private retreat. Upstairs, two more bedrooms, a full bath, and a loft. The lower level adds even more versatility, with a large two-car garage and a laundry/mechanical room. There is also a finished flex room with a stone-faced wet bar and home theater, plus an impressive 500 square feet of unfinished space ready for your vision. It could become a second primary suite, a game room, a fitness area, a workshop, or more living space. Step outside and you'll understand why this home truly lives above it all. Covered porches and expansive new decking create multiple spaces to relax, entertain, or simply sit quietly and take in the scenery. Morning coffee, afternoon sunsets, evening gatherings: every moment comes with a view. And then there's the detached two-story, three-car garage, with 32-foot-deep bays and 656 square feet on the second level. It's ideal for vehicles, outdoor toys, hobbies, or a workshop, and it offers great potential as a future accessory dwelling unit. A feature like this is rarely found on a mountain property. Recent improvements include a new HVAC system, a basement mini split, an on-demand tankless water heater, and a whole-house water filtration and softening system with UV purification. A reverse-osmosis system provides the purest drinking water. Despite its private mountain setting, you're only about 15 minutes from downtown Marion and I-40, 25 minutes from Lake James, and 45 minutes from Asheville. Linville Gorge, the Blue Ridge Parkway, and Pisgah National Forest are all within easy reach. Unobstructed long-range views. Exceptional privacy. Room to breathe, relax, entertain, and create. This is mountain living at its finest, a place where the views are extraordinary, the details matter, and every day feels like a getaway.
Highlights
Property details
- MLS
- Canopy MLS
- MLS #
- CAR4437453
- Property type
- Single Family Residence
- Subdivision
- Grants Mountain Estates
- Status
- Active
- Days on market
- 1
- On market date
- October 23, 2026
- Stories
- N/A
- Total bathrooms
- 2.5
- Garage spaces
- 5
- Parking spaces
- N/A
- Lot size
- N/A
Location
Get directions →Nearby schools
Within 10 miles. School directory data from the National Center for Education Statistics (NCES), accessed via the Urban Institute Education Data API. Local Score is calculated by INNOVATE Real Estate; where a state rating is shown, it comes from that state's own official school report card.
- Enrollment
- 443
- Student:teacher ratio
- 14.8:1
- District
- McDowell County Schools
- Enrollment
- 531
- Student:teacher ratio
- 13.0:1
- District
- McDowell County Schools
- Enrollment
- 254
- Student:teacher ratio
- 23.1:1
- District
- McDowell County Schools
Walkability
Blended score for Marion's center, calculated by INNOVATE Real Estate from two sources: the EPA's National Walkability Index (street network, transit, land-use mix) and Google Places amenity data (what's actually reachable on foot from this point). EPA National Walkability Index only -- nearby-amenity data not cached yet for this area.
Mortgage calculator
Estimate only - actual rate and payment depend on your lender, credit, and loan program.
Adjust tax / insurance estimates
Similar homes you might like
Data source: Listing information provided by Canopy MLS (carolina) via Trestle/CoreLogic. Last updated 2 days ago.
Information herein deemed reliable but not guaranteed; all measurements, school assignments, HOA fees, taxes, and feature lists are approximate and should be independently verified. Equal Housing Opportunity.