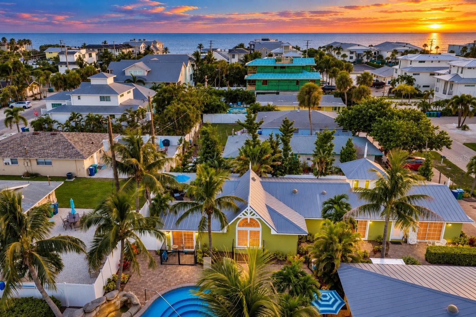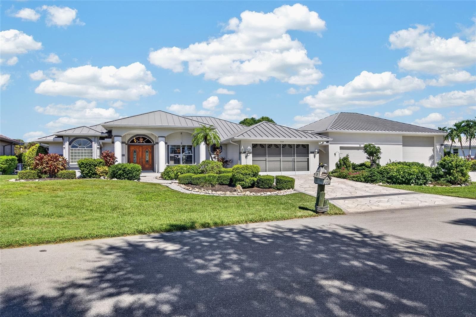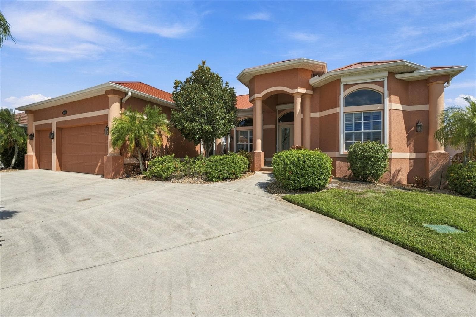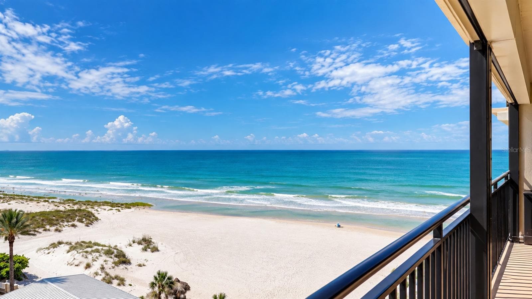
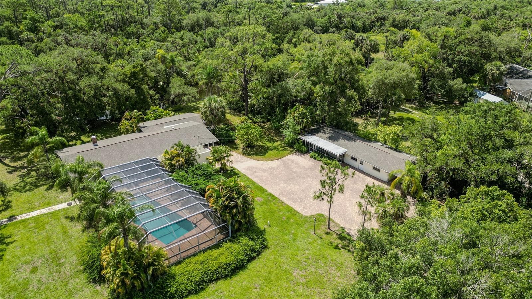
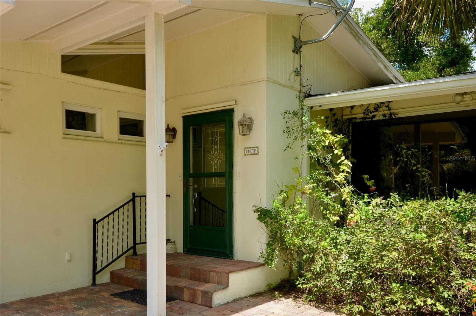
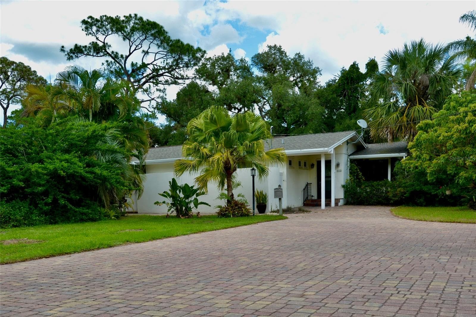
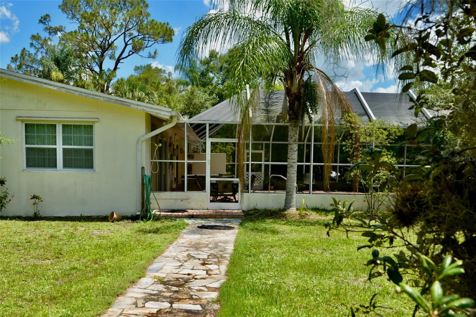
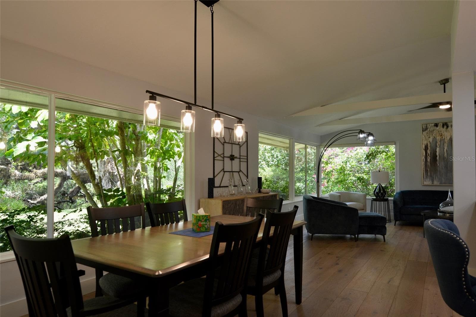
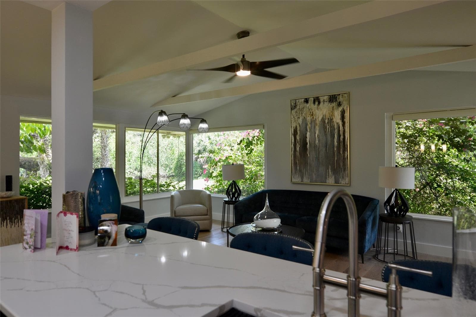
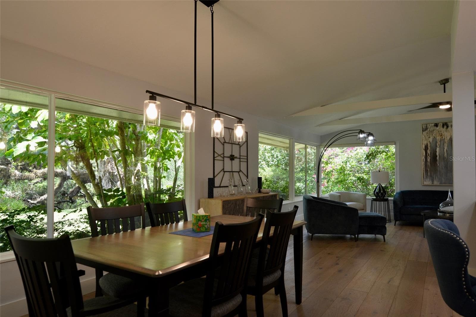
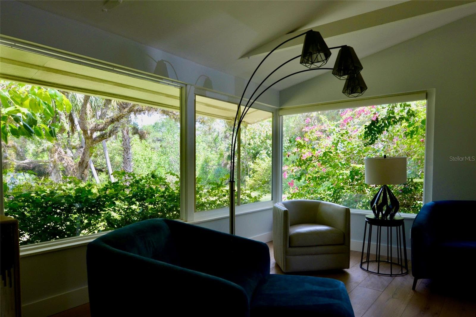
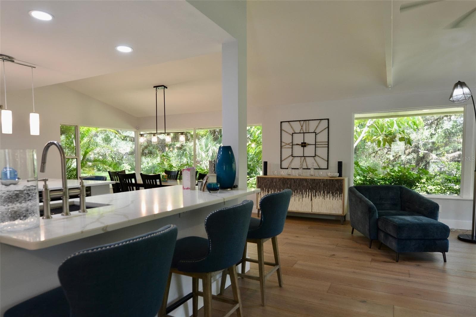
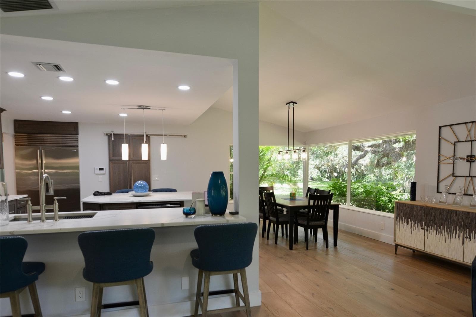
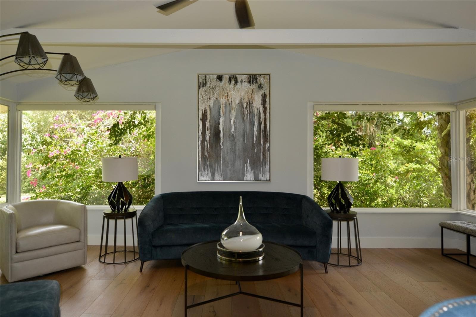
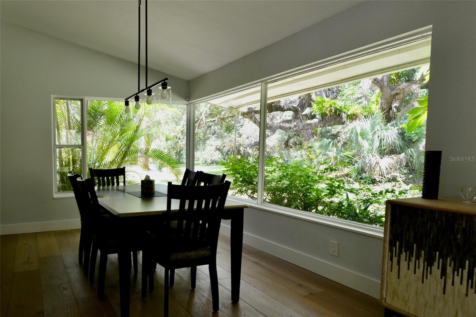
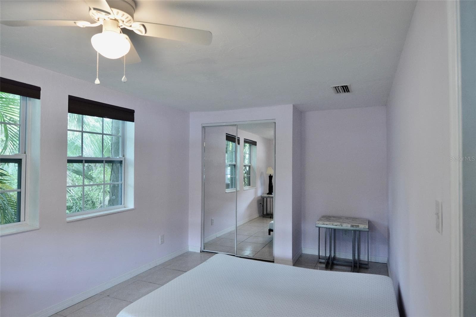
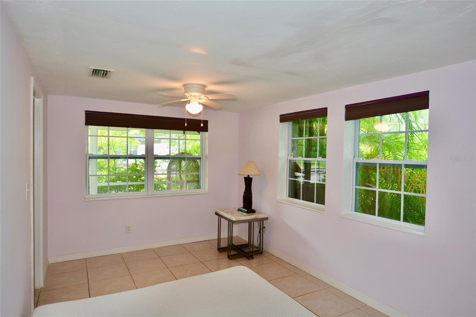
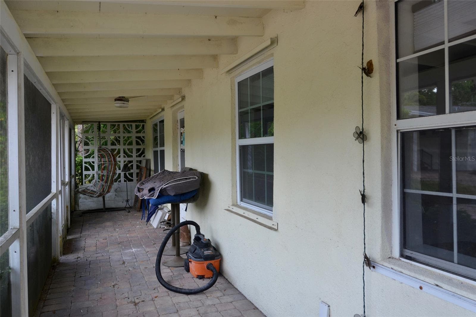
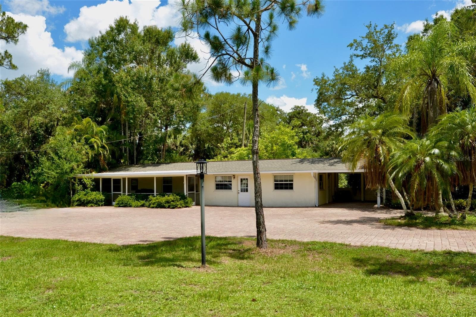
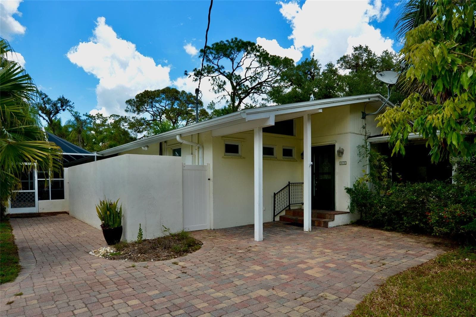
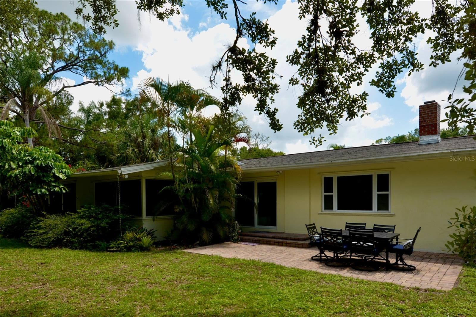
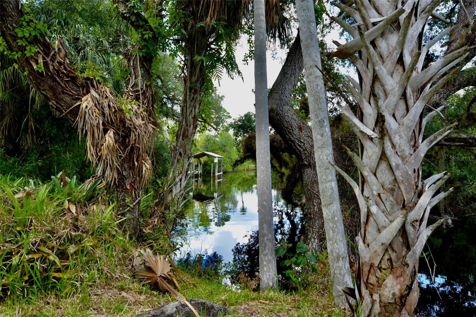
Single Family Residence at 18220 ELMWOOD DR, ALVA
Single Family Residence at 18220 ELMWOOD DR, ALVA, photo 2 of 83
Single Family Residence at 18220 ELMWOOD DR, ALVA, photo 3 of 83
Single Family Residence at 18220 ELMWOOD DR, ALVA, photo 4 of 83
Single Family Residence at 18220 ELMWOOD DR, ALVA, photo 5 of 83
Single Family Residence at 18220 ELMWOOD DR, ALVA, photo 6 of 83
Single Family Residence at 18220 ELMWOOD DR, ALVA, photo 7 of 83
Single Family Residence at 18220 ELMWOOD DR, ALVA, photo 8 of 83
Single Family Residence at 18220 ELMWOOD DR, ALVA, photo 9 of 83
Single Family Residence at 18220 ELMWOOD DR, ALVA, photo 10 of 83
Single Family Residence at 18220 ELMWOOD DR, ALVA, photo 11 of 83
Single Family Residence at 18220 ELMWOOD DR, ALVA, photo 12 of 83
Single Family Residence at 18220 ELMWOOD DR, ALVA, photo 13 of 83
Single Family Residence at 18220 ELMWOOD DR, ALVA, photo 14 of 83
Single Family Residence at 18220 ELMWOOD DR, ALVA, photo 15 of 83
Single Family Residence at 18220 ELMWOOD DR, ALVA, photo 16 of 83
Single Family Residence at 18220 ELMWOOD DR, ALVA, photo 17 of 83
Single Family Residence at 18220 ELMWOOD DR, ALVA, photo 18 of 83
Single Family Residence at 18220 ELMWOOD DR, ALVA, photo 19 of 83
Single Family Residence at 18220 ELMWOOD DR, ALVA, photo 20 of 83
Single Family Residence at 18220 ELMWOOD DR, ALVA, photo 21 of 83
Single Family Residence at 18220 ELMWOOD DR, ALVA, photo 22 of 83
Single Family Residence at 18220 ELMWOOD DR, ALVA, photo 23 of 83
Single Family Residence at 18220 ELMWOOD DR, ALVA, photo 24 of 83
Single Family Residence at 18220 ELMWOOD DR, ALVA, photo 25 of 83
Single Family Residence at 18220 ELMWOOD DR, ALVA, photo 26 of 83
Single Family Residence at 18220 ELMWOOD DR, ALVA, photo 27 of 83
Single Family Residence at 18220 ELMWOOD DR, ALVA, photo 28 of 83
Single Family Residence at 18220 ELMWOOD DR, ALVA, photo 29 of 83
Single Family Residence at 18220 ELMWOOD DR, ALVA, photo 30 of 83
Single Family Residence at 18220 ELMWOOD DR, ALVA, photo 31 of 83
Single Family Residence at 18220 ELMWOOD DR, ALVA, photo 32 of 83
Single Family Residence at 18220 ELMWOOD DR, ALVA, photo 33 of 83
Single Family Residence at 18220 ELMWOOD DR, ALVA, photo 34 of 83
Single Family Residence at 18220 ELMWOOD DR, ALVA, photo 35 of 83
Single Family Residence at 18220 ELMWOOD DR, ALVA, photo 36 of 83
Single Family Residence at 18220 ELMWOOD DR, ALVA, photo 37 of 83
Single Family Residence at 18220 ELMWOOD DR, ALVA, photo 38 of 83
Single Family Residence at 18220 ELMWOOD DR, ALVA, photo 39 of 83
Single Family Residence at 18220 ELMWOOD DR, ALVA, photo 40 of 83
Single Family Residence at 18220 ELMWOOD DR, ALVA, photo 41 of 83
Single Family Residence at 18220 ELMWOOD DR, ALVA, photo 42 of 83
Single Family Residence at 18220 ELMWOOD DR, ALVA, photo 43 of 83
Single Family Residence at 18220 ELMWOOD DR, ALVA, photo 44 of 83
Single Family Residence at 18220 ELMWOOD DR, ALVA, photo 45 of 83
Single Family Residence at 18220 ELMWOOD DR, ALVA, photo 46 of 83
Single Family Residence at 18220 ELMWOOD DR, ALVA, photo 47 of 83
Single Family Residence at 18220 ELMWOOD DR, ALVA, photo 48 of 83
Single Family Residence at 18220 ELMWOOD DR, ALVA, photo 49 of 83
Single Family Residence at 18220 ELMWOOD DR, ALVA, photo 50 of 83
Single Family Residence at 18220 ELMWOOD DR, ALVA, photo 51 of 83
Single Family Residence at 18220 ELMWOOD DR, ALVA, photo 52 of 83
Single Family Residence at 18220 ELMWOOD DR, ALVA, photo 53 of 83
Single Family Residence at 18220 ELMWOOD DR, ALVA, photo 54 of 83
Single Family Residence at 18220 ELMWOOD DR, ALVA, photo 55 of 83
Single Family Residence at 18220 ELMWOOD DR, ALVA, photo 56 of 83
Single Family Residence at 18220 ELMWOOD DR, ALVA, photo 57 of 83
Single Family Residence at 18220 ELMWOOD DR, ALVA, photo 58 of 83
Single Family Residence at 18220 ELMWOOD DR, ALVA, photo 59 of 83
Single Family Residence at 18220 ELMWOOD DR, ALVA, photo 60 of 83
Single Family Residence at 18220 ELMWOOD DR, ALVA, photo 61 of 83
Single Family Residence at 18220 ELMWOOD DR, ALVA, photo 62 of 83
Single Family Residence at 18220 ELMWOOD DR, ALVA, photo 63 of 83
Single Family Residence at 18220 ELMWOOD DR, ALVA, photo 64 of 83
Single Family Residence at 18220 ELMWOOD DR, ALVA, photo 65 of 83
Single Family Residence at 18220 ELMWOOD DR, ALVA, photo 66 of 83
Single Family Residence at 18220 ELMWOOD DR, ALVA, photo 67 of 83
Single Family Residence at 18220 ELMWOOD DR, ALVA, photo 68 of 83
Single Family Residence at 18220 ELMWOOD DR, ALVA, photo 69 of 83
Single Family Residence at 18220 ELMWOOD DR, ALVA, photo 70 of 83
Single Family Residence at 18220 ELMWOOD DR, ALVA, photo 71 of 83
Single Family Residence at 18220 ELMWOOD DR, ALVA, photo 72 of 83
Single Family Residence at 18220 ELMWOOD DR, ALVA, photo 73 of 83
Single Family Residence at 18220 ELMWOOD DR, ALVA, photo 74 of 83
Single Family Residence at 18220 ELMWOOD DR, ALVA, photo 75 of 83
Single Family Residence at 18220 ELMWOOD DR, ALVA, photo 76 of 83
Single Family Residence at 18220 ELMWOOD DR, ALVA, photo 77 of 83
Single Family Residence at 18220 ELMWOOD DR, ALVA, photo 78 of 83
Single Family Residence at 18220 ELMWOOD DR, ALVA, photo 79 of 83
Single Family Residence at 18220 ELMWOOD DR, ALVA, photo 80 of 83
Single Family Residence at 18220 ELMWOOD DR, ALVA, photo 81 of 83
Single Family Residence at 18220 ELMWOOD DR, ALVA, photo 82 of 83
Single Family Residence at 18220 ELMWOOD DR, ALVA, photo 83 of 83
83 photos

$850,000

18220 ELMWOOD DR
ALVA, FL 33920
Listed by Missy McAmis · DALTON WADE INC
Bedrooms
5
Bathrooms
3
Living area
3,512 sqft
Year built
1956

About this home

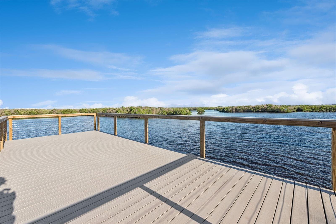
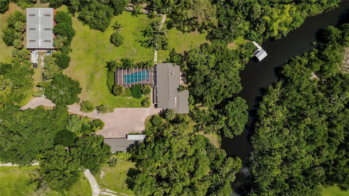
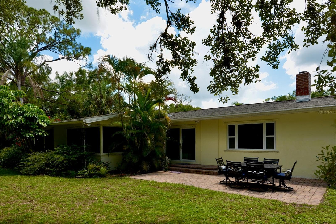
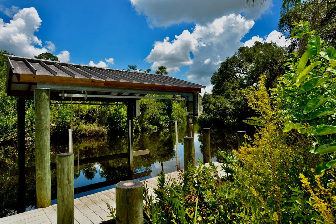
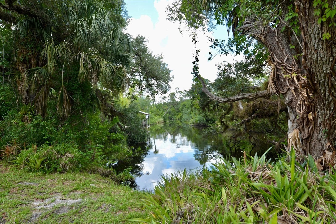
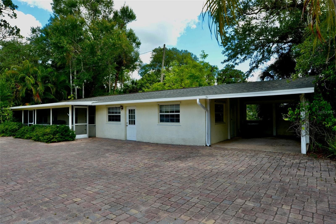
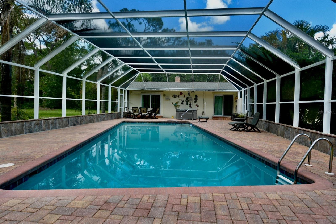
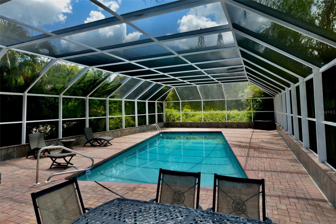
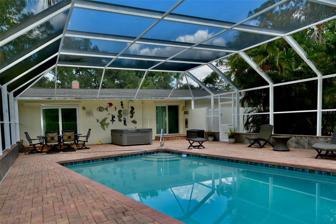
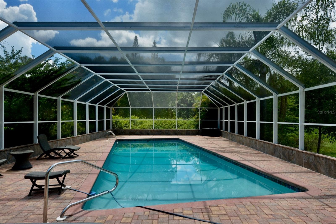
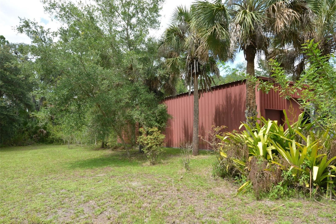
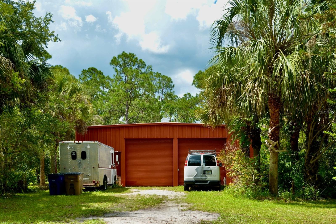
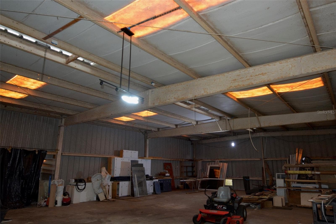
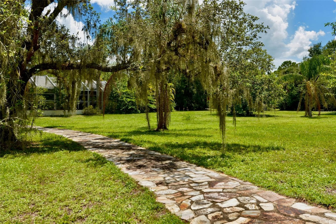
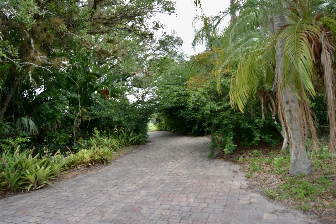
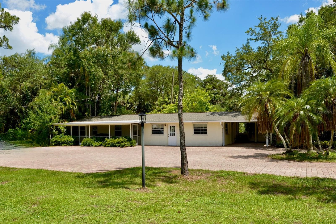
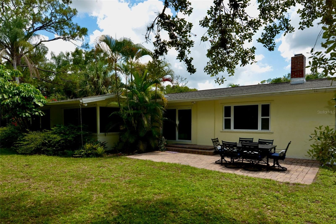
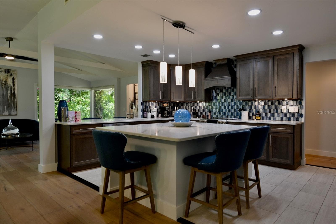
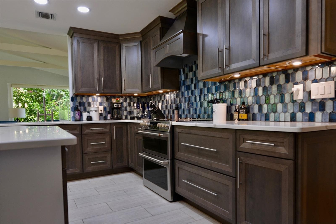
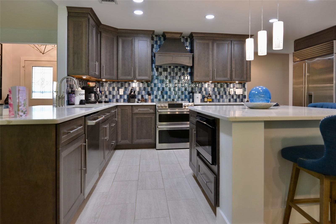
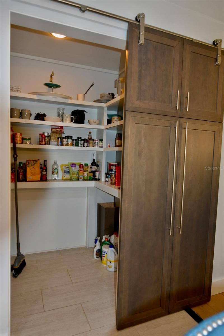
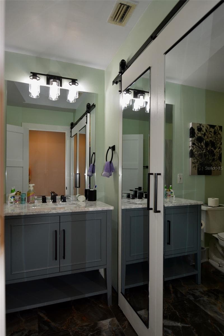
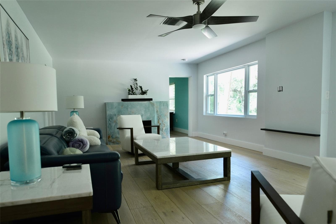
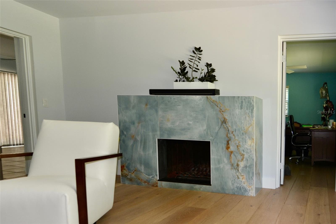
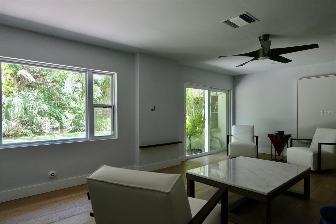
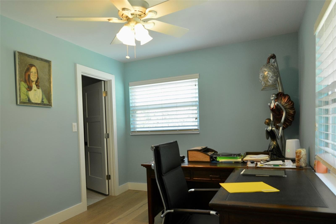
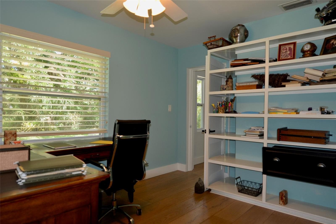
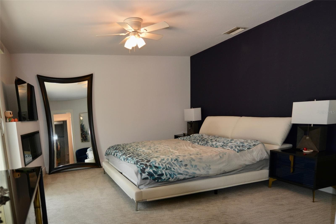
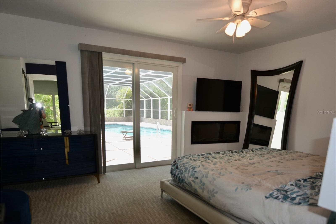
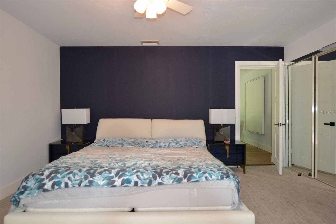
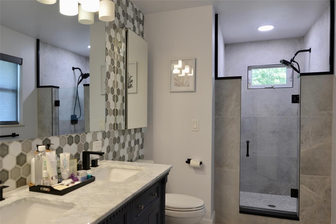
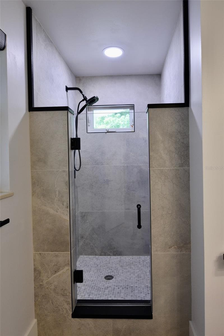
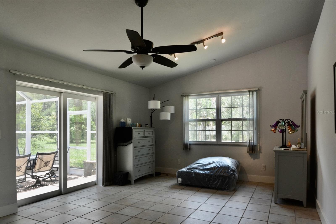
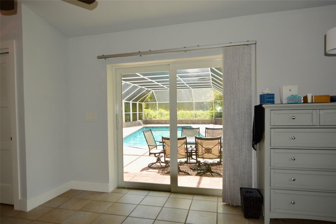
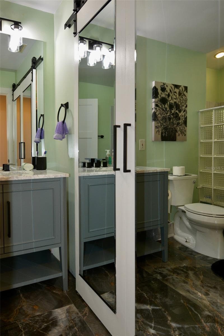
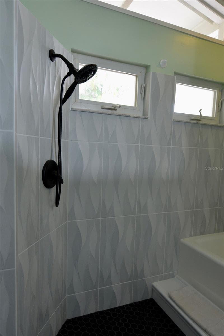
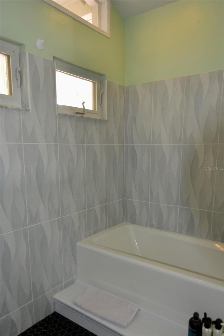
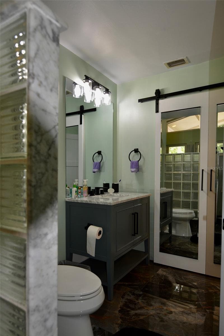
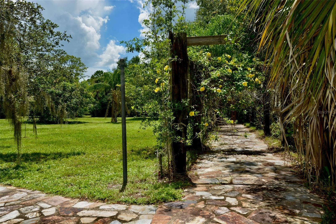
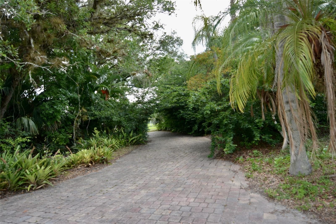
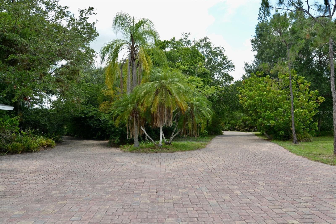
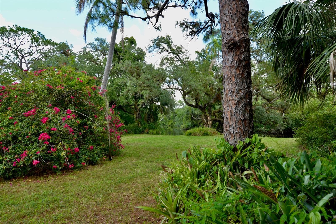
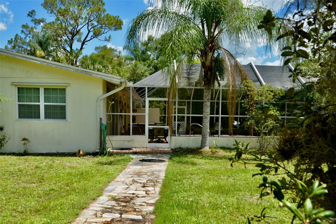
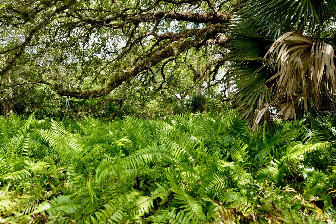
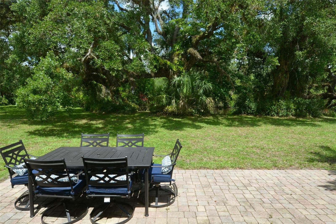
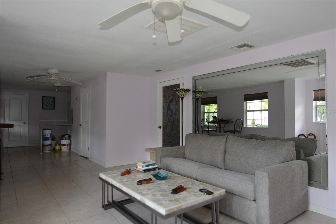
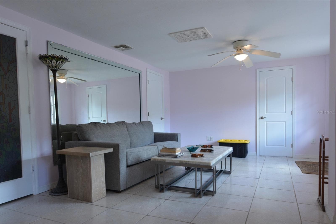
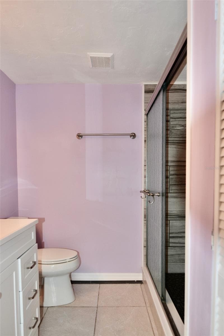
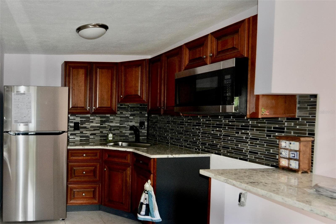
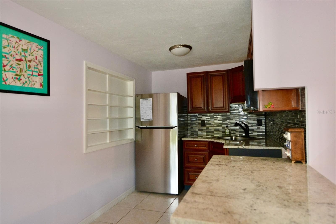
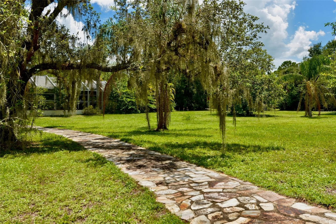
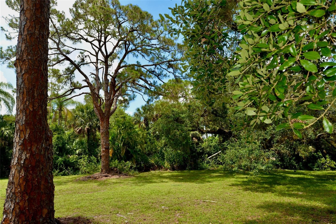
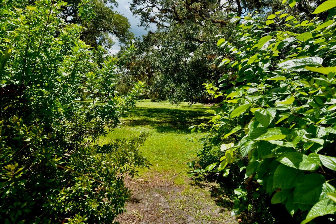
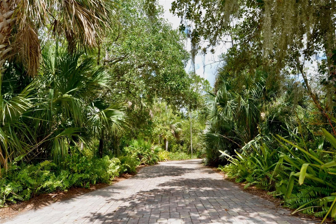
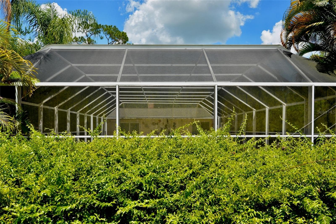
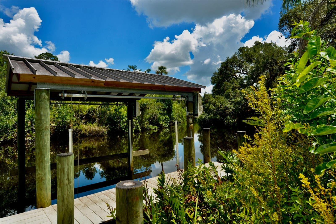
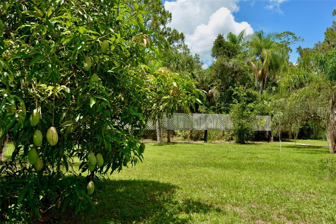
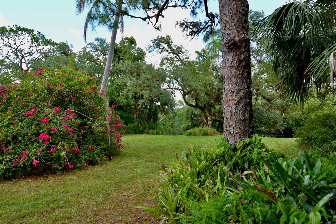
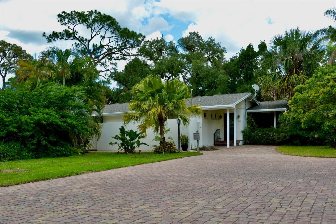
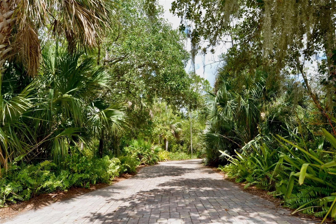
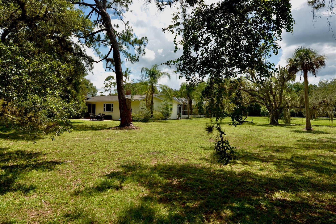
MOTIVATED REDUCTION *** $-150,000.00 *** PRICE IMPROVEMENT REFLECTS SELLER MOTIVATION. PRICED TO MOVE AT AN UNBEATABLE VALUE! UNPRECEDENTED VALUE AND OPPORTUNITY. 3.2 AC, 2 HOMES, 2400 SF RED IRON BARN, LAP POOL AND HUGE LANAI, NAVIGABLE WATER 500 YARDS TO CALOOSAHATCHEE RIVER DOWN RIVER OF LOCKS. ZONED AG-2. NO HOA, NOT IN A SUBDIVISIONS. PRESERVED TELEGRAPH VIEWS BY CONSERVATION EASEMENT. HAVE INSTANT EQUITY AND BE FREE IN YOUR FUTURE FROM ASSOCIATIONS AND RESIDENTIAL ZONING. This is a truly remarkable property that photographs can't do it justice. Such a beautiful oasis!! Private, peaceful,…Perfect for an Artist, writer, photographer or just a nature lover! The good life awaits!! Multigenerational property 2 home estate. Enjoy the workshop/barn of the 2400sf red iron/steel barn. Enjoy the screened recreational area with 40ft pool. Located on 344 feet of the navigable Telegraph Creek, 550 yards to the Caloosahatchee river. Feel the privacy in this 3.2 acre estate. ZONED AG 2! Mature oaks & pines, find yourself in the secret, equestrian and recreational Hideaway of Alva, Florida! The tranquility and elegance of this 3.2 acres rich in classic southern style charm. DETAILS: Main house is 2422sf 3/2 with grand open spaces. The kitchen features state of the art amenities, including BLANCHE quartz countertops, stainless steel sink, eye-catching subzero, classic French door, refrigerator freezer. Chef‘s choice of the induction range, convection, double oven and an easy to reach conveniently located microwave oven. Designer cabinetry, with soft, closing drawers and heavy hinge, including a large walk-in pantry with designer doors, and stainless steel barn door hardware.  The multi Chef kitchen will support the families best chefs at holidays and gatherings with the island kitchen as the social hub of the 700 ft.² gathering space. A large family room is the hub for the three bedrooms on the north side of the house. The family room features a wood-burning fireplace, and panoramic veiws of the backyard and the telegraph creek. The master suite includes a large walk-in closet and private bath with dual sinks and a spacious custom shower. Private access into the lanai and pool area. The second bedroom, with a vaulted ceiling and access into the pool lanai area. The third bedroom features, built-in open bookshelves, + large size walk-in closet. BONUS!! 1090 ft.² guest house with carport. Full functioning, with living room, dining room, and a fully equipped kitchen in the central space, full laundry, hook ups, independent HVAC from main house, and a bedroom located on each end of the living space. A large screened, private lanai invites you to relax and enjoy. A 40 x 60 red iron steel building with three overhead doors and an access door, on a monolithic pour of concrete is here for your needs.

Highlights

WaterfrontPrivate poolFireplace

Property details

MLS
Stellar MLS
MLS #
MFRC7525120
Property type
Single Family Residence
Subdivision
ACREAGE & UNREC
Status
Active
Days on market
145
On market date
April 20, 2026
Stories
N/A
Total bathrooms
3
Garage spaces
4
Parking spaces
N/A
Lot size
3.2 acres
Loading map…

Nearby schools

Within 10 miles. School directory data from the National Center for Education Statistics (NCES), accessed via the Urban Institute Education Data API. Local Score is calculated by INNOVATE Real Estate; where a state rating is shown, it comes from that state's own official school report card.

Elementary
RIVER HALL ELEMENTARY SCHOOL
1.61 mi away · Grades -1-5
Nearest school -- attendance-zone data not available here
3.0
Local Score (student-teacher ratio only (preliminary -- will incorporate state test-score data once available)) -- not an official state rating
Enrollment
1,021
Student:teacher ratio
17.9:1
District
LEE
Middle
HARNS MARSH MIDDLE SCHOOL
6.11 mi away · Grades 6-8
Nearest school -- attendance-zone data not available here
3.0
Local Score (student-teacher ratio only (preliminary -- will incorporate state test-score data once available)) -- not an official state rating
Enrollment
1,370
Student:teacher ratio
17.6:1
District
LEE
High
RIVERDALE HIGH SCHOOL
1.97 mi away · Grades 9-12
Nearest school -- attendance-zone data not available here
1.0
Local Score (student-teacher ratio only (preliminary -- will incorporate state test-score data once available)) -- not an official state rating
Enrollment
2,103
Student:teacher ratio
25.0:1
District
LEE

Walkability

Blended score for ALVA's center, calculated by INNOVATE Real Estate from two sources: the EPA's National Walkability Index (street network, transit, land-use mix) and Google Places amenity data (what's actually reachable on foot from this point). 60% EPA National Walkability Index + 40% nearby-amenity density (Google Places).

13
Very car-dependent
out of 100
EPA National Walkability Index
4.2 / 20 -- Least walkable
Google Places amenity density
0 / 100
Restaurants & cafes0
Grocery stores0
Parks0
Schools0
Transit stops0
Pharmacies0

Market position

How this listing compares to current activity in ALVA, from live MLS data.

On the market 145 days -- 5 fewer days than ALVA's current average of 150 days.
For reference, the median list price across 42 active listings in ALVA right now is $264,450.

Mortgage calculator

Estimate only - actual rate and payment depend on your lender, credit, and loan program.

$
%
%
Adjust tax / insurance estimates
% / yr
$
/mo
Est. monthly payment
$5,269/mo
$170,000 down
$680,000 loan
Principal & interest$4,410
Property tax (est.)$708
Home insurance (est.)$150

Similar homes you might like

Data source: Listing information provided by Stellar MLS (mfrmls) via Trestle/CoreLogic. Last updated 2 days ago.

Information herein deemed reliable but not guaranteed; all measurements, school assignments, HOA fees, taxes, and feature lists are approximate and should be independently verified. Equal Housing Opportunity.