


$289,000
- Bedrooms
- 3
- Bathrooms
- 2
- Living area
- N/A
- Year built
- 1999
Highlights
- Property type
- Single Family Residence
- Lot size
- 0.27 acres
- Garage
- 2 spaces
- On market
- 137 days
- Fireplace
About this home
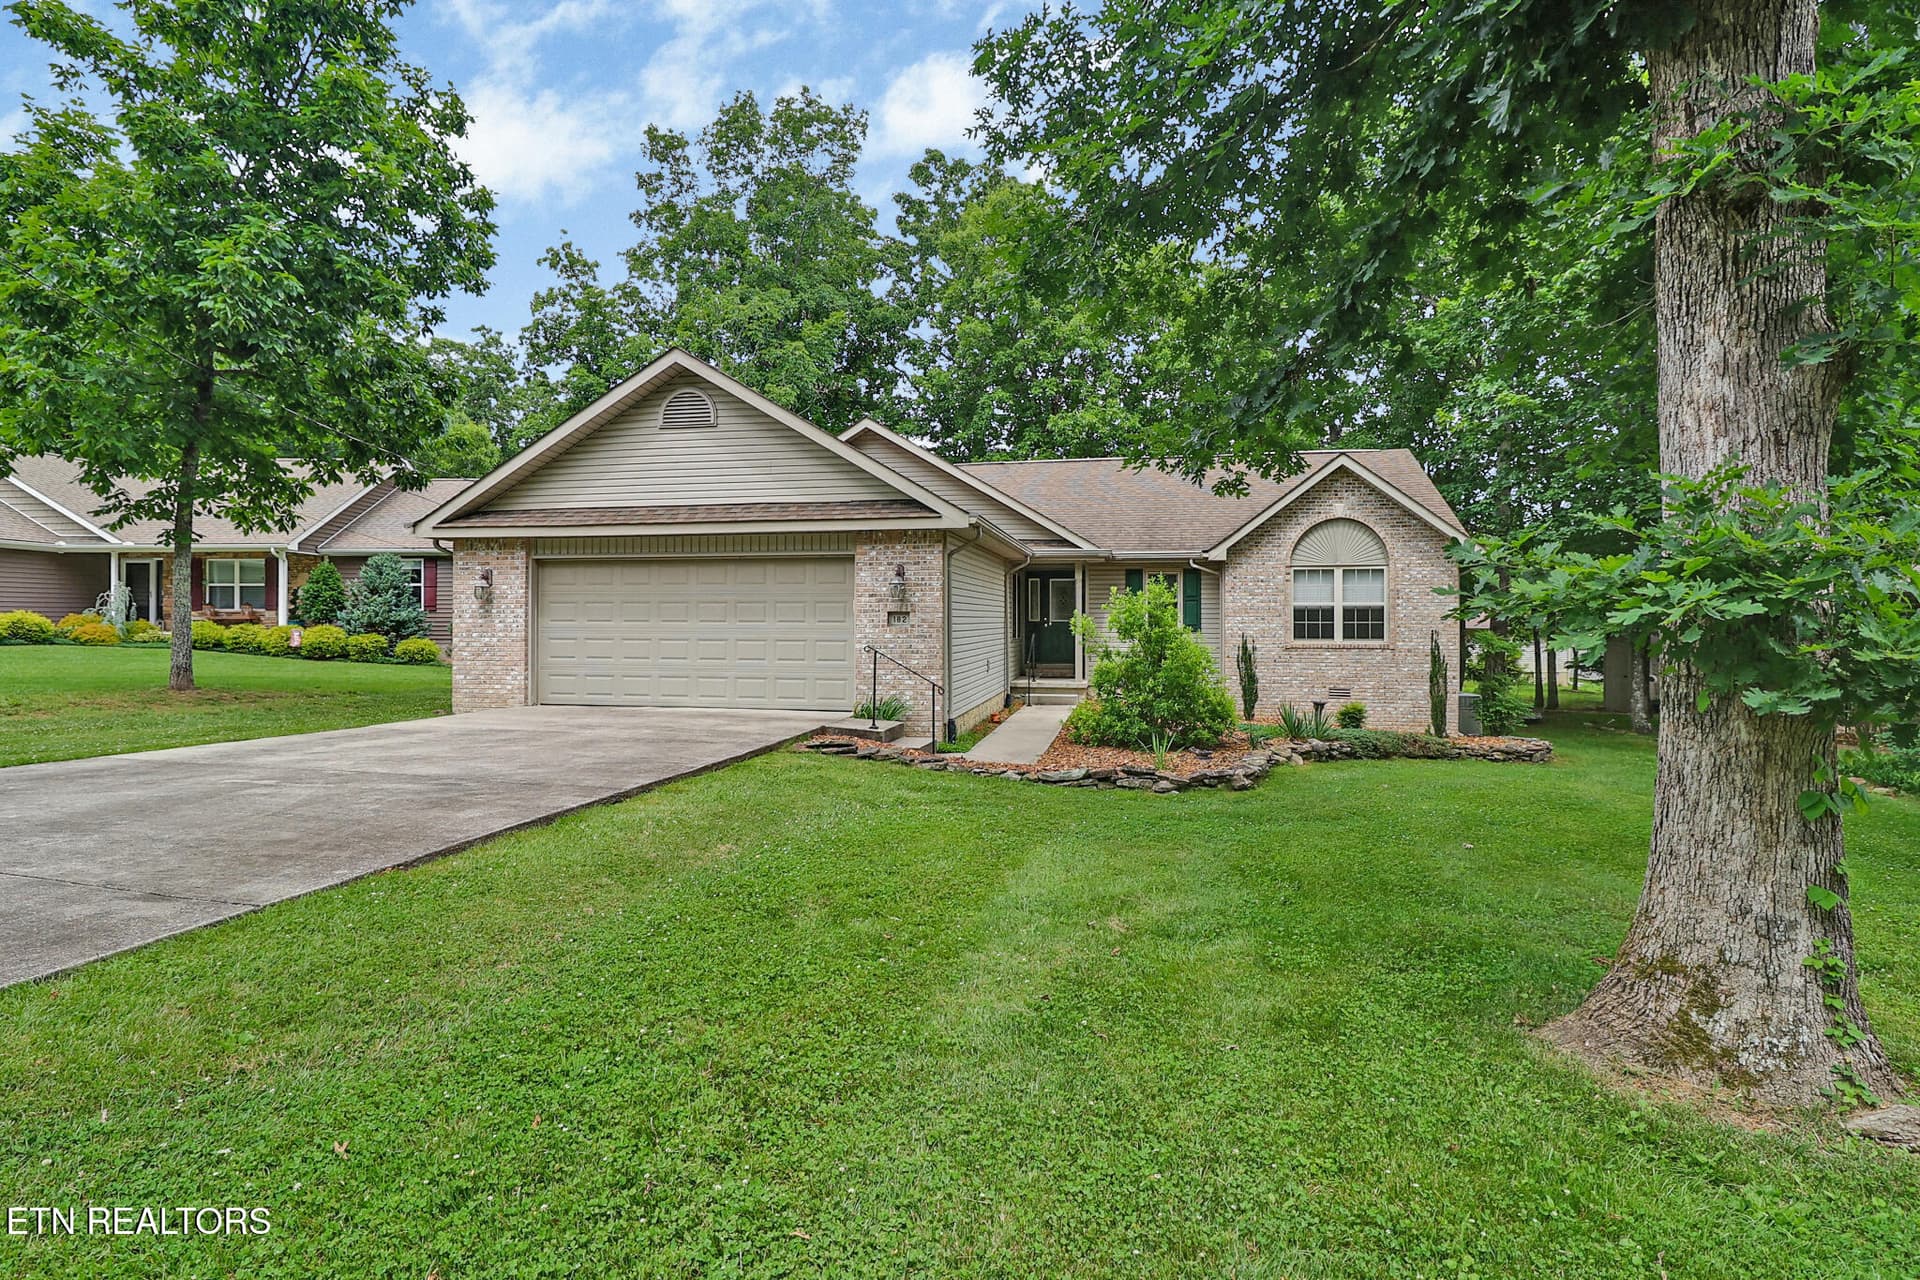
Back on the market with on fault of the sellers. Welcome to this well maintained 3-bedroom, 2-bath residence offering comfortable one-level living, thoughtful updates, and a peaceful wooded setting. Located in a sought-after neighborhood known for its friendly neighbors and welcoming atmosphere, this home combines convenience, comfort, and privacy. Step inside to a bright, open living area featuring a cozy natural gas fireplace and three tubular skylights that fill the space with an abundance of natural light throughout the day. The spacious living and dining areas flow seamlessly into the well-appointed kitchen, where you'll appreciate the pull-out drawers and abundant cabinetry designed for easy organization and functionality. The generous primary suite offers a large walk-in closet and an updated en-suite bath with a beautifully tiled walk-in shower. Two additional bedrooms and a full guest bath provide plenty of space for family, guests, or a home office. Natural gas heat pump installed in 2018, providing year-round comfort and energy efficiency. Outside, enjoy the large deck overlooking a private, tree-lined backyard--perfect for relaxing, entertaining, or simply enjoying the peaceful surroundings. Additional features include a spacious 2-car garage and attractive curb appeal with mature trees and landscaping. If you're looking for a move-in ready home in a fantastic location with wonderful neighbors, abundant natural light, and a serene outdoor setting, this property is a must-see!
Property details
- MLS
- East Tennessee REALTORS® MLS
- MLS #
- 1344668
- Property type
- Single Family Residence
- Subdivision
- Druid Hills
- Status
- Active
- Days on market
- 137
- On market date
- November 3, 2026
- Stories
- N/A
- Total bathrooms
- 2
- Garage spaces
- 2
- Parking spaces
- N/A
- Lot size
- 0.27 acres
Location
Get directions →Nearby schools
Within 10 miles. School directory data from the National Center for Education Statistics (NCES), accessed via the Urban Institute Education Data API. Local Score is calculated by INNOVATE Real Estate; where a state rating is shown, it comes from that state's own official school report card.
- Enrollment
- 472
- Student:teacher ratio
- 17.5:1
- District
- Cumberland County
- Enrollment
- 1,004
- Student:teacher ratio
- 17.3:1
- District
- Cumberland County
Walkability
Blended score for Fairfield Glade's center, calculated by INNOVATE Real Estate from two sources: the EPA's National Walkability Index (street network, transit, land-use mix) and Google Places amenity data (what's actually reachable on foot from this point). 60% EPA National Walkability Index + 40% nearby-amenity density (Google Places).
Market position
How this listing compares to current activity in Fairfield Glade, from live MLS data.
Mortgage calculator
Estimate only - actual rate and payment depend on your lender, credit, and loan program.
Adjust tax / insurance estimates
Similar homes you might like


Data source: Listing information provided by East Tennessee REALTORS® MLS. Last updated 2 days ago.
Information herein deemed reliable but not guaranteed; all measurements, school assignments, HOA fees, taxes, and feature lists are approximate and should be independently verified. Equal Housing Opportunity.