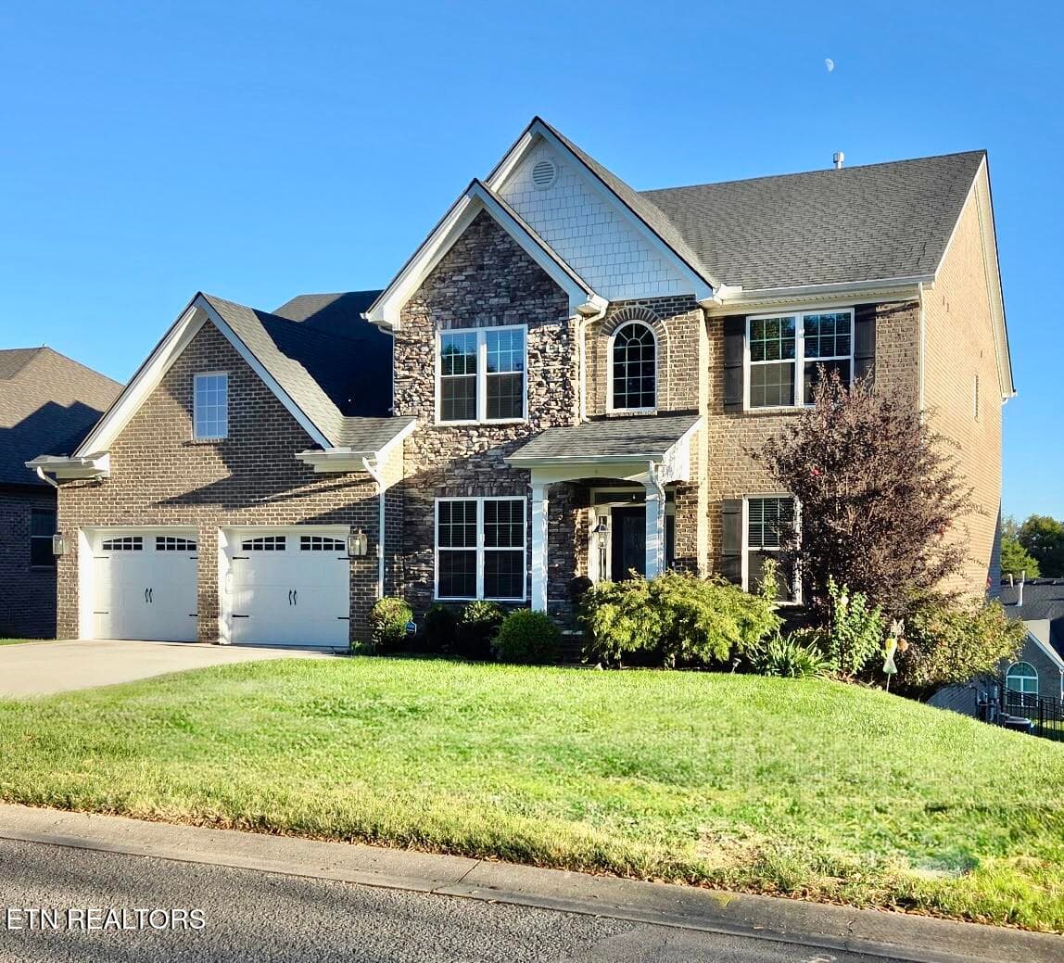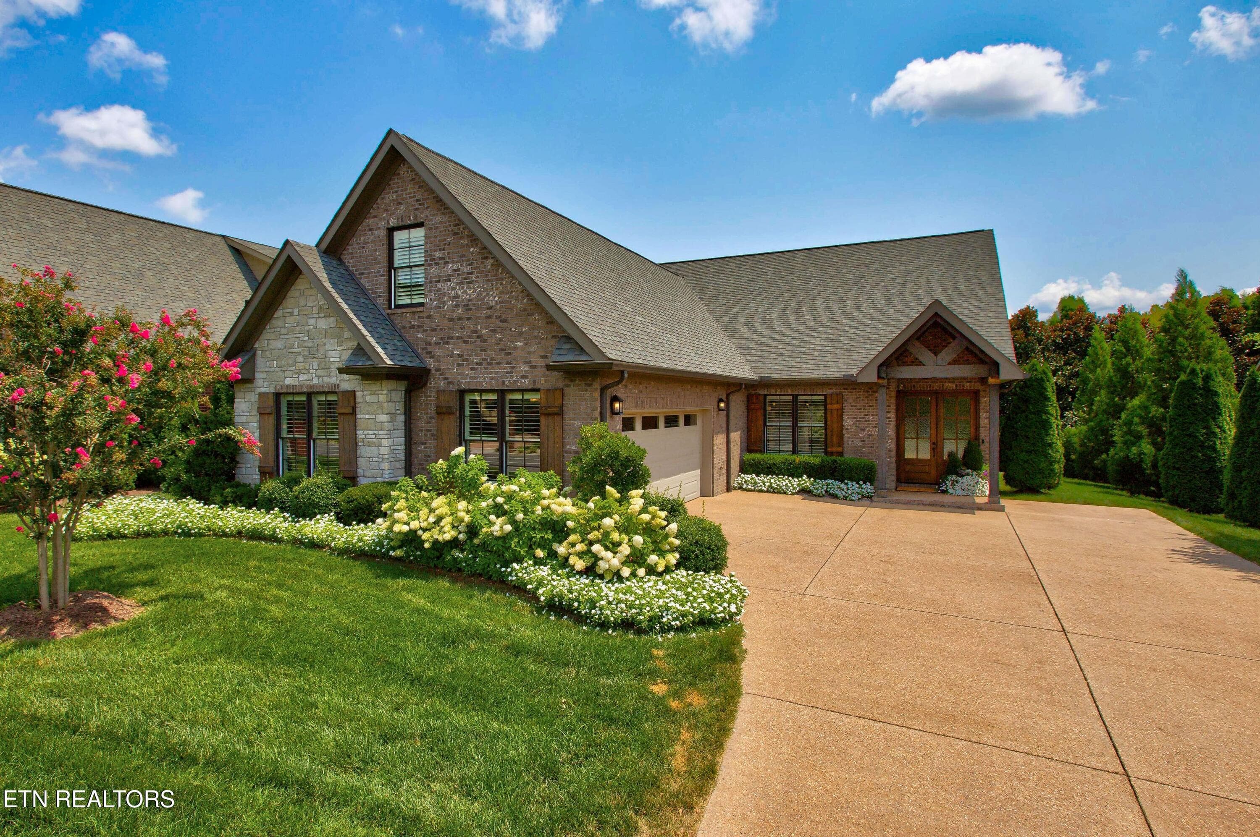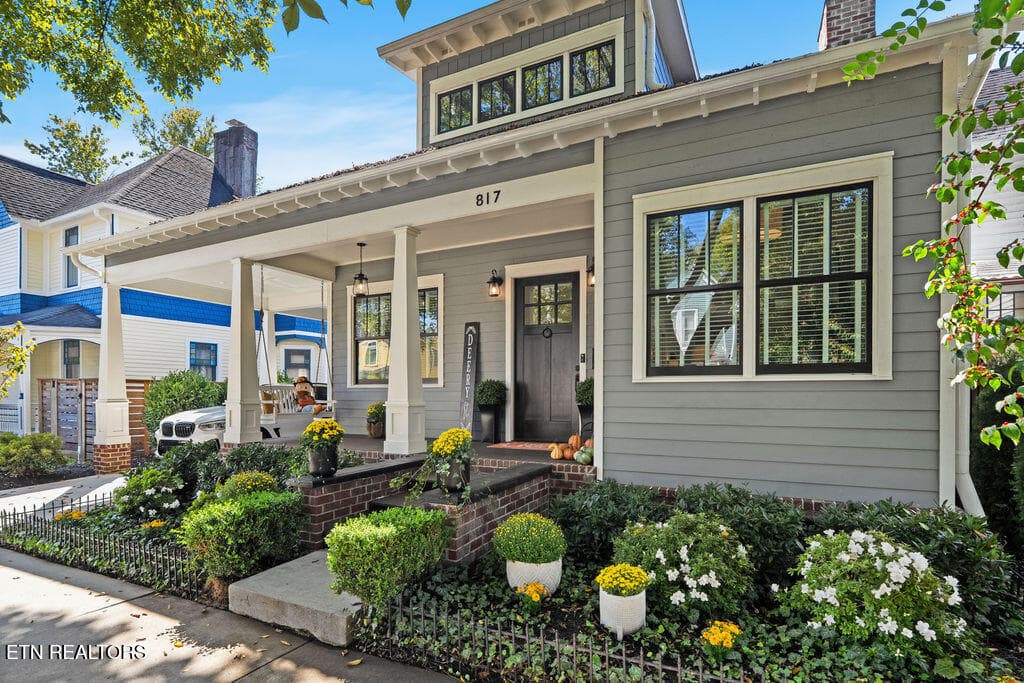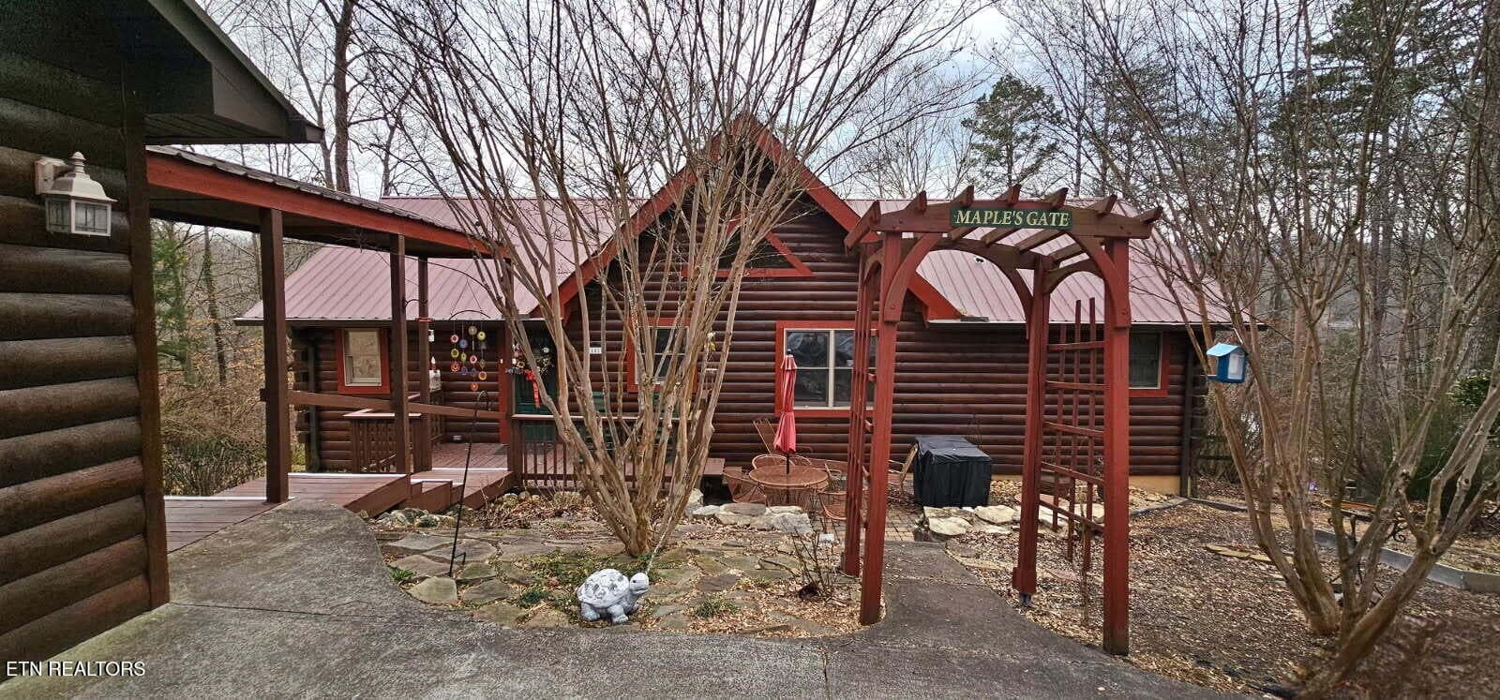
Peppertree Dr - 1817 Peppertree Drive, Alcoa, TN 37701
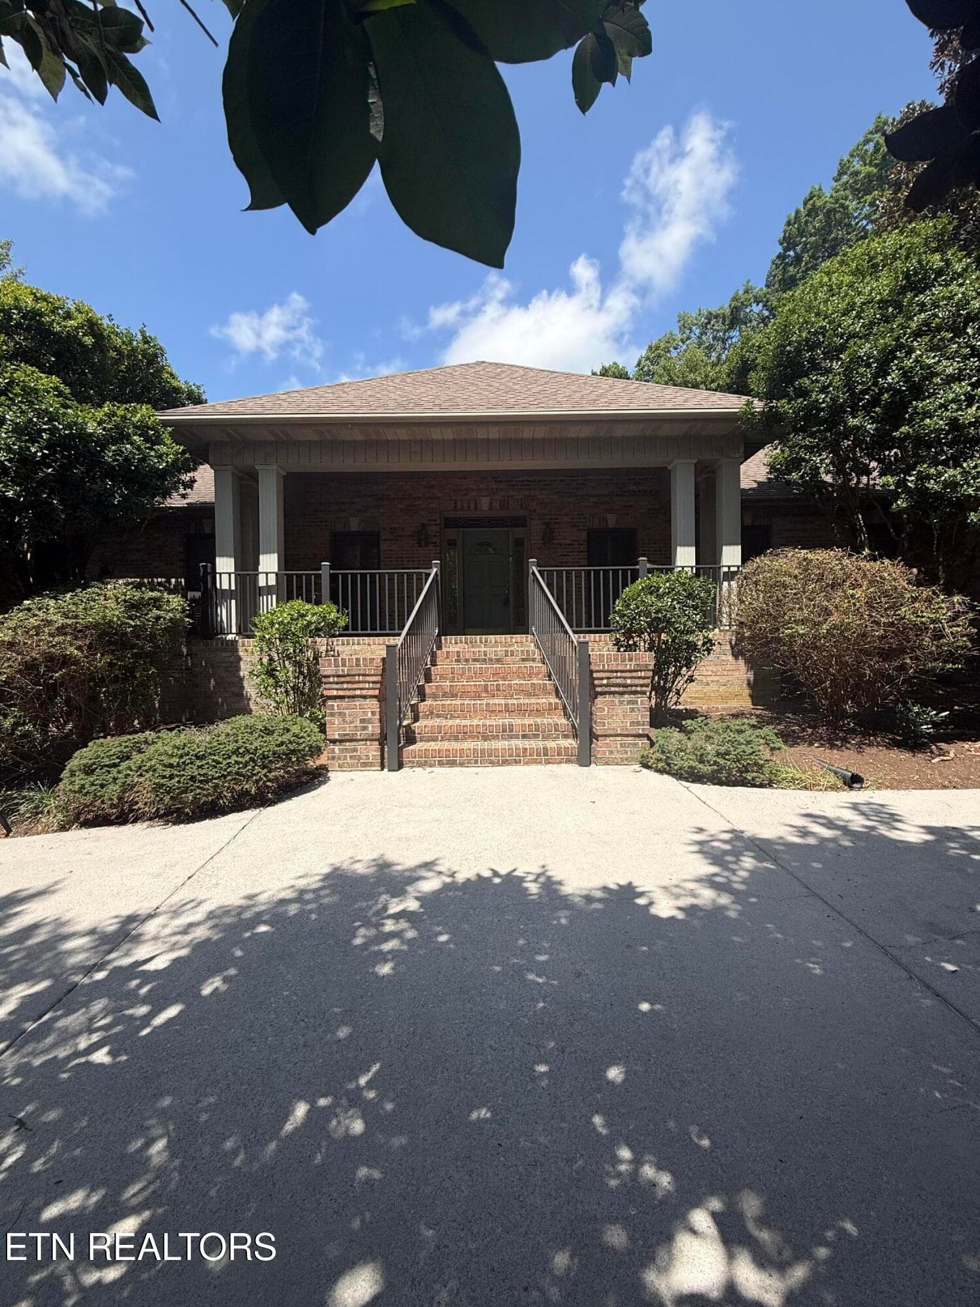
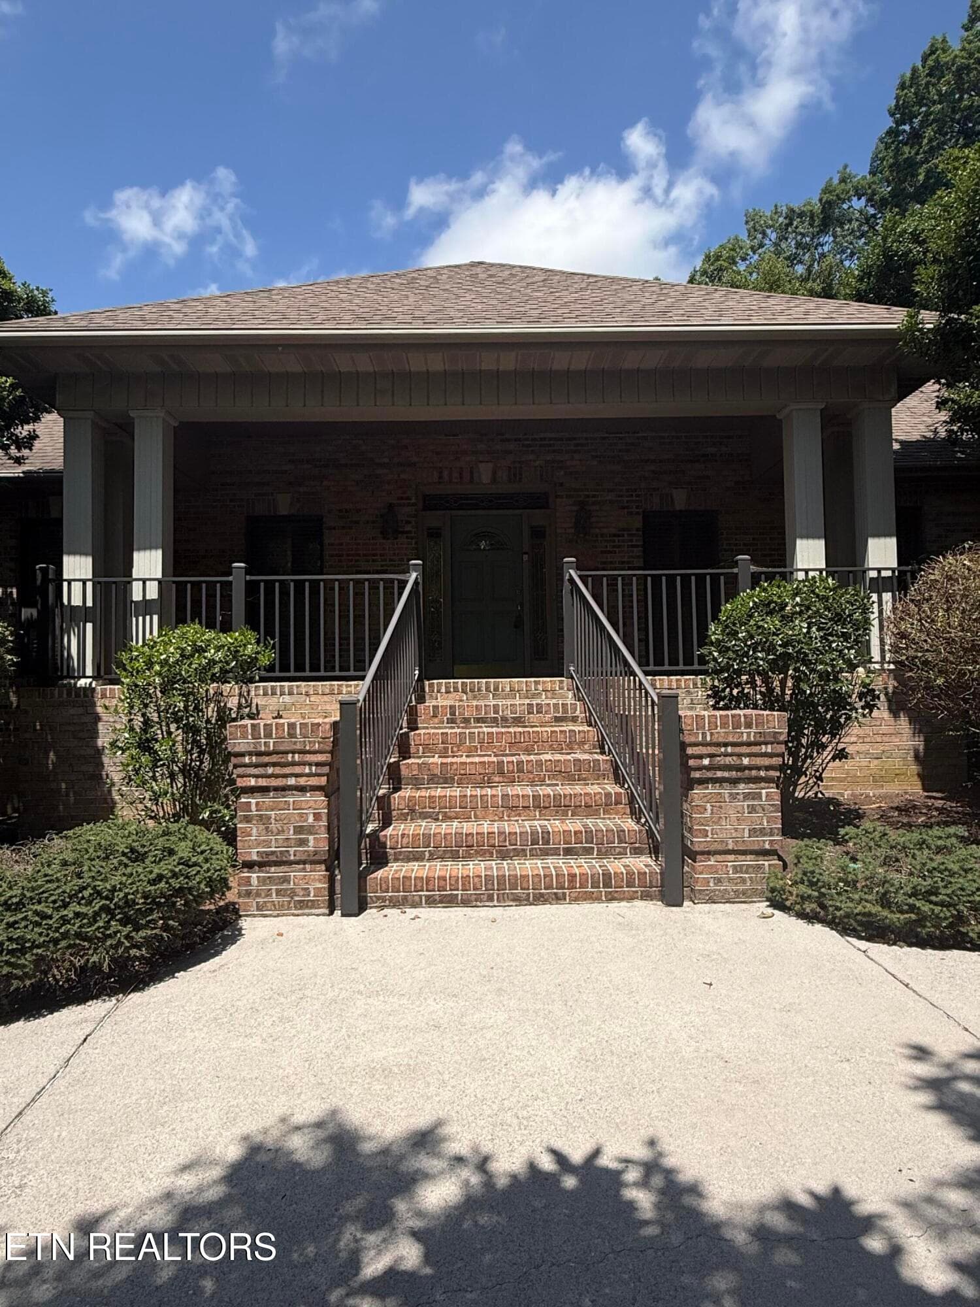
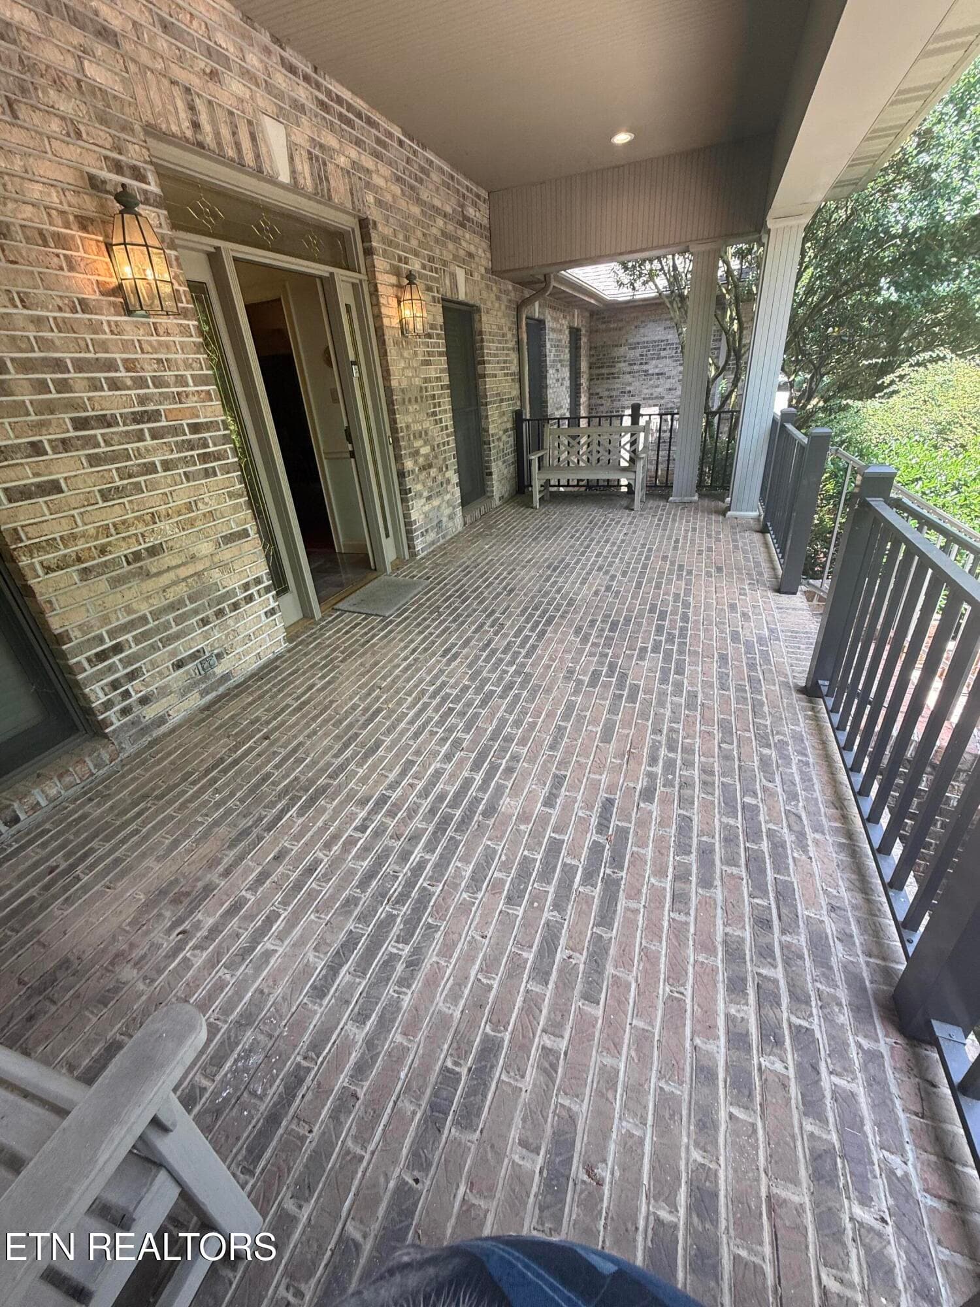
regal front brick porch - 1817 Peppertree Drive, Alcoa, TN 37701
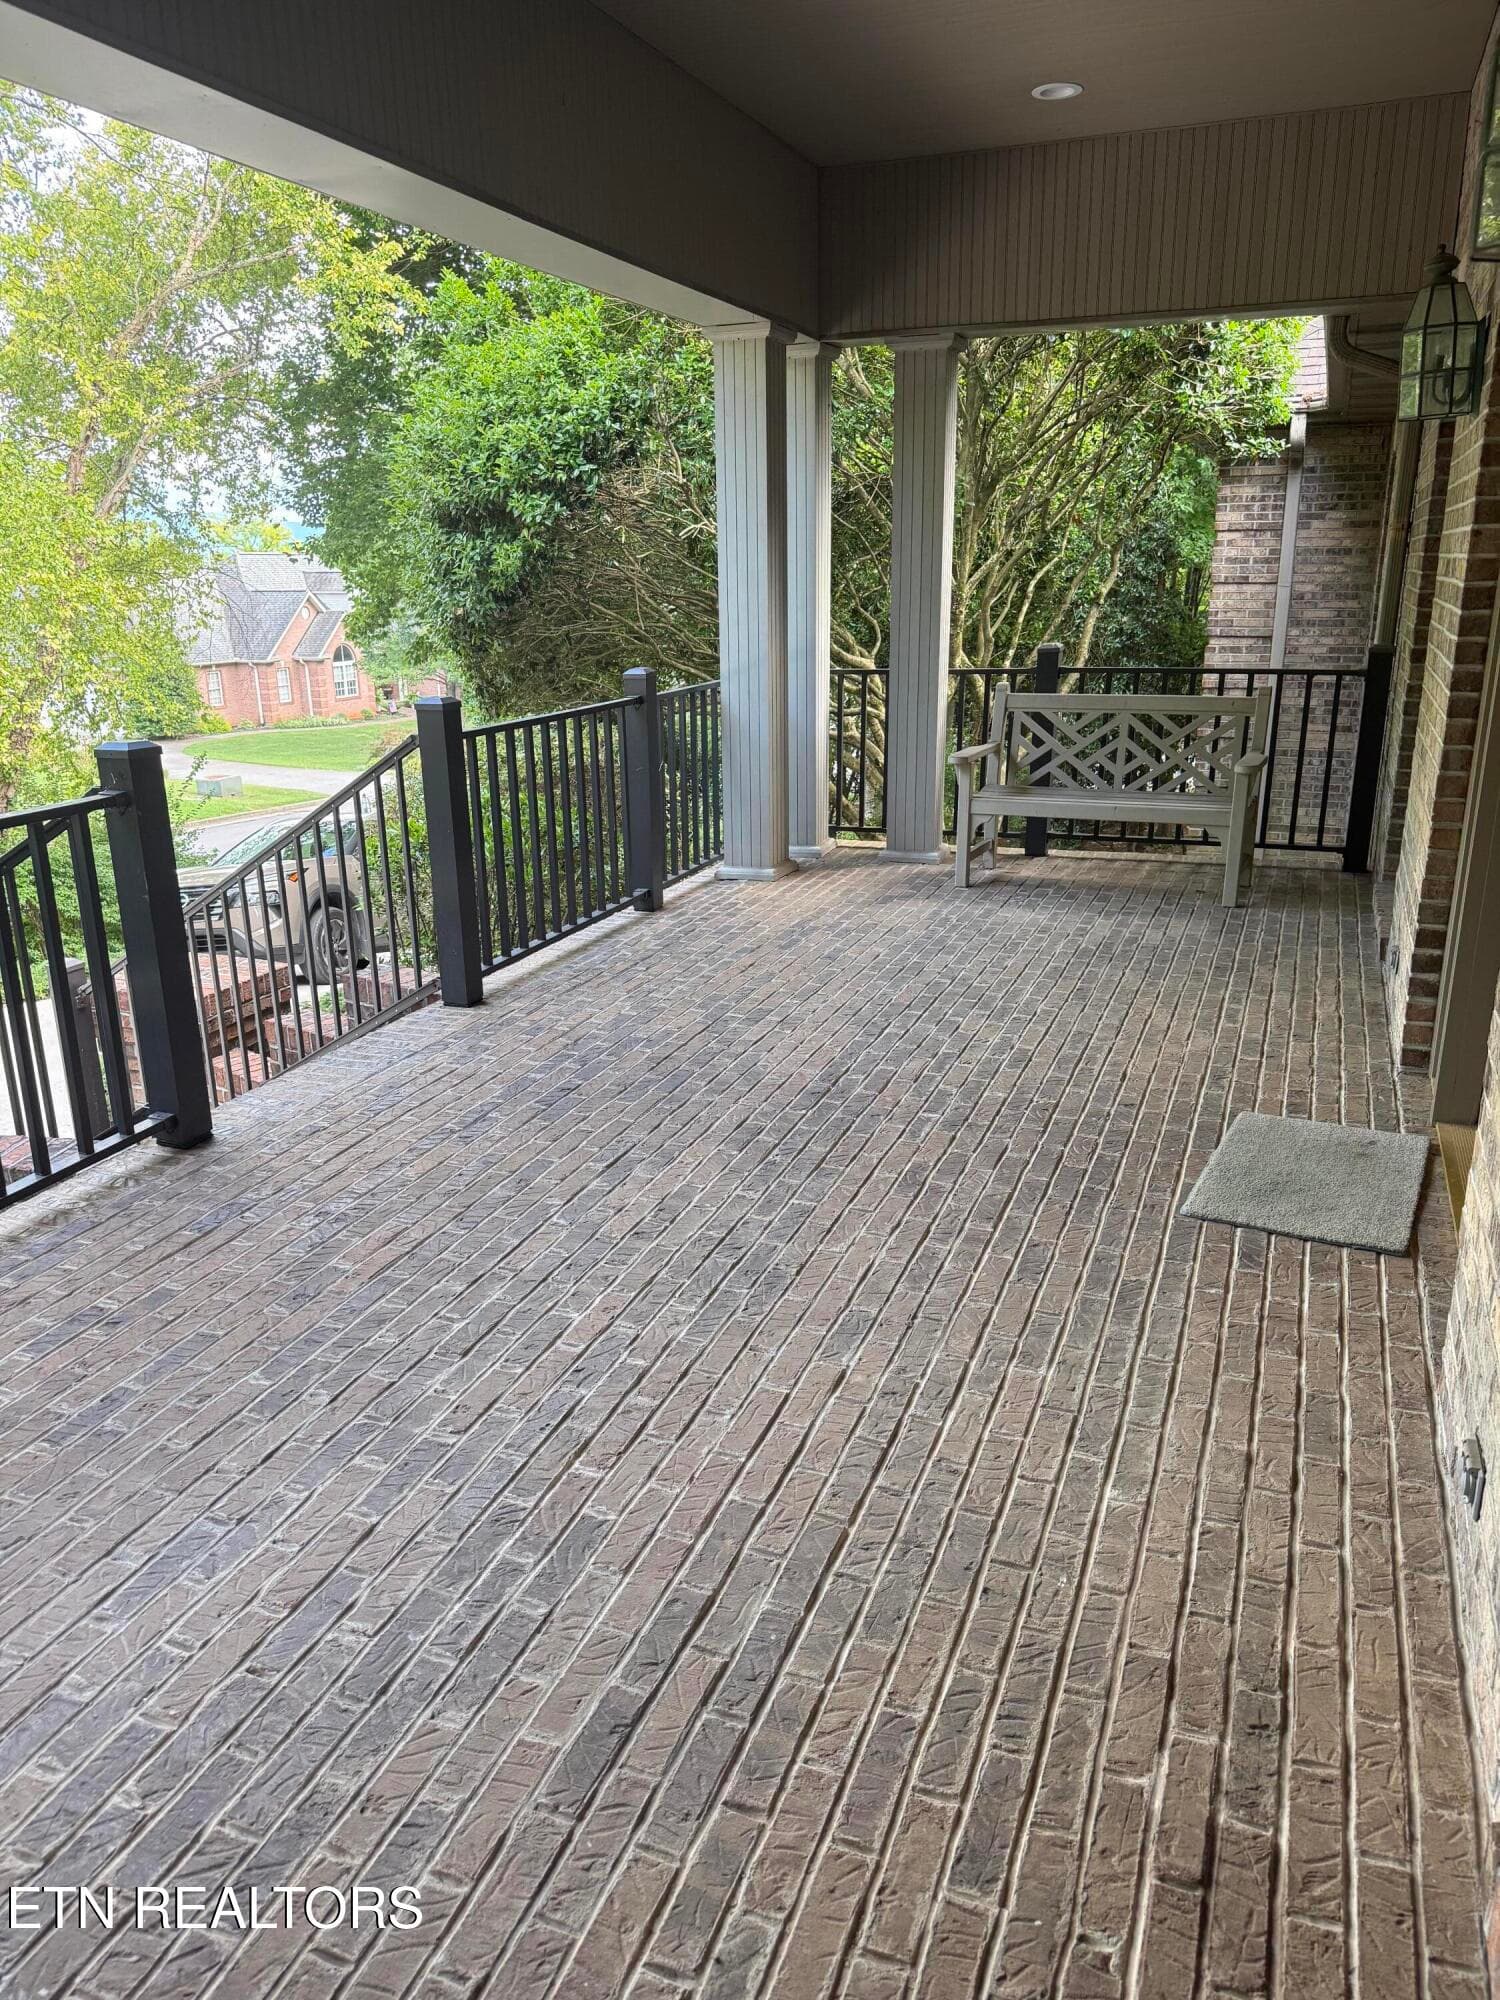
large front brick porch - 1817 Peppertree Drive, Alcoa, TN 37701
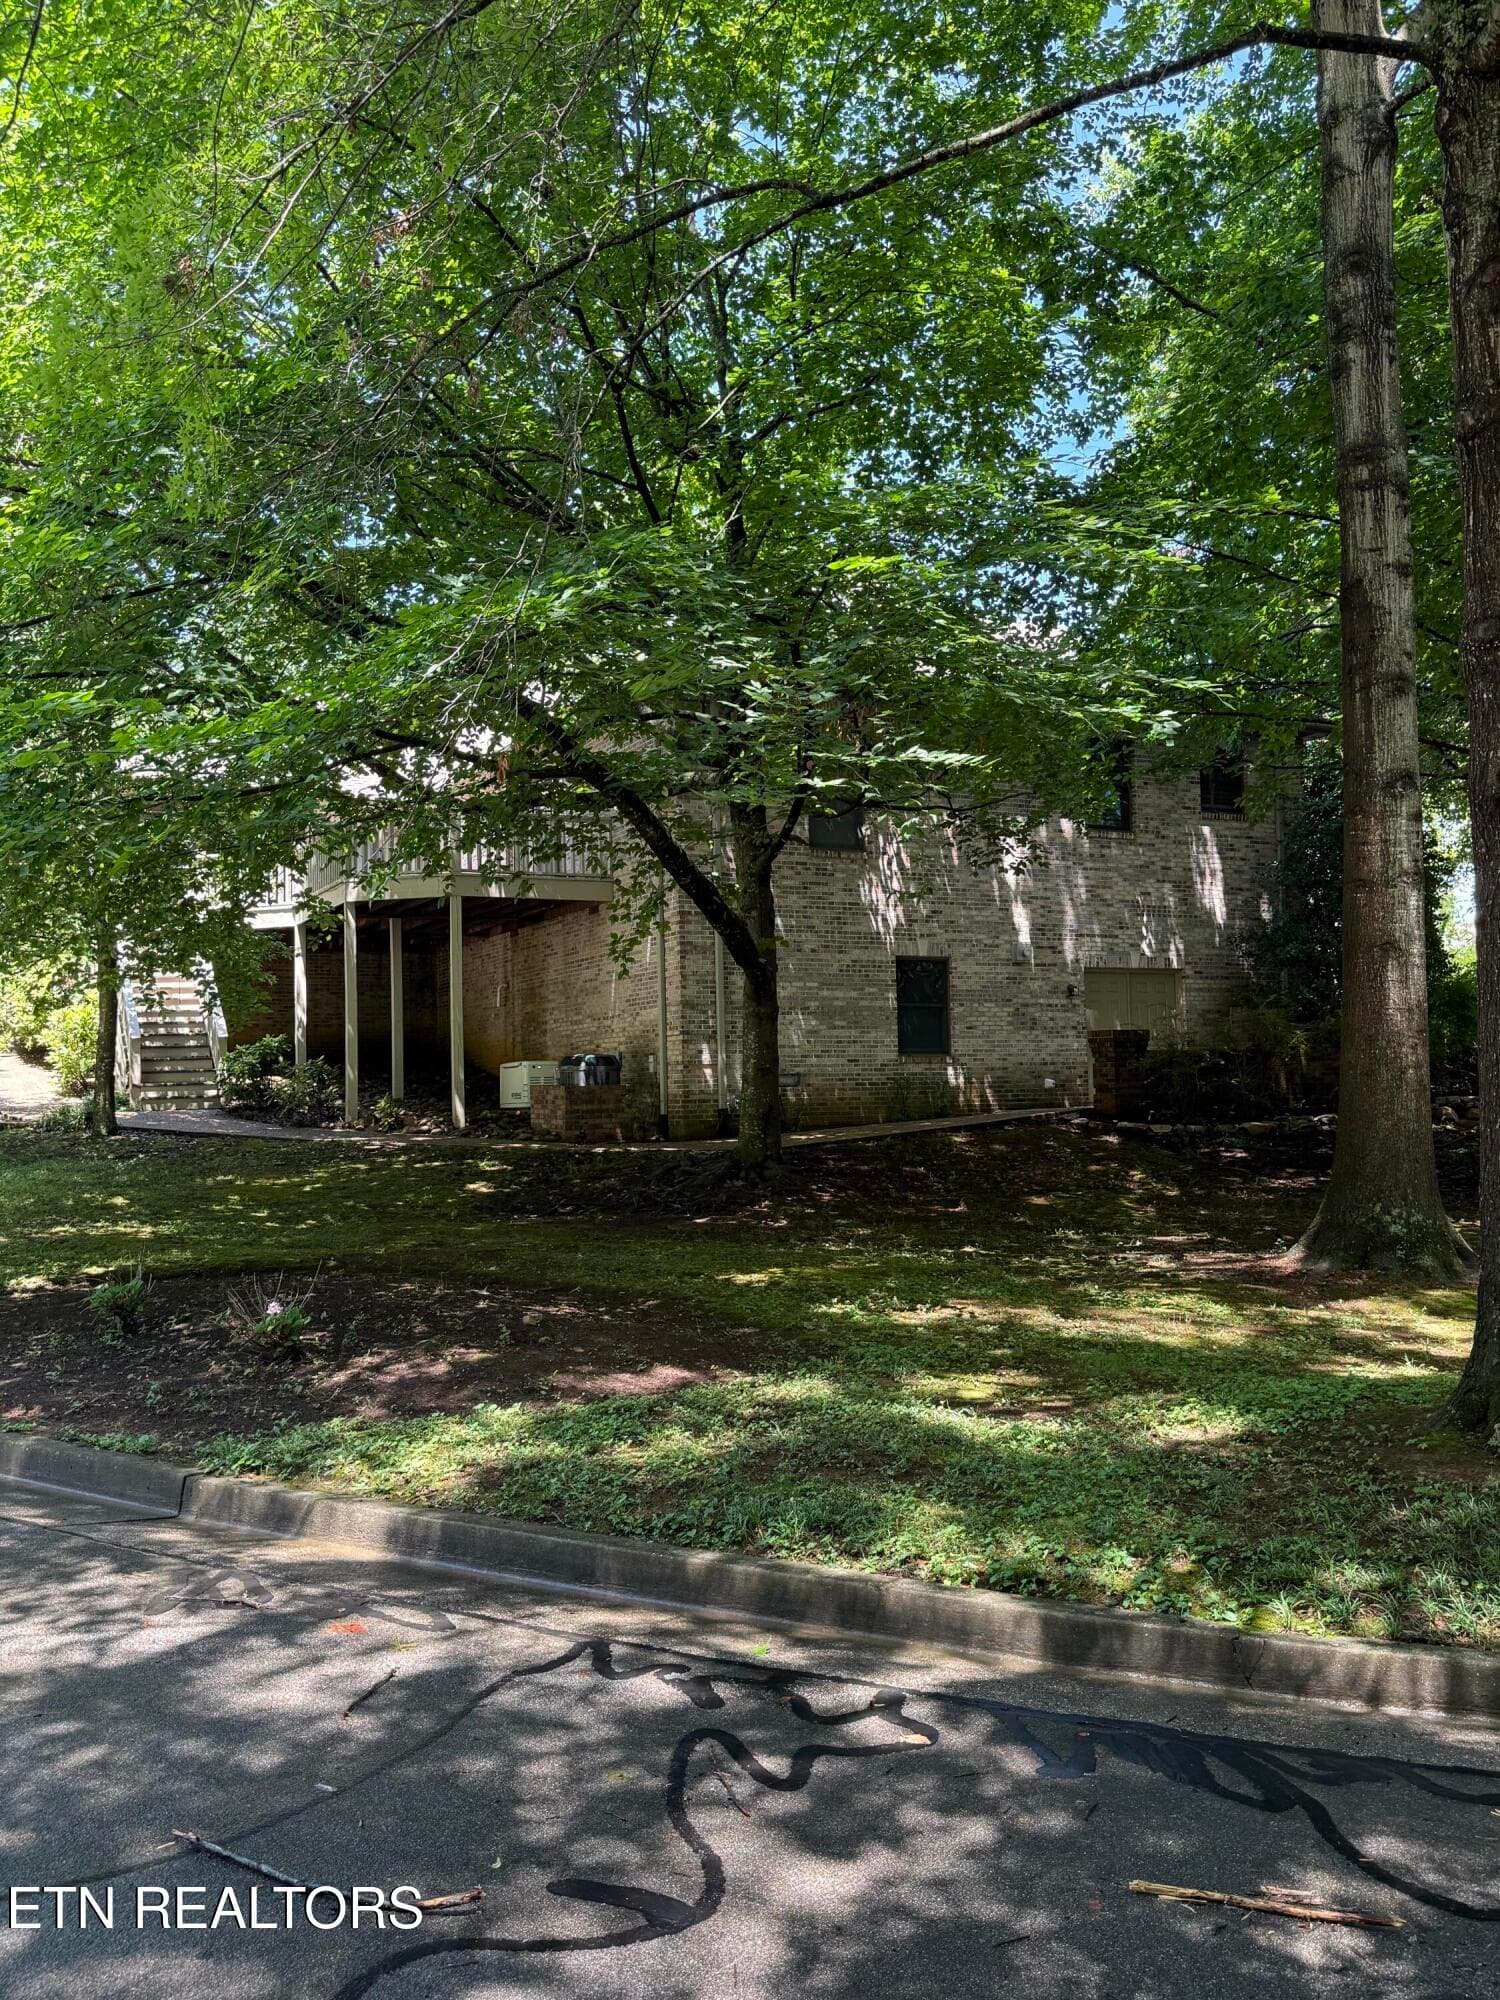
back/side with decking - 1817 Peppertree Drive, Alcoa, TN 37701
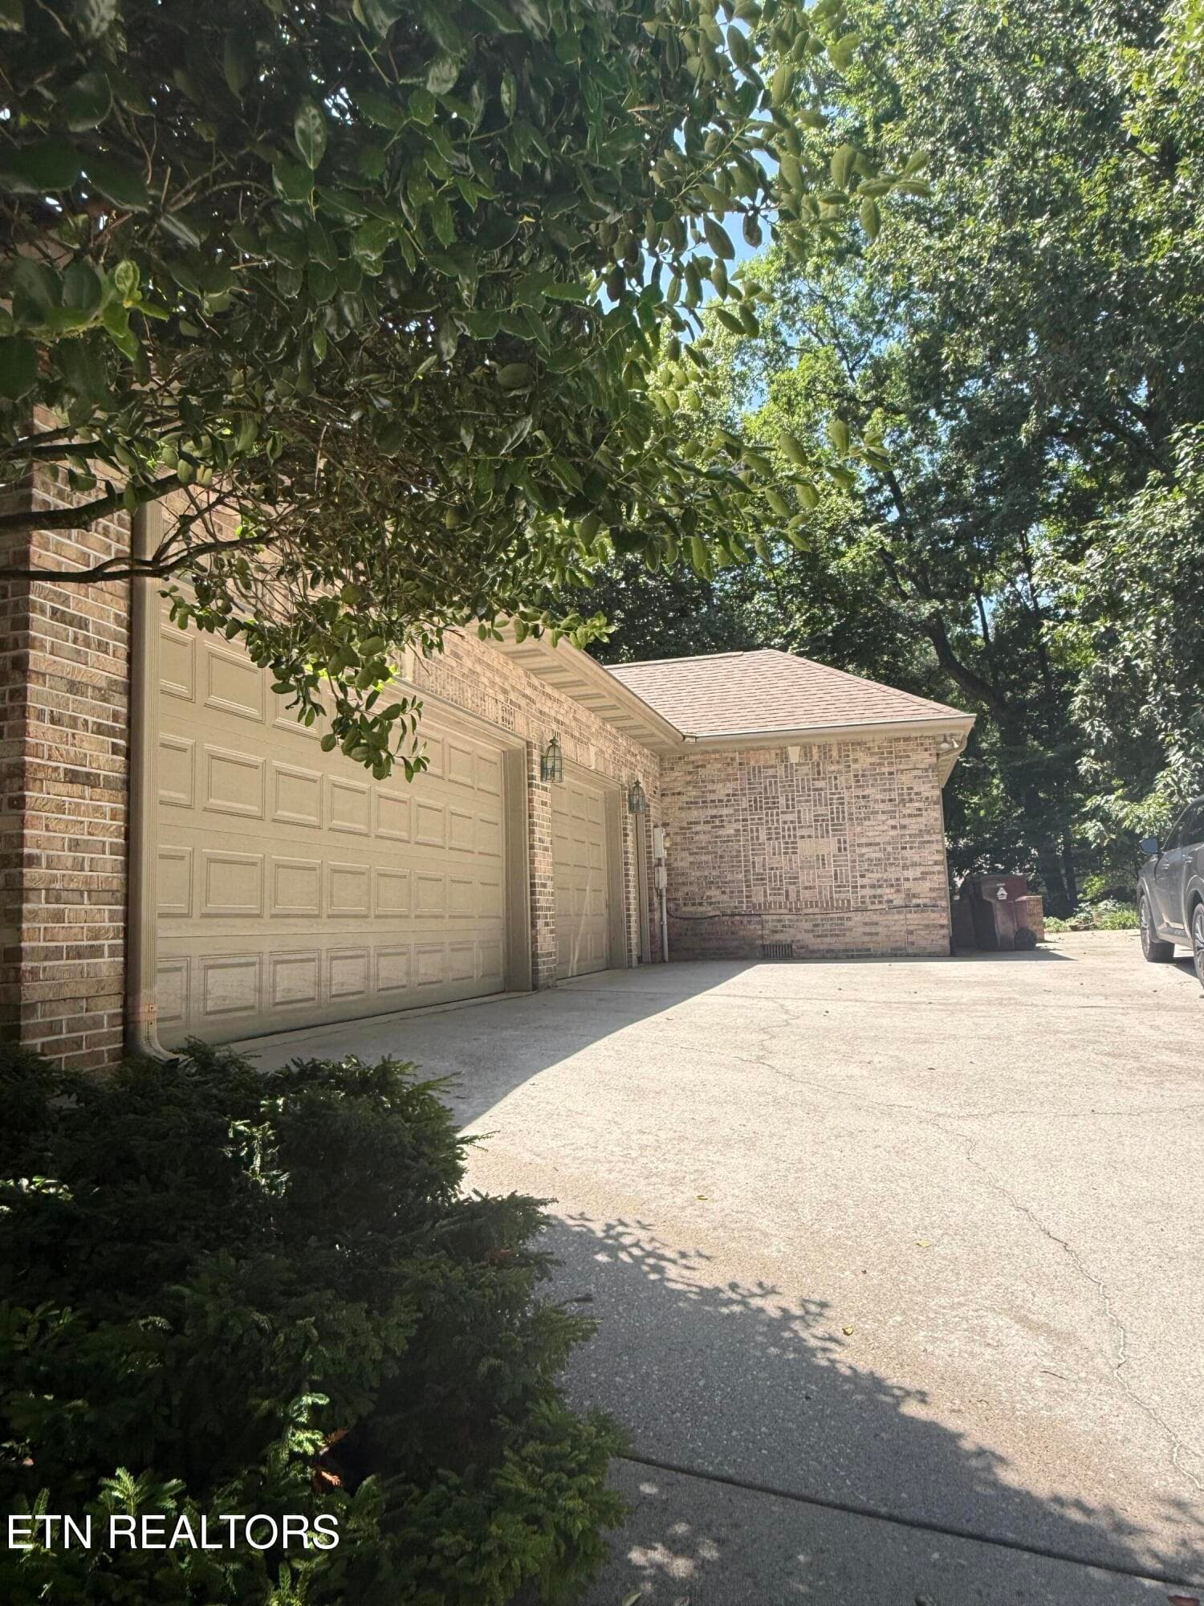
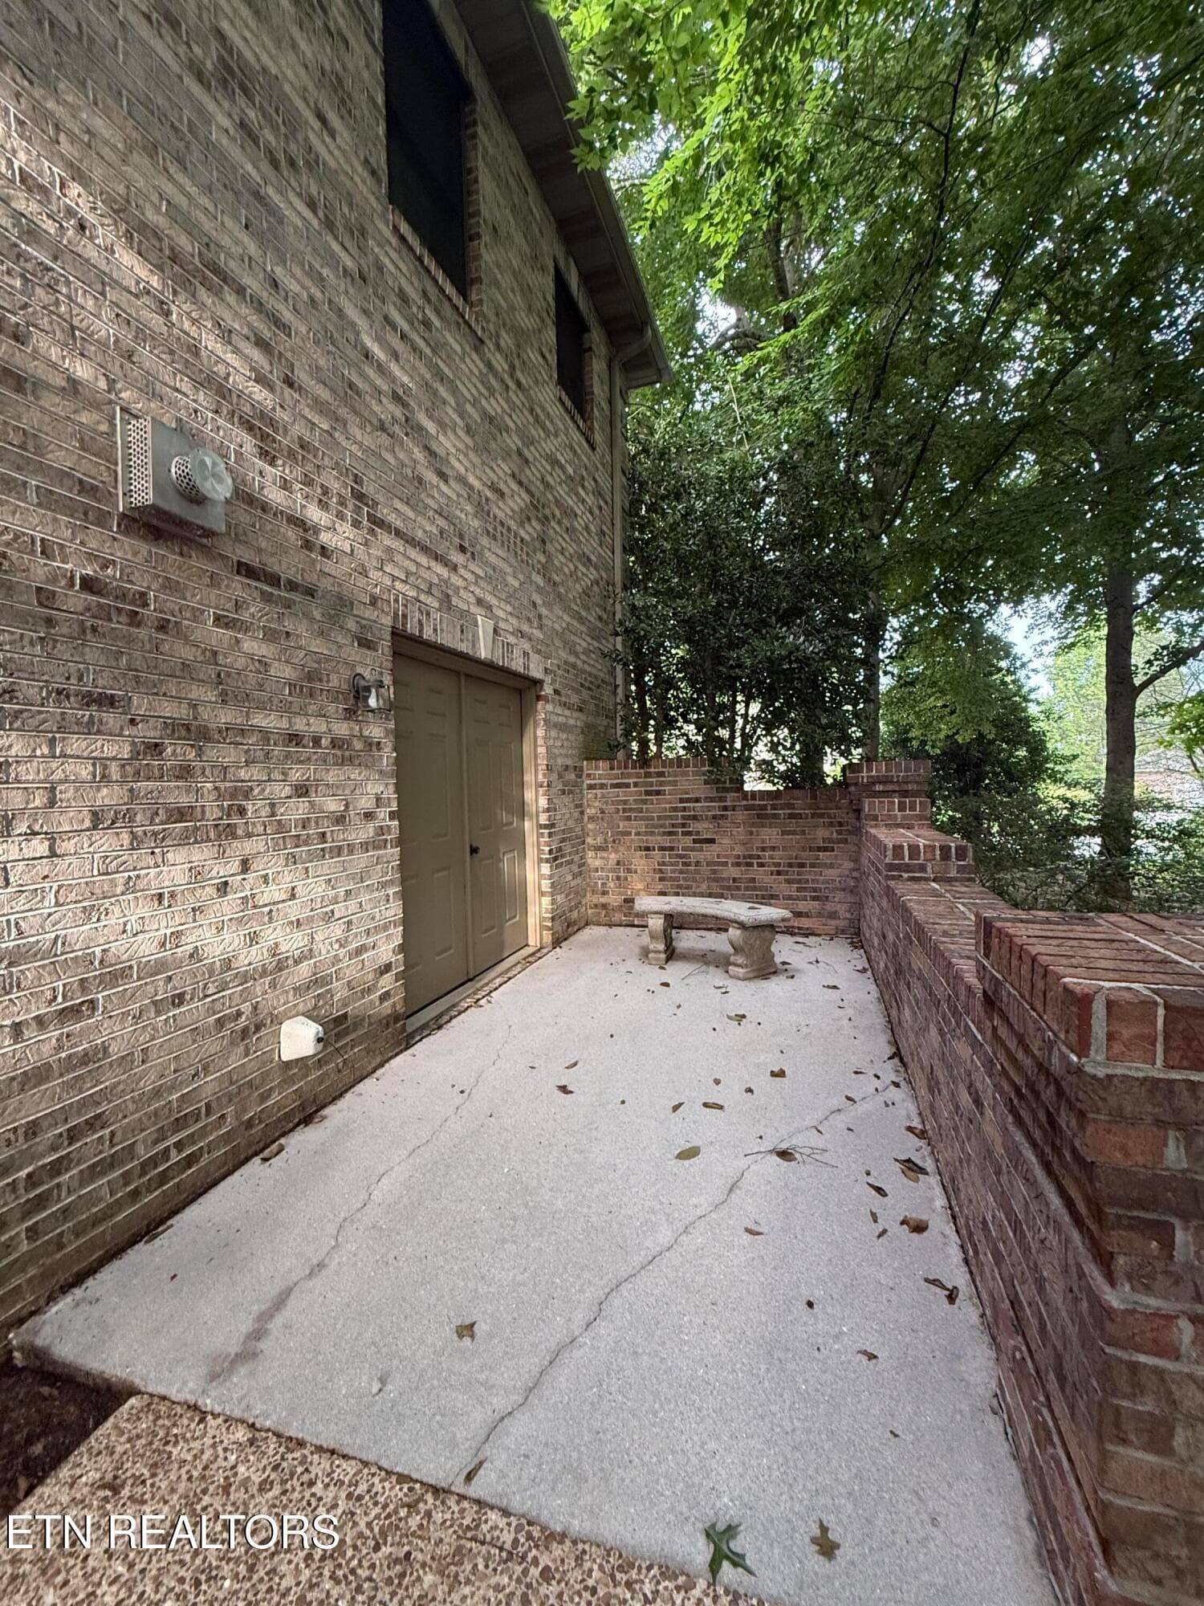
3 car on side - 1817 Peppertree Drive, Alcoa, TN 37701
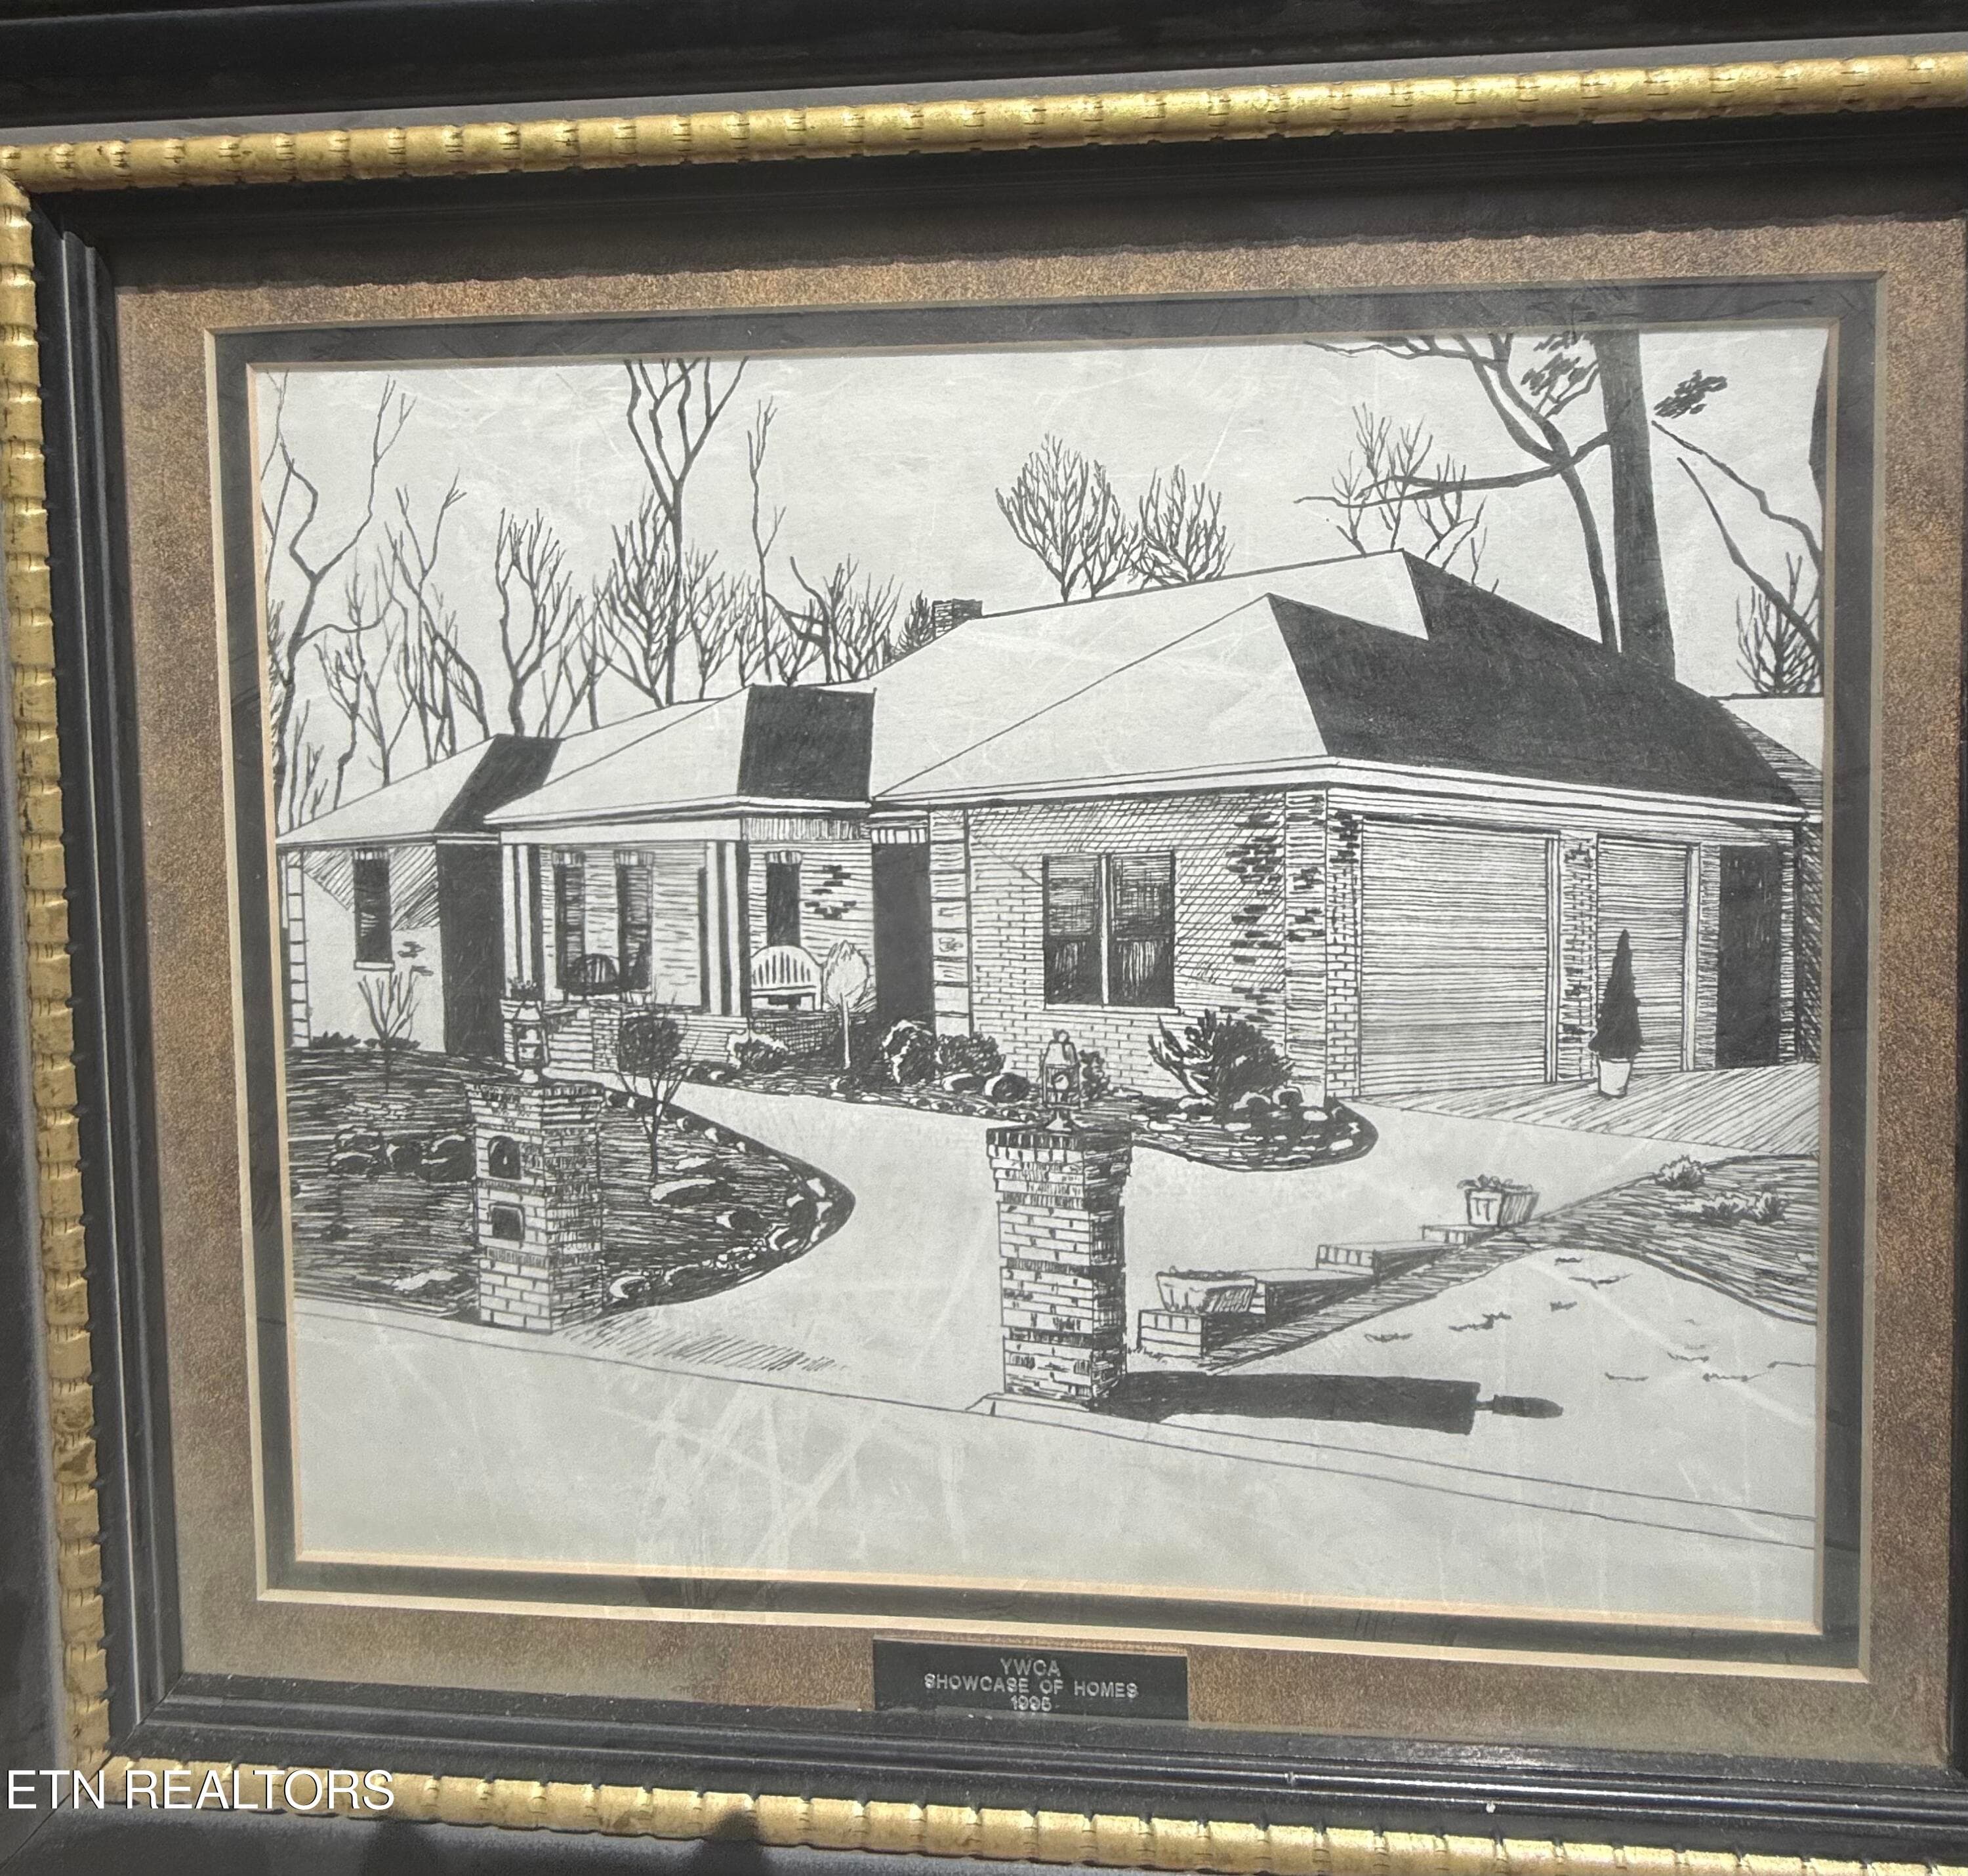
PARADE of HOMES print of home 1995 - 1817 Peppertree Drive, Alcoa, TN 37701
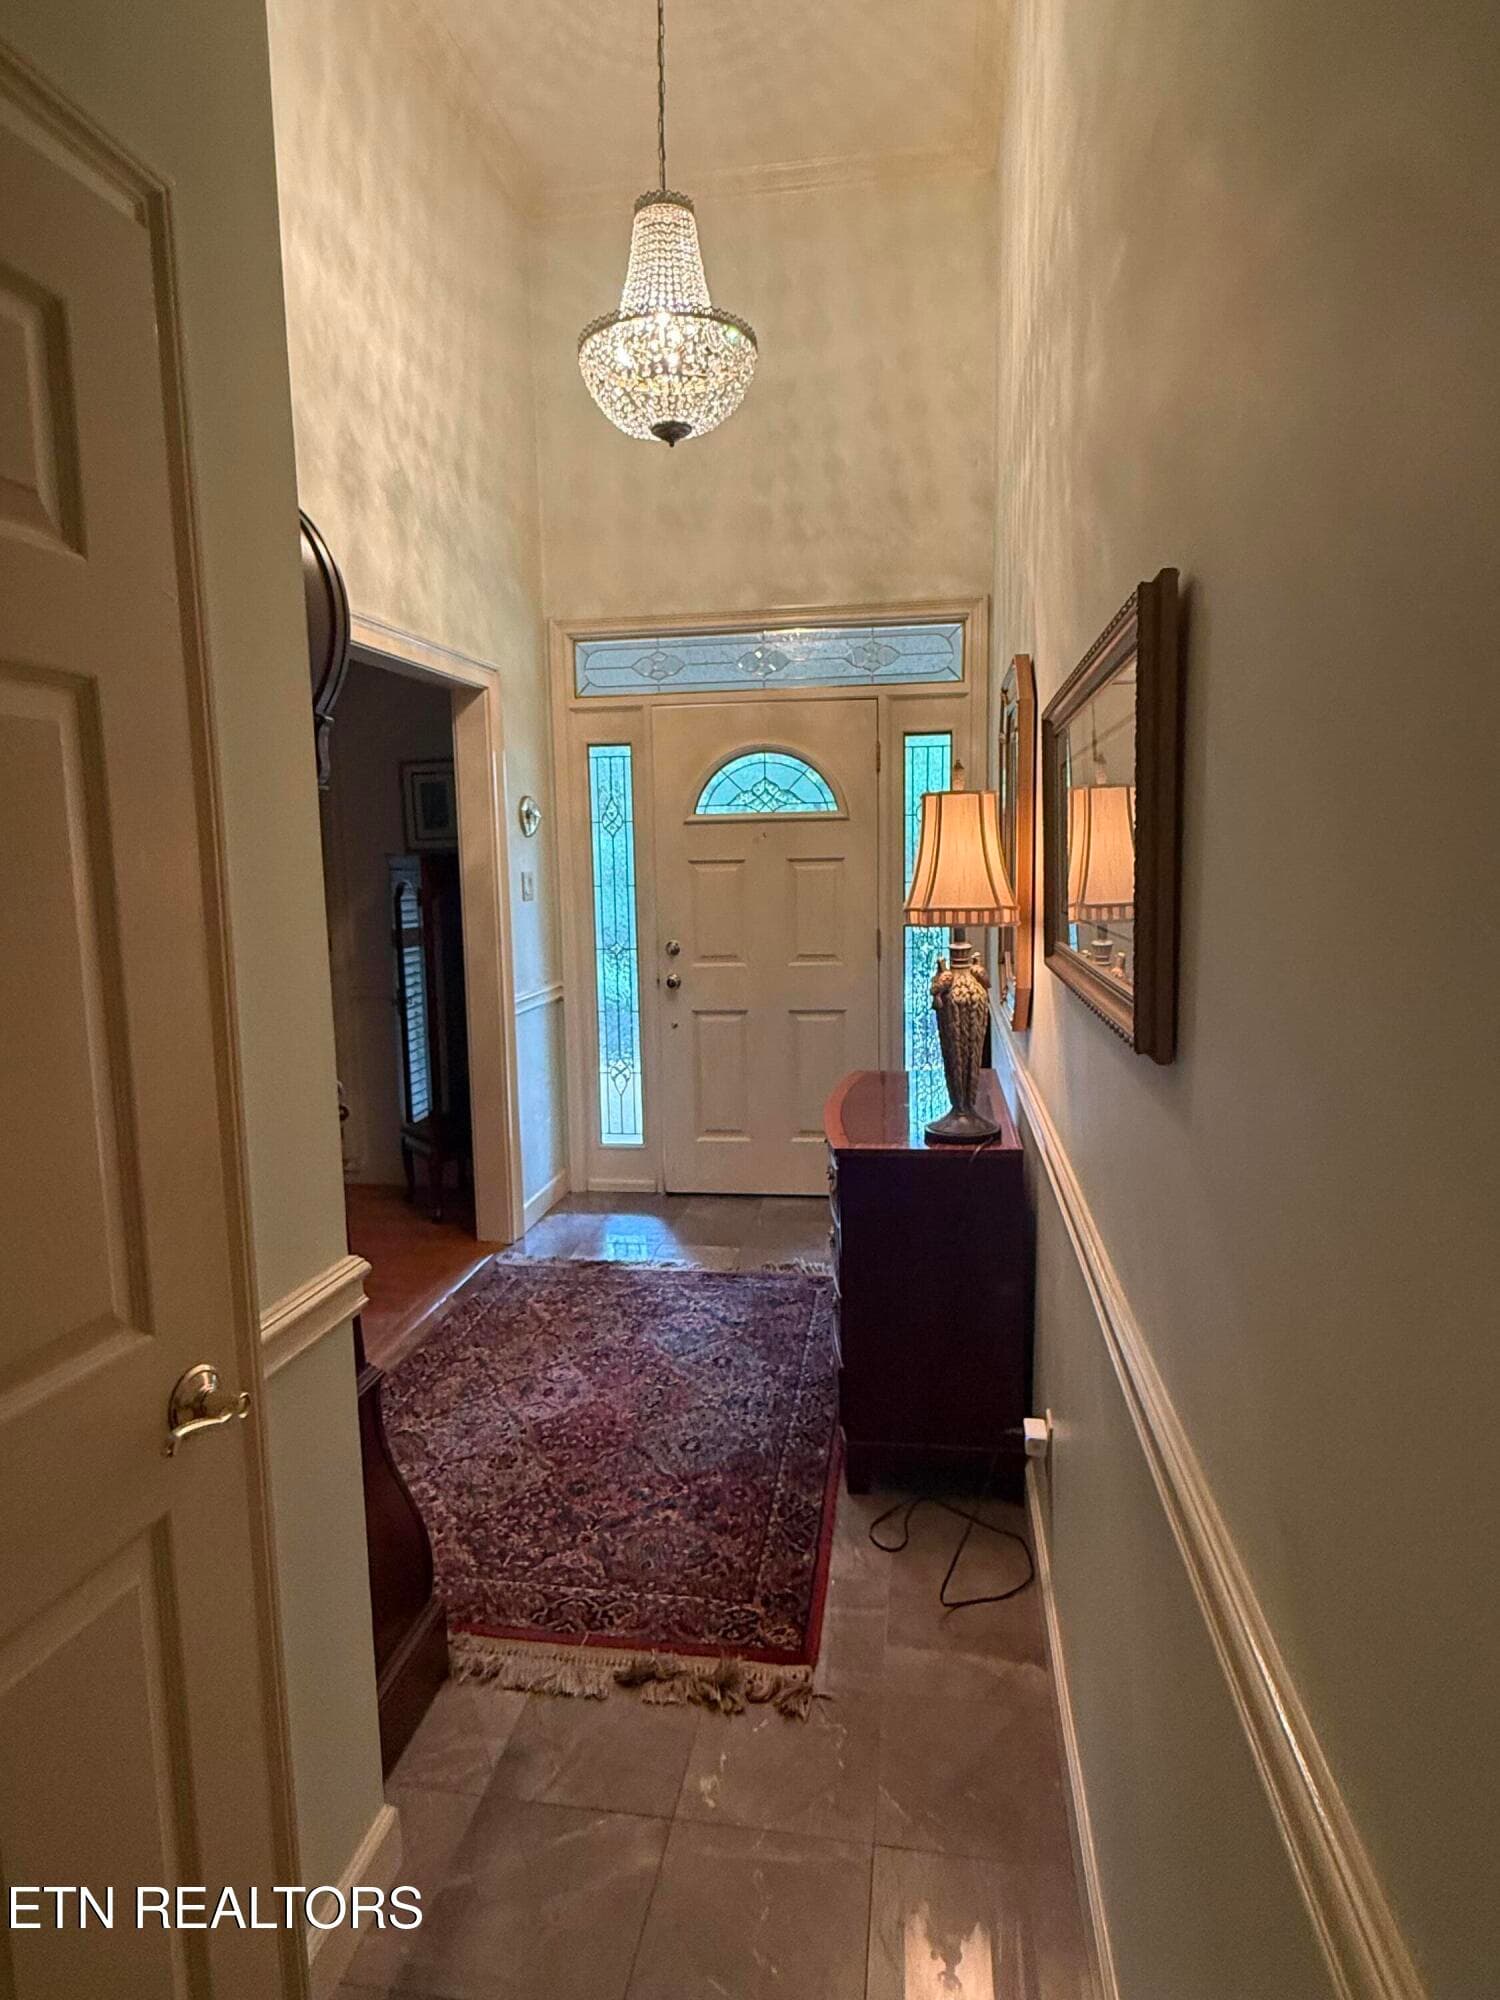
Foyer entrance - 1817 Peppertree Drive, Alcoa, TN 37701
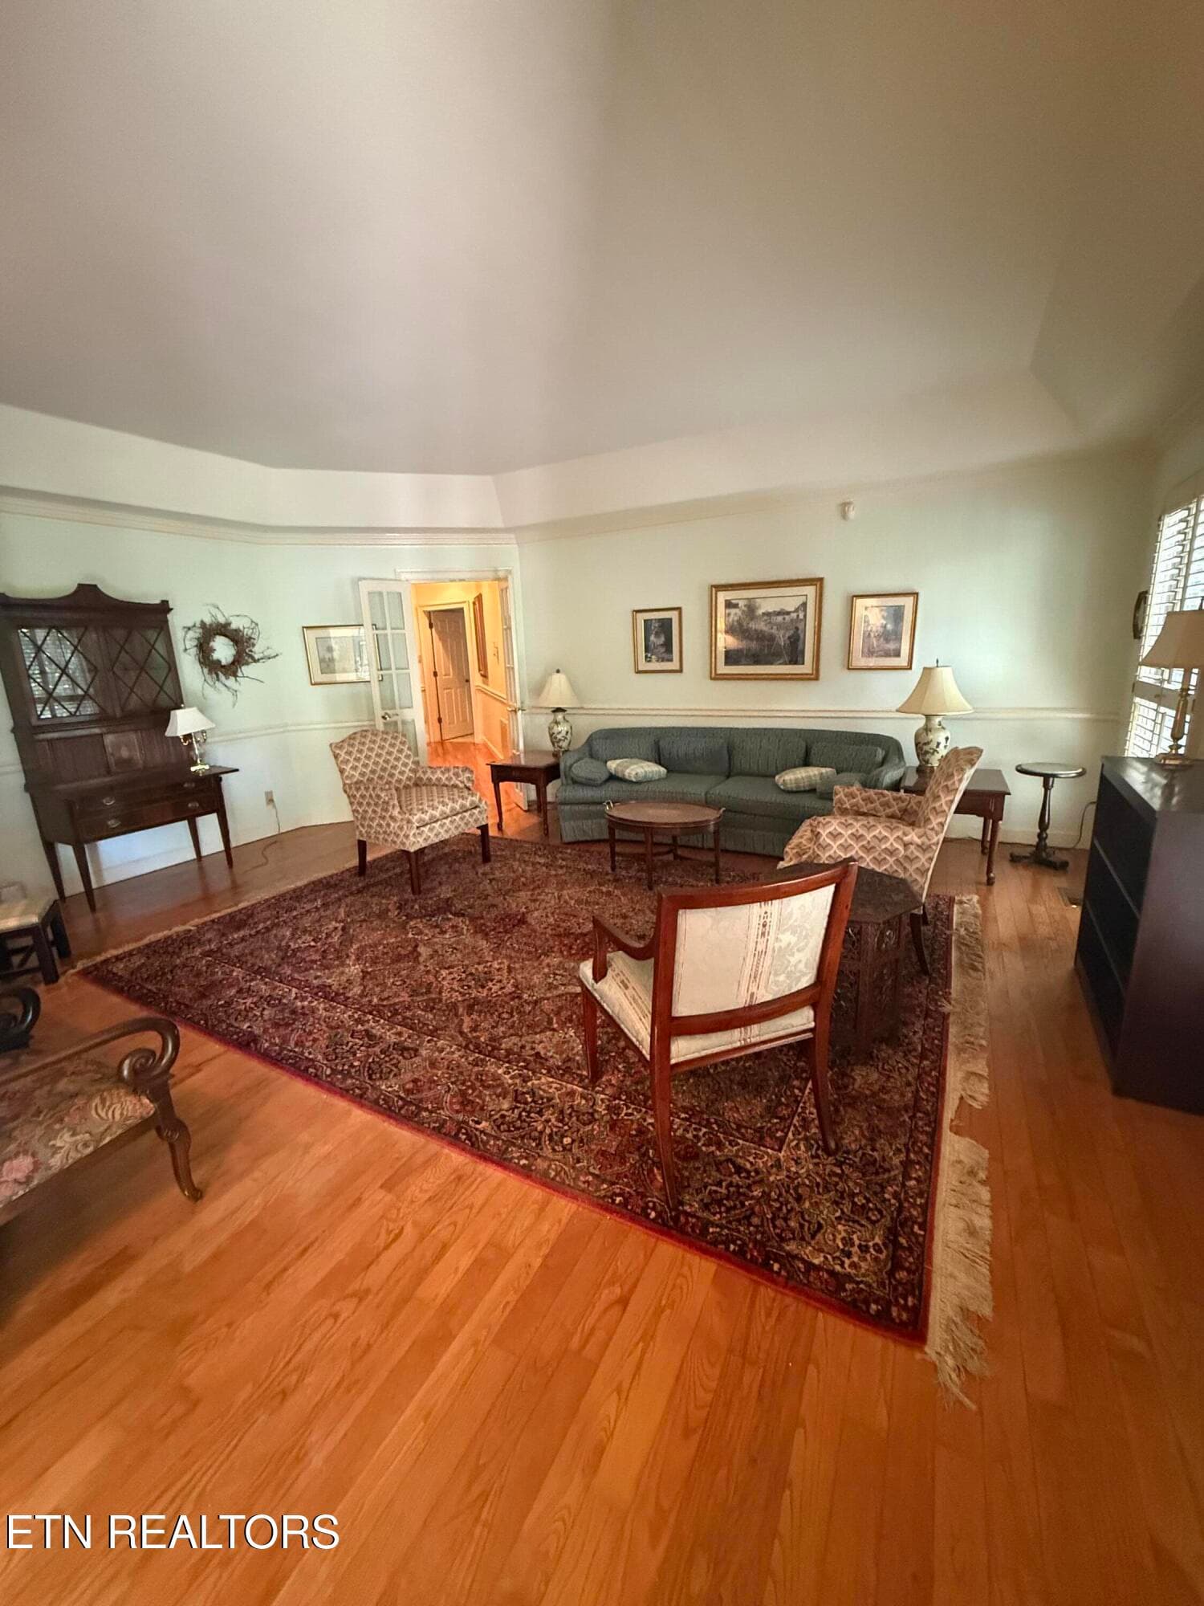
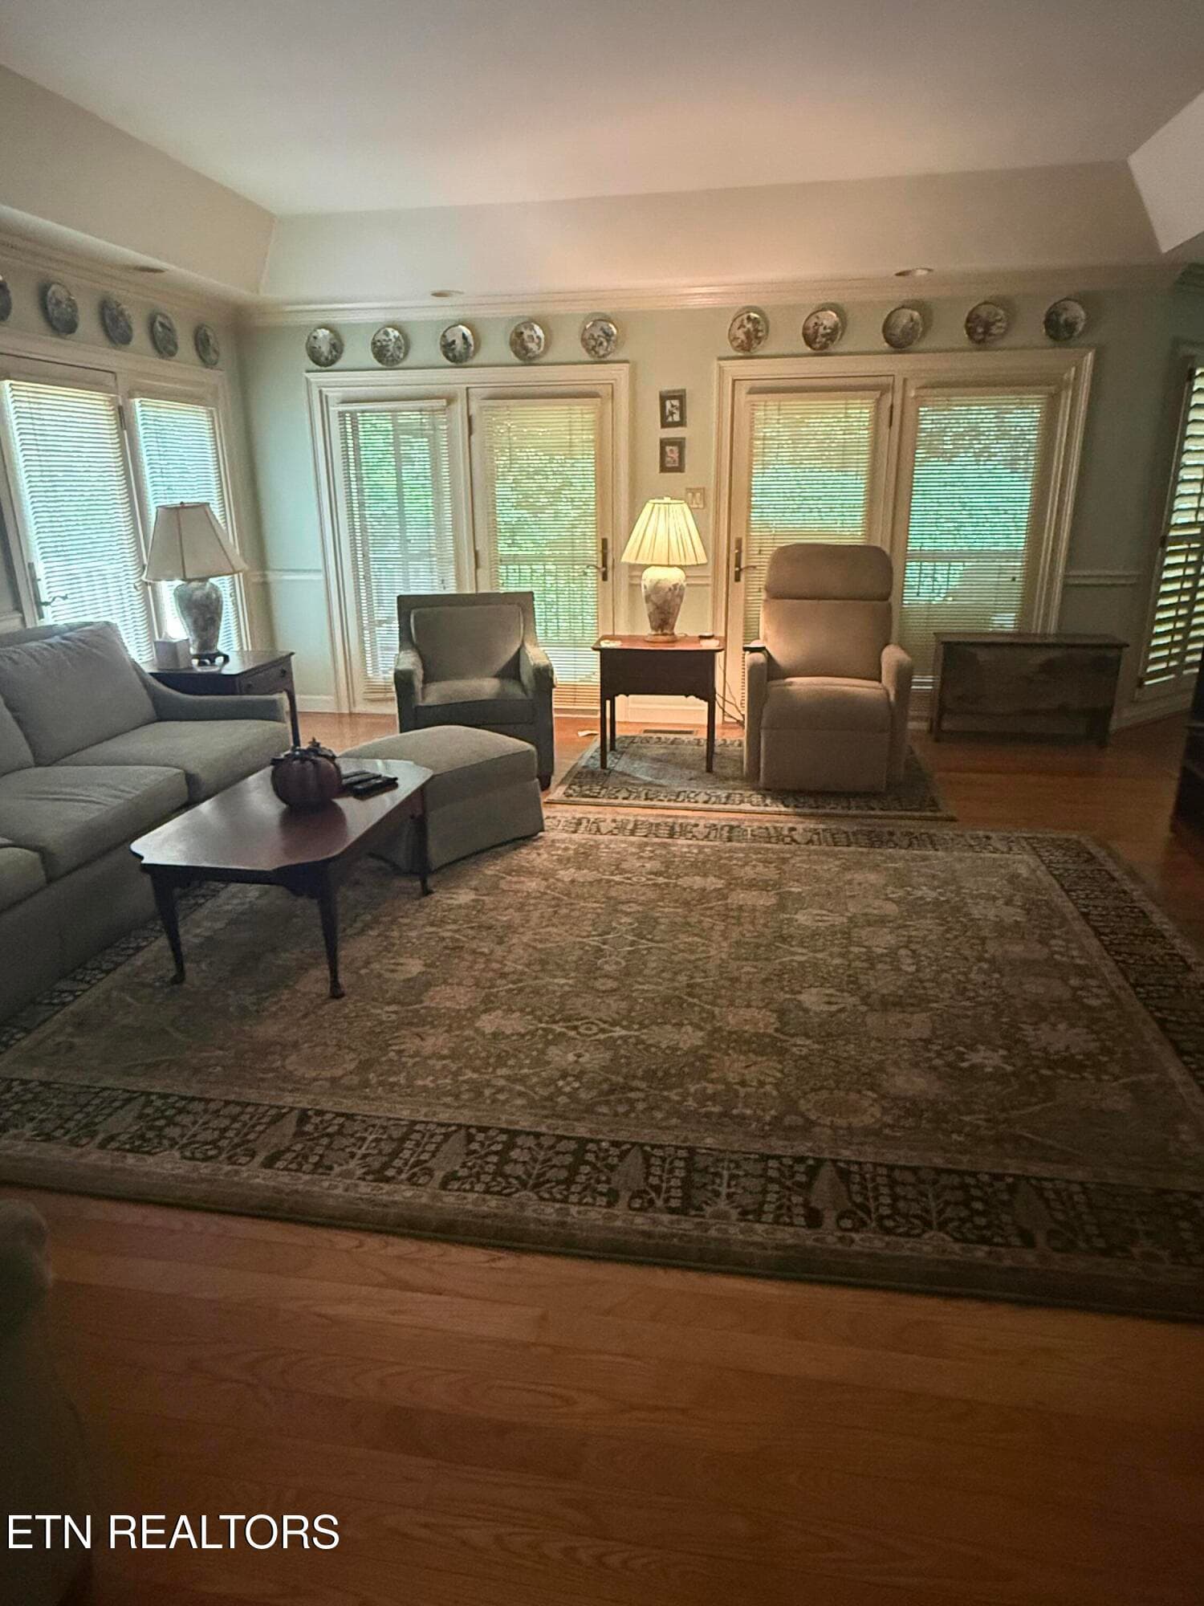
Living room - 1817 Peppertree Drive, Alcoa, TN 37701
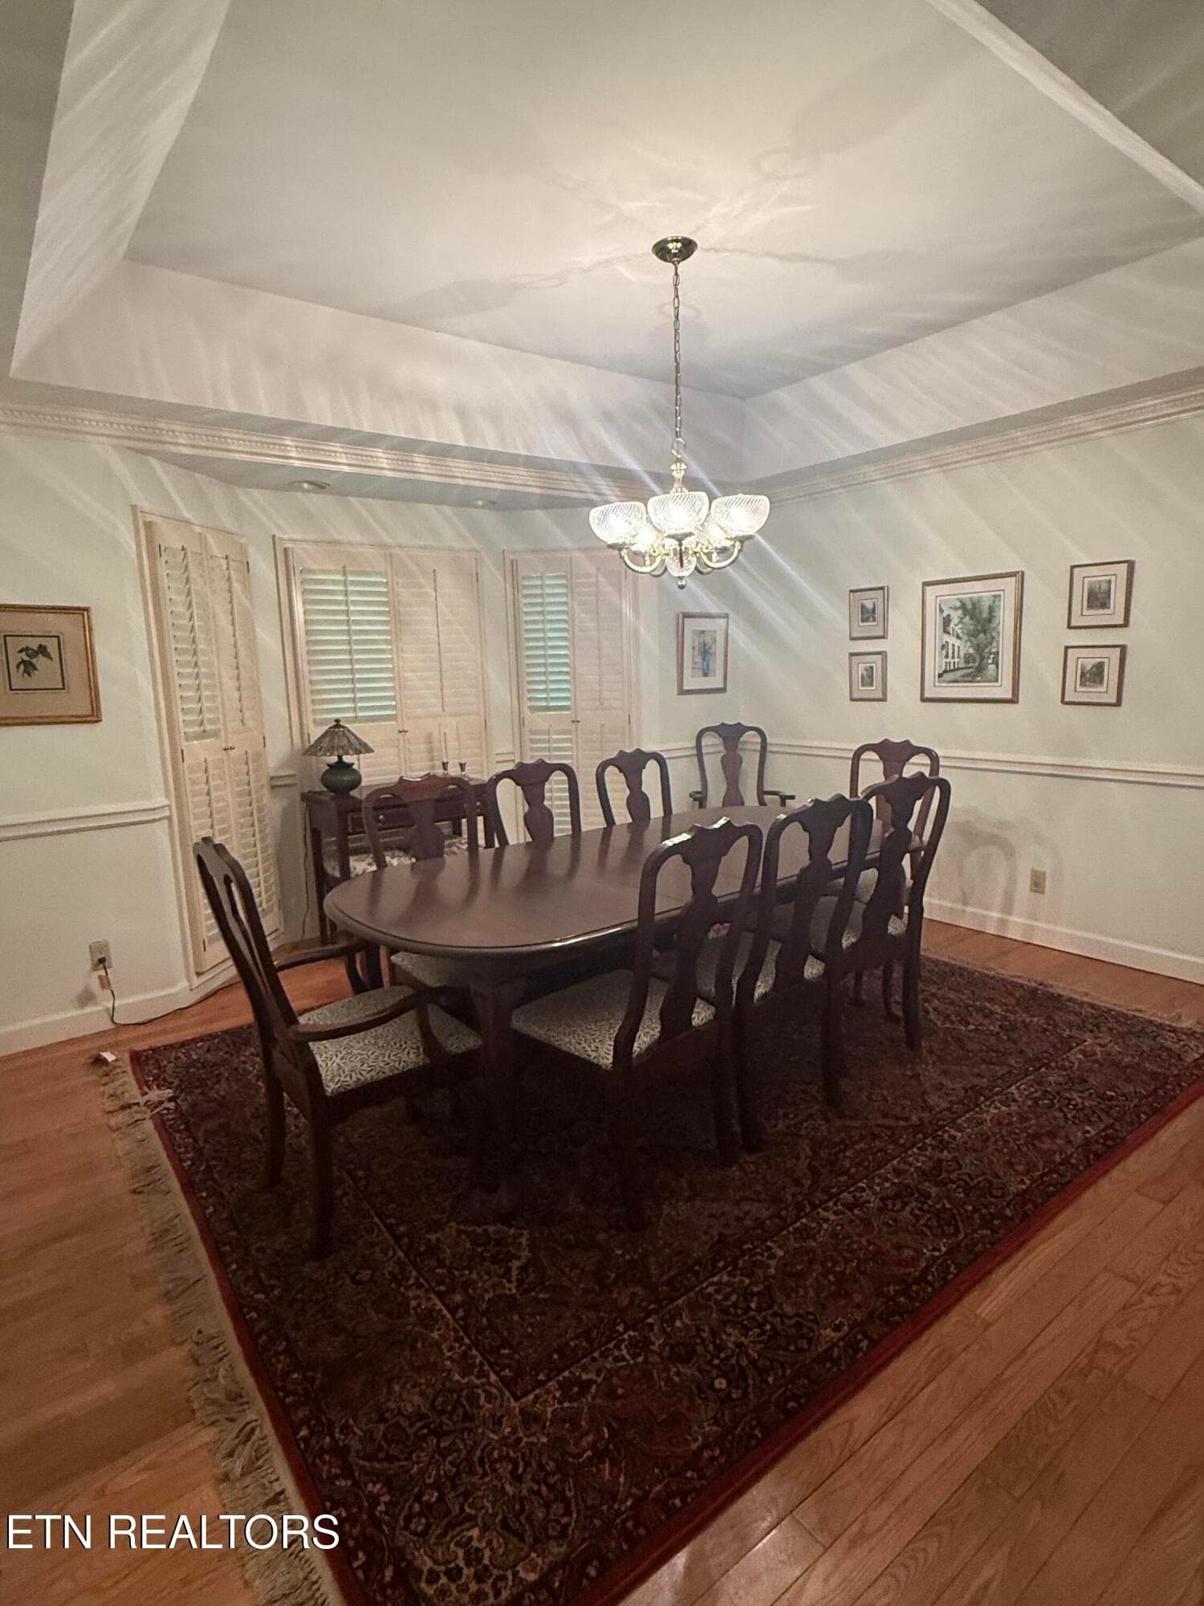
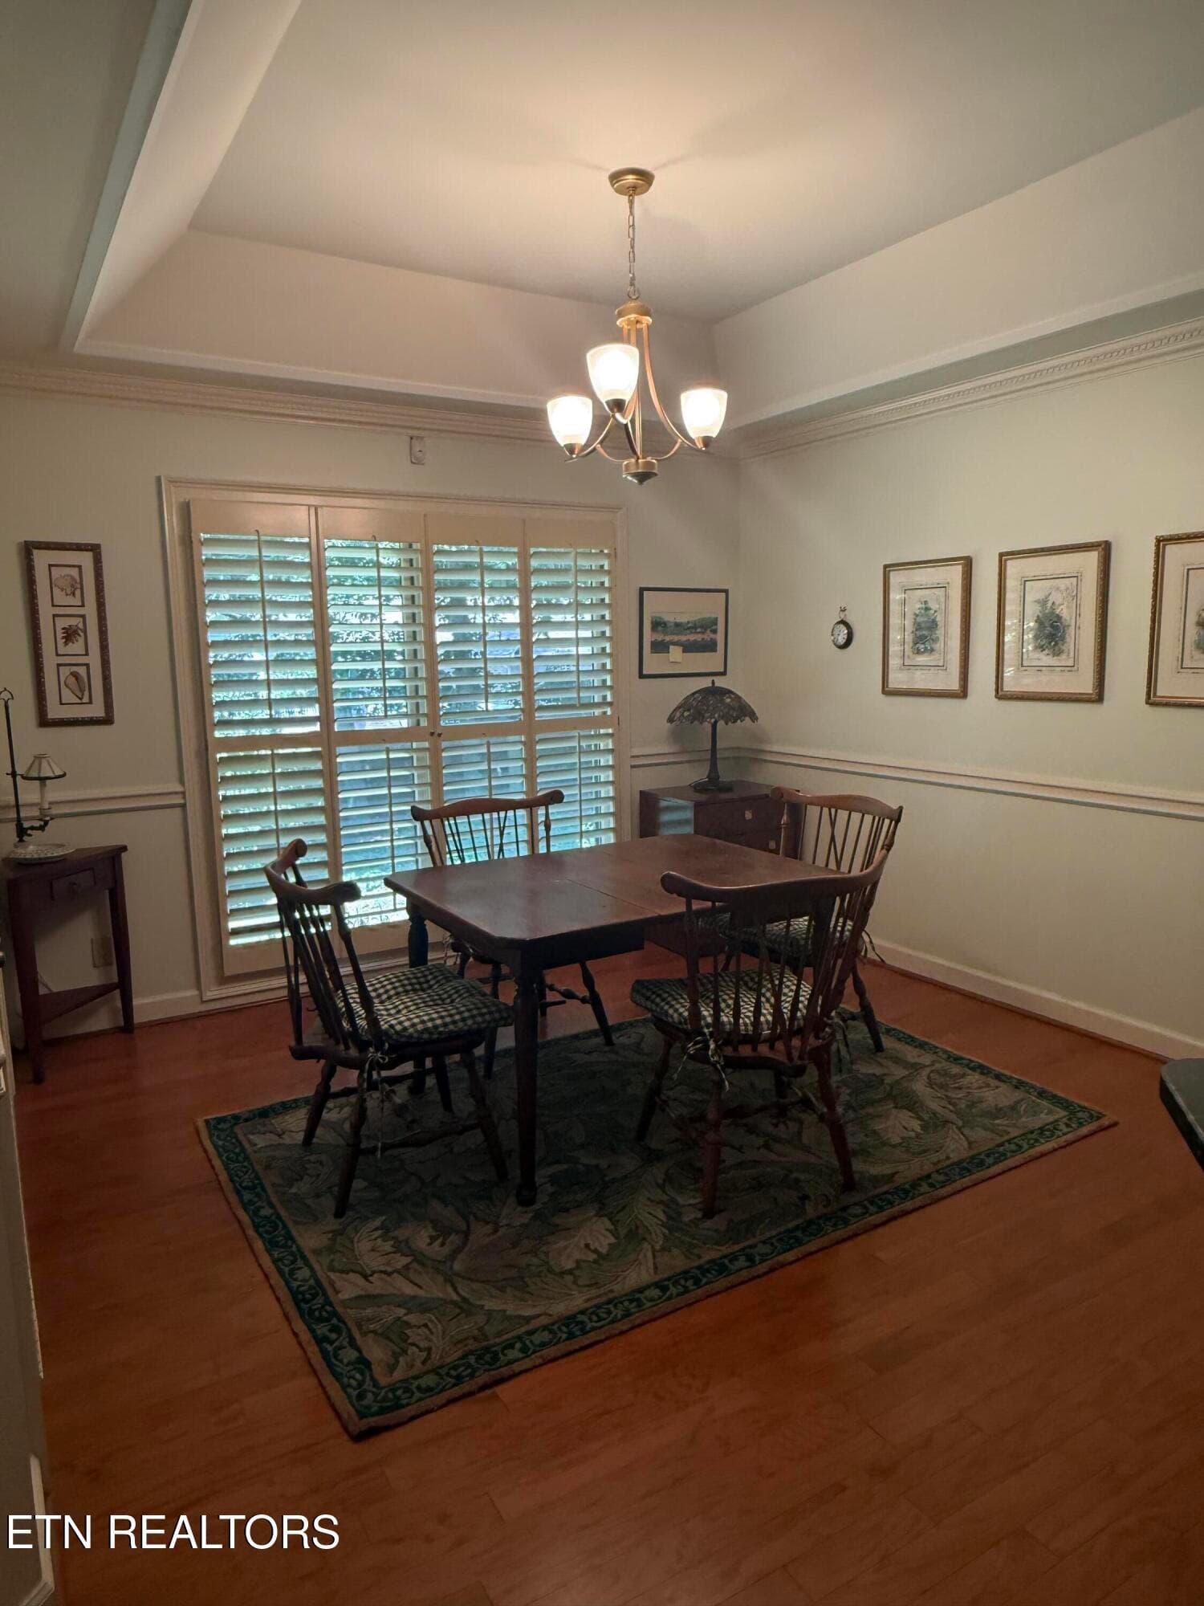
formal dining - 1817 Peppertree Drive, Alcoa, TN 37701
Kitchen breakfast nook - 1817 Peppertree Drive, Alcoa, TN 37701
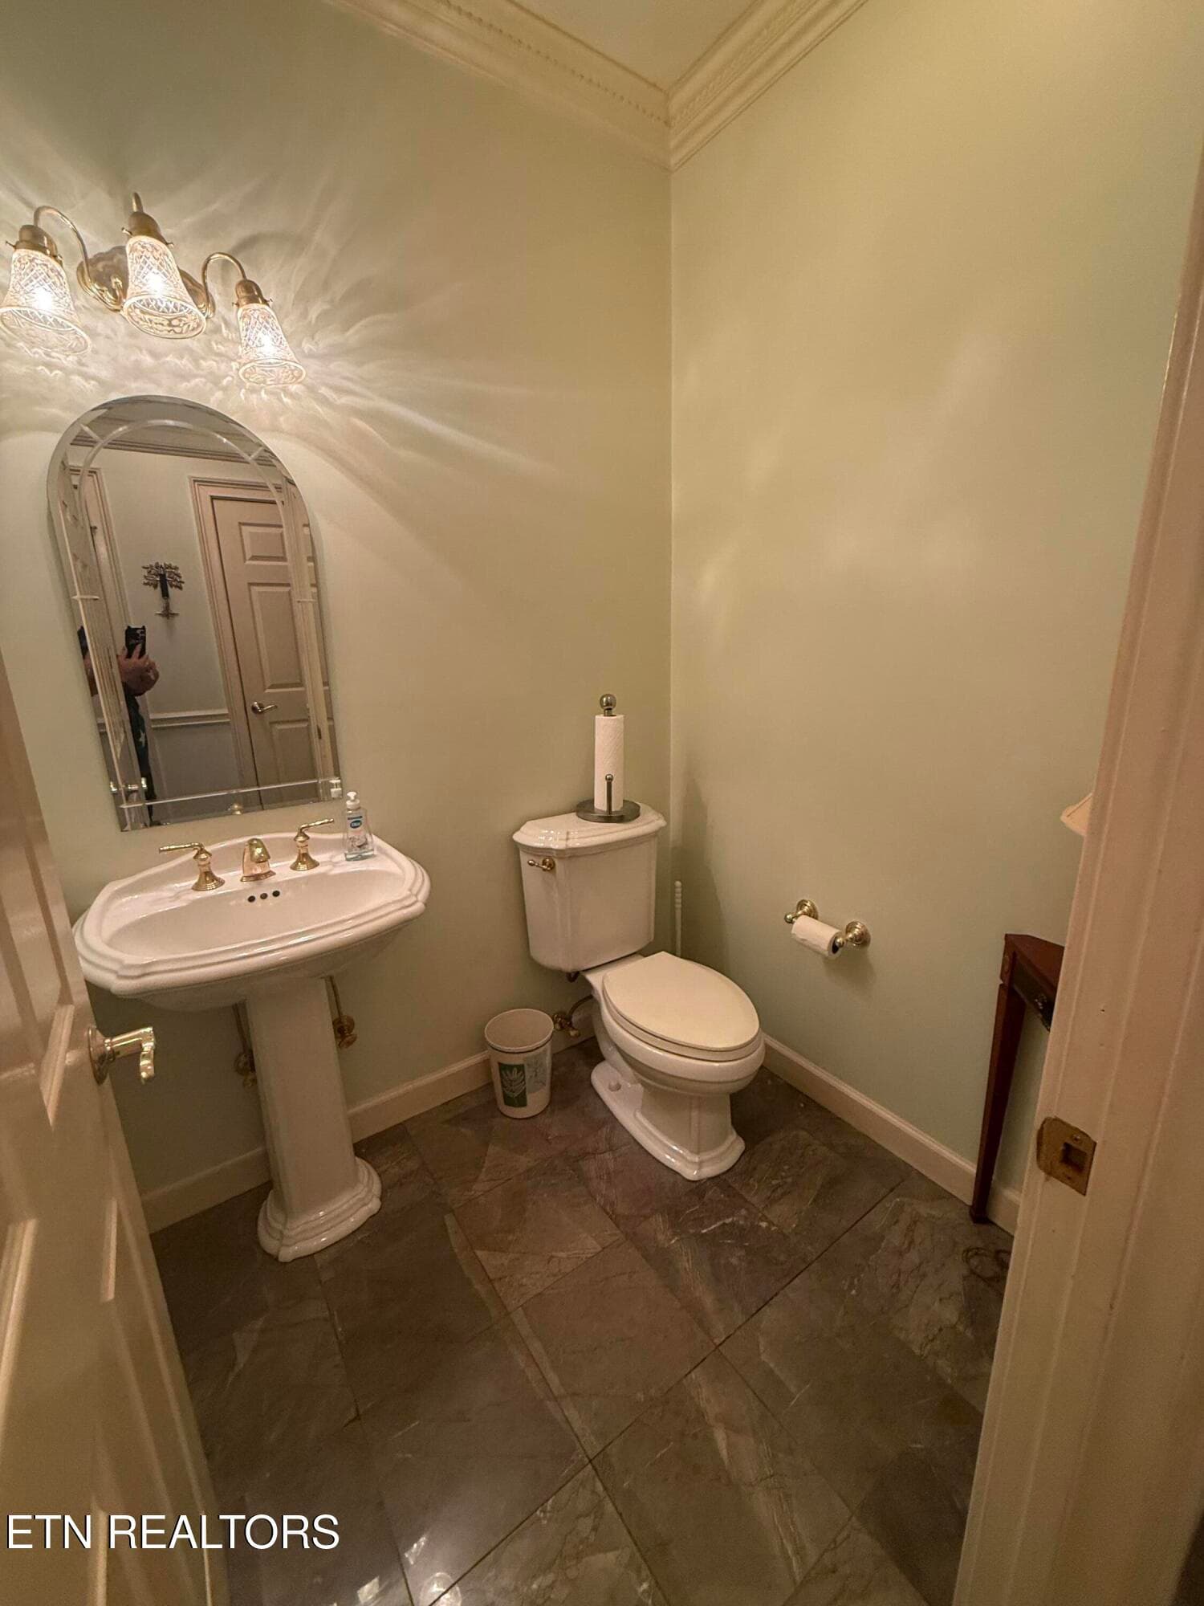
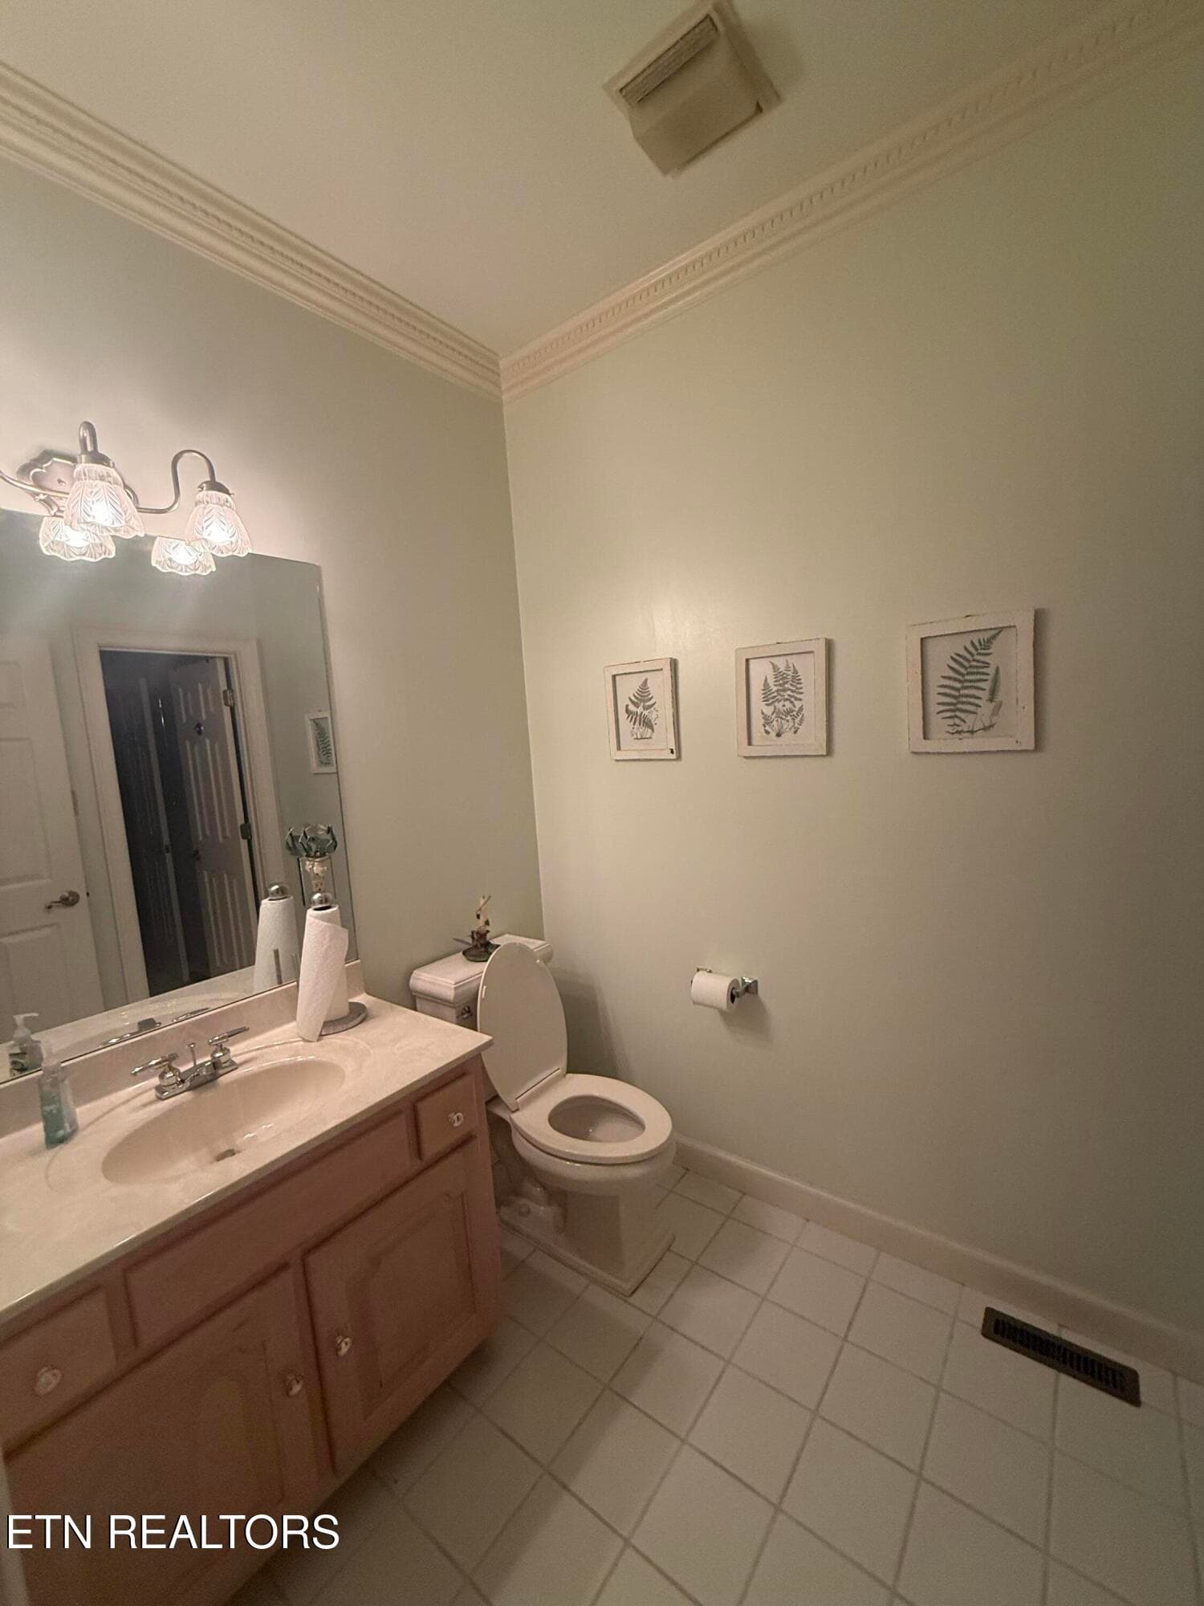
foyer 1/2 bath - 1817 Peppertree Drive, Alcoa, TN 37701
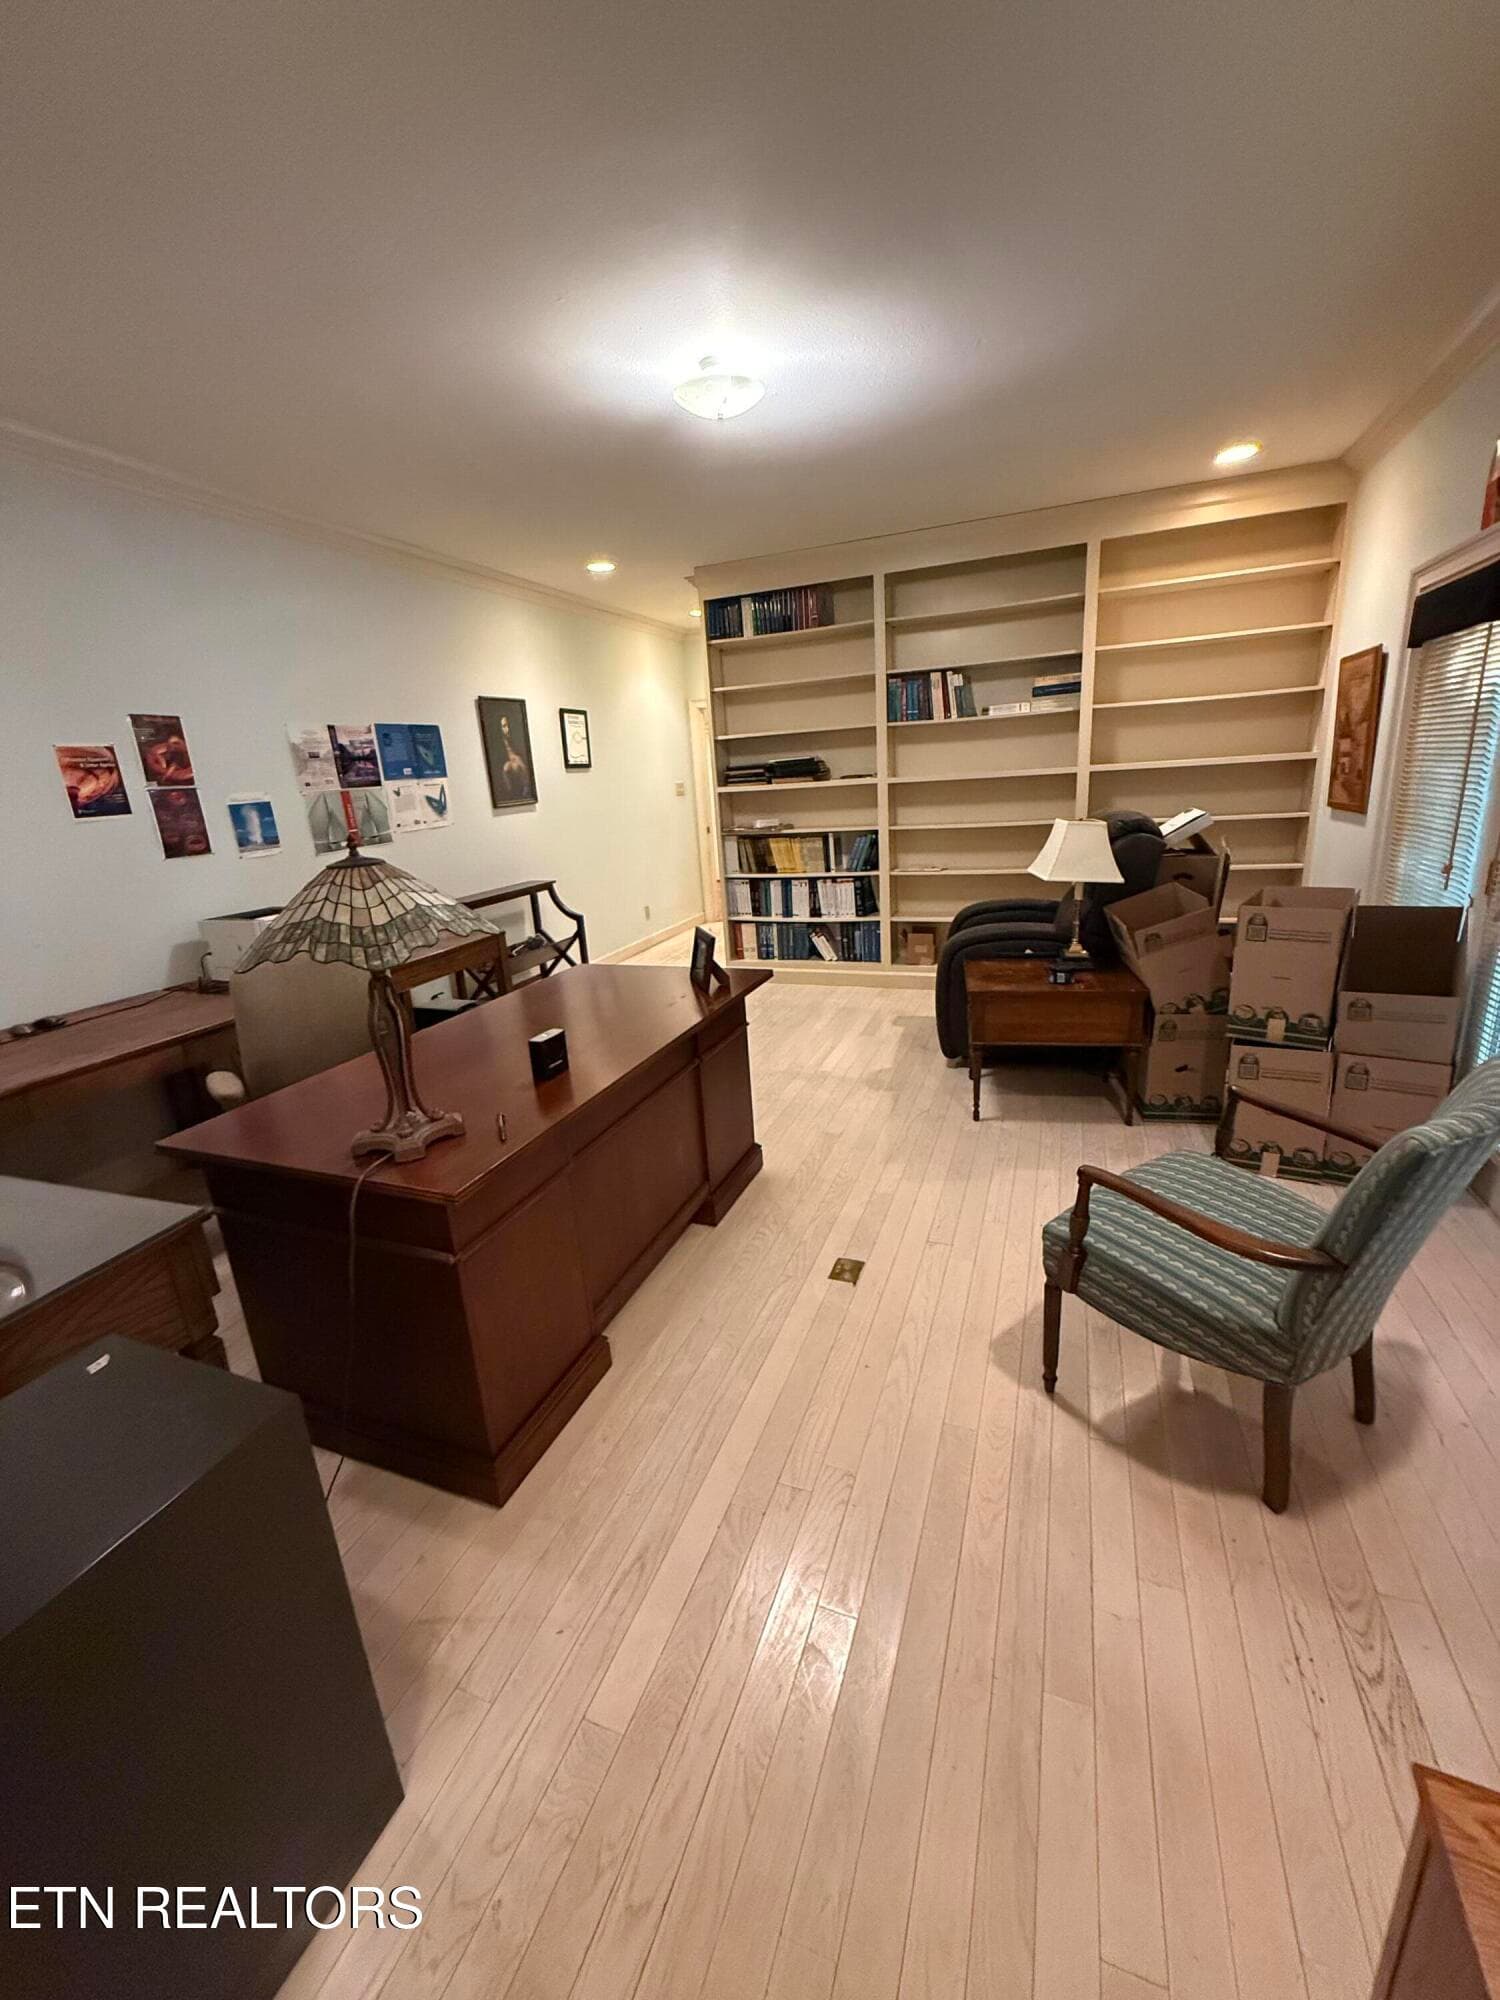
office - 1817 Peppertree Drive, Alcoa, TN 37701
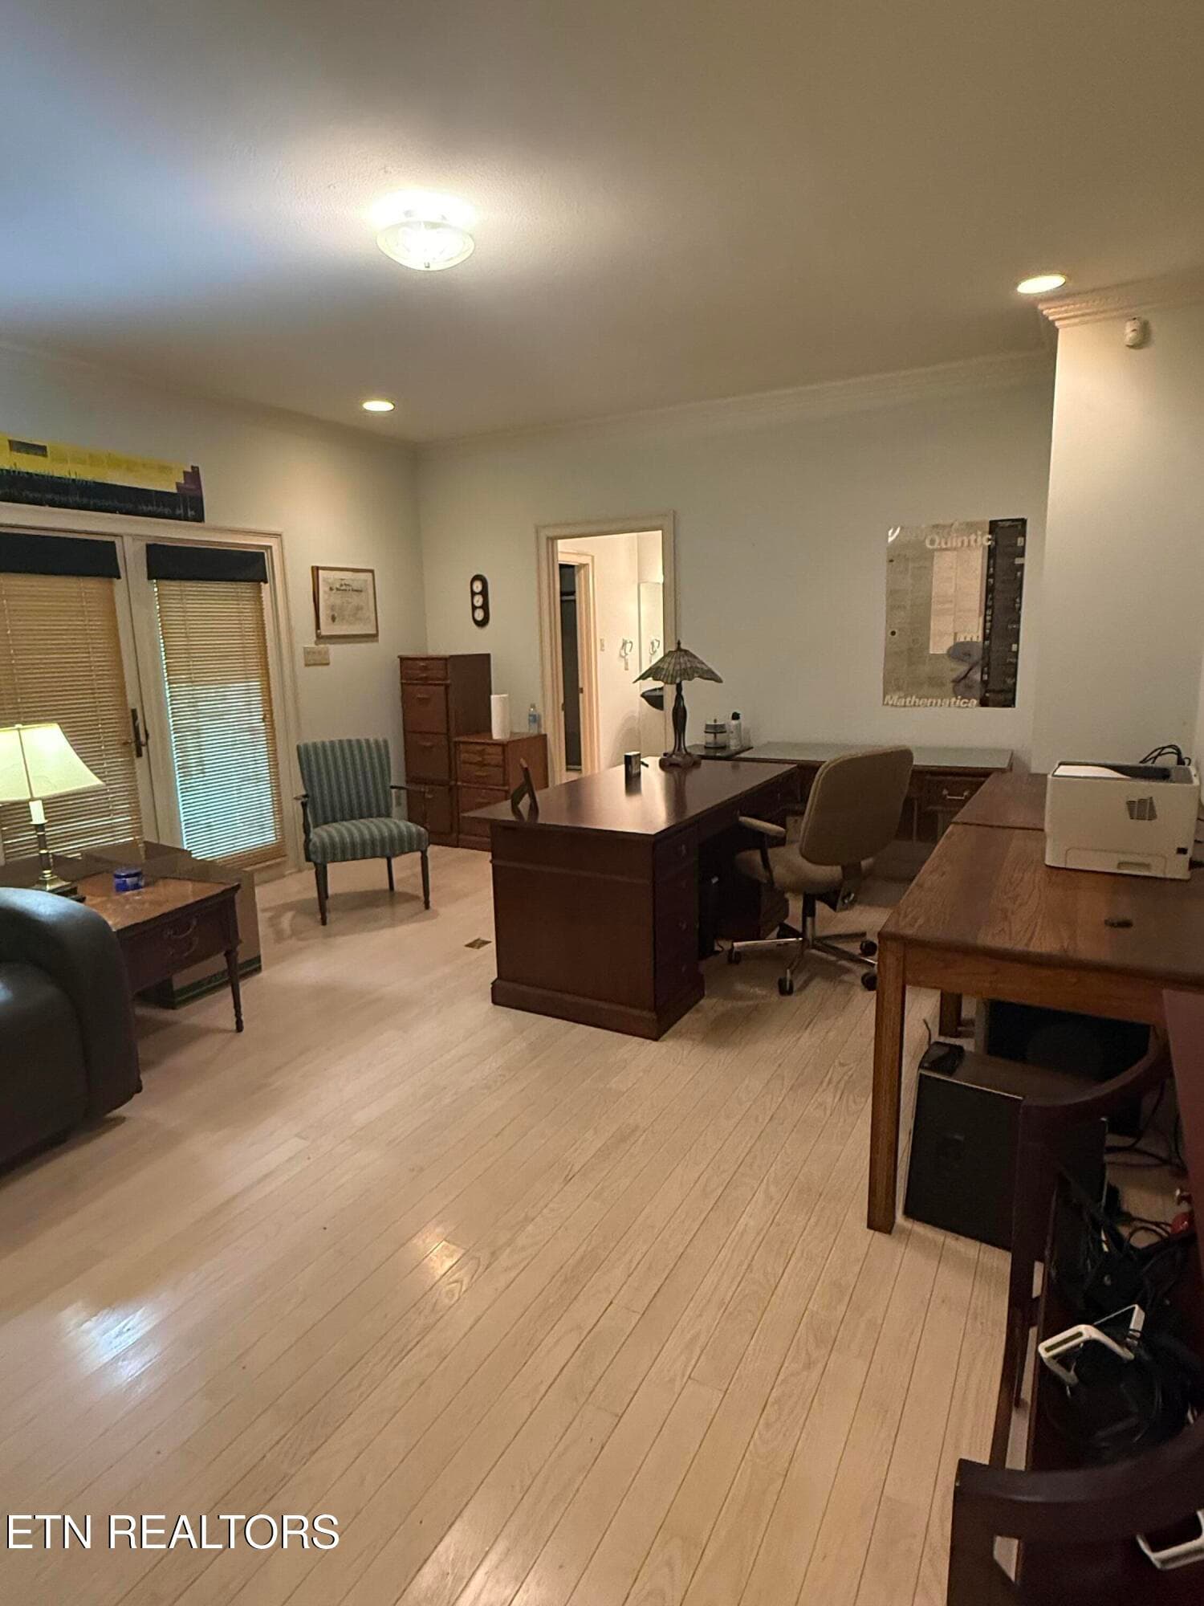
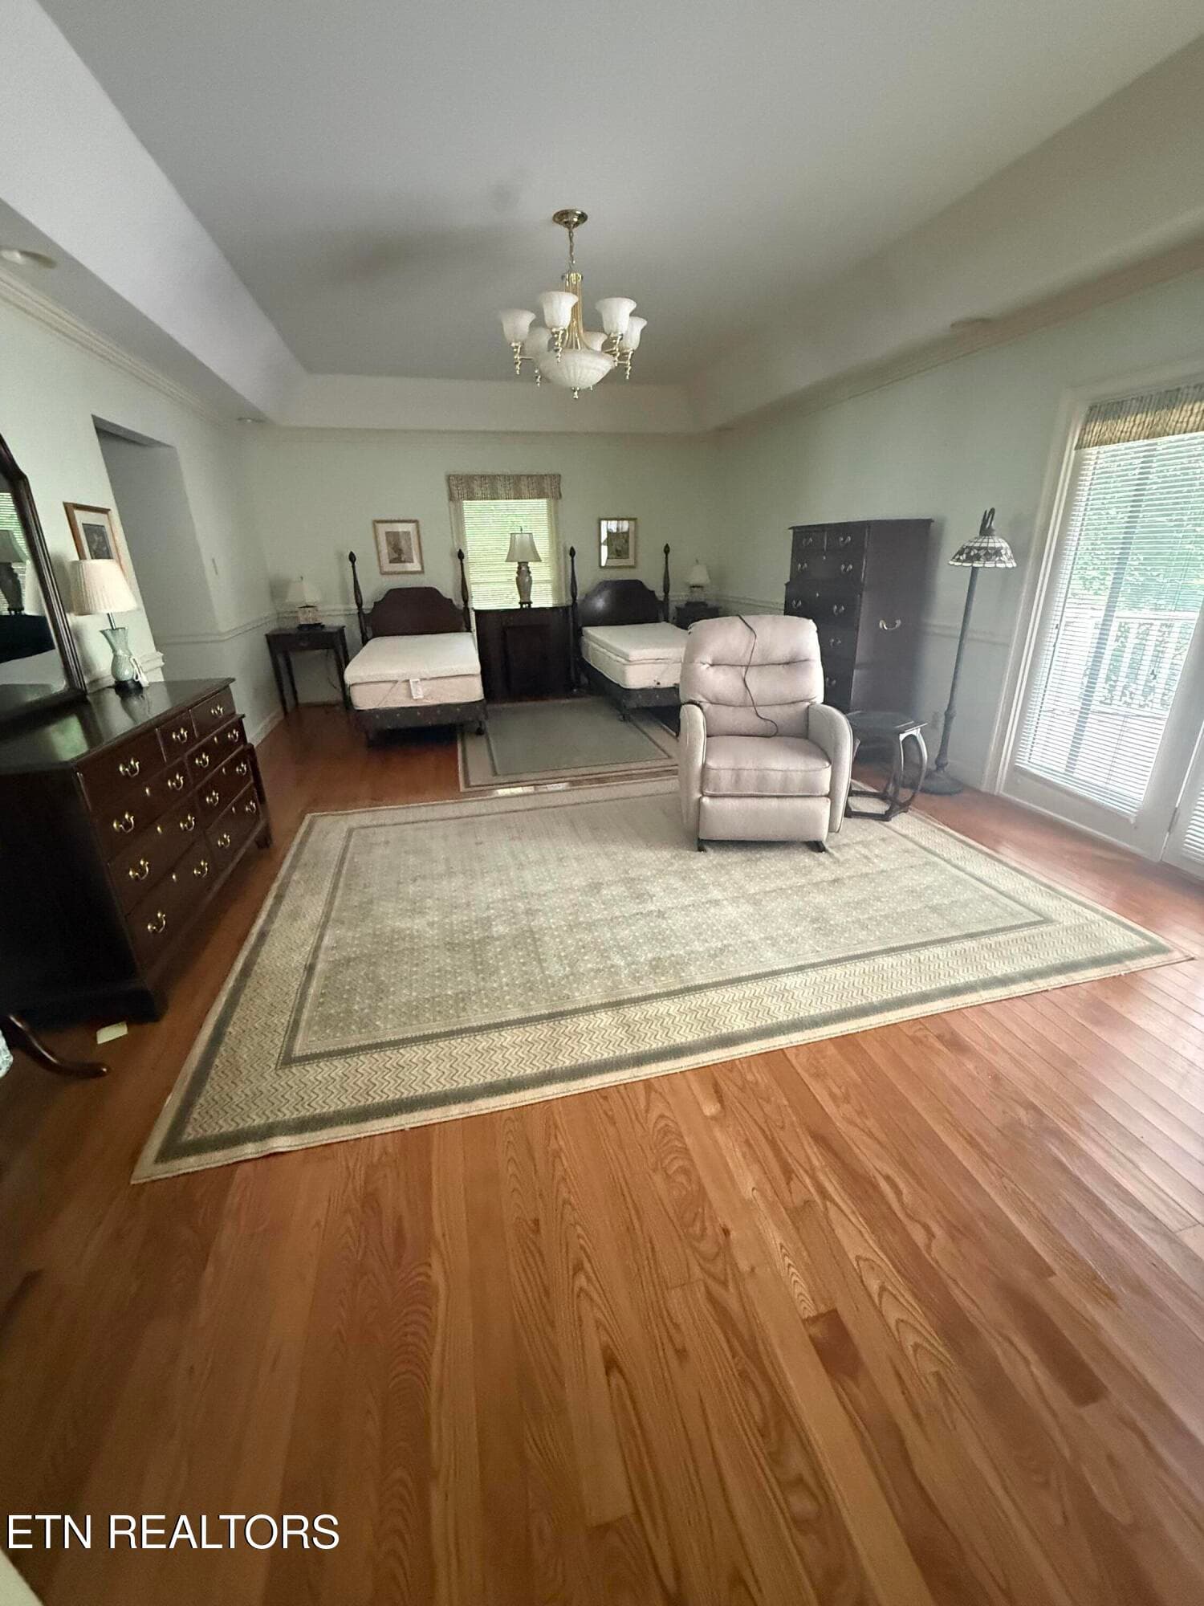
2 master/office - 1817 Peppertree Drive, Alcoa, TN 37701
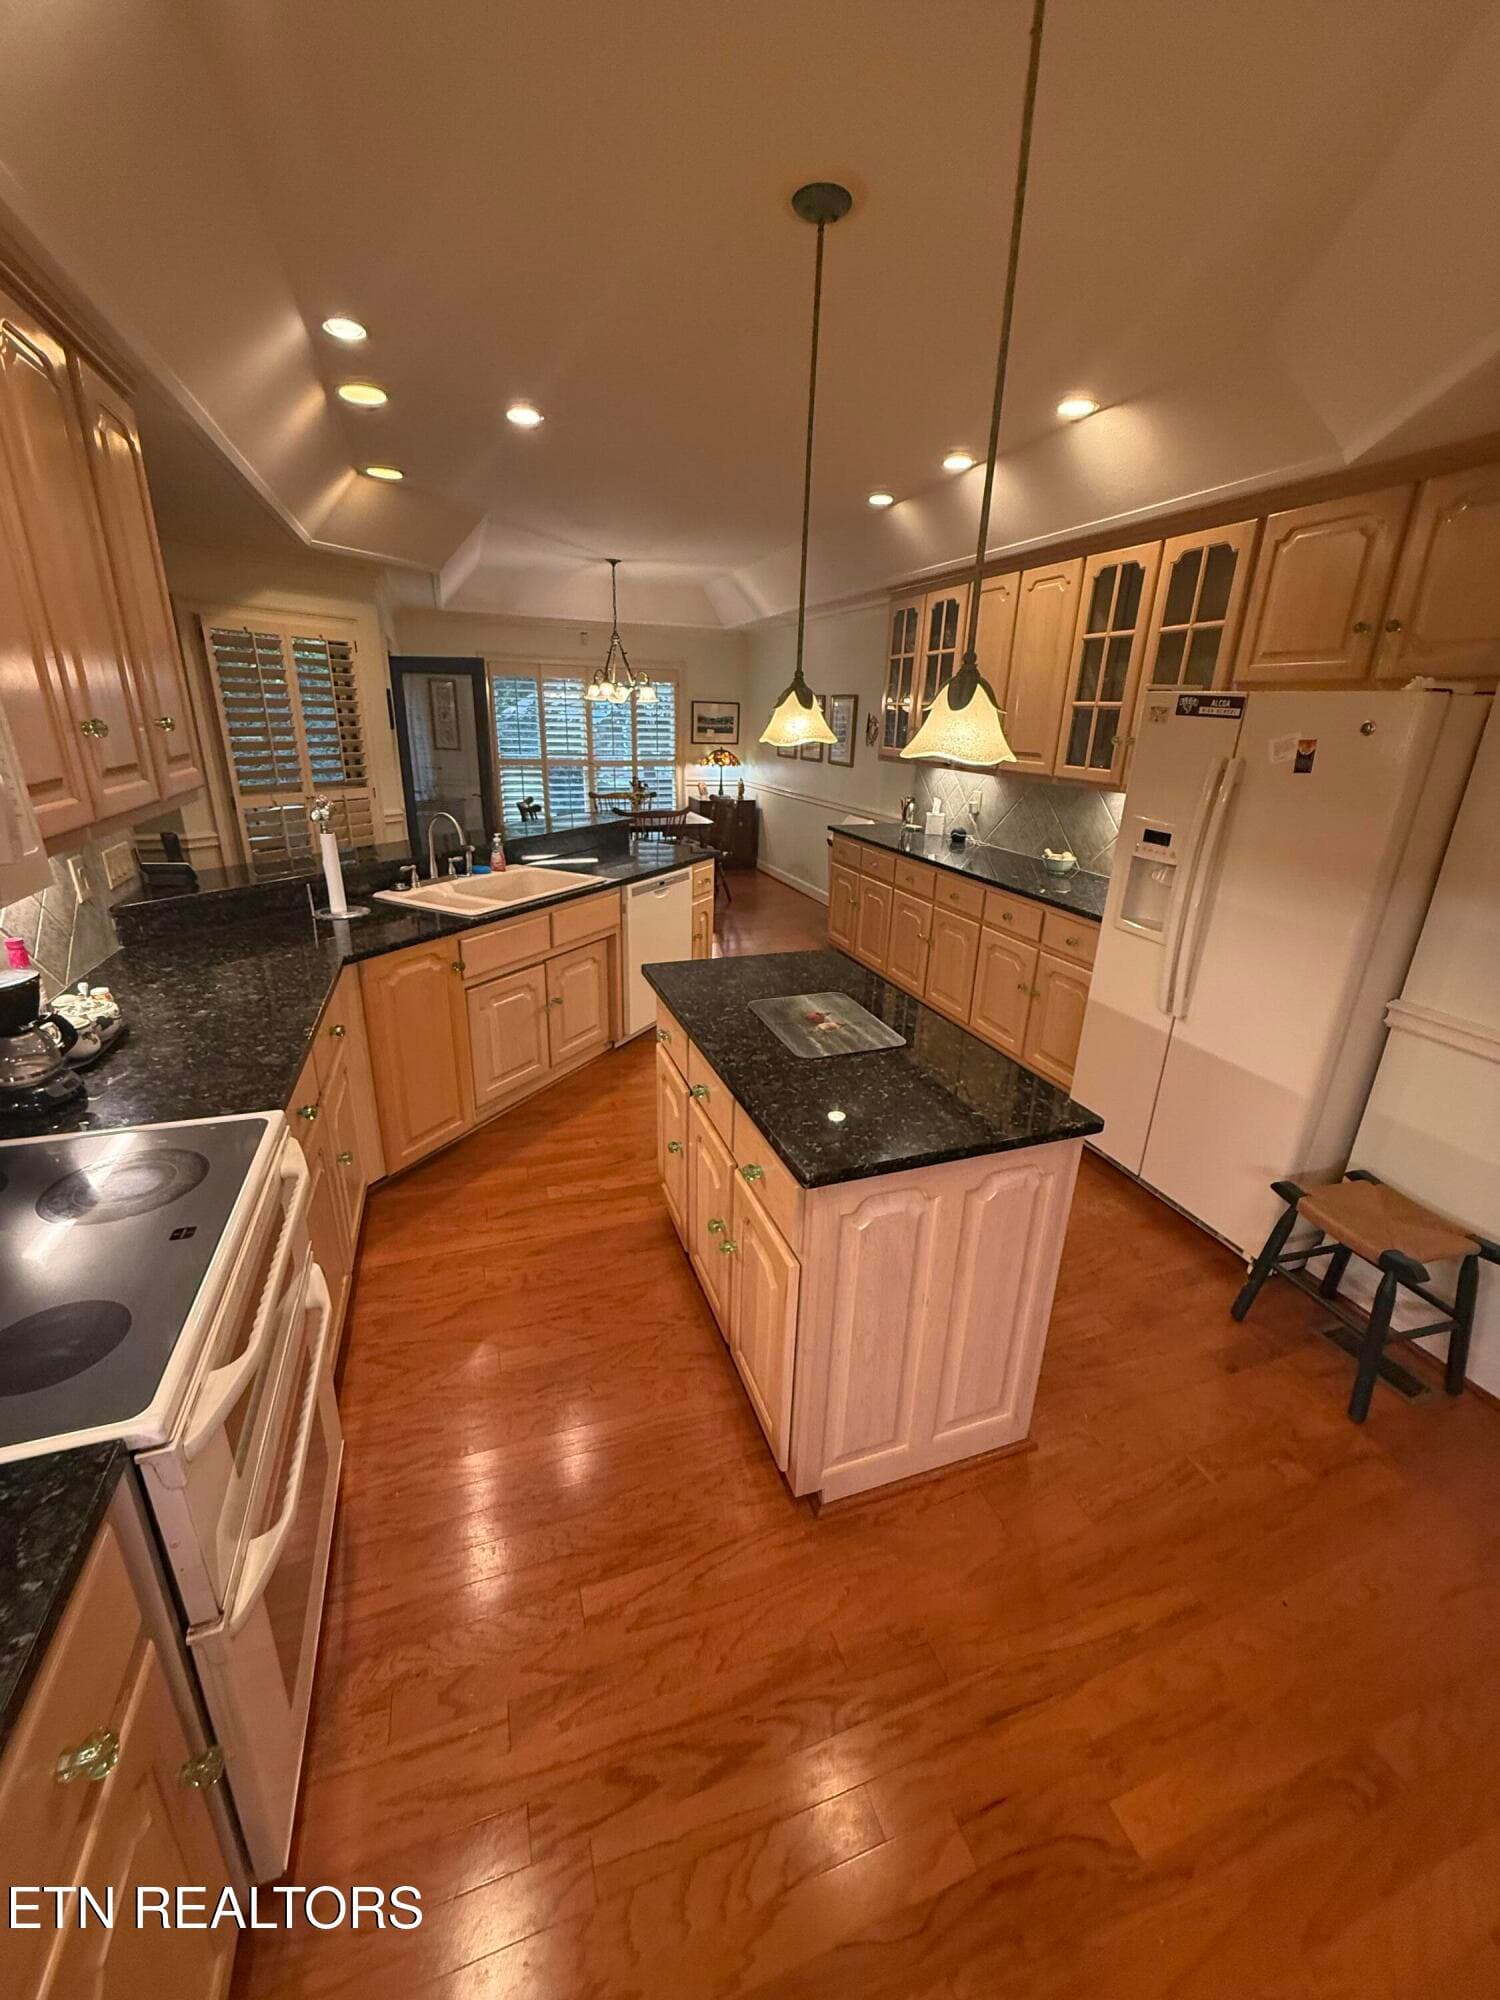
kitchen with island - 1817 Peppertree Drive, Alcoa, TN 37701
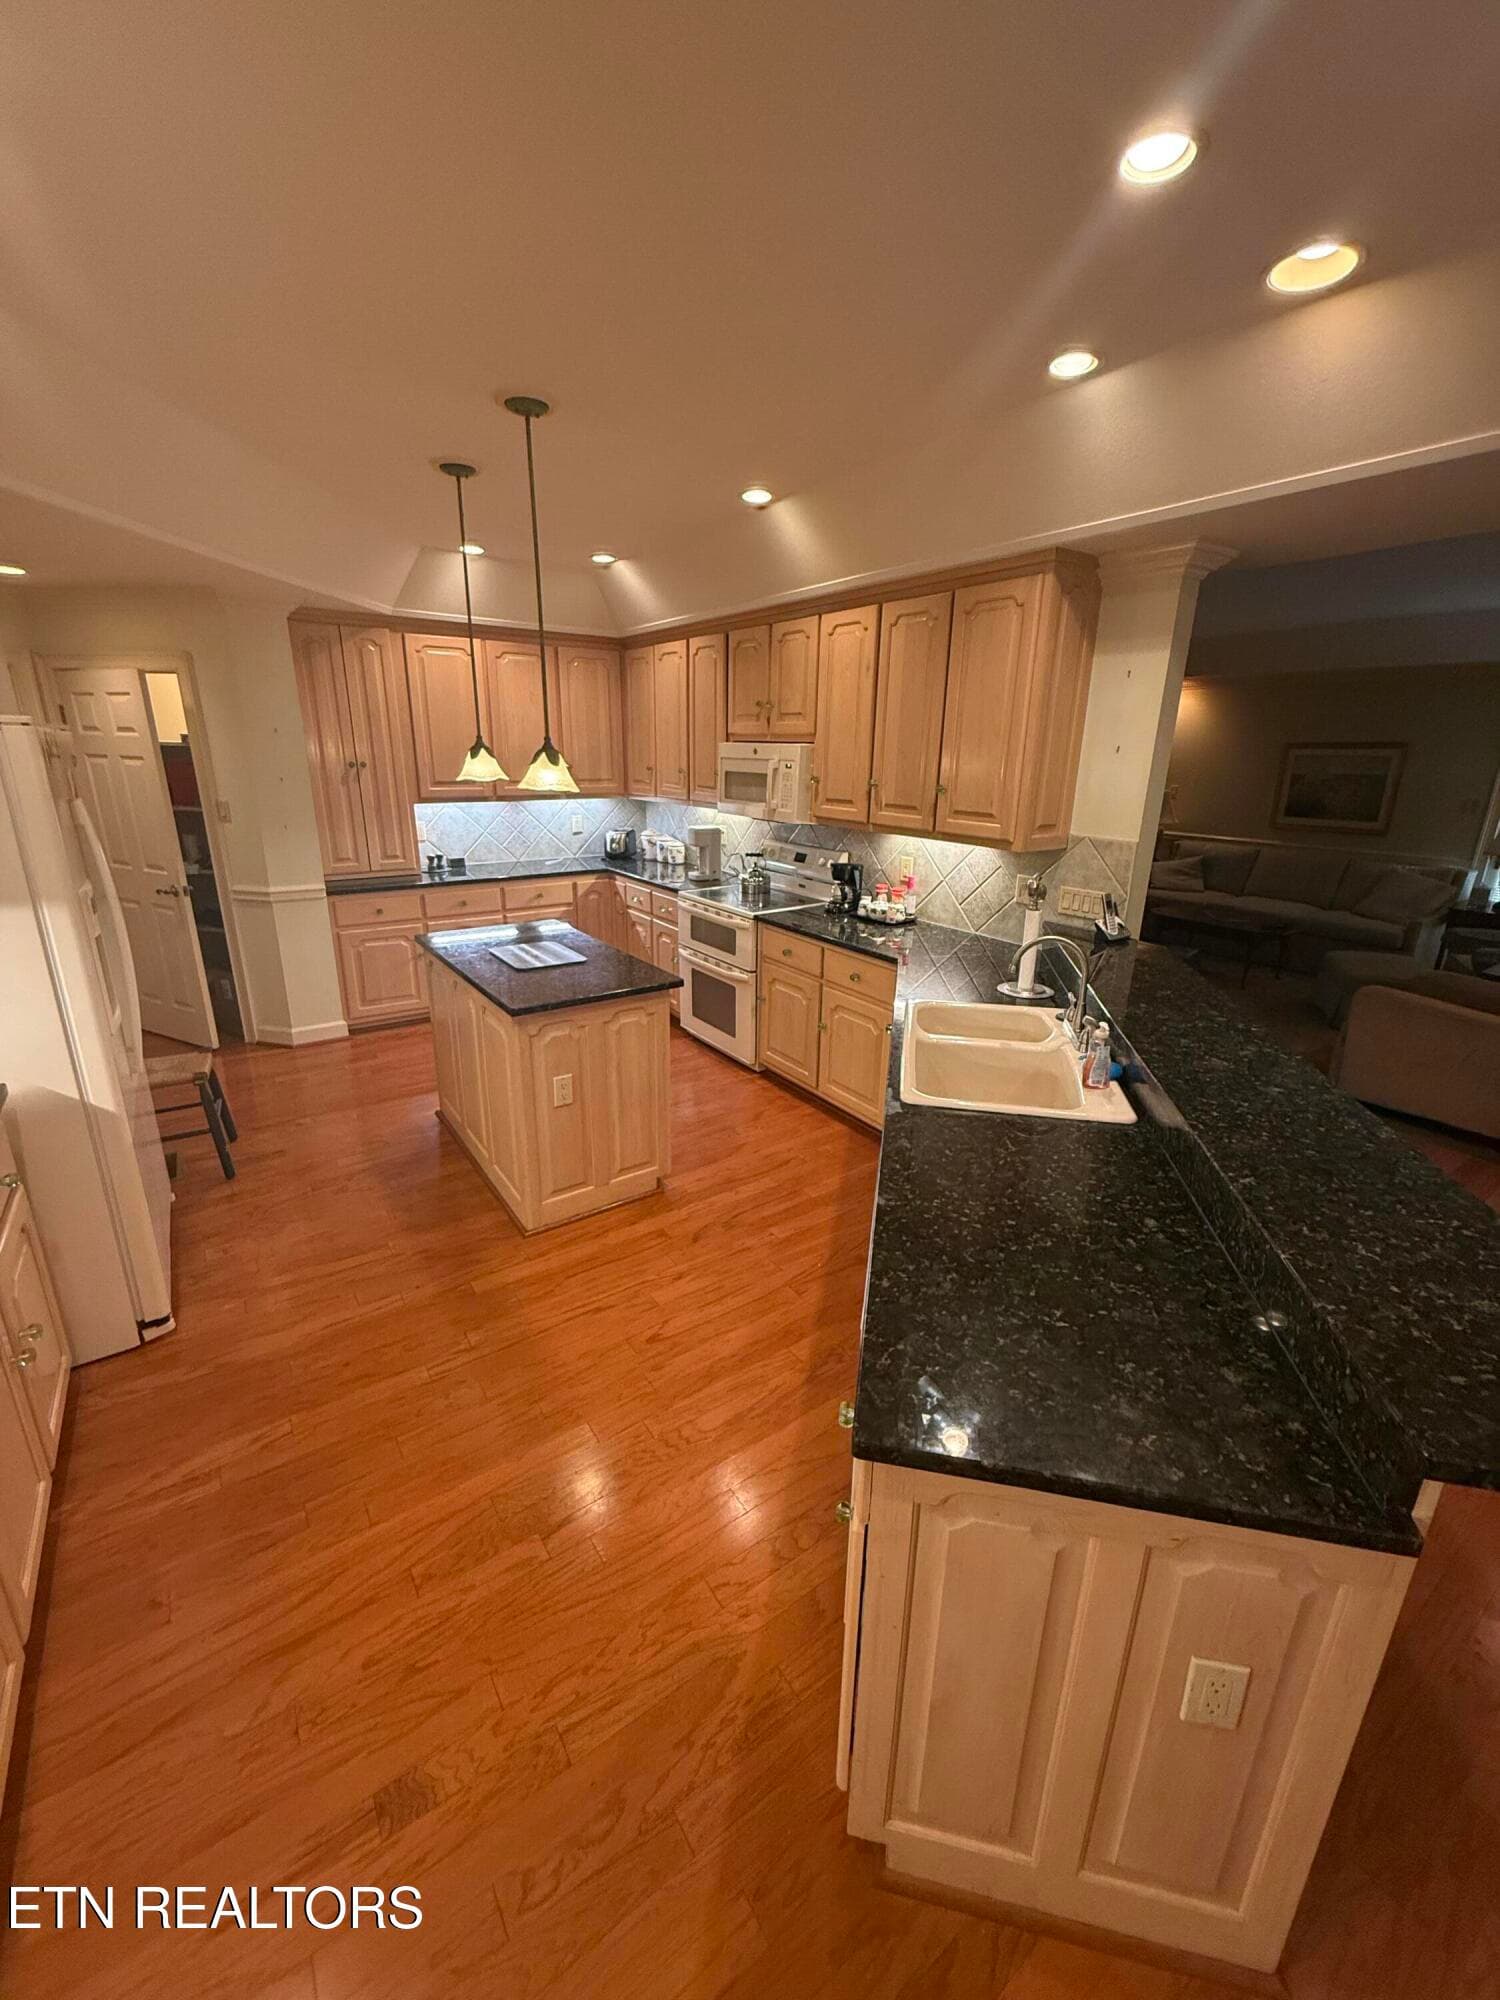
spacious kitchen - 1817 Peppertree Drive, Alcoa, TN 37701
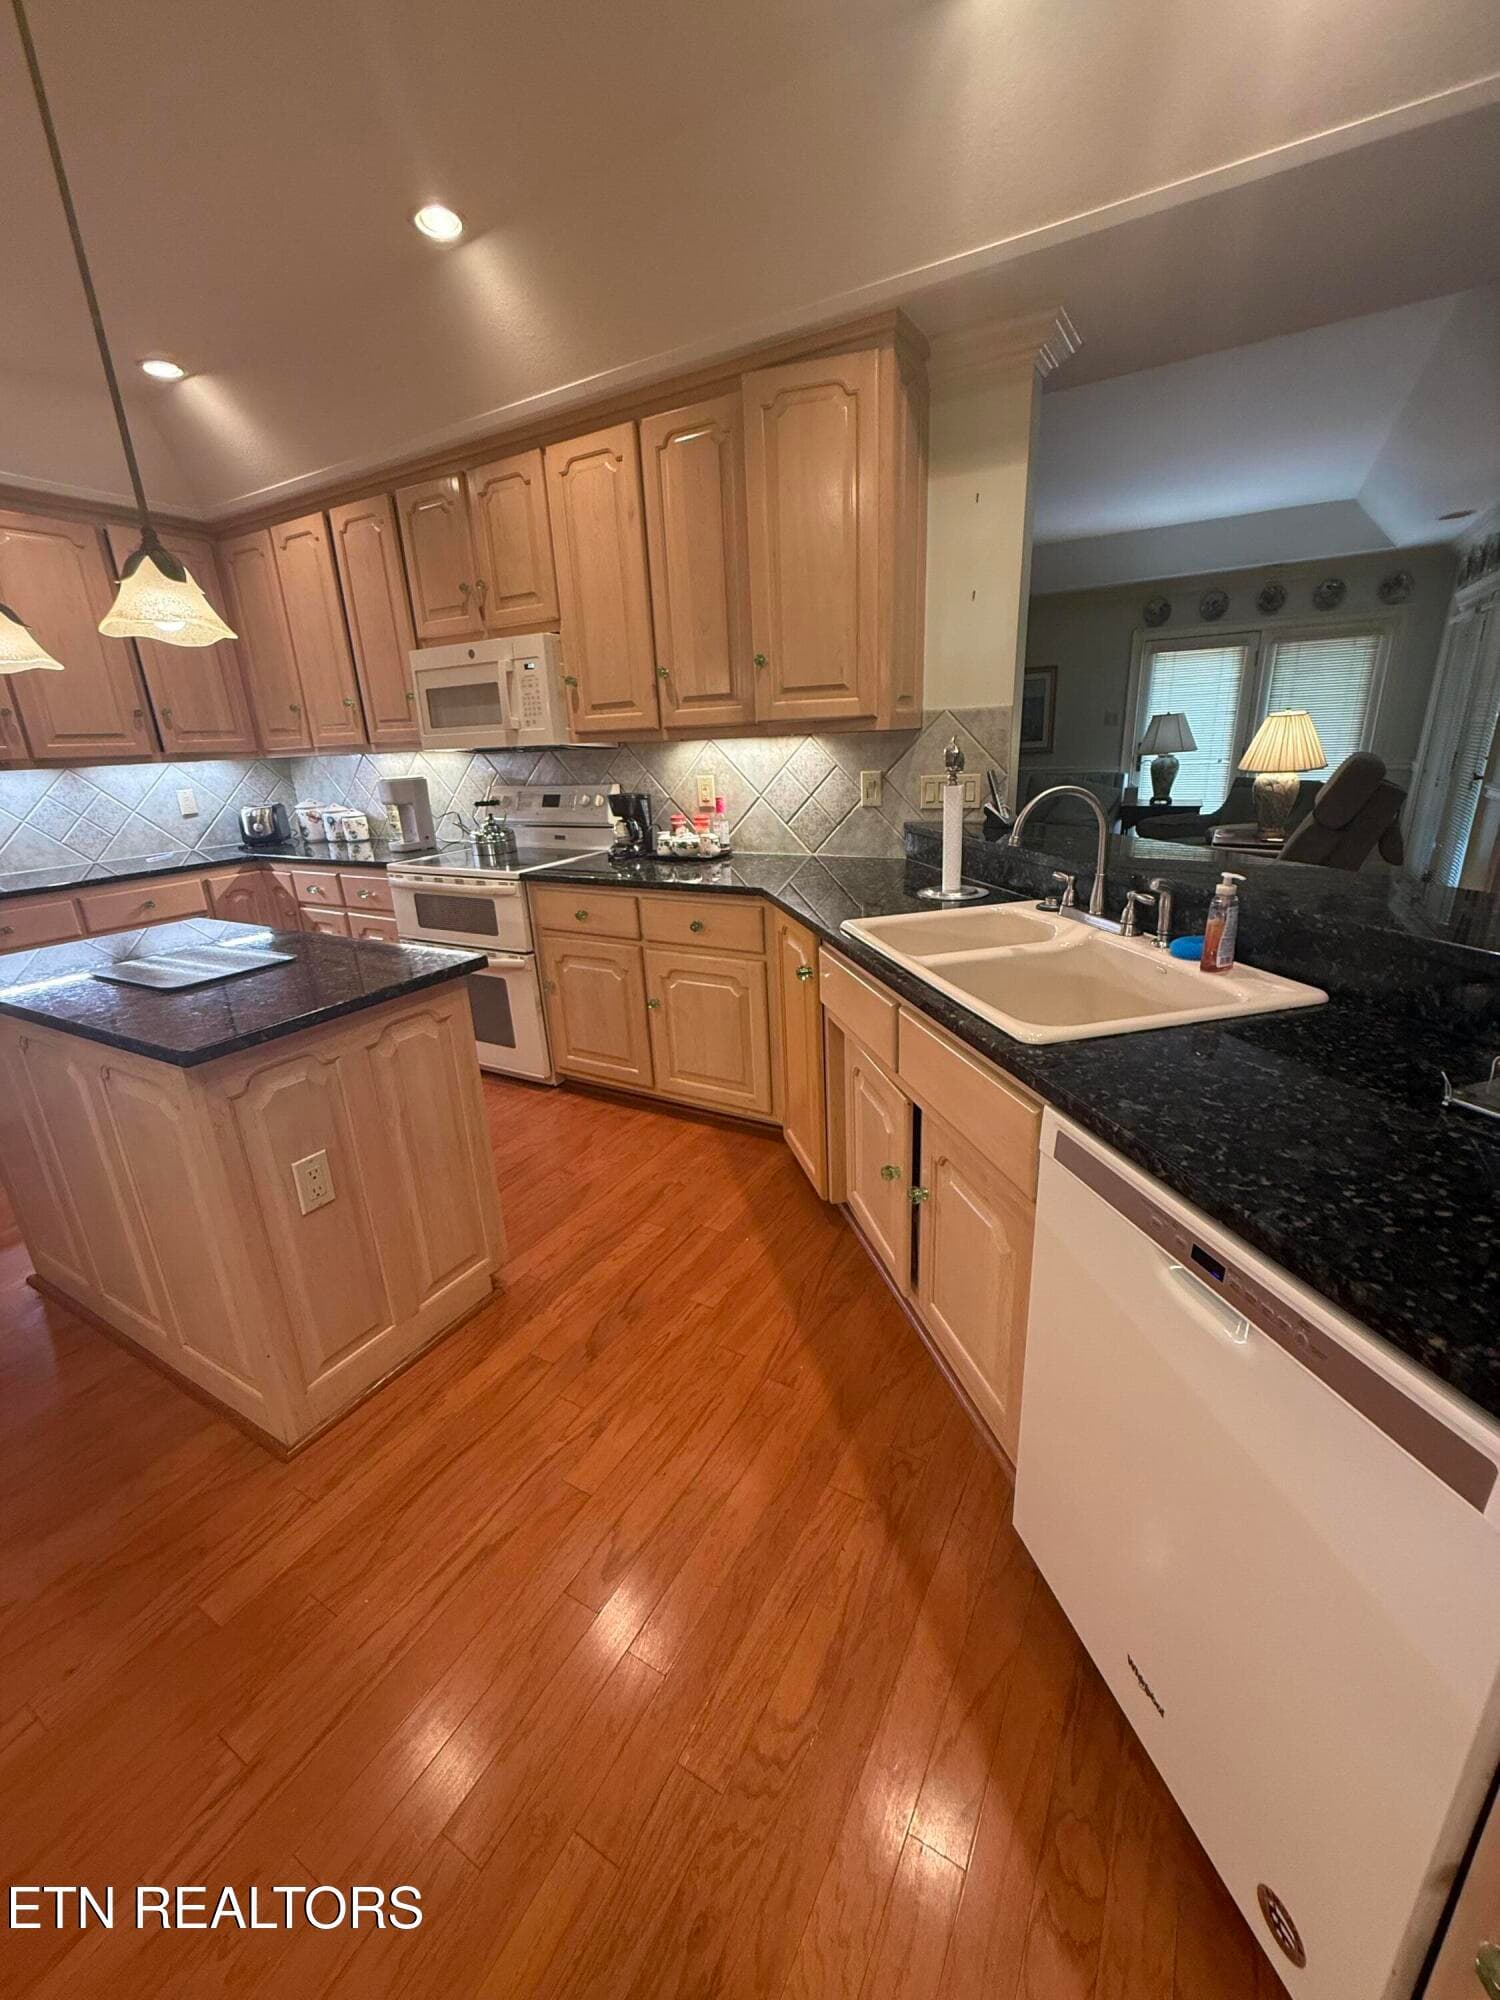
Kitchen - 1817 Peppertree Drive, Alcoa, TN 37701
open deck in back - 1817 Peppertree Drive, Alcoa, TN 37701
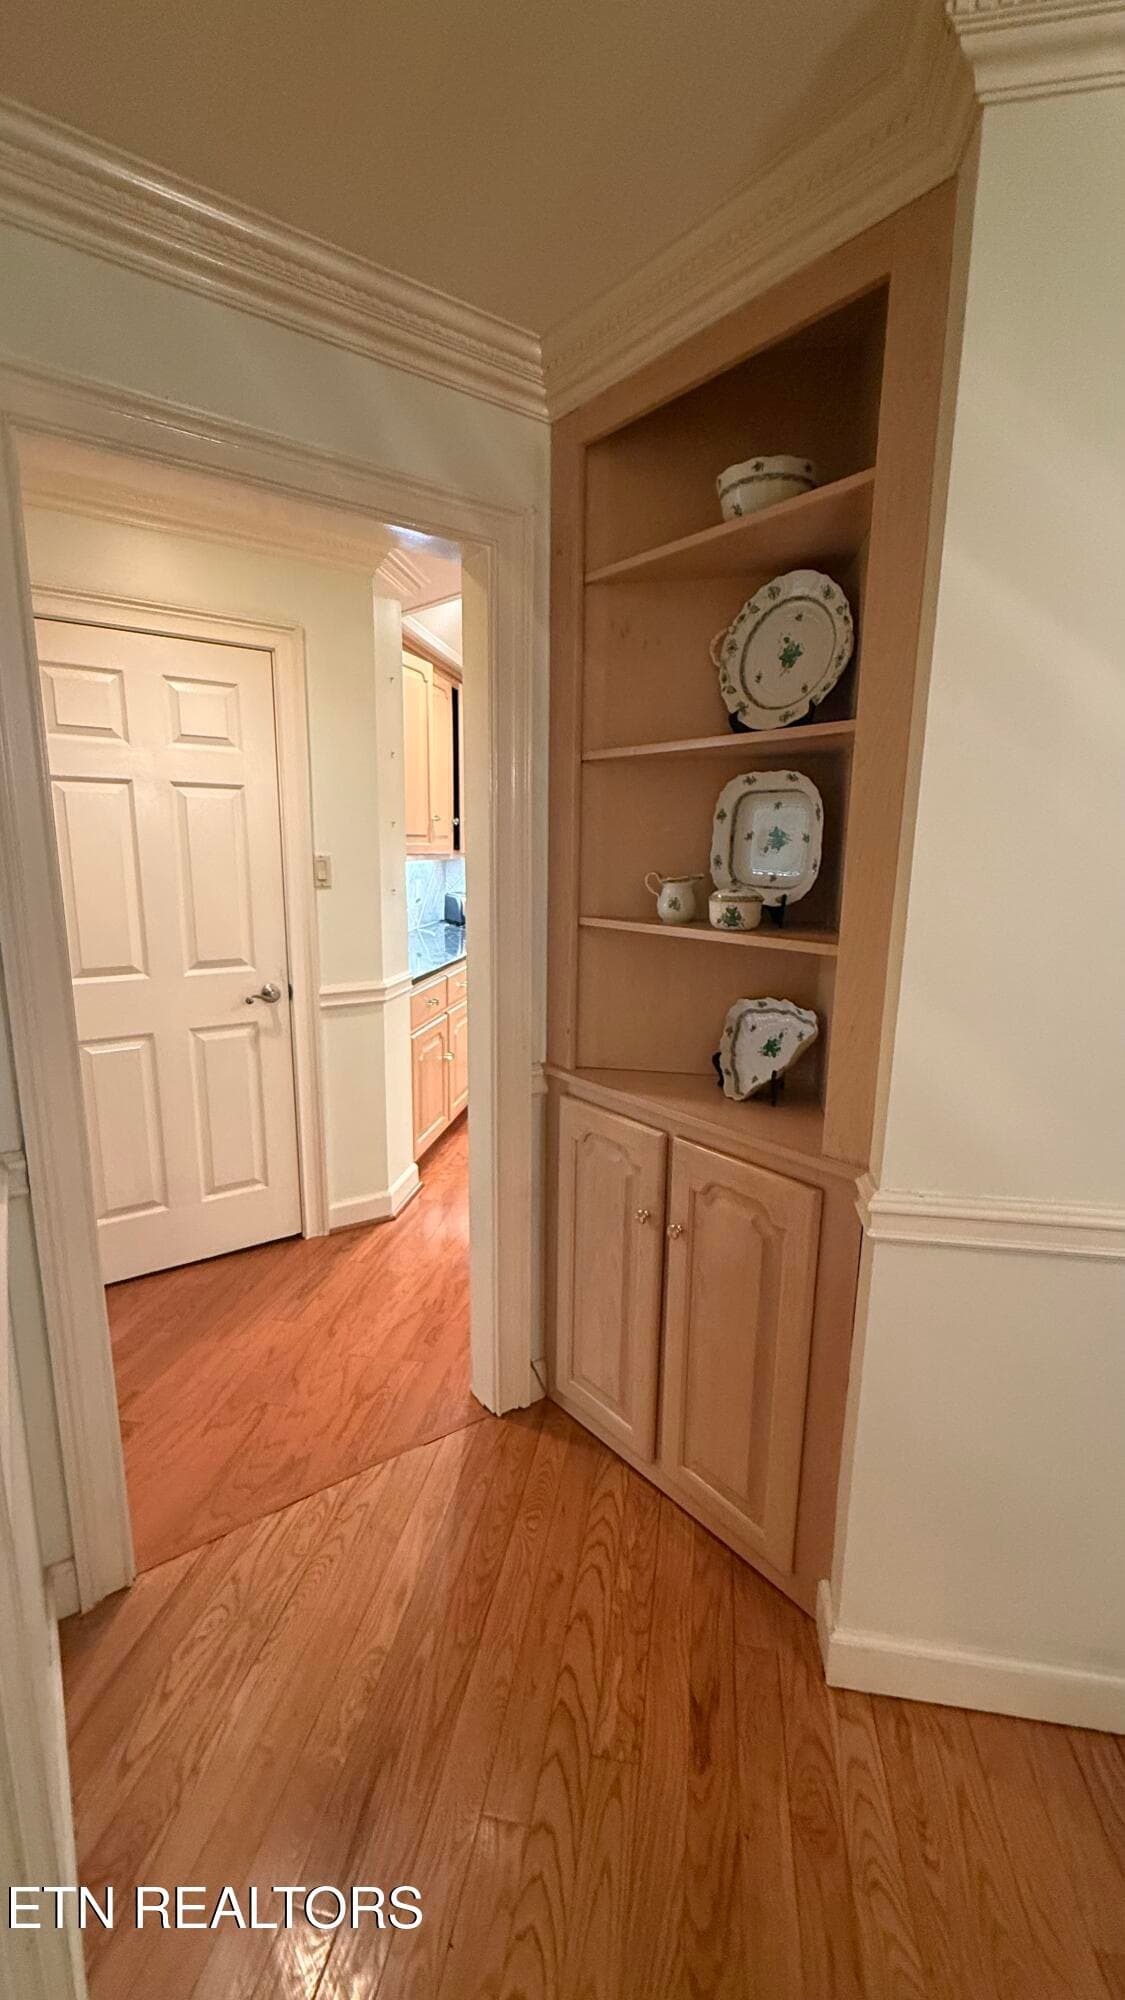
dining built-in - 1817 Peppertree Drive, Alcoa, TN 37701
Family Room - 1817 Peppertree Drive, Alcoa, TN 37701
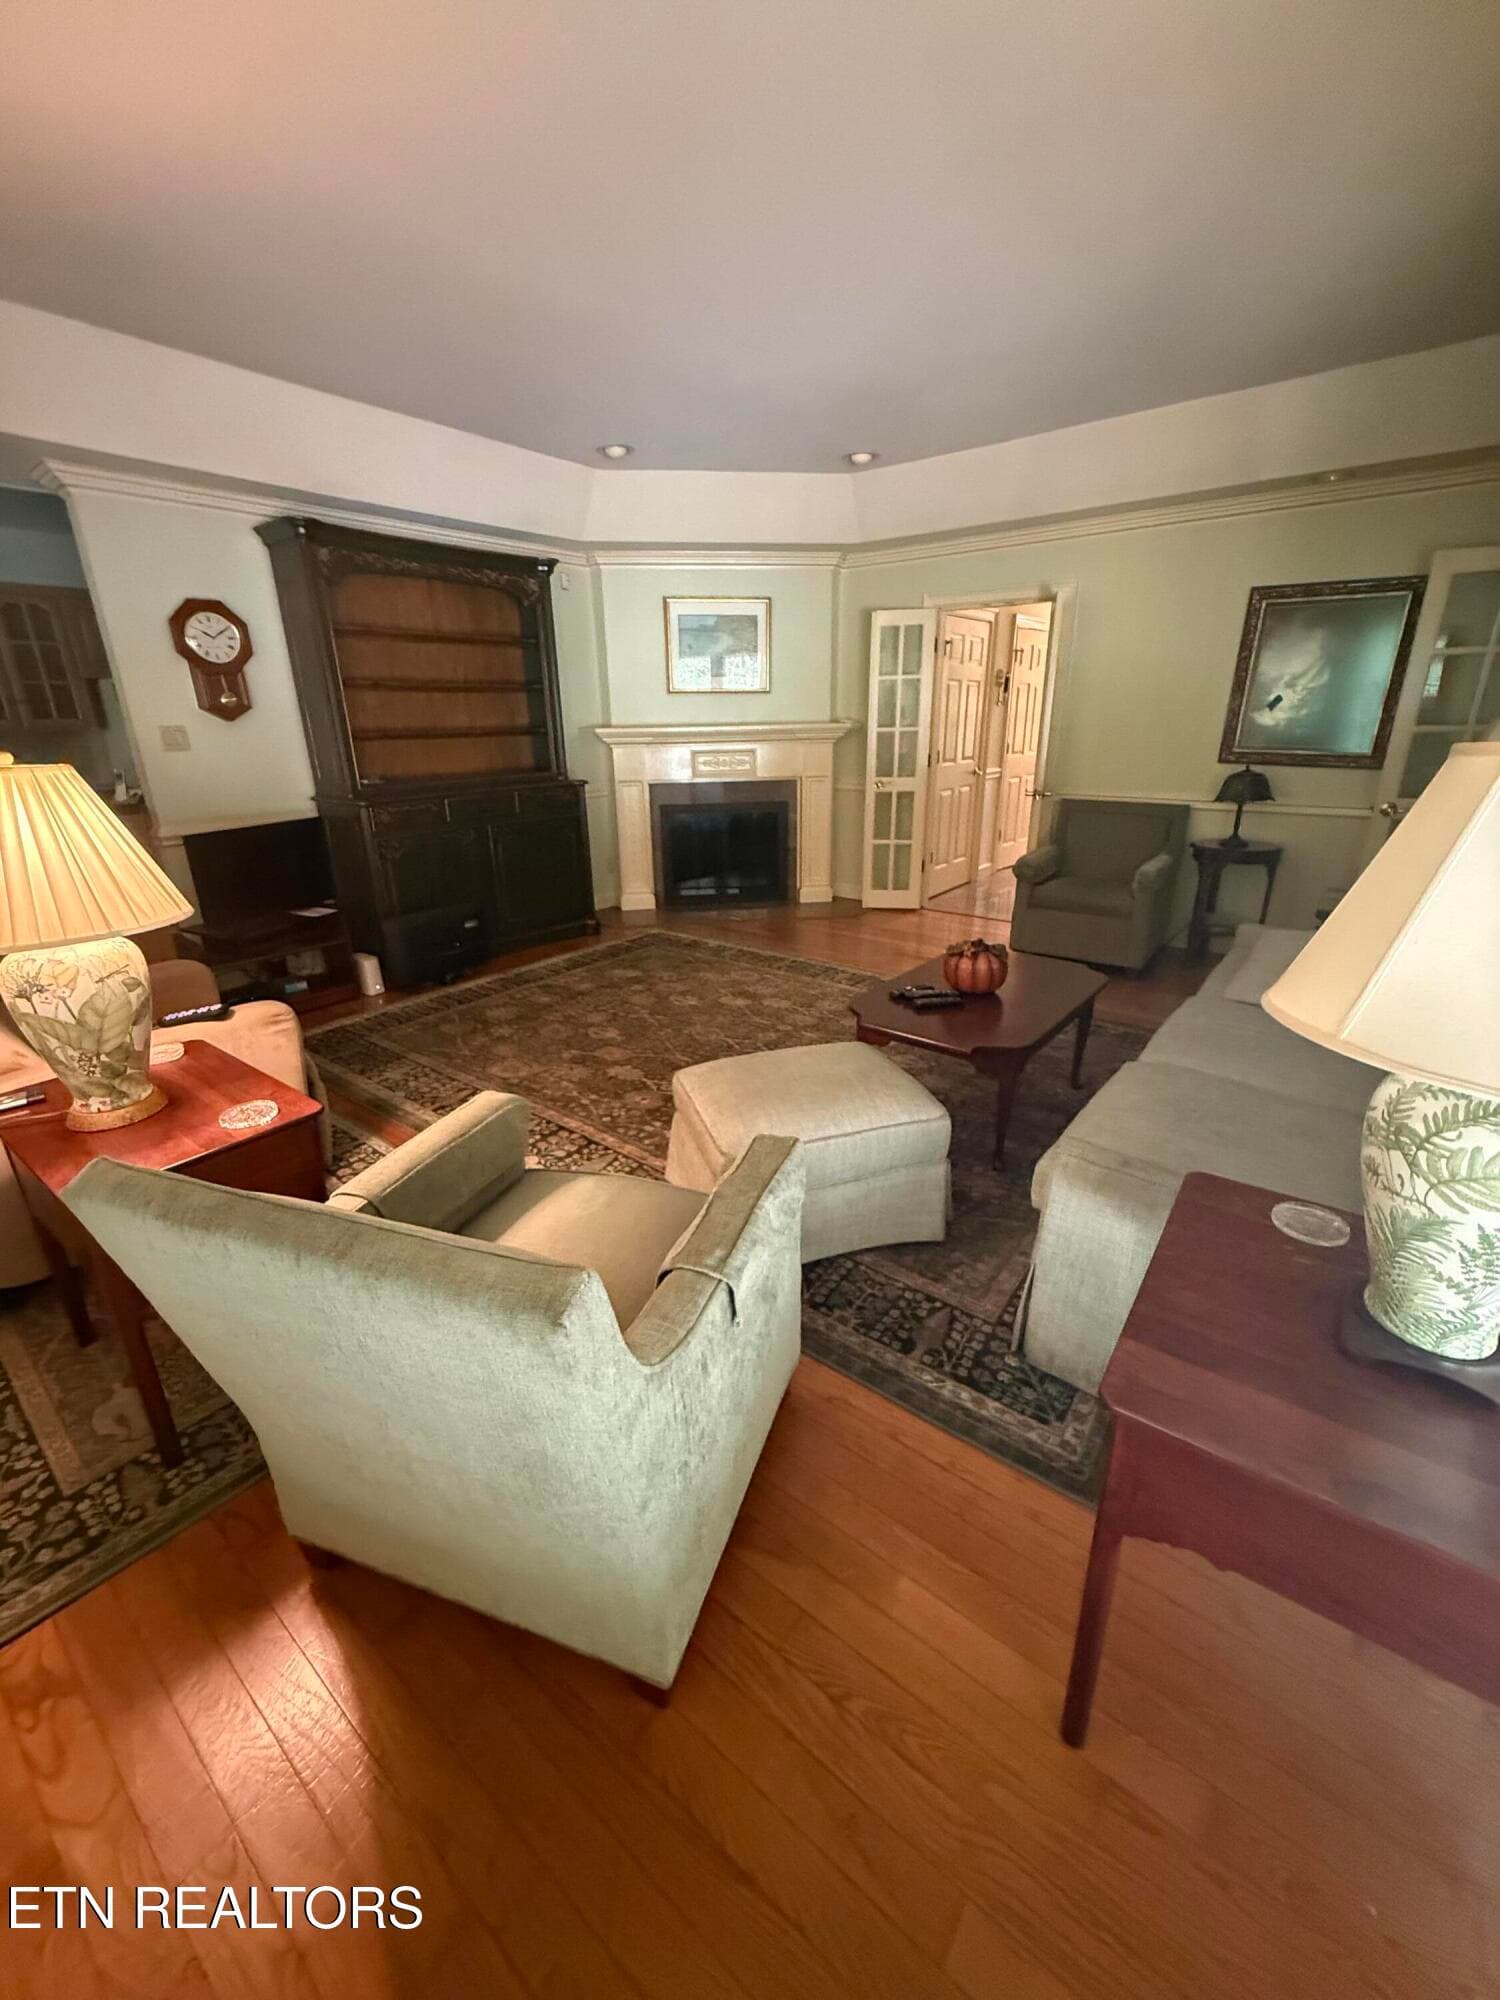
family room with FP - 1817 Peppertree Drive, Alcoa, TN 37701
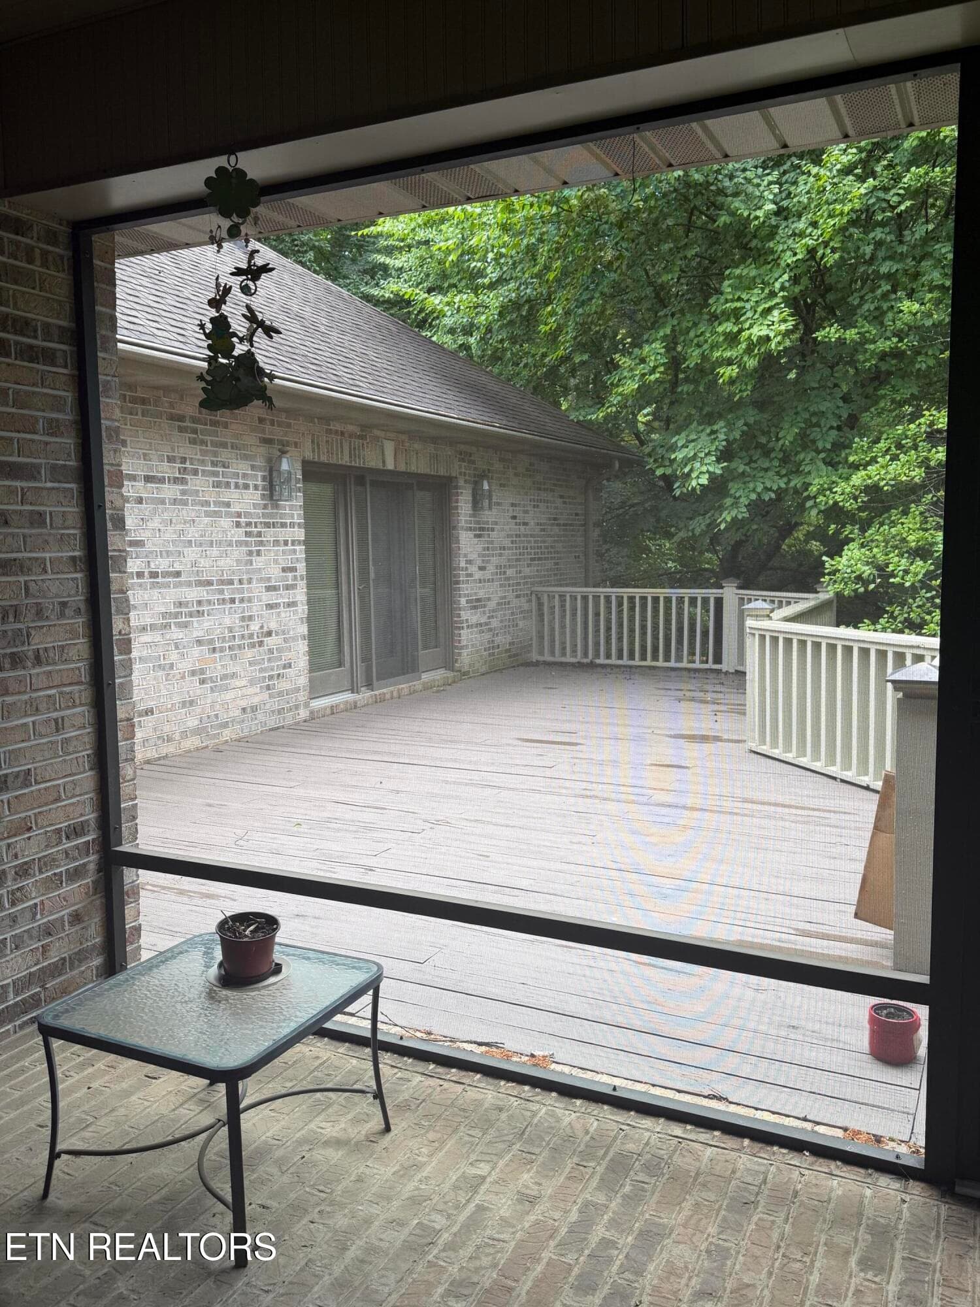
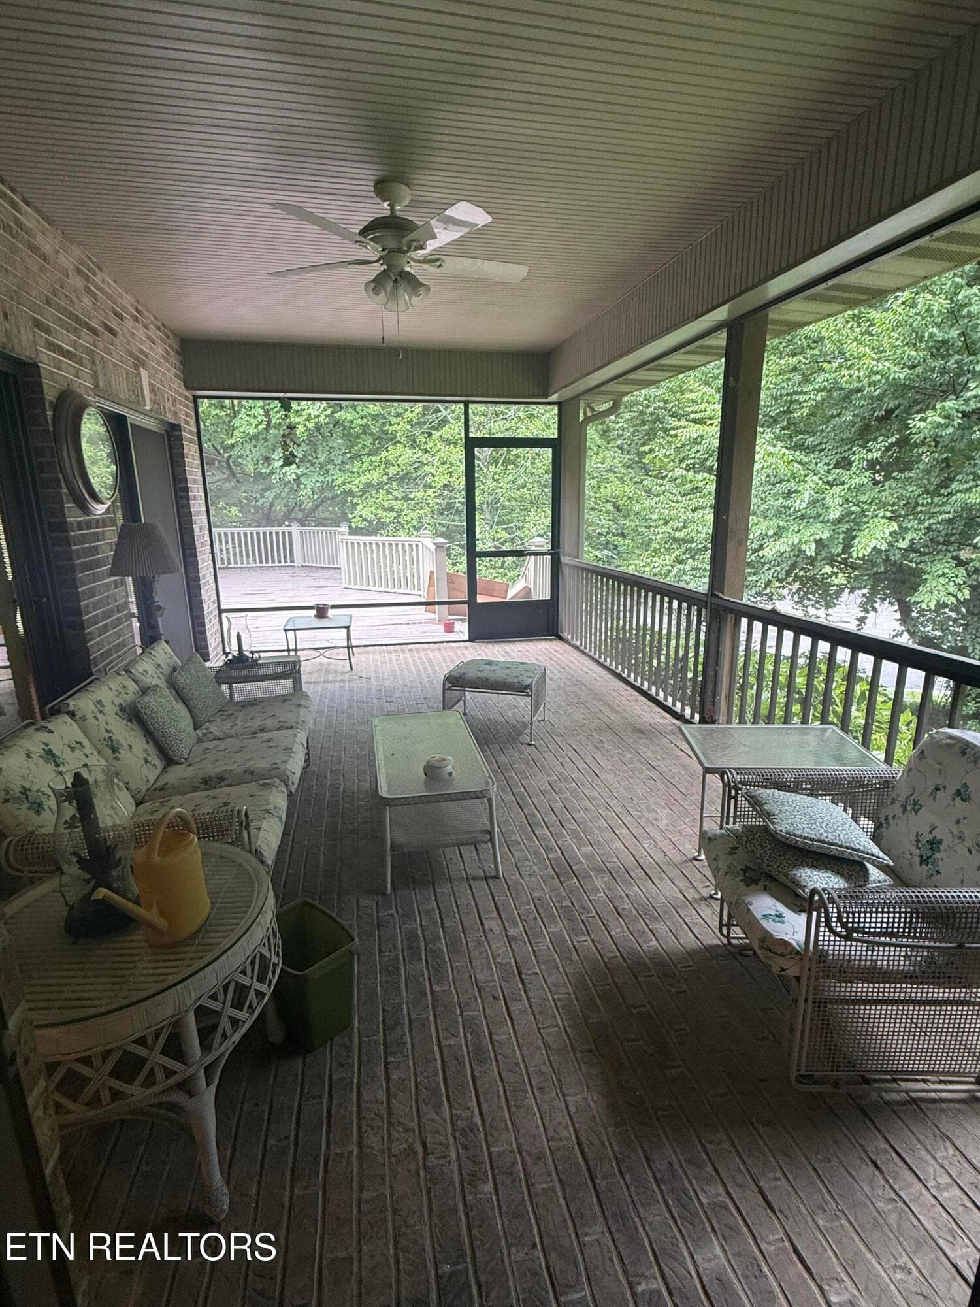
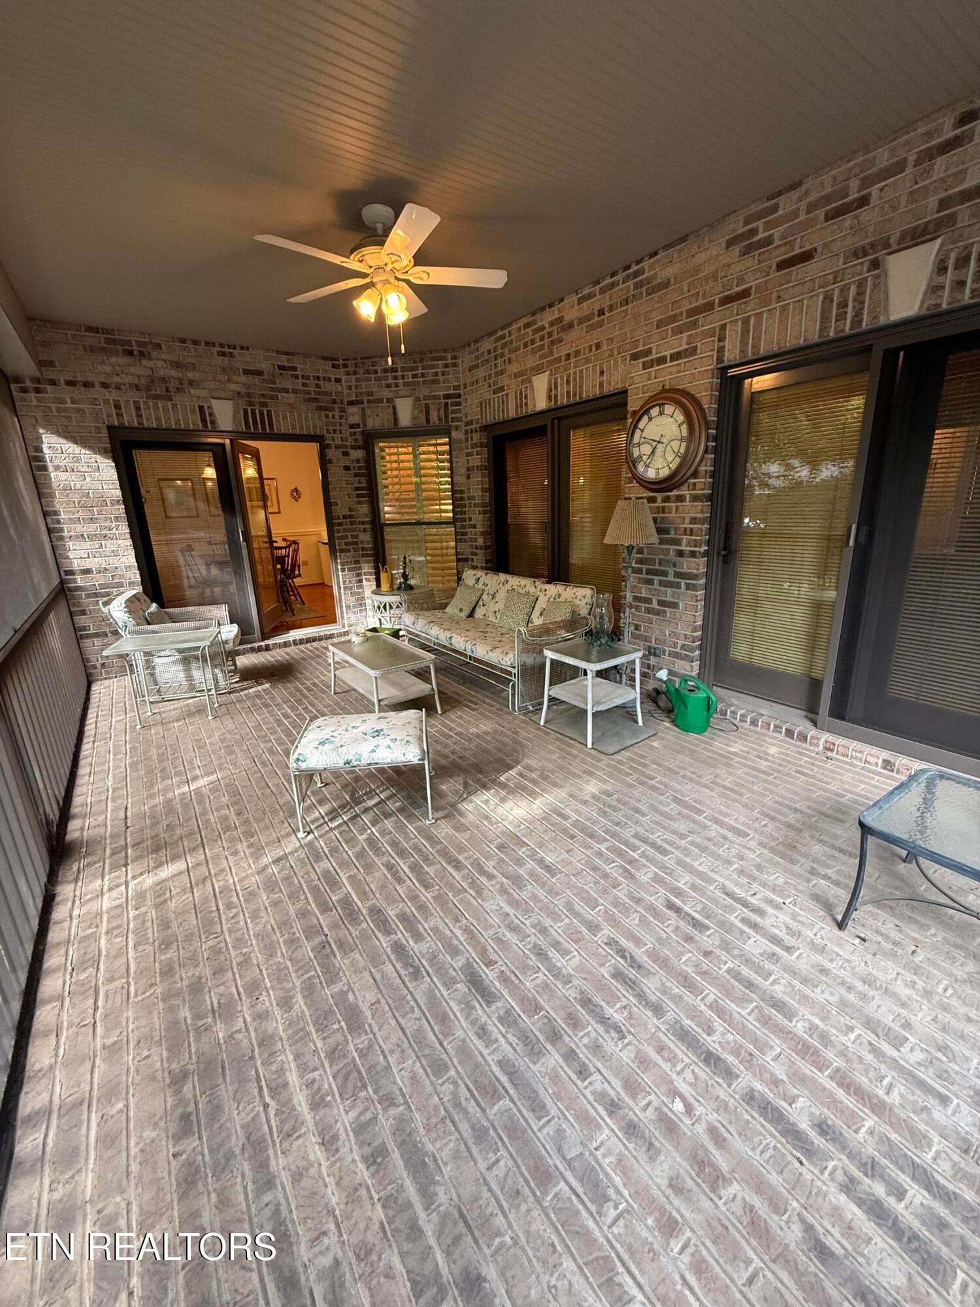
screen porch - 1817 Peppertree Drive, Alcoa, TN 37701
sceen porch - 1817 Peppertree Drive, Alcoa, TN 37701
Large covered front porch - 1817 Peppertree Drive, Alcoa, TN 37701
master with bookshelf wall - 1817 Peppertree Drive, Alcoa, TN 37701
Master dressing area - 1817 Peppertree Drive, Alcoa, TN 37701
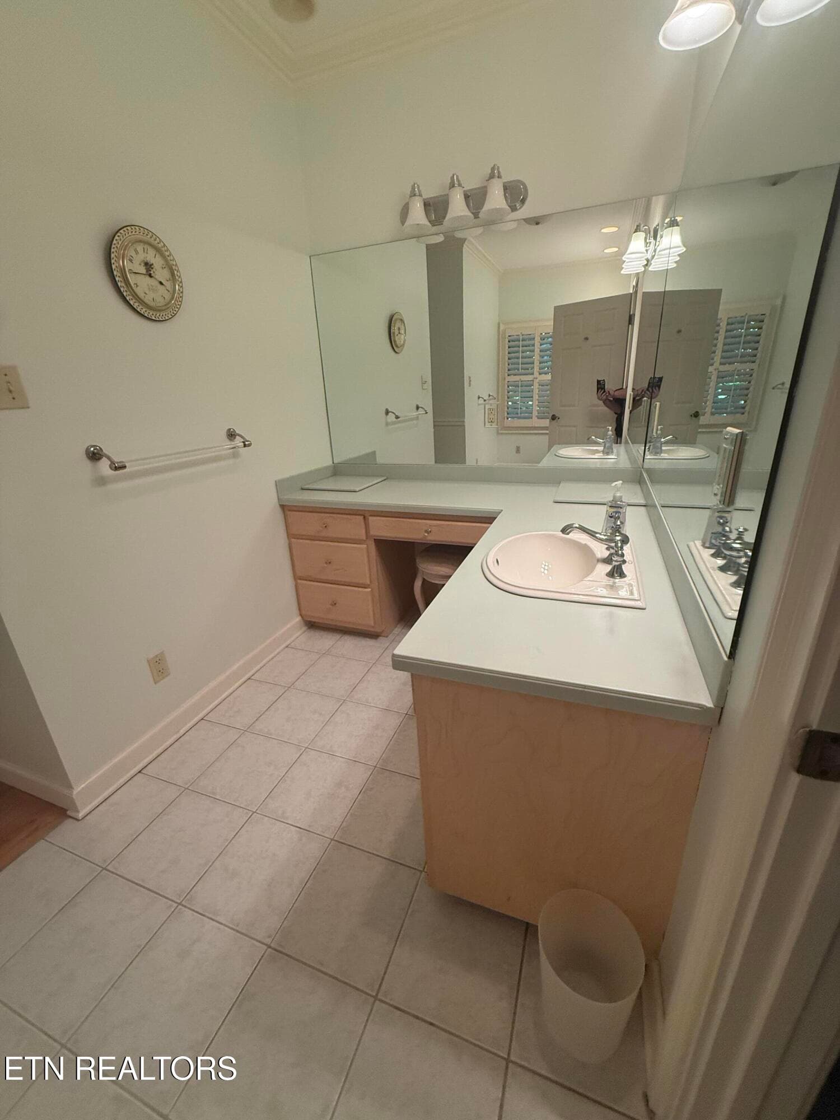
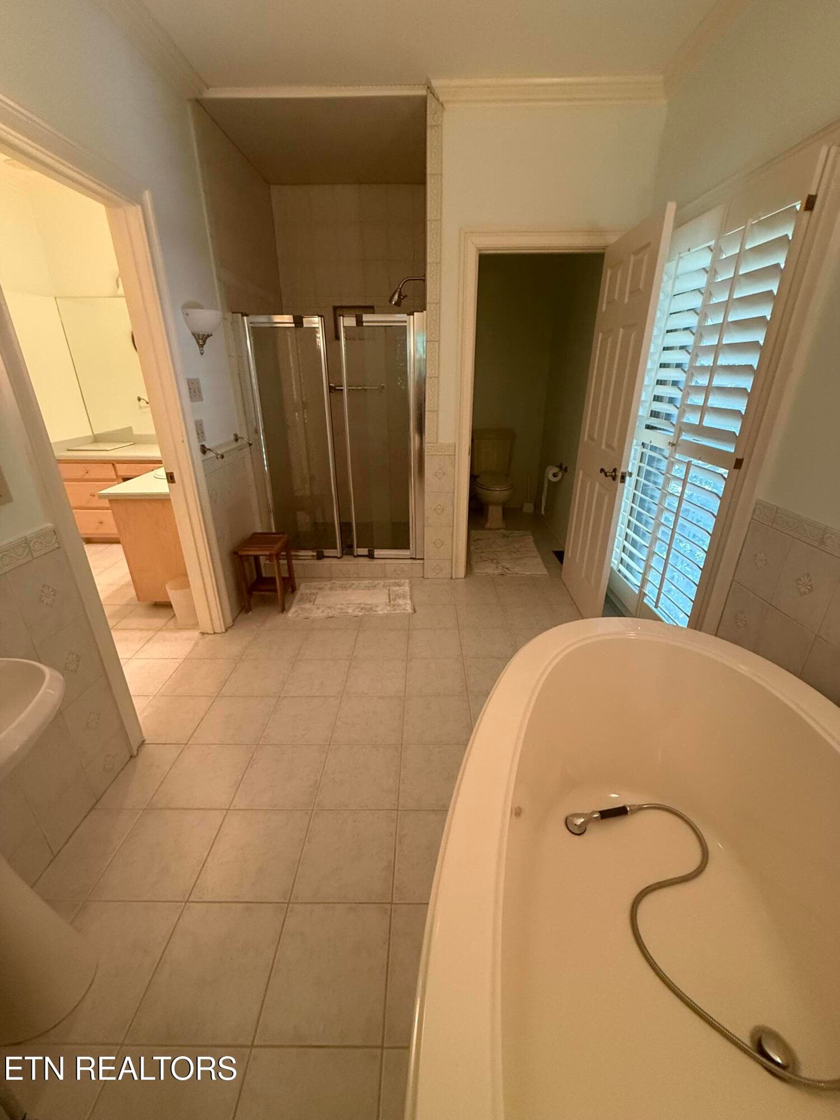
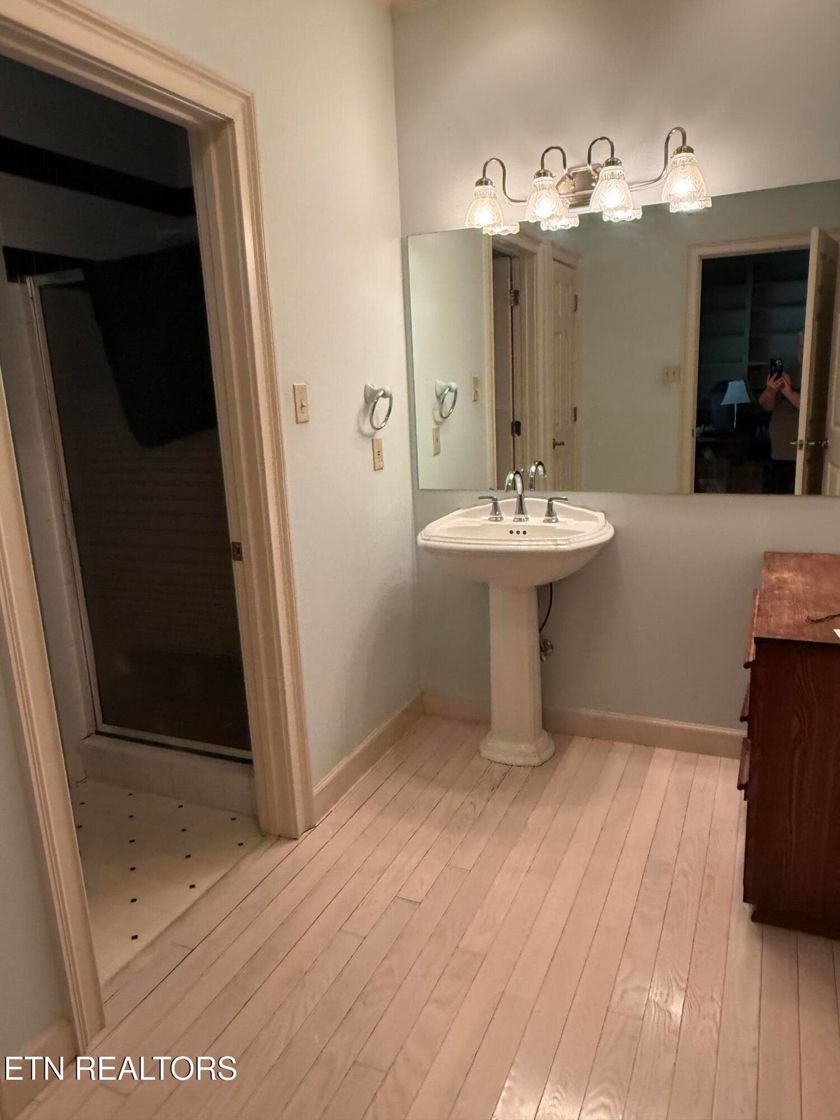
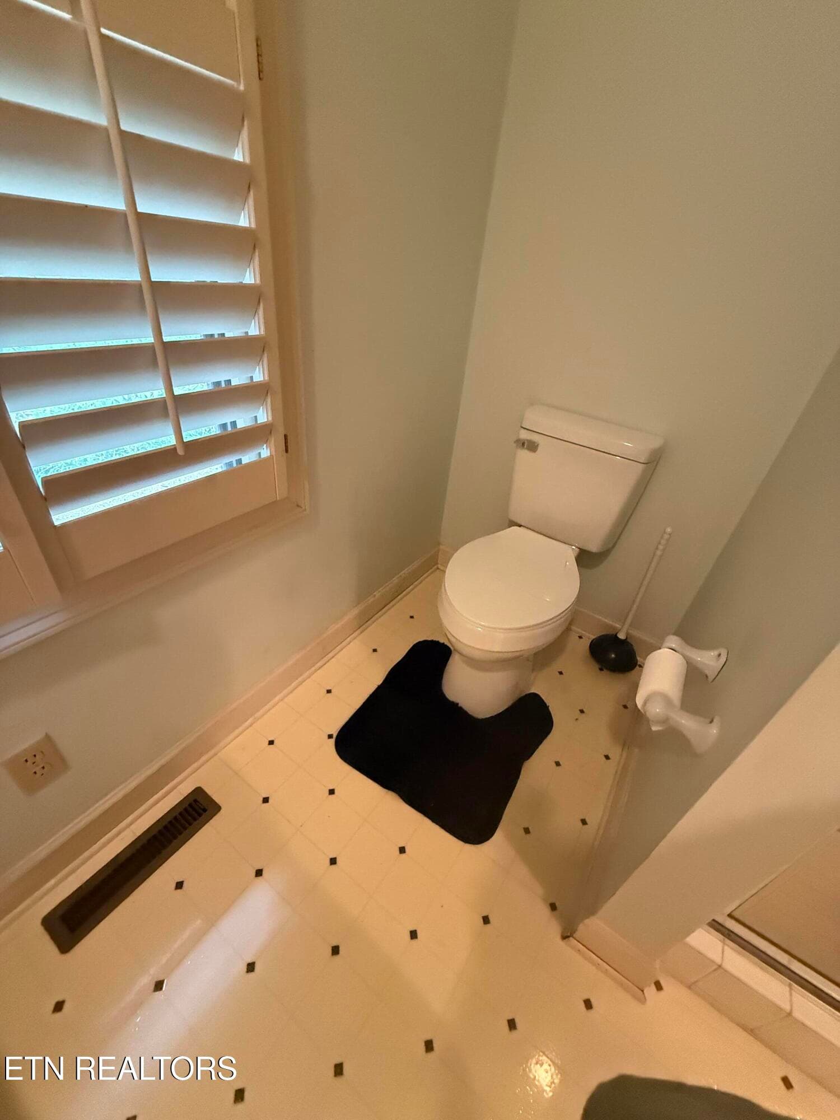
Master bath - 1817 Peppertree Drive, Alcoa, TN 37701
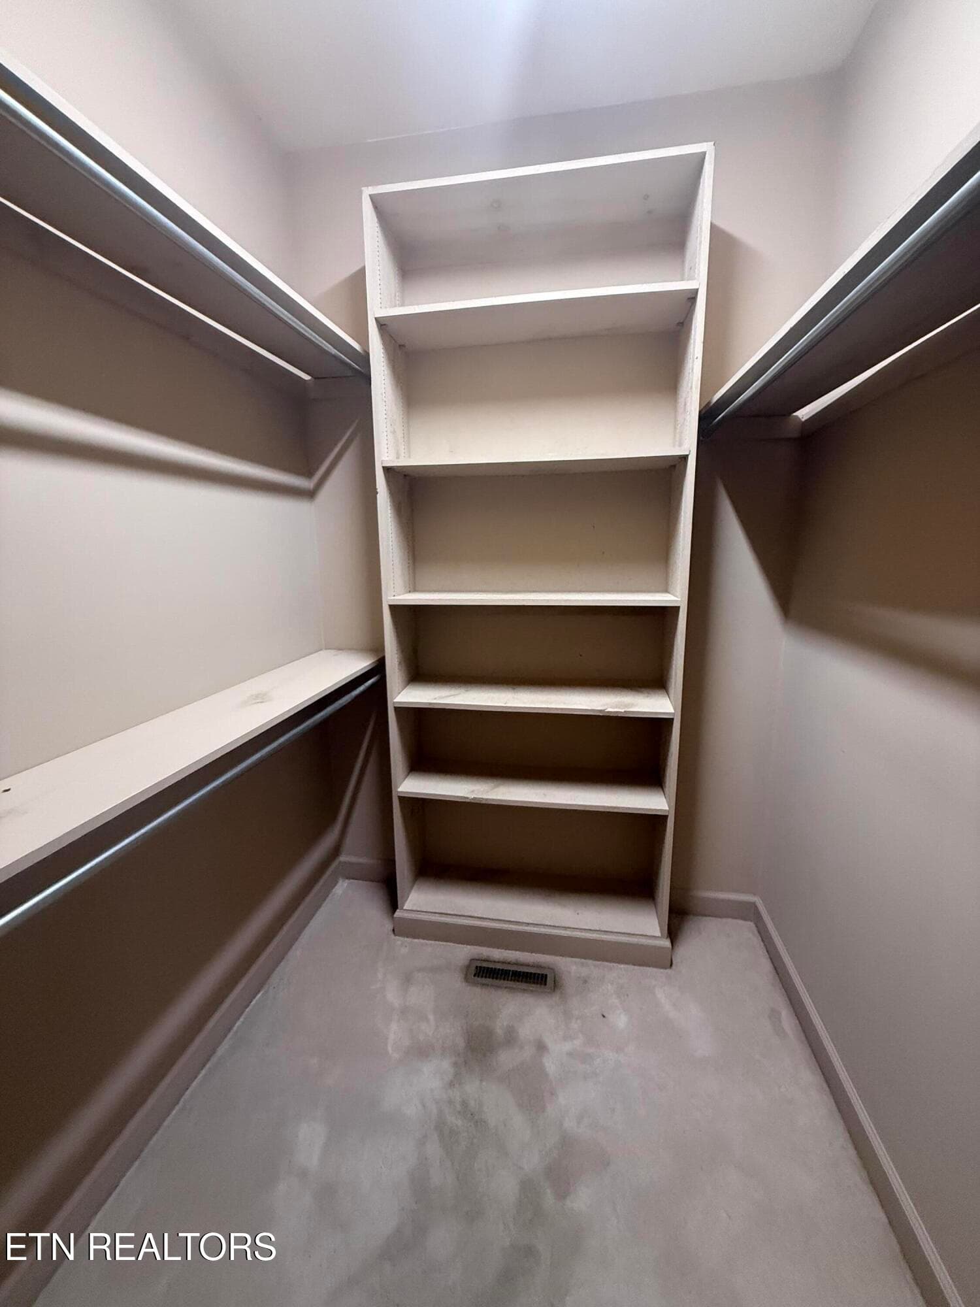
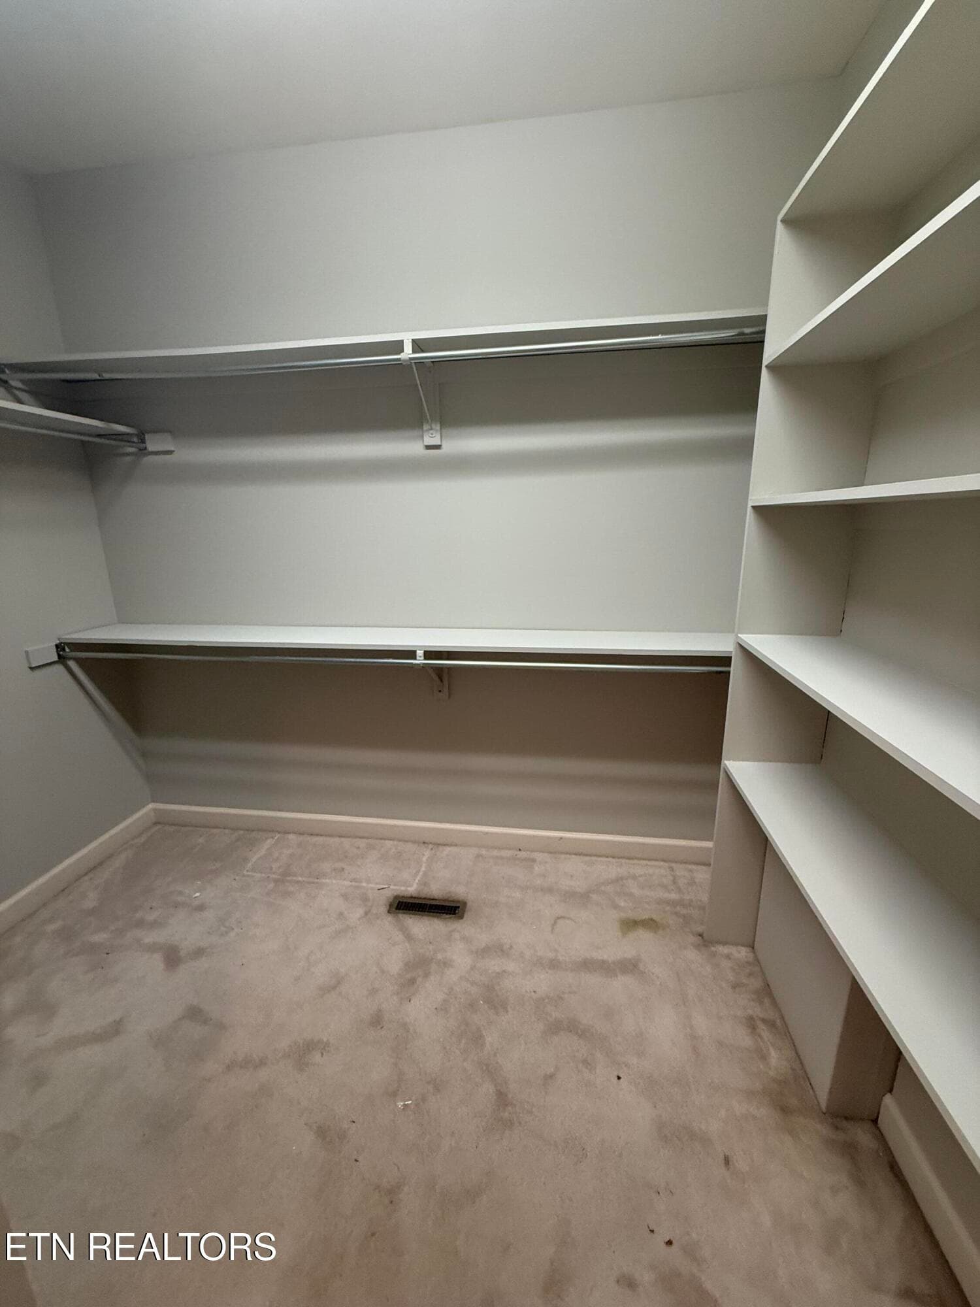
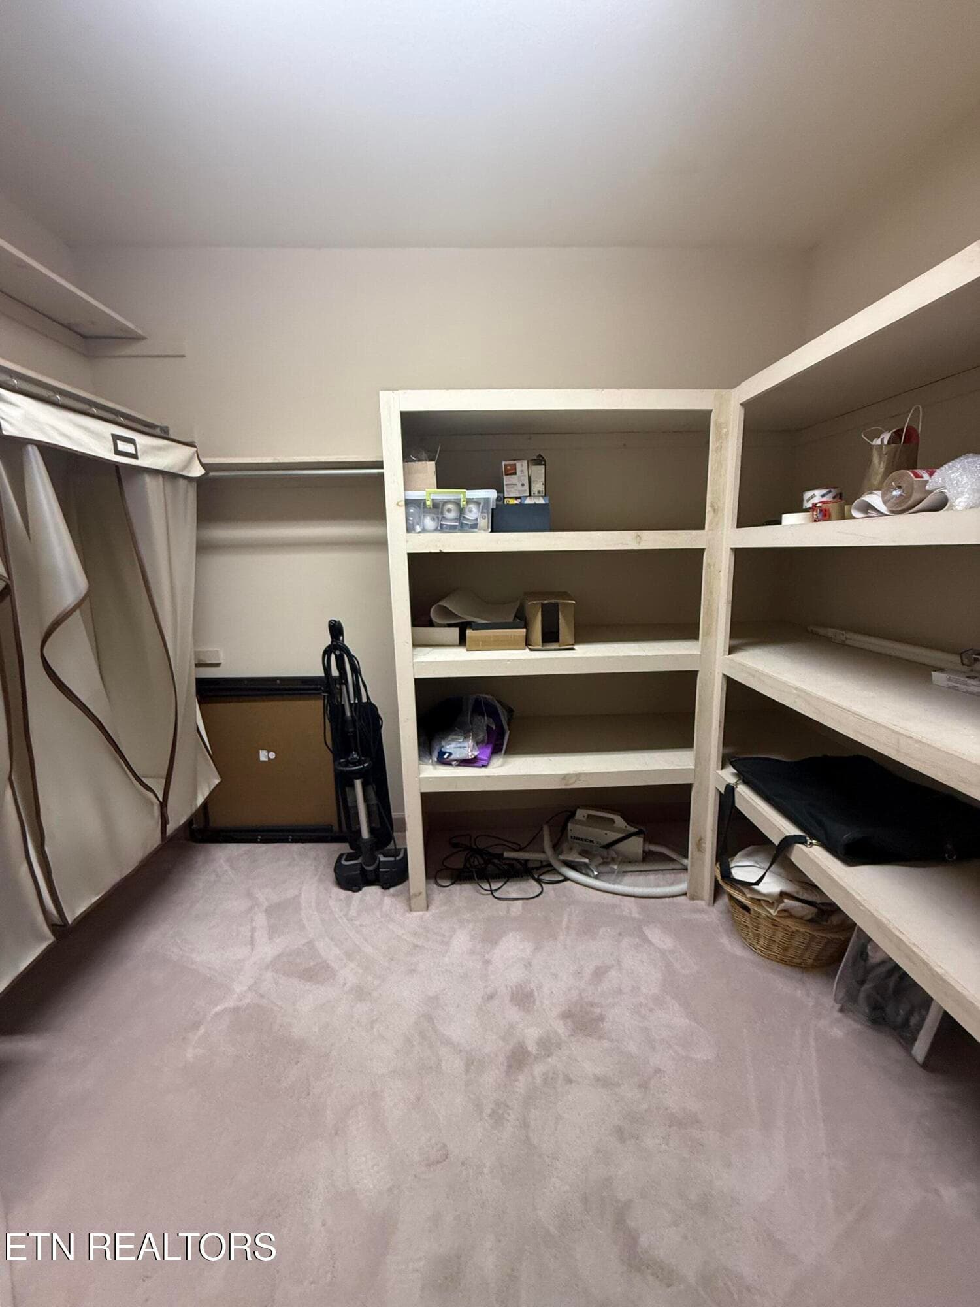
walk in closets - 1817 Peppertree Drive, Alcoa, TN 37701
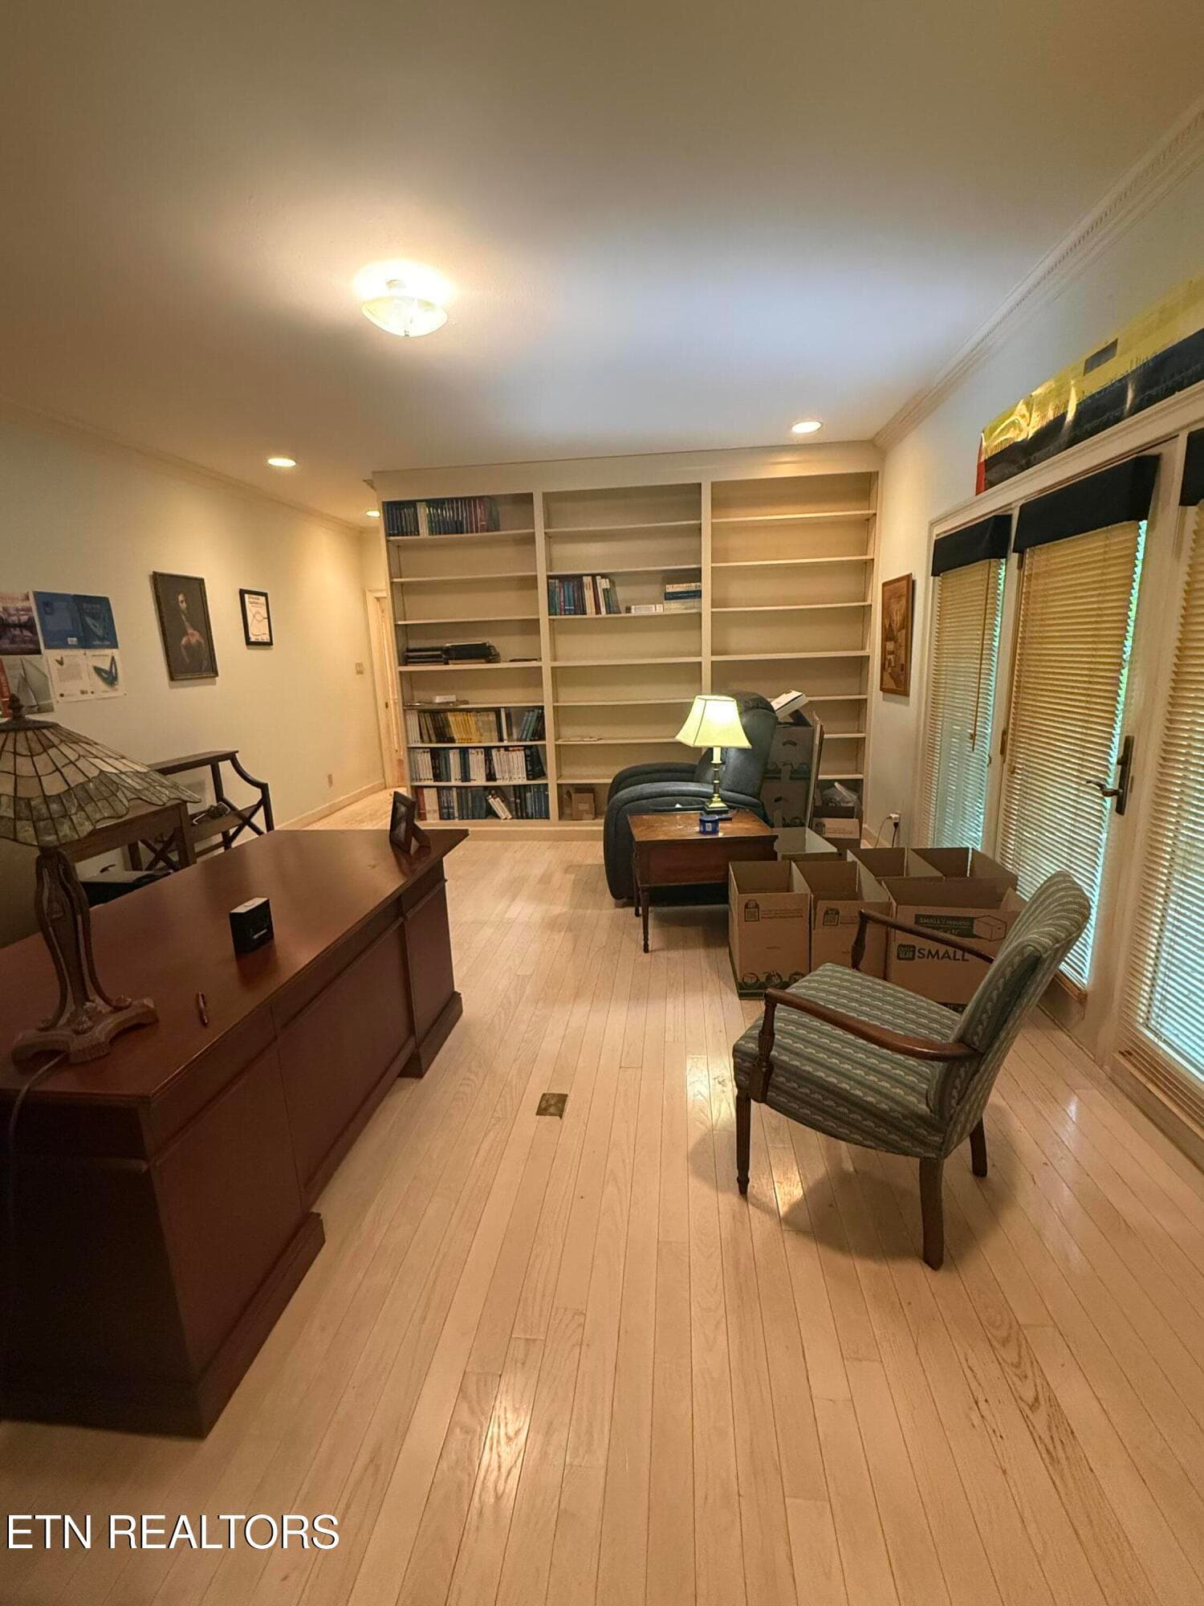
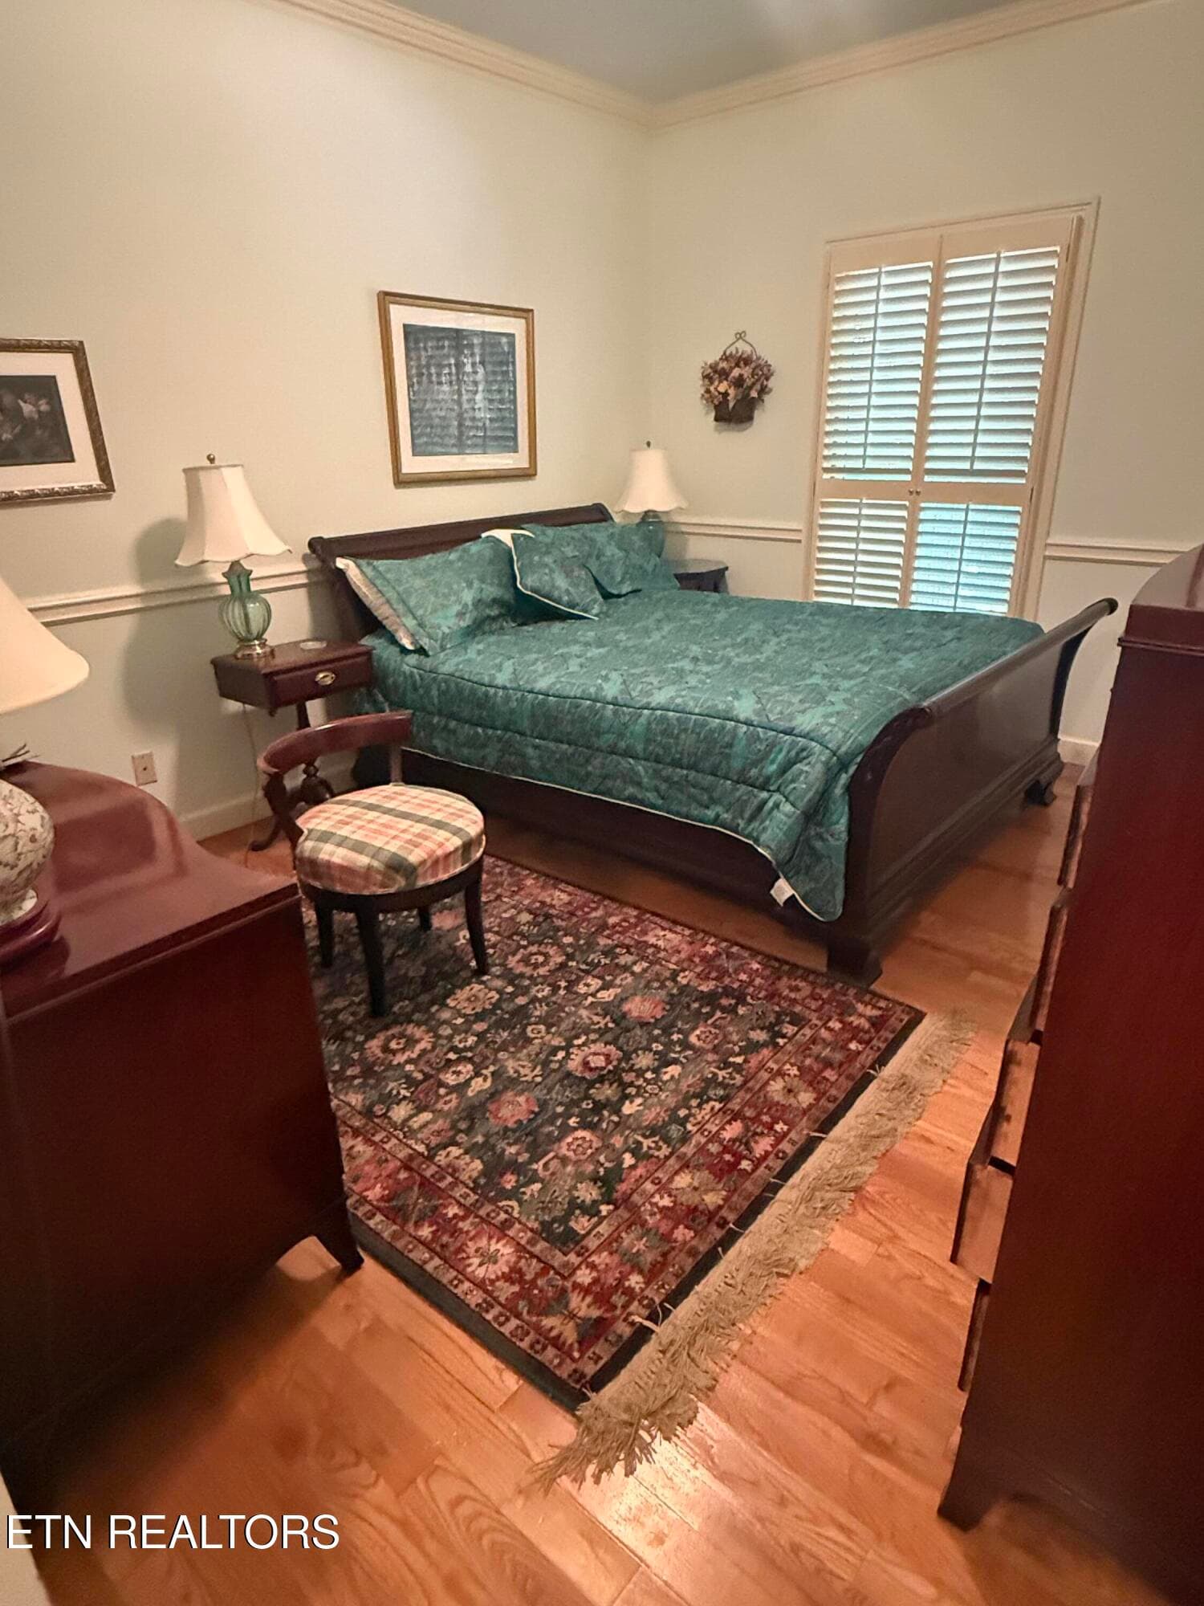
2 master/was office - 1817 Peppertree Drive, Alcoa, TN 37701
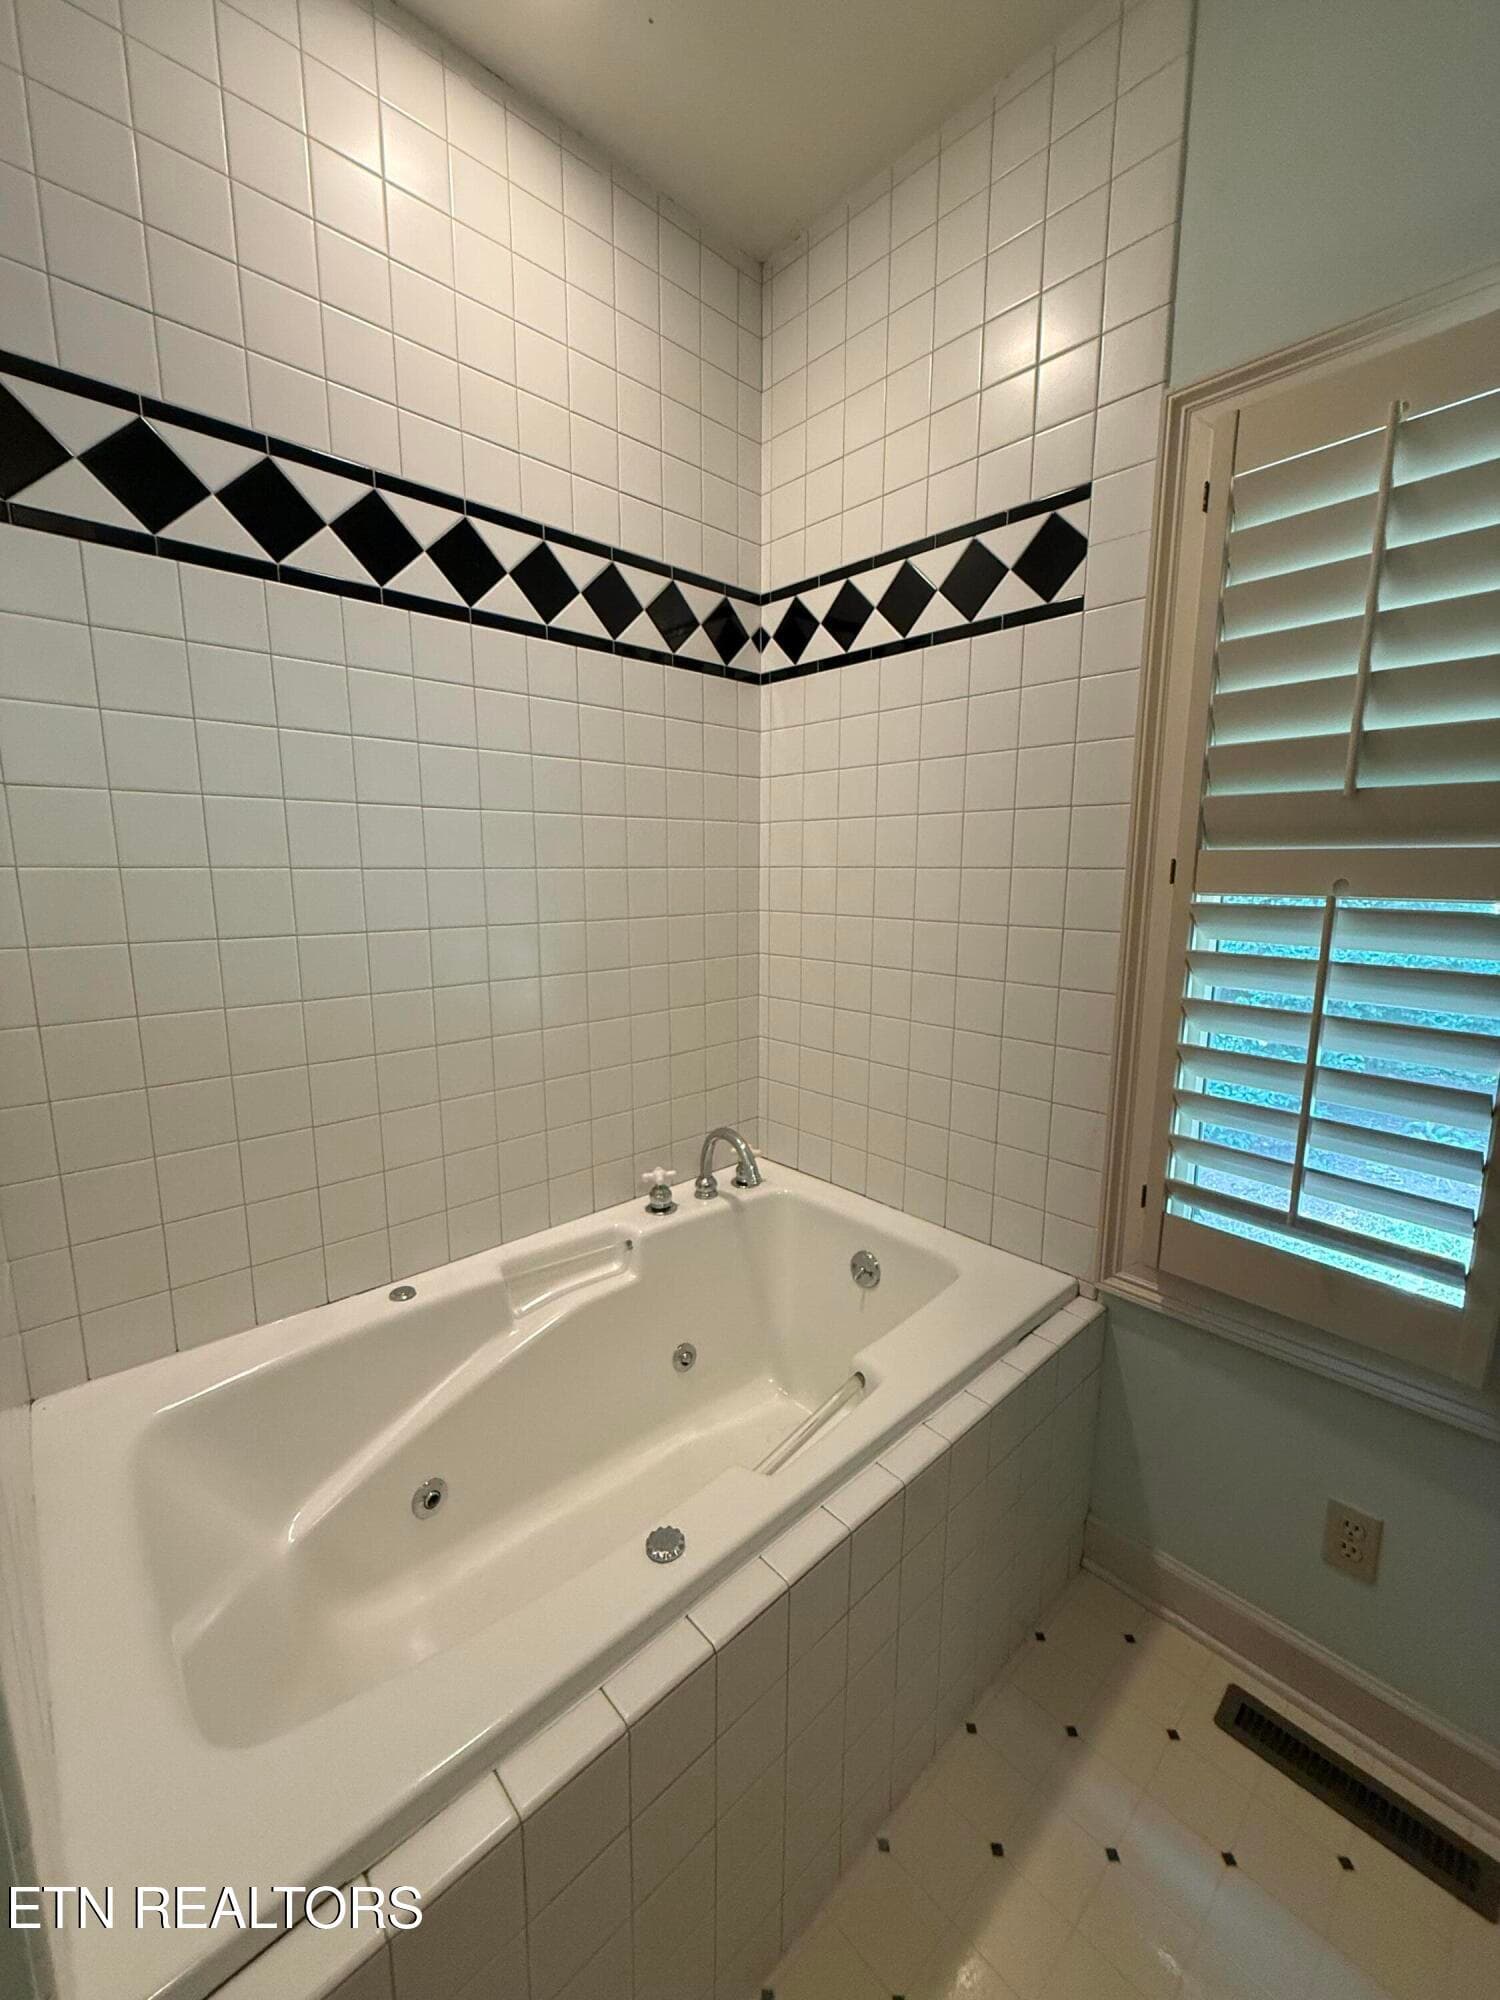
2nd master jetted tub - 1817 Peppertree Drive, Alcoa, TN 37701
2nd master dressing area - 1817 Peppertree Drive, Alcoa, TN 37701
IMG_6164 - 1817 Peppertree Drive, Alcoa, TN 37701
2nd Master closet - 1817 Peppertree Drive, Alcoa, TN 37701
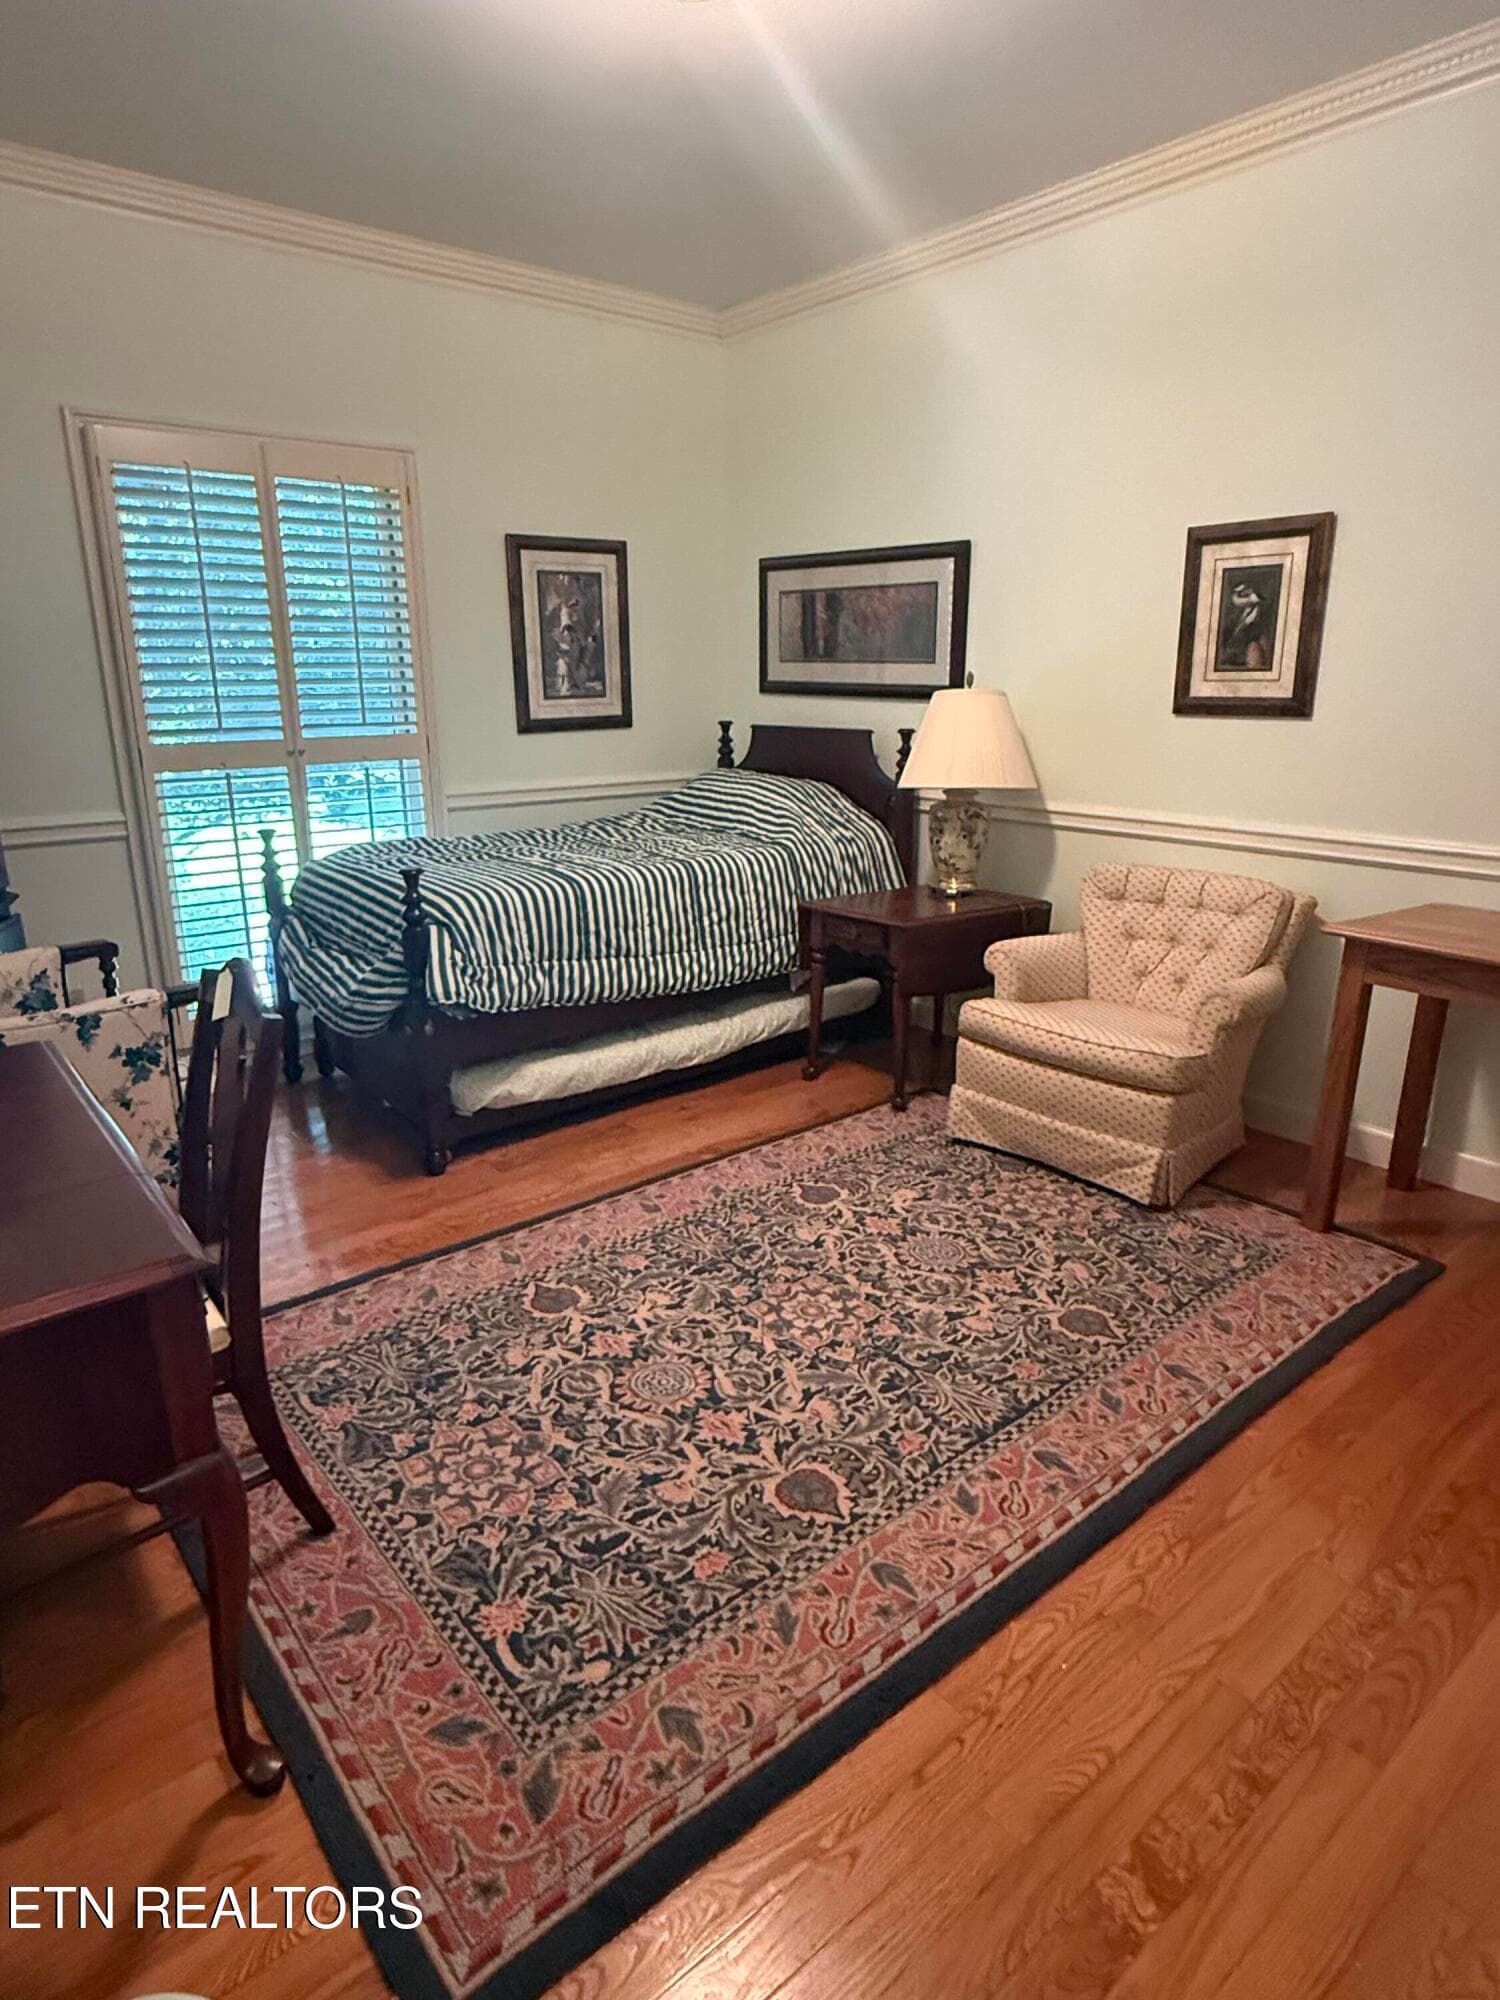
hall bedroom 1 - 1817 Peppertree Drive, Alcoa, TN 37701
hall bedroom 2 - 1817 Peppertree Drive, Alcoa, TN 37701
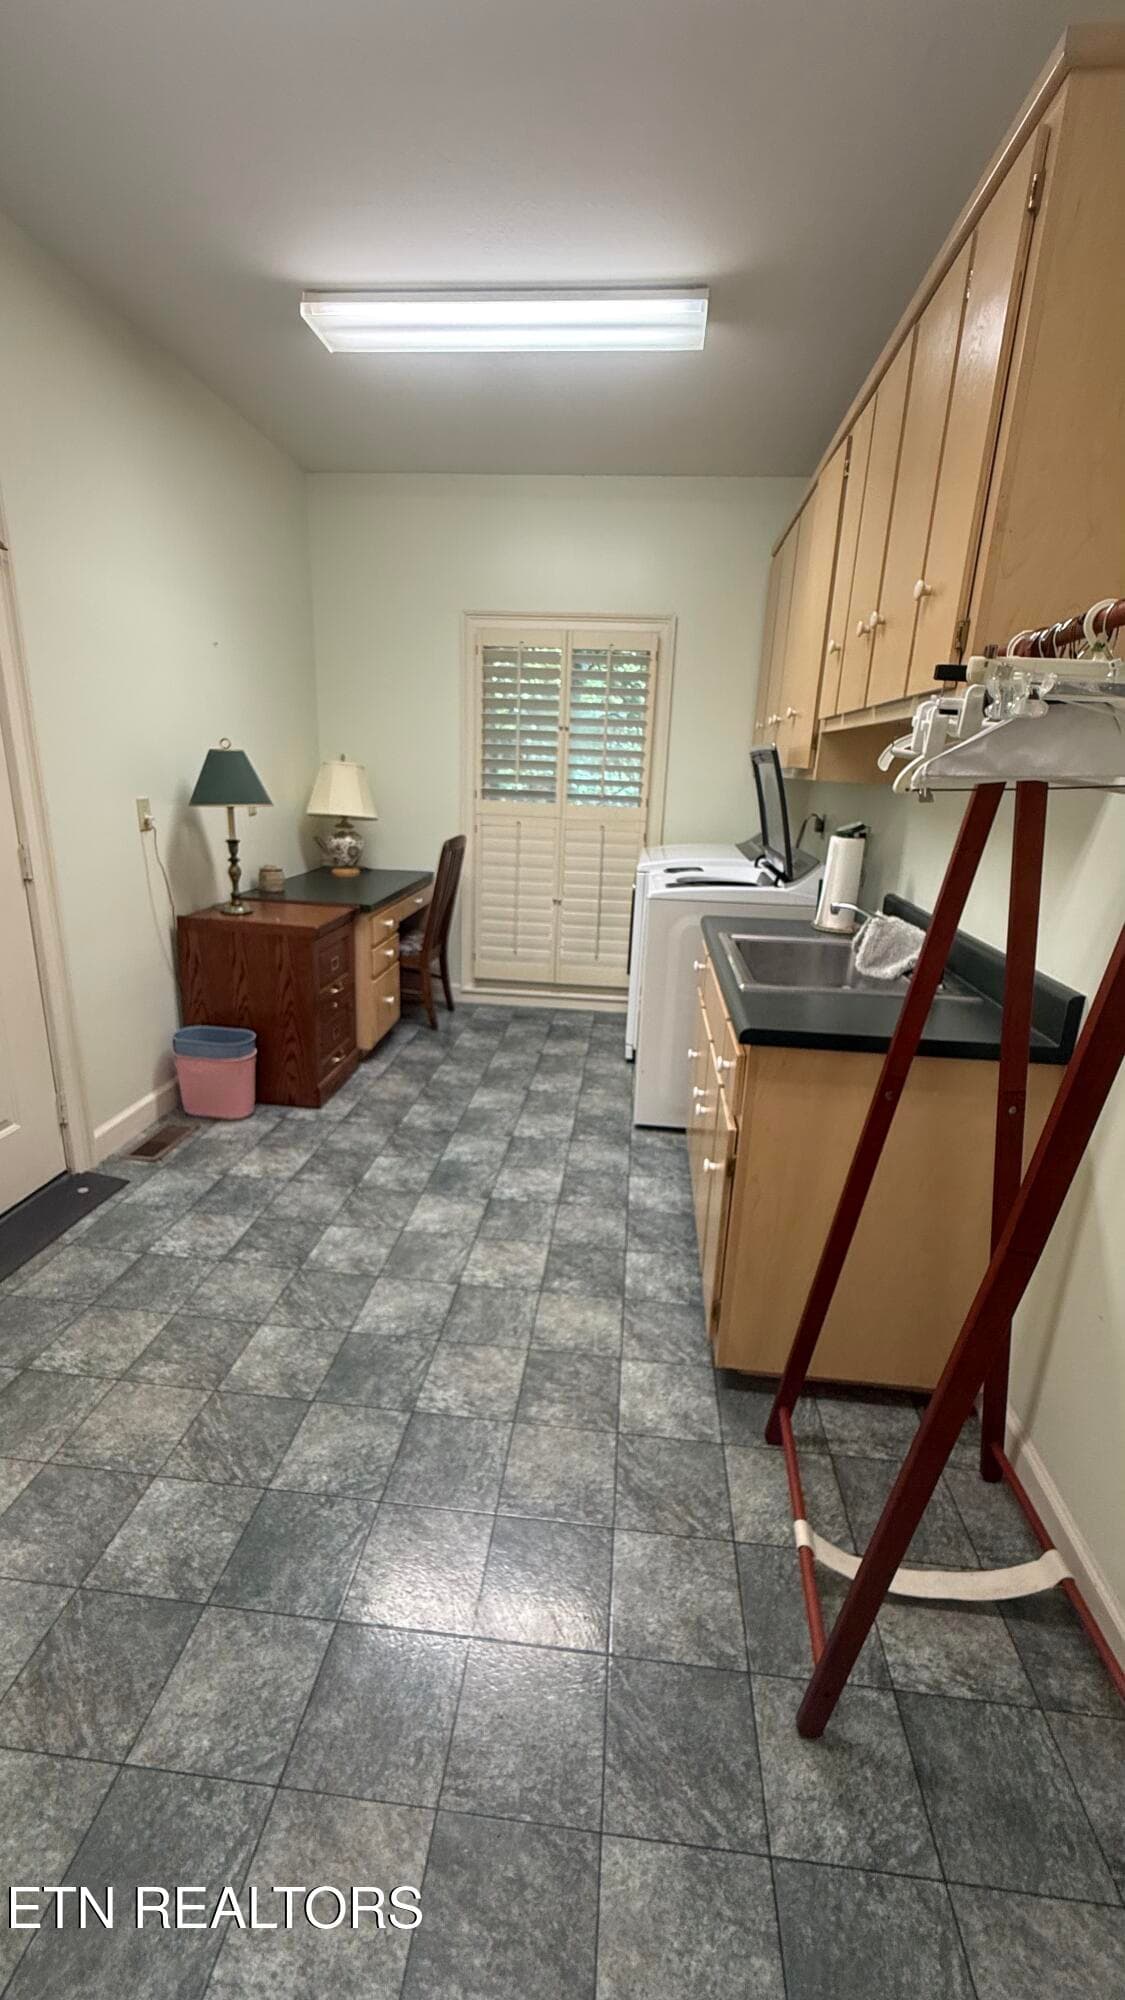
utility room - 1817 Peppertree Drive, Alcoa, TN 37701
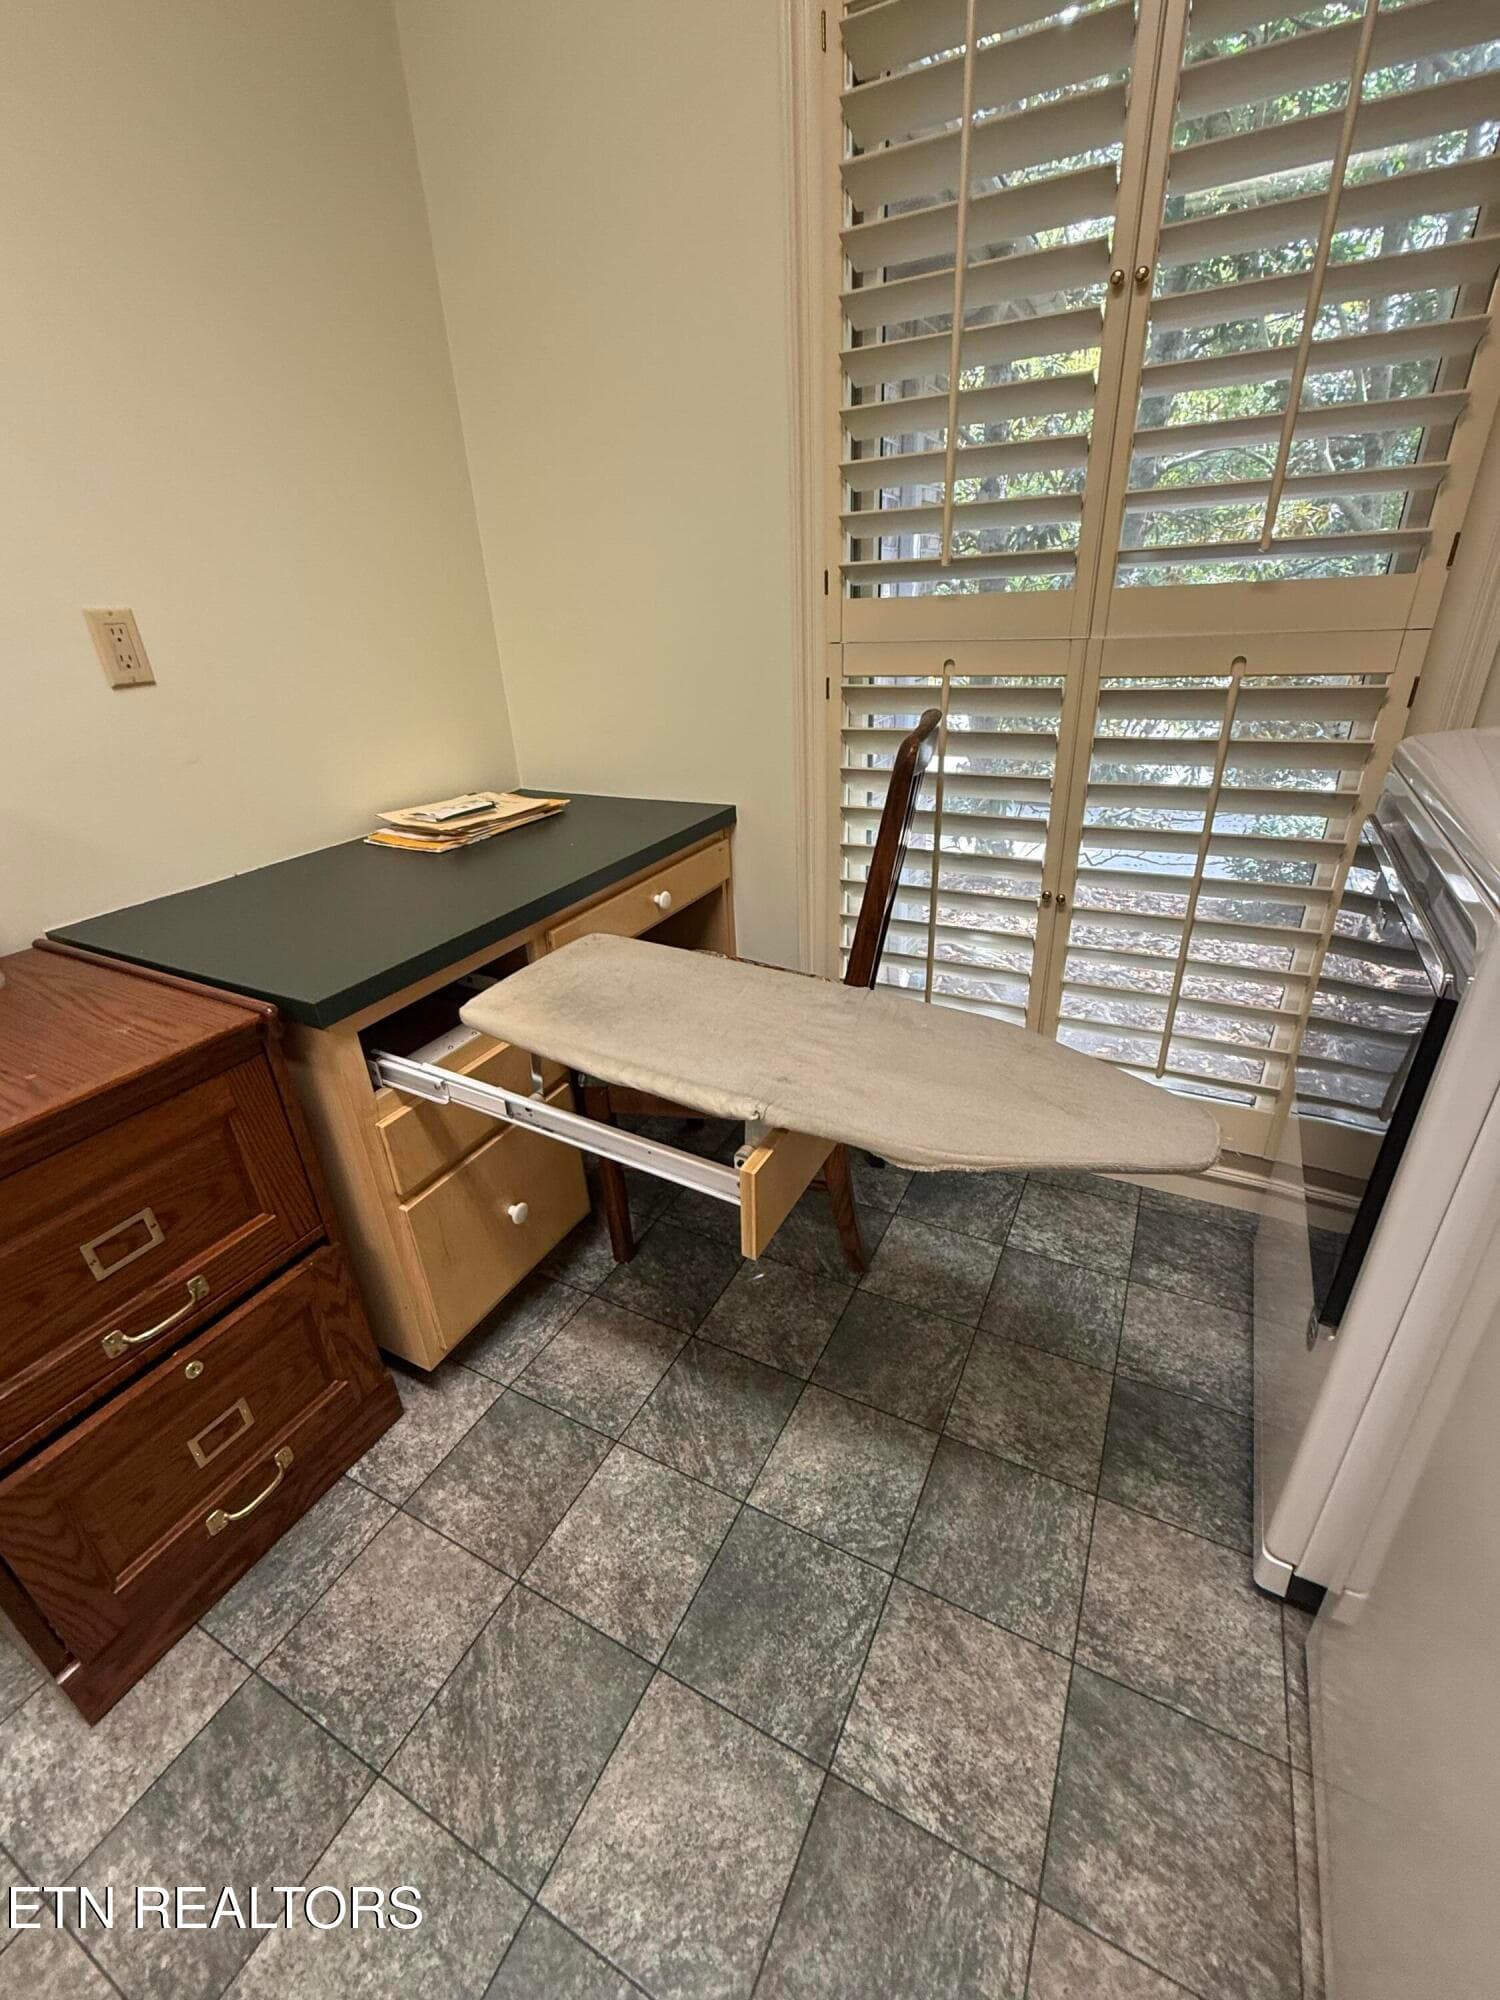
Custom drawer-closure ironing! - 1817 Peppertree Drive, Alcoa, TN 37701
3rd bedroom bath - 1817 Peppertree Drive, Alcoa, TN 37701
Extra Hall storage closet! - 1817 Peppertree Drive, Alcoa, TN 37701
3 car insulated garge with ramp - 1817 Peppertree Drive, Alcoa, TN 37701
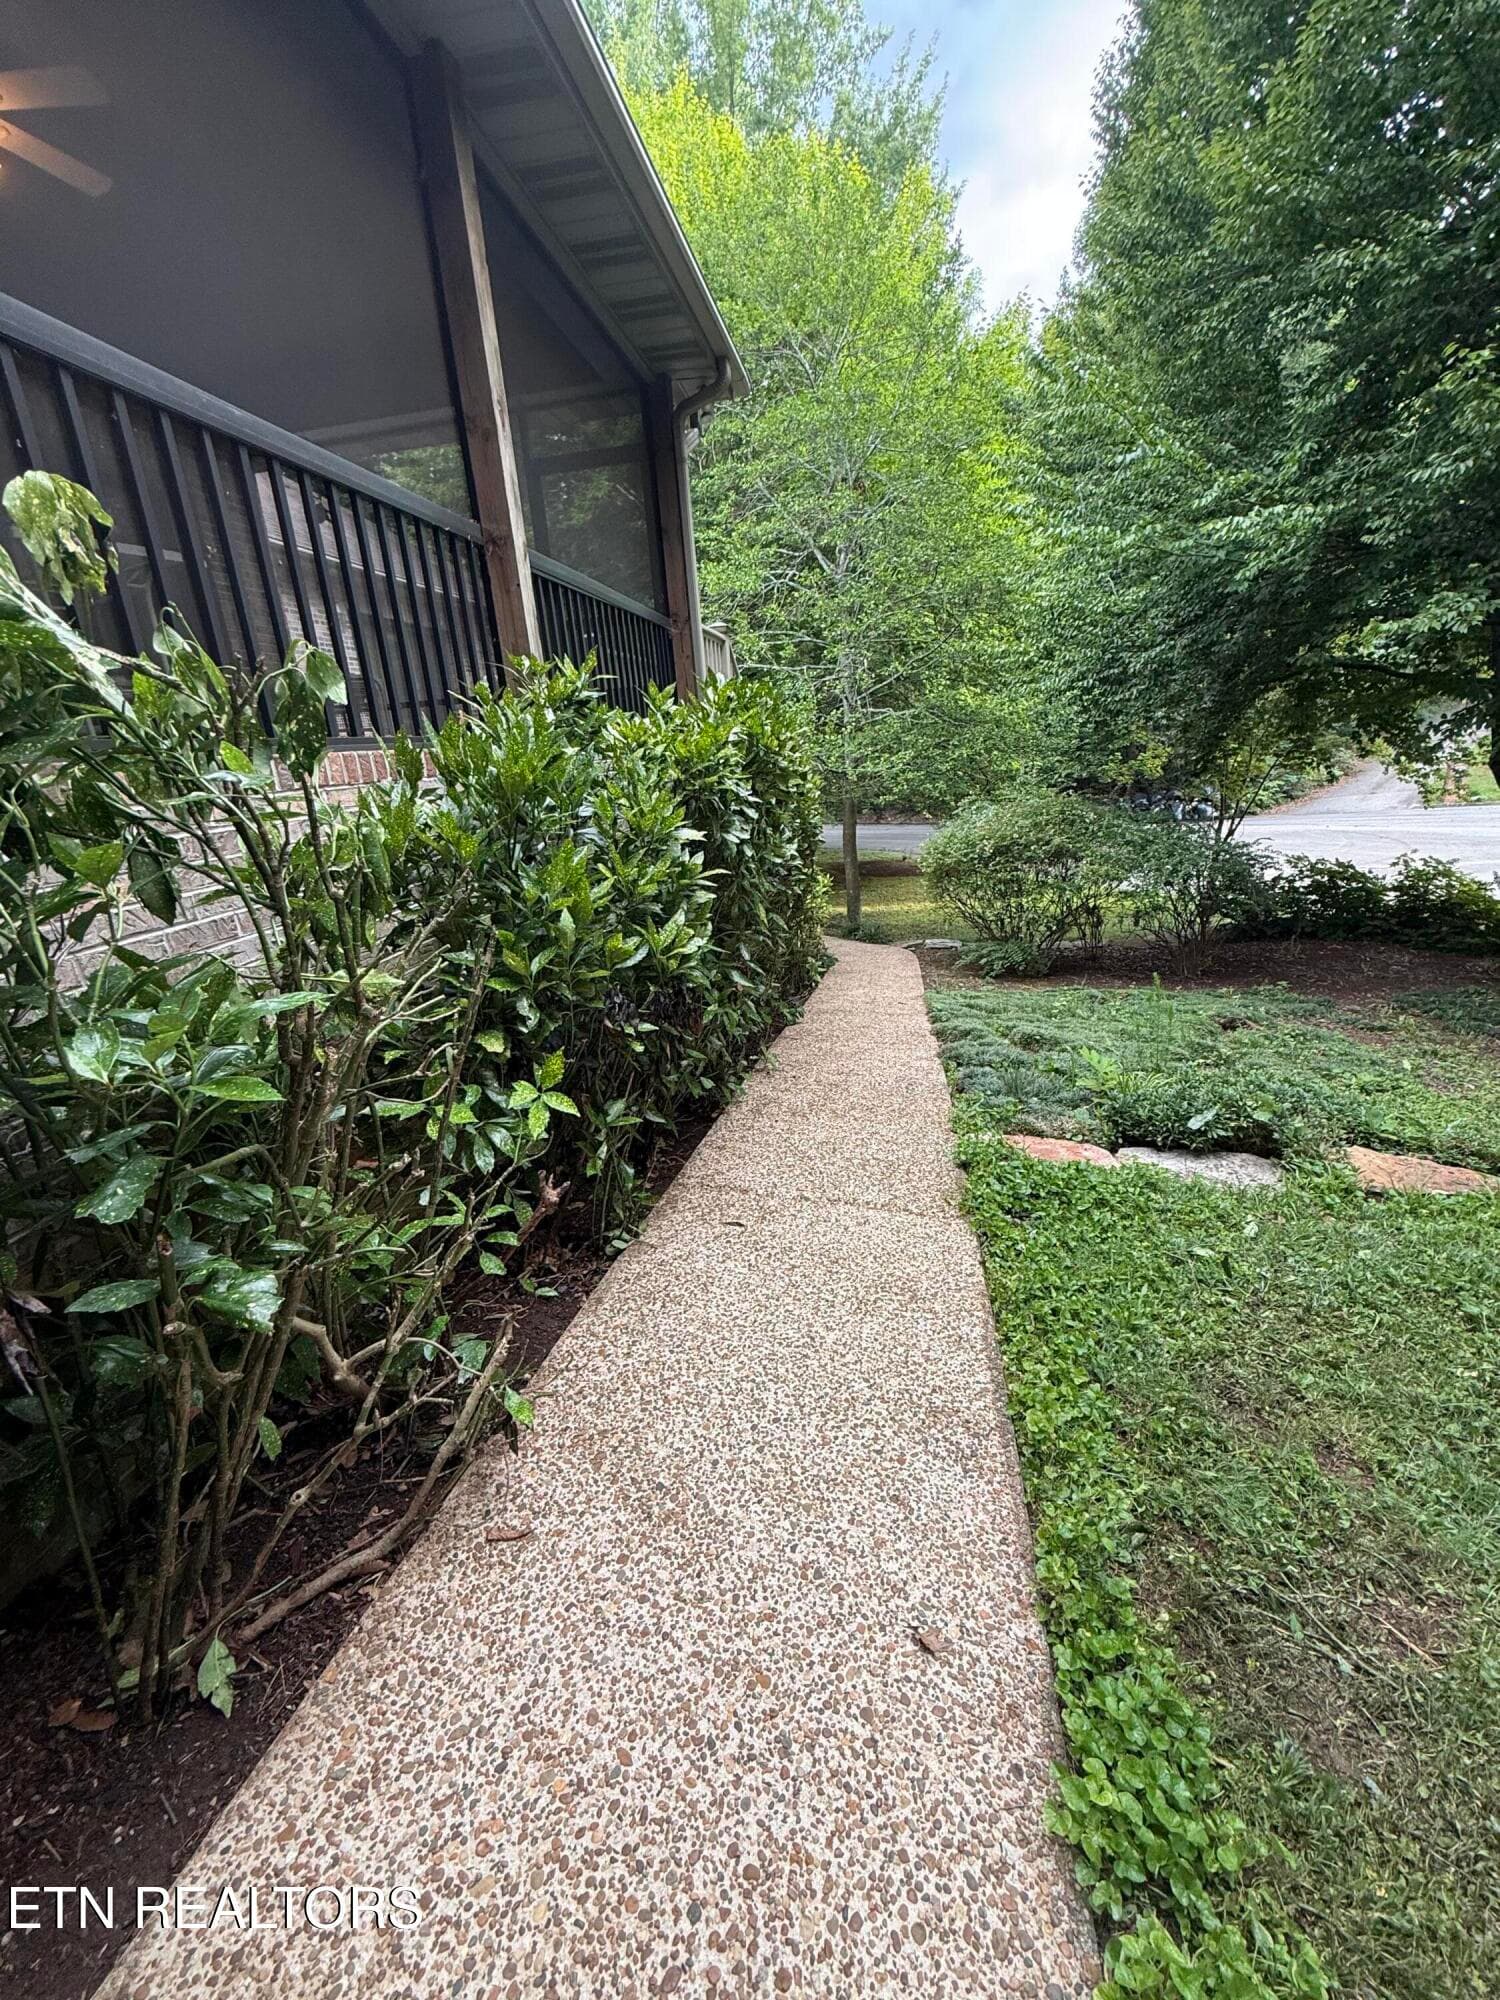
backyard sidewalk - 1817 Peppertree Drive, Alcoa, TN 37701
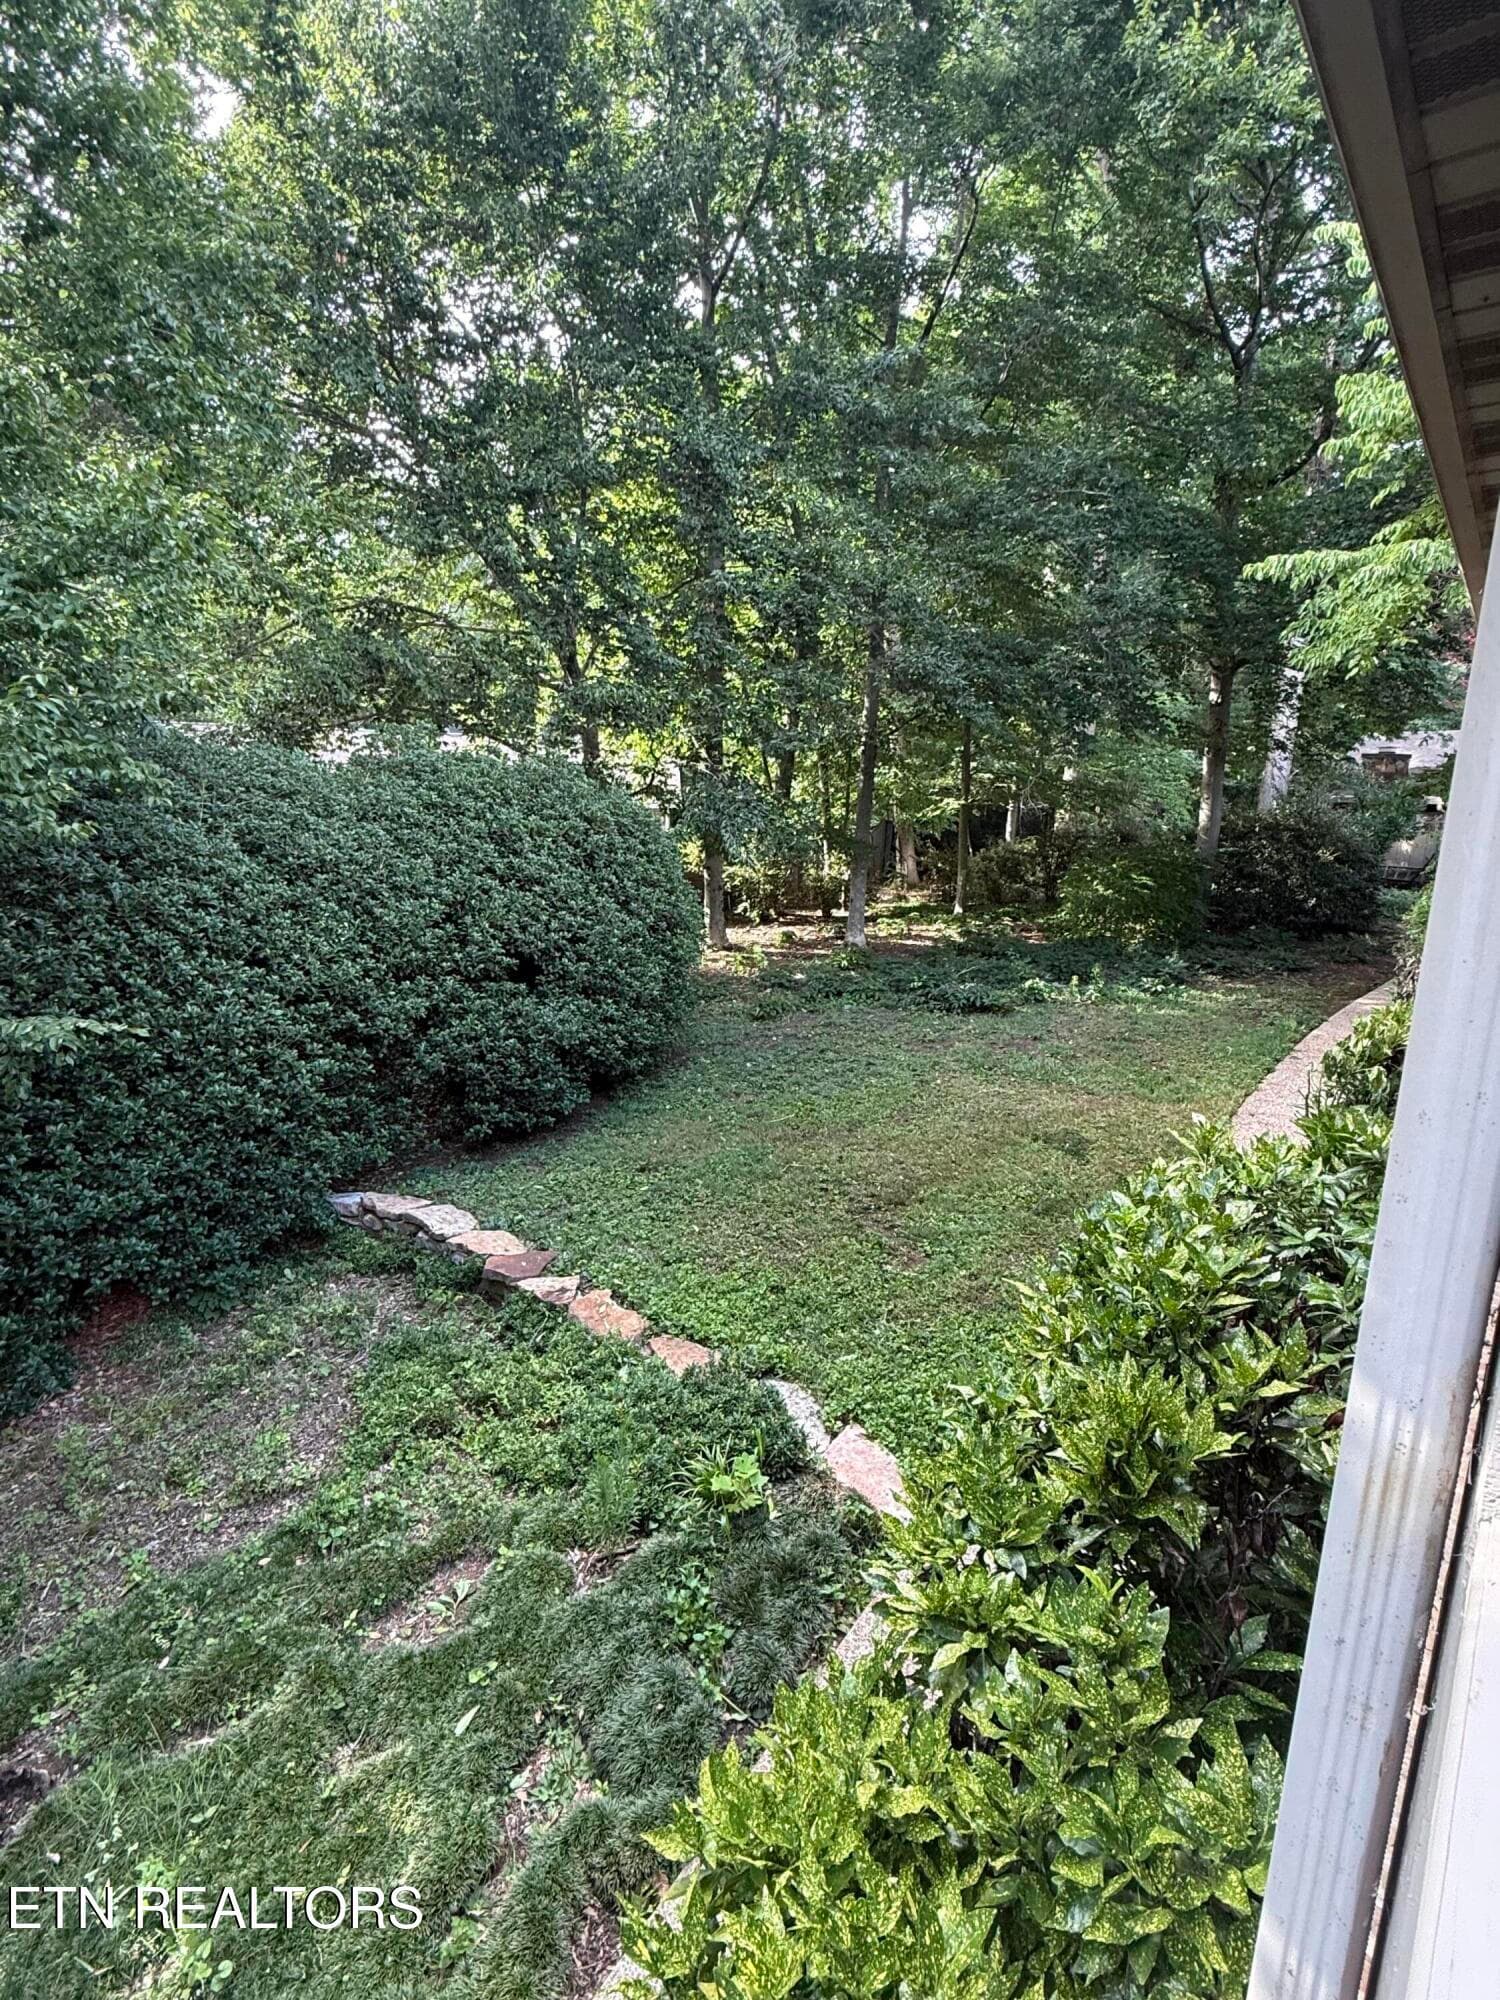
back yard with litton rose garden - 1817 Peppertree Drive, Alcoa, TN 37701
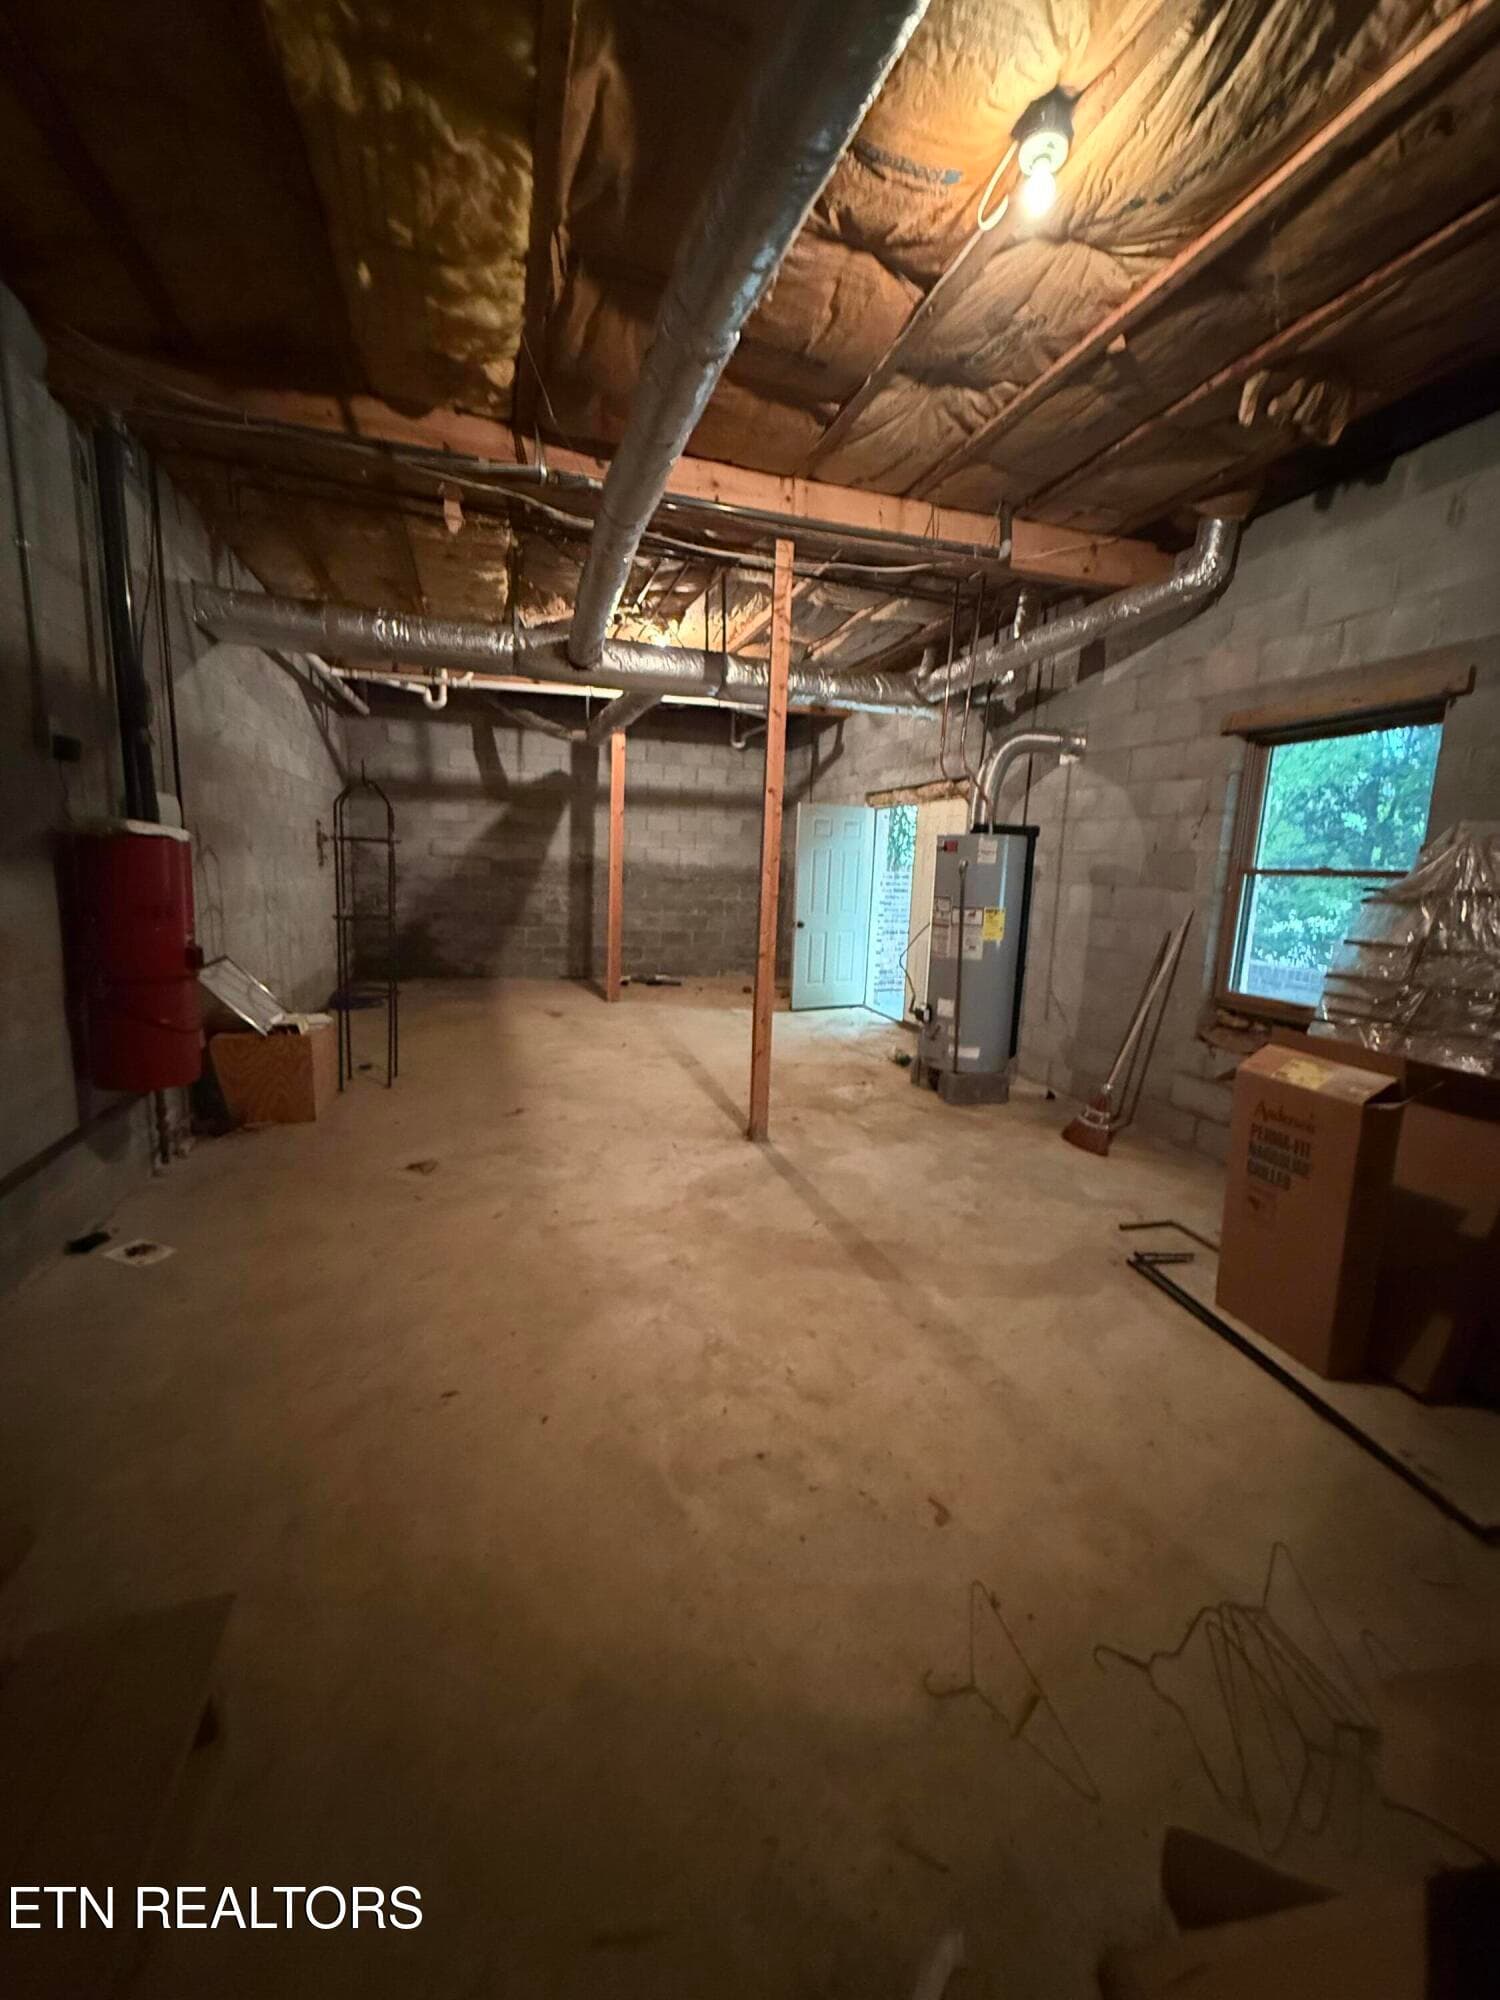
Standup crawl entrance - 1817 Peppertree Drive, Alcoa, TN 37701
Standup crawl - 1817 Peppertree Drive, Alcoa, TN 37701
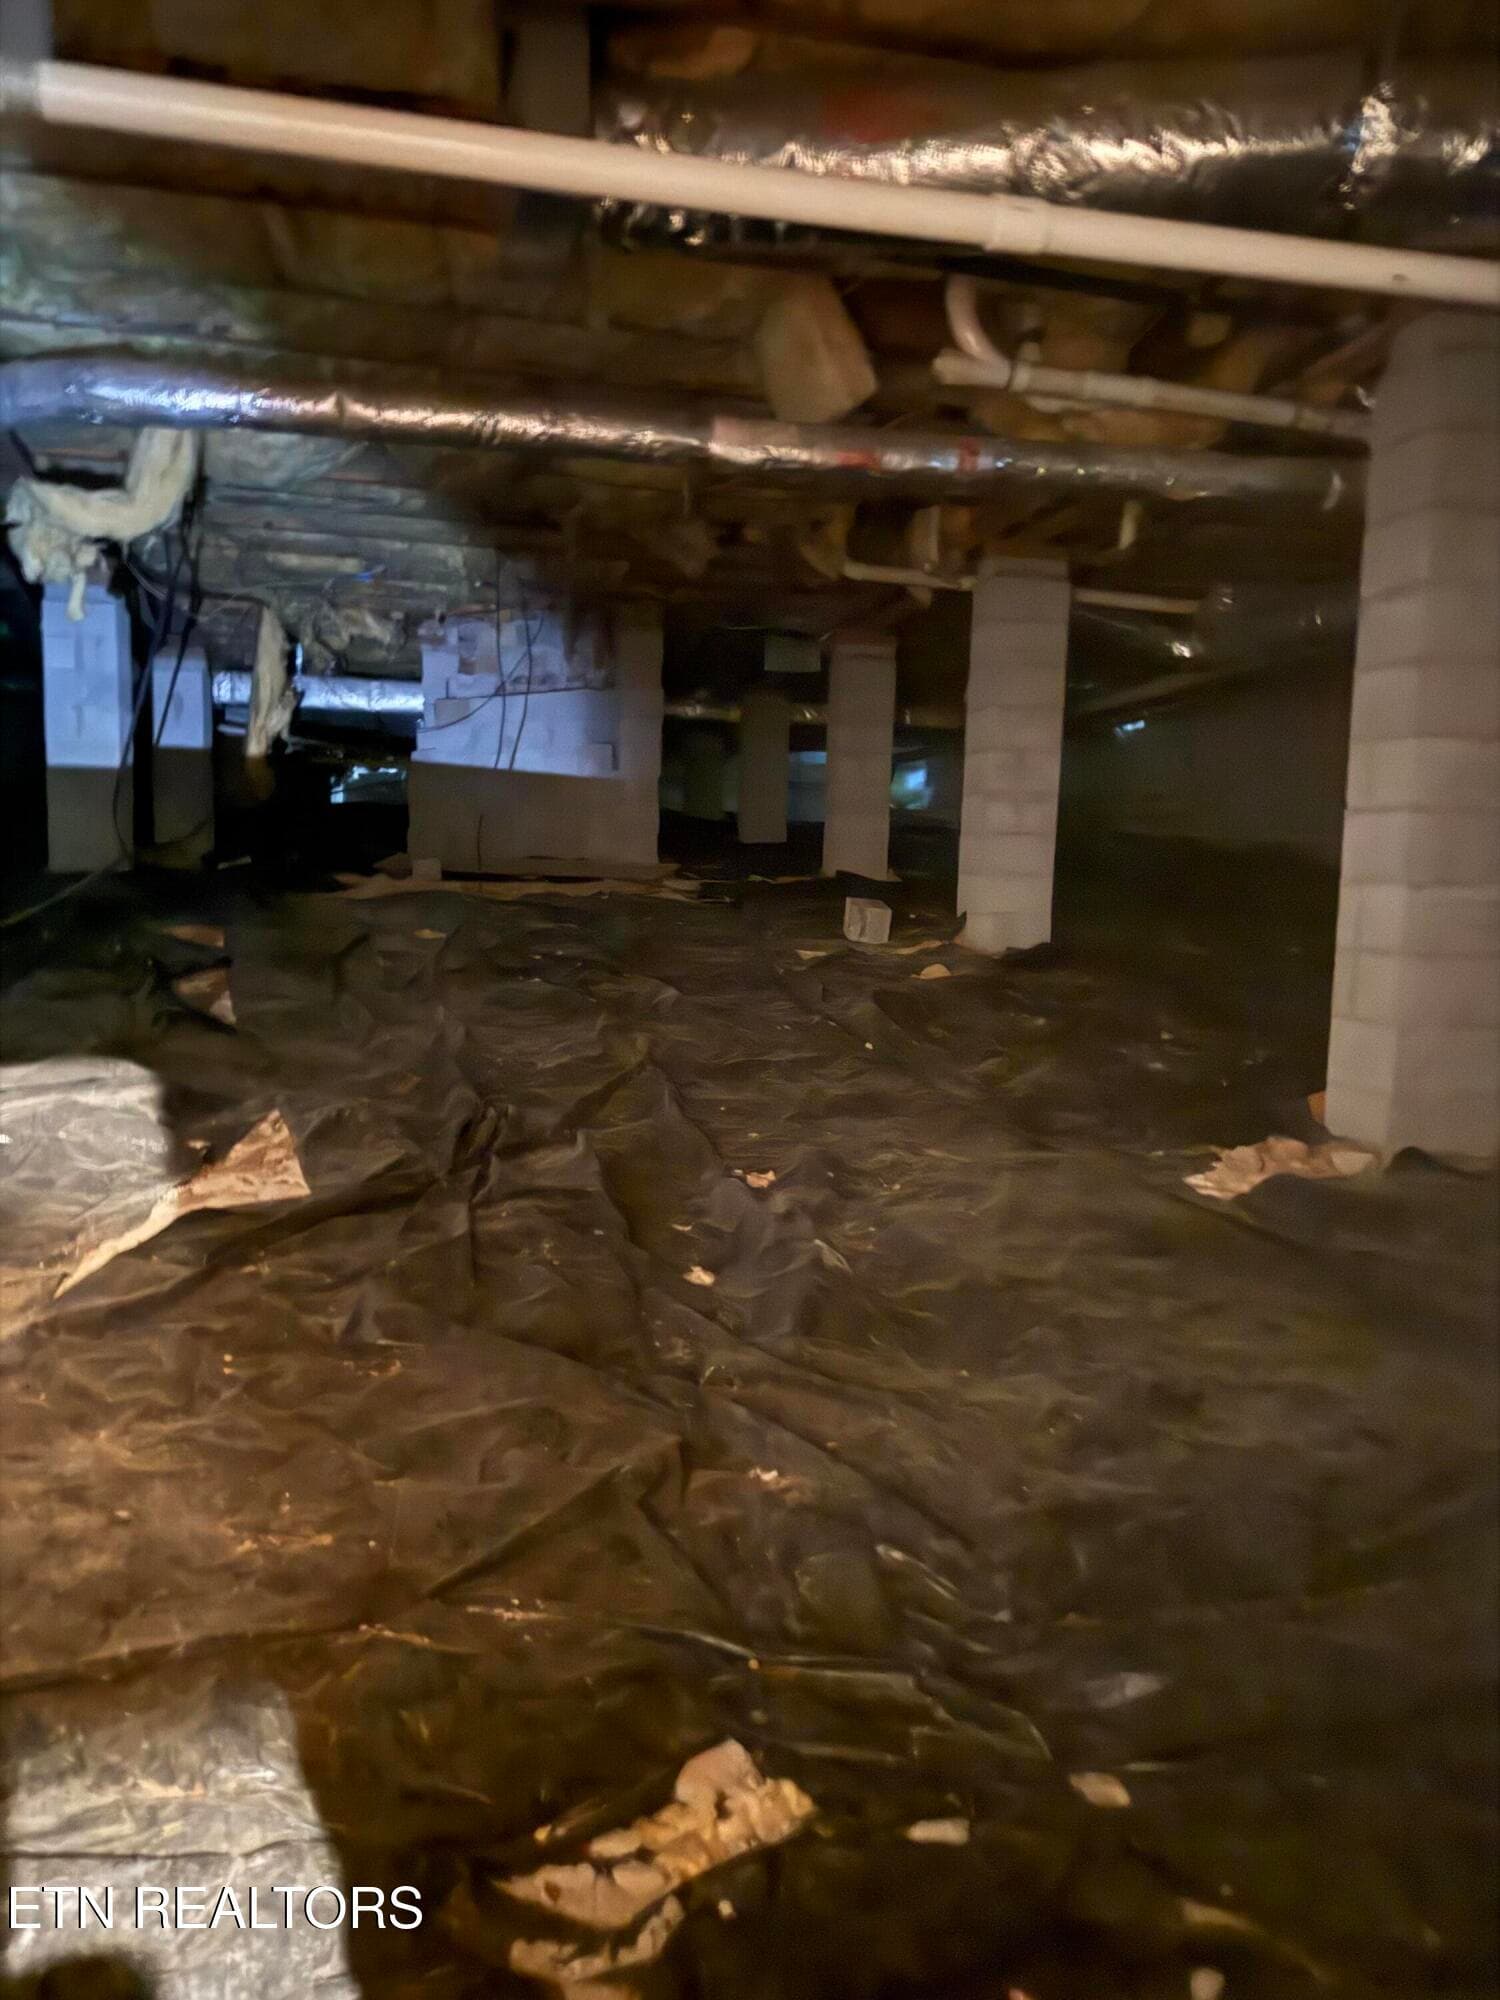
dirt crawl partial - 1817 Peppertree Drive, Alcoa, TN 37701
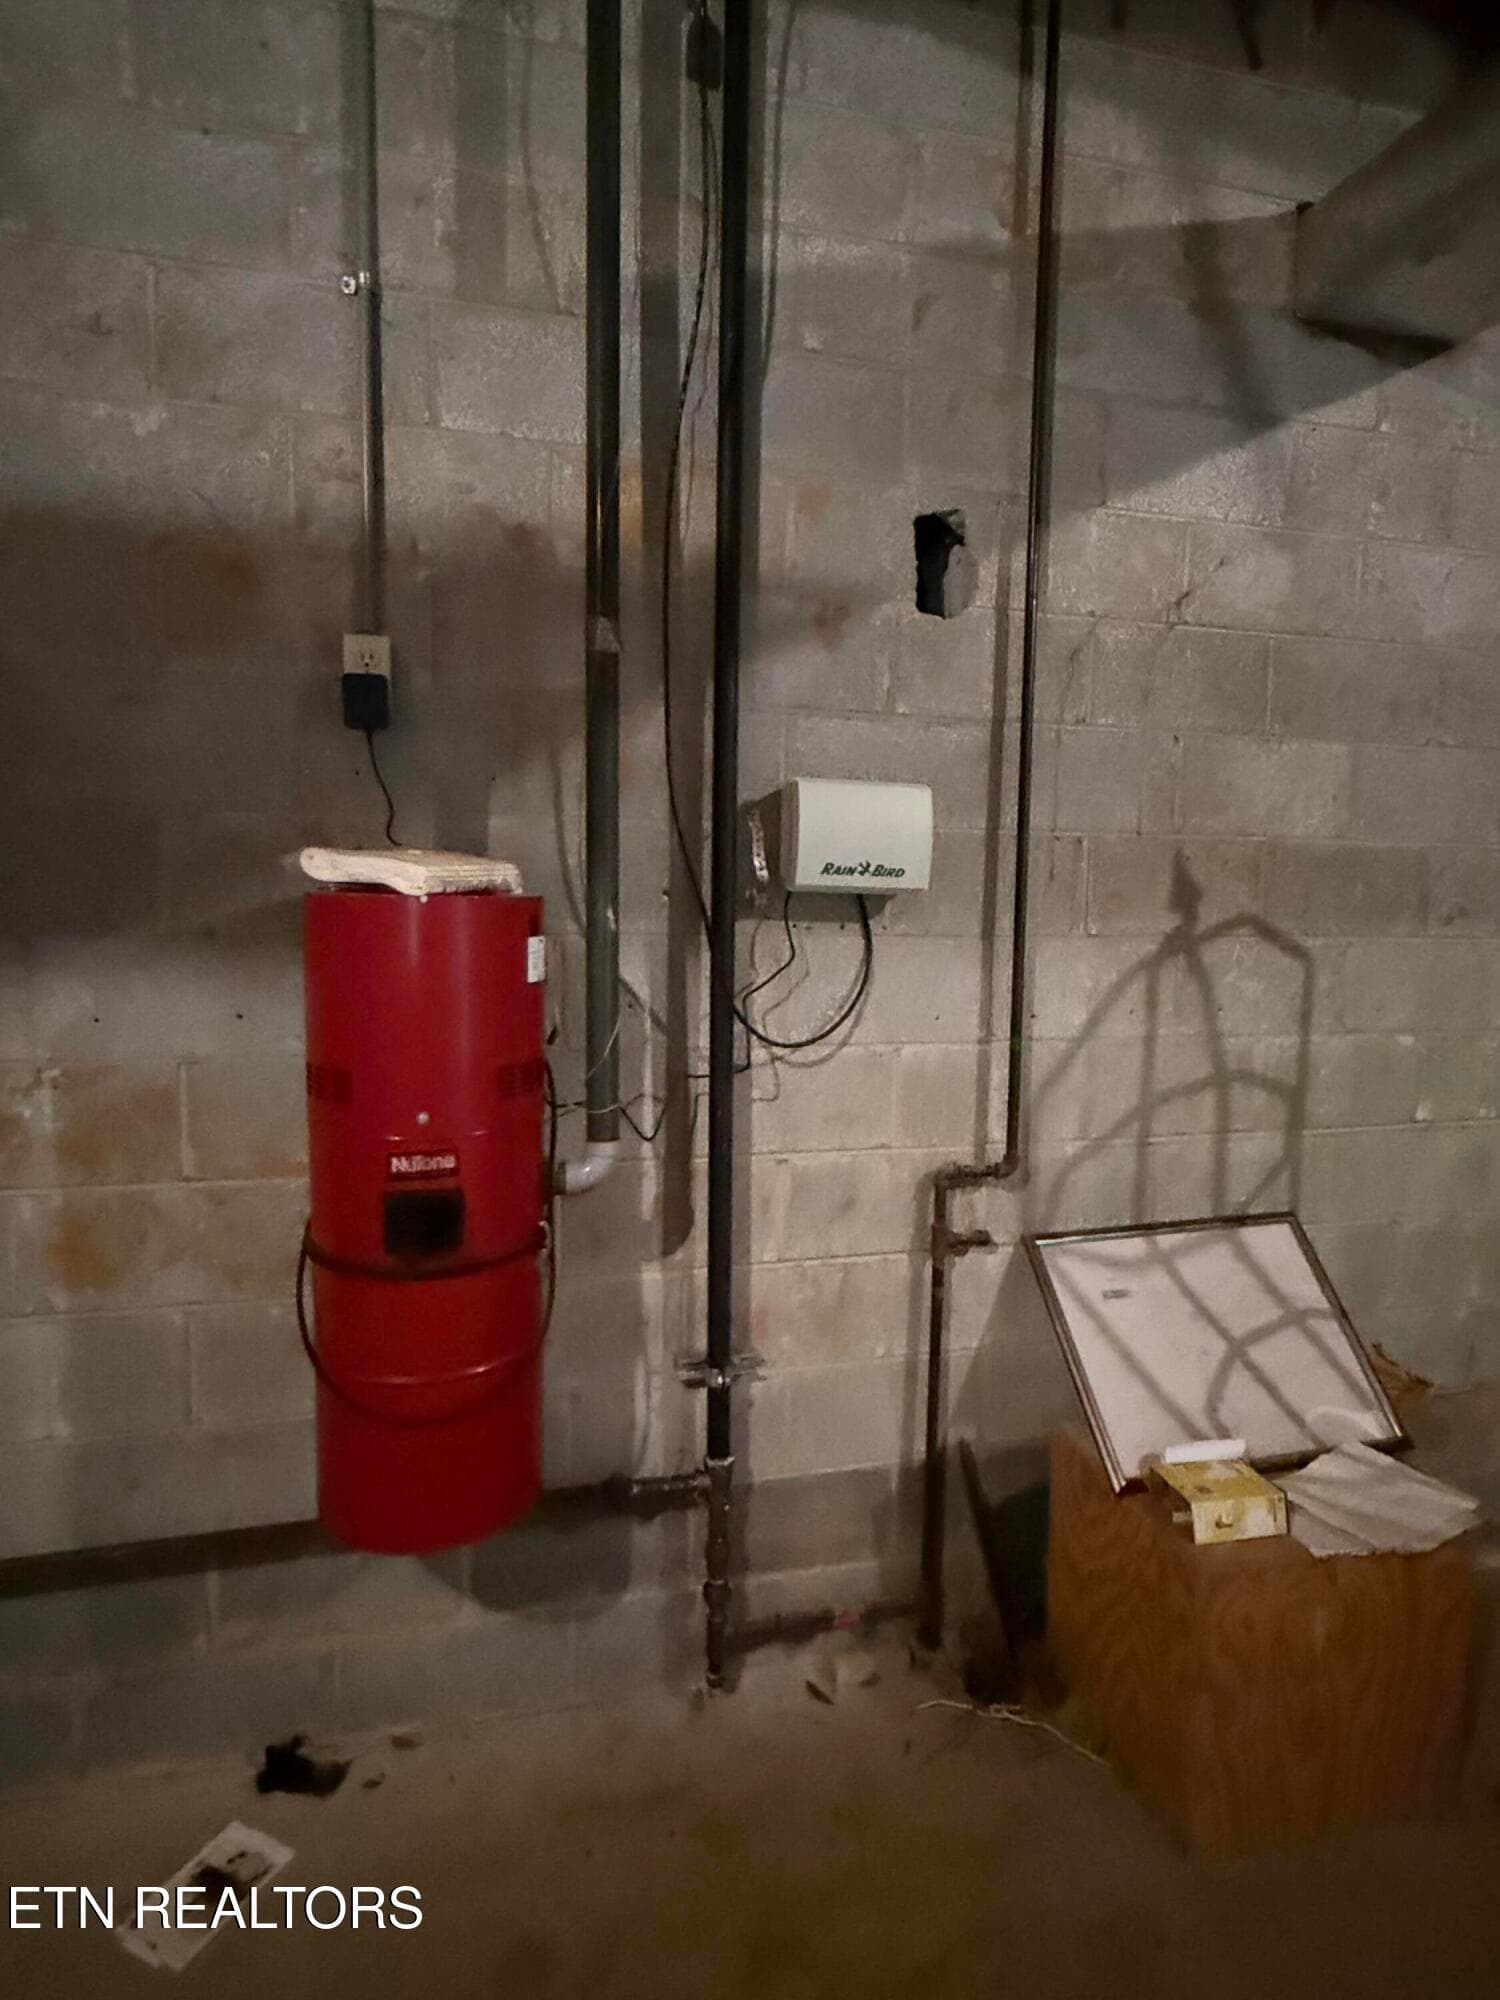
central vac & irrigatin in crawl - 1817 Peppertree Drive, Alcoa, TN 37701
45 photos

$929,000

1817 Peppertree Drive, Alcoa, TN 37701
Alcoa, TN 37701
Listed by Lynn K Waters · Realty Executives Associates
Bedrooms
4
Bathrooms
4
Living area
N/A
Year built
1993

About this home

Update: Furniture is now out. Seller lives out of state - MOTIVATED. Stately home in Alcoa city desirable subdivision. On quiet culdesac with secluded, lush & green landscaping. 2 full master suites. Large formal dining with built-in cabnetry. Huge kitchen with island and eating nook. Formal living area as well as second family room comfort with fireplace. Hight ceilings and beautiful crown molding. Several french doors. Large utility room. Overload of walkin closet space in bedrooms and in hallway. Long open decking in back and screened. Covered brick front porch inviting you to sit and relax. 3 car extra-size garage on the side with ramp access to house and insulated doors. Circular drive at front. HVAC inspected annually with Stanley Best. New back-up Generac generator. Standup crawlspace with double door entry for storage and NEW waterproofing & sump pump with lifetime warranty. Has Leaf Guard Gutter Guards - recently inspected and done annually - with lifetime warranty.

Highlights

Fireplace

Property details

MLS
East Tennessee REALTORS® MLS
MLS #
1346439
Property type
Single Family Residence
Subdivision
Northwood
Status
Active
Days on market
111
On market date
June 30, 2026
Stories
N/A
Total bathrooms
4
Garage spaces
3
Parking spaces
N/A
Lot size
0.64 acres
Loading map…

Nearby schools

Within 10 miles. School directory data from the National Center for Education Statistics (NCES), accessed via the Urban Institute Education Data API. Local Score is calculated by INNOVATE Real Estate; where a state rating is shown, it comes from that state's own official school report card.

Elementary
Alcoa Intermediate School
0.89 mi away · Grades 3-5
Nearest school -- attendance-zone data not available here
3.0
Local Score (student-teacher ratio only (preliminary -- will incorporate state test-score data once available)) -- not an official state rating
Enrollment
460
Student:teacher ratio
15.3:1
District
Alcoa
Middle
Alcoa Middle School
0.79 mi away · Grades 6-8
Nearest school -- attendance-zone data not available here
3.0
Local Score (student-teacher ratio only (preliminary -- will incorporate state test-score data once available)) -- not an official state rating
Enrollment
490
Student:teacher ratio
16.3:1
District
Alcoa
High
Alcoa High School
0.78 mi away · Grades 9-12
Nearest school -- attendance-zone data not available here
4.0
Local Score (student-teacher ratio only (preliminary -- will incorporate state test-score data once available)) -- not an official state rating
Enrollment
690
Student:teacher ratio
14.1:1
District
Alcoa

Walkability

Blended score for Alcoa's center, calculated by INNOVATE Real Estate from two sources: the EPA's National Walkability Index (street network, transit, land-use mix) and Google Places amenity data (what's actually reachable on foot from this point). 60% EPA National Walkability Index + 40% nearby-amenity density (Google Places).

64
Walkable
out of 100
EPA National Walkability Index
9.3 / 20 -- Below average walkable
Google Places amenity density
90 / 100
Restaurants & cafes19
Grocery stores4
Parks3
Schools5
Transit stops0
Pharmacies3

Mortgage calculator

Estimate only - actual rate and payment depend on your lender, credit, and loan program.

$
%
%
Adjust tax / insurance estimates
% / yr
$
/mo
Est. monthly payment
$5,745/mo
$185,800 down
$743,200 loan
Principal & interest$4,820
Property tax (est.)$774
Home insurance (est.)$150

Similar homes you might like

Data source: Listing information provided by East Tennessee REALTORS® MLS via Trestle/CoreLogic. Last updated 6 days ago.

Information herein deemed reliable but not guaranteed; all measurements, school assignments, HOA fees, taxes, and feature lists are approximate and should be independently verified. Equal Housing Opportunity.