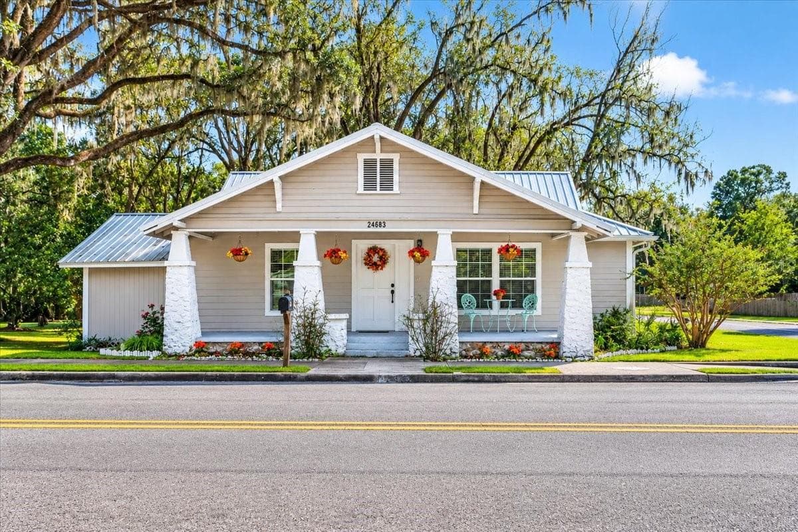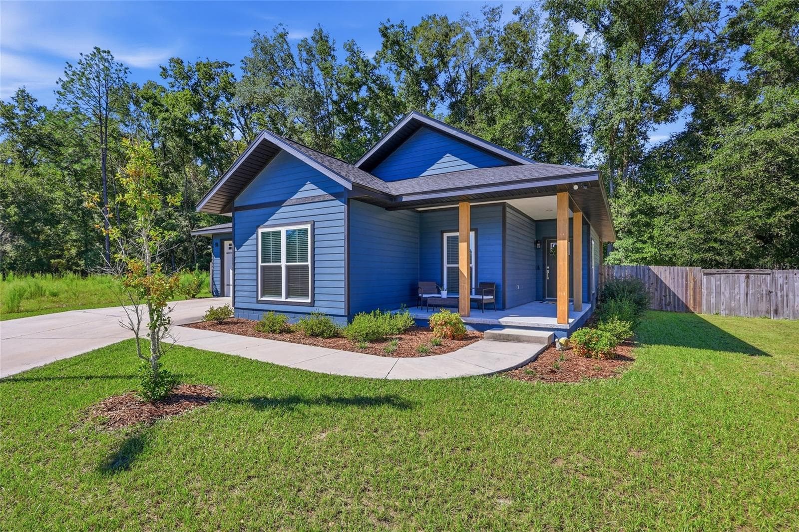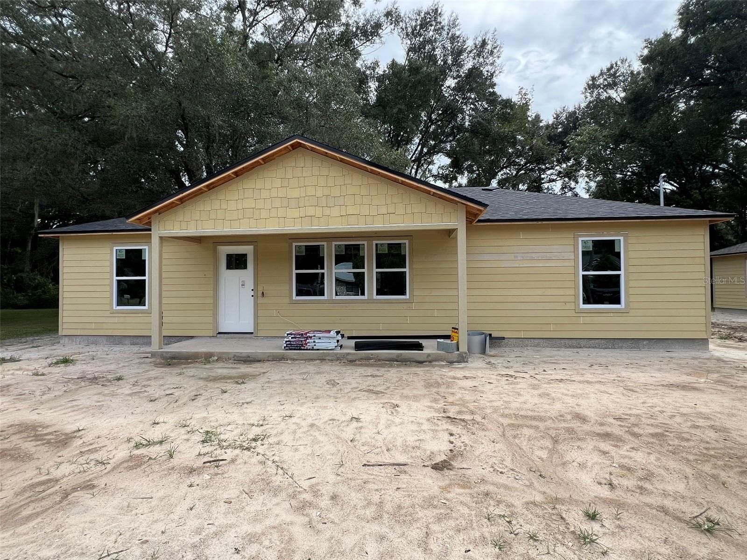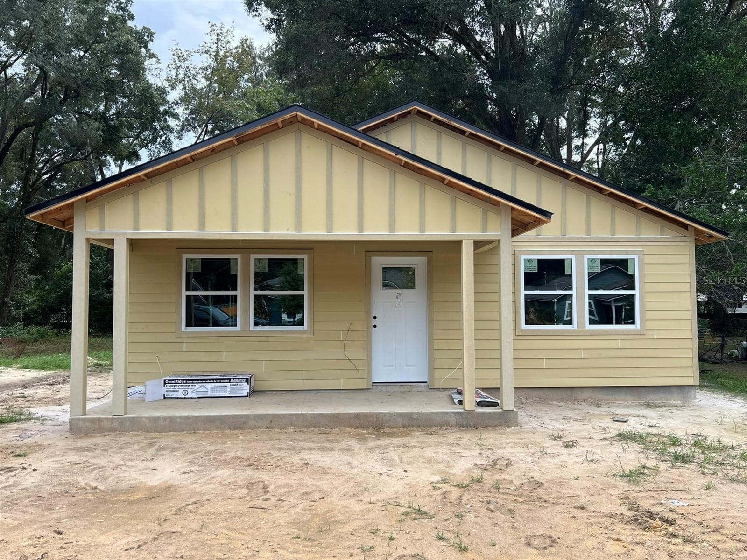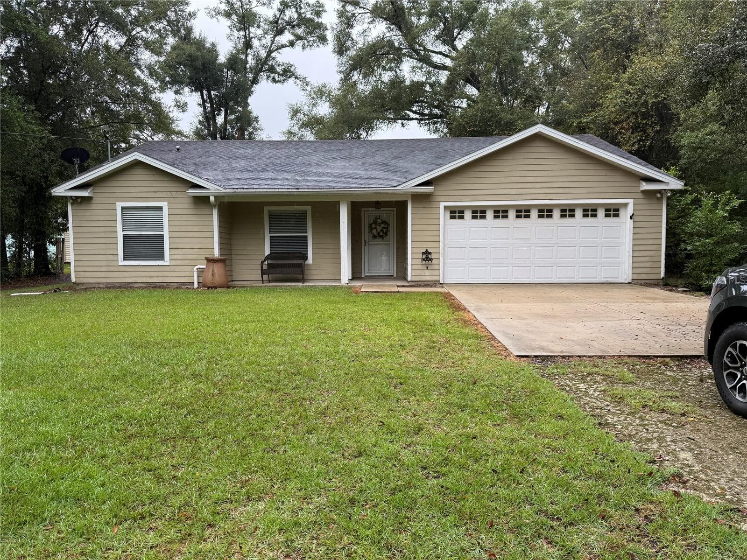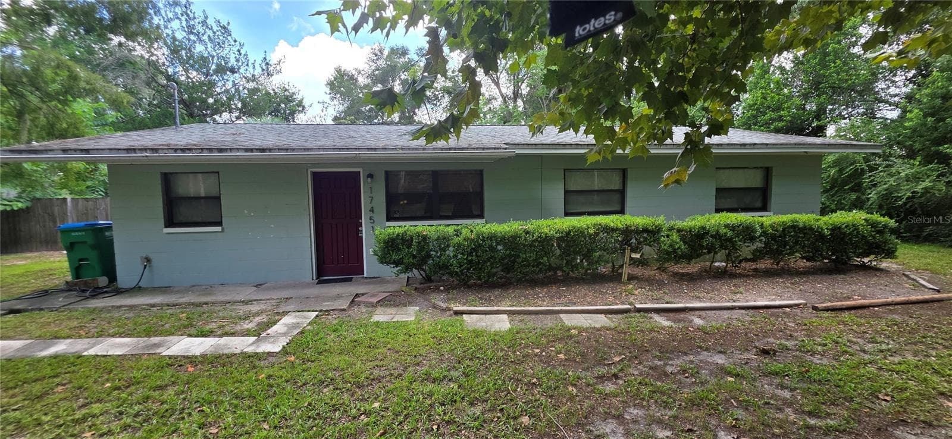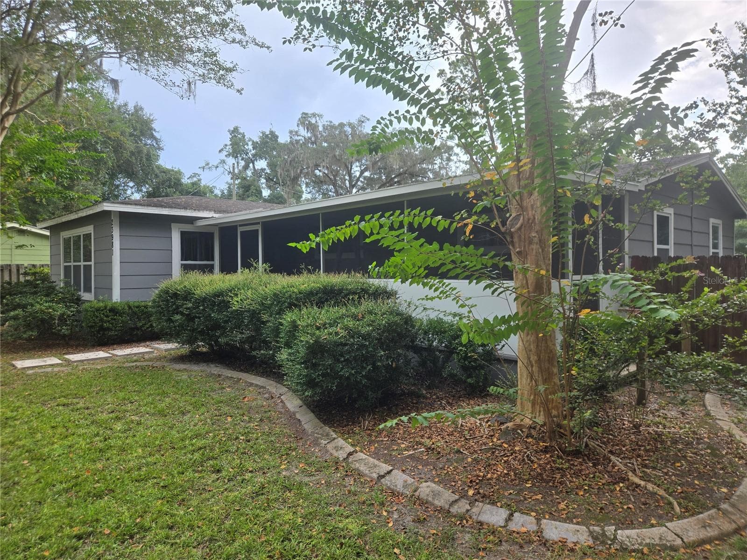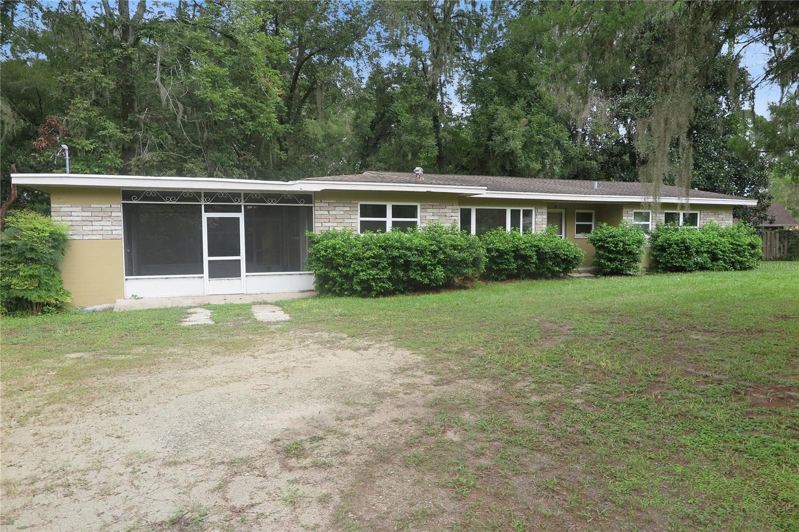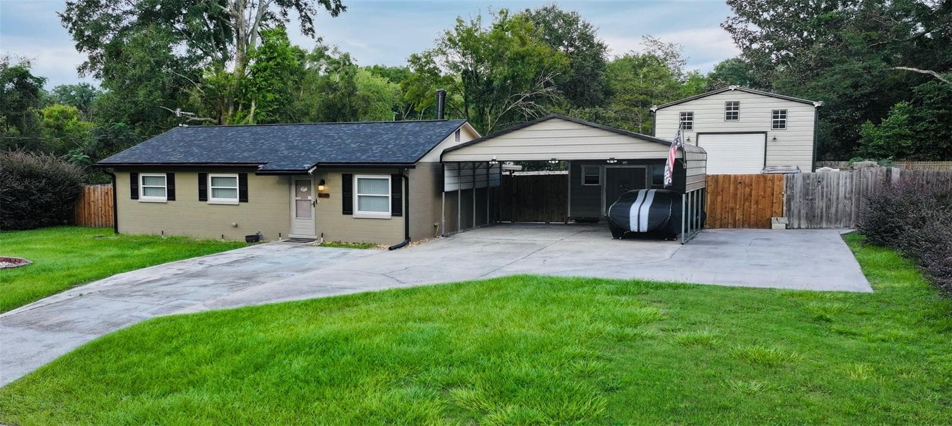
Plenty of paved and covered parking - 18143 NW 251ST TER, HIGH SPRINGS
Front of house - 18143 NW 251ST TER, HIGH SPRINGS
Front of LARGE Garage - 18143 NW 251ST TER, HIGH SPRINGS
Open Living Area - 18143 NW 251ST TER, HIGH SPRINGS
Single Family Residence at 18143 NW 251ST TER, HIGH SPRINGS, photo 5 of 35
Single Family Residence at 18143 NW 251ST TER, HIGH SPRINGS, photo 6 of 35
Single Family Residence at 18143 NW 251ST TER, HIGH SPRINGS, photo 7 of 35
Single Family Residence at 18143 NW 251ST TER, HIGH SPRINGS, photo 8 of 35
Ample Storage - 18143 NW 251ST TER, HIGH SPRINGS
Single Family Residence at 18143 NW 251ST TER, HIGH SPRINGS, photo 10 of 35
Single Family Residence at 18143 NW 251ST TER, HIGH SPRINGS, photo 11 of 35
Aerial view- front - 18143 NW 251ST TER, HIGH SPRINGS
Single Family Residence at 18143 NW 251ST TER, HIGH SPRINGS, photo 13 of 35
Single Family Residence at 18143 NW 251ST TER, HIGH SPRINGS, photo 14 of 35
Single Family Residence at 18143 NW 251ST TER, HIGH SPRINGS, photo 15 of 35
Single Family Residence at 18143 NW 251ST TER, HIGH SPRINGS, photo 16 of 35
Single Family Residence at 18143 NW 251ST TER, HIGH SPRINGS, photo 17 of 35
Single Family Residence at 18143 NW 251ST TER, HIGH SPRINGS, photo 18 of 35
Aerial view looking towards Downtown High Springs - 18143 NW 251ST TER, HIGH SPRINGS
Single Family Residence at 18143 NW 251ST TER, HIGH SPRINGS, photo 20 of 35
Single Family Residence at 18143 NW 251ST TER, HIGH SPRINGS, photo 21 of 35
Single Family Residence at 18143 NW 251ST TER, HIGH SPRINGS, photo 22 of 35
Single Family Residence at 18143 NW 251ST TER, HIGH SPRINGS, photo 23 of 35
Single Family Residence at 18143 NW 251ST TER, HIGH SPRINGS, photo 24 of 35
Garage view from side - 18143 NW 251ST TER, HIGH SPRINGS
Inside Detached Garage - 18143 NW 251ST TER, HIGH SPRINGS
Virtually Staged to show what it looks like empty - 18143 NW 251ST TER, HIGH SPRINGS
Virtually Staged to show garage options - 18143 NW 251ST TER, HIGH SPRINGS
Aerial view overhead - 18143 NW 251ST TER, HIGH SPRINGS
Single Family Residence at 18143 NW 251ST TER, HIGH SPRINGS, photo 30 of 35
Concrete covered patio extends to an open brick paver area. - 18143 NW 251ST TER, HIGH SPRINGS
Single Family Residence at 18143 NW 251ST TER, HIGH SPRINGS, photo 32 of 35
Indoor Laundry Room - 18143 NW 251ST TER, HIGH SPRINGS
Aerial view with skyline - 18143 NW 251ST TER, HIGH SPRINGS
Single Family Residence at 18143 NW 251ST TER, HIGH SPRINGS, photo 35 of 35
35 photos

$259,900

18143 NW 251ST TER
HIGH SPRINGS, FL 32643
Listed by Katie Jackson · UNITED COUNTRY SMITH & ASSOCIATES - NEWBERRY
Bedrooms
3
Bathrooms
1
Living area
1,000 sqft
Year built
1975

About this home

Virtually Staged. This High Springs concrete block home gives location, lifestyle, and longevity all in one package. Just a mile from downtown and directly across from the paved trail that runs from Poe Springs to downtown, you’ll have instant access to springs, trails, shops, dining, and everything that makes High Springs the gem of North Florida. Commute? Easy. Gainesville, UF, Shands, and Lake City are all about 25 minutes away. Financing? Even easier — this home qualifies for Conventional, FHA, VA, and USDA. The exterior setup is a dream for anyone with vehicles, trailers, tools, toys, or a hobby that requires “just a little more space.” You’ll find poured concrete parking, a 720 sq ft detached workshop/garage, a multi-car carport, and a storage shed with shelving. The fenced backyard and covered patio make outdoor living effortless — and yes, the hot tub stays. Inside, enjoy comfort and efficiency with a routinely serviced HVAC, newer ductwork, ceiling fans, a newer roof with warranty, and thick attic insulation that keeps ever rising utility bills low. Double-hung vinyl windows tilt for easy cleaning, the bathroom has been refreshed, and the kitchen features freshly painted cabinets and a new sink and faucet. Currently, the entire interior including the ceiling is getting a fresh coat of paint! This fortified block home delivers durability, storage, and that small-town charm you'll love. Seller is moving and motivated, so schedule your tour and make this High Springs lifestyle yours.

Property details

MLS
Stellar MLS
MLS #
MFRGC540245
Property type
Single Family Residence
Subdivision
AVONDALE UNIT D
Status
Active
Days on market
145
On market date
May 13, 2026
Stories
N/A
Total bathrooms
1
Garage spaces
4
Parking spaces
N/A
Lot size
0.33 acres
Loading map…

Nearby schools

Within 10 miles. School directory data from the National Center for Education Statistics (NCES), accessed via the Urban Institute Education Data API. Local Score is calculated by INNOVATE Real Estate; where a state rating is shown, it comes from that state's own official school report card.

Elementary
HIGH SPRINGS COMMUNITY SCHOOL
1.53 mi away · Grades -1-8
Nearest school -- attendance-zone data not available here
3.0
Local Score (student-teacher ratio only (preliminary -- will incorporate state test-score data once available)) -- not an official state rating
Enrollment
953
Student:teacher ratio
17.6:1
District
ALACHUA
Middle
A. L. MEBANE MIDDLE SCHOOL
7.13 mi away · Grades 6-8
Nearest school -- attendance-zone data not available here
2.0
Local Score (student-teacher ratio only (preliminary -- will incorporate state test-score data once available)) -- not an official state rating
Enrollment
331
Student:teacher ratio
18.4:1
District
ALACHUA
High
SANTA FE HIGH SCHOOL
5.27 mi away · Grades 9-12
Nearest school -- attendance-zone data not available here
1.0
Local Score (student-teacher ratio only (preliminary -- will incorporate state test-score data once available)) -- not an official state rating
Enrollment
1,112
Student:teacher ratio
27.8:1
District
ALACHUA

Walkability

Blended score for HIGH SPRINGS's center, calculated by INNOVATE Real Estate from two sources: the EPA's National Walkability Index (street network, transit, land-use mix) and Google Places amenity data (what's actually reachable on foot from this point). 60% EPA National Walkability Index + 40% nearby-amenity density (Google Places).

10
Very car-dependent
out of 100
EPA National Walkability Index
3.3 / 20 -- Least walkable
Google Places amenity density
0 / 100
Restaurants & cafes0
Grocery stores0
Parks0
Schools0
Transit stops0
Pharmacies0

Market position

How this listing compares to current activity in HIGH SPRINGS, from live MLS data.

On the market 145 days -- 52 more days than HIGH SPRINGS's current average of 93 days.
For reference, the median list price across 145 active listings in HIGH SPRINGS right now is $312,450.

Mortgage calculator

Estimate only - actual rate and payment depend on your lender, credit, and loan program.

$
%
%
Adjust tax / insurance estimates
% / yr
$
/mo
Est. monthly payment
$1,715/mo
$51,980 down
$207,920 loan
Principal & interest$1,349
Property tax (est.)$217
Home insurance (est.)$150

Similar homes you might like

Data source: Listing information provided by Stellar MLS (mfrmls) via Trestle/CoreLogic. Last updated 18 days ago.

Information herein deemed reliable but not guaranteed; all measurements, school assignments, HOA fees, taxes, and feature lists are approximate and should be independently verified. Equal Housing Opportunity.