

$405,000
- Bedrooms
- 3
- Bathrooms
- 2.5
- Living area
- N/A
- Year built
- 2024
Highlights
- Property type
- Townhouse
- Lot size
- 0.08 acres
- Garage
- 2 spaces
- On market
- 44 days
About this home
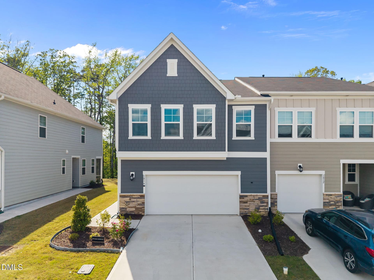
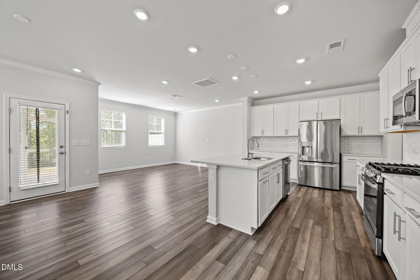
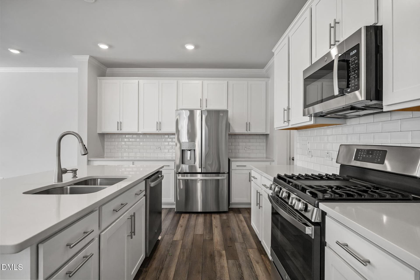
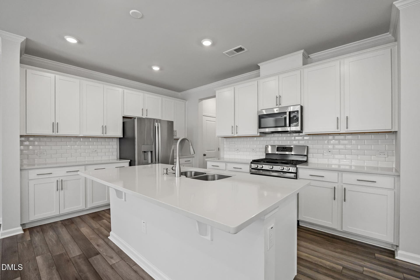
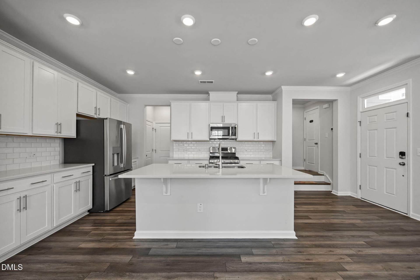
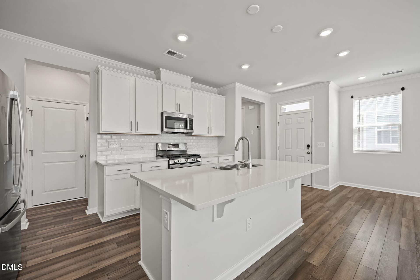
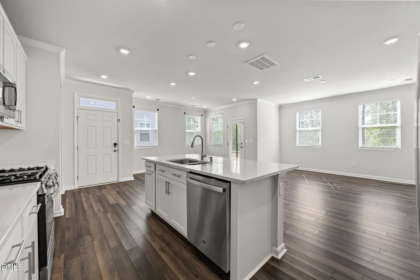
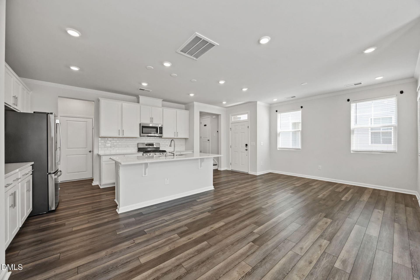
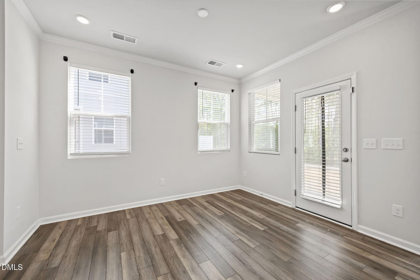
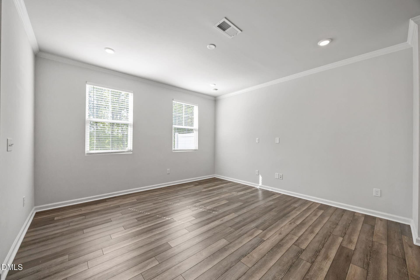
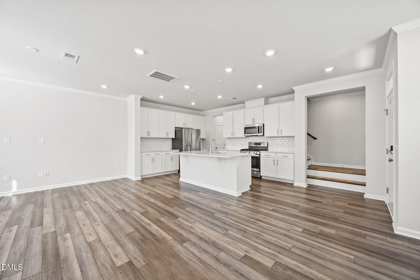
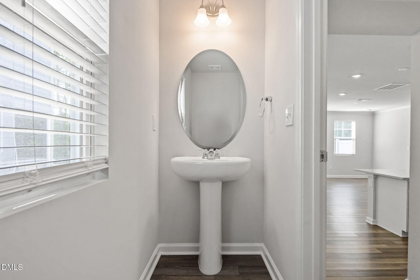
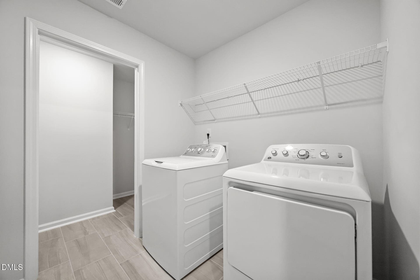
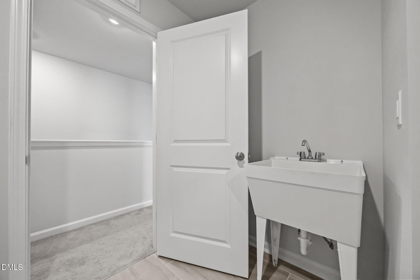
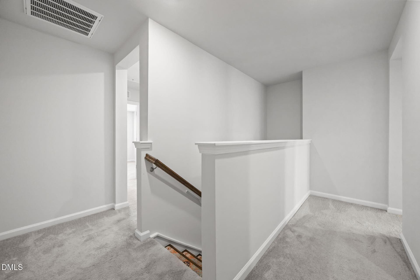
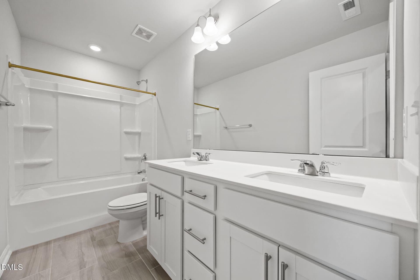
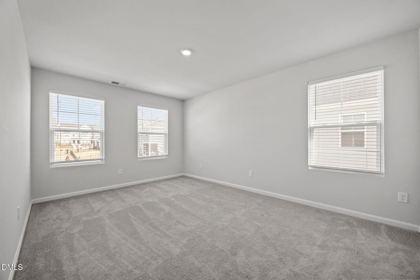
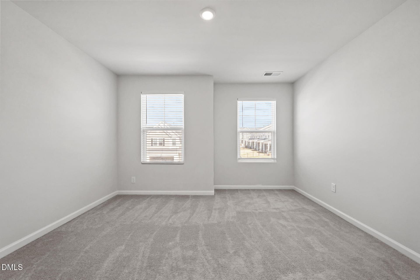
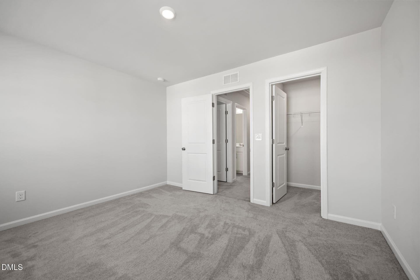
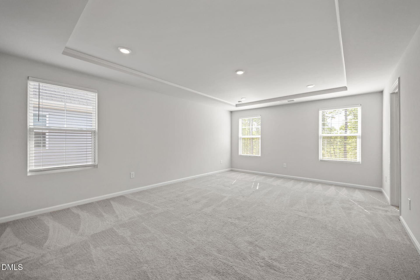
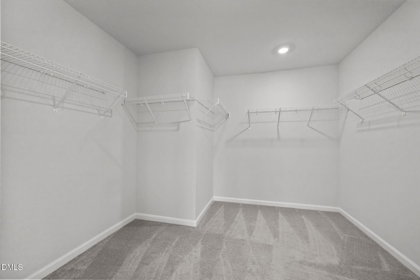
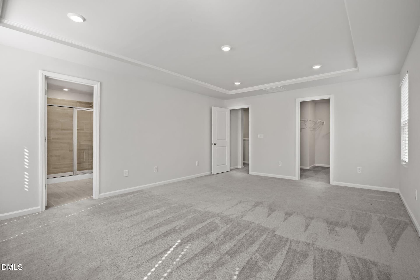
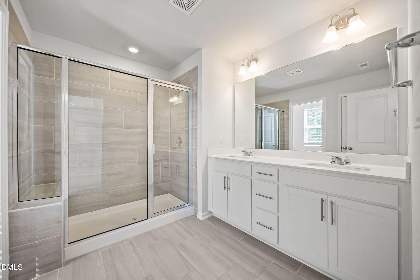
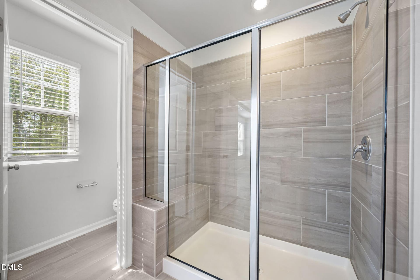
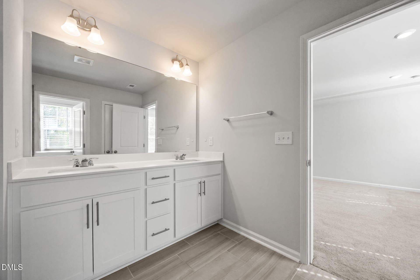
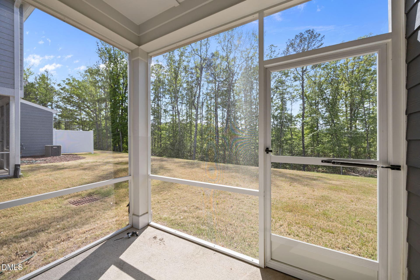
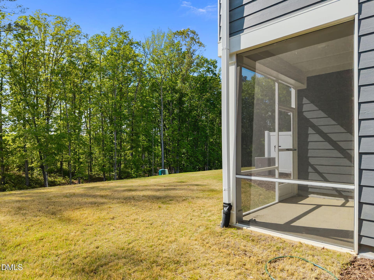
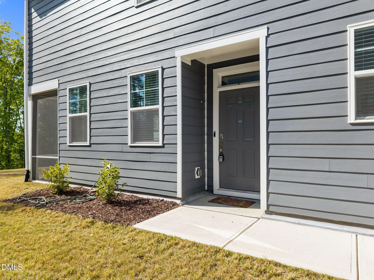
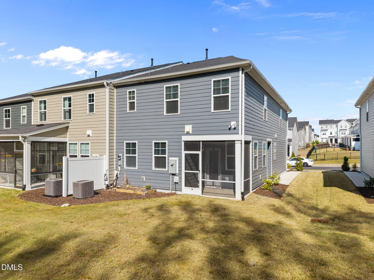
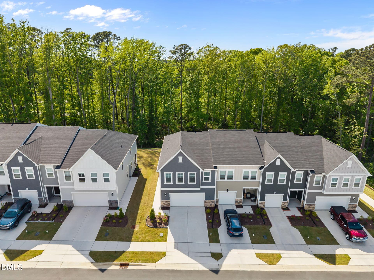
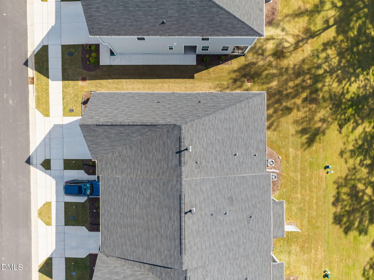
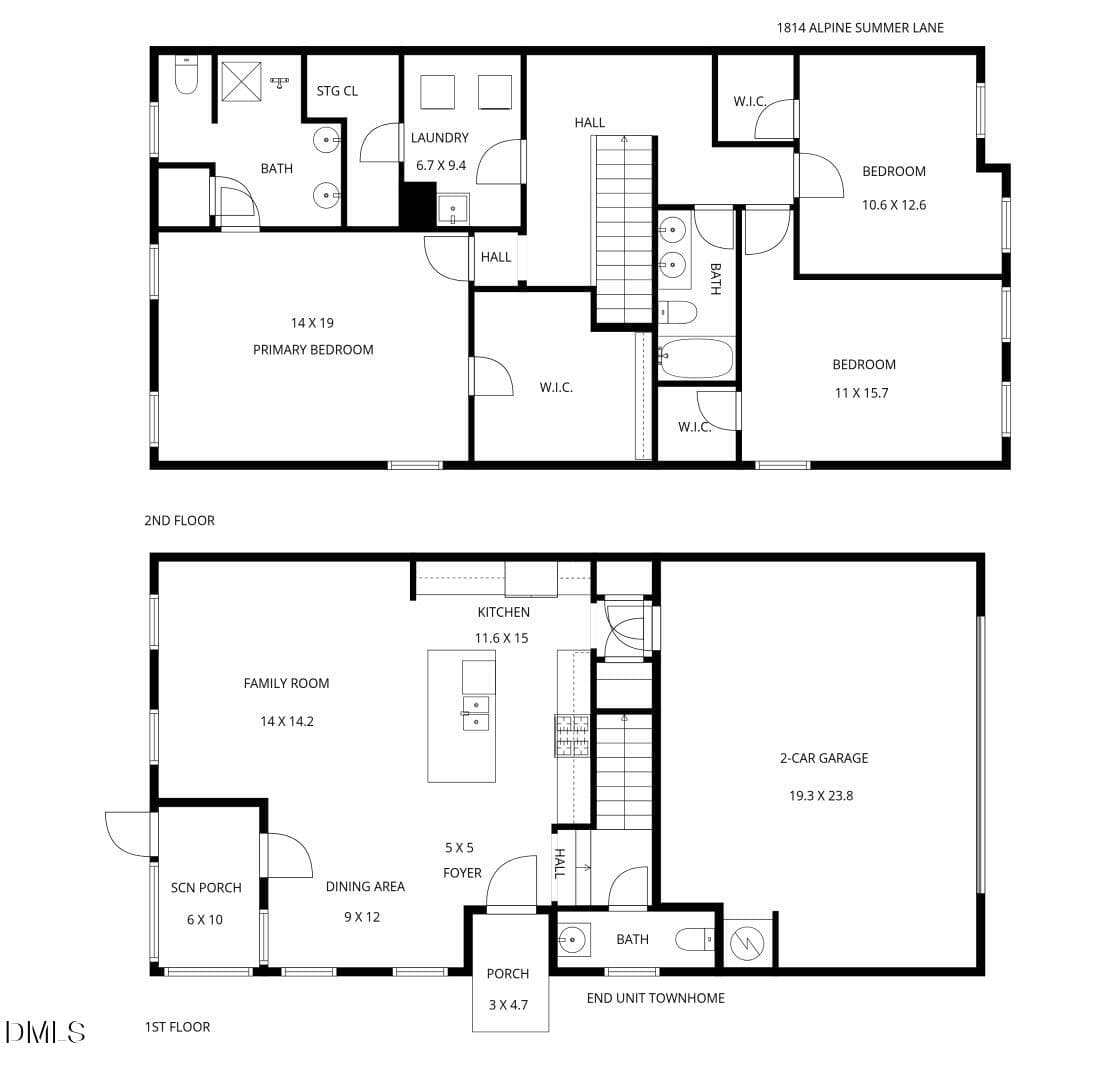
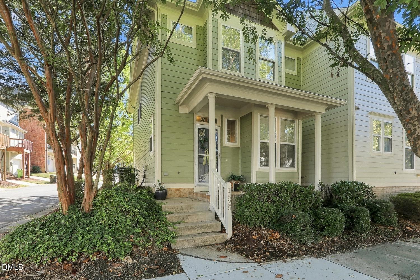
Welcome to this beautifully maintained townhome, where 3 bedrooms, 2.5 baths, and 1,954 square feet come together in a floor plan that just feels right. Natural light pours through the open layout, keeping the whole home bright and welcoming from the moment you walk in. At the heart of it all is a chef-worthy kitchen with plenty of workspace, flowing easily into the living and dining areas. Whether it's a quiet weeknight dinner or a house full of guests, this space adapts to however you want to use it. Neutral tones throughout give you a fresh, timeless backdrop that's ready for your personal touch. Upstairs, the primary suite is a true retreat, complete with a walk-in closet and plenty of room to unwind. Two additional bedrooms offer the flexibility for a home office, guest room, or hobby space, whatever fits your life best. Step outside to the screened porch, perfect for a slow morning coffee or winding down as the sun sets. A two-car garage and low-maintenance lifestyle round out the everyday ease this home offers. Tucked into a desirable community with a neighborhood clubhouse and pool, this move-in ready home is just minutes from 540 and Highway 55, putting shopping, dining, and entertainment within easy reach. It's the kind of home that gives you comfort and convenience in equal measure.
Property details
- MLS
- Doorify MLS
- MLS #
- 10196811
- Property type
- Townhouse
- Subdivision
- Depot 499
- Status
- Active
- Days on market
- 44 days
- On market date
- October 6, 2026
- Stories
- N/A
- Total bathrooms
- 2.5
- Garage spaces
- 2
- Parking spaces
- 2
- Lot size
- 0.08 acres
Location
Get directions →Nearby schools
Within 10 miles. School directory data from the National Center for Education Statistics (NCES), accessed via the Urban Institute Education Data API. Local Score is calculated by INNOVATE Real Estate; where a state rating is shown, it comes from that state's own official school report card.
- Enrollment
- 831
- Student:teacher ratio
- 13.9:1
- District
- Wake County Schools
- Enrollment
- 921
- Student:teacher ratio
- 17.4:1
- District
- Wake County Schools
- Enrollment
- 2,776
- Student:teacher ratio
- 20.6:1
- District
- Wake County Schools
Walkability
Blended score for Apex's center, calculated by INNOVATE Real Estate from two sources: the EPA's National Walkability Index (street network, transit, land-use mix) and Google Places amenity data (what's actually reachable on foot from this point). 60% EPA National Walkability Index + 40% nearby-amenity density (Google Places).
Market position
How this listing compares to current activity in Apex, from live MLS data.
Mortgage calculator
Estimate only - actual rate and payment depend on your lender, credit, and loan program.
Adjust tax / insurance estimates
Similar homes you might like




Data source: Listing information provided by Doorify MLS. Last updated 9 days ago.
Information herein deemed reliable but not guaranteed; all measurements, school assignments, HOA fees, taxes, and feature lists are approximate and should be independently verified. Equal Housing Opportunity.