


$169,000
About this home
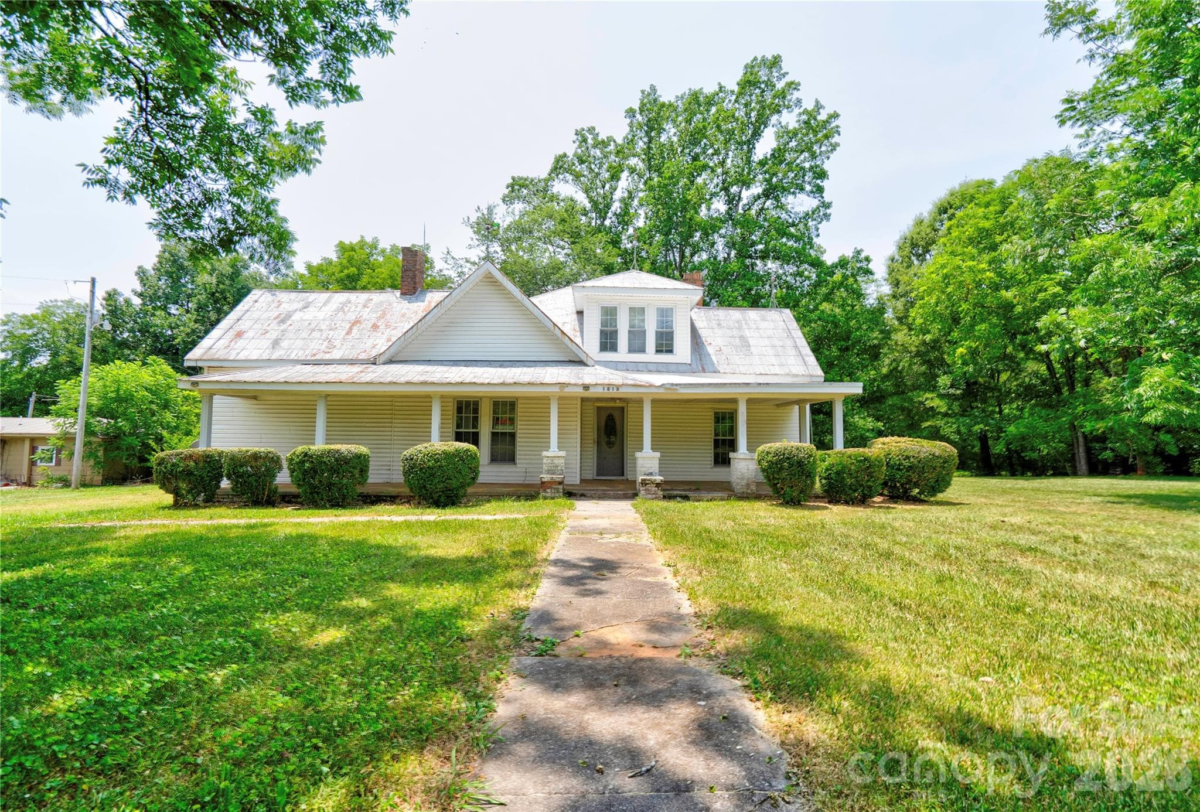
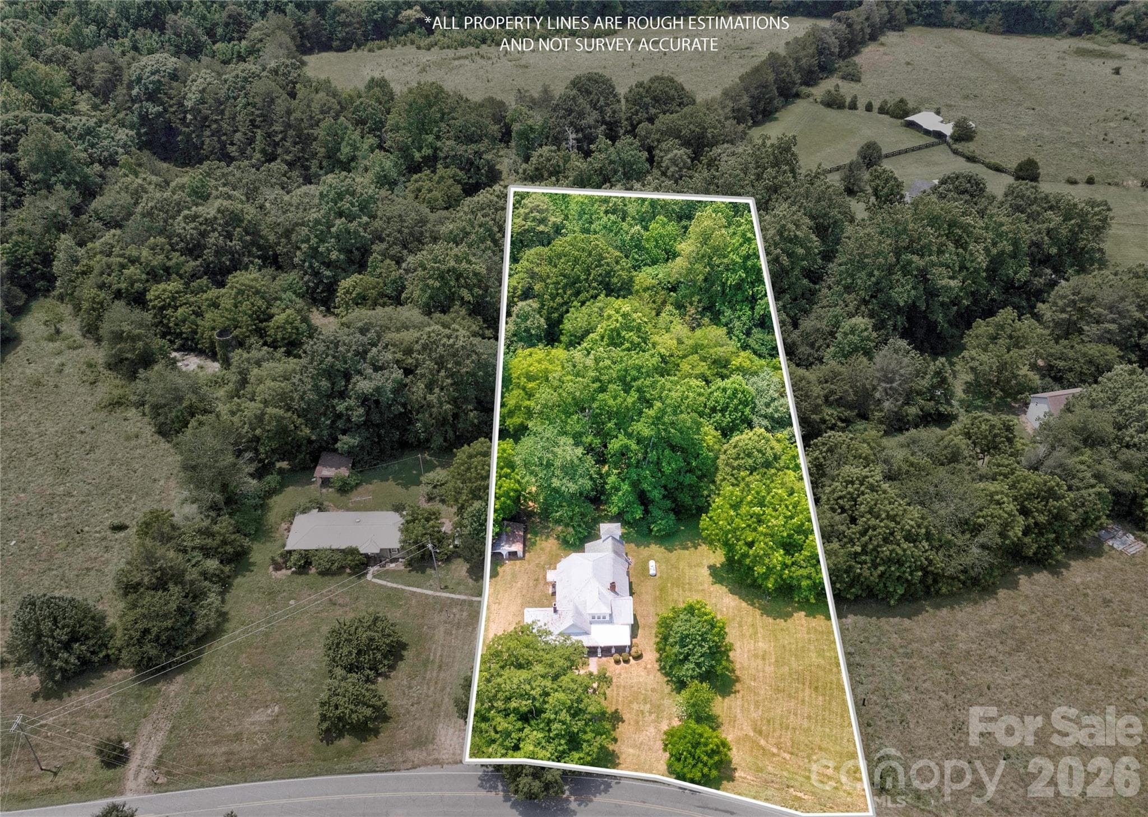
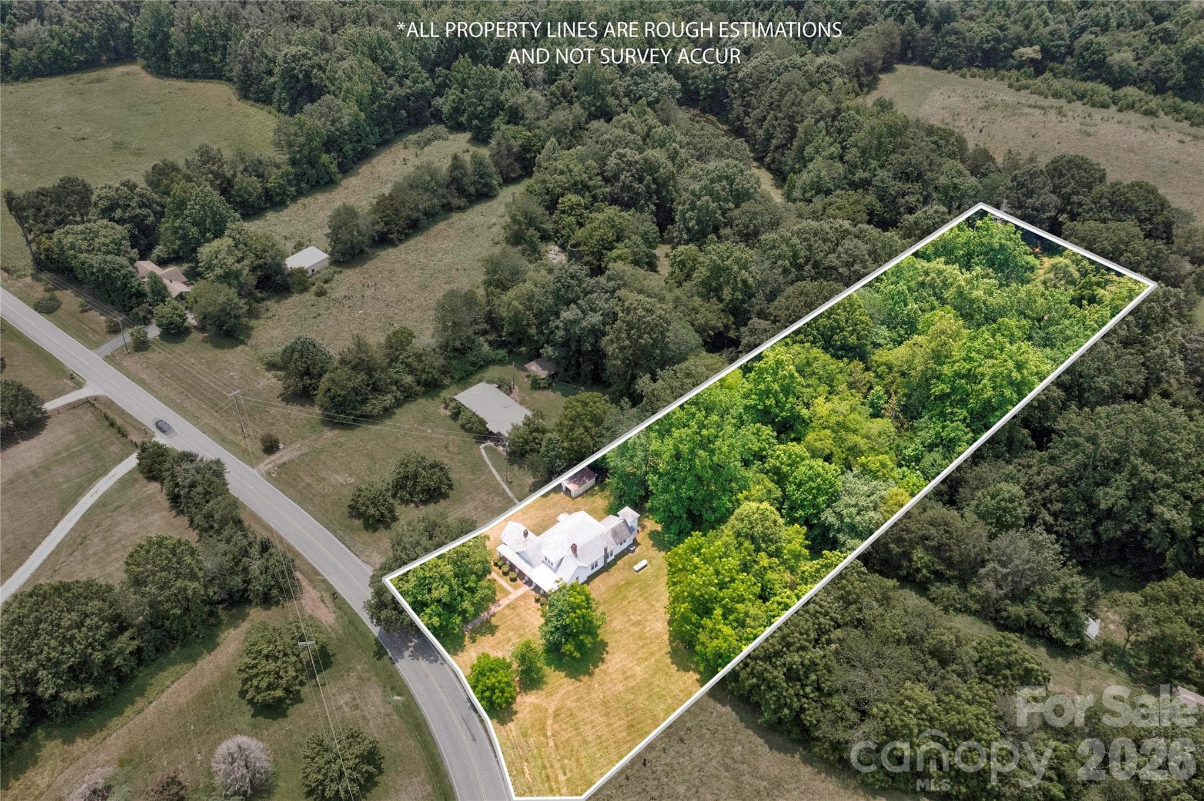
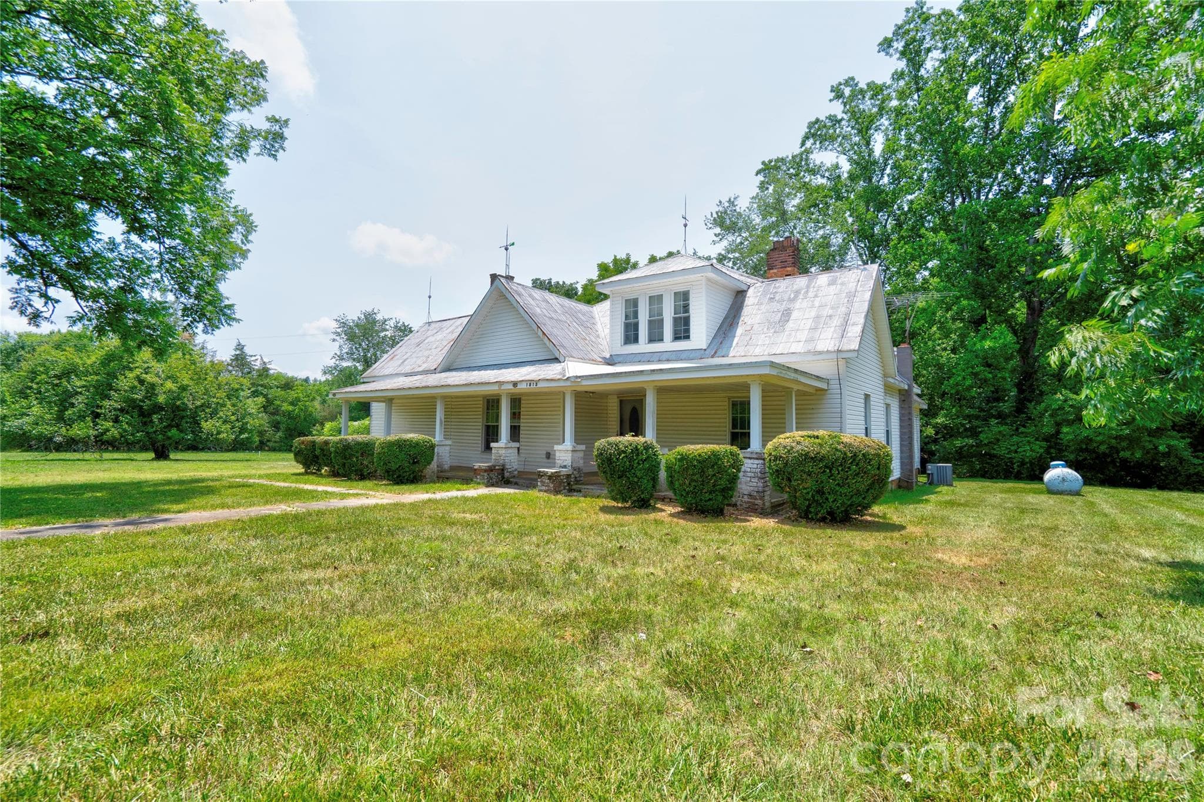
Investor opportunity with endless potential! This circa-1905 farmhouse is rich in historic charm and ready for its next chapter. Situated on approximately 1.7 acres in a peaceful rural setting, the property offers ample room for gardening, hobby farming, recreation, or future improvements. Existing features include a barn, chicken house, and several additional outbuildings that provide abundant storage and versatility. Inside, you'll find generously sized rooms throughout the main level that showcase the character and craftsmanship of a bygone era. Decorative fireplaces in each bedroom add to the home's timeless appeal, while the primary bedroom includes an adjoining office or flex space. Previous improvements include updates to one of the full bathrooms. The upper level features preserved wood walls that reflect the home's early history and create a unique atmosphere. Although this space is not currently heated or cooled, it offers excellent potential for future expansion. A walk-in crawl space, commonly referred to as a cellar, provides additional storage options. According to published mapping, this property is located outside the proposed buffer zone for the planned lithium project. Buyers and their agents are encouraged to verify the most current mapping and project information.
Highlights
Property details
- MLS
- Canopy MLS
- MLS #
- CAR4396855
- Property type
- Single Family Residence
- Subdivision
- None
- Status
- Active
- Days on market
- 93
- On market date
- June 29, 2026
- Stories
- N/A
- Total bathrooms
- 2
- Garage spaces
- 1
- Parking spaces
- N/A
- Lot size
- N/A
Location
Get directions →Nearby schools
Within 10 miles. School directory data from the National Center for Education Statistics (NCES), accessed via the Urban Institute Education Data API. Local Score is calculated by INNOVATE Real Estate; where a state rating is shown, it comes from that state's own official school report card.
- Enrollment
- 371
- Student:teacher ratio
- 14.3:1
- District
- Gaston County Schools
- Enrollment
- 393
- Student:teacher ratio
- 13.6:1
- District
- Gaston County Schools
- Enrollment
- 494
- Student:teacher ratio
- 15.0:1
- District
- Gaston County Schools
Walkability
Blended score for Crouse's center, calculated by INNOVATE Real Estate from two sources: the EPA's National Walkability Index (street network, transit, land-use mix) and Google Places amenity data (what's actually reachable on foot from this point). 60% EPA National Walkability Index + 40% nearby-amenity density (Google Places).
Market position
How this listing compares to current activity in Crouse, from live MLS data.
Mortgage calculator
Estimate only - actual rate and payment depend on your lender, credit, and loan program.
Adjust tax / insurance estimates
Similar homes you might like
Data source: Listing information provided by Canopy MLS (carolina) via Trestle/CoreLogic. Last updated 25 days ago.
Information herein deemed reliable but not guaranteed; all measurements, school assignments, HOA fees, taxes, and feature lists are approximate and should be independently verified. Equal Housing Opportunity.