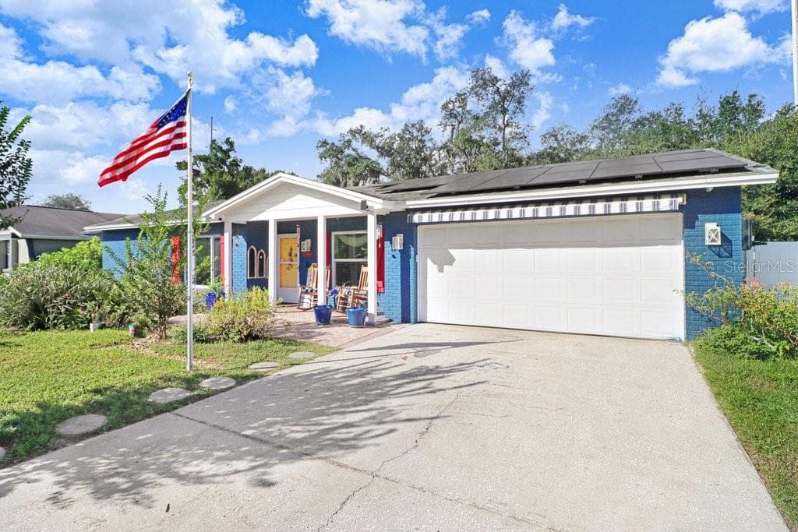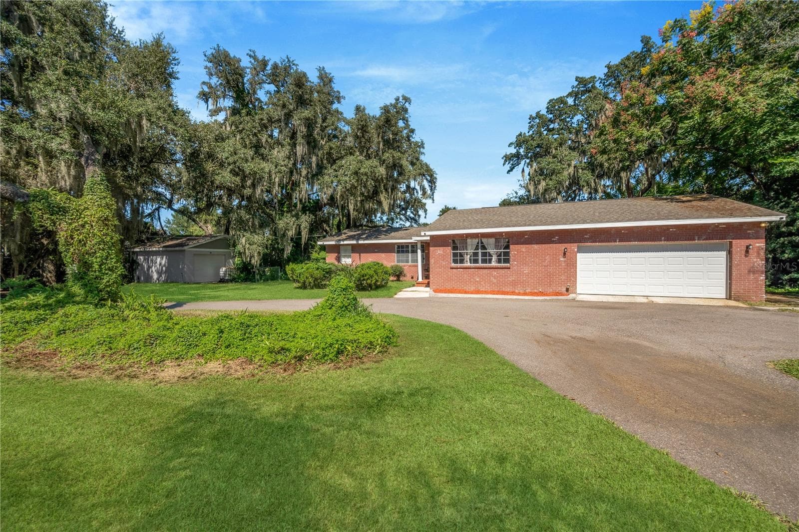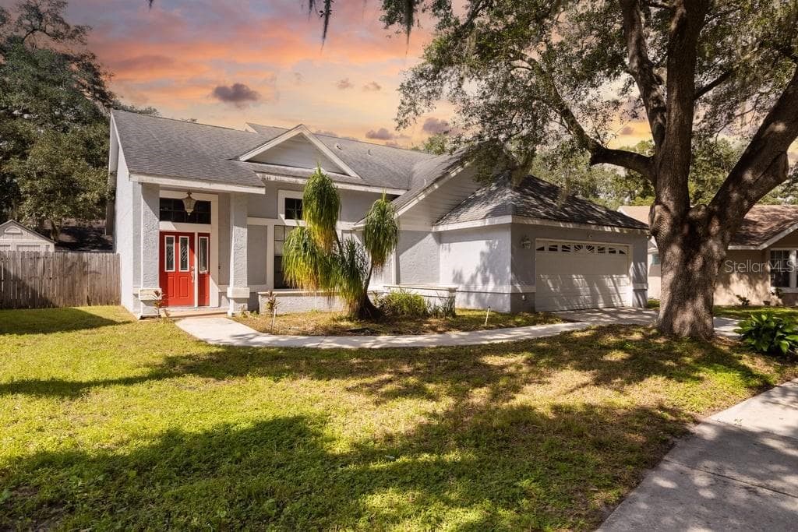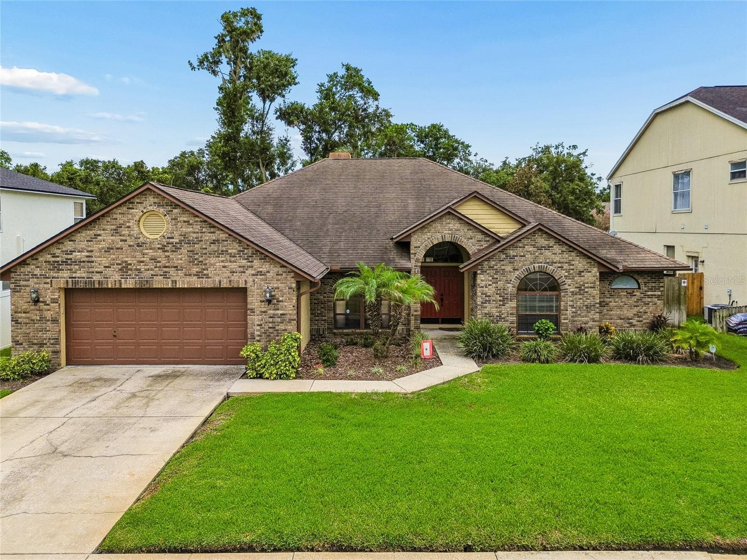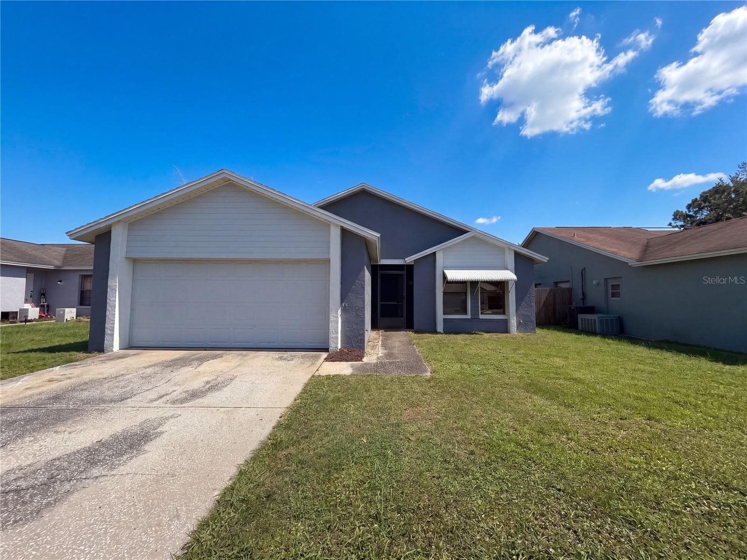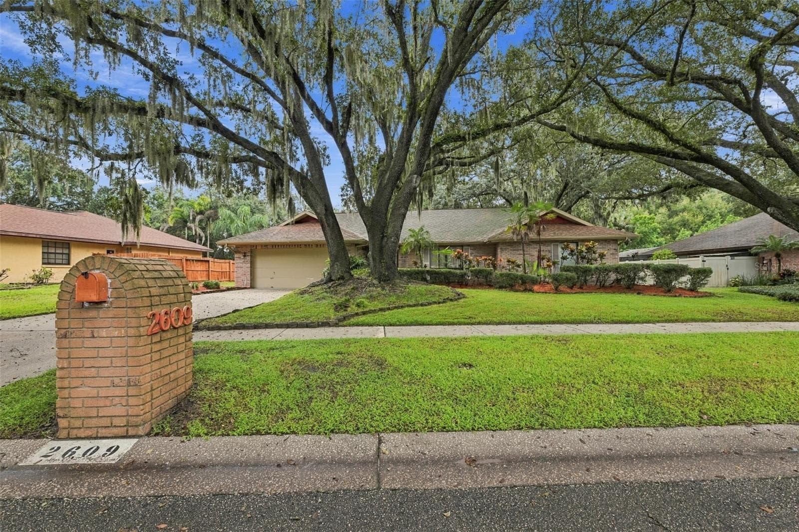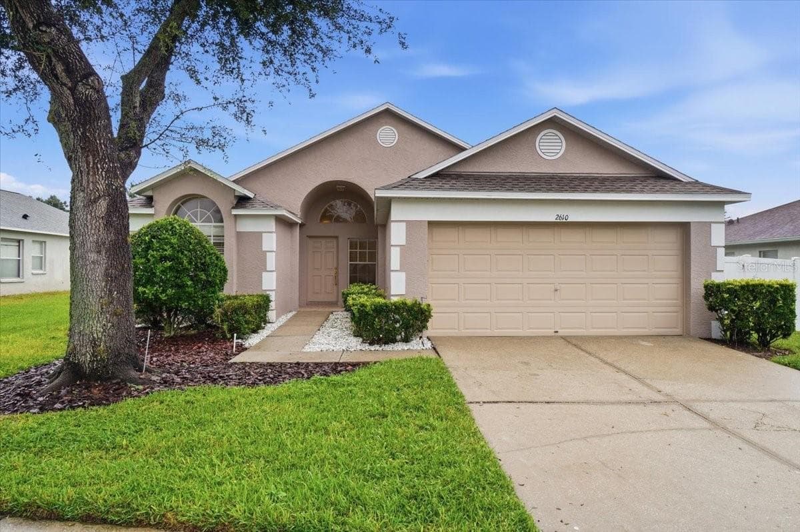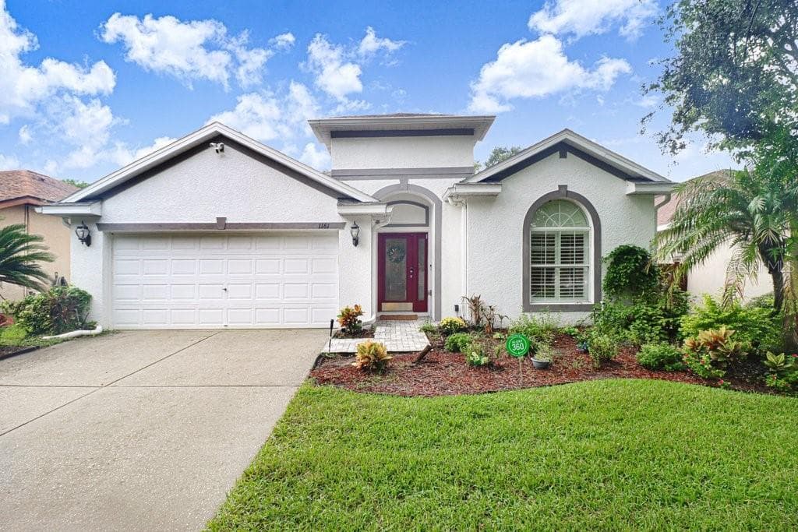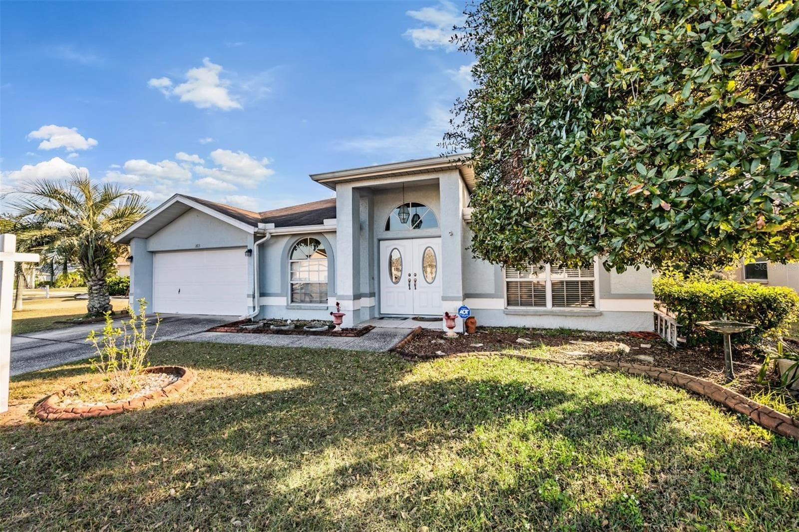
Single Family Residence at 1813 DOCKSIDE DR, VALRICO
Single Family Residence at 1813 DOCKSIDE DR, VALRICO, photo 2 of 44
Front Door - 1813 DOCKSIDE DR, VALRICO
Primary Bedroom 1 - 1813 DOCKSIDE DR, VALRICO
Single Family Residence at 1813 DOCKSIDE DR, VALRICO, photo 5 of 44
Single Family Residence at 1813 DOCKSIDE DR, VALRICO, photo 6 of 44
Primary Bath  garden tub and shower stall - 1813 DOCKSIDE DR, VALRICO
Single Family Residence at 1813 DOCKSIDE DR, VALRICO, photo 8 of 44
Single Family Residence at 1813 DOCKSIDE DR, VALRICO, photo 9 of 44
Formal Living Dining Combo - 1813 DOCKSIDE DR, VALRICO
Property Appraisers has this as 4th Bedroom option from Builder - 1813 DOCKSIDE DR, VALRICO
Dining Area - 1813 DOCKSIDE DR, VALRICO
Single Family Residence at 1813 DOCKSIDE DR, VALRICO, photo 13 of 44
Open Floor plan Could be a den or Library - 1813 DOCKSIDE DR, VALRICO
Single Family Residence at 1813 DOCKSIDE DR, VALRICO, photo 15 of 44
Entry - 1813 DOCKSIDE DR, VALRICO
Single Family Residence at 1813 DOCKSIDE DR, VALRICO, photo 17 of 44
Single Family Residence at 1813 DOCKSIDE DR, VALRICO, photo 18 of 44
Single Family Residence at 1813 DOCKSIDE DR, VALRICO, photo 19 of 44
High Ceilings - 1813 DOCKSIDE DR, VALRICO
Great Room - 1813 DOCKSIDE DR, VALRICO
Decor Shelves - 1813 DOCKSIDE DR, VALRICO
Bathroom 2 - 1813 DOCKSIDE DR, VALRICO
Single Family Residence at 1813 DOCKSIDE DR, VALRICO, photo 24 of 44
Bedroom 2 - 1813 DOCKSIDE DR, VALRICO
Single Family Residence at 1813 DOCKSIDE DR, VALRICO, photo 26 of 44
Bedroom 3 - 1813 DOCKSIDE DR, VALRICO
Kitchen - 1813 DOCKSIDE DR, VALRICO
Single Family Residence at 1813 DOCKSIDE DR, VALRICO, photo 29 of 44
Breakfast Bar - 1813 DOCKSIDE DR, VALRICO
Single Family Residence at 1813 DOCKSIDE DR, VALRICO, photo 31 of 44
Single Family Residence at 1813 DOCKSIDE DR, VALRICO, photo 32 of 44
Laundry Room - 1813 DOCKSIDE DR, VALRICO
Screened Patio - 1813 DOCKSIDE DR, VALRICO
Single Family Residence at 1813 DOCKSIDE DR, VALRICO, photo 35 of 44
Back Yard - 1813 DOCKSIDE DR, VALRICO
Single Family Residence at 1813 DOCKSIDE DR, VALRICO, photo 37 of 44
Single Family Residence at 1813 DOCKSIDE DR, VALRICO, photo 38 of 44
Street from Above - 1813 DOCKSIDE DR, VALRICO
Single Family Residence at 1813 DOCKSIDE DR, VALRICO, photo 40 of 44
Valrico Lakes - 1813 DOCKSIDE DR, VALRICO
Single Family Residence at 1813 DOCKSIDE DR, VALRICO, photo 42 of 44
Single Family Residence at 1813 DOCKSIDE DR, VALRICO, photo 43 of 44
Single Family Residence at 1813 DOCKSIDE DR, VALRICO, photo 44 of 44
44 photos

$389,999

1813 DOCKSIDE DR
VALRICO, FL 33594
Listed by BILTMORE GROUP INC
Bedrooms
3
Bathrooms
2
Living area
2,063 sqft
Year built
1993

About this home

Back on the market with fresh interior paint and updated flooring, this beautifully maintained 3-bedroom, 2-bath contemporary Florida home is move-in ready and full of opportunity. Sellers have decided to provide a new roof at closing! Proudly owned by the original owners, this home features a desirable split floor plan in a well-established Valrico community known for its sidewalks, curved streets, and spacious feel. Designed for comfortable everyday living, the split-bedroom layout offers privacy for the spacious primary suite, complete with an en-suite bathroom and generous closet space, while two additional bedrooms provide flexibility for family, guests, a home office, or playroom. Vaulted ceilings and abundant natural light create a bright, welcoming atmosphere from the moment you enter. The front formal living and dining area flows into an open bonus space ideal for a home office, study area, or additional guest seating. The centrally located kitchen overlooks the great room, making entertaining and staying connected effortless. Step outside to enjoy the large, screened patio and fully fenced backyard — perfect for cookouts, pets, playtime, or relaxing evenings outdoors. The oversized lot positioning along a curved road provides added space in the front and side yards, enhancing both curb appeal and privacy. Conveniently located in the greater Brandon/Valrico area with easy access to major interstates, shopping, dining, and everyday conveniences. Just east of Tampa and within reach of Lakeland, Orlando attractions, Gulf Coast beaches, and Florida sunshine year-round. Schedule your private showing today and discover the comfort, space, and location and this Valrico gem can be your new home.

Property details

MLS
Stellar MLS
MLS #
MFRTB8469086
Property type
Single Family Residence
Subdivision
THE WILLOWS UNIT 3
Status
Active
Days on market
224
On market date
January 26, 2026
Stories
N/A
Total bathrooms
2
Garage spaces
2
Parking spaces
N/A
Lot size
0.21 acres
Loading map…

Nearby schools

Within 10 miles. School directory data from the National Center for Education Statistics (NCES), accessed via the Urban Institute Education Data API. Local Score is calculated by INNOVATE Real Estate; where a state rating is shown, it comes from that state's own official school report card.

Elementary
SEFFNER ELEMENTARY SCHOOL
1.05 mi away · Grades -1-5
Nearest school -- attendance-zone data not available here
4.0
Local Score (student-teacher ratio only (preliminary -- will incorporate state test-score data once available)) -- not an official state rating
Enrollment
394
Student:teacher ratio
13.1:1
District
HILLSBOROUGH
Middle
MANN MIDDLE SCHOOL
1.41 mi away · Grades 6-8
Nearest school -- attendance-zone data not available here
2.0
Local Score (student-teacher ratio only (preliminary -- will incorporate state test-score data once available)) -- not an official state rating
Enrollment
748
Student:teacher ratio
19.2:1
District
HILLSBOROUGH
High
BRANDON HIGH SCHOOL
2.69 mi away · Grades 9-12
Nearest school -- attendance-zone data not available here
2.0
Local Score (student-teacher ratio only (preliminary -- will incorporate state test-score data once available)) -- not an official state rating
Enrollment
1,597
Student:teacher ratio
19.0:1
District
HILLSBOROUGH

Walkability

Blended score for VALRICO's center, calculated by INNOVATE Real Estate from two sources: the EPA's National Walkability Index (street network, transit, land-use mix) and Google Places amenity data (what's actually reachable on foot from this point). 60% EPA National Walkability Index + 40% nearby-amenity density (Google Places).

34
Car-dependent
out of 100
EPA National Walkability Index
7.3 / 20 -- Below average walkable
Google Places amenity density
30 / 100
Restaurants & cafes4
Grocery stores1
Parks0
Schools6
Transit stops0
Pharmacies0

Market position

How this listing compares to current activity in VALRICO, from live MLS data.

On the market 224 days -- 148 more days than VALRICO's current average of 76 days.
For reference, the median list price across 331 active listings in VALRICO right now is $419,000.

Mortgage calculator

Estimate only - actual rate and payment depend on your lender, credit, and loan program.

$
%
%
Adjust tax / insurance estimates
% / yr
$
/mo
Est. monthly payment
$2,499/mo
$78,000 down
$311,999 loan
Principal & interest$2,024
Property tax (est.)$325
Home insurance (est.)$150

Similar homes you might like

Data source: Listing information provided by Stellar MLS (mfrmls) via Trestle/CoreLogic. Last updated 25 days ago.

Information herein deemed reliable but not guaranteed; all measurements, school assignments, HOA fees, taxes, and feature lists are approximate and should be independently verified. Equal Housing Opportunity.