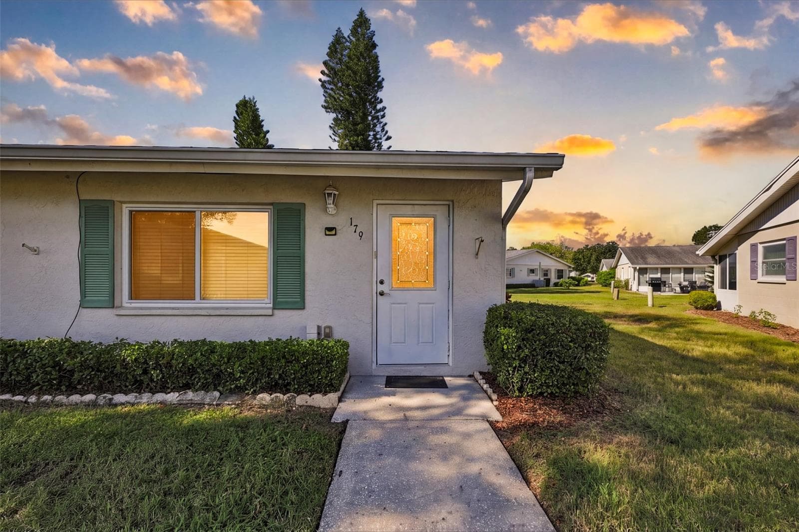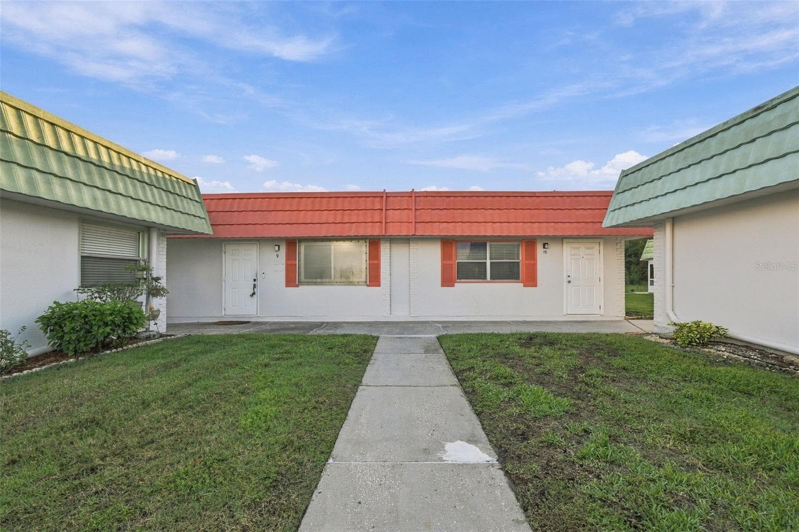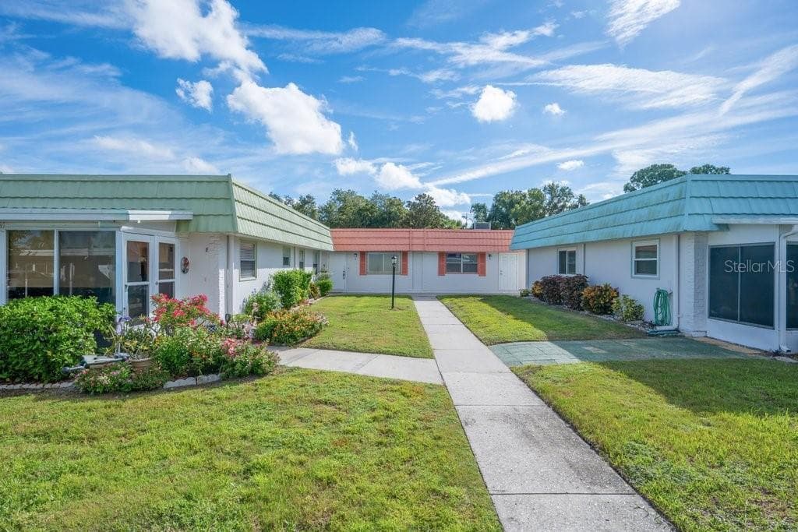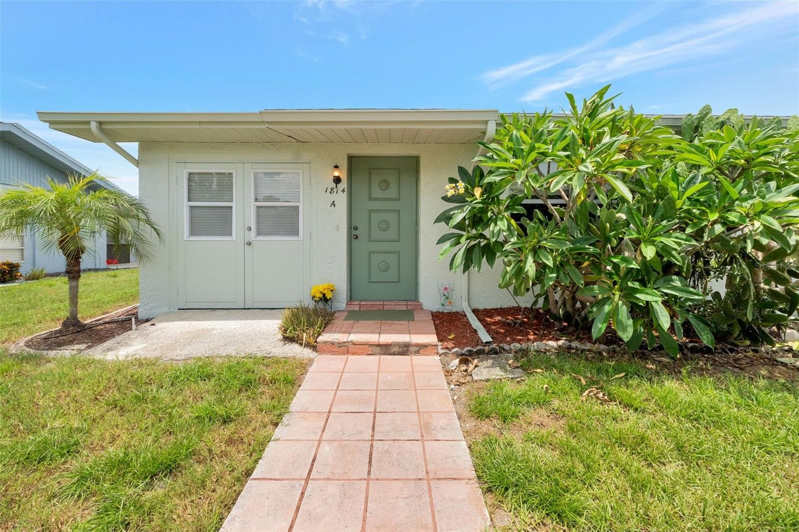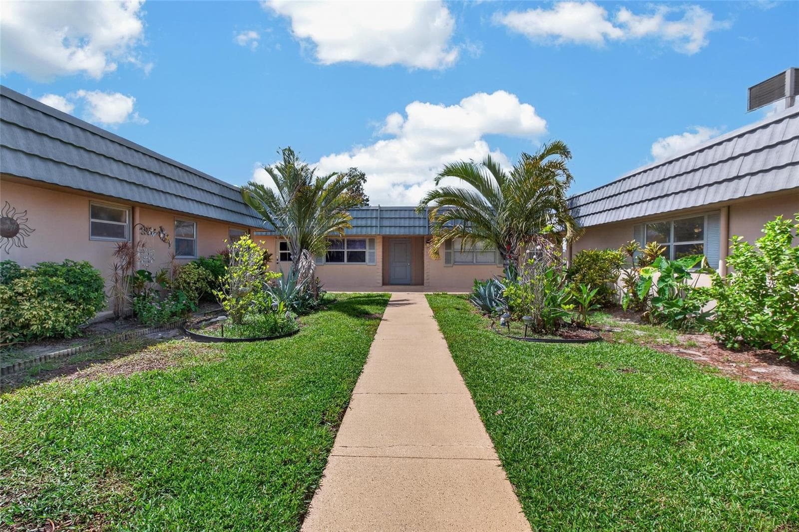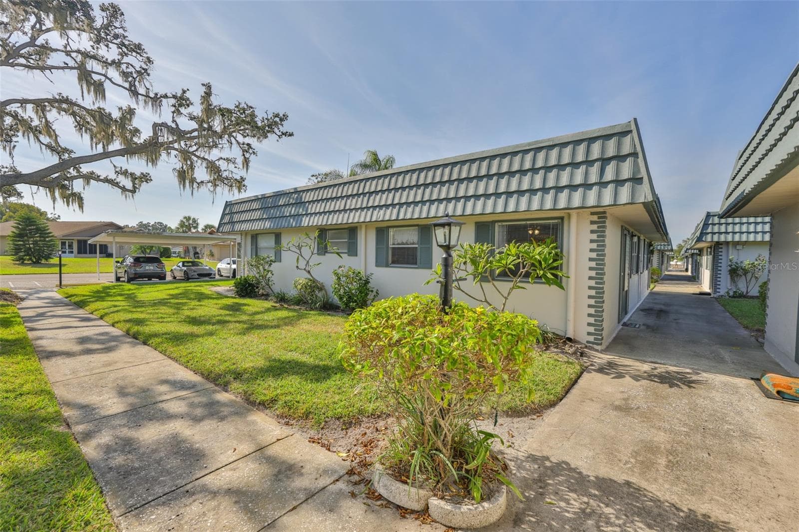
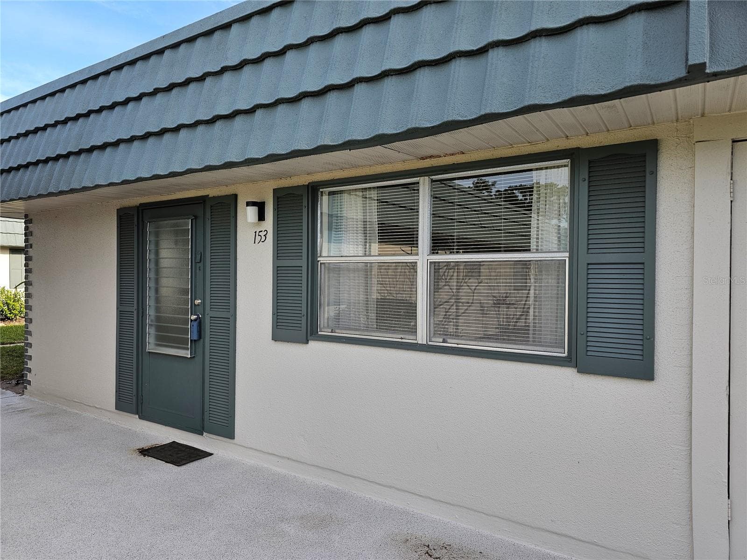
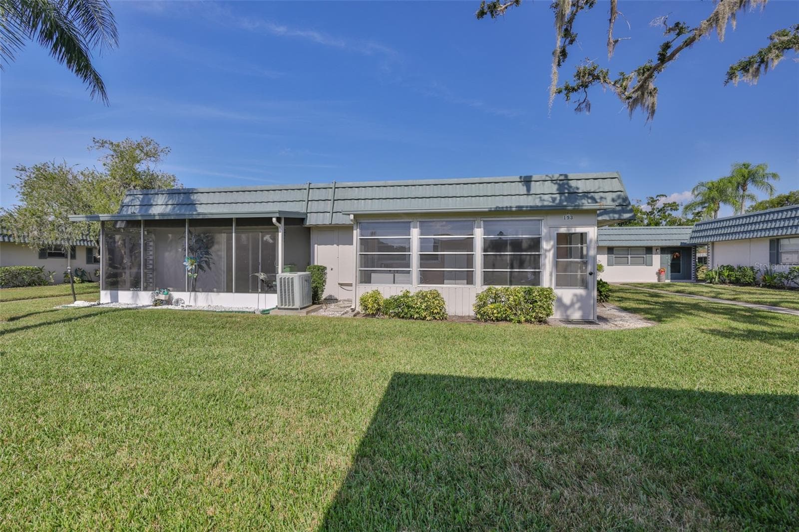
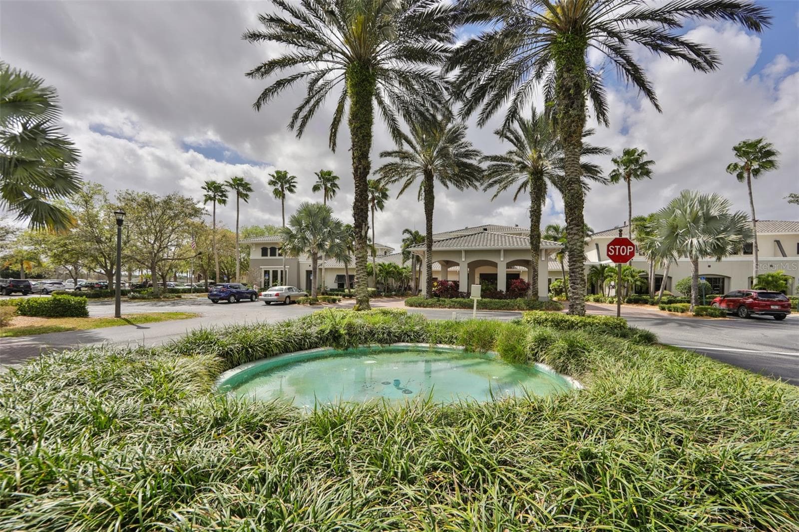
Garden courtyard next to front entrance - 1811 BEDFORD LN #153, SUN CITY CENTER
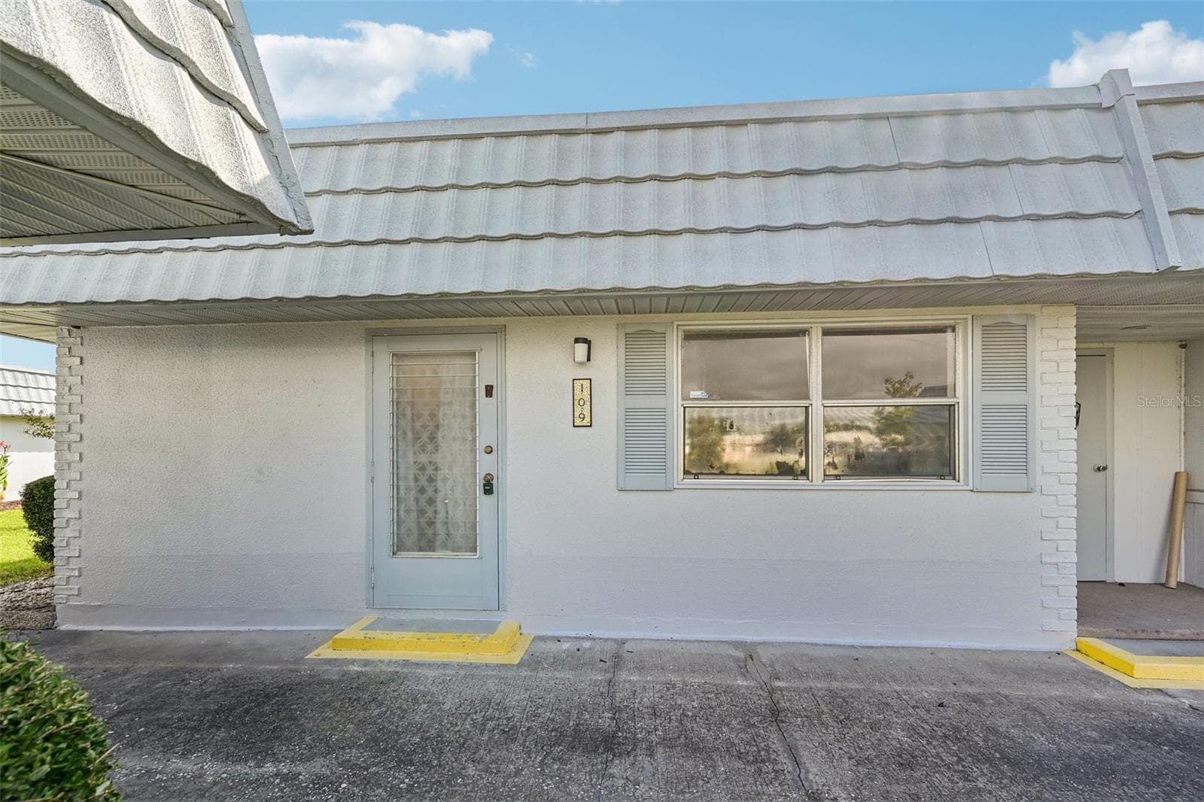
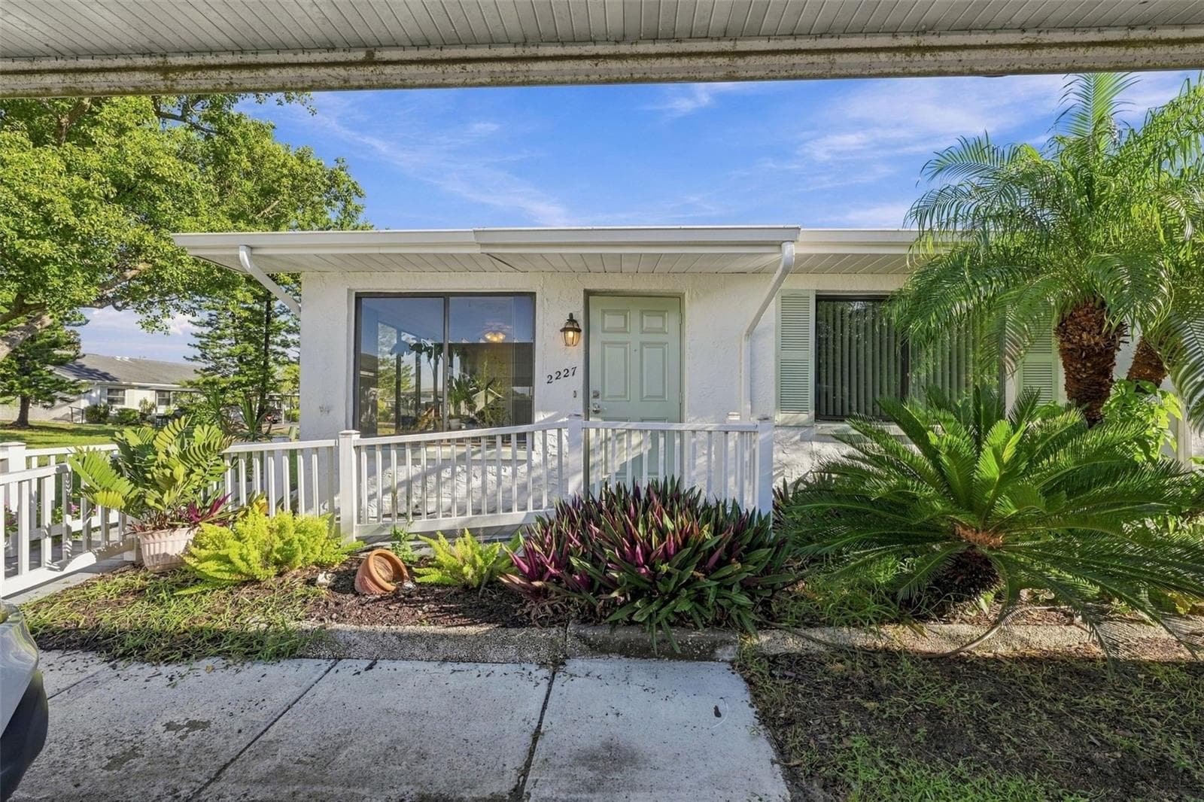
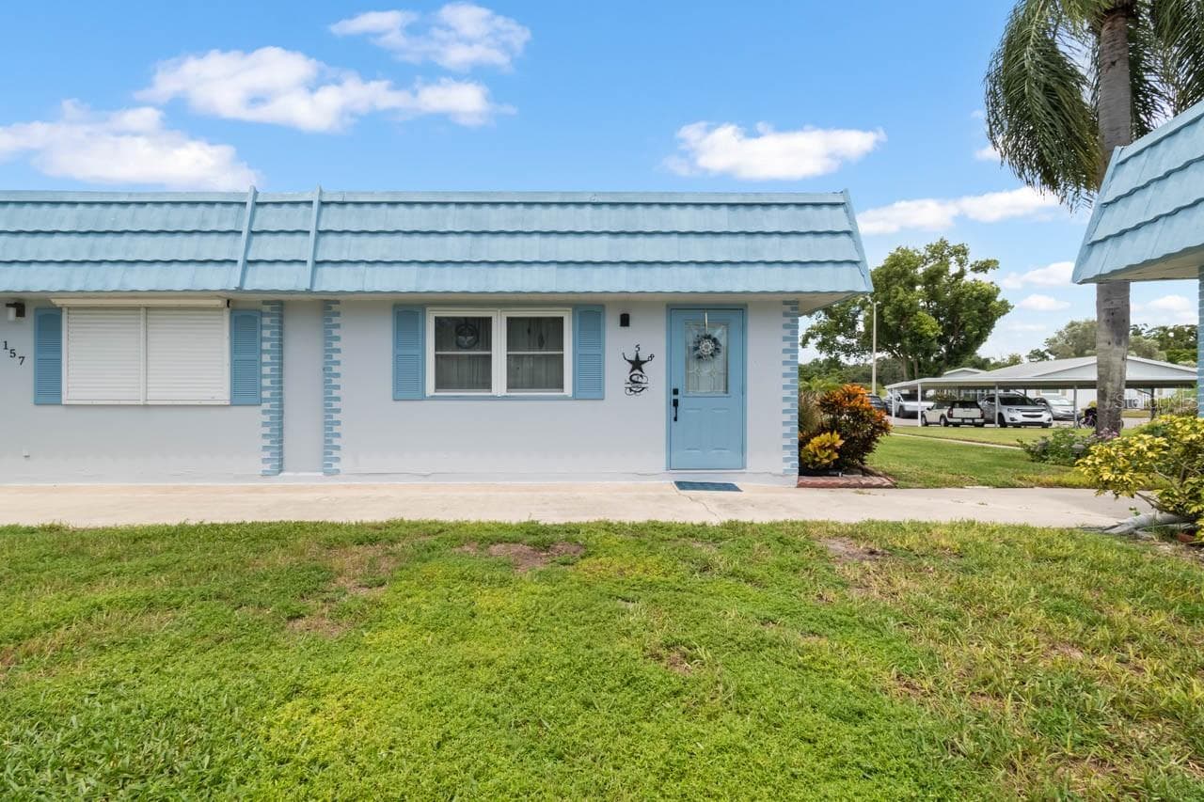
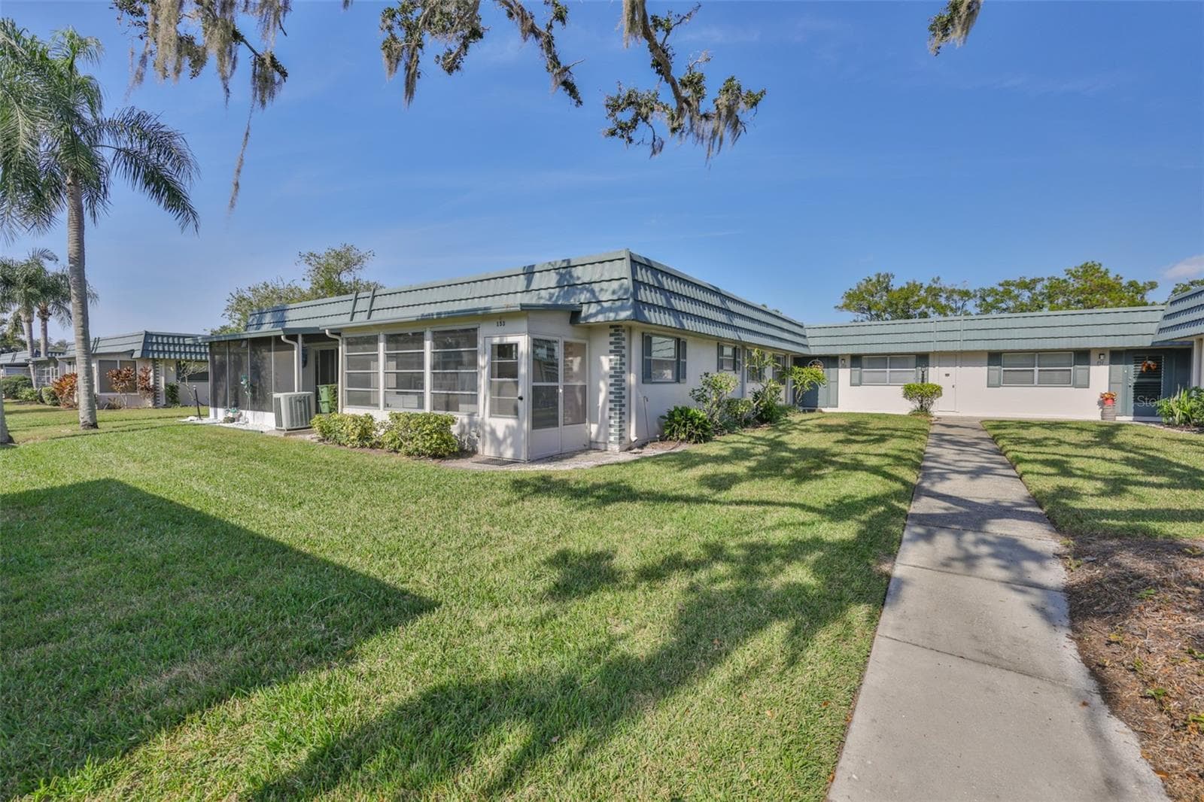
Front view - 1811 BEDFORD LN #153, SUN CITY CENTER
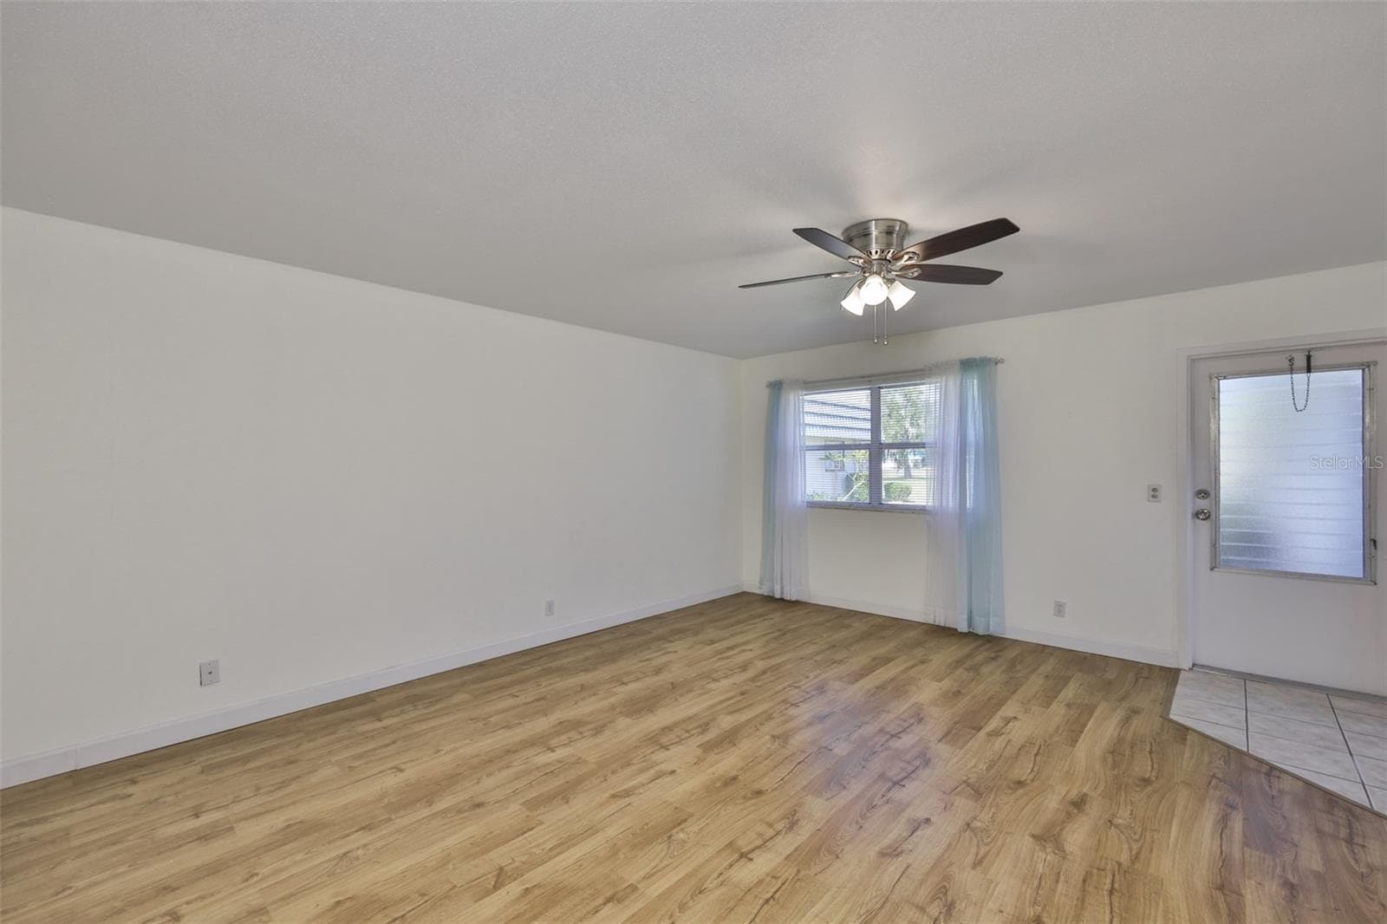
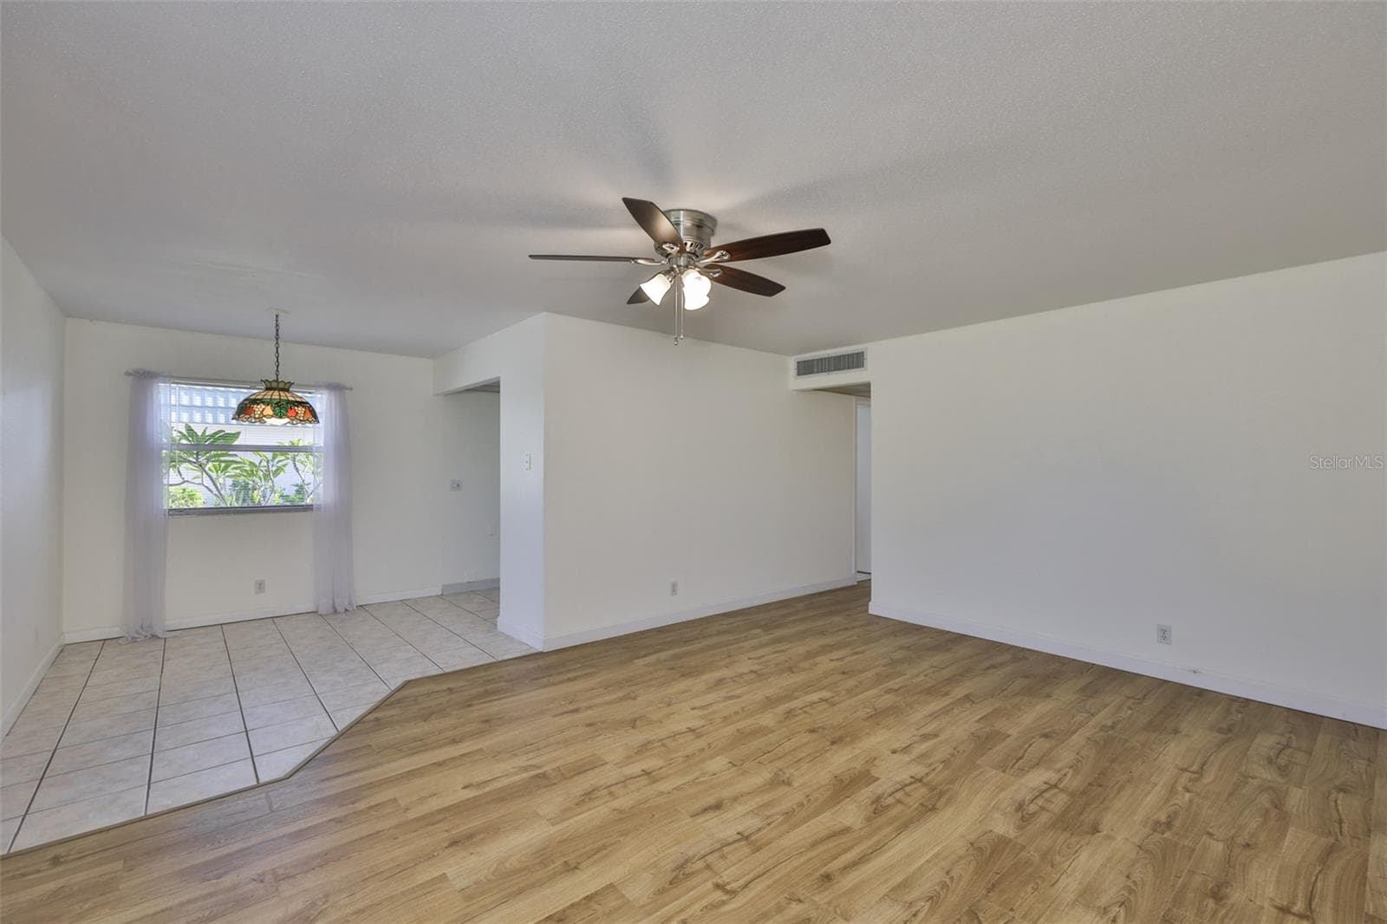
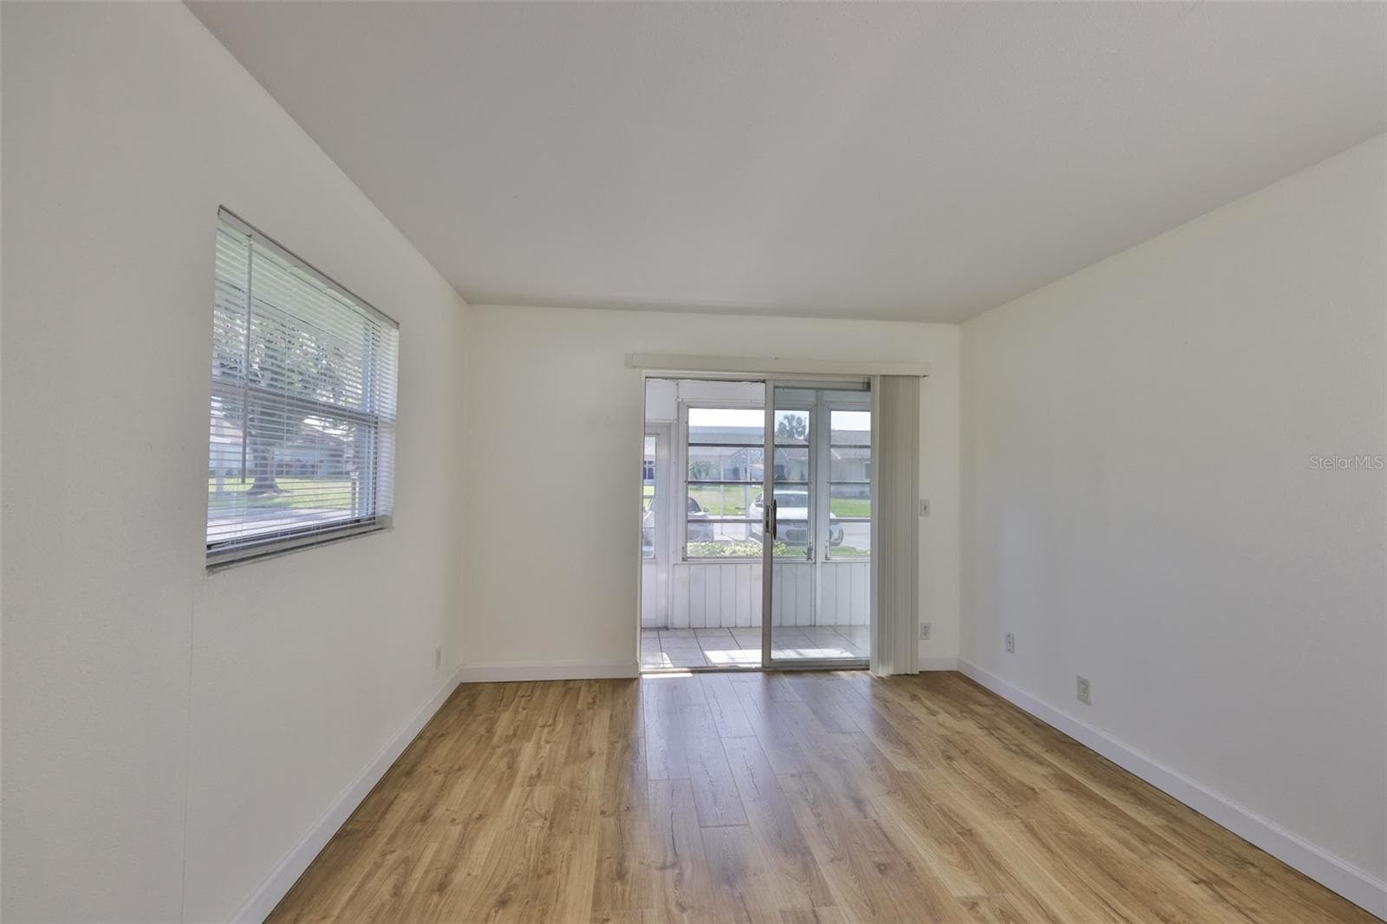
Large living room, great laminate floors - 1811 BEDFORD LN #153, SUN CITY CENTER
View to dinette from living room - 1811 BEDFORD LN #153, SUN CITY CENTER
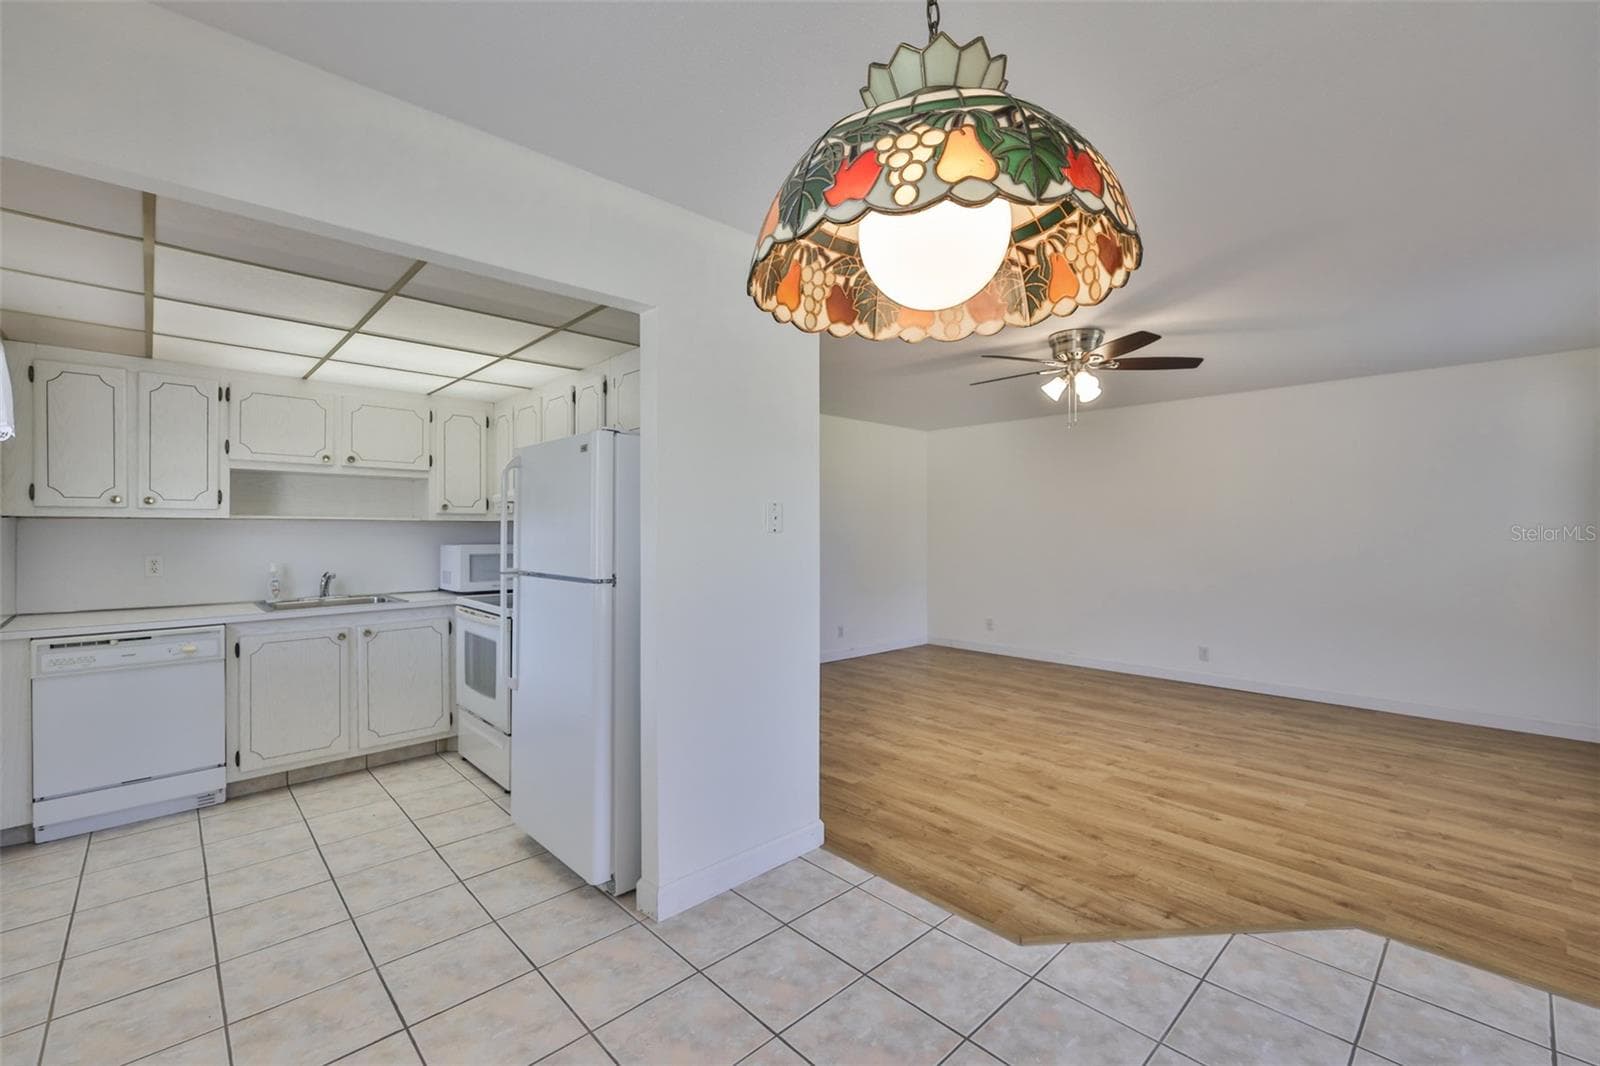
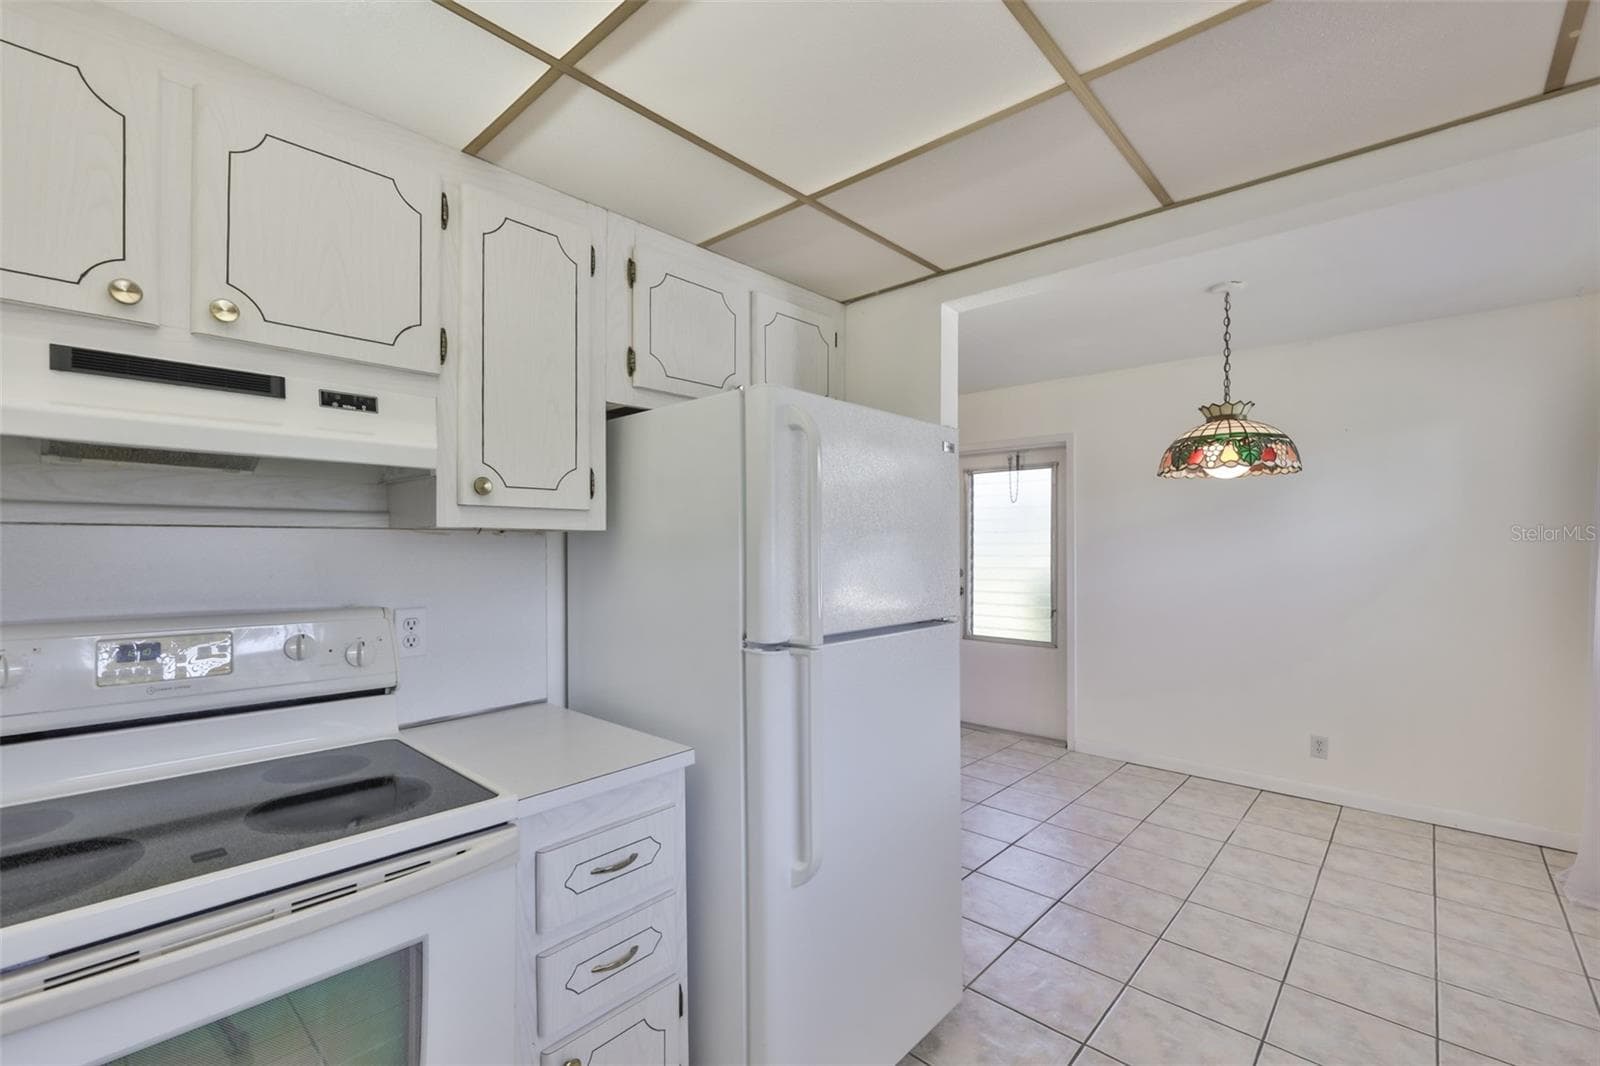
Kitchen from dinette - 1811 BEDFORD LN #153, SUN CITY CENTER
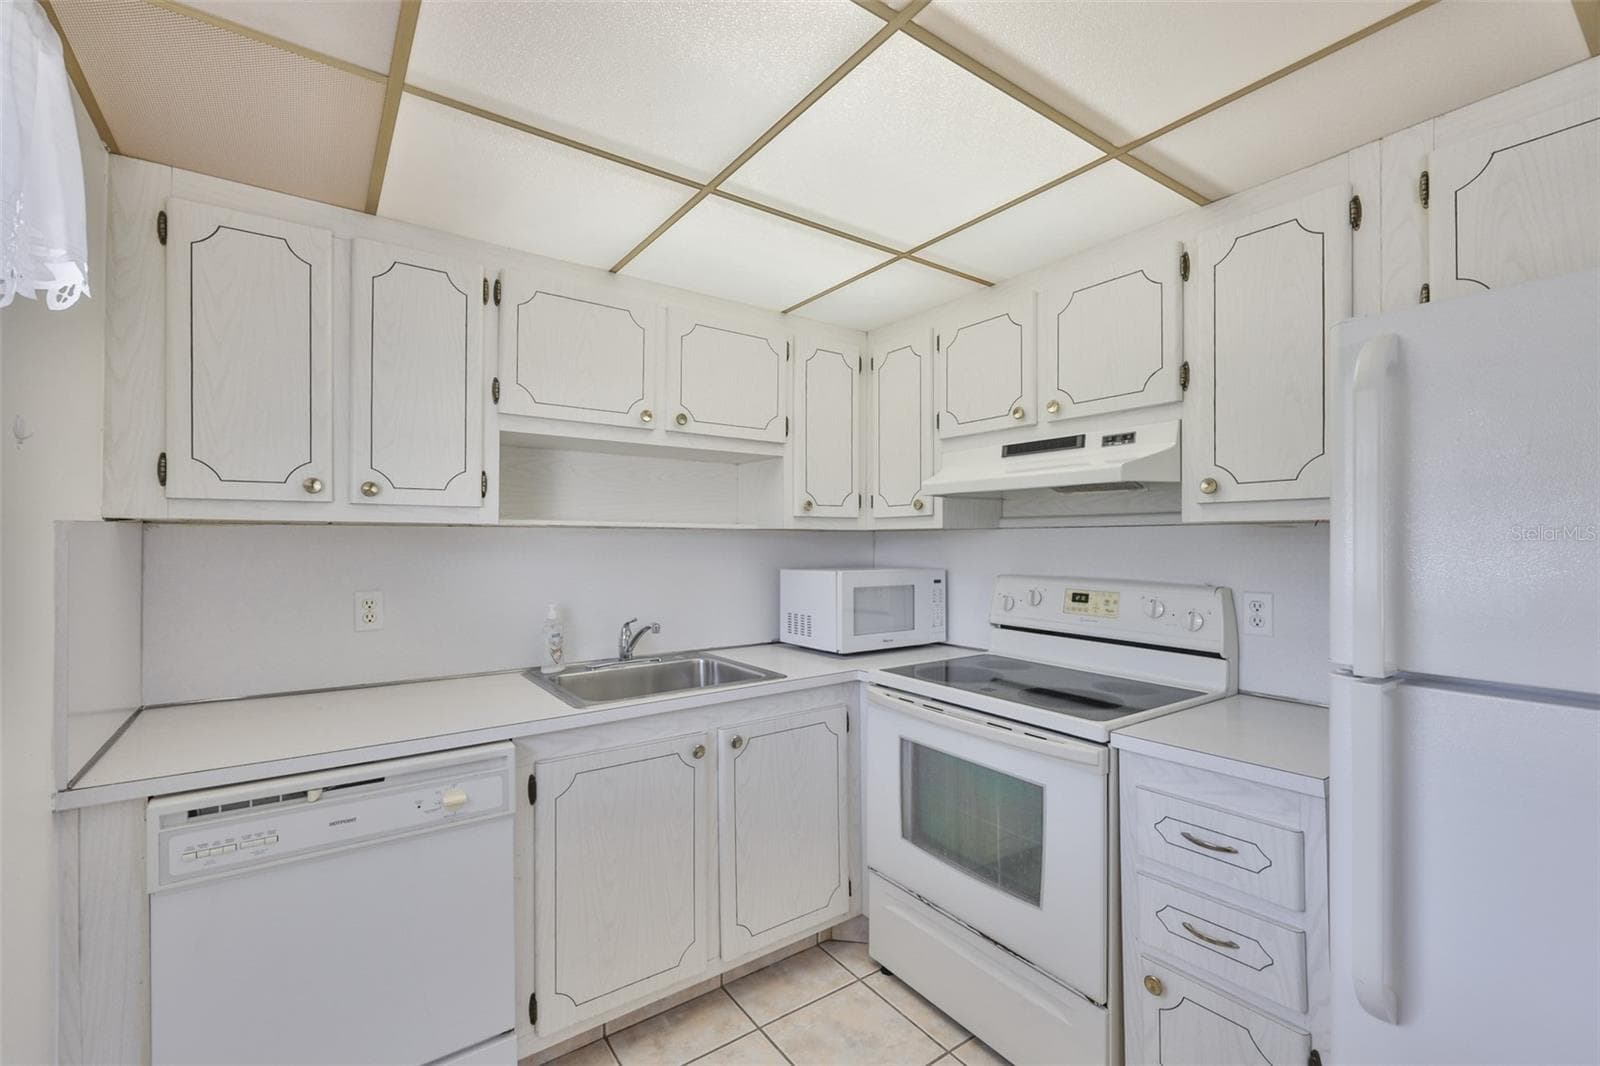
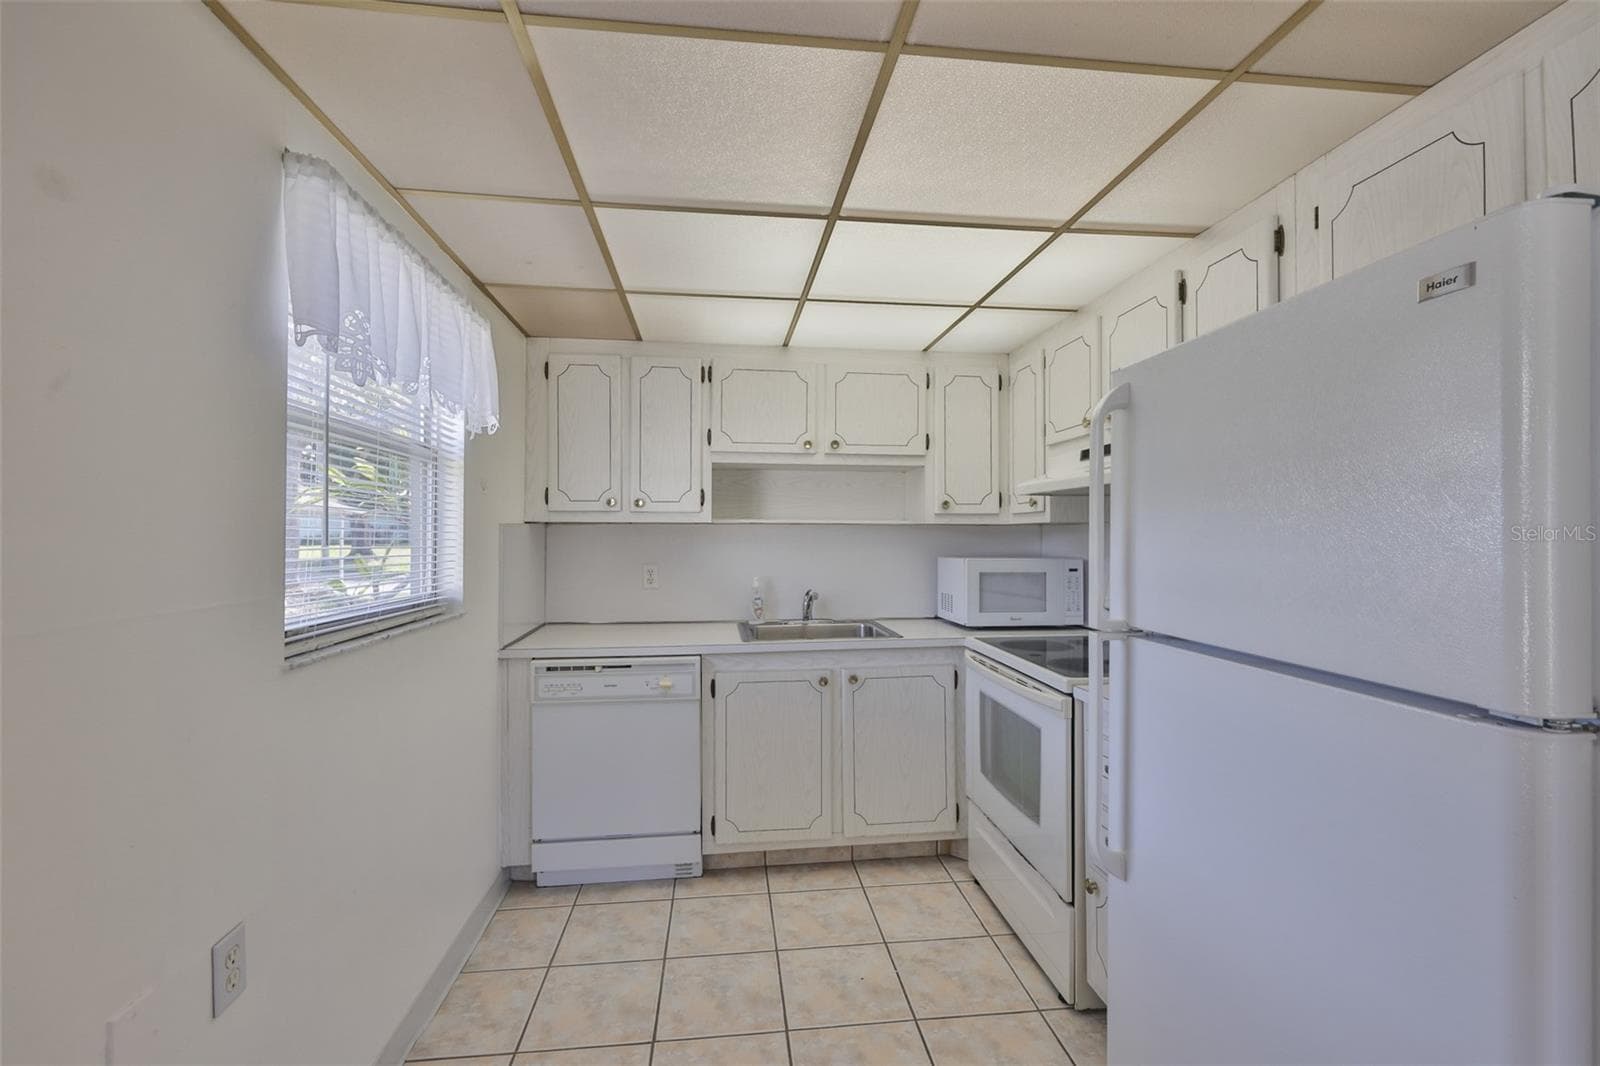
Kitchen fully equipped - 1811 BEDFORD LN #153, SUN CITY CENTER
Kitchen - 1811 BEDFORD LN #153, SUN CITY CENTER
Dinette from kitchen - 1811 BEDFORD LN #153, SUN CITY CENTER
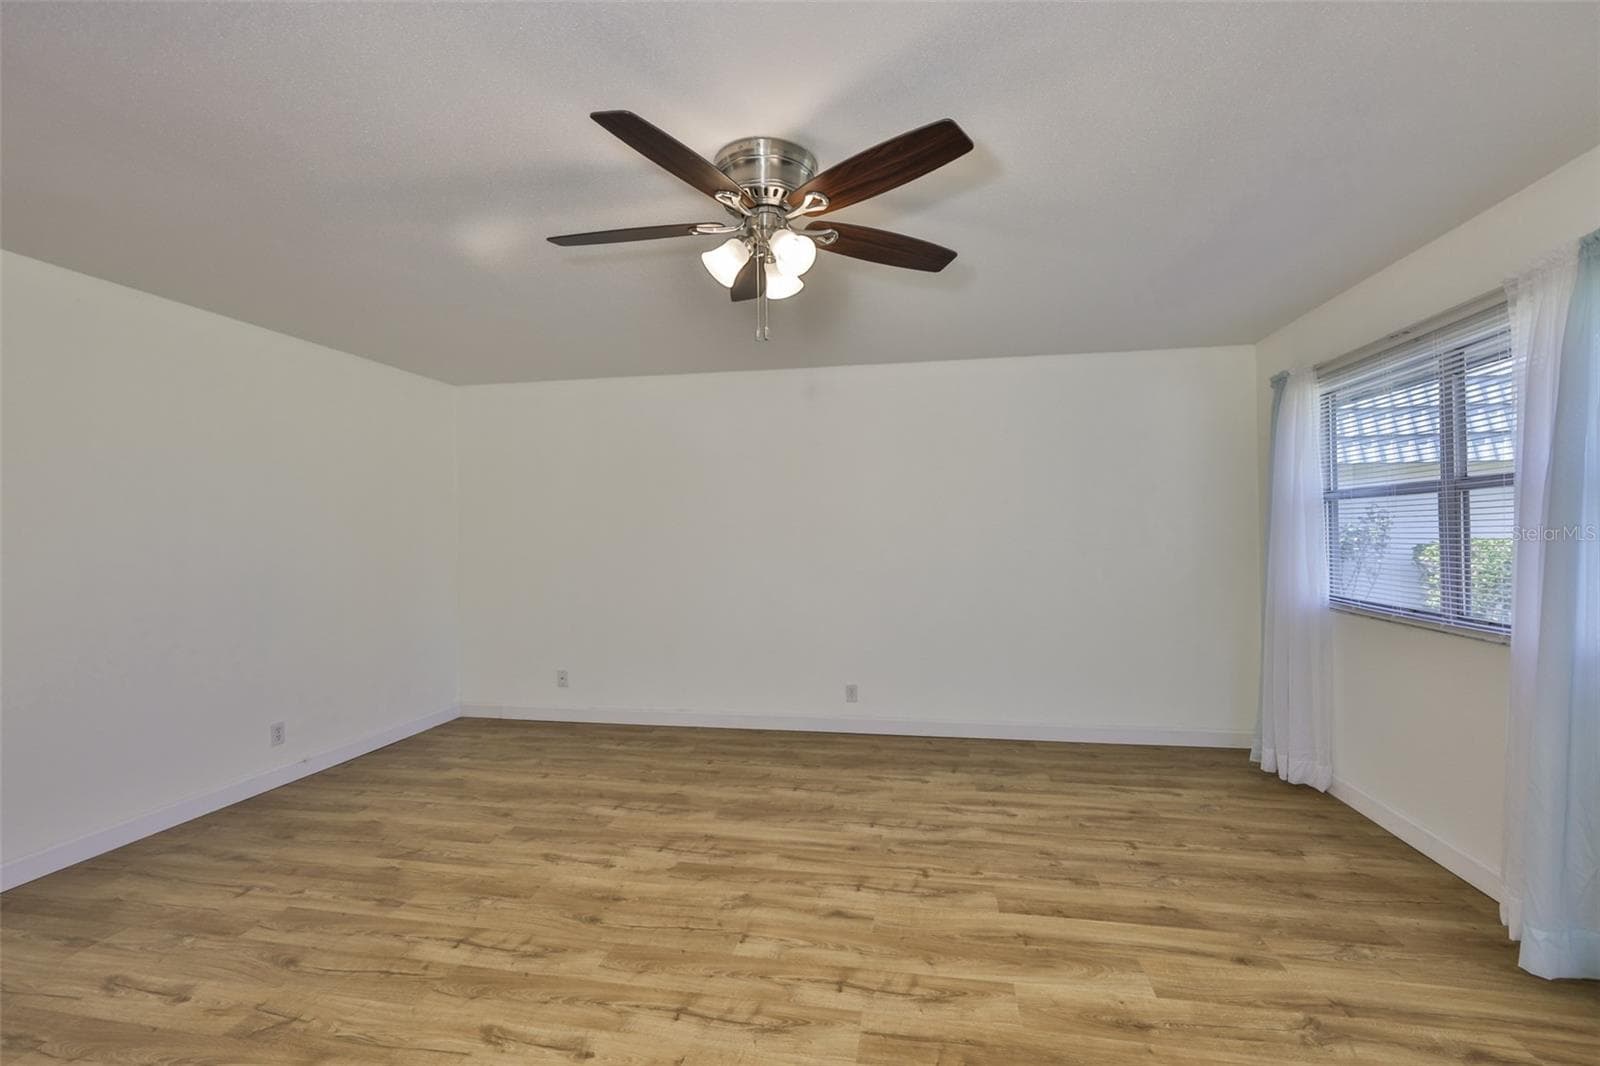
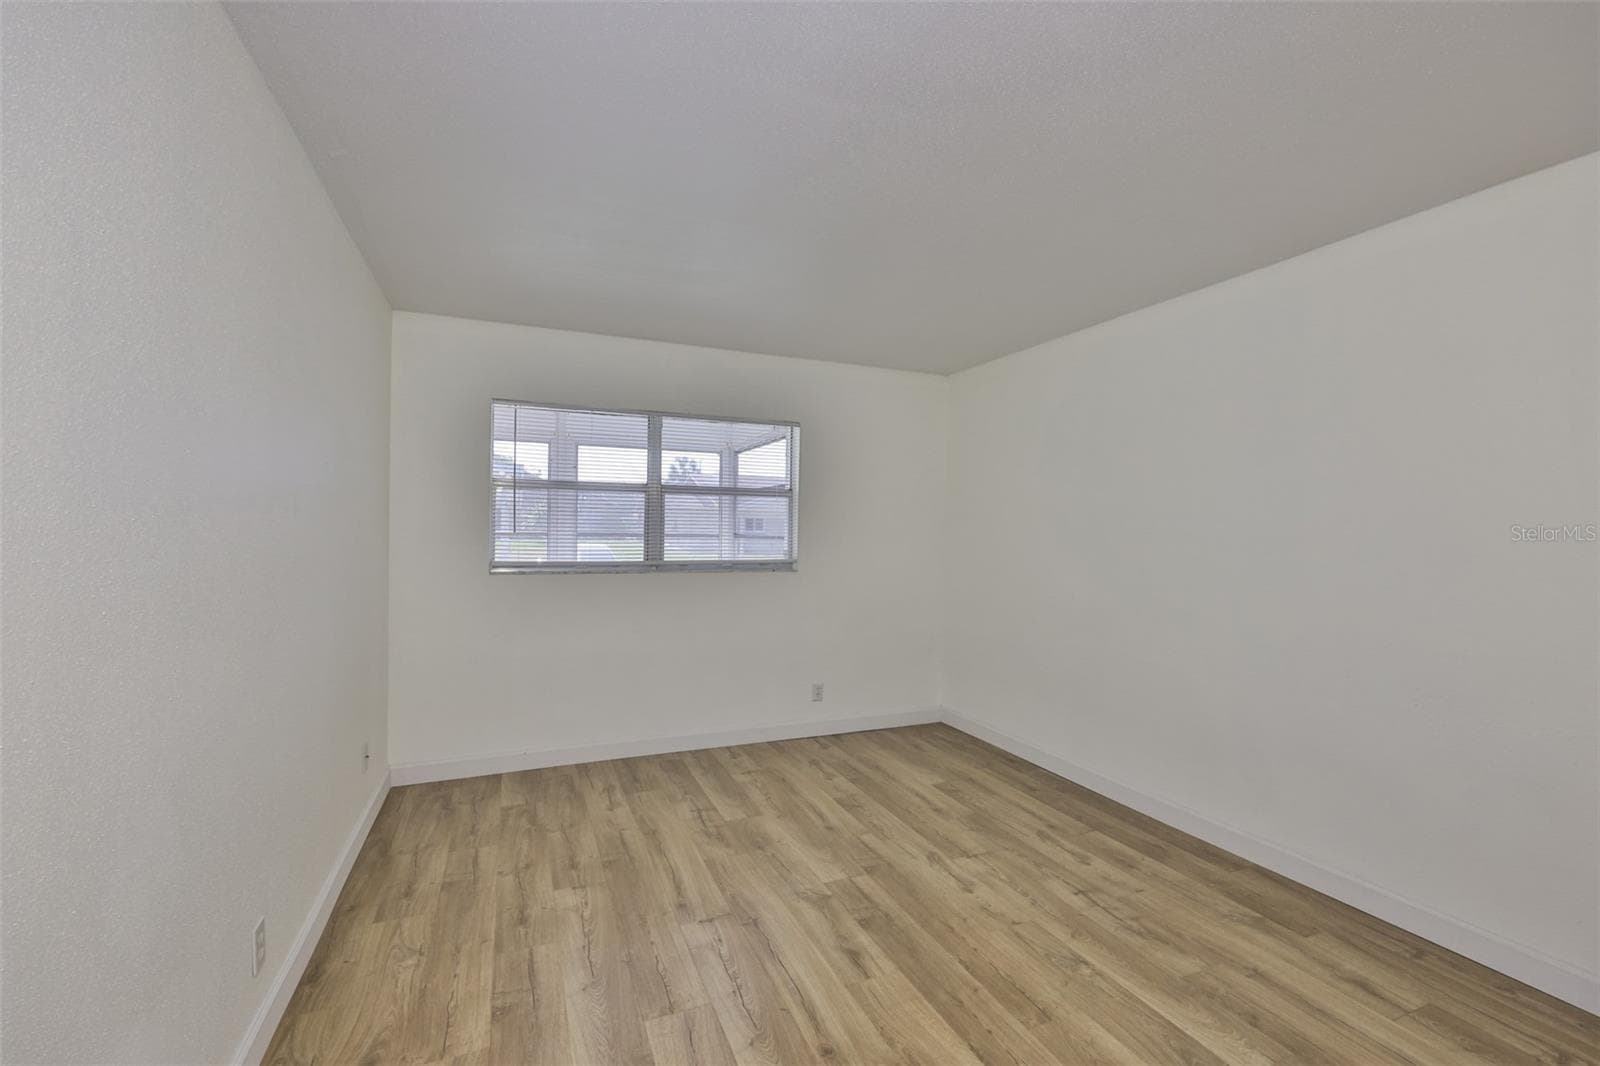
Primary bedroom - 1811 BEDFORD LN #153, SUN CITY CENTER
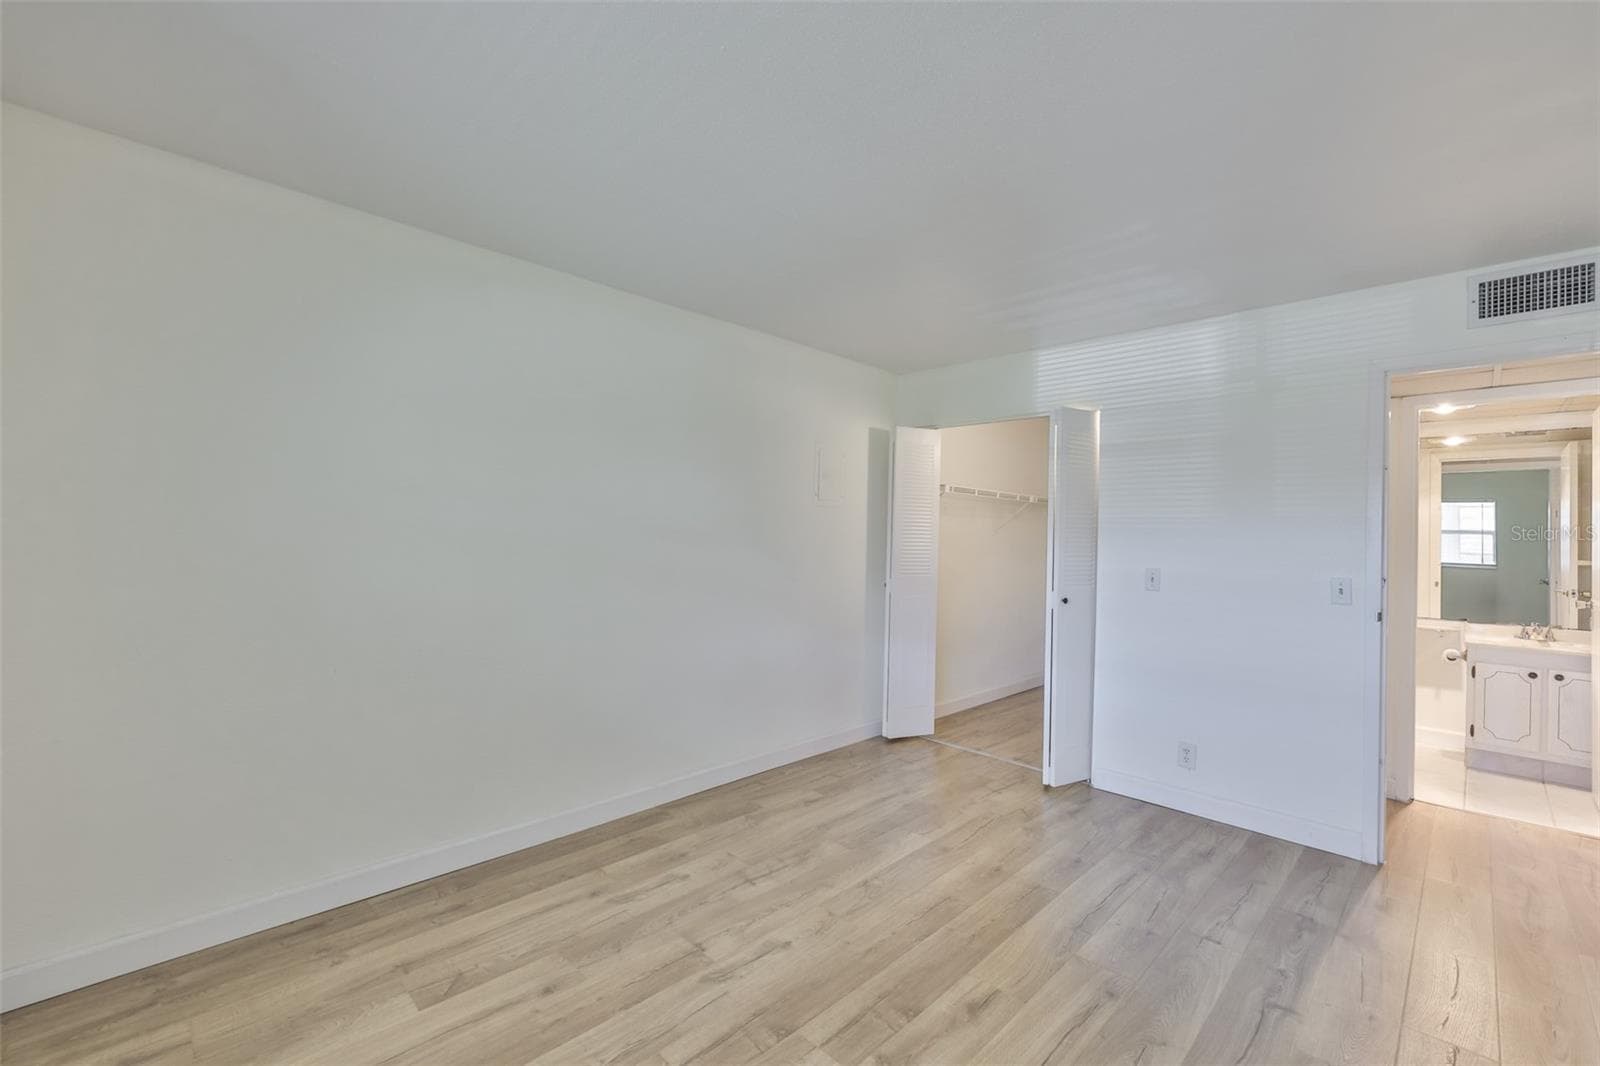
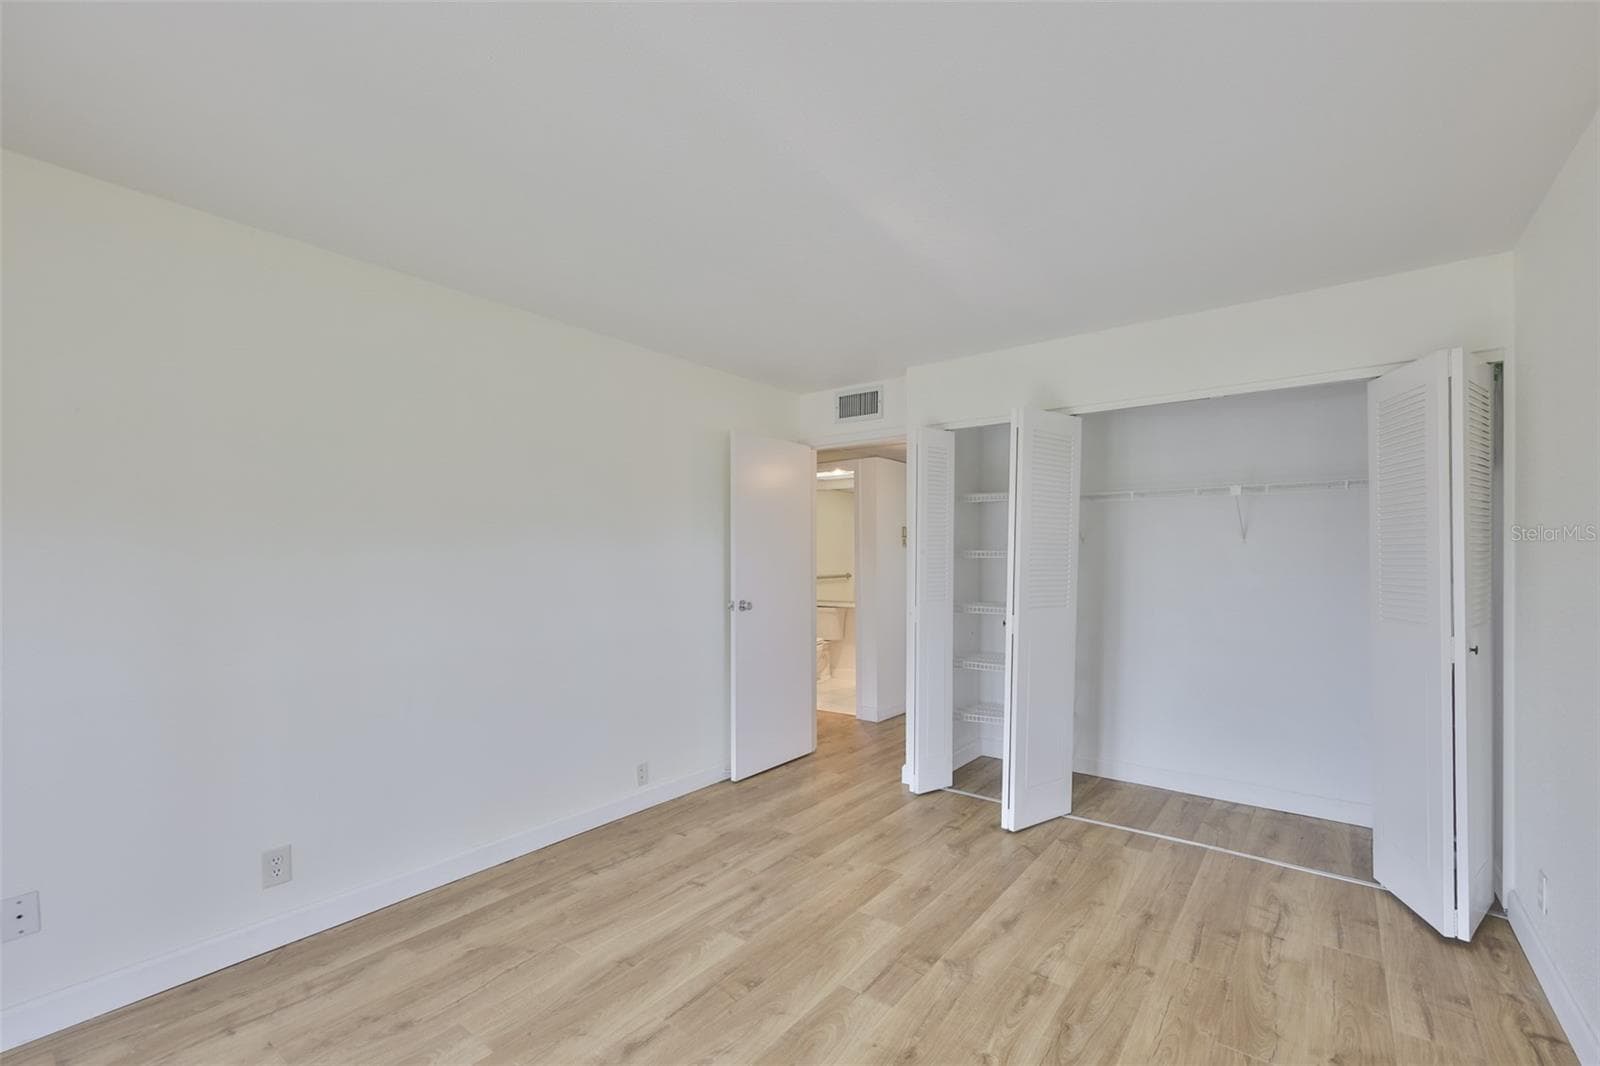
Primary bedroom, walk-in closet left, primary bath right and hallway - 1811 BEDFORD LN #153, SUN CITY CENTER
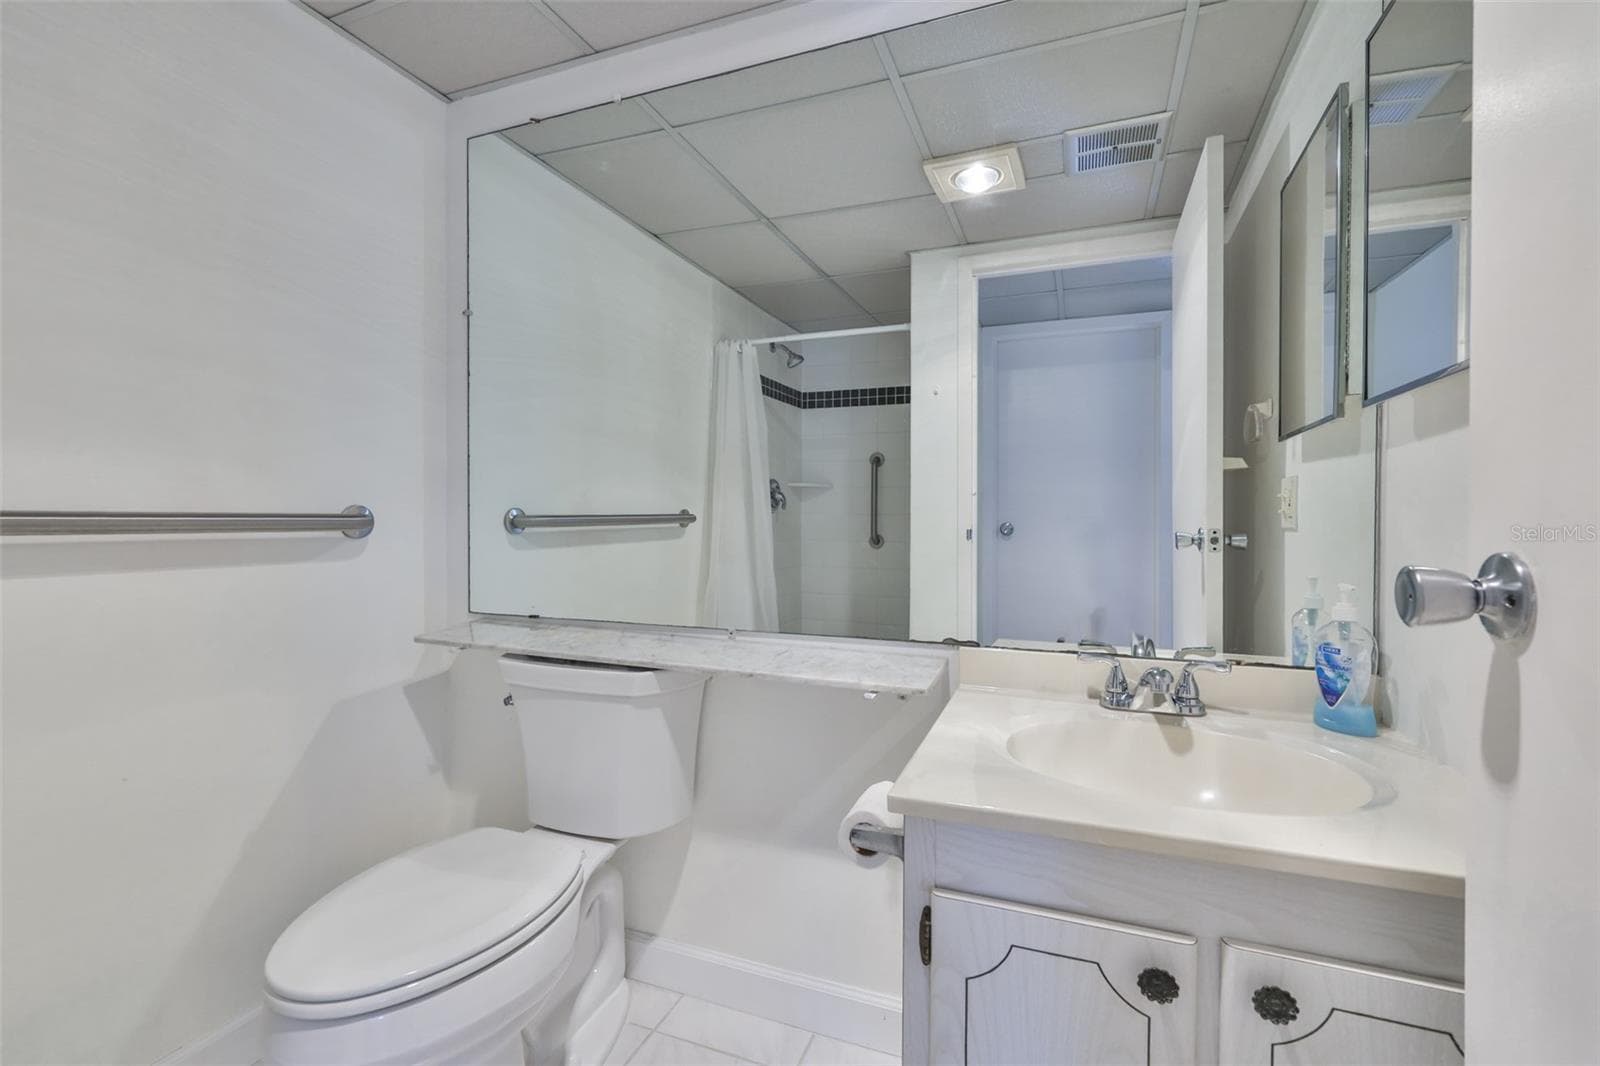
Primary bath, stall shower - 1811 BEDFORD LN #153, SUN CITY CENTER
Bedroom 2 with sliders to Florida Room - 1811 BEDFORD LN #153, SUN CITY CENTER
Bedroom 2 oversized closet, view to hallway - 1811 BEDFORD LN #153, SUN CITY CENTER
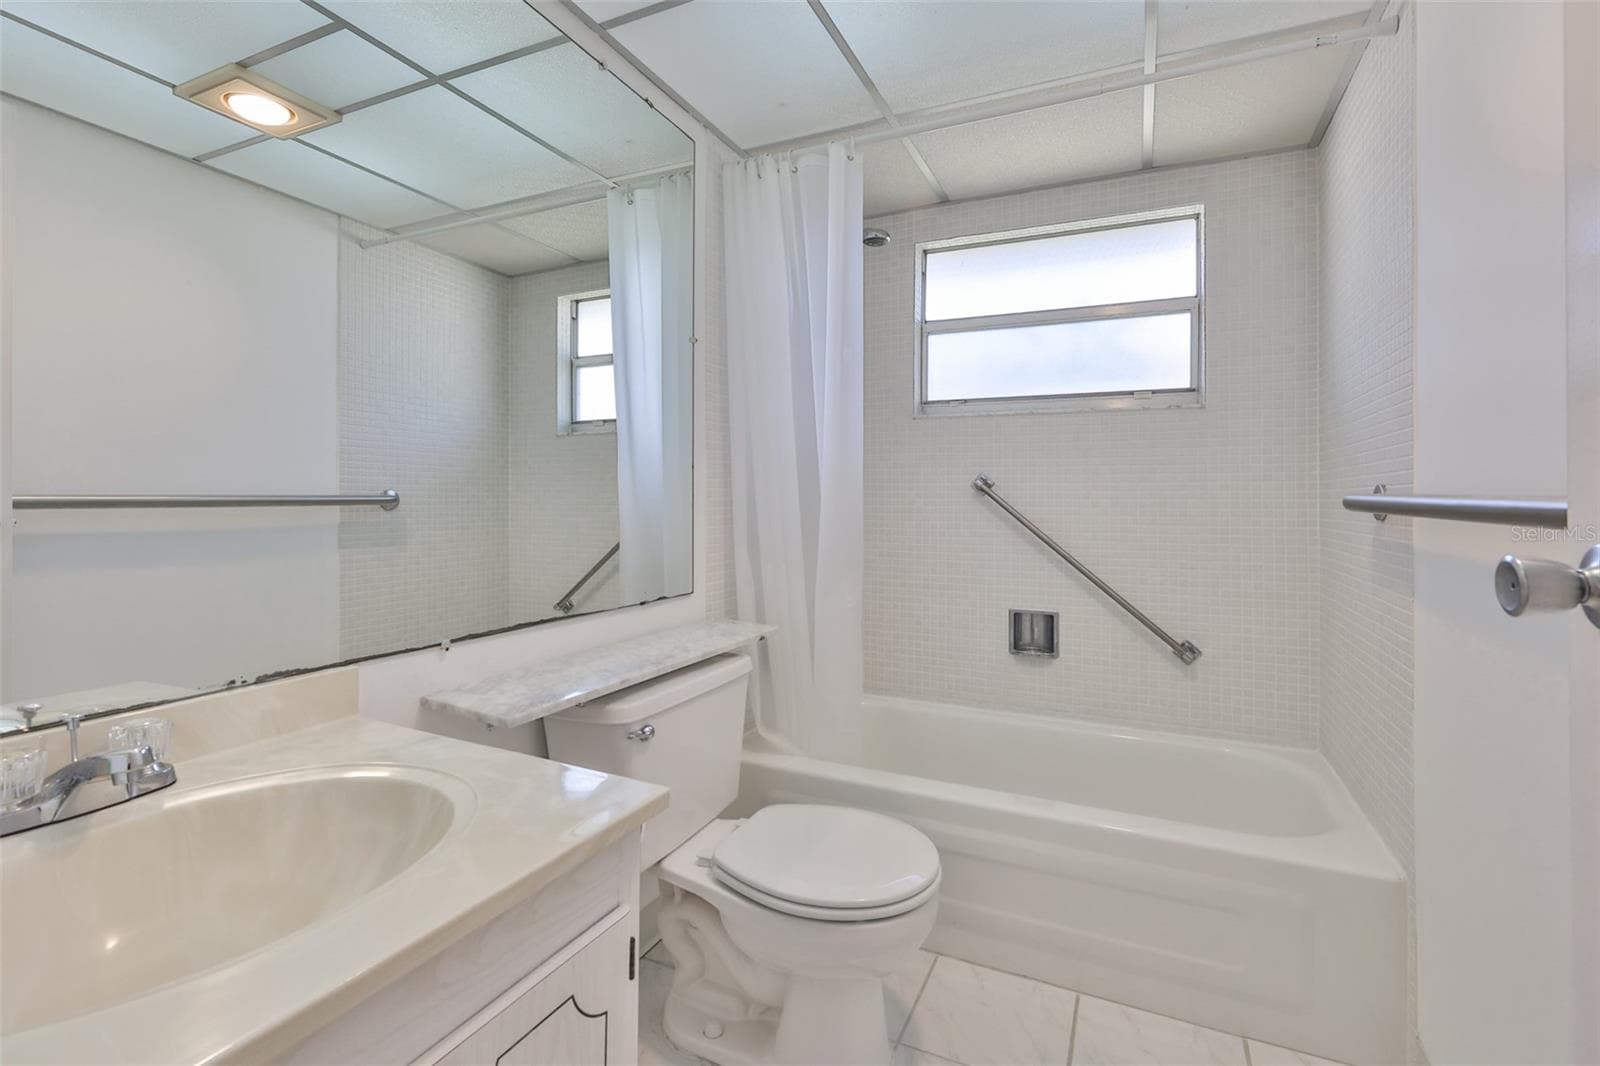
Bath 2, tub and shower combo - 1811 BEDFORD LN #153, SUN CITY CENTER
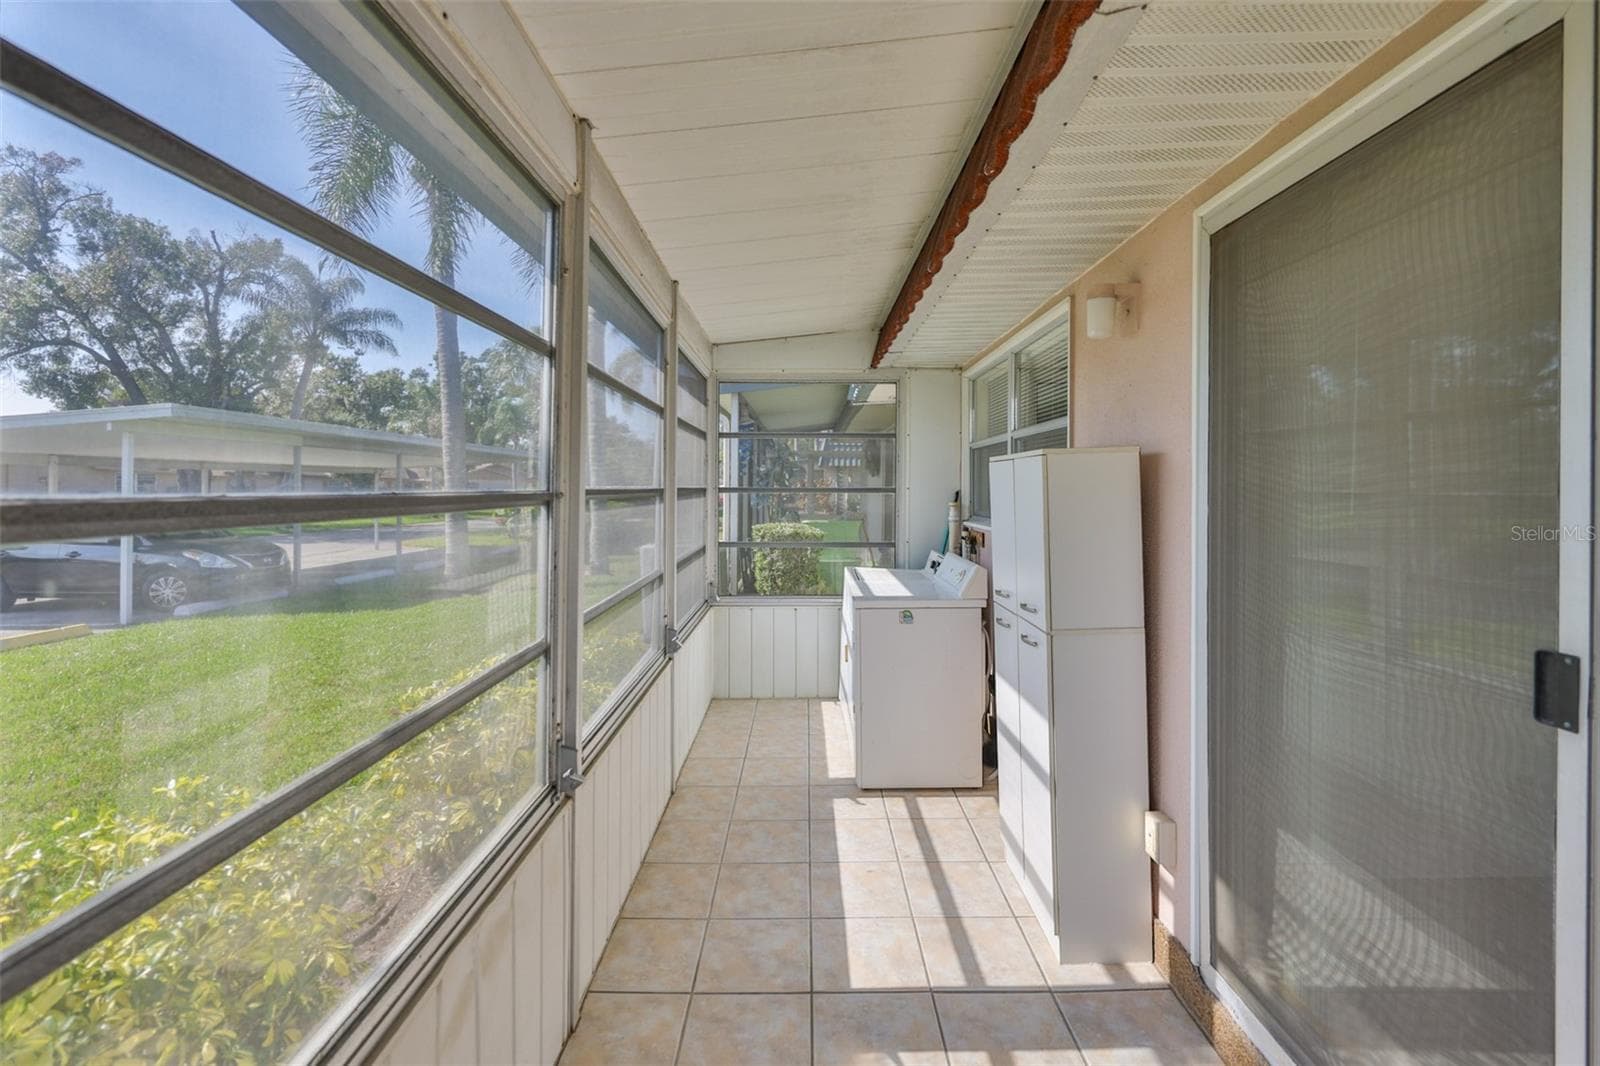
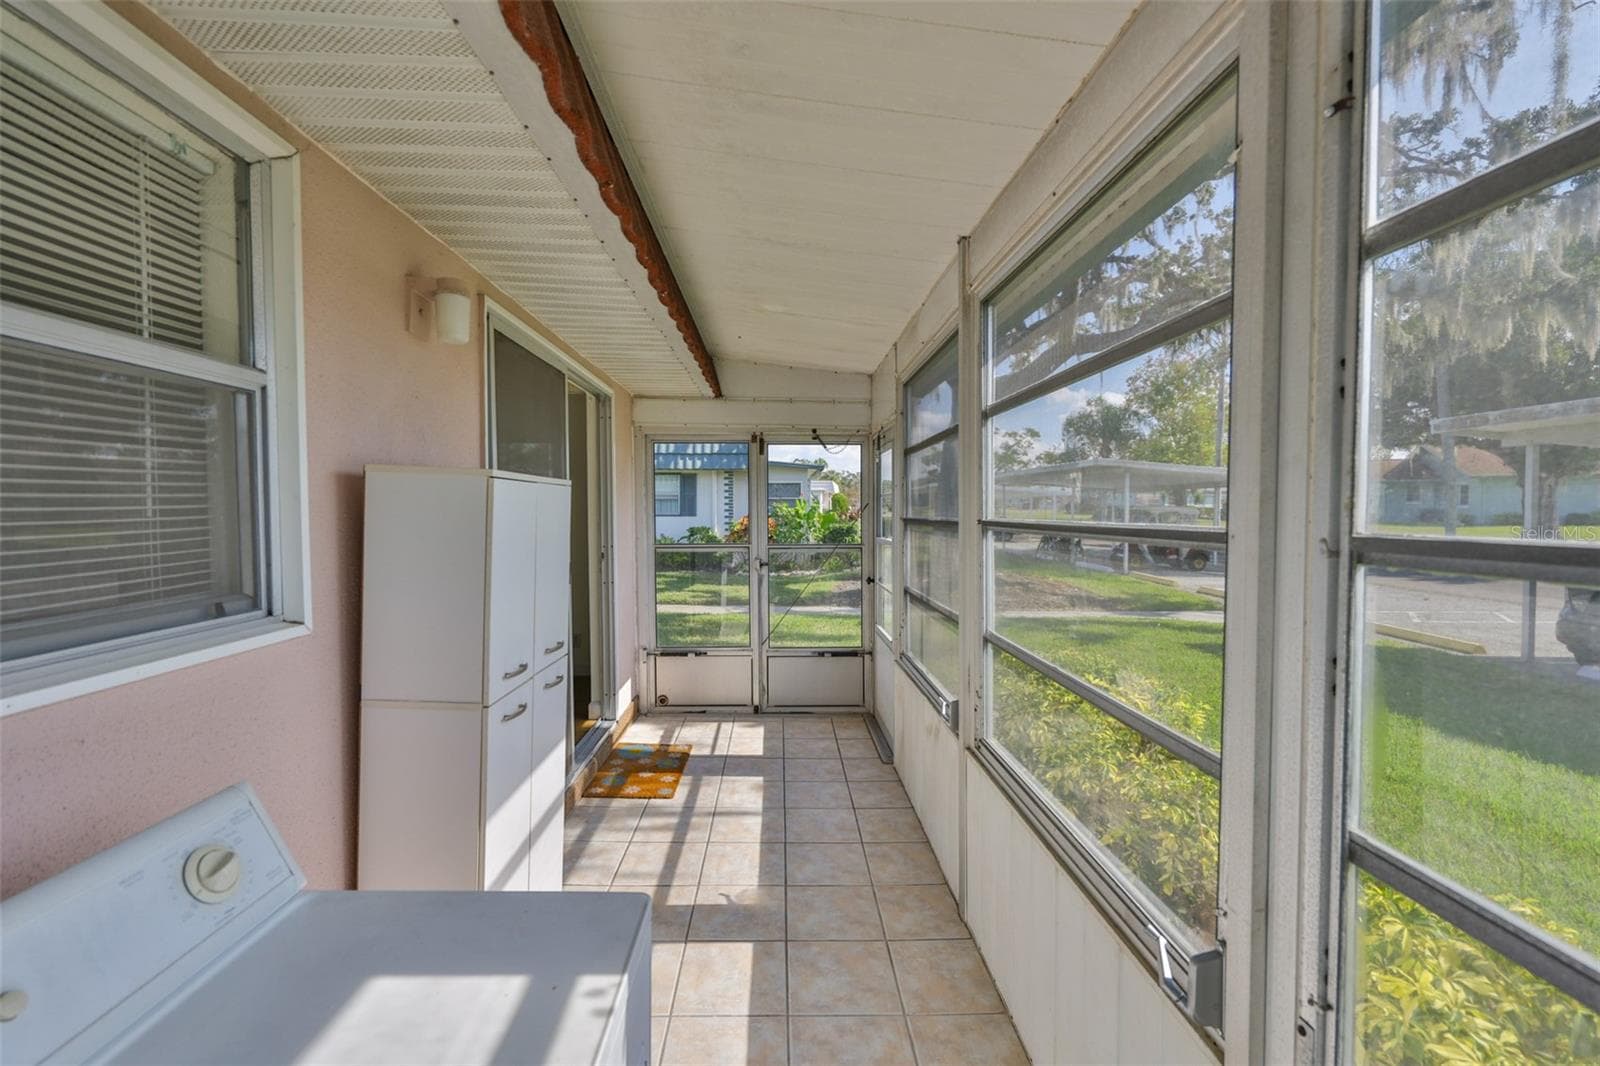
Florida Room with washer and dryer, rear door - 1811 BEDFORD LN #153, SUN CITY CENTER
Florida Room, golf cart doors, rear door - 1811 BEDFORD LN #153, SUN CITY CENTER
Florida Room and rear door, golf cart doors - just steps from the covered carport - 1811 BEDFORD LN #153, SUN CITY CENTER
Florida Room, rear door - 1811 BEDFORD LN #153, SUN CITY CENTER
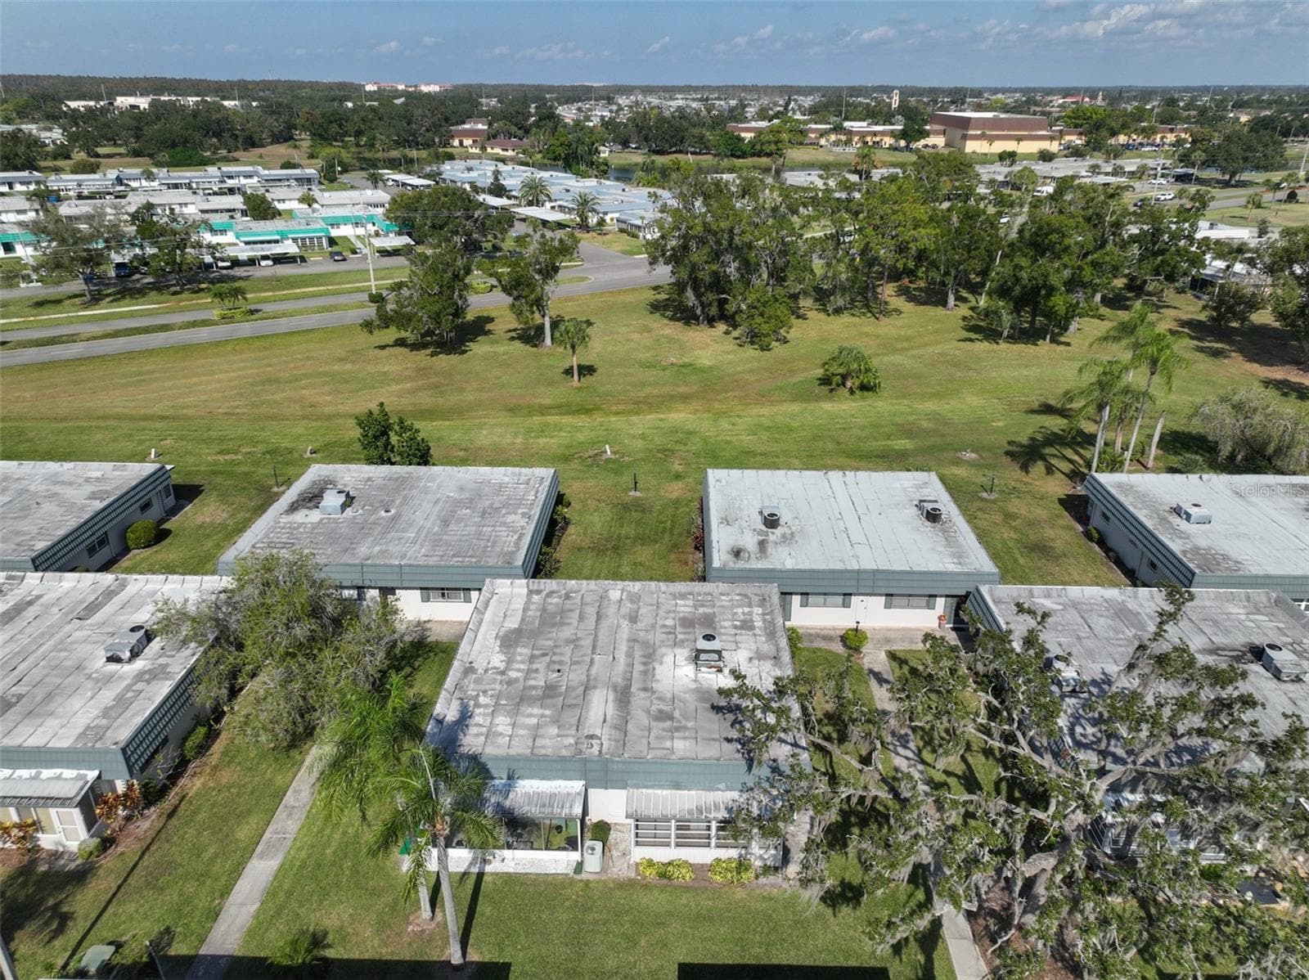
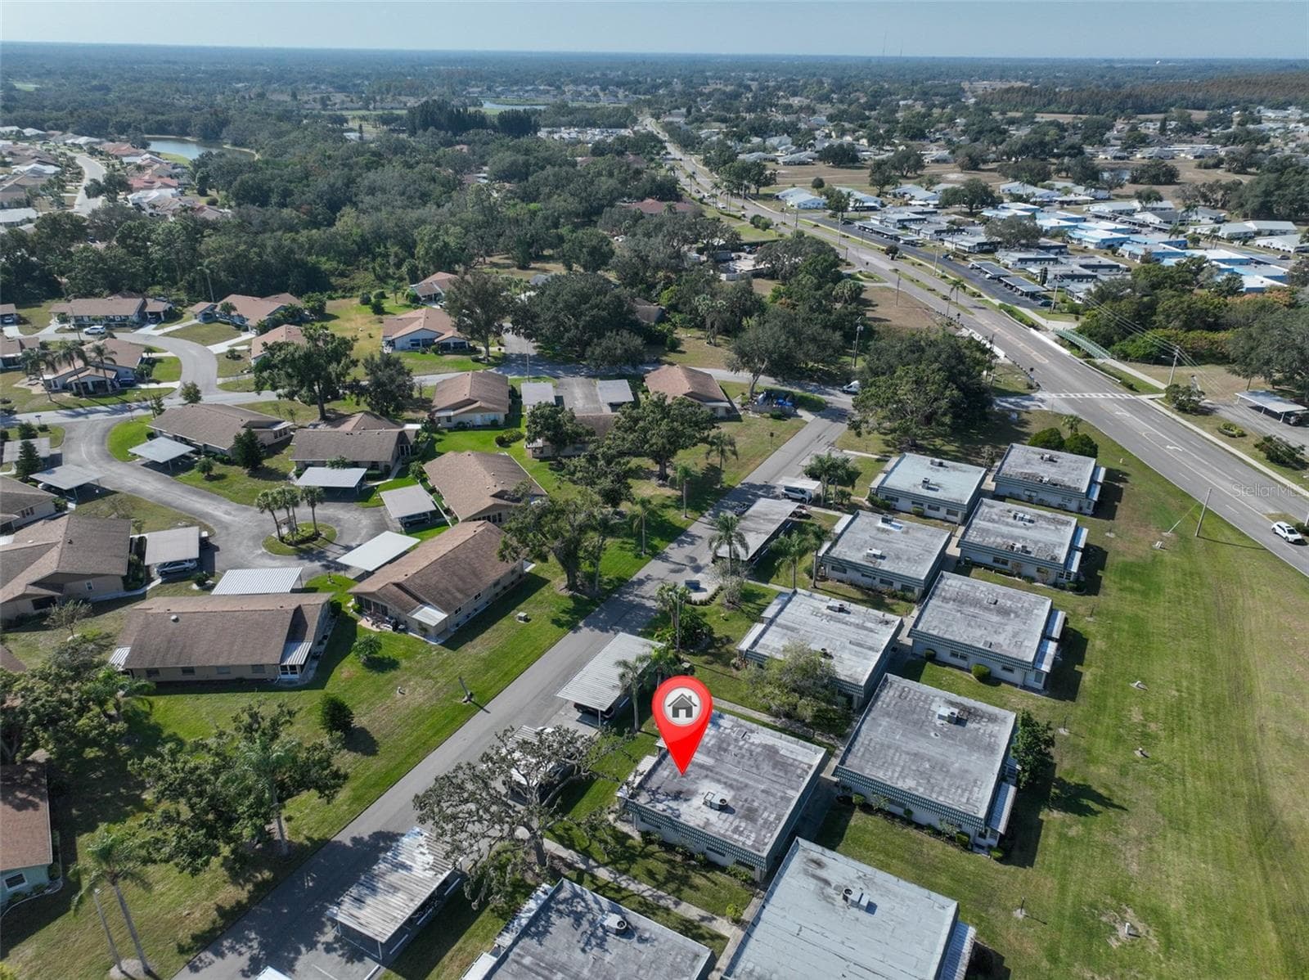
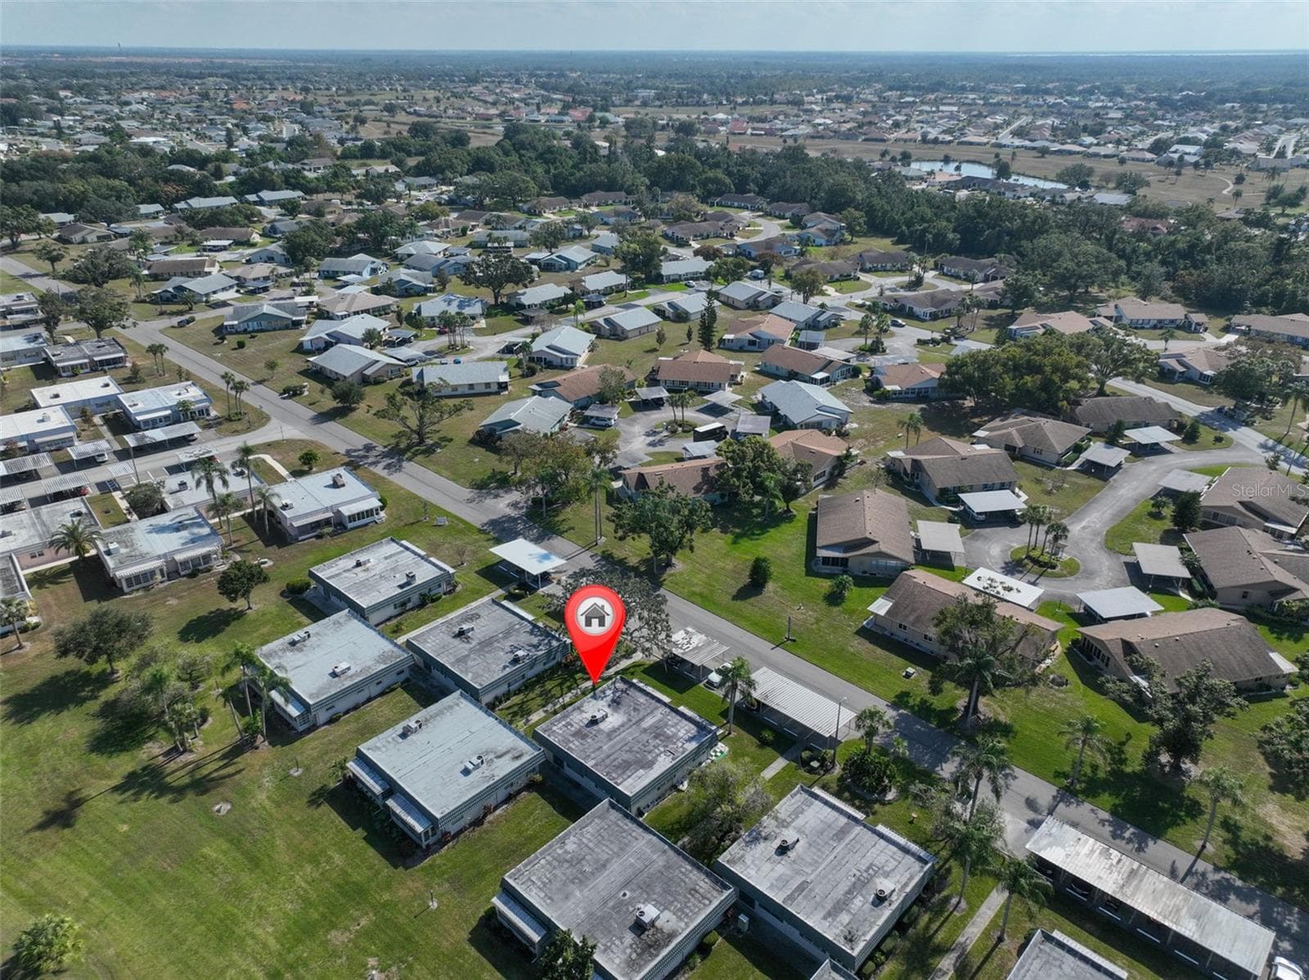
Aerial view, unit front center right - 1811 BEDFORD LN #153, SUN CITY CENTER
Villa at 1811 BEDFORD LN #153, SUN CITY CENTER, photo 21 of 46
Villa at 1811 BEDFORD LN #153, SUN CITY CENTER, photo 22 of 46
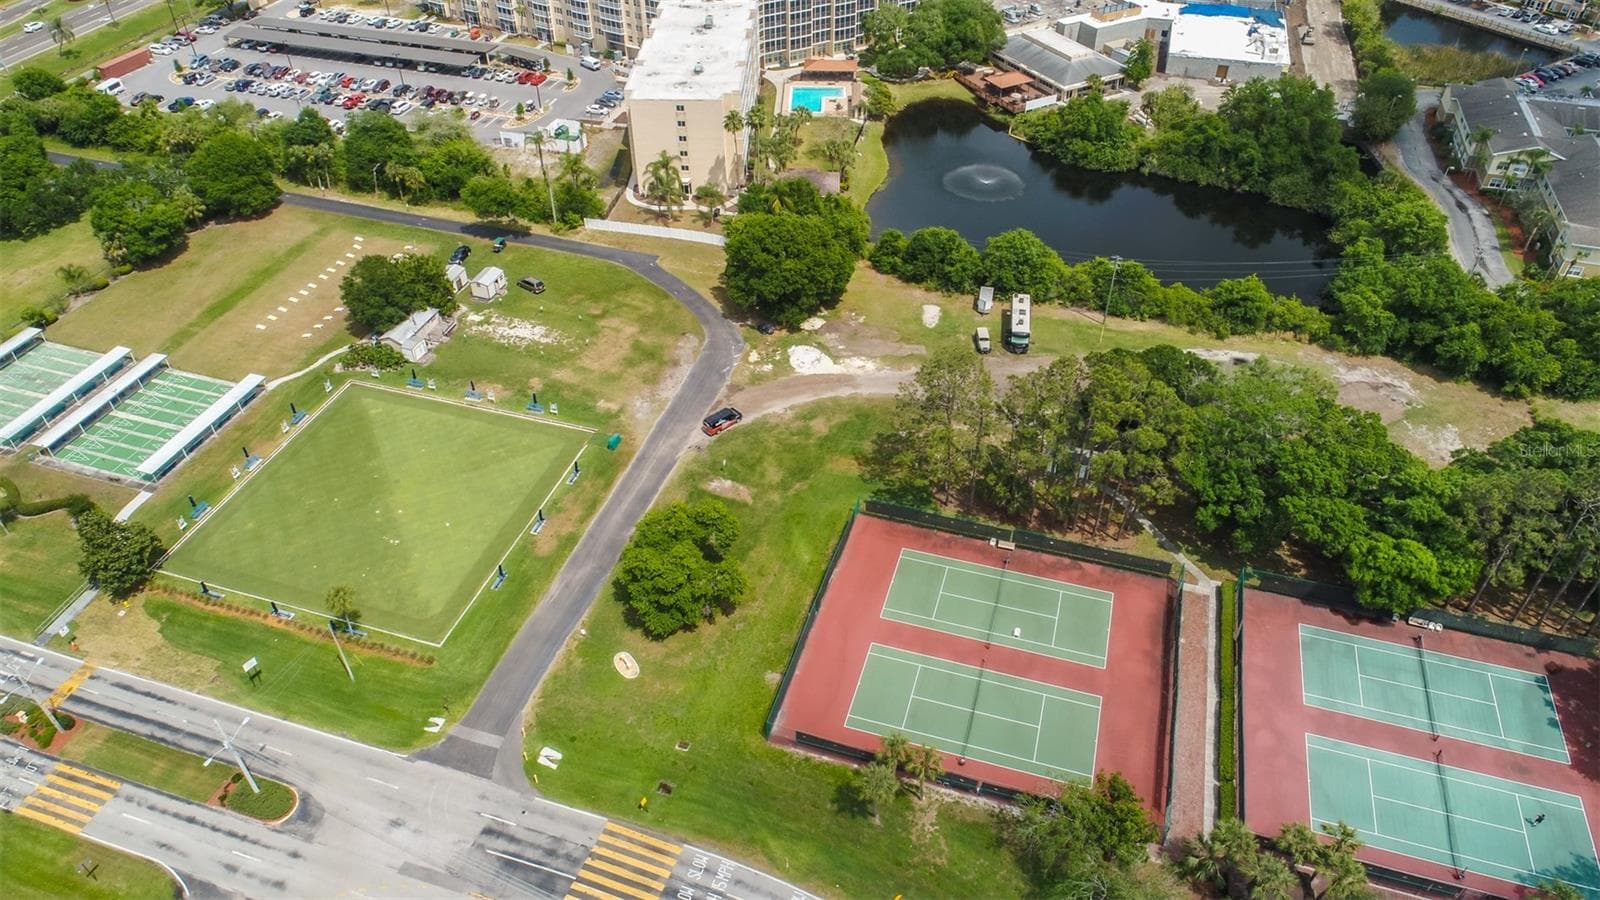
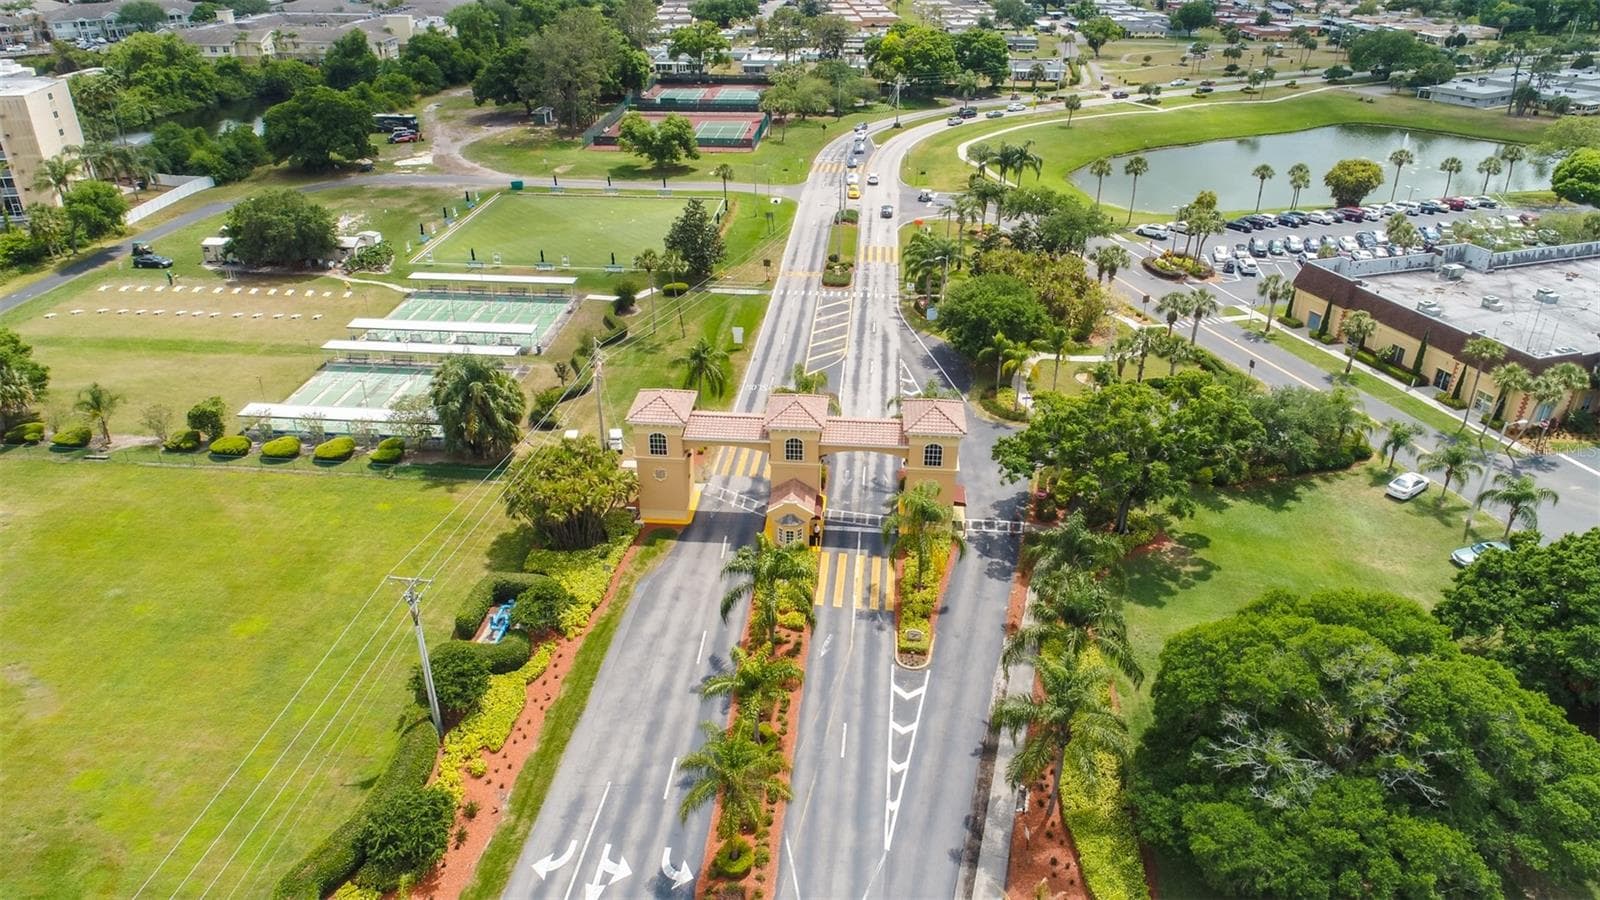
Lawn bowling, tennis, shuffleboard - 1811 BEDFORD LN #153, SUN CITY CENTER
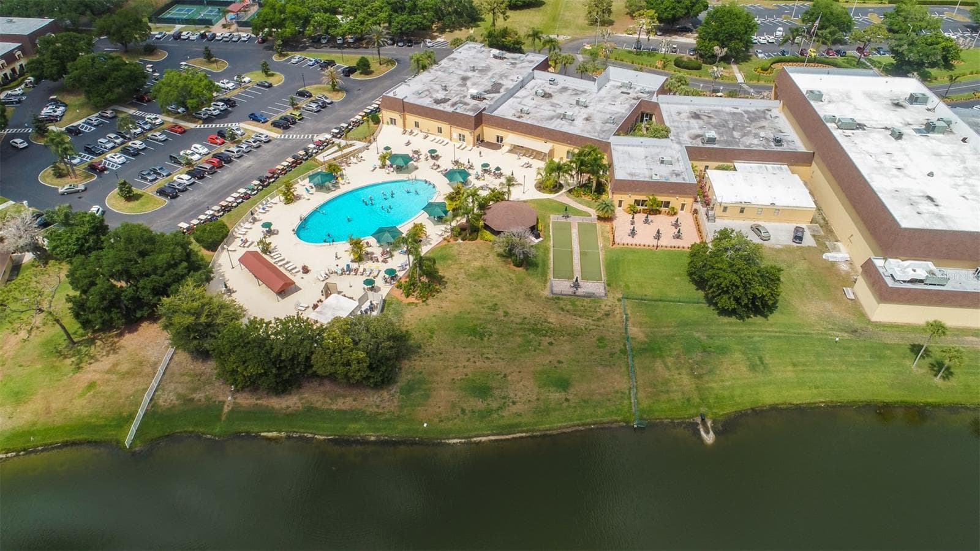
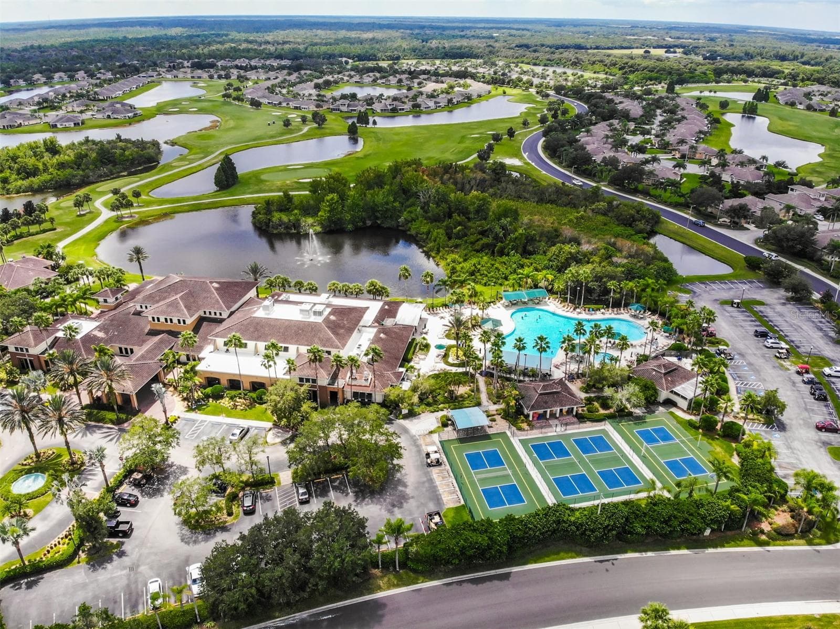
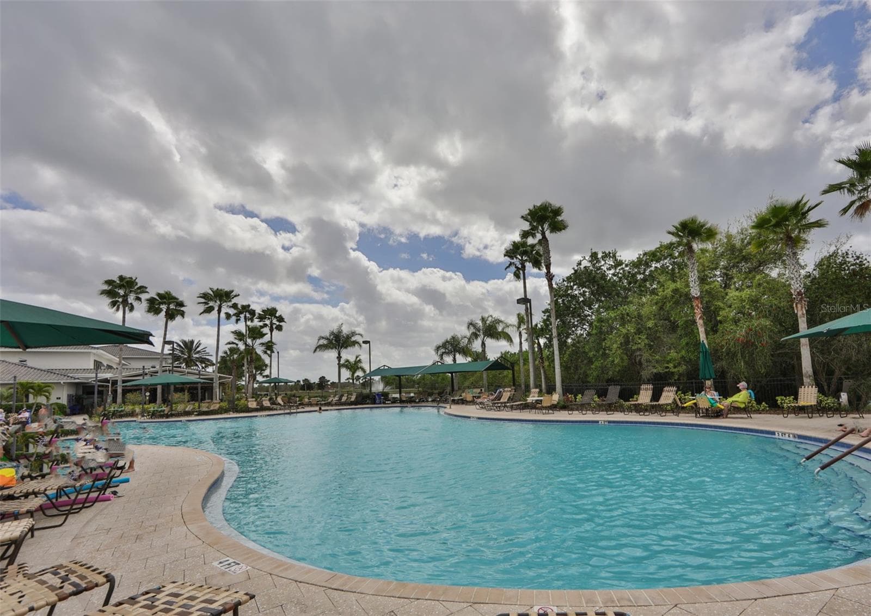
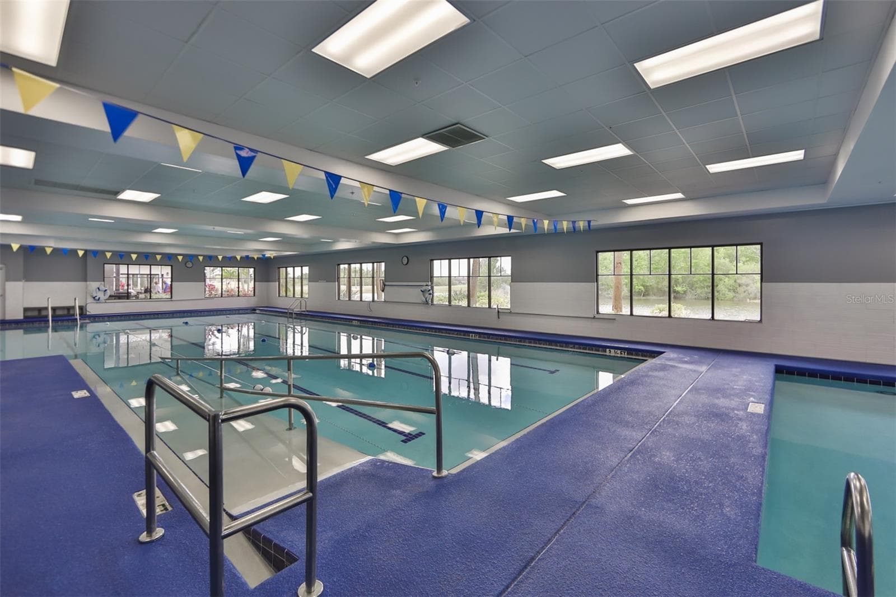
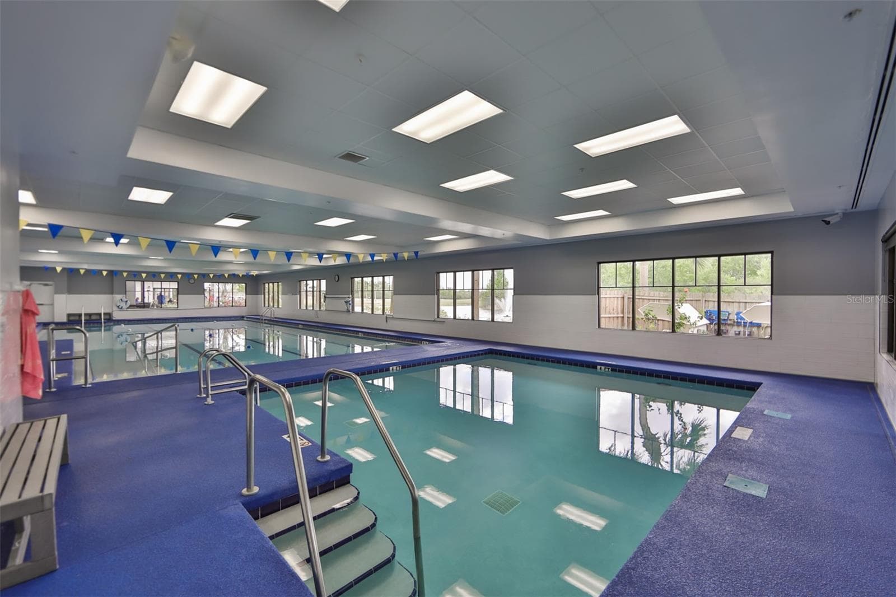
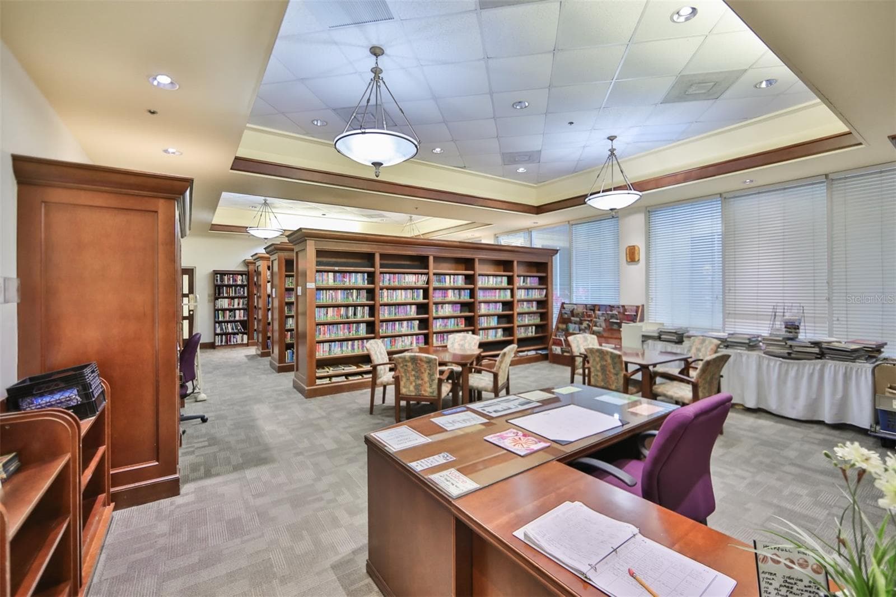
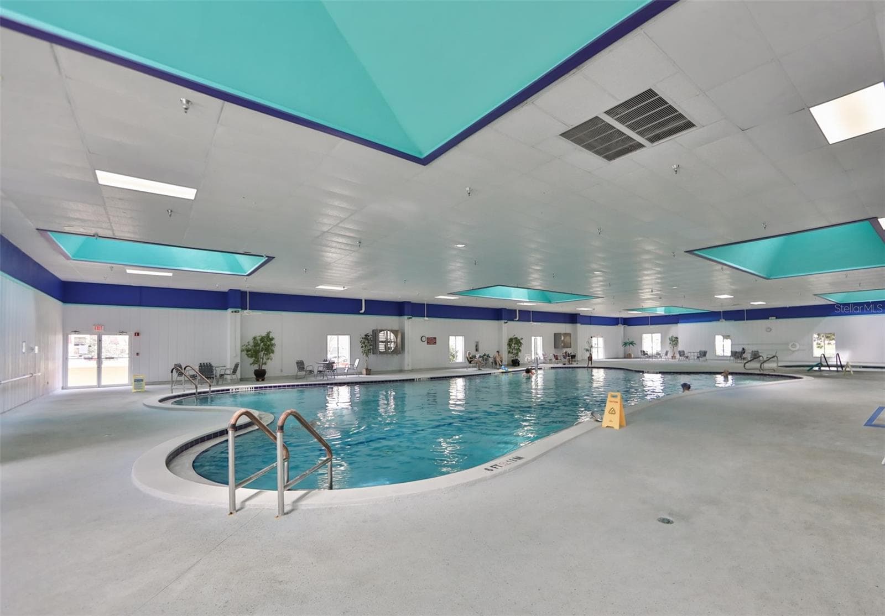
North Clubhouse, indoor and outdoor pools, activities galore - 1811 BEDFORD LN #153, SUN CITY CENTER
Main entrance, staffed gated community - 1811 BEDFORD LN #153, SUN CITY CENTER
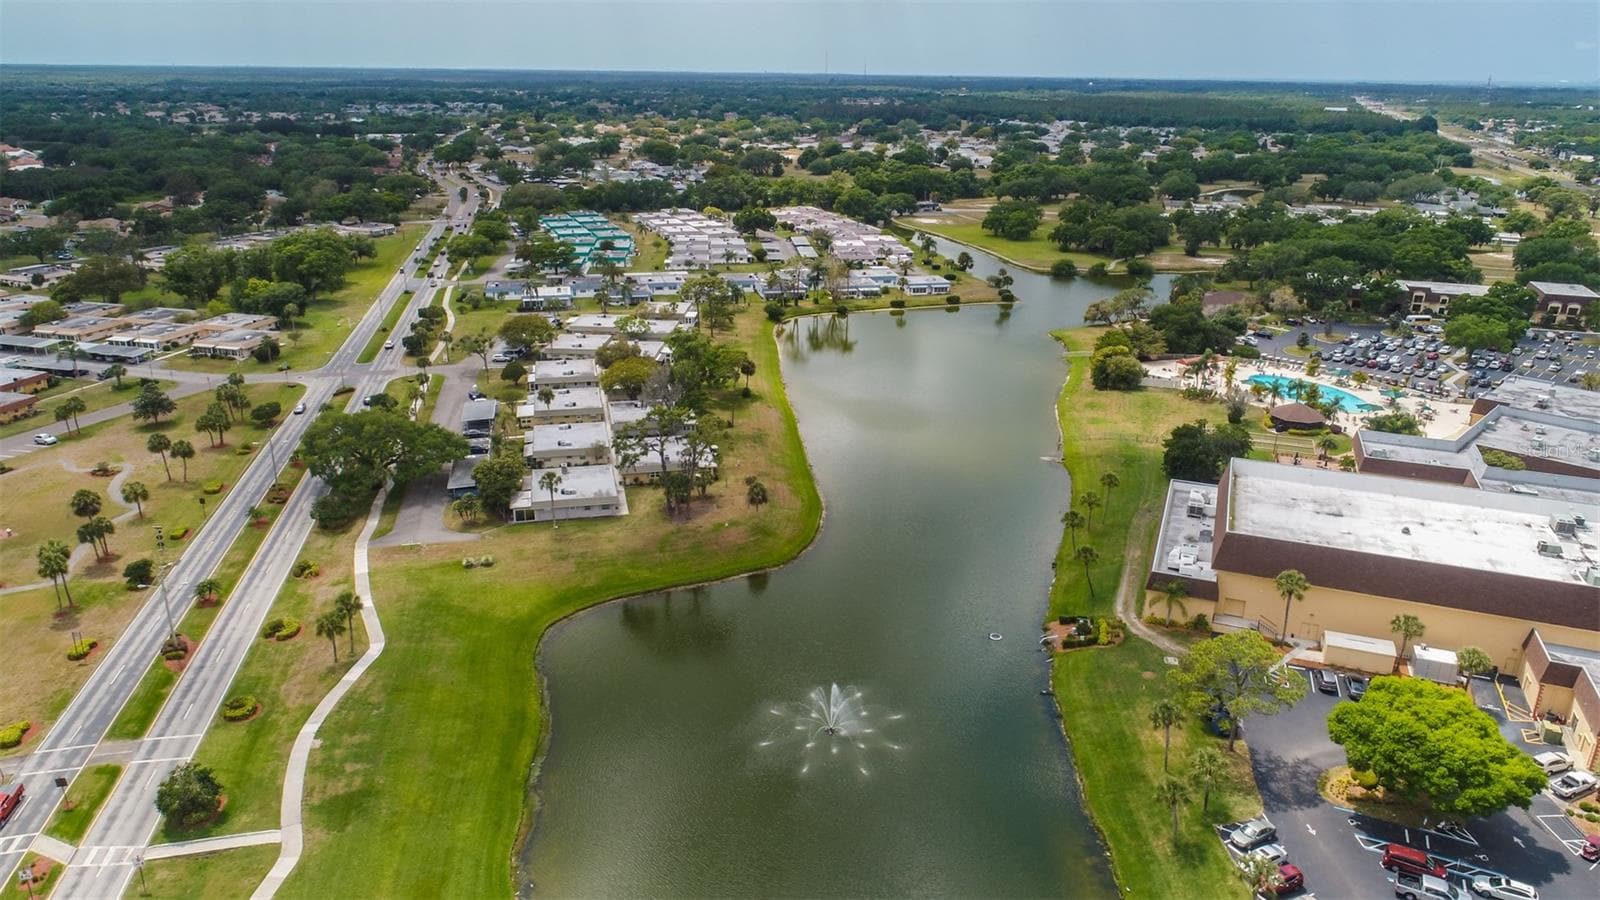
Ponds and North Clubhouse - 1811 BEDFORD LN #153, SUN CITY CENTER
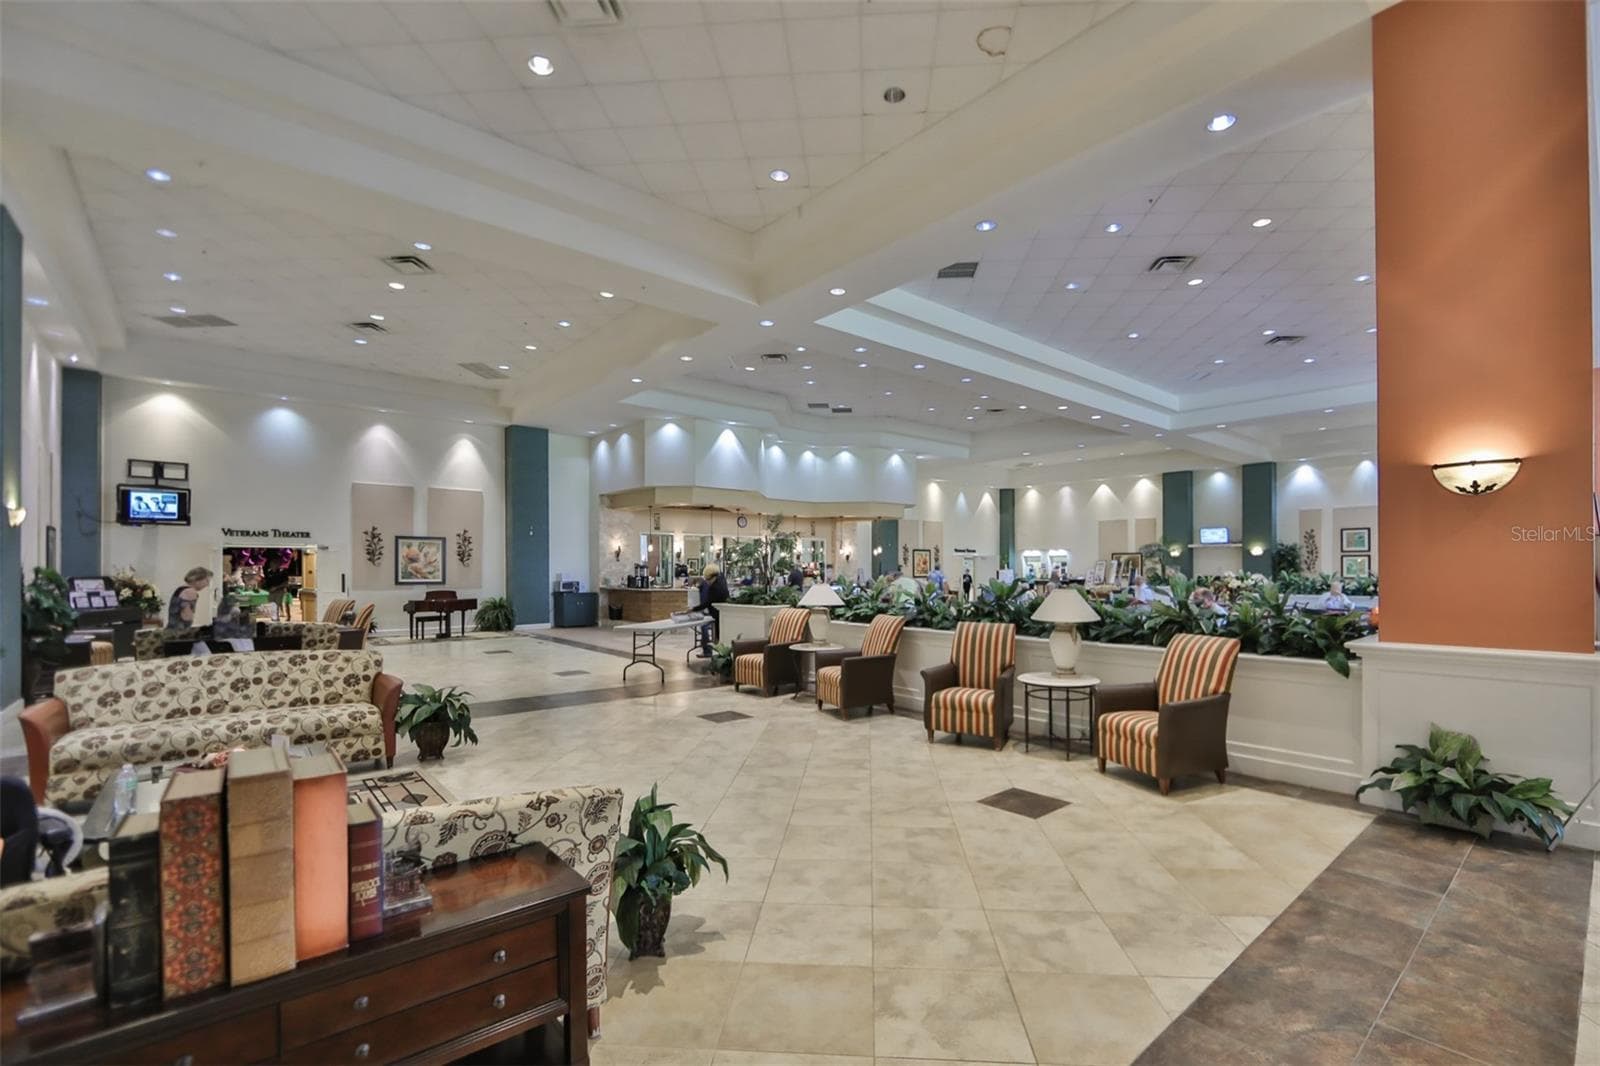
North Clubhouse, main room and restaurant, Veterans Theater - 1811 BEDFORD LN #153, SUN CITY CENTER
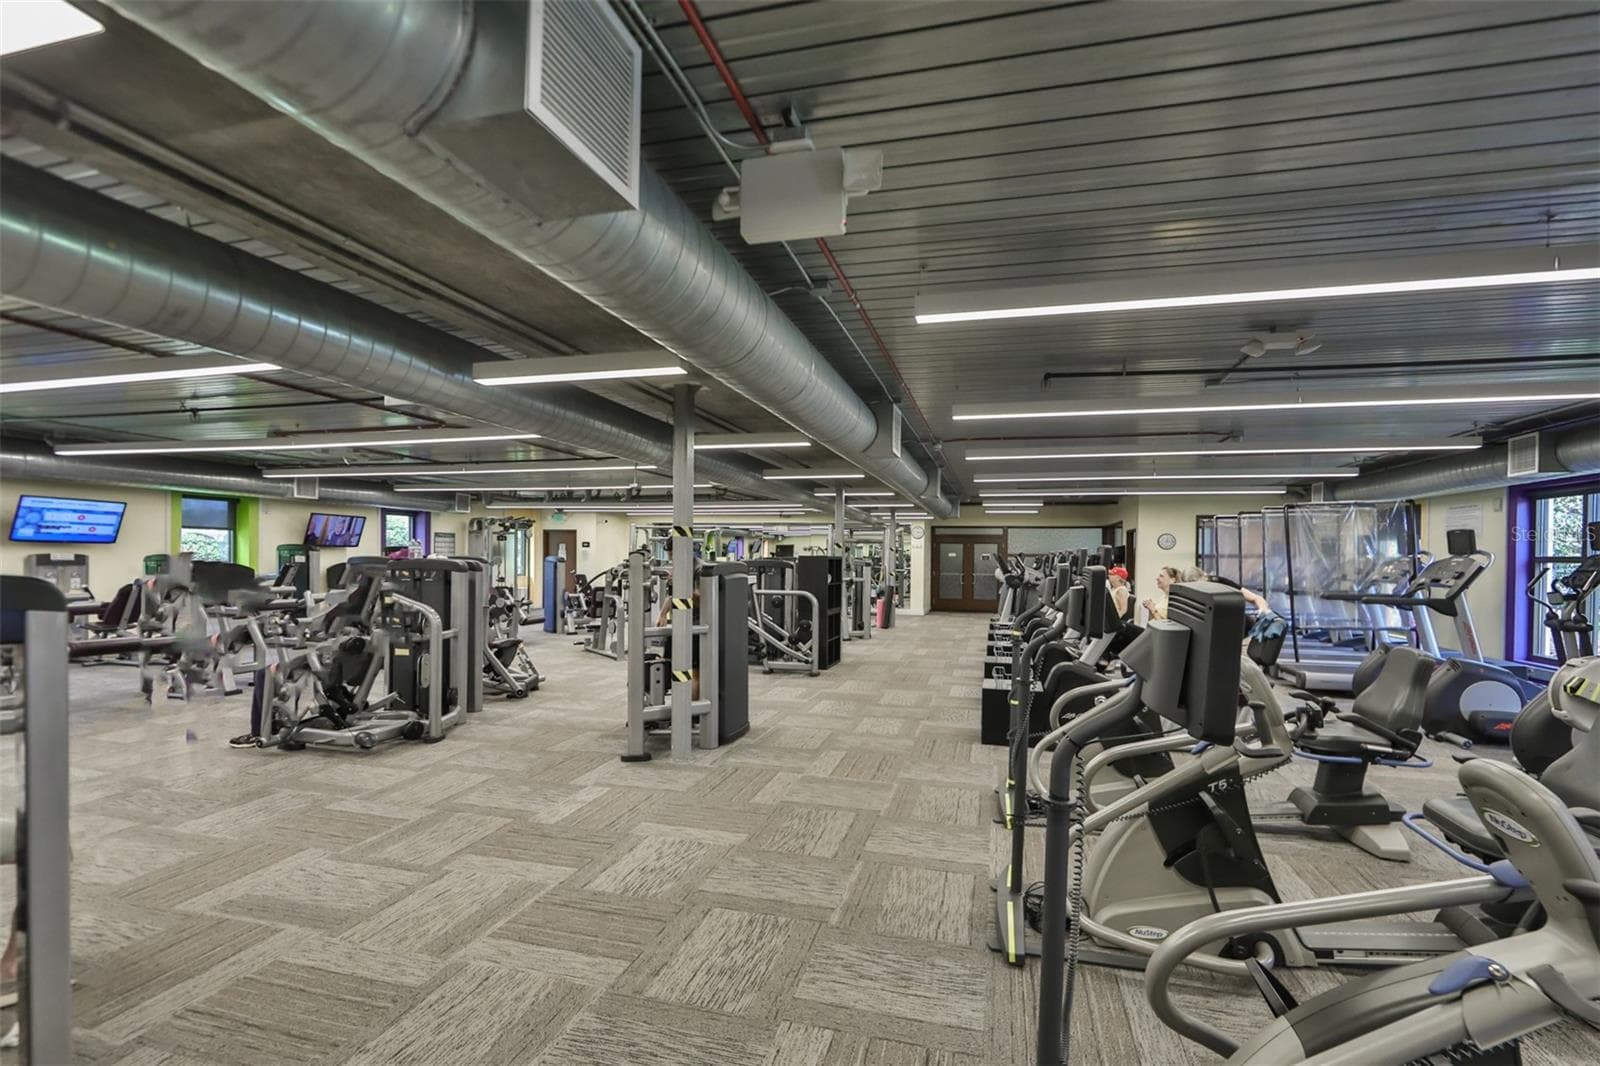
North Clubhouse Fitness Center - 1811 BEDFORD LN #153, SUN CITY CENTER
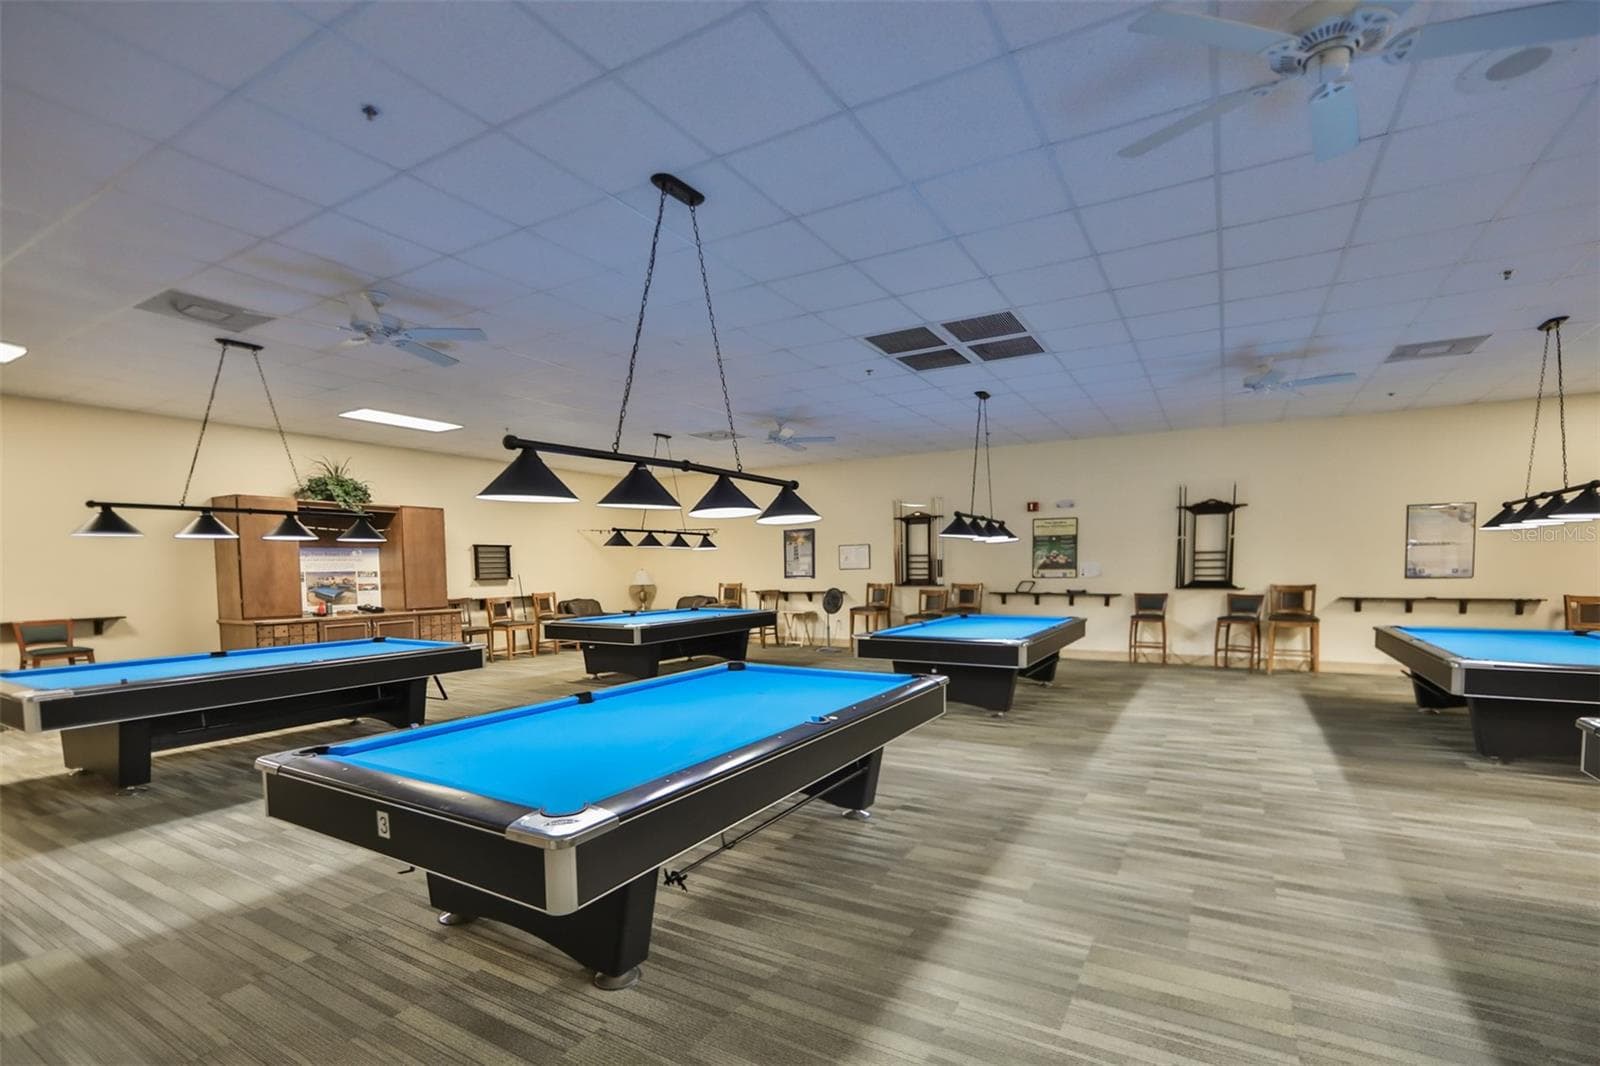
North Clubhouse, Billiards Room - 1811 BEDFORD LN #153, SUN CITY CENTER
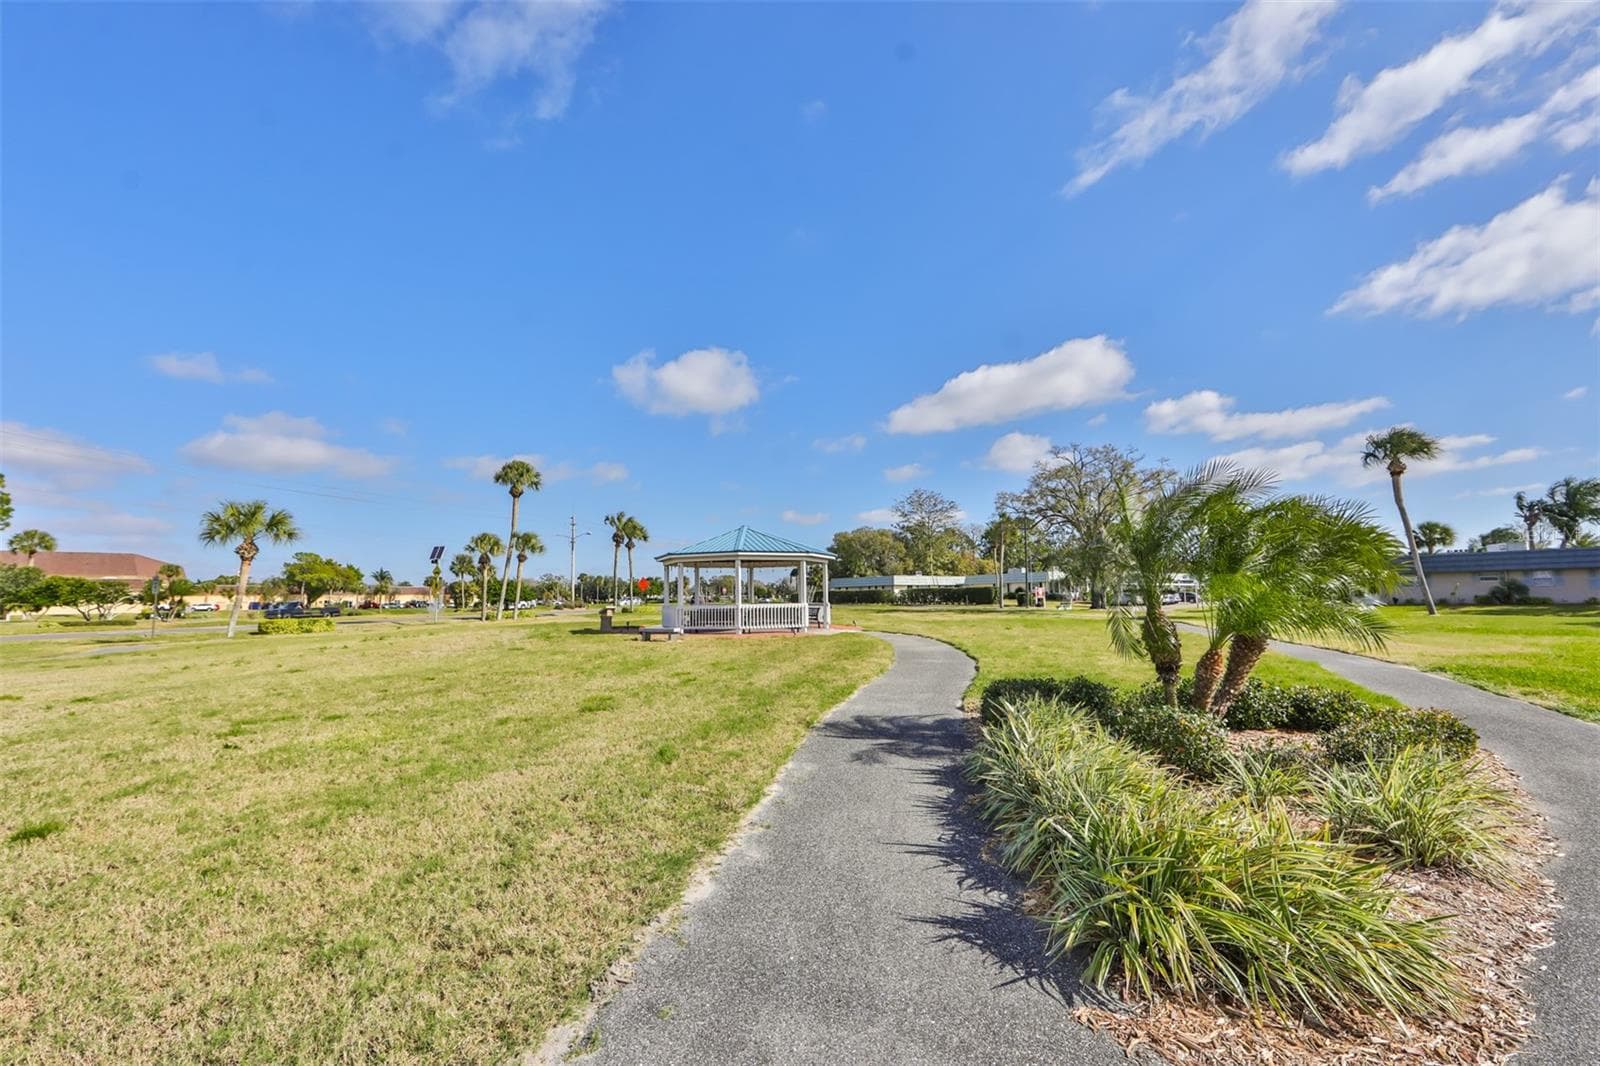
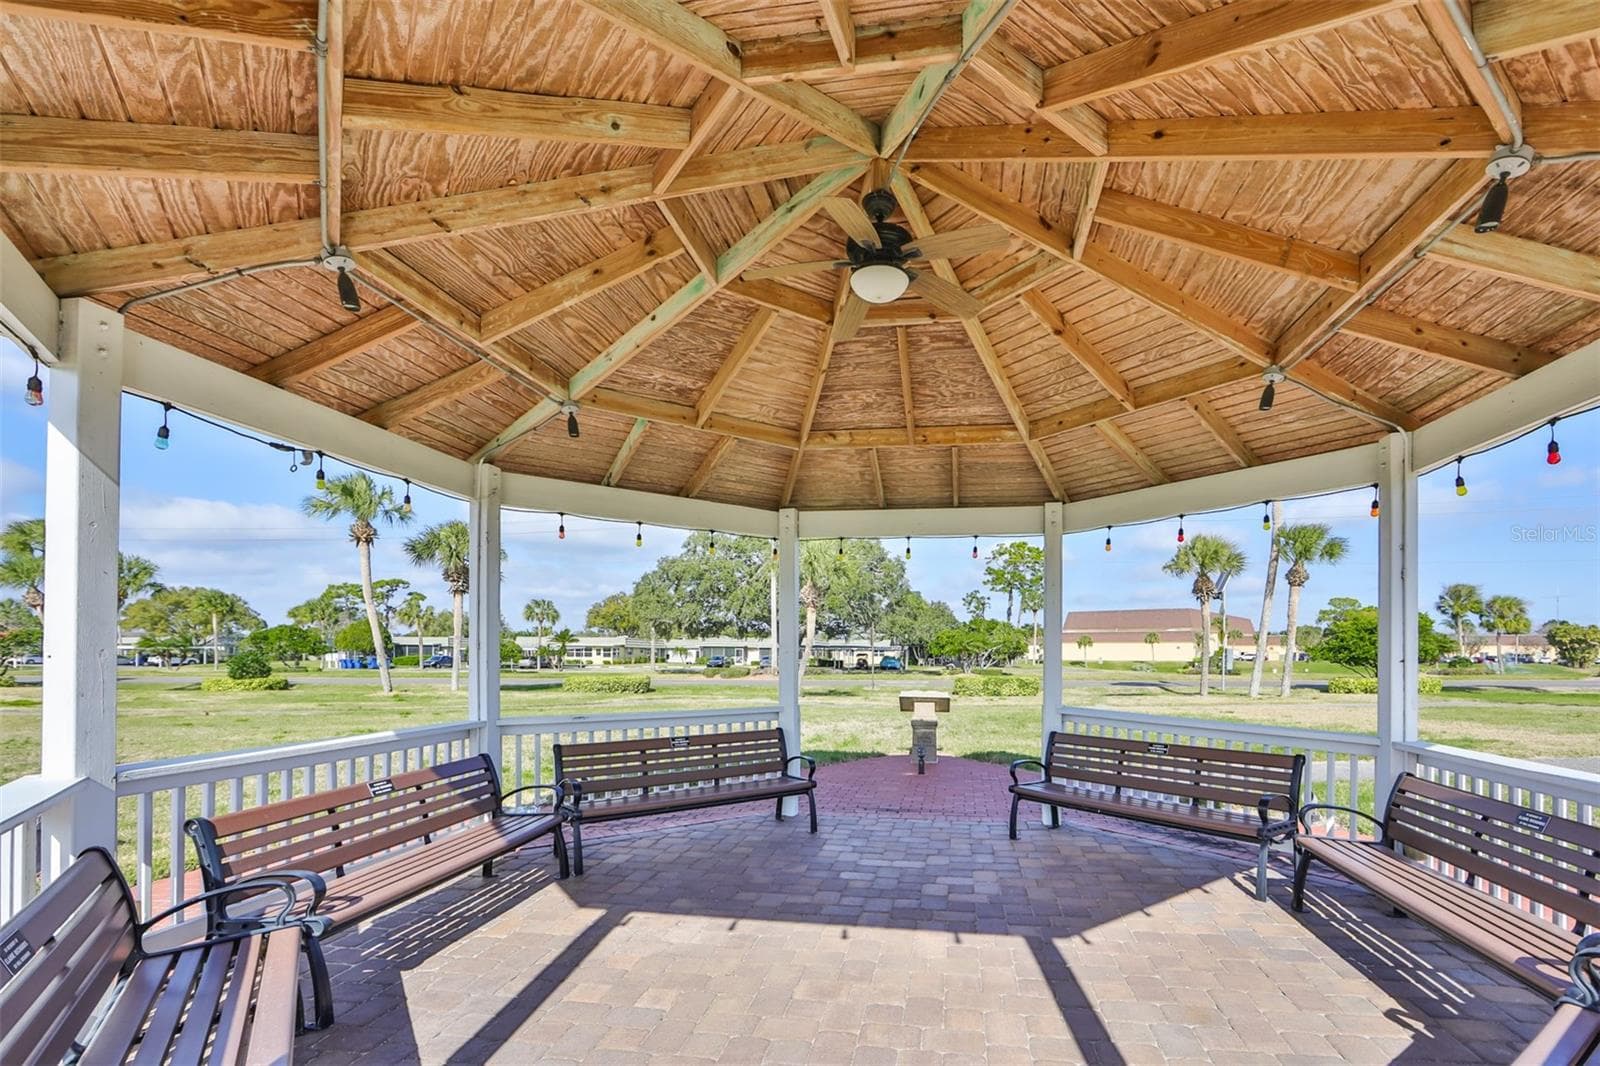
The Gazebo - 1811 BEDFORD LN #153, SUN CITY CENTER
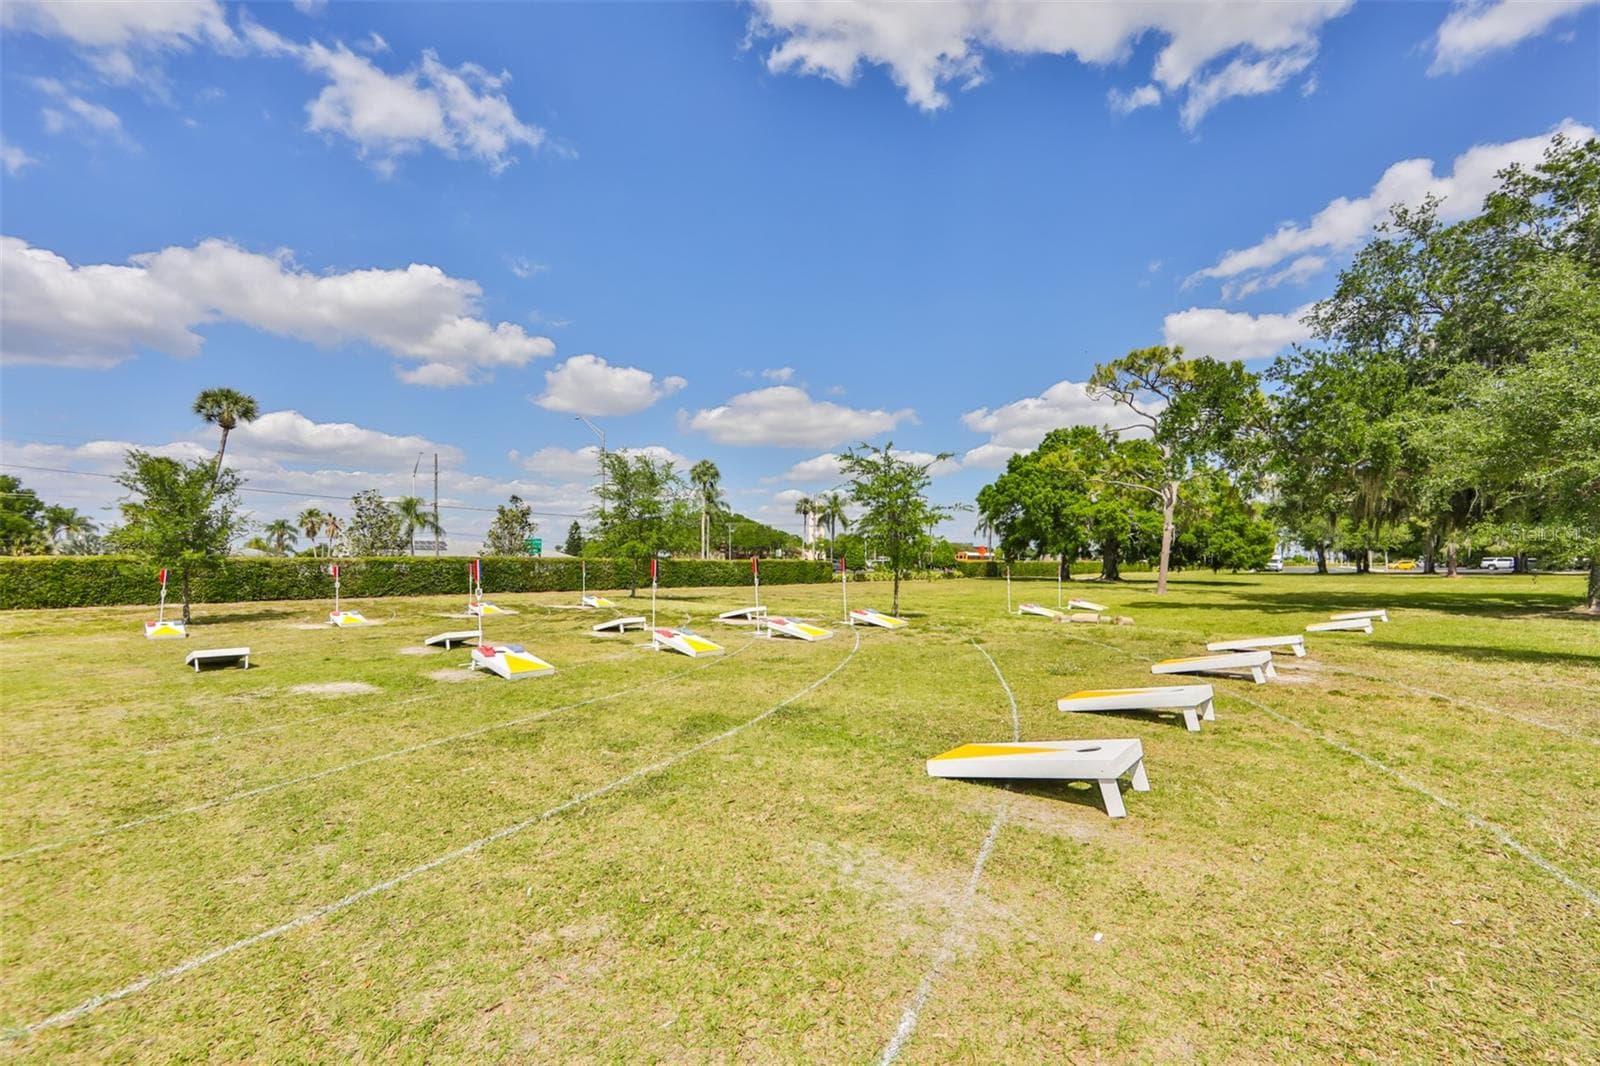
Cornhole - 1811 BEDFORD LN #153, SUN CITY CENTER
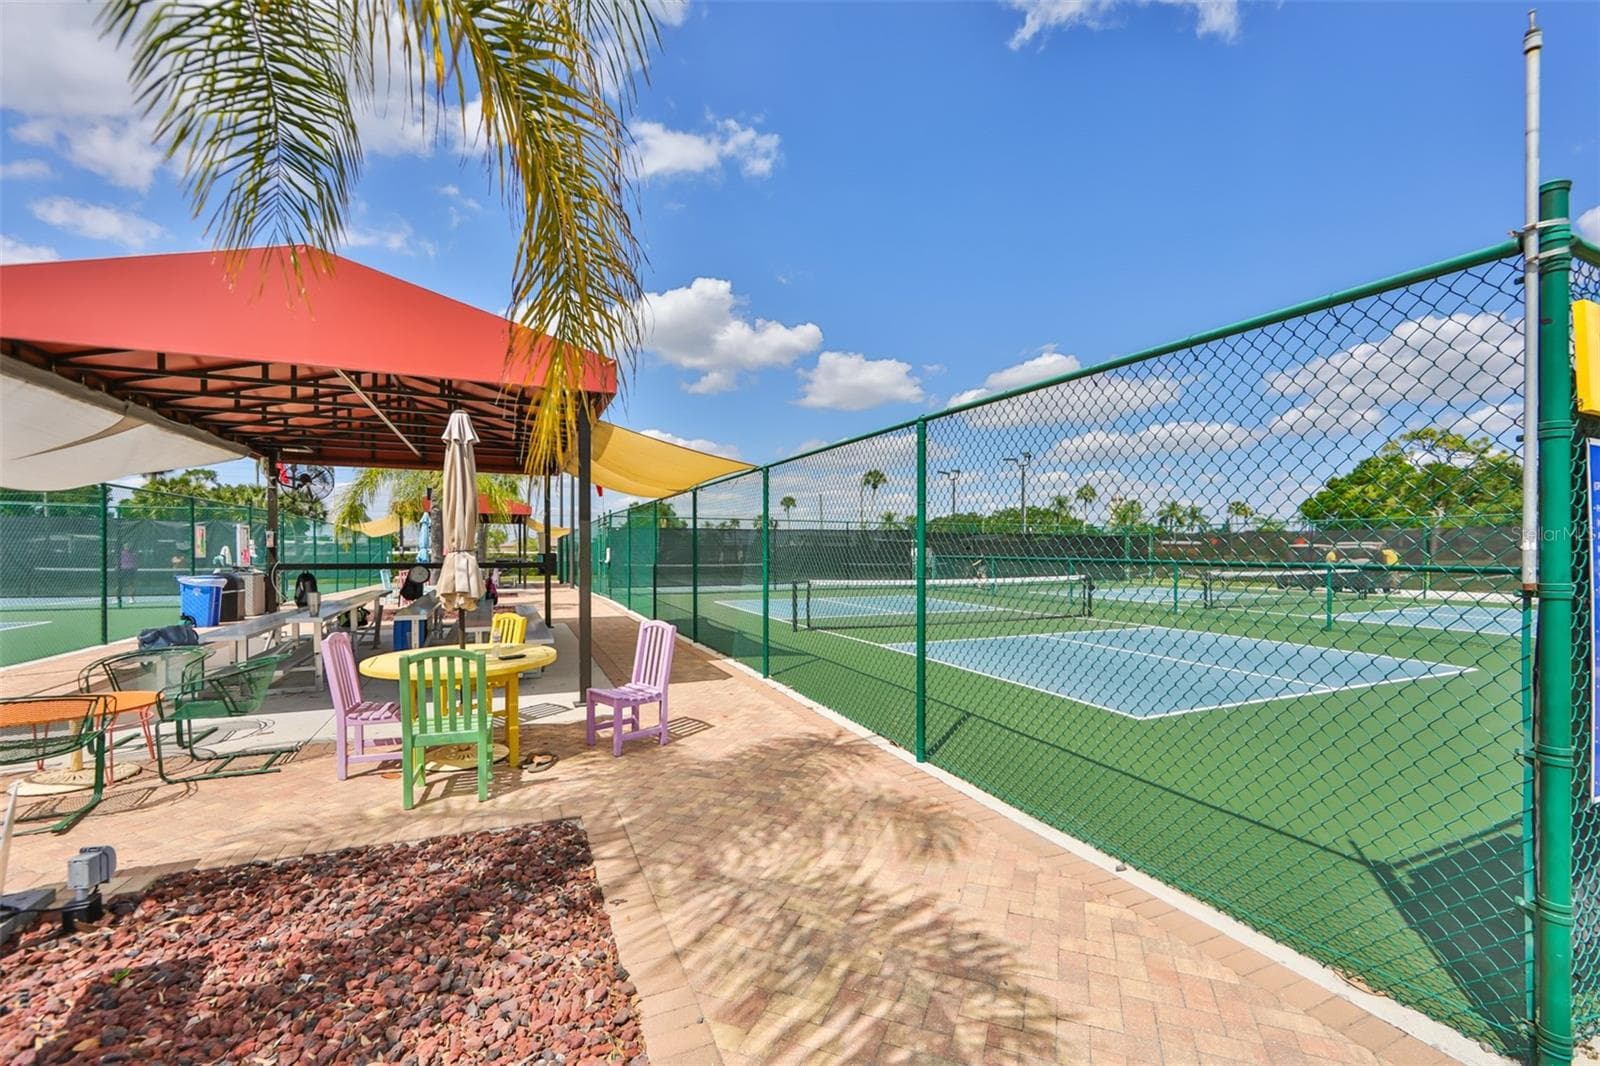
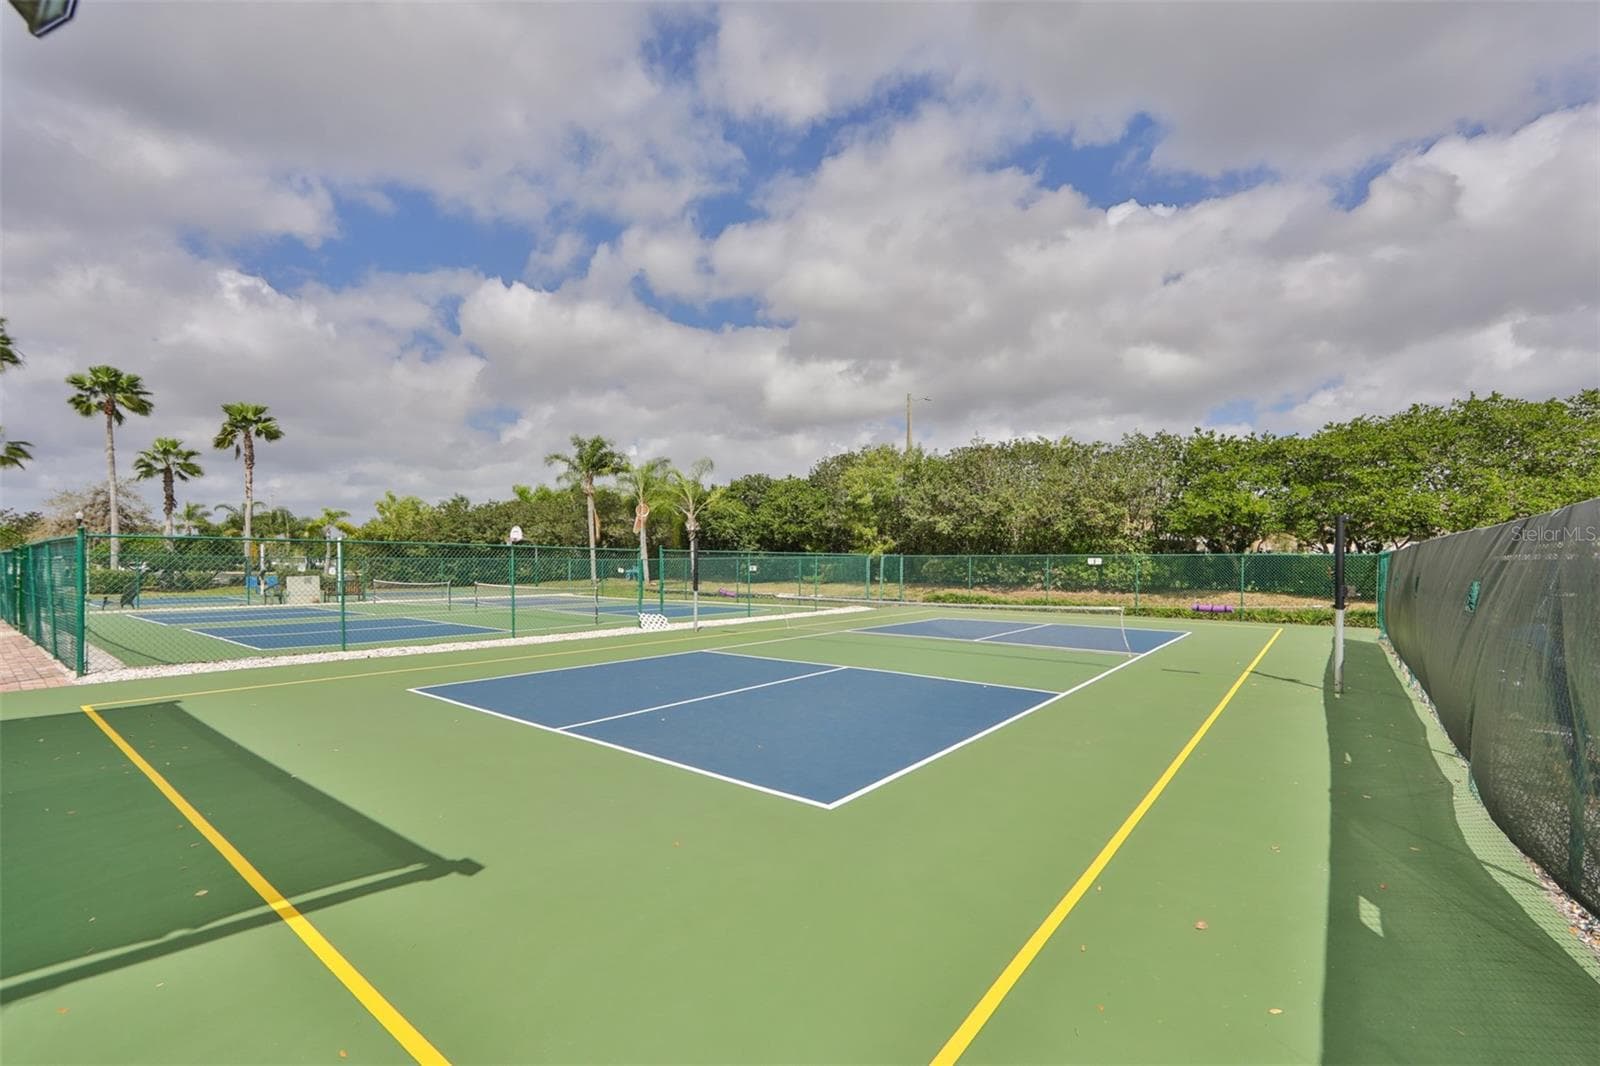
South Clubhouse, restaurant, sports bar, indoor/outdoor pools, fitness center, pickleball - 1811 BEDFORD LN #153, SUN CITY CENTER
Villa at 1811 BEDFORD LN #153, SUN CITY CENTER, photo 34 of 46
Villa at 1811 BEDFORD LN #153, SUN CITY CENTER, photo 35 of 46
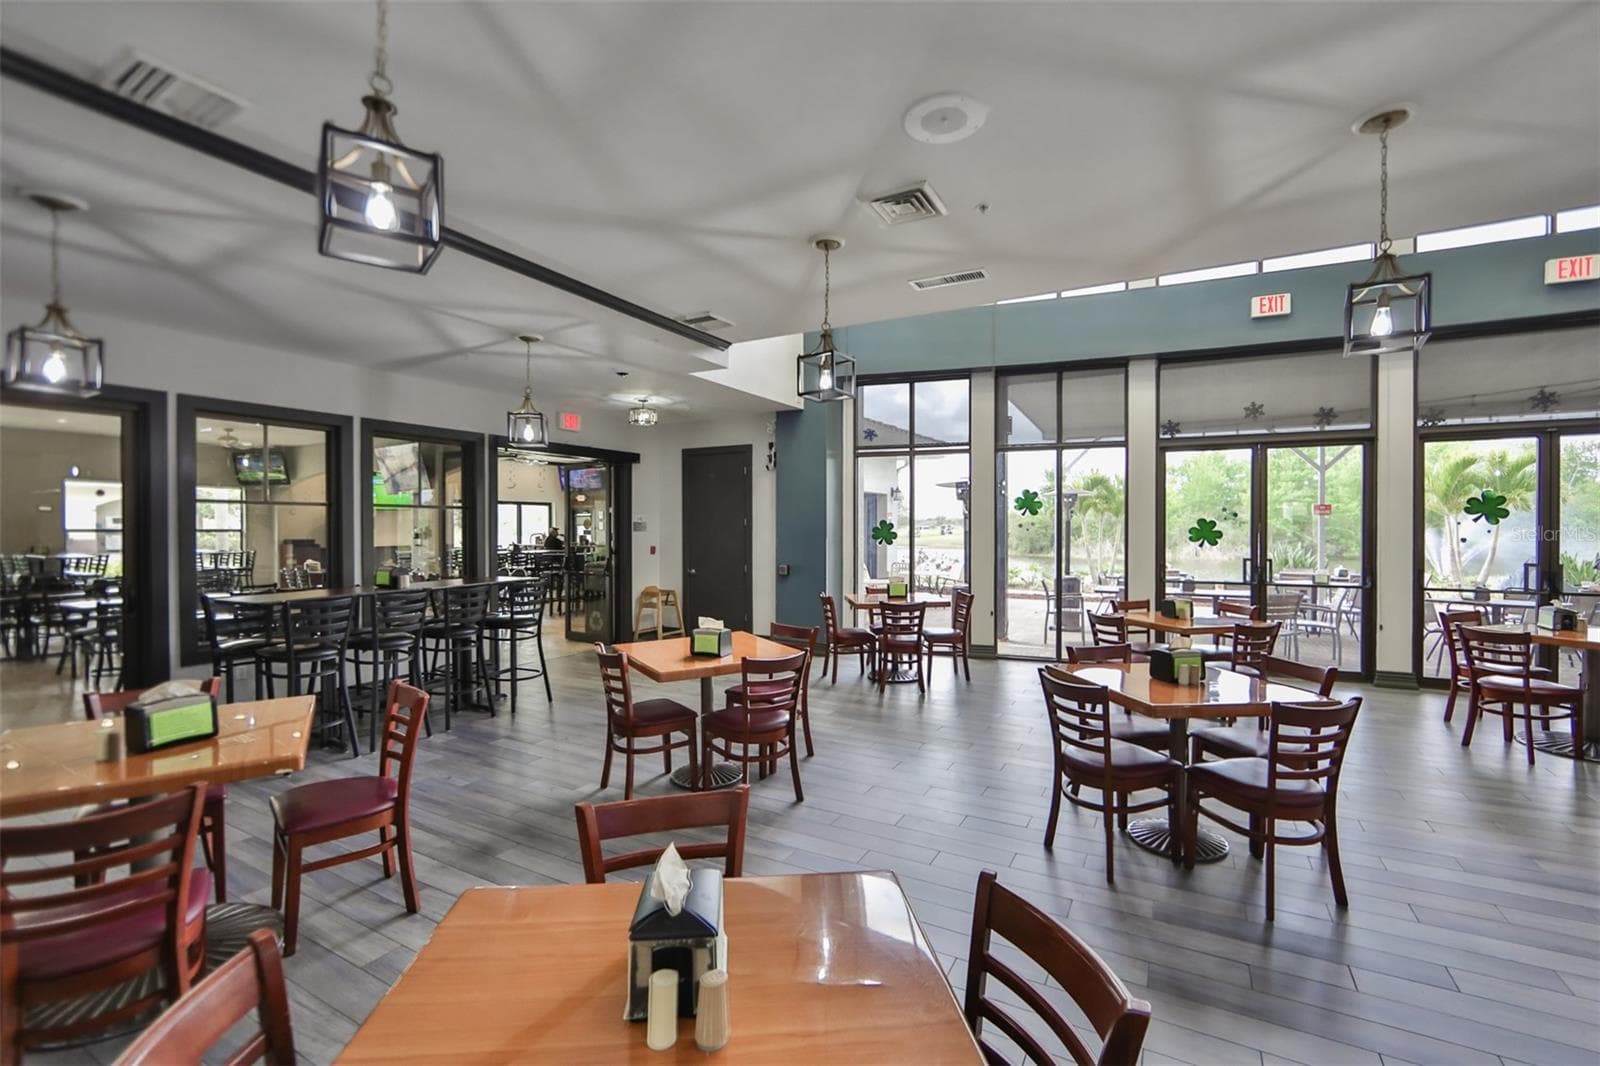
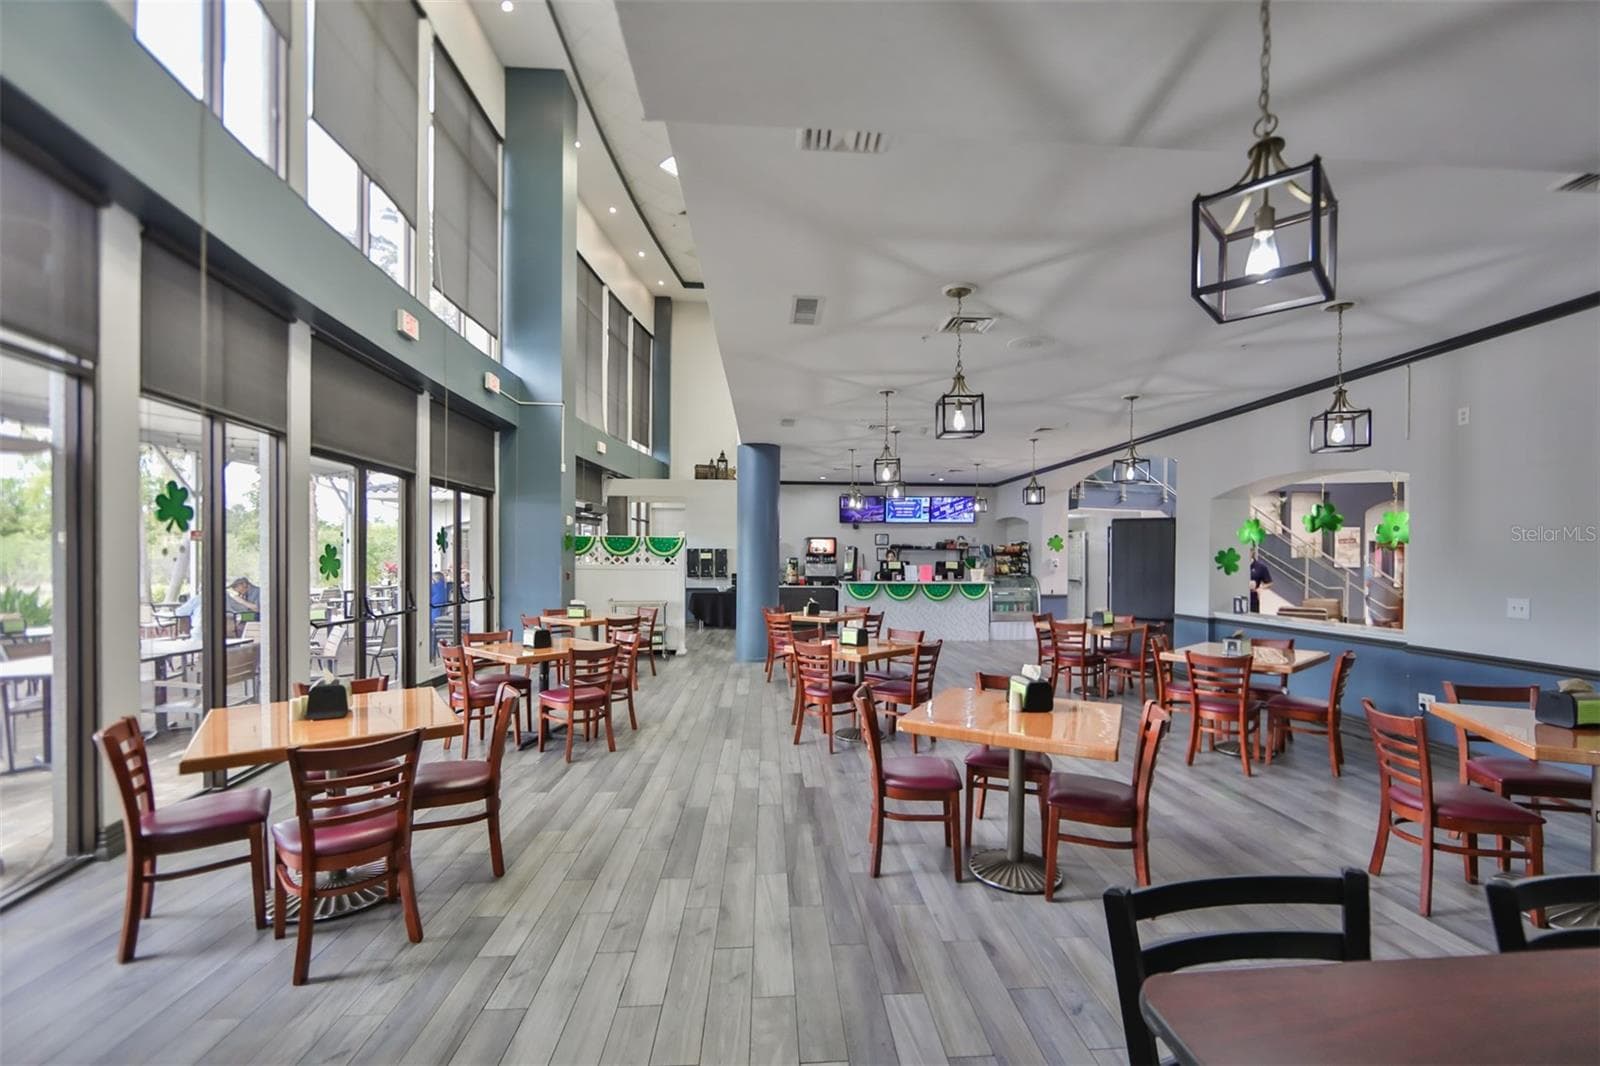
South Clubhouse, restaurant, indoor/outdoor dining, sports bar in rear - 1811 BEDFORD LN #153, SUN CITY CENTER
South Clubhouse, restaurant, indoor/outdoor dining - 1811 BEDFORD LN #153, SUN CITY CENTER
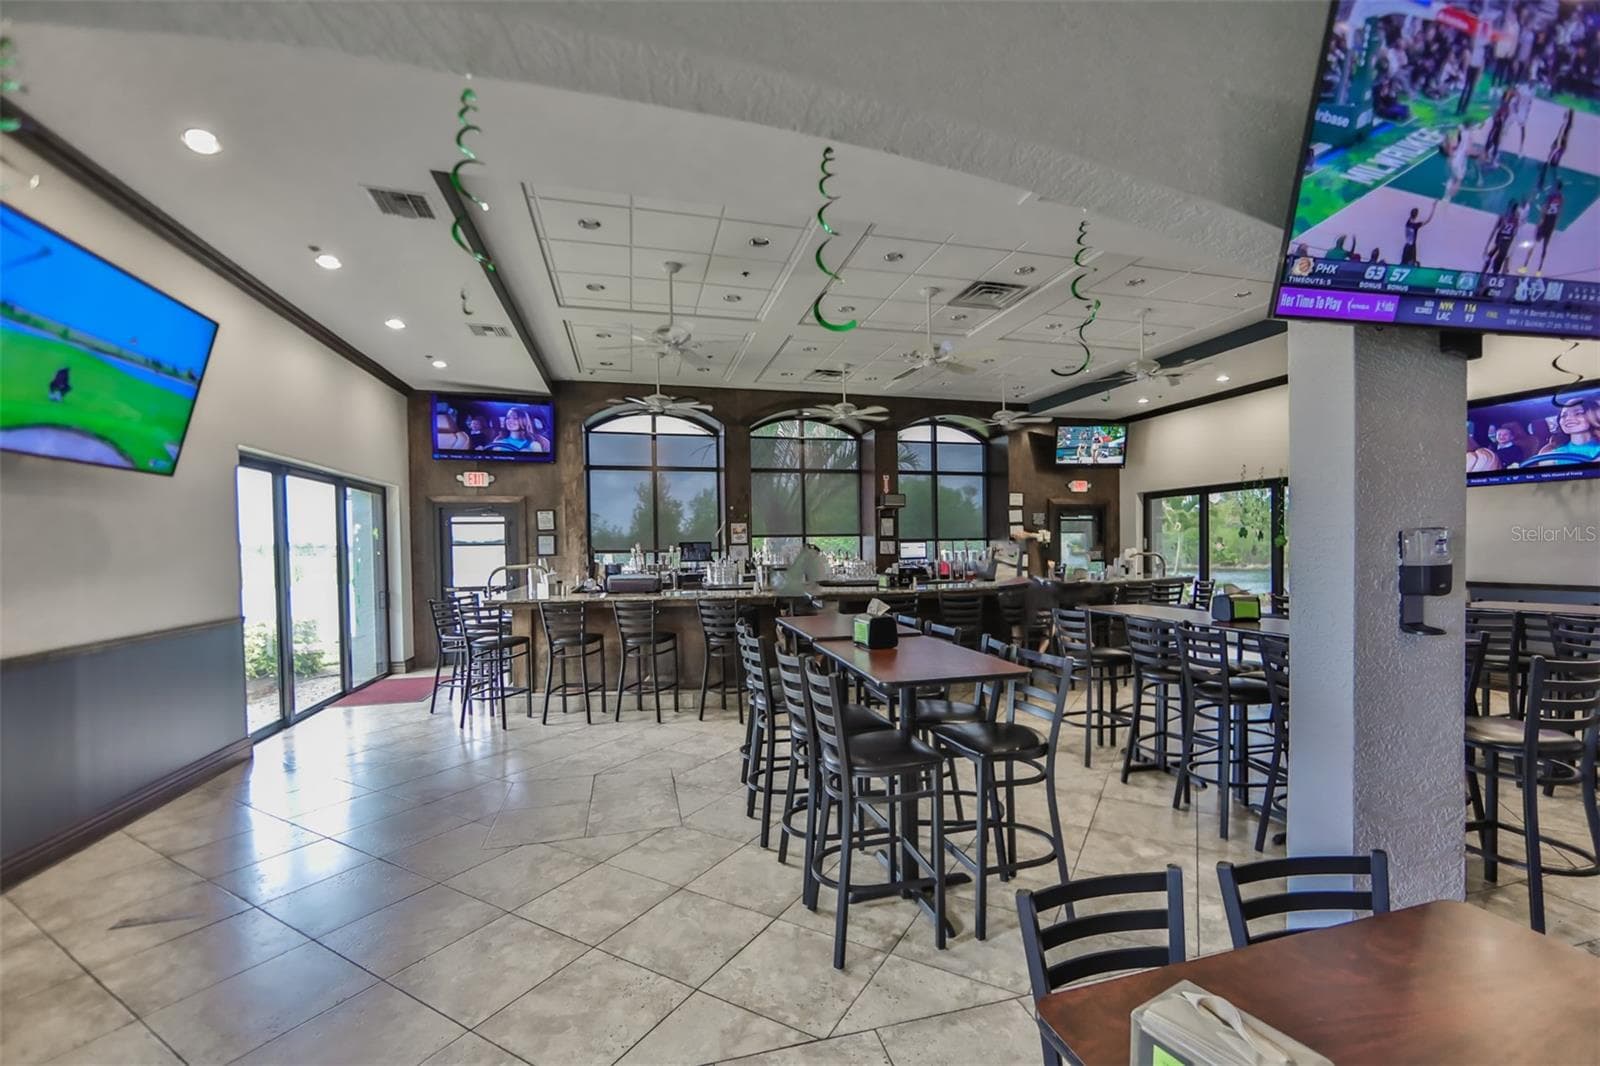
South Clubhouse, sports bar - 1811 BEDFORD LN #153, SUN CITY CENTER
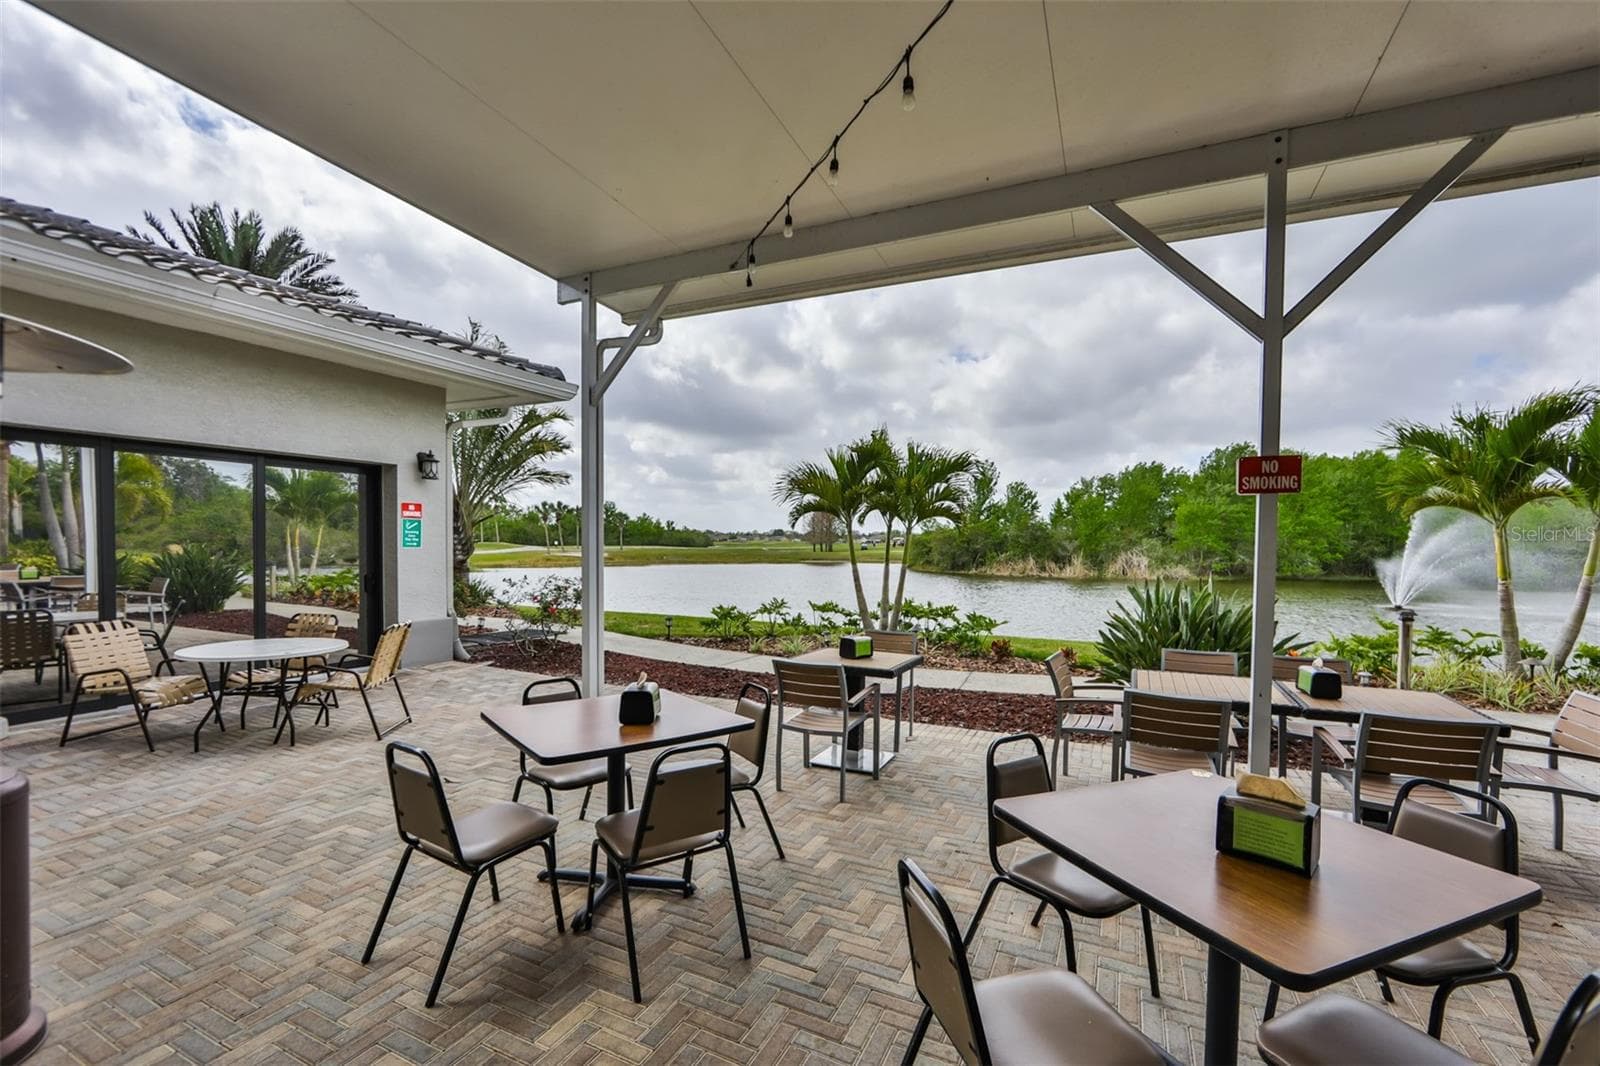
South Clubhouse, waterfront outdoor dining - 1811 BEDFORD LN #153, SUN CITY CENTER
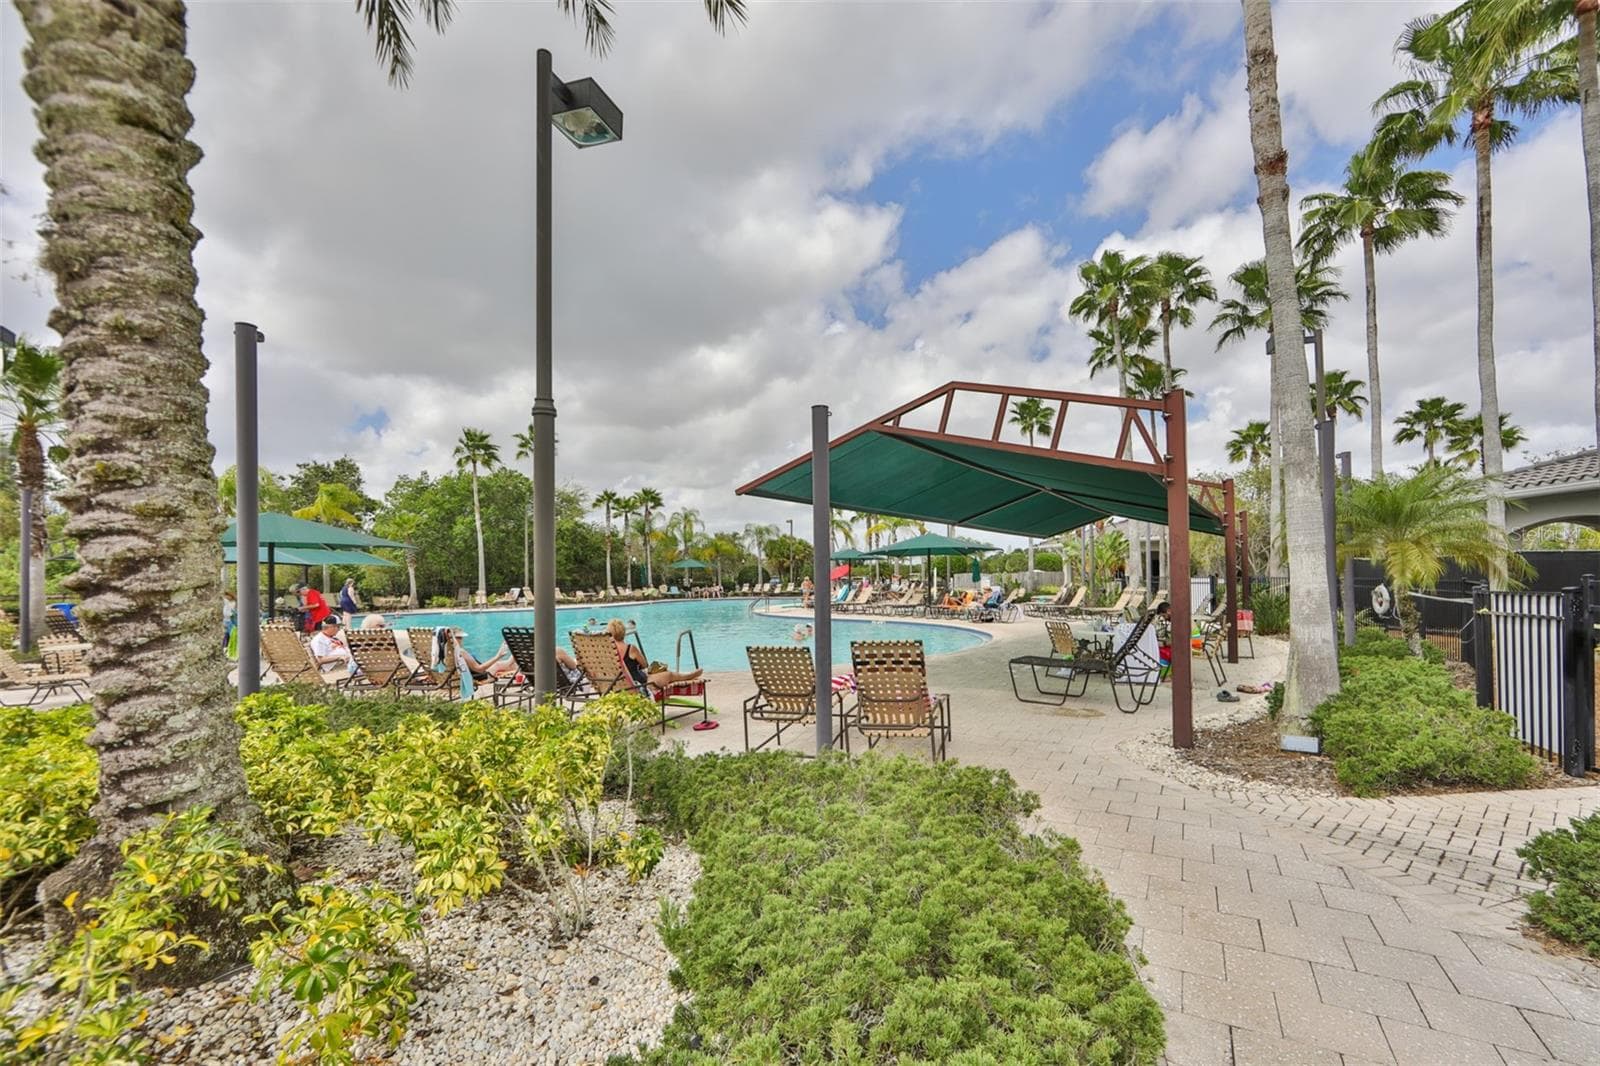
South Clubhouse, outdoor pool and bar - 1811 BEDFORD LN #153, SUN CITY CENTER
Villa at 1811 BEDFORD LN #153, SUN CITY CENTER, photo 41 of 46
Villa at 1811 BEDFORD LN #153, SUN CITY CENTER, photo 42 of 46
Villa at 1811 BEDFORD LN #153, SUN CITY CENTER, photo 43 of 46
Villa at 1811 BEDFORD LN #153, SUN CITY CENTER, photo 44 of 46
Villa at 1811 BEDFORD LN #153, SUN CITY CENTER, photo 45 of 46
Villa at 1811 BEDFORD LN #153, SUN CITY CENTER, photo 46 of 46
46 photos

$99,990

1811 BEDFORD LN #153
SUN CITY CENTER, FL 33573
Listed by Serena Johnson · DALTON WADE INC
Bedrooms
2
Bathrooms
2
Living area
960 sqft
Year built
1973

About this home

Huge price reduction—don’t miss this incredible opportunity! Whether you're a seasonal snowbird or a full-time resident, welcome to one of Sun City Center’s premier gated communities. This bright and inviting 2-bedroom, 2-bath condo is truly move-in ready. Enjoy low-maintenance living with ceramic tile and newer laminate flooring throughout. The home features a fully equipped kitchen with range, microwave, dishwasher, newer refrigerator, and a recently updated hot water heater. A washer and dryer are conveniently located in the Florida Room. Designed with both comfort and convenience in mind, the Florida Room includes double doors—perfect for easily parking your golf cart inside before heading out to the nearby North Clubhouse and its exceptional amenities. Just steps from your back door, you’ll find your assigned carport for added ease. Inside, ceiling fans in the living room and both bedrooms enhance comfort, while the screened and windowed Florida Room provides the perfect space to enjoy your morning coffee or relax in the evening. For added peace of mind, a transferable Kings Point KPW home warranty covers major systems, including appliances, HVAC, and the hot water heater. Located in Kings Point, a vibrant 55+ community, residents enjoy resort-style amenities such as pools, fitness centers, golf, dining, and a full calendar of social activities—offering truly carefree living. Conveniently close to shopping, dining, medical facilities, major highways, and the stunning beaches of Tampa Bay, Sarasota, and St. Petersburg, this home delivers the very best of Florida living.

Property details

MLS
Stellar MLS
MLS #
MFRTB8452497
Property type
Villa
Subdivision
BEDFORD G CONDO
Status
Active
Days on market
254
On market date
December 1, 2025
Stories
N/A
Total bathrooms
2
Garage spaces
N/A
Parking spaces
N/A
Lot size
0.02 acres
Loading map…

Nearby schools

Within 10 miles. School directory data from the National Center for Education Statistics (NCES), accessed via the Urban Institute Education Data API. Local Score is calculated by INNOVATE Real Estate; where a state rating is shown, it comes from that state's own official school report card.

Elementary
CYPRESS CREEK ELEMENTARY SCHOOL
2.27 mi away · Grades -1-5
Nearest school -- attendance-zone data not available here
3.0
Local Score (student-teacher ratio only (preliminary -- will incorporate state test-score data once available)) -- not an official state rating
Enrollment
895
Student:teacher ratio
15.4:1
District
HILLSBOROUGH
Middle
SHIELDS MIDDLE SCHOOL
2.35 mi away · Grades 6-8
Nearest school -- attendance-zone data not available here
2.0
Local Score (student-teacher ratio only (preliminary -- will incorporate state test-score data once available)) -- not an official state rating
Enrollment
1,792
Student:teacher ratio
20.8:1
District
HILLSBOROUGH
High
LENNARD HIGH SCHOOL
2.8 mi away · Grades 9-12
Nearest school -- attendance-zone data not available here
1.0
Local Score (student-teacher ratio only (preliminary -- will incorporate state test-score data once available)) -- not an official state rating
Enrollment
2,259
Student:teacher ratio
22.1:1
District
HILLSBOROUGH

Walkability

Blended score for SUN CITY CENTER's center, calculated by INNOVATE Real Estate from two sources: the EPA's National Walkability Index (street network, transit, land-use mix) and Google Places amenity data (what's actually reachable on foot from this point). 60% EPA National Walkability Index + 40% nearby-amenity density (Google Places).

49
Somewhat walkable
out of 100
EPA National Walkability Index
7.3 / 20 -- Below average walkable
Google Places amenity density
68 / 100
Restaurants & cafes11
Grocery stores3
Parks1
Schools2
Transit stops0
Pharmacies7

Market position

How this listing compares to current activity in SUN CITY CENTER, from live MLS data.

On the market 254 days -- 169 more days than SUN CITY CENTER's current average of 85 days.
For reference, the median list price across 459 active listings in SUN CITY CENTER right now is $237,900.

Mortgage calculator

Estimate only - actual rate and payment depend on your lender, credit, and loan program.

$
%
%
Adjust tax / insurance estimates
% / yr
$
/mo
Est. monthly payment
$752/mo
$19,998 down
$79,992 loan
Principal & interest$519
Property tax (est.)$83
Home insurance (est.)$150

Similar homes you might like

Data source: Listing information provided by Stellar MLS (mfrmls) via Trestle/CoreLogic. Last updated 18 days ago.

Information herein deemed reliable but not guaranteed; all measurements, school assignments, HOA fees, taxes, and feature lists are approximate and should be independently verified. Equal Housing Opportunity.