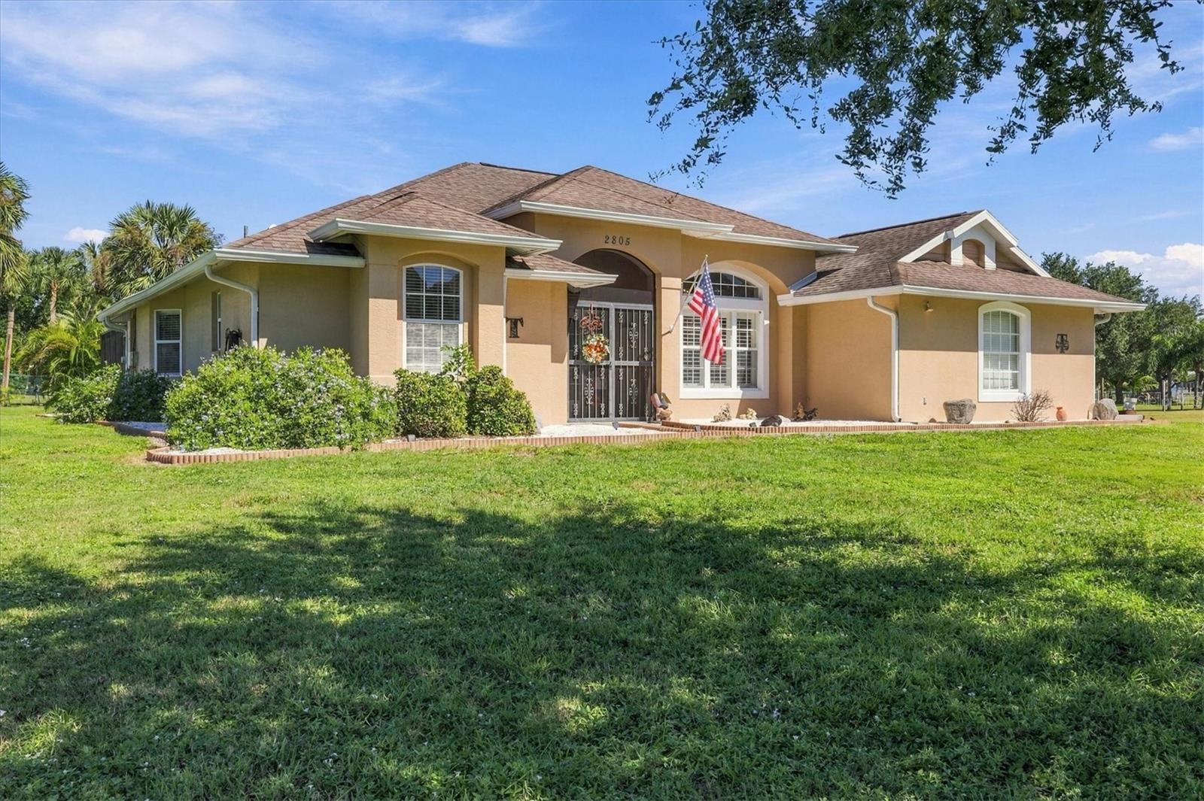
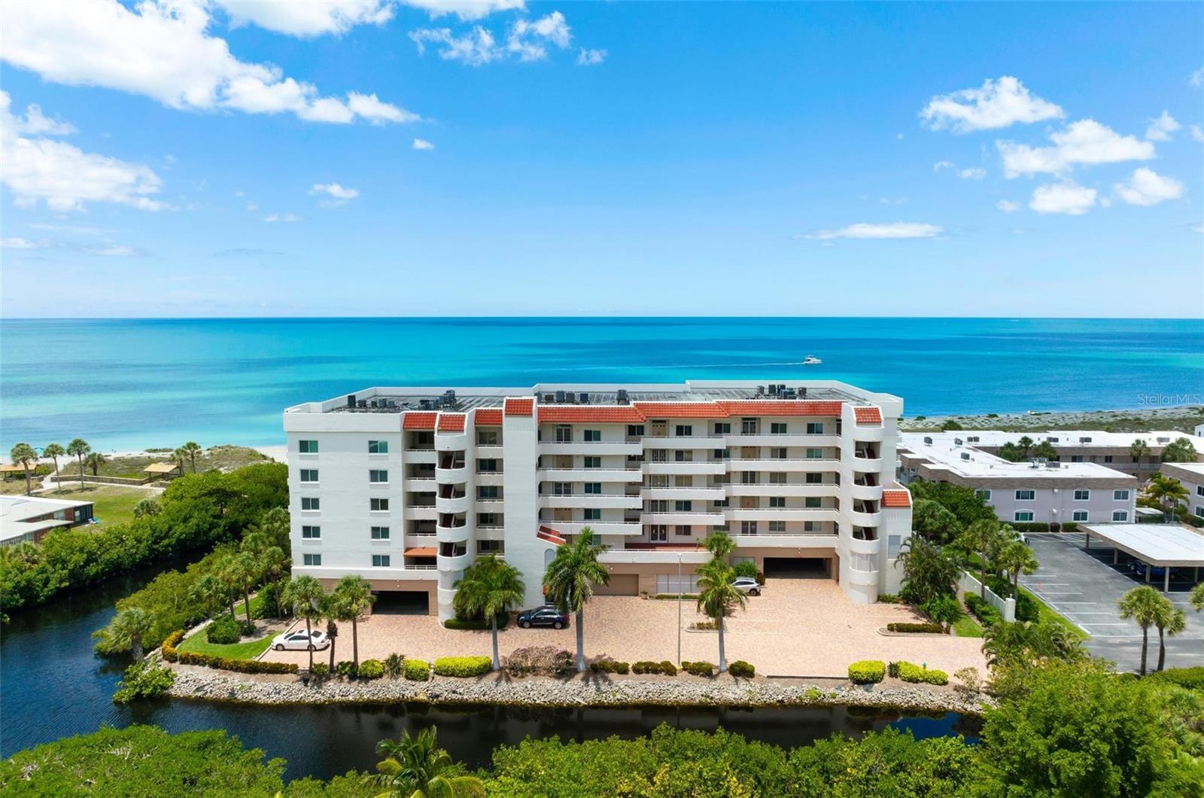
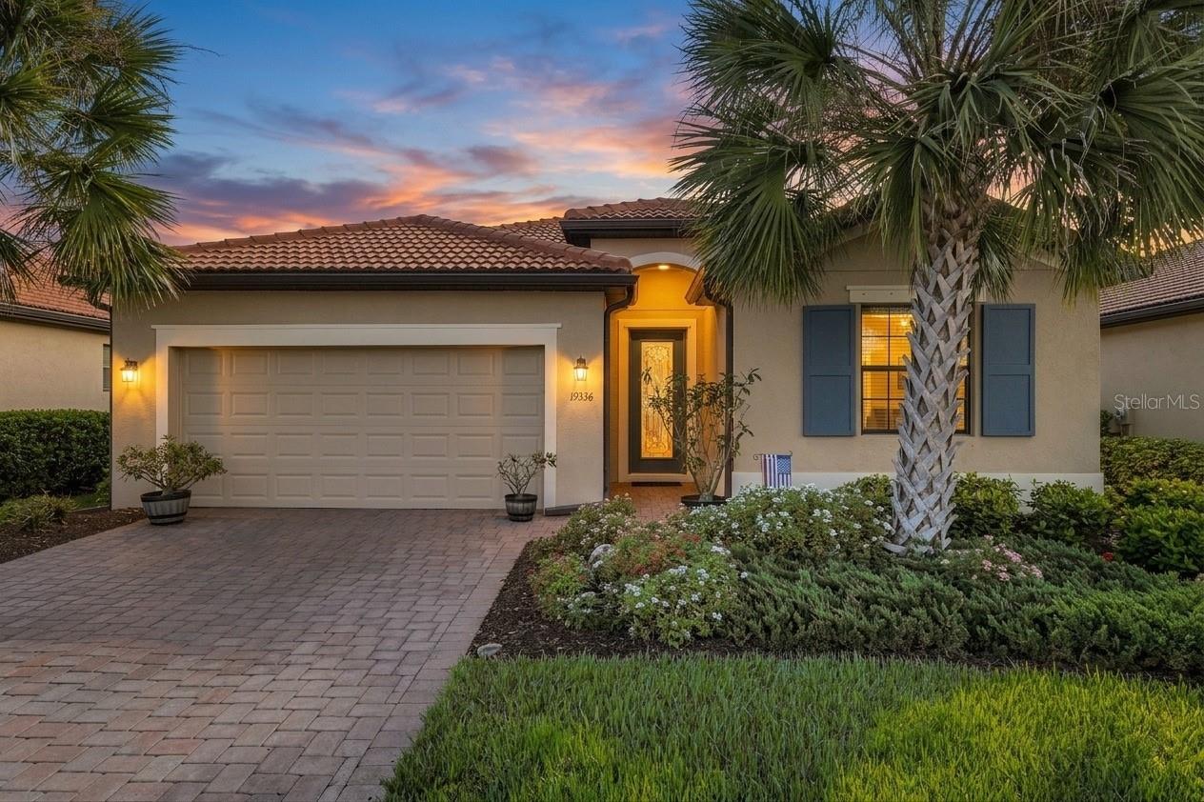
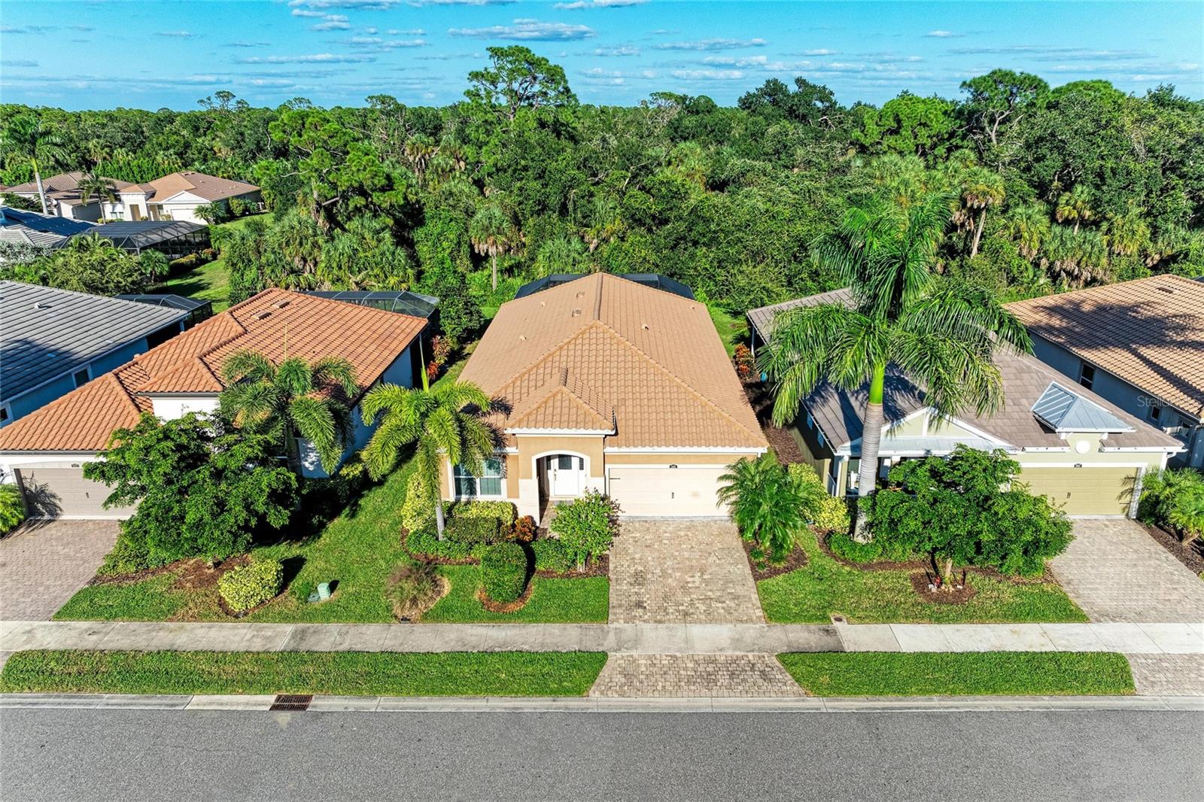
Single Family Residence at 18105 GRAND PROSPERITY DR, VENICE
Single Family Residence at 18105 GRAND PROSPERITY DR, VENICE, photo 2 of 76
Single Family Residence at 18105 GRAND PROSPERITY DR, VENICE, photo 3 of 76
Single Family Residence at 18105 GRAND PROSPERITY DR, VENICE, photo 4 of 76
Single Family Residence at 18105 GRAND PROSPERITY DR, VENICE, photo 5 of 76
Single Family Residence at 18105 GRAND PROSPERITY DR, VENICE, photo 6 of 76
Single Family Residence at 18105 GRAND PROSPERITY DR, VENICE, photo 7 of 76
Single Family Residence at 18105 GRAND PROSPERITY DR, VENICE, photo 8 of 76
Single Family Residence at 18105 GRAND PROSPERITY DR, VENICE, photo 9 of 76
Single Family Residence at 18105 GRAND PROSPERITY DR, VENICE, photo 10 of 76
Single Family Residence at 18105 GRAND PROSPERITY DR, VENICE, photo 11 of 76
Single Family Residence at 18105 GRAND PROSPERITY DR, VENICE, photo 12 of 76
Single Family Residence at 18105 GRAND PROSPERITY DR, VENICE, photo 13 of 76
Single Family Residence at 18105 GRAND PROSPERITY DR, VENICE, photo 14 of 76
Single Family Residence at 18105 GRAND PROSPERITY DR, VENICE, photo 15 of 76
Single Family Residence at 18105 GRAND PROSPERITY DR, VENICE, photo 16 of 76
Single Family Residence at 18105 GRAND PROSPERITY DR, VENICE, photo 17 of 76
Single Family Residence at 18105 GRAND PROSPERITY DR, VENICE, photo 18 of 76
Single Family Residence at 18105 GRAND PROSPERITY DR, VENICE, photo 19 of 76
Single Family Residence at 18105 GRAND PROSPERITY DR, VENICE, photo 20 of 76
Single Family Residence at 18105 GRAND PROSPERITY DR, VENICE, photo 21 of 76
Single Family Residence at 18105 GRAND PROSPERITY DR, VENICE, photo 22 of 76
Single Family Residence at 18105 GRAND PROSPERITY DR, VENICE, photo 23 of 76
Single Family Residence at 18105 GRAND PROSPERITY DR, VENICE, photo 24 of 76
Single Family Residence at 18105 GRAND PROSPERITY DR, VENICE, photo 25 of 76
Single Family Residence at 18105 GRAND PROSPERITY DR, VENICE, photo 26 of 76
Single Family Residence at 18105 GRAND PROSPERITY DR, VENICE, photo 27 of 76
Single Family Residence at 18105 GRAND PROSPERITY DR, VENICE, photo 28 of 76
Single Family Residence at 18105 GRAND PROSPERITY DR, VENICE, photo 29 of 76
Single Family Residence at 18105 GRAND PROSPERITY DR, VENICE, photo 30 of 76
Single Family Residence at 18105 GRAND PROSPERITY DR, VENICE, photo 31 of 76
Single Family Residence at 18105 GRAND PROSPERITY DR, VENICE, photo 32 of 76
Single Family Residence at 18105 GRAND PROSPERITY DR, VENICE, photo 33 of 76
Single Family Residence at 18105 GRAND PROSPERITY DR, VENICE, photo 34 of 76
Single Family Residence at 18105 GRAND PROSPERITY DR, VENICE, photo 35 of 76
Single Family Residence at 18105 GRAND PROSPERITY DR, VENICE, photo 36 of 76
Single Family Residence at 18105 GRAND PROSPERITY DR, VENICE, photo 37 of 76
Single Family Residence at 18105 GRAND PROSPERITY DR, VENICE, photo 38 of 76
Single Family Residence at 18105 GRAND PROSPERITY DR, VENICE, photo 39 of 76
Single Family Residence at 18105 GRAND PROSPERITY DR, VENICE, photo 40 of 76
Single Family Residence at 18105 GRAND PROSPERITY DR, VENICE, photo 41 of 76
Single Family Residence at 18105 GRAND PROSPERITY DR, VENICE, photo 42 of 76
Single Family Residence at 18105 GRAND PROSPERITY DR, VENICE, photo 43 of 76
Single Family Residence at 18105 GRAND PROSPERITY DR, VENICE, photo 44 of 76
Single Family Residence at 18105 GRAND PROSPERITY DR, VENICE, photo 45 of 76
Single Family Residence at 18105 GRAND PROSPERITY DR, VENICE, photo 46 of 76
Single Family Residence at 18105 GRAND PROSPERITY DR, VENICE, photo 47 of 76
Single Family Residence at 18105 GRAND PROSPERITY DR, VENICE, photo 48 of 76
Single Family Residence at 18105 GRAND PROSPERITY DR, VENICE, photo 49 of 76
Single Family Residence at 18105 GRAND PROSPERITY DR, VENICE, photo 50 of 76
Single Family Residence at 18105 GRAND PROSPERITY DR, VENICE, photo 51 of 76
Single Family Residence at 18105 GRAND PROSPERITY DR, VENICE, photo 52 of 76
Single Family Residence at 18105 GRAND PROSPERITY DR, VENICE, photo 53 of 76
Single Family Residence at 18105 GRAND PROSPERITY DR, VENICE, photo 54 of 76
Single Family Residence at 18105 GRAND PROSPERITY DR, VENICE, photo 55 of 76
Single Family Residence at 18105 GRAND PROSPERITY DR, VENICE, photo 56 of 76
Single Family Residence at 18105 GRAND PROSPERITY DR, VENICE, photo 57 of 76
Single Family Residence at 18105 GRAND PROSPERITY DR, VENICE, photo 58 of 76
Single Family Residence at 18105 GRAND PROSPERITY DR, VENICE, photo 59 of 76
Single Family Residence at 18105 GRAND PROSPERITY DR, VENICE, photo 60 of 76
Single Family Residence at 18105 GRAND PROSPERITY DR, VENICE, photo 61 of 76
Single Family Residence at 18105 GRAND PROSPERITY DR, VENICE, photo 62 of 76
Single Family Residence at 18105 GRAND PROSPERITY DR, VENICE, photo 63 of 76
Single Family Residence at 18105 GRAND PROSPERITY DR, VENICE, photo 64 of 76
Single Family Residence at 18105 GRAND PROSPERITY DR, VENICE, photo 65 of 76
Single Family Residence at 18105 GRAND PROSPERITY DR, VENICE, photo 66 of 76
Single Family Residence at 18105 GRAND PROSPERITY DR, VENICE, photo 67 of 76
Single Family Residence at 18105 GRAND PROSPERITY DR, VENICE, photo 68 of 76
Single Family Residence at 18105 GRAND PROSPERITY DR, VENICE, photo 69 of 76
Single Family Residence at 18105 GRAND PROSPERITY DR, VENICE, photo 70 of 76
Single Family Residence at 18105 GRAND PROSPERITY DR, VENICE, photo 71 of 76
Single Family Residence at 18105 GRAND PROSPERITY DR, VENICE, photo 72 of 76
Single Family Residence at 18105 GRAND PROSPERITY DR, VENICE, photo 73 of 76
Single Family Residence at 18105 GRAND PROSPERITY DR, VENICE, photo 74 of 76
Single Family Residence at 18105 GRAND PROSPERITY DR, VENICE, photo 75 of 76
Single Family Residence at 18105 GRAND PROSPERITY DR, VENICE, photo 76 of 76
76 photos

$619,900

18105 GRAND PROSPERITY DR
VENICE, FL 34293
Listed by Julie Willett · NEXTHOME EXCELLENCE
Bedrooms
4
Bathrooms
3
Living area
2,005 sqft
Year built
2023

About this home

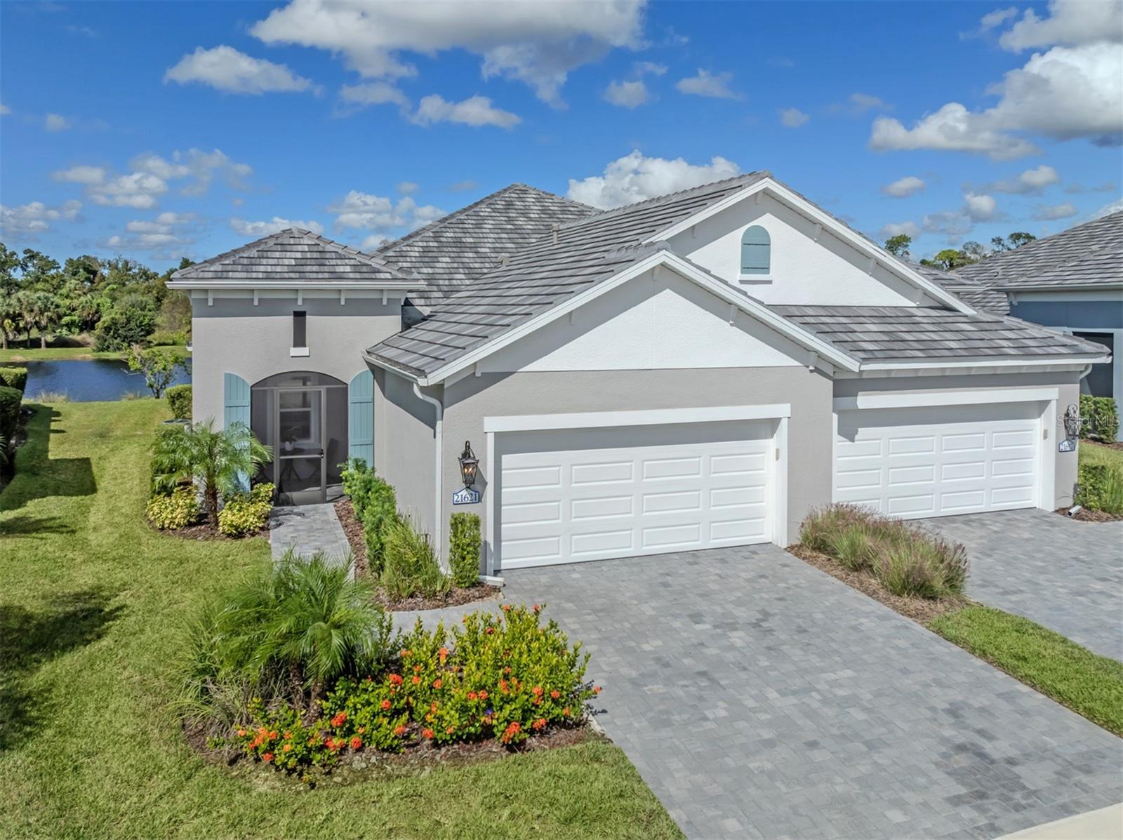
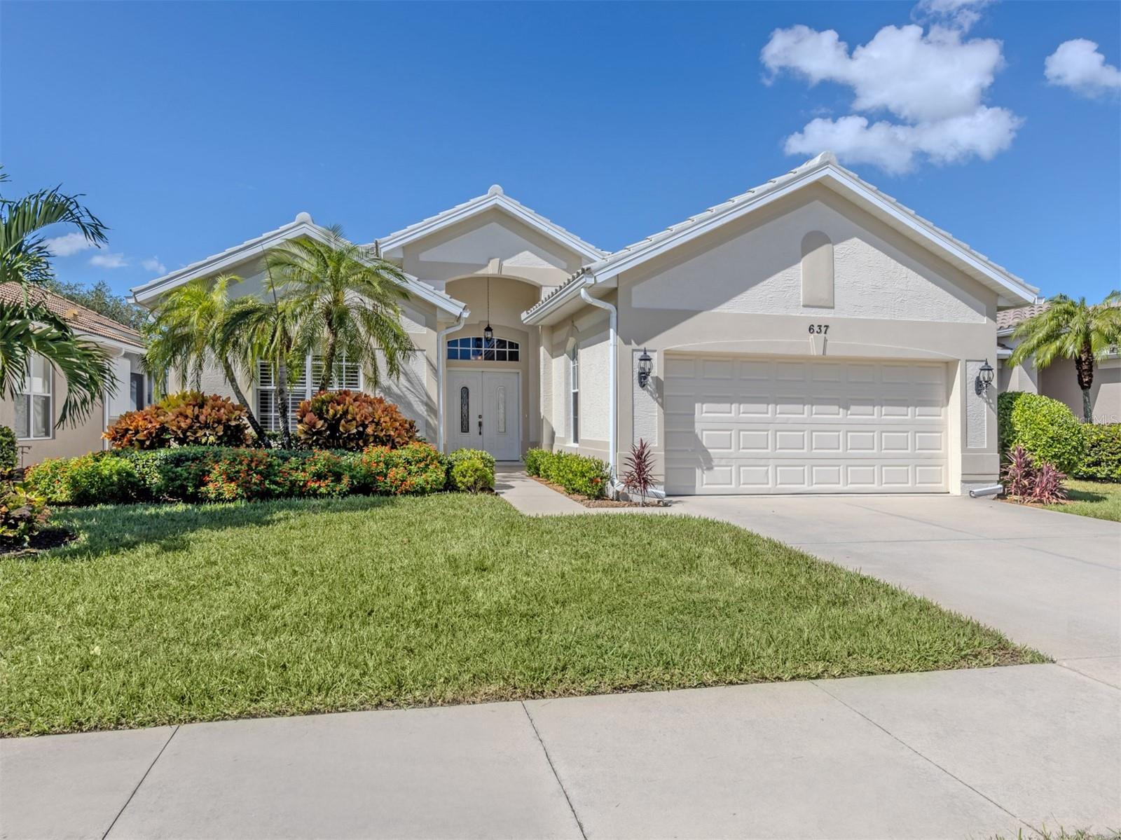
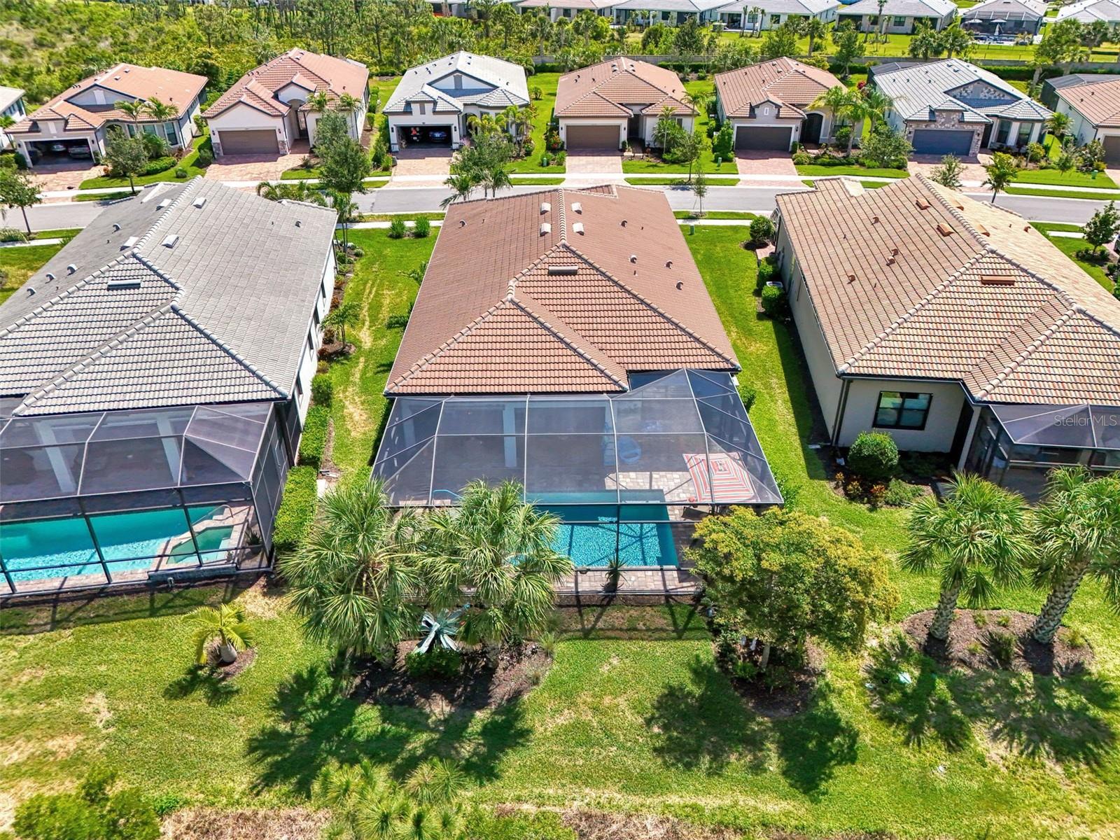
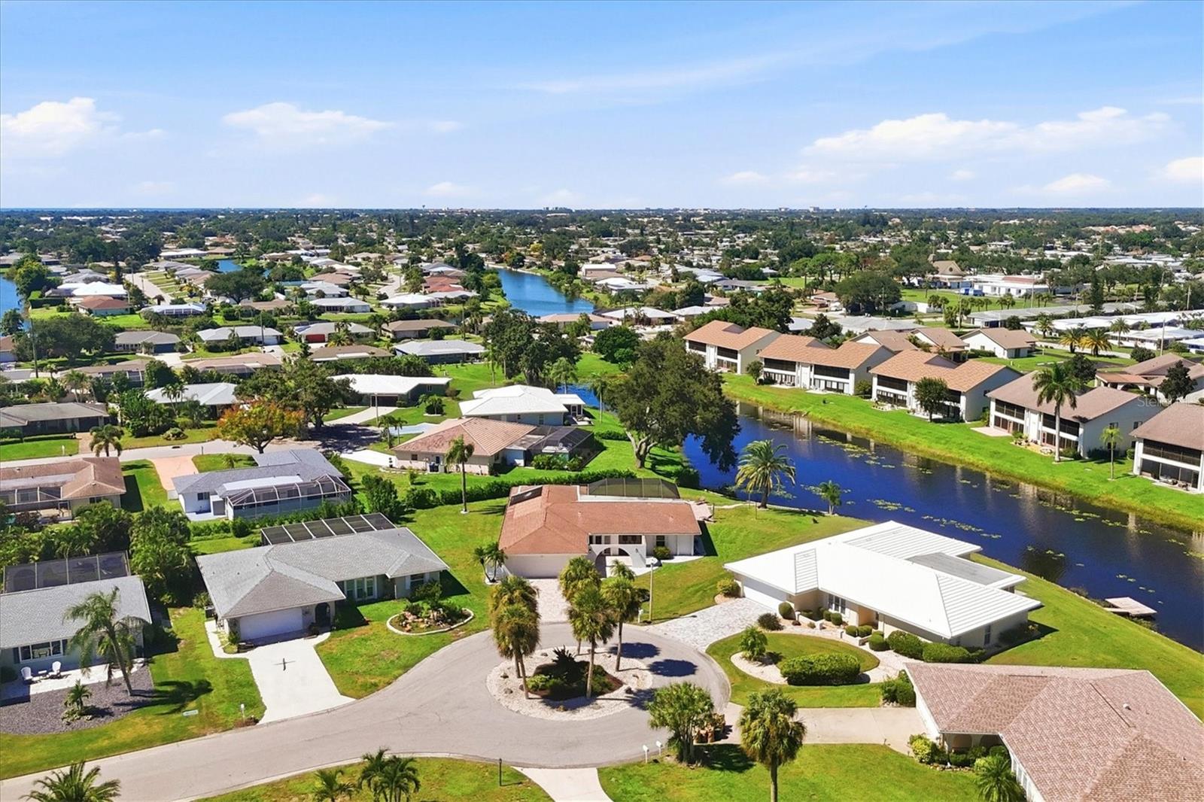
A masterclass in customization and impeccable design, this extensively customized Glades floor plan in Sunstone at Wellen Park has been reimagined into a one-of-a-kind showpiece where every single space has been elevated with designer finishes and bespoke details. Positioned on a premium homesite with protected preserve views both front and rear, this exceptional four-bedroom, three-bathroom home offers nearly 2,000 square feet of thoughtfully curated living space, with no neighbors directly in front or behind. From the moment you arrive, the widened brick-paver driveway, tile roof, hurricane-impact windows, and impressive architectural details create an unforgettable first impression. Inside, designer finishes and meticulous craftsmanship are showcased throughout, including LVP flooring, 7-inch-wide crown molding, arched hallway entries, 8-foot doors, custom millwork, upgraded lighting, and decorative feature walls in nearly every room. The grand entry welcomes you with statement chandeliers, a decorative wood-beamed ceiling, and a stunning brick accent wall. The open-concept great room is equally impressive, featuring dramatic beamed ceilings and anchored by a stone feature wall showcasing an electric fireplace with LED ambient lighting and integrated heating, creating a beautiful focal point for both everyday living and entertaining. The chef-inspired kitchen has been elevated far beyond builder grade with quartz countertops, an extended waterfall island, a quartz waterfall backsplash, dramatic pendant lighting, and a custom walk-in pantry complete with a penny-tile backsplash, wood shelving, and convenient appliance storage with dedicated electrical outlets to keep countertops clutter-free. Retreat to the luxurious primary suite, where custom beam details, an arched feature wall, and a professionally designed closet system create a private sanctuary. Every bedroom features custom closet organization, while all three bathrooms showcase frameless glass walk-in showers and upscale tile work. The home's most distinctive feature is the custom-designed "Cloffice"—a unique combination of office, boutique-style closet space, and dressing/vanity area that offers luxury, versatility, and organization. Additional customizations include an upgraded laundry room with a barn door and wood shelving, enhanced linen storage, custom window casings throughout, and a built-in dining room buffet with a quartz countertop and abundant storage. Outdoor living is equally refined, with a covered lanai featuring a decorative cedar wood ceiling treatment and stone accent wall, all overlooking peaceful preserve views. Built storm-solid, this home also features impact-rated windows, an impact-rated sliding glass door, and is located in sought-after Flood Zone X. Located steps from Sunstone's impressive amenity center, residents enjoy access to a resort-style pool and spa, fitness center, pickleball courts, event lawn, playground, dog park, and social activities. The home is also just a short golf-cart or bike ride from Downtown Wellen Park, dining, entertainment, and everyday conveniences. Combining luxury design, extensive customization, premium construction, and an exceptional location, this is a rare opportunity to own one of Sunstone's most thoughtfully upgraded homes. The perfectly curated furnishings are also available for purchase under a separate contract. This special residence transcends the standard of even the finest builder model homes!

Highlights

Fireplace

Property details

MLS
Stellar MLS
MLS #
MFRN6144683
Property type
Single Family Residence
Subdivision
SUNSTONE VILLAGE F5 PH 1A & 1B
Status
Active
Days on market
45
On market date
June 18, 2026
Stories
N/A
Total bathrooms
3
Garage spaces
2
Parking spaces
N/A
Lot size
0.15 acres
Loading map…

Nearby schools

Within 10 miles. School directory data from the National Center for Education Statistics (NCES), accessed via the Urban Institute Education Data API. Local Score is calculated by INNOVATE Real Estate; where a state rating is shown, it comes from that state's own official school report card.

Elementary
TAYLOR RANCH ELEMENTARY SCHOOL
2.68 mi away · Grades -1-5
Nearest school -- attendance-zone data not available here
3.0
Local Score (student-teacher ratio only (preliminary -- will incorporate state test-score data once available)) -- not an official state rating
Enrollment
868
Student:teacher ratio
15.2:1
District
SARASOTA
MiddleCharter
SKY ACADEMY ENGLEWOOD
4.03 mi away · Grades 6-8
Nearest school -- attendance-zone data not available here
4.0
Local Score (student-teacher ratio only (preliminary -- will incorporate state test-score data once available)) -- not an official state rating
Enrollment
261
Student:teacher ratio
13.1:1
District
SARASOTA
HighCharter
STATE COLLEGE OF FLA COLLEGIATE SCHOOL-VENICE
1.41 mi away · Grades 9-12
Nearest school -- attendance-zone data not available here
1.0
Local Score (student-teacher ratio only (preliminary -- will incorporate state test-score data once available)) -- not an official state rating
Enrollment
133
Student:teacher ratio
33.3:1
District
SARASOTA

Walkability

Blended score for VENICE's center, calculated by INNOVATE Real Estate from two sources: the EPA's National Walkability Index (street network, transit, land-use mix) and Google Places amenity data (what's actually reachable on foot from this point). 60% EPA National Walkability Index + 40% nearby-amenity density (Google Places).

23
Car-dependent
out of 100
EPA National Walkability Index
7.7 / 20 -- Below average walkable
Google Places amenity density
0 / 100
Restaurants & cafes0
Grocery stores0
Parks0
Schools0
Transit stops0
Pharmacies0

Market position

How this listing compares to current activity in VENICE, from live MLS data.

On the market 45 days -- 88 fewer days than VENICE's current average of 133 days.
For reference, the median list price across 1,608 active listings in VENICE right now is $299,000.

Mortgage calculator

Estimate only - actual rate and payment depend on your lender, credit, and loan program.

$
%
%
Adjust tax / insurance estimates
% / yr
$
/mo
Est. monthly payment
$3,883/mo
$123,980 down
$495,920 loan
Principal & interest$3,217
Property tax (est.)$517
Home insurance (est.)$150

Similar homes you might like

Data source: Listing information provided by Stellar MLS (mfrmls) via Trestle/CoreLogic. Last updated August 2, 2026.

Information herein deemed reliable but not guaranteed; all measurements, school assignments, HOA fees, taxes, and feature lists are approximate and should be independently verified. Equal Housing Opportunity.