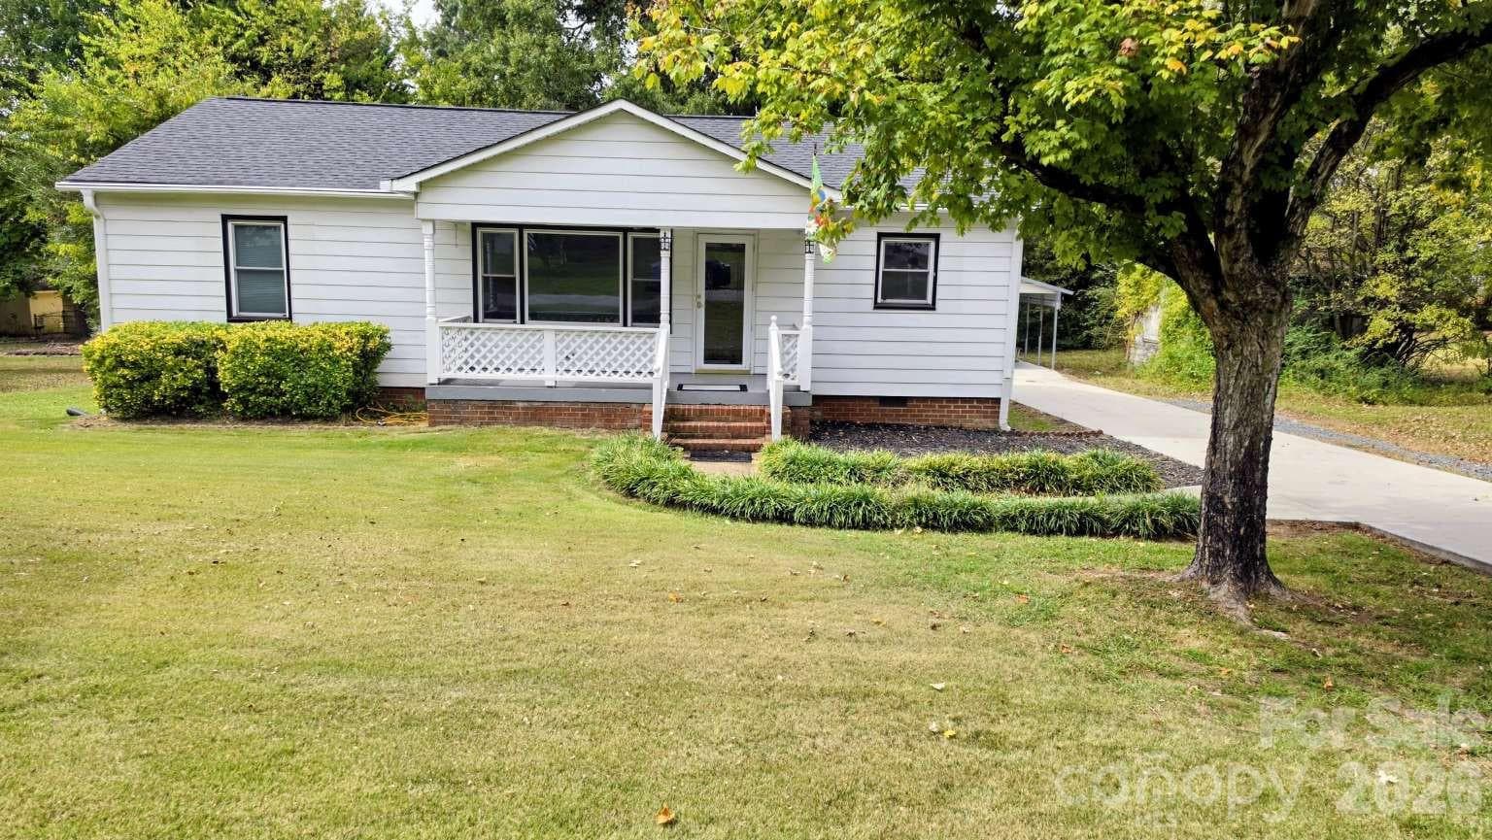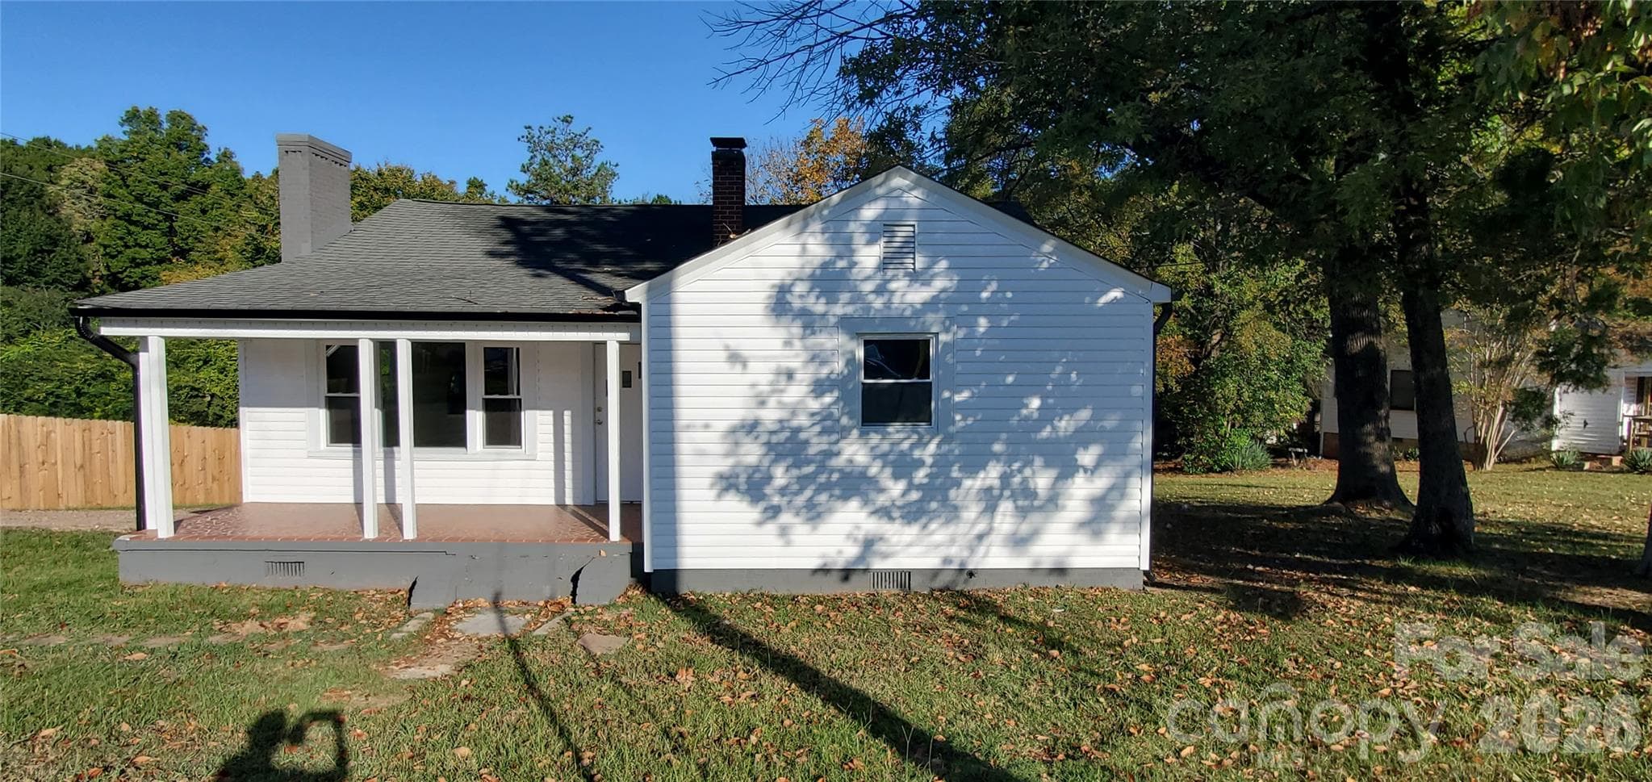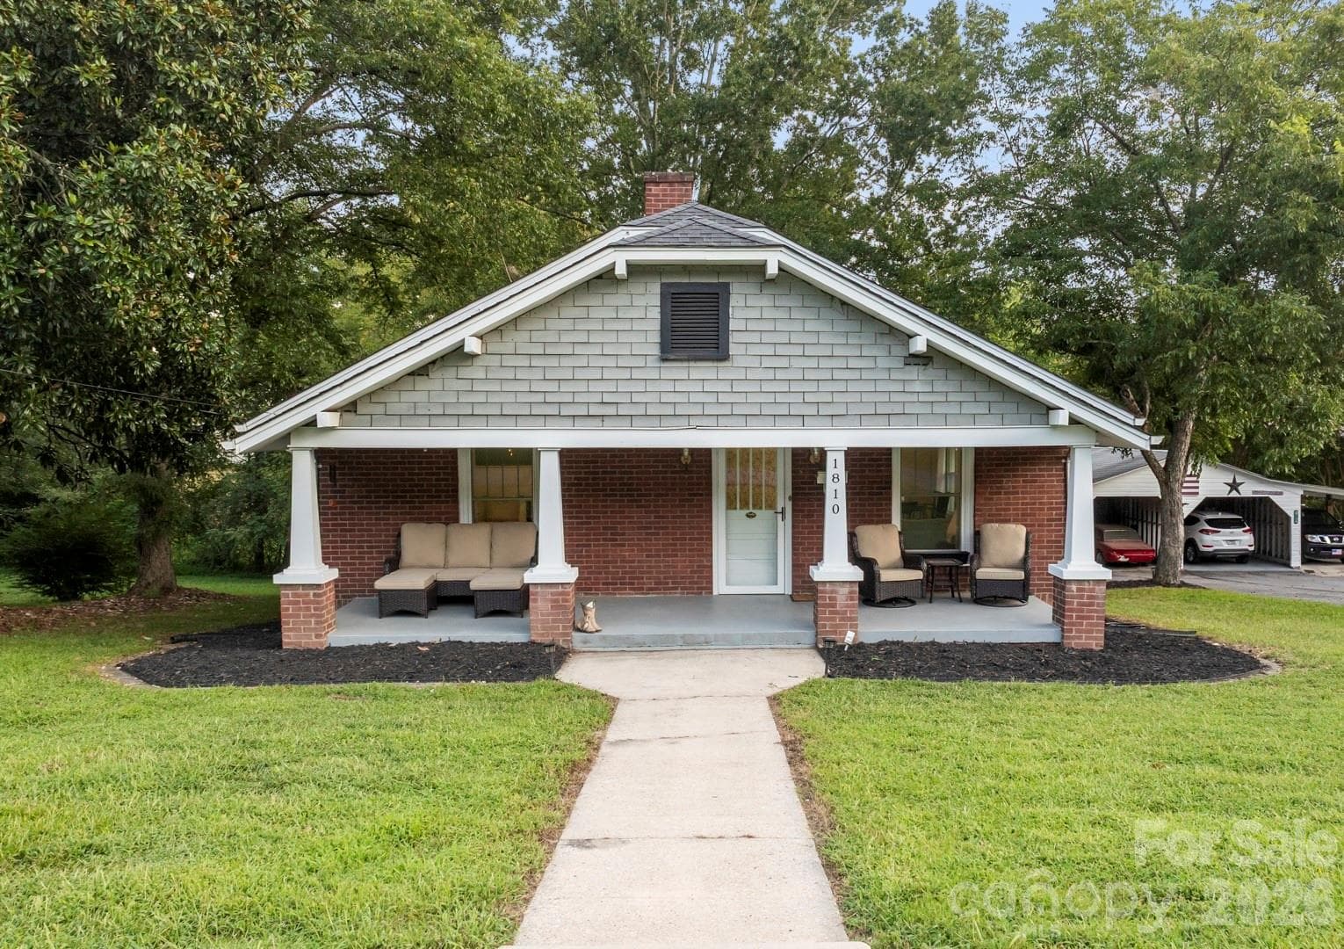
Front View - 1810 Central Drive, Kannapolis
Single Family Residence at 1810 Central Drive, Kannapolis, photo 2 of 42
Single Family Residence at 1810 Central Drive, Kannapolis, photo 3 of 42
Single Family Residence at 1810 Central Drive, Kannapolis, photo 4 of 42
Single Family Residence at 1810 Central Drive, Kannapolis, photo 5 of 42
Single Family Residence at 1810 Central Drive, Kannapolis, photo 6 of 42
Single Family Residence at 1810 Central Drive, Kannapolis, photo 7 of 42
Single Family Residence at 1810 Central Drive, Kannapolis, photo 8 of 42
Single Family Residence at 1810 Central Drive, Kannapolis, photo 9 of 42
Single Family Residence at 1810 Central Drive, Kannapolis, photo 10 of 42
Single Family Residence at 1810 Central Drive, Kannapolis, photo 11 of 42
Single Family Residence at 1810 Central Drive, Kannapolis, photo 12 of 42
Single Family Residence at 1810 Central Drive, Kannapolis, photo 13 of 42
Single Family Residence at 1810 Central Drive, Kannapolis, photo 14 of 42
Single Family Residence at 1810 Central Drive, Kannapolis, photo 15 of 42
Single Family Residence at 1810 Central Drive, Kannapolis, photo 16 of 42
Single Family Residence at 1810 Central Drive, Kannapolis, photo 17 of 42
Single Family Residence at 1810 Central Drive, Kannapolis, photo 18 of 42
Single Family Residence at 1810 Central Drive, Kannapolis, photo 19 of 42
Single Family Residence at 1810 Central Drive, Kannapolis, photo 20 of 42
Single Family Residence at 1810 Central Drive, Kannapolis, photo 21 of 42
Single Family Residence at 1810 Central Drive, Kannapolis, photo 22 of 42
Single Family Residence at 1810 Central Drive, Kannapolis, photo 23 of 42
Single Family Residence at 1810 Central Drive, Kannapolis, photo 24 of 42
Single Family Residence at 1810 Central Drive, Kannapolis, photo 25 of 42
Single Family Residence at 1810 Central Drive, Kannapolis, photo 26 of 42
Single Family Residence at 1810 Central Drive, Kannapolis, photo 27 of 42
Single Family Residence at 1810 Central Drive, Kannapolis, photo 28 of 42
Single Family Residence at 1810 Central Drive, Kannapolis, photo 29 of 42
Single Family Residence at 1810 Central Drive, Kannapolis, photo 30 of 42
Single Family Residence at 1810 Central Drive, Kannapolis, photo 31 of 42
Single Family Residence at 1810 Central Drive, Kannapolis, photo 32 of 42
Single Family Residence at 1810 Central Drive, Kannapolis, photo 33 of 42
Single Family Residence at 1810 Central Drive, Kannapolis, photo 34 of 42
Single Family Residence at 1810 Central Drive, Kannapolis, photo 35 of 42
Single Family Residence at 1810 Central Drive, Kannapolis, photo 36 of 42
Single Family Residence at 1810 Central Drive, Kannapolis, photo 37 of 42
Single Family Residence at 1810 Central Drive, Kannapolis, photo 38 of 42
Single Family Residence at 1810 Central Drive, Kannapolis, photo 39 of 42
Single Family Residence at 1810 Central Drive, Kannapolis, photo 40 of 42
Single Family Residence at 1810 Central Drive, Kannapolis, photo 41 of 42
Single Family Residence at 1810 Central Drive, Kannapolis, photo 42 of 42
42 photos

$299,900

1810 Central Drive
Kannapolis, NC 28083
Listed by Nadine Chisom · Keller Williams Premier
Bedrooms
3
Bathrooms
1
Living area
1,442 sqft
Year built
1936

About this home

Brick ranch meets modern farmhouse charm at 1810 Central Drive. Situated on a 0.655-acre double lot in the heart of Kannapolis, this inviting home blends original character with thoughtful updates. A rocking-chair front porch welcomes you inside, where fresh paint, beautifully refinished original hardwood floors, abundant natural light and a brick hearth with wood-stove create a warm and comfortable living space. The renovated kitchen features sage green cabinetry with soft-close drawers, open wood shelving, stainless steel appliances, crisp countertops and warm brass accents. Improvements extend beyond the finishes with an updated electrical panel and encapsulated crawlspace with dehumidifier. The home offers 1,442 square feet of main-level living space, plus an additional 1,251 square feet of unfinished basement, providing plenty of room for storage, a home gym, hobbies or future possibilities. A carport with attached and lower-level workshop space provides even more versatility for the carpenter, hobbyist or vehicle enthusiast. Outside, the double lot offers a generous lawn, mature trees and possibilities for the future. Subject to zoning and applicable approvals, the additional lot may offer subdivision potential, creating an opportunity to explore multigenerational living, an additional homesite or investment possibilities. And then there’s downtown Kannapolis. The revitalized downtown offers a fun mix of old and new, from baseball at Atrium Health Ballpark, home of the Kannapolis Cannon Ballers, to movies beneath the marquee of the historic Gem Theatre, one of the oldest single-screen theaters with balcony seating in the country. West Avenue adds restaurants, shops, fountains, public gathering spaces and a putting green, while nearby Village Park hosts concerts, community events, a carousel and the beloved Rotary Express train. Classic brick, modern farmhouse style, substantial basement and workshop space, a double lot with future possibilities, and a thriving downtown nearby make 1810 Central Drive much more than just another ranch.

Property details

MLS
Canopy MLS
MLS #
CAR4421078
Property type
Single Family Residence
Subdivision
None
Status
Active
Days on market
39
On market date
September 3, 2026
Stories
N/A
Total bathrooms
1
Garage spaces
N/A
Parking spaces
N/A
Lot size
N/A
Loading map…

Nearby schools

Within 10 miles. School directory data from the National Center for Education Statistics (NCES), accessed via the Urban Institute Education Data API. Local Score is calculated by INNOVATE Real Estate; where a state rating is shown, it comes from that state's own official school report card.

Elementary
Jackson Park Elementary
0.43 mi away · Grades 0-5
Zoned school (attendance boundary, 2015-16 data)
3.3
Local Score (state rating (2025) blended 70/30 with student-teacher ratio) -- not an official state rating
State rating: C (2025)
Enrollment
429
Student:teacher ratio
13.8:1
District
Kannapolis City Schools
Middle
Kannapolis Middle
3.62 mi away · Grades 6-8
Zoned school (attendance boundary, 2015-16 data)
1.6
Local Score (state rating (2025) blended 70/30 with student-teacher ratio) -- not an official state rating
State rating: F (2025)
Enrollment
1,309
Student:teacher ratio
16.2:1
District
Kannapolis City Schools
High
A L Brown High
1.46 mi away · Grades 9-12
Zoned school (attendance boundary, 2015-16 data)
2.0
Local Score (state rating (2025) blended 70/30 with student-teacher ratio) -- not an official state rating
State rating: D (2025)
Enrollment
1,670
Student:teacher ratio
18.2:1
District
Kannapolis City Schools

Walkability

Blended score for Kannapolis's center, calculated by INNOVATE Real Estate from two sources: the EPA's National Walkability Index (street network, transit, land-use mix) and Google Places amenity data (what's actually reachable on foot from this point). EPA National Walkability Index only -- nearby-amenity data not cached yet for this area.

78
Walkable
out of 100
EPA National Walkability Index
15.7 / 20 -- Most walkable

Market position

How this listing compares to current activity in Kannapolis, from live MLS data.

On the market 39 days -- 34 fewer days than Kannapolis's current average of 73 days.
For reference, the median list price across 342 active listings in Kannapolis right now is $306,000.

Mortgage calculator

Estimate only - actual rate and payment depend on your lender, credit, and loan program.

$
%
%
Adjust tax / insurance estimates
% / yr
$
/mo
Est. monthly payment
$1,956/mo
$59,980 down
$239,920 loan
Principal & interest$1,556
Property tax (est.)$250
Home insurance (est.)$150

Similar homes you might like

Data source: Listing information provided by Canopy MLS (carolina) via Trestle/CoreLogic. Last updated 10 days ago.

Information herein deemed reliable but not guaranteed; all measurements, school assignments, HOA fees, taxes, and feature lists are approximate and should be independently verified. Equal Housing Opportunity.