1-web-or-mls-DJI_20260727160154_0293_D - 1807 Haverford Street, Durham, NC 27705
2-web-or-mls-DJI_20260727160013_0284_D - 1807 Haverford Street, Durham, NC 27705
20-web-or-mls-IMG_5173 - 1807 Haverford Street, Durham, NC 27705
17-web-or-mls-IMG_5164 - 1807 Haverford Street, Durham, NC 27705
19-web-or-mls-IMG_5170_Edit - 1807 Haverford Street, Durham, NC 27705
21-web-or-mls-IMG_5176_Edit - 1807 Haverford Street, Durham, NC 27705
18-web-or-mls-IMG_5167 - 1807 Haverford Street, Durham, NC 27705
22-web-or-mls-IMG_5182_Edit - 1807 Haverford Street, Durham, NC 27705
23-web-or-mls-IMG_5188 - 1807 Haverford Street, Durham, NC 27705
24-web-or-mls-IMG_5191 - 1807 Haverford Street, Durham, NC 27705
47-web-or-mls-IMG_5267_Edit - 1807 Haverford Street, Durham, NC 27705
46-web-or-mls-IMG_5264 - 1807 Haverford Street, Durham, NC 27705
25-web-or-mls-IMG_5194 - 1807 Haverford Street, Durham, NC 27705
26-web-or-mls-IMG_5197_Edit - 1807 Haverford Street, Durham, NC 27705
27-web-or-mls-IMG_5200 - 1807 Haverford Street, Durham, NC 27705
37-web-or-mls-IMG_5236_Edit - 1807 Haverford Street, Durham, NC 27705
28-web-or-mls-IMG_5203_edit - 1807 Haverford Street, Durham, NC 27705
29-web-or-mls-IMG_5206_Edit - 1807 Haverford Street, Durham, NC 27705
30-web-or-mls-IMG_5209_Edit - 1807 Haverford Street, Durham, NC 27705
31-web-or-mls-IMG_5212_Edit - 1807 Haverford Street, Durham, NC 27705
33-web-or-mls-IMG_5218_Edit - 1807 Haverford Street, Durham, NC 27705
34-web-or-mls-IMG_5221_edit - 1807 Haverford Street, Durham, NC 27705
35-web-or-mls-IMG_5224 - 1807 Haverford Street, Durham, NC 27705
36-web-or-mls-IMG_5230 - 1807 Haverford Street, Durham, NC 27705
38-web-or-mls-IMG_5239 - 1807 Haverford Street, Durham, NC 27705
39-web-or-mls-IMG_5242 - 1807 Haverford Street, Durham, NC 27705
40-web-or-mls-IMG_5251 - 1807 Haverford Street, Durham, NC 27705
32-web-or-mls-IMG_5215 - 1807 Haverford Street, Durham, NC 27705
4-web-or-mls-DJI_20260727160114_0289_D - 1807 Haverford Street, Durham, NC 27705
7-web-or-mls-DJI_20260727160132_0291_D - 1807 Haverford Street, Durham, NC 27705
13-web-or-mls-DJI_20260727160818_0314_D - 1807 Haverford Street, Durham, NC 27705
14-web-or-mls-DJI_20260727160848_0315_D - 1807 Haverford Street, Durham, NC 27705
15-web-or-mls-DJI_20260727161110_0323_D_ - 1807 Haverford Street, Durham, NC 27705
16-web-or-mls-DJI_20260727161118_0324_D - 1807 Haverford Street, Durham, NC 27705
41-web-or-mls-IMG_5256 - 1807 Haverford Street, Durham, NC 27705
42-web-or-mls-IMG_5258 - 1807 Haverford Street, Durham, NC 27705
43-web-or-mls-IMG_5259 - 1807 Haverford Street, Durham, NC 27705
44-web-or-mls-IMG_5261 - 1807 Haverford Street, Durham, NC 27705
45-web-or-mls-IMG_5262_edit - 1807 Haverford Street, Durham, NC 27705
1-Floorplan_1 - 1807 Haverford Street, Durham, NC 27705
8-web-or-mls-DJI_20260727160140_0292_D - 1807 Haverford Street, Durham, NC 27705
10-web-or-mls-DJI_20260727160430_0304_D - 1807 Haverford Street, Durham, NC 27705
11-web-or-mls-DJI_20260727160445_0305_D - 1807 Haverford Street, Durham, NC 27705
12-web-or-mls-DJI_20260727160528_0309_D - 1807 Haverford Street, Durham, NC 27705
9-web-or-mls-DJI_20260727160329_0301_D - 1807 Haverford Street, Durham, NC 27705
5-web-or-mls-DJI_20260727160025_0285_D - 1807 Haverford Street, Durham, NC 27705
6-web-or-mls-DJI_20260727160052_0288_D - 1807 Haverford Street, Durham, NC 27705
3-web-or-mls-DJI_20260727160225_0294_D - 1807 Haverford Street, Durham, NC 27705
48 photos

$315,000

1807 Haverford Street, Durham, NC 27705
Durham, NC 27705
Listed by Kay McGraw · Elevation Realty, LLC
Bedrooms
3
Bathrooms
2
Living area
N/A
Year built
1958

About this home

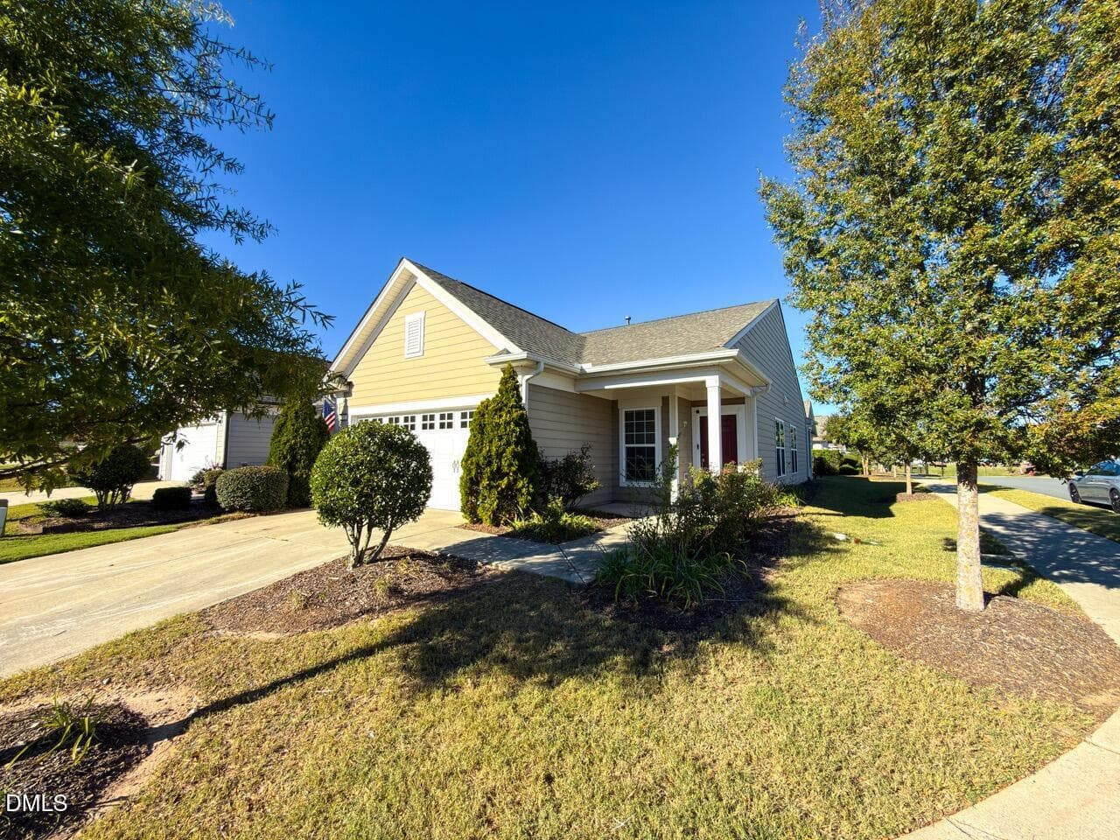
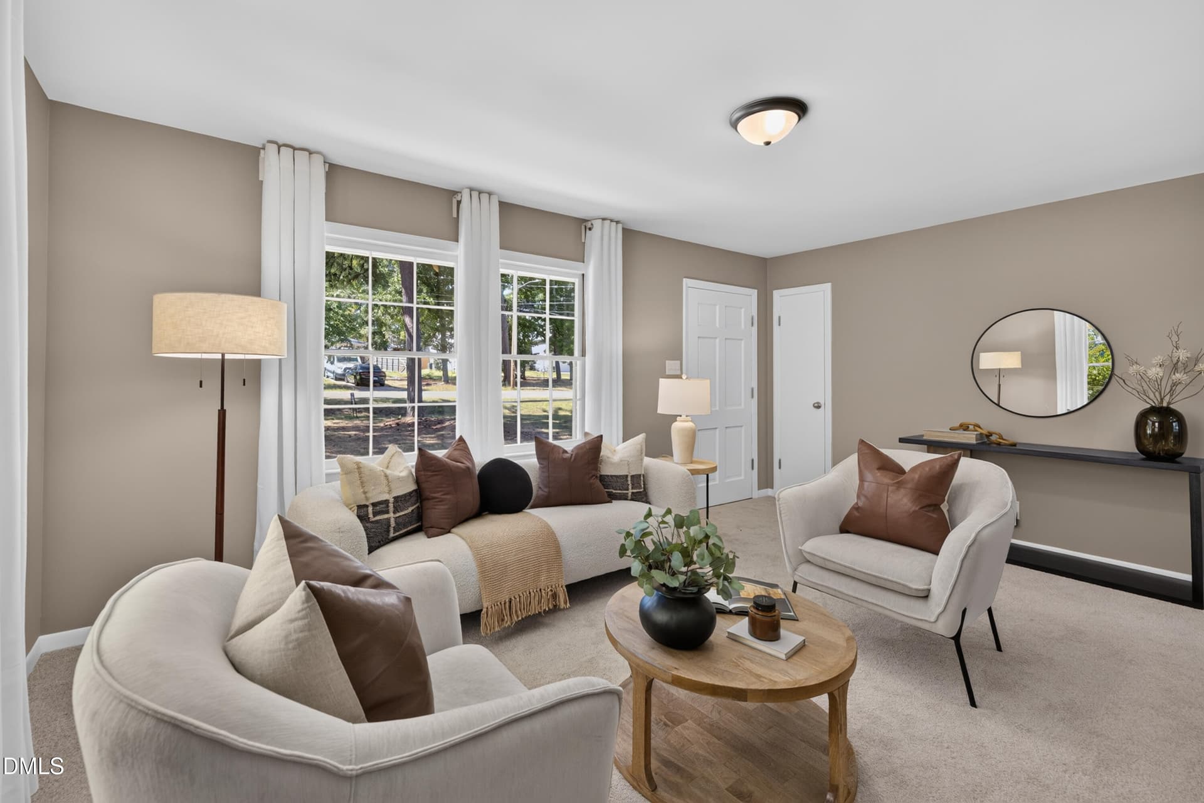
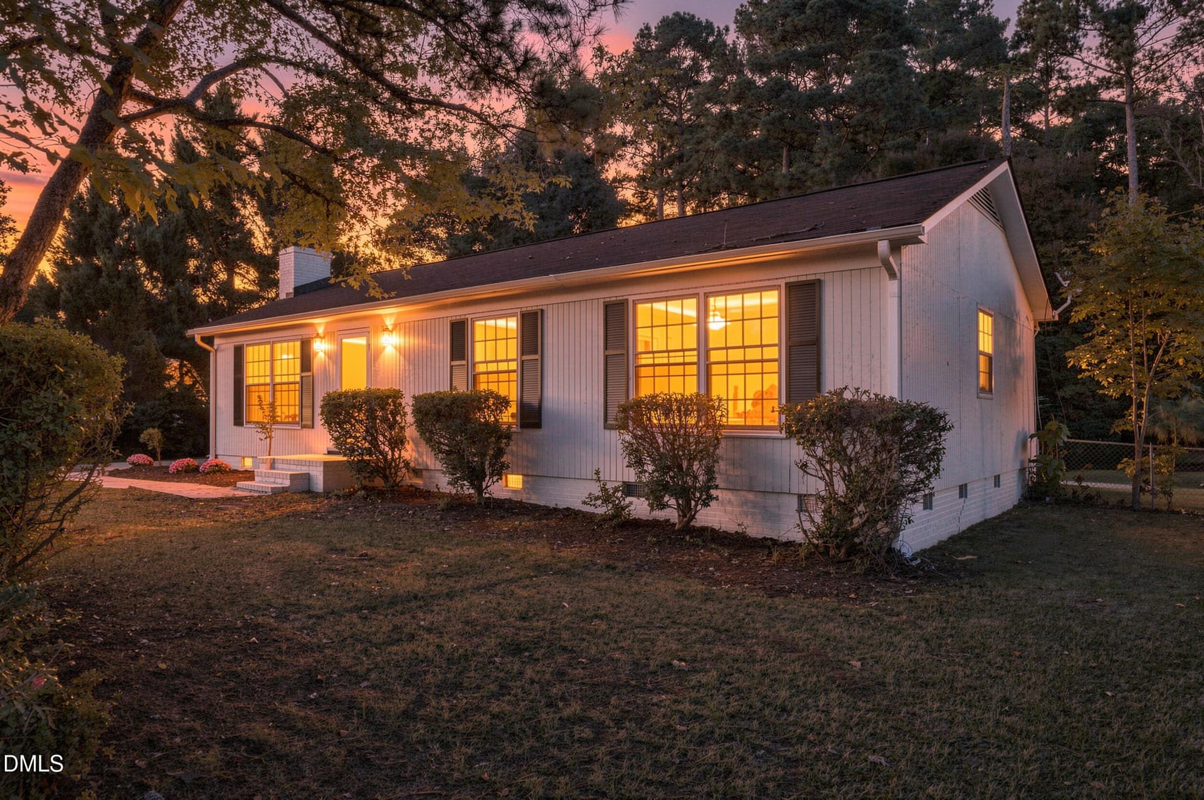
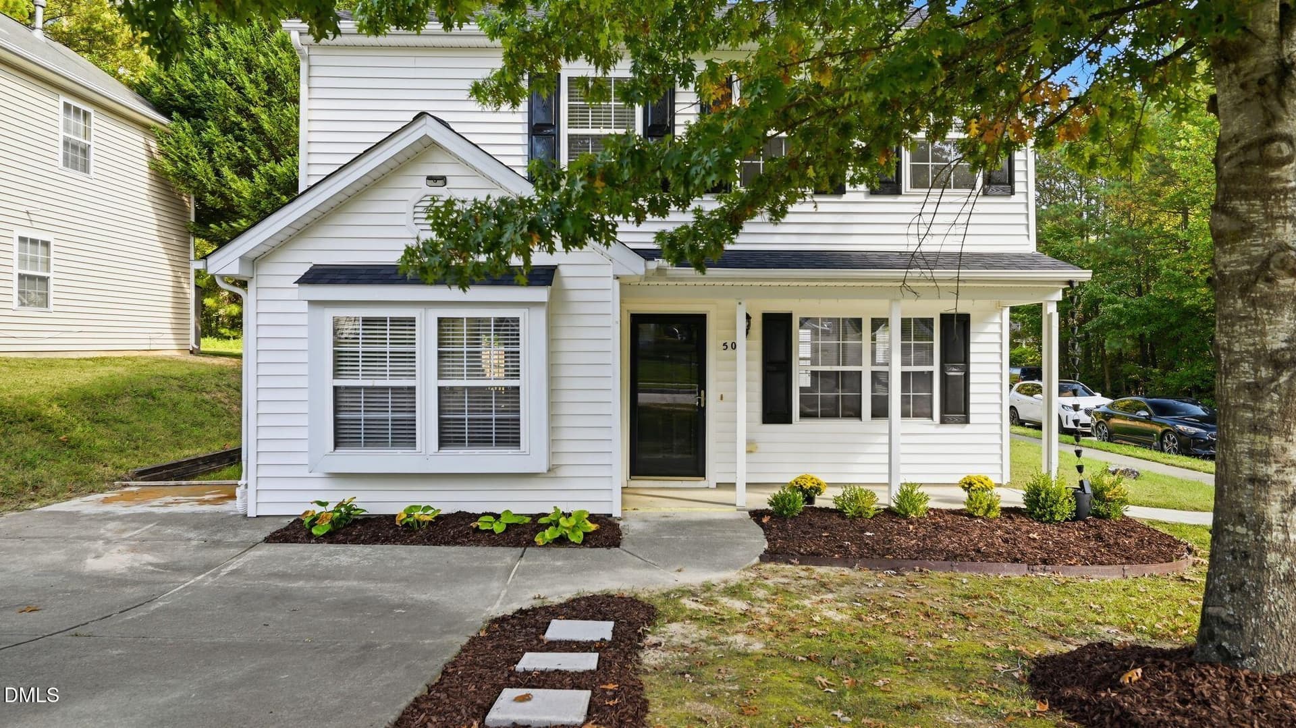
1807 Haverford Street, Durham, NC 27703 Welcome home to this beautifully maintained 3-bedroom, 2-bath residence where thoughtful upgrades, modern comfort, and nature come together. Nestled on a beautifully landscaped lot, this home features a double-certified wildlife habitat front yard, recognized by both the National Wildlife Federation and the New Bird Alliance as a Bird-Friendly Habitat-creating a peaceful outdoor retreat that's as beautiful as it is environmentally friendly. Inside, you'll find hardwood floors throughout, fresh interior paint, and an inviting open layout designed for everyday living. The kitchen has been enhanced with under-cabinet lighting, a stylish hanging light fixture, extra electrical outlets conveniently located in the floor, and a garbage disposal added for your convenience, making the space both functional and welcoming. The spacious primary suite offers a luxurious retreat with dual vanities, an extended walk-in shower featuring dual shower heads, and a custom barn-door entry to the walk-in closet, complete with a built- in bench seat with cat hideaway. Step outside to enjoy the freshly stained rear deck overlooking a fully fenced backyard enclosed with a durable galvanized metal fence, offering privacy and plenty of space for pets, gardening, or outdoor entertaining. A storage shed with an access ramp is included, providing convenient space for tools, lawn equipment, bicycles, and more. Additional highlights include: · New HVAC (2025) • Roof replaced (2019) · Hardwood floors throughout · Ceiling fans in every bedroom and living area • Fresh interior paint • Numerous custom upgrades throughout the home Combining exceptional craftsmanship, stylish upgrades, and environmentally conscious landscaping, this one-of-a-kind Durham home offers comfort, functionality, and charm in every detail. Whether you're relaxing in the peaceful, certified wildlife habitat, entertaining on the deck, or enjoying the beautifully updated interior, 1807 Haverford Street is truly move-in ready and waiting to welcome you home. $2,000 in concessions with preferred lender. Property qualifies for Community Uplift program. 100% LTV, $5,000 down payment assistance, $5,000 Closing costs, 620 credit No PMI 45% DTI, no income limits, do not have to be first time homebuyer.

Property details

MLS
Doorify MLS
MLS #
10183261
Property type
Single Family Residence
Subdivision
Broad Acres
Status
Active
Days on market
84
On market date
July 30, 2026
Stories
N/A
Total bathrooms
2
Garage spaces
N/A
Parking spaces
2
Lot size
0.2 acres
Loading map…

Nearby schools

Within 10 miles. School directory data from the National Center for Education Statistics (NCES), accessed via the Urban Institute Education Data API. Local Score is calculated by INNOVATE Real Estate; where a state rating is shown, it comes from that state's own official school report card.

Elementary
Glenn Elementary
4.27 mi away · Grades 0-5
Zoned school (attendance boundary, 2015-16 data)
3.3
Local Score (state rating (2025) blended 70/30 with student-teacher ratio) -- not an official state rating
State rating: C (2025)
Enrollment
562
Student:teacher ratio
12.2:1
District
Durham Public Schools
Middle
Brogden Middle
0.27 mi away · Grades 6-8
Zoned school (attendance boundary, 2015-16 data)
2.6
Local Score (state rating (2025) blended 70/30 with student-teacher ratio) -- not an official state rating
State rating: D (2025)
Enrollment
695
Student:teacher ratio
14.8:1
District
Durham Public Schools
High
City of Medicine Academy
1.71 mi away · Grades 9-12
Zoned school (attendance boundary, 2015-16 data)
4.7
Local Score (state rating (2025) blended 70/30 with student-teacher ratio) -- not an official state rating
State rating: A (2025)
Enrollment
352
Student:teacher ratio
14.1:1
District
Durham Public Schools

Walkability

Blended score for Durham's center, calculated by INNOVATE Real Estate from two sources: the EPA's National Walkability Index (street network, transit, land-use mix) and Google Places amenity data (what's actually reachable on foot from this point). 60% EPA National Walkability Index + 40% nearby-amenity density (Google Places).

74
Walkable
out of 100
EPA National Walkability Index
11.3 / 20 -- Above average walkable
Google Places amenity density
100 / 100
Restaurants & cafes20
Grocery stores12
Parks11
Schools15
Transit stops20
Pharmacies6

Market position

How this listing compares to current activity in Durham, from live MLS data.

On the market 84 days -- 10 fewer days than Durham's current average of 94 days.
For reference, the median list price across 1,779 active listings in Durham right now is $375,000.

Mortgage calculator

Estimate only - actual rate and payment depend on your lender, credit, and loan program.

$
%
%
Adjust tax / insurance estimates
% / yr
$
/mo
Est. monthly payment
$2,047/mo
$63,000 down
$252,000 loan
Principal & interest$1,634
Property tax (est.)$263
Home insurance (est.)$150

Similar homes you might like

Data source: Listing information provided by Doorify MLS via Trestle/CoreLogic. Last updated 13 days ago.

Information herein deemed reliable but not guaranteed; all measurements, school assignments, HOA fees, taxes, and feature lists are approximate and should be independently verified. Equal Housing Opportunity.