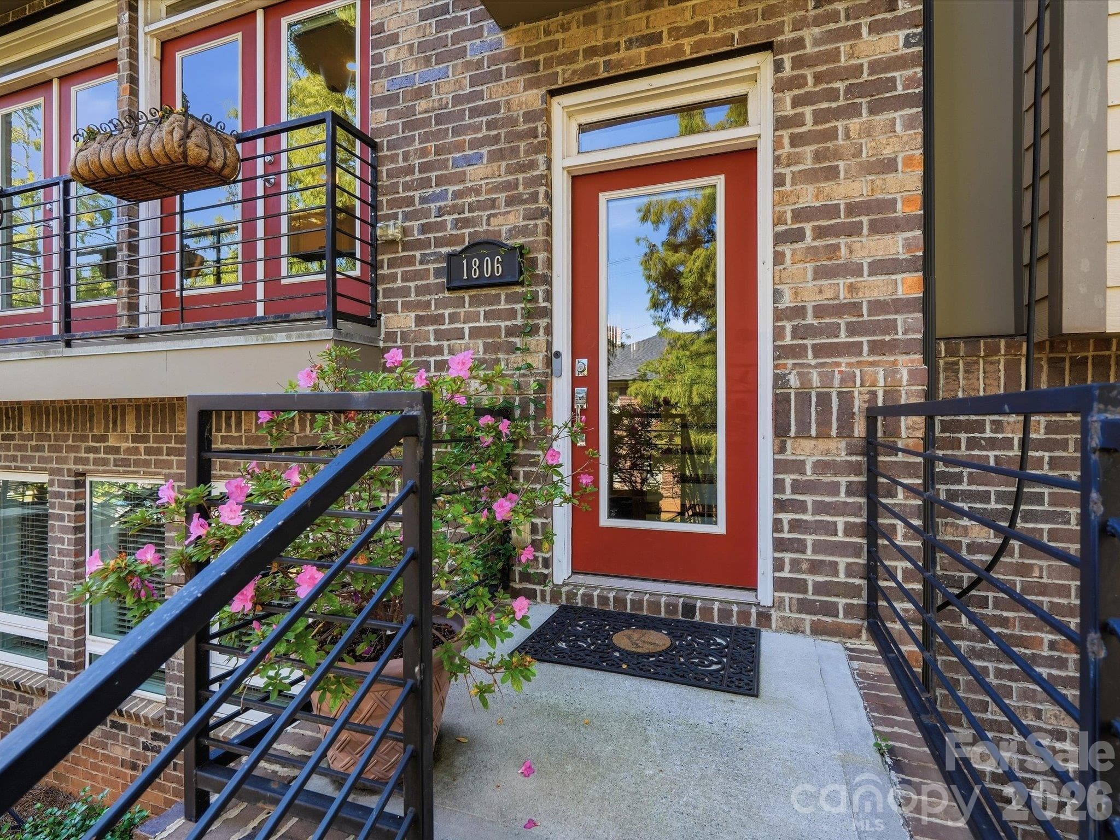
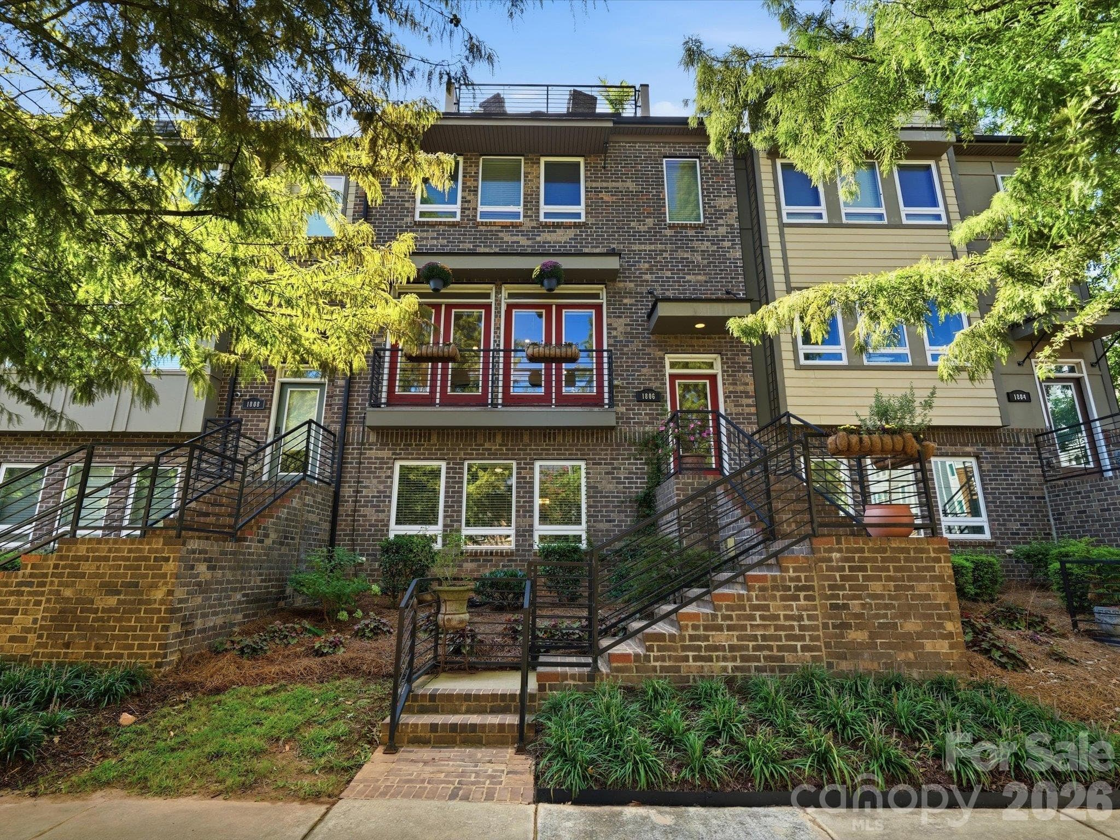
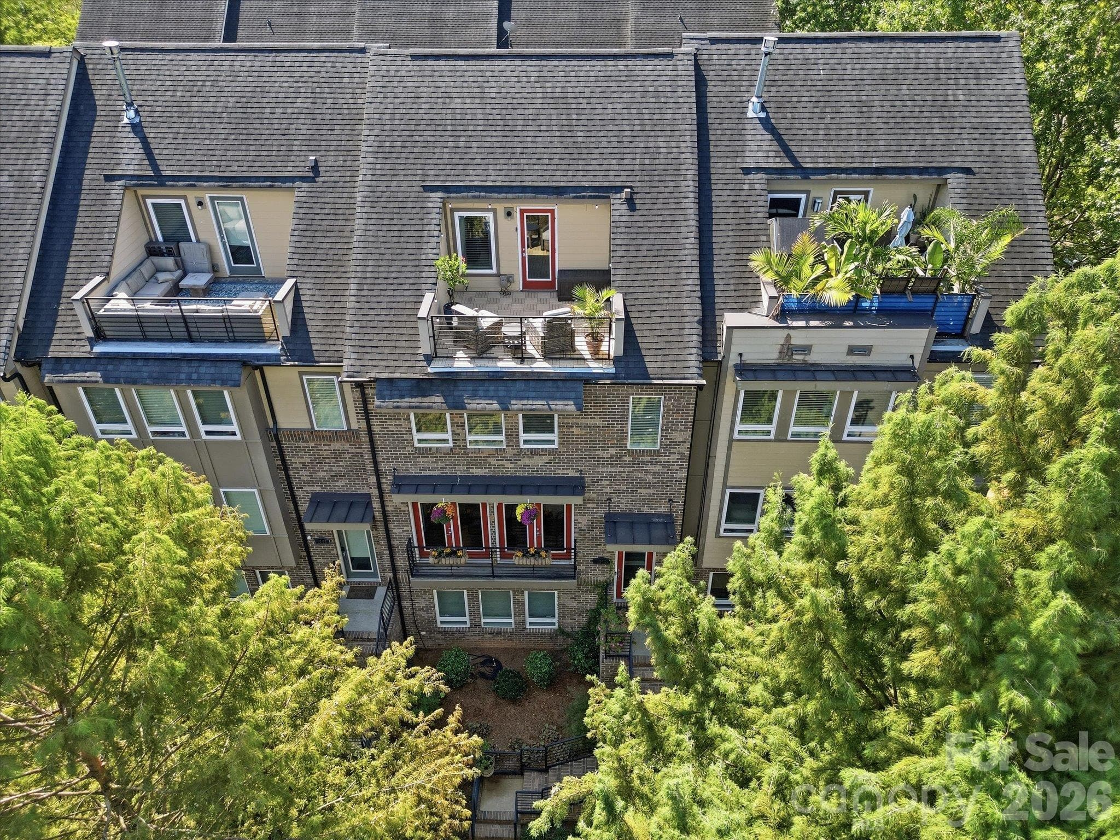
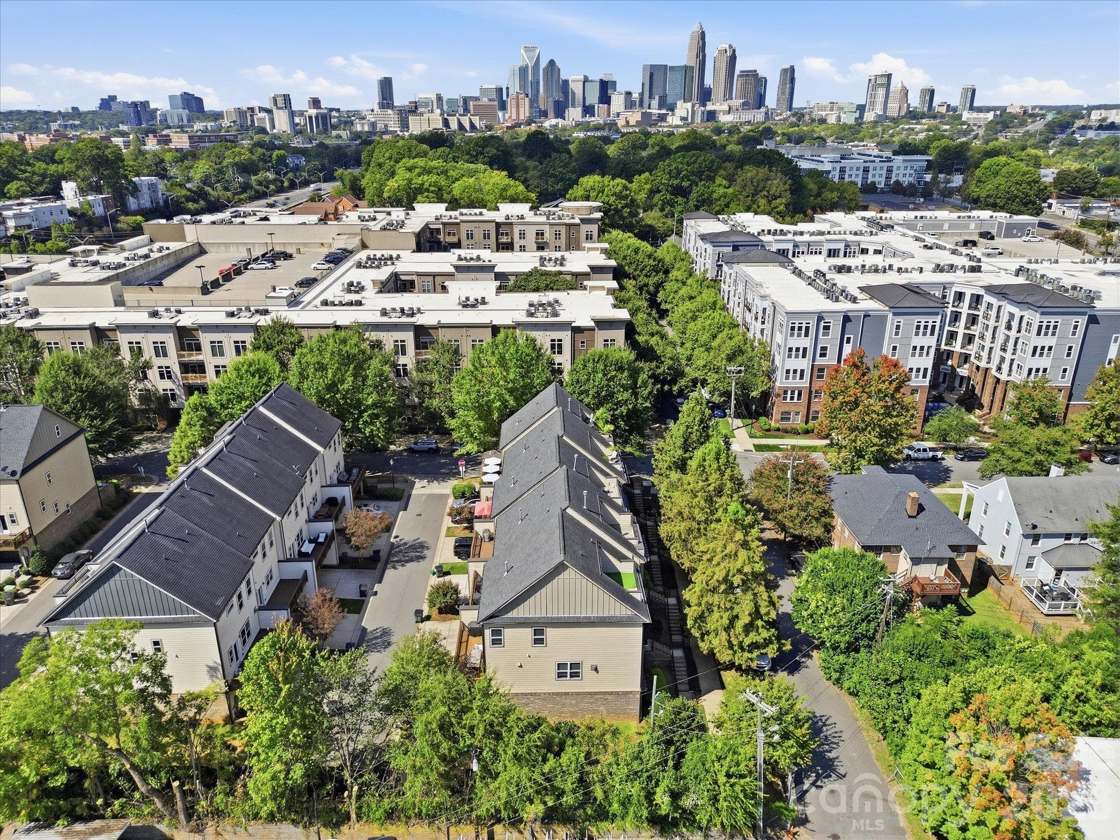
Front of house street side - 1806 Sunnyside Avenue, Charlotte
Front of home, street side - 1806 Sunnyside Avenue, Charlotte
Front - 1806 Sunnyside Avenue, Charlotte
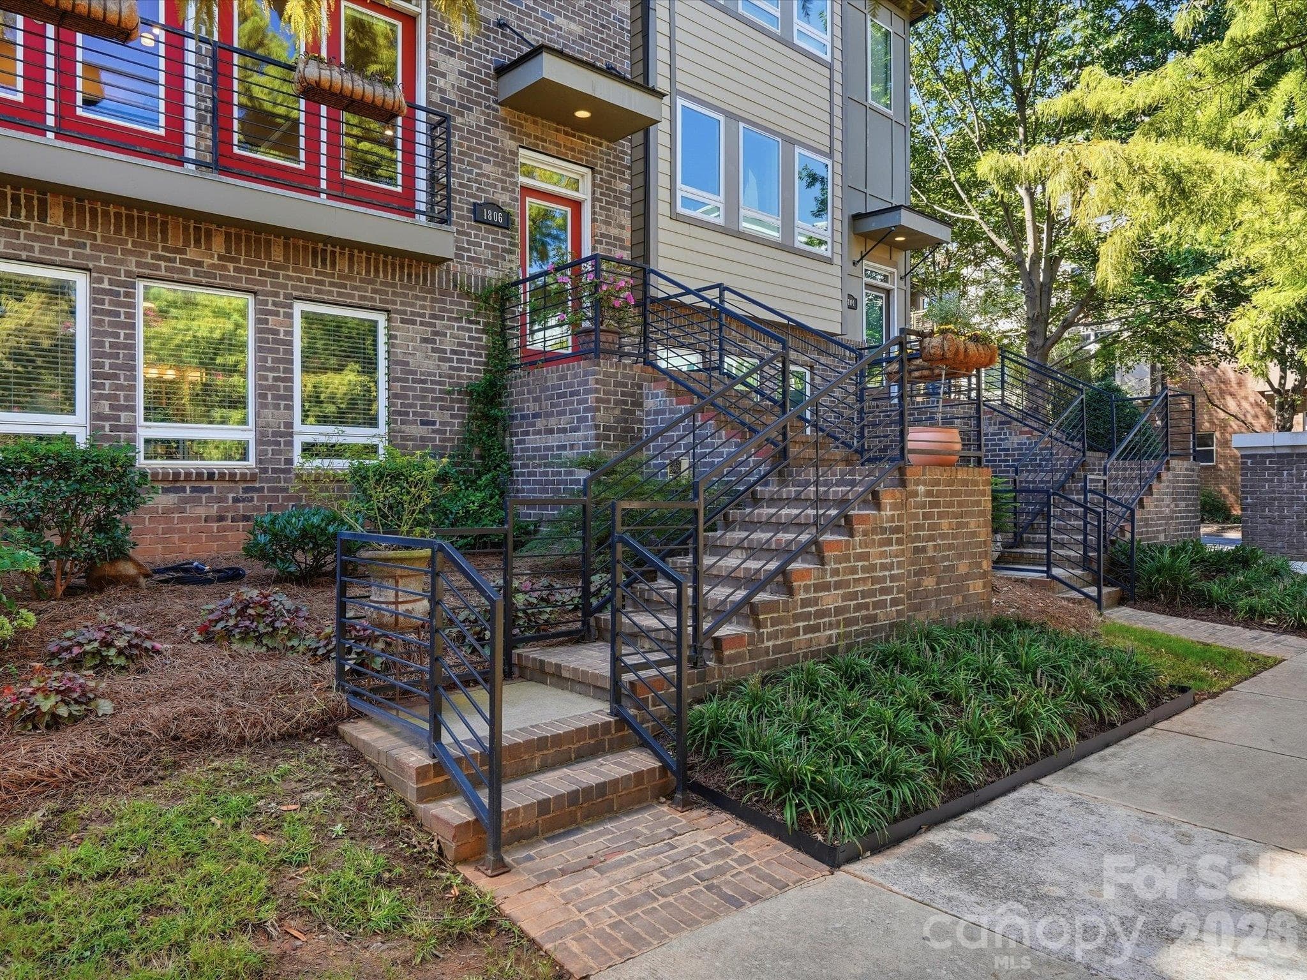
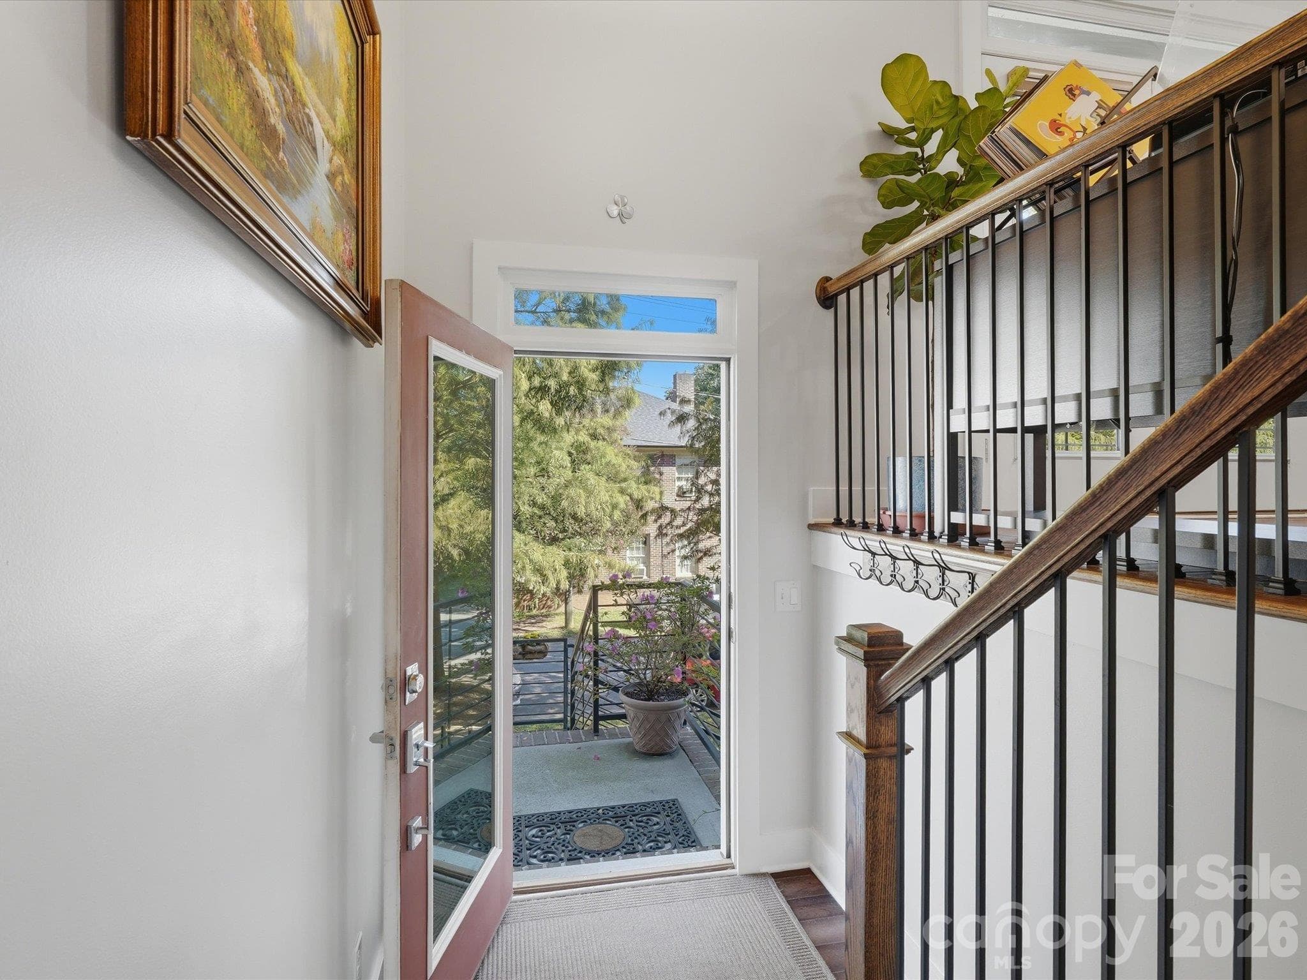
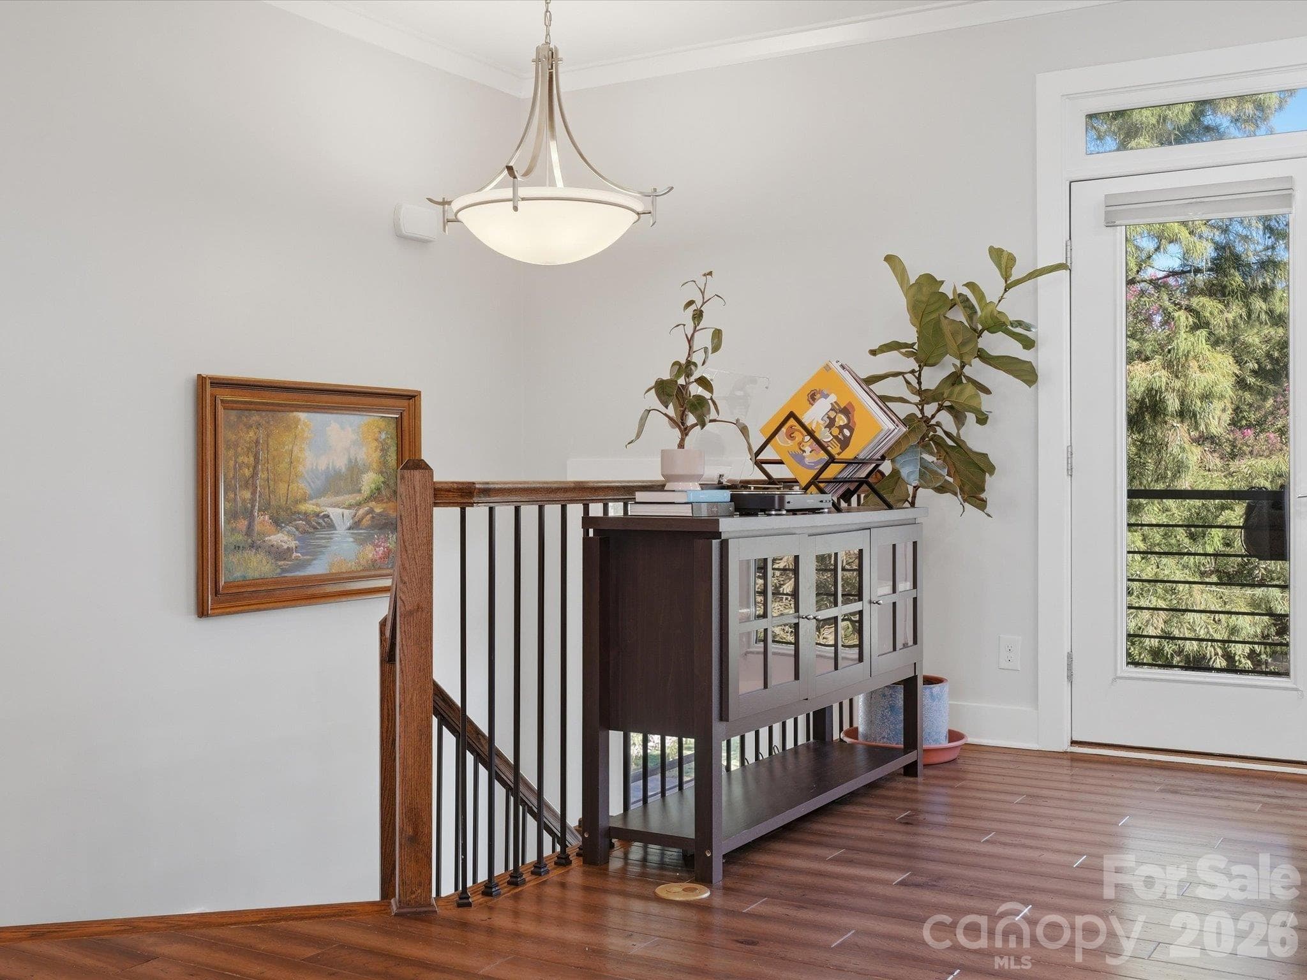
Street entrace, up steps to main living area - 1806 Sunnyside Avenue, Charlotte
Steps down to street level entrance - 1806 Sunnyside Avenue, Charlotte
Townhouse at 1806 Sunnyside Avenue, Charlotte, photo 6 of 48
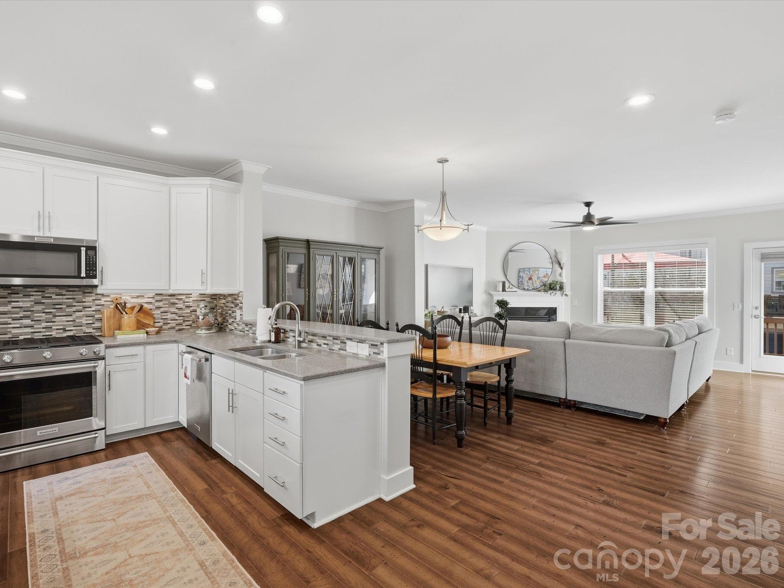
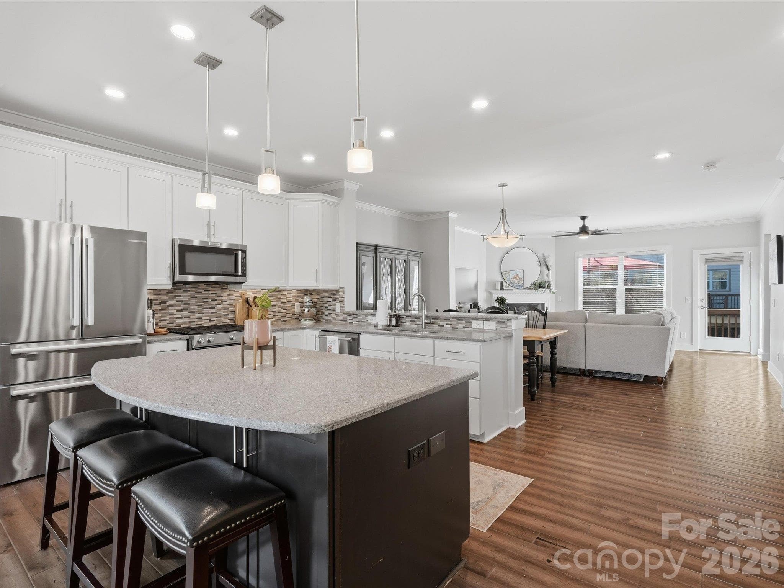
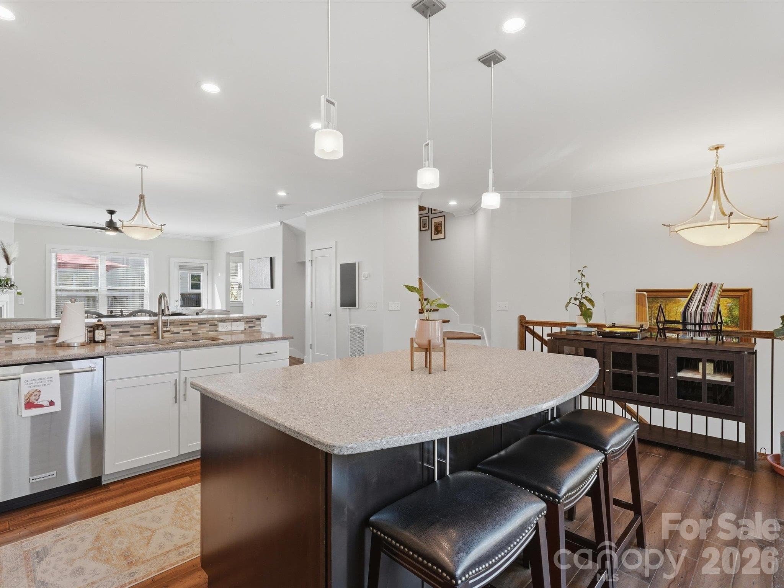
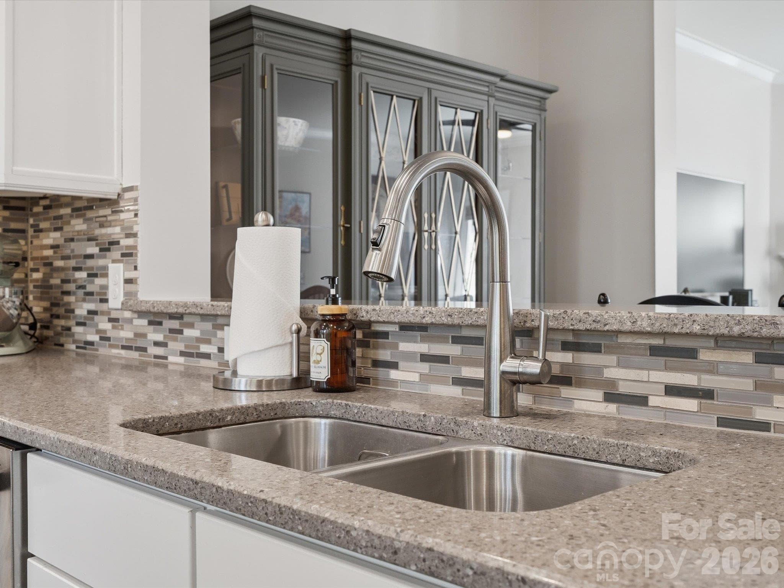
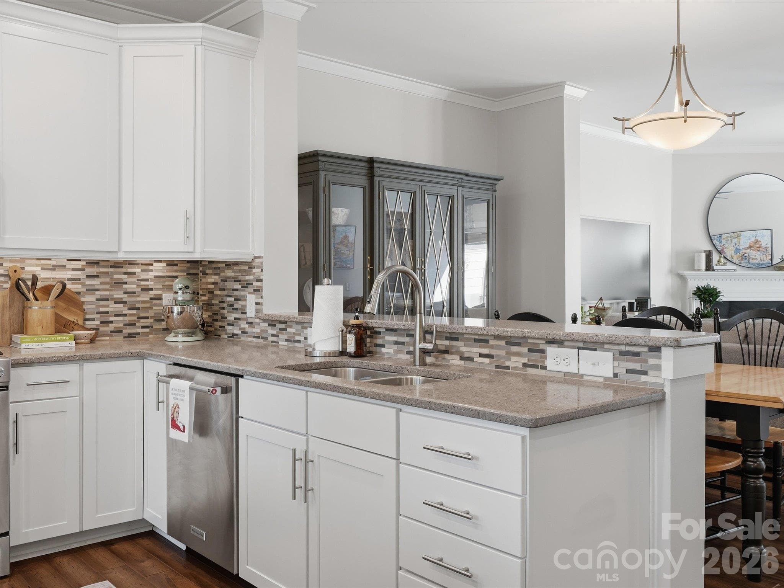
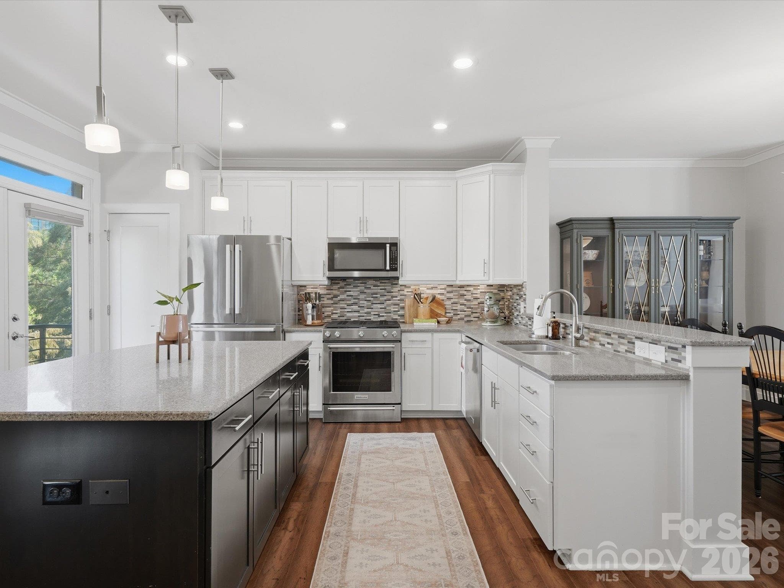
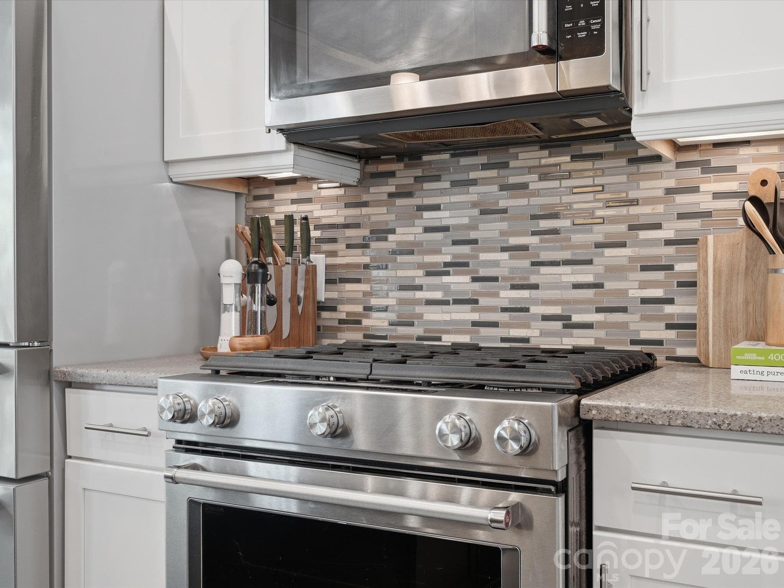
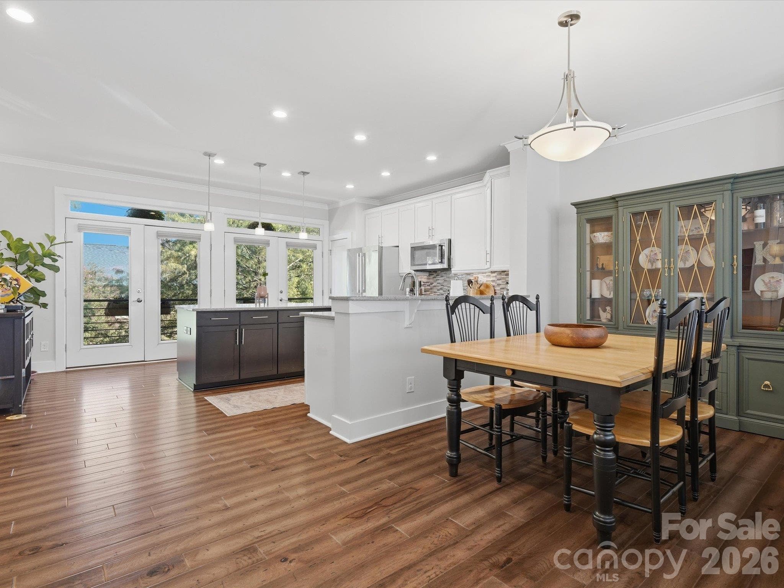
Kitchen - 1806 Sunnyside Avenue, Charlotte
Townhouse at 1806 Sunnyside Avenue, Charlotte, photo 8 of 48
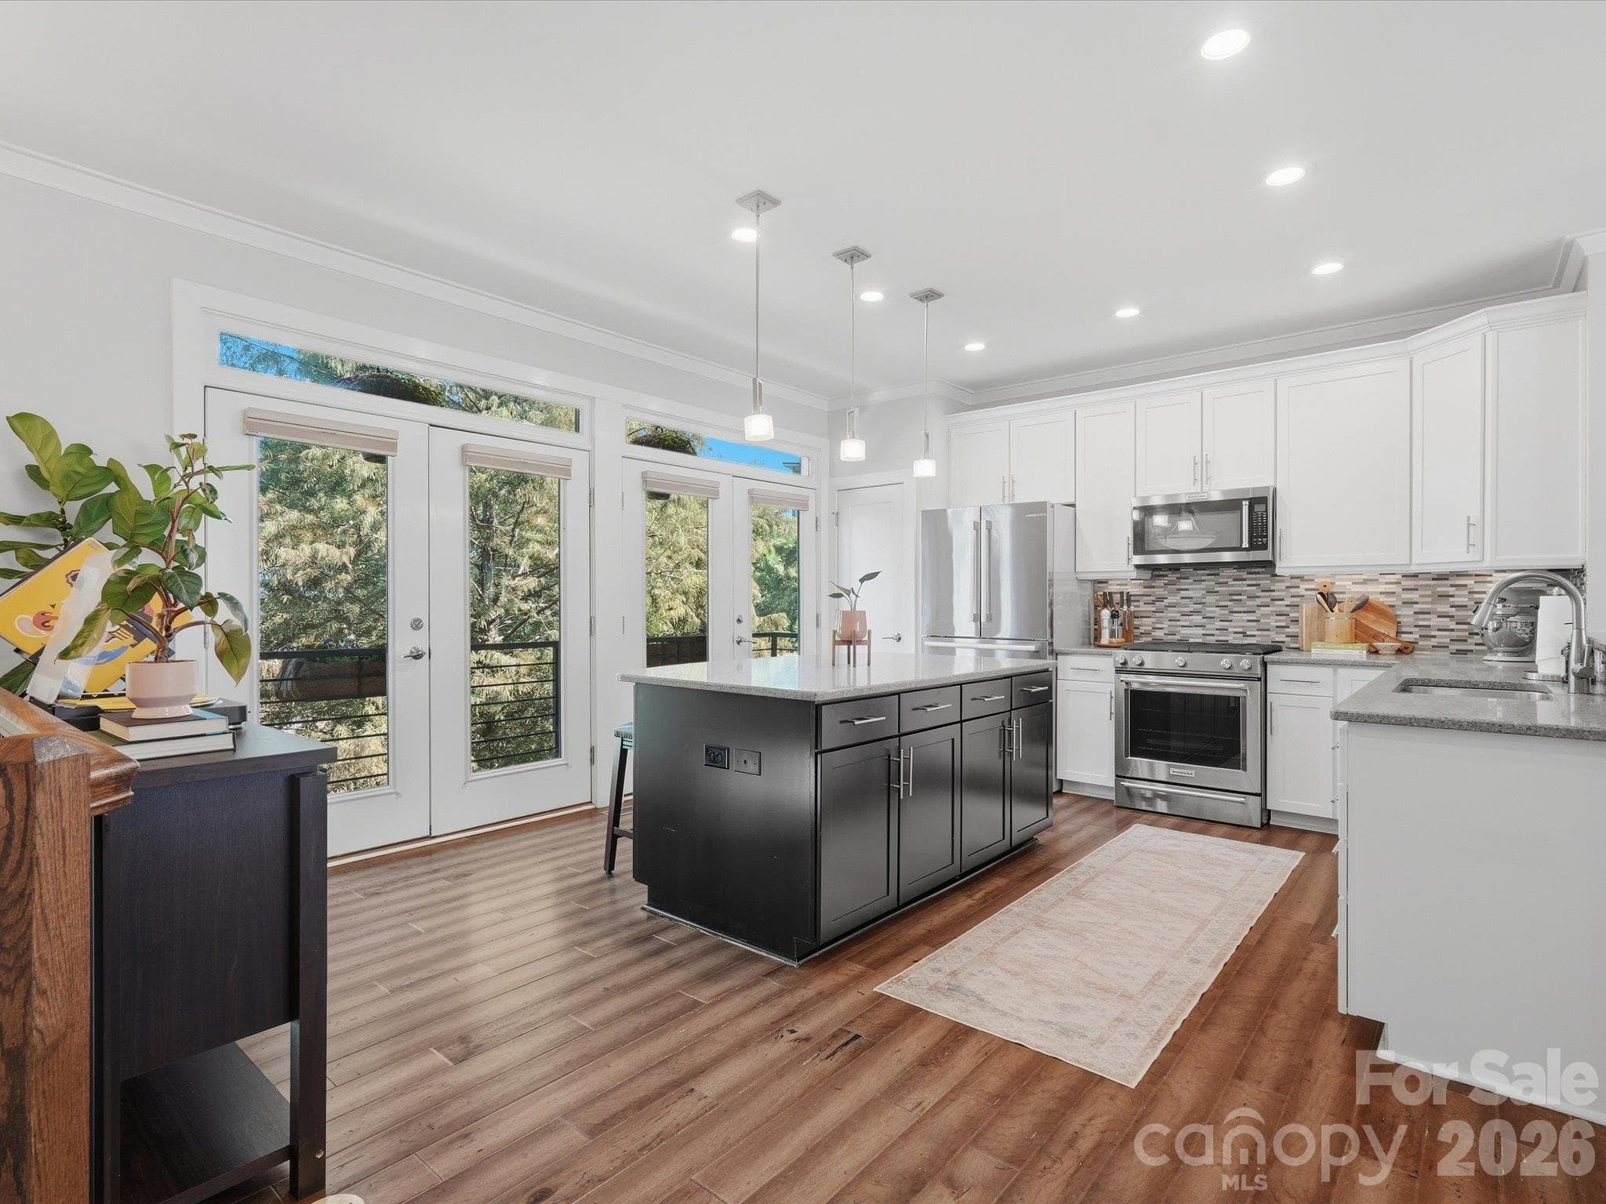
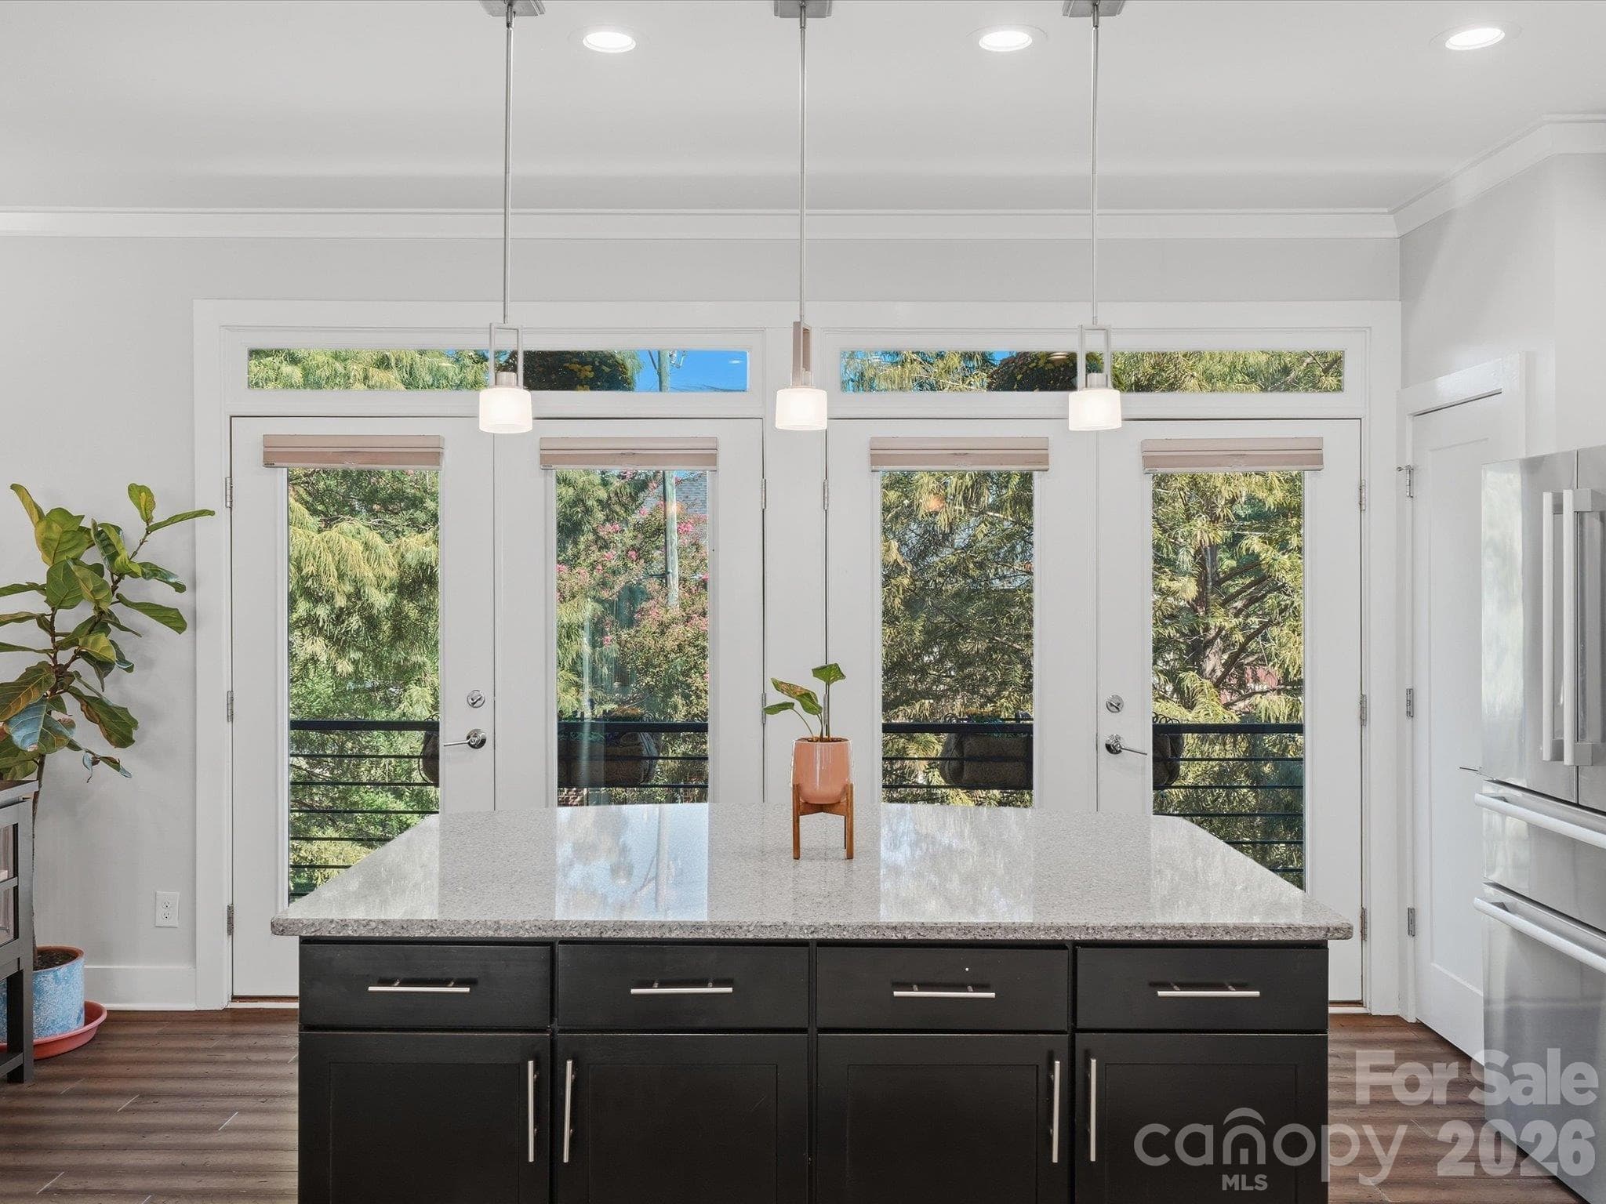
Kitchen island overlooking front of house with Juliet-style terrace - 1806 Sunnyside Avenue, Charlotte
Townhouse at 1806 Sunnyside Avenue, Charlotte, photo 10 of 48
Townhouse at 1806 Sunnyside Avenue, Charlotte, photo 11 of 48
Townhouse at 1806 Sunnyside Avenue, Charlotte, photo 12 of 48
Townhouse at 1806 Sunnyside Avenue, Charlotte, photo 13 of 48
Townhouse at 1806 Sunnyside Avenue, Charlotte, photo 14 of 48
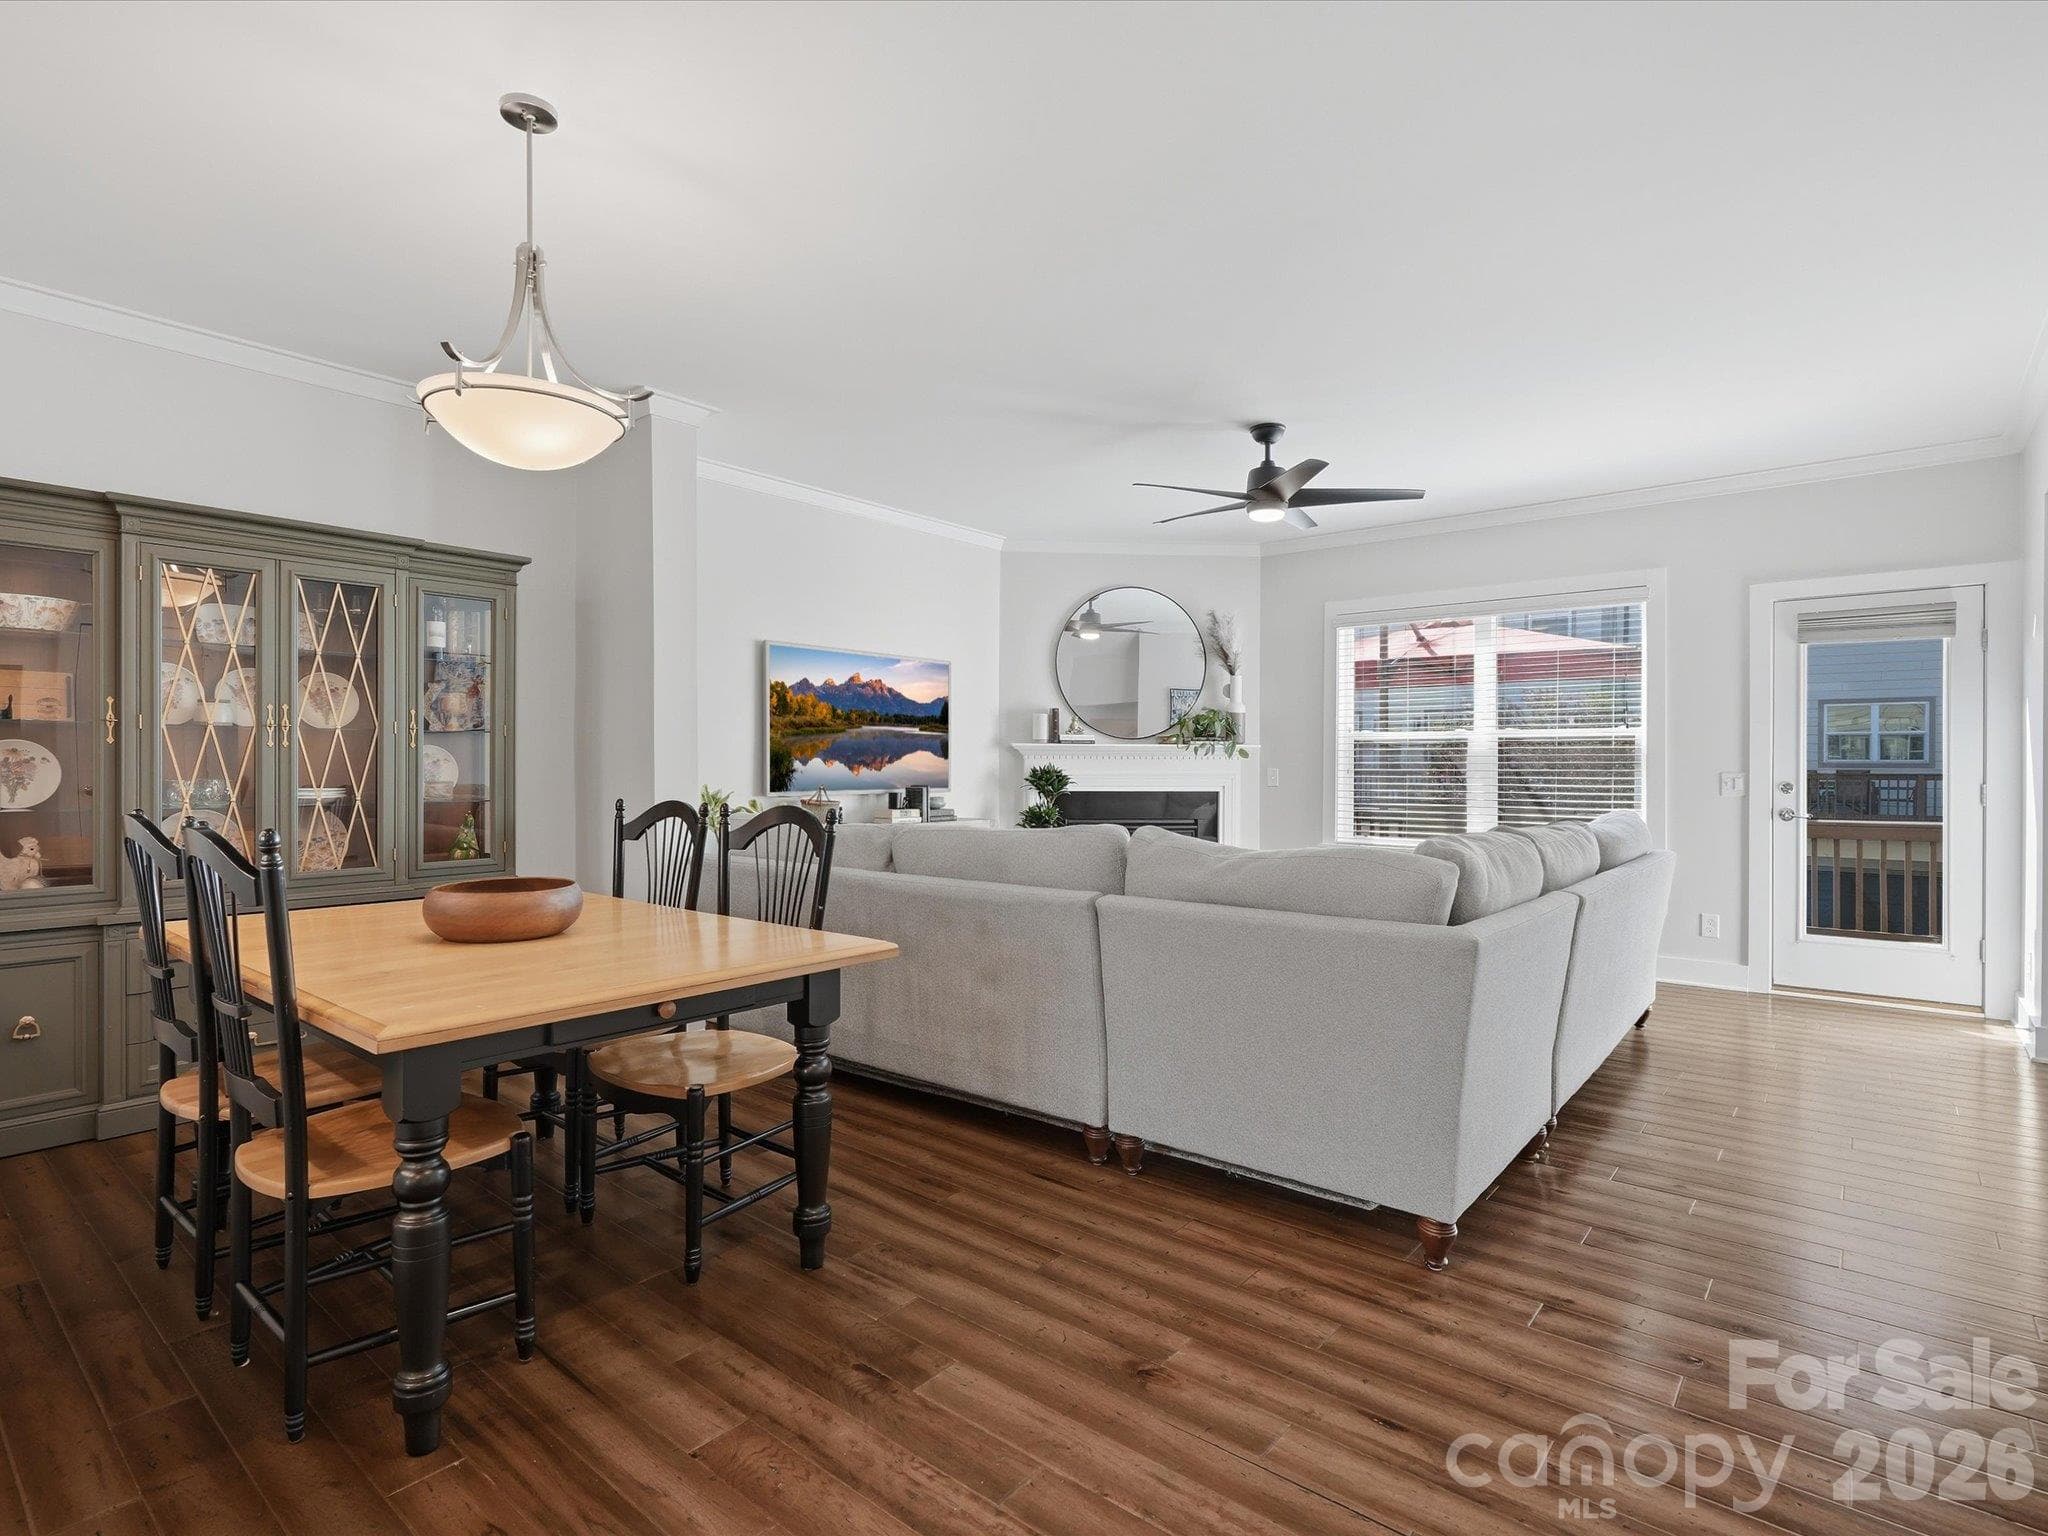
Designated dinning area - 1806 Sunnyside Avenue, Charlotte
Townhouse at 1806 Sunnyside Avenue, Charlotte, photo 16 of 48
Townhouse at 1806 Sunnyside Avenue, Charlotte, photo 17 of 48
Townhouse at 1806 Sunnyside Avenue, Charlotte, photo 18 of 48
Townhouse at 1806 Sunnyside Avenue, Charlotte, photo 19 of 48
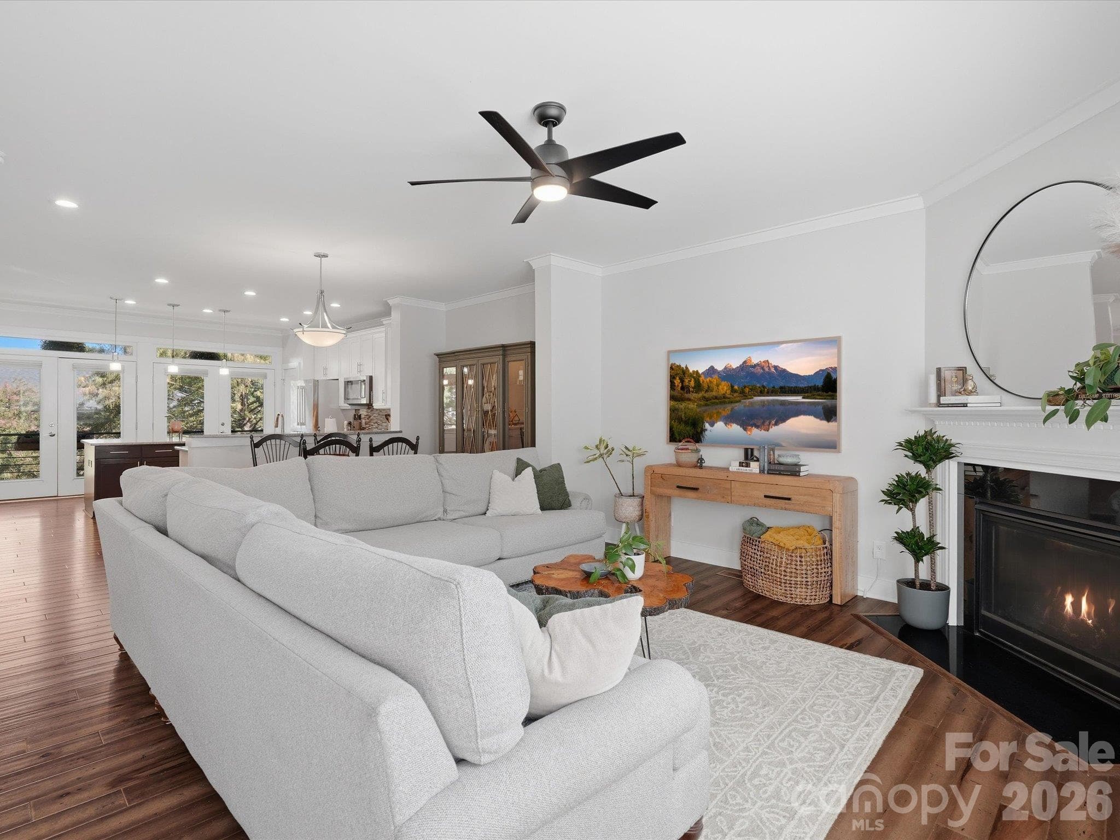
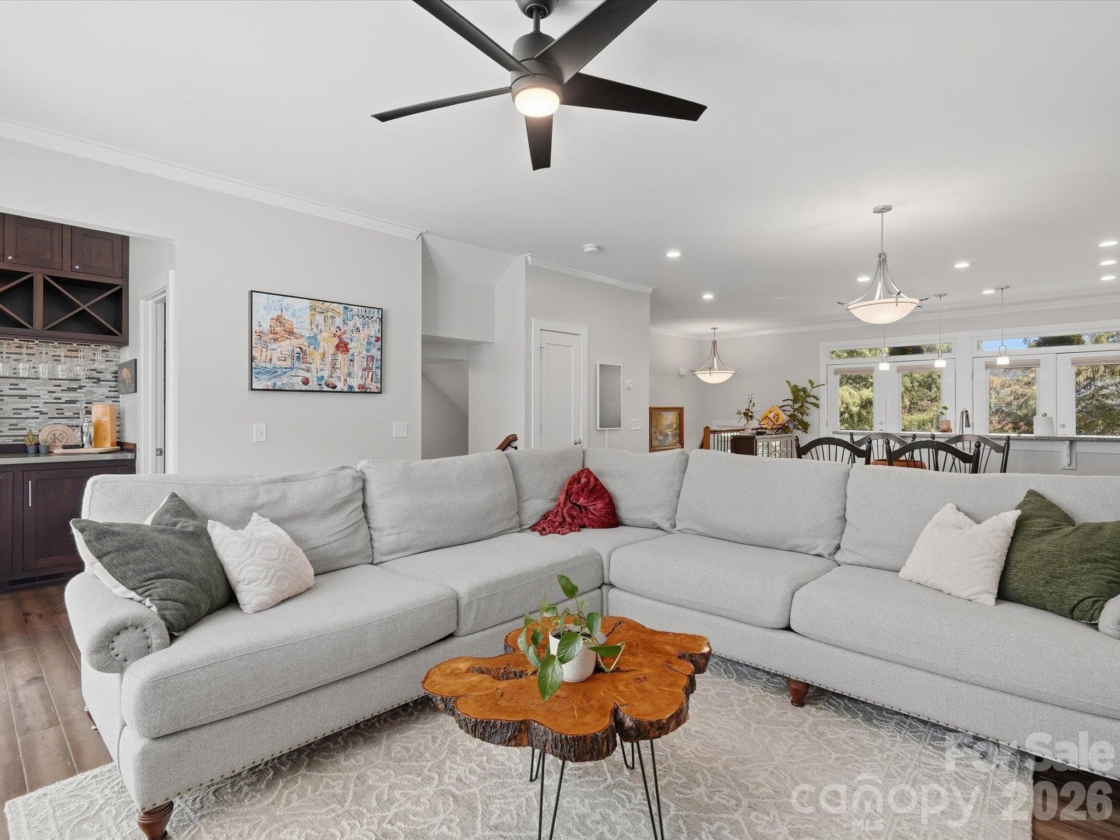
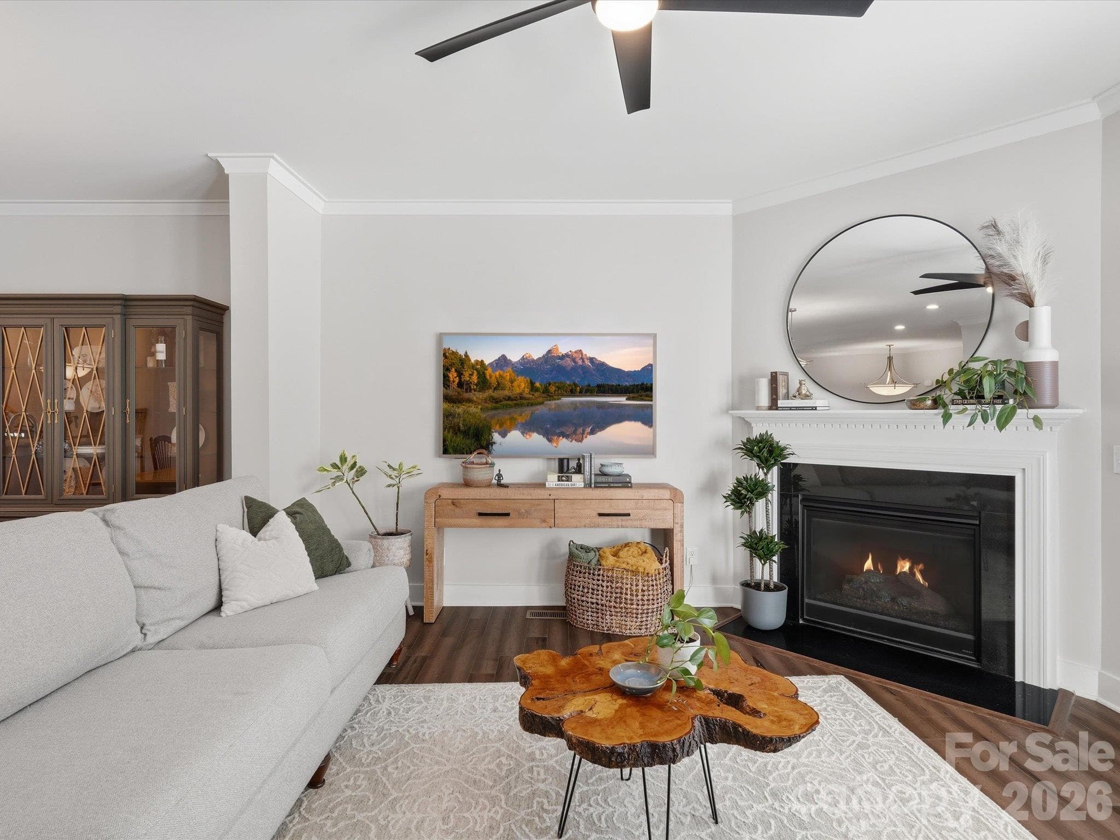
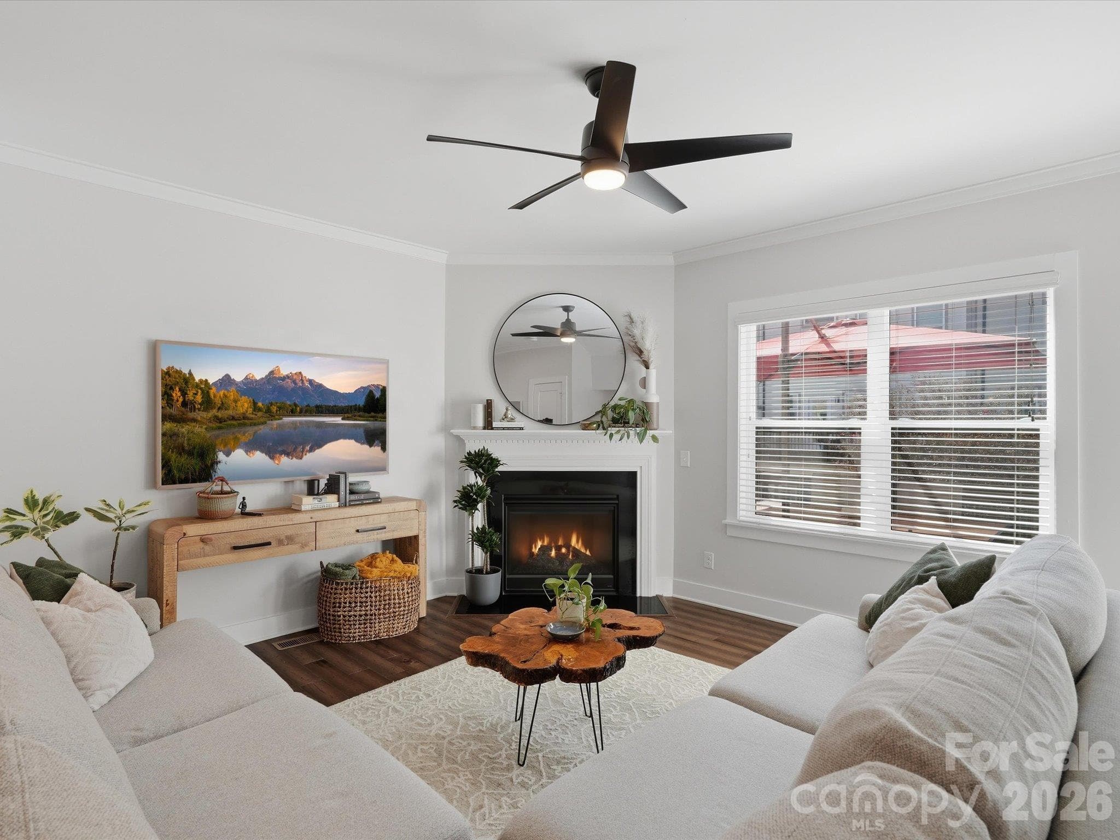
Den - 1806 Sunnyside Avenue, Charlotte
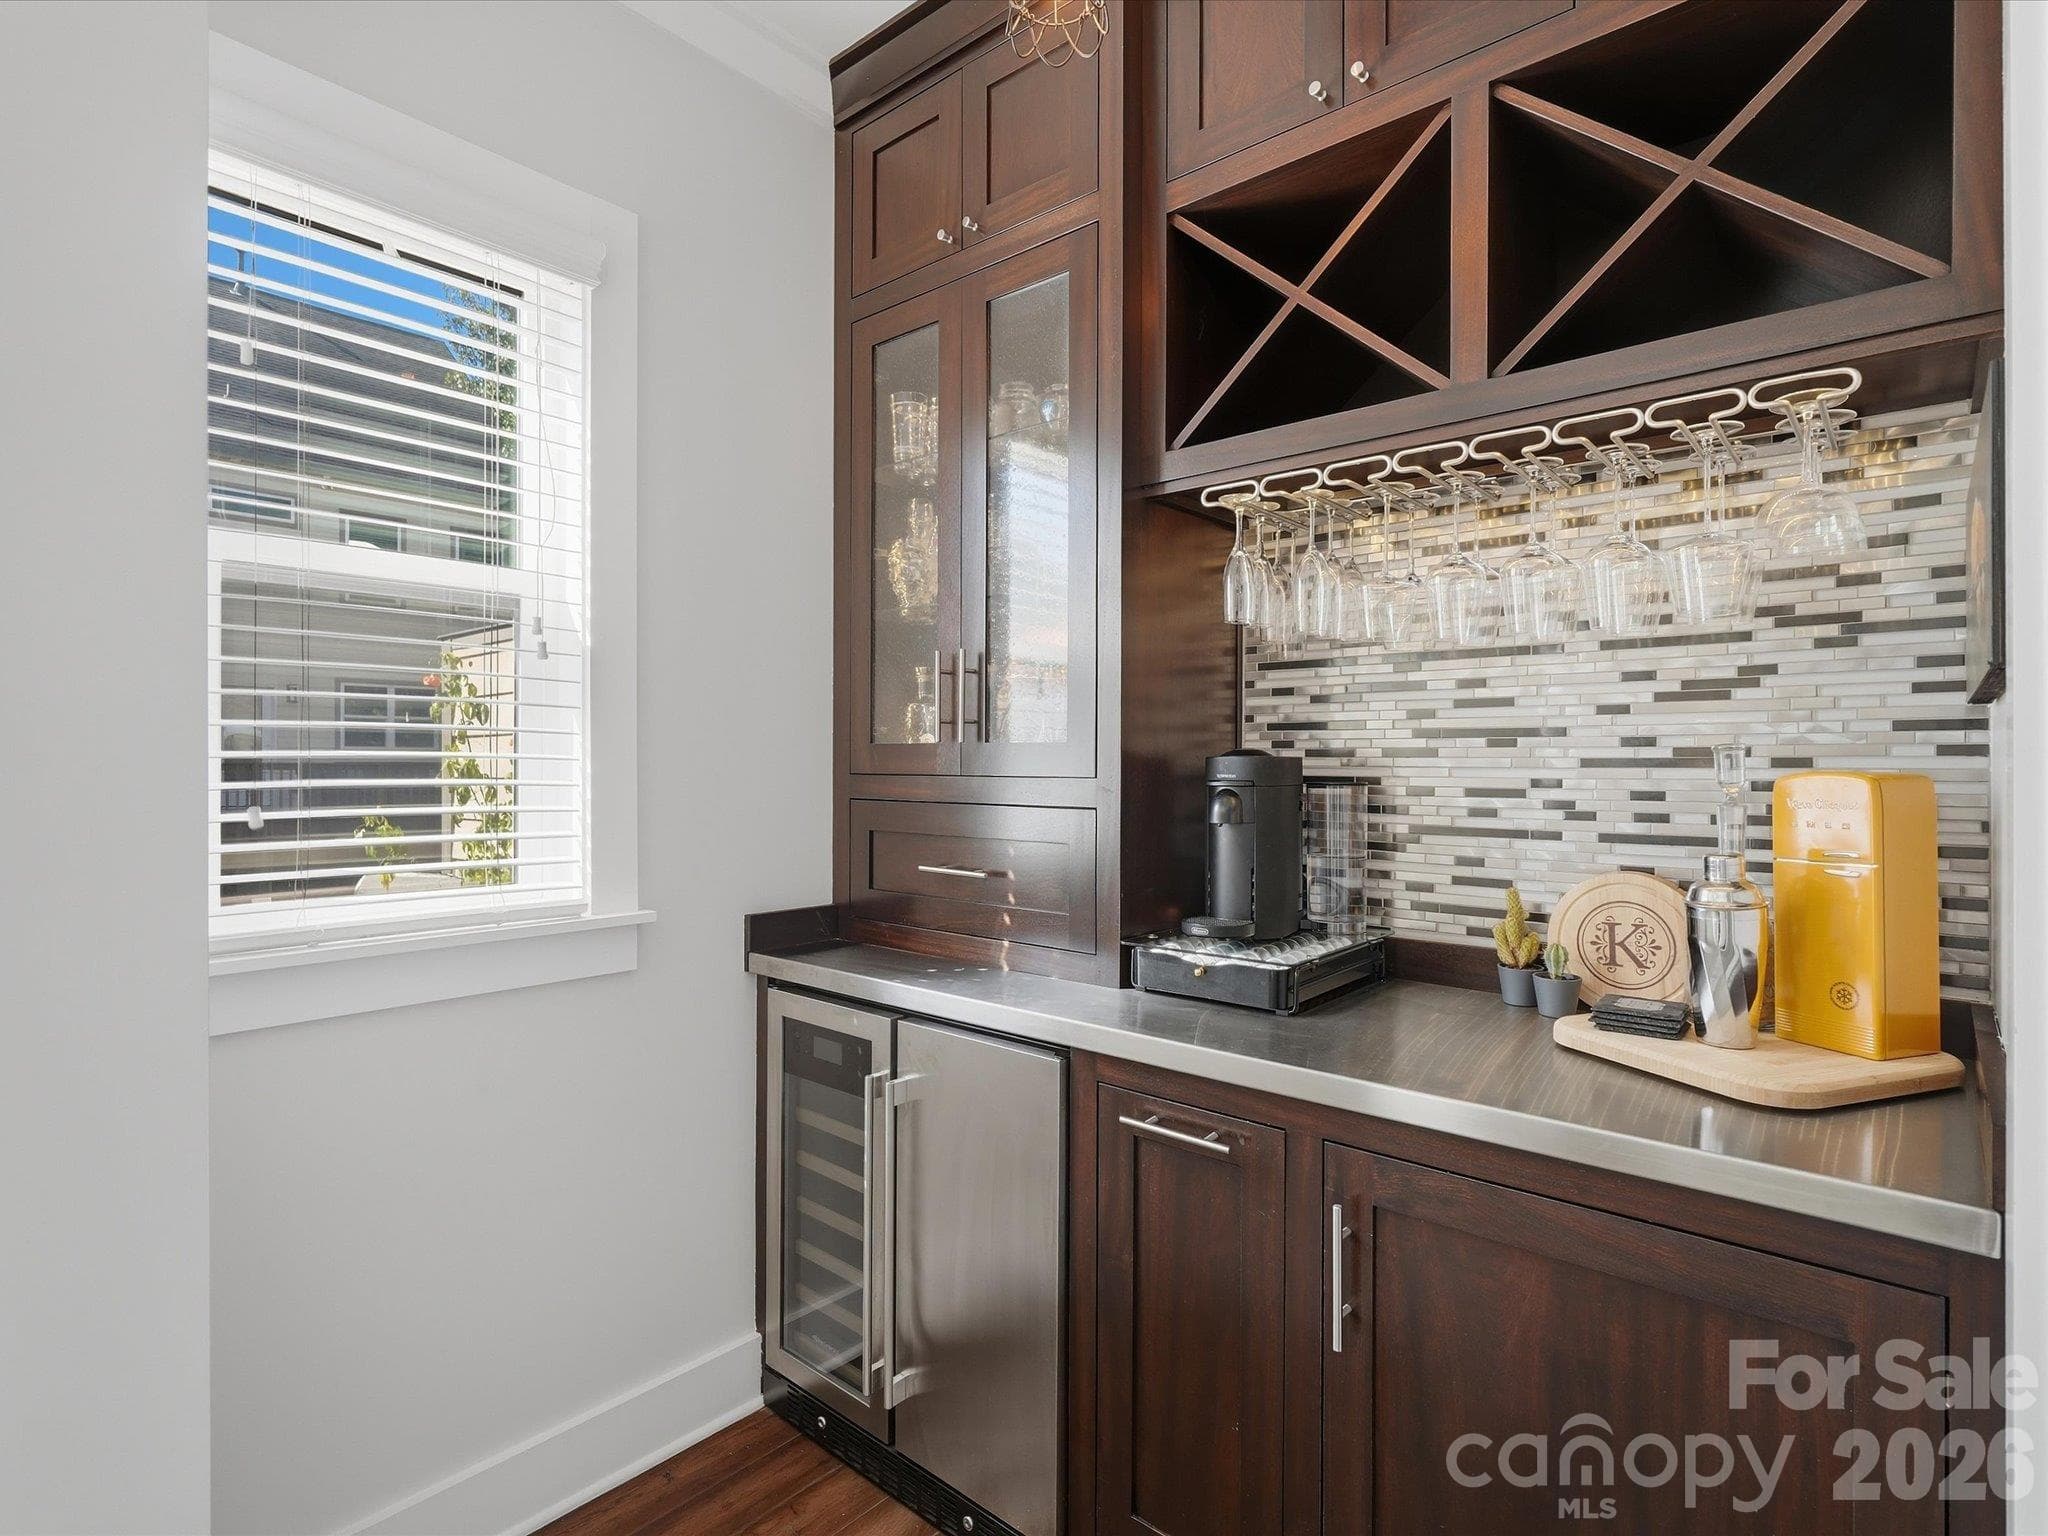
Built in beverage area - 1806 Sunnyside Avenue, Charlotte
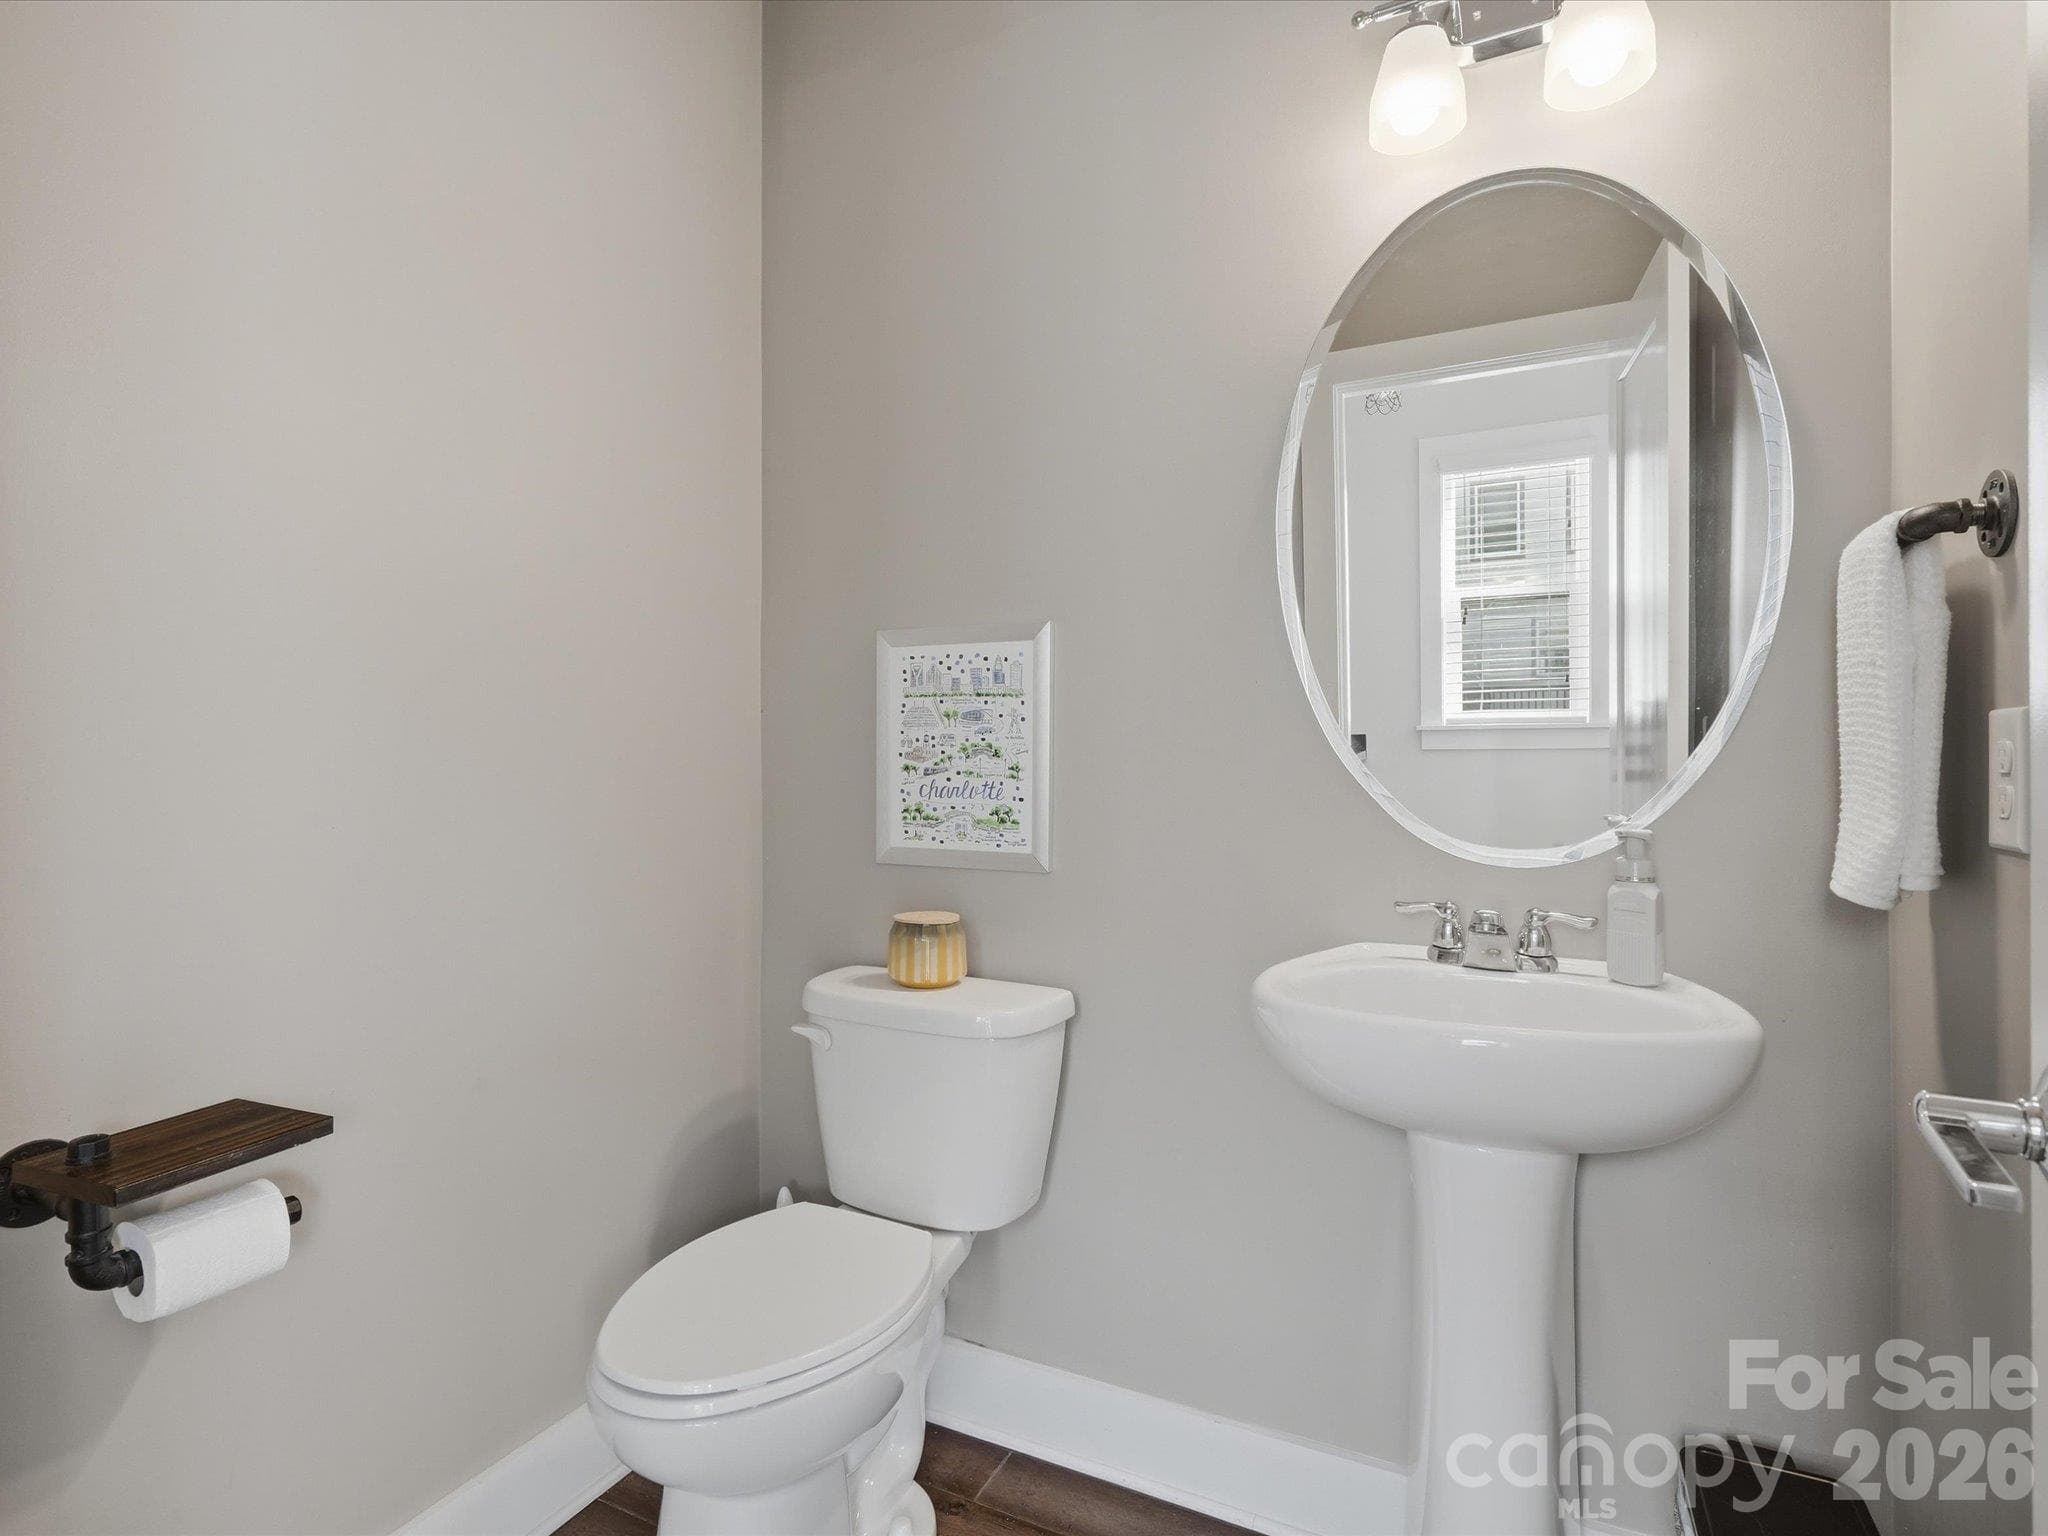
Main level living half bath - 1806 Sunnyside Avenue, Charlotte
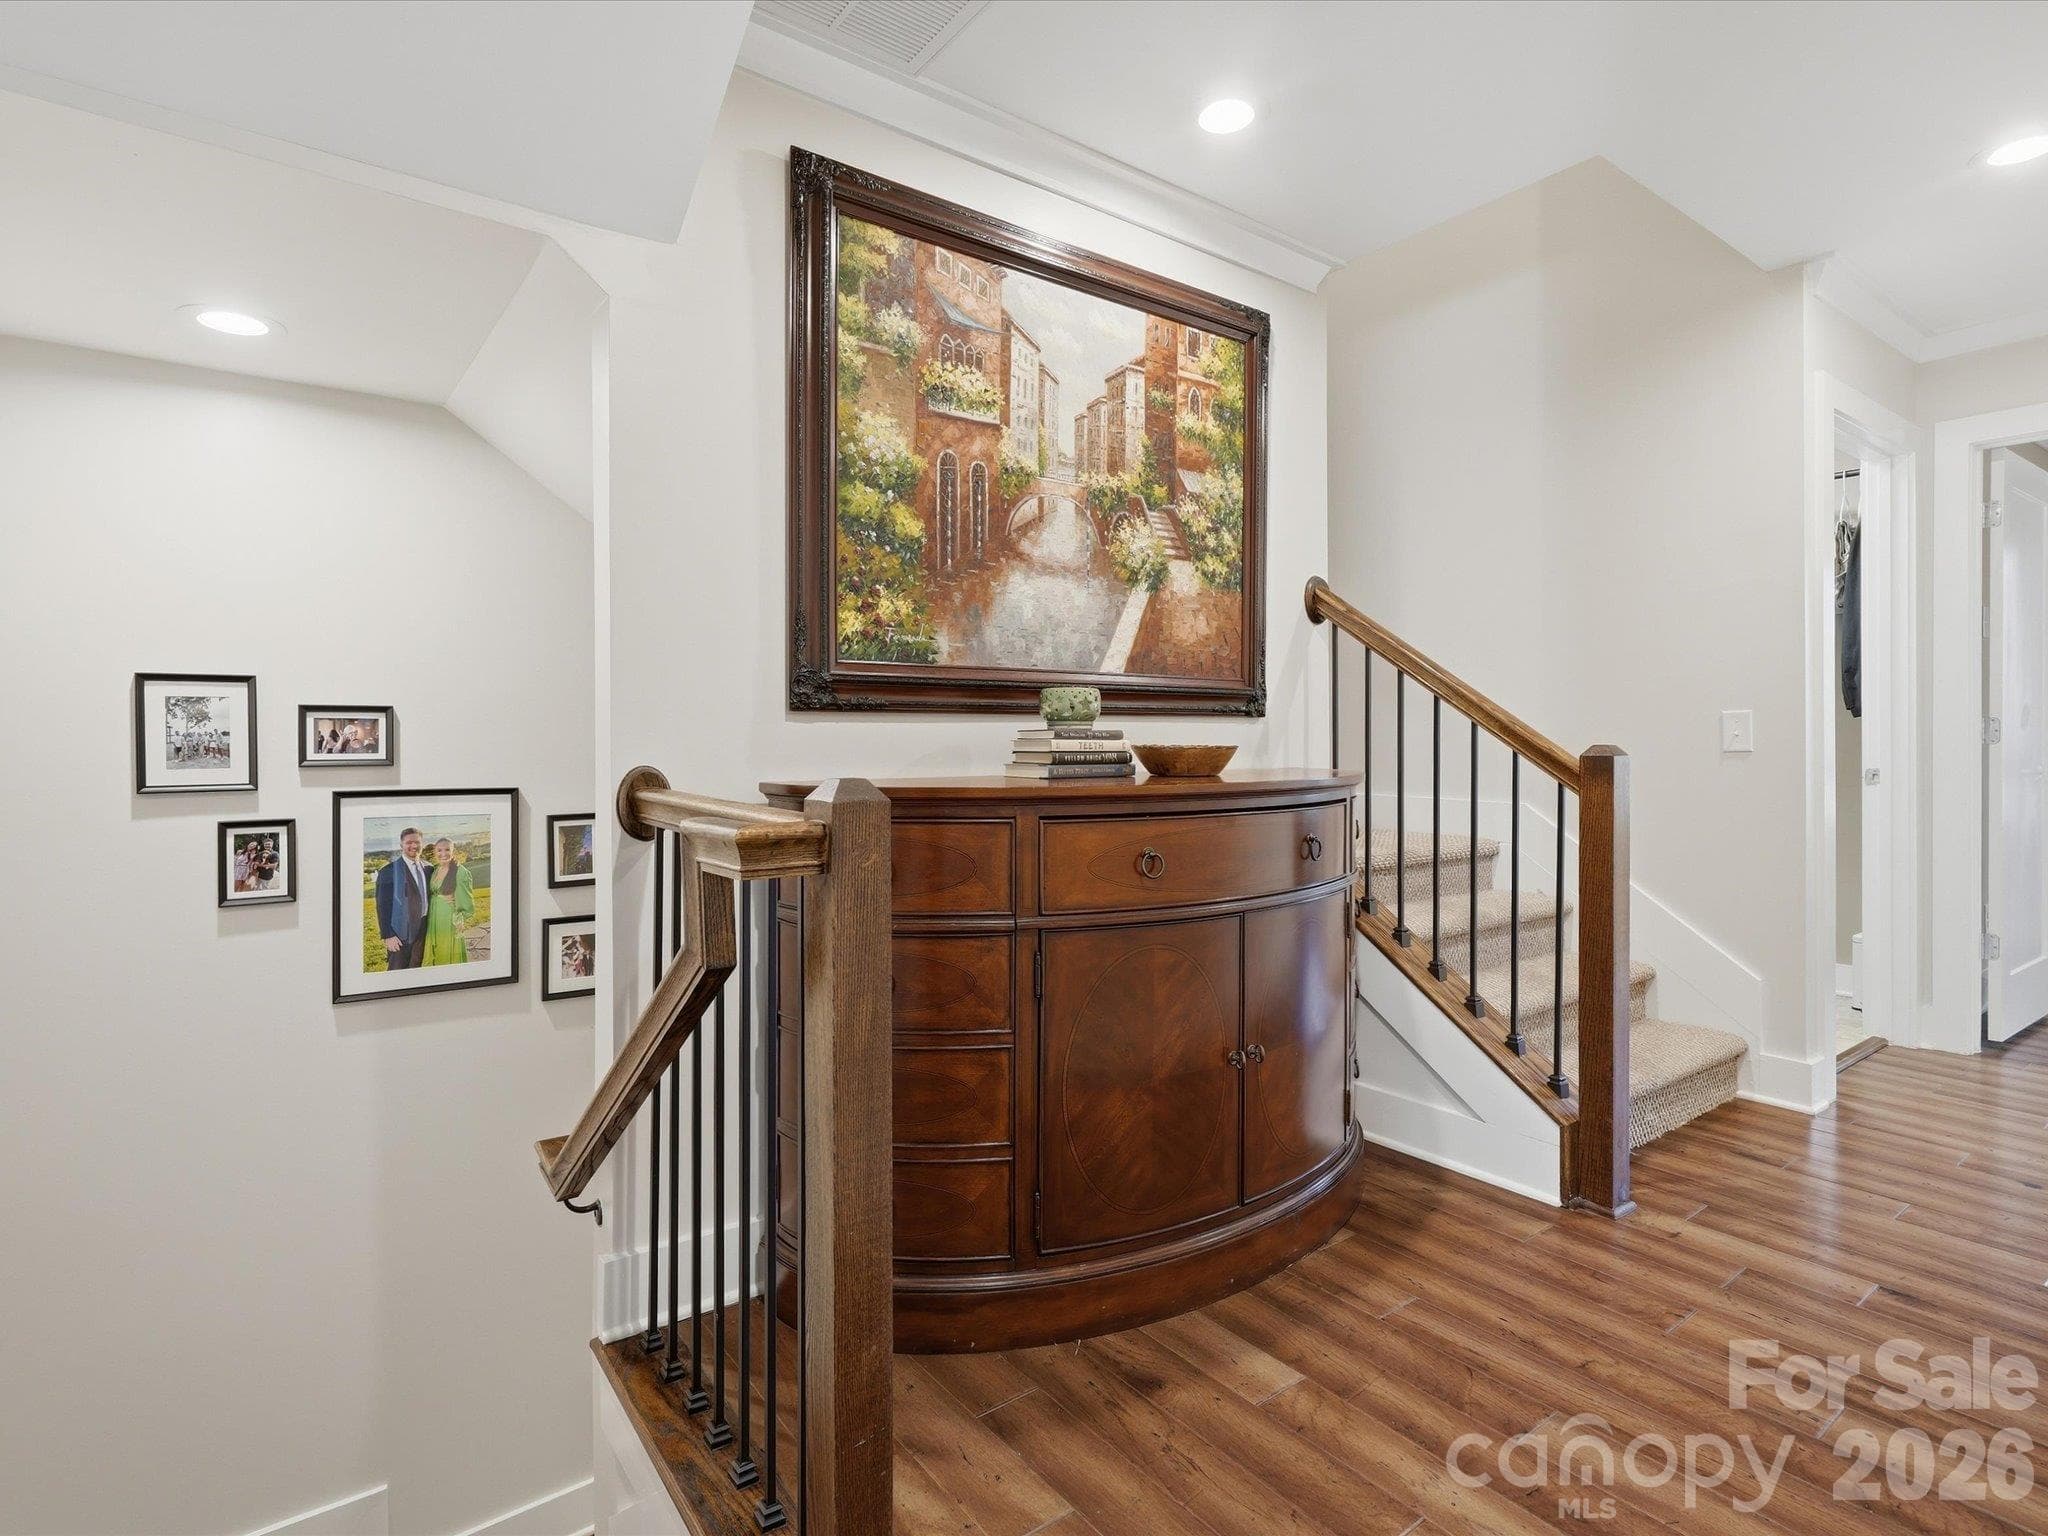
third level/ loft space. primary bed on this level and guest. - 1806 Sunnyside Avenue, Charlotte
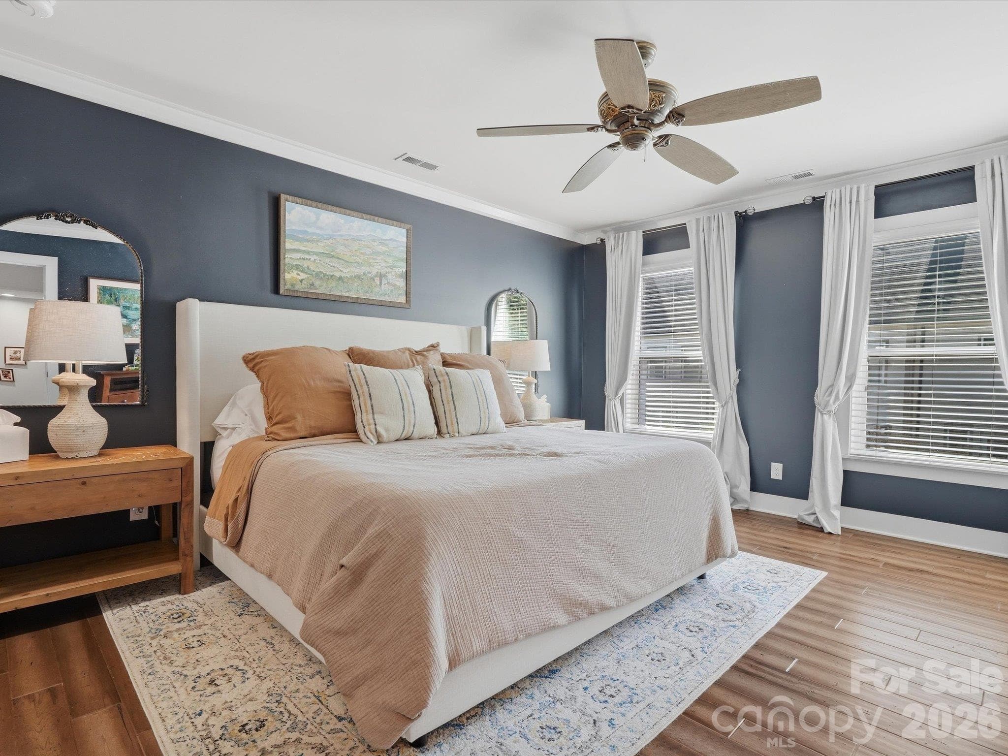
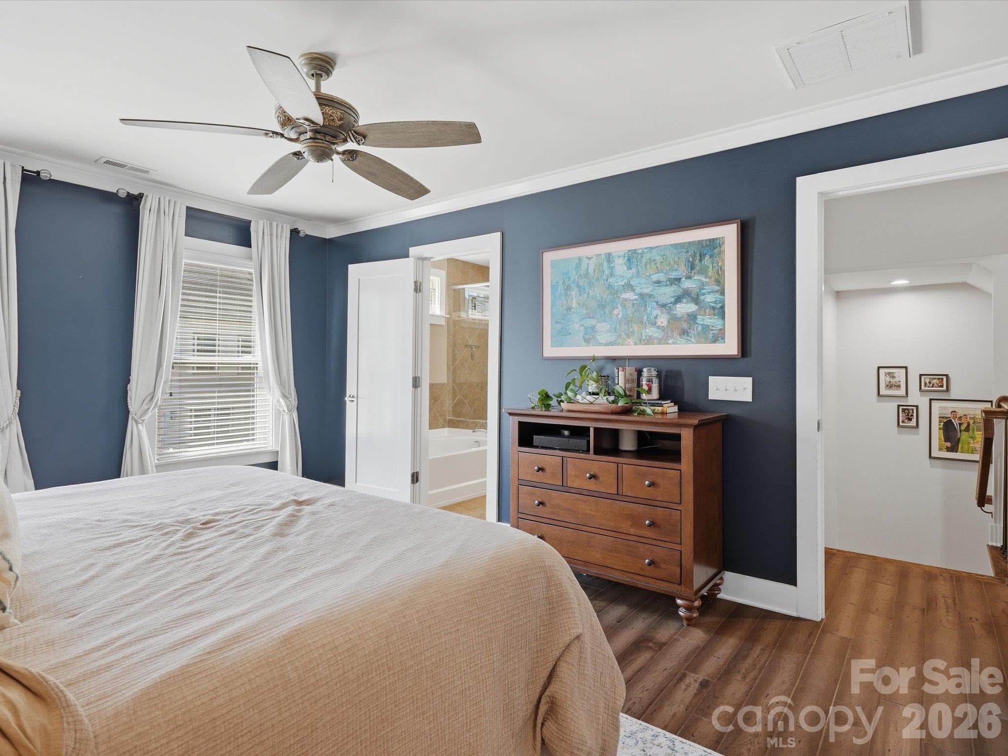
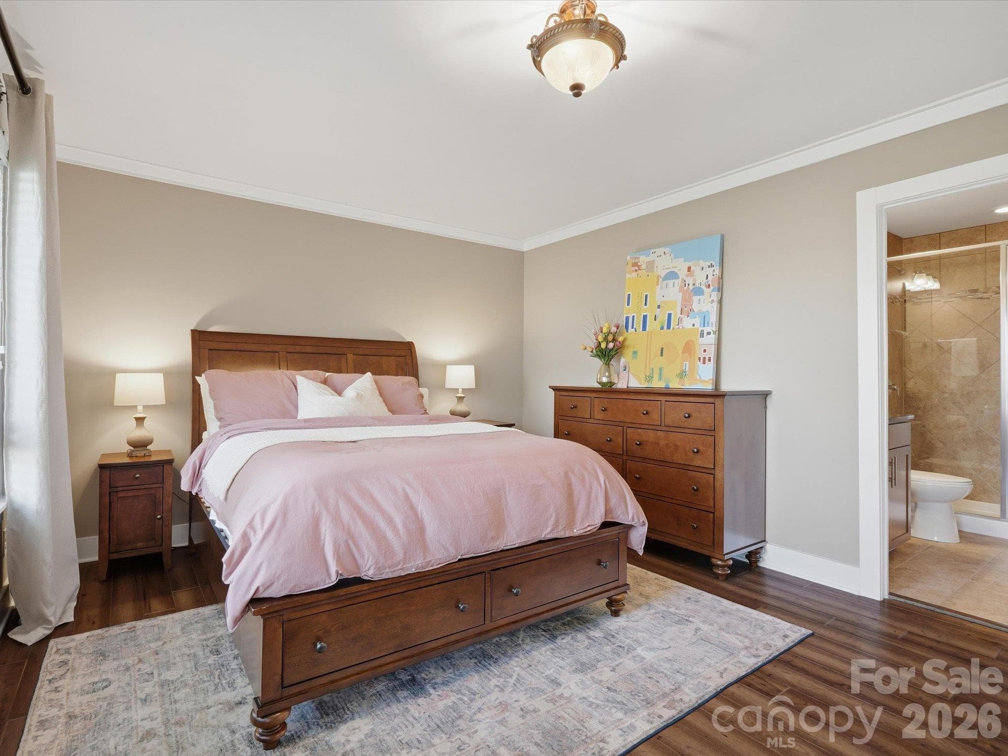
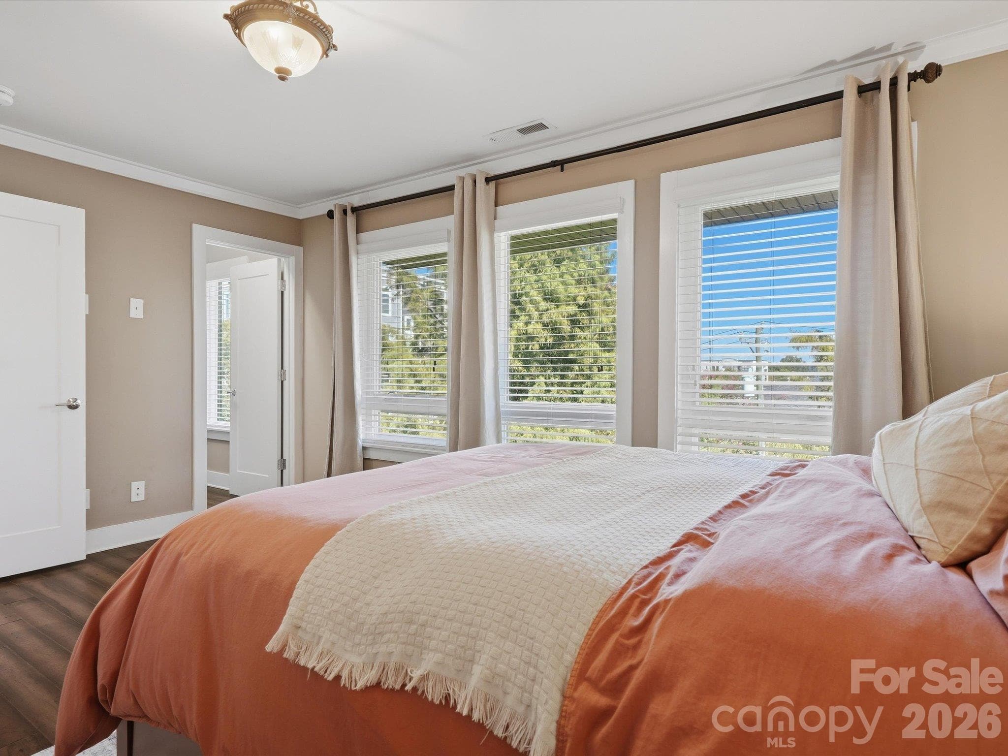
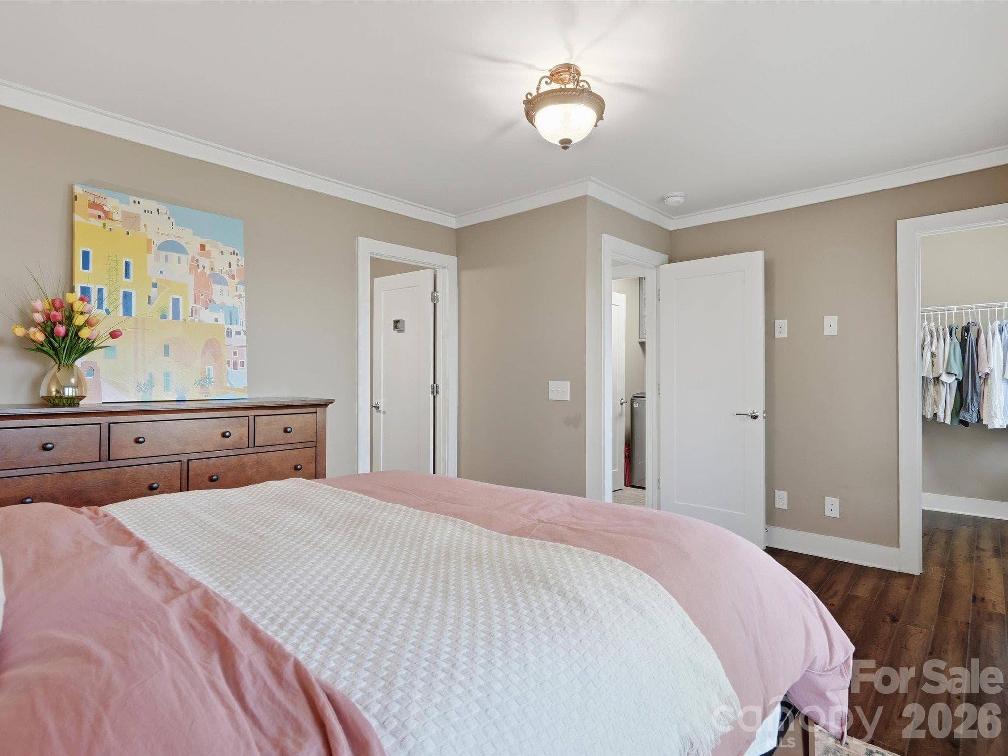
Primary bedroom up one level from main living area - 1806 Sunnyside Avenue, Charlotte
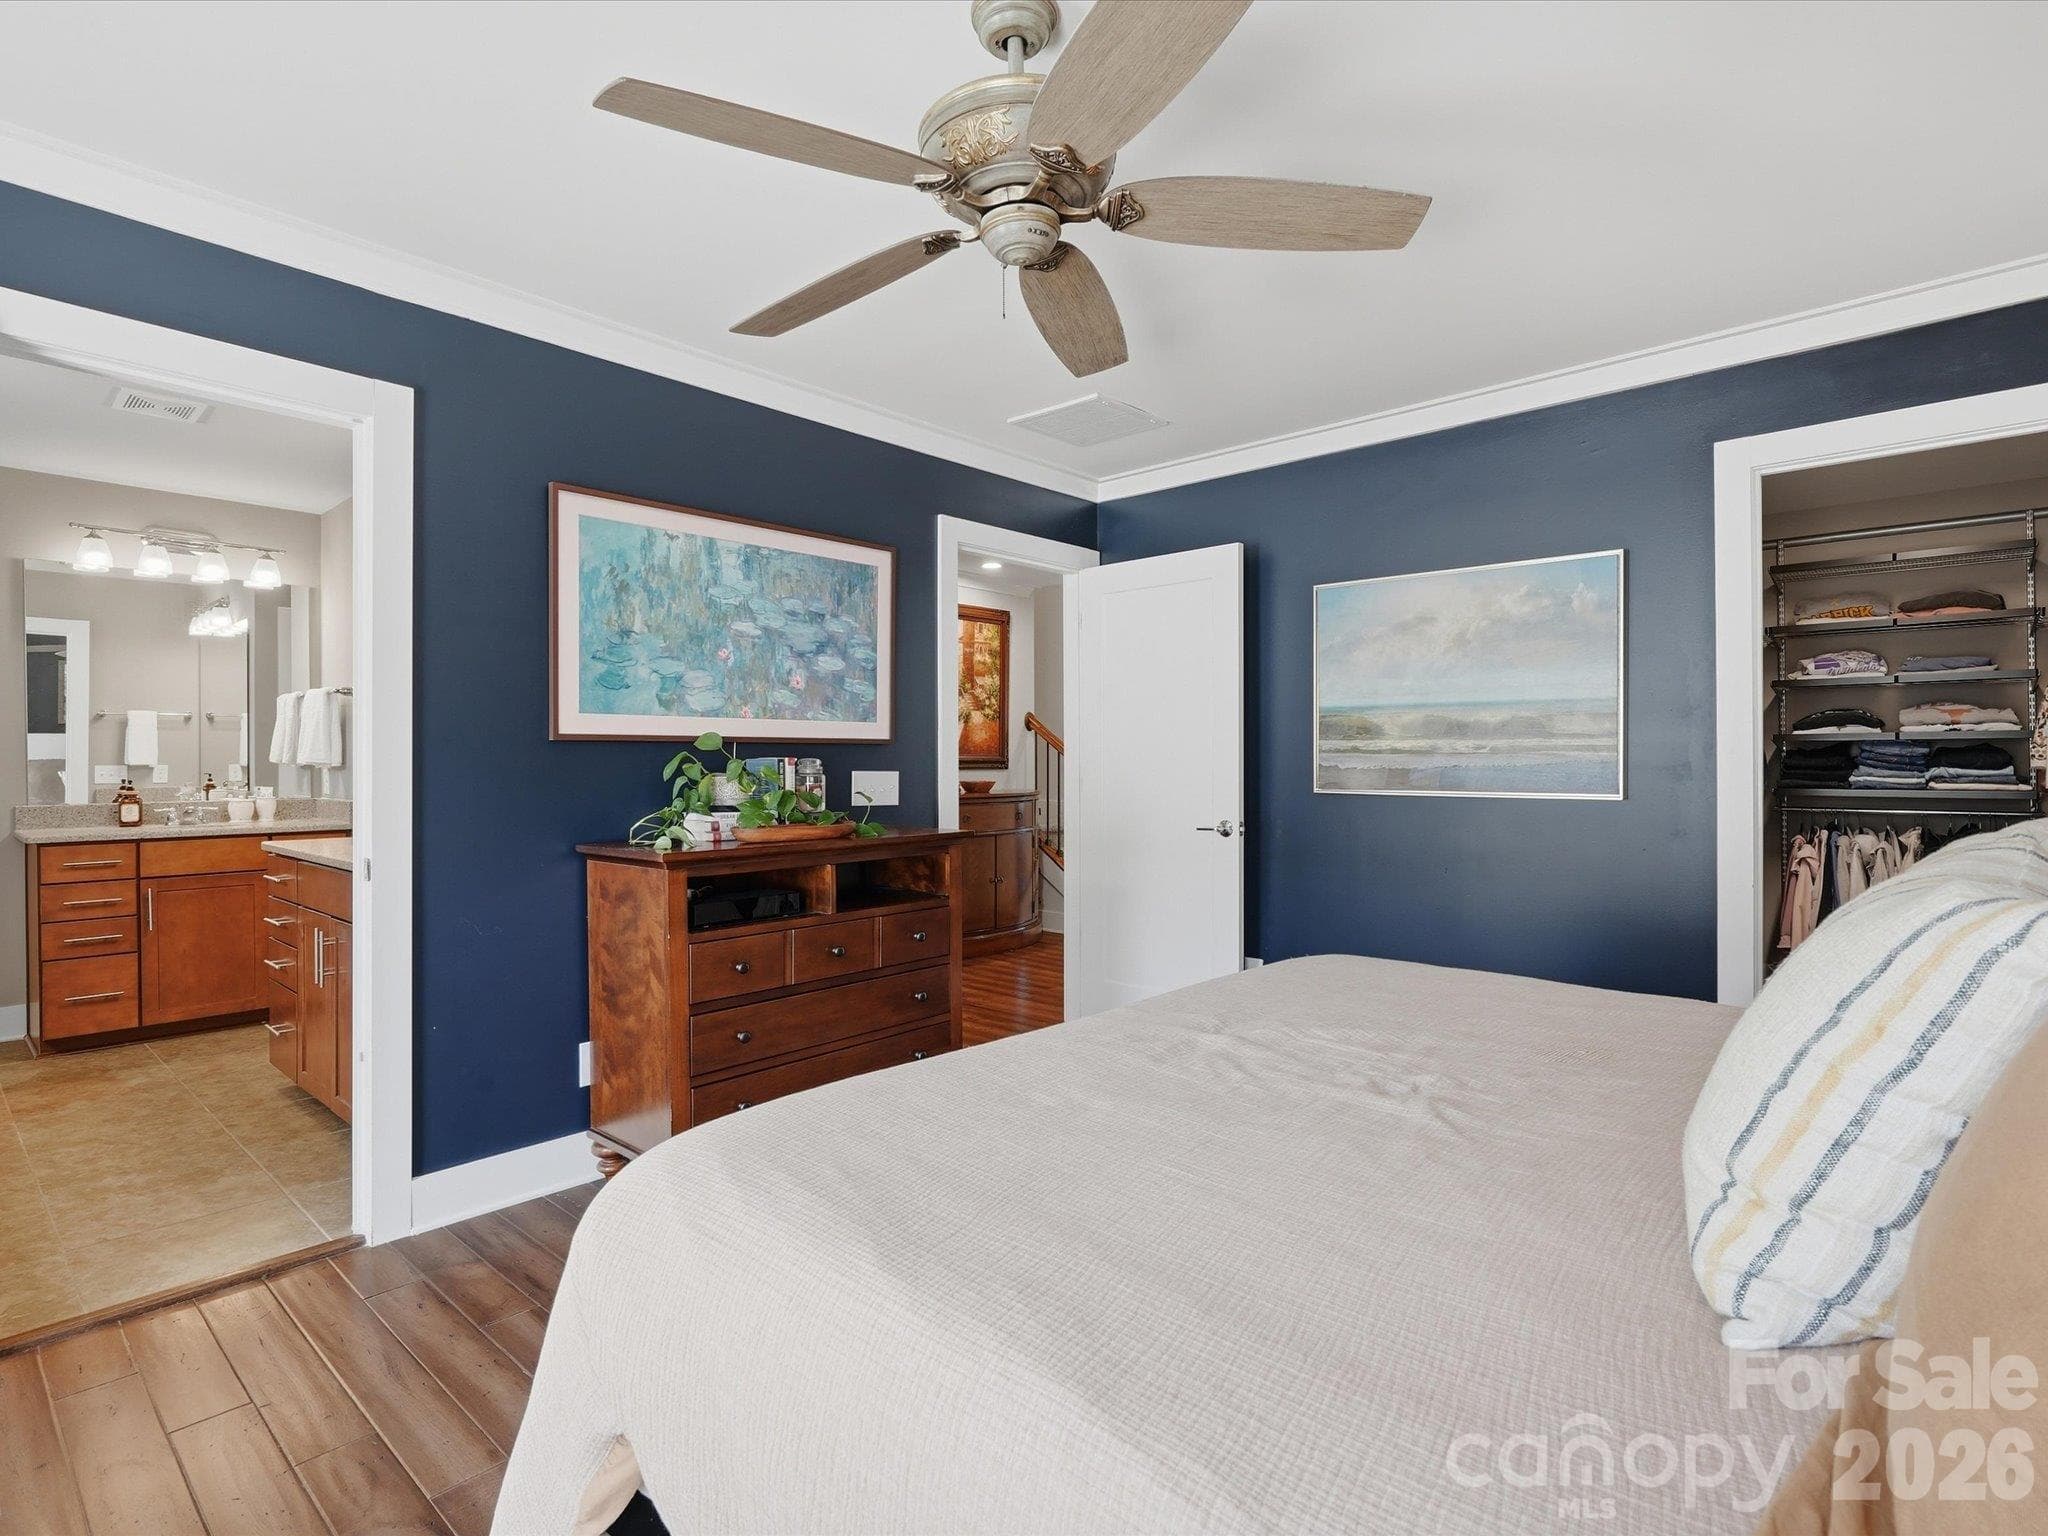
Primary bedroom - 1806 Sunnyside Avenue, Charlotte
Townhouse at 1806 Sunnyside Avenue, Charlotte, photo 26 of 48
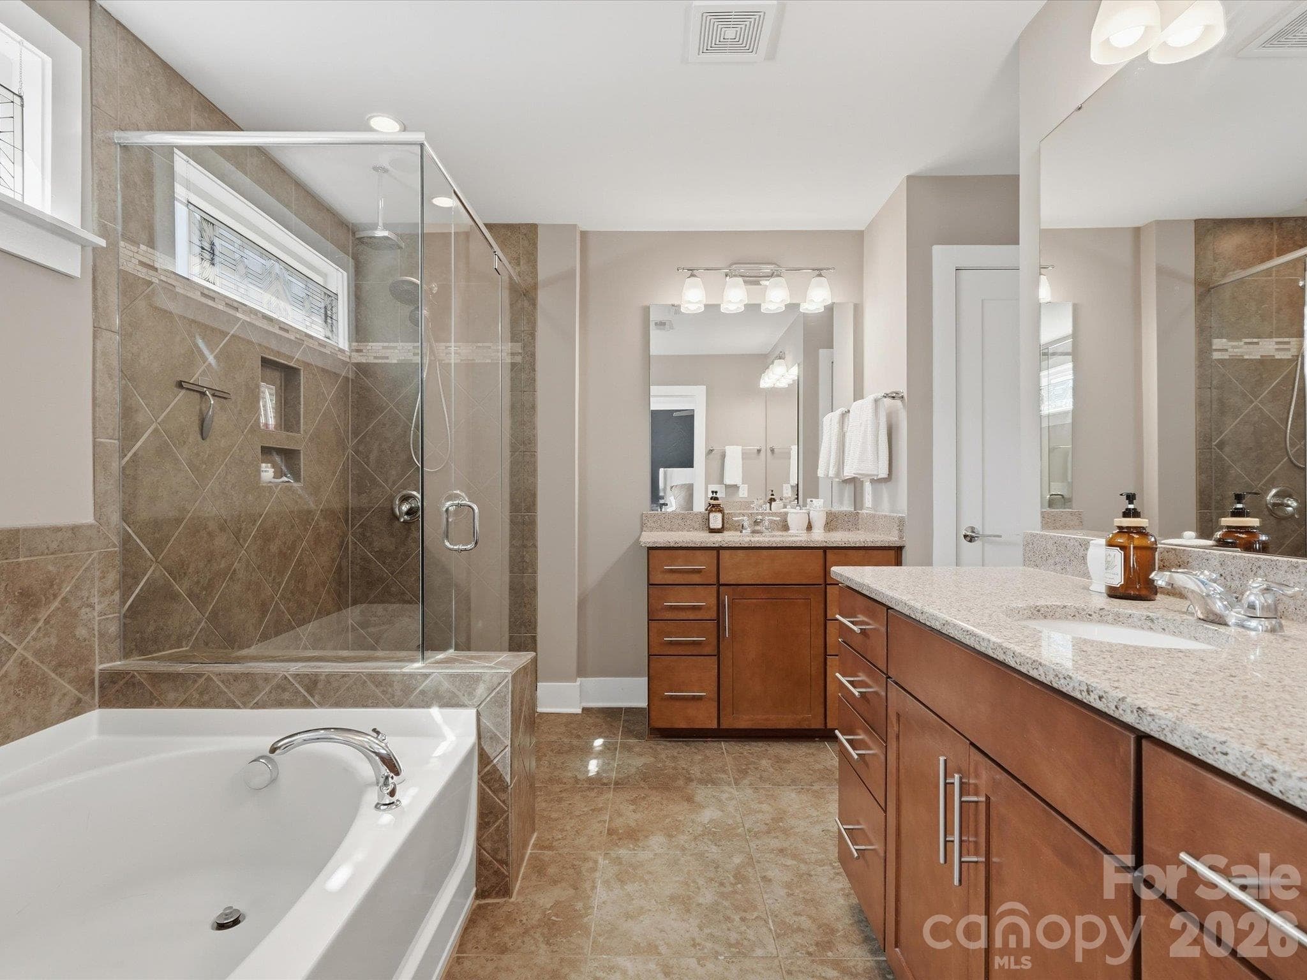
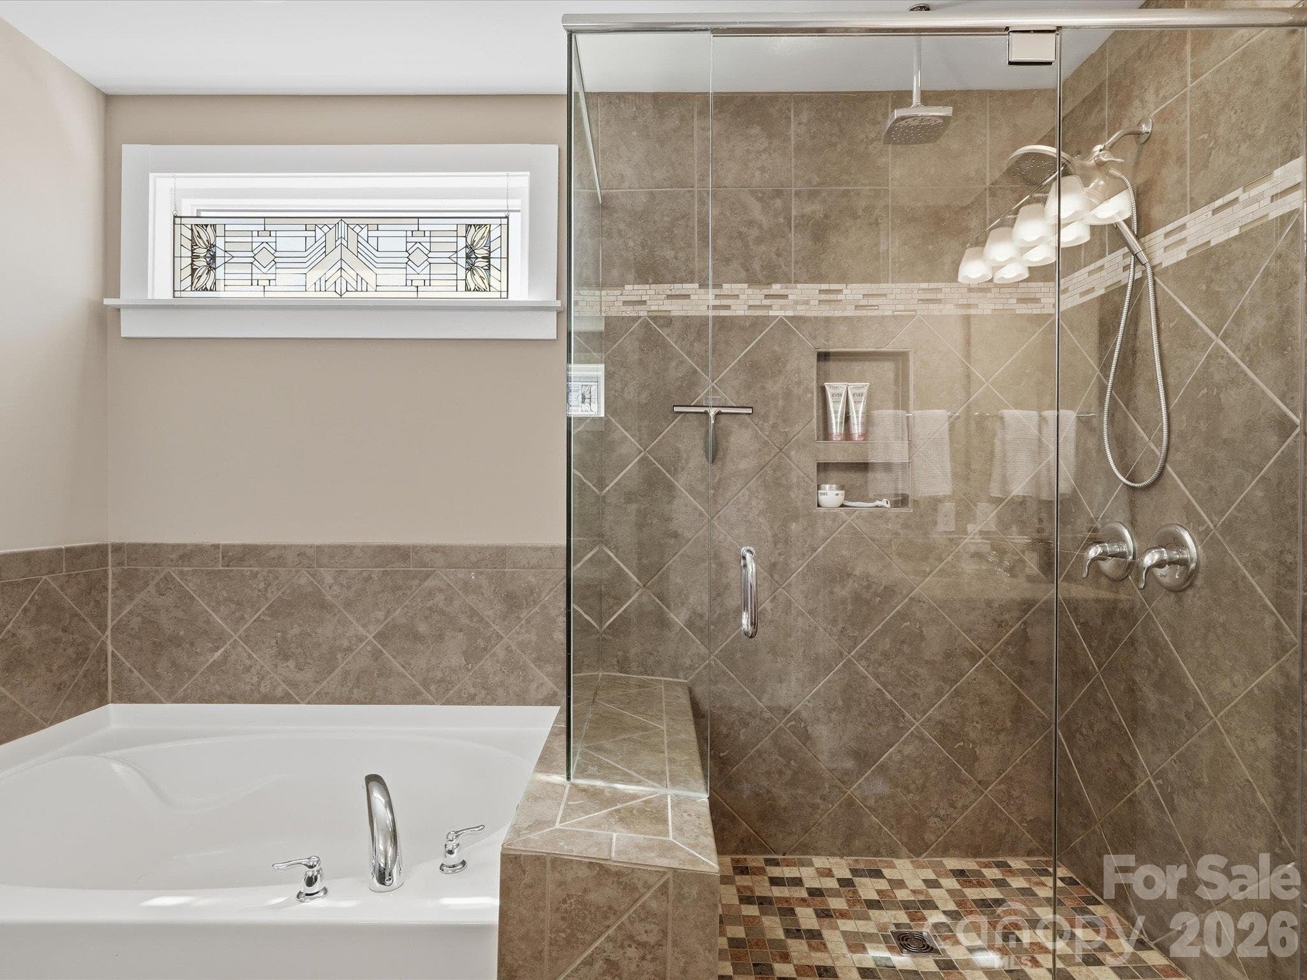
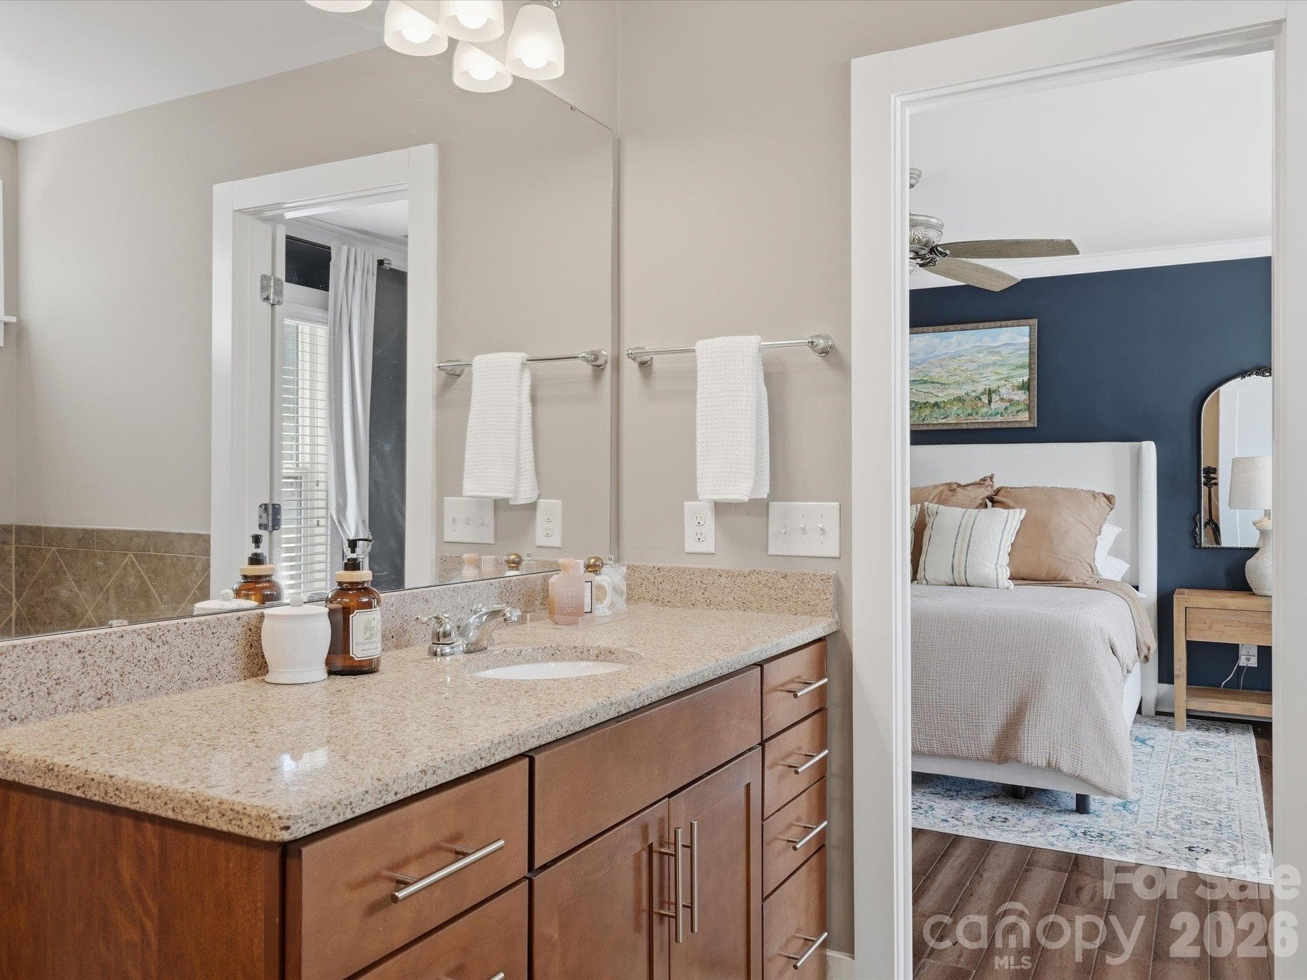
Primary bath- dual vanities, tub and shower - 1806 Sunnyside Avenue, Charlotte
Townhouse at 1806 Sunnyside Avenue, Charlotte, photo 28 of 48
Townhouse at 1806 Sunnyside Avenue, Charlotte, photo 29 of 48
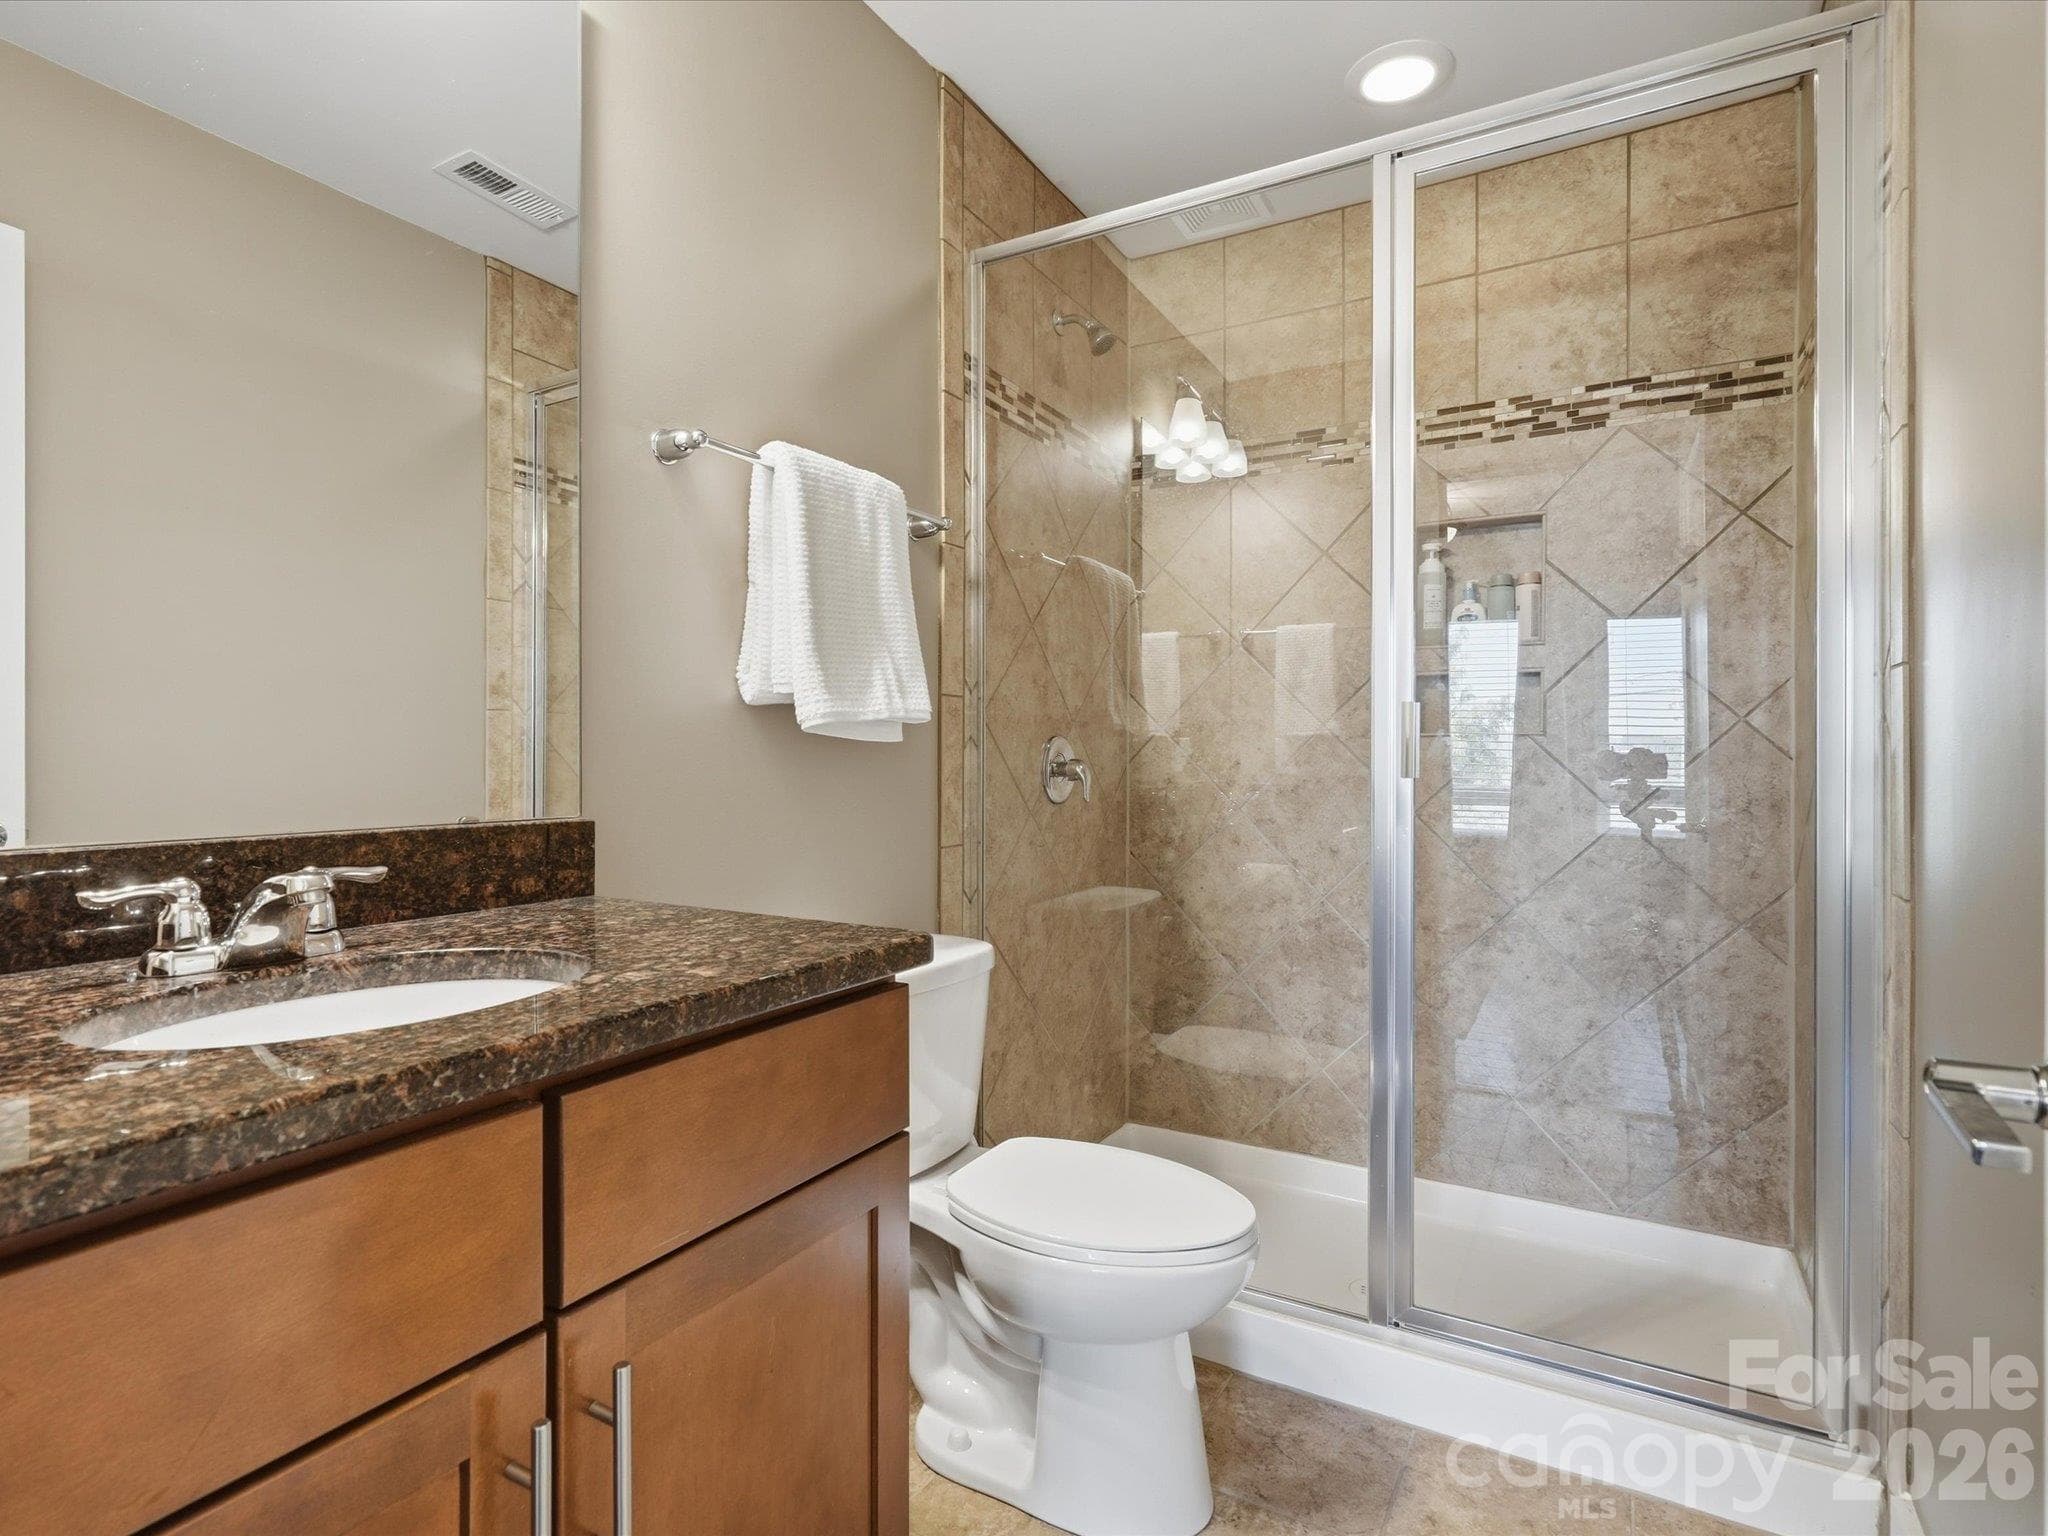
Guest bedroom and full bath on 3rd level- one level up from main level living space - 1806 Sunnyside Avenue, Charlotte
Guest - 1806 Sunnyside Avenue, Charlotte
Guest bathroom - 3rd level - 1806 Sunnyside Avenue, Charlotte
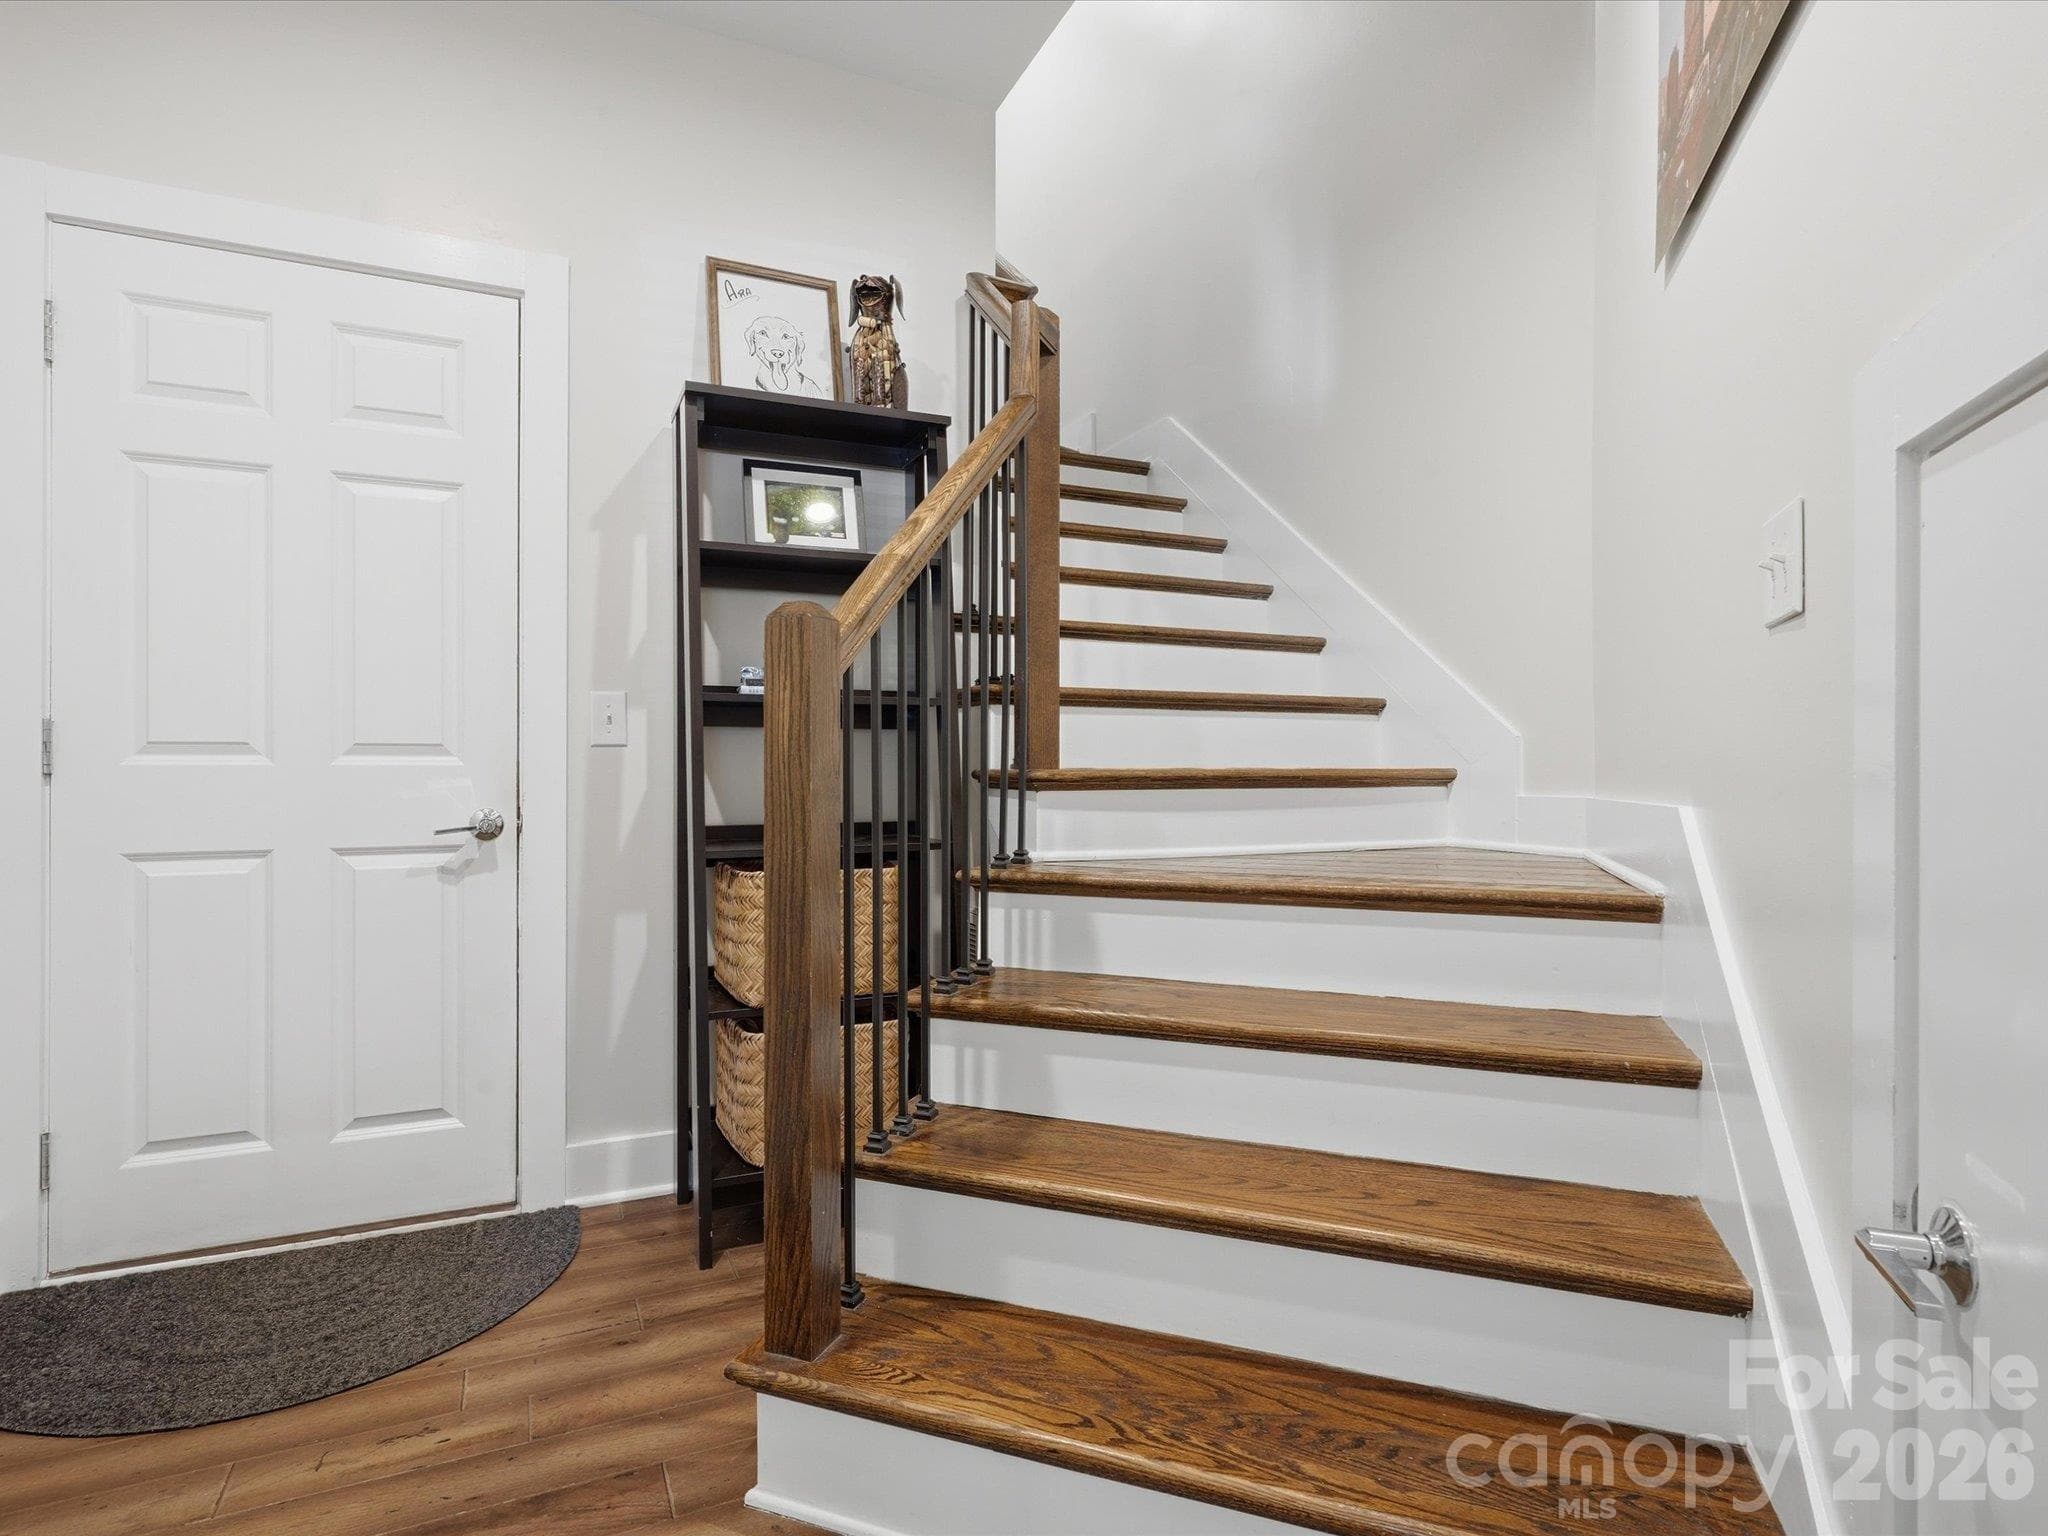
stairway from lower to main.  Garage entry. - 1806 Sunnyside Avenue, Charlotte
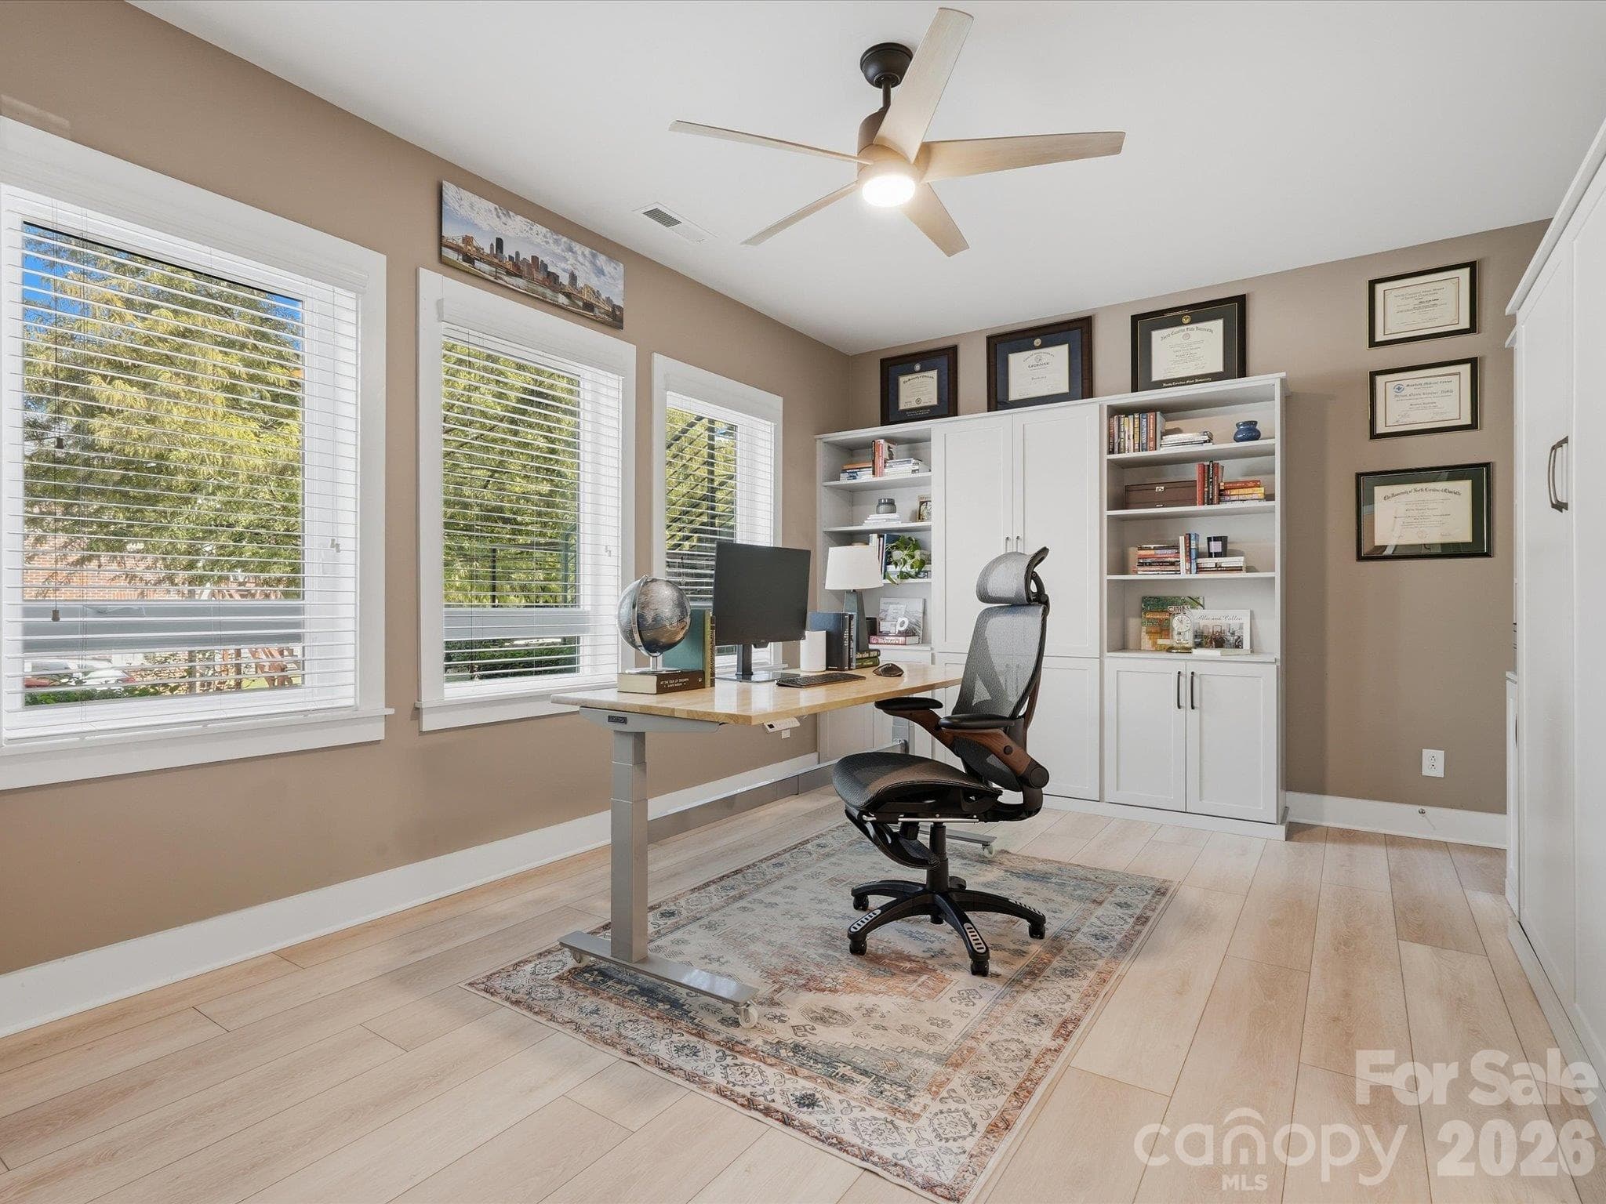
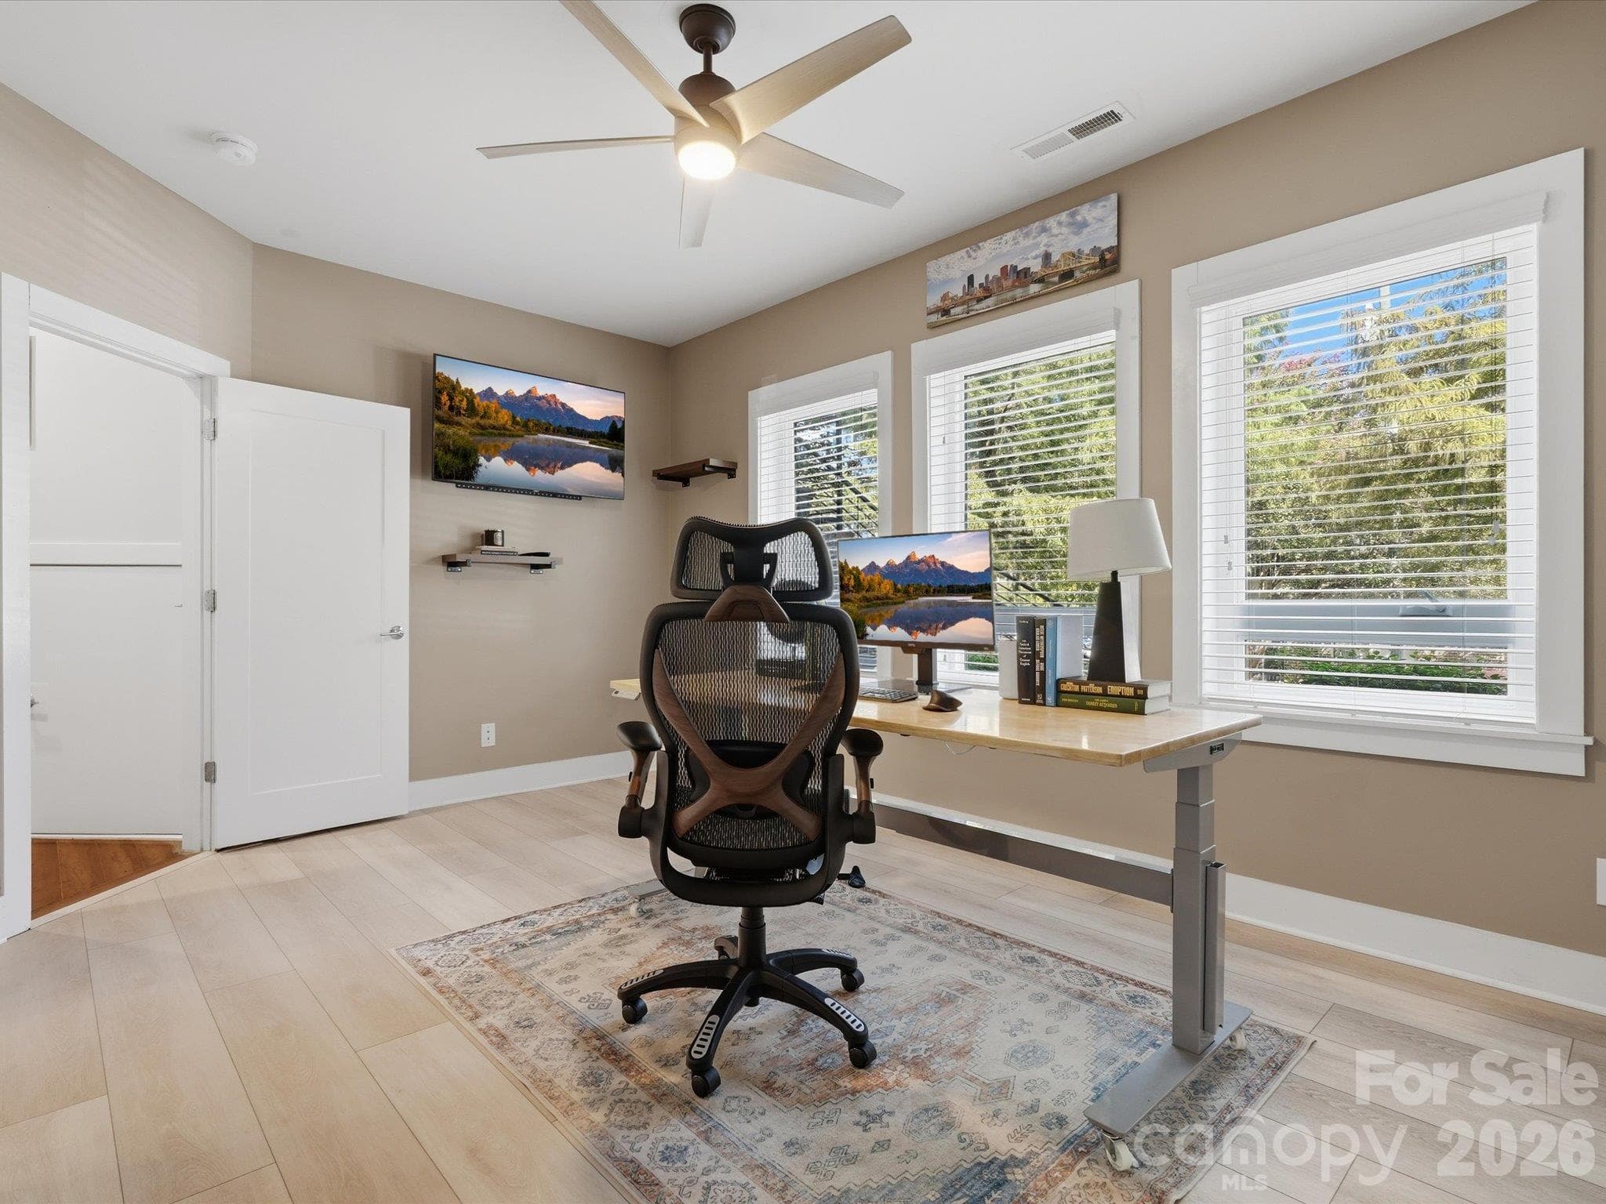
lower entry from garage level - guest space/ currently office - 1806 Sunnyside Avenue, Charlotte
Townhouse at 1806 Sunnyside Avenue, Charlotte, photo 36 of 48
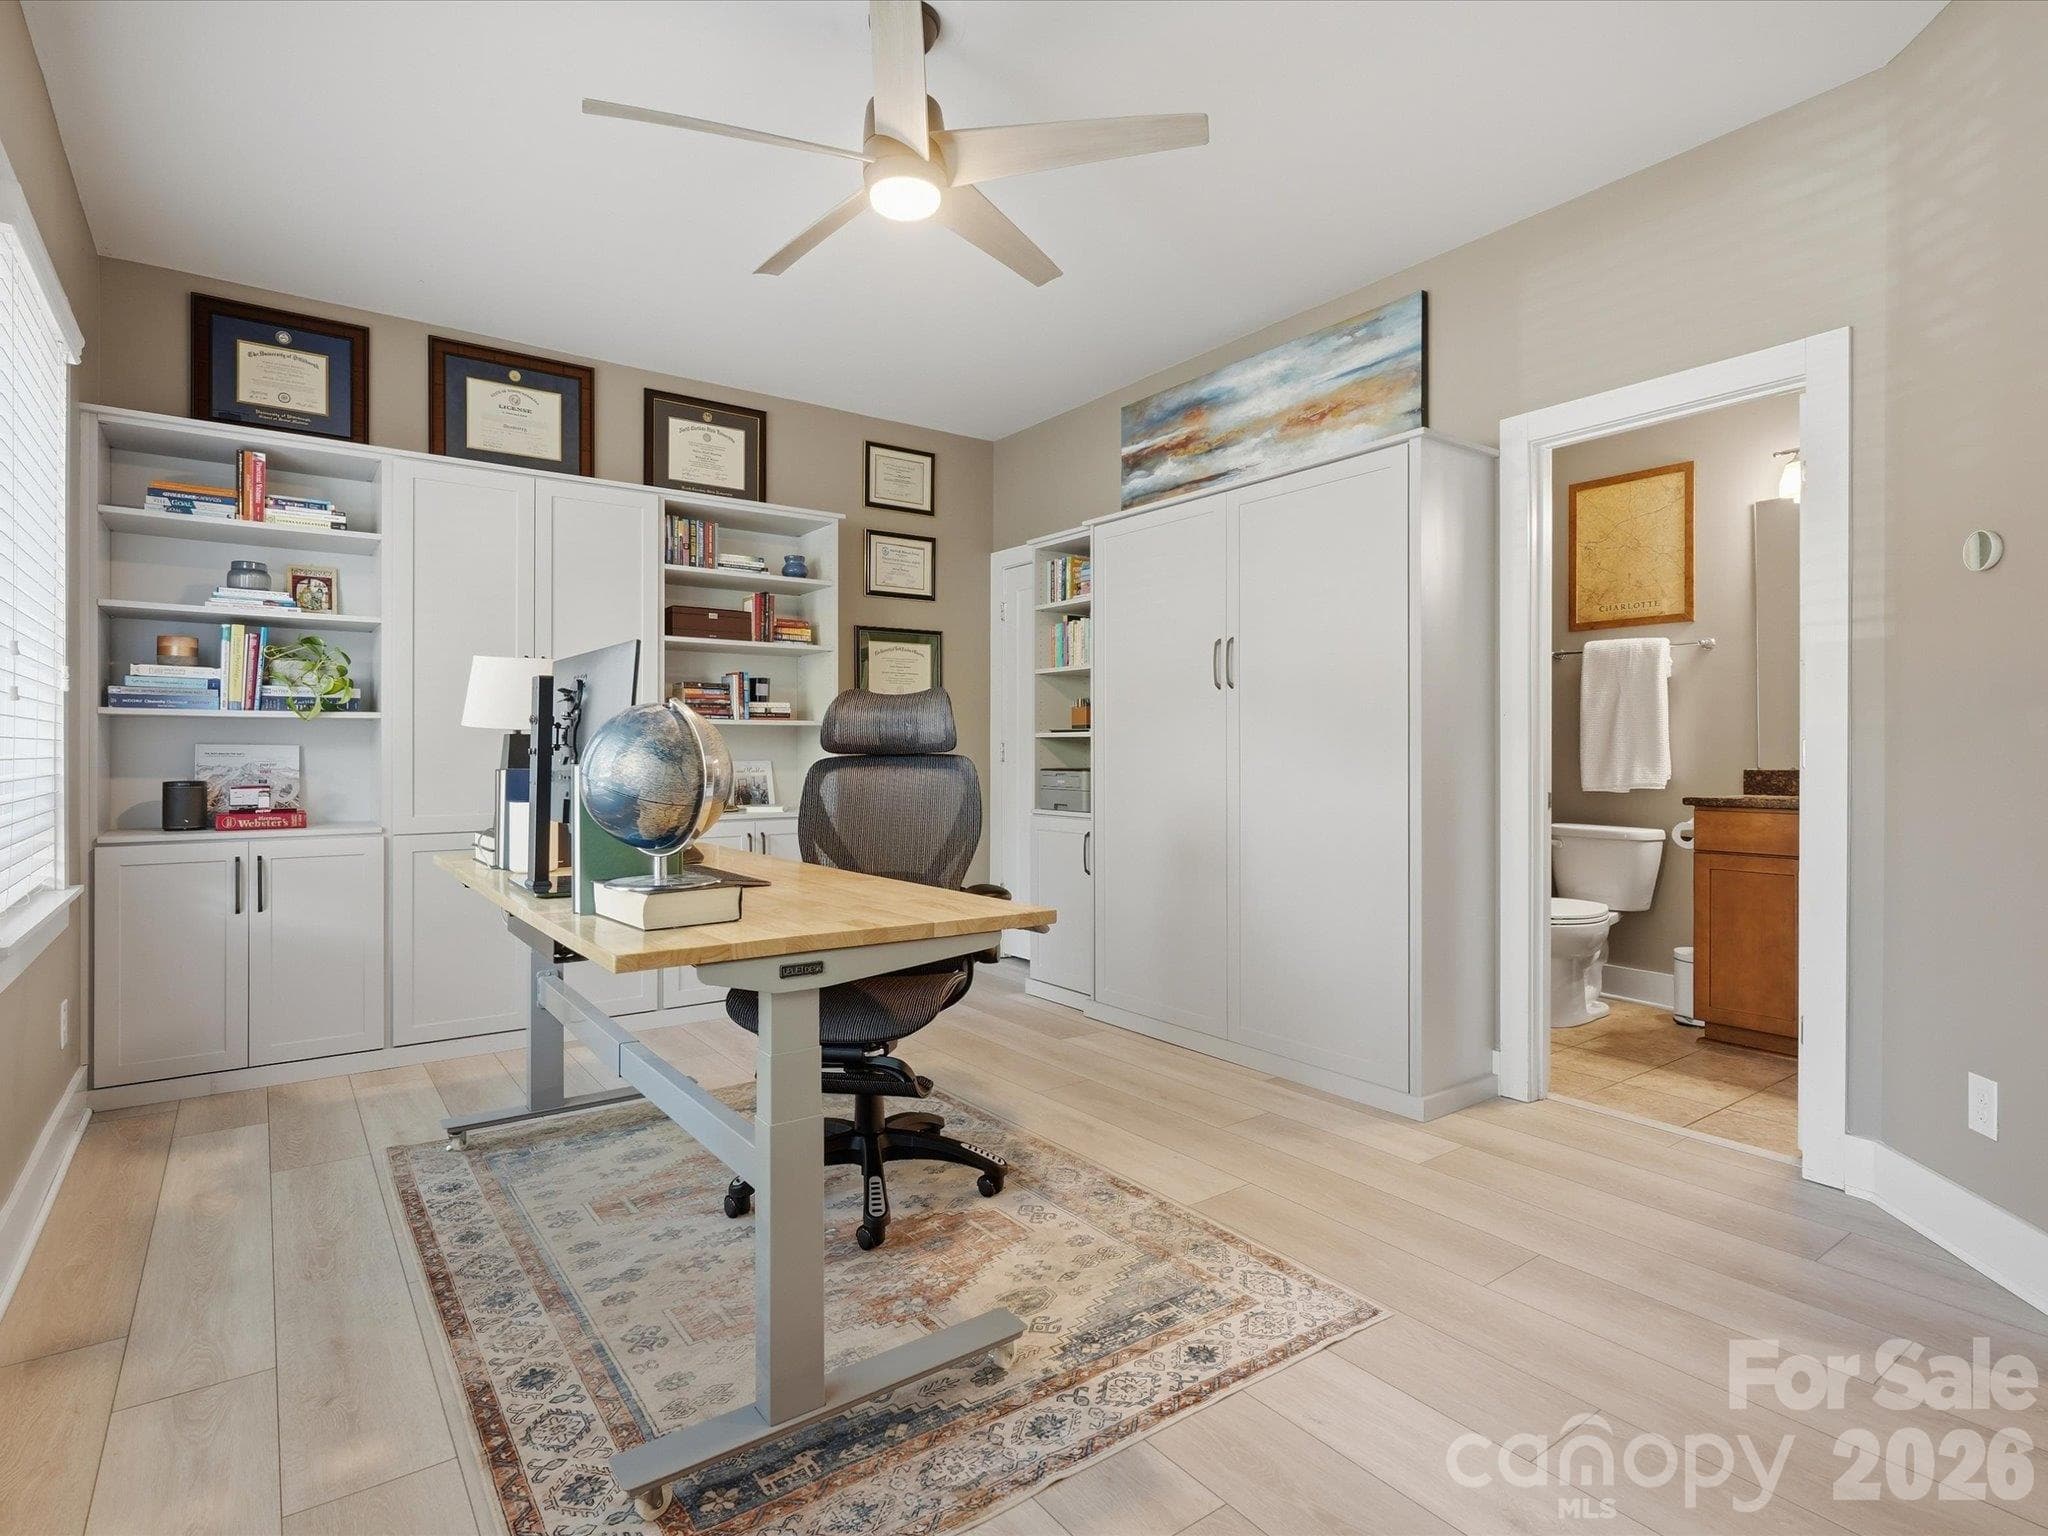
lower level guest space- attached murphy bed and shelving - 1806 Sunnyside Avenue, Charlotte
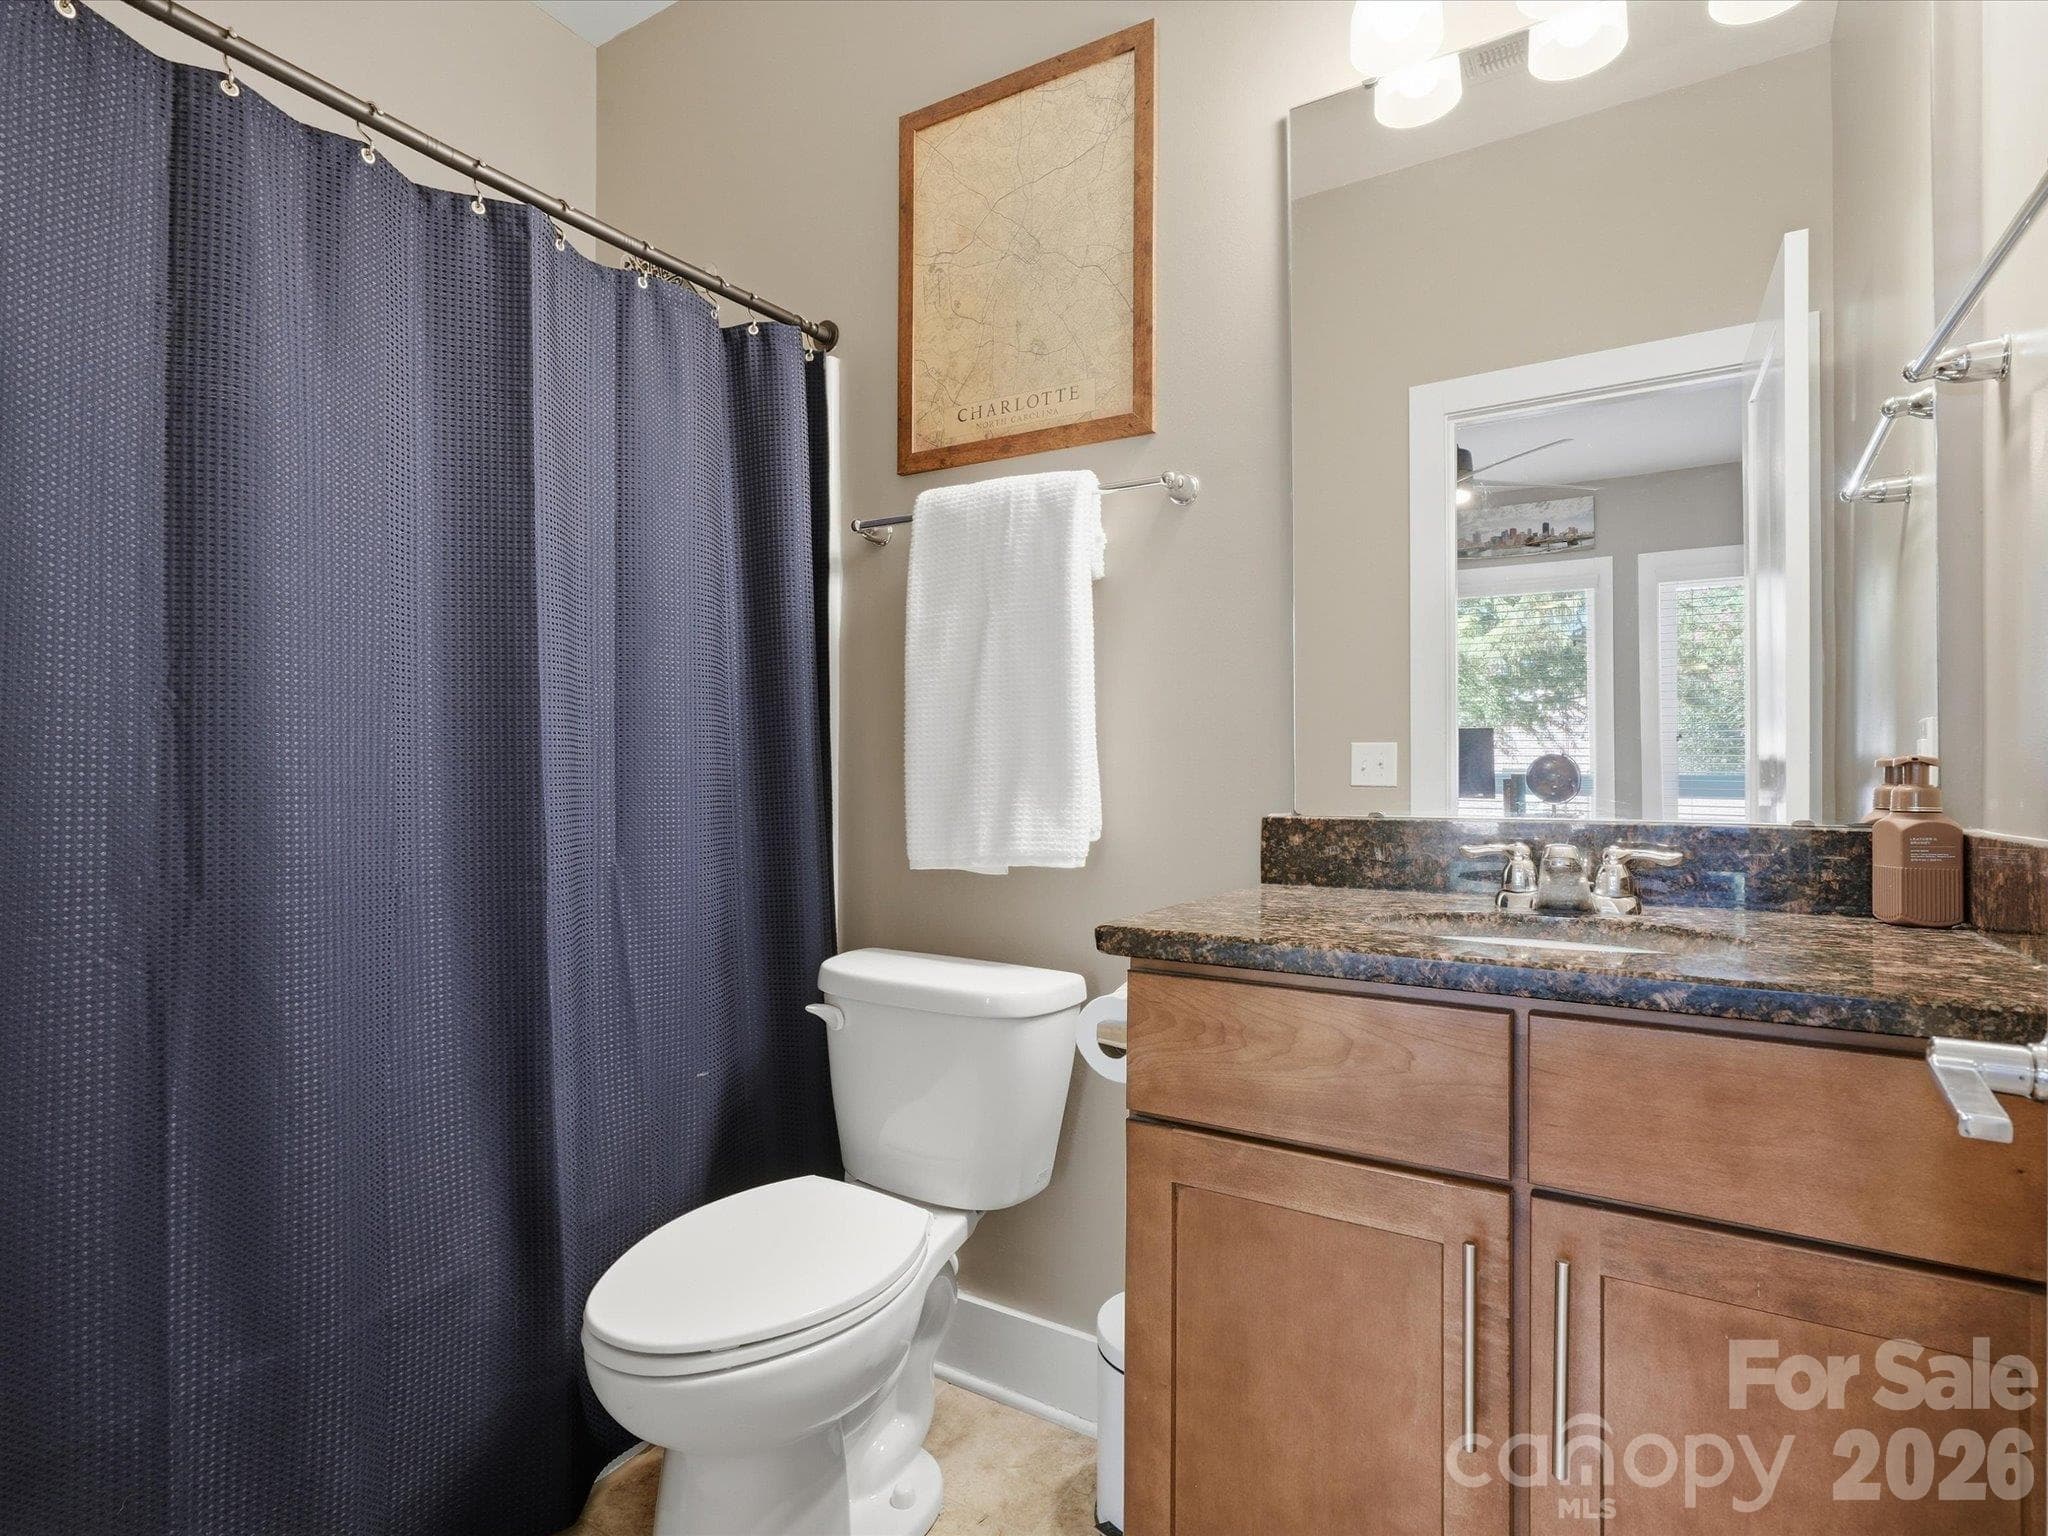
Lower level guest/office full bath - 1806 Sunnyside Avenue, Charlotte
Fourth Floor - out to rooftop terrace - 1806 Sunnyside Avenue, Charlotte
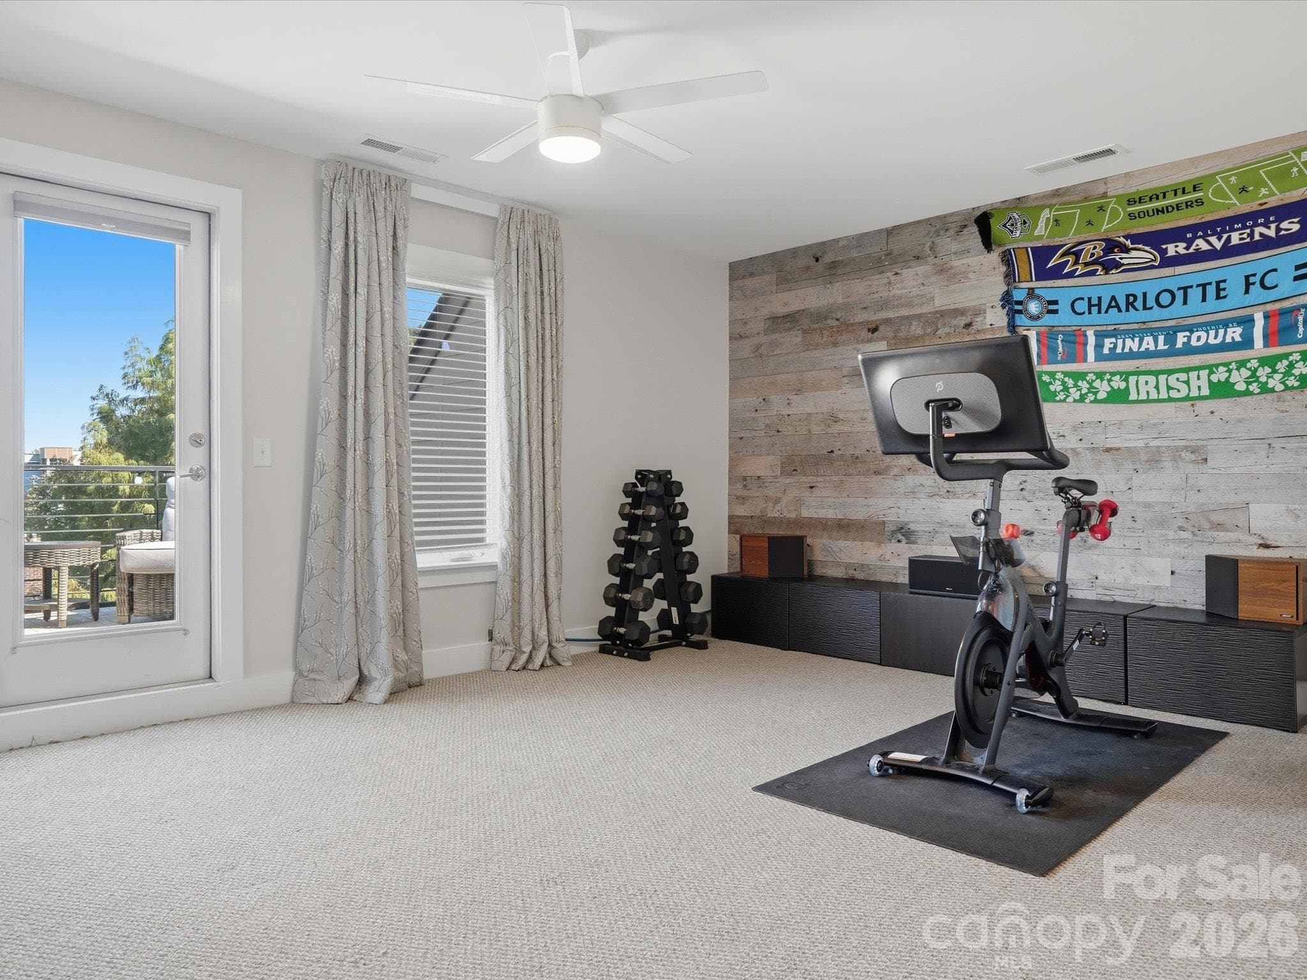
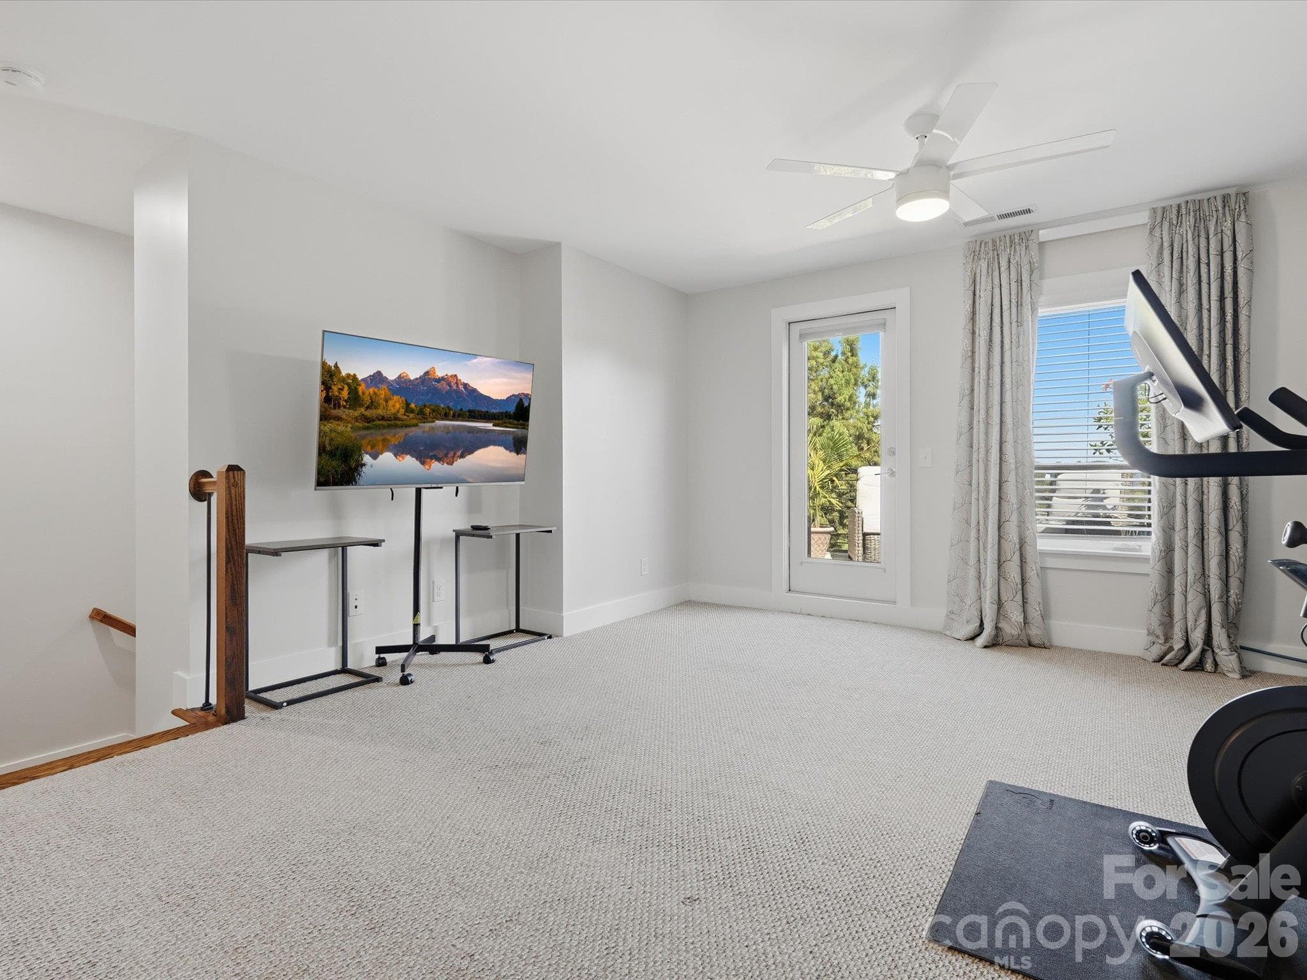
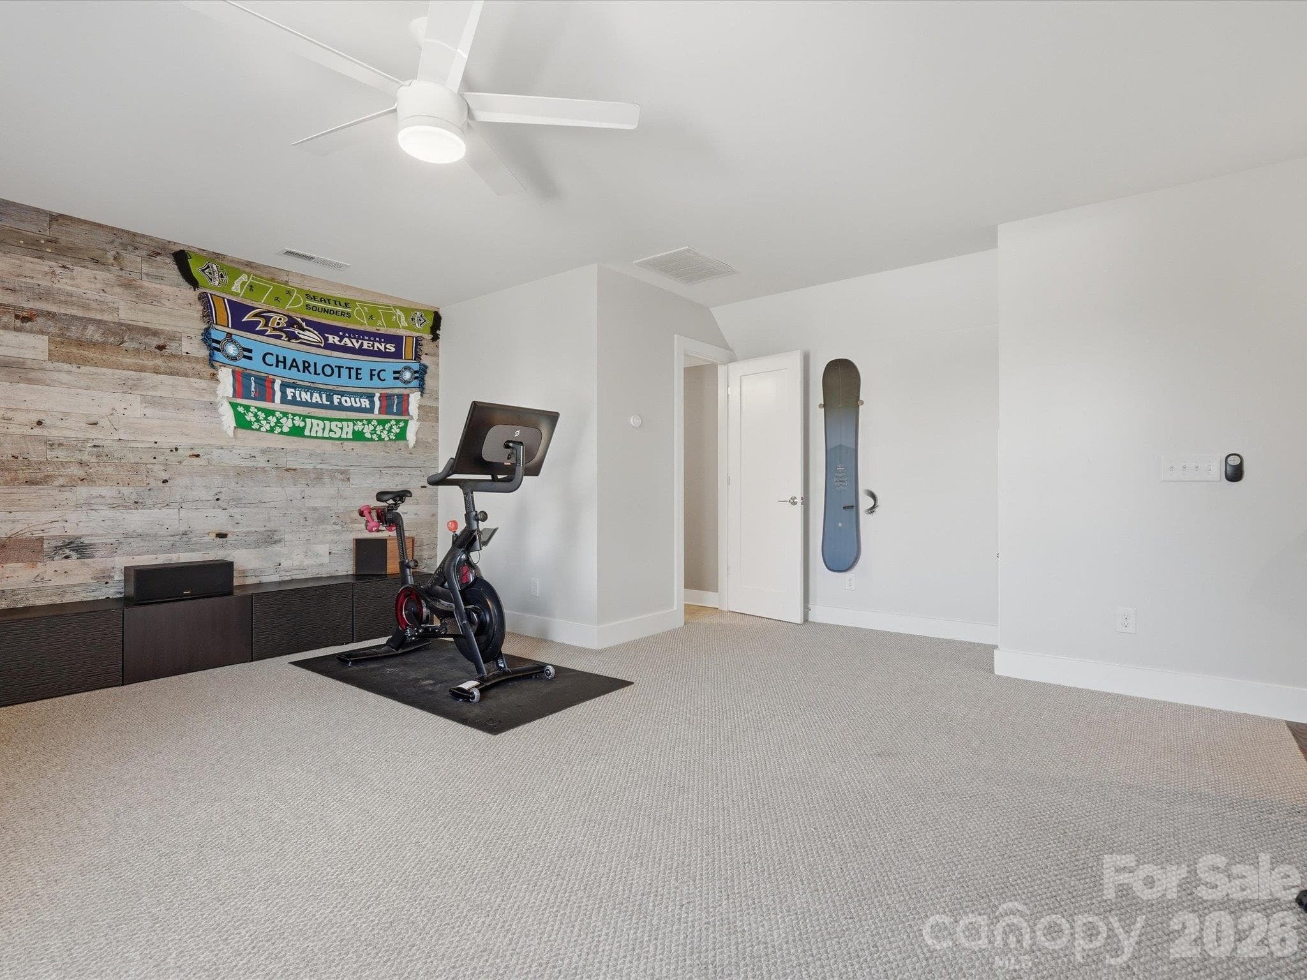
fourth floor - 1806 Sunnyside Avenue, Charlotte
Fourth floor with bathroom - 1806 Sunnyside Avenue, Charlotte
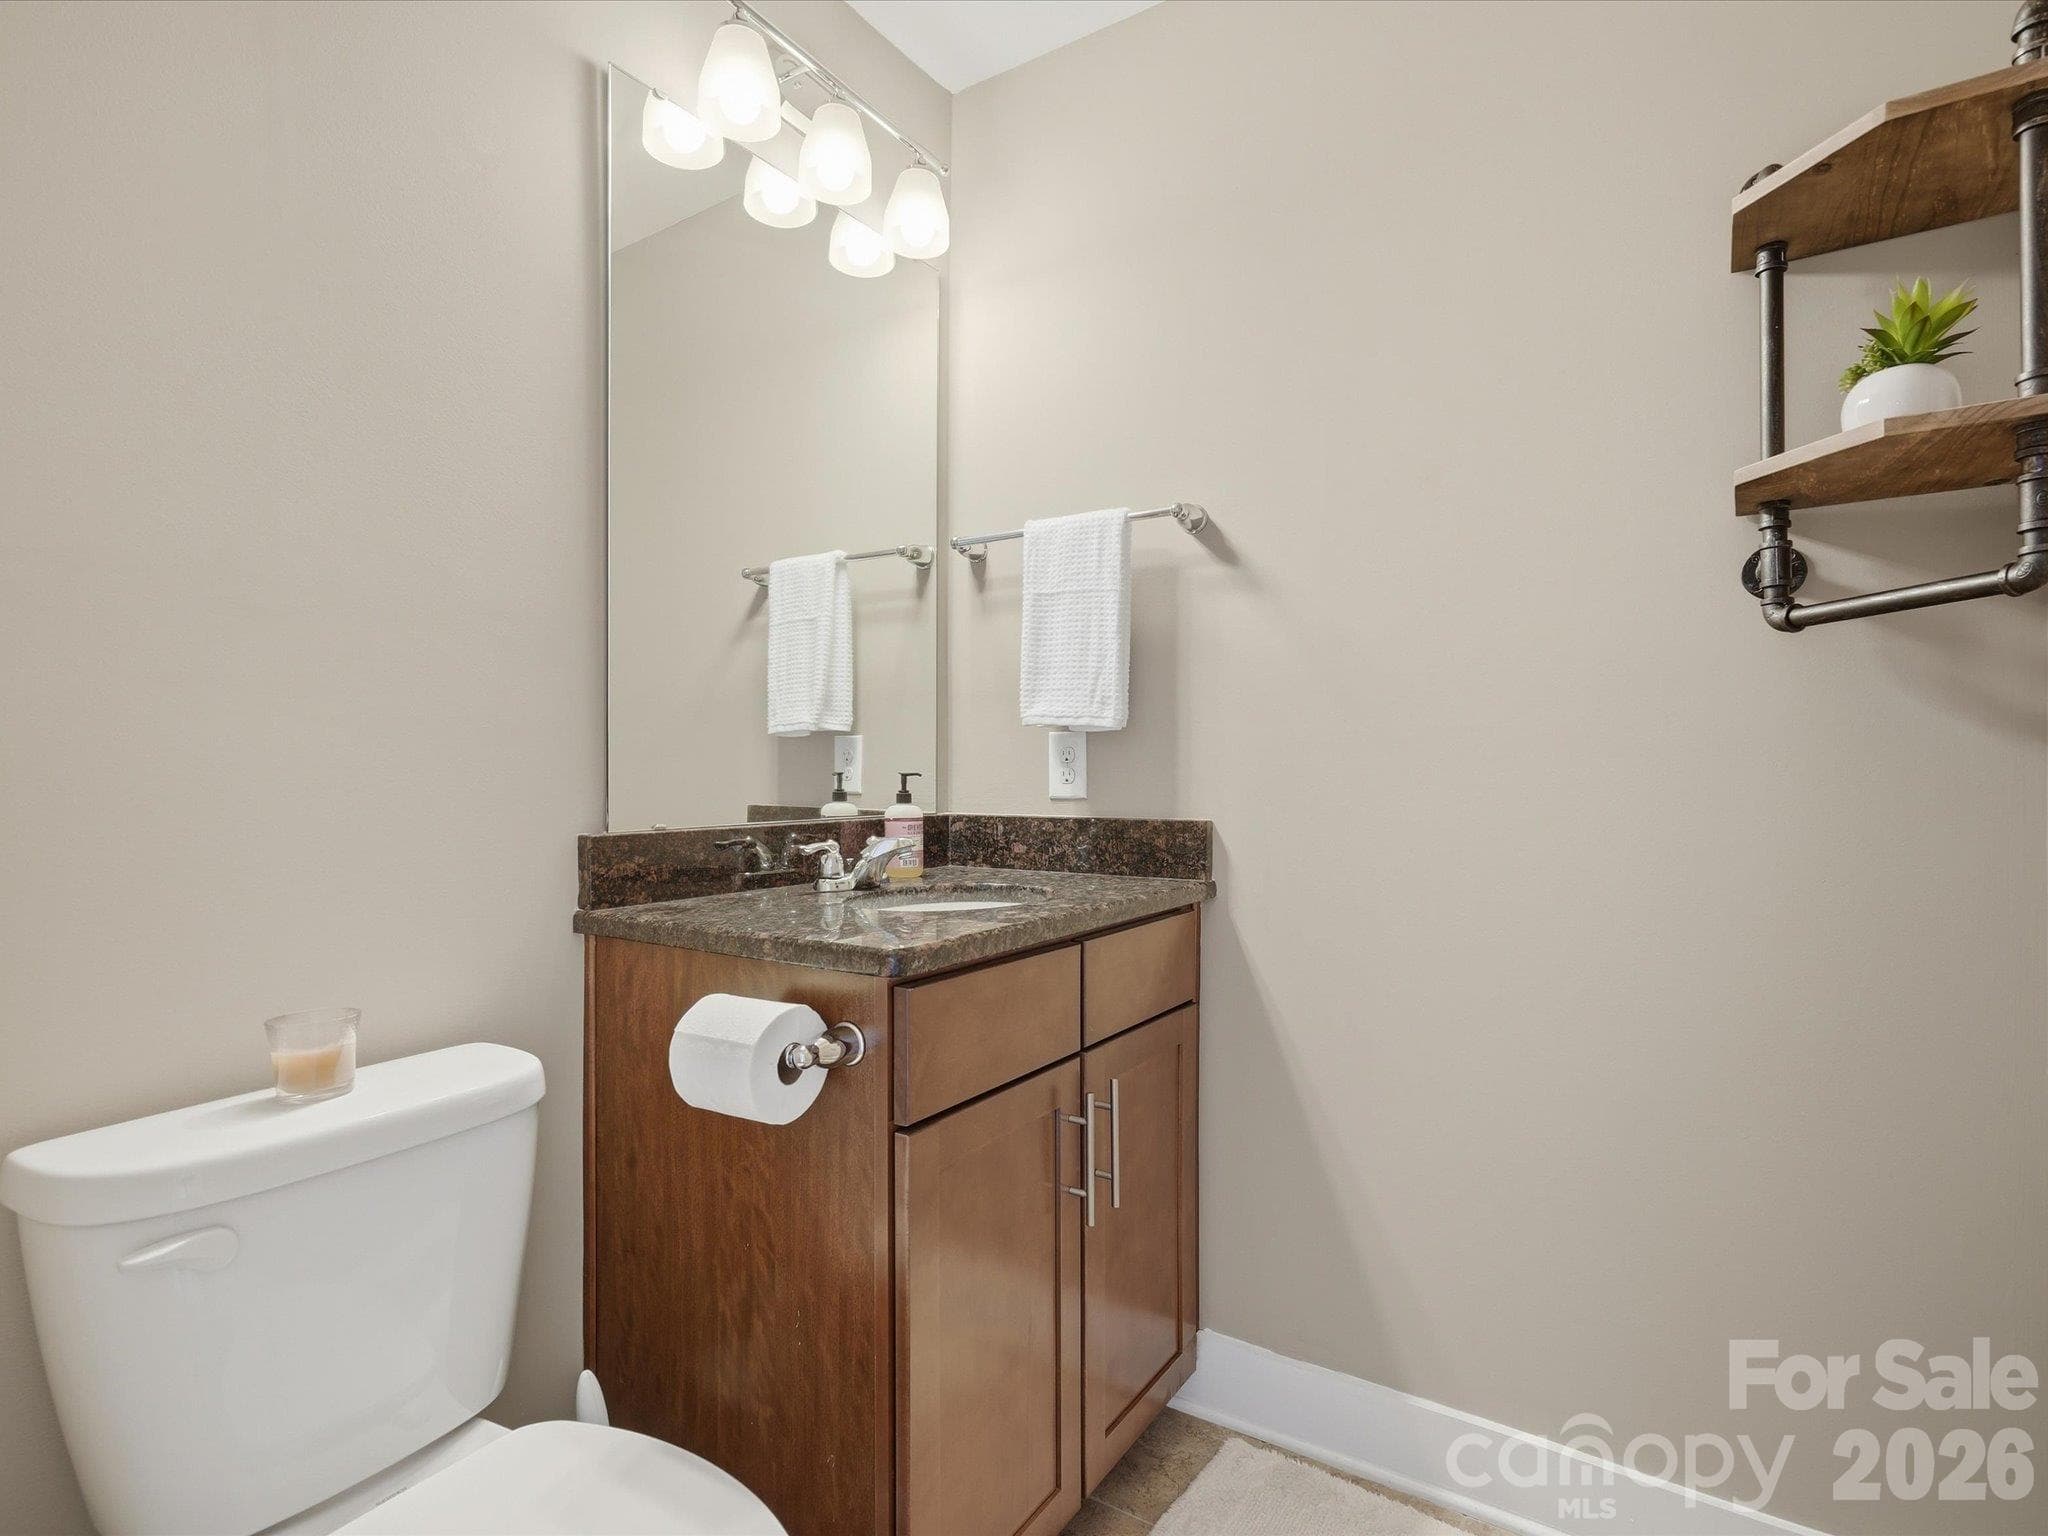
fourth floor half bathroom - 1806 Sunnyside Avenue, Charlotte
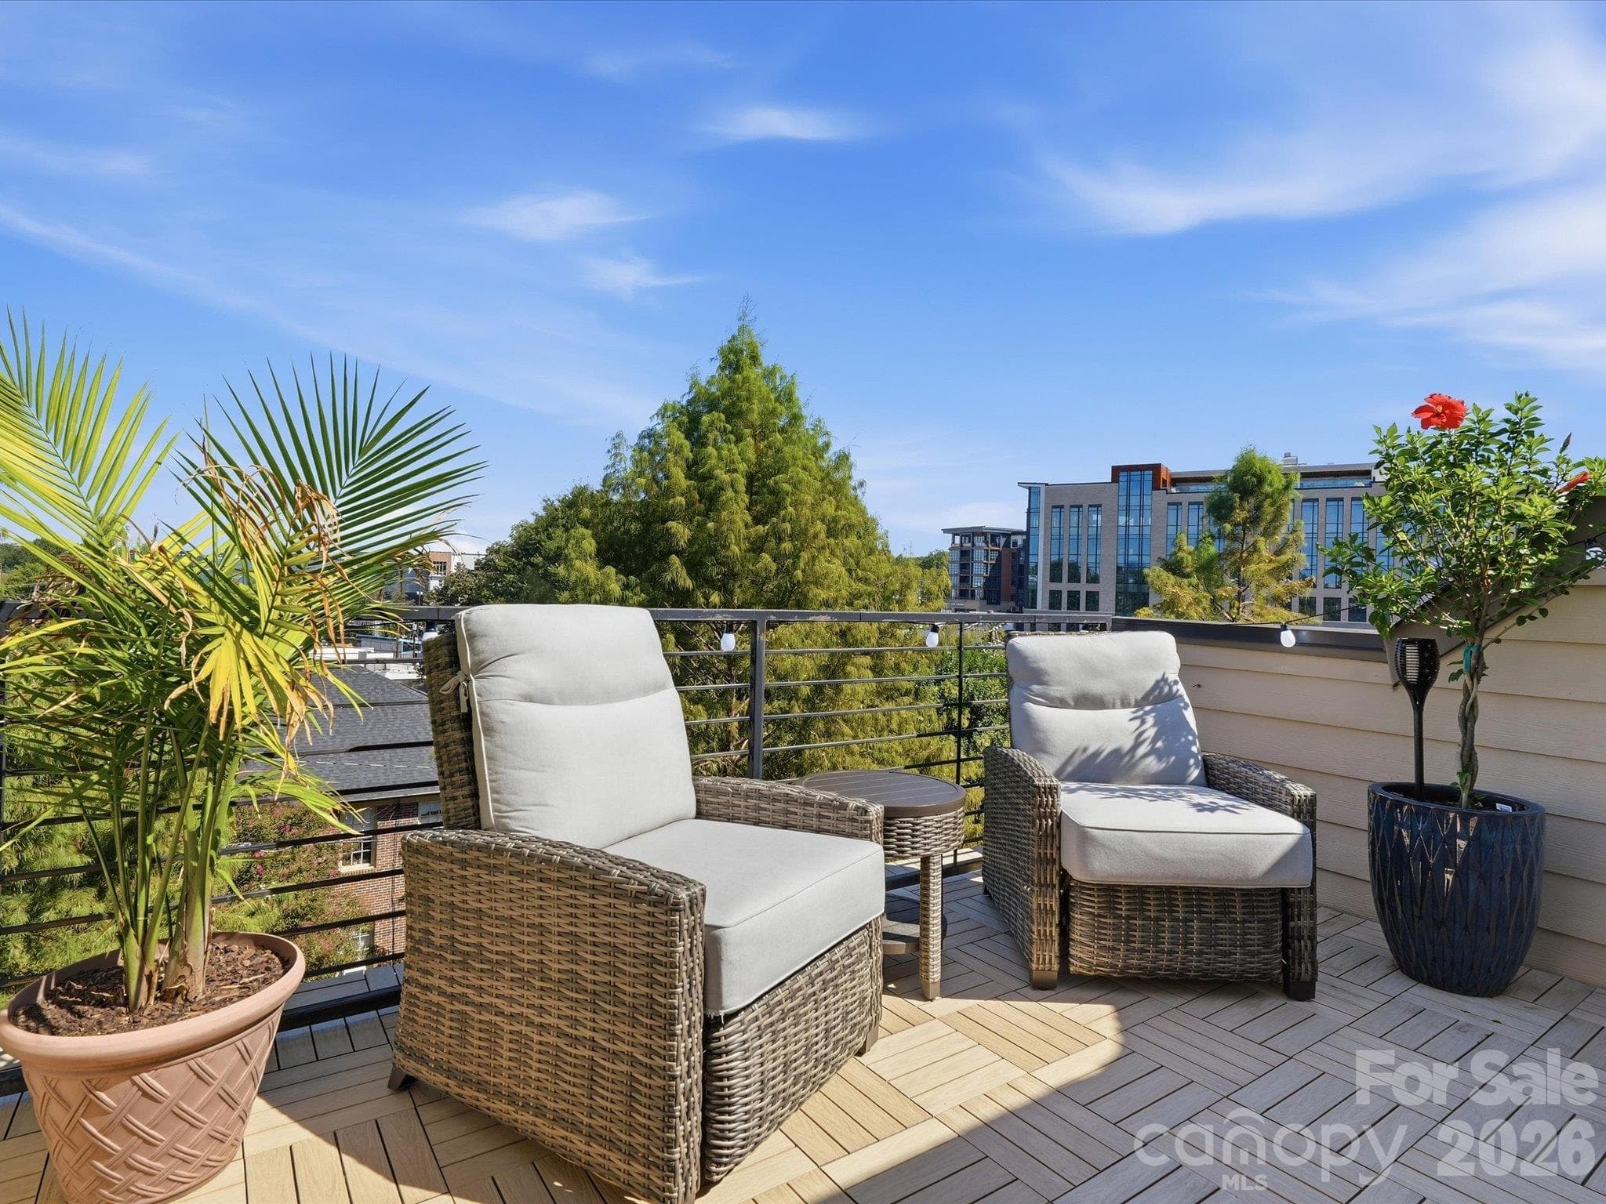
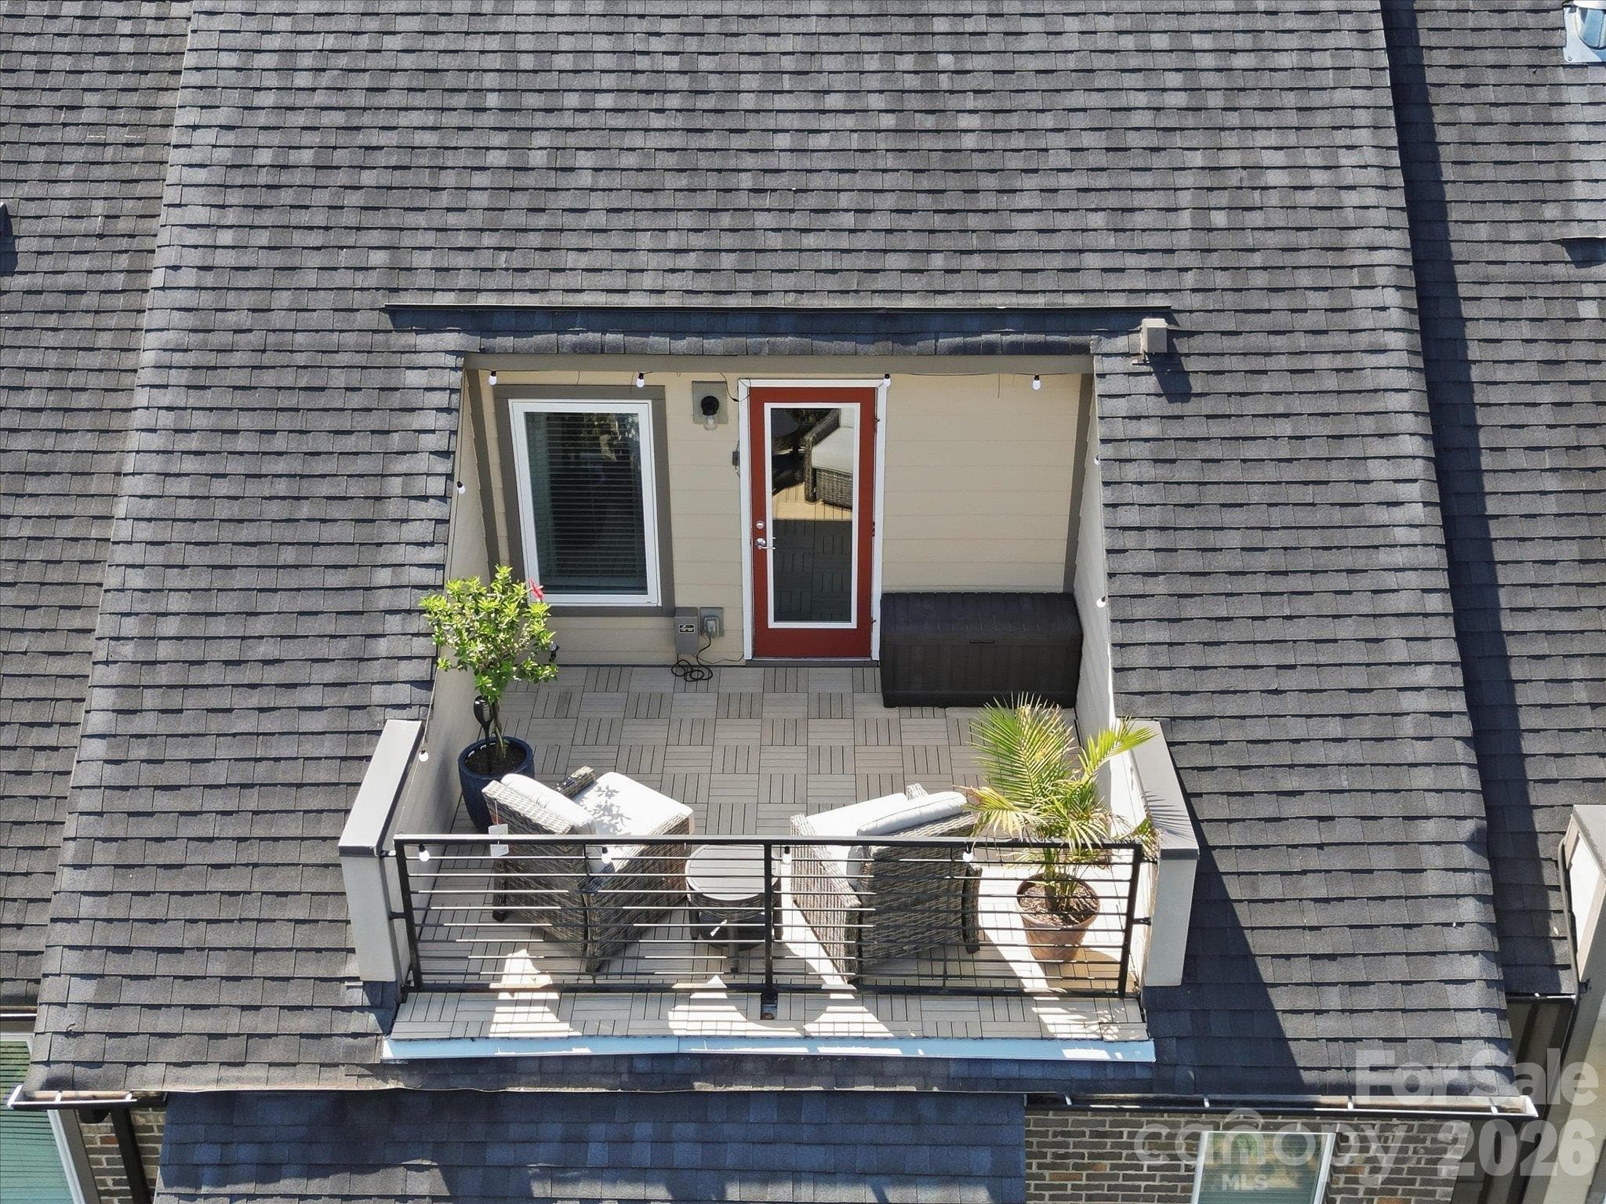
Rooftop terrace - 1806 Sunnyside Avenue, Charlotte
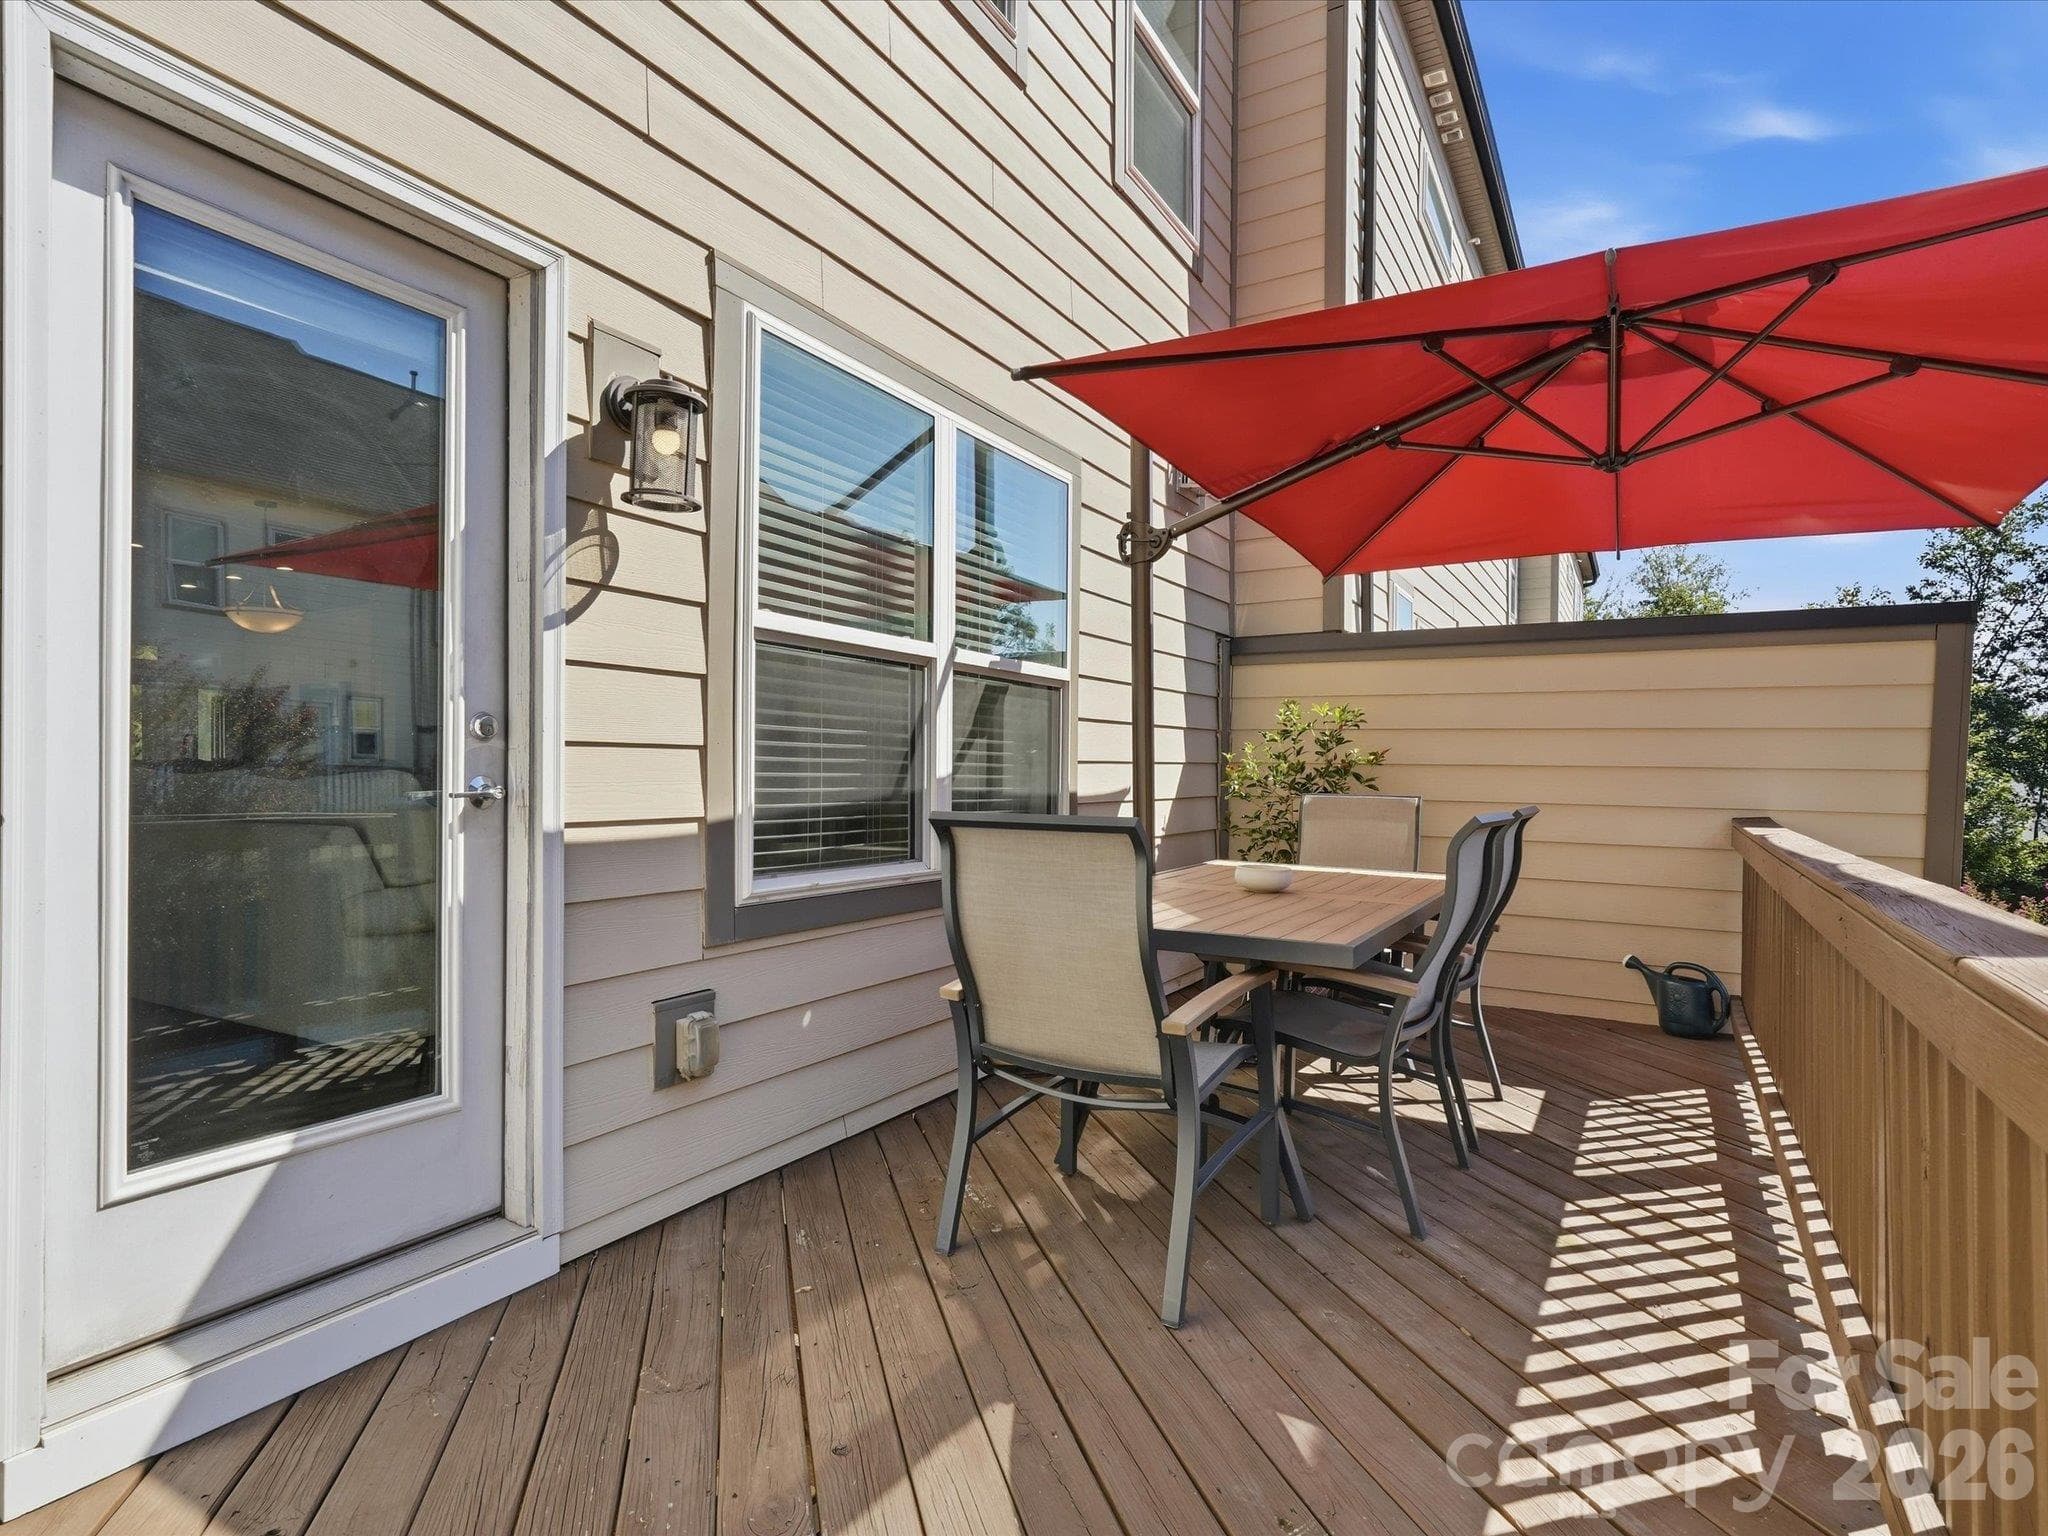
main level deck/balcony - 1806 Sunnyside Avenue, Charlotte
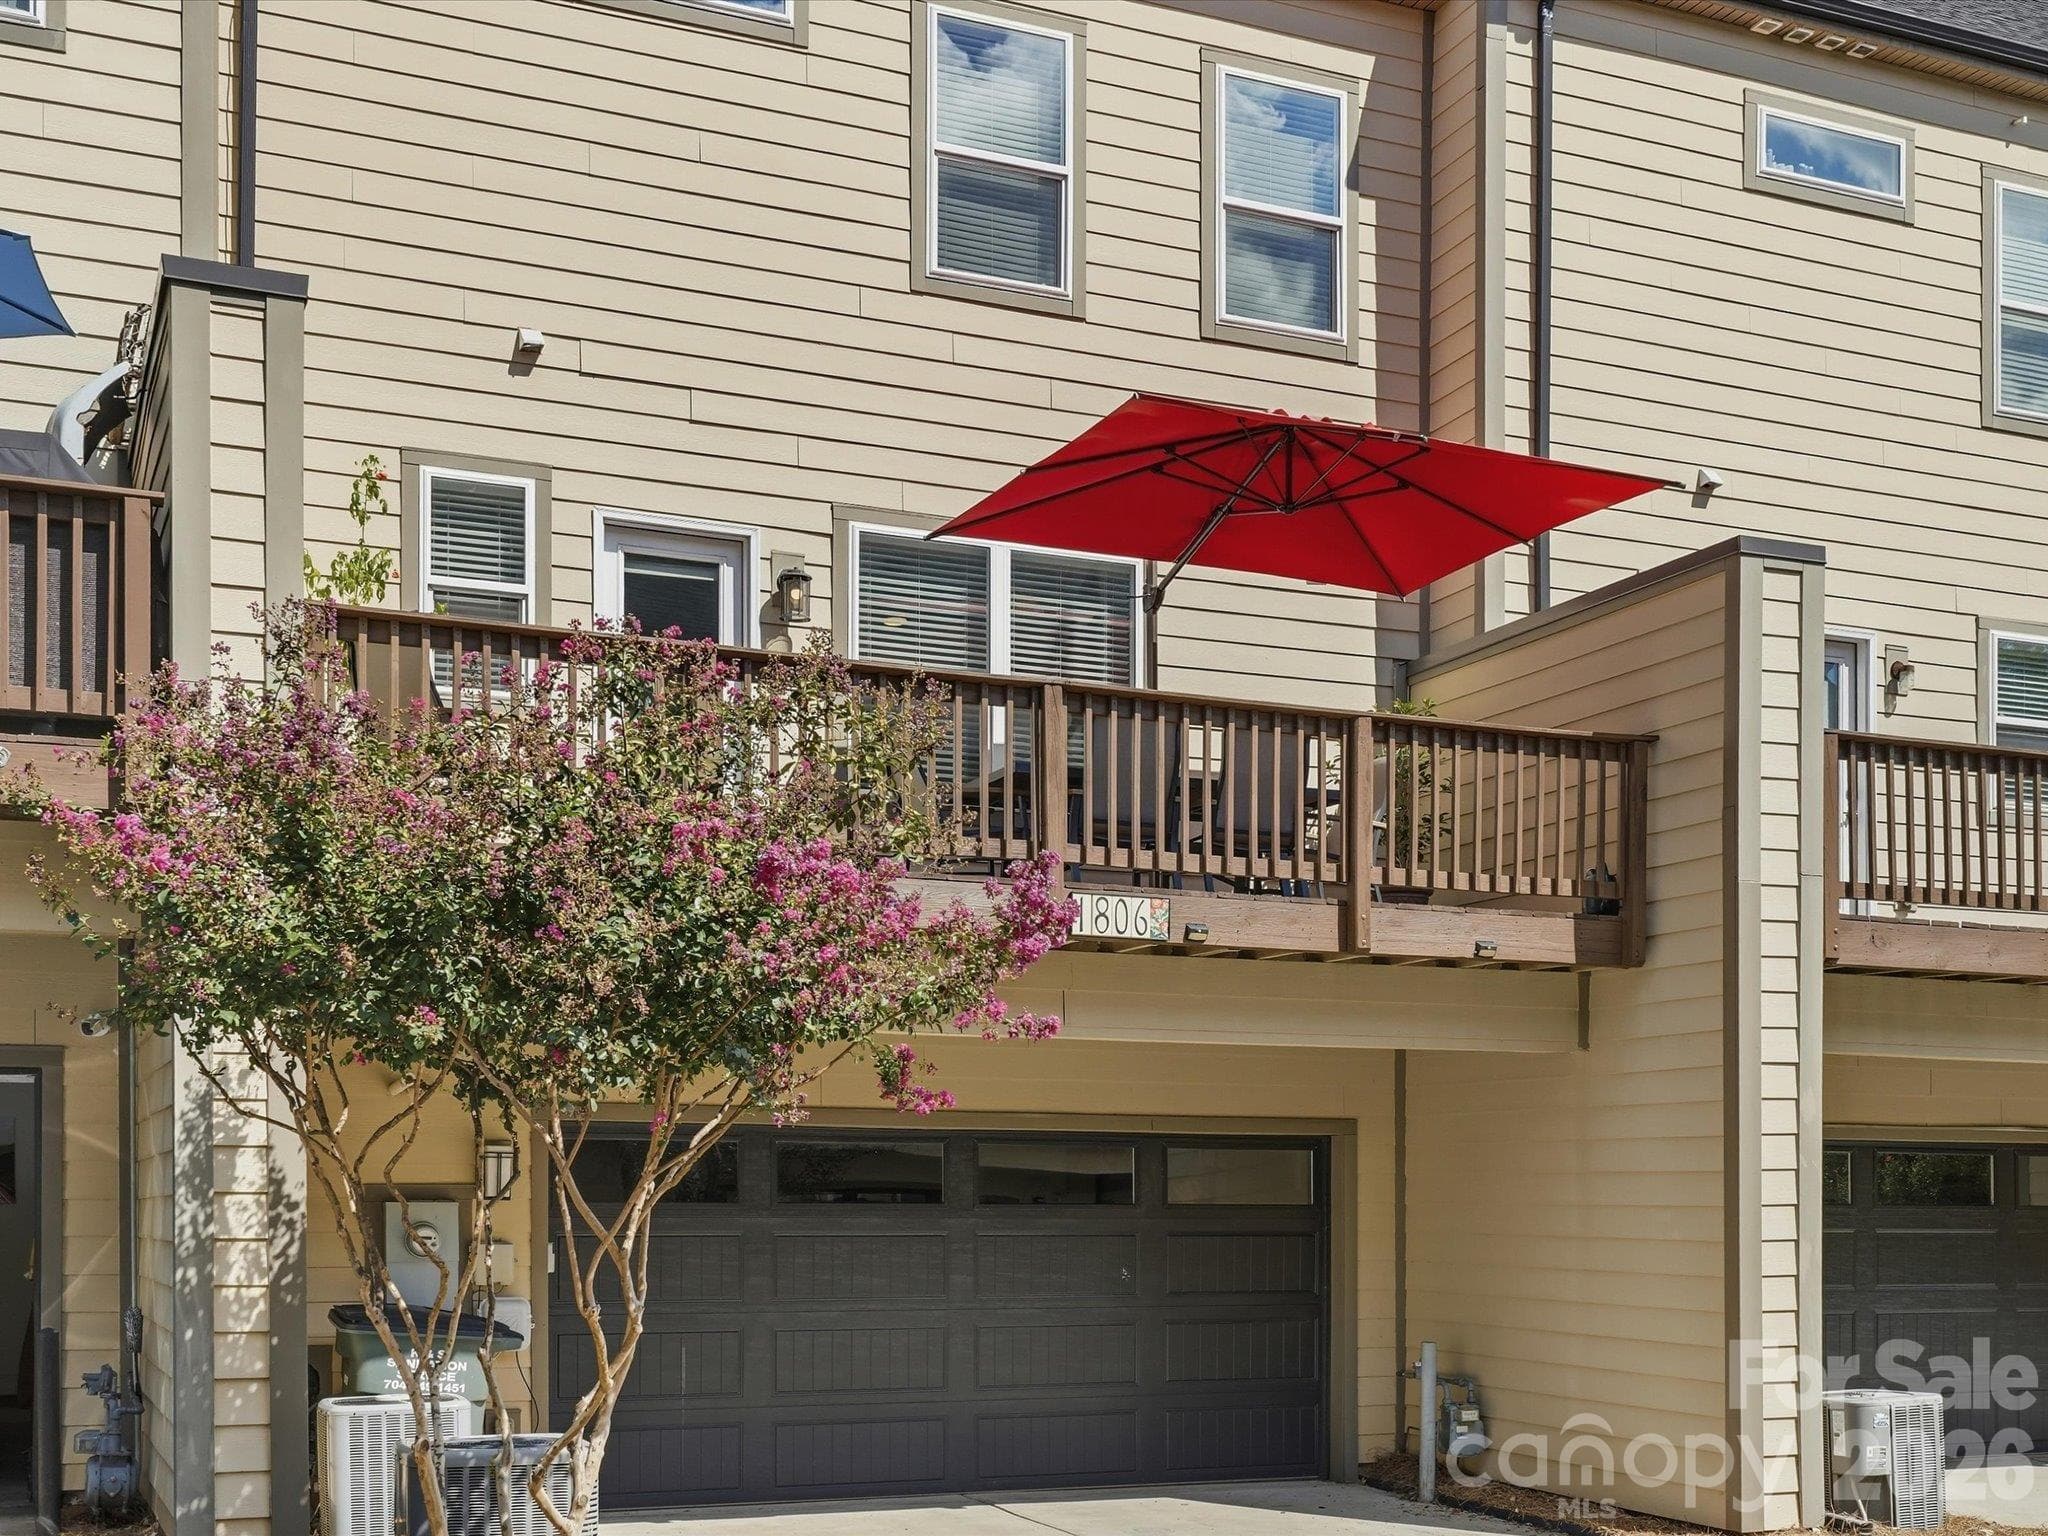
Back of home, two car garage - 1806 Sunnyside Avenue, Charlotte
Rooftop terrace - 1806 Sunnyside Avenue, Charlotte
Townhouse at 1806 Sunnyside Avenue, Charlotte, photo 47 of 48
Townhouse at 1806 Sunnyside Avenue, Charlotte, photo 48 of 48
48 photos

$725,000

1806 Sunnyside Avenue
Charlotte, NC 28204
Listed by Sheila Fleming · Real Broker, LLC
Bedrooms
4
Bathrooms
4
Living area
2,636 sqft
Year built
2015

About this home

Rare opportunity to own the former MODEL HOME in highly sought-after Midwood Square, offering four levels of upgraded urban living in one of Charlotte’s most desirable in-town locations. Perfectly positioned on the quieter rear side of the community, this spacious 4-bedroom townhome offers over 2,600 sq ft, a 2-car garage with EV charger, multiple outdoor living spaces and an incredible rooftop terrace. Designed to impress, extensive crown molding, recessed lighting, engineered hardwood floors and a beautifully gourmet kitchen with KitchenAid /Bosch appliances, gas cooking, oversized island with abundant storage and seating, plus a dedicated pantry. Double doors open to a charming Juliet-style terrace, while a separate built-in bar with dual-temperature wine/beverage refrigerator makes entertaining effortless. Custom closet systems replace standard wire shelving throughout, and thoughtful upgrades continue on every level. The entry level offers a flexible bedroom/office with built-in Murphy bed. Primary suite has dual vanities, soaking tub, rain shower, handheld spray and built-in shower ledge. Additional highlights include custom window shades, upgraded window and door trim, real wood stair treads, neutral interior paint completed in 2024, a newer HVAC condenser, rear deck and exceptional storage throughout. Top it all off with the private rooftop terrace! An incredible extension of the home for entertaining, relaxing and enjoying skyline views. Just steps from the dining, shopping and nightlife of Elizabeth and Plaza Midwood, with Uptown minutes away and the CityLYNX Gold Line at Sunnyside Avenue nearby. Luxury, location and thoughtful upgrades come together in one exceptional Charlotte townhome.

Highlights

Fireplace

Property details

MLS
Canopy MLS
MLS #
CAR4428139
Property type
Townhouse
Subdivision
Midwood
Status
Active
Days on market
18
On market date
October 2, 2026
Stories
N/A
Total bathrooms
4
Garage spaces
2
Parking spaces
N/A
Lot size
N/A
Loading map…

Nearby schools

Within 10 miles. School directory data from the National Center for Education Statistics (NCES), accessed via the Urban Institute Education Data API. Local Score is calculated by INNOVATE Real Estate; where a state rating is shown, it comes from that state's own official school report card.

Elementary
Eastover Elementary
1.59 mi away · Grades 0-5
Zoned school (attendance boundary, 2015-16 data)
4.0
Local Score (state rating (2025) blended 70/30 with student-teacher ratio) -- not an official state rating
State rating: B (2025)
Enrollment
356
Student:teacher ratio
14.2:1
District
Charlotte-Mecklenburg Schools
Middle
Alexander Graham Middle
3.73 mi away · Grades 6-8
Zoned school (attendance boundary, 2015-16 data)
3.0
Local Score (state rating (2025) blended 70/30 with student-teacher ratio) -- not an official state rating
State rating: C (2025)
Enrollment
1,270
Student:teacher ratio
17.9:1
District
Charlotte-Mecklenburg Schools
High
Cato Middle College High School
5.79 mi away · Grades 11-13
Zoned school (attendance boundary, 2015-16 data)
3.8
Local Score (state rating (2025) blended 70/30 with student-teacher ratio) -- not an official state rating
State rating: A (2025)
Enrollment
166
Student:teacher ratio
41.5:1
District
Charlotte-Mecklenburg Schools

Walkability

Blended score for Charlotte's center, calculated by INNOVATE Real Estate from two sources: the EPA's National Walkability Index (street network, transit, land-use mix) and Google Places amenity data (what's actually reachable on foot from this point). 60% EPA National Walkability Index + 40% nearby-amenity density (Google Places).

81
Highly walkable
out of 100
EPA National Walkability Index
13.5 / 20 -- Above average walkable
Google Places amenity density
100 / 100
Restaurants & cafes20
Grocery stores8
Parks16
Schools20
Transit stops20
Pharmacies17

Market position

How this listing compares to current activity in Charlotte, from live MLS data.

On the market 18 days -- 51 fewer days than Charlotte's current average of 69 days.
For reference, the median list price across 5,683 active listings in Charlotte right now is $359,900.

Mortgage calculator

Estimate only - actual rate and payment depend on your lender, credit, and loan program.

$
%
%
Adjust tax / insurance estimates
% / yr
$
/mo
Est. monthly payment
$4,516/mo
$145,000 down
$580,000 loan
Principal & interest$3,762
Property tax (est.)$604
Home insurance (est.)$150

Similar homes you might like

Data source: Listing information provided by Canopy MLS (carolina) via Trestle/CoreLogic. Last updated 5 days ago.

Information herein deemed reliable but not guaranteed; all measurements, school assignments, HOA fees, taxes, and feature lists are approximate and should be independently verified. Equal Housing Opportunity.