Pershing Update MLS 7-24-2 - 1804 Pershing Road, Raleigh, NC 27608
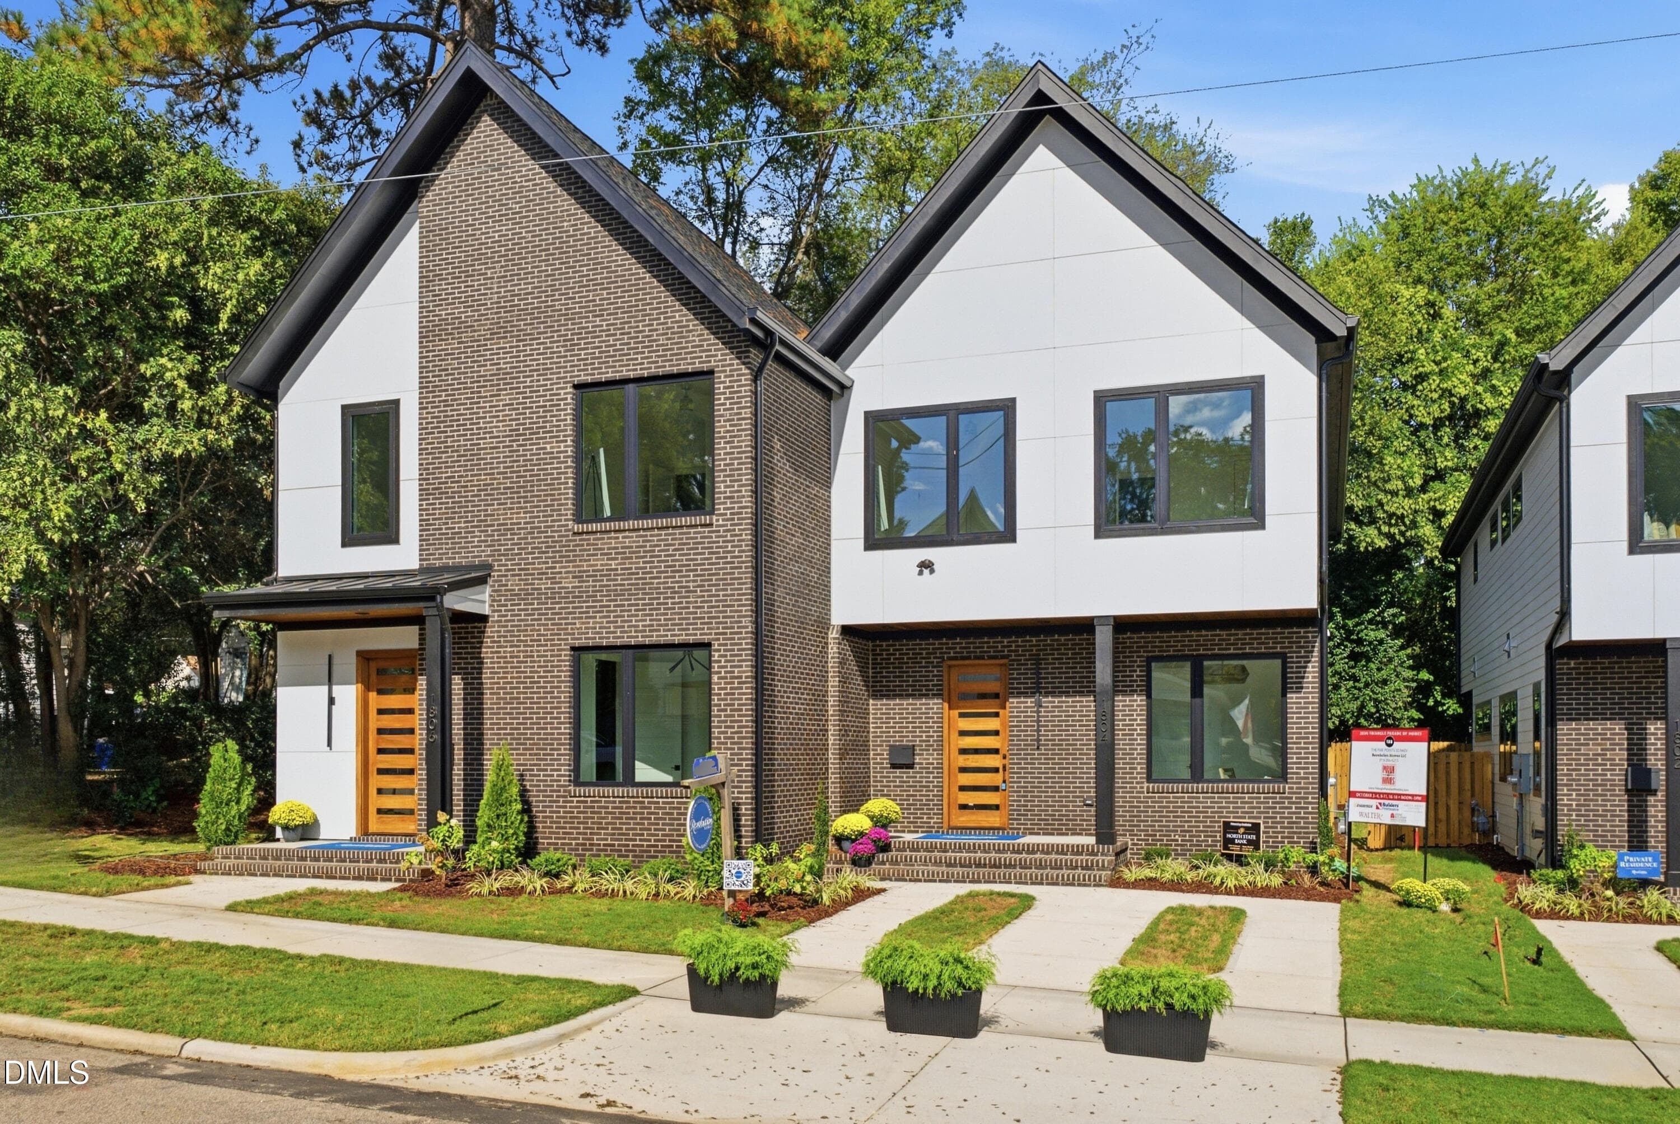
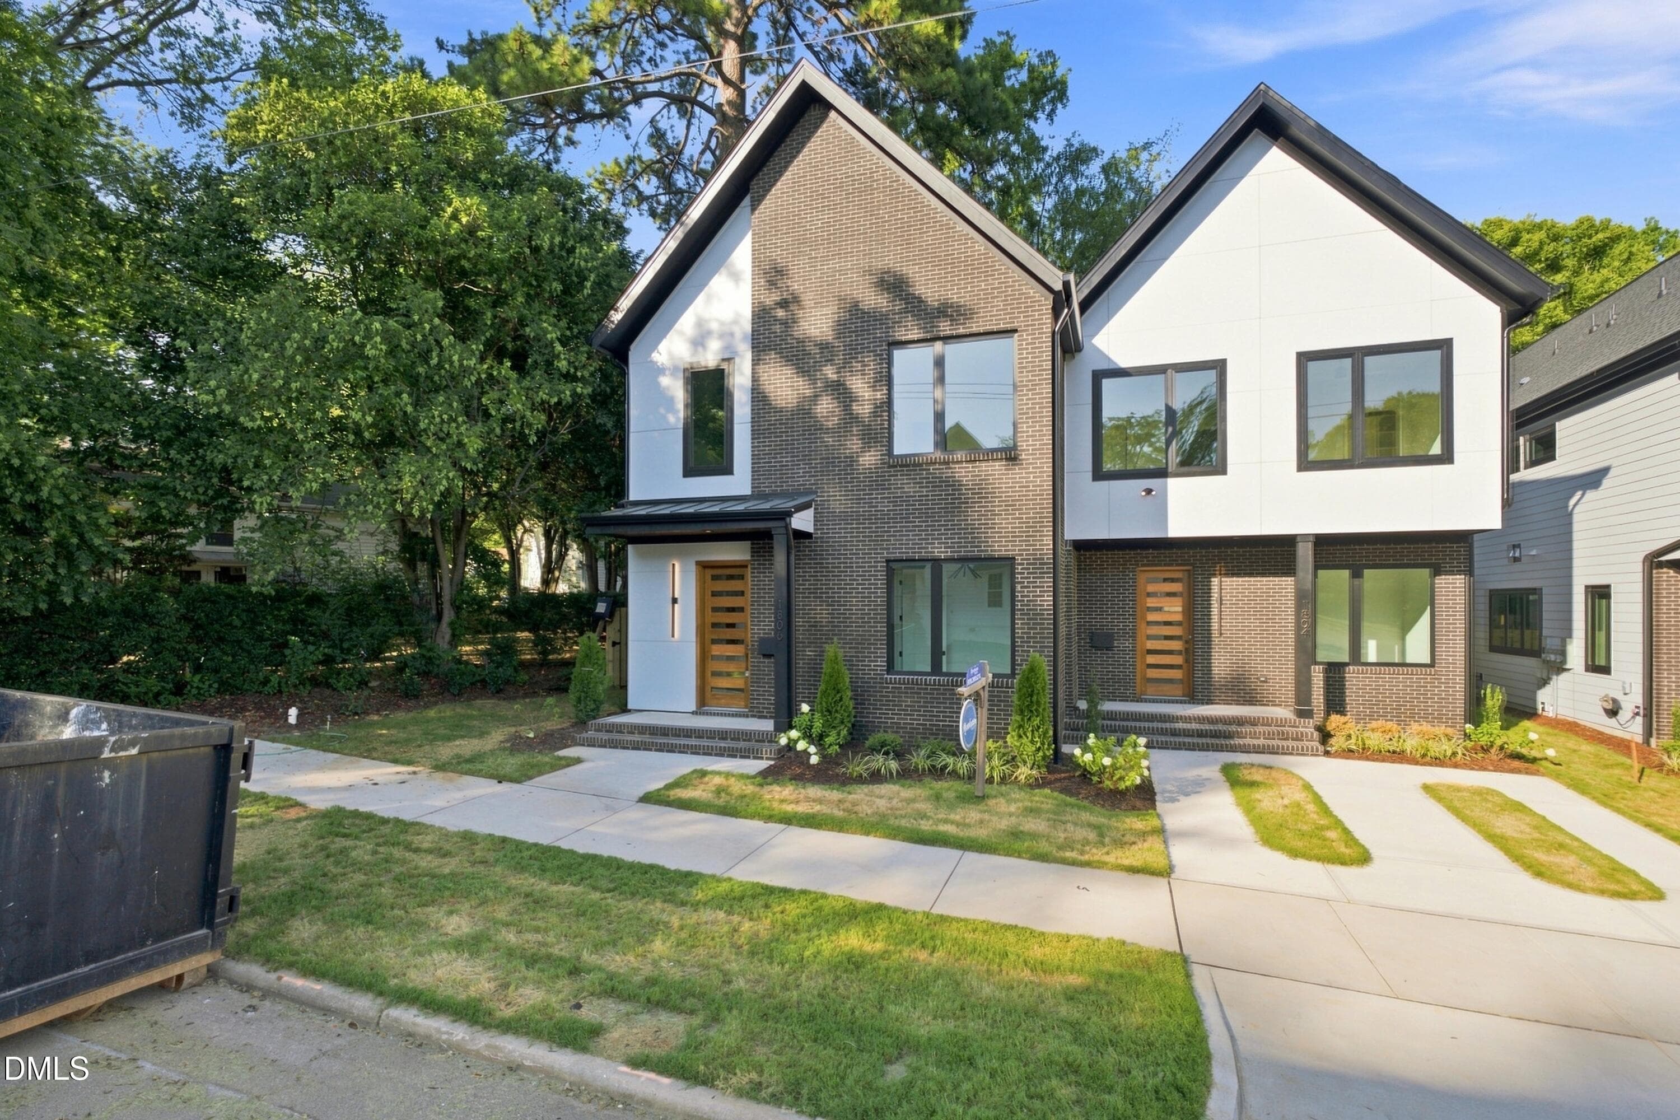
1804 & 1806 Pershing Rd - 1804 Pershing Road, Raleigh, NC 27608
DSC_06469 - 1804 Pershing Road, Raleigh, NC 27608
Pershing Exterior-14 - 1804 Pershing Road, Raleigh, NC 27608
DSC_06454 (1) - 1804 Pershing Road, Raleigh, NC 27608
DSC08591 - 1804 Pershing Road, Raleigh, NC 27608
DSC_050 (1) - 1804 Pershing Road, Raleigh, NC 27608
DSC08582 - 1804 Pershing Road, Raleigh, NC 27608
DSC_049 (1) - 1804 Pershing Road, Raleigh, NC 27608
DSC08585 - 1804 Pershing Road, Raleigh, NC 27608
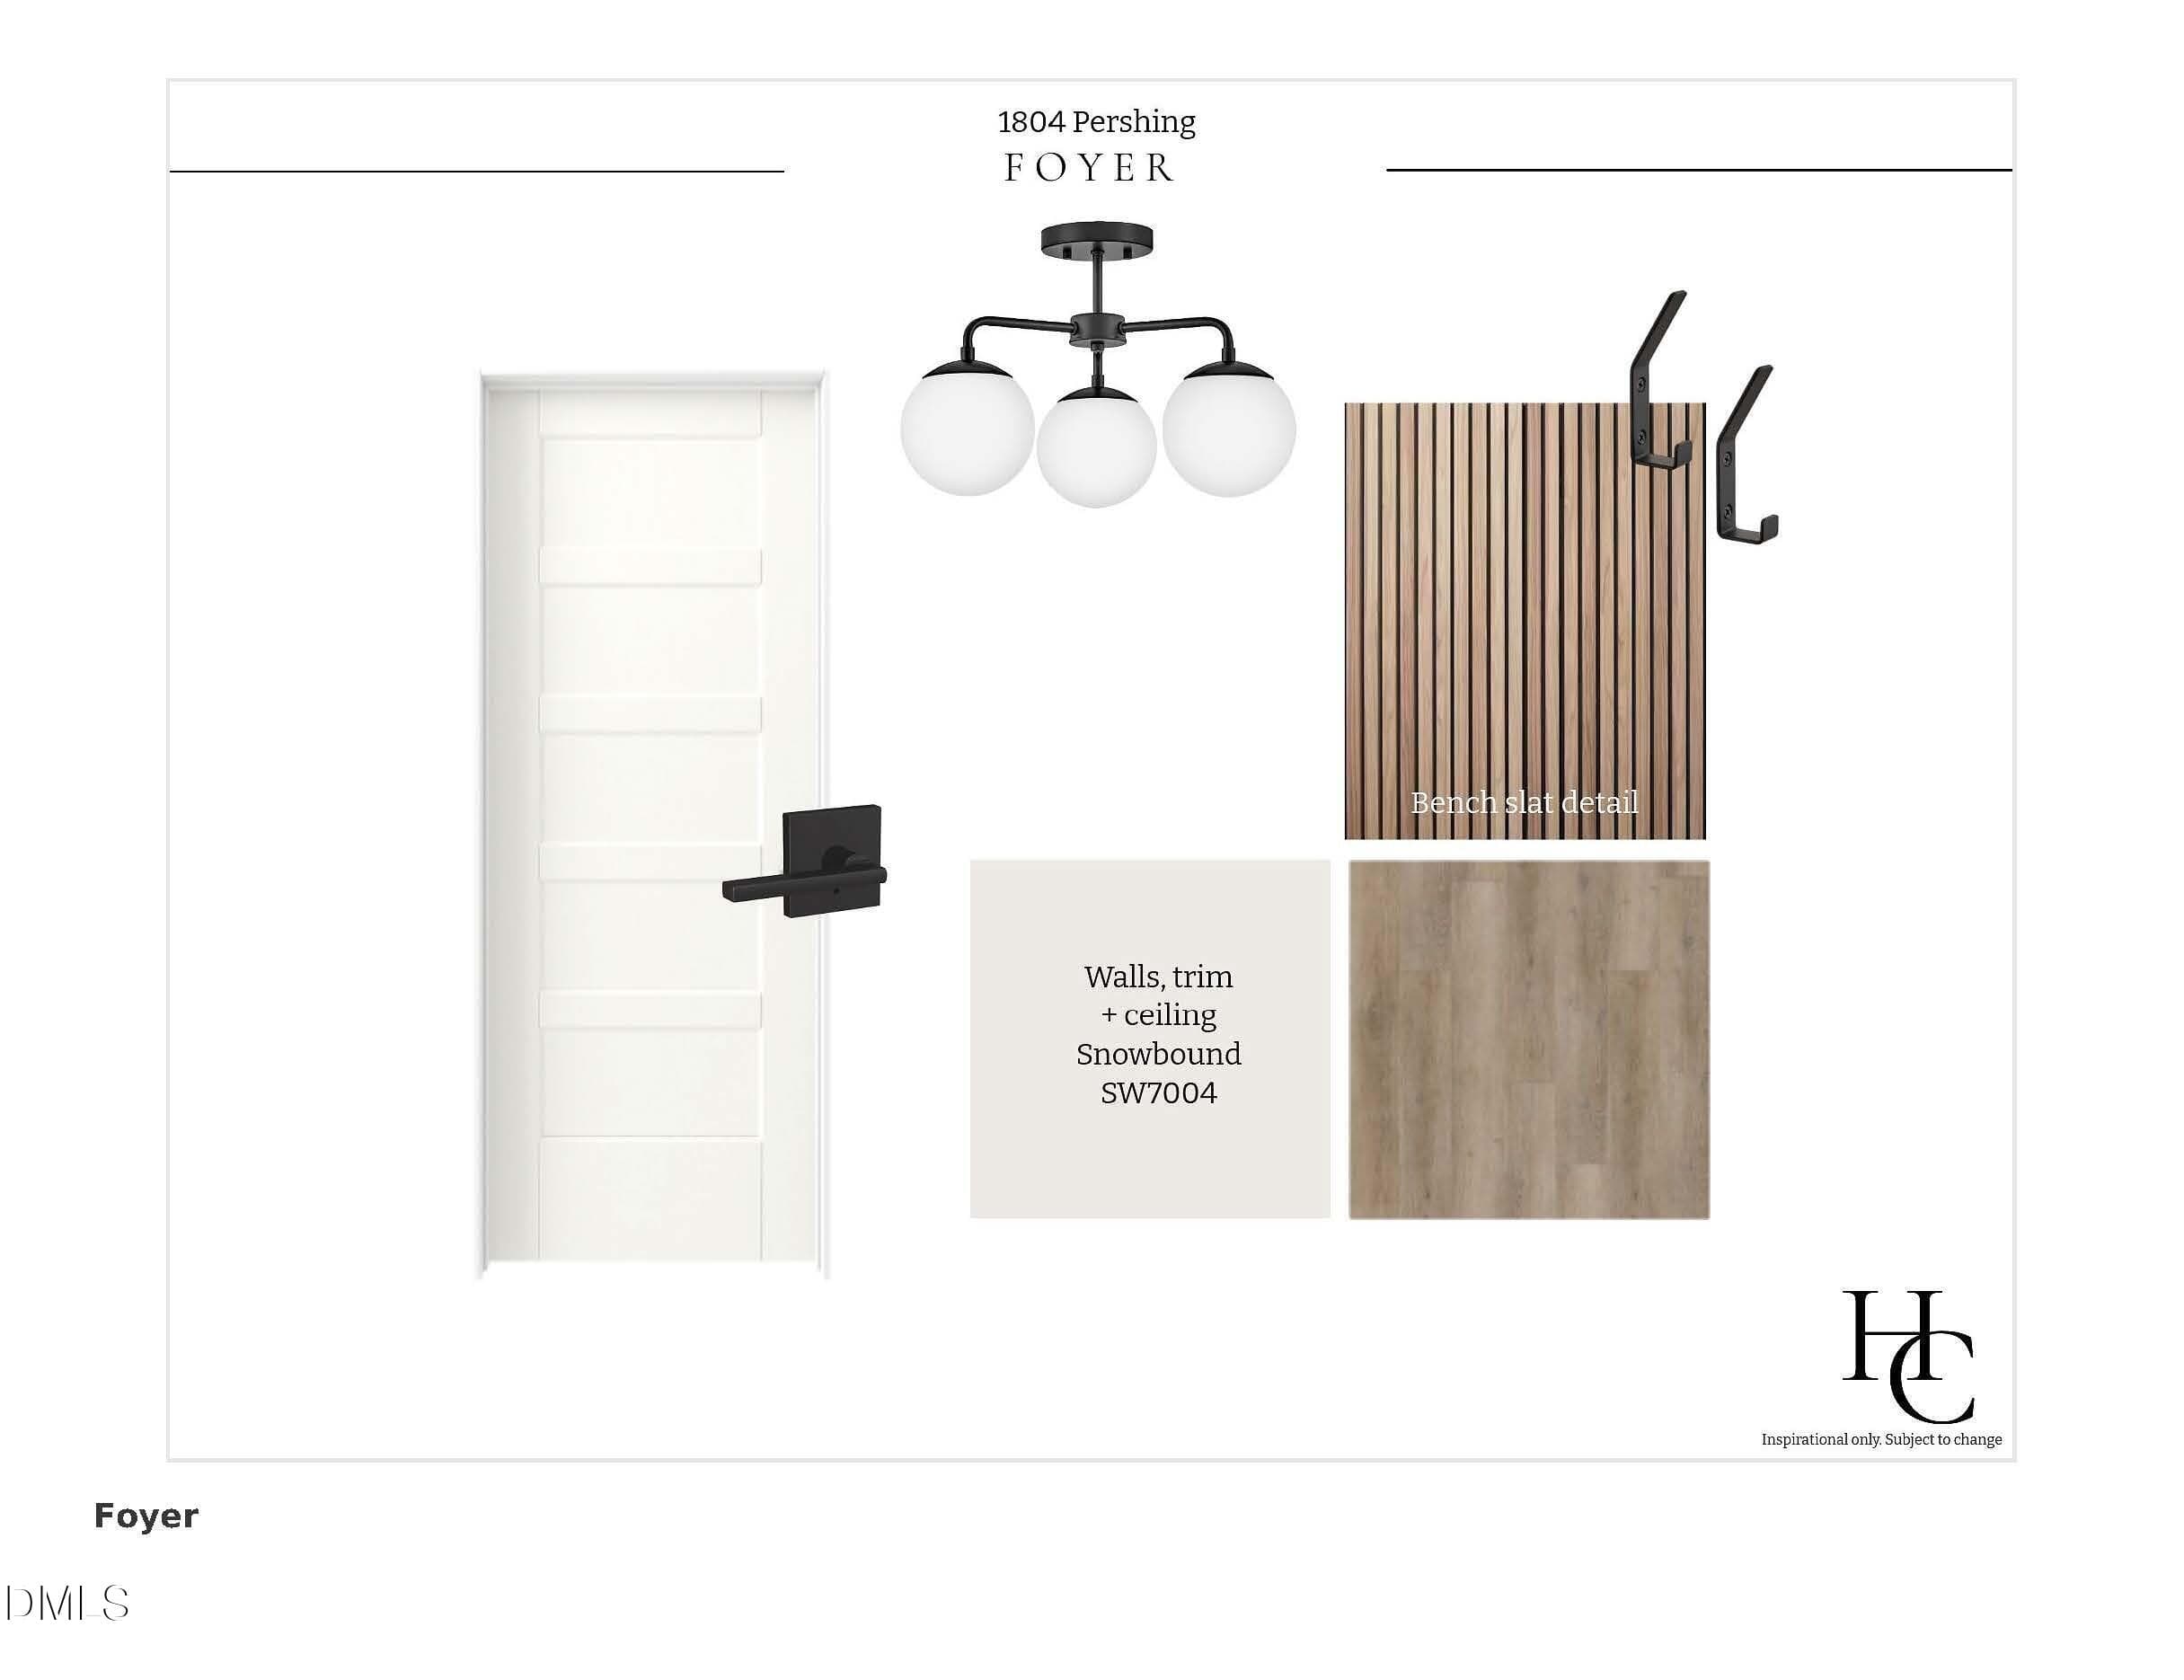
1804 Pershing Design Boards 5.21.26_Page - 1804 Pershing Road, Raleigh, NC 27608
DSC08588 - 1804 Pershing Road, Raleigh, NC 27608
DSC_06472 - 1804 Pershing Road, Raleigh, NC 27608
DSC08615 - 1804 Pershing Road, Raleigh, NC 27608
DSC_06475 - 1804 Pershing Road, Raleigh, NC 27608
DSC08612 - 1804 Pershing Road, Raleigh, NC 27608
DSC_06478 - 1804 Pershing Road, Raleigh, NC 27608
DSC08609 - 1804 Pershing Road, Raleigh, NC 27608
DSC_06481 - 1804 Pershing Road, Raleigh, NC 27608
DSC08606 - 1804 Pershing Road, Raleigh, NC 27608
DSC_06487 - 1804 Pershing Road, Raleigh, NC 27608
DSC08603 - 1804 Pershing Road, Raleigh, NC 27608
DSC_06490 - 1804 Pershing Road, Raleigh, NC 27608
DSC08600 - 1804 Pershing Road, Raleigh, NC 27608
DSC_06502 - 1804 Pershing Road, Raleigh, NC 27608
DSC08645 - 1804 Pershing Road, Raleigh, NC 27608
DSC_06505 - 1804 Pershing Road, Raleigh, NC 27608
DSC08597 - 1804 Pershing Road, Raleigh, NC 27608
DSC_06514 - 1804 Pershing Road, Raleigh, NC 27608
DSC08618 - 1804 Pershing Road, Raleigh, NC 27608
DSC_06517 - 1804 Pershing Road, Raleigh, NC 27608
DSC08621 - 1804 Pershing Road, Raleigh, NC 27608
DSC_06523 - 1804 Pershing Road, Raleigh, NC 27608
DSC08627 - 1804 Pershing Road, Raleigh, NC 27608
DSC_06526 - 1804 Pershing Road, Raleigh, NC 27608
DSC08630 - 1804 Pershing Road, Raleigh, NC 27608
DSC_06529 - 1804 Pershing Road, Raleigh, NC 27608
DSC08648 - 1804 Pershing Road, Raleigh, NC 27608
DSC_06511 - 1804 Pershing Road, Raleigh, NC 27608
DSC08663 - 1804 Pershing Road, Raleigh, NC 27608
DSC_06508 - 1804 Pershing Road, Raleigh, NC 27608
DSC08660 - 1804 Pershing Road, Raleigh, NC 27608
DSC08657 - 1804 Pershing Road, Raleigh, NC 27608
DSC08666 - 1804 Pershing Road, Raleigh, NC 27608
DSC08669 - 1804 Pershing Road, Raleigh, NC 27608
DSC08654 - 1804 Pershing Road, Raleigh, NC 27608
DSC08651 - 1804 Pershing Road, Raleigh, NC 27608
DSC08681 - 1804 Pershing Road, Raleigh, NC 27608
DSC08678 - 1804 Pershing Road, Raleigh, NC 27608
DSC08675 - 1804 Pershing Road, Raleigh, NC 27608
DSC08684 - 1804 Pershing Road, Raleigh, NC 27608
DSC08687 - 1804 Pershing Road, Raleigh, NC 27608
DSC08690 - 1804 Pershing Road, Raleigh, NC 27608
DSC08693 - 1804 Pershing Road, Raleigh, NC 27608
DSC08696 - 1804 Pershing Road, Raleigh, NC 27608
DSC08699 - 1804 Pershing Road, Raleigh, NC 27608
DSC08672 - 1804 Pershing Road, Raleigh, NC 27608
DSC08594 - 1804 Pershing Road, Raleigh, NC 27608
1804 Pershing - 1804 Pershing Road, Raleigh, NC 27608
59 photos

$900,000

1804 Pershing Road, Raleigh, NC 27608
Raleigh, NC 27608
Listed by Ashley Chapman · Revolution Realty LLC
Bedrooms
3
Bathrooms
2.5
Living area
N/A
Year built
2026

About this home

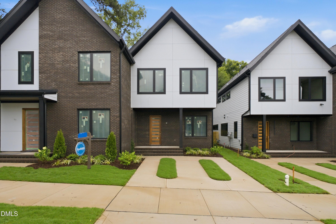
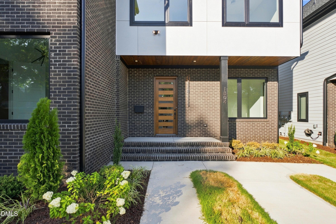
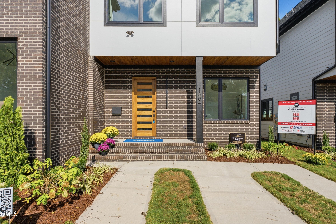
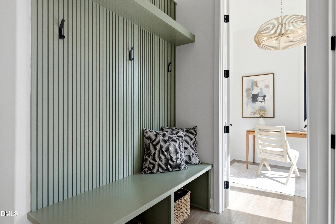
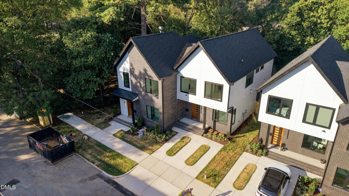
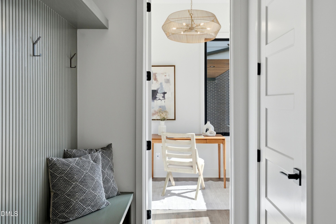
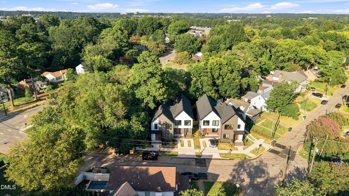
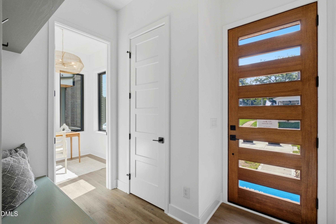
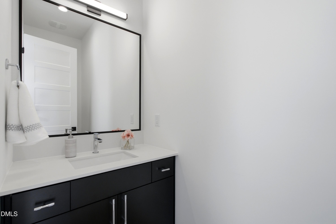
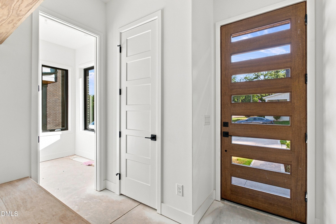
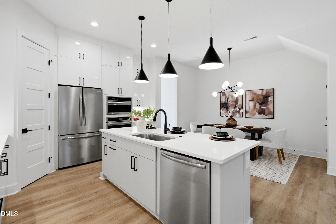
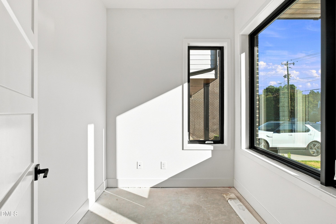
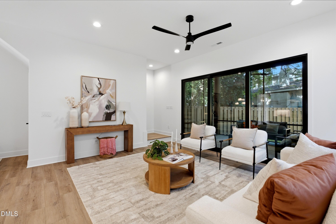
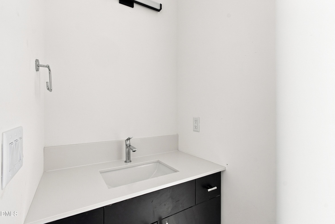
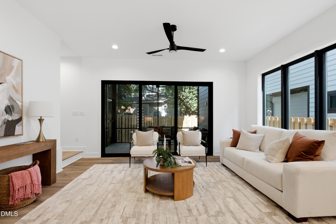
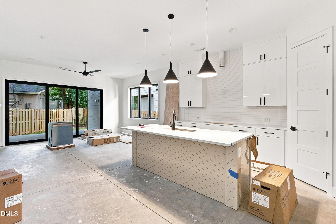
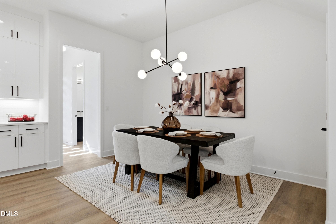
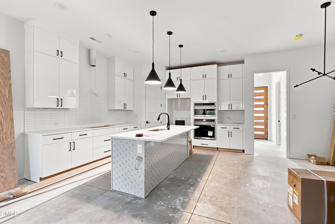
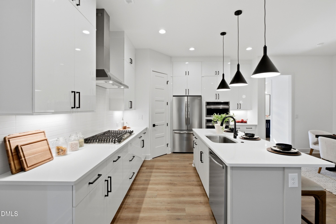
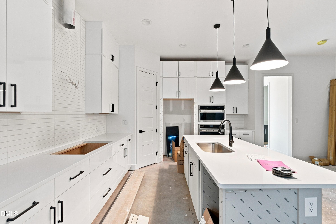
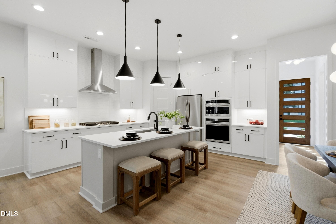
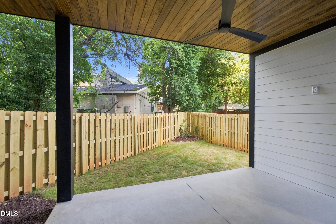
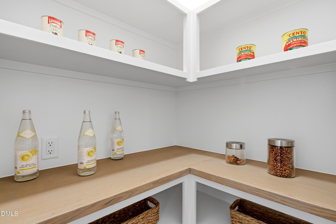
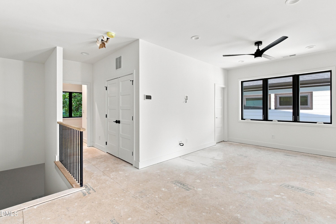
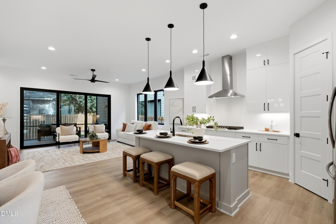
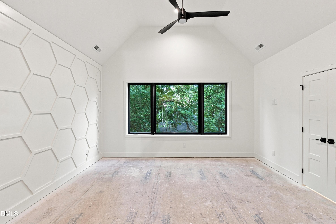
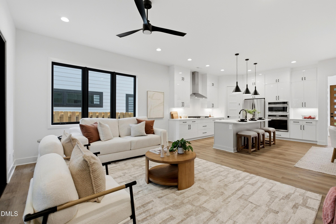
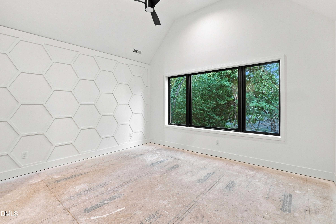
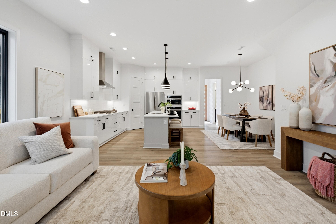
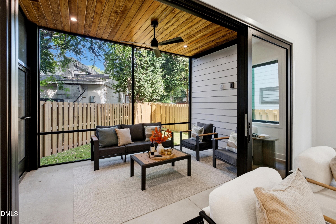
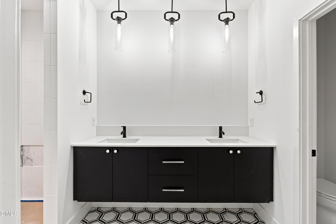
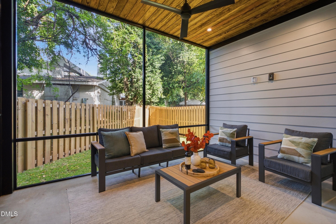
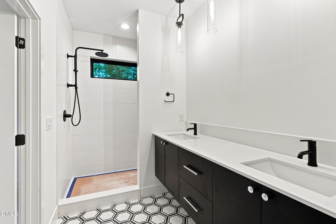
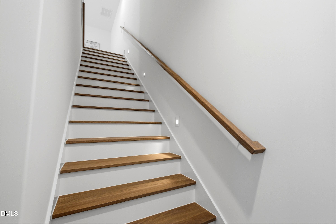
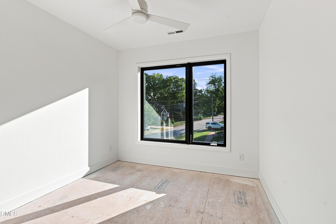
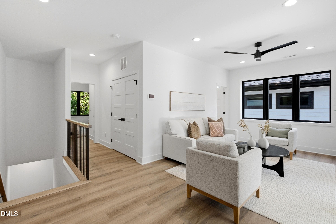
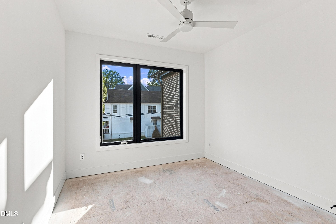
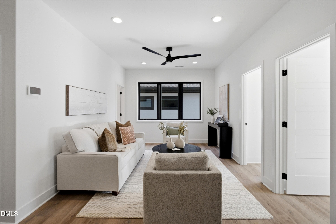
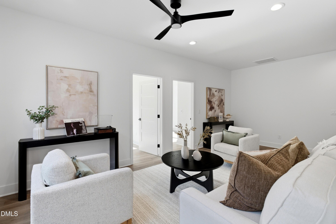
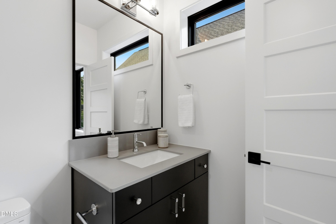
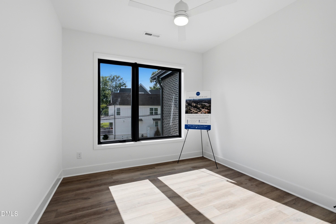
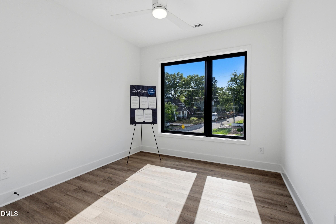
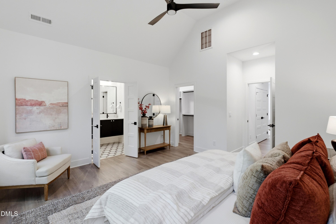
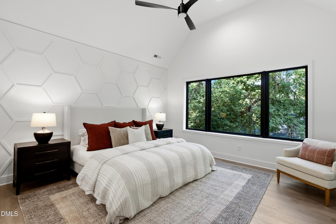
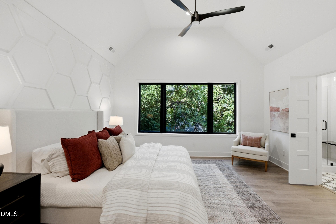
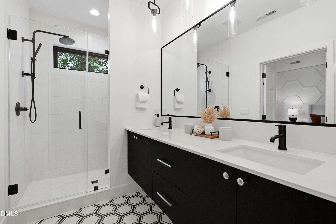
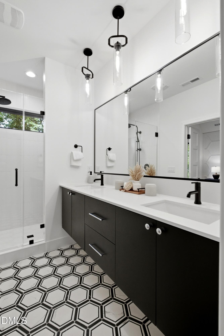
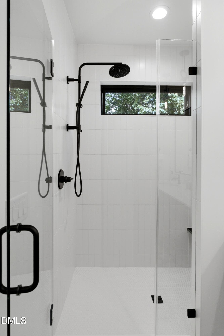
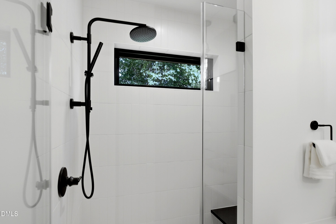
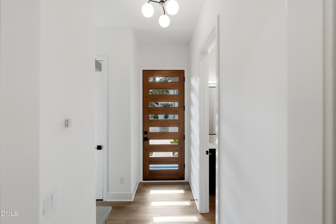
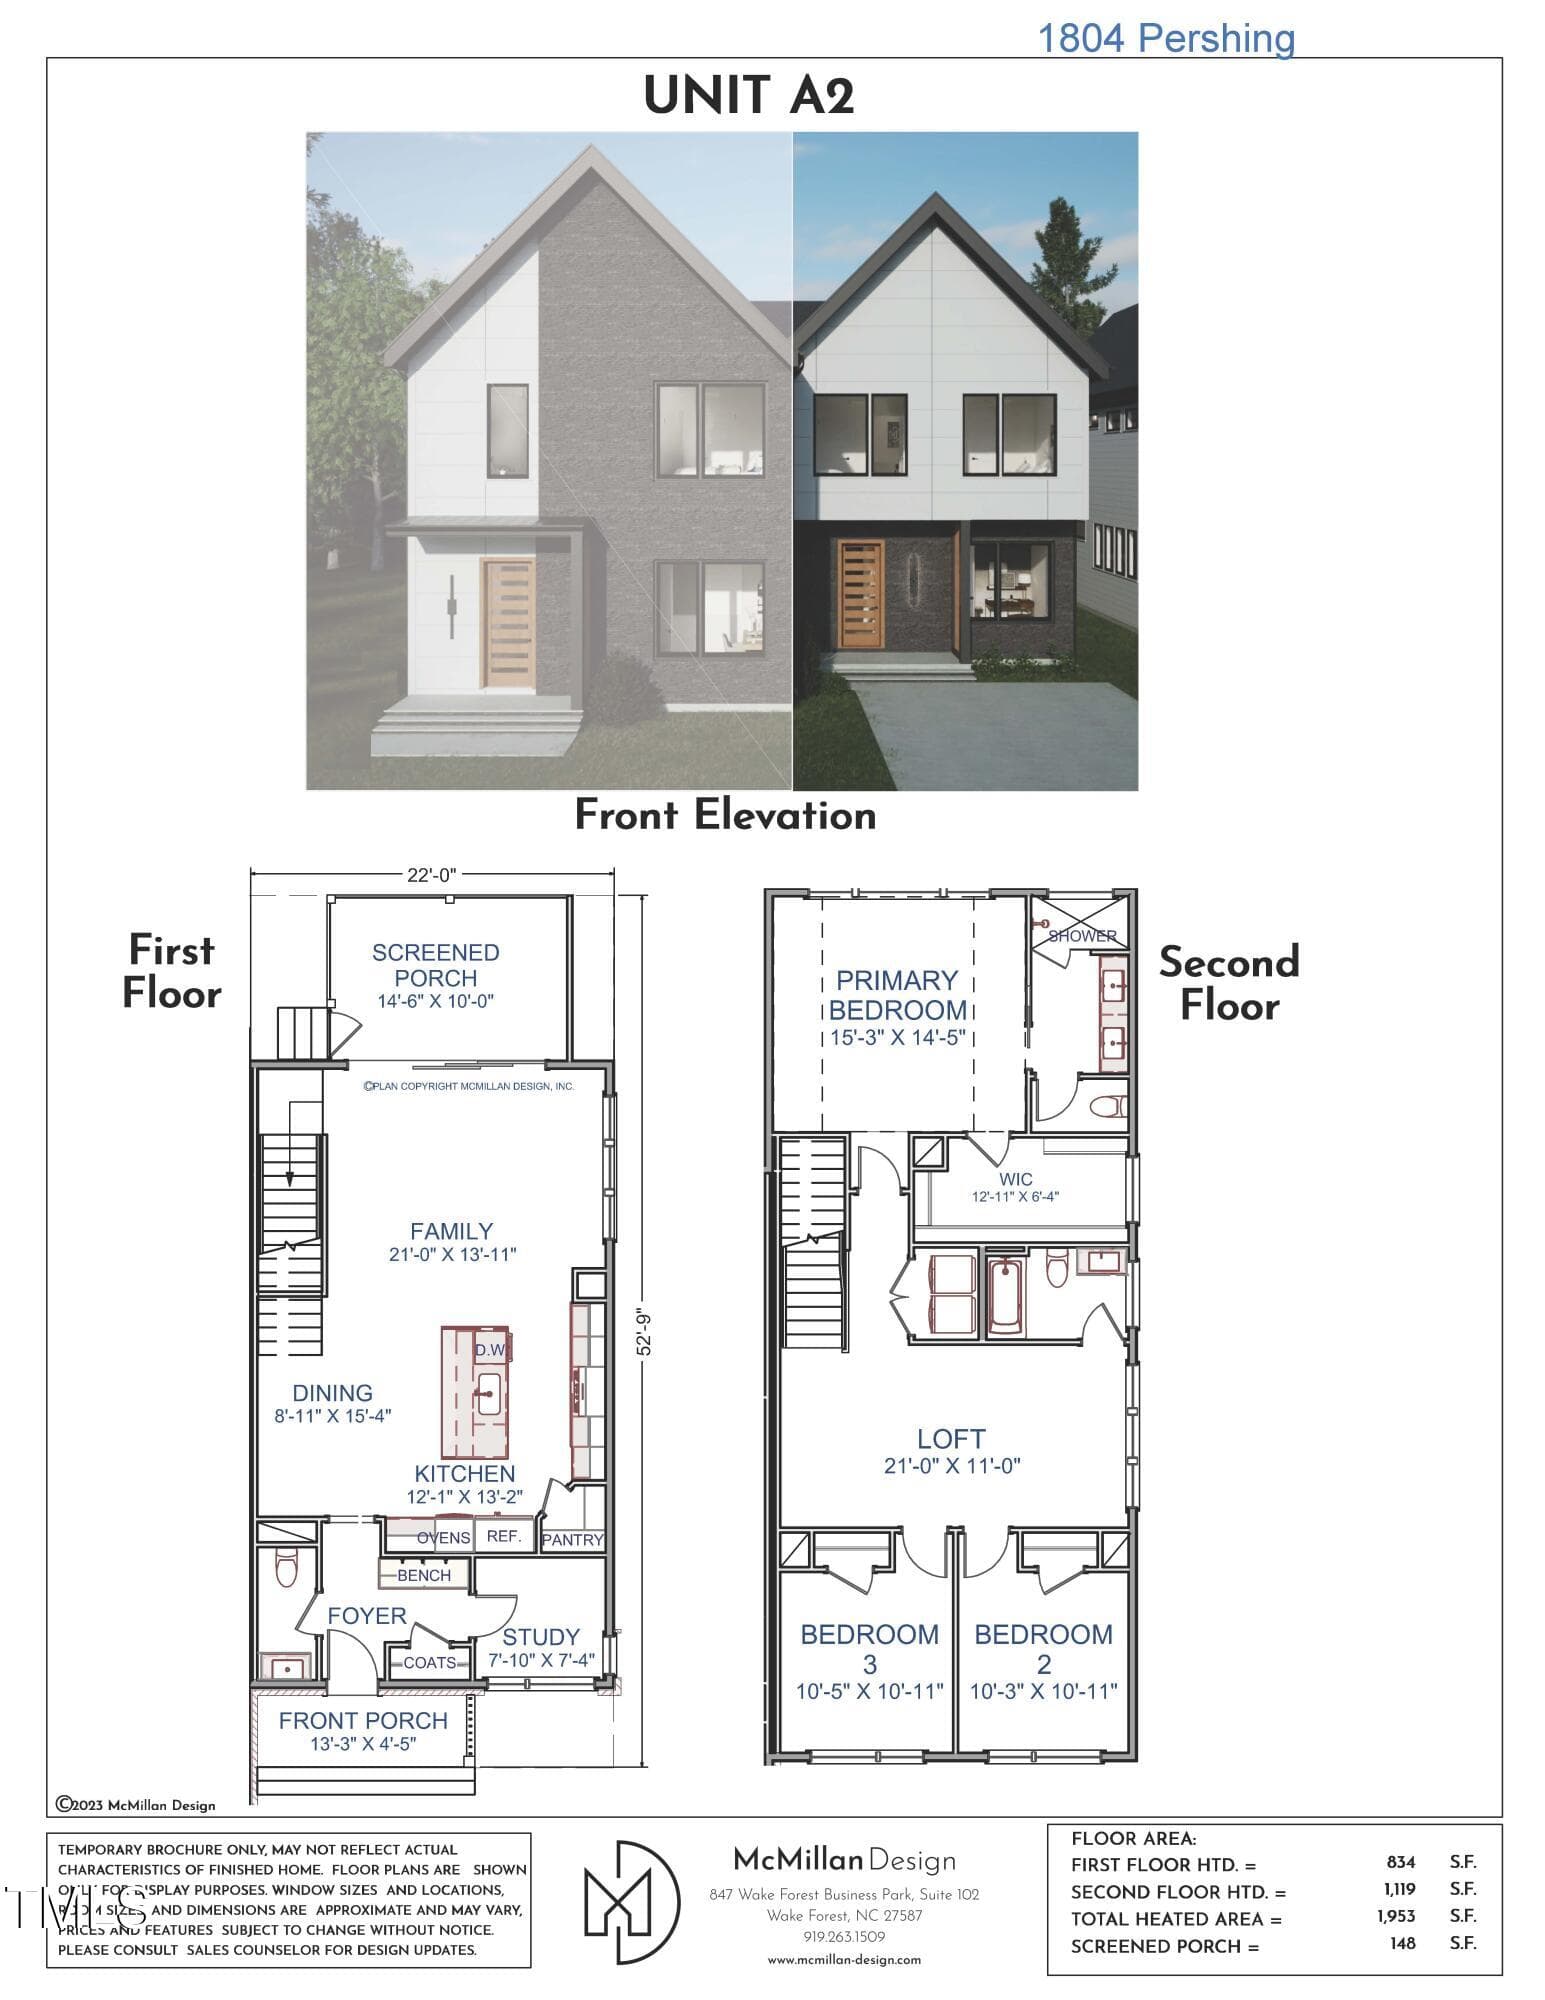
2026 Parade of Homes Entry! Unbeatable opportunity to move in your brand-new, modern duplex condo near Five Points! Enjoy two-story, low-maintenance, townhome-style living within walking distance to restaurants, breweries, and with quick access to downtown Raleigh. This thoughtfully designed home features a bright, open floor plan with 3 bedrooms, 2.5 bathrooms, large loft, and a first-floor office. Multi-slider from living room onto spacious screened porch with a fenced yard. Enjoy 10-foot ceilings on the main level, 9-foot ceilings upstairs, second floor, and abundant natural light from casement windows. The kitchen includes quartz countertops, a large island, tile backsplash, and stainless steel appliances including a gas cooktop, wall oven/microwave, and refrigerator. **Square footage reflects the interior wall living area in accordance with condominium measurement requirements. Building plans show total heated square footage.** Condo Association info in docs. Virtual photos and renderings for marketing purposes only and final selections subject to change. Taxes have not yet been assessed. Virtual photos and renderings for marketing purposes only and final selections subject to change.

Highlights

New construction

Property details

MLS
Doorify MLS
MLS #
10097335
Property type
Condominium
Subdivision
Not in a Subdivision
Status
Active
Days on market
491
On market date
May 21, 2026
Stories
N/A
Total bathrooms
2.5
Garage spaces
N/A
Parking spaces
2
Lot size
0.0102 acres
Loading map…

Nearby schools

Within 10 miles. School directory data from the National Center for Education Statistics (NCES), accessed via the Urban Institute Education Data API. Local Score is calculated by INNOVATE Real Estate; where a state rating is shown, it comes from that state's own official school report card.

Elementary
Conn Elementary
0.79 mi away · Grades -1-5
Zoned school (attendance boundary, 2015-16 data)
4.3
Local Score (state rating (2025) blended 70/30 with student-teacher ratio) -- not an official state rating
State rating: B (2025)
Enrollment
462
Student:teacher ratio
11.8:1
District
Wake County Schools
Middle
Oberlin Middle
1.73 mi away · Grades 6-8
Zoned school (attendance boundary, 2015-16 data)
3.0
Local Score (state rating (2025) blended 70/30 with student-teacher ratio) -- not an official state rating
State rating: C (2025)
Enrollment
1,202
Student:teacher ratio
15.2:1
District
Wake County Schools
High
Needham Broughton High
1.75 mi away · Grades 9-12
Zoned school (attendance boundary, 2015-16 data)
3.7
Local Score (state rating (2025) blended 70/30 with student-teacher ratio) -- not an official state rating
State rating: B (2025)
Enrollment
2,098
Student:teacher ratio
16.1:1
District
Wake County Schools

Walkability

Blended score for Raleigh's center, calculated by INNOVATE Real Estate from two sources: the EPA's National Walkability Index (street network, transit, land-use mix) and Google Places amenity data (what's actually reachable on foot from this point). 60% EPA National Walkability Index + 40% nearby-amenity density (Google Places).

81
Highly walkable
out of 100
EPA National Walkability Index
13.5 / 20 -- Above average walkable
Google Places amenity density
100 / 100
Restaurants & cafes20
Grocery stores4
Parks8
Schools9
Transit stops20
Pharmacies5

Market position

How this listing compares to current activity in Raleigh, from live MLS data.

On the market 491 days -- 402 more days than Raleigh's current average of 89 days.
For reference, the median list price across 2,873 active listings in Raleigh right now is $379,900.

Mortgage calculator

Estimate only - actual rate and payment depend on your lender, credit, and loan program.

$
%
%
Adjust tax / insurance estimates
% / yr
$
/mo
Est. monthly payment
$5,570/mo
$180,000 down
$720,000 loan
Principal & interest$4,670
Property tax (est.)$750
Home insurance (est.)$150

Similar homes you might like

Data source: Listing information provided by Doorify MLS via Trestle/CoreLogic. Last updated 4 days ago.

Information herein deemed reliable but not guaranteed; all measurements, school assignments, HOA fees, taxes, and feature lists are approximate and should be independently verified. Equal Housing Opportunity.