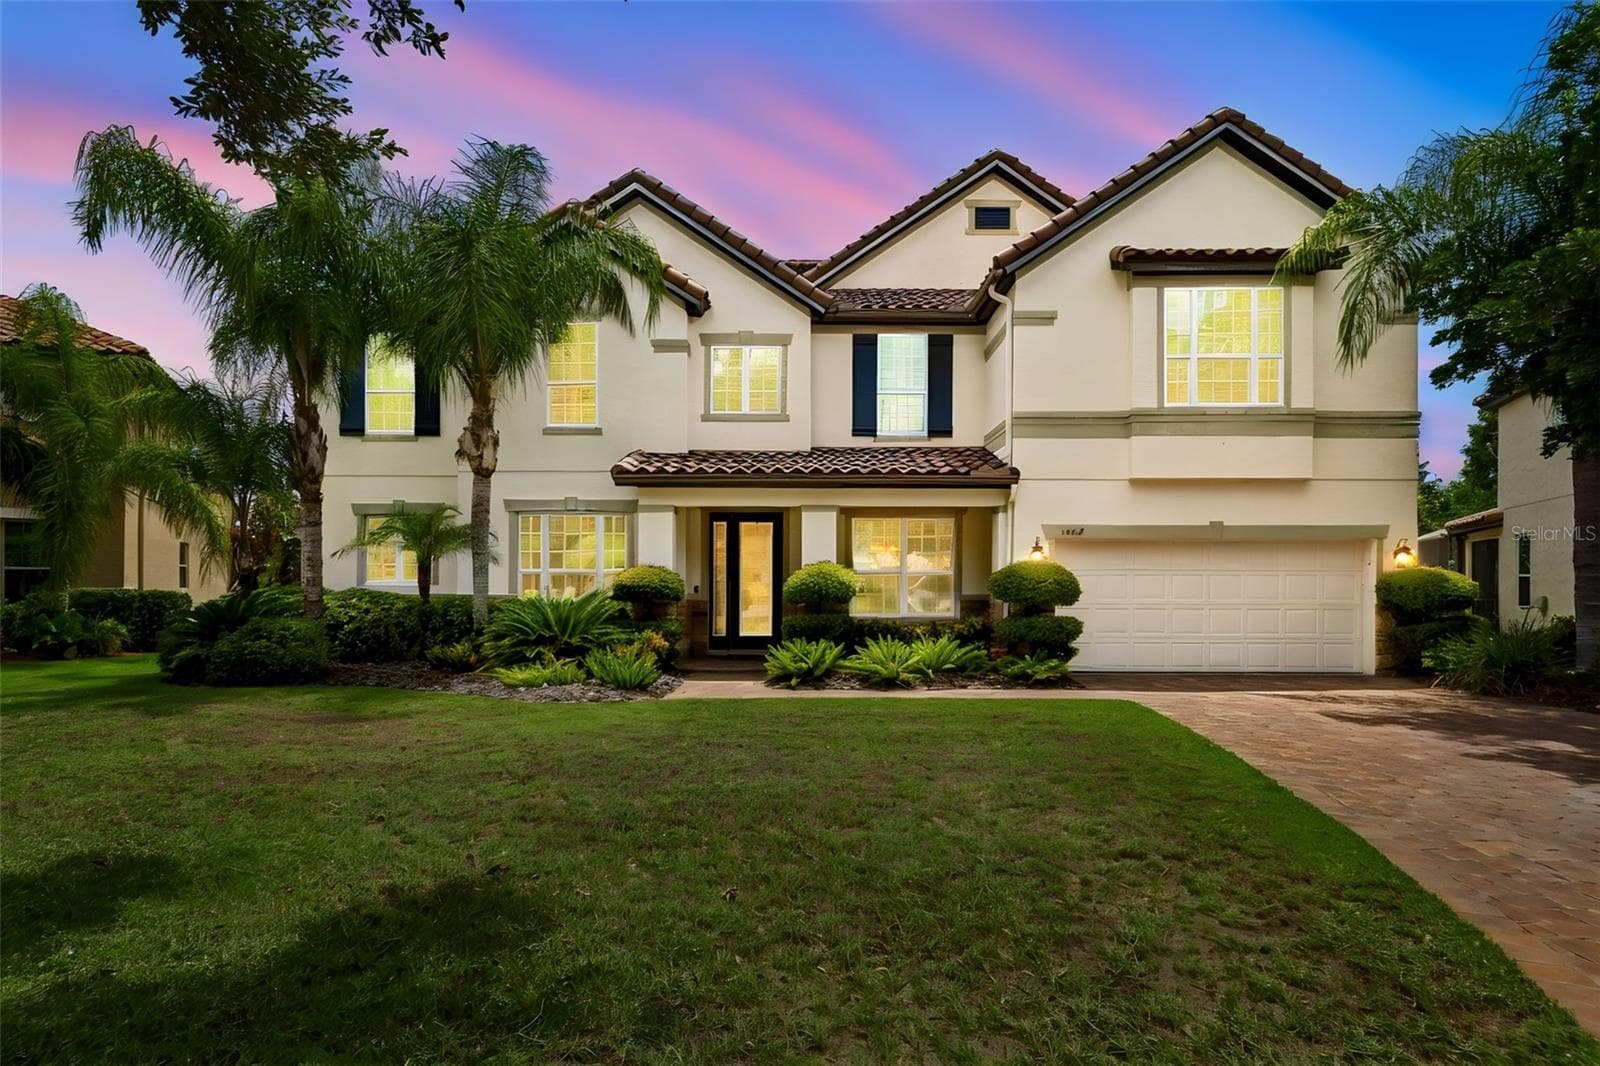
Single Family Residence at 1804 BELLA CASA CT, TAMPA
3 Car Garage w/ linear design. - 1804 BELLA CASA CT, TAMPA
Single Family Residence at 1804 BELLA CASA CT, TAMPA, photo 3 of 90
Single Family Residence at 1804 BELLA CASA CT, TAMPA, photo 4 of 90
Lake Bryd - 1804 BELLA CASA CT, TAMPA
Single Family Residence at 1804 BELLA CASA CT, TAMPA, photo 6 of 90
Single Family Residence at 1804 BELLA CASA CT, TAMPA, photo 7 of 90
Expansive pool & pavers. - 1804 BELLA CASA CT, TAMPA
Single Family Residence at 1804 BELLA CASA CT, TAMPA, photo 9 of 90
Single Family Residence at 1804 BELLA CASA CT, TAMPA, photo 10 of 90
Dedicated Den/Office & Flex Area. - 1804 BELLA CASA CT, TAMPA
Single Family Residence at 1804 BELLA CASA CT, TAMPA, photo 12 of 90
Single Family Residence at 1804 BELLA CASA CT, TAMPA, photo 13 of 90
Single Family Residence at 1804 BELLA CASA CT, TAMPA, photo 14 of 90
Single Family Residence at 1804 BELLA CASA CT, TAMPA, photo 15 of 90
Single Family Residence at 1804 BELLA CASA CT, TAMPA, photo 16 of 90
Single Family Residence at 1804 BELLA CASA CT, TAMPA, photo 17 of 90
Single Family Residence at 1804 BELLA CASA CT, TAMPA, photo 18 of 90
Single Family Residence at 1804 BELLA CASA CT, TAMPA, photo 19 of 90
Single Family Residence at 1804 BELLA CASA CT, TAMPA, photo 20 of 90
Single Family Residence at 1804 BELLA CASA CT, TAMPA, photo 21 of 90
Single Family Residence at 1804 BELLA CASA CT, TAMPA, photo 22 of 90
Single Family Residence at 1804 BELLA CASA CT, TAMPA, photo 23 of 90
Single Family Residence at 1804 BELLA CASA CT, TAMPA, photo 24 of 90
Single Family Residence at 1804 BELLA CASA CT, TAMPA, photo 25 of 90
Single Family Residence at 1804 BELLA CASA CT, TAMPA, photo 26 of 90
Single Family Residence at 1804 BELLA CASA CT, TAMPA, photo 27 of 90
Living area w/ motorized blinds. - 1804 BELLA CASA CT, TAMPA
Single Family Residence at 1804 BELLA CASA CT, TAMPA, photo 29 of 90
Single Family Residence at 1804 BELLA CASA CT, TAMPA, photo 30 of 90
Single Family Residence at 1804 BELLA CASA CT, TAMPA, photo 31 of 90
Pool bath. - 1804 BELLA CASA CT, TAMPA
BR off pool BA & Hallway. - 1804 BELLA CASA CT, TAMPA
Single Family Residence at 1804 BELLA CASA CT, TAMPA, photo 34 of 90
1 of 2 Primary BR's (downstairs). - 1804 BELLA CASA CT, TAMPA
Single Family Residence at 1804 BELLA CASA CT, TAMPA, photo 36 of 90
Single Family Residence at 1804 BELLA CASA CT, TAMPA, photo 37 of 90
Single Family Residence at 1804 BELLA CASA CT, TAMPA, photo 38 of 90
Primary BA downstairs. - 1804 BELLA CASA CT, TAMPA
Single Family Residence at 1804 BELLA CASA CT, TAMPA, photo 40 of 90
Single Family Residence at 1804 BELLA CASA CT, TAMPA, photo 41 of 90
Single Family Residence at 1804 BELLA CASA CT, TAMPA, photo 42 of 90
Single Family Residence at 1804 BELLA CASA CT, TAMPA, photo 43 of 90
Single Family Residence at 1804 BELLA CASA CT, TAMPA, photo 44 of 90
Single Family Residence at 1804 BELLA CASA CT, TAMPA, photo 45 of 90
Wet bar on second floor. - 1804 BELLA CASA CT, TAMPA
Single Family Residence at 1804 BELLA CASA CT, TAMPA, photo 47 of 90
Bonus area upstairs. - 1804 BELLA CASA CT, TAMPA
Single Family Residence at 1804 BELLA CASA CT, TAMPA, photo 49 of 90
Single Family Residence at 1804 BELLA CASA CT, TAMPA, photo 50 of 90
2nd Primary BR (upstairs). - 1804 BELLA CASA CT, TAMPA
Single Family Residence at 1804 BELLA CASA CT, TAMPA, photo 52 of 90
Single Family Residence at 1804 BELLA CASA CT, TAMPA, photo 53 of 90
Single Family Residence at 1804 BELLA CASA CT, TAMPA, photo 54 of 90
Primary BR closet. - 1804 BELLA CASA CT, TAMPA
Single Family Residence at 1804 BELLA CASA CT, TAMPA, photo 56 of 90
Primary 2nd BA (upstairs). - 1804 BELLA CASA CT, TAMPA
Single Family Residence at 1804 BELLA CASA CT, TAMPA, photo 58 of 90
Single Family Residence at 1804 BELLA CASA CT, TAMPA, photo 59 of 90
Single Family Residence at 1804 BELLA CASA CT, TAMPA, photo 60 of 90
Single Family Residence at 1804 BELLA CASA CT, TAMPA, photo 61 of 90
Additional BR. - 1804 BELLA CASA CT, TAMPA
Dedicated Media Rm., golf simulator, or flex rm. - 1804 BELLA CASA CT, TAMPA
Single Family Residence at 1804 BELLA CASA CT, TAMPA, photo 64 of 90
Single Family Residence at 1804 BELLA CASA CT, TAMPA, photo 65 of 90
Staged photo - 1804 BELLA CASA CT, TAMPA
Single Family Residence at 1804 BELLA CASA CT, TAMPA, photo 67 of 90
Addtional BR. - 1804 BELLA CASA CT, TAMPA
Single Family Residence at 1804 BELLA CASA CT, TAMPA, photo 69 of 90
Single Family Residence at 1804 BELLA CASA CT, TAMPA, photo 70 of 90
Additional BR. - 1804 BELLA CASA CT, TAMPA
Single Family Residence at 1804 BELLA CASA CT, TAMPA, photo 73 of 90
Single Family Residence at 1804 BELLA CASA CT, TAMPA, photo 74 of 90
Single Family Residence at 1804 BELLA CASA CT, TAMPA, photo 75 of 90
Single Family Residence at 1804 BELLA CASA CT, TAMPA, photo 76 of 90
Single Family Residence at 1804 BELLA CASA CT, TAMPA, photo 77 of 90
Single Family Residence at 1804 BELLA CASA CT, TAMPA, photo 78 of 90
Single Family Residence at 1804 BELLA CASA CT, TAMPA, photo 79 of 90
Single Family Residence at 1804 BELLA CASA CT, TAMPA, photo 80 of 90
Single Family Residence at 1804 BELLA CASA CT, TAMPA, photo 81 of 90
Single Family Residence at 1804 BELLA CASA CT, TAMPA, photo 82 of 90
Single Family Residence at 1804 BELLA CASA CT, TAMPA, photo 83 of 90
Single Family Residence at 1804 BELLA CASA CT, TAMPA, photo 84 of 90
Single Family Residence at 1804 BELLA CASA CT, TAMPA, photo 85 of 90
Single Family Residence at 1804 BELLA CASA CT, TAMPA, photo 86 of 90
Single Family Residence at 1804 BELLA CASA CT, TAMPA, photo 87 of 90
Gated entrance. - 1804 BELLA CASA CT, TAMPA
Single Family Residence at 1804 BELLA CASA CT, TAMPA, photo 89 of 90
Single Family Residence at 1804 BELLA CASA CT, TAMPA, photo 90 of 90
90 photos

$1,650,000

1804 BELLA CASA CT
TAMPA, FL 33618
Listed by Caroline Blake · REAL ESTATE FIRM OF FLORIDA, LLC
Bedrooms
7
Bathrooms
4
Living area
5,237 sqft
Year built
2013

About this home

Virtually Staged. Spectacular Lake Byrd Luxury Estate | 7BR | 4BA | 3-Car Garage | Bonus Room | Media Room | Two Primary Suites | Office | Pool | Gated Bella Casa. Experience luxury lakefront living in this extraordinary executive residence, perfectly situated on a quiet cul-de-sac within the private gated community of Bella Casa. Offering over 5,200± square feet, this exceptional 7-bedroom, 4-bathroom home showcases breathtaking views of Lake Byrd, an expansive and private homesite, lake access, resort-style outdoor living, and an incredibly versatile floor plan ideal for multigenerational living. From the moment you arrive, you'll appreciate the beautifully paved and professionally sealed driveway and walkways leading to an impressive entrance featuring soaring ceilings, an executive office, formal dining room, and an additional flex/living space. Rich wood flooring flows throughout the main living areas and is complemented by extensive crown molding, abundant storage, plantation shutters, and natural light that fills the home. Designed for effortless entertaining, the open-concept family room and gourmet kitchen capture spectacular views of the pool, pavered lanai, expansive backyard, and tranquil waters of Lake Byrd. Hunter Douglas motorized blinds enhance both comfort and convenience in the living area, while the chef's kitchen features double built-in ovens, abundant counter space, an oversized island with seating, and a butler's pantry. The first-floor owner's retreat serves as a luxurious private sanctuary with beautiful lake views, an en-suite bathroom, and a custom-designed walk-in closet. A second first-floor bedroom and full pool bath provide exceptional flexibility for guests or extended family. Upstairs, an expansive bonus room with wet bar becomes the perfect gathering space while overlooking the lake. A second luxurious primary suite offers an ideal multigenerational living option, complete with beautiful lake views, an oversized walk-in closet, and a beautifully appointed en-suite bath. Four additional spacious bedrooms—all featuring walk-in closets—provide abundant accommodations, while a dedicated media/flex room offers endless possibilities as a theater, golf simulator, fitness studio, game room, or creative space. An additional full bath and extensive storage complete the upper level. Outdoor living is equally impressive. The screened lanai overlooks a sparkling Pebble-Tec pool with electric heater, beautifully sealed paver deck, covered entertaining area, propane fire pit, and an amazing backyard. Whether hosting family gatherings or enjoying peaceful evenings overlooking the lake, this outdoor setting delivers the Florida lifestyle at its finest. Additional premium features include a spacious three-car garage, two HVAC systems, hurricane protection panels, durable cement barrel tile roof, extensive storage throughout, and thoughtful upgrades that reflect pride of ownership. Bella Casa is an intimate gated community offering privacy while remaining conveniently located near highly rated schools, golf courses, upscale shopping, restaurants, parks, medical facilities, and major commuter routes throughout the Tampa Bay area. Luxury, privacy, flexibility, and exceptional lakefront living converge in this remarkable residence. Please explore the attached 3D tour, floor plans, video, and dedicated property website for a complete interactive experience. Easy to show and ready to impress.

Highlights

WaterfrontPrivate pool

Property details

MLS
Stellar MLS
MLS #
MFRTB8527616
Property type
Single Family Residence
Subdivision
BELLA CASA
Status
Active
Days on market
60
On market date
July 16, 2026
Stories
N/A
Total bathrooms
4
Garage spaces
3
Parking spaces
N/A
Lot size
0.33 acres
Loading map…

Nearby schools

Within 10 miles. School directory data from the National Center for Education Statistics (NCES), accessed via the Urban Institute Education Data API. Local Score is calculated by INNOVATE Real Estate; where a state rating is shown, it comes from that state's own official school report card.

ElementaryCharter
LEARNING GATE COMMUNITY SCHOOL
1.74 mi away · Grades 0-8
Nearest school -- attendance-zone data not available here
3.0
Local Score (student-teacher ratio only (preliminary -- will incorporate state test-score data once available)) -- not an official state rating
Enrollment
750
Student:teacher ratio
16.3:1
District
HILLSBOROUGH
Middle
BUCHANAN MIDDLE SCHOOL
1.22 mi away · Grades 6-8
Nearest school -- attendance-zone data not available here
3.0
Local Score (student-teacher ratio only (preliminary -- will incorporate state test-score data once available)) -- not an official state rating
Enrollment
704
Student:teacher ratio
16.4:1
District
HILLSBOROUGH
High
GAITHER HIGH SCHOOL
1.53 mi away · Grades 9-12
Nearest school -- attendance-zone data not available here
2.0
Local Score (student-teacher ratio only (preliminary -- will incorporate state test-score data once available)) -- not an official state rating
Enrollment
2,093
Student:teacher ratio
21.6:1
District
HILLSBOROUGH

Walkability

Blended score for TAMPA's center, calculated by INNOVATE Real Estate from two sources: the EPA's National Walkability Index (street network, transit, land-use mix) and Google Places amenity data (what's actually reachable on foot from this point). 60% EPA National Walkability Index + 40% nearby-amenity density (Google Places).

56
Somewhat walkable
out of 100
EPA National Walkability Index
8.7 / 20 -- Below average walkable
Google Places amenity density
75 / 100
Restaurants & cafes17
Grocery stores0
Parks2
Schools4
Transit stops7
Pharmacies5

Market position

How this listing compares to current activity in TAMPA, from live MLS data.

On the market 60 days -- 23 fewer days than TAMPA's current average of 83 days.
For reference, the median list price across 6,272 active listings in TAMPA right now is $340,000.

Mortgage calculator

Estimate only - actual rate and payment depend on your lender, credit, and loan program.

$
%
%
Adjust tax / insurance estimates
% / yr
$
/mo
Est. monthly payment
$10,086/mo
$330,000 down
$1,320,000 loan
Principal & interest$8,561
Property tax (est.)$1,375
Home insurance (est.)$150

Similar homes you might like

Data source: Listing information provided by Stellar MLS (mfrmls) via Trestle/CoreLogic. Last updated September 14, 2026.

Information herein deemed reliable but not guaranteed; all measurements, school assignments, HOA fees, taxes, and feature lists are approximate and should be independently verified. Equal Housing Opportunity.