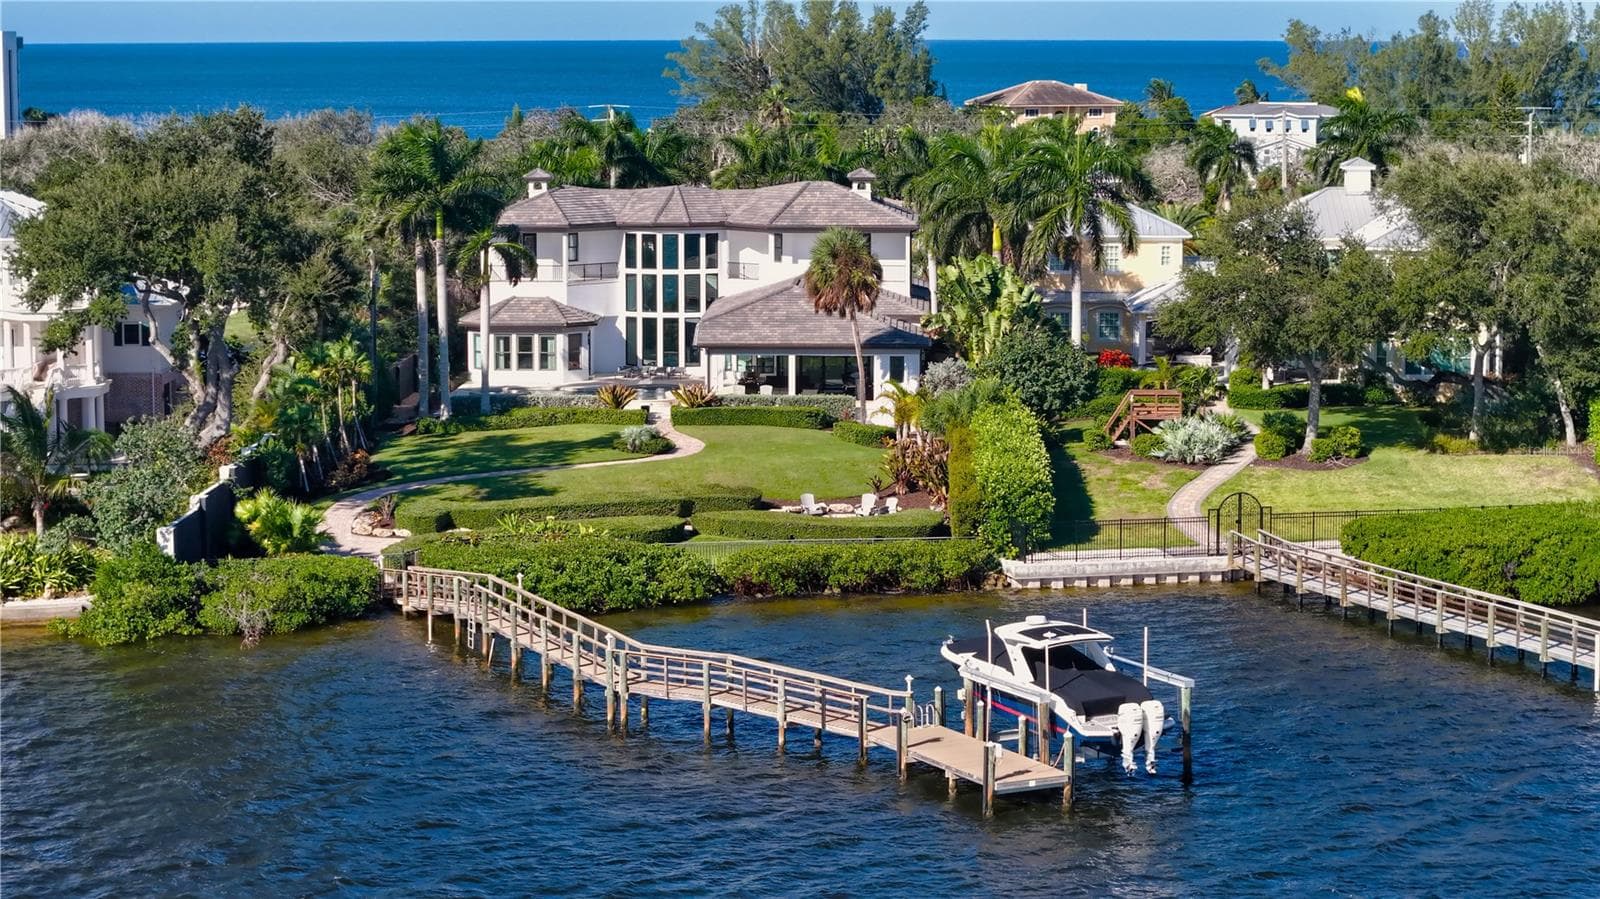
Drone photo on the home in proximity to the beach, 2 blocks east at sunset - 1801 PASS A GRILLE WAY, ST PETE BEACH
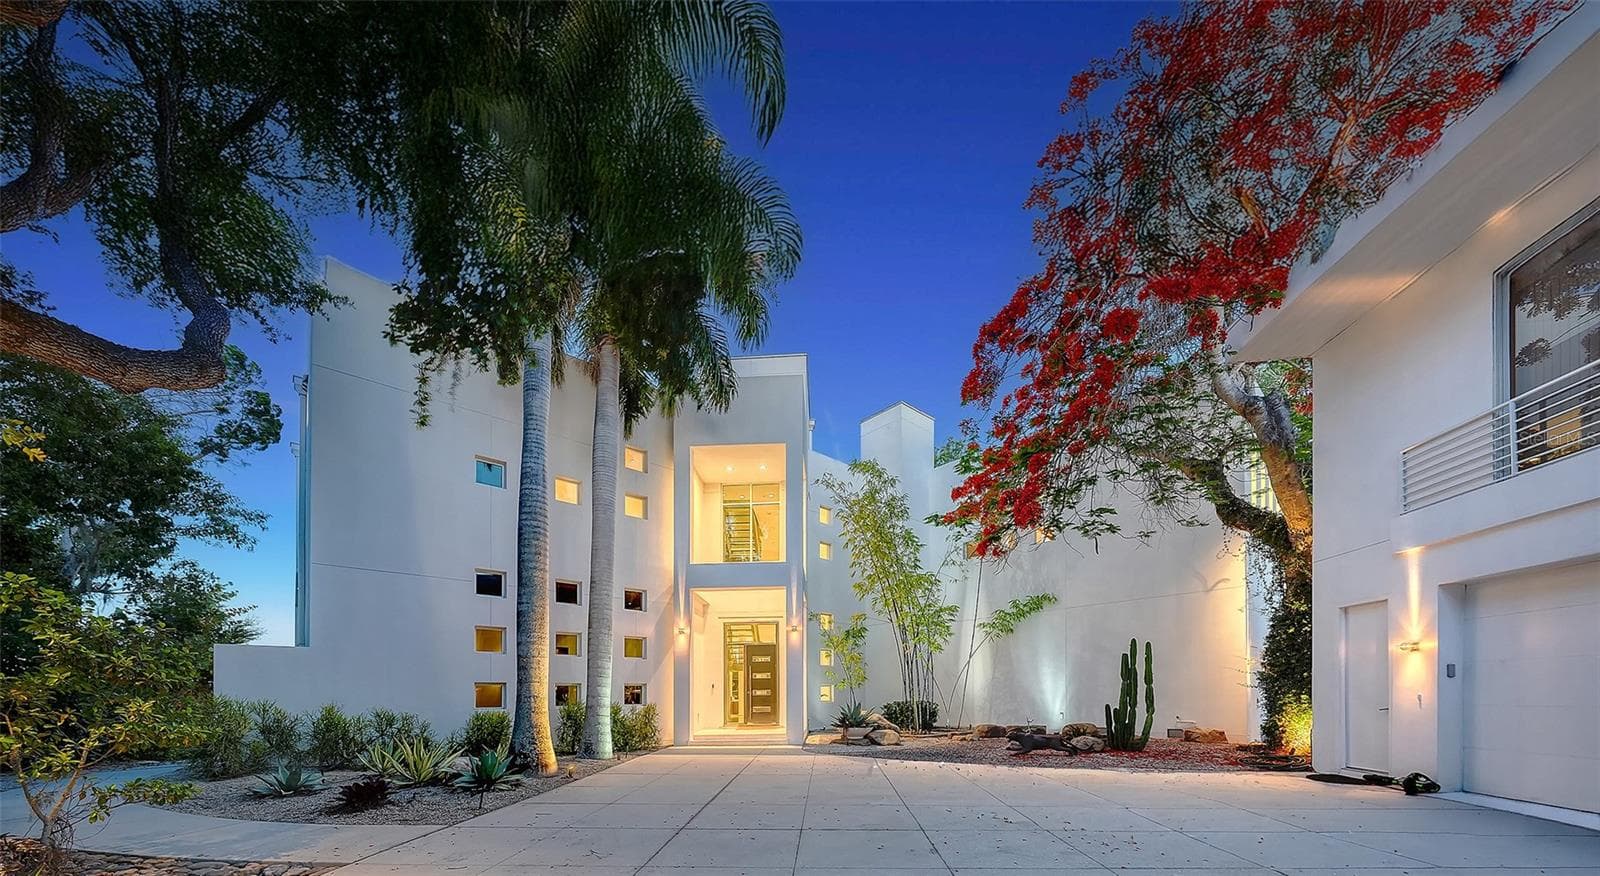
Front exterior of the home faces west. - 1801 PASS A GRILLE WAY, ST PETE BEACH
Front door facing Pass A Grille Way - 1801 PASS A GRILLE WAY, ST PETE BEACH
Open water view from the great room - 1801 PASS A GRILLE WAY, ST PETE BEACH
New turf and mature landscaping in front yard - 1801 PASS A GRILLE WAY, ST PETE BEACH
Front exterior of the home faces west. - 1801 PASS A GRILLE WAY, ST PETE BEACH
Dining room, hearth room, and great room - 1801 PASS A GRILLE WAY, ST PETE BEACH
dining room and great room - 1801 PASS A GRILLE WAY, ST PETE BEACH
see through fireplace standing in the dining room - 1801 PASS A GRILLE WAY, ST PETE BEACH
Open water view from the great room - 1801 PASS A GRILLE WAY, ST PETE BEACH
Great room and kitchen - 1801 PASS A GRILLE WAY, ST PETE BEACH
View of kitchen looking from the great room - 1801 PASS A GRILLE WAY, ST PETE BEACH
Oversized island, thermador appliances, 60in range - 1801 PASS A GRILLE WAY, ST PETE BEACH
60 inch gas range - 1801 PASS A GRILLE WAY, ST PETE BEACH
kitchen island - 1801 PASS A GRILLE WAY, ST PETE BEACH
fridge wall in kitchen - 1801 PASS A GRILLE WAY, ST PETE BEACH
window sink in kitchen with water view - 1801 PASS A GRILLE WAY, ST PETE BEACH
Open water view from the kitchen - 1801 PASS A GRILLE WAY, ST PETE BEACH
Great room and kitchen - 1801 PASS A GRILLE WAY, ST PETE BEACH
Great room, dining room and hearth room - 1801 PASS A GRILLE WAY, ST PETE BEACH
Open water view from great room - 1801 PASS A GRILLE WAY, ST PETE BEACH
Standing in the hearth room looking at the see through fireplace - 1801 PASS A GRILLE WAY, ST PETE BEACH
Standing in the hearth room looking at southeast water view - 1801 PASS A GRILLE WAY, ST PETE BEACH
Primary bedroom on 3rd level - 1801 PASS A GRILLE WAY, ST PETE BEACH
Primary suite's open water view with sliding door pocketed - 1801 PASS A GRILLE WAY, ST PETE BEACH
Primary suite's open water view - 1801 PASS A GRILLE WAY, ST PETE BEACH
Open water view from the primary bathroom and soaking tub with jets - 1801 PASS A GRILLE WAY, ST PETE BEACH
Open water view from the primary bathroom, oversized shower and tub - 1801 PASS A GRILLE WAY, ST PETE BEACH
Primary bathroom - 1801 PASS A GRILLE WAY, ST PETE BEACH
water view from the primary bathroom shower - 1801 PASS A GRILLE WAY, ST PETE BEACH
Primary bathroom shower - 1801 PASS A GRILLE WAY, ST PETE BEACH
Primary closet - 1801 PASS A GRILLE WAY, ST PETE BEACH
3rd level bedroom/flex space, bifold-slider facing west - 1801 PASS A GRILLE WAY, ST PETE BEACH
3rd level bedroom/flex space, open water view south east - 1801 PASS A GRILLE WAY, ST PETE BEACH
Jack and Jill bathroom 3rd level - 1801 PASS A GRILLE WAY, ST PETE BEACH
3rd level bedroom - 1801 PASS A GRILLE WAY, ST PETE BEACH
3rd level bedroom ensuite bathroom - 1801 PASS A GRILLE WAY, ST PETE BEACH
3rd Level hallway kitchenette - 1801 PASS A GRILLE WAY, ST PETE BEACH
Automatic elevator with windows - 1801 PASS A GRILLE WAY, ST PETE BEACH
standing on the dock looking south - 1801 PASS A GRILLE WAY, ST PETE BEACH
Standing on the second level balcony looking southeast - 1801 PASS A GRILLE WAY, ST PETE BEACH
The home has a rear southeast view - 1801 PASS A GRILLE WAY, ST PETE BEACH
Your view Southeast - 1801 PASS A GRILLE WAY, ST PETE BEACH
standing on the dock looking west towards the house. - 1801 PASS A GRILLE WAY, ST PETE BEACH
Heated saltwater pool and turf - 1801 PASS A GRILLE WAY, ST PETE BEACH
New turf, PGA Putting green by Celebrity Greens - 1801 PASS A GRILLE WAY, ST PETE BEACH
Heated saltwater pool, turf, new dock with ThruFlow - 1801 PASS A GRILLE WAY, ST PETE BEACH
Your view Northeast - 1801 PASS A GRILLE WAY, ST PETE BEACH
Standing on the second level balcony looking East - 1801 PASS A GRILLE WAY, ST PETE BEACH
Standing on the second level balcony looking Northeast - 1801 PASS A GRILLE WAY, ST PETE BEACH
Standing on the second level balcony looking East - 1801 PASS A GRILLE WAY, ST PETE BEACH
Your view Southeast - 1801 PASS A GRILLE WAY, ST PETE BEACH
Drone photo on the home in proximity to the Don Cesar hotel - 1801 PASS A GRILLE WAY, ST PETE BEACH
Drone photo on the home in proximity to downtown St Pete - 1801 PASS A GRILLE WAY, ST PETE BEACH
High elevation photo of the Southeast view - 1801 PASS A GRILLE WAY, ST PETE BEACH
Drone photo on the home in proximity to the beach, 2 blocks east. - 1801 PASS A GRILLE WAY, ST PETE BEACH
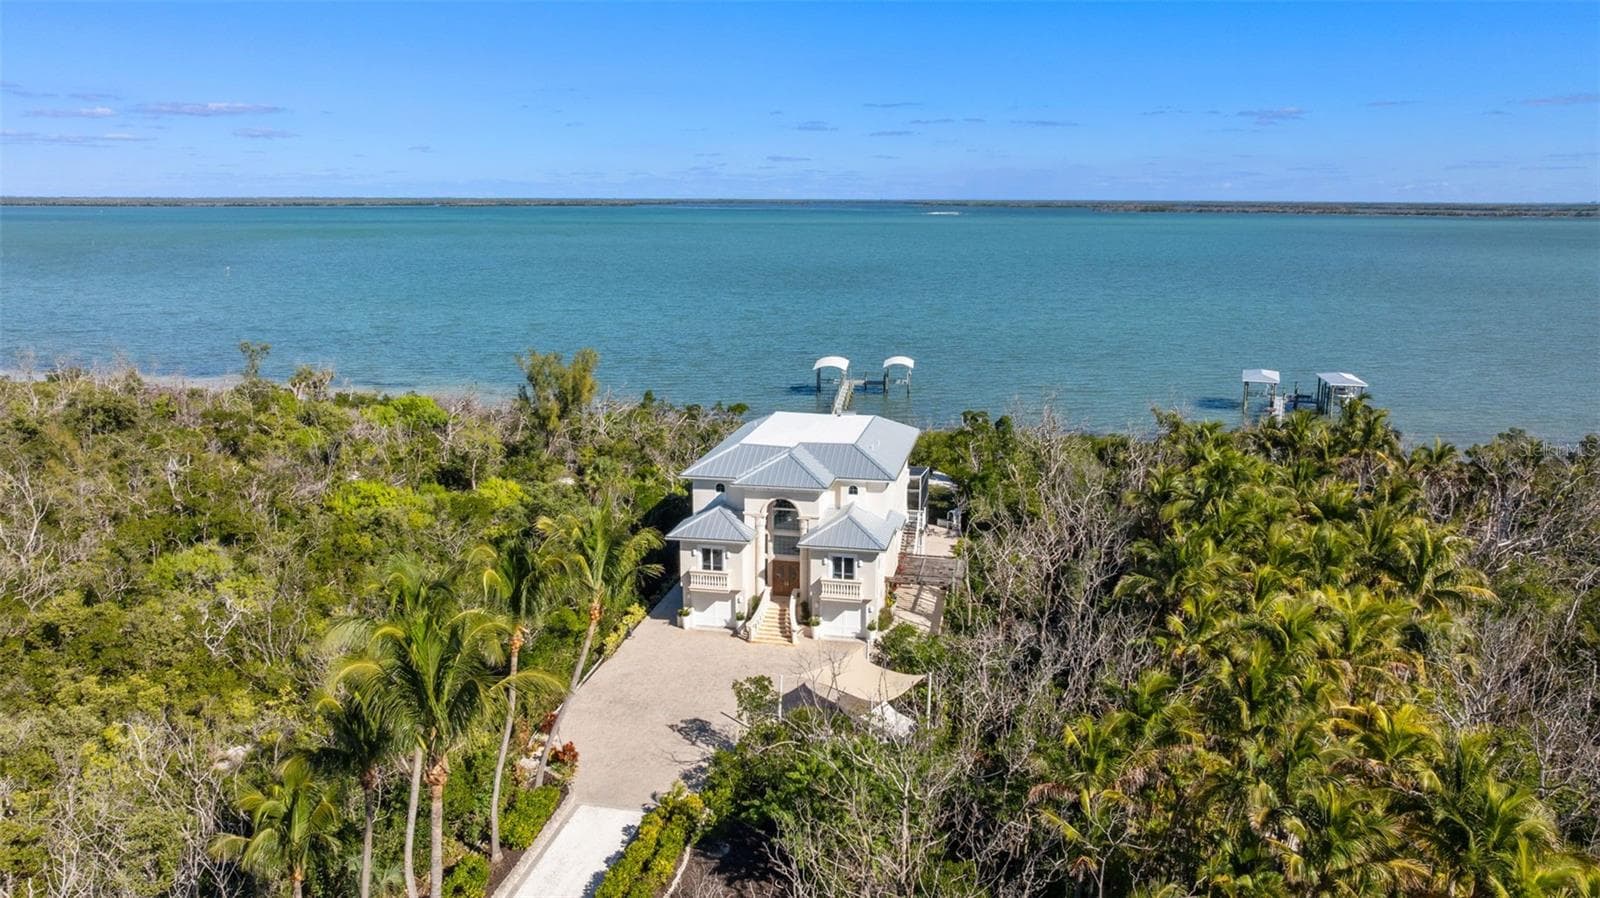
Drone photo on the home of the exterior rear - 1801 PASS A GRILLE WAY, ST PETE BEACH
Sunset drone shot looking Northwest - 1801 PASS A GRILLE WAY, ST PETE BEACH
Sunset drone shot looking Southwest - 1801 PASS A GRILLE WAY, ST PETE BEACH
Sunset drone shot looking Southeast - 1801 PASS A GRILLE WAY, ST PETE BEACH
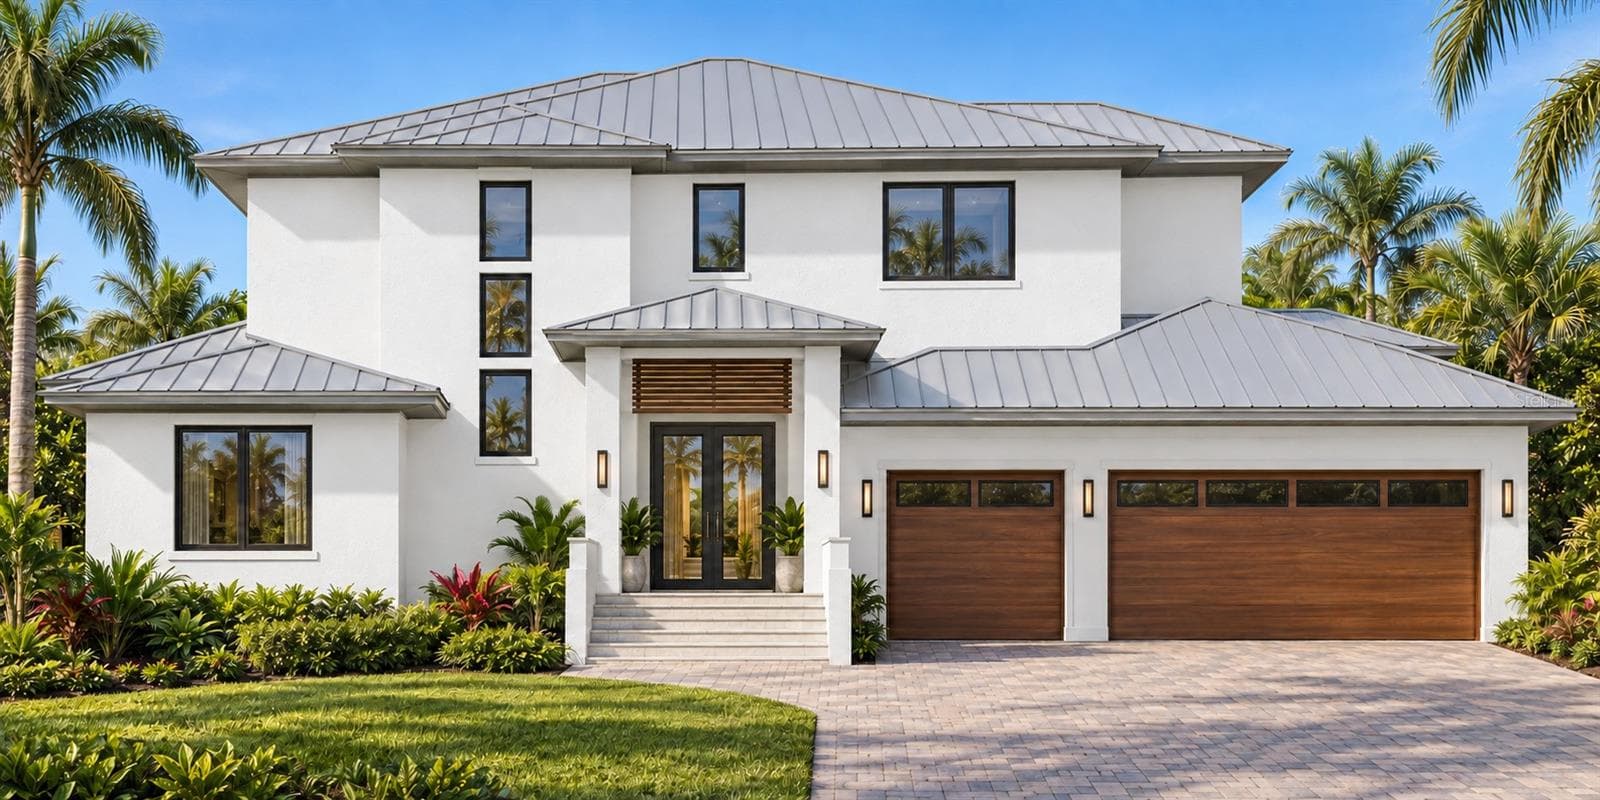
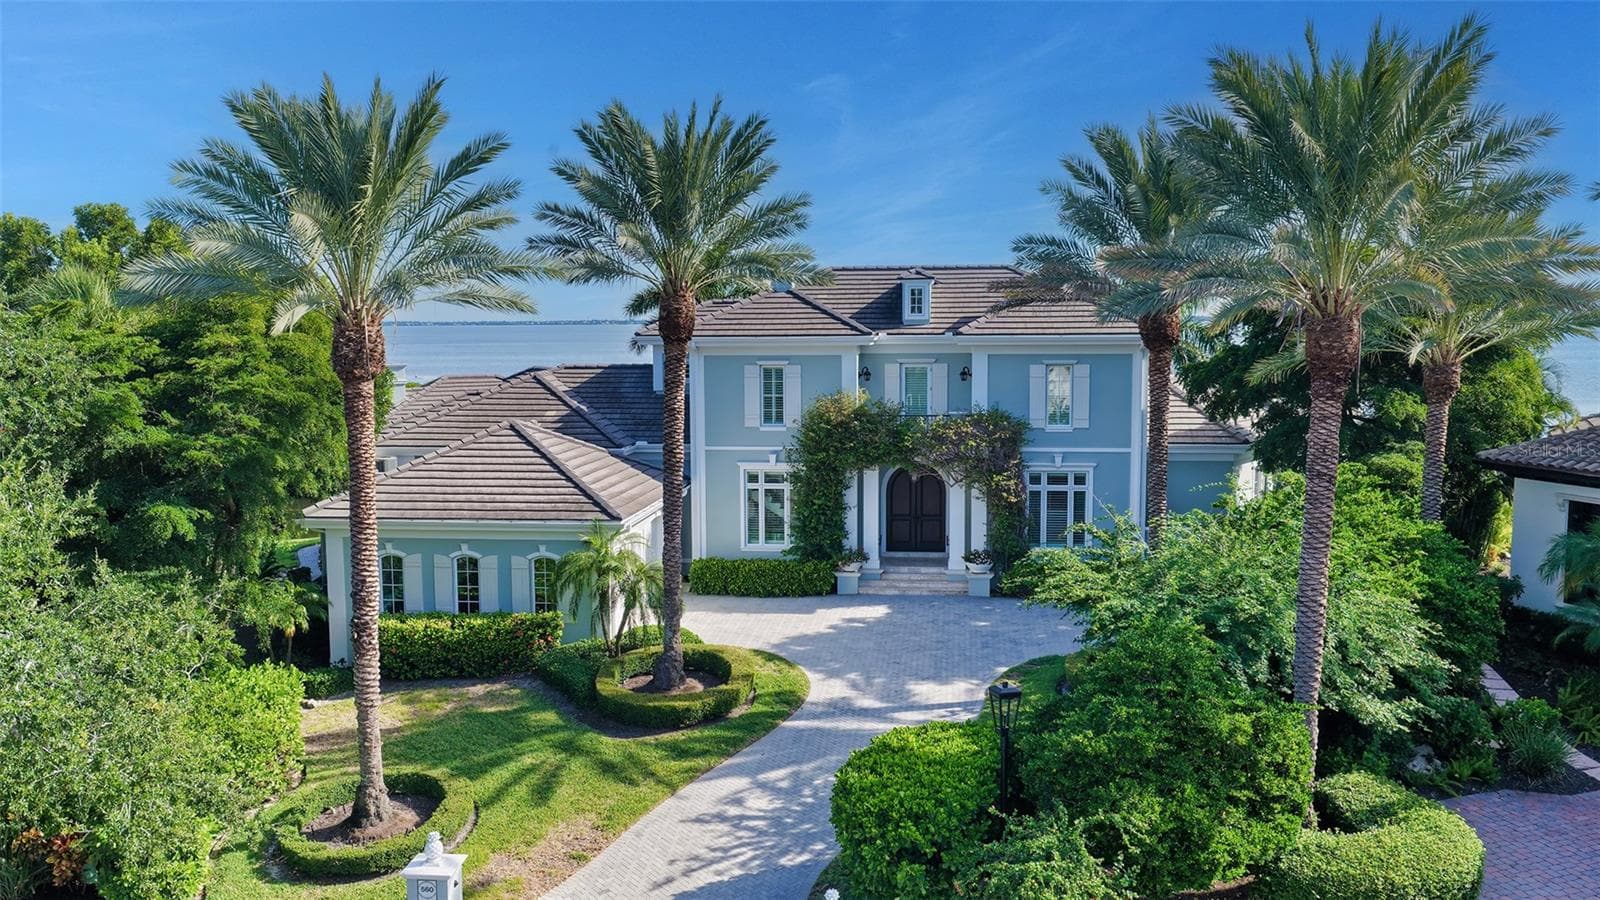
Drone photo on the home of the exterior front - 1801 PASS A GRILLE WAY, ST PETE BEACH
69 photos

$8,950,000

1801 PASS A GRILLE WAY
ST PETE BEACH, FL 33706
Listed by Abigail Kotchman · ROCK REAL ESTATE
Bedrooms
5
Bathrooms
5.5
Living area
5,497 sqft
Year built
2019

About this home

One of the best, strongest homes ever constructed in Pass A Grille Beach. Built far beyond the current new building code. Complete with Hollow Core Floor Slabs topped with Poured Concrete on the 2nd and 3rd levels, Steel Framing, reinforced steel beams and columns along an automatic elevator in the stair tower, etc. Additional Construction photos available upon request. This waterfront fortress sits on an oversized lot with amazing views of the intra-coastal waterway, perfect for sunrises and sunsets. This entire home is a custom masterpiece that was thoughtfully built. Auto Backup Generac Generator. Custom Linear Air Diffusers. 44 Lutron Shades. 7+ Car Garage. In the entertaining area, the shades vanish up into their seamless built in compartments. It is a wonderful blend of modern clean lines and coastal warmth. The location could not be more perfect. You can walk 600 ft to the beautiful sands of Pass A Grille Beach but also enjoy a private waterfront backyard, facing East for shaded afternoons complete with heated saltwater pool and spa. The backyard features a PGA putting green and new turf throughout the property. It is the ONLY home in Pass A Grille in the No Wake Zone that has a wide open water view! For boating, no bridges to the Gulf of America, straight shot south, less than a mile away. You are minutes from the interstate if you wish to travel, or you can walk to local shops and restaurants. With a south side street to access your driveway, you have plenty of private parking for guests. This property has many features that are unique to the area, that may not be able to be duplicated ever again.

Highlights

WaterfrontPrivate poolFireplace

Property details

MLS
Stellar MLS
MLS #
MFRTB8481141
Property type
Single Family Residence
Subdivision
PHILLIPS DIV REV MAP
Status
Active
Days on market
158
On market date
March 9, 2026
Stories
N/A
Total bathrooms
5.5
Garage spaces
7
Parking spaces
N/A
Lot size
0.17 acres
Loading map…

Nearby schools

Within 10 miles. School directory data from the National Center for Education Statistics (NCES), accessed via the Urban Institute Education Data API. Local Score is calculated by INNOVATE Real Estate; where a state rating is shown, it comes from that state's own official school report card.

Elementary
GULF BEACHES ELEMENTARY MAGNET SCHOOL
4 mi away · Grades 0-5
Nearest school -- attendance-zone data not available here
4.0
Local Score (student-teacher ratio only (preliminary -- will incorporate state test-score data once available)) -- not an official state rating
Enrollment
306
Student:teacher ratio
13.3:1
District
PINELLAS
Middle
BAY POINT MIDDLE SCHOOL
4.74 mi away · Grades 6-8
Nearest school -- attendance-zone data not available here
2.0
Local Score (student-teacher ratio only (preliminary -- will incorporate state test-score data once available)) -- not an official state rating
Enrollment
796
Student:teacher ratio
18.5:1
District
PINELLAS
HighCharter
NORTHSTAR ACADEMY
4.55 mi away · Grades 7-12
Nearest school -- attendance-zone data not available here
Not yet rated
Local Score not yet available for this school
Enrollment
81
District
PINELLAS

Walkability

Blended score for ST PETE BEACH's center, calculated by INNOVATE Real Estate from two sources: the EPA's National Walkability Index (street network, transit, land-use mix) and Google Places amenity data (what's actually reachable on foot from this point). 60% EPA National Walkability Index + 40% nearby-amenity density (Google Places).

54
Somewhat walkable
out of 100
EPA National Walkability Index
10.0 / 20 -- Below average walkable
Google Places amenity density
60 / 100
Restaurants & cafes13
Grocery stores0
Parks9
Schools3
Transit stops0
Pharmacies0

Market position

How this listing compares to current activity in ST PETE BEACH, from live MLS data.

On the market 158 days -- 30 more days than ST PETE BEACH's current average of 128 days.
For reference, the median list price across 353 active listings in ST PETE BEACH right now is $429,000.

Mortgage calculator

Estimate only - actual rate and payment depend on your lender, credit, and loan program.

$
%
%
Adjust tax / insurance estimates
% / yr
$
/mo
Est. monthly payment
$54,048/mo
$1,790,000 down
$7,160,000 loan
Principal & interest$46,440
Property tax (est.)$7,458
Home insurance (est.)$150

Similar homes you might like

Data source: Listing information provided by Stellar MLS (mfrmls) via Trestle/CoreLogic. Last updated August 29, 2026.

Information herein deemed reliable but not guaranteed; all measurements, school assignments, HOA fees, taxes, and feature lists are approximate and should be independently verified. Equal Housing Opportunity.