


$500,000
About this home
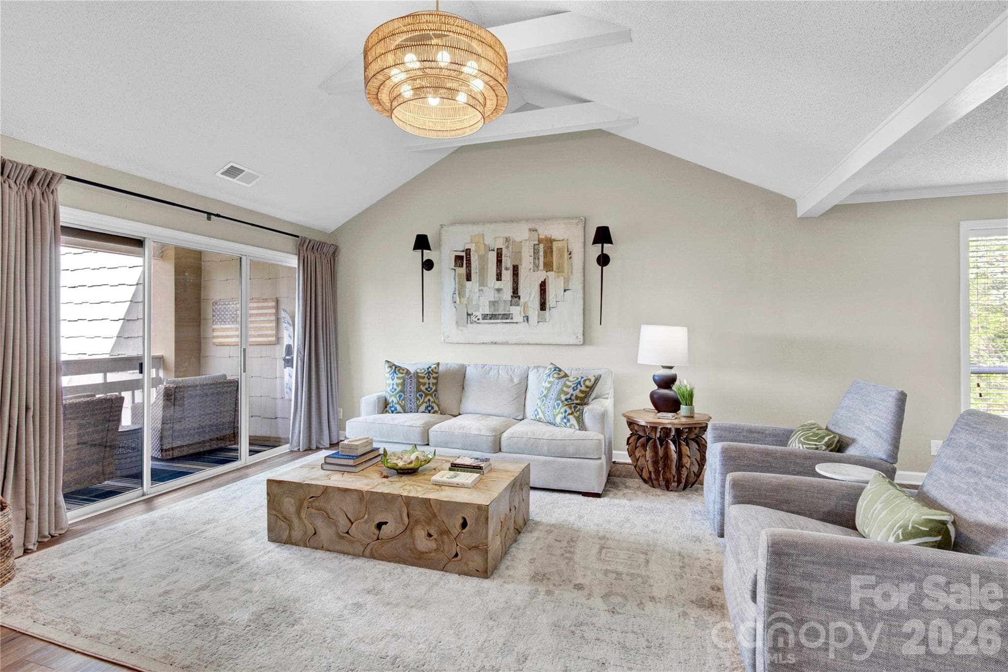
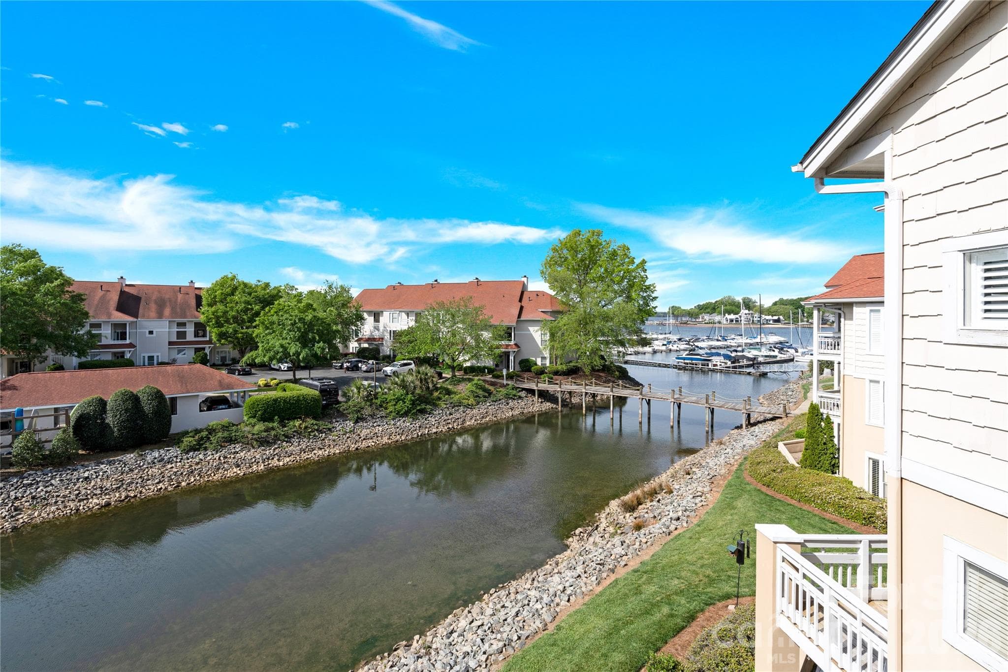
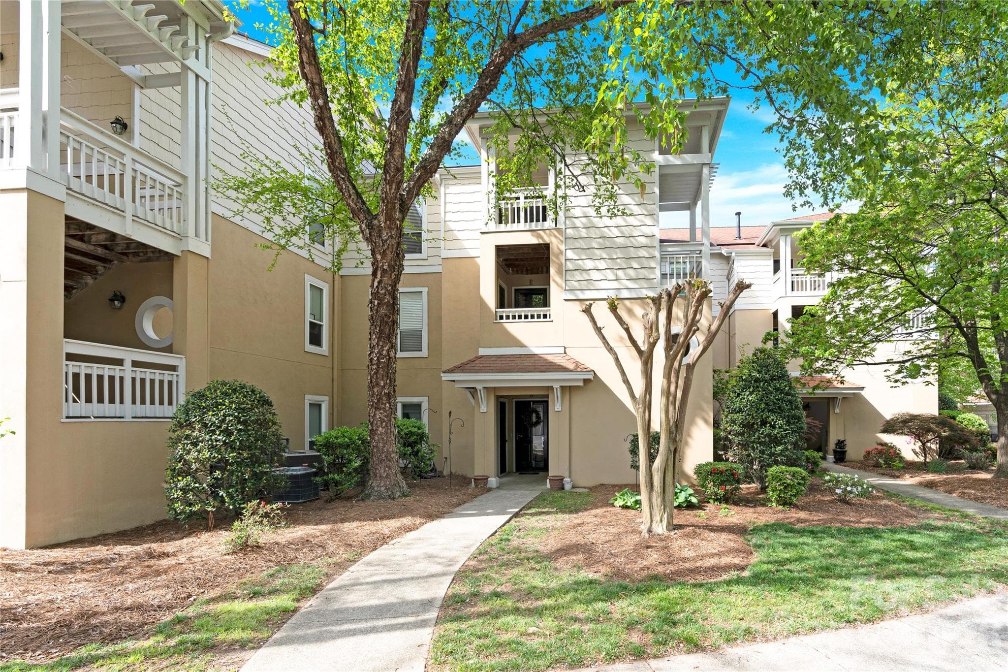
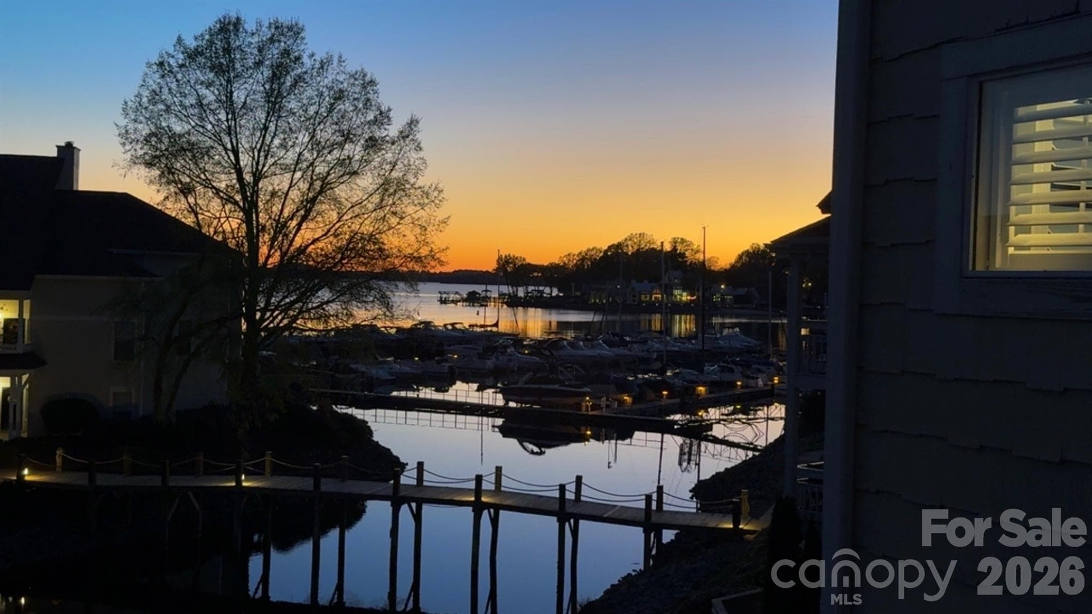
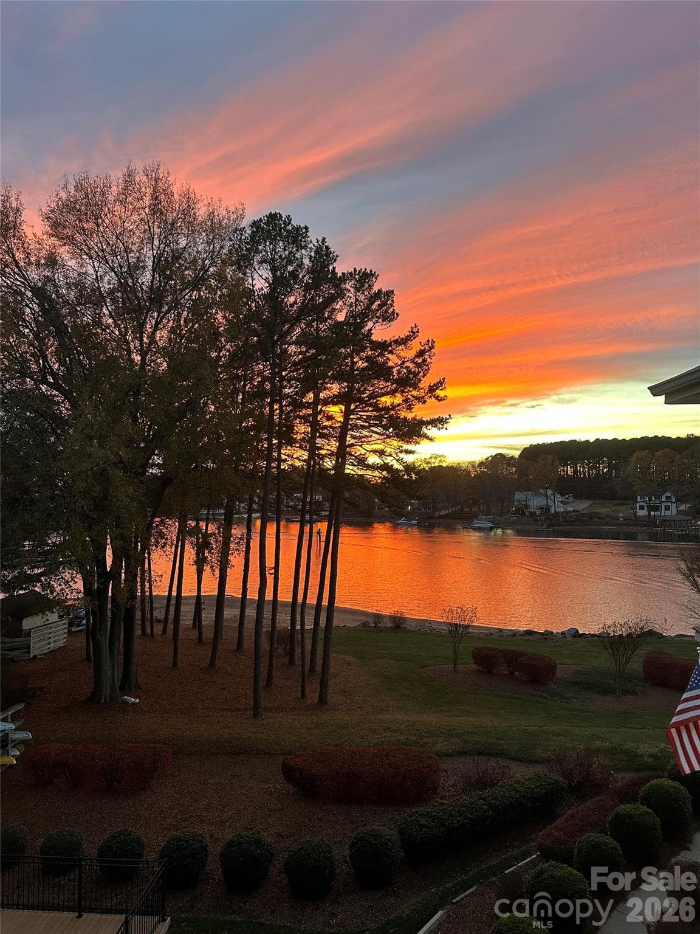
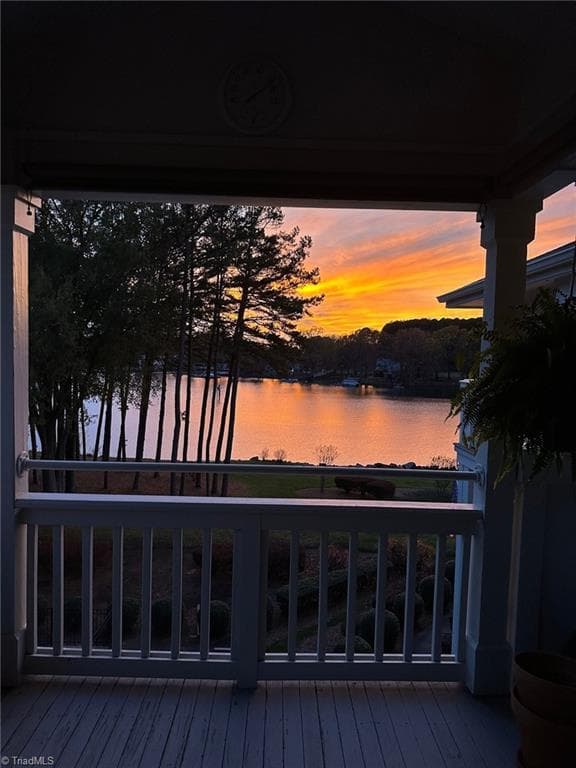
RECENT ASSESSMENT HAS BEEN PAID IN FULL BY THE SELLERS, PROVIDING PEACE OF MIND FOR THE NEXT OWNER. Welcome to this beautifully maintained 1,100 sq. ft. third-floor condo, offering the perfect blend of comfort, convenience, and lifestyle. This spacious 2-bedroom, 2-bathroom residence features vaulted ceilings that enhance the open, airy feel, along with walk-in closets in both bedrooms for ample storage. The thoughtfully designed layout provides privacy, with each bedroom generously sized and strategically positioned on opposite sides of the unit. The kitchen is well-appointed with granite countertops, a full-size refrigerator, and an electric cooktop, making it both functional and stylish. A conveniently located washer/dryer closet sits just off the kitchen area for everyday ease. The dishwasher is only three years old, adding to the home’s overall value and efficiency. Both bathrooms have tiled floors and showers, along with quartz countertops, offering a clean and modern finish. The inviting living room with vaulted ceiing is highlighted by a beautiful new light fixture and a gas fireplace, creating a warm and welcoming space for relaxing evenings. Step outside to enjoy the covered deck accessible from both the primary bedroom and the living room. This is the perfect place for unwinding and enjoying the surrounding atmosphere. Parking is a breeze with assigned space #27, ideally located just outside the unit for added convenience. This community offers an exceptional lifestyle with amenities including a pool, tennis and pickleball courts, and is just a short jaunt to the marina. Whether you're looking for a full-time residence or a weekend retreat, this property delivers. Make this your perfect getaway, and enjoy the ease of having Safe Harbor Marinas take care of your boat when you're away. Known for their premier marina management services, Safe Harbor offers convenient boat storage, maintenance, and concierge-level care—allowing you to fully enjoy the lake lifestyle without the day-to-day responsibilities of boat ownership. PLEASE NOTE, THE WALL SCONCES IN THE GREAT ROOM ARE NOT INCLUDED IN THE SALE AS THEY ARE BATTERY OPERATED AND ONLY HANGING ON THE WALL. Sellers may consider renting unit.
Highlights
Property details
- MLS
- Canopy MLS
- MLS #
- CAR4361984
- Property type
- Condominium
- Subdivision
- Baybridge
- Status
- Active
- Days on market
- 148
- On market date
- April 24, 2026
- Stories
- N/A
- Total bathrooms
- 2
- Garage spaces
- N/A
- Parking spaces
- N/A
- Lot size
- N/A
Location
Get directions →Nearby schools
Within 10 miles. School directory data from the National Center for Education Statistics (NCES), accessed via the Urban Institute Education Data API. Local Score is calculated by INNOVATE Real Estate; where a state rating is shown, it comes from that state's own official school report card.
- Enrollment
- 861
- Student:teacher ratio
- 15.9:1
- District
- Charlotte-Mecklenburg Schools
- Enrollment
- 1,370
- Student:teacher ratio
- 17.3:1
- District
- Charlotte-Mecklenburg Schools
- Enrollment
- 166
- Student:teacher ratio
- 41.5:1
- District
- Charlotte-Mecklenburg Schools
Walkability
Blended score for Cornelius's center, calculated by INNOVATE Real Estate from two sources: the EPA's National Walkability Index (street network, transit, land-use mix) and Google Places amenity data (what's actually reachable on foot from this point). 60% EPA National Walkability Index + 40% nearby-amenity density (Google Places).
Market position
How this listing compares to current activity in Cornelius, from live MLS data.
Mortgage calculator
Estimate only - actual rate and payment depend on your lender, credit, and loan program.
Adjust tax / insurance estimates
Similar homes you might like
Data source: Listing information provided by Canopy MLS (carolina) via Trestle/CoreLogic. Last updated September 19, 2026.
Information herein deemed reliable but not guaranteed; all measurements, school assignments, HOA fees, taxes, and feature lists are approximate and should be independently verified. Equal Housing Opportunity.