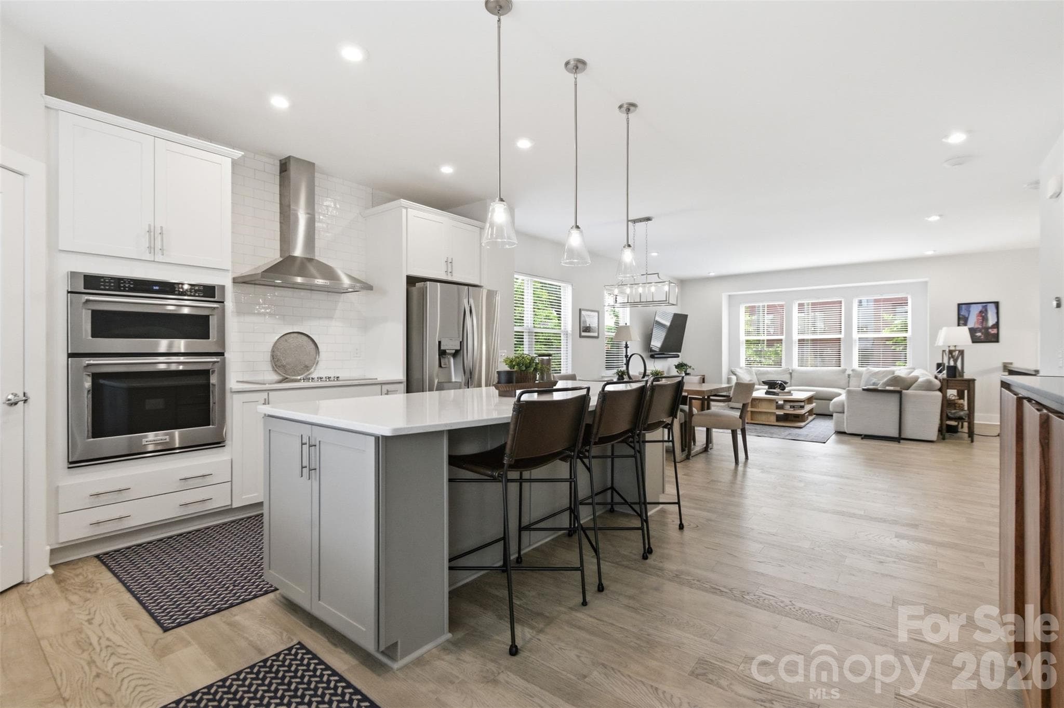
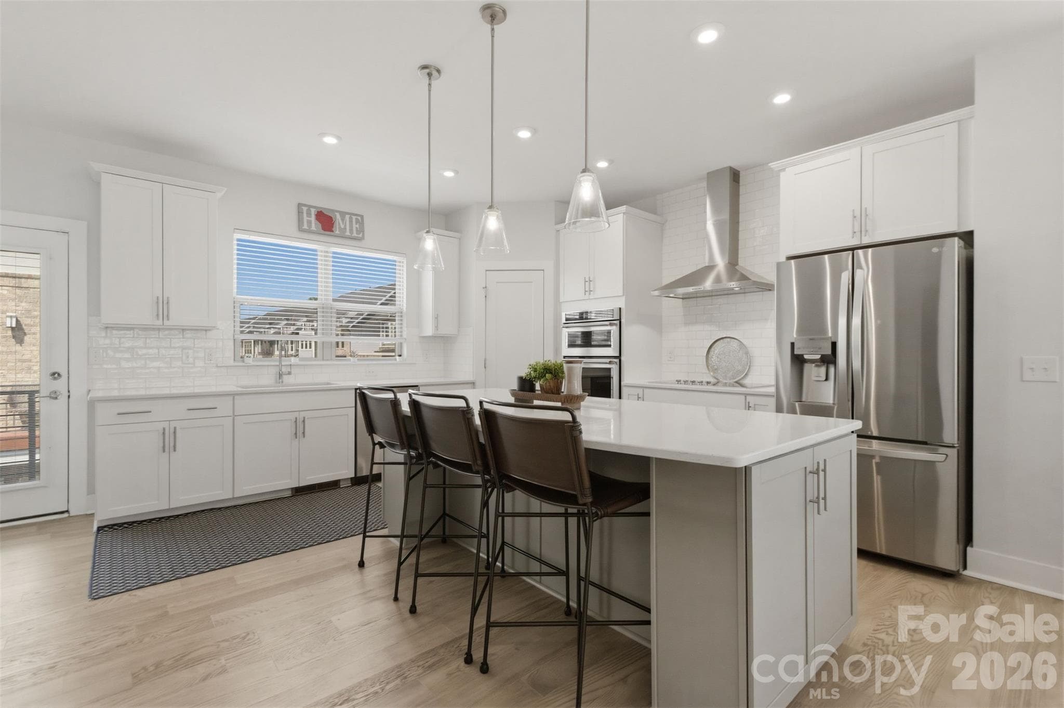
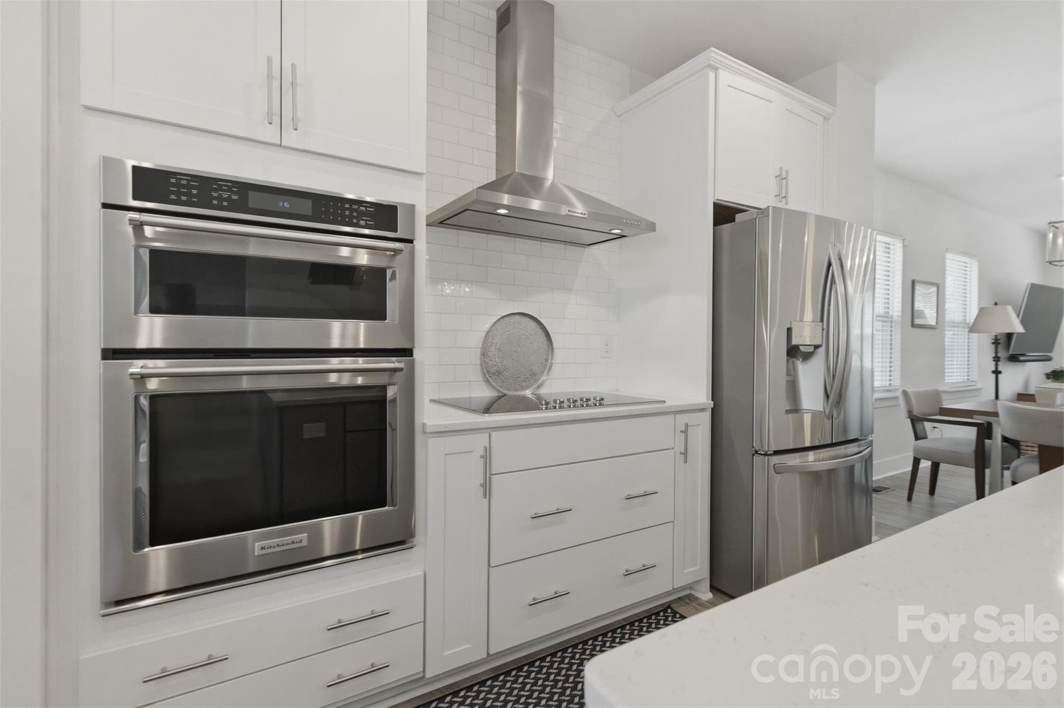
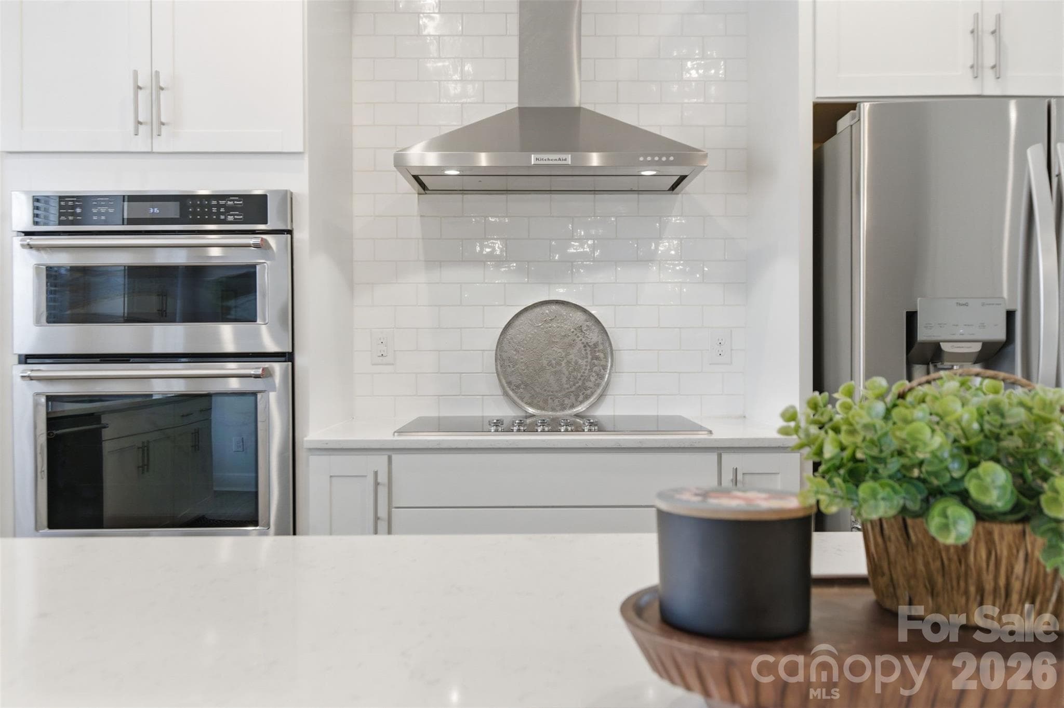
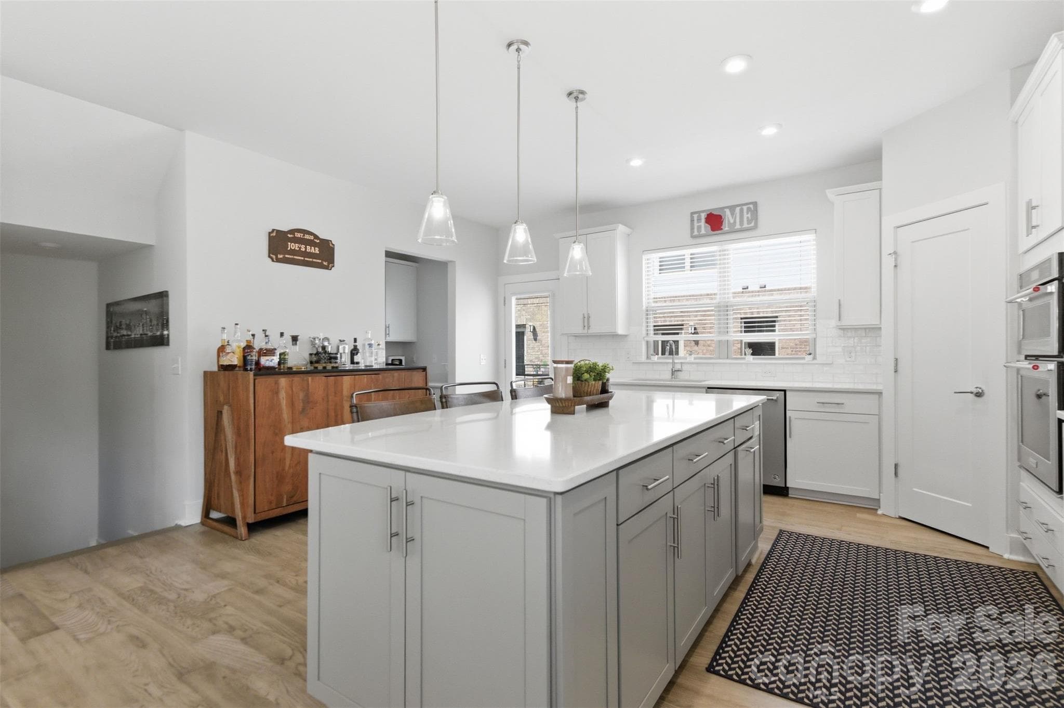
Large kitchen - 18005 Nolita Lane, Charlotte
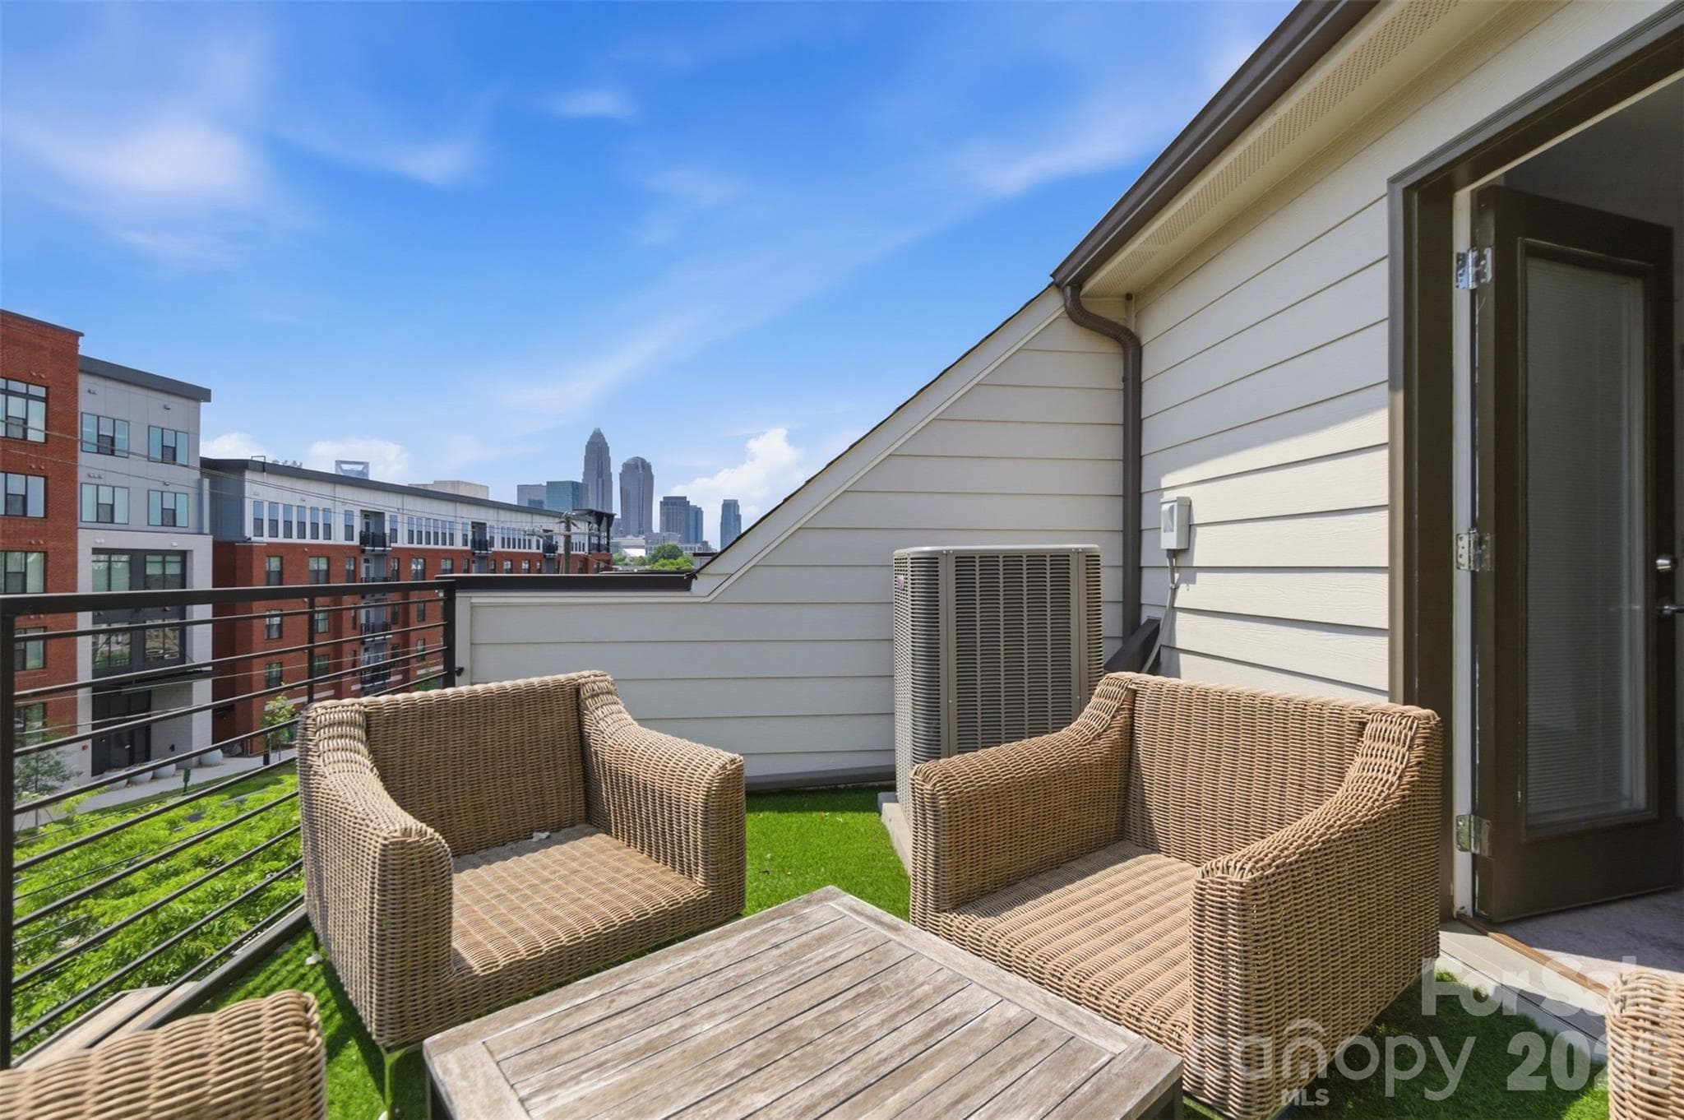
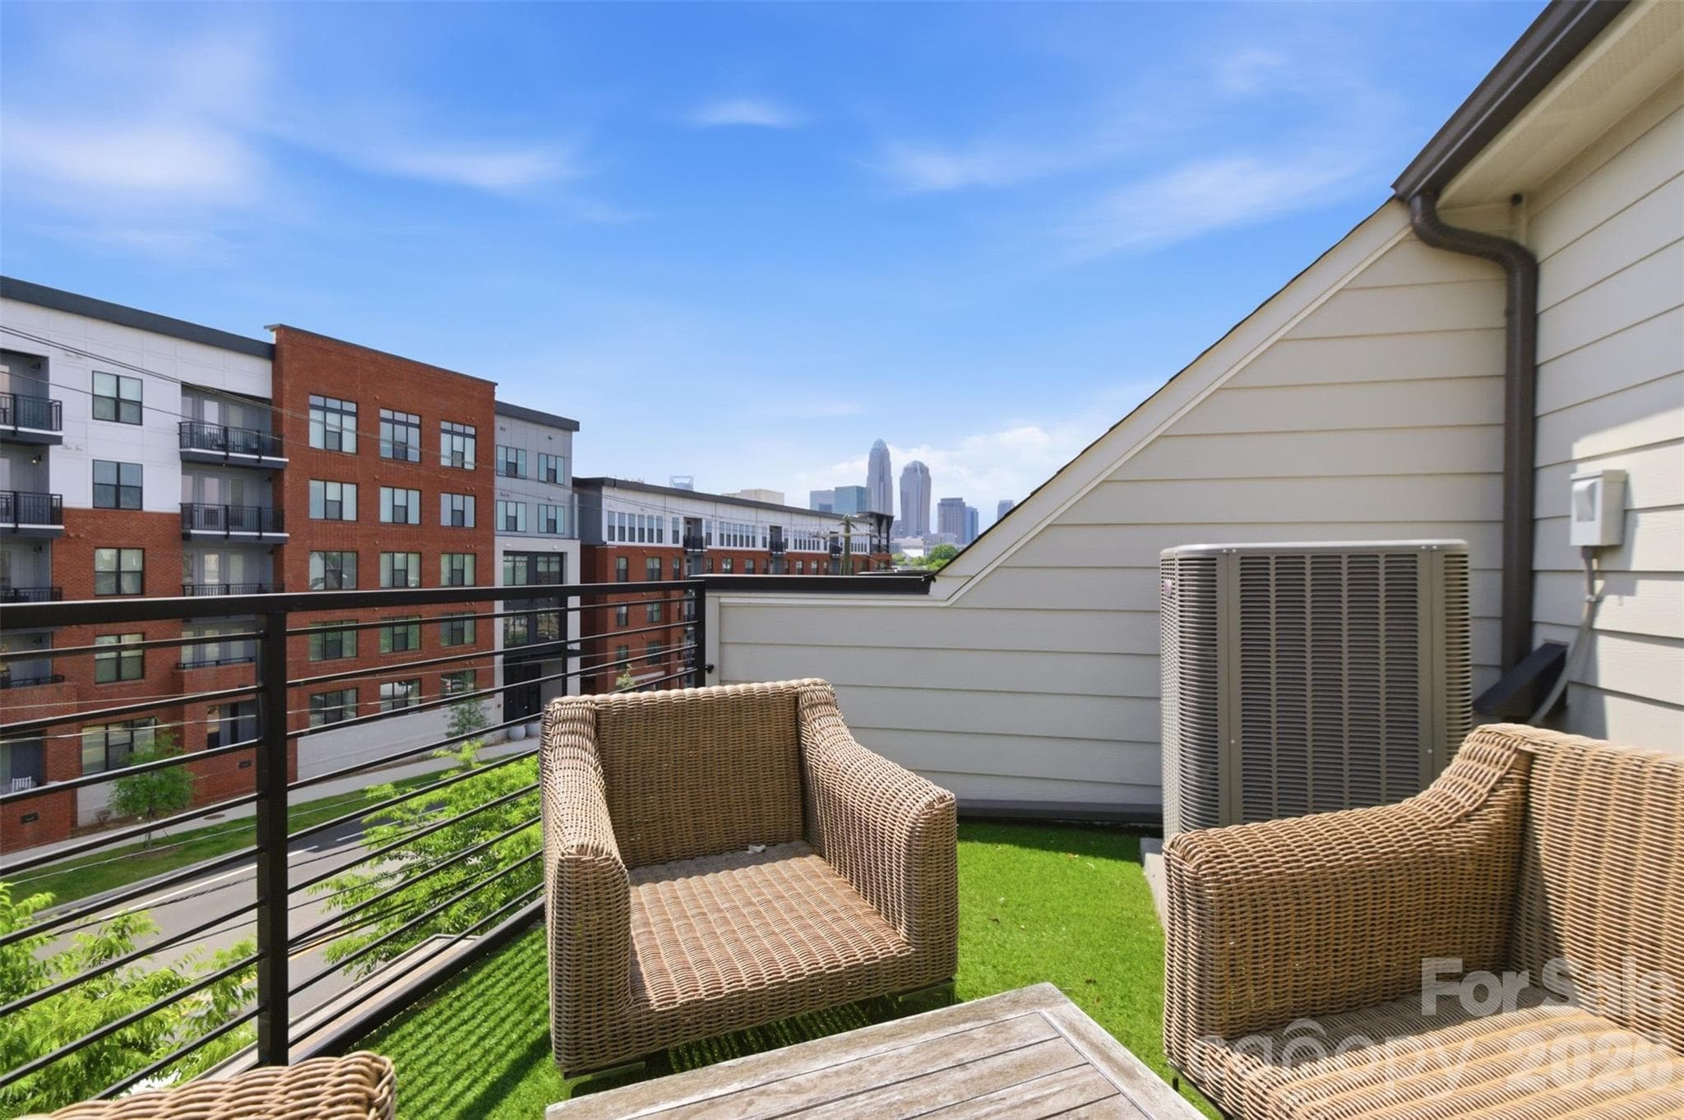
Stunning Uptown Charlotte views - 18005 Nolita Lane, Charlotte
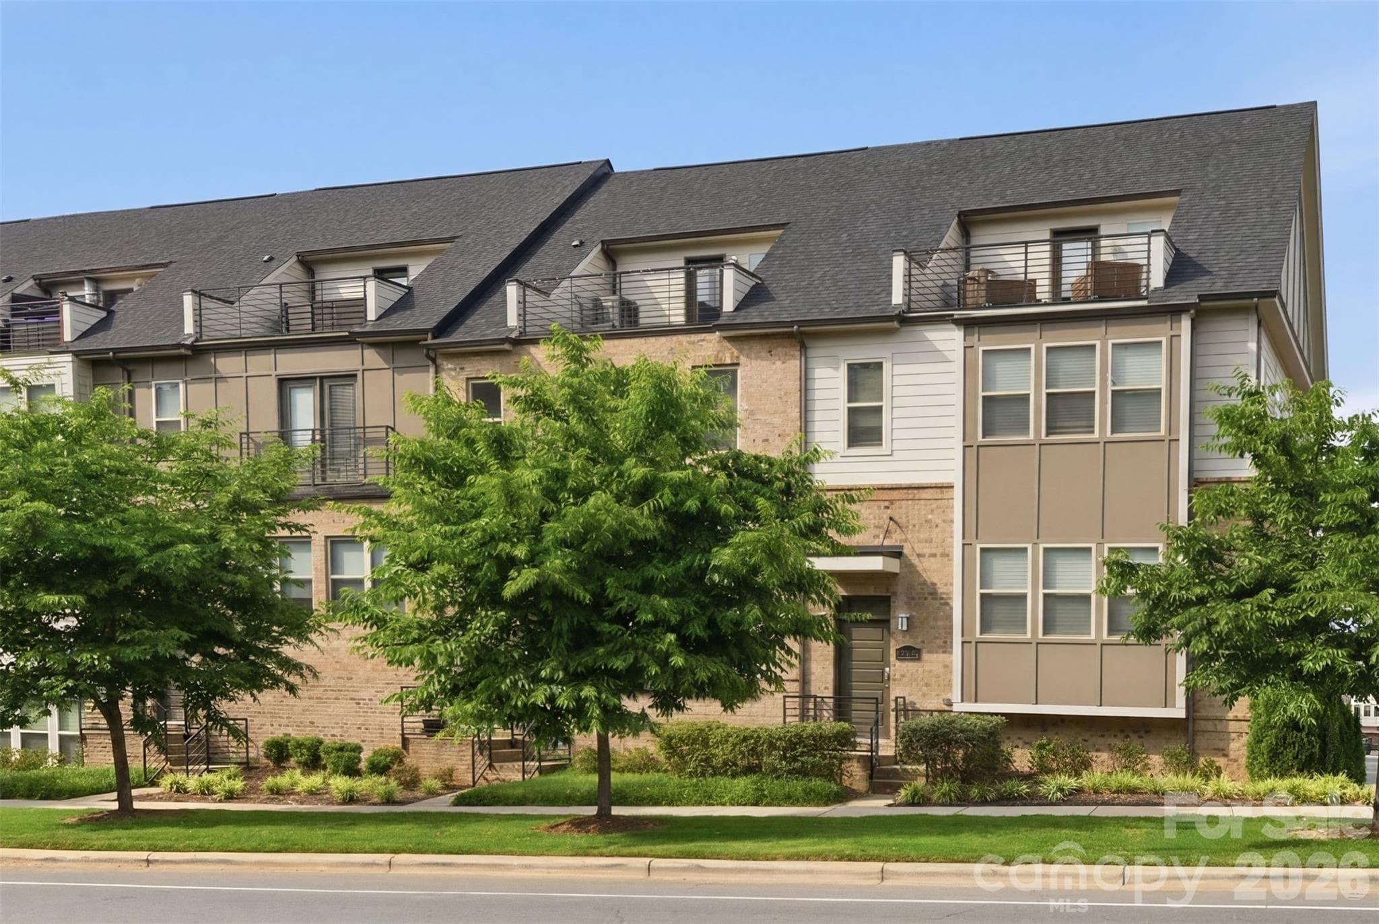
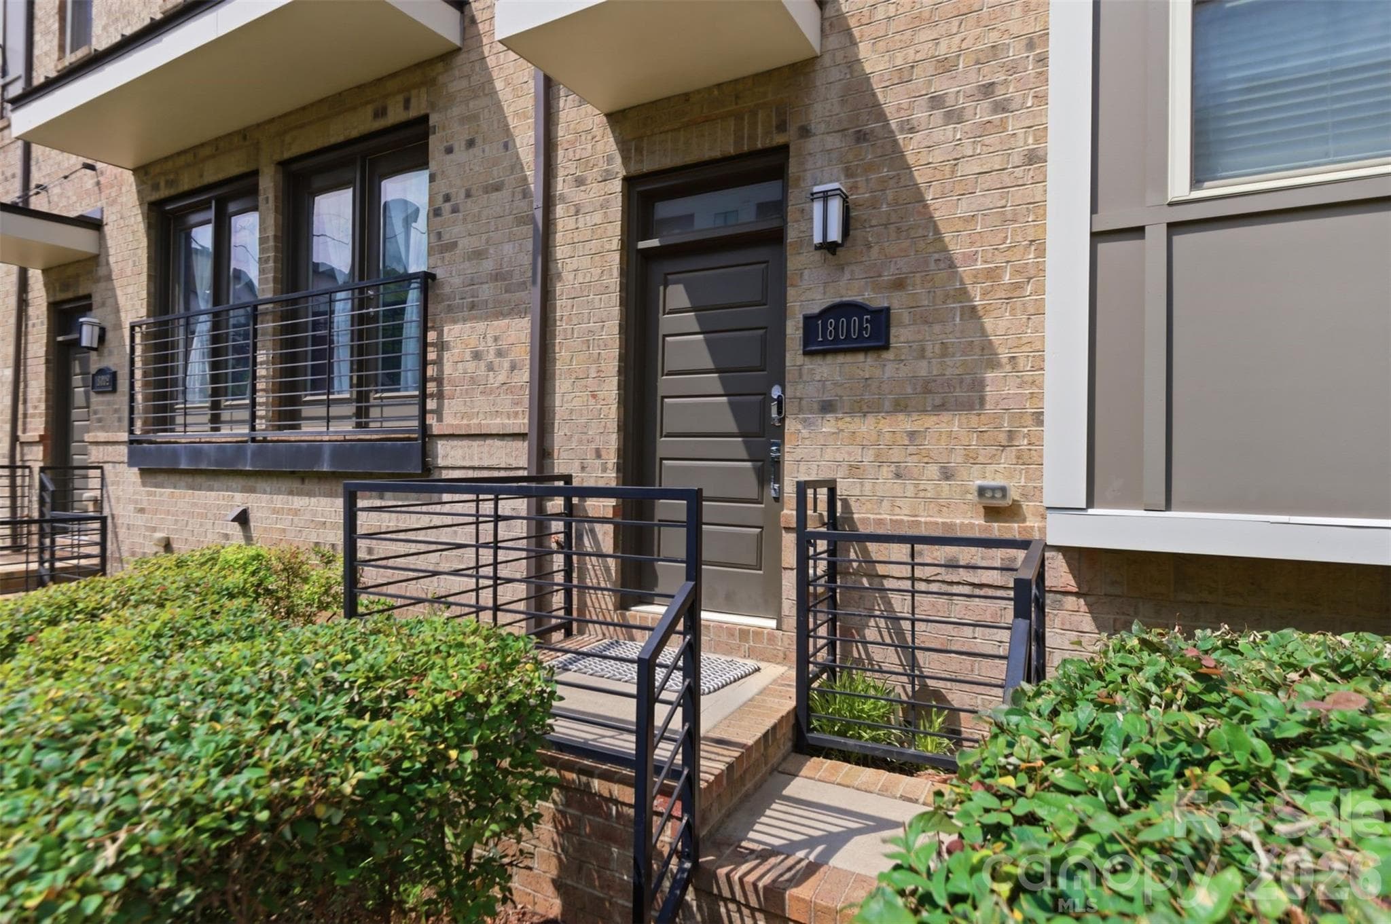
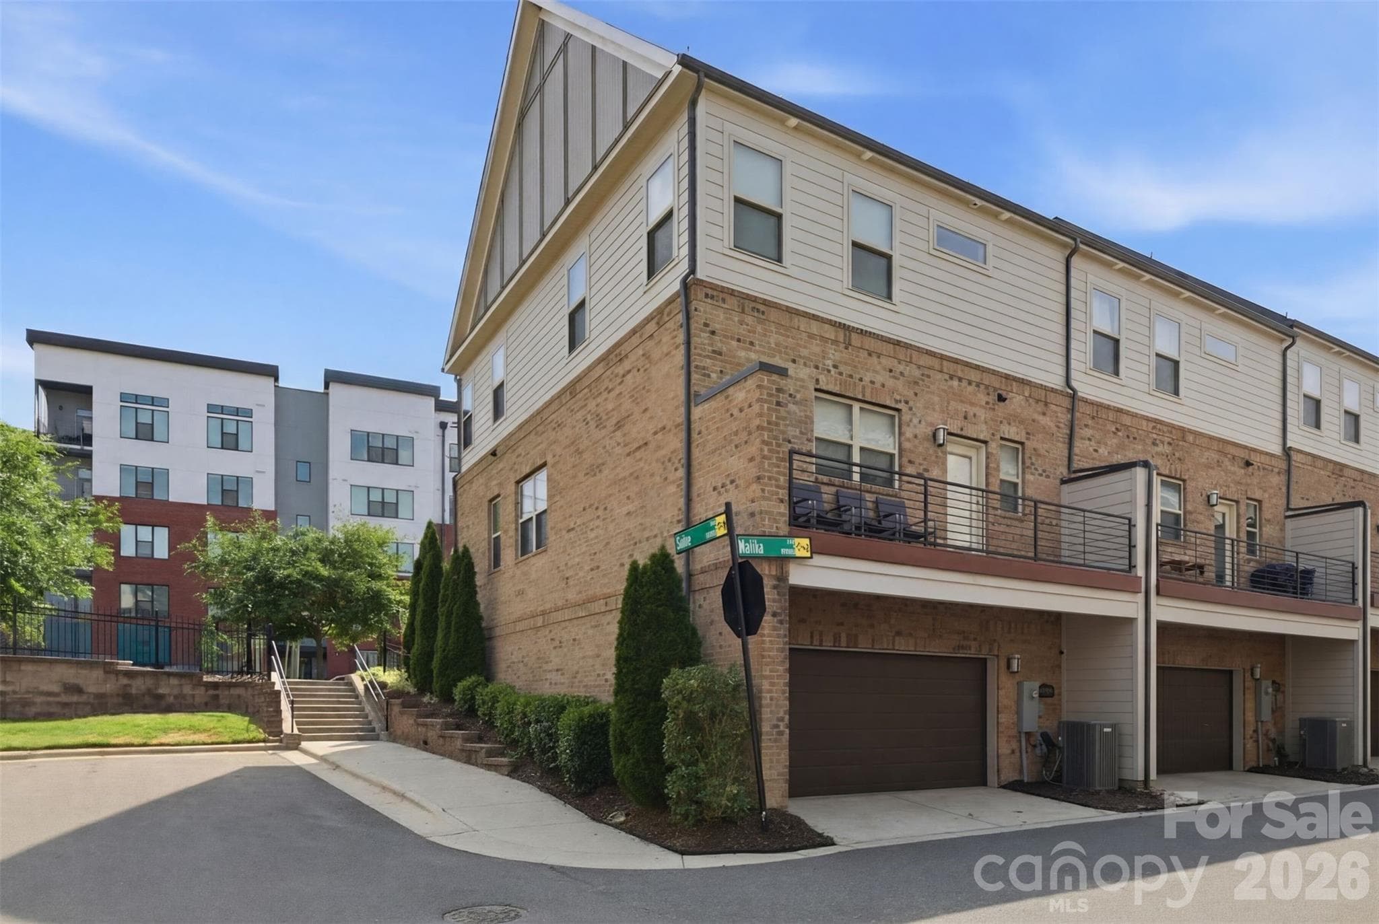
End Unit with lots of natural light - 18005 Nolita Lane, Charlotte
Townhouse at 18005 Nolita Lane, Charlotte, photo 4 of 32
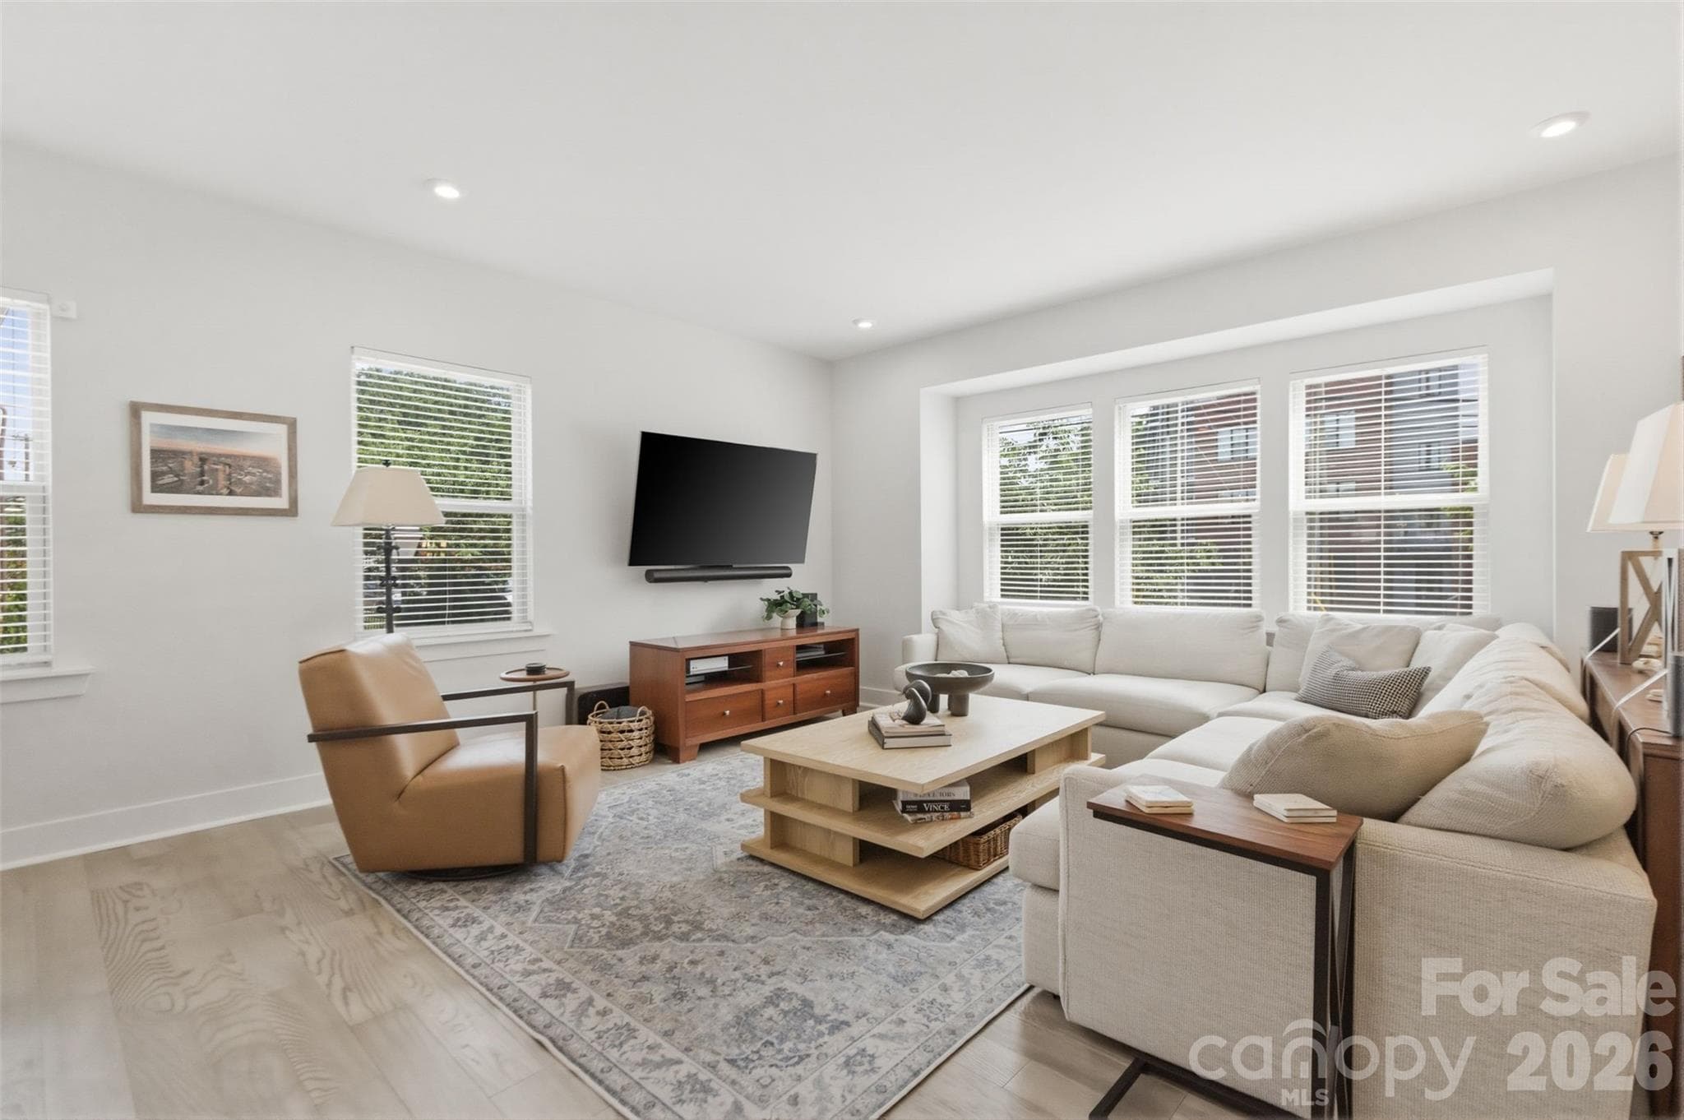
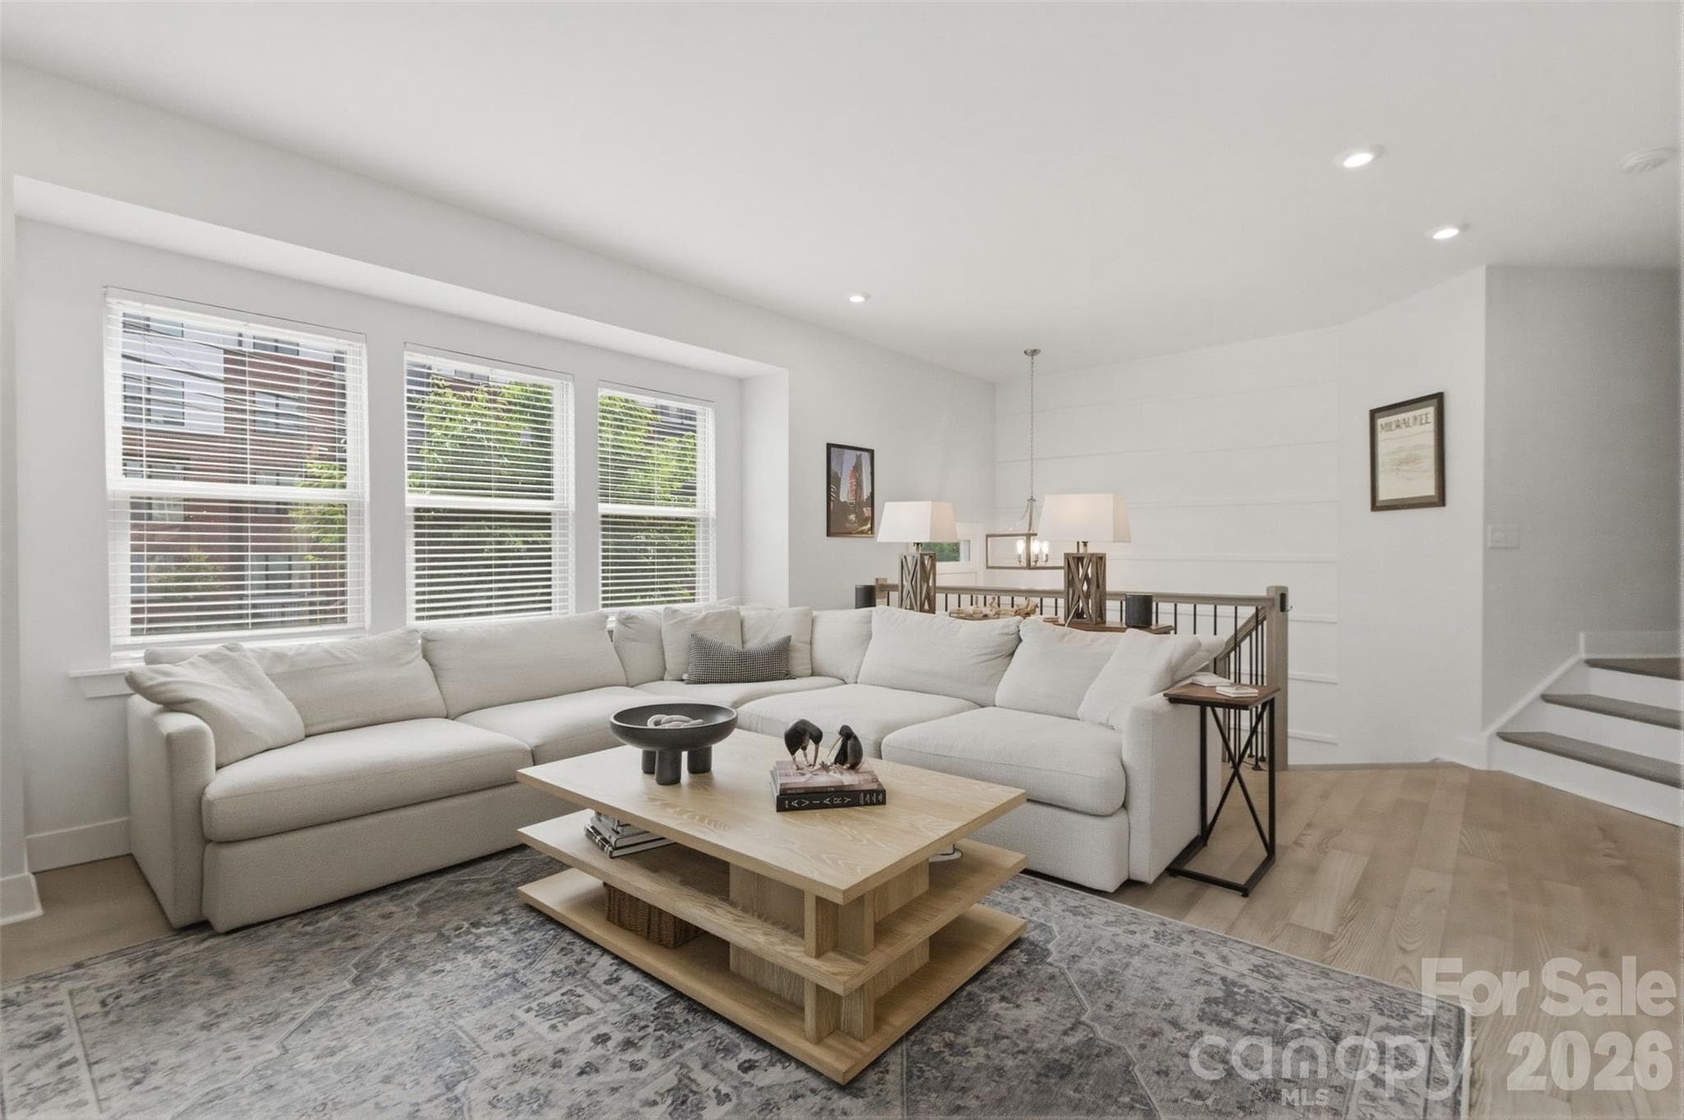
Living area - 18005 Nolita Lane, Charlotte
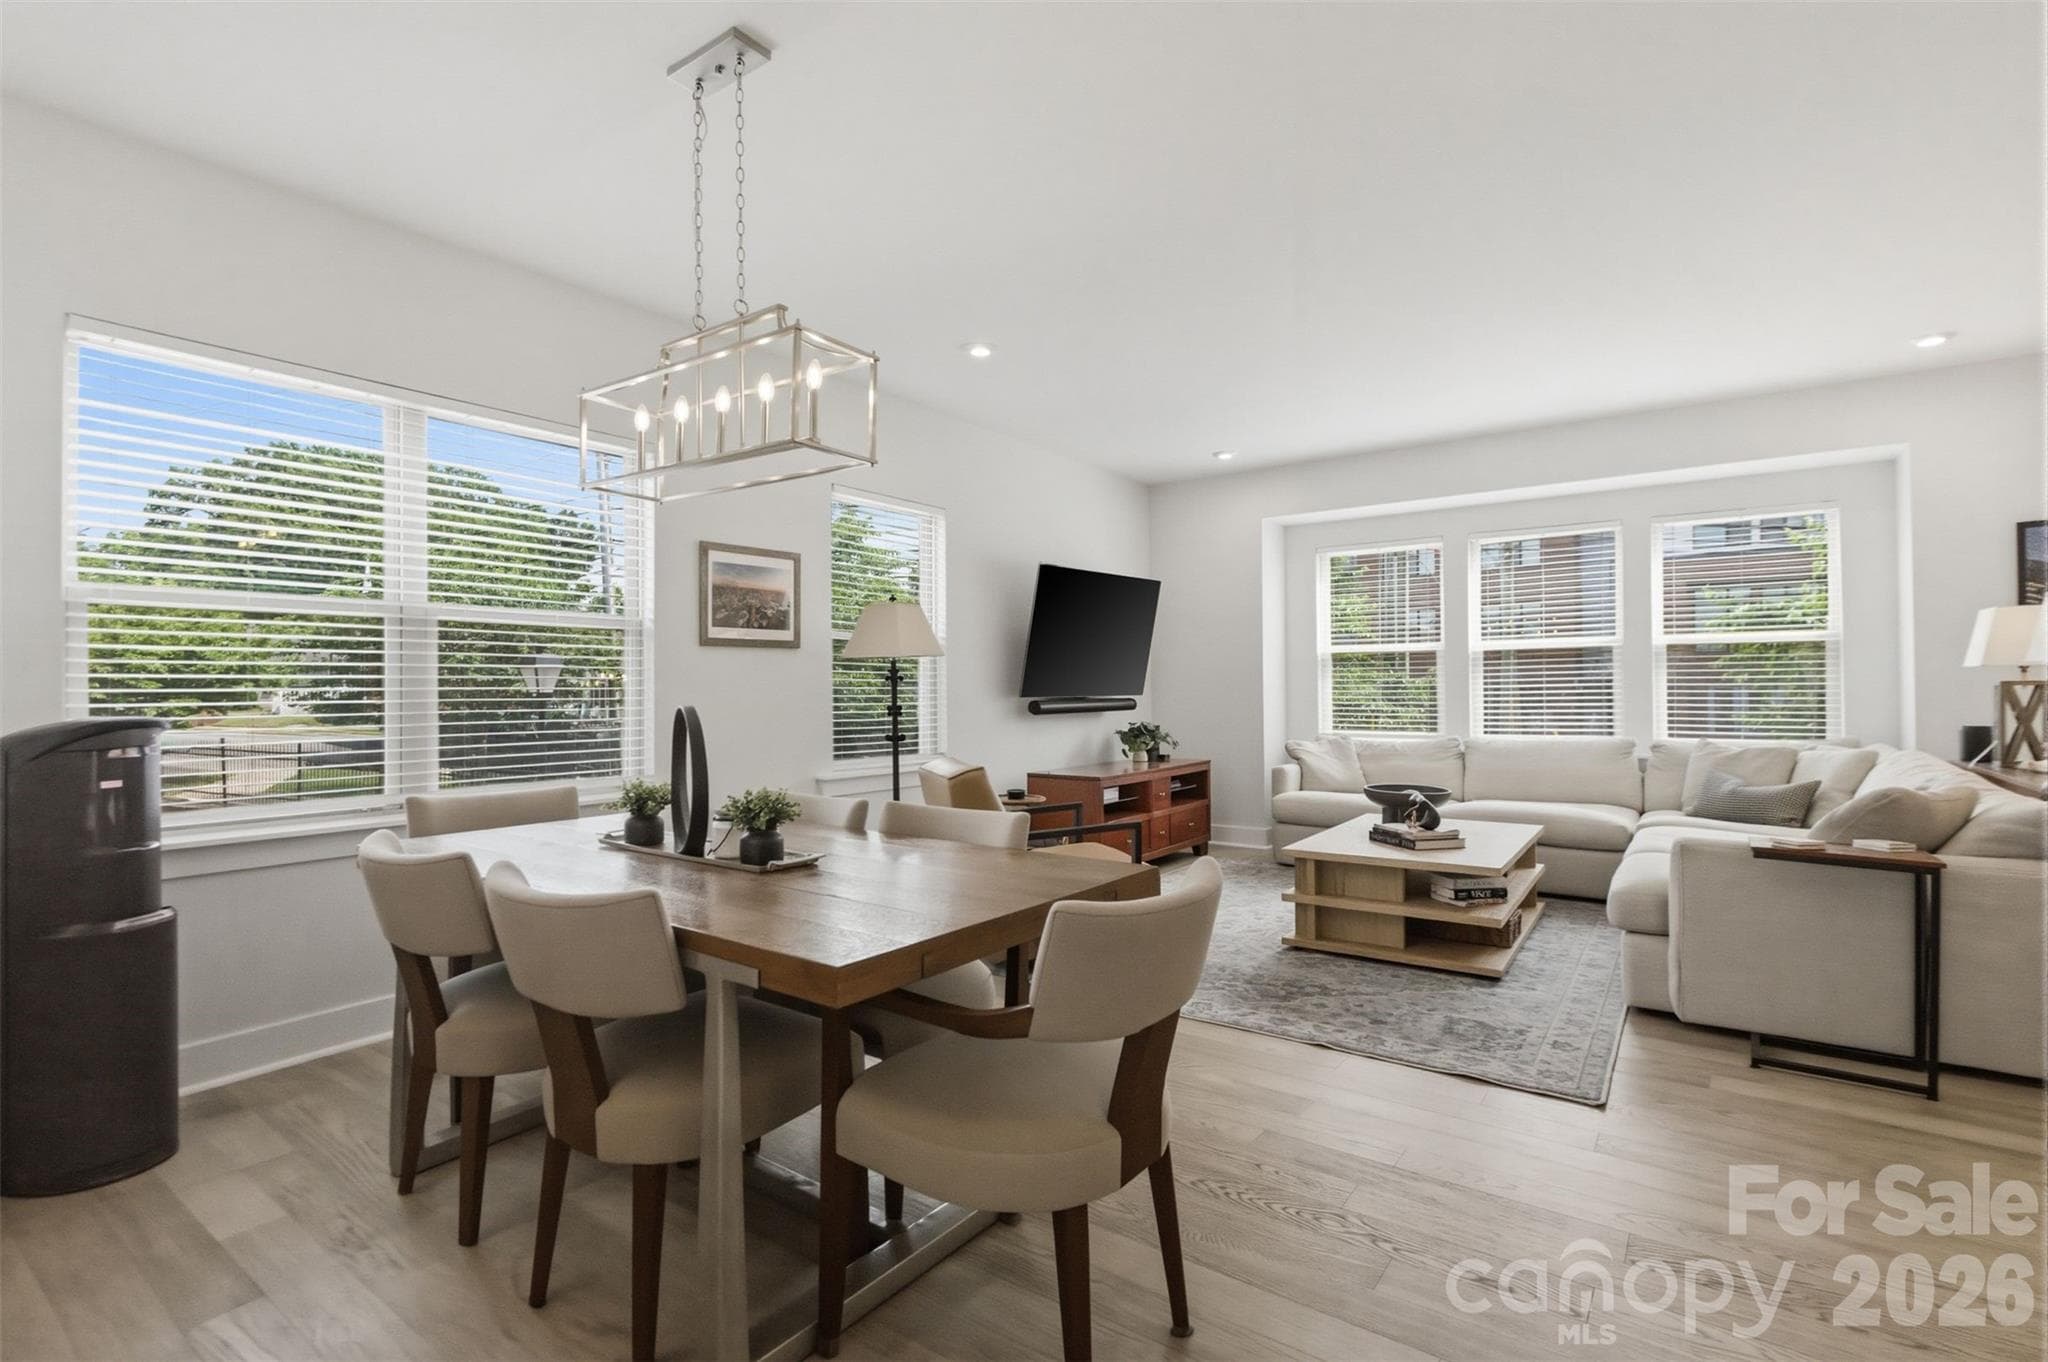
Living and dining area - 18005 Nolita Lane, Charlotte
Large kitchen - 18005 Nolita Lane, Charlotte
Townhouse at 18005 Nolita Lane, Charlotte, photo 10 of 32
Townhouse at 18005 Nolita Lane, Charlotte, photo 11 of 32
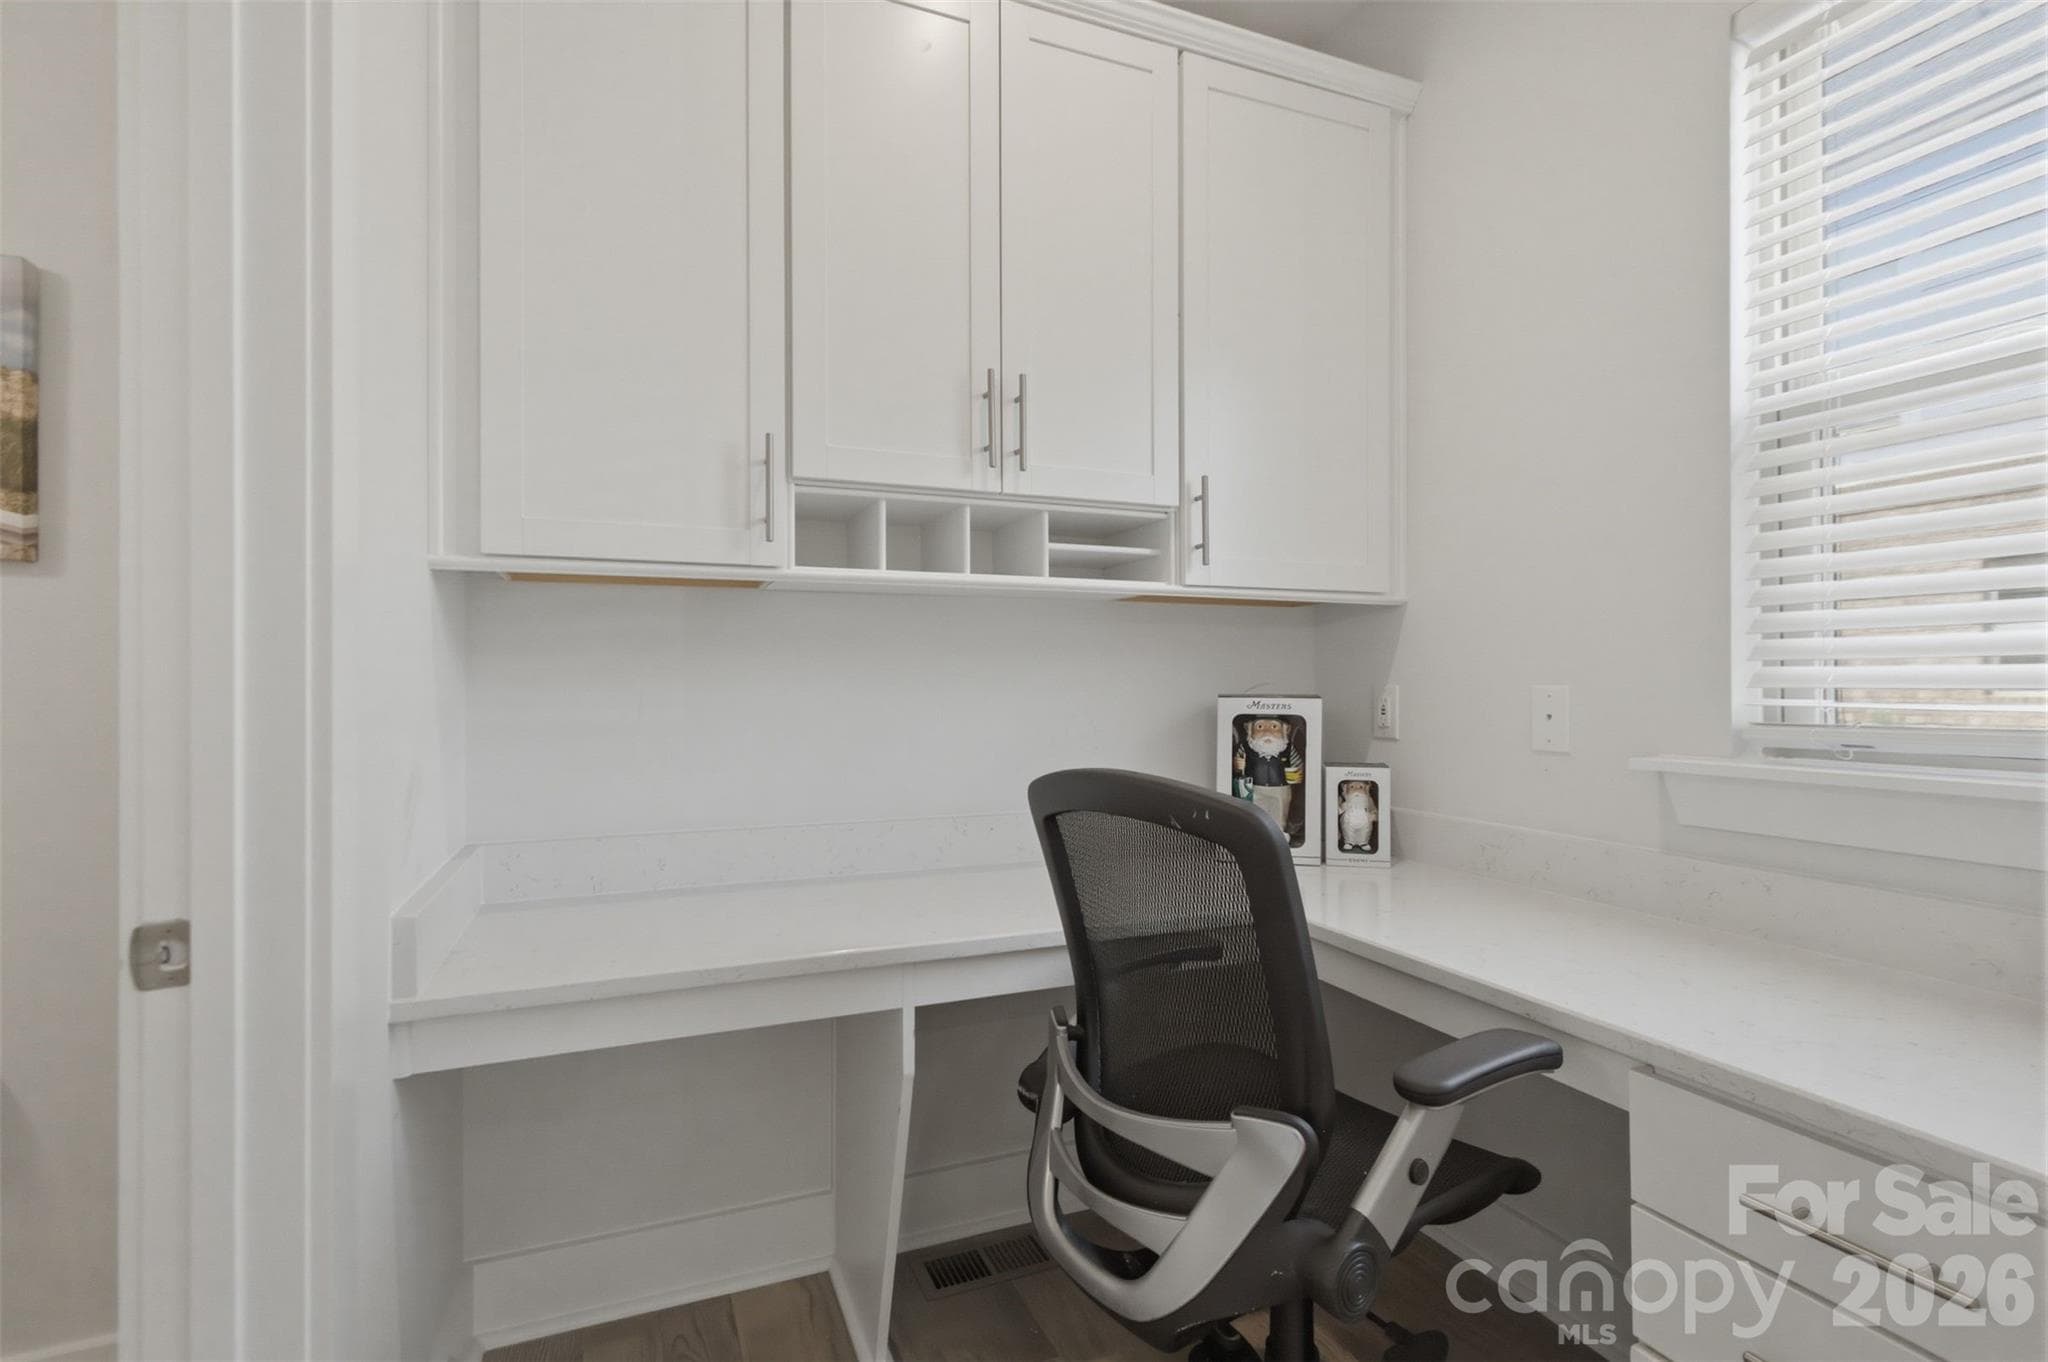
Office off of kitchen - 18005 Nolita Lane, Charlotte
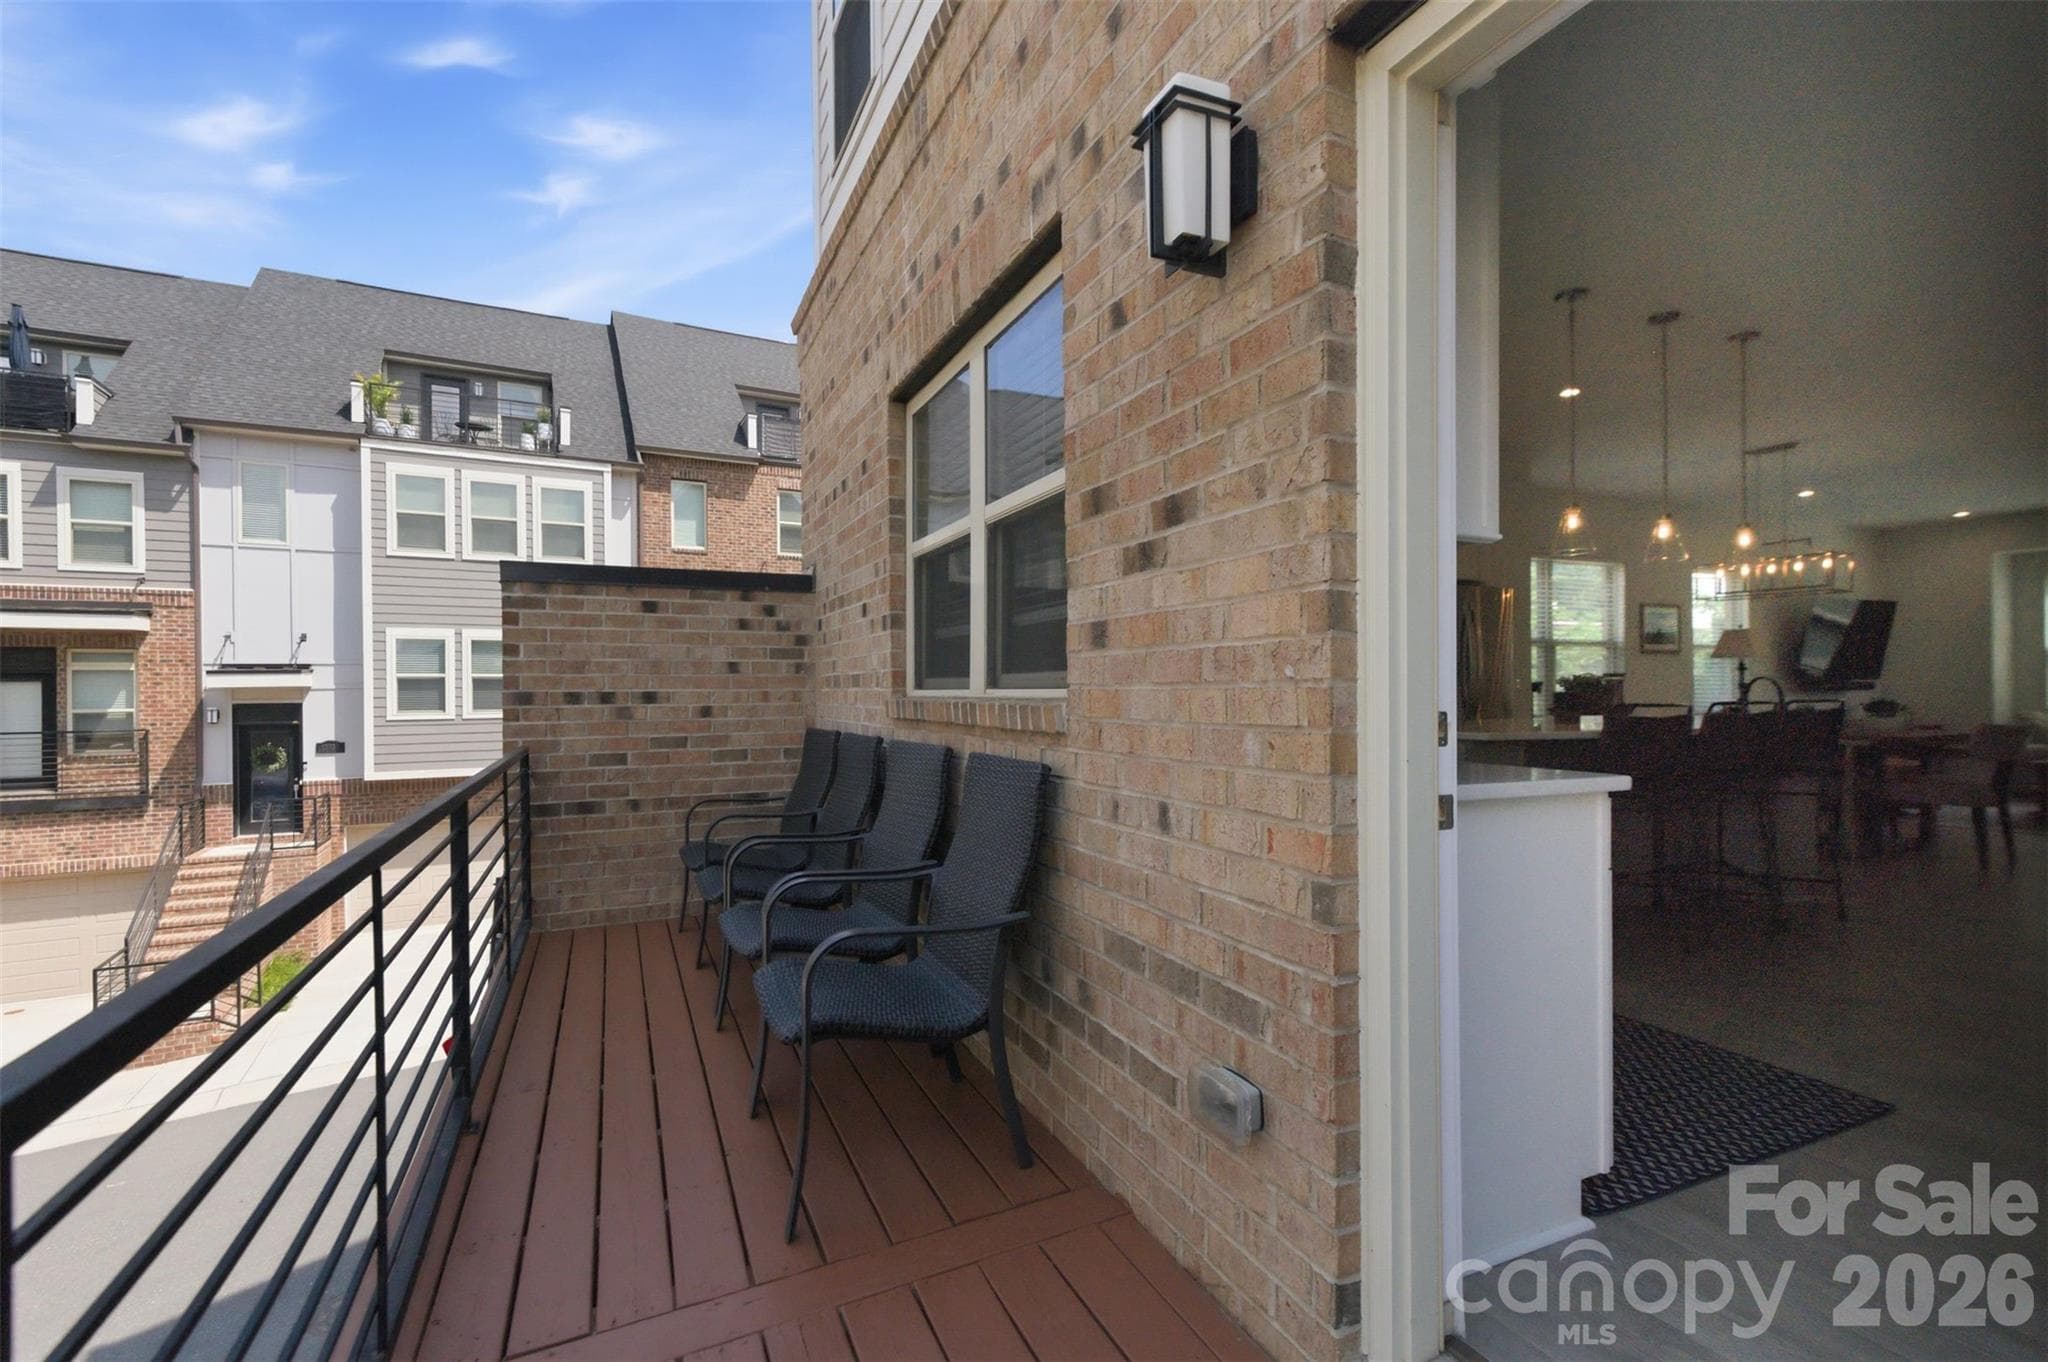
Patio off of kitchen - 18005 Nolita Lane, Charlotte
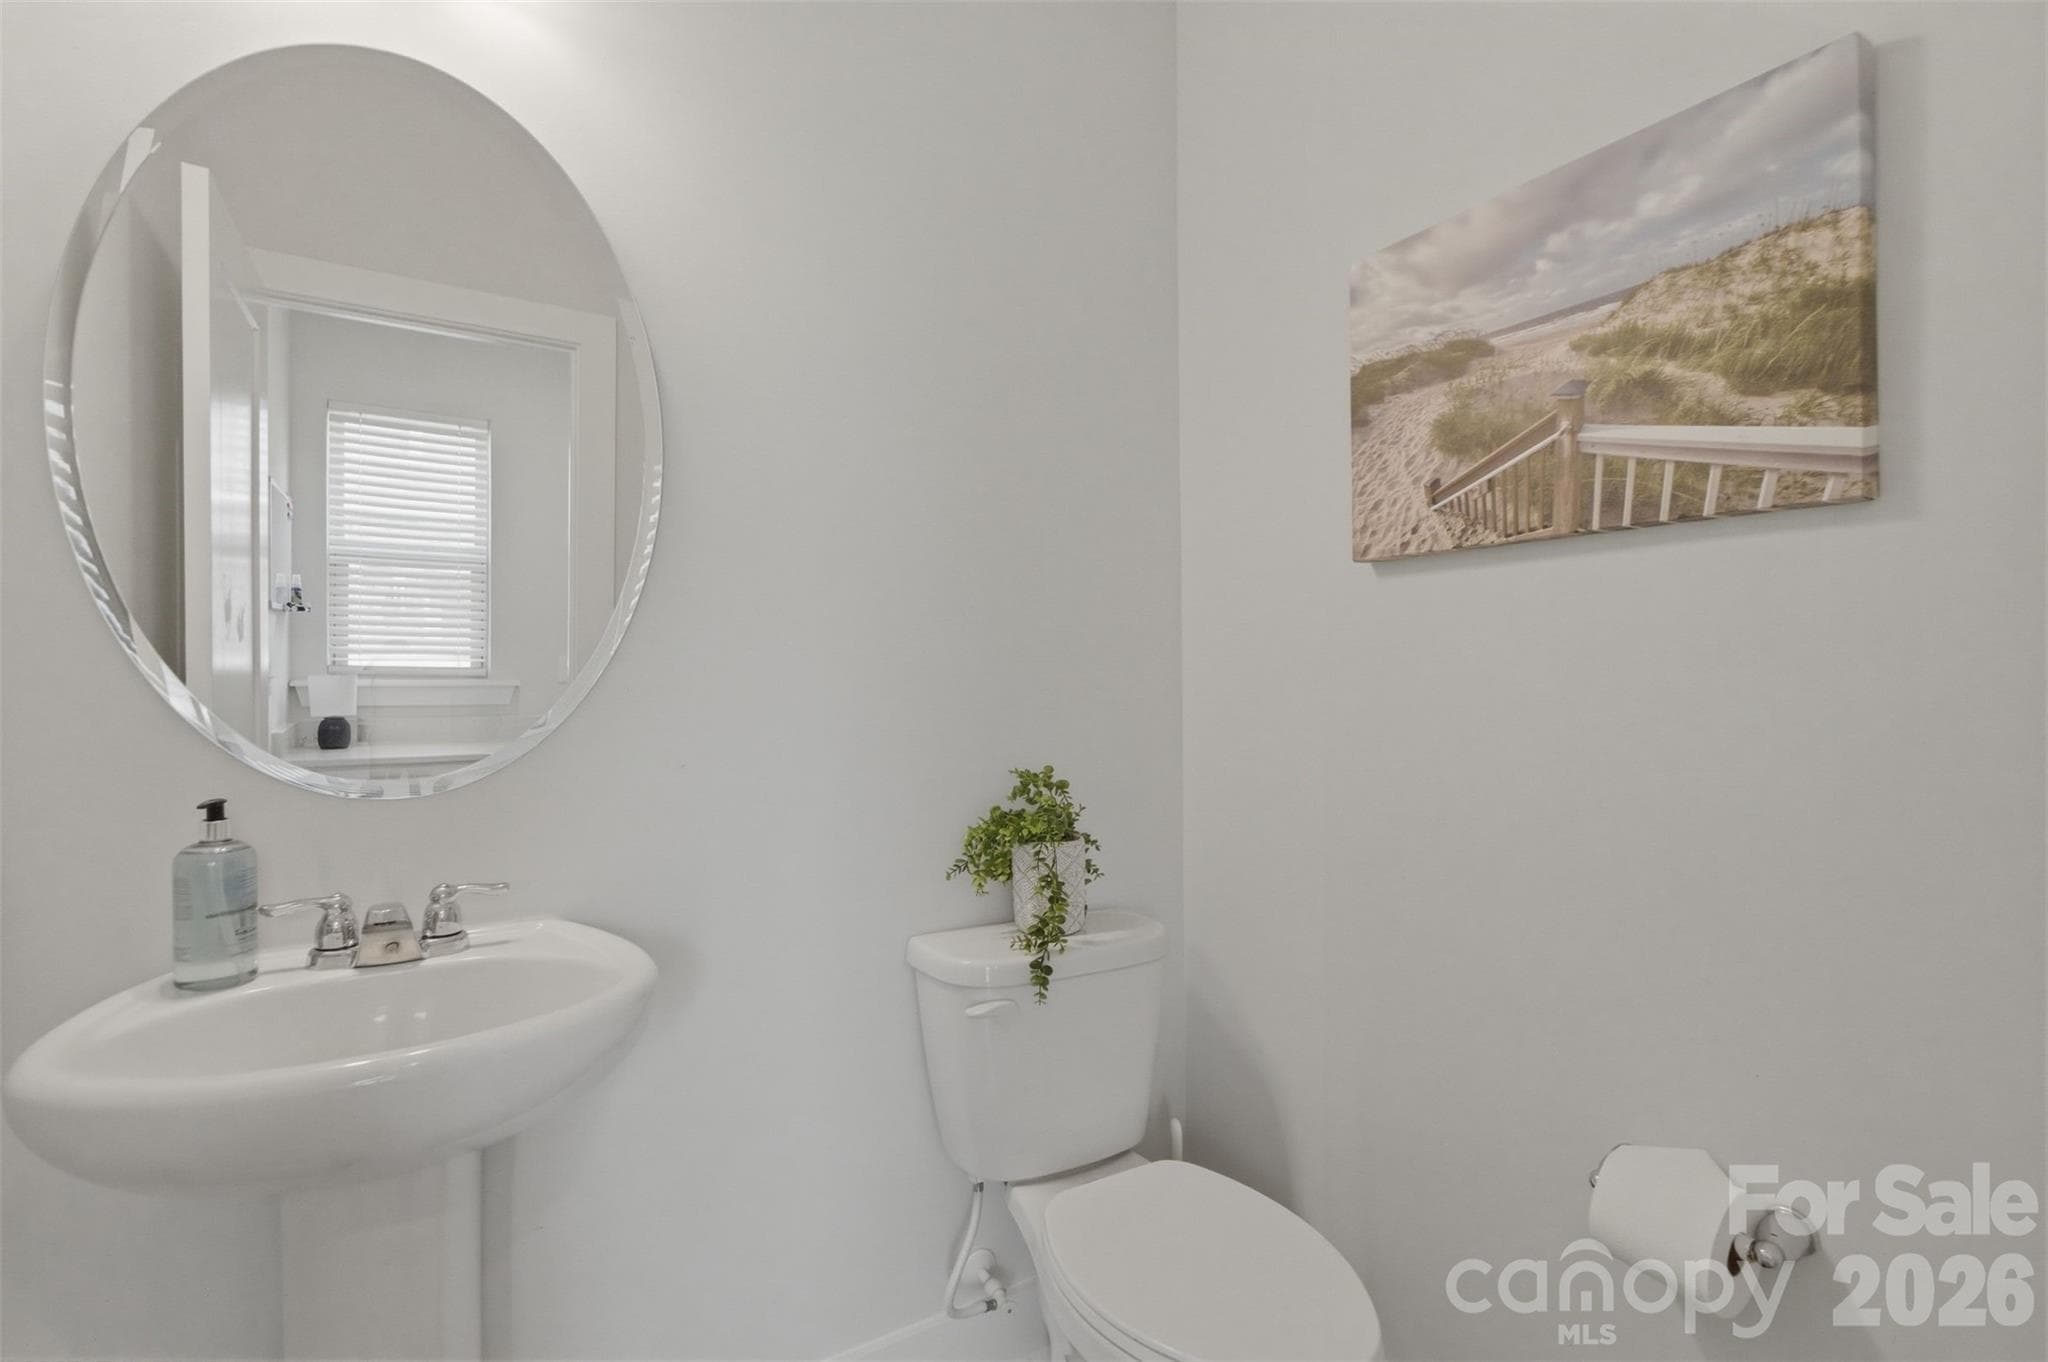
Main floor bathroom - 18005 Nolita Lane, Charlotte
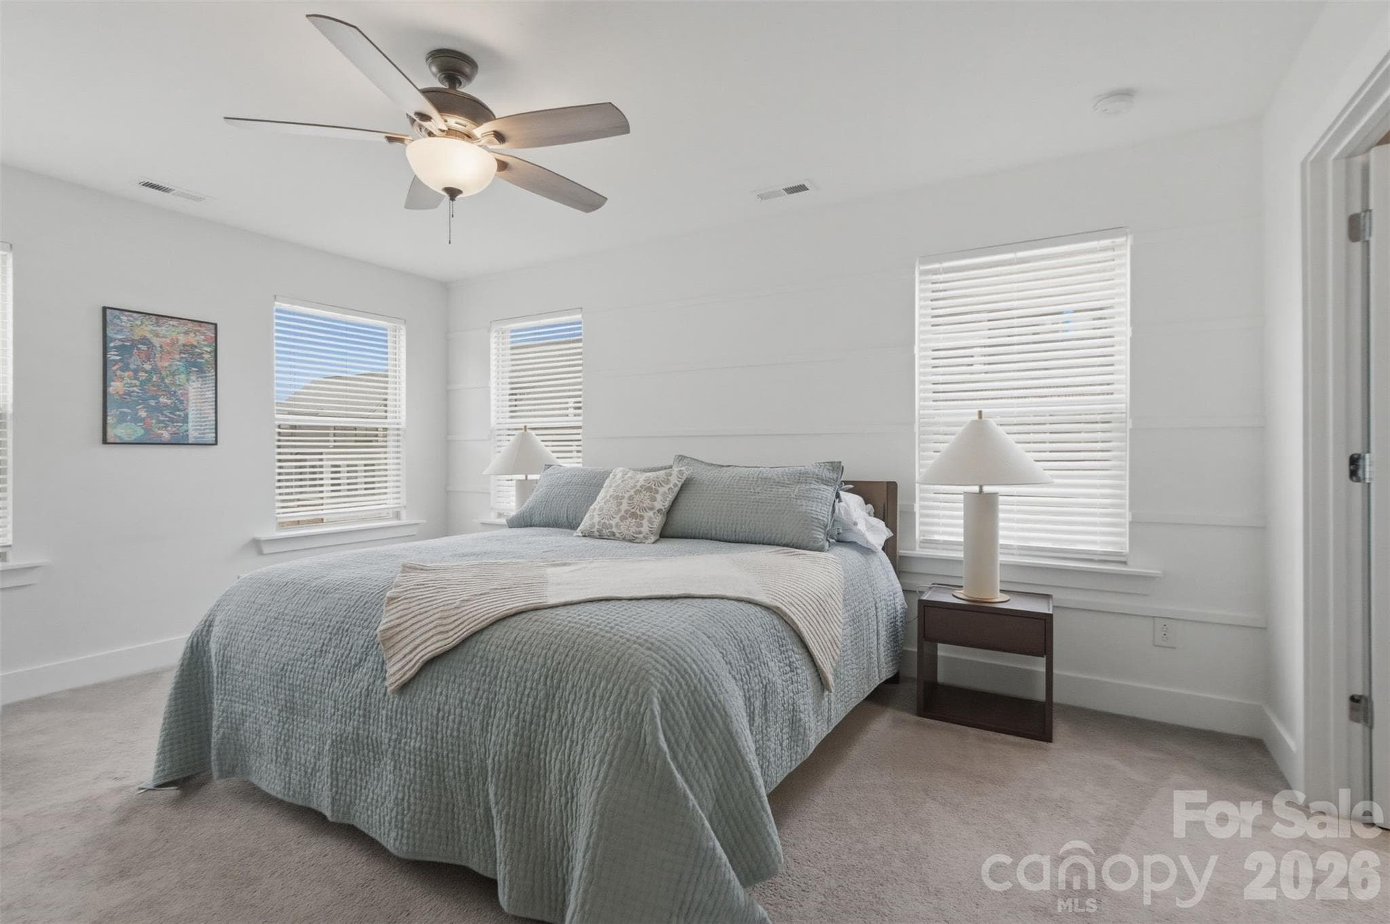
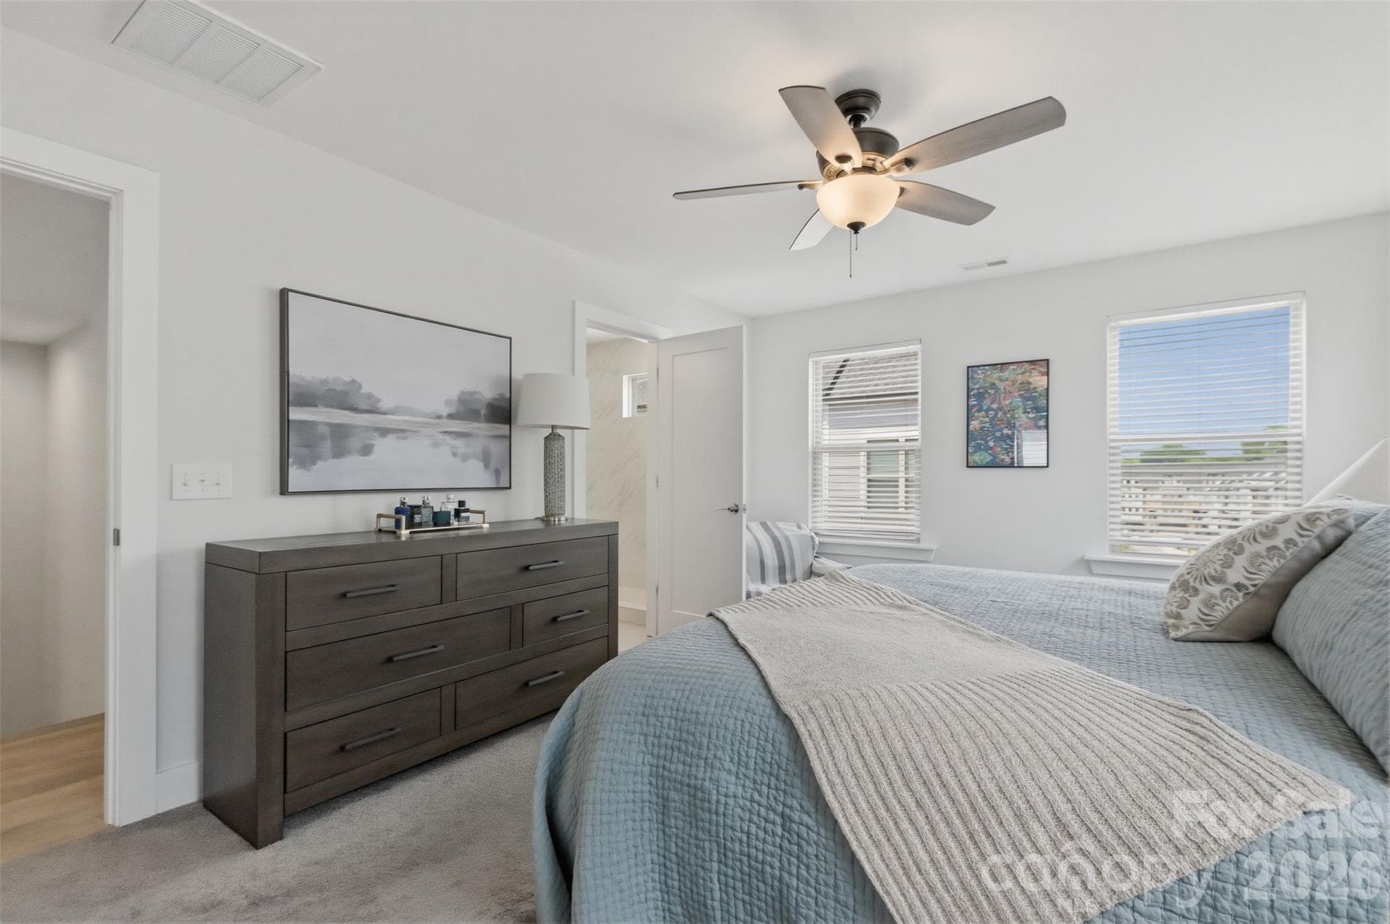
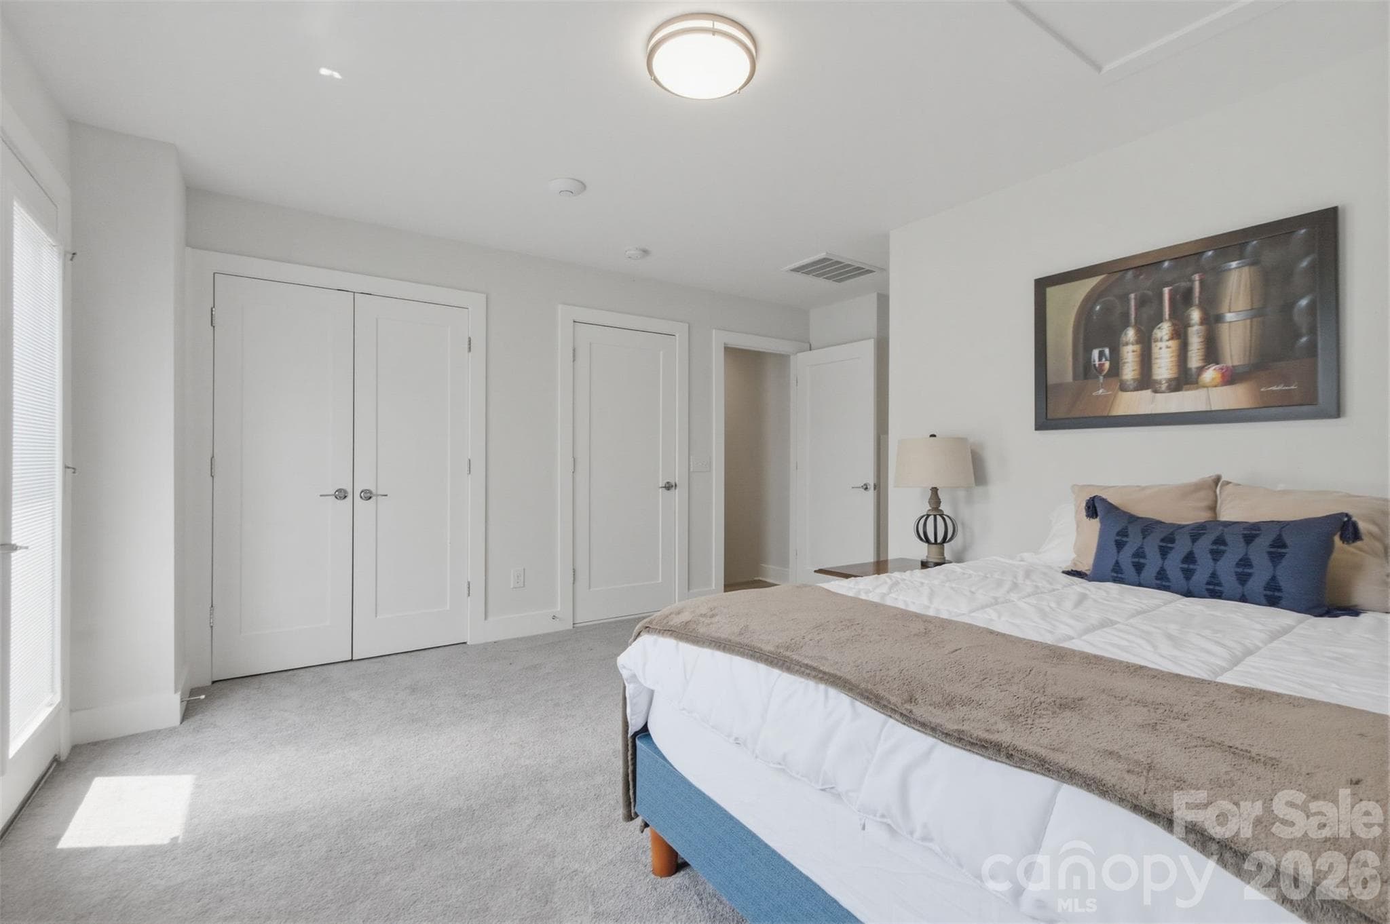
Large primary bedroom - 18005 Nolita Lane, Charlotte
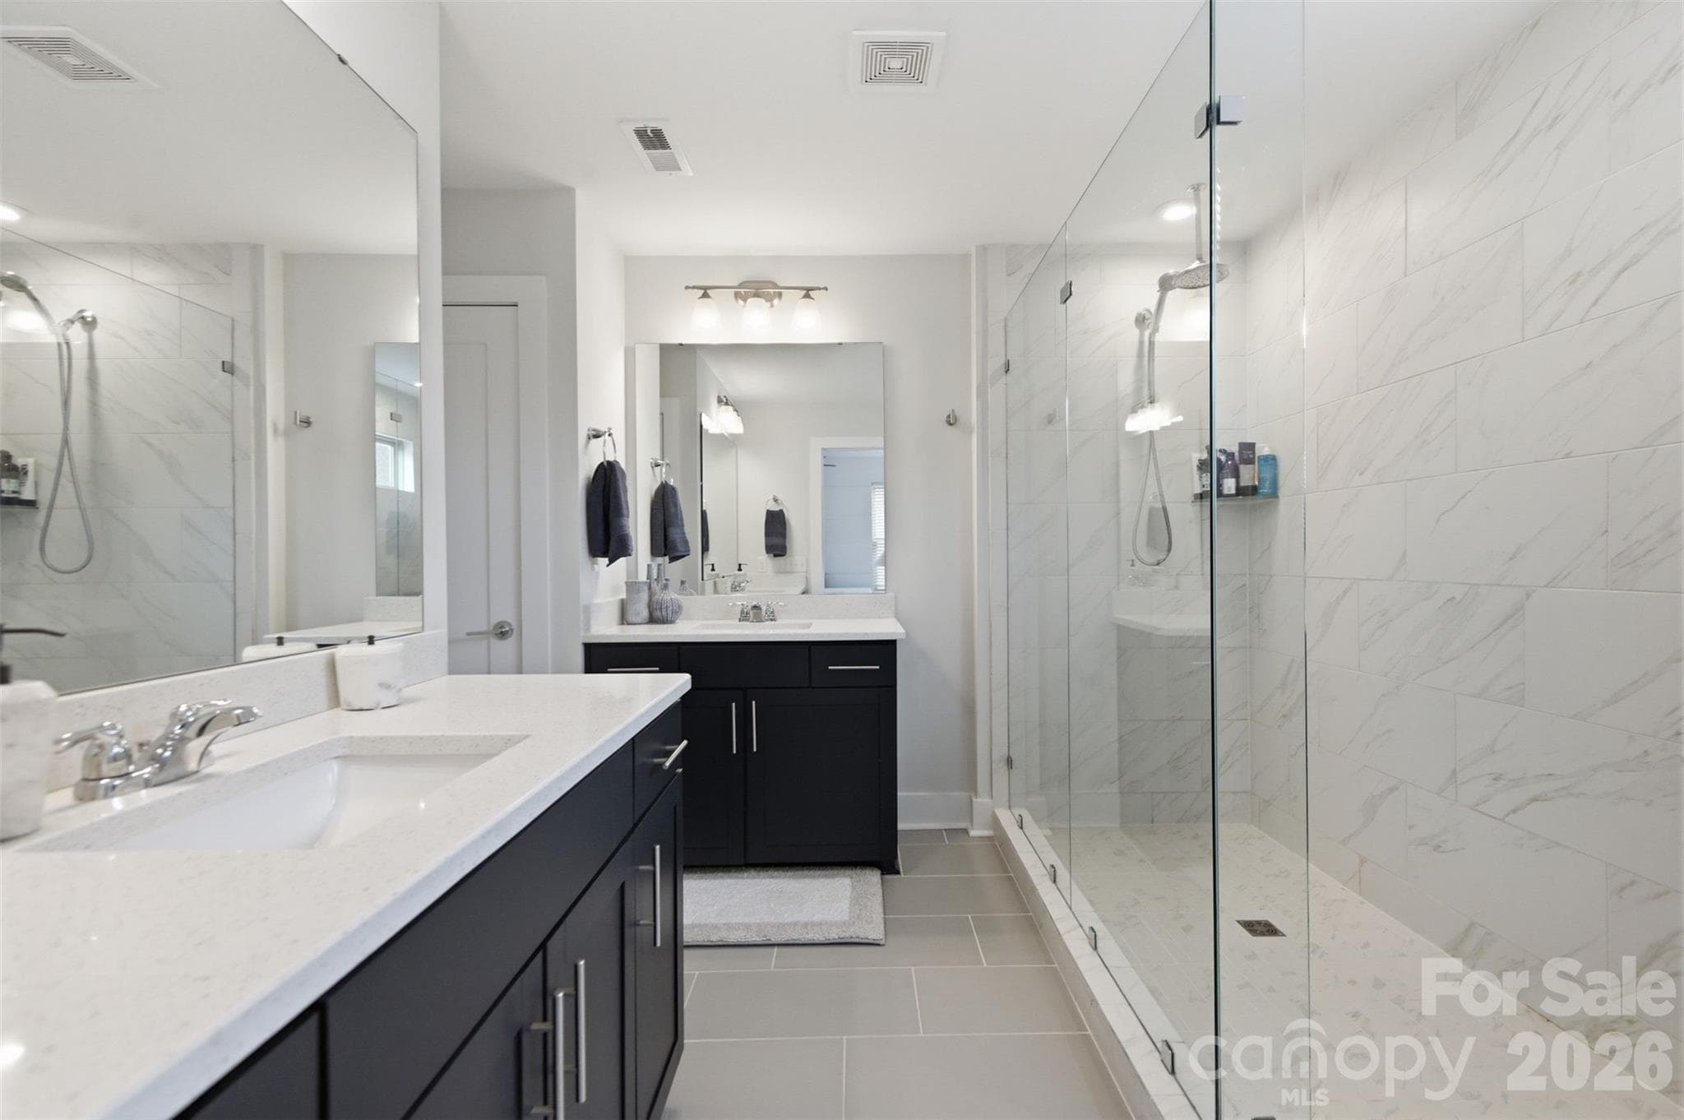
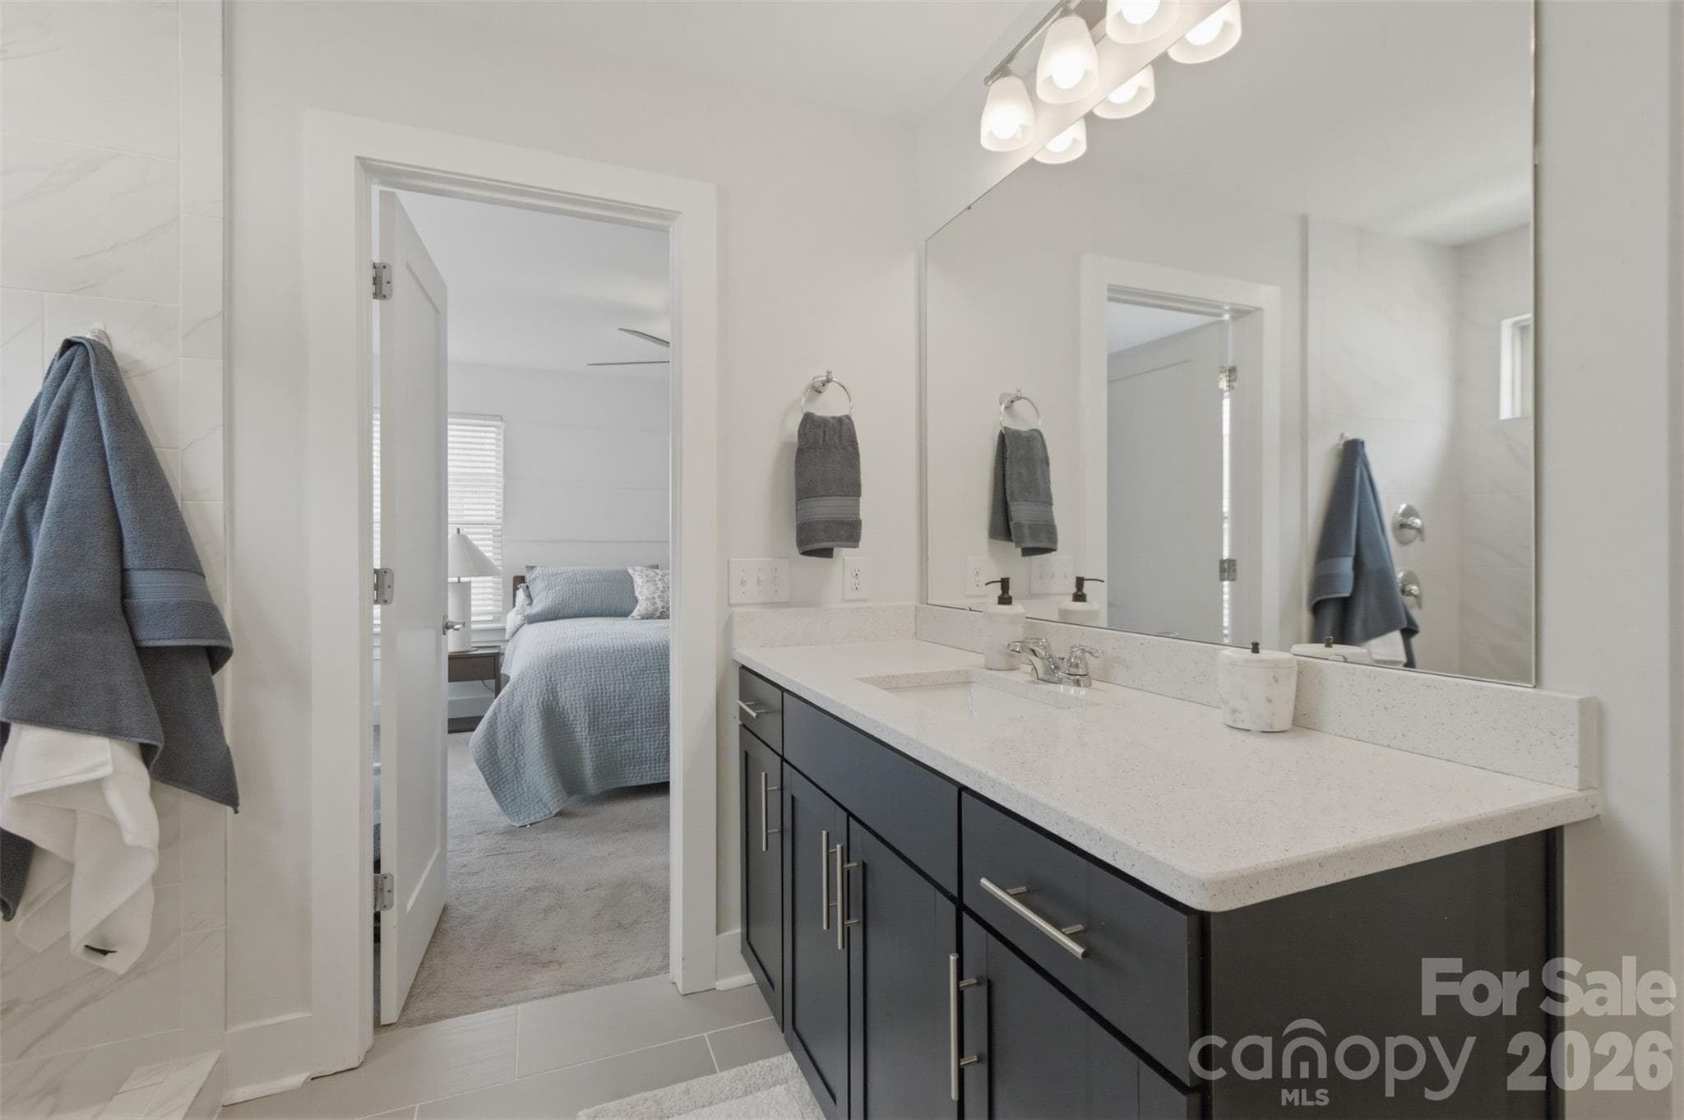
Large primary bathroom - 18005 Nolita Lane, Charlotte
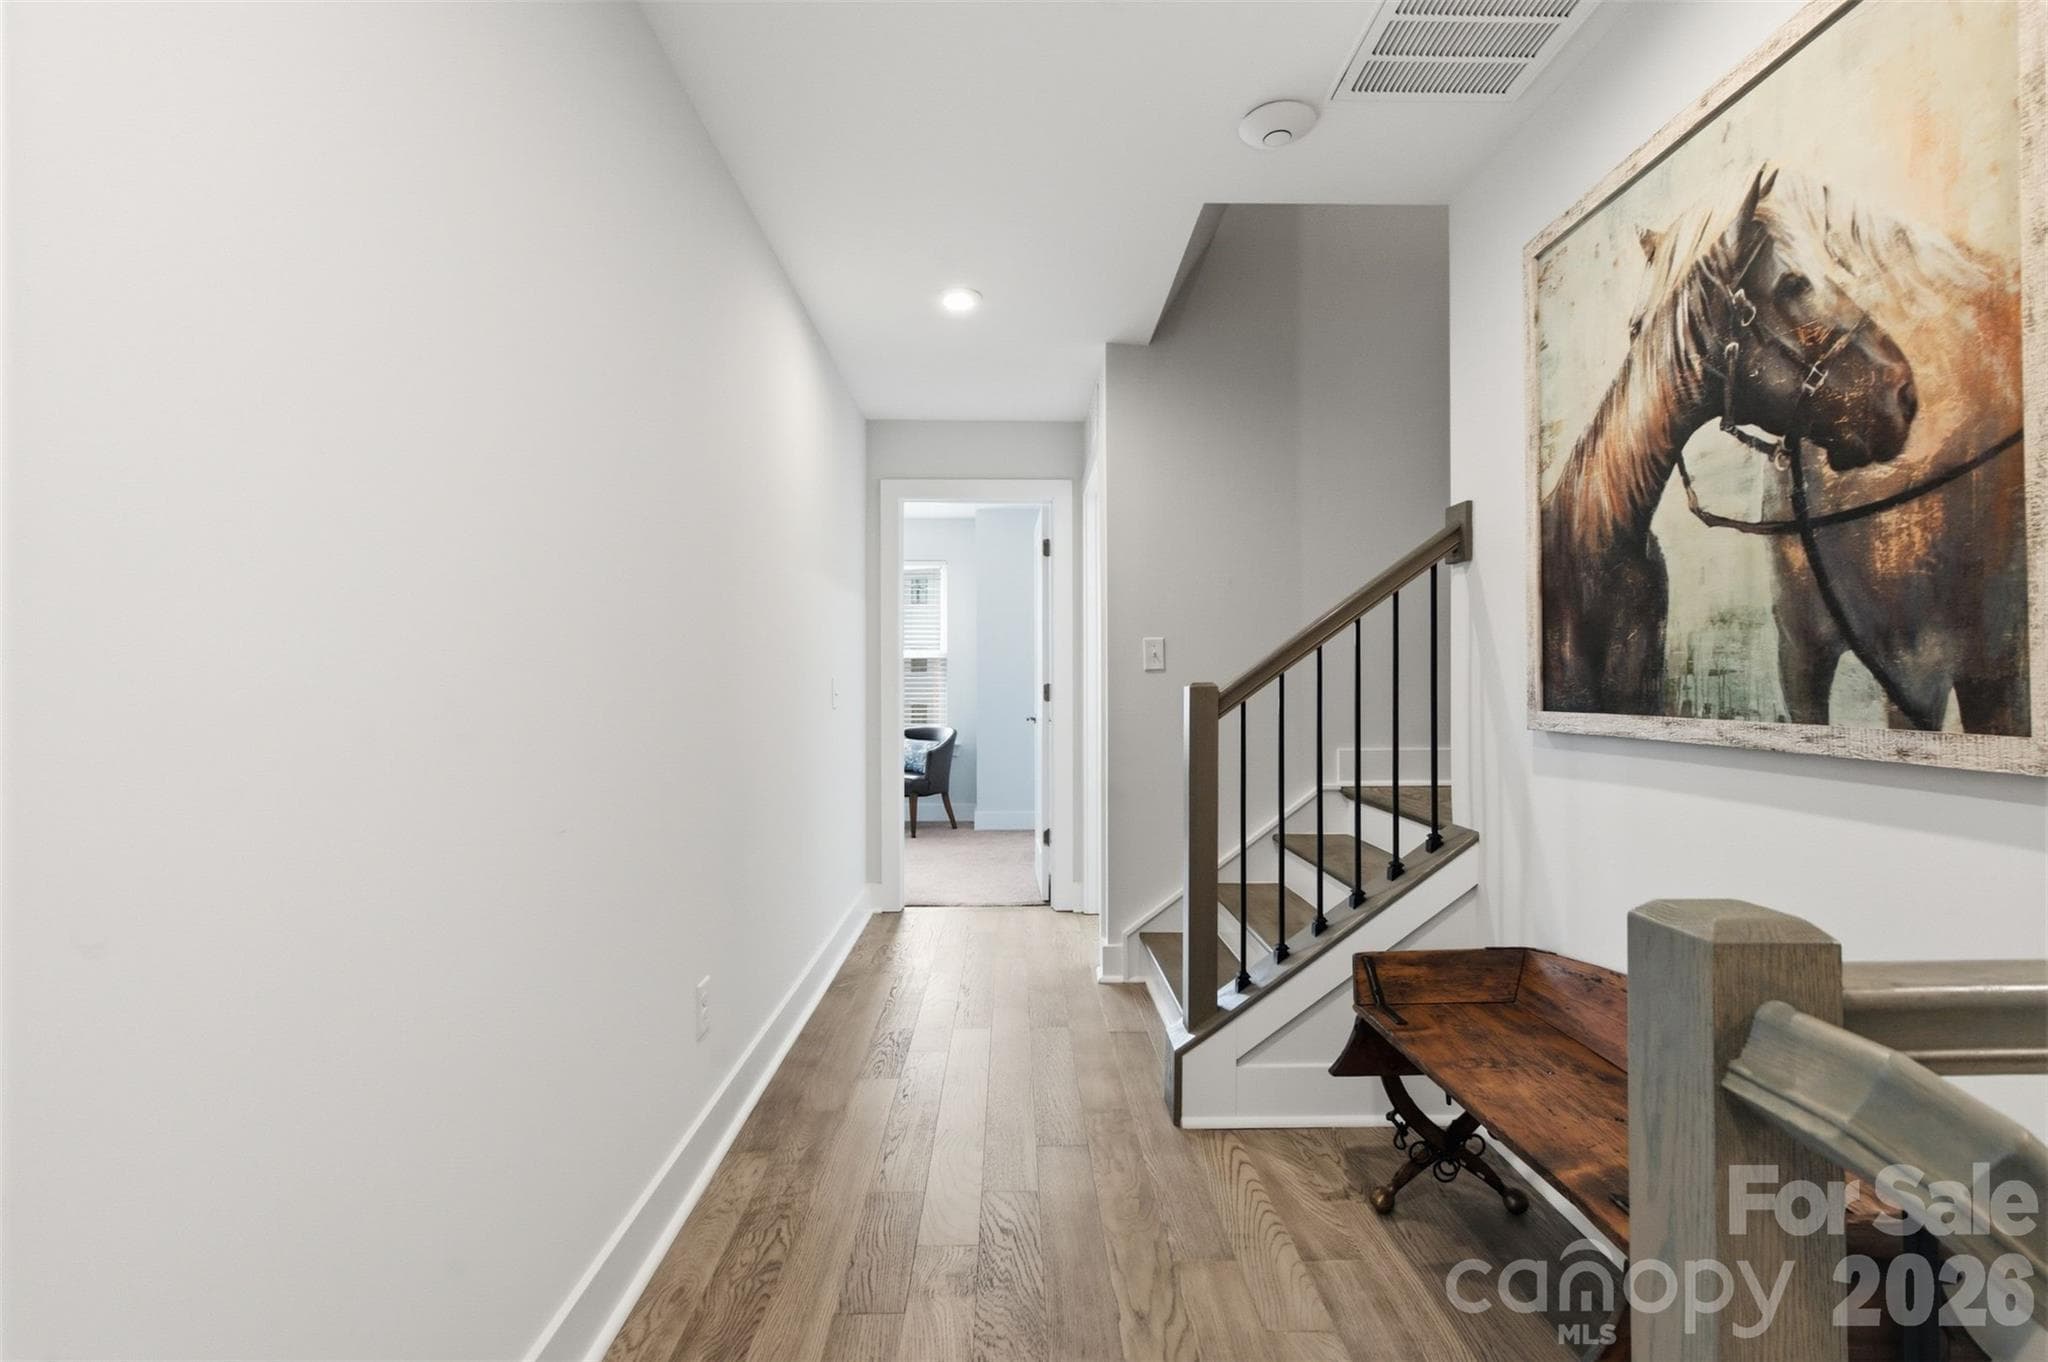
Hall to laundry and second bedroom - 18005 Nolita Lane, Charlotte
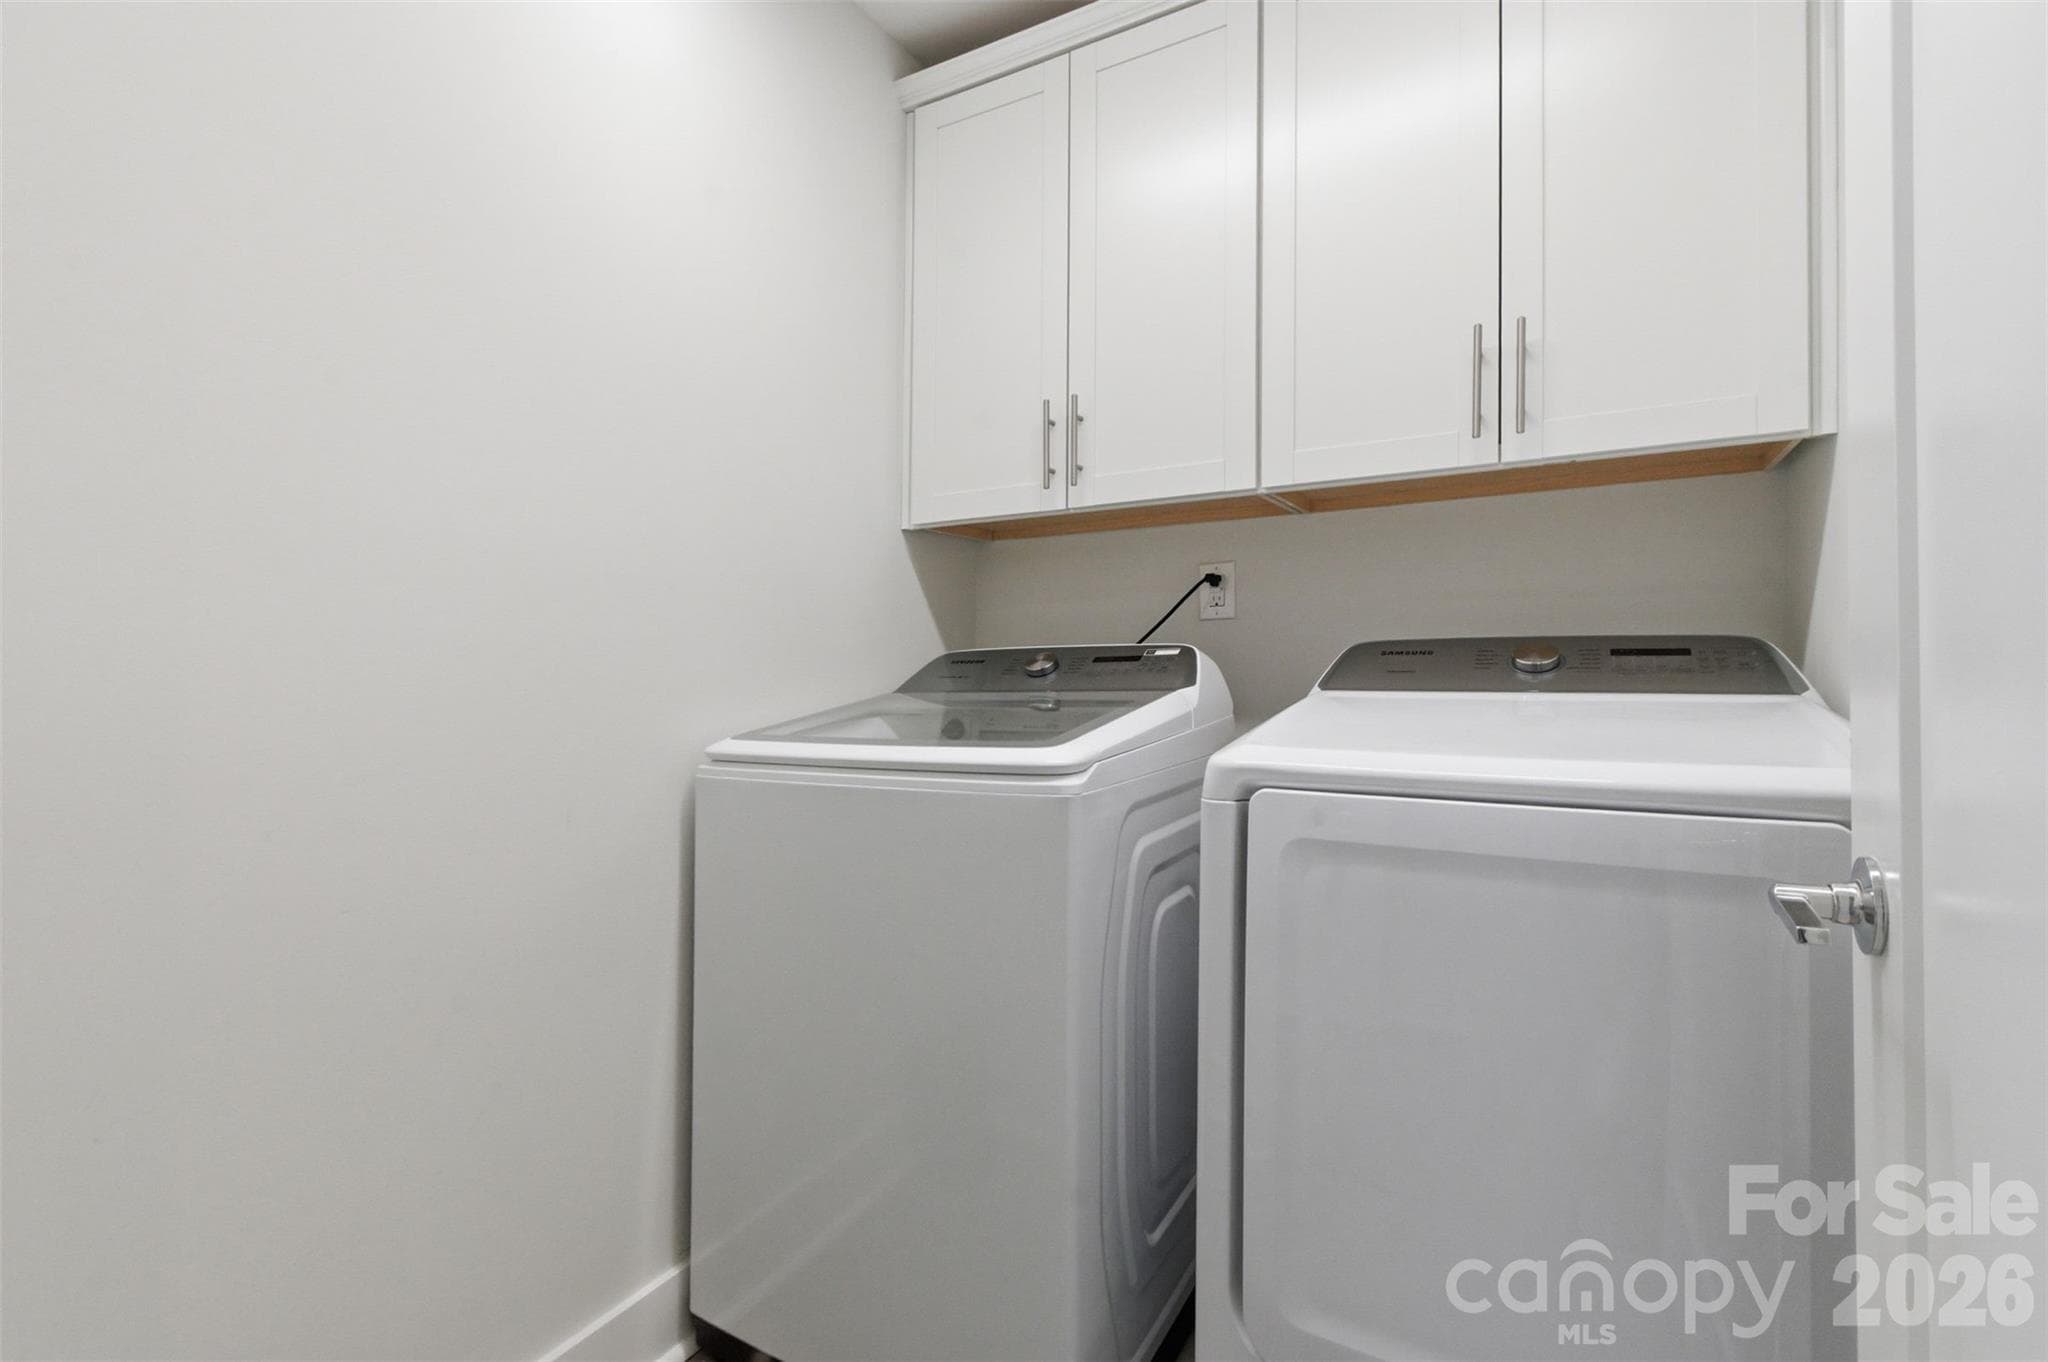
Laundry room - 18005 Nolita Lane, Charlotte
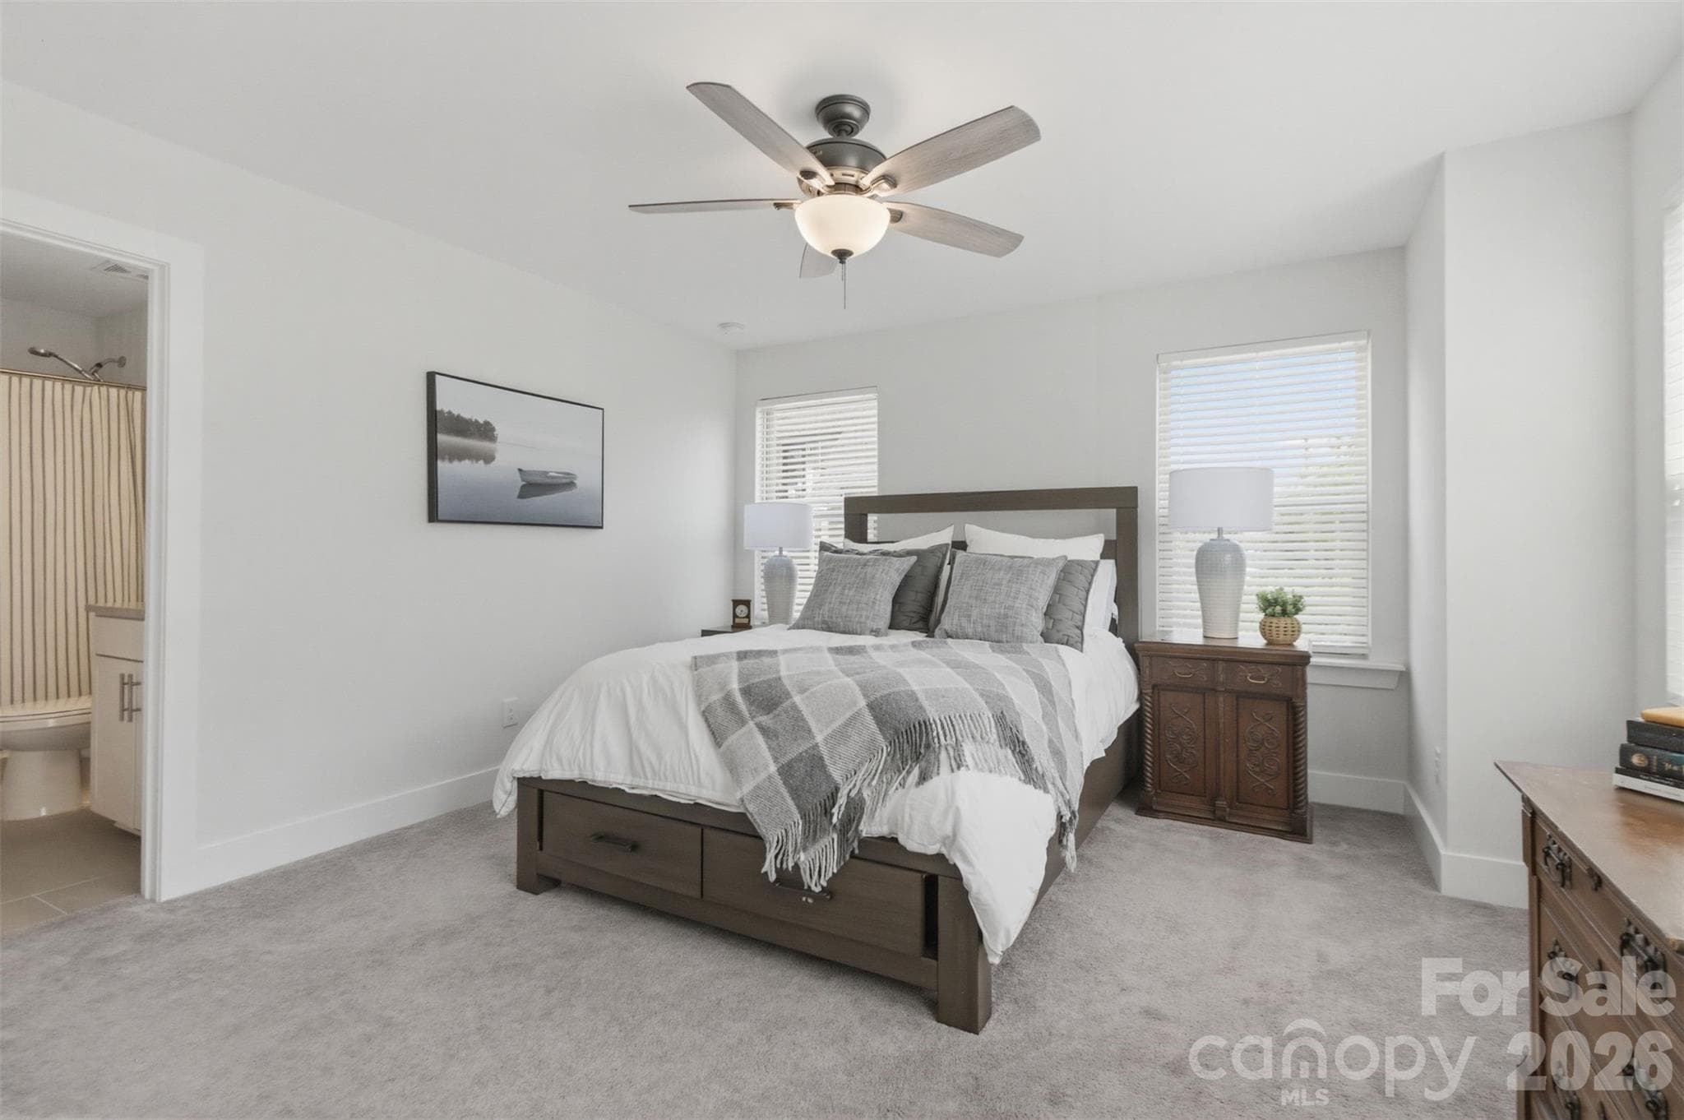
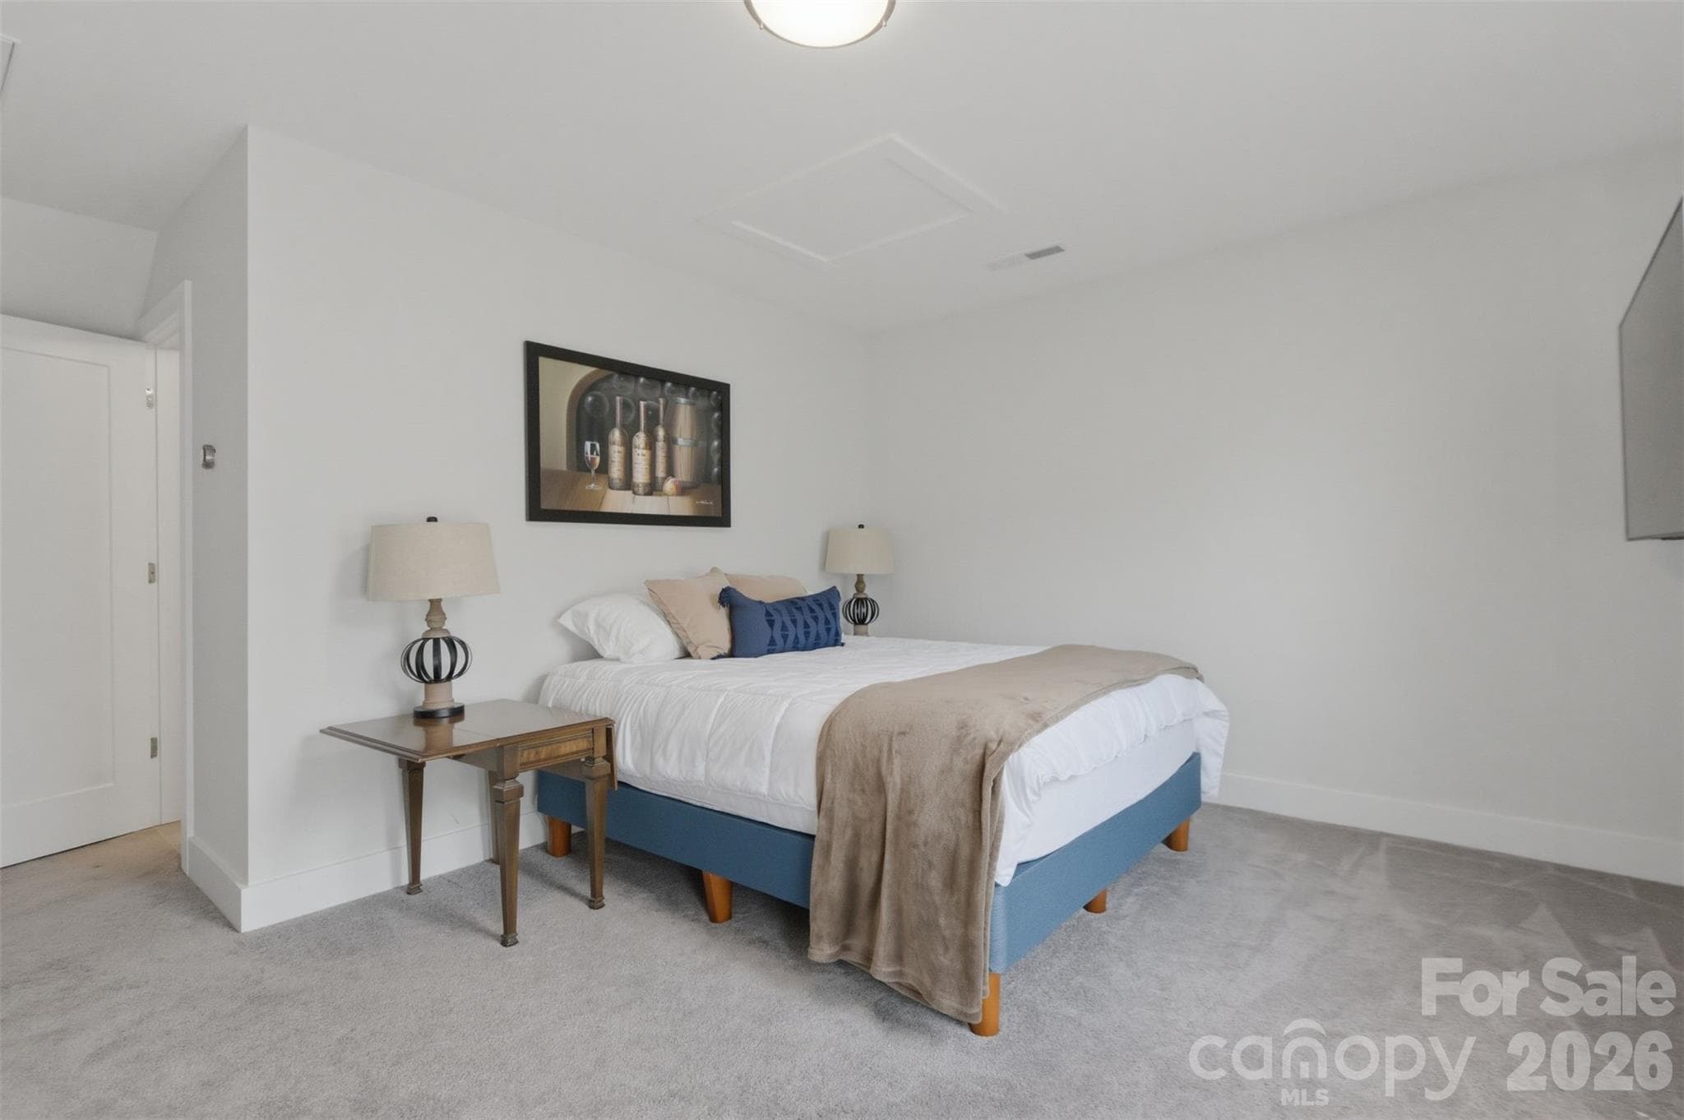
Second bedroom - 18005 Nolita Lane, Charlotte
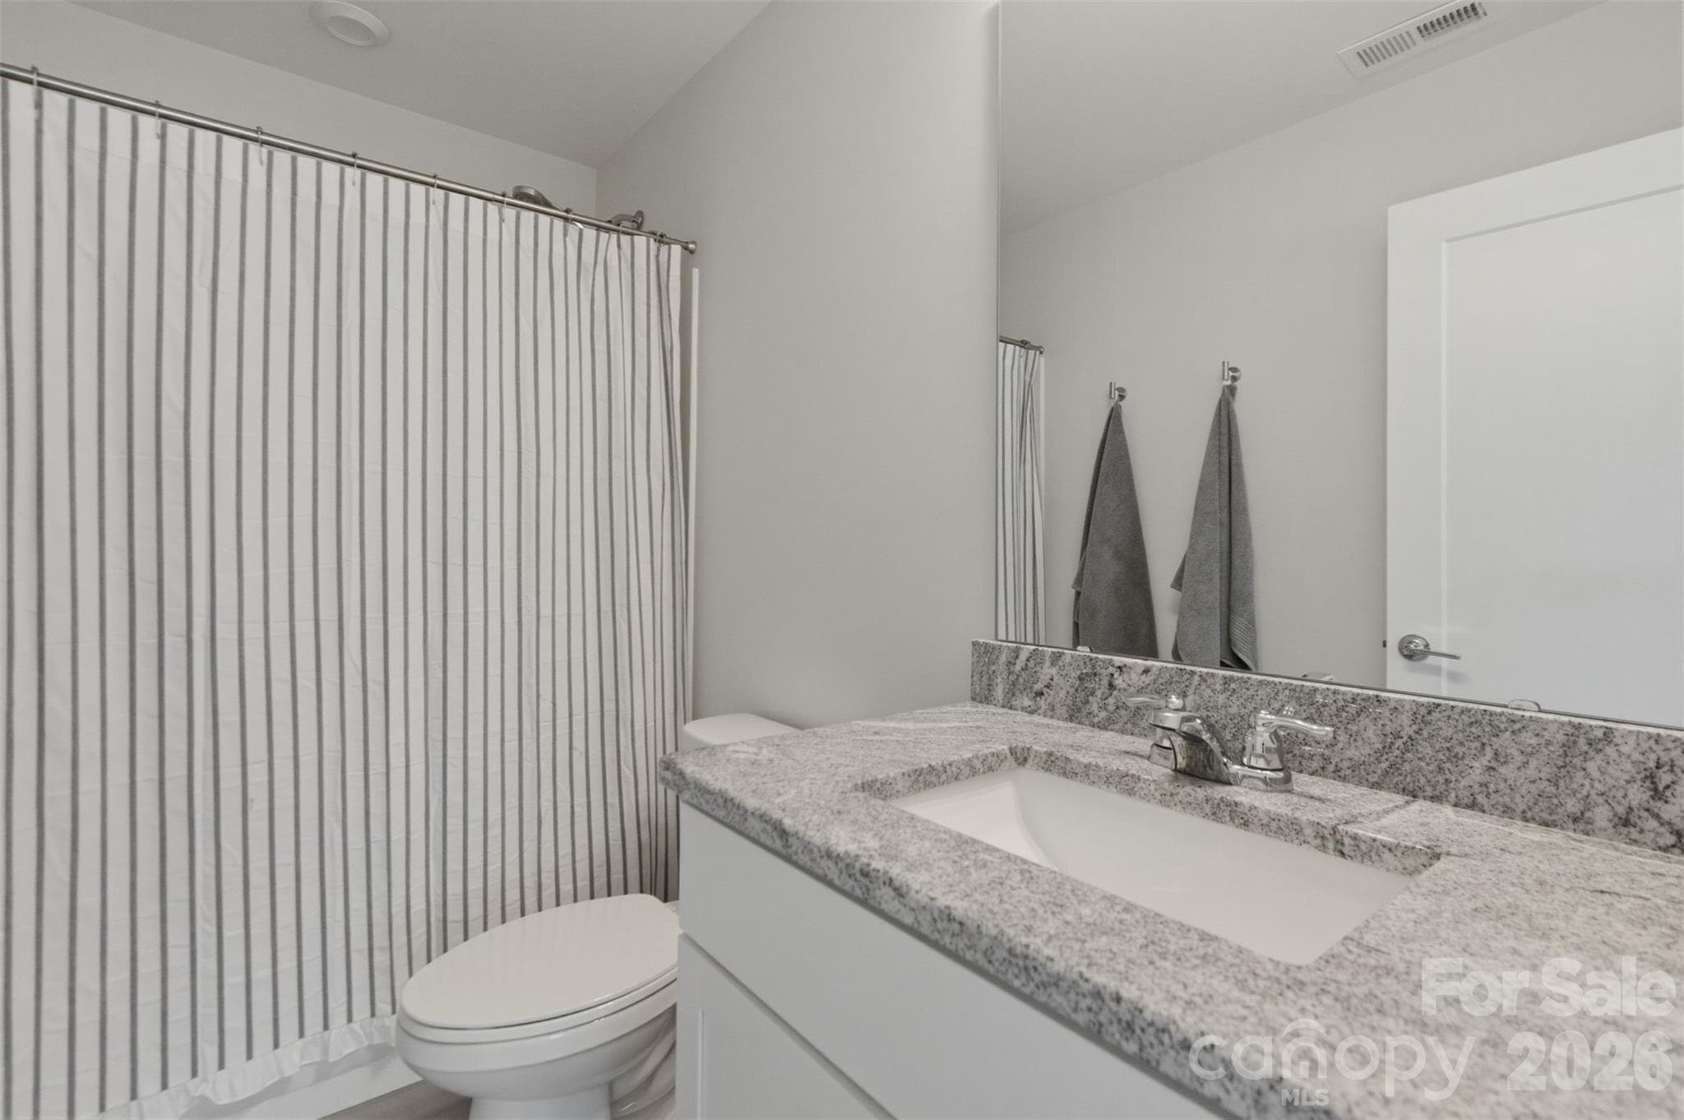
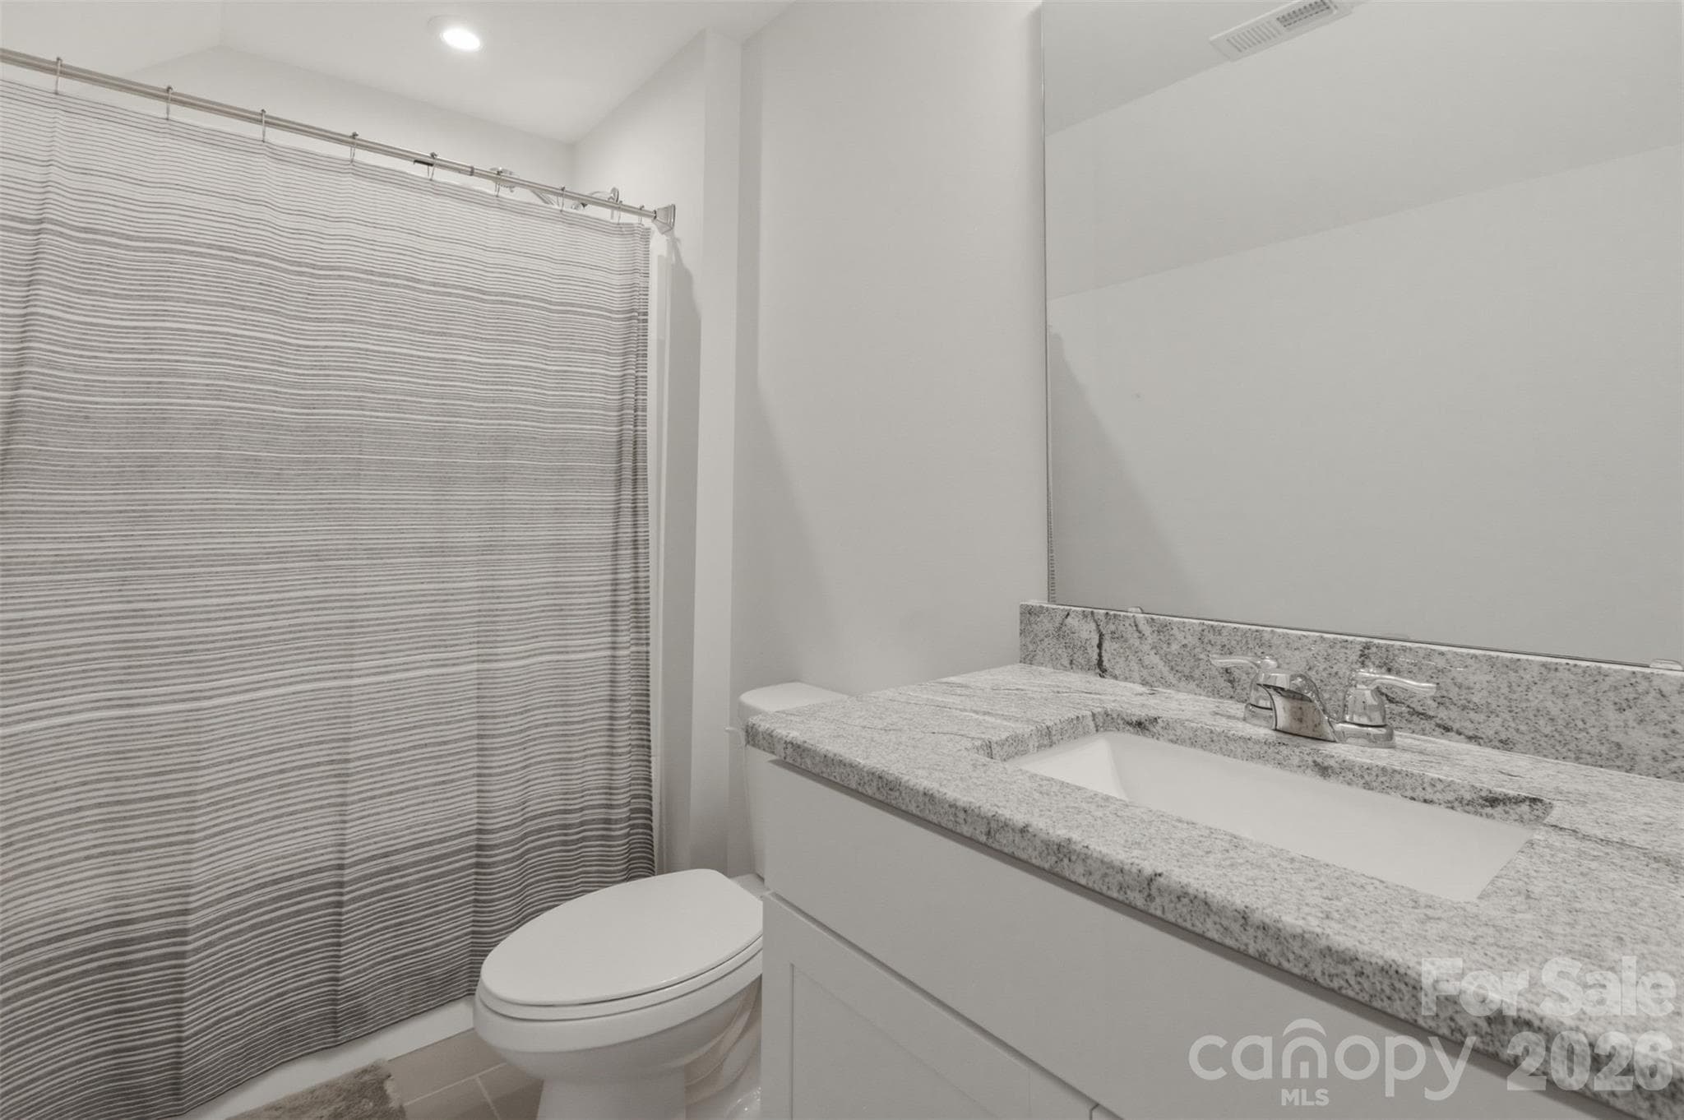
Full bath - 18005 Nolita Lane, Charlotte
3rd floor bedroom - 18005 Nolita Lane, Charlotte
3rd floor full bath - 18005 Nolita Lane, Charlotte
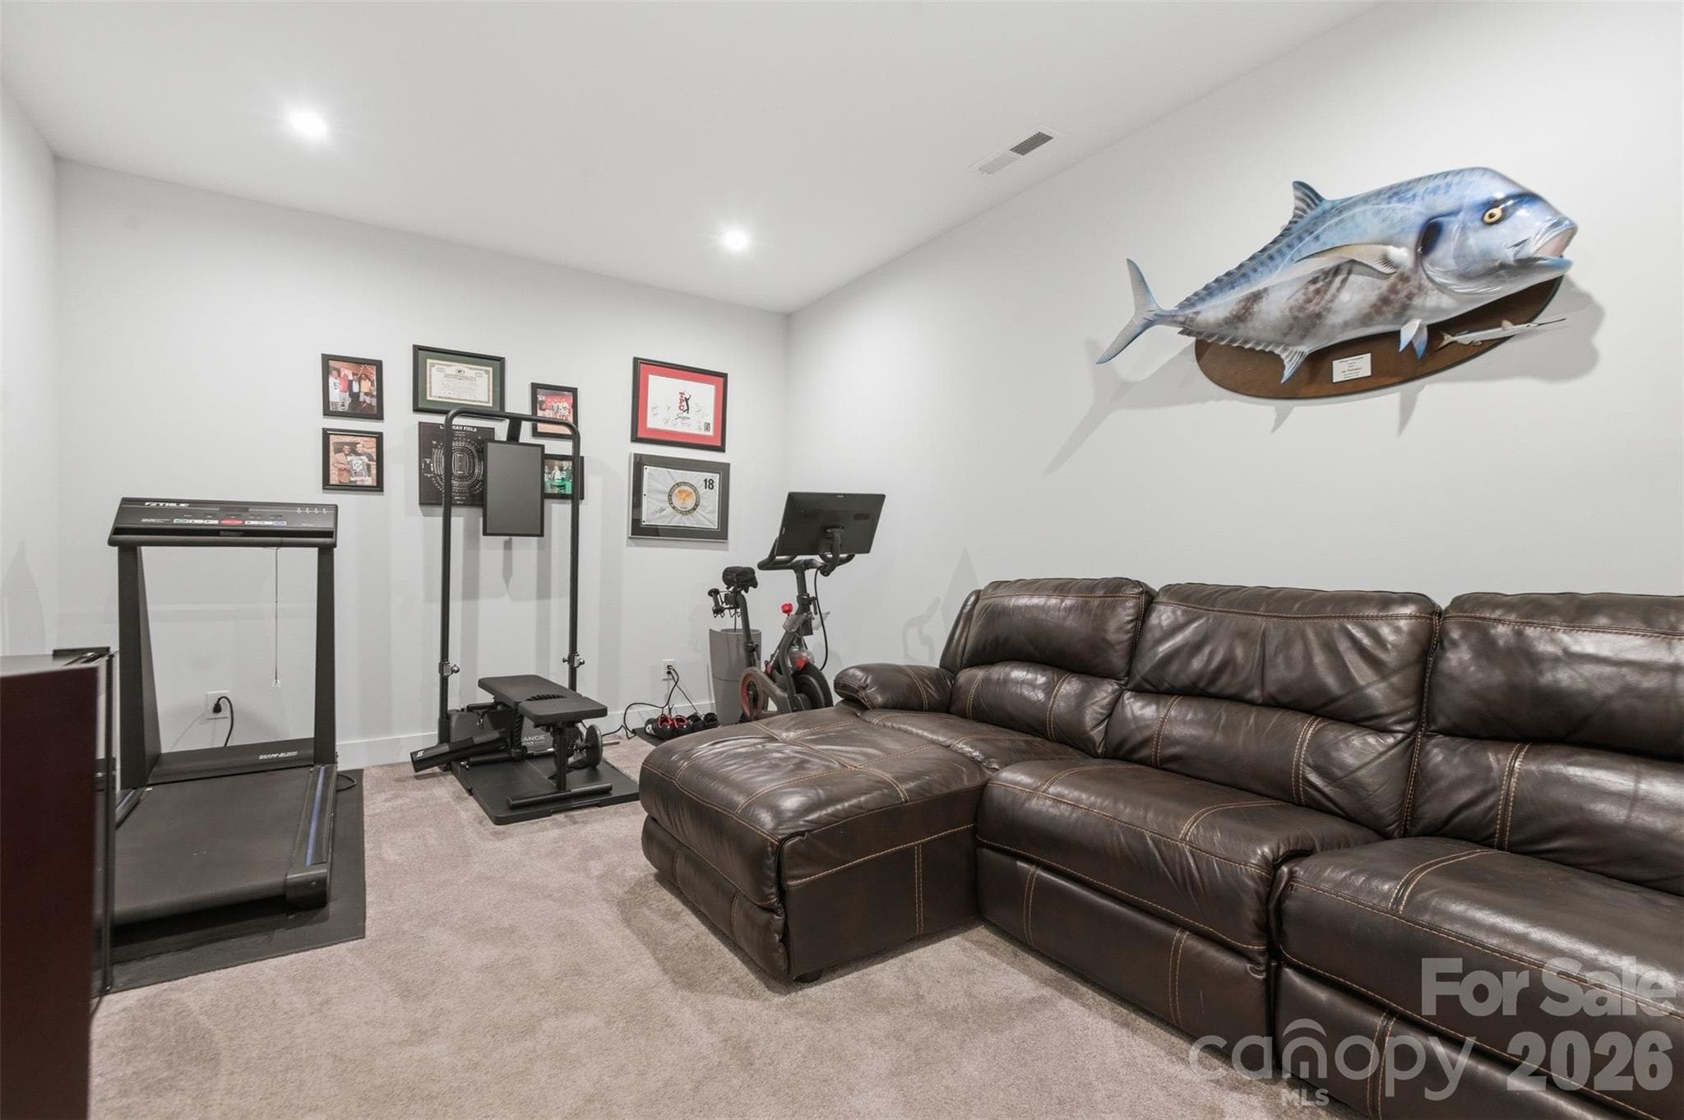
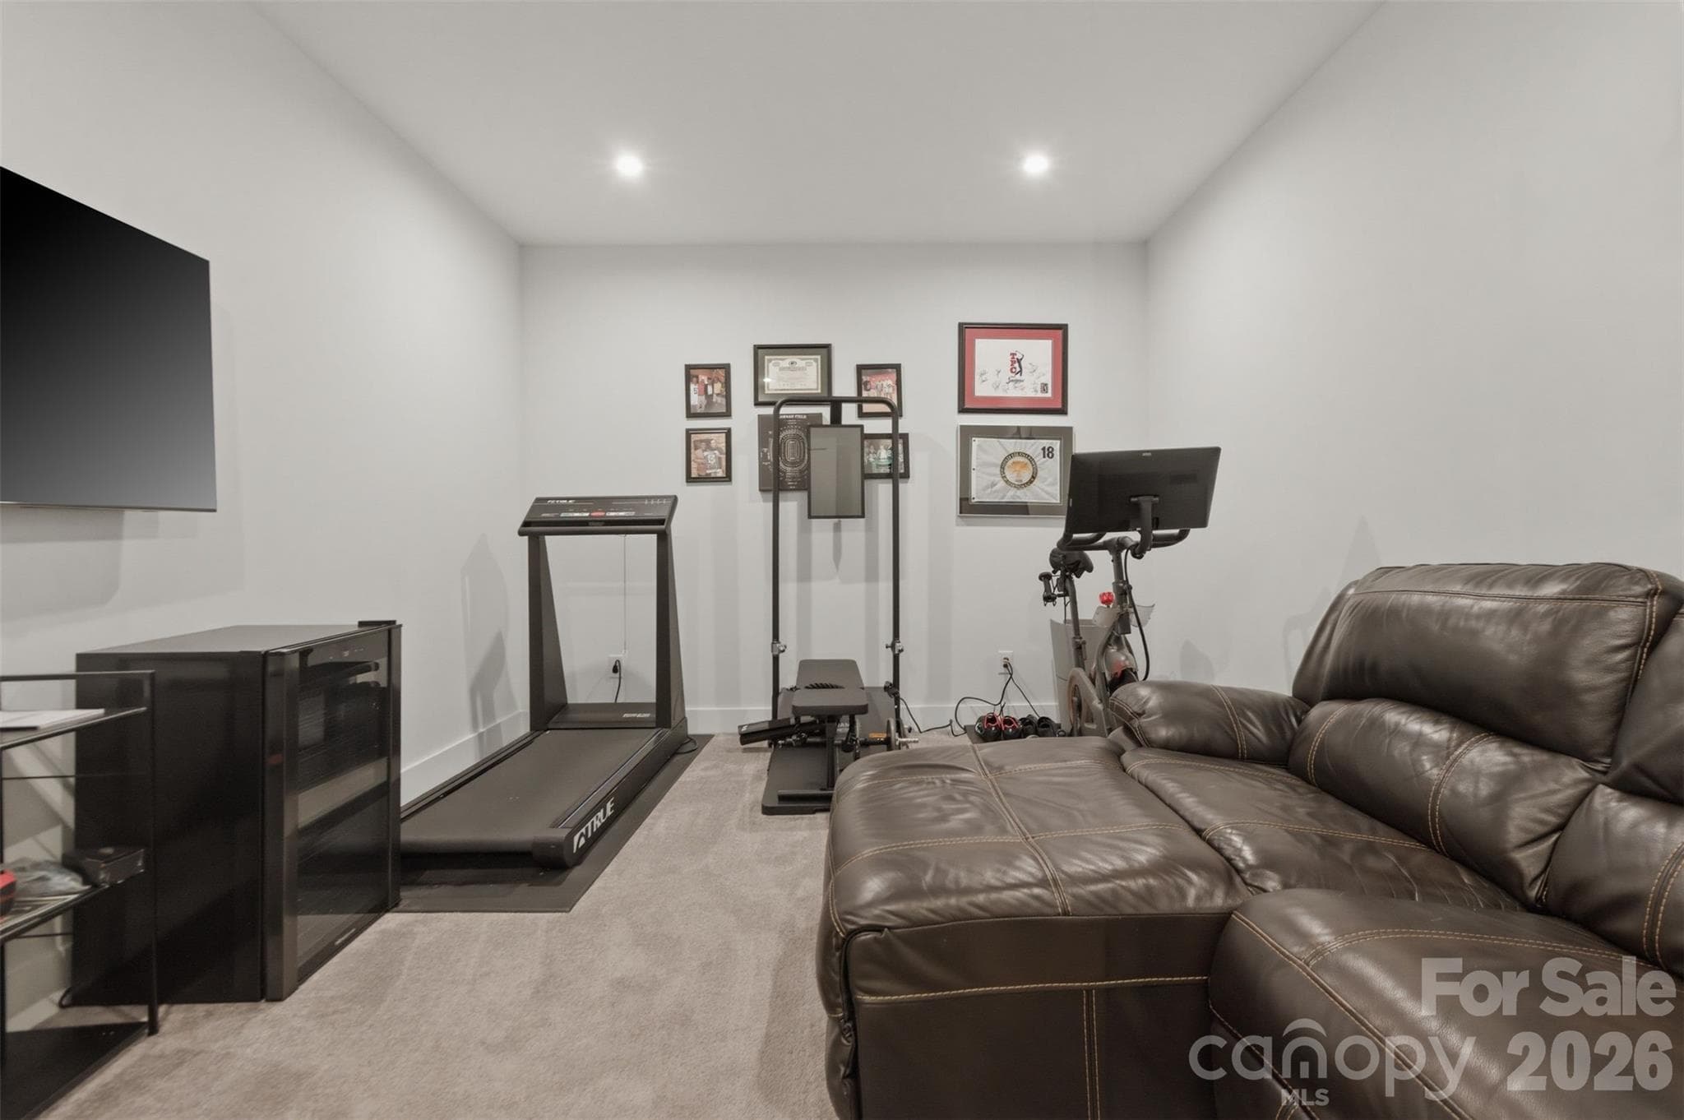
Basement room- great for office, gaming room, workout room, etc. - 18005 Nolita Lane, Charlotte
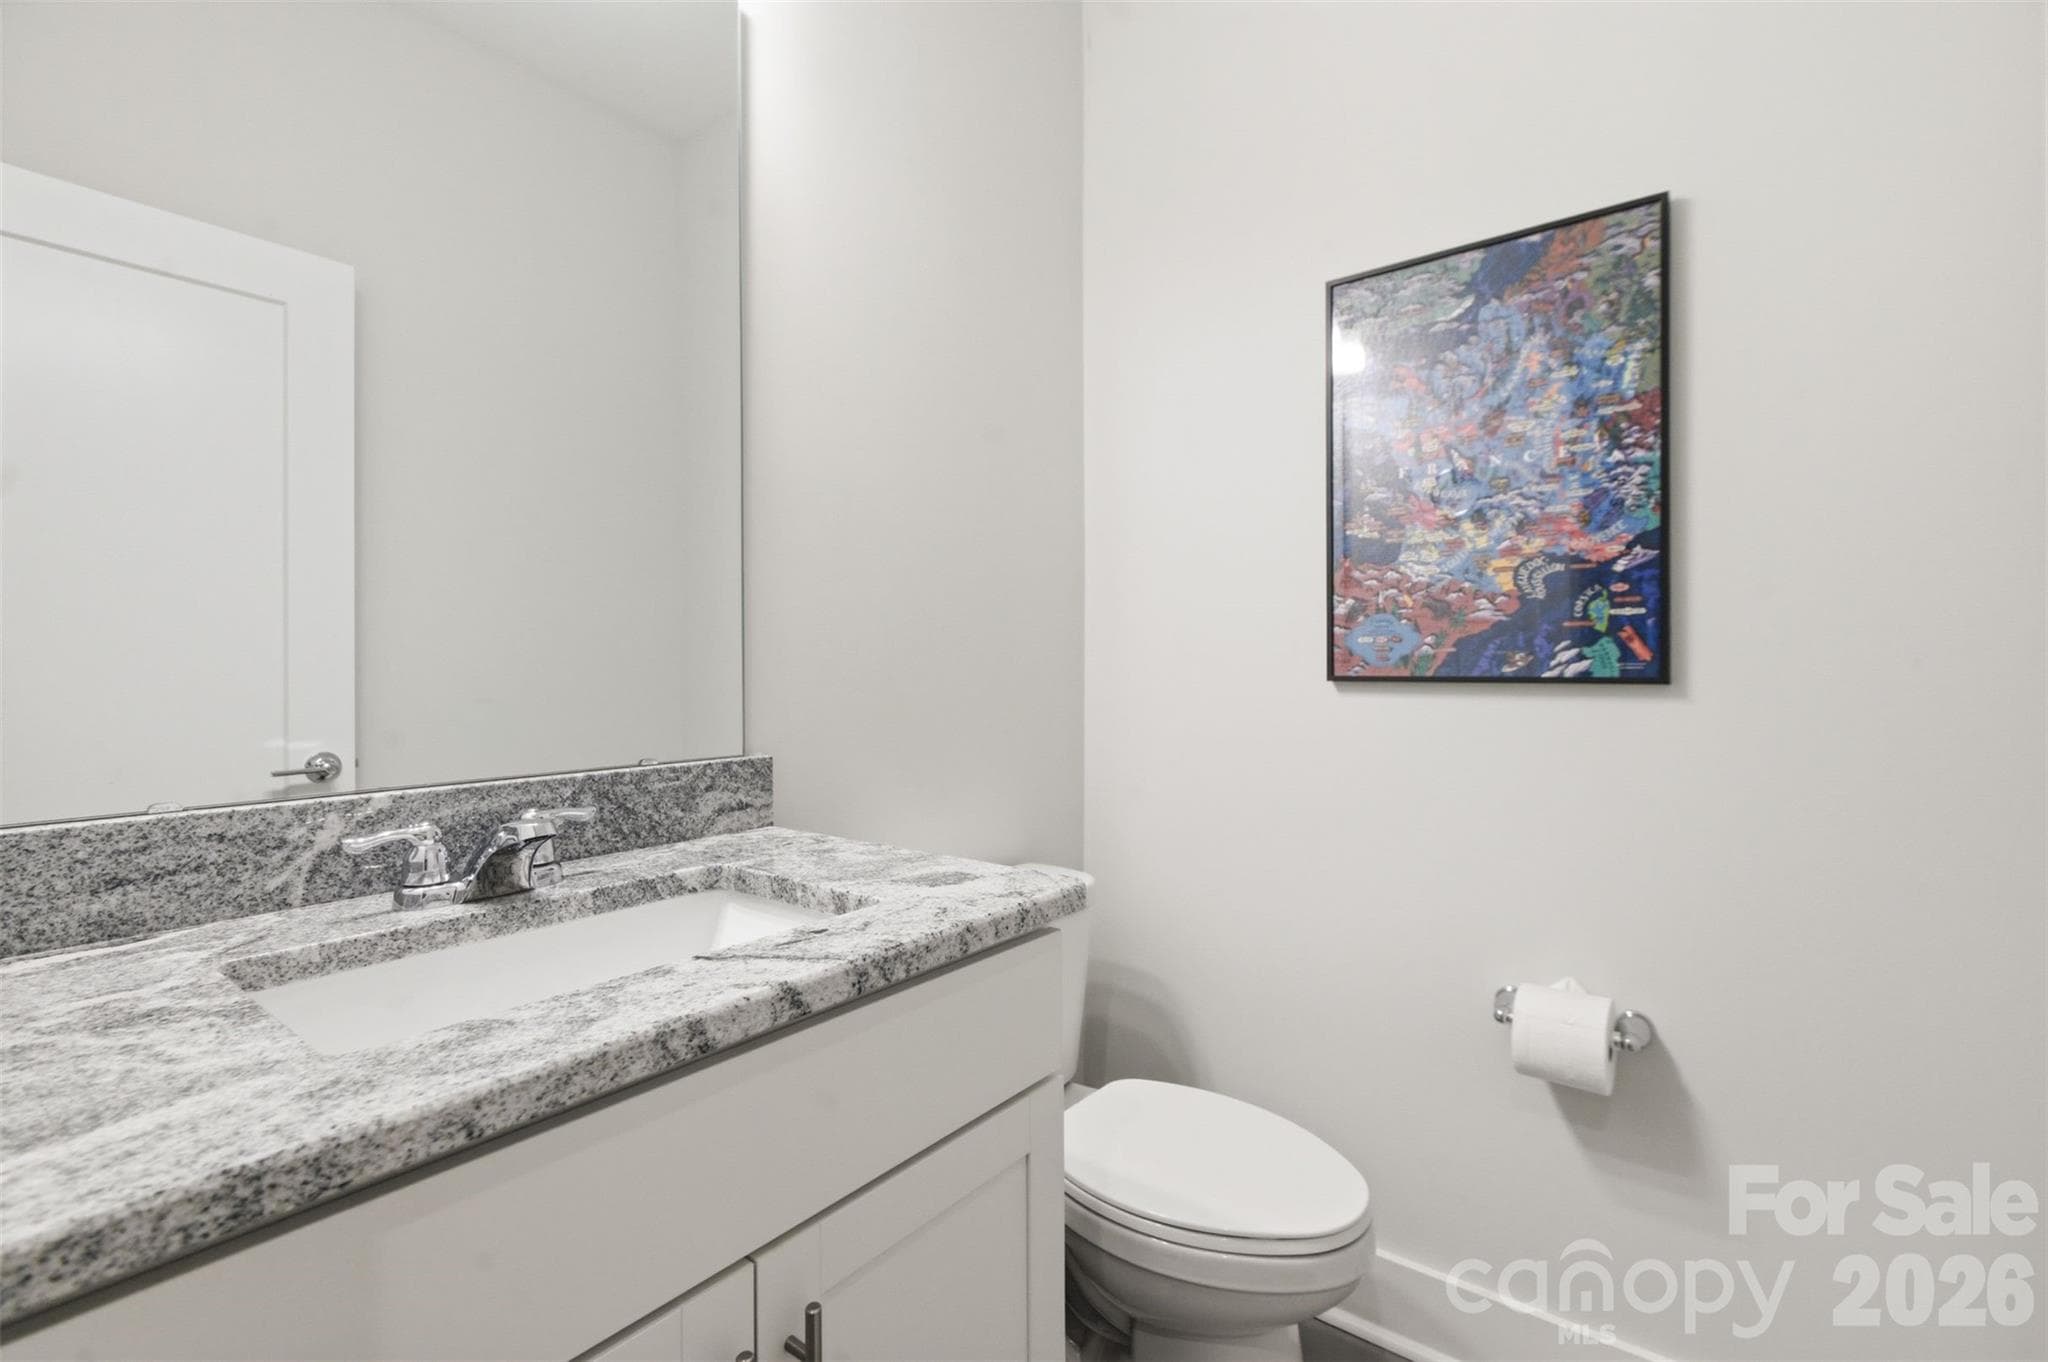
Basement half bath - 18005 Nolita Lane, Charlotte
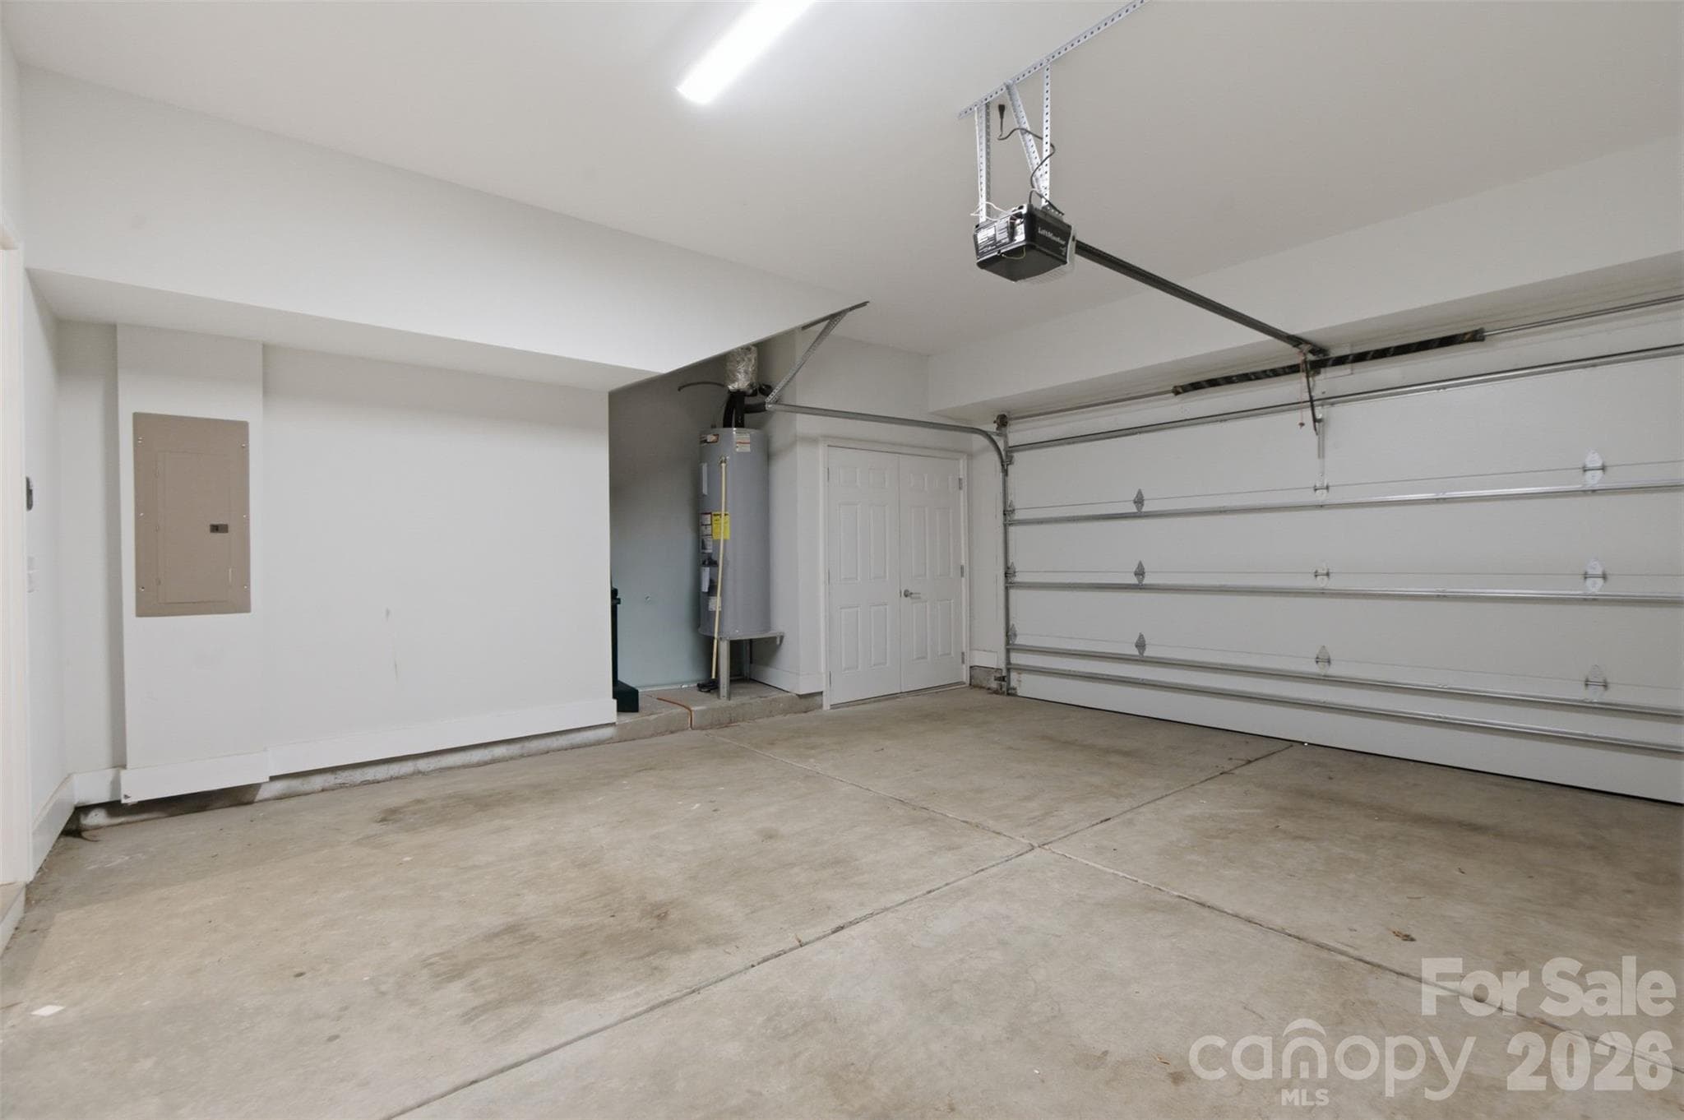
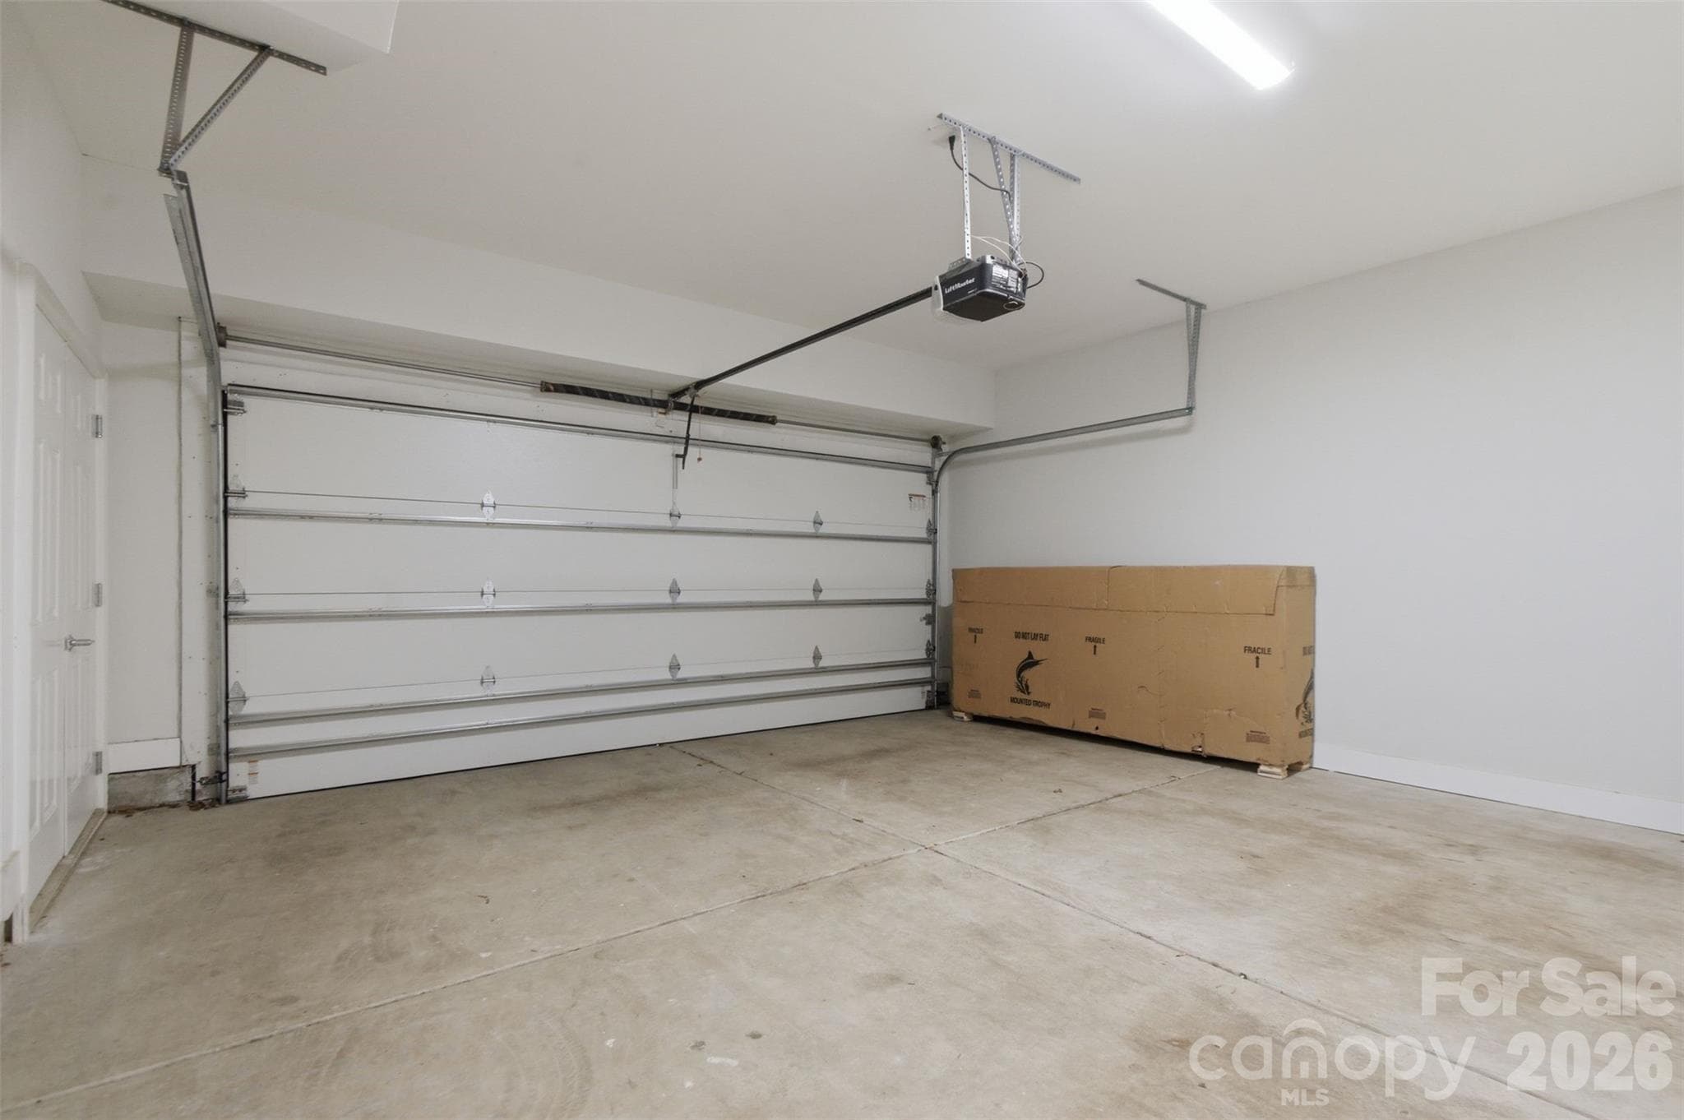
2 car garage - 18005 Nolita Lane, Charlotte
Stunning Uptown Charlotte views - 18005 Nolita Lane, Charlotte
Townhouse at 18005 Nolita Lane, Charlotte, photo 32 of 32
32 photos

$695,000

18005 Nolita Lane
Charlotte, NC 28204
Listed by Caitlin Redmond · Berkshire Hathaway HomeServices Carolinas Realty
Bedrooms
3
Bathrooms
4
Living area
2,648 sqft
Year built
2020

About this home

*Seller offering $10,000 towards a rate buy down or closing costs with full price offer* This stunning end-unit townhome is one of the largest in the community, offering four levels of living space with three bedrooms, five baths (3 full 2 half), a two-car garage and a basement with a large enough room for endless possibilities. Less than a mile to all the energy and excitement of trendy Plaza Midwood, this home perfectly balances urban convenience with modern comfort. Enjoy quick access to some of Charlotte’s most popular restaurants and bars — Supperland, Resident Culture, The Workman’s Friend, and Legion Brewing are just minutes away. Located right on the edge of Uptown Charlotte, you’re only one mile from Spectrum Center and two miles from Bank of America Stadium. The rooftop terrace offers breathtaking views of the Uptown skyline, making it the perfect spot to entertain or unwind. There also is a new porch right off the kitchen, perfect for grilling! The attached upgrade list highlights the thoughtful details and finishes that make this home stand out. Location, size, and views — this townhome truly has it all. Don’t miss the chance to experience Charlotte living at its best.

Property details

MLS
Canopy MLS
MLS #
CAR4384825
Property type
Townhouse
Subdivision
Central Point
Status
Active
Days on market
152
On market date
May 22, 2026
Stories
N/A
Total bathrooms
4
Garage spaces
2
Parking spaces
N/A
Lot size
N/A
Loading map…

Nearby schools

Within 10 miles. School directory data from the National Center for Education Statistics (NCES), accessed via the Urban Institute Education Data API. Local Score is calculated by INNOVATE Real Estate; where a state rating is shown, it comes from that state's own official school report card.

Elementary
Walter G. Byers School
1.69 mi away · Grades -1-8
Zoned school (attendance boundary, 2015-16 data)
2.9
Local Score (state rating (2025) blended 70/30 with student-teacher ratio) -- not an official state rating
State rating: D (2025)
Enrollment
369
Student:teacher ratio
9.7:1
District
Charlotte-Mecklenburg Schools
Middle
Piedmont Middle School
0.09 mi away · Grades 6-8
Nearest school -- attendance-zone data not available here
3.1
Local Score (state rating (2025) blended 70/30 with student-teacher ratio) -- not an official state rating
State rating: B (2025)
Enrollment
1,090
Student:teacher ratio
22.7:1
District
Charlotte-Mecklenburg Schools
High
Cato Middle College High School
6.06 mi away · Grades 11-13
Zoned school (attendance boundary, 2015-16 data)
3.8
Local Score (state rating (2025) blended 70/30 with student-teacher ratio) -- not an official state rating
State rating: A (2025)
Enrollment
166
Student:teacher ratio
41.5:1
District
Charlotte-Mecklenburg Schools

Walkability

Blended score for Charlotte's center, calculated by INNOVATE Real Estate from two sources: the EPA's National Walkability Index (street network, transit, land-use mix) and Google Places amenity data (what's actually reachable on foot from this point). 60% EPA National Walkability Index + 40% nearby-amenity density (Google Places).

81
Highly walkable
out of 100
EPA National Walkability Index
13.5 / 20 -- Above average walkable
Google Places amenity density
100 / 100
Restaurants & cafes20
Grocery stores7
Parks19
Schools20
Transit stops20
Pharmacies13

Market position

How this listing compares to current activity in Charlotte, from live MLS data.

On the market 152 days -- 84 more days than Charlotte's current average of 68 days.
For reference, the median list price across 5,694 active listings in Charlotte right now is $359,940.

Mortgage calculator

Estimate only - actual rate and payment depend on your lender, credit, and loan program.

$
%
%
Adjust tax / insurance estimates
% / yr
$
/mo
Est. monthly payment
$4,335/mo
$139,000 down
$556,000 loan
Principal & interest$3,606
Property tax (est.)$579
Home insurance (est.)$150

Similar homes you might like

Data source: Listing information provided by Canopy MLS (carolina) via Trestle/CoreLogic. Last updated 3 days ago.

Information herein deemed reliable but not guaranteed; all measurements, school assignments, HOA fees, taxes, and feature lists are approximate and should be independently verified. Equal Housing Opportunity.