
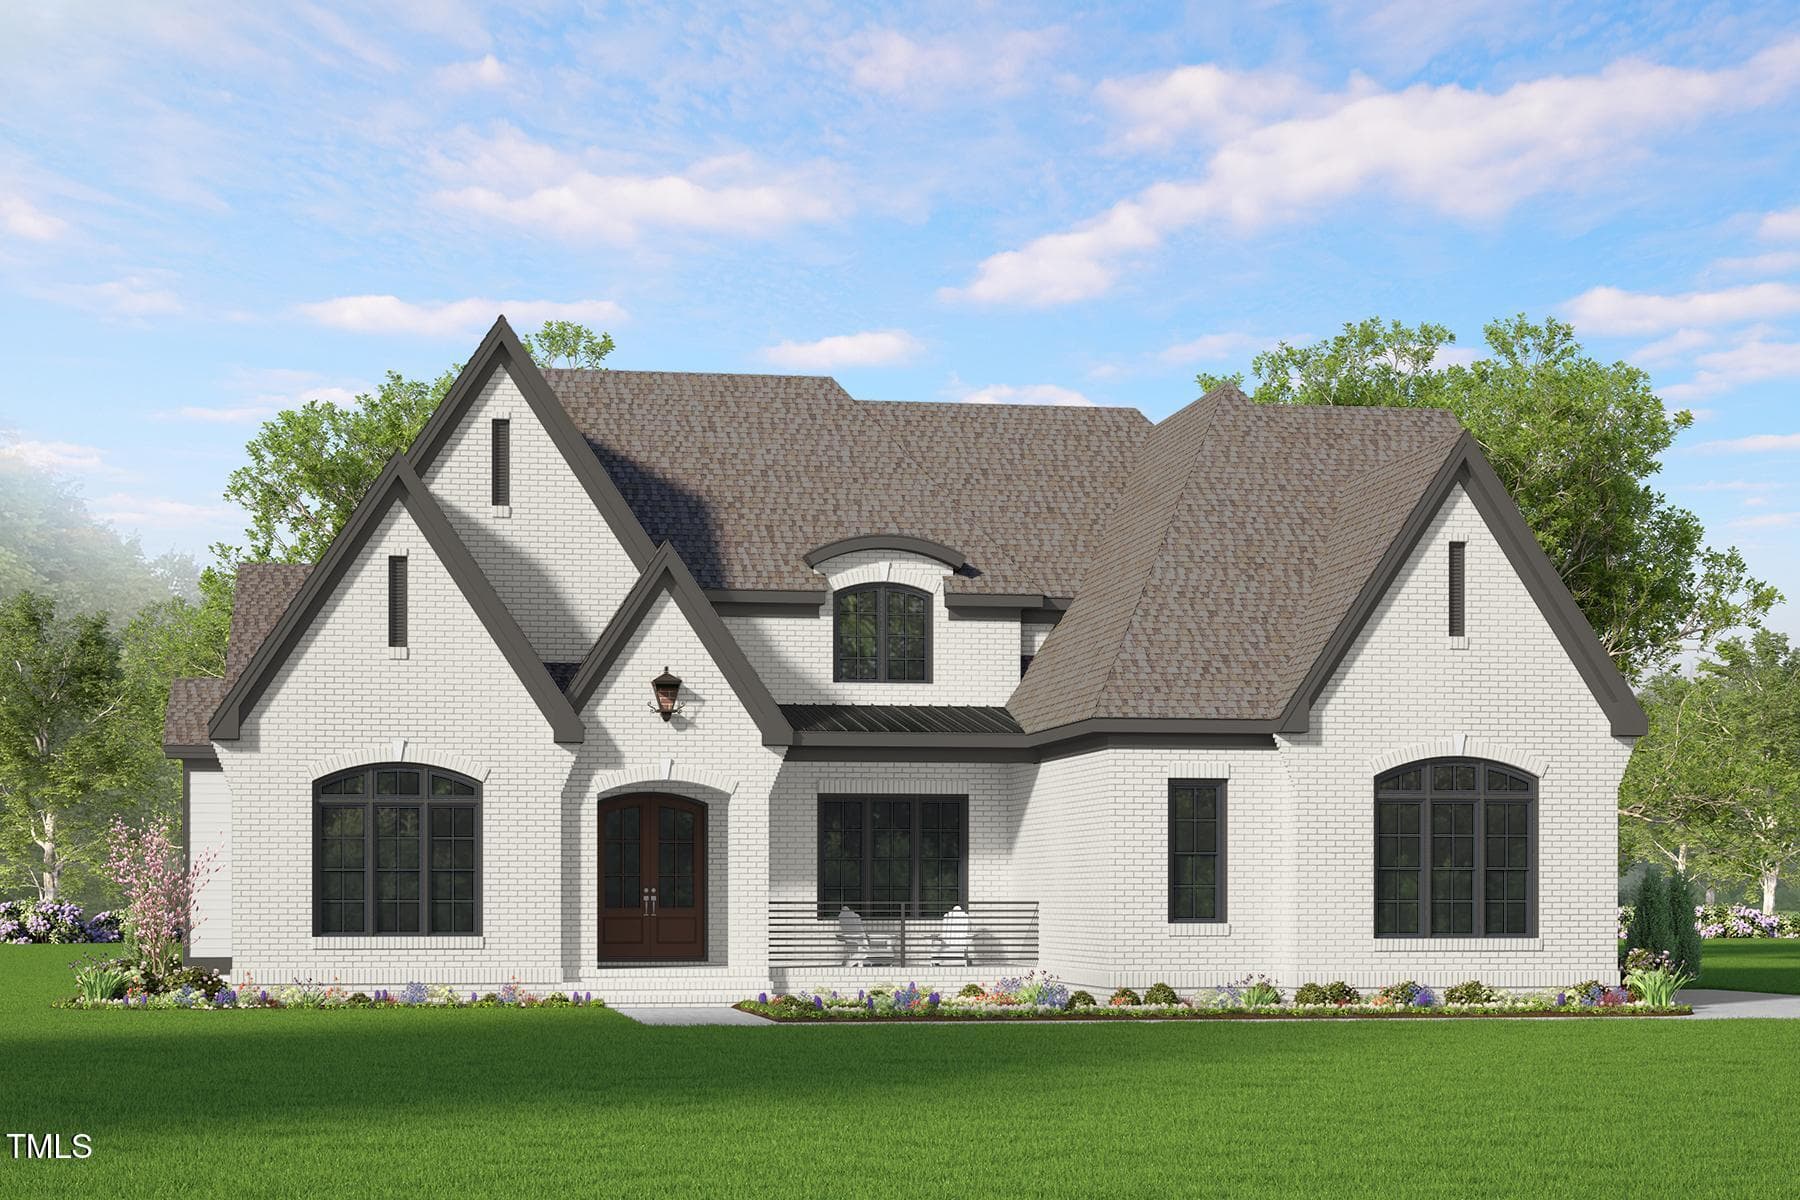


$1,150,000
About this home
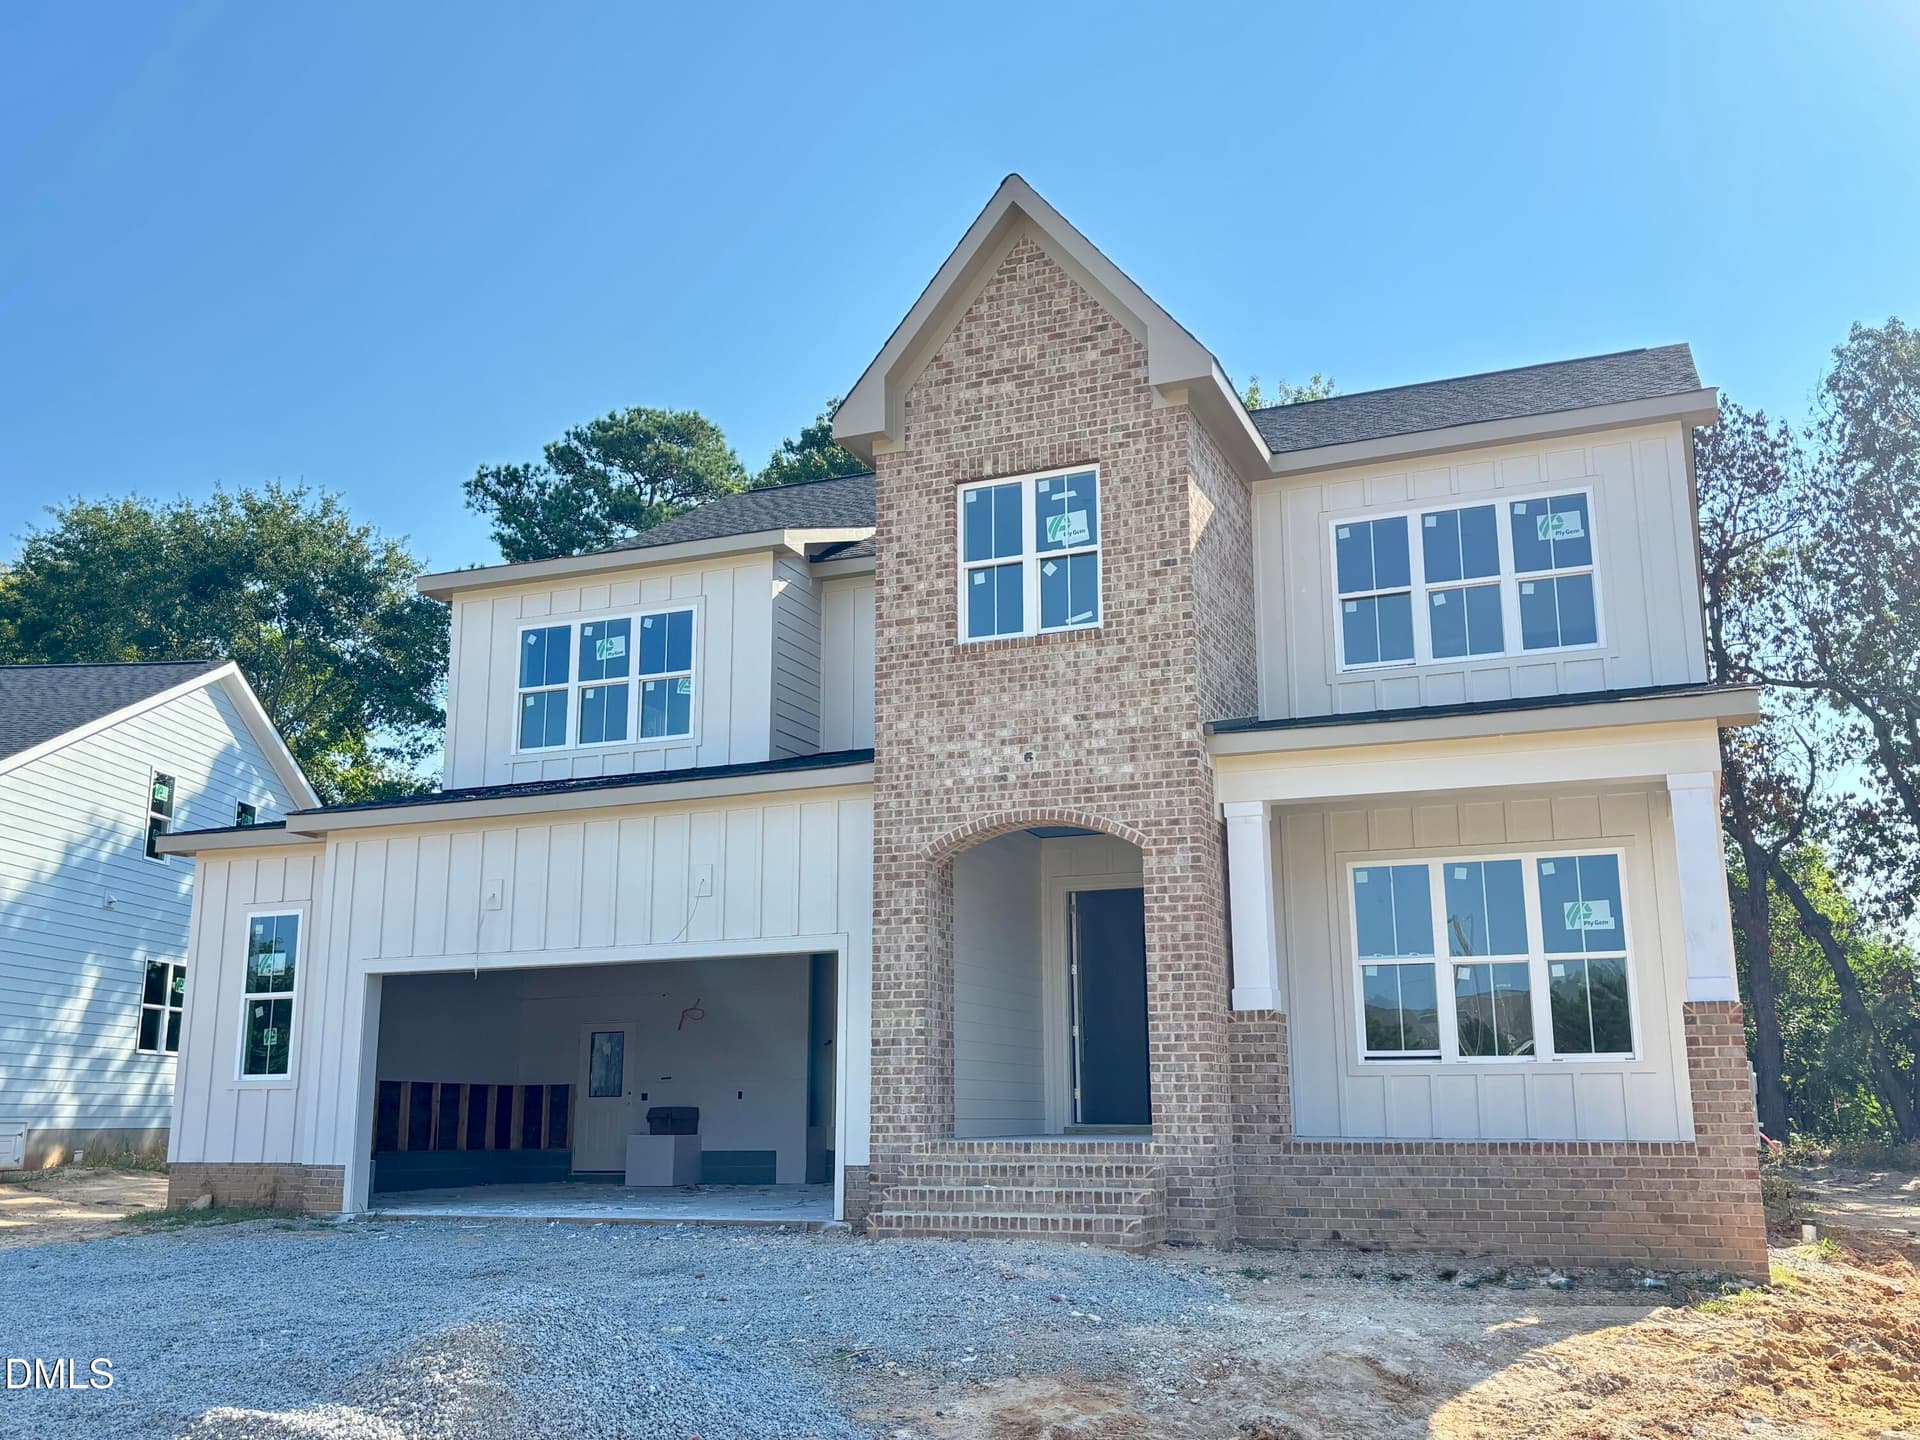
POOL READY LOT!!! Check out our stunning new Ruby Plan brought to you by GEMSTONE HOMES! This french country modern elevation is sure to provide the curb appeal that you've been looking for. This open floorplan has numerous soaring, high ceilings located throughout. Walking through the tall 8' mahogany double front doors brings you to the two-story foyer for a grand first impression. As you pass by your stunning dining room / study, you enter the huge vaulted family room. The family room has a huge stackable slider leading to the vaulted screen porch, truly a entertainers dream. The kitchen has a large oversized island accompanied with a breakfast nook overlooking the back yard as well as a large scullery for all of your storage needs. Off the family room brings you to the soaring vaulted, oversized, master bedroom. In the master bath you will find additional vaulted ceilings and a huge walk-in shower, accompanied by a free-standing tub, a true oasis to escape to! The master closet is massive at ~15'x19' including it's own dedicated laundry area as well as an optional 3x10 island!! The downstairs also has a guest bedroom with an ensuite bath as well as a half bath for guests and a huge mud room measuring 9'x6'. Now to the upstairs, the grand open rail and open tread staircase leads you to your two additional accessory bedrooms(one with ensuite bath and one with hall bath access), laundry room and huge ~19'x24' vaulted bonus room. This plan comes in at 3712 sqft but due to the tall, soaring ceilings located throughout, it lives even bigger! This home is an entertainers dream! Reach out to fully customize this and build your dream home with Gemstone Homes!
Highlights
Property details
- MLS
- Doorify MLS
- MLS #
- 10121146
- Property type
- Single Family Residence
- Subdivision
- Not in a Subdivision
- Status
- Active
- Days on market
- 411
- On market date
- September 11, 2025
- Stories
- N/A
- Total bathrooms
- 4.5
- Garage spaces
- 3
- Parking spaces
- N/A
- Lot size
- 0.75 acres
Location
Get directions →Nearby schools
Within 10 miles. School directory data from the National Center for Education Statistics (NCES), accessed via the Urban Institute Education Data API. Local Score is calculated by INNOVATE Real Estate; where a state rating is shown, it comes from that state's own official school report card.
- Enrollment
- 587
- Student:teacher ratio
- 13.0:1
- District
- Wake County Schools
- Enrollment
- 1,157
- Student:teacher ratio
- 17.8:1
- District
- Wake County Schools
- Enrollment
- 2,076
- Student:teacher ratio
- 19.0:1
- District
- Wake County Schools
Walkability
Blended score for Fuquay Varina's center, calculated by INNOVATE Real Estate from two sources: the EPA's National Walkability Index (street network, transit, land-use mix) and Google Places amenity data (what's actually reachable on foot from this point). 60% EPA National Walkability Index + 40% nearby-amenity density (Google Places).
Market position
How this listing compares to current activity in Fuquay Varina, from live MLS data.
Mortgage calculator
Estimate only - actual rate and payment depend on your lender, credit, and loan program.
Adjust tax / insurance estimates
Similar homes you might like
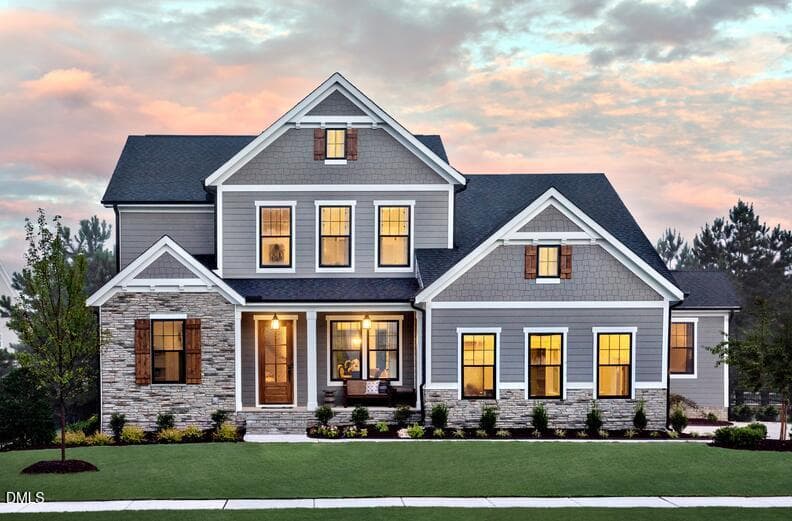
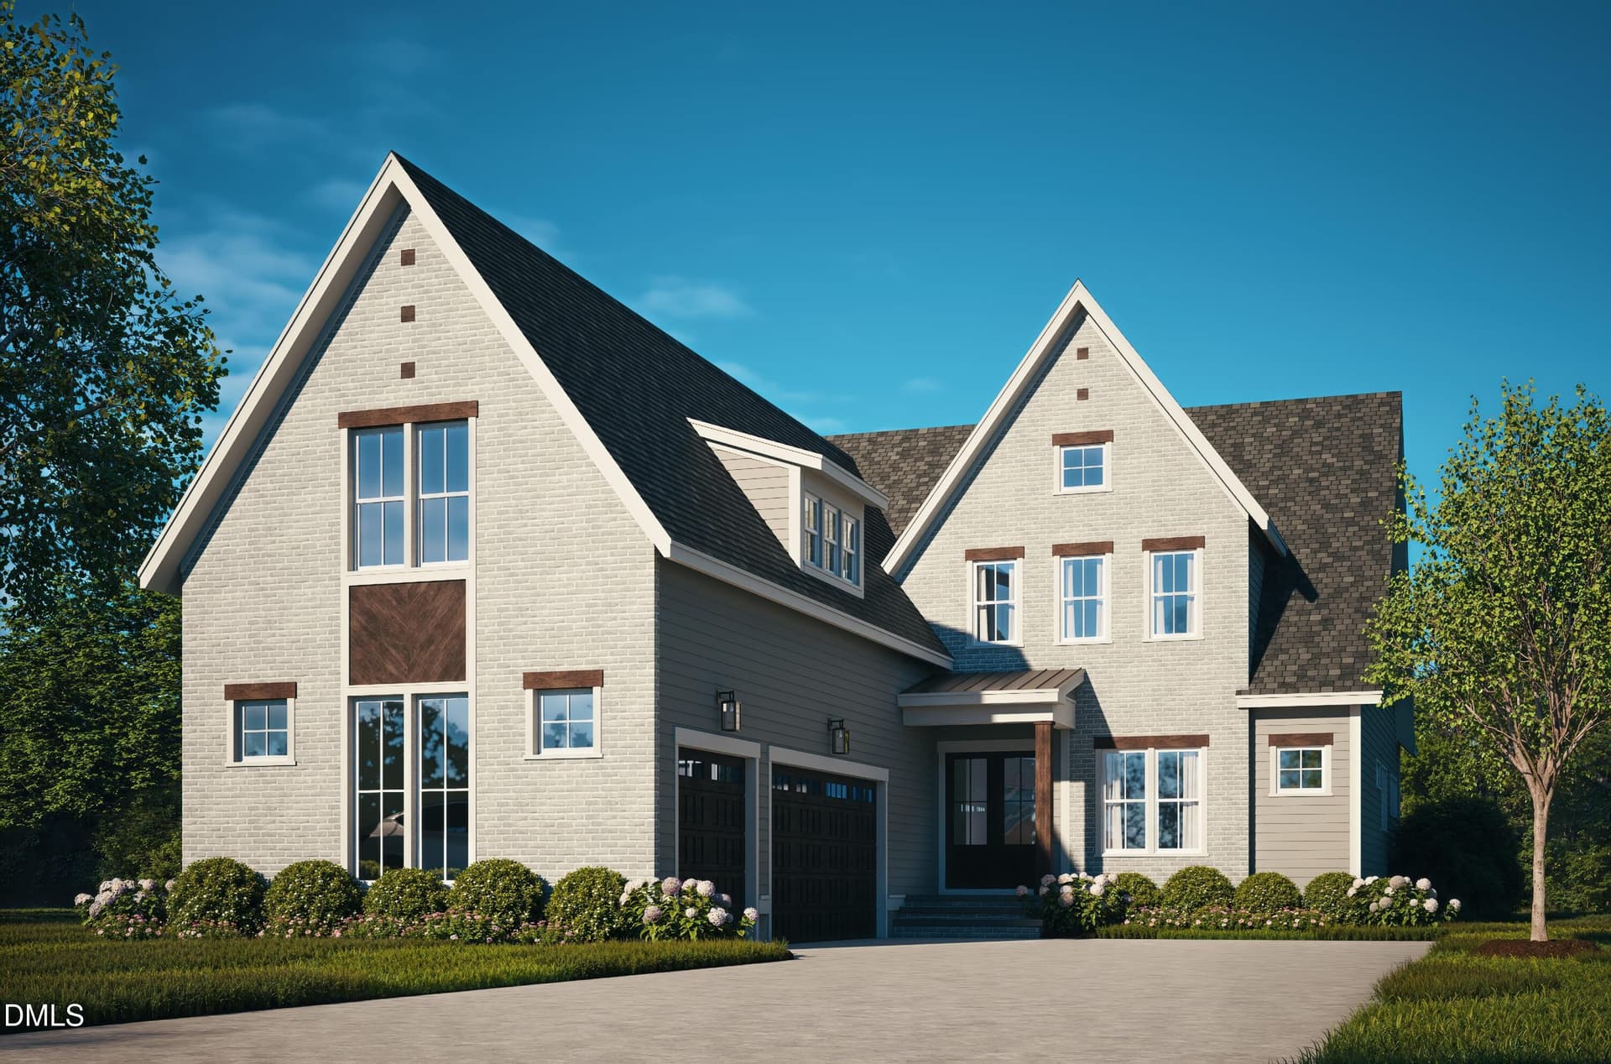
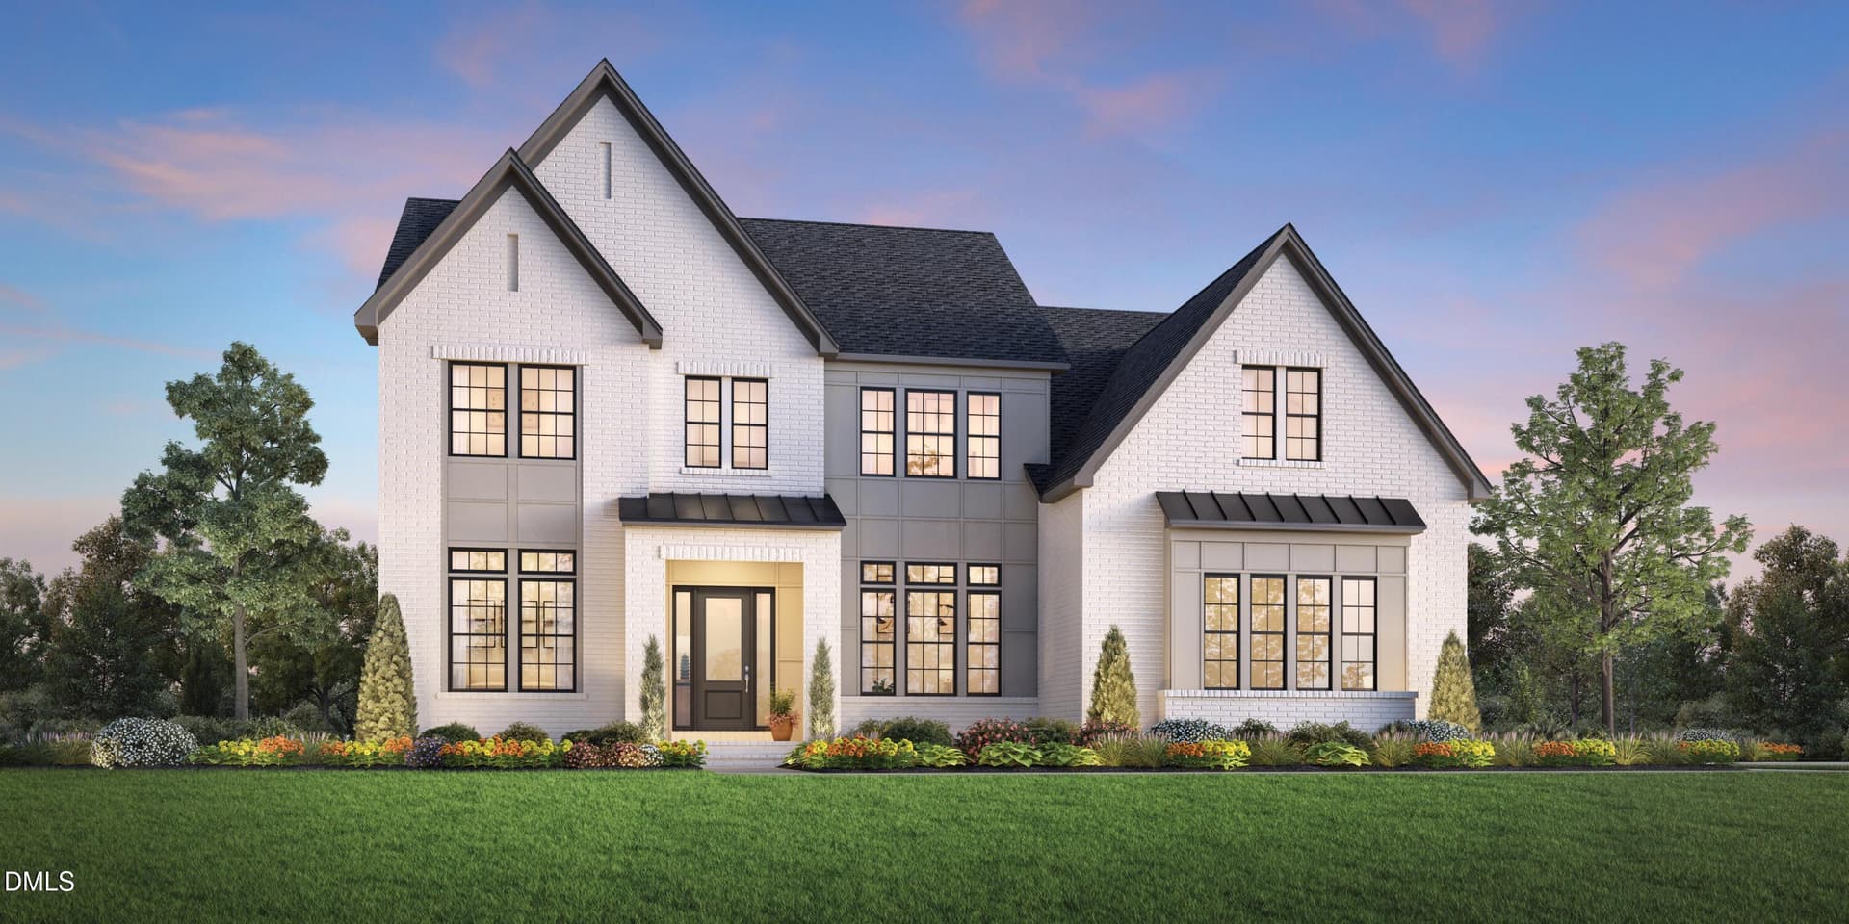
Data source: Listing information provided by Doorify MLS via Trestle/CoreLogic. Last updated July 19, 2026.
Information herein deemed reliable but not guaranteed; all measurements, school assignments, HOA fees, taxes, and feature lists are approximate and should be independently verified. Equal Housing Opportunity.