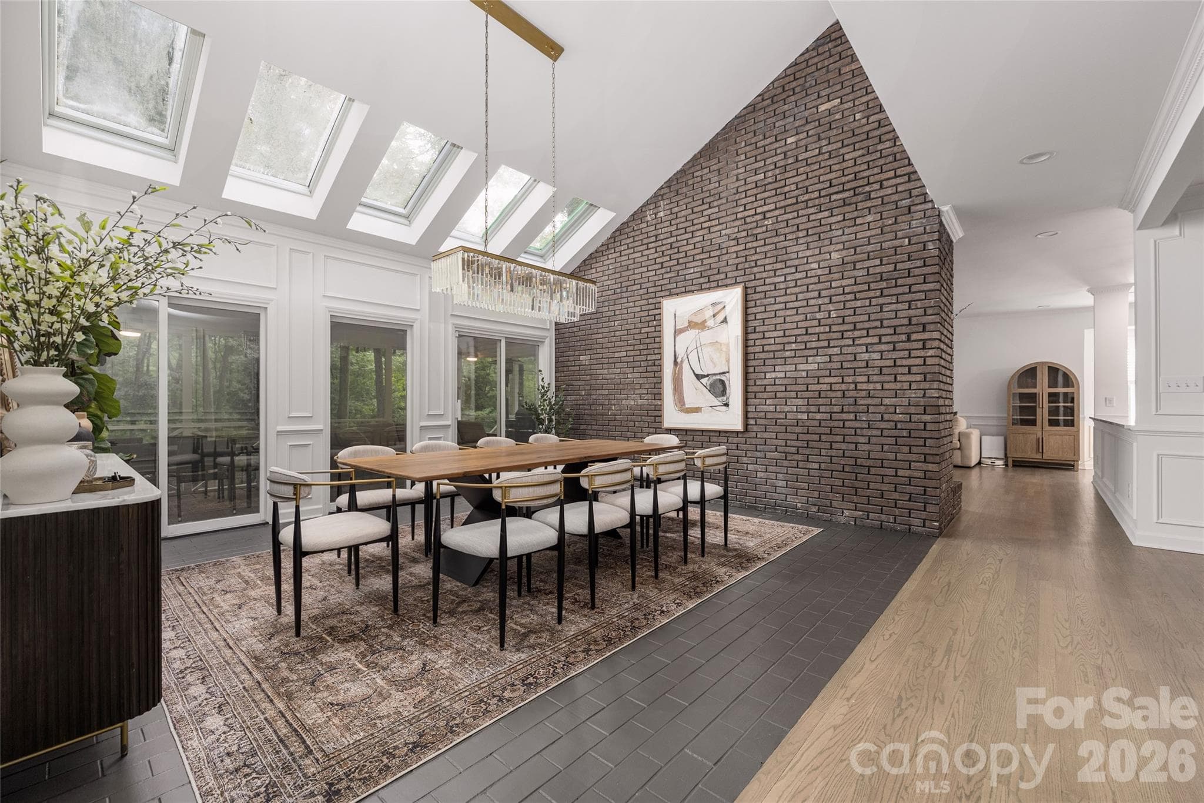
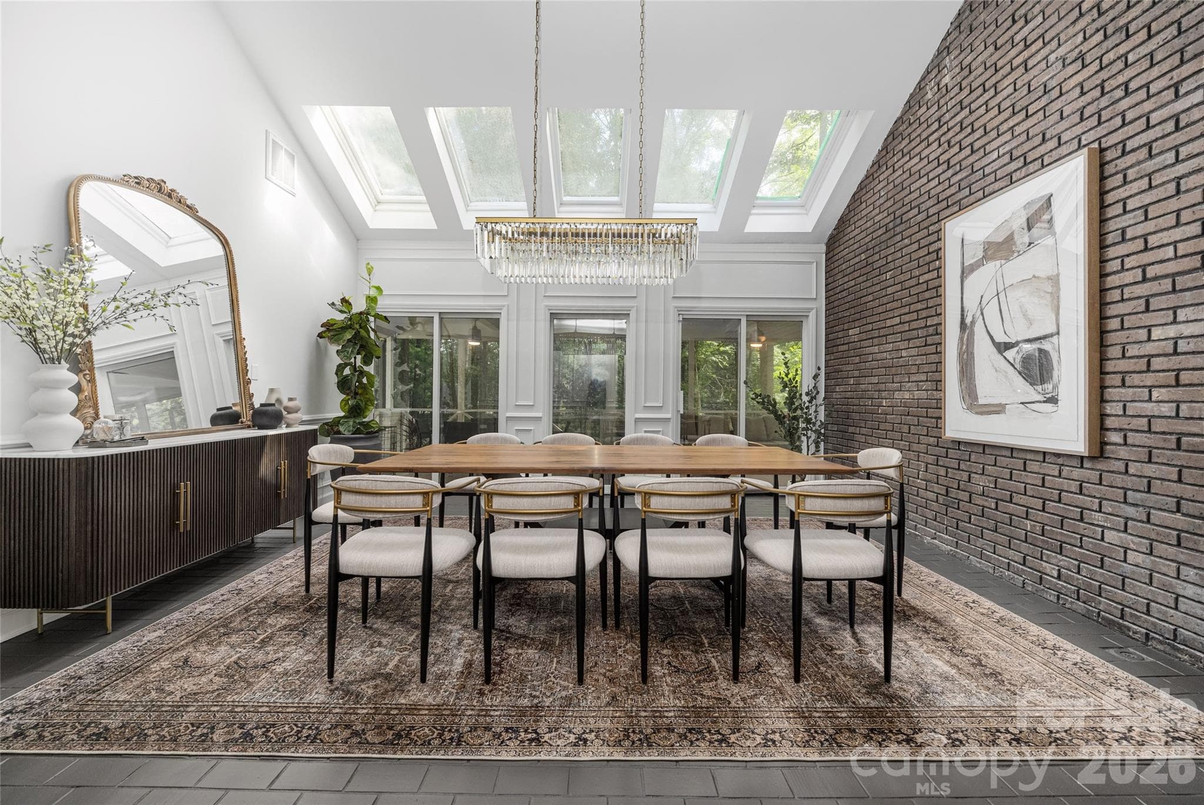
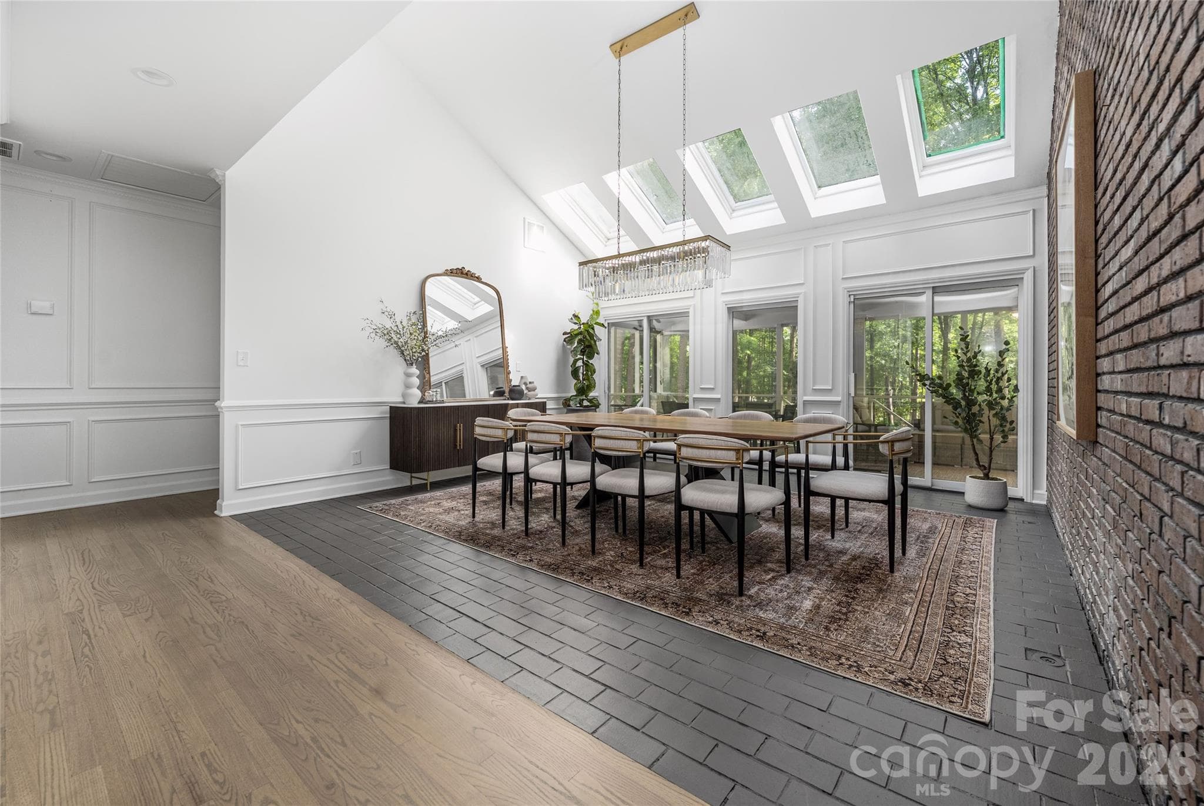
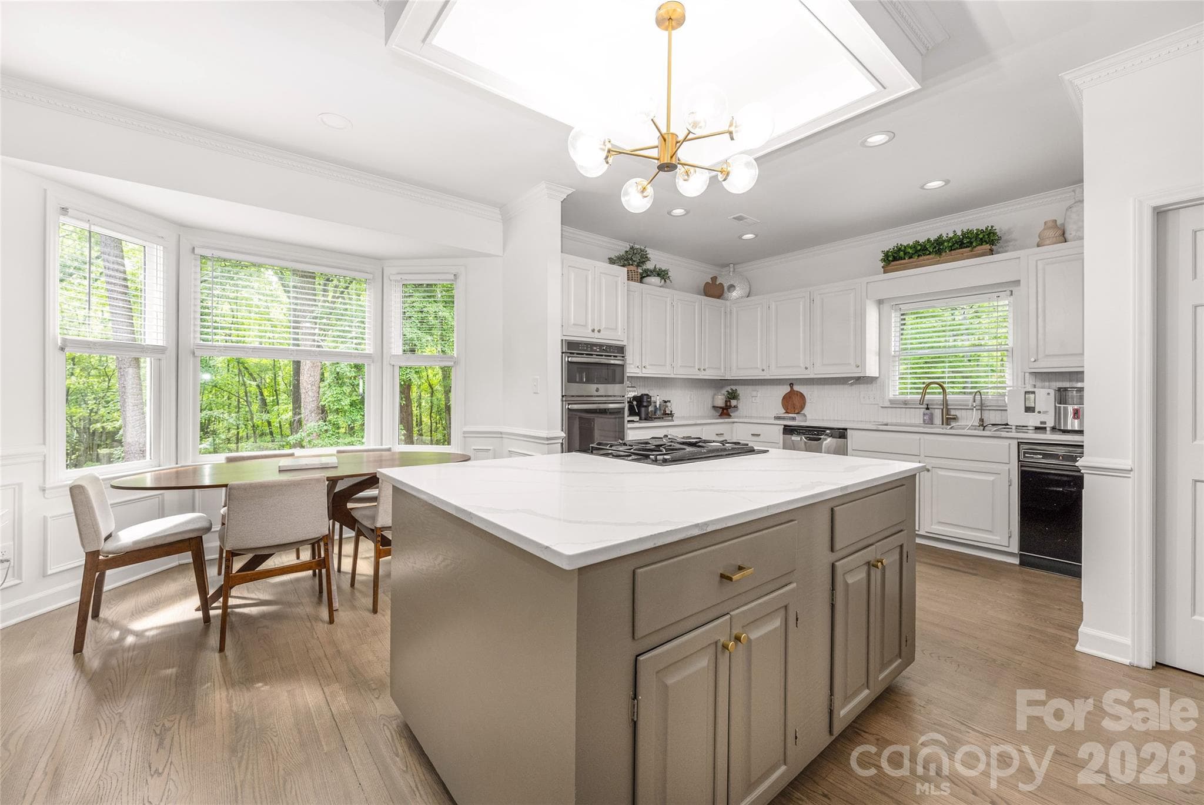
Dining Area with Skylight Windows - 1800 Chestnut Lane, Matthews
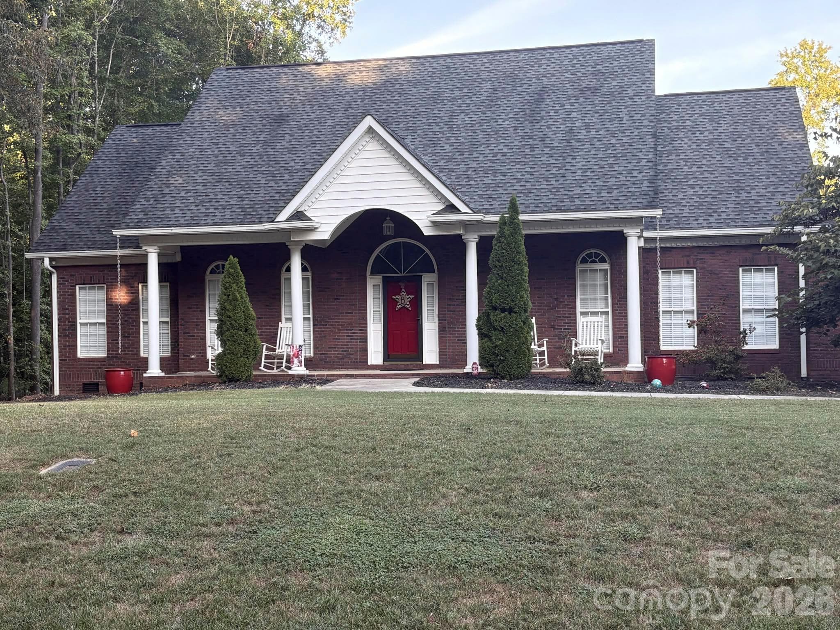
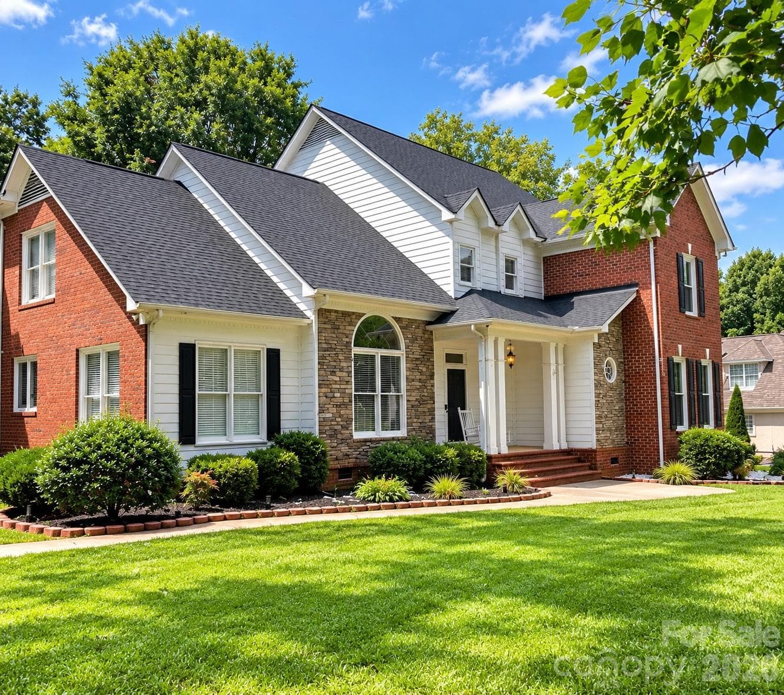
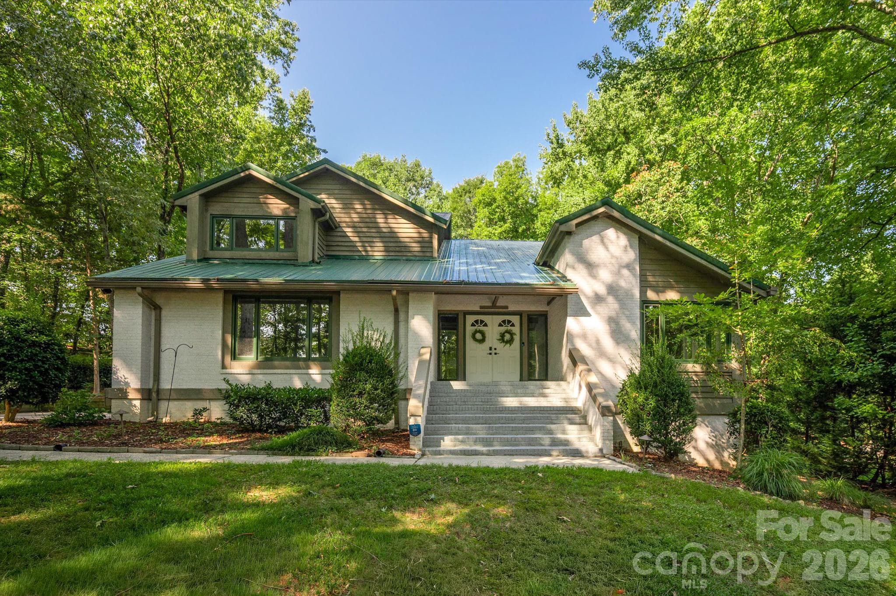
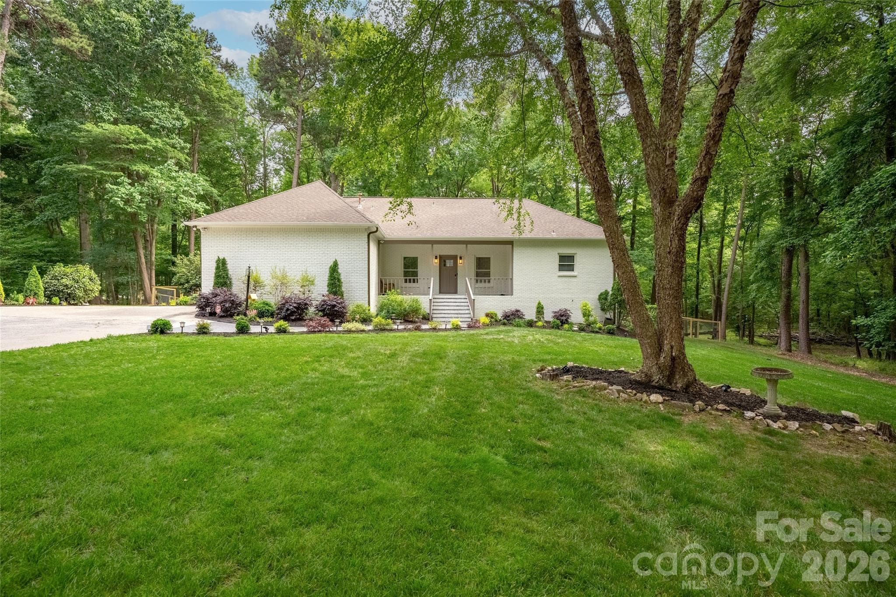
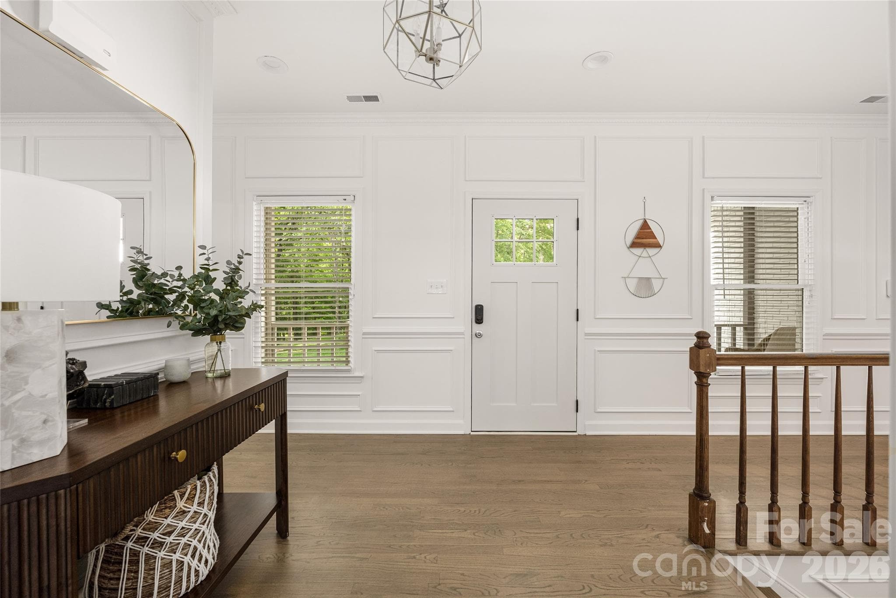
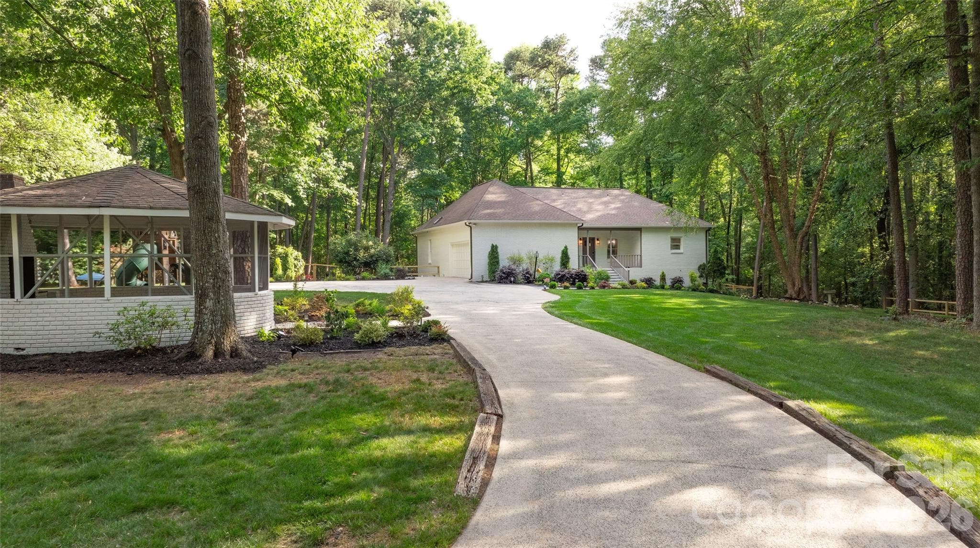
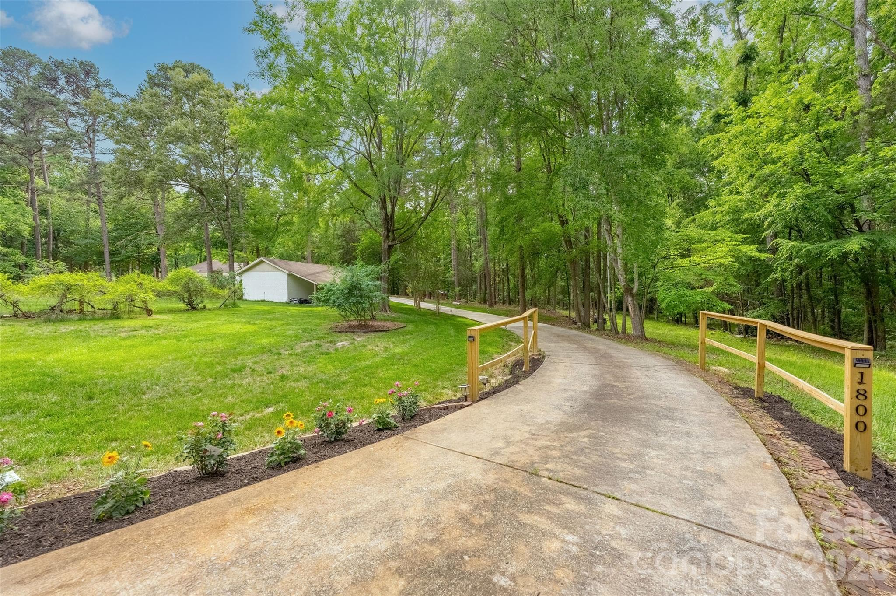
Welcome to 1800 Chestnut - 1800 Chestnut Lane, Matthews
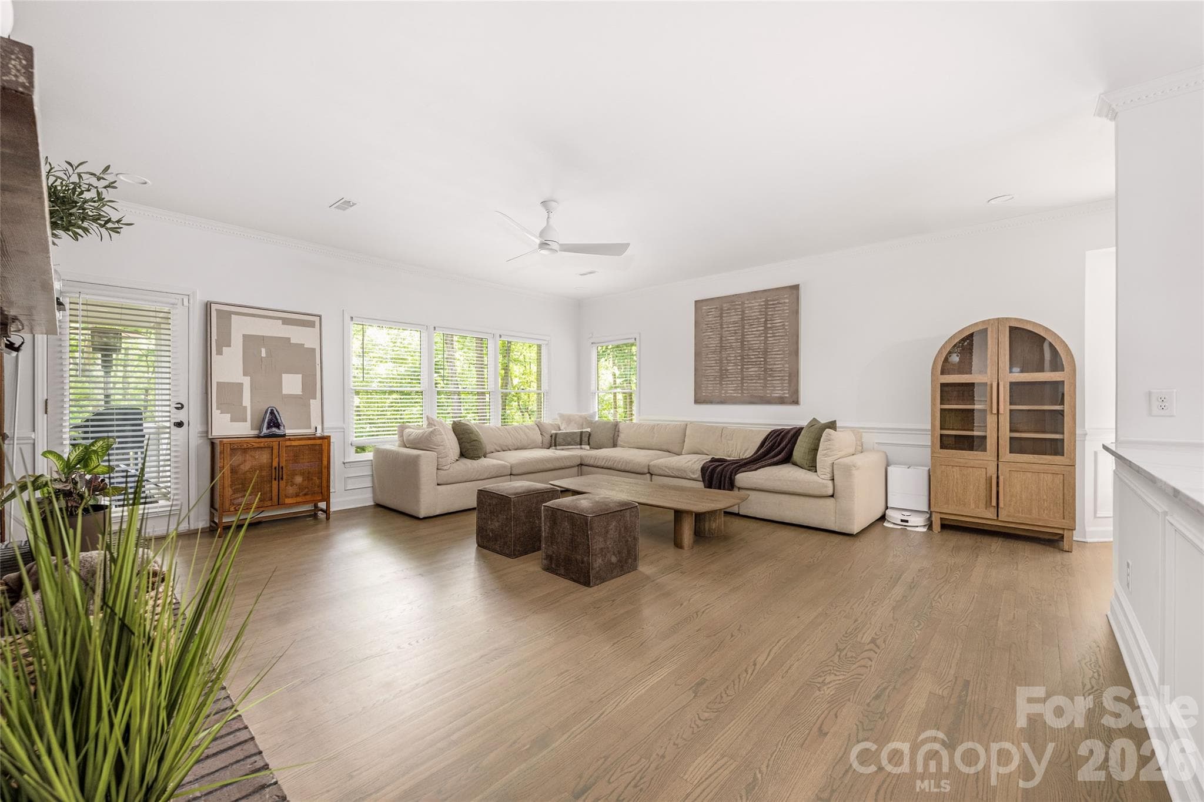
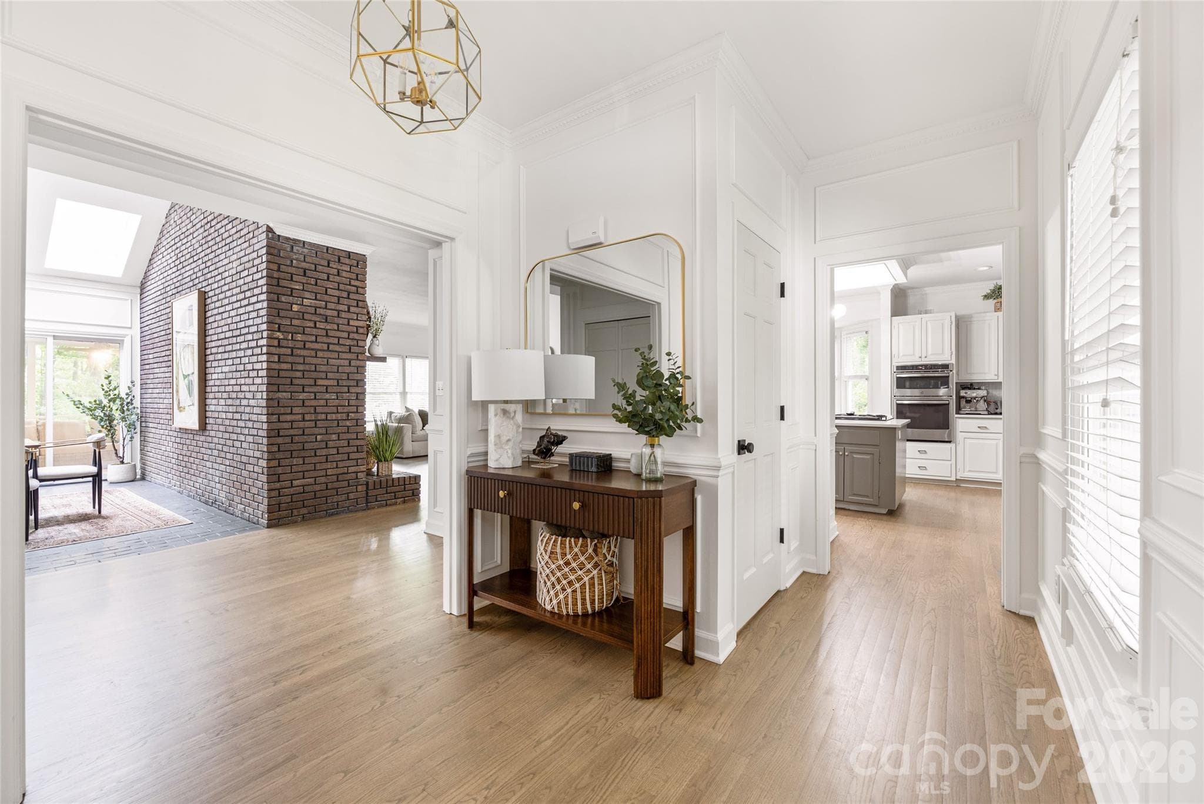
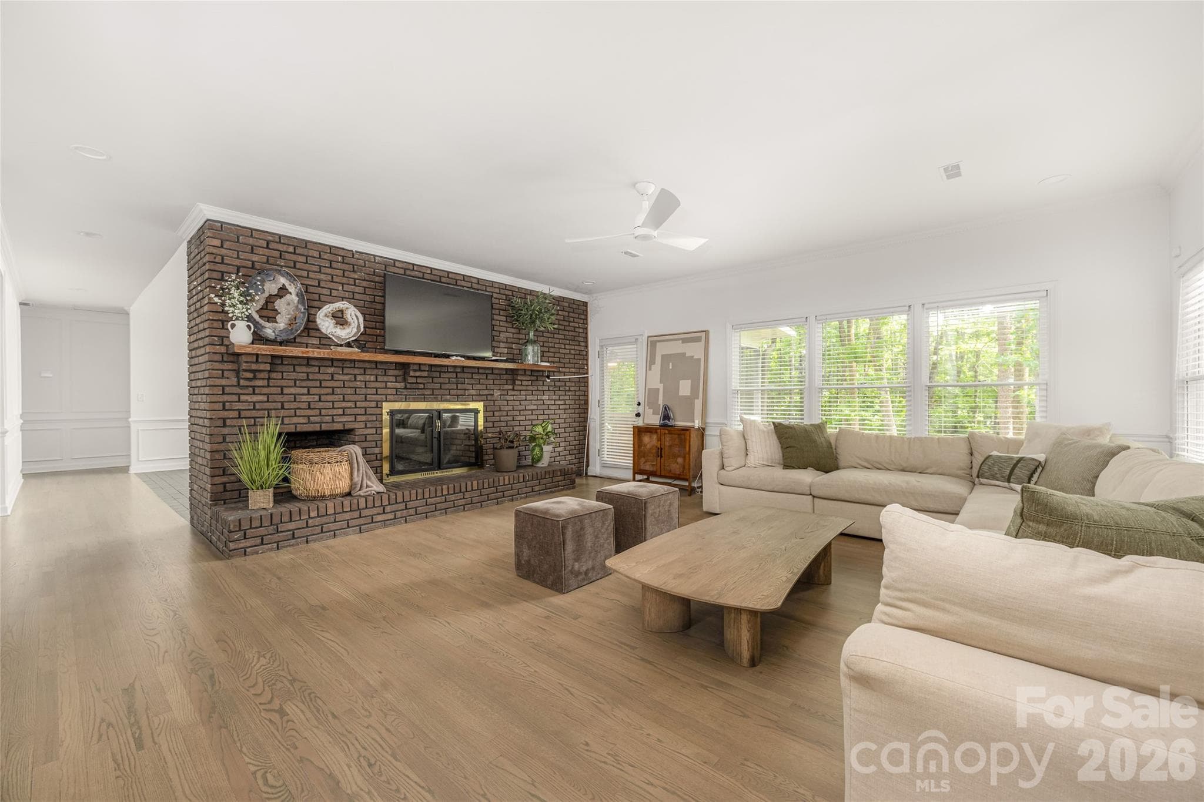
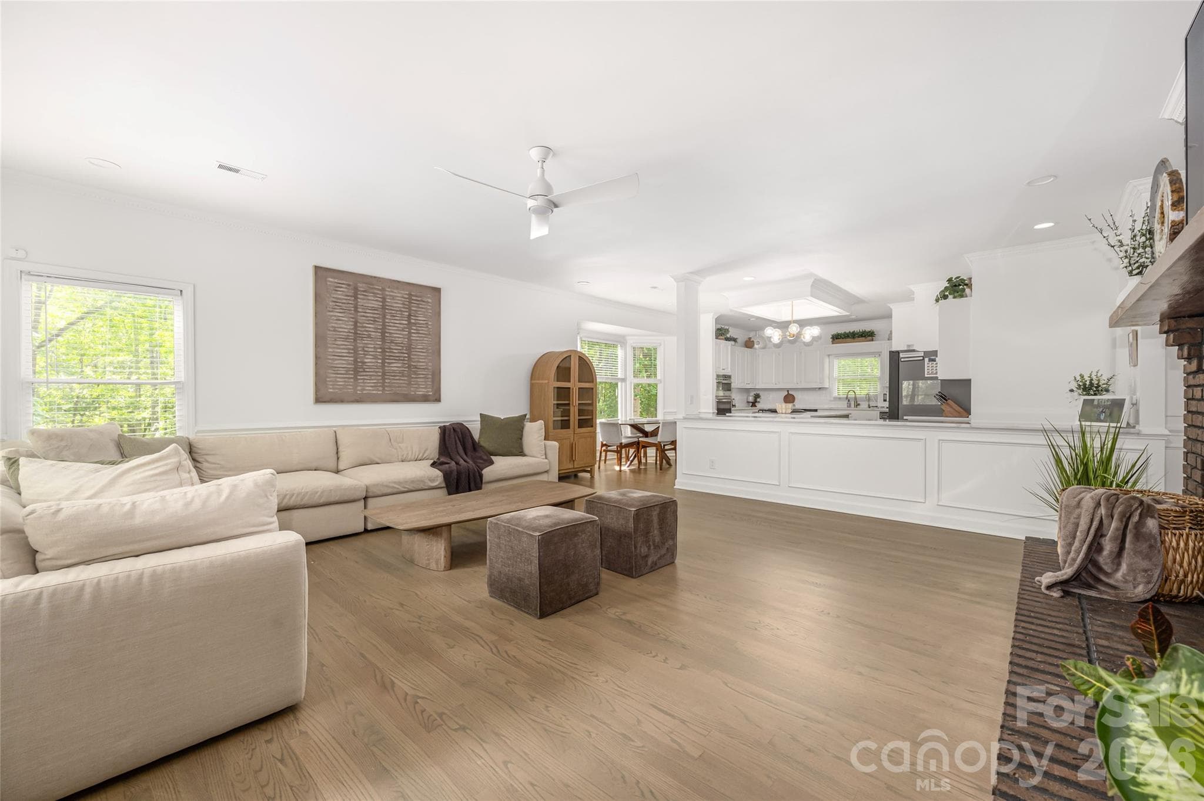
Refinished hardwood floors throughout the main level - 1800 Chestnut Lane, Matthews
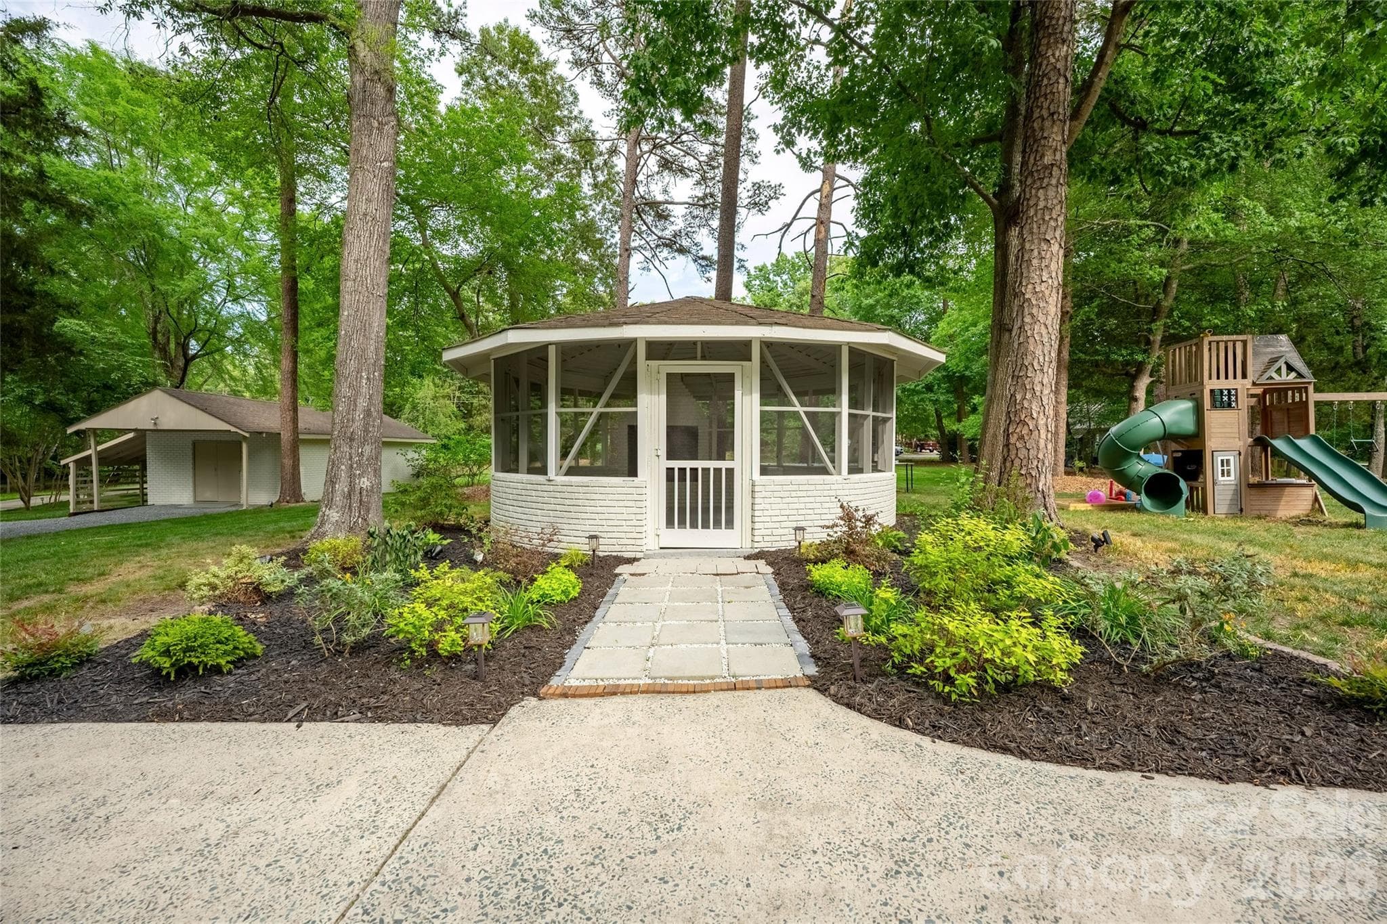
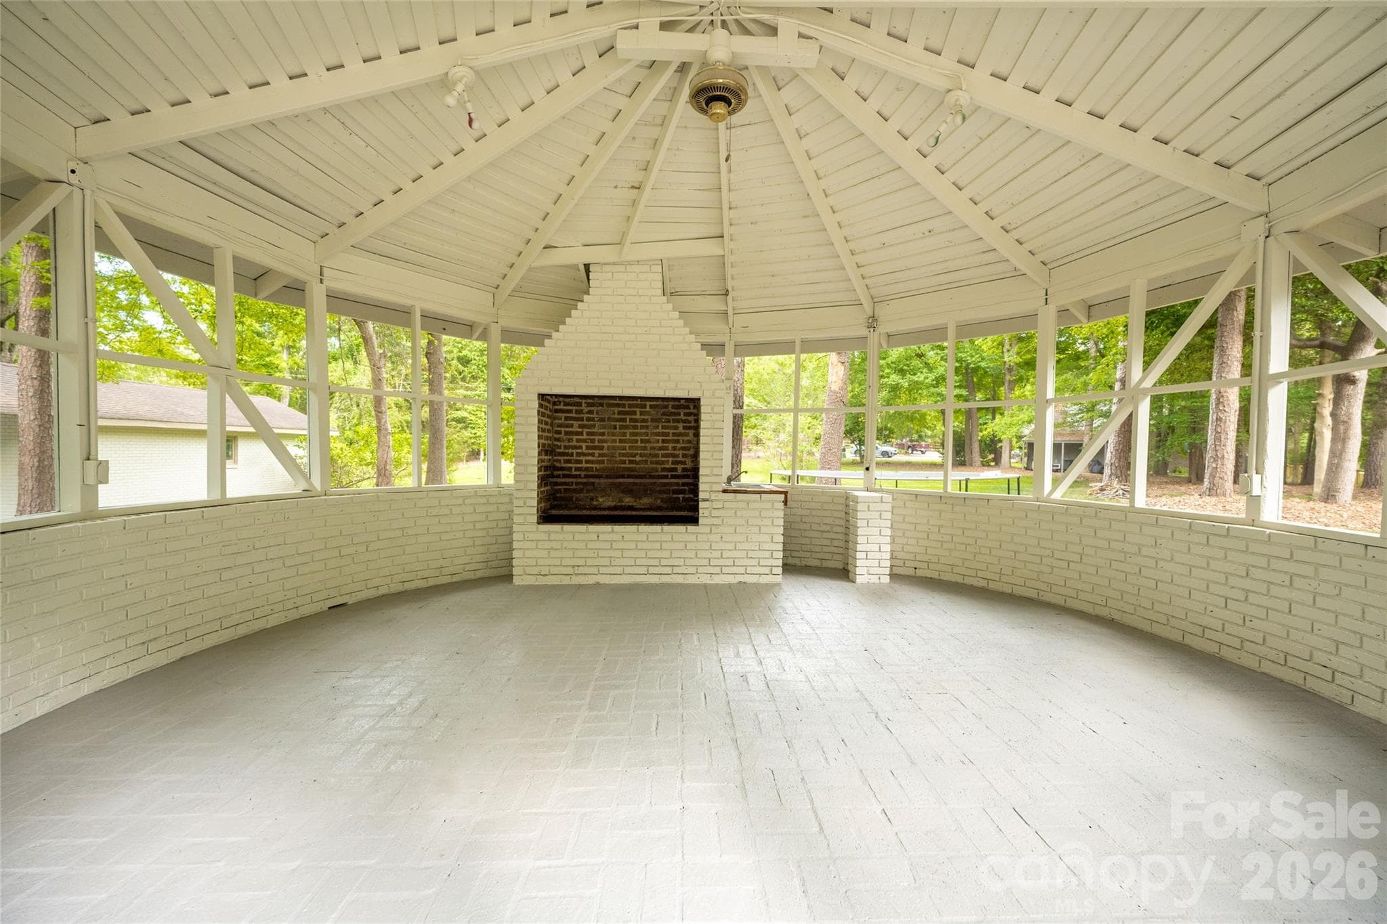
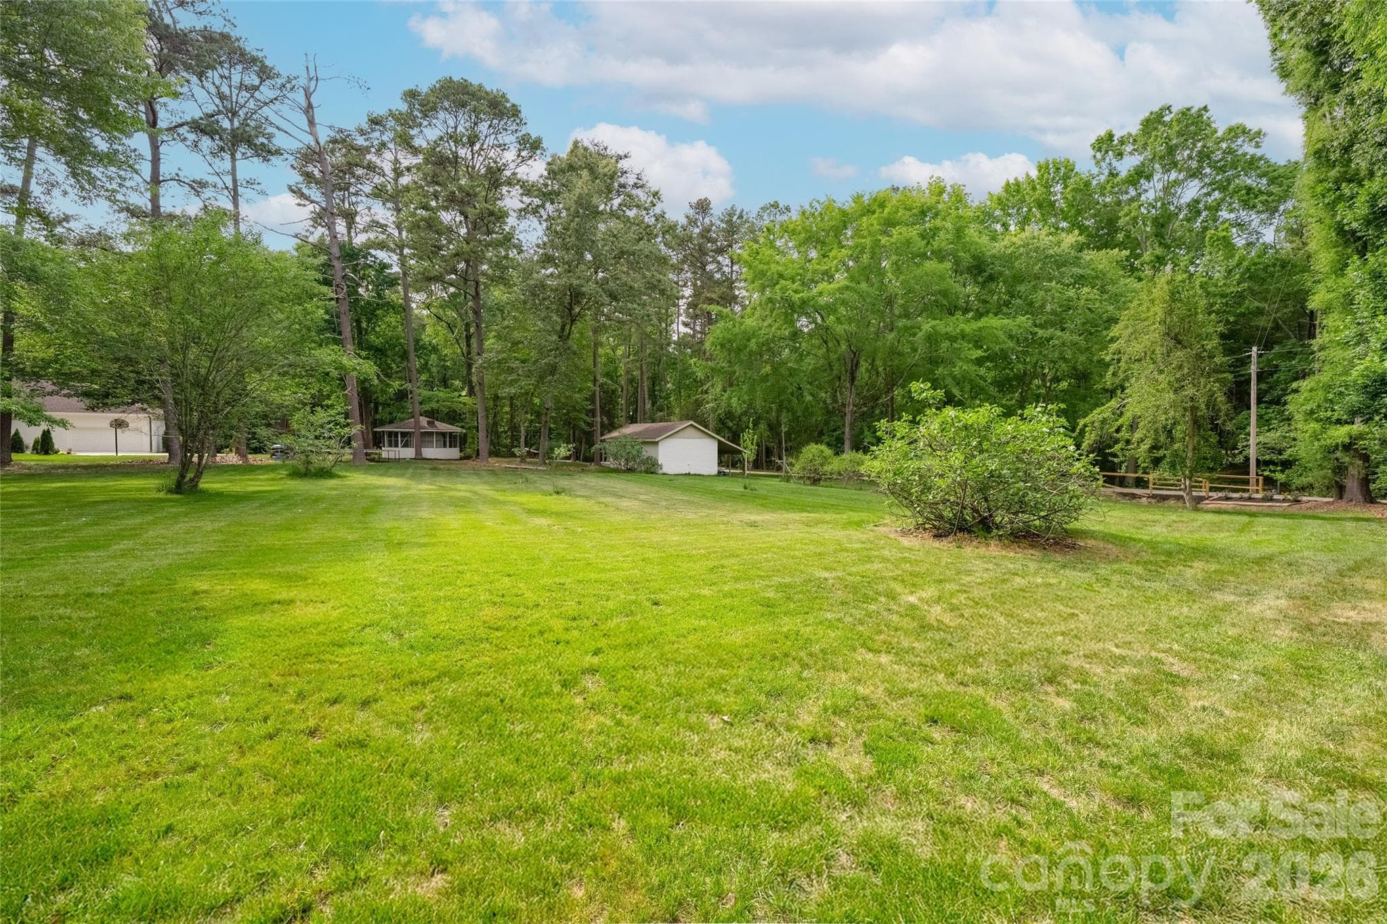
Gazebo - 1800 Chestnut Lane, Matthews
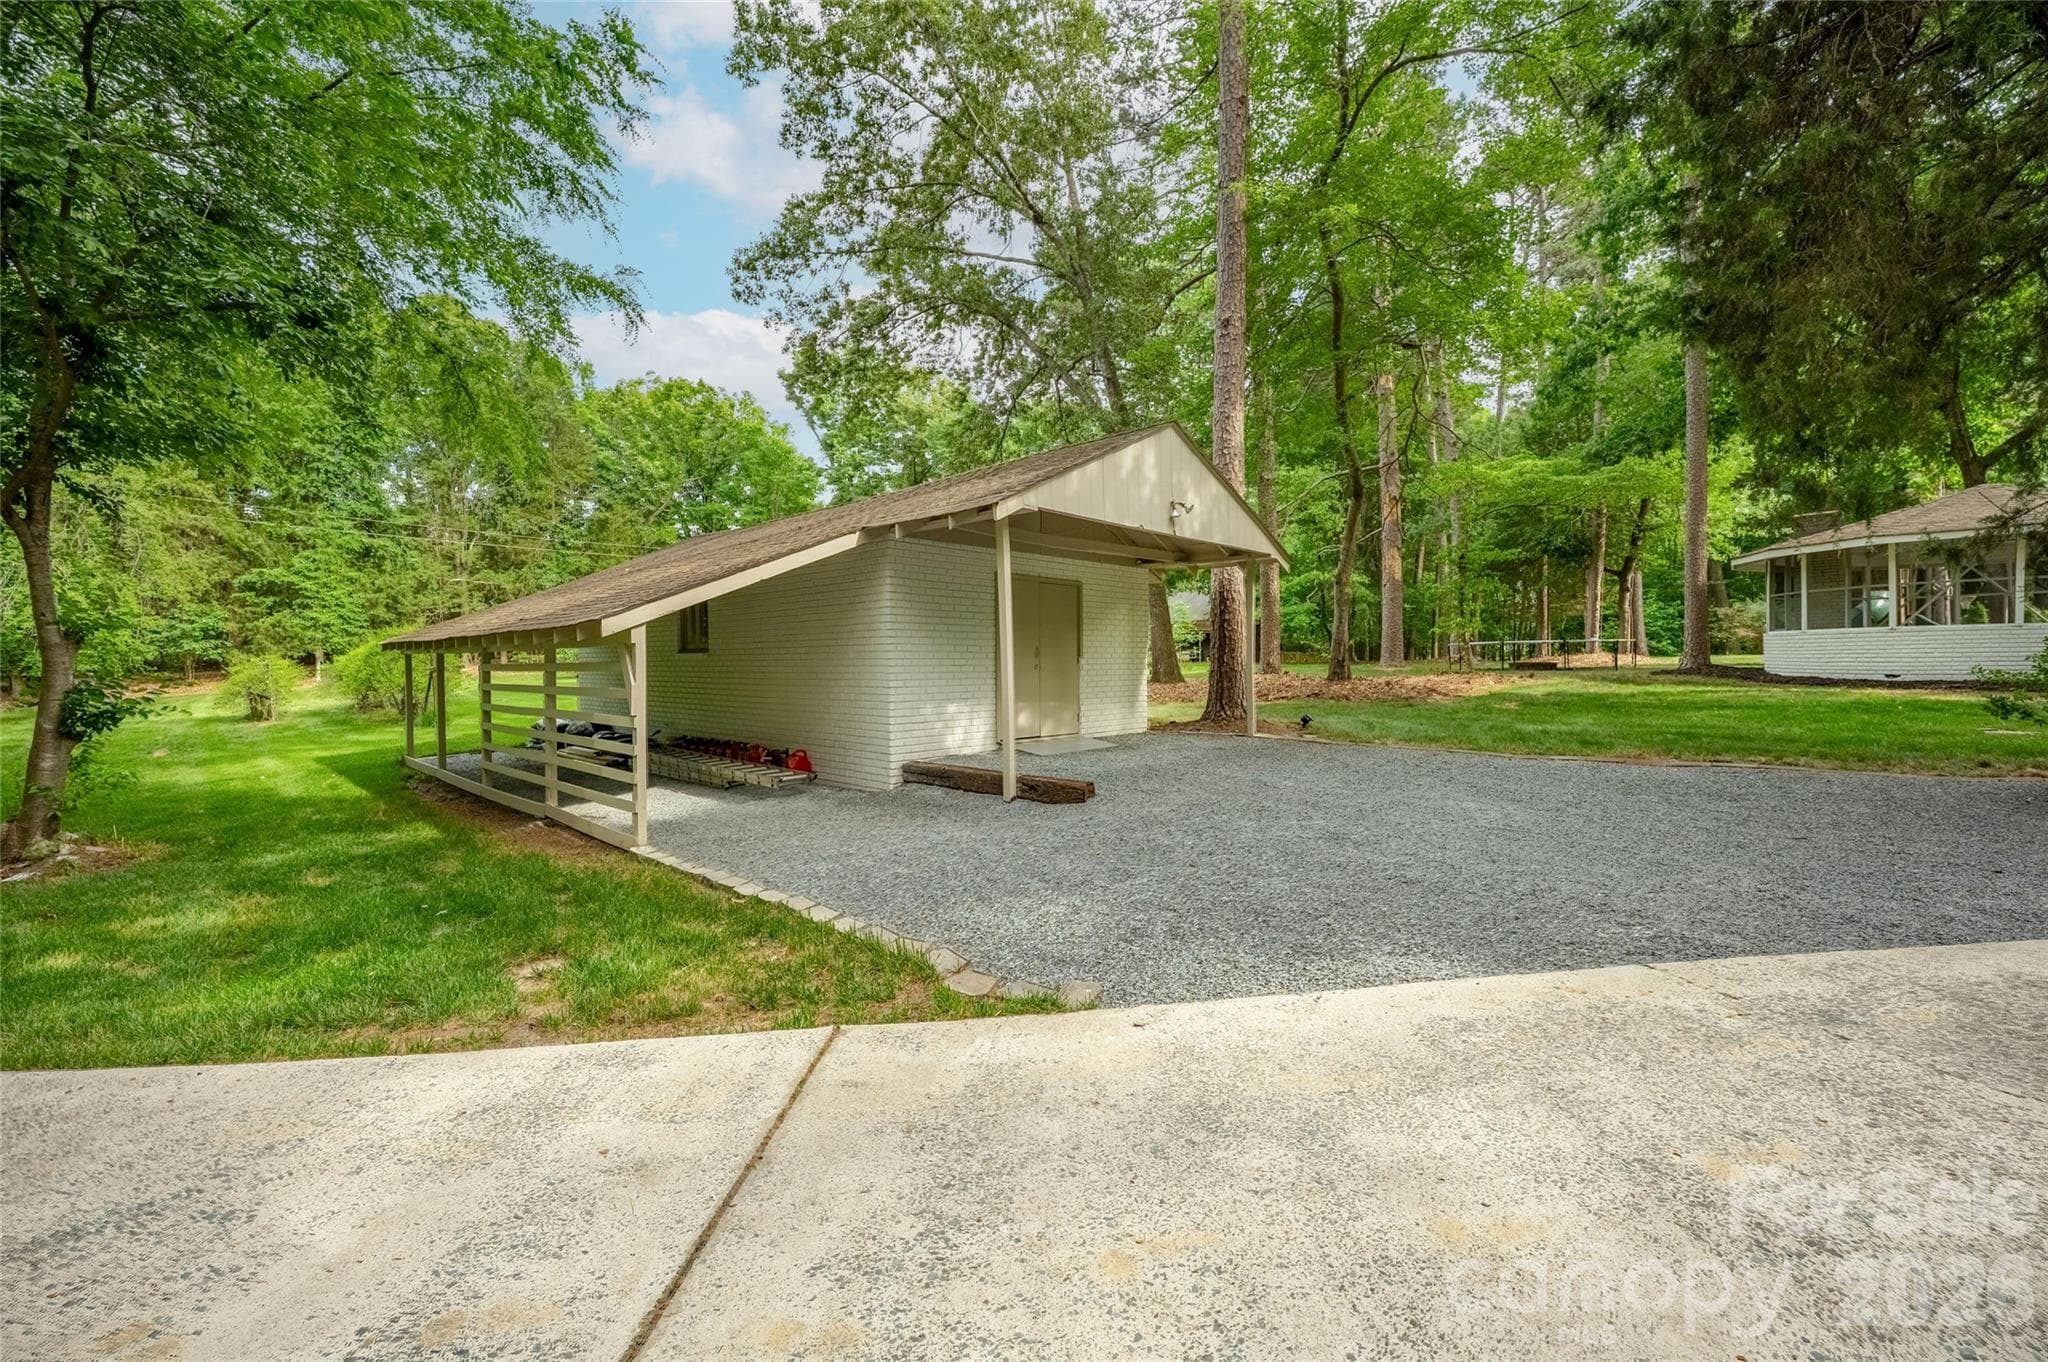
Workshop/shed for additional storage - 1800 Chestnut Lane, Matthews
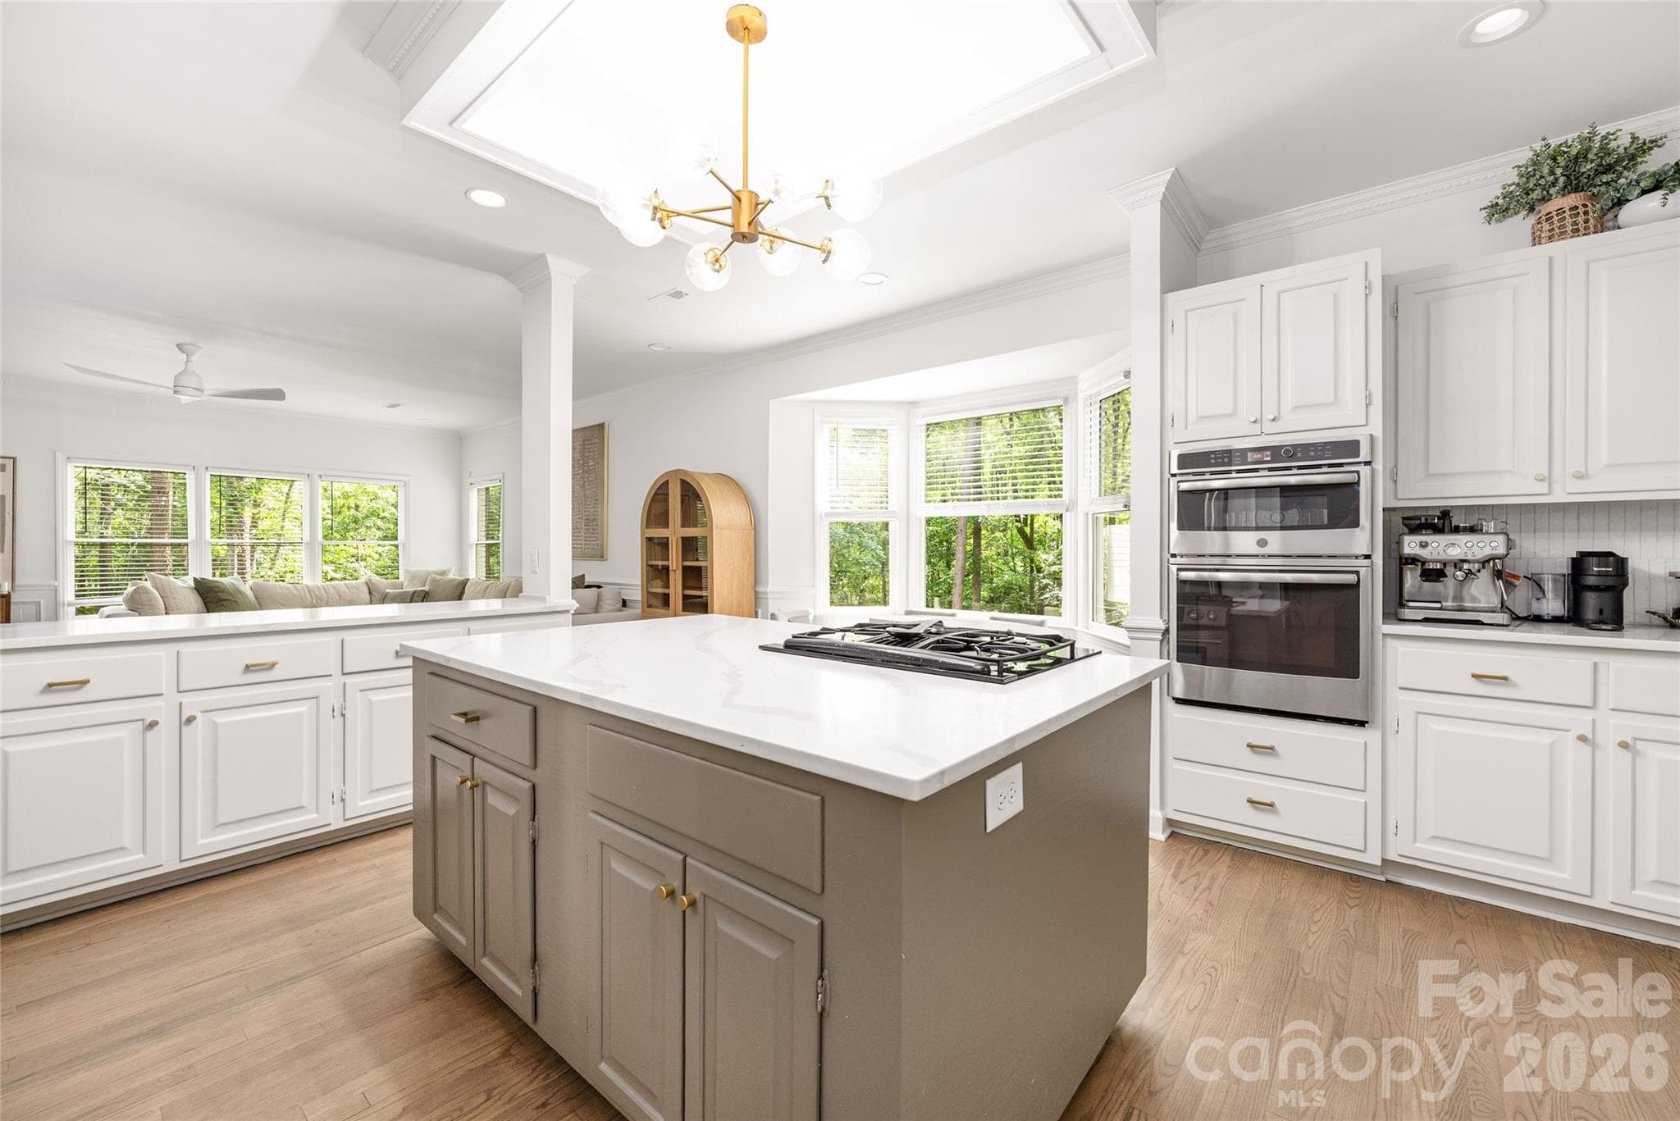
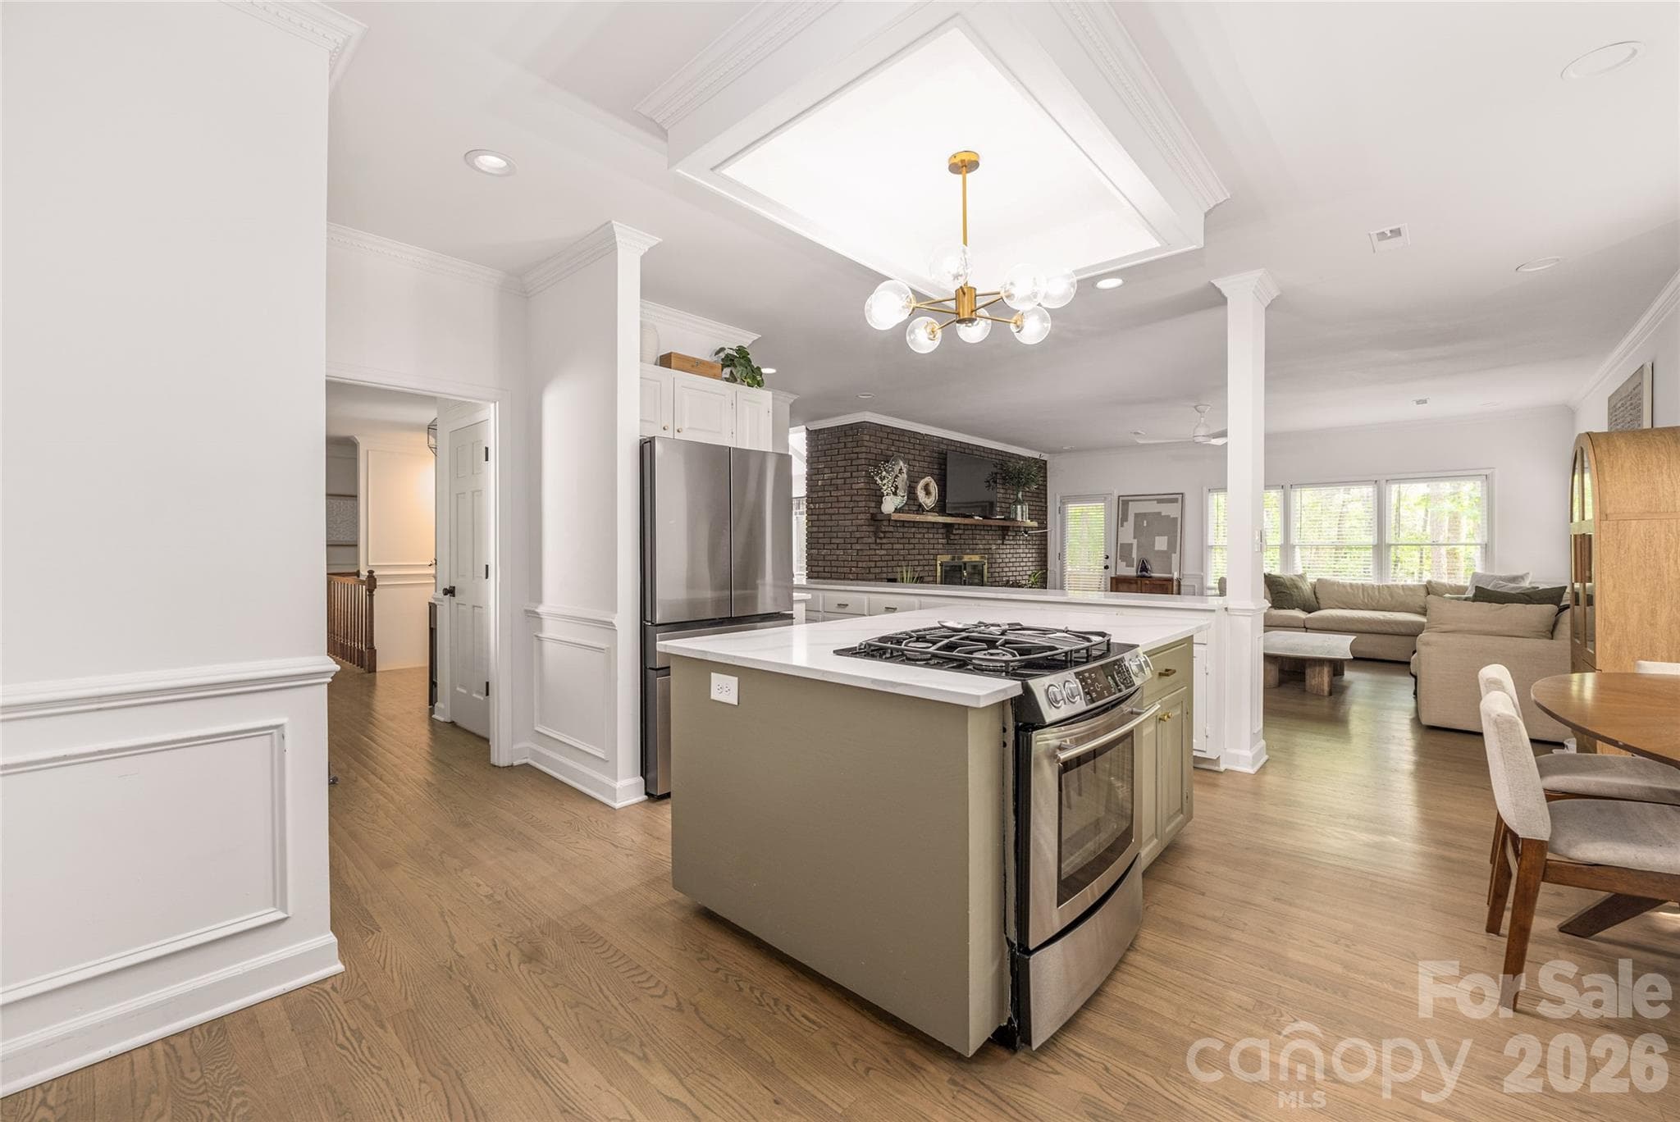
Open floor plan overflowing with natural light - 1800 Chestnut Lane, Matthews
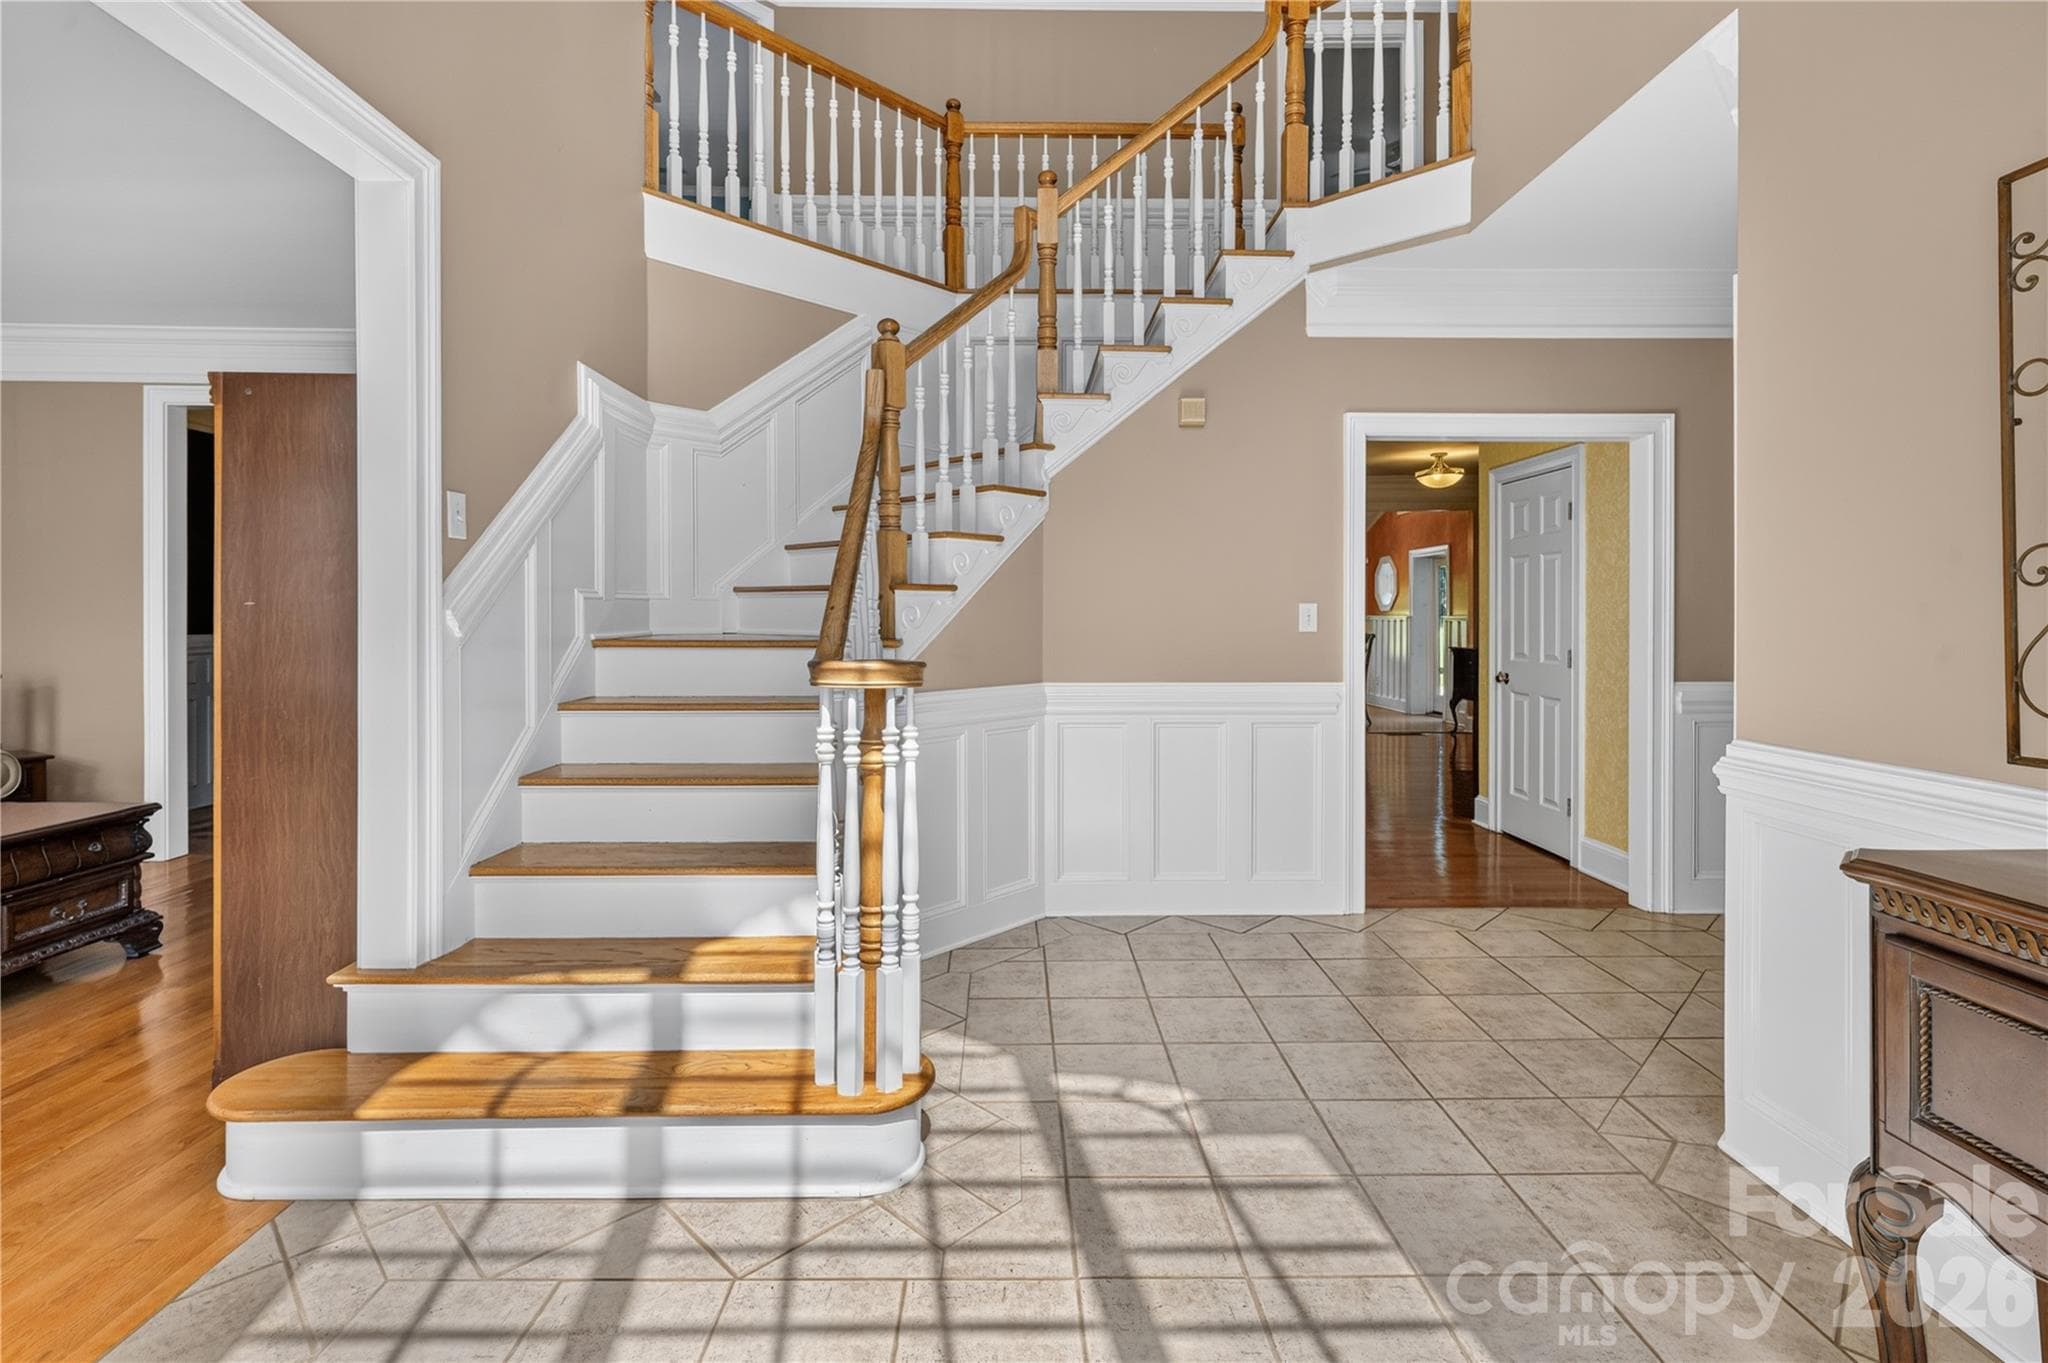
Entryway - 1800 Chestnut Lane, Matthews
Peaked ceiling with skylights - 1800 Chestnut Lane, Matthews
Sliding doors that go to screened in porch - 1800 Chestnut Lane, Matthews
Breakfast nook - 1800 Chestnut Lane, Matthews
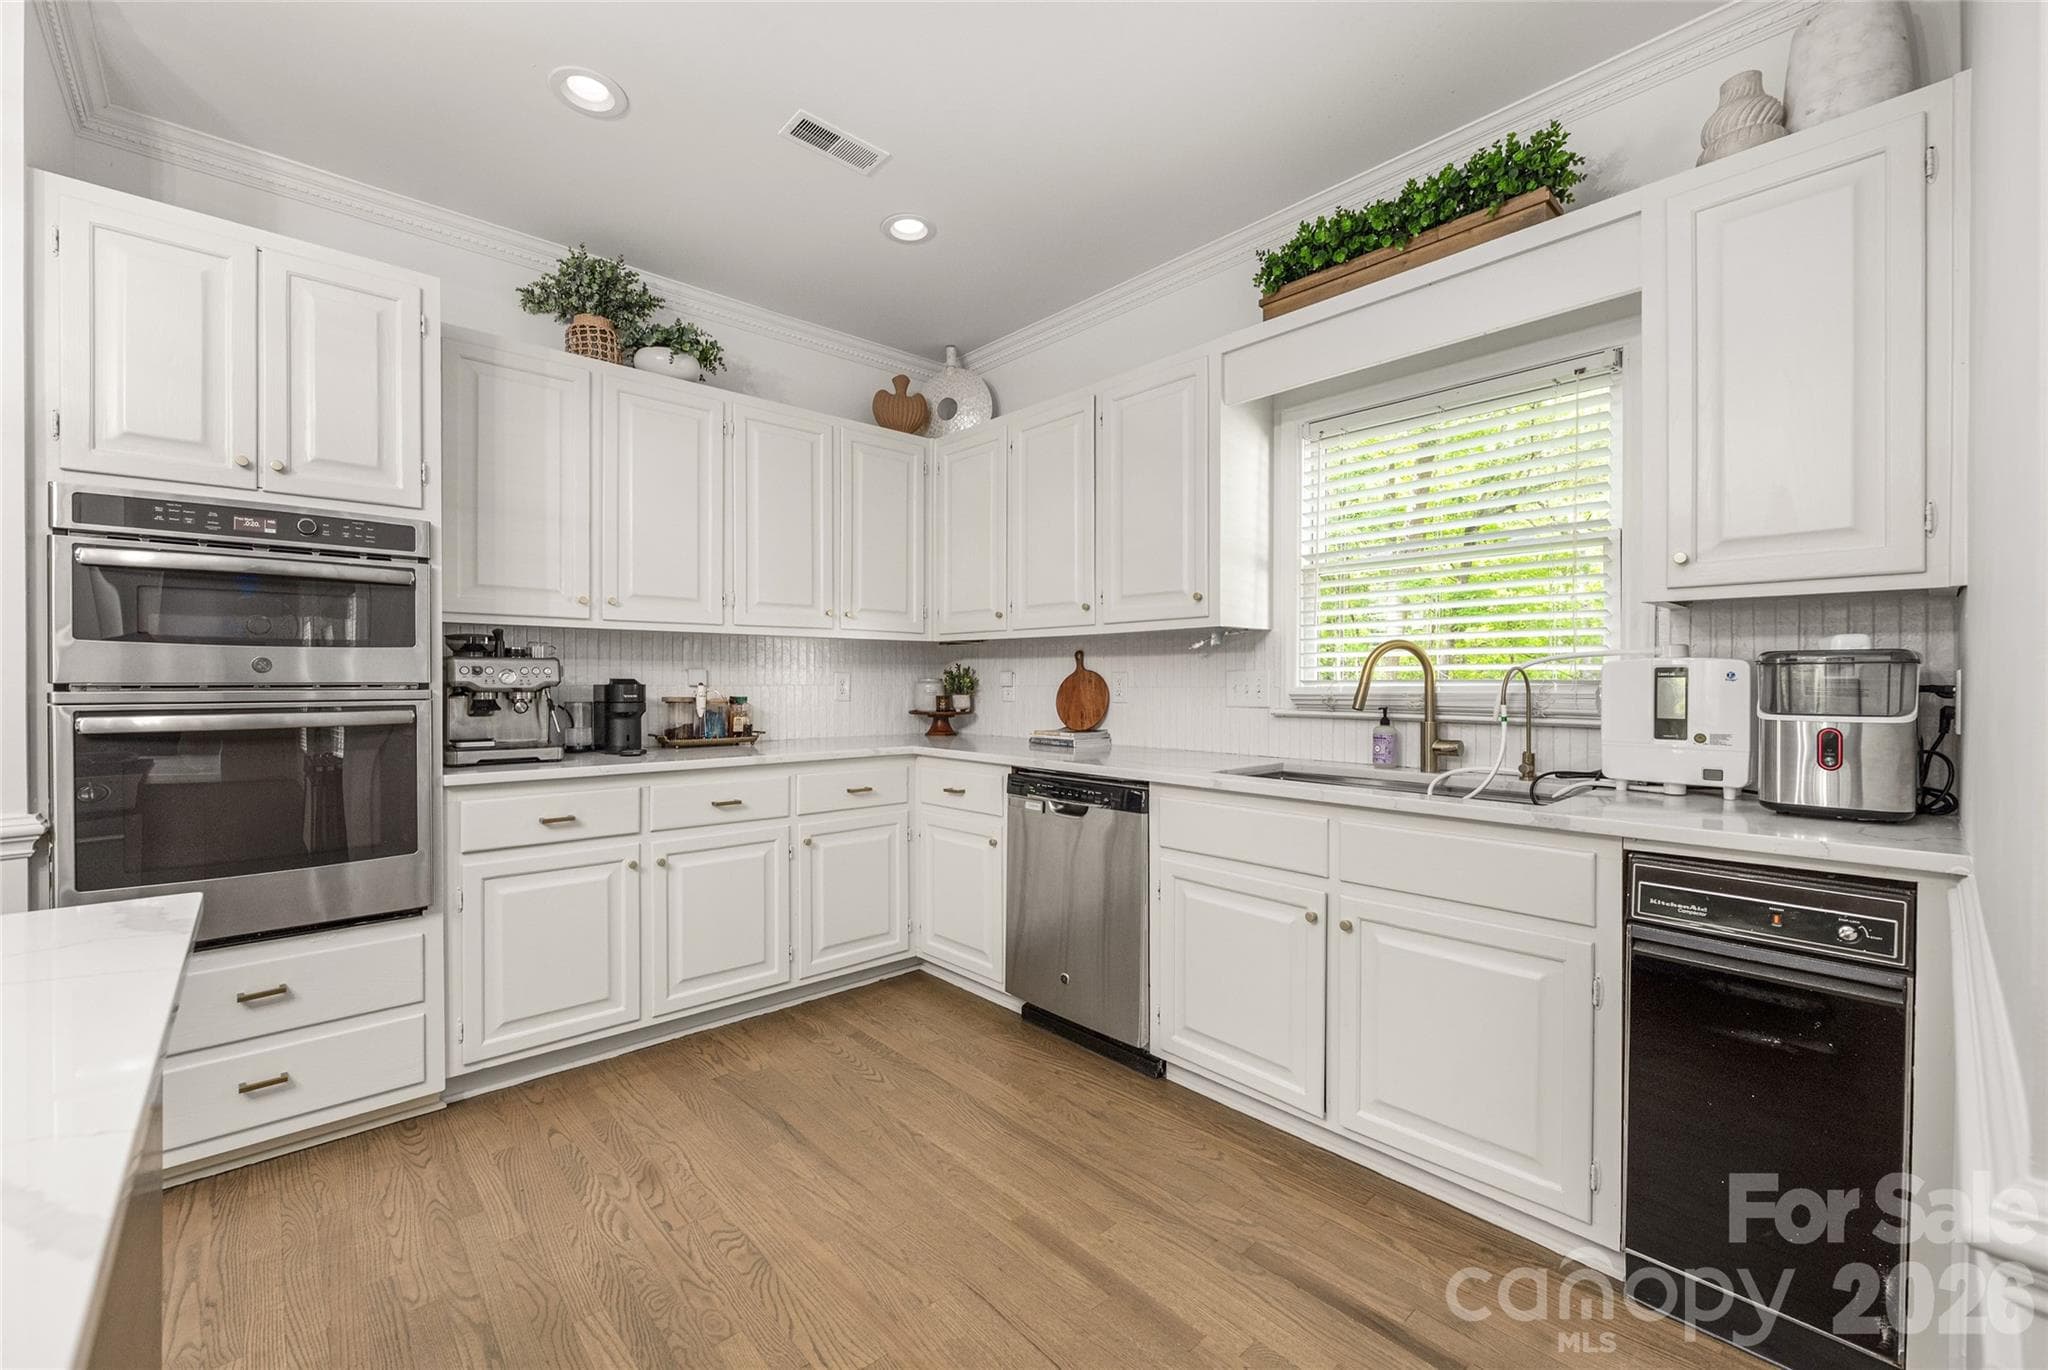
Kitchen island - 1800 Chestnut Lane, Matthews
Single Family Residence at 1800 Chestnut Lane, Matthews, photo 12 of 48
Single Family Residence at 1800 Chestnut Lane, Matthews, photo 13 of 48
Single Family Residence at 1800 Chestnut Lane, Matthews, photo 14 of 48
Single Family Residence at 1800 Chestnut Lane, Matthews, photo 15 of 48
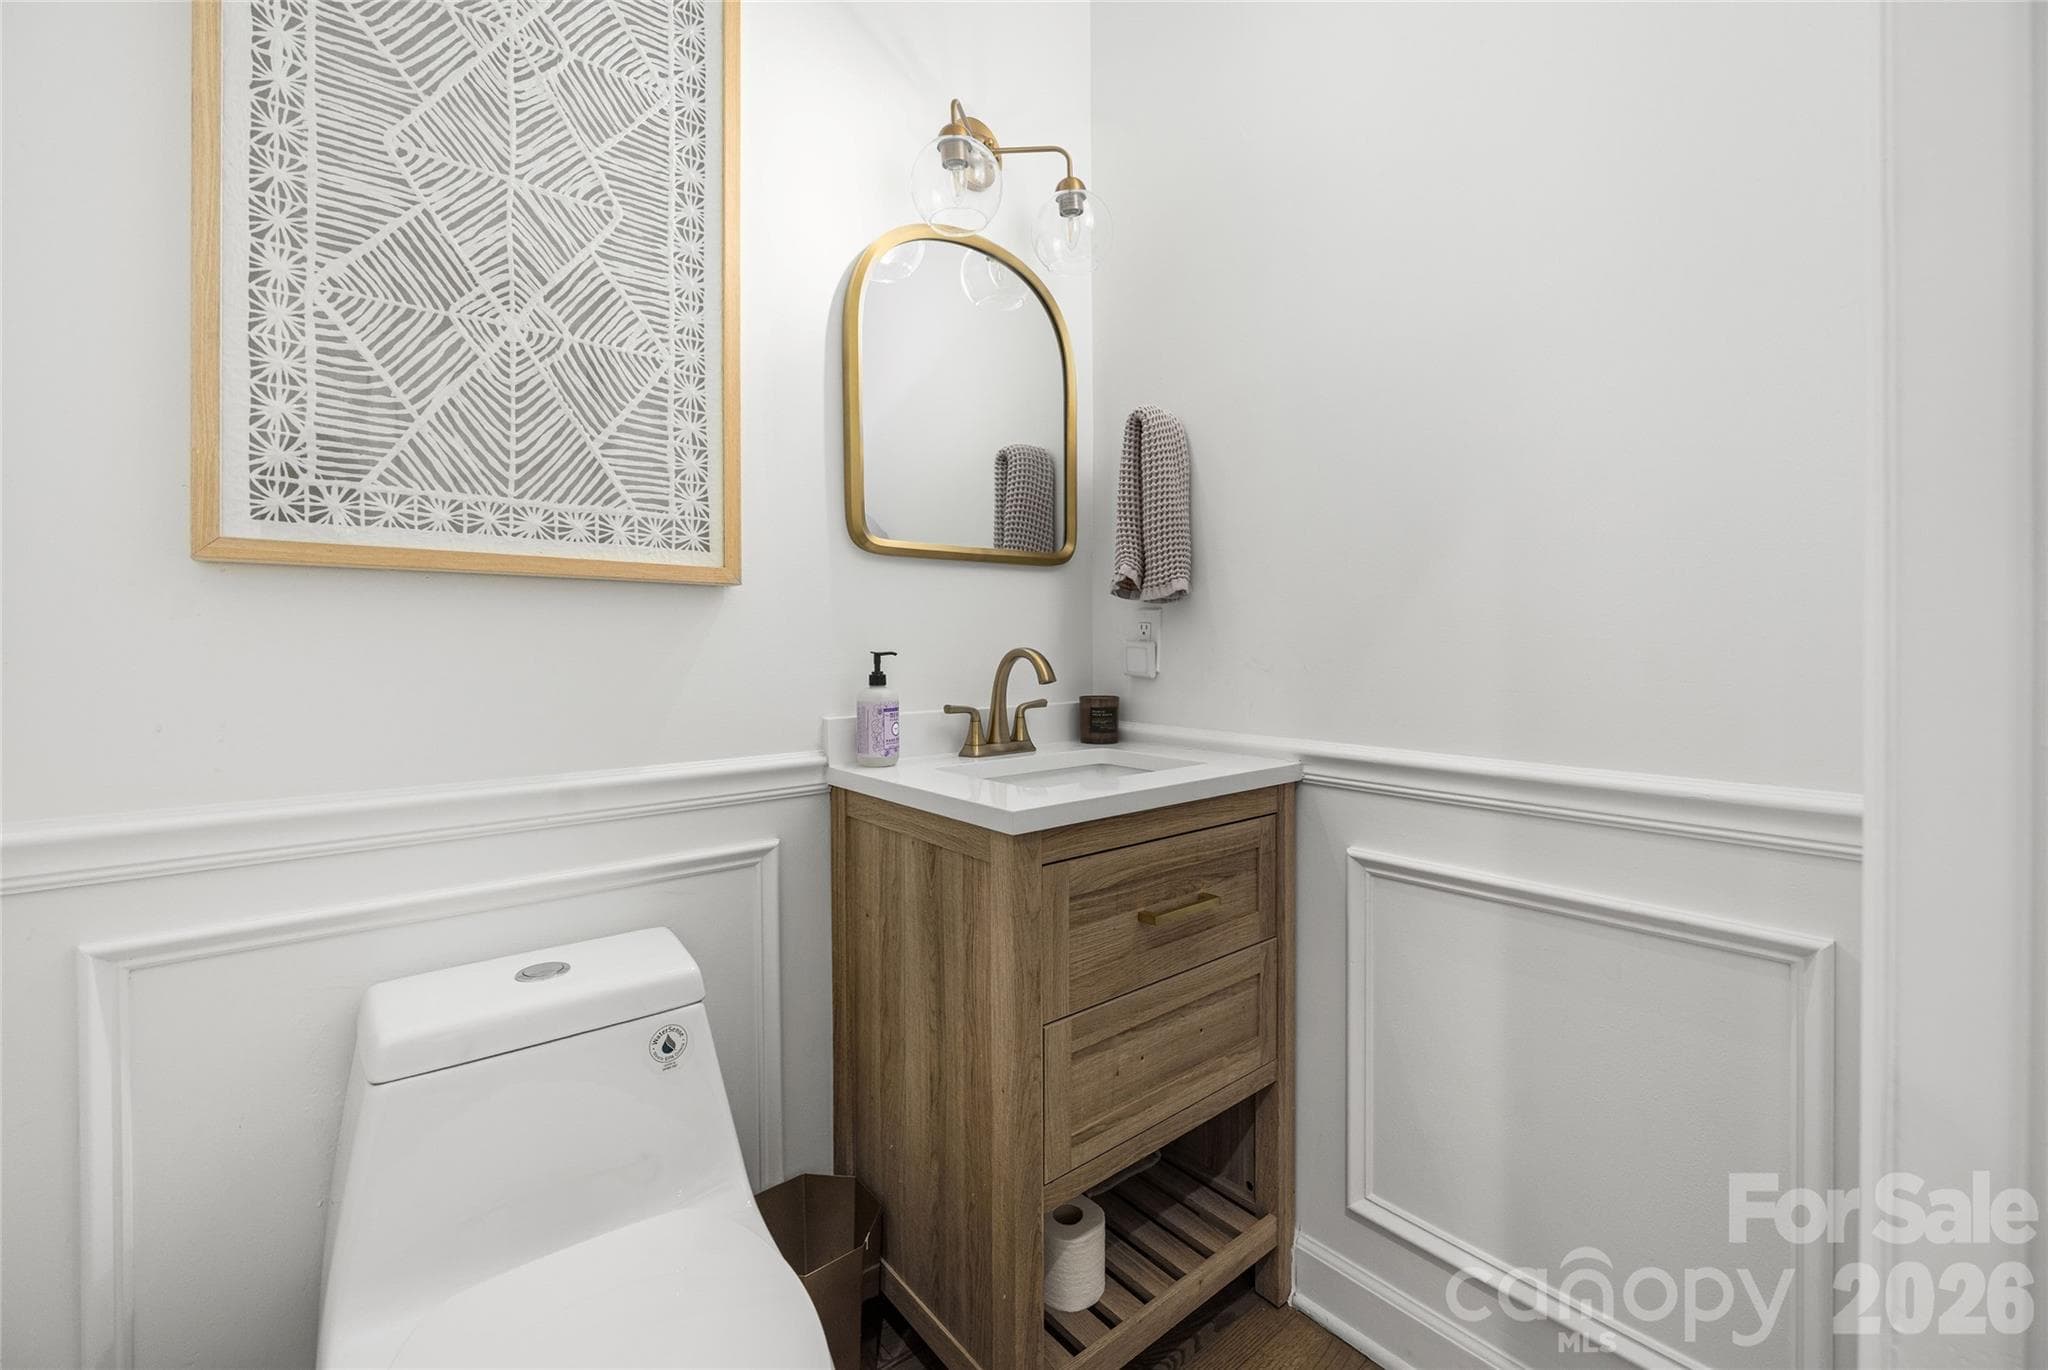
Powder bath - 1800 Chestnut Lane, Matthews
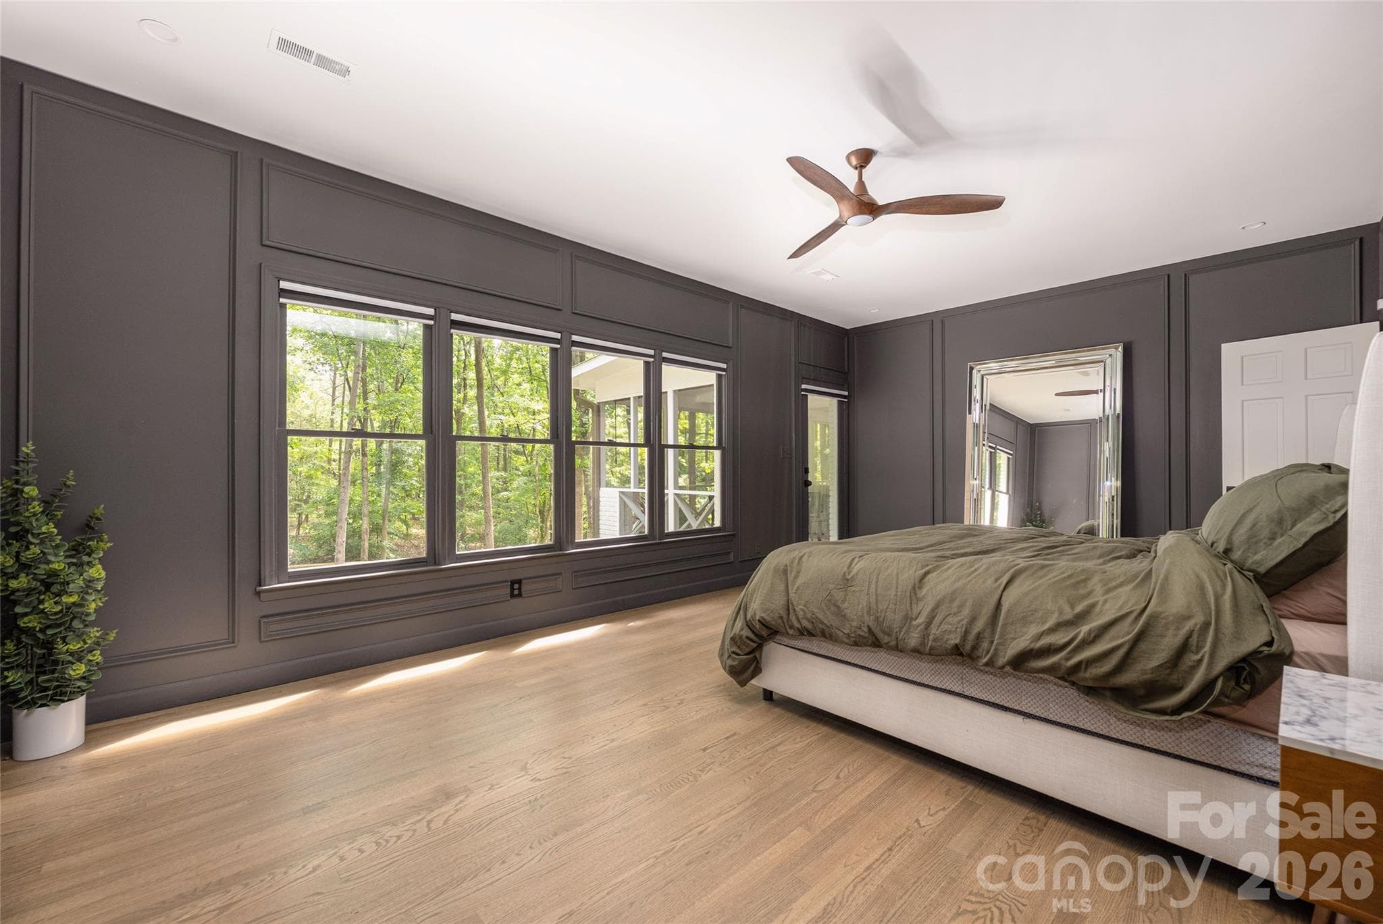
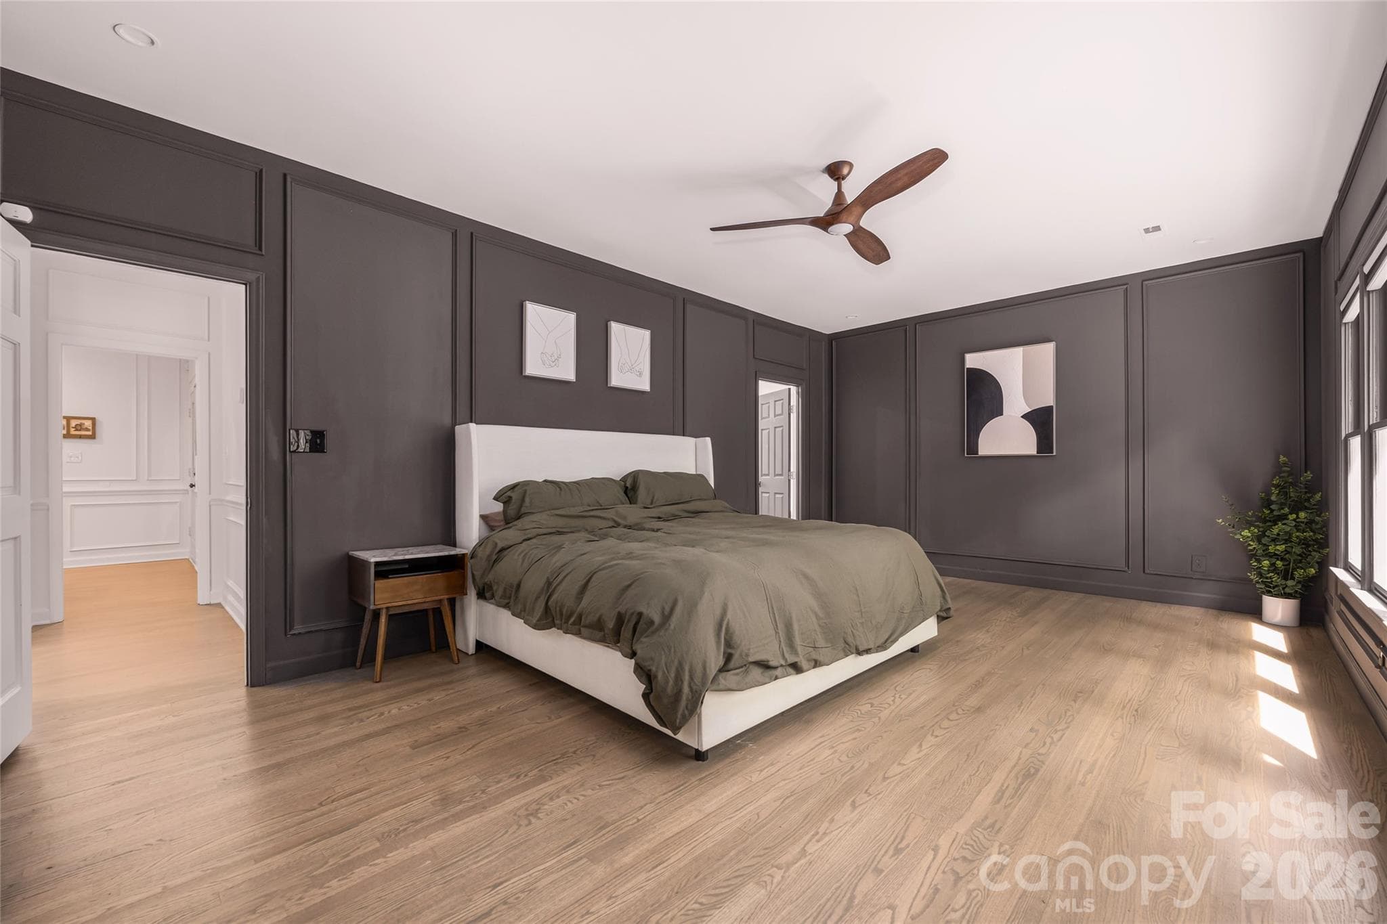
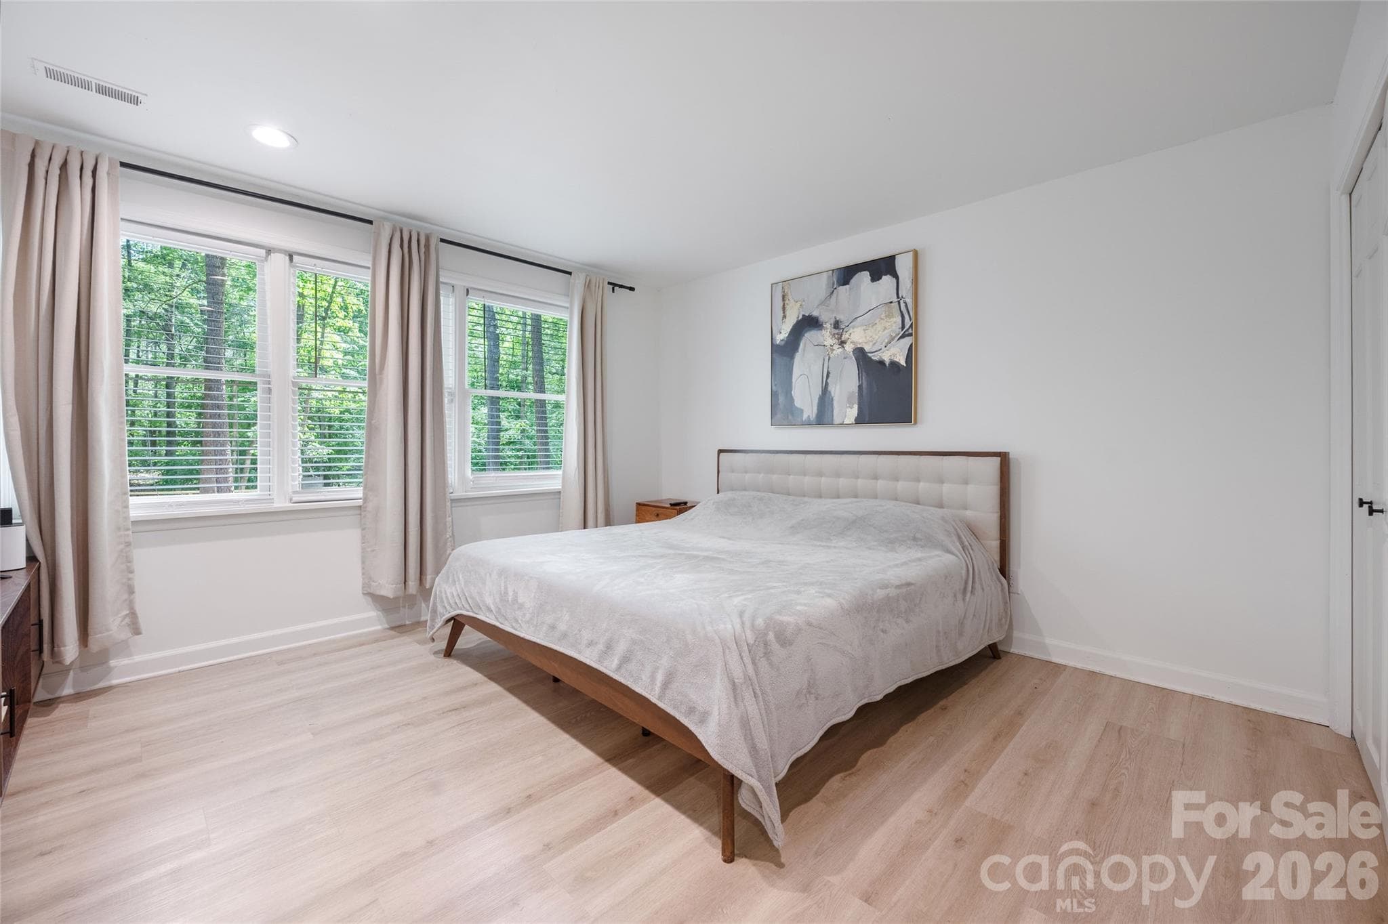
Primary bedroom surrounded by trees and privacy - 1800 Chestnut Lane, Matthews
Single Family Residence at 1800 Chestnut Lane, Matthews, photo 18 of 48
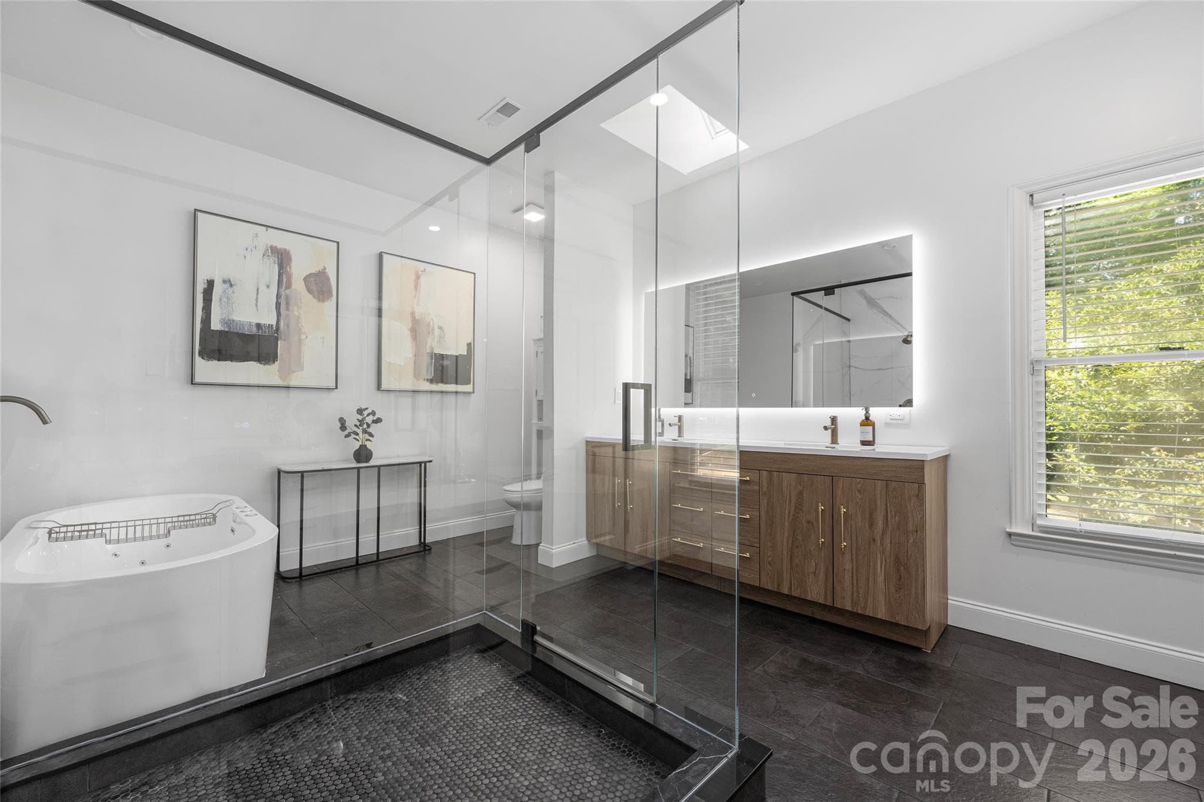
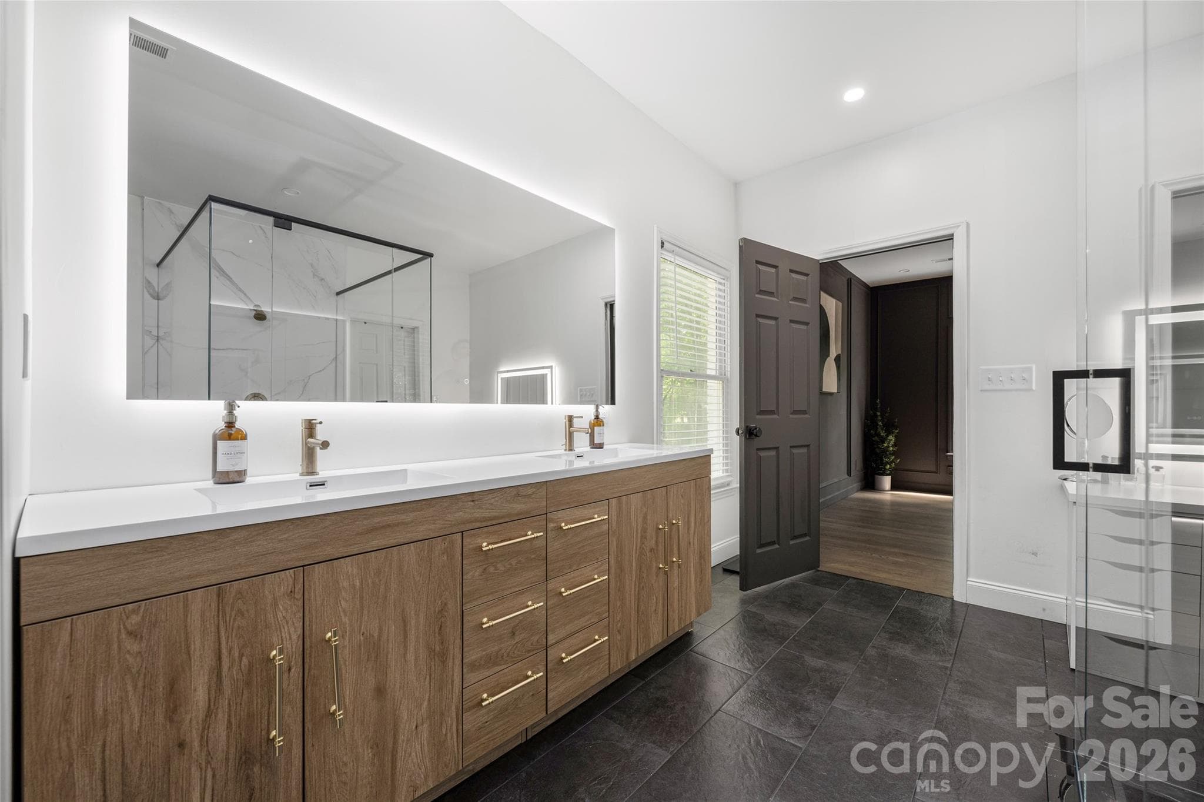
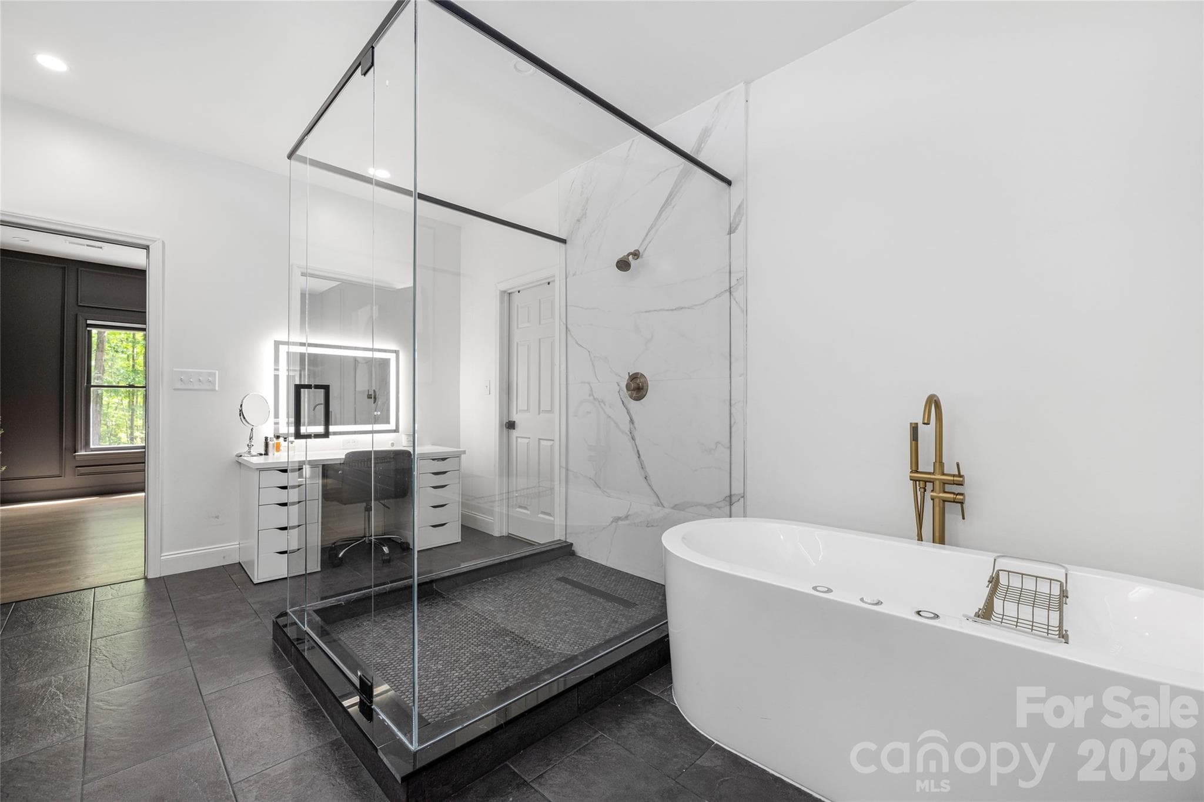
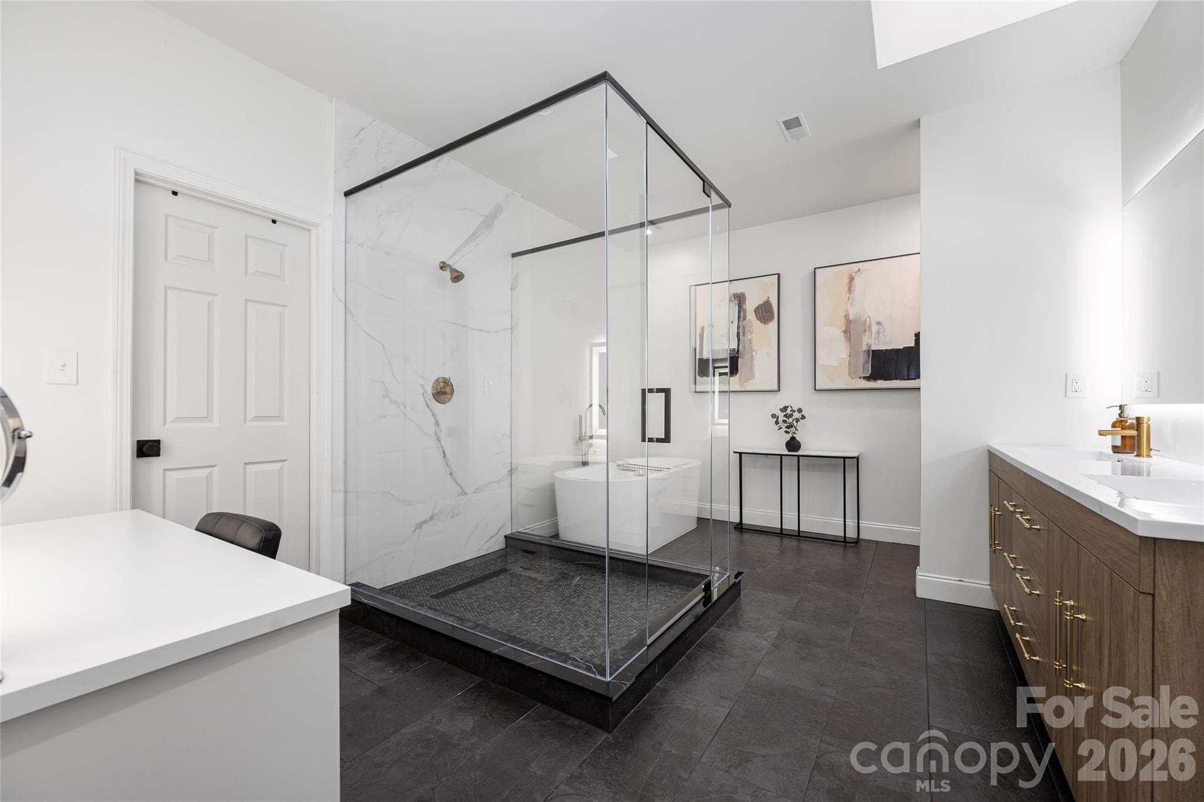
Primary bath - 1800 Chestnut Lane, Matthews
Backlit mirror - 1800 Chestnut Lane, Matthews
Soaking tub with jets - 1800 Chestnut Lane, Matthews
Glass walk-in shower - 1800 Chestnut Lane, Matthews
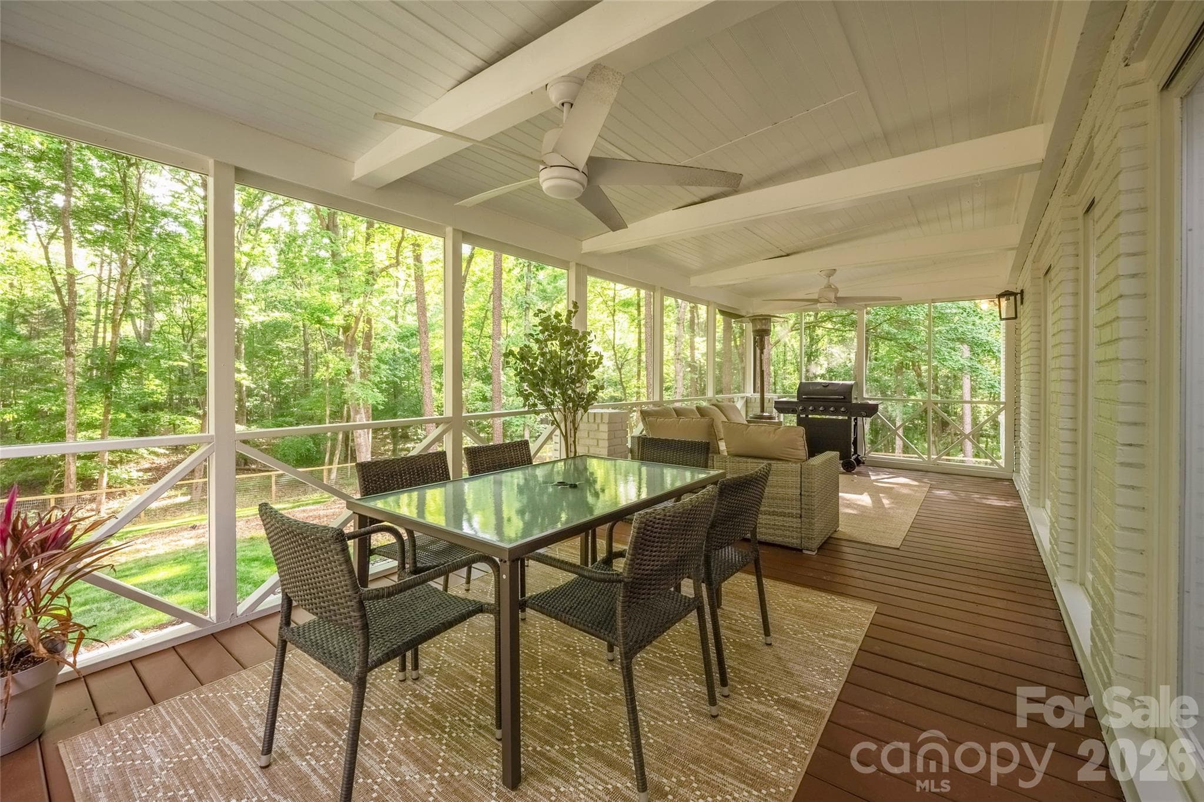
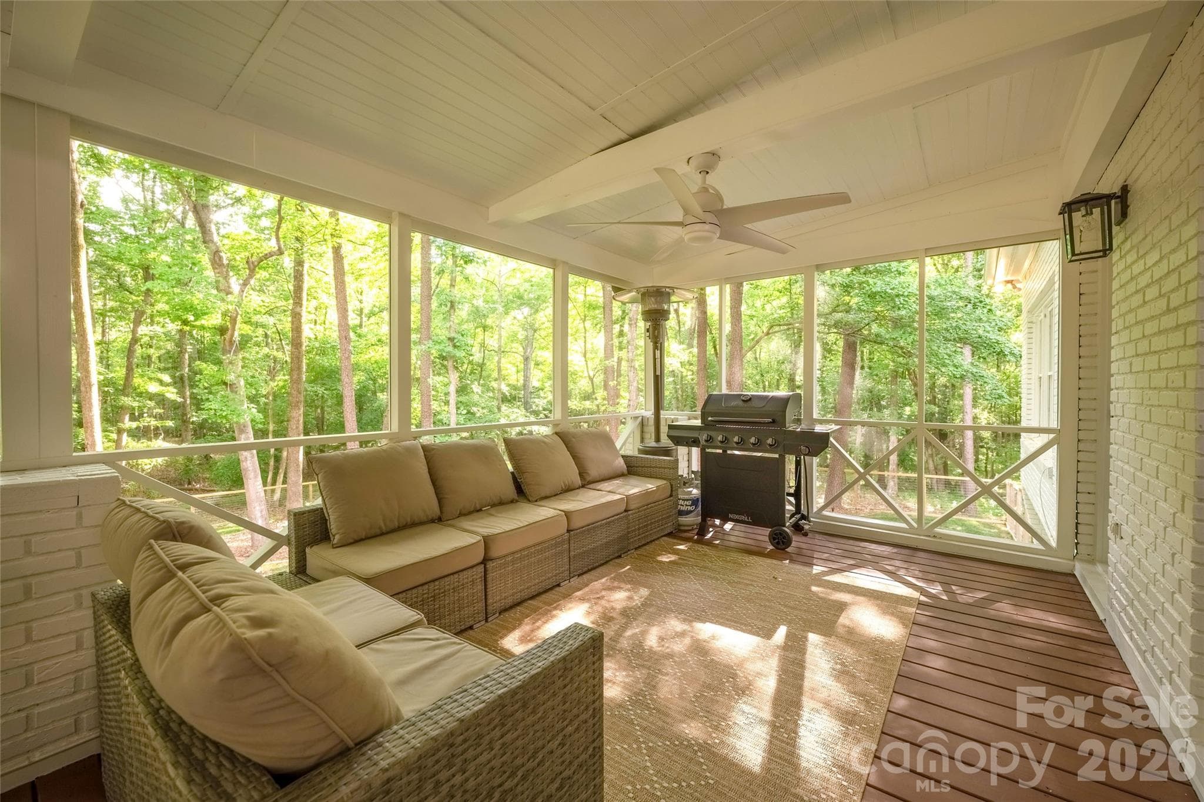
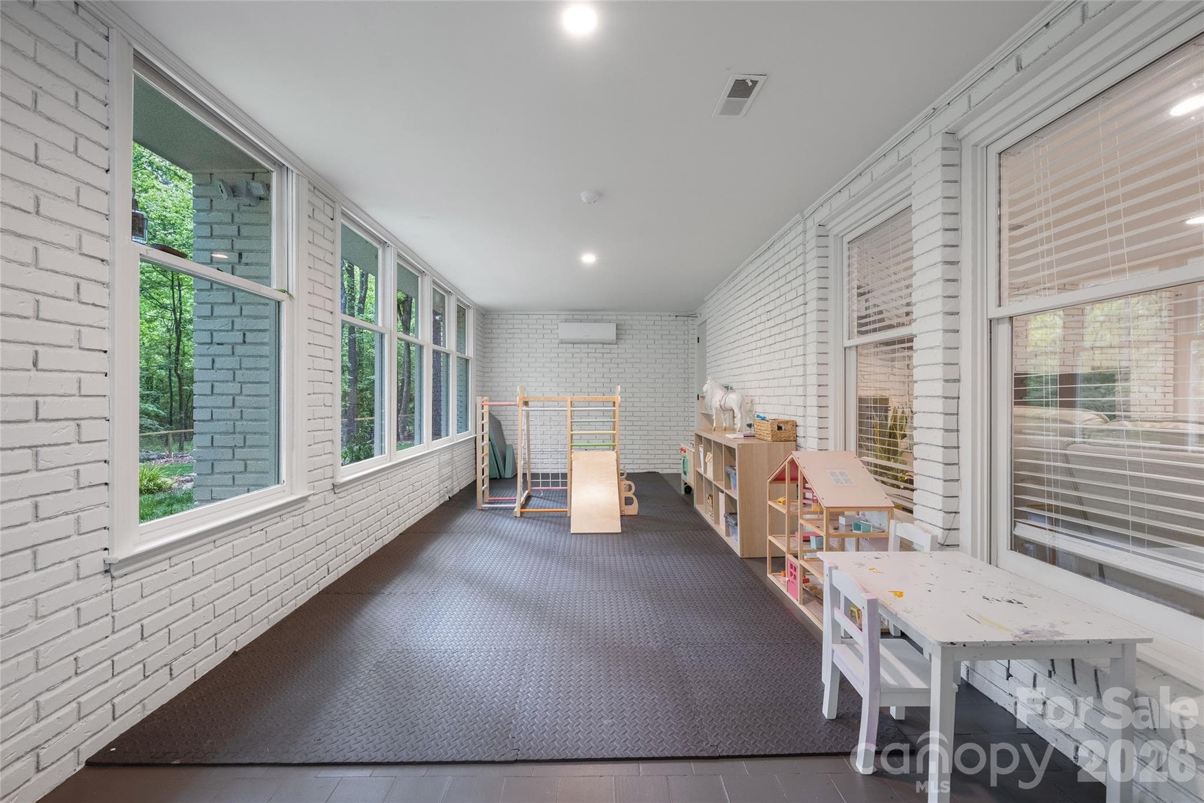
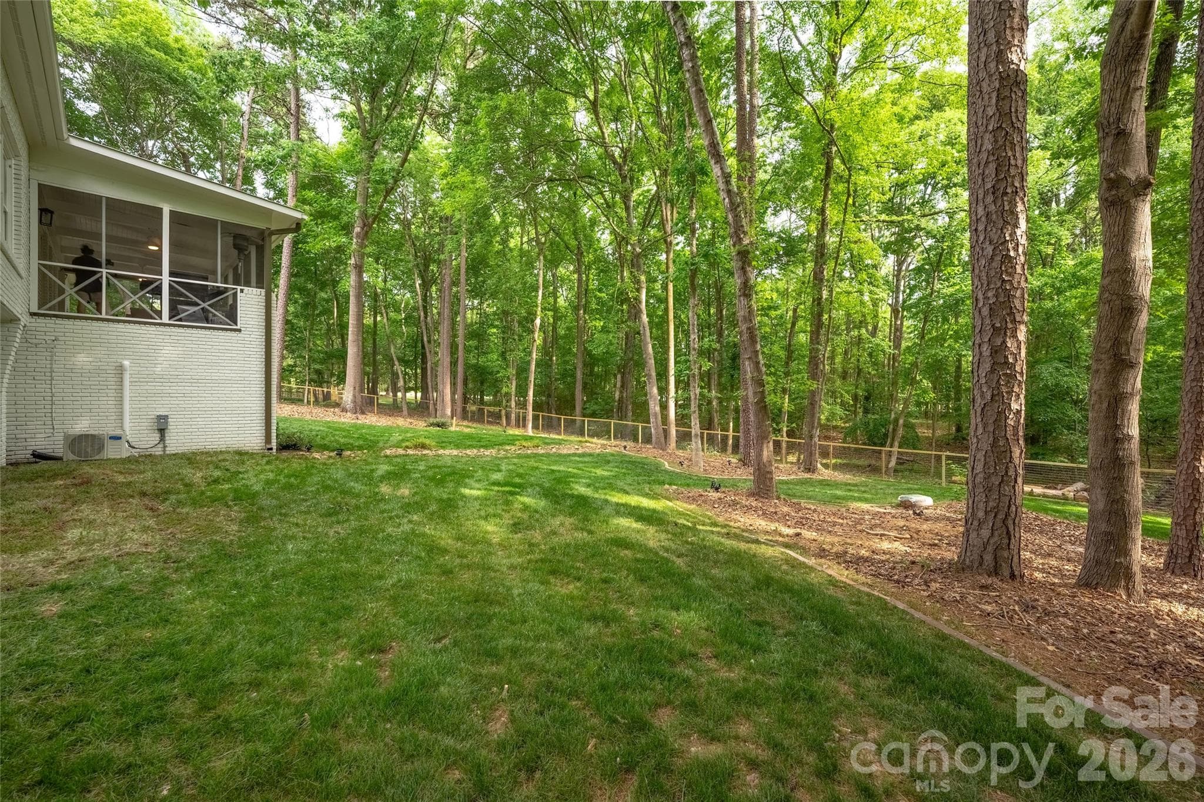
Screened in covered porch off of the dining room - 1800 Chestnut Lane, Matthews
Spacious covered porch - 1800 Chestnut Lane, Matthews
Secondary bedroom - 1800 Chestnut Lane, Matthews
Single Family Residence at 1800 Chestnut Lane, Matthews, photo 26 of 48
Secondary full bath - 1800 Chestnut Lane, Matthews
Bedroom - 1800 Chestnut Lane, Matthews
Secondary full bath - 1800 Chestnut Lane, Matthews
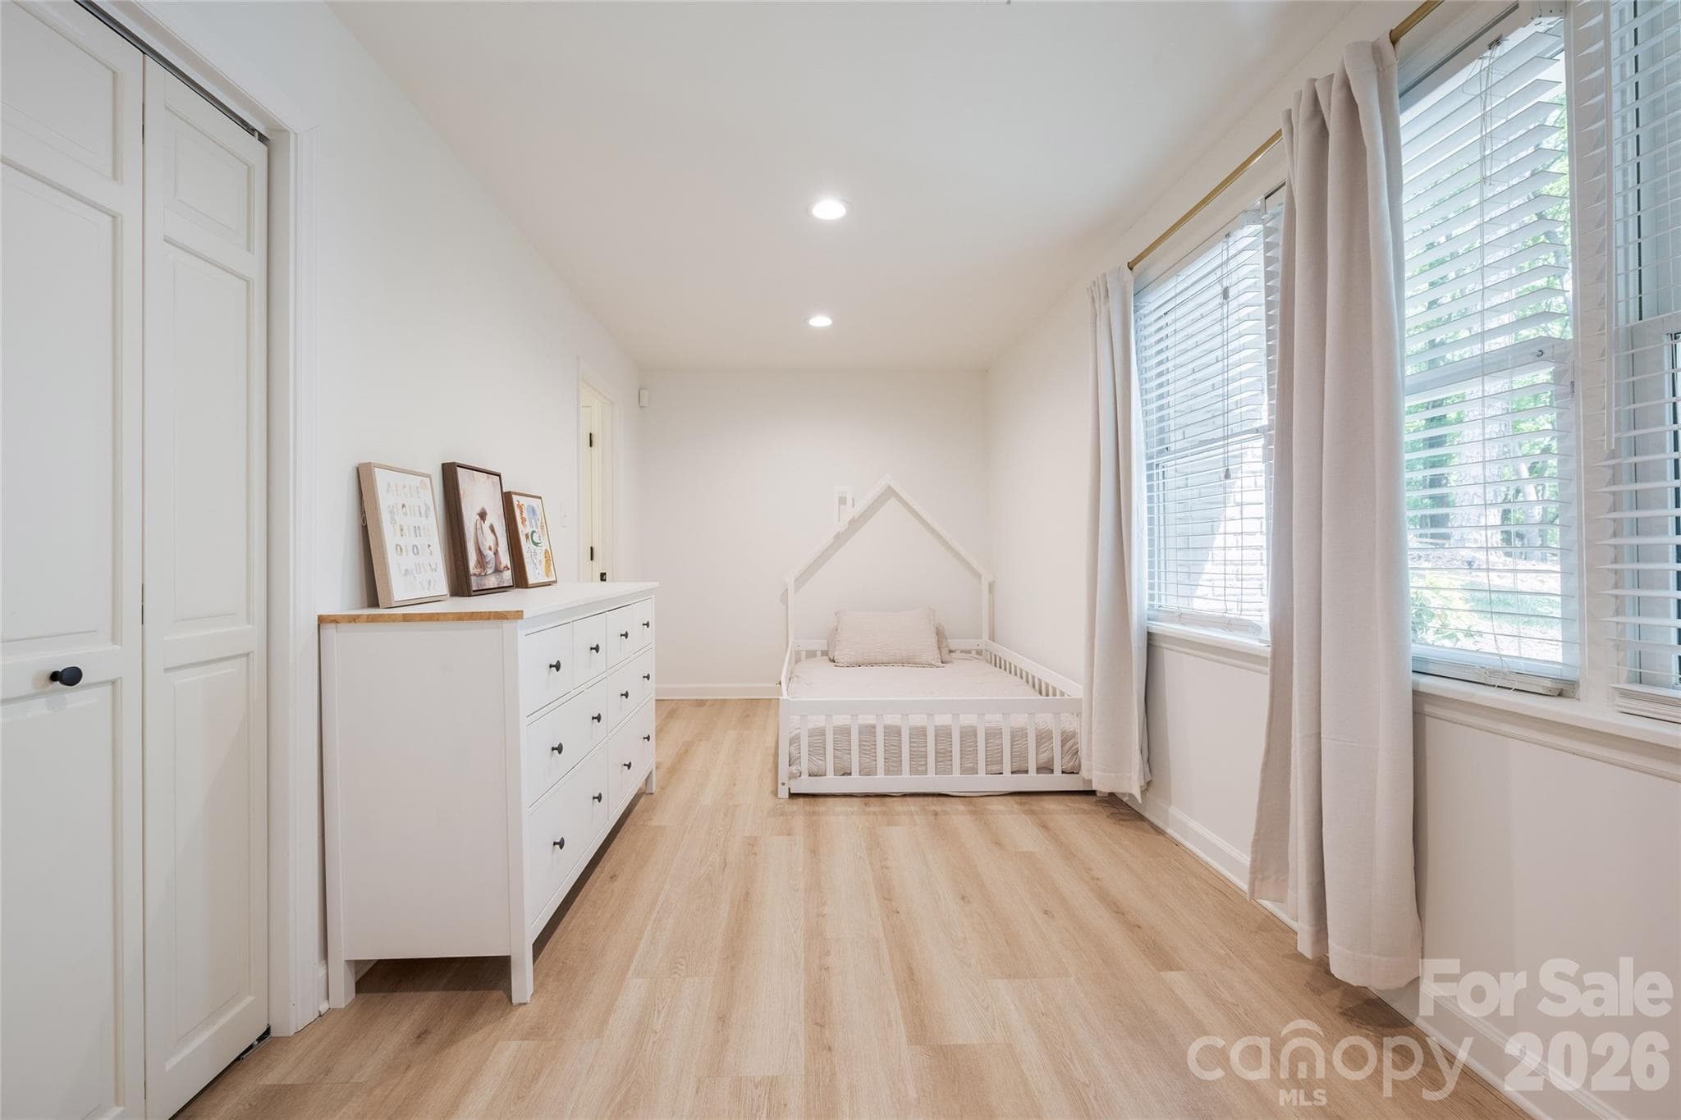
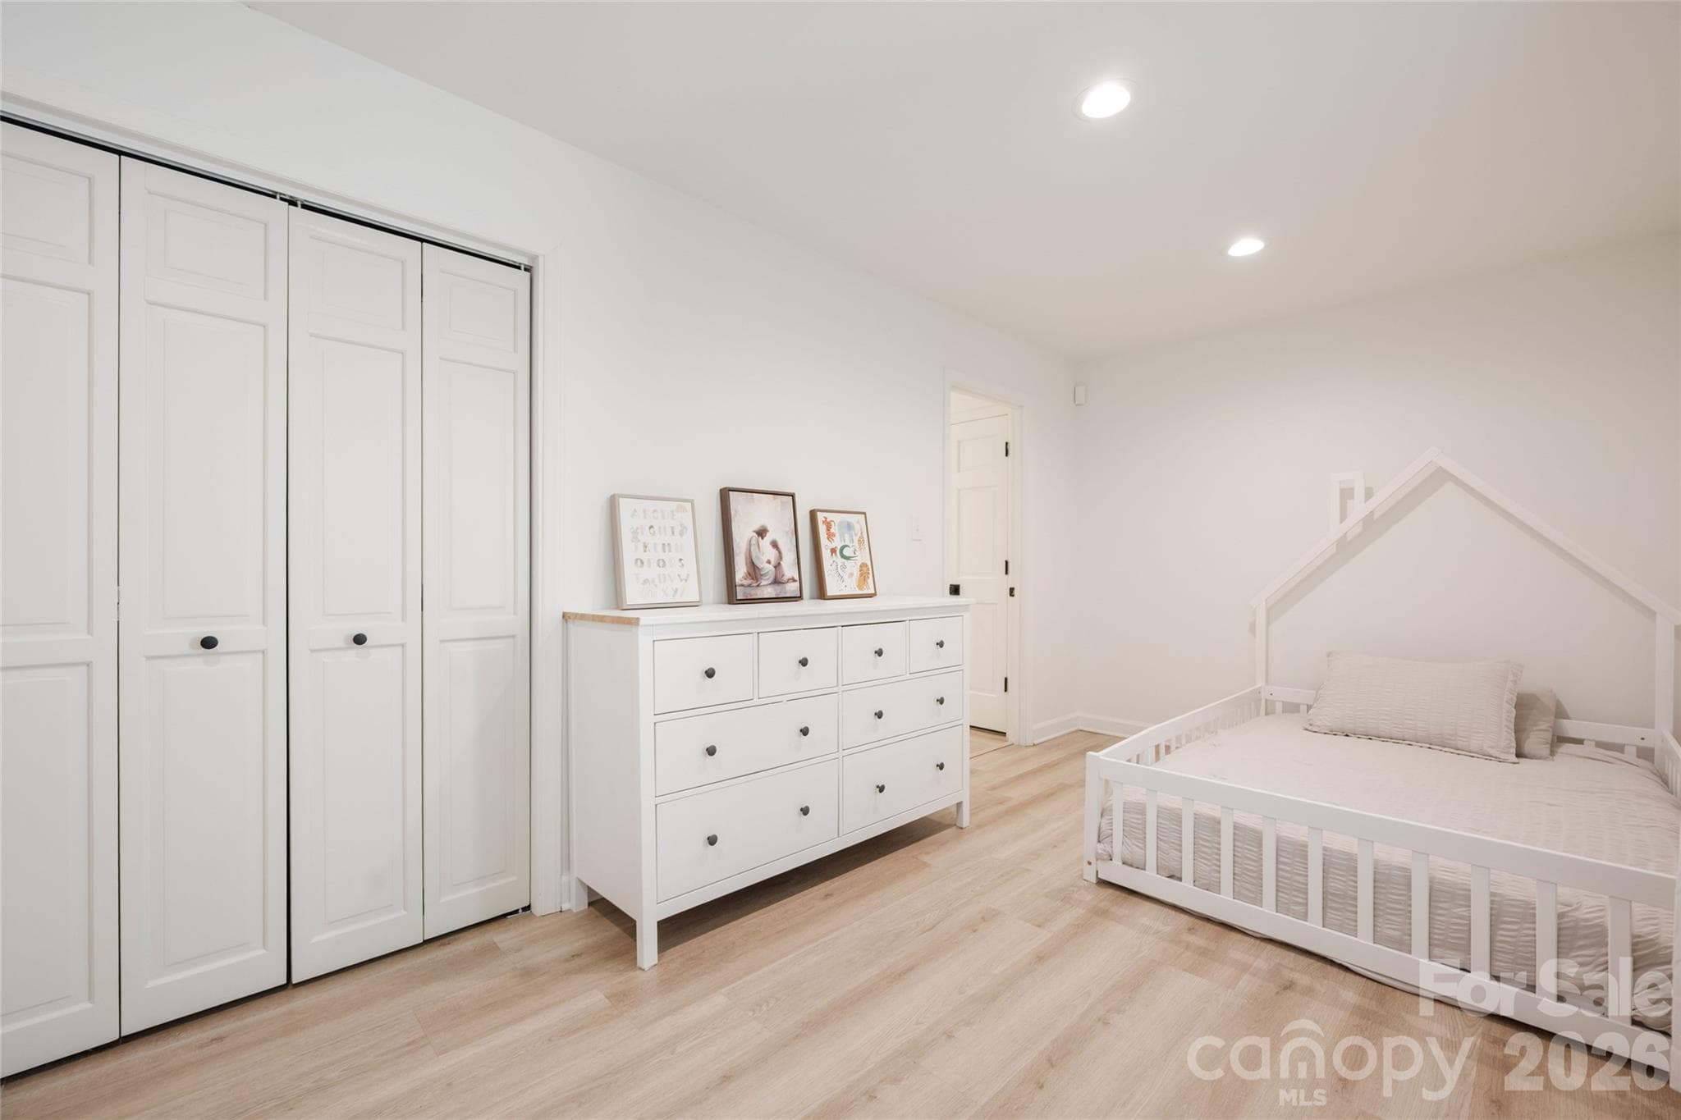
Bedroom - 1800 Chestnut Lane, Matthews
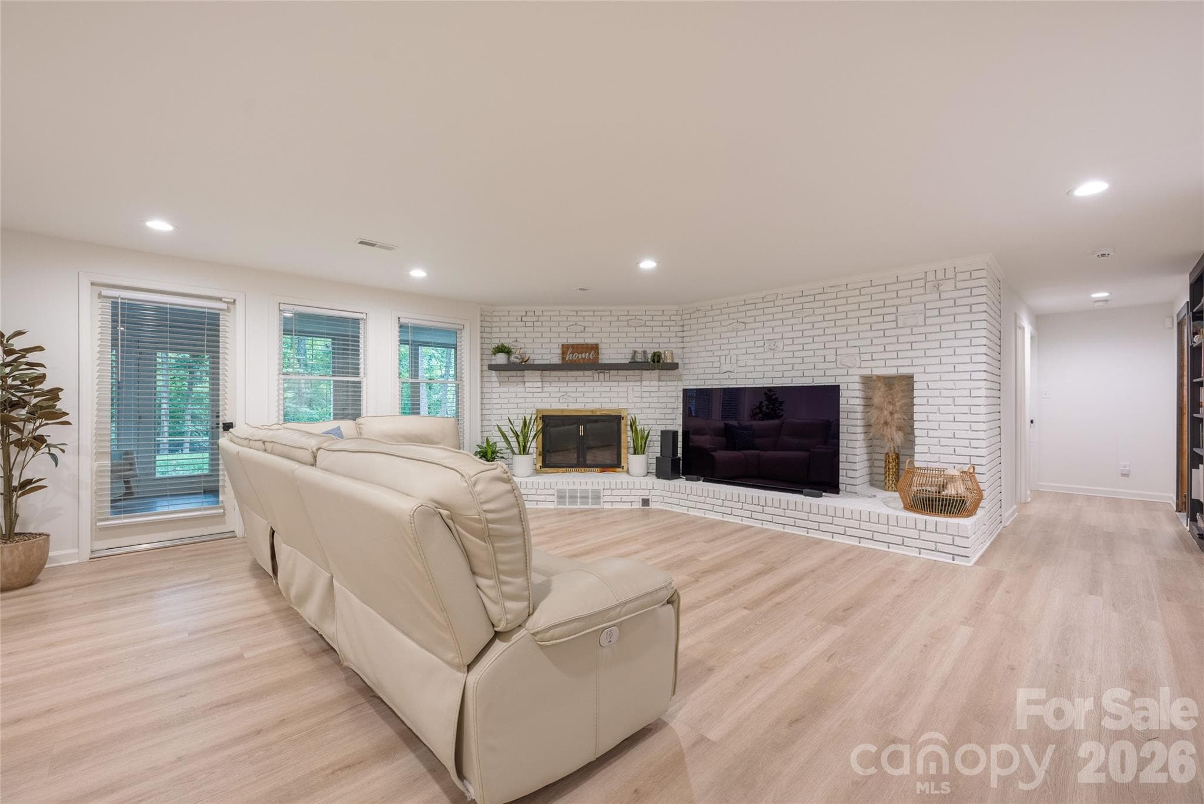
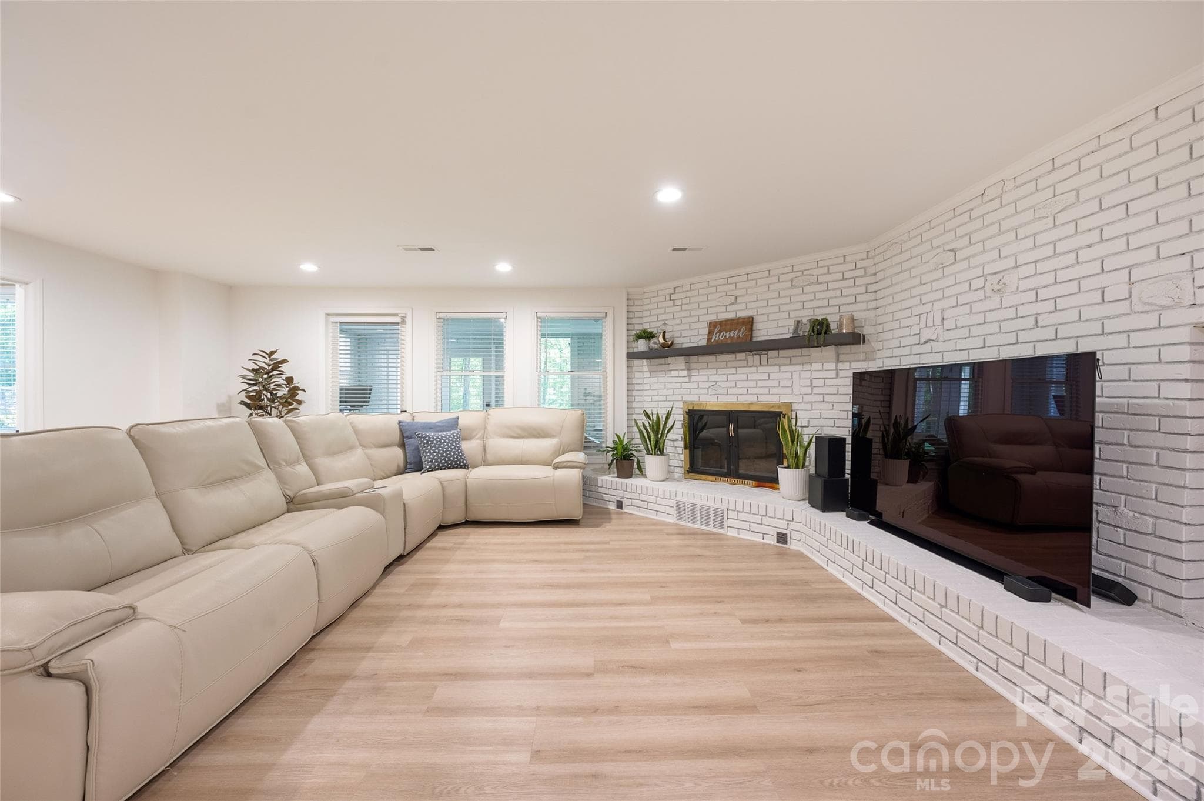
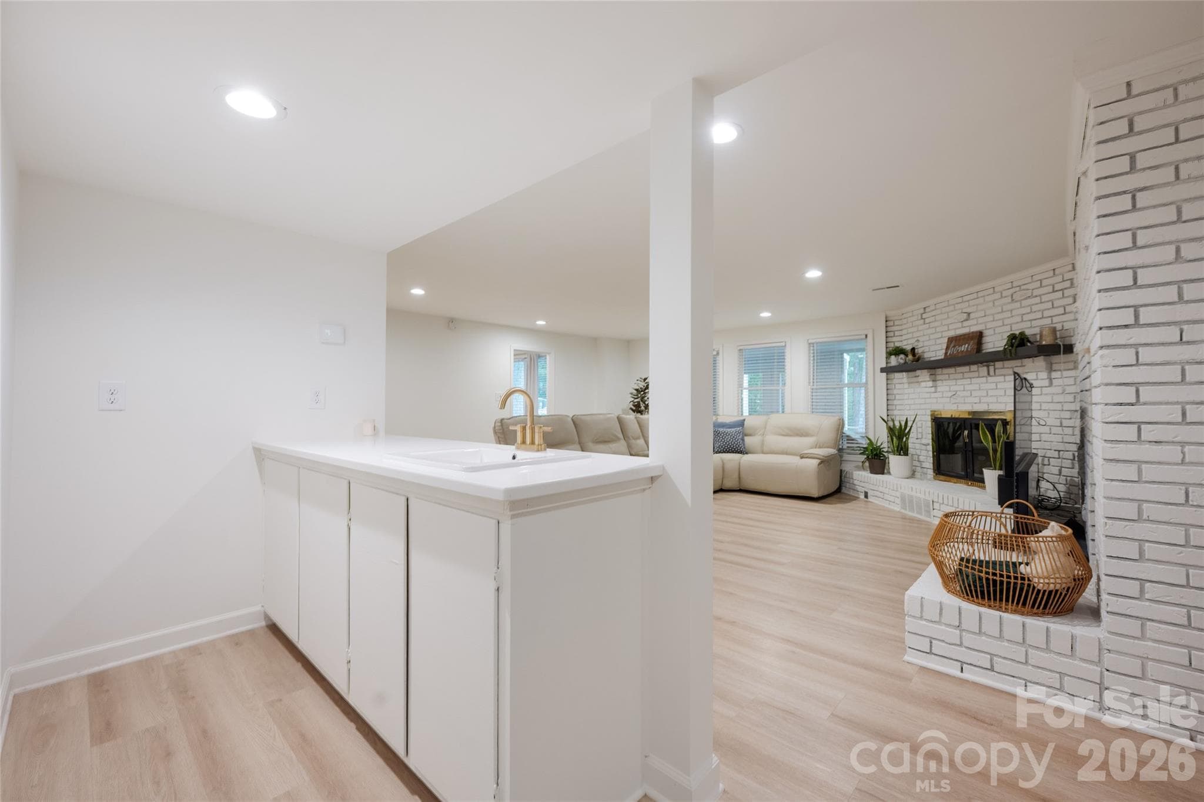
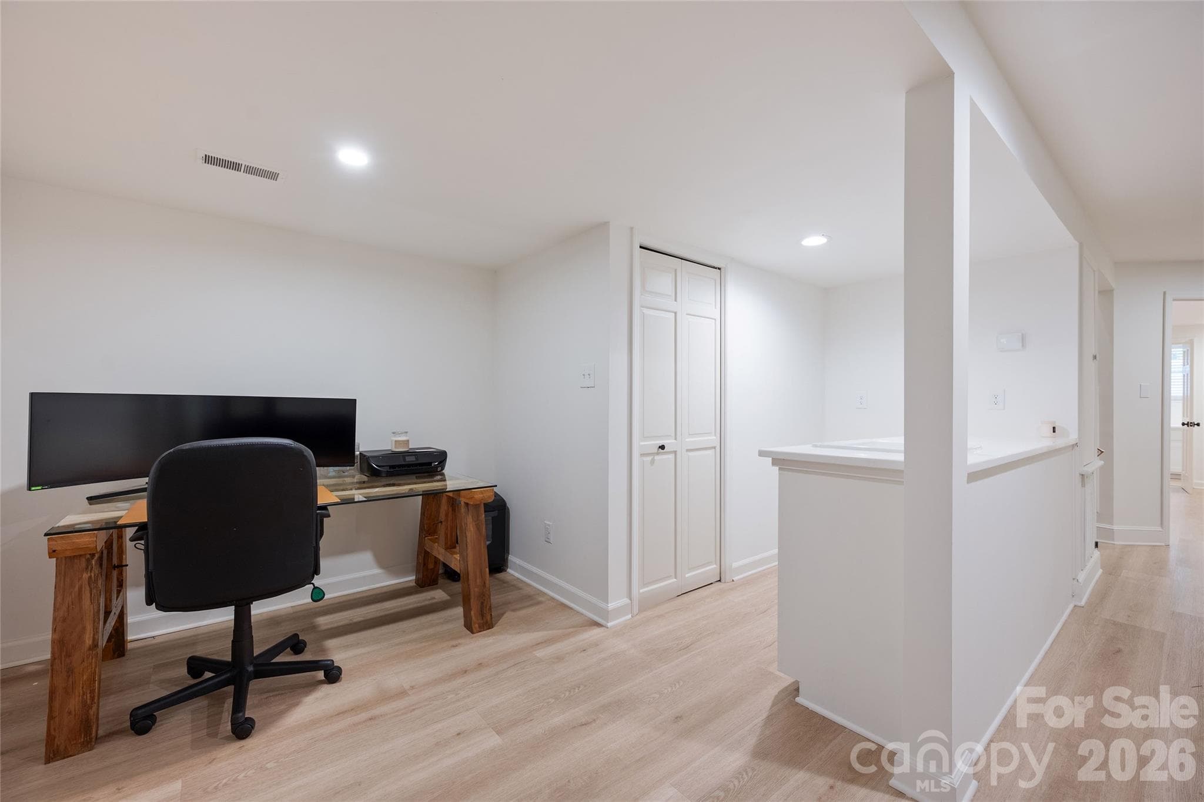
Bonus area on lower level - 1800 Chestnut Lane, Matthews
Single Family Residence at 1800 Chestnut Lane, Matthews, photo 33 of 48
Single Family Residence at 1800 Chestnut Lane, Matthews, photo 34 of 48
Single Family Residence at 1800 Chestnut Lane, Matthews, photo 35 of 48
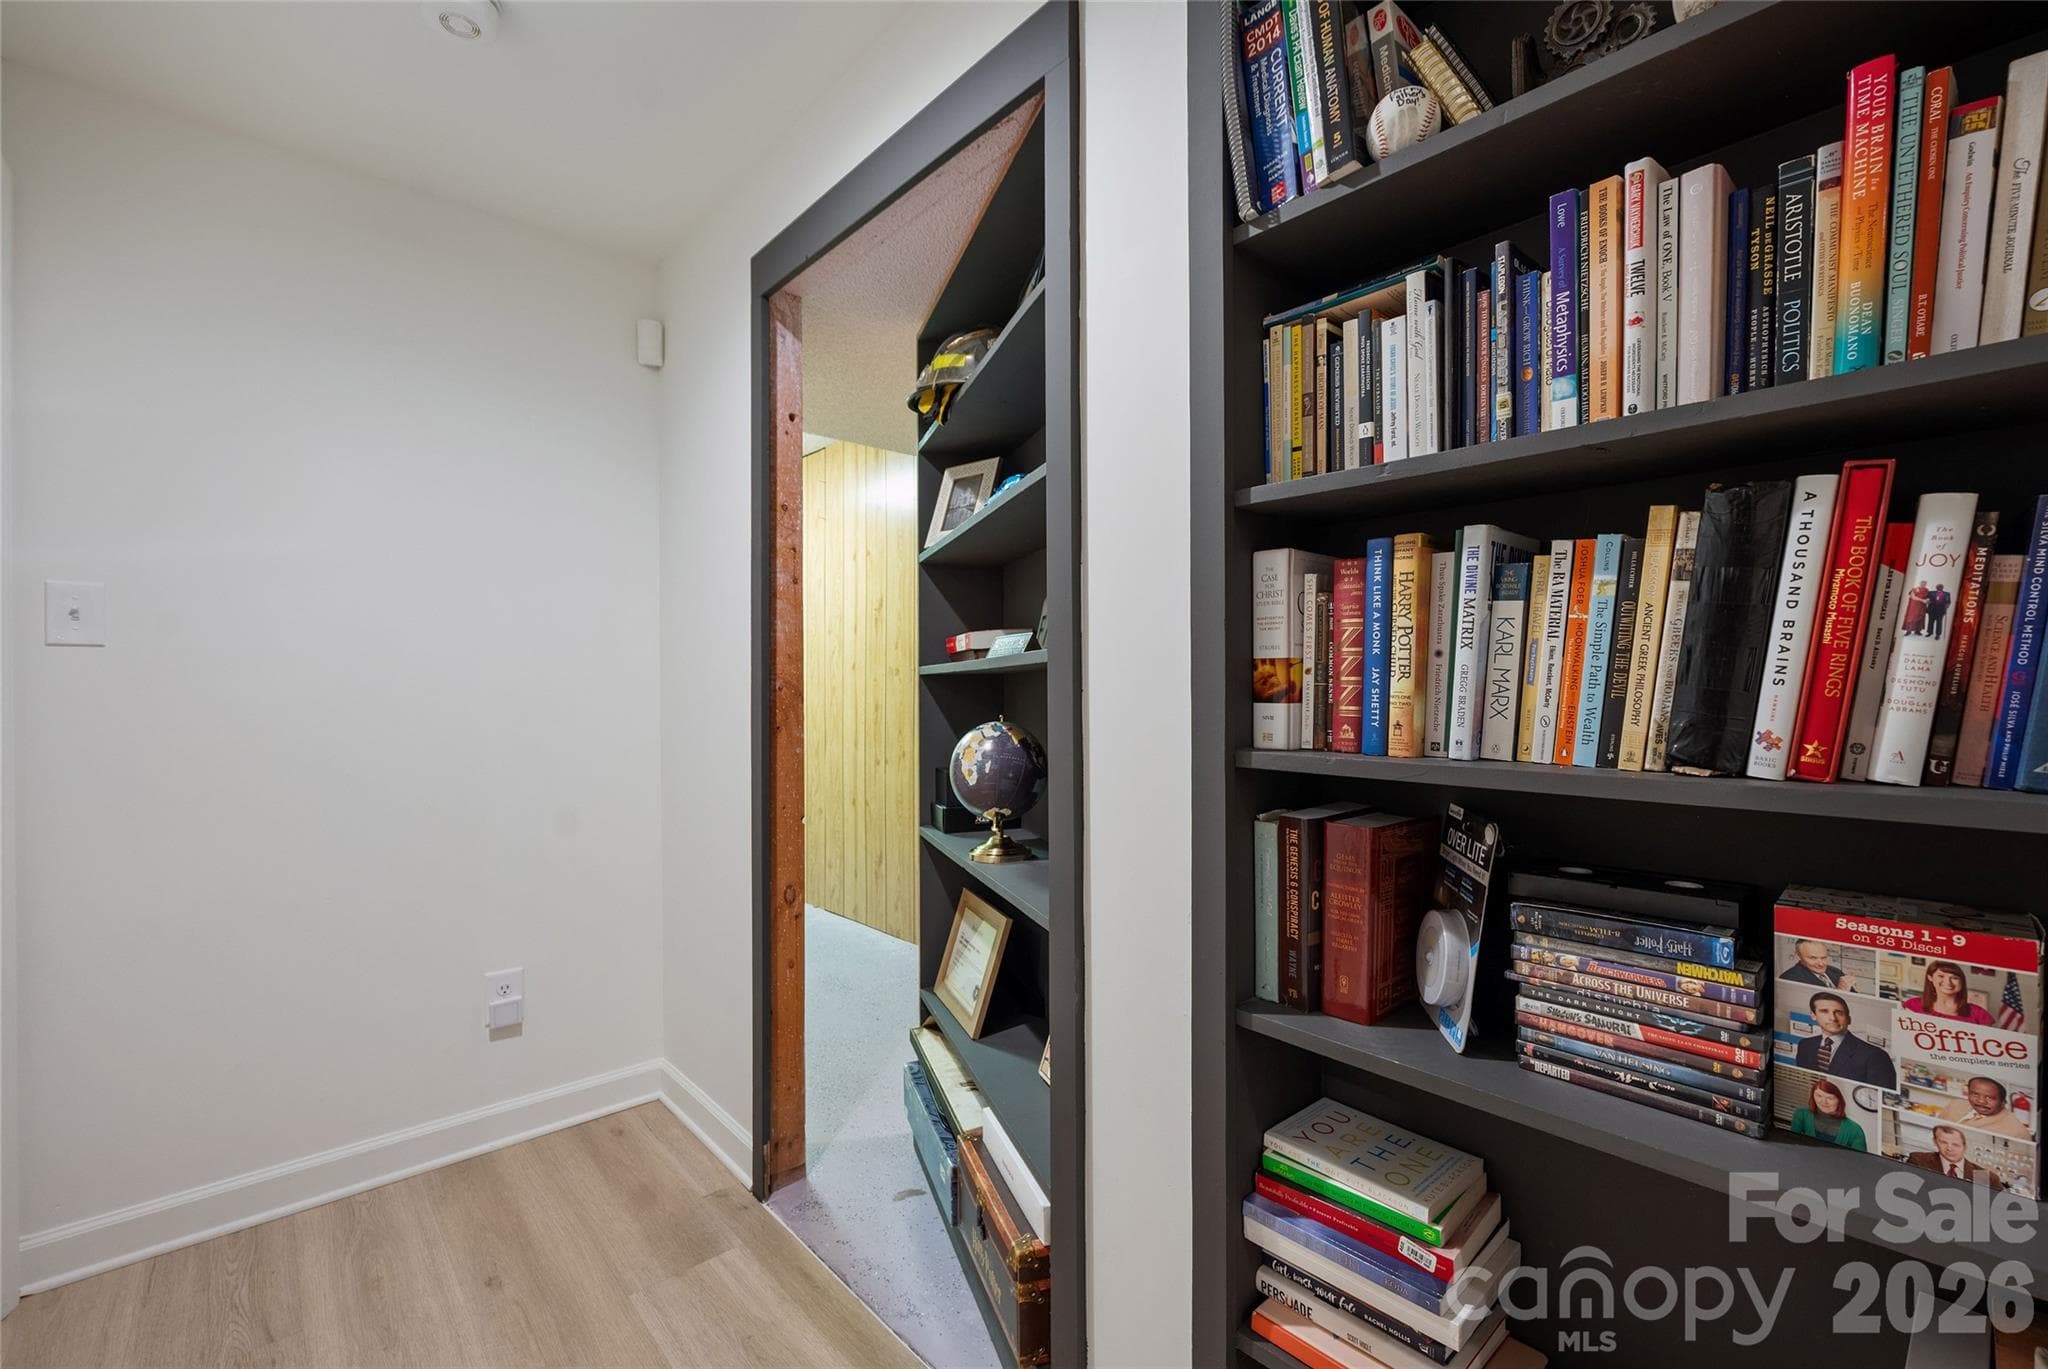
Hidden closet - 1800 Chestnut Lane, Matthews
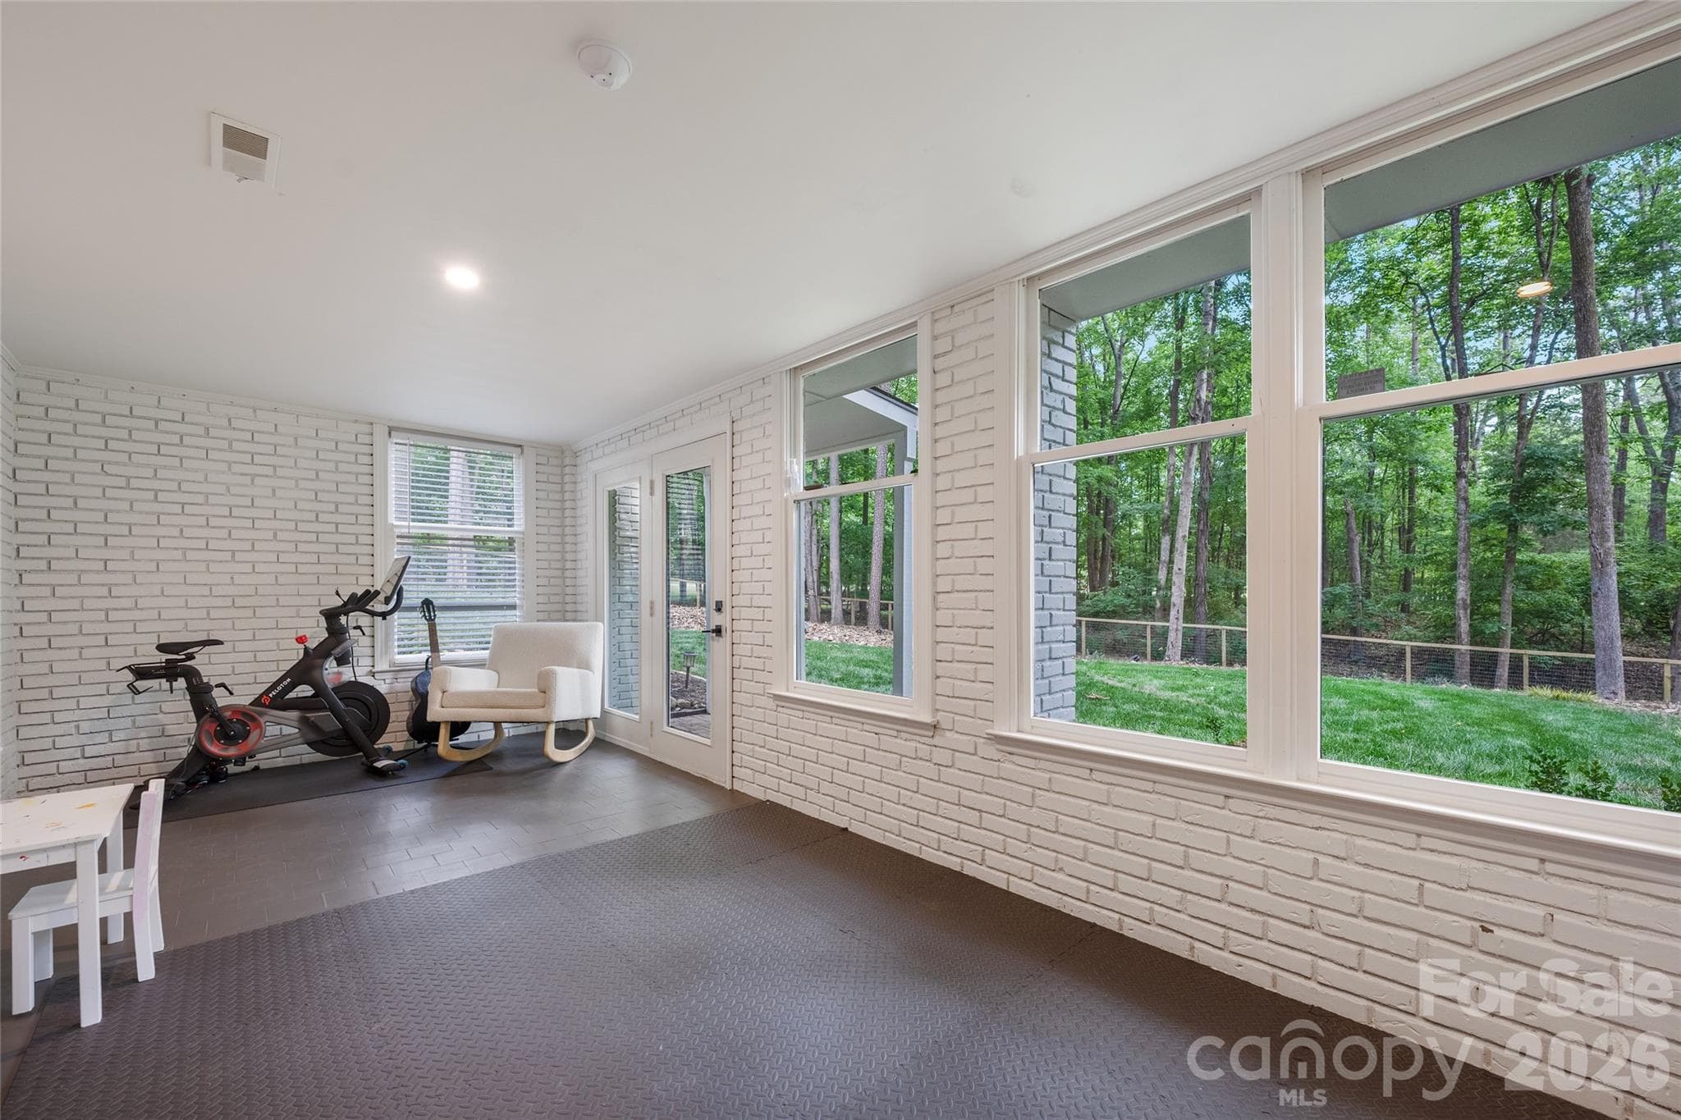
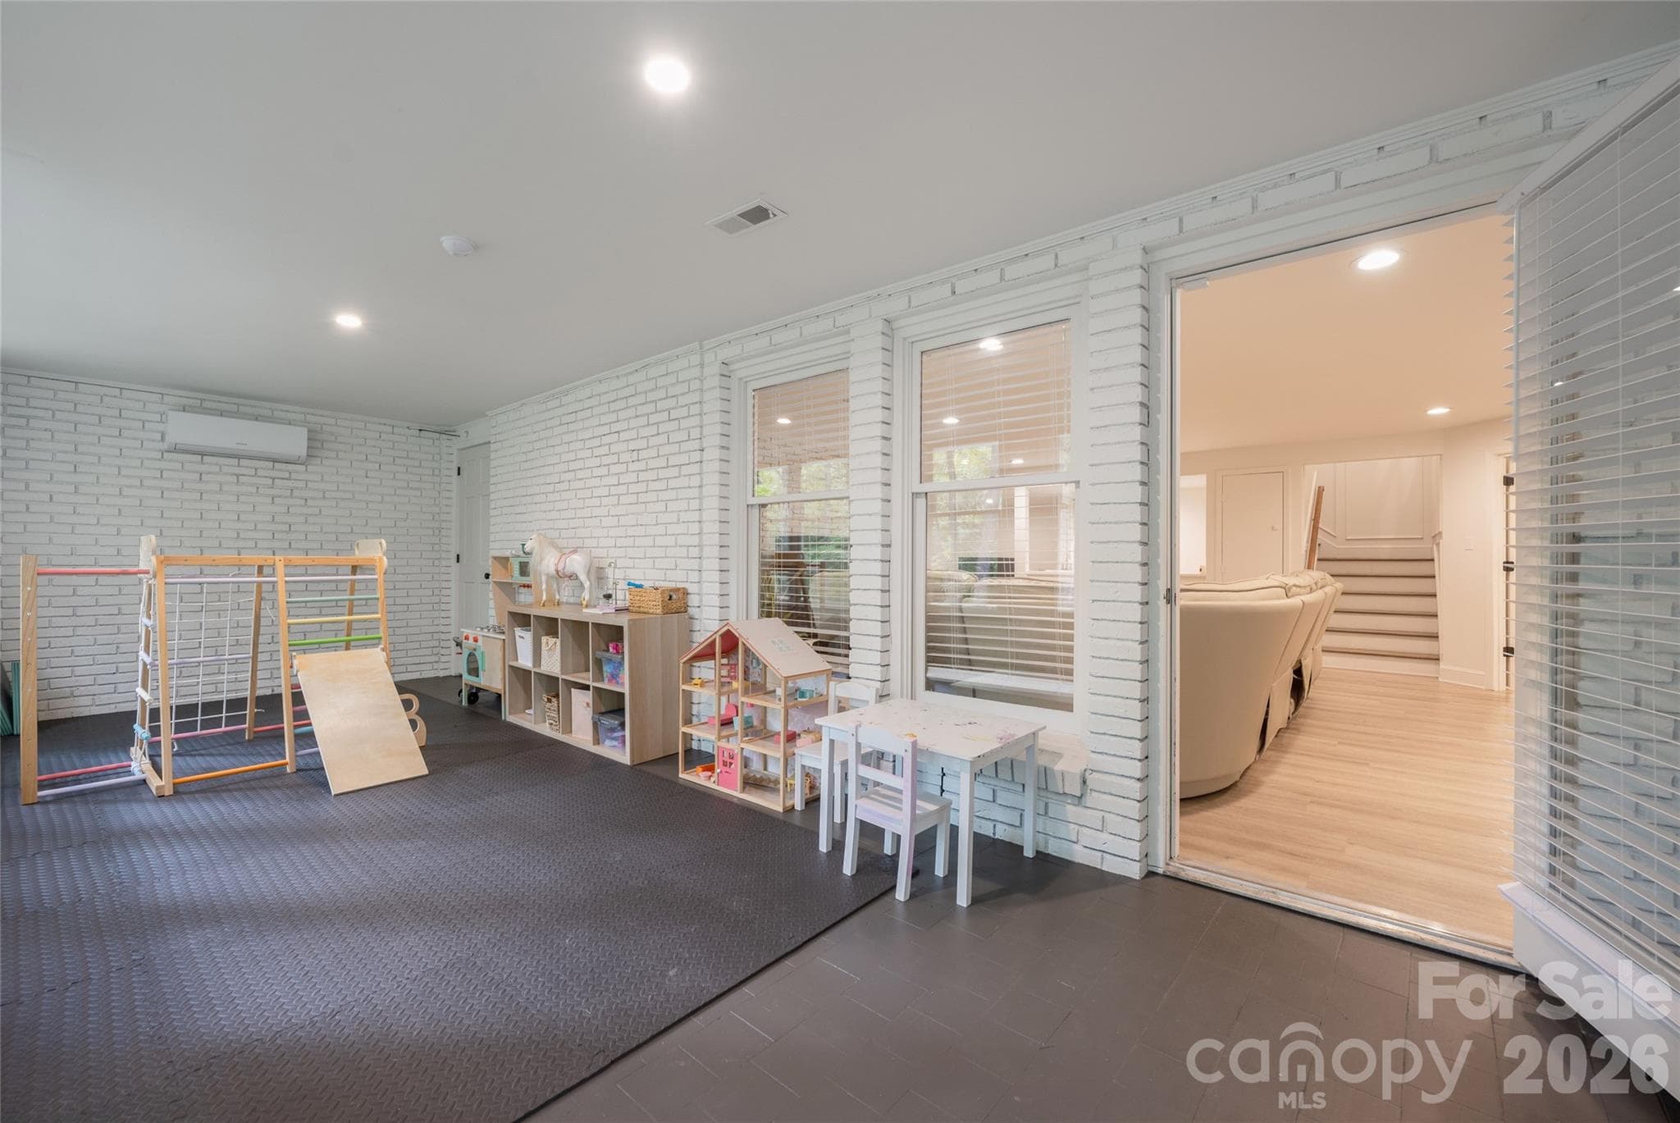
Bonus space - 1800 Chestnut Lane, Matthews
Bonus space with walk-out access to backyard - 1800 Chestnut Lane, Matthews
Single Family Residence at 1800 Chestnut Lane, Matthews, photo 39 of 48
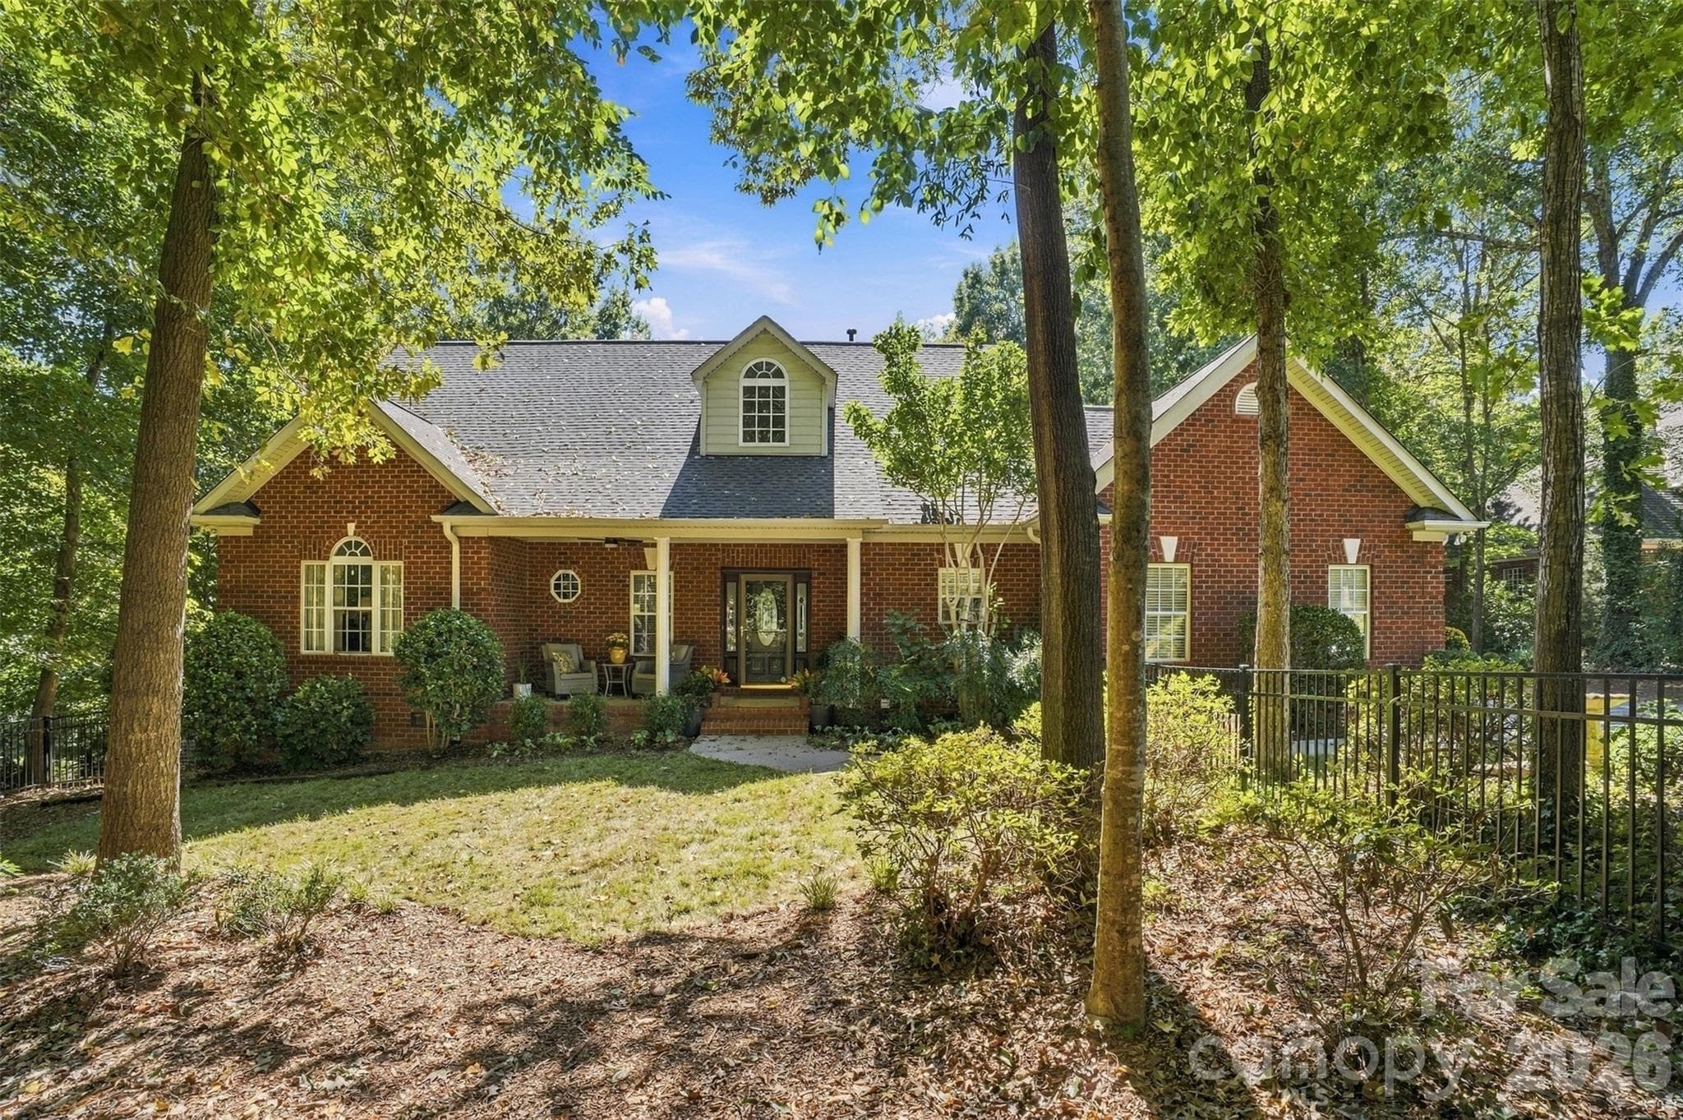
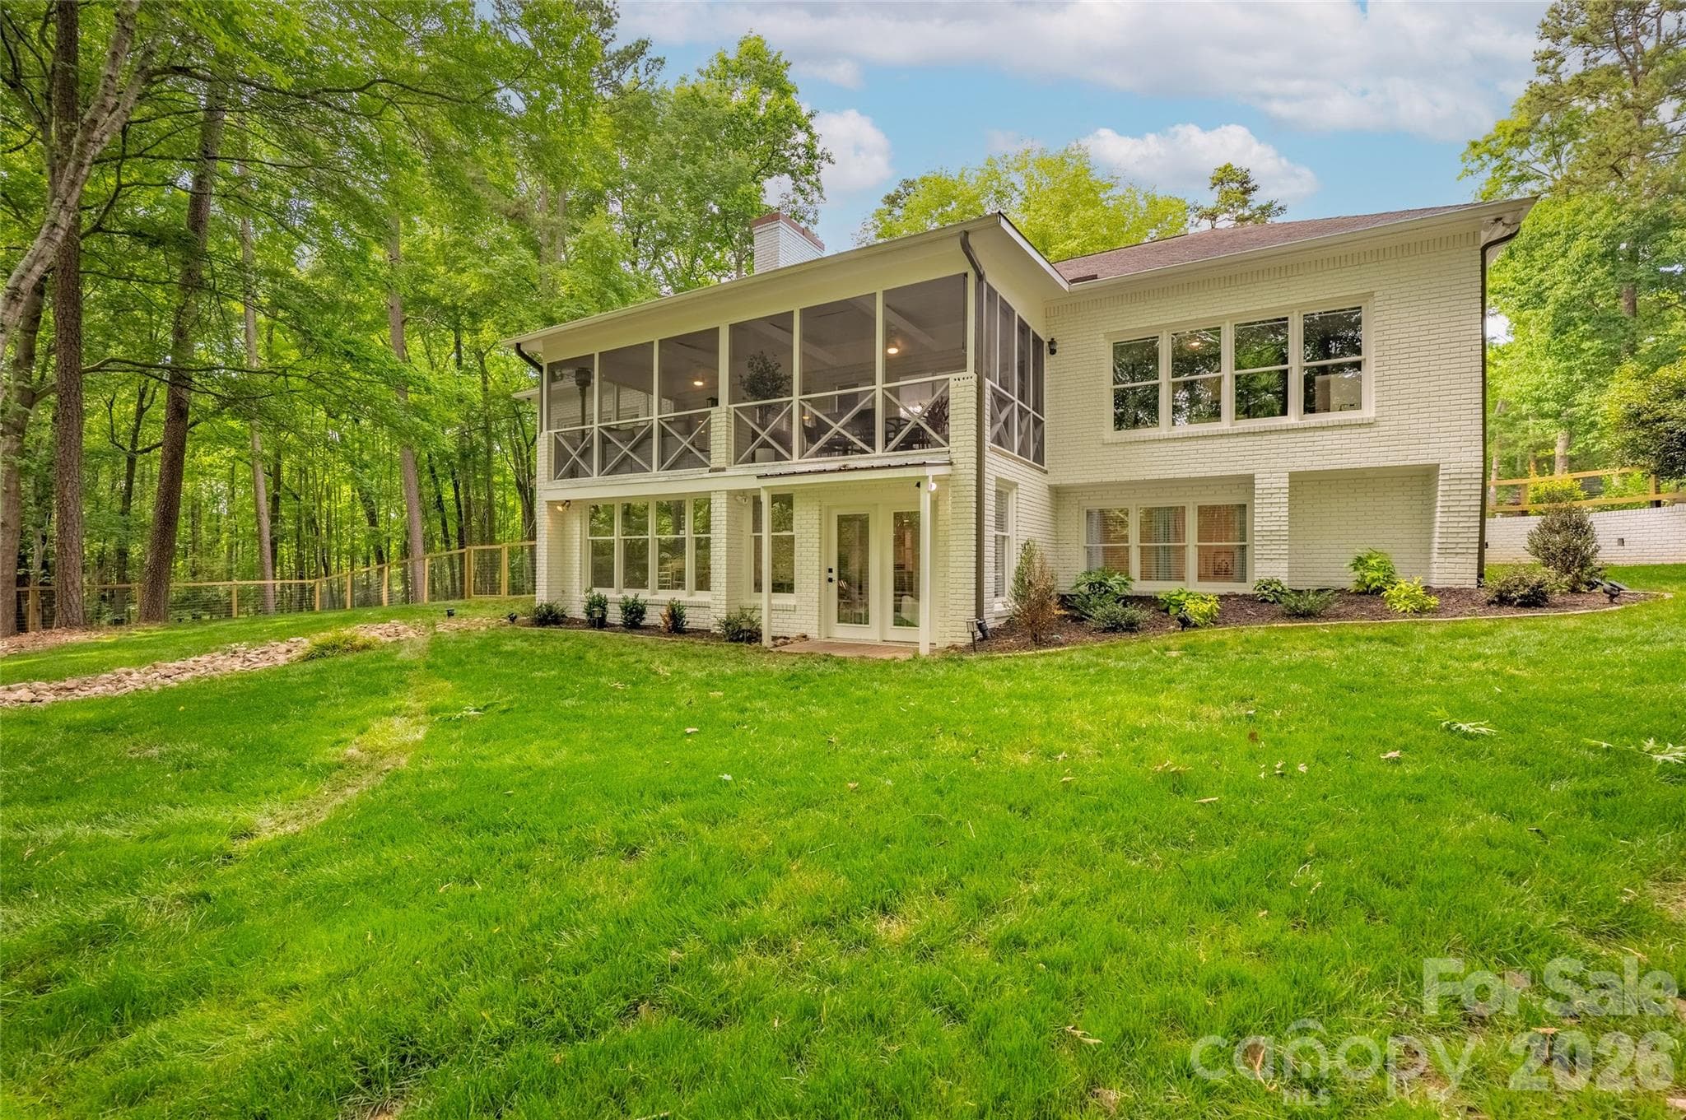
Back of home with walk out lower level - 1800 Chestnut Lane, Matthews
Single Family Residence at 1800 Chestnut Lane, Matthews, photo 41 of 48
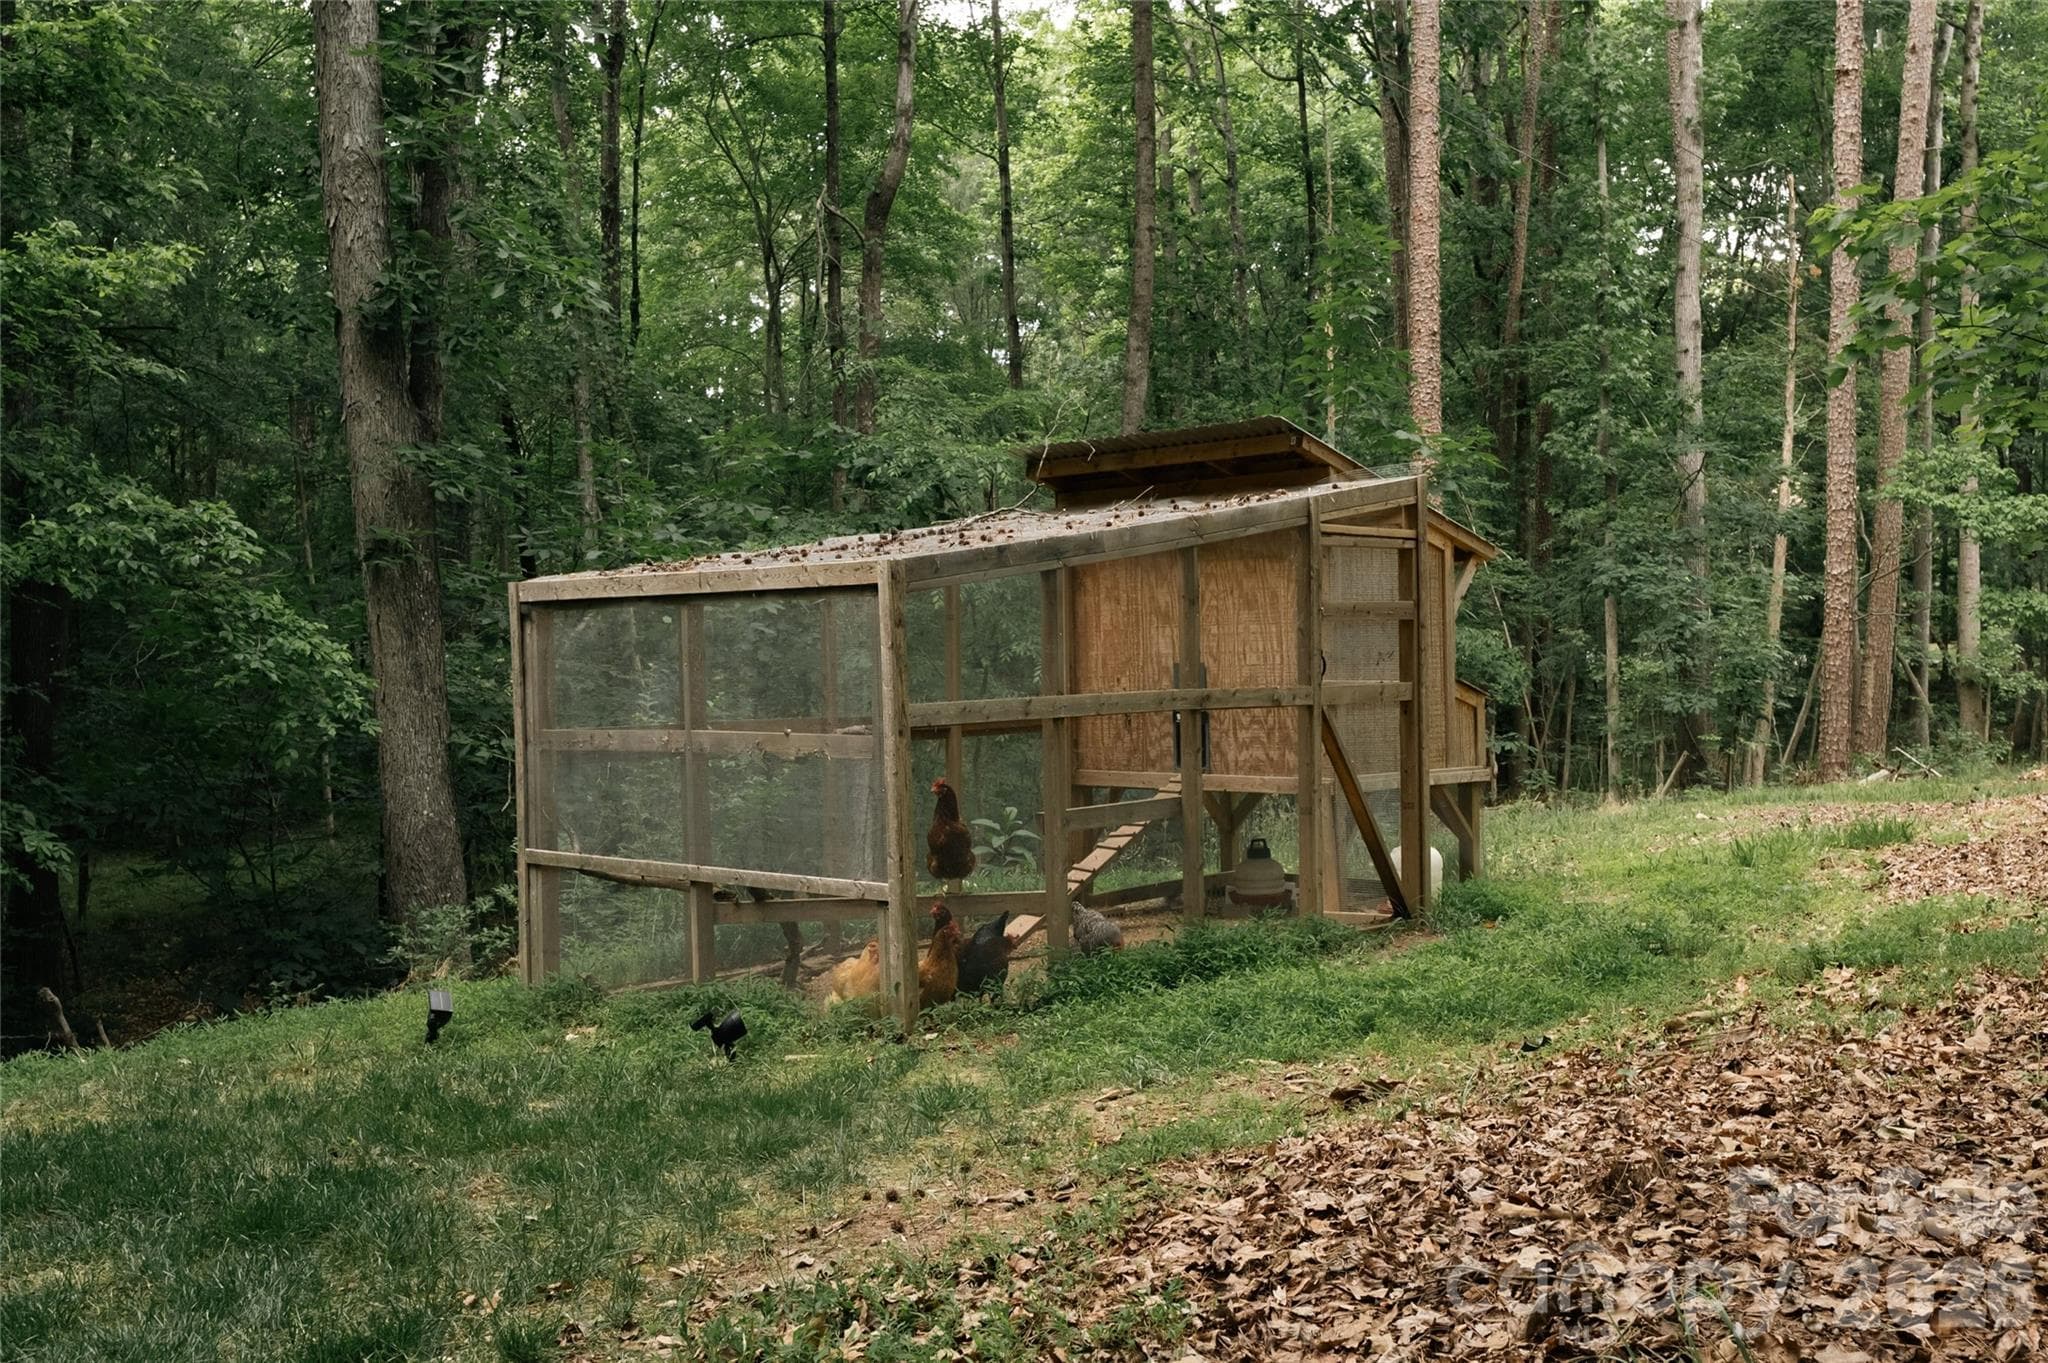
Custom built chicken coop - 1800 Chestnut Lane, Matthews
Gazebo with wood burning fireplace - 1800 Chestnut Lane, Matthews
Single Family Residence at 1800 Chestnut Lane, Matthews, photo 44 of 48
Fully fenced in backyard - 1800 Chestnut Lane, Matthews
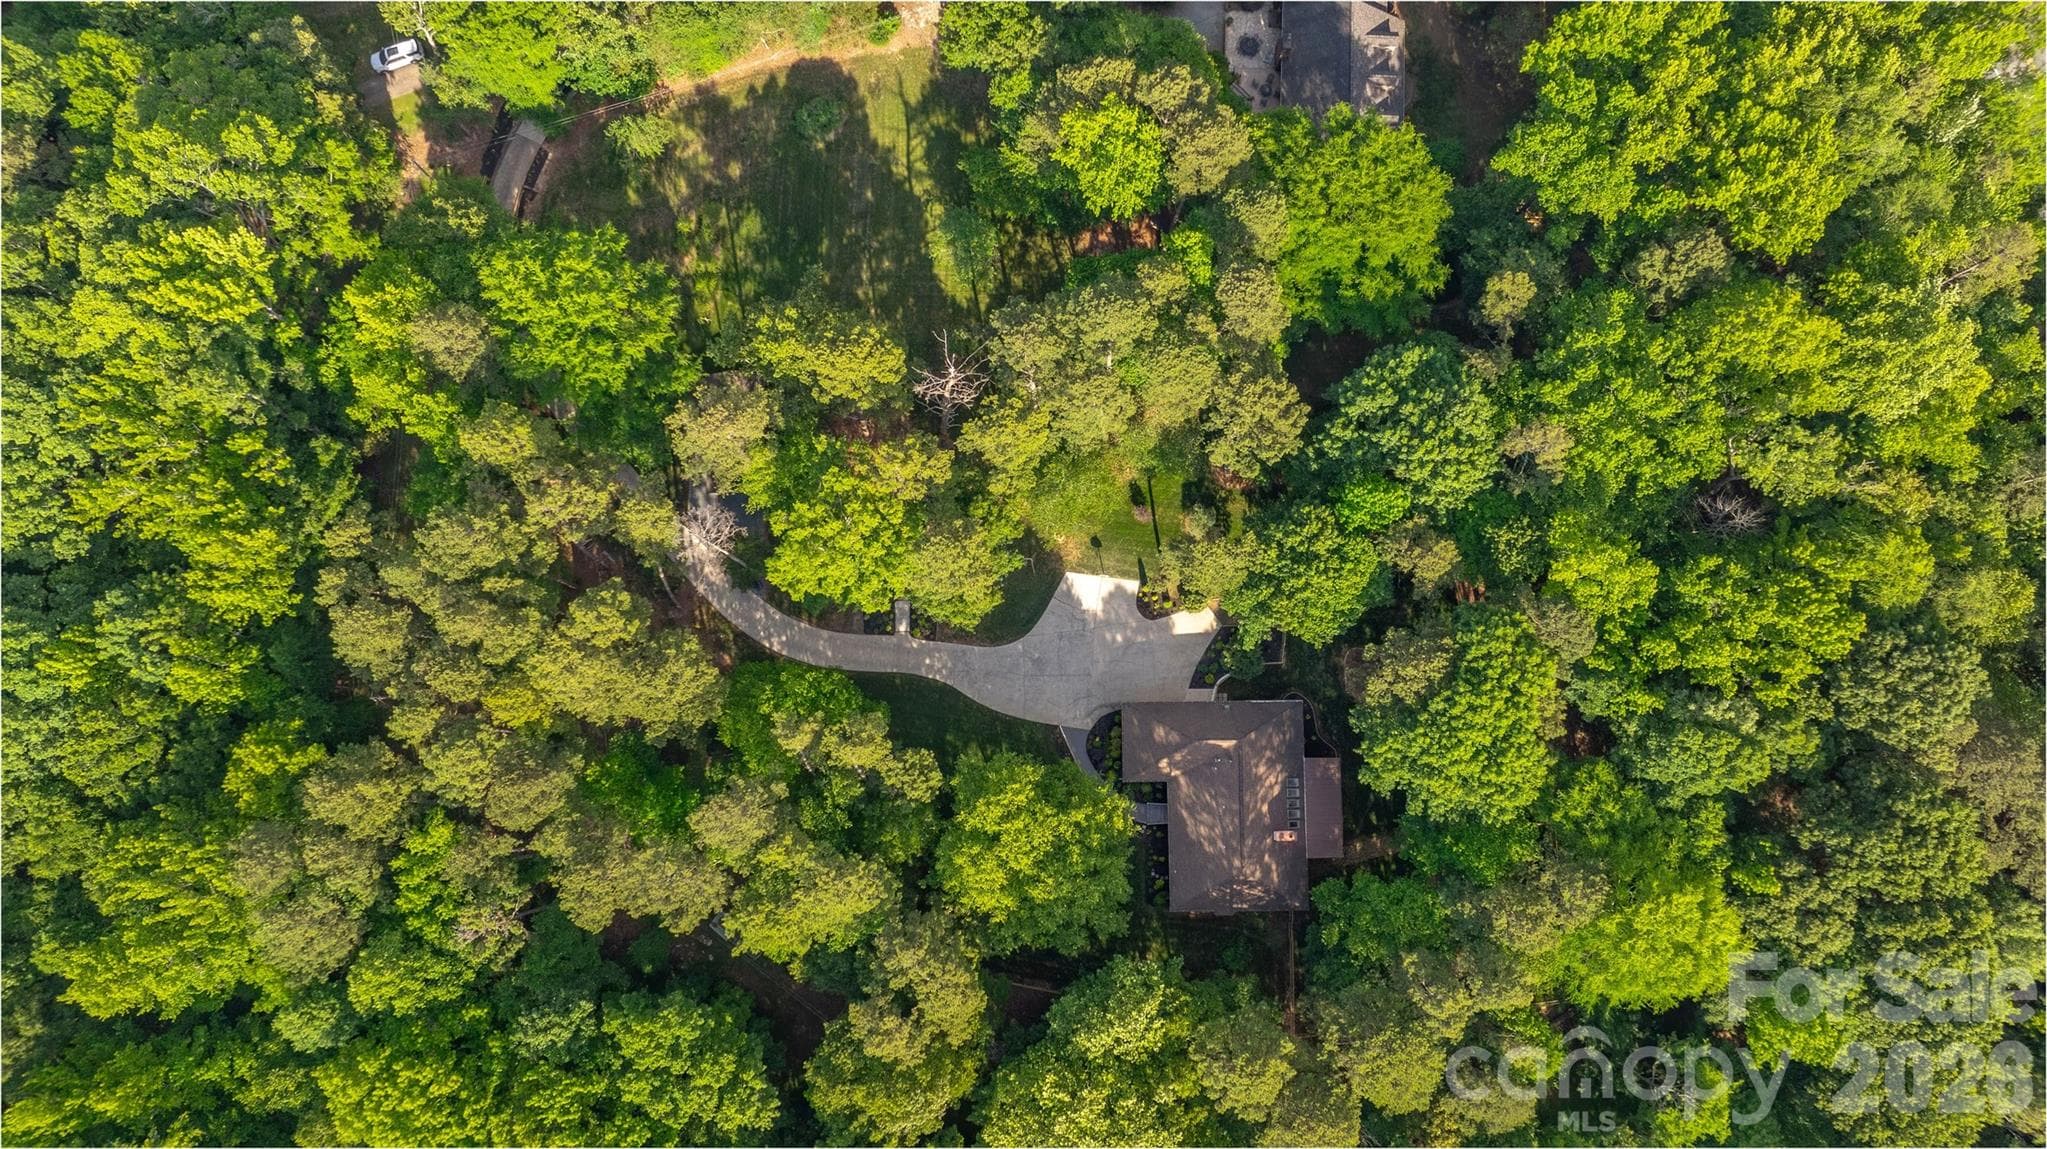
Long driveway for privacy - 1800 Chestnut Lane, Matthews
Single Family Residence at 1800 Chestnut Lane, Matthews, photo 47 of 48
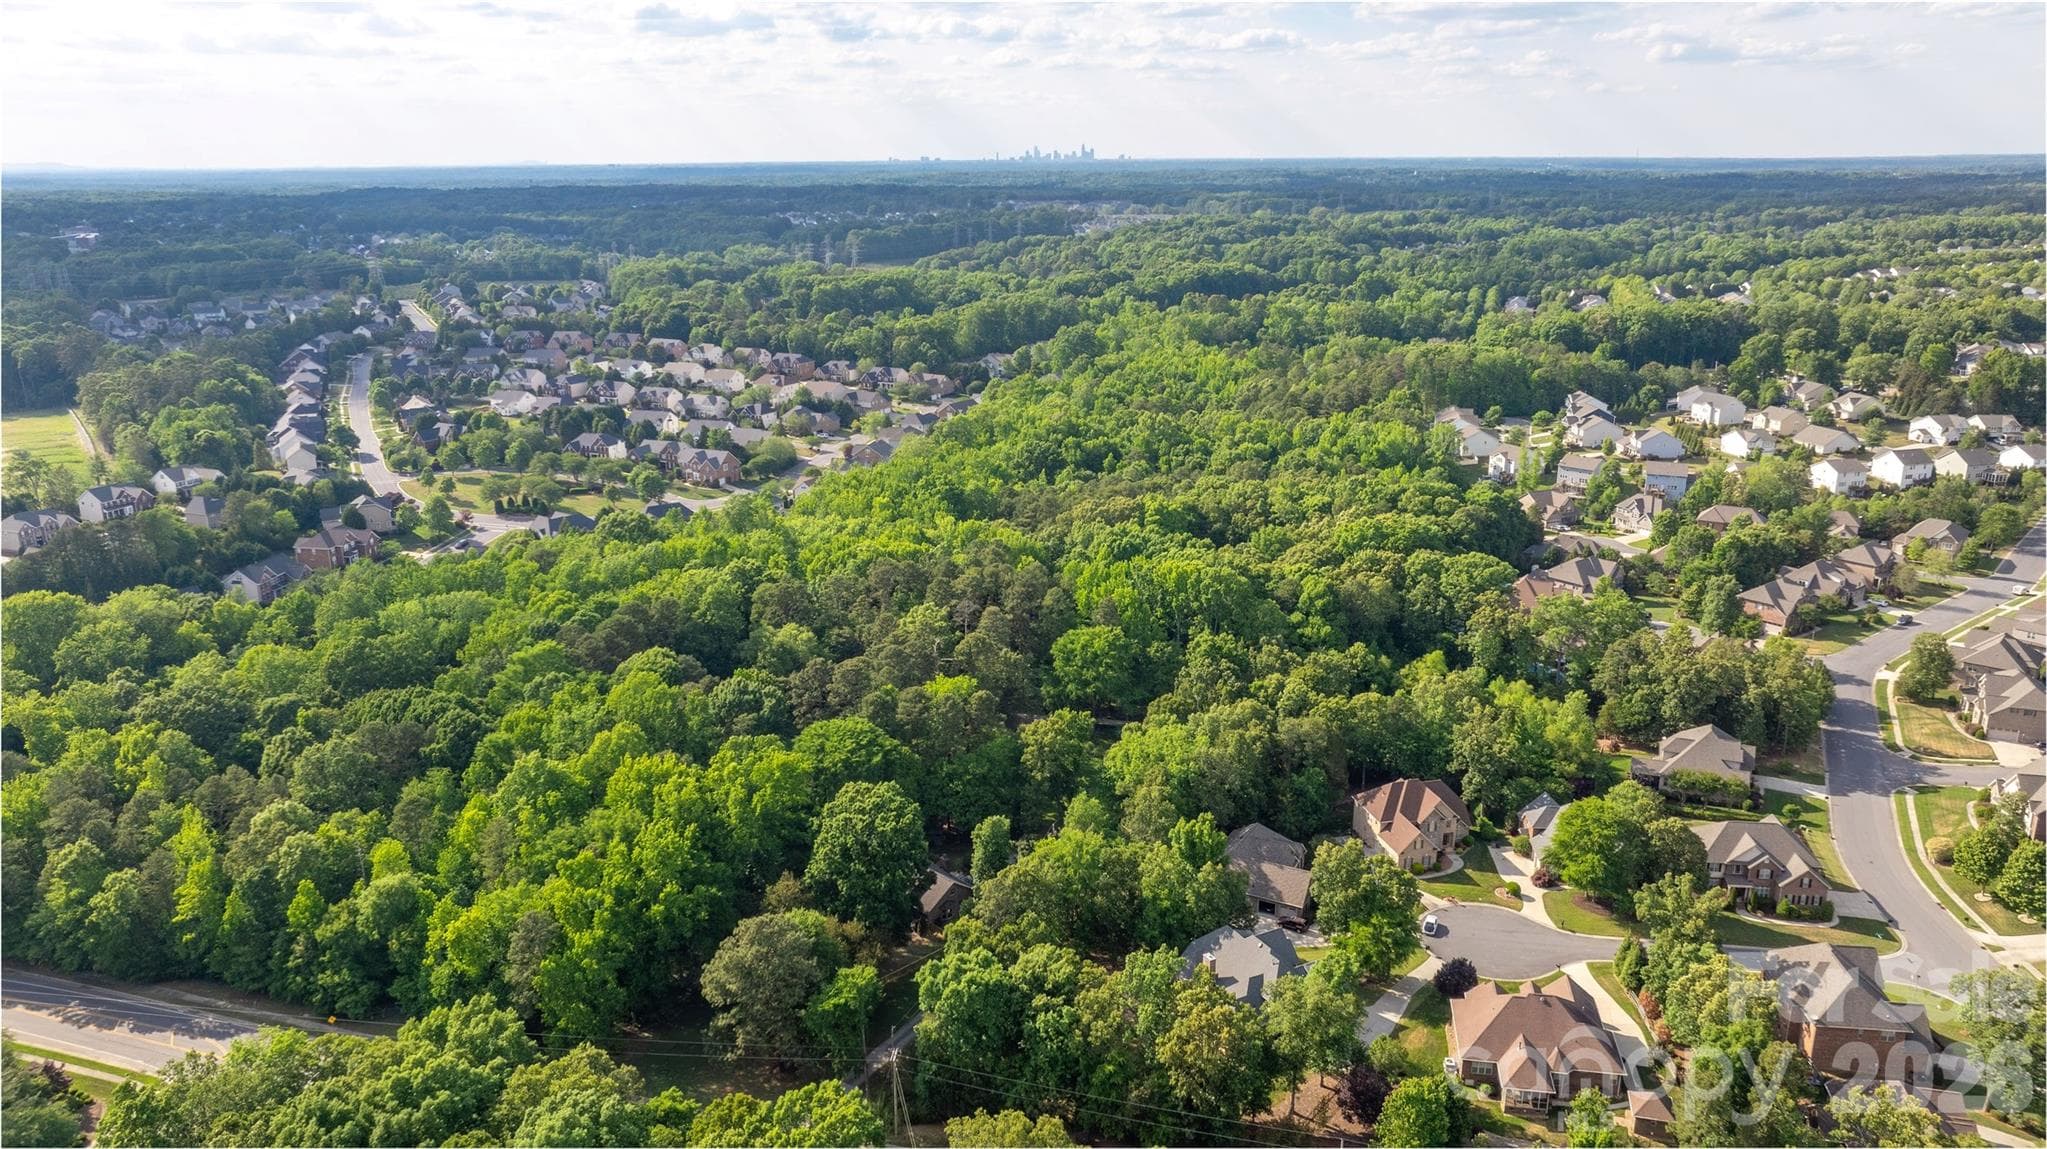
Ultimate privacy with easy access to the city - 1800 Chestnut Lane, Matthews
48 photos

$1,150,000

1800 Chestnut Lane
Matthews, NC 28104
Listed by Ryan Palmer · The Agency - Charlotte
Bedrooms
3
Bathrooms
3.5
Living area
4,133 sqft
Year built
1984

About this home

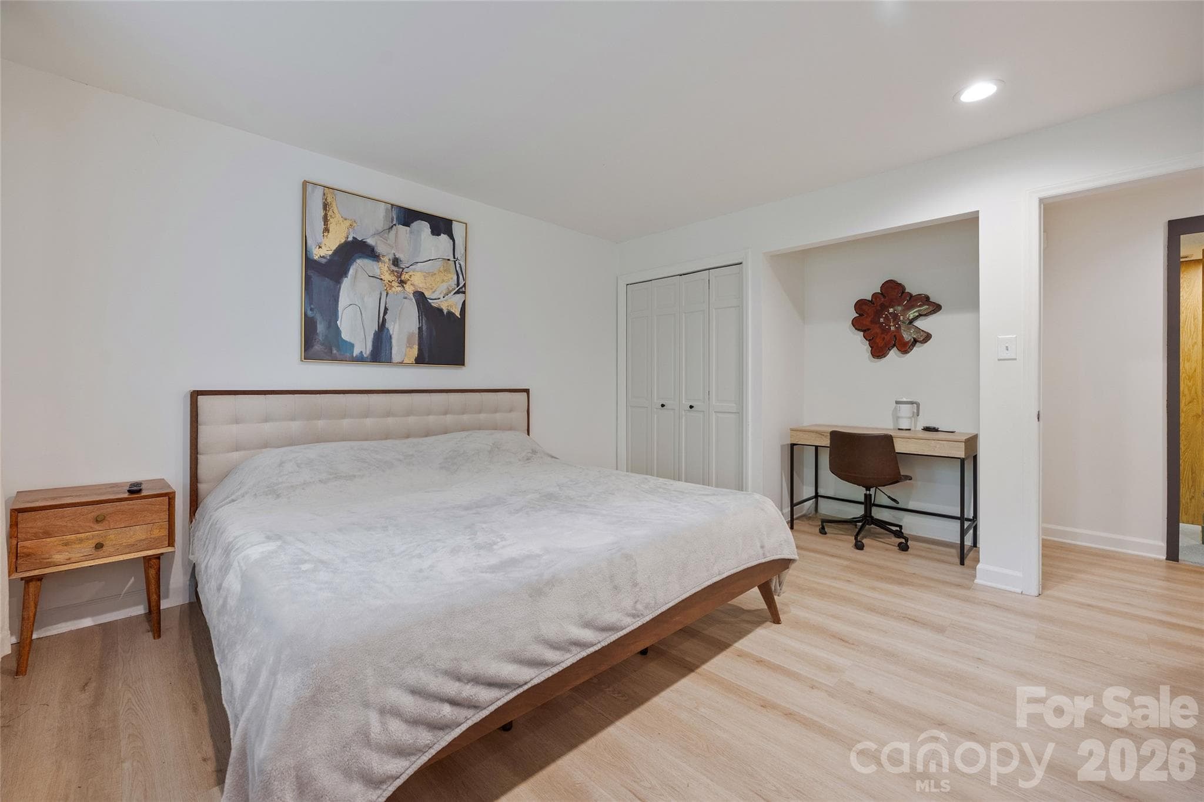
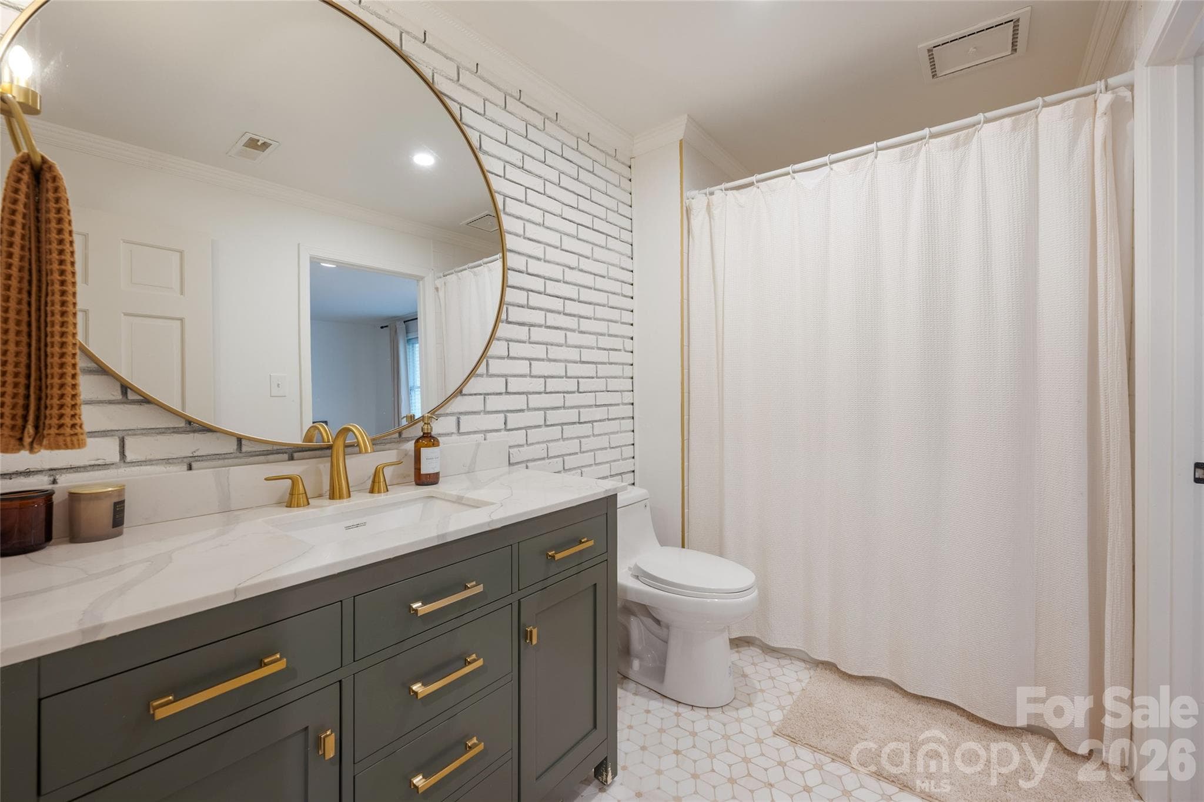
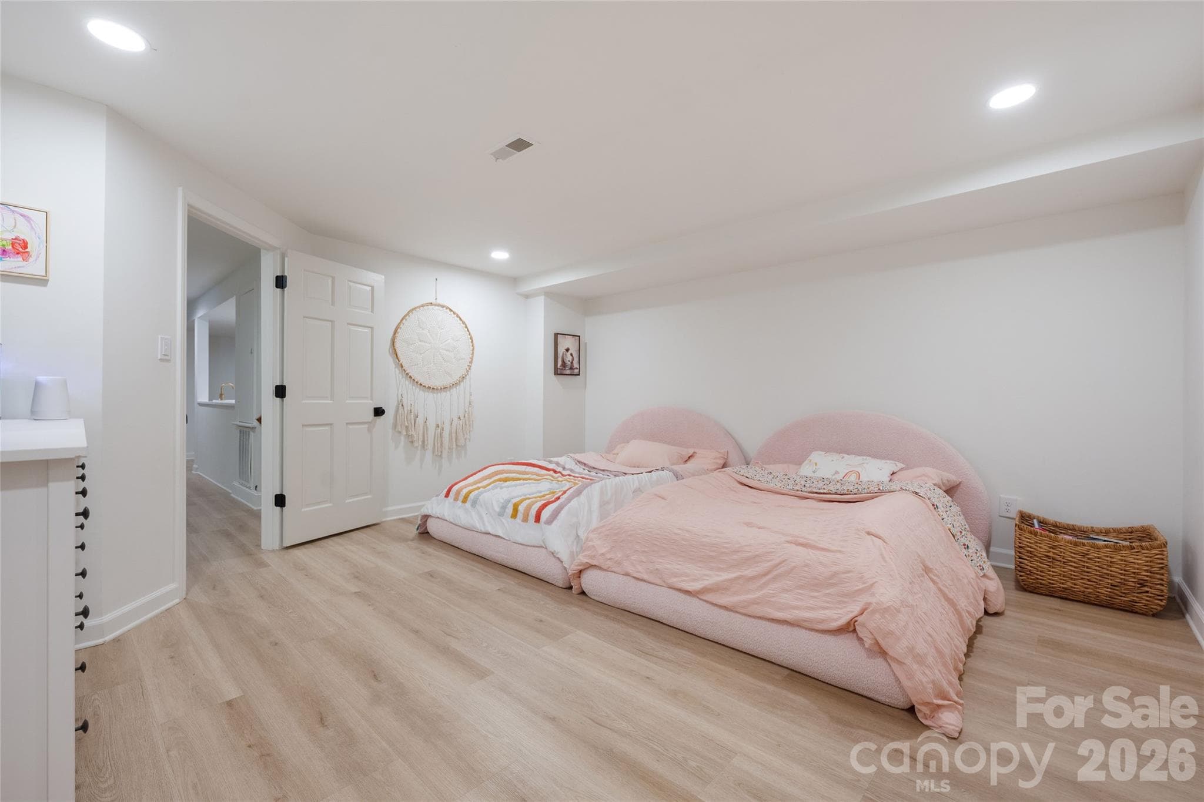
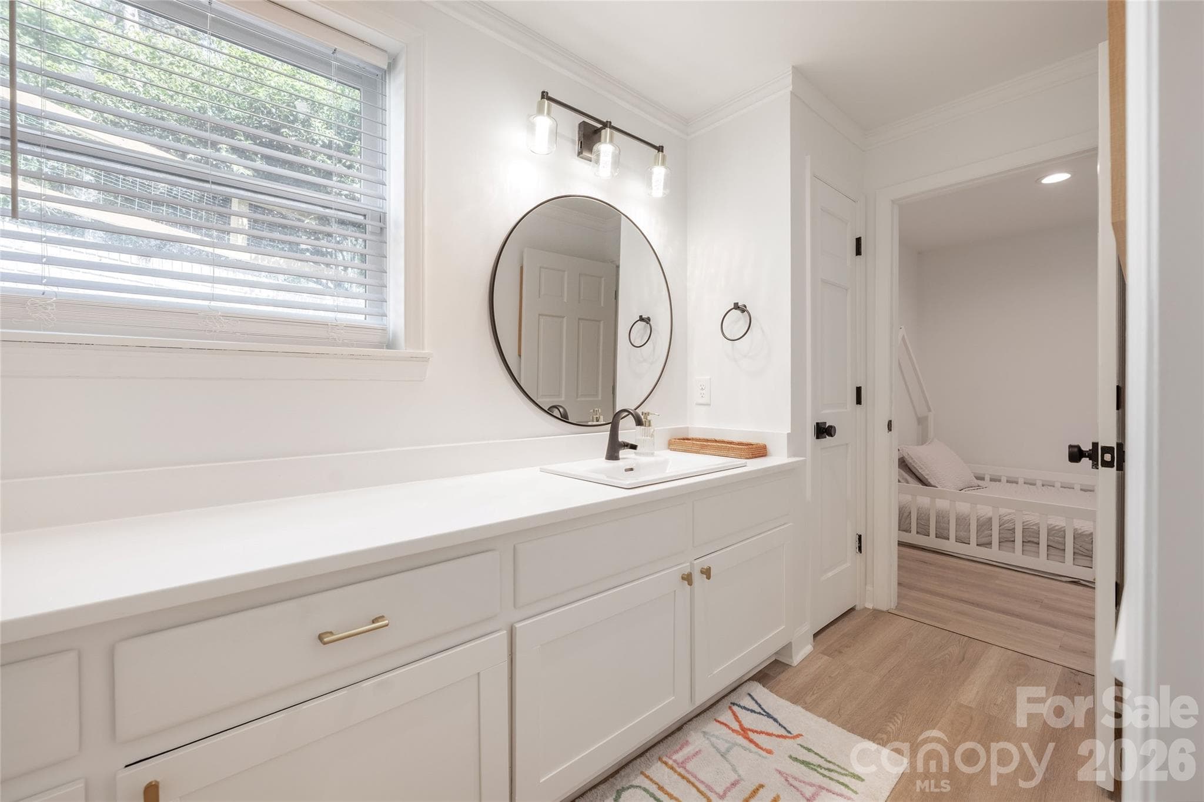
New price, now with more land: the adjoining 1.19-acre lot is included, bringing the property to 6.92 acres across two recorded lots. Room for a guest house, a barn or simply more privacy (buyer to verify permitted uses). The beautifully upgraded home blends modern comfort with country charm. This is a great opportunity to have all the convenience of the city, while enjoying privacy and space that is a rare find this close to Charlotte. Enter down a long driveway to take you to a serene escape from the city. The fenced in backyard has been cleared, leveled, and seeded with premium fescue grass that stays lush and green year-round. Professional landscaping frames the space, while a custom chicken coop (which conveys with the property) and a mature fruit garden provide the perfect setup for hobby farming. Enjoy muscadine grapes, figs, pears, blueberries, apples, and plums. Additional exterior features include a gazebo and a workshop that were both just freshly painted. Inside, the home has been completely reimagined with high-quality updates. The entire interior has been repainted in fresh neutral tones, refinished hardwood floors throughout the main level, and elegant wainscoting adds classic charm. The kitchen features refinished cabinets, new countertops, sink, backsplash, and new hardware. All bathrooms have been fully remodeled, with the primary bath transformed into a true spa retreat complete with a jetted jacuzzi tub, large glass shower, dual vanity, makeup desk, and oversized walk-in closet with custom built-ins. The dining room impresses with soaring vaulted ceilings and skylights. Additional interior highlights include all-new lighting, fans, and outlets, a new smart thermostat, and a brand-new downstairs bedroom with a closet.

Highlights

Fireplace

Property details

MLS
Canopy MLS
MLS #
CAR4379528
Property type
Single Family Residence
Subdivision
None
Status
Active
Days on market
110
On market date
June 12, 2026
Stories
N/A
Total bathrooms
3.5
Garage spaces
2
Parking spaces
N/A
Lot size
N/A
Loading map…

Nearby schools

Within 10 miles. School directory data from the National Center for Education Statistics (NCES), accessed via the Urban Institute Education Data API. Local Score is calculated by INNOVATE Real Estate; where a state rating is shown, it comes from that state's own official school report card.

Elementary
Benton Heights Elementary
10.24 mi away · Grades -1-5
Zoned school (attendance boundary, 2015-16 data)
3.6
Local Score (state rating (2025) blended 70/30 with student-teacher ratio) -- not an official state rating
State rating: C (2025)
Enrollment
500
Student:teacher ratio
10.6:1
District
Union County Public Schools
Middle
Sun Valley Middle
3.81 mi away · Grades 6-8
Zoned school (attendance boundary, 2015-16 data)
3.4
Local Score (state rating (2025) blended 70/30 with student-teacher ratio) -- not an official state rating
State rating: B (2025)
Enrollment
1,067
Student:teacher ratio
19.4:1
District
Union County Public Schools
High
Central Academy of Technology and Arts
10.41 mi away · Grades 9-12
Zoned school (attendance boundary, 2015-16 data)
4.1
Local Score (state rating (2025) blended 70/30 with student-teacher ratio) -- not an official state rating
State rating: A (2025)
Enrollment
809
Student:teacher ratio
18.4:1
District
Union County Public Schools

Walkability

Blended score for Matthews's center, calculated by INNOVATE Real Estate from two sources: the EPA's National Walkability Index (street network, transit, land-use mix) and Google Places amenity data (what's actually reachable on foot from this point). 60% EPA National Walkability Index + 40% nearby-amenity density (Google Places).

66
Walkable
out of 100
EPA National Walkability Index
9.8 / 20 -- Below average walkable
Google Places amenity density
90 / 100
Restaurants & cafes20
Grocery stores5
Parks3
Schools6
Transit stops0
Pharmacies4

Market position

How this listing compares to current activity in Matthews, from live MLS data.

On the market 110 days -- 9 more days than Matthews's current average of 101 days.
For reference, the median list price across 300 active listings in Matthews right now is $494,450.

Mortgage calculator

Estimate only - actual rate and payment depend on your lender, credit, and loan program.

$
%
%
Adjust tax / insurance estimates
% / yr
$
/mo
Est. monthly payment
$7,075/mo
$230,000 down
$920,000 loan
Principal & interest$5,967
Property tax (est.)$958
Home insurance (est.)$150

Similar homes you might like

Data source: Listing information provided by Canopy MLS (carolina) via Trestle/CoreLogic. Last updated 2 days ago.

Information herein deemed reliable but not guaranteed; all measurements, school assignments, HOA fees, taxes, and feature lists are approximate and should be independently verified. Equal Housing Opportunity.