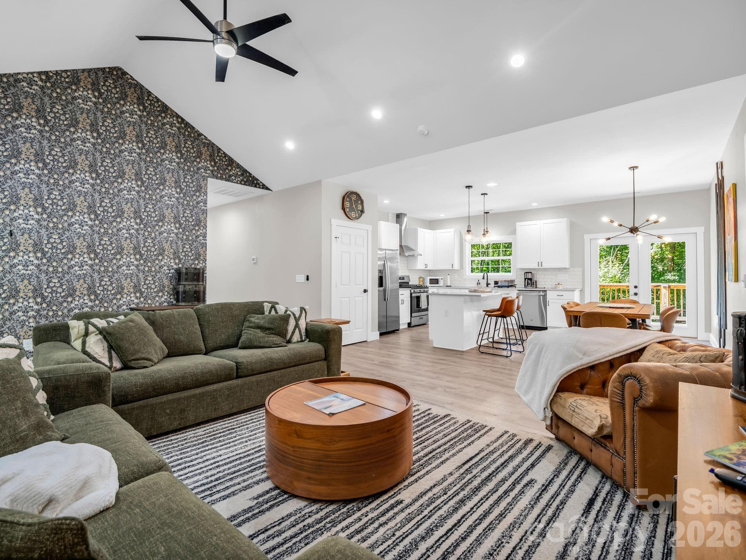
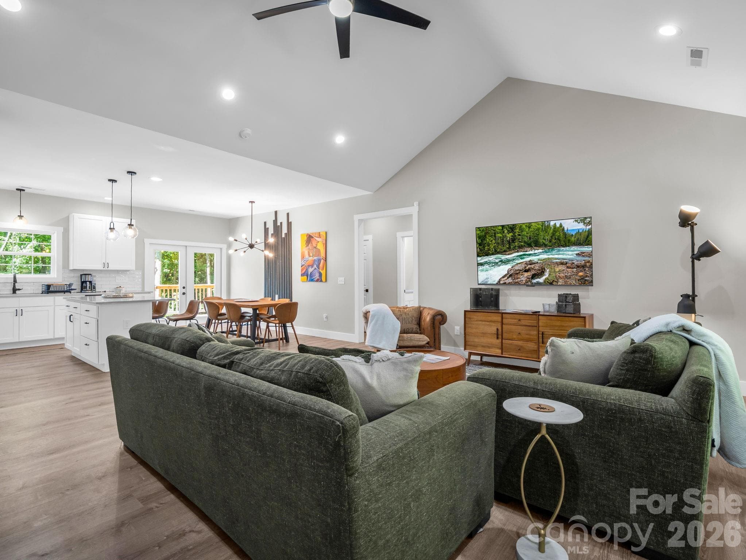
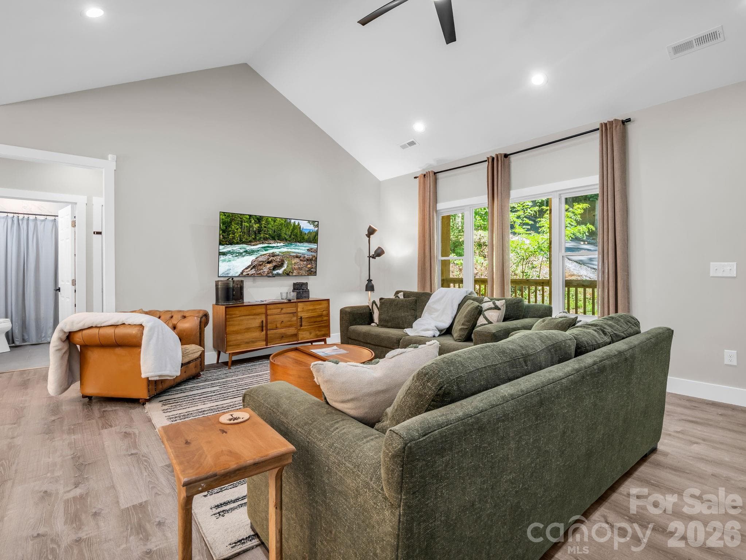
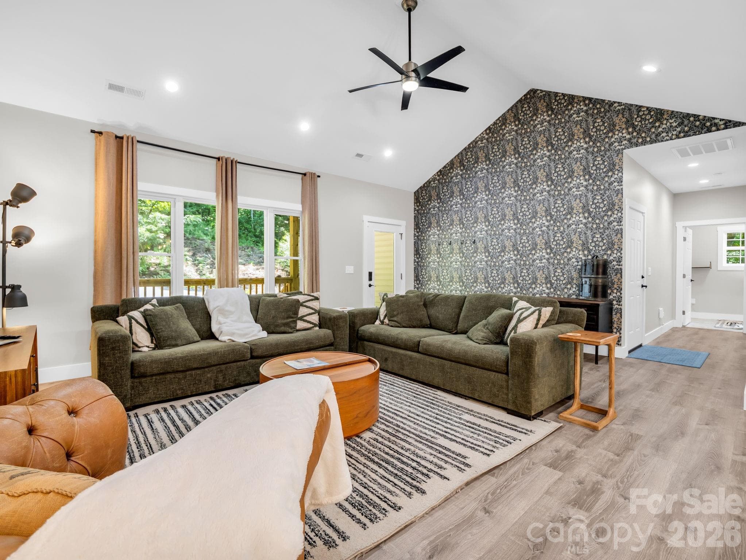
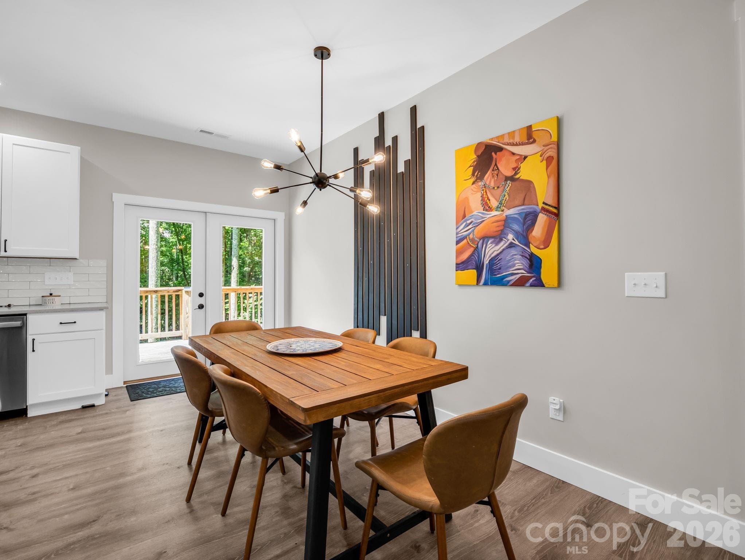
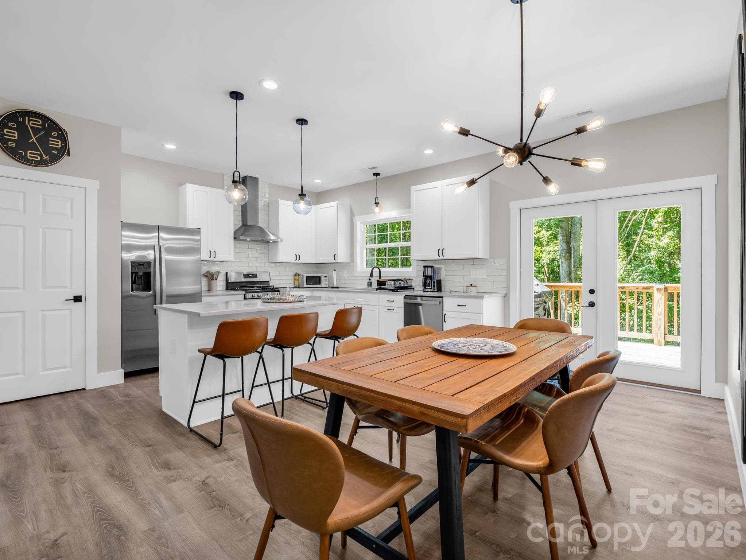
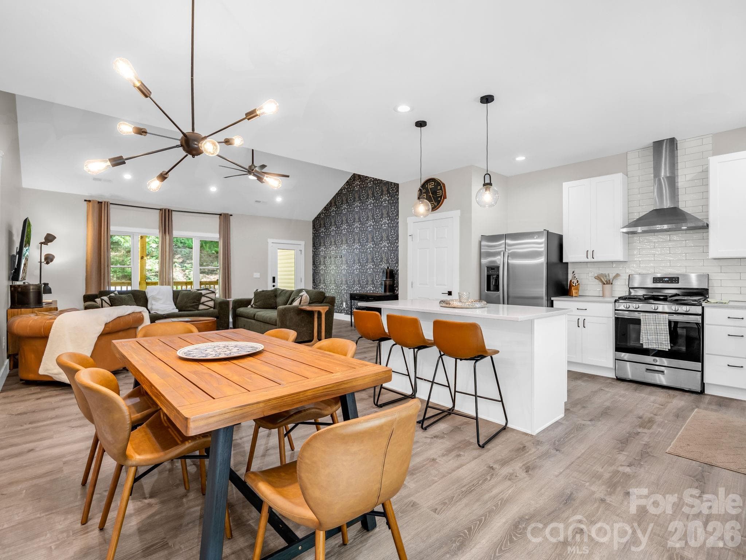
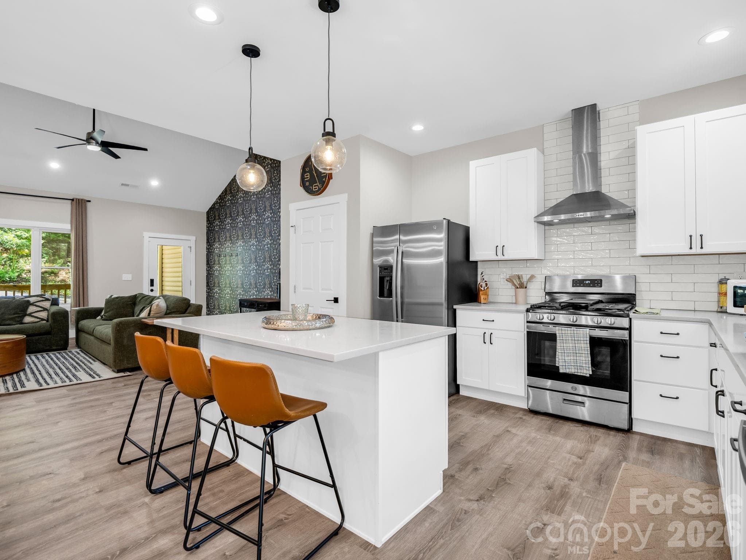
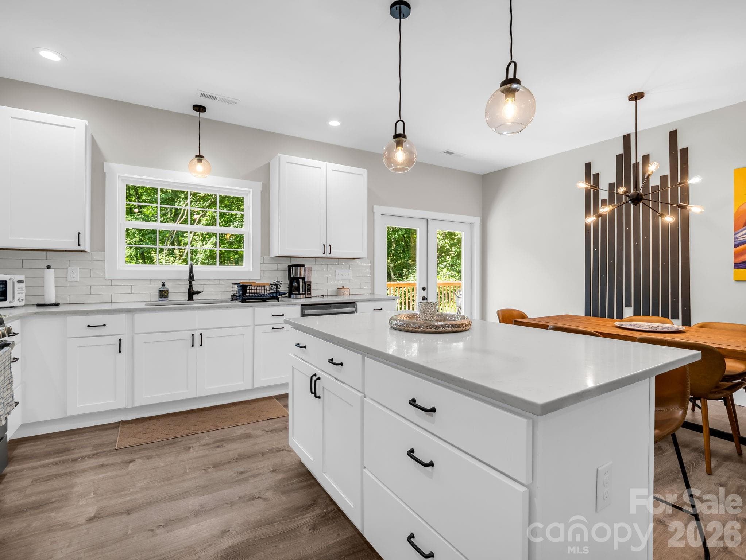
View from the right corner of the living room.  Vaulted ceiling in the living room and plenty of lighting produces  the open airy feel of the living area. - 180 Ridgeview Drive, Hendersonville
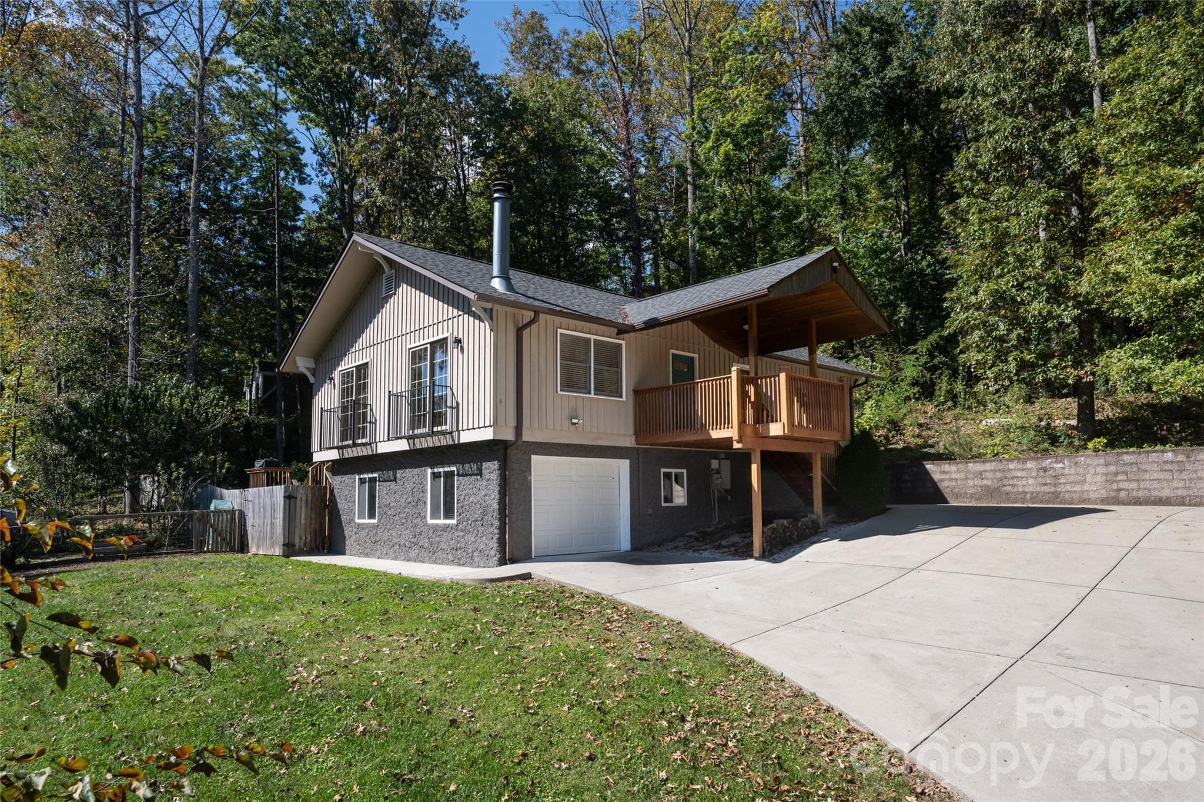
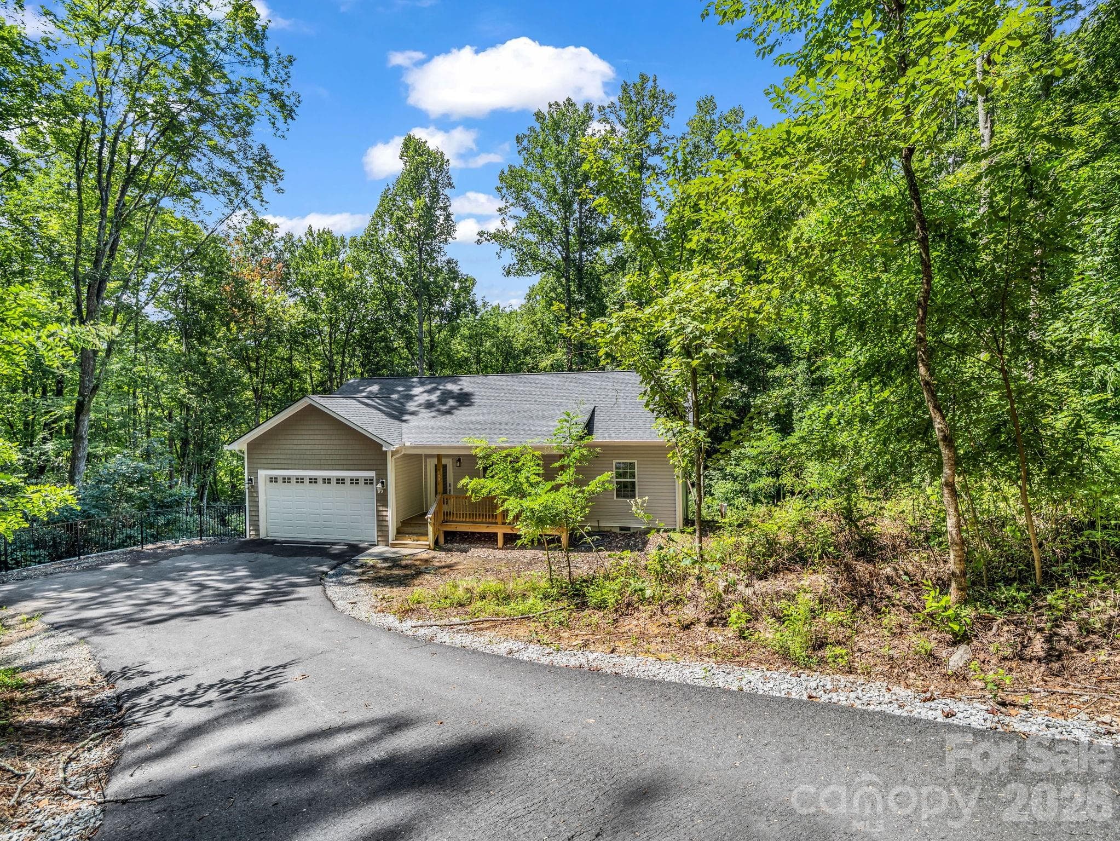
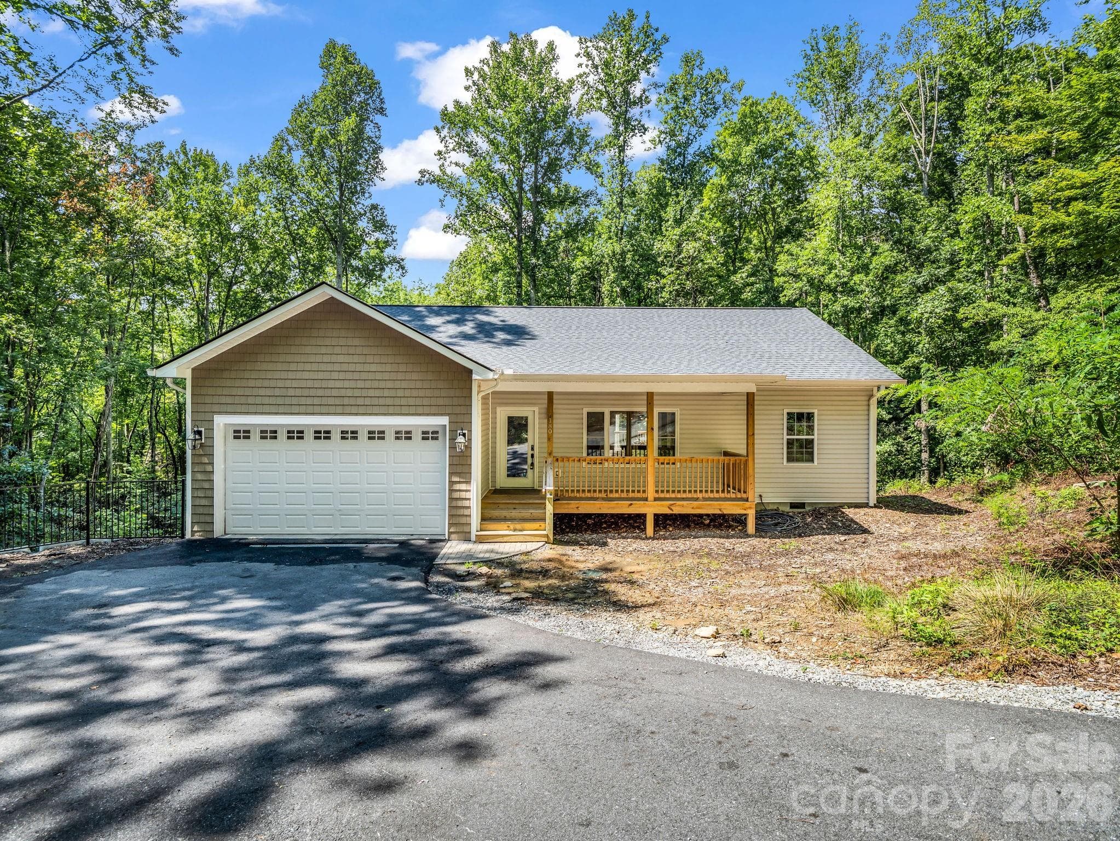
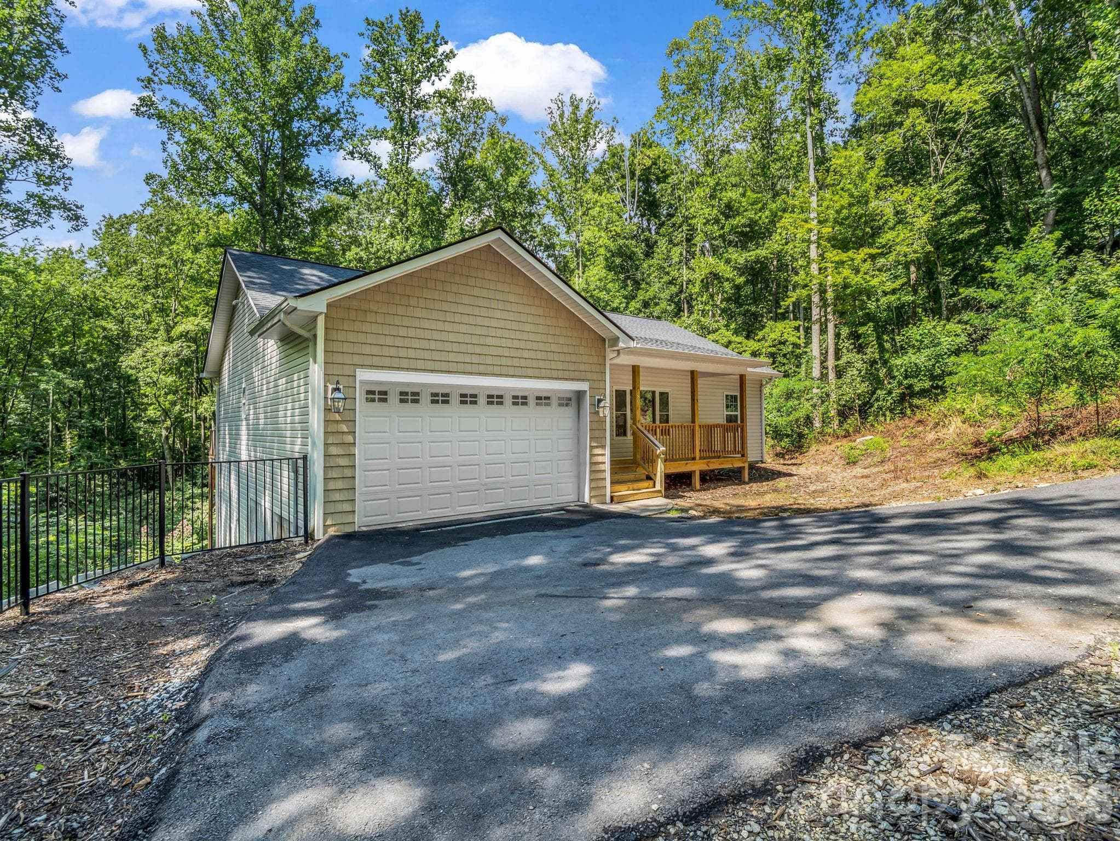
Welcome to 180 Ridgeview Drive.  View from the top of the driveway off Ridgeview Drive down to the house. - 180 Ridgeview Drive, Hendersonville
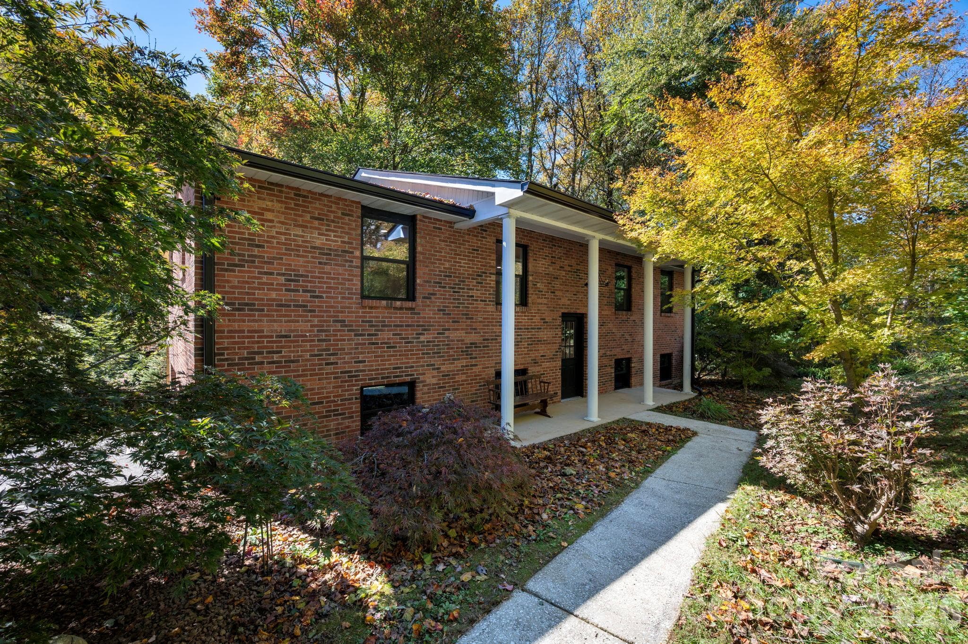
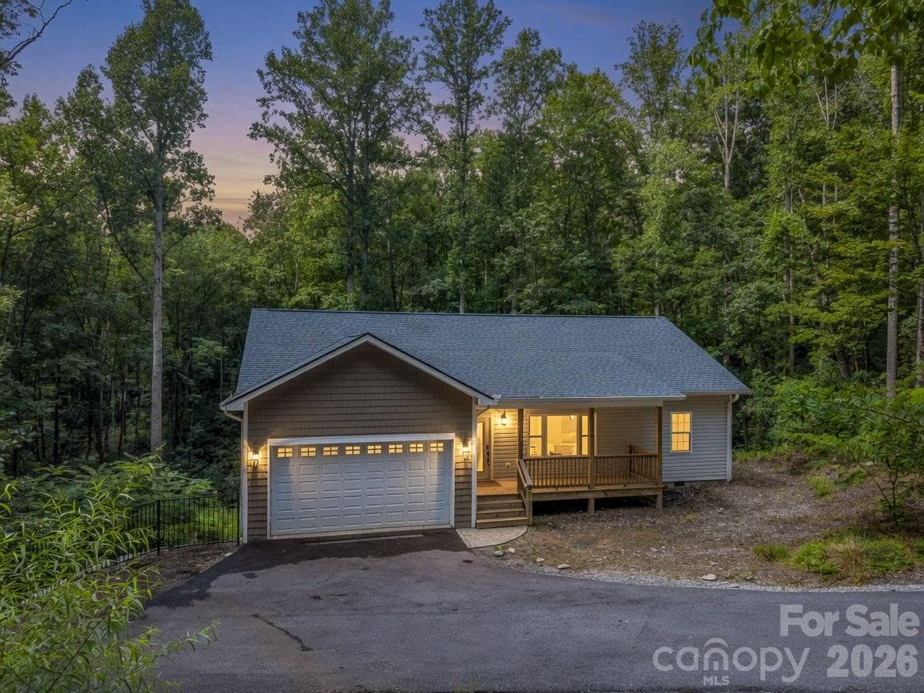
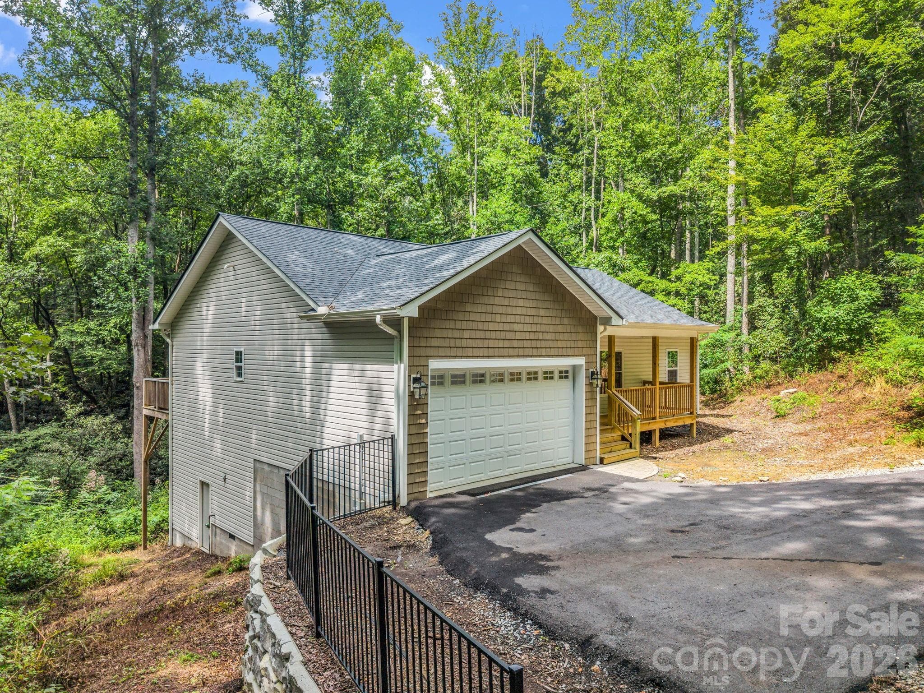
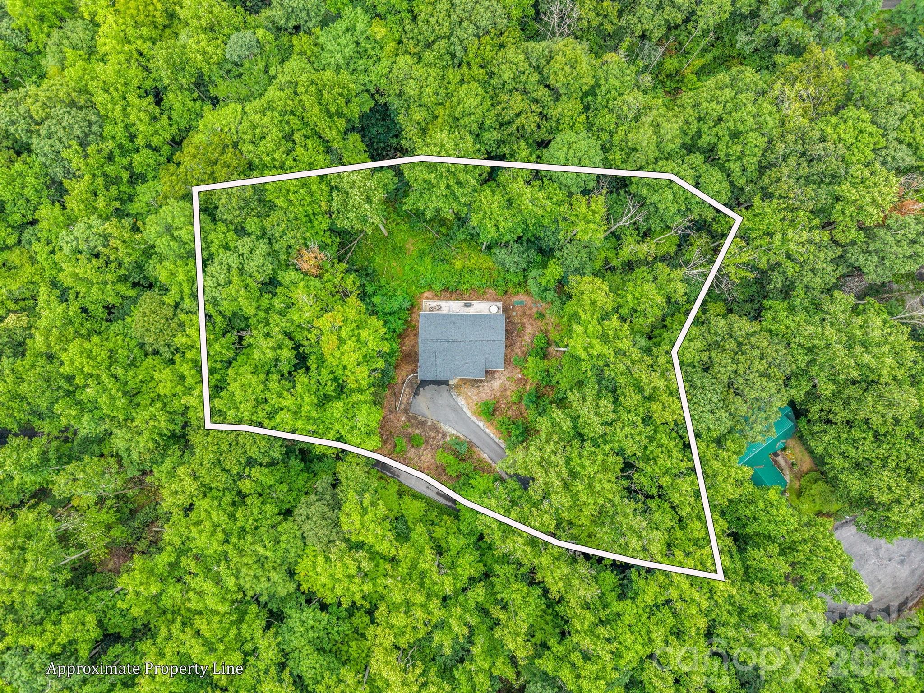
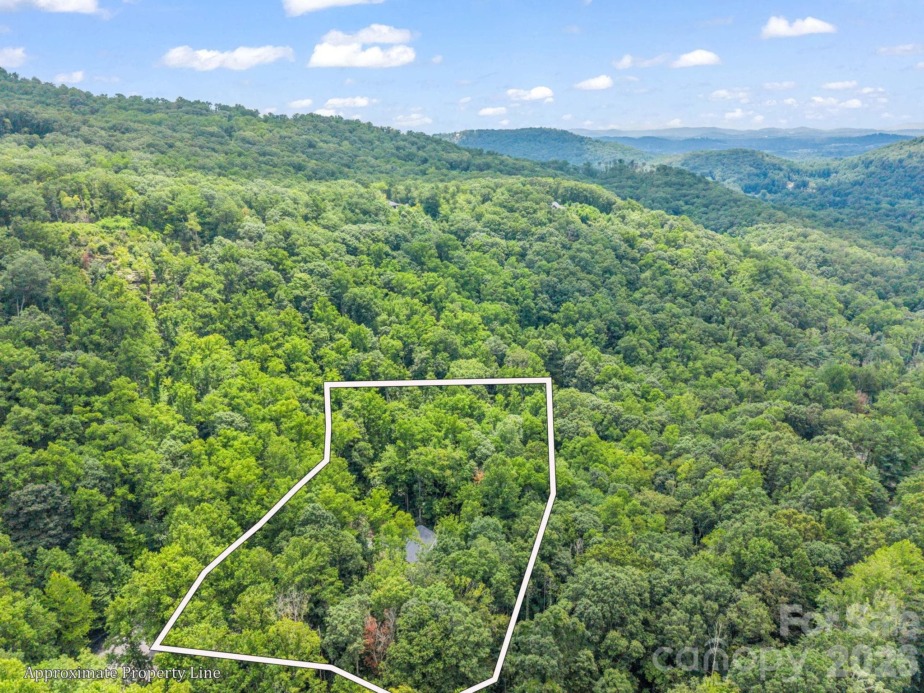
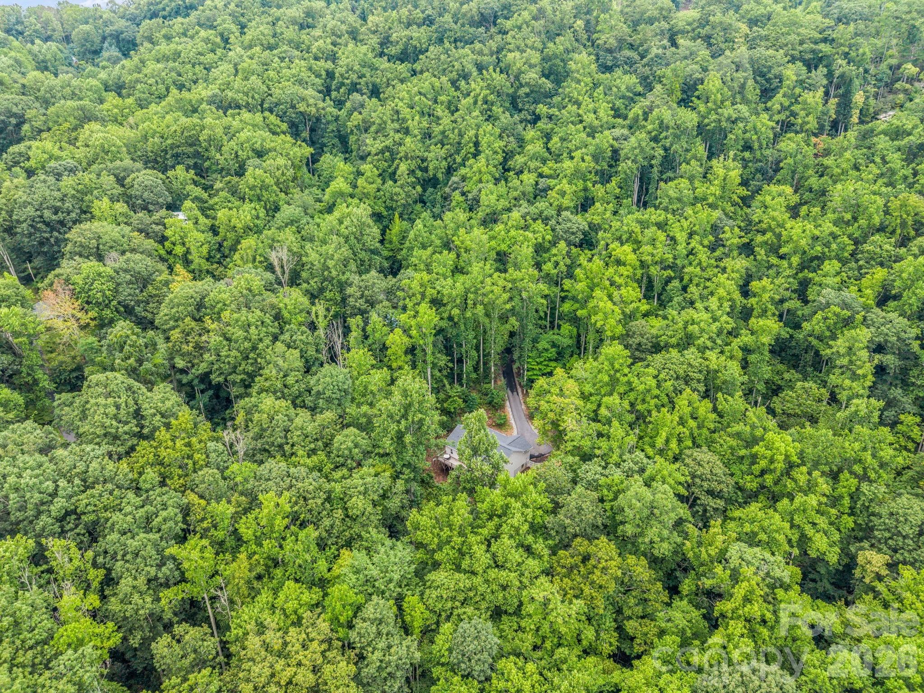
Private location surrounded by trees. - 180 Ridgeview Drive, Hendersonville
Single Family Residence at 180 Ridgeview Drive, Hendersonville, photo 4 of 40
Single Family Residence at 180 Ridgeview Drive, Hendersonville, photo 5 of 40
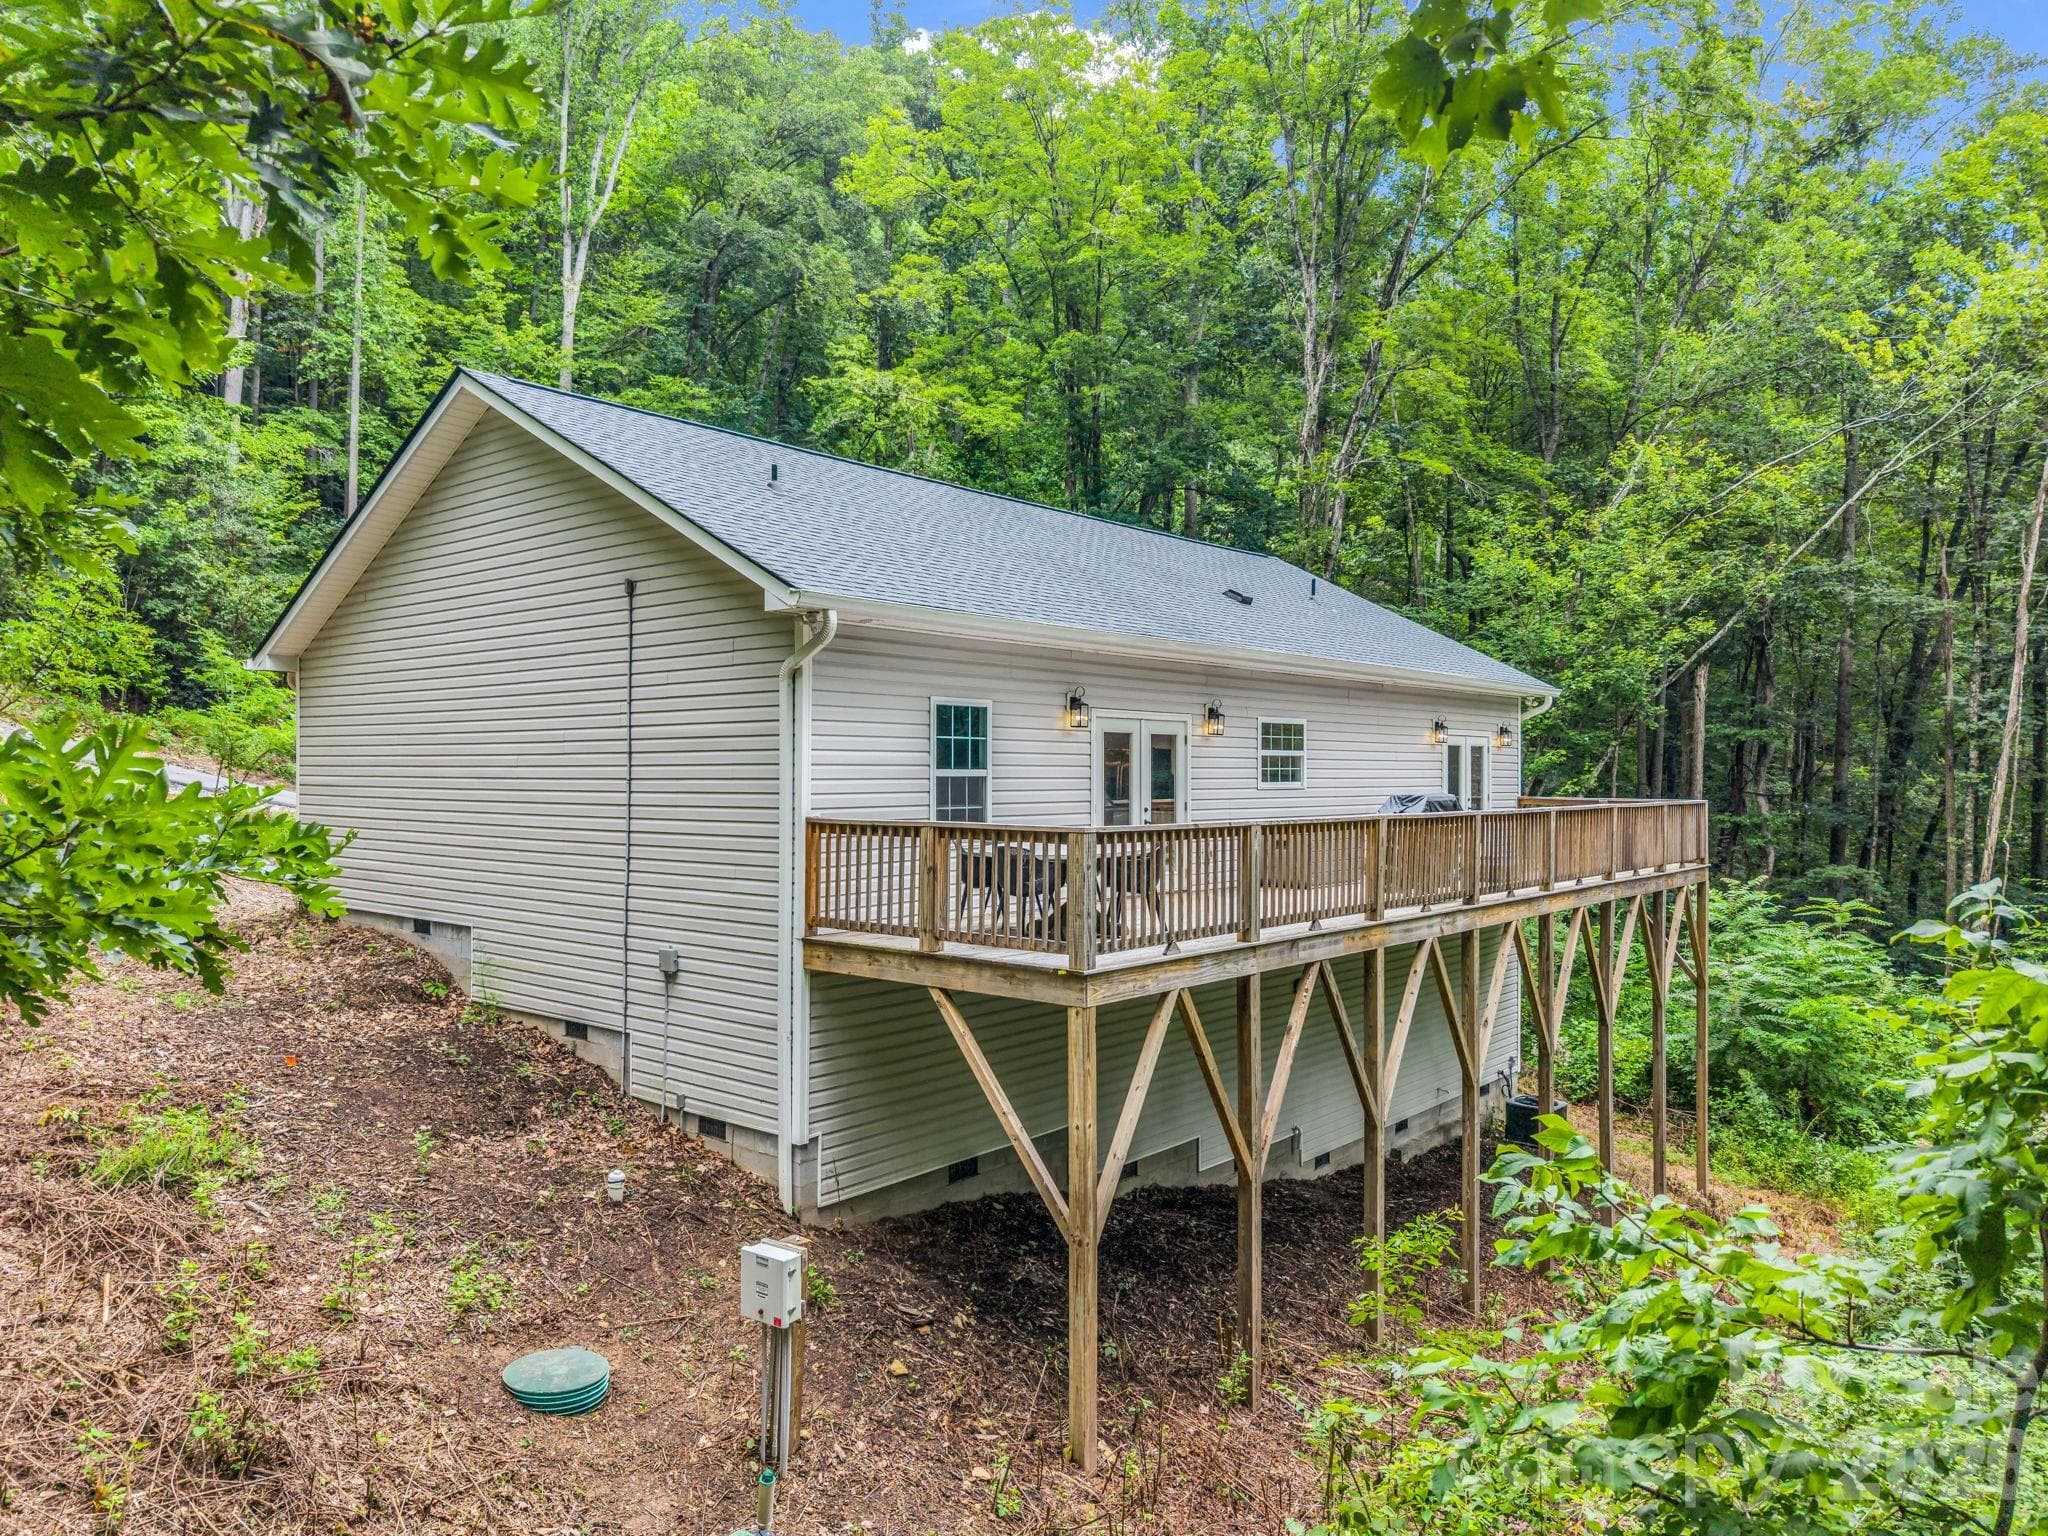
Left side of the house, the door on the lower left is the crawlspace entrance. - 180 Ridgeview Drive, Hendersonville
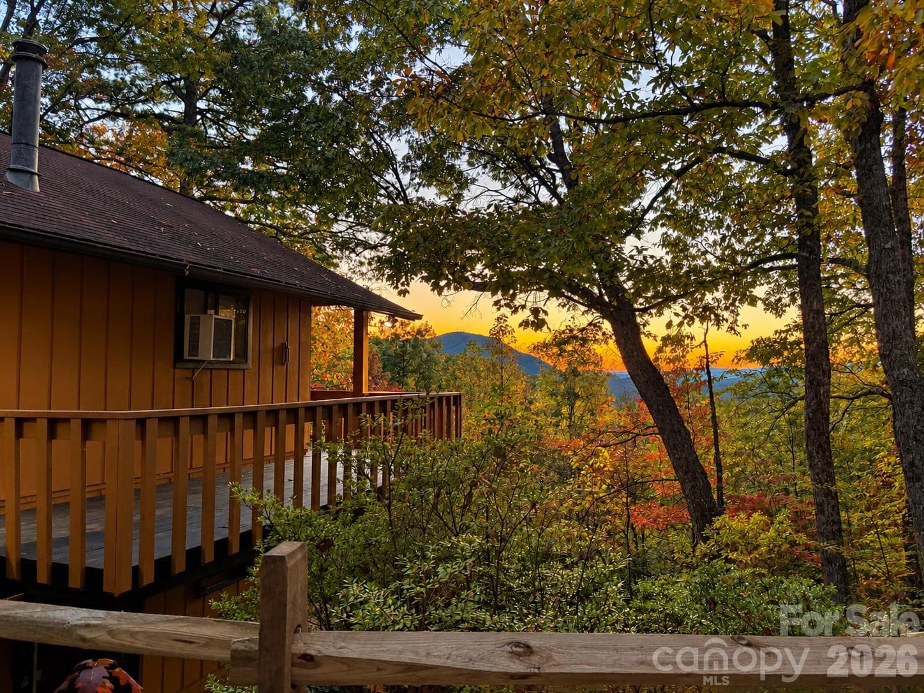
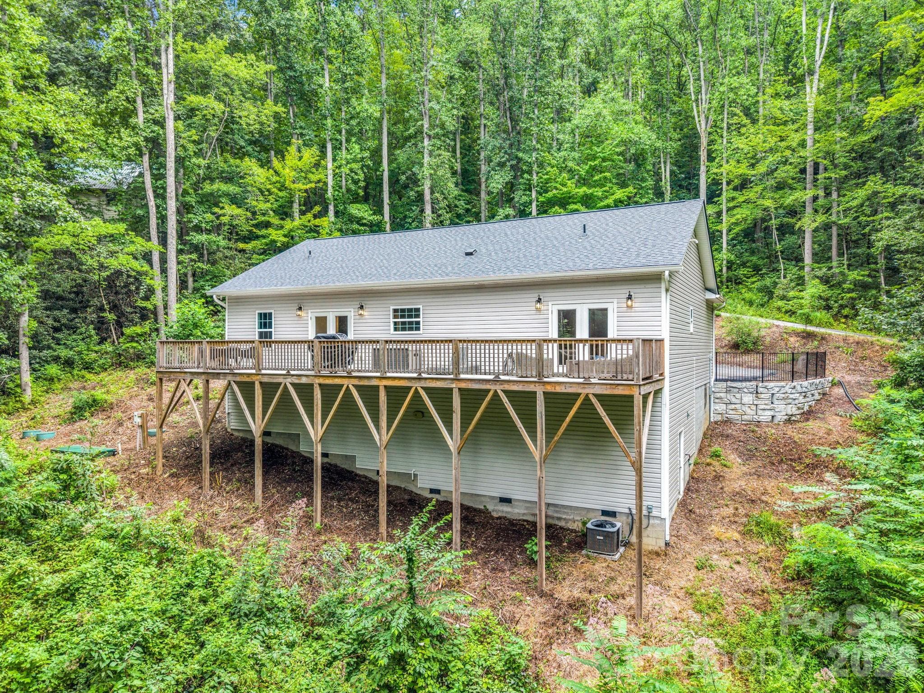
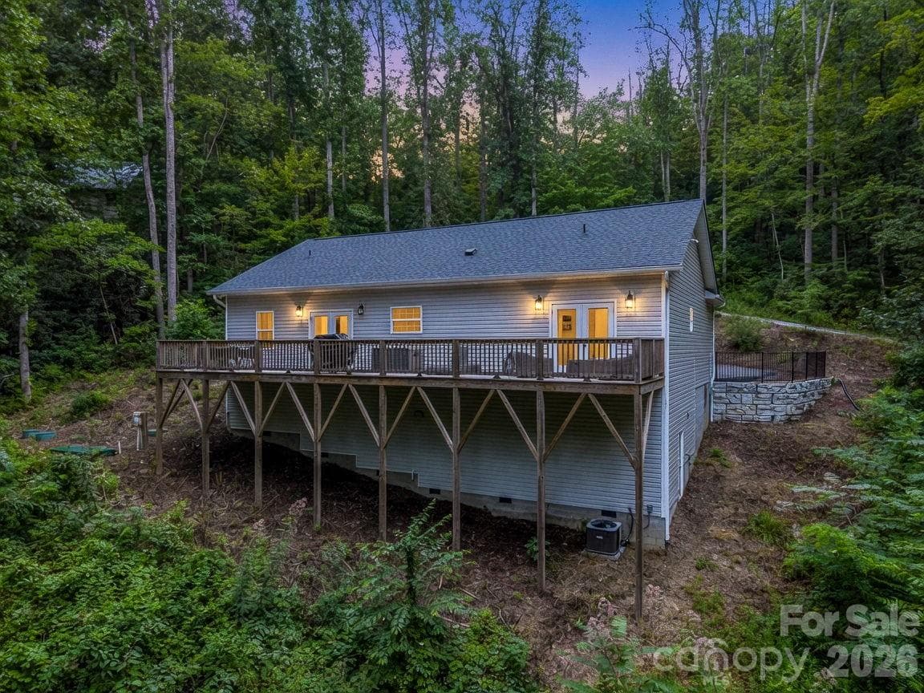
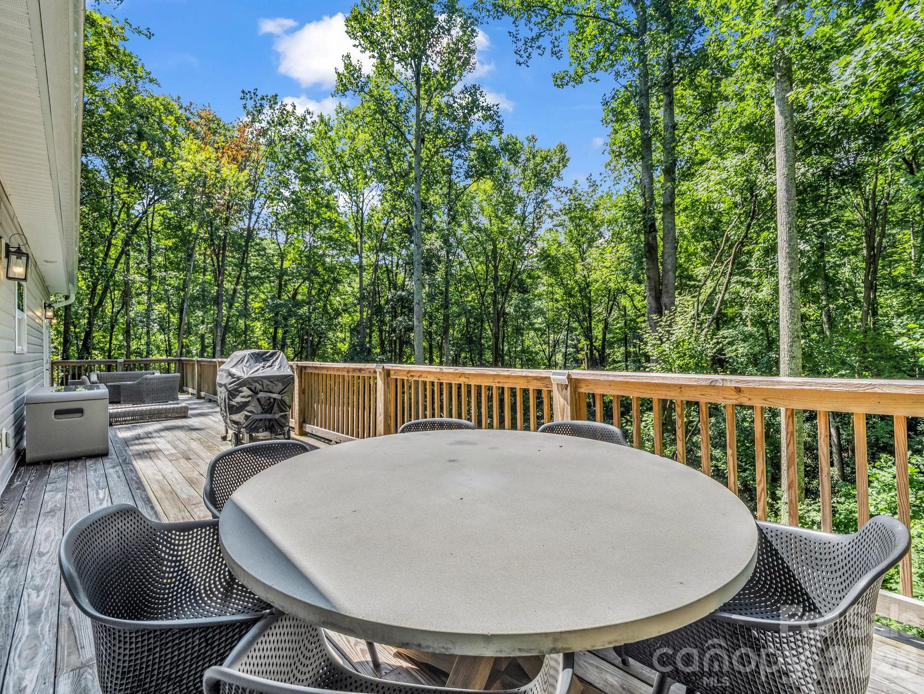
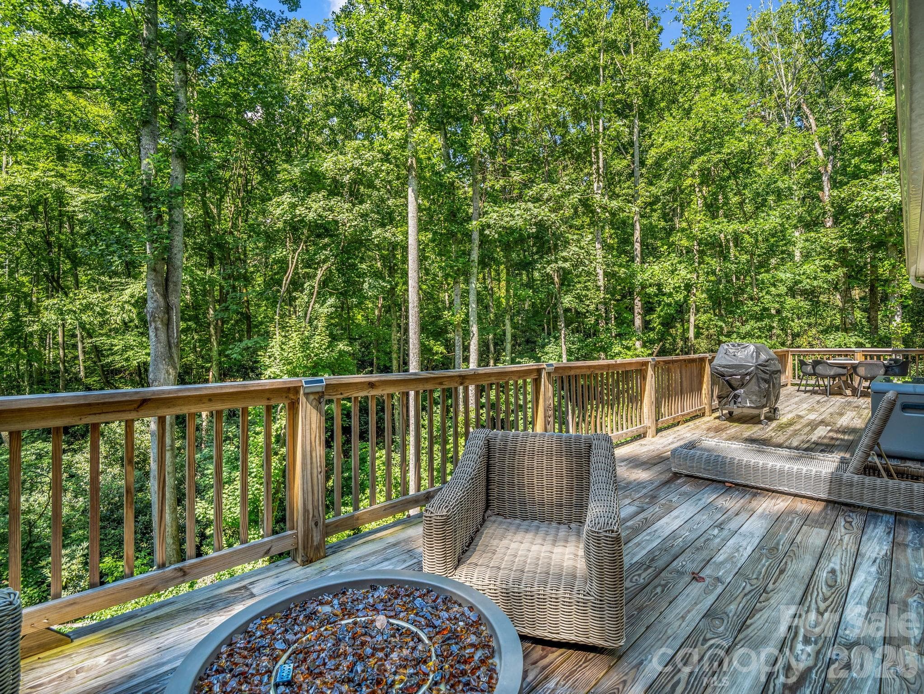
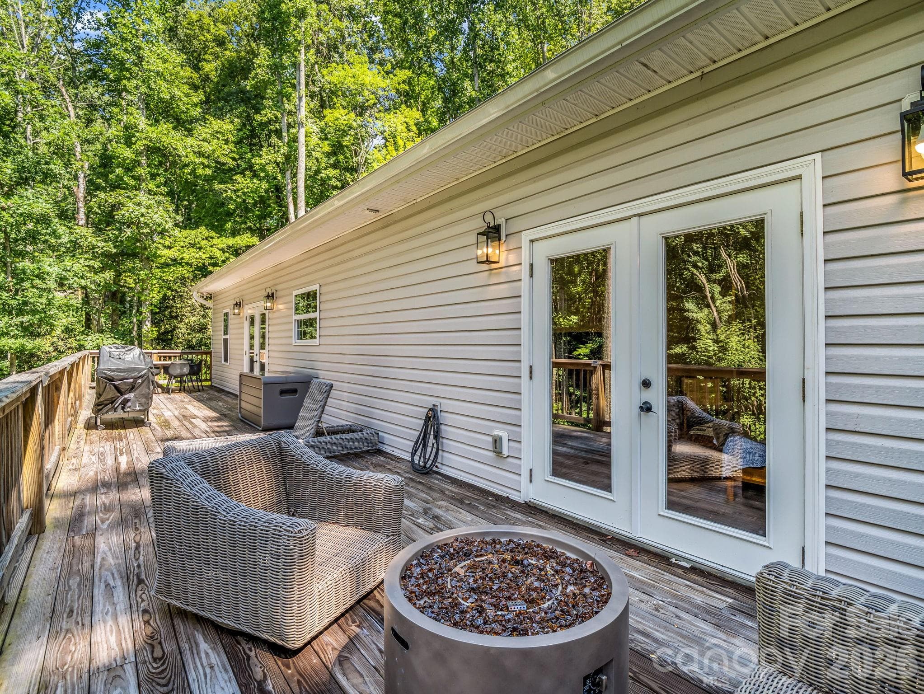
The huge back deck runs the whole length of the house. - 180 Ridgeview Drive, Hendersonville
Single Family Residence at 180 Ridgeview Drive, Hendersonville, photo 8 of 40
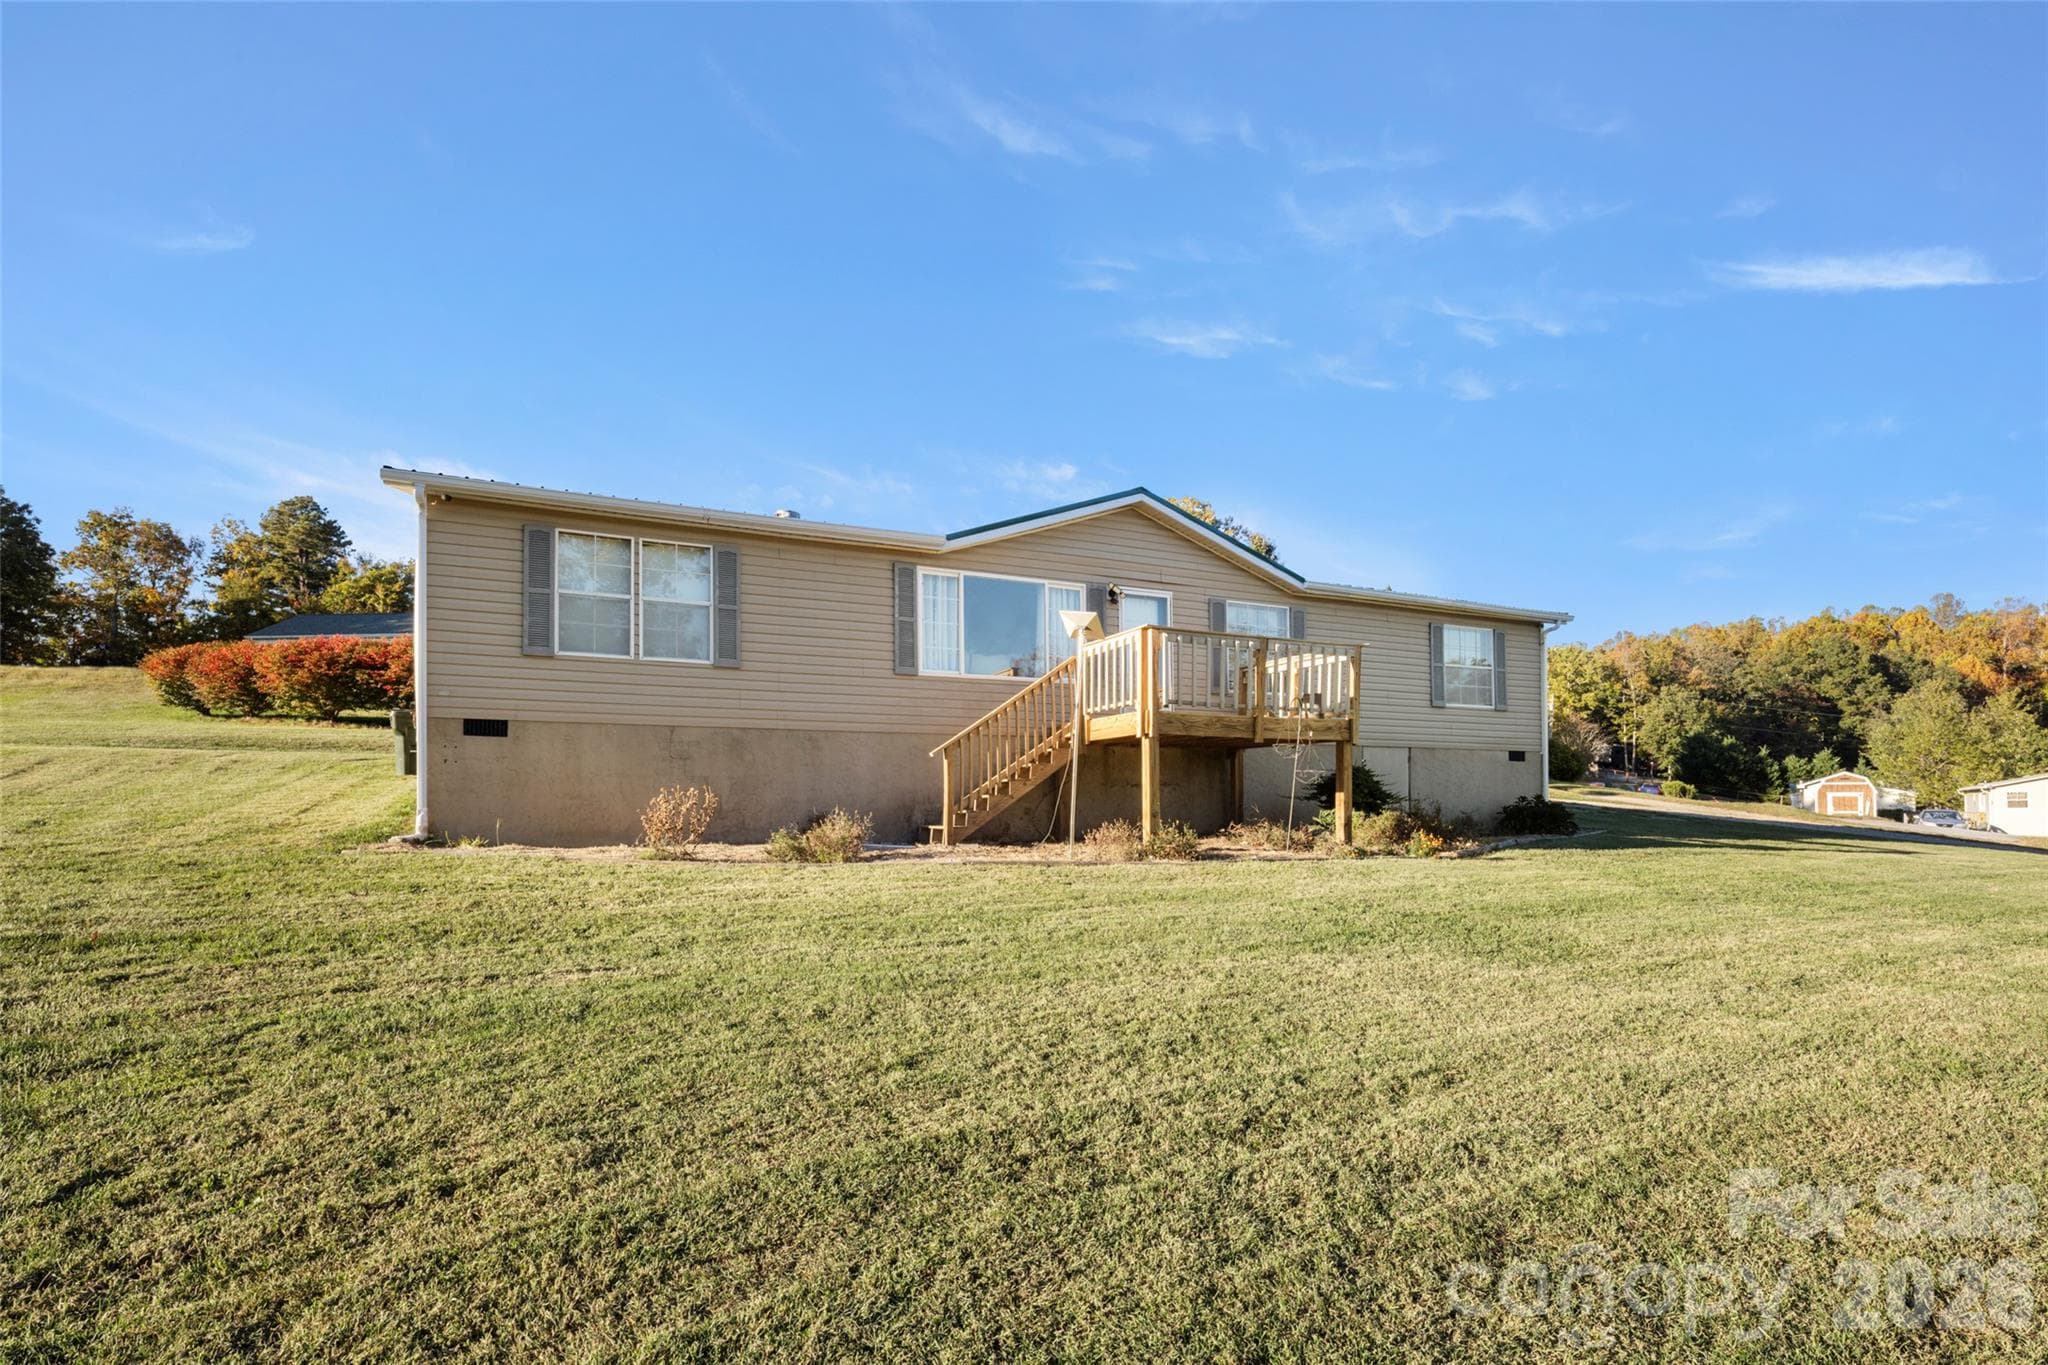
Right side of the house. - 180 Ridgeview Drive, Hendersonville
View from the front door looking back toward the kitchen, dining area and back deck. - 180 Ridgeview Drive, Hendersonville
Single Family Residence at 180 Ridgeview Drive, Hendersonville, photo 11 of 40
View from the dining area towards the front door.  The hallway on the right leads to the garage, laundry room and primary ensuite bedroom. - 180 Ridgeview Drive, Hendersonville
French doors off the dining area lead to the back deck. - 180 Ridgeview Drive, Hendersonville
Like new stainless steel appliances convey.  The door on the left is the pantry. - 180 Ridgeview Drive, Hendersonville
All this furniture as well as, dishes, silverware, utensils, and pots & pans, are available for purchase outside of the contract. - 180 Ridgeview Drive, Hendersonville
Gas Stove with stainless steel exhaust hood. - 180 Ridgeview Drive, Hendersonville
Plenty of cupboards, cabinets and drawers for storage. - 180 Ridgeview Drive, Hendersonville
Large back deck with table, chairs, and propane gas fire pit.  All available for purchase. - 180 Ridgeview Drive, Hendersonville
Single Family Residence at 180 Ridgeview Drive, Hendersonville, photo 19 of 40
The Frenchdoor in the foreground leads to the primary bedroom.  The propane gas firepit and wicker furniture, cushions and cushion bin are also available for purchase. - 180 Ridgeview Drive, Hendersonville
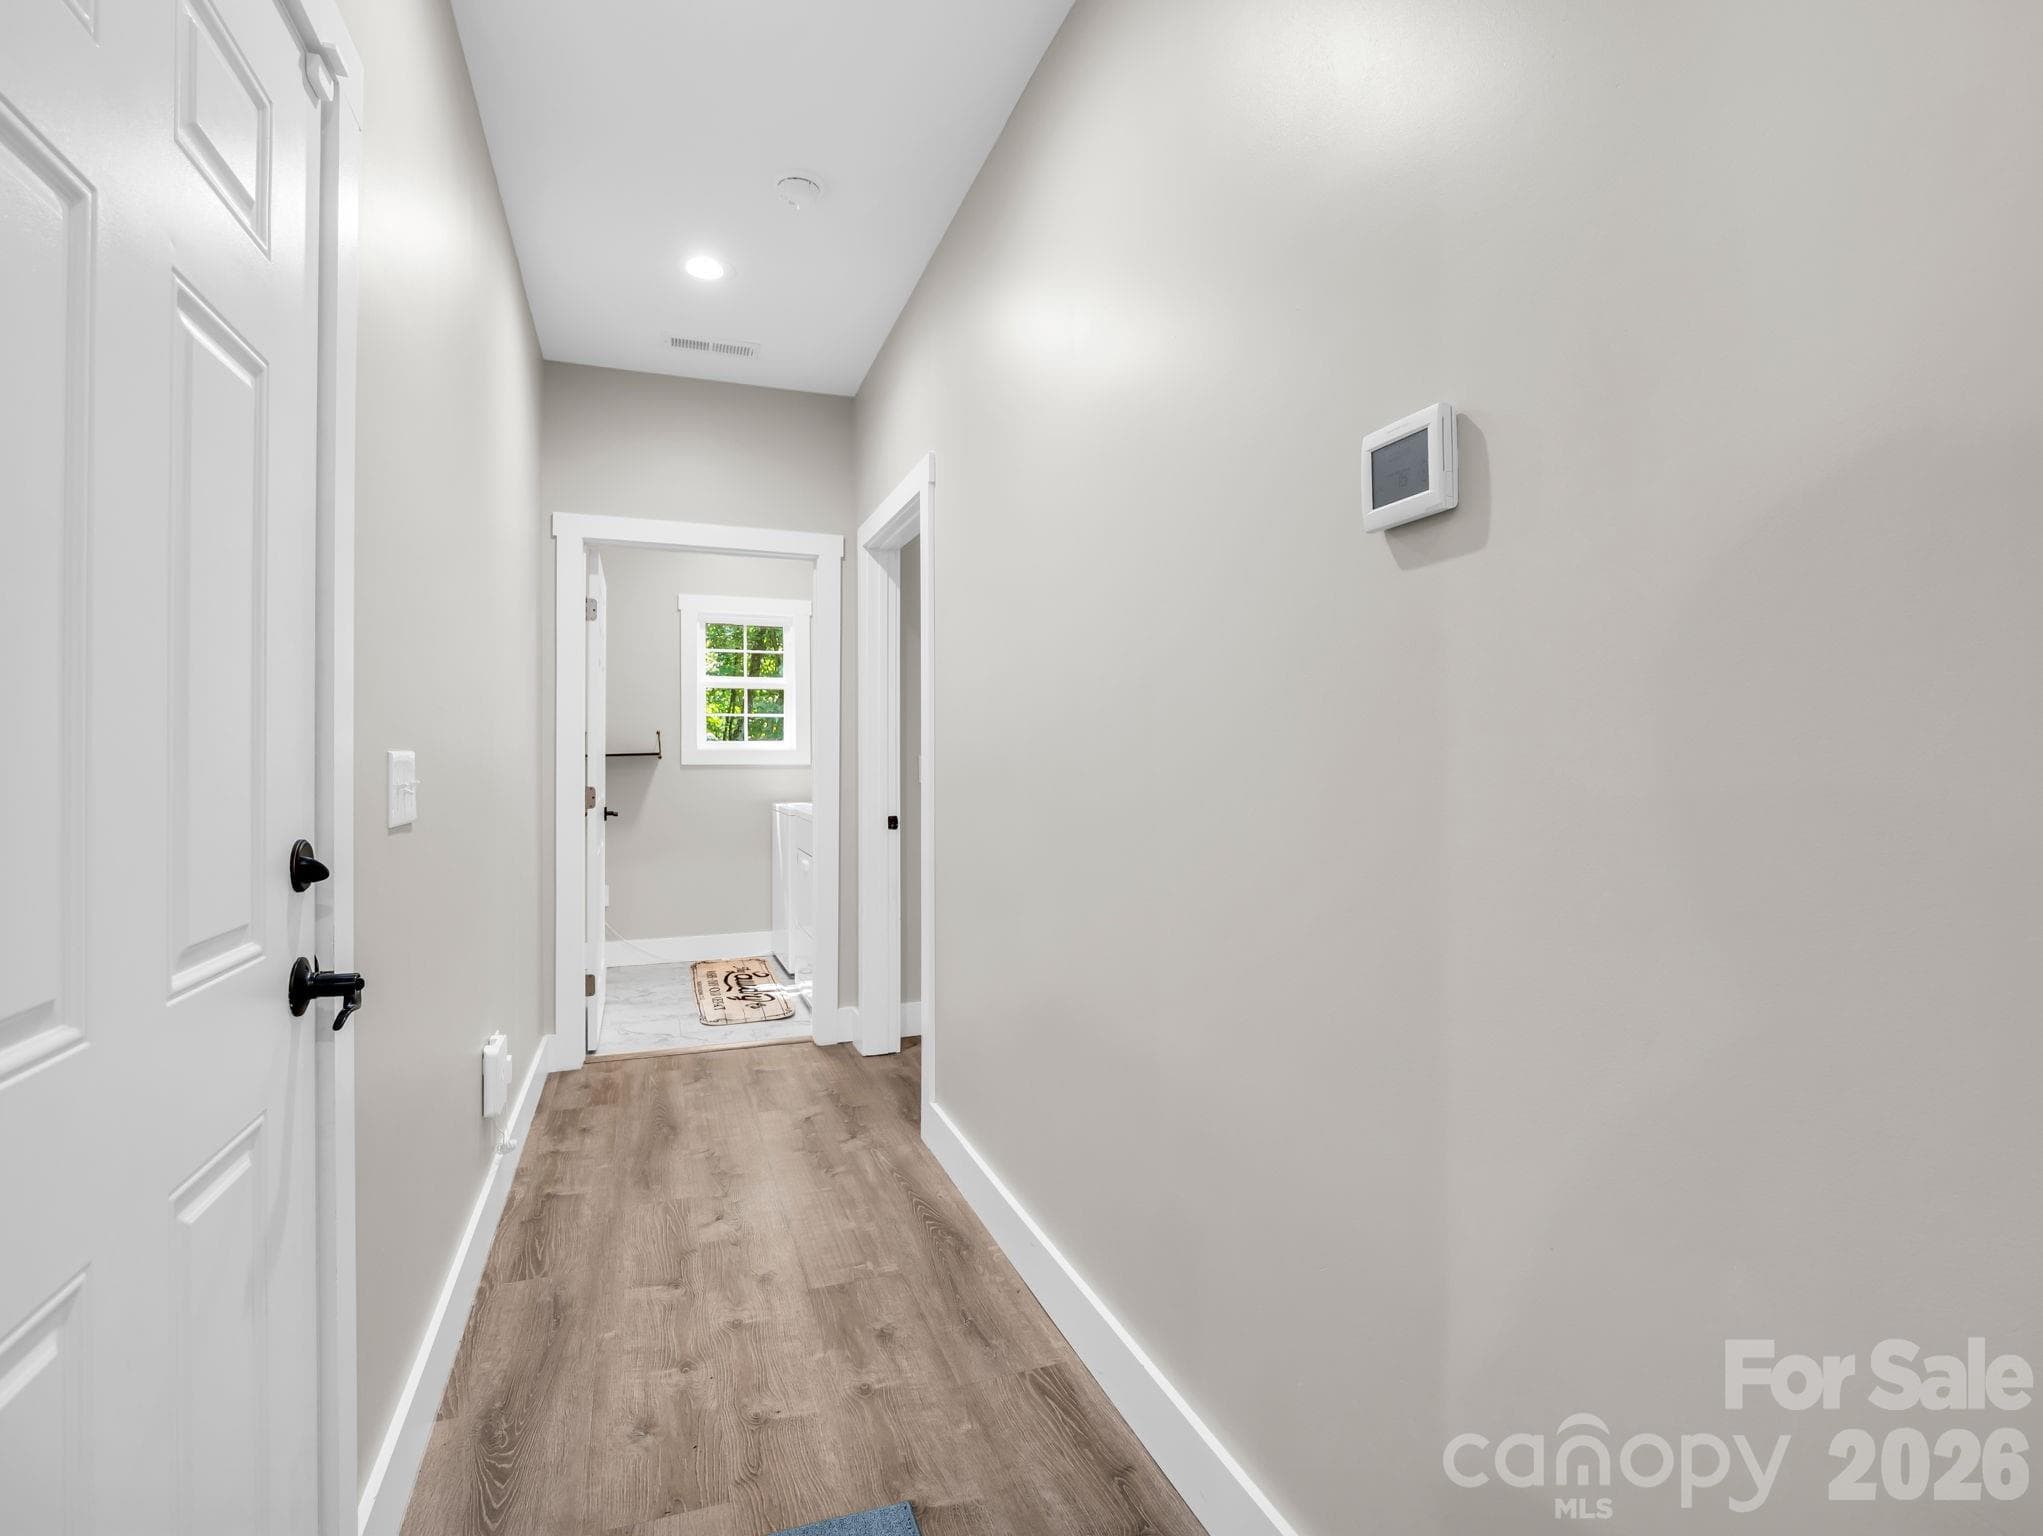
Hallway to laundry room straight ahead and primary bedroom on the right.  Door on the left leads to the garage. - 180 Ridgeview Drive, Hendersonville
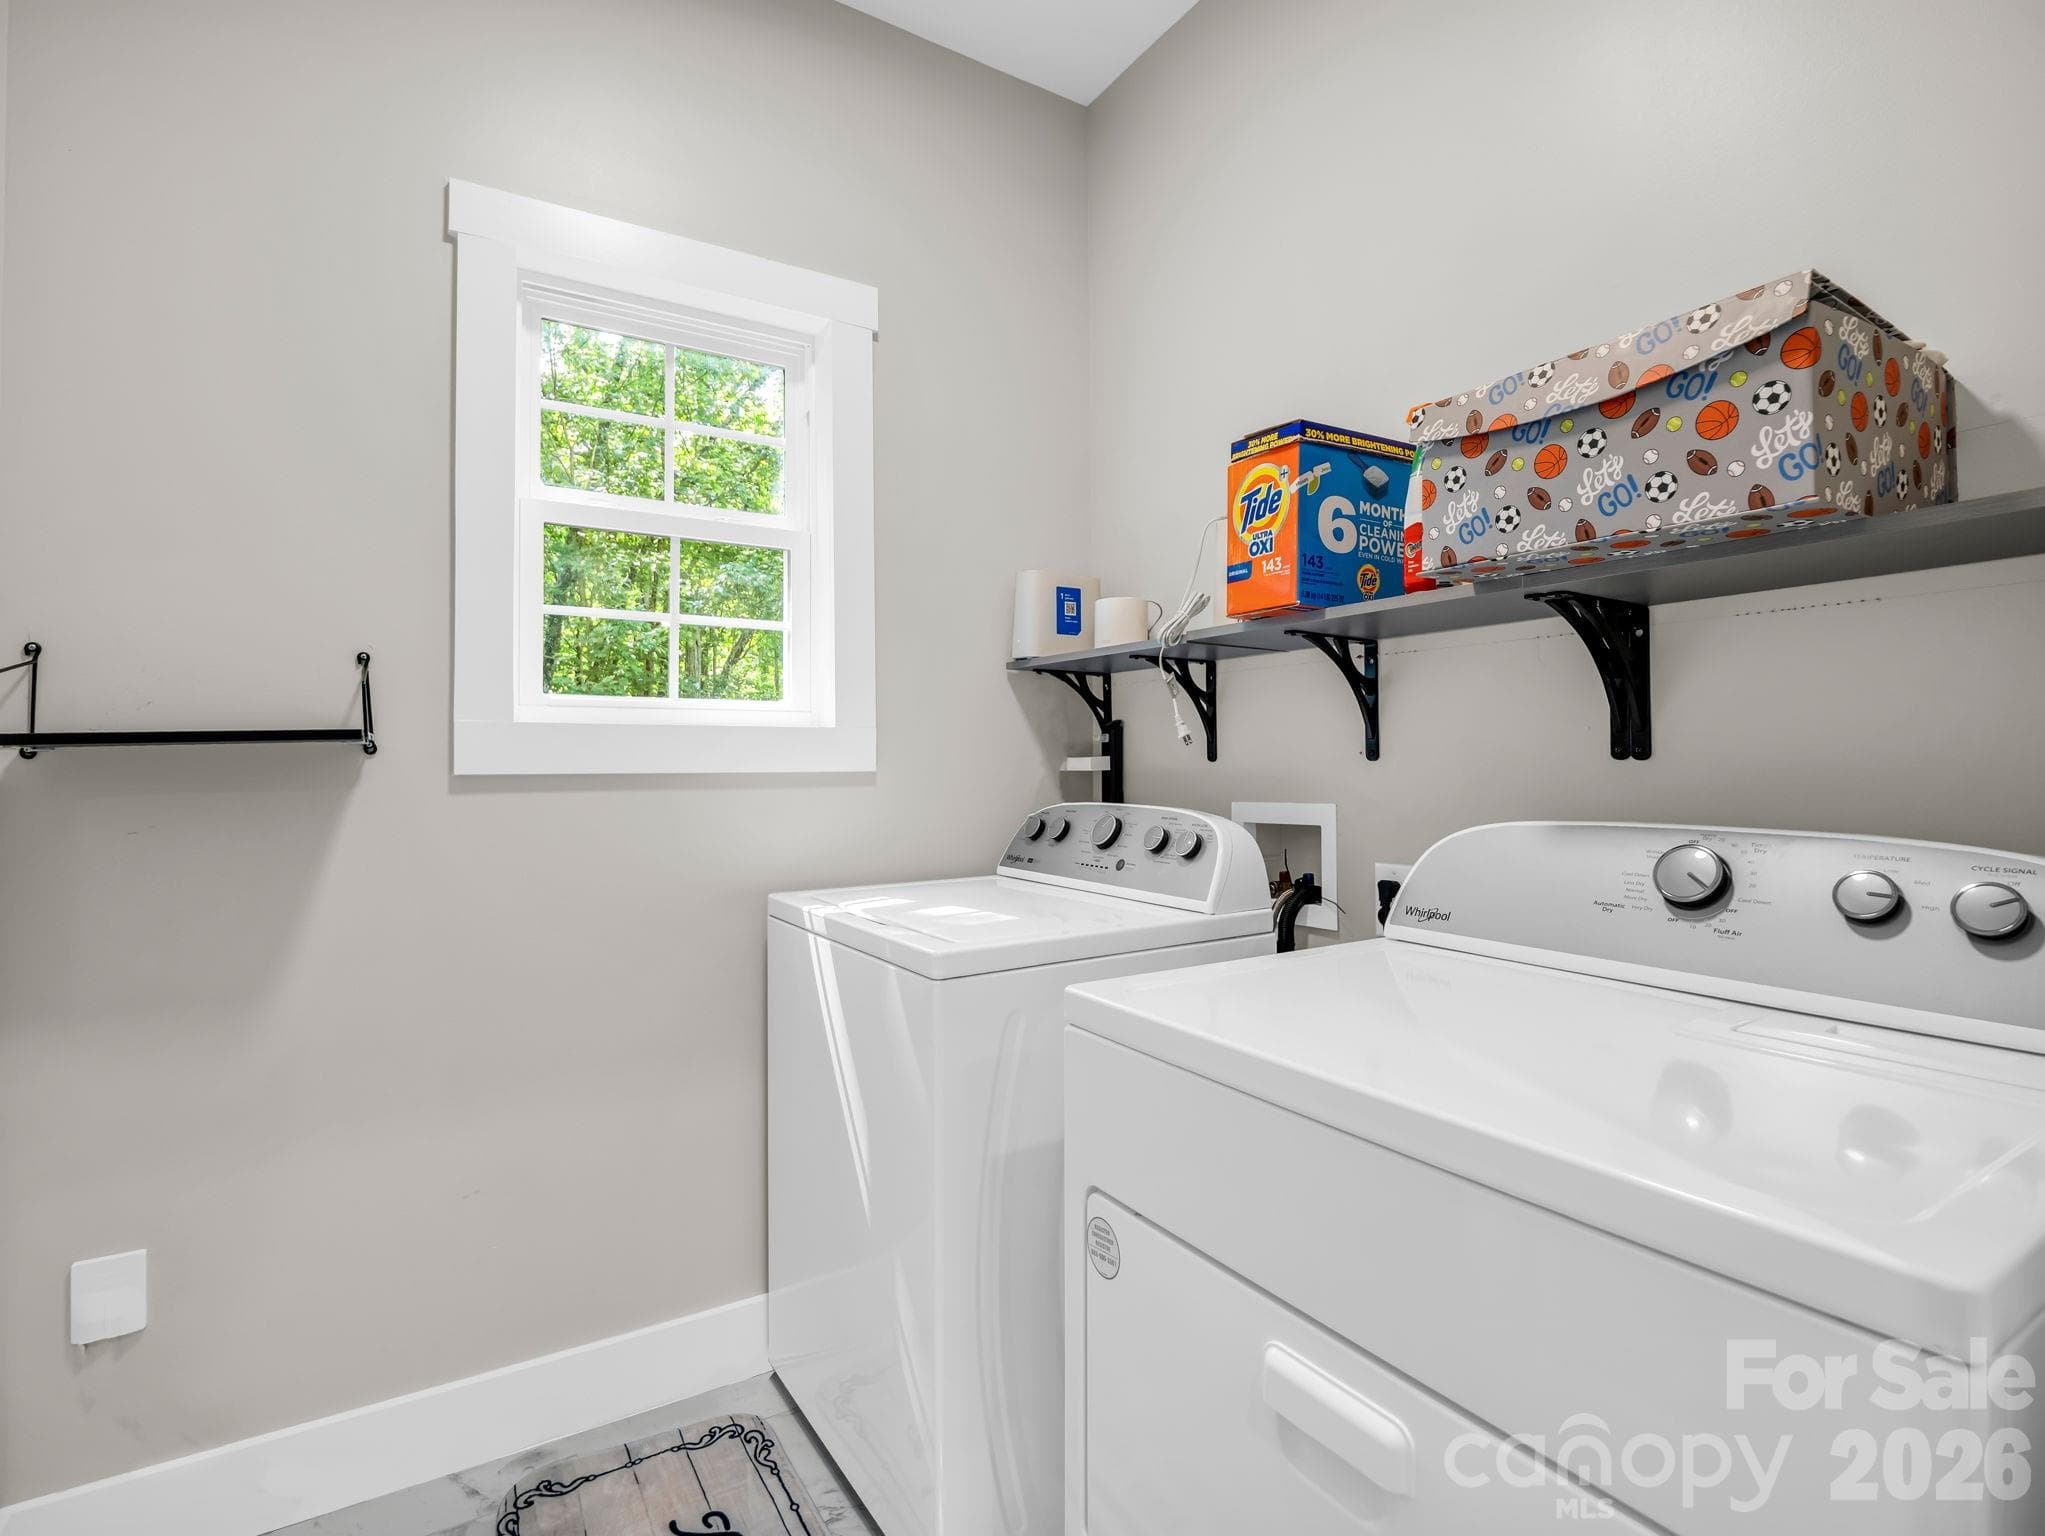
Washer and dryer convey. - 180 Ridgeview Drive, Hendersonville
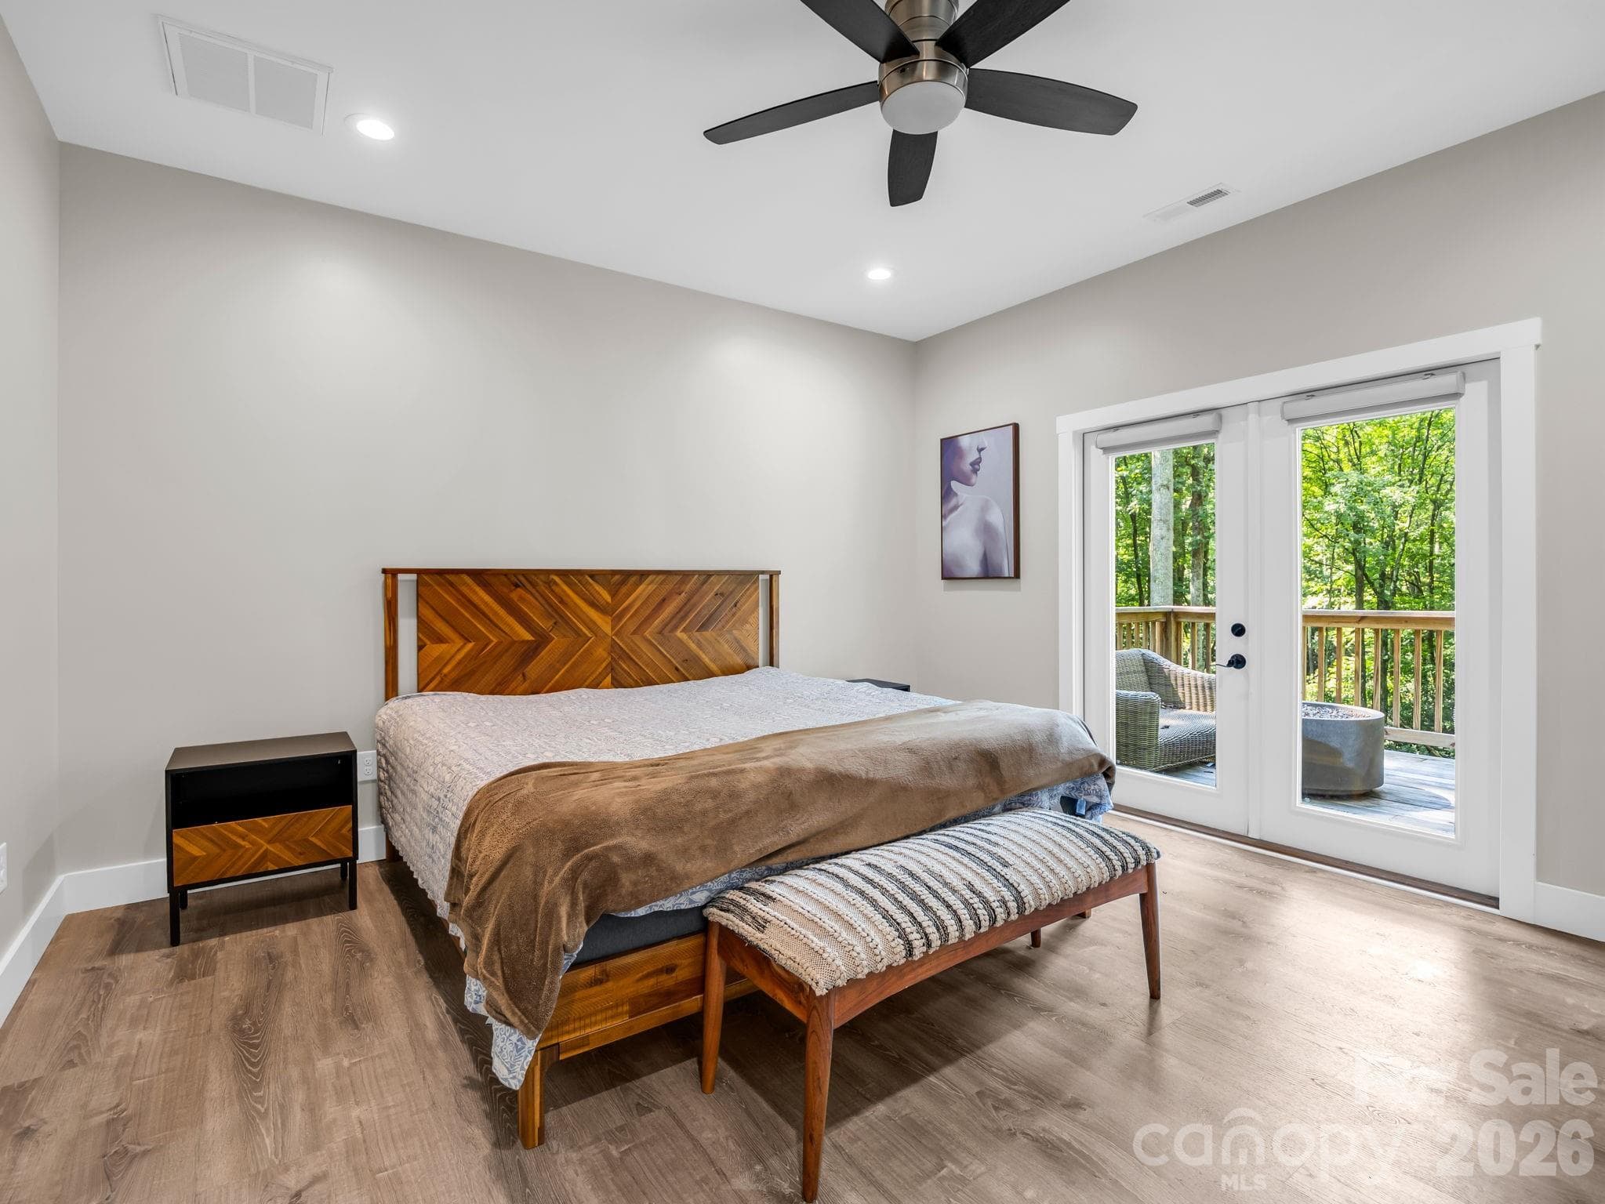
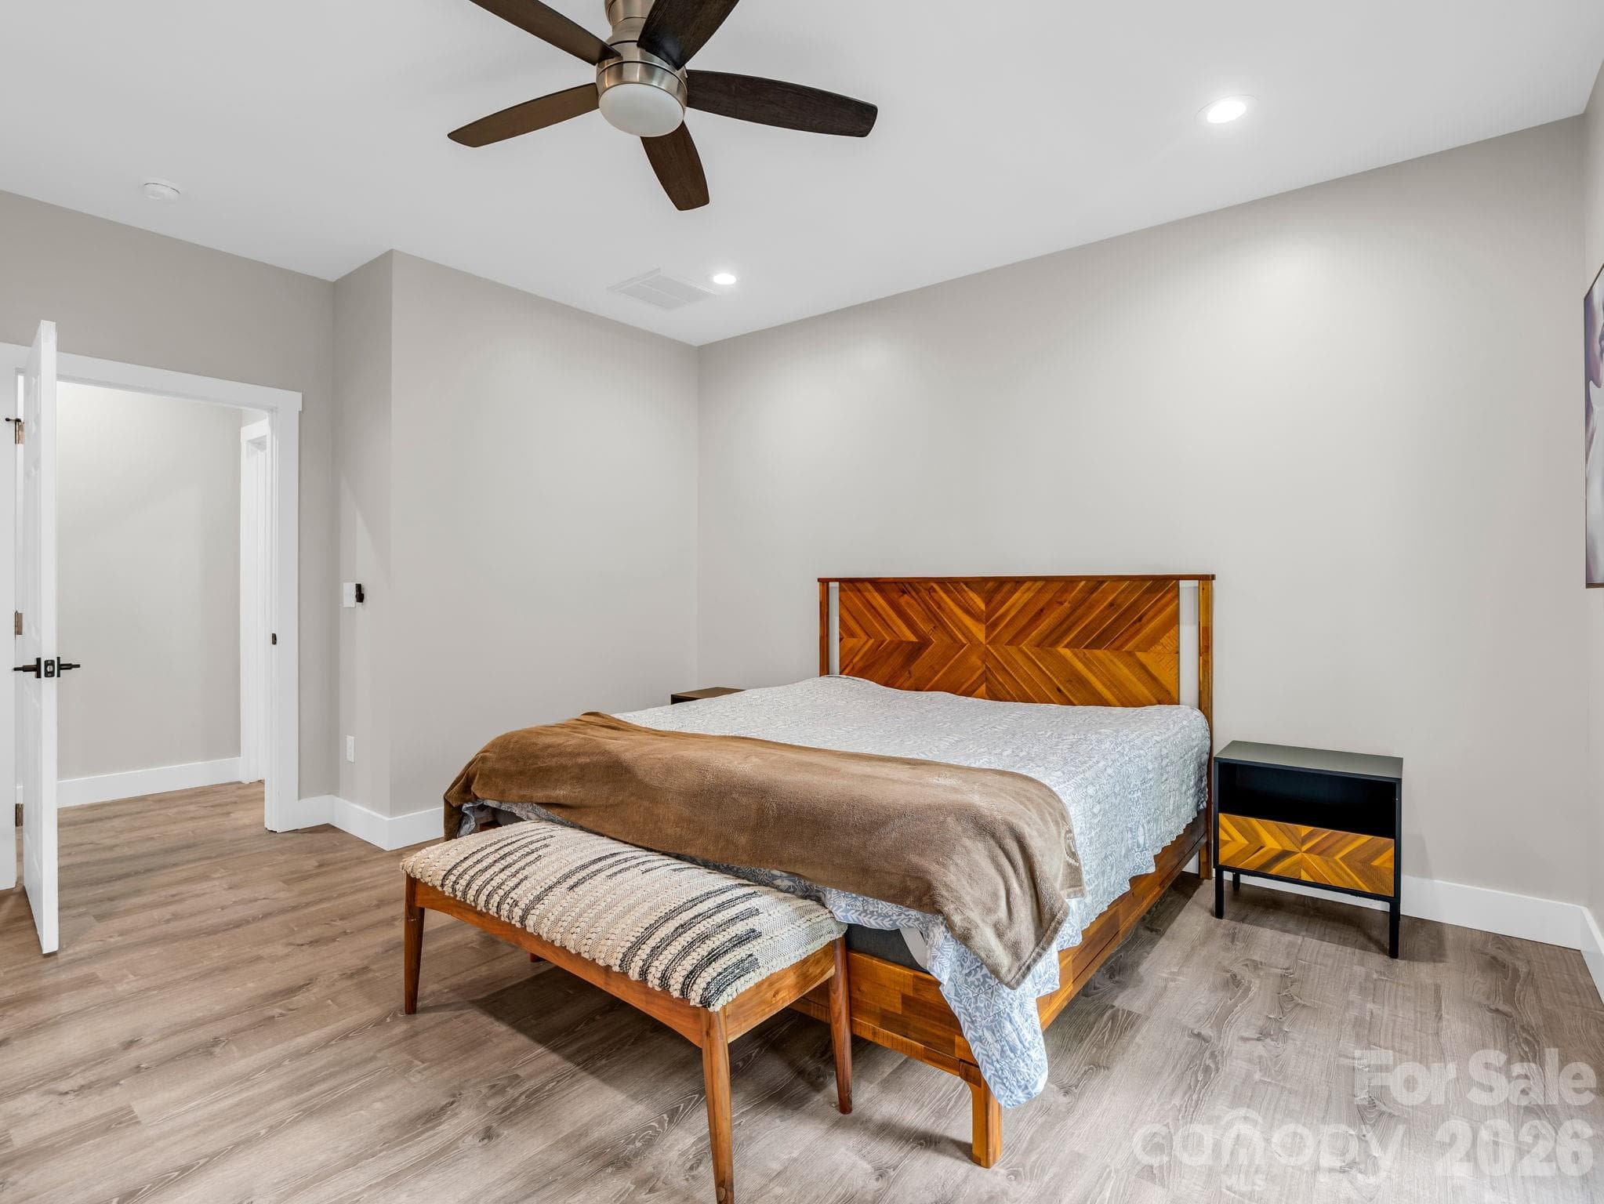
Primary bedroom with access to the back deck. - 180 Ridgeview Drive, Hendersonville
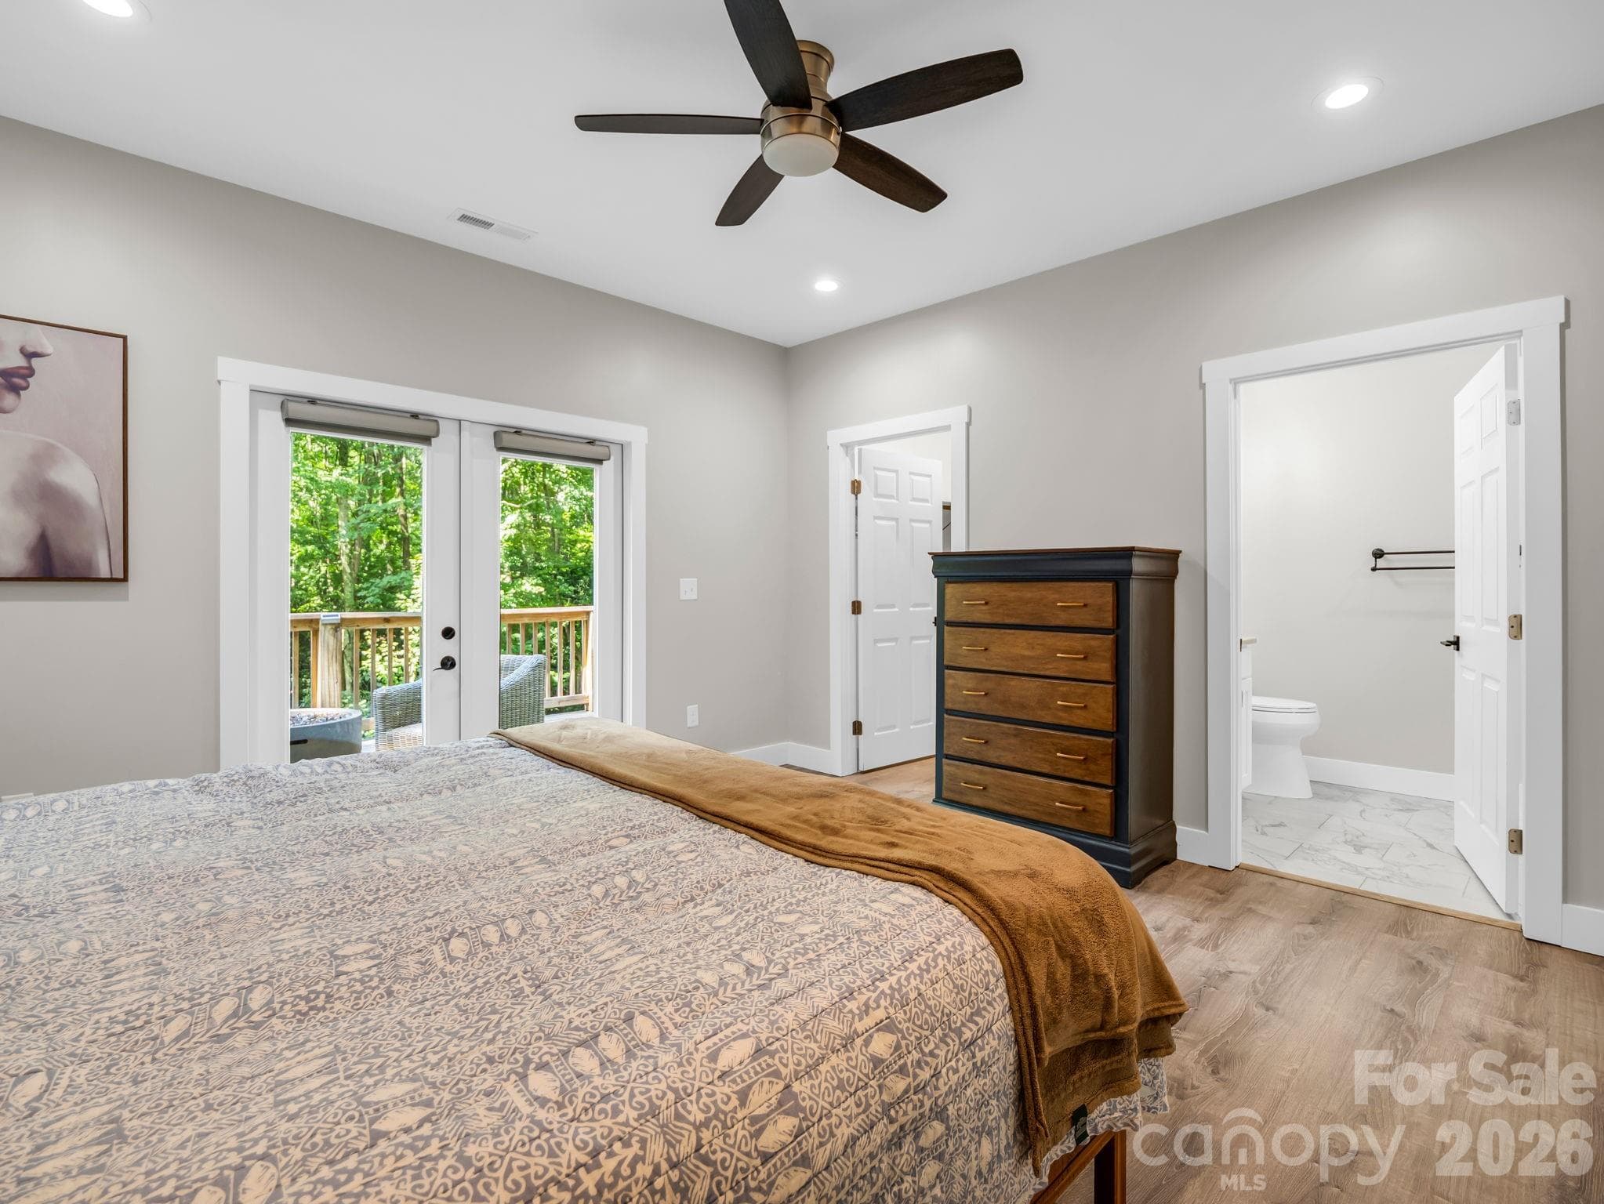
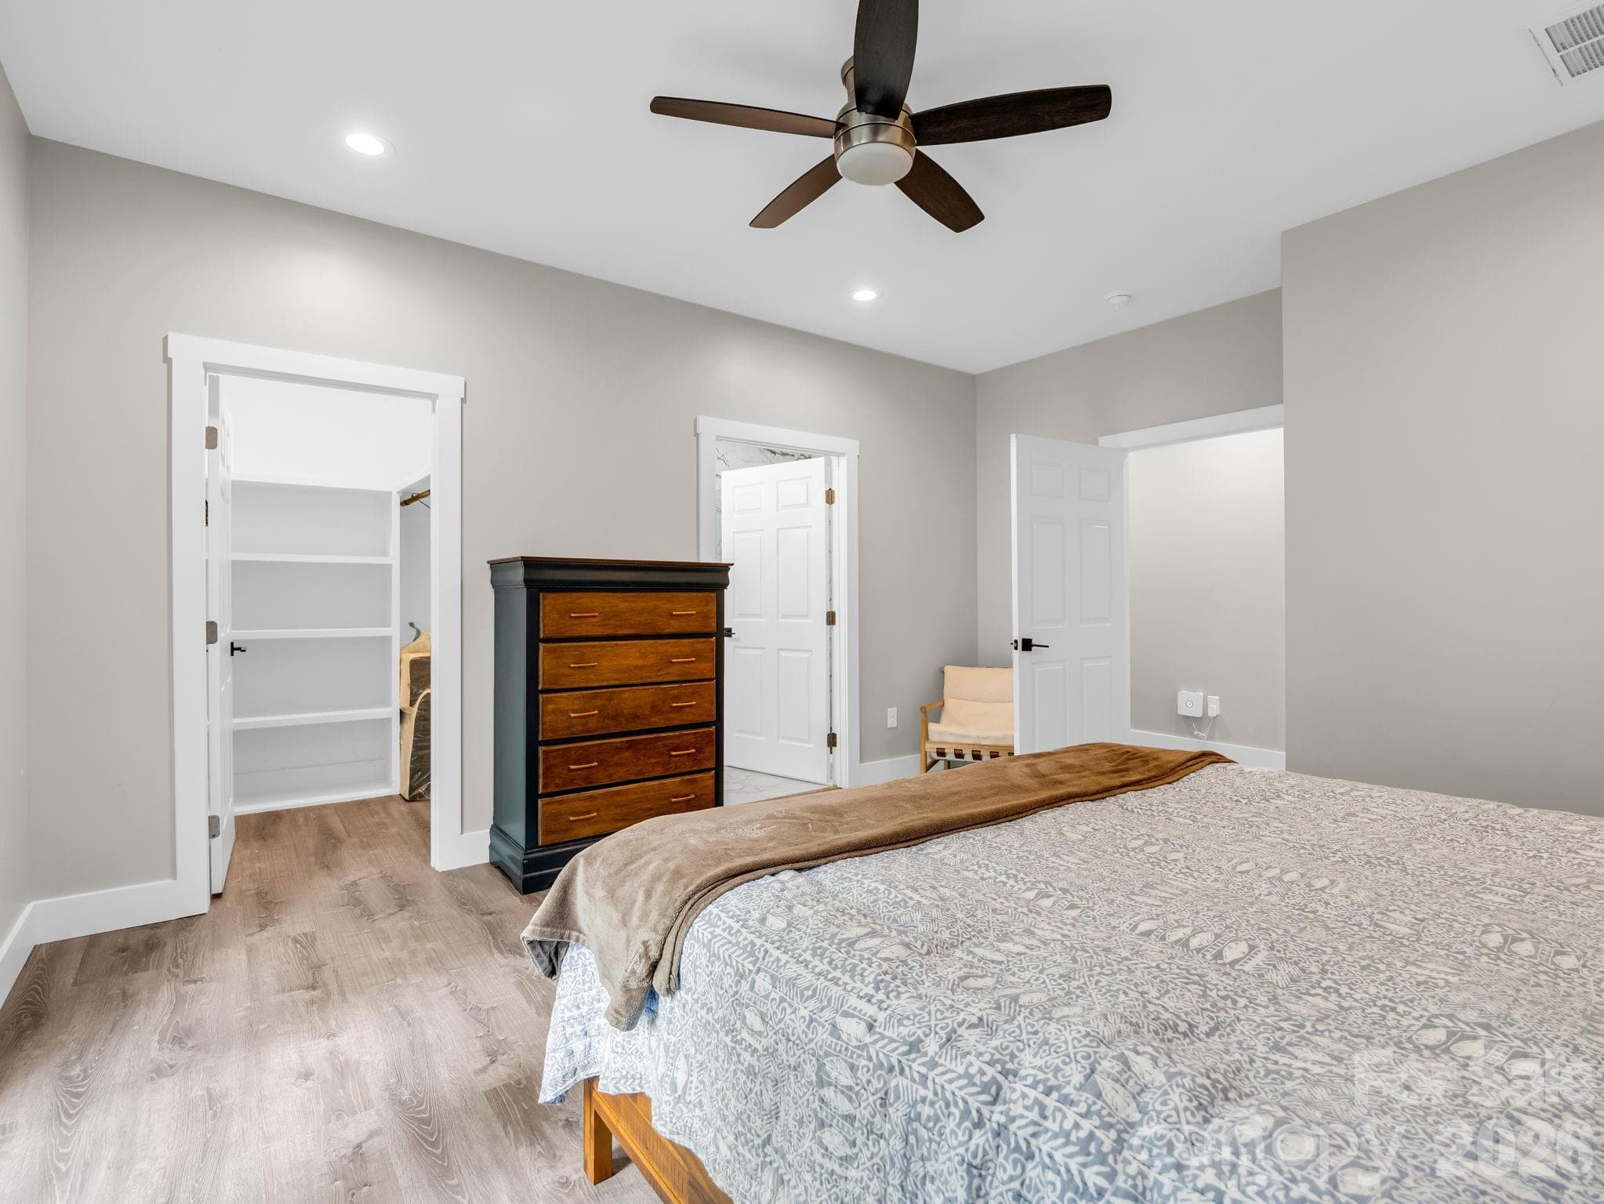
Primary bedroom, bathroom on the right and walk-in closet is the door on the left. - 180 Ridgeview Drive, Hendersonville
Primary bedroom looking back toward the hallway, the laundry room is on the right. - 180 Ridgeview Drive, Hendersonville
Primary bedroom, the walk-in closet is on the left and the primary bath is the door on the right. - 180 Ridgeview Drive, Hendersonville
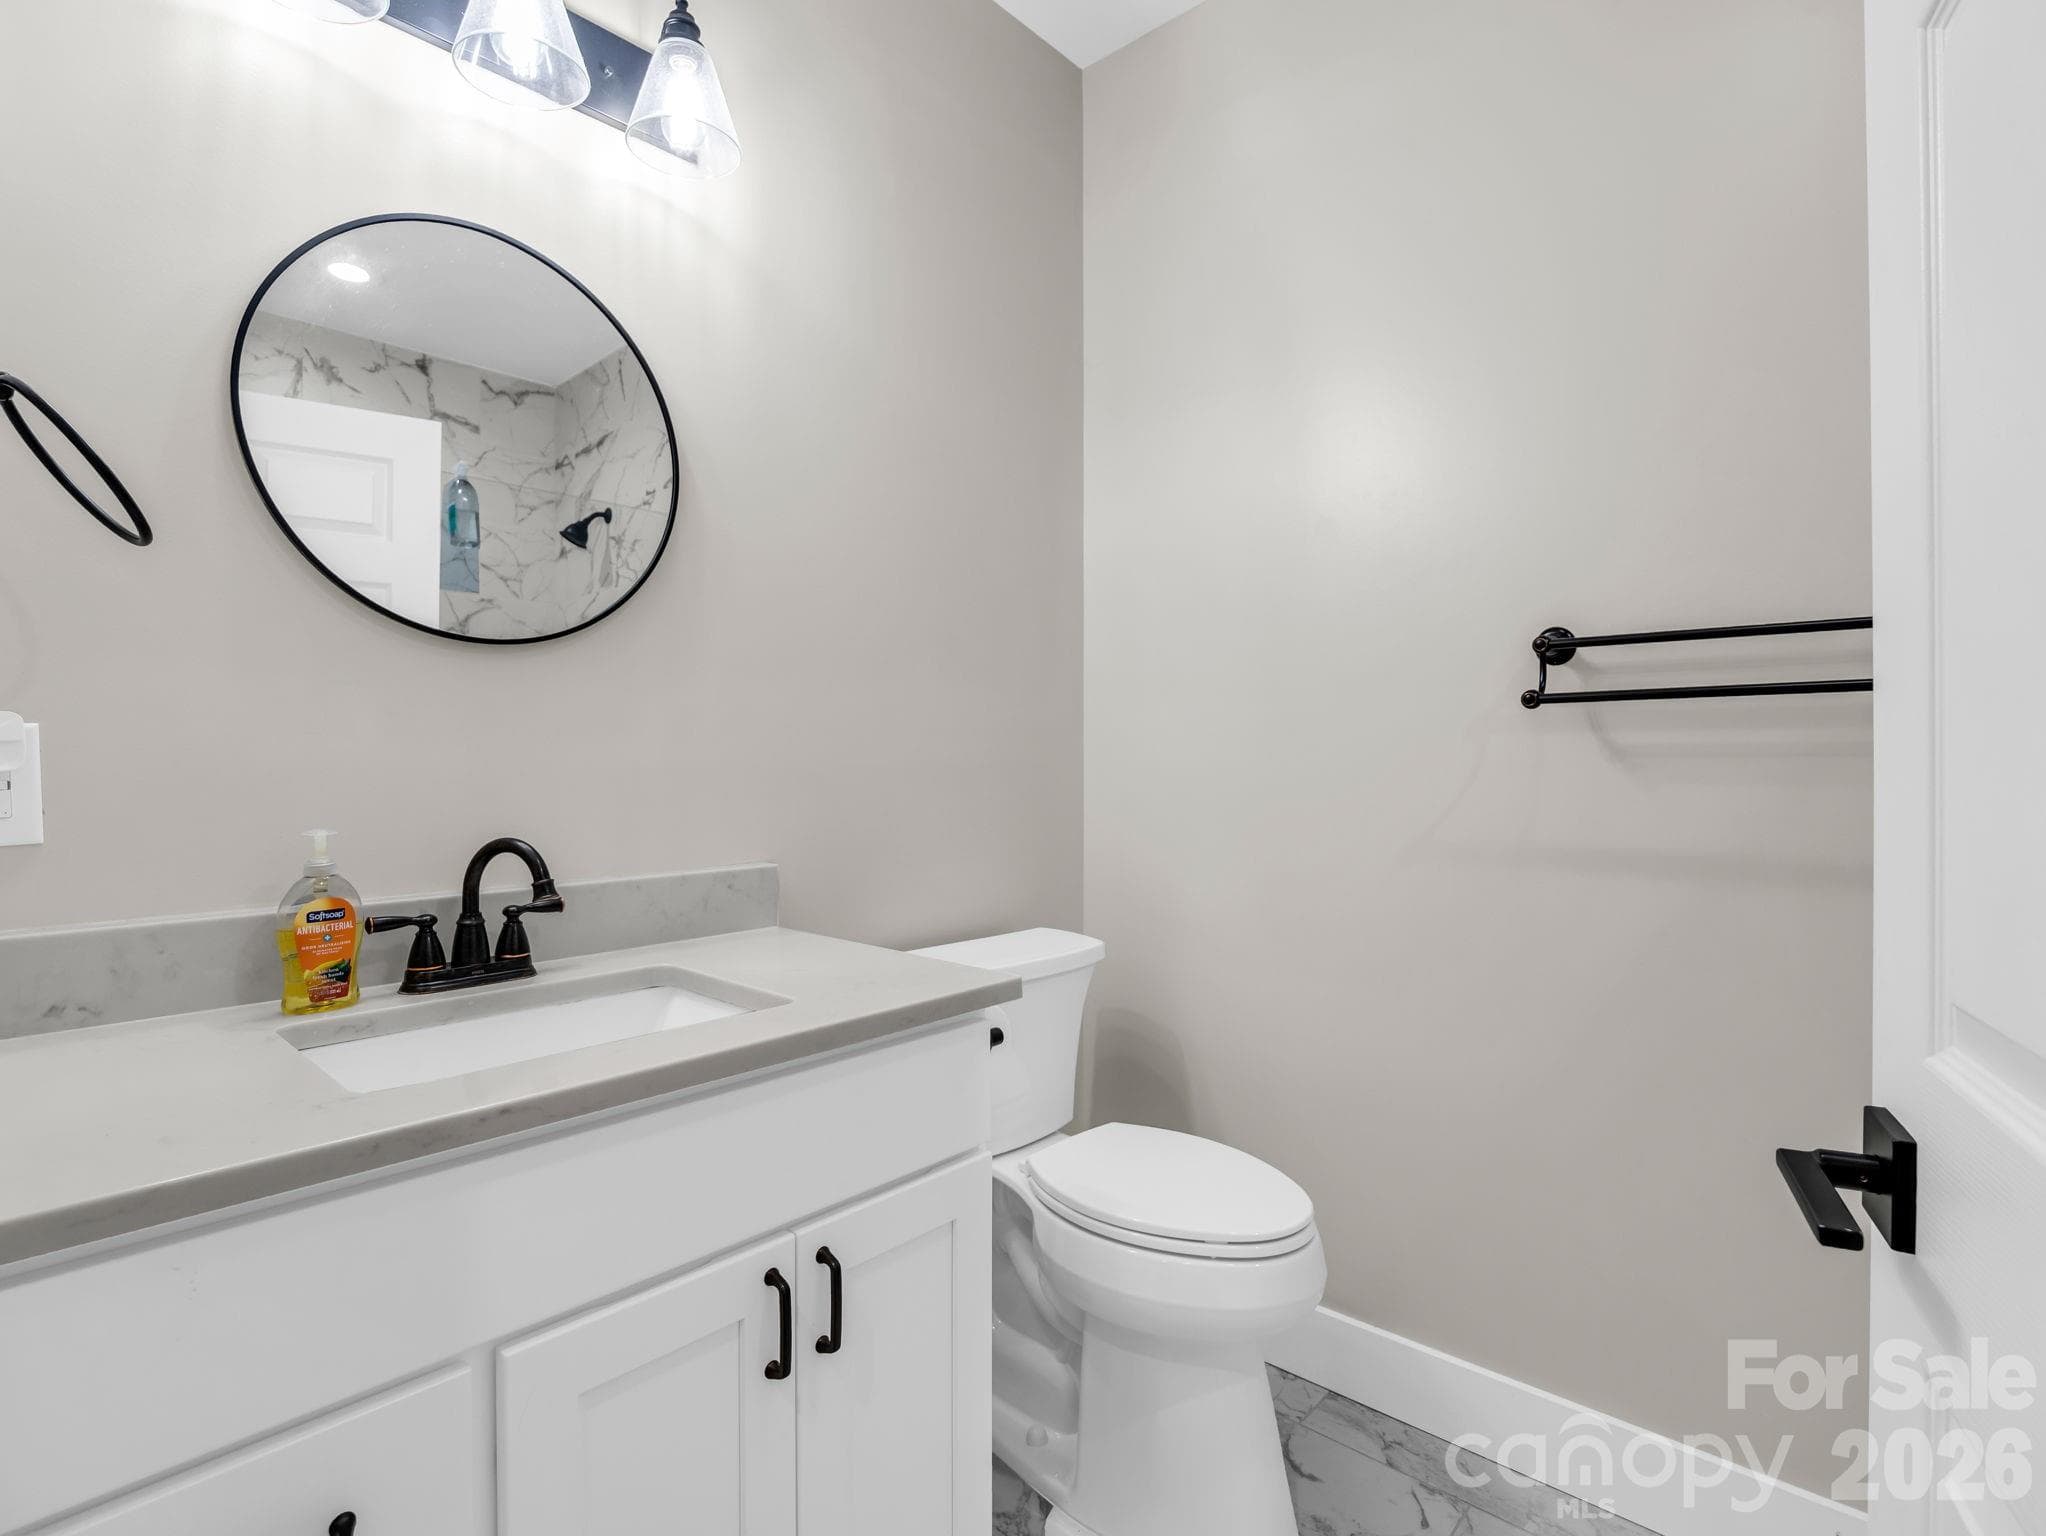
Primary bath. - 180 Ridgeview Drive, Hendersonville
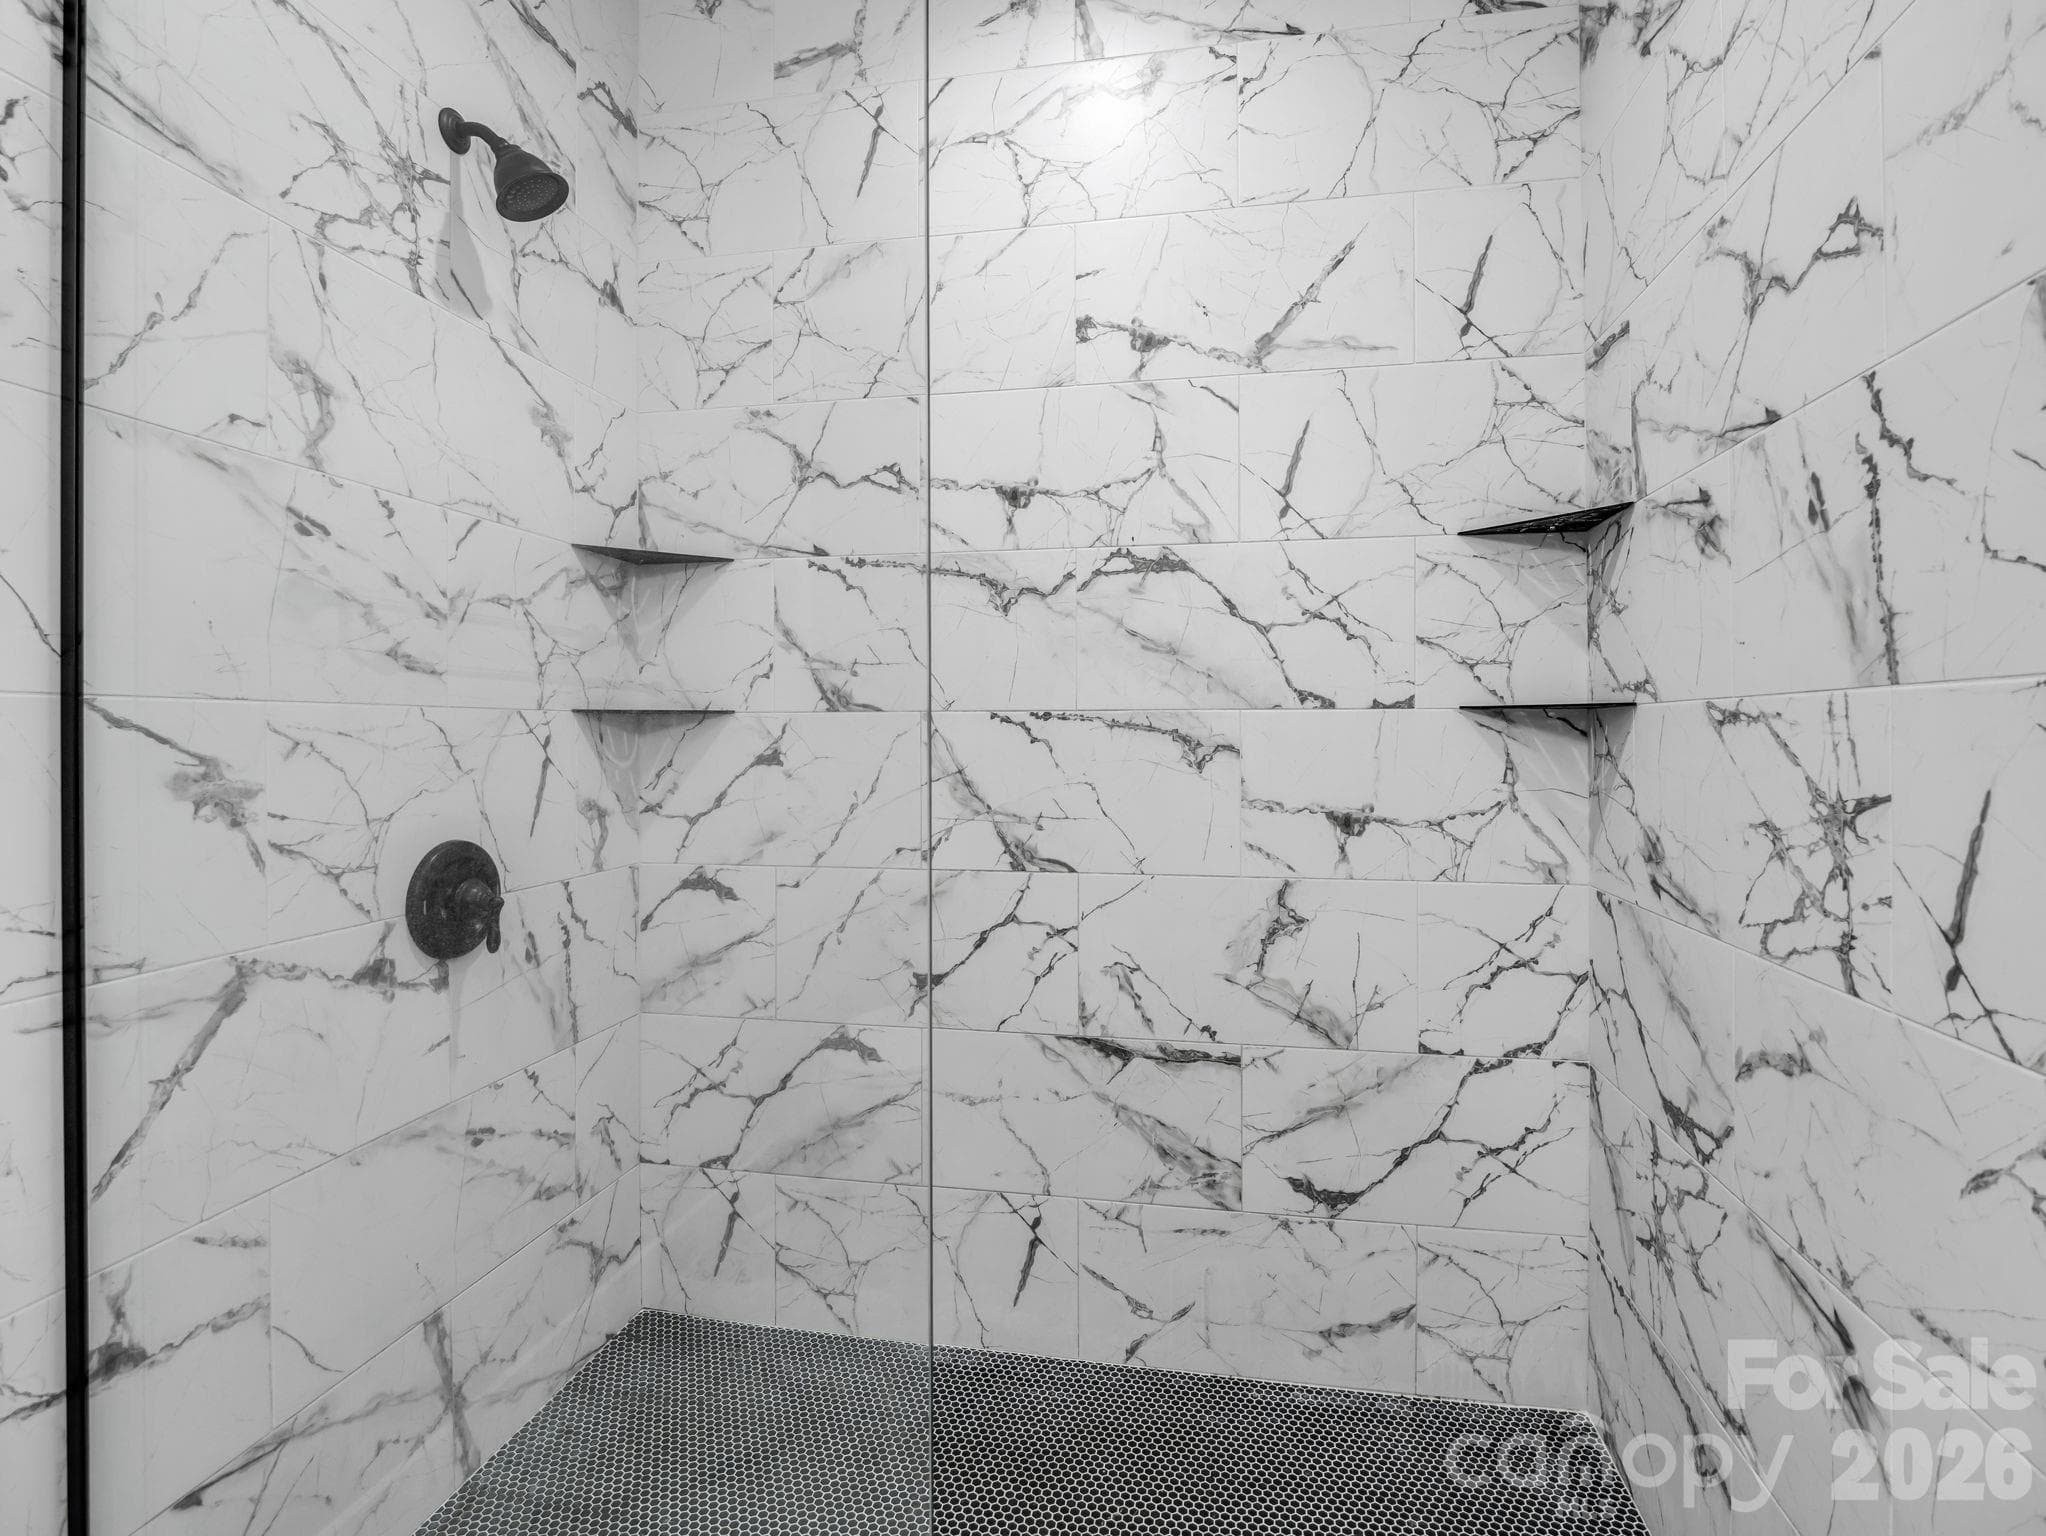
Shower in Primary bath with custom glass wall. - 180 Ridgeview Drive, Hendersonville
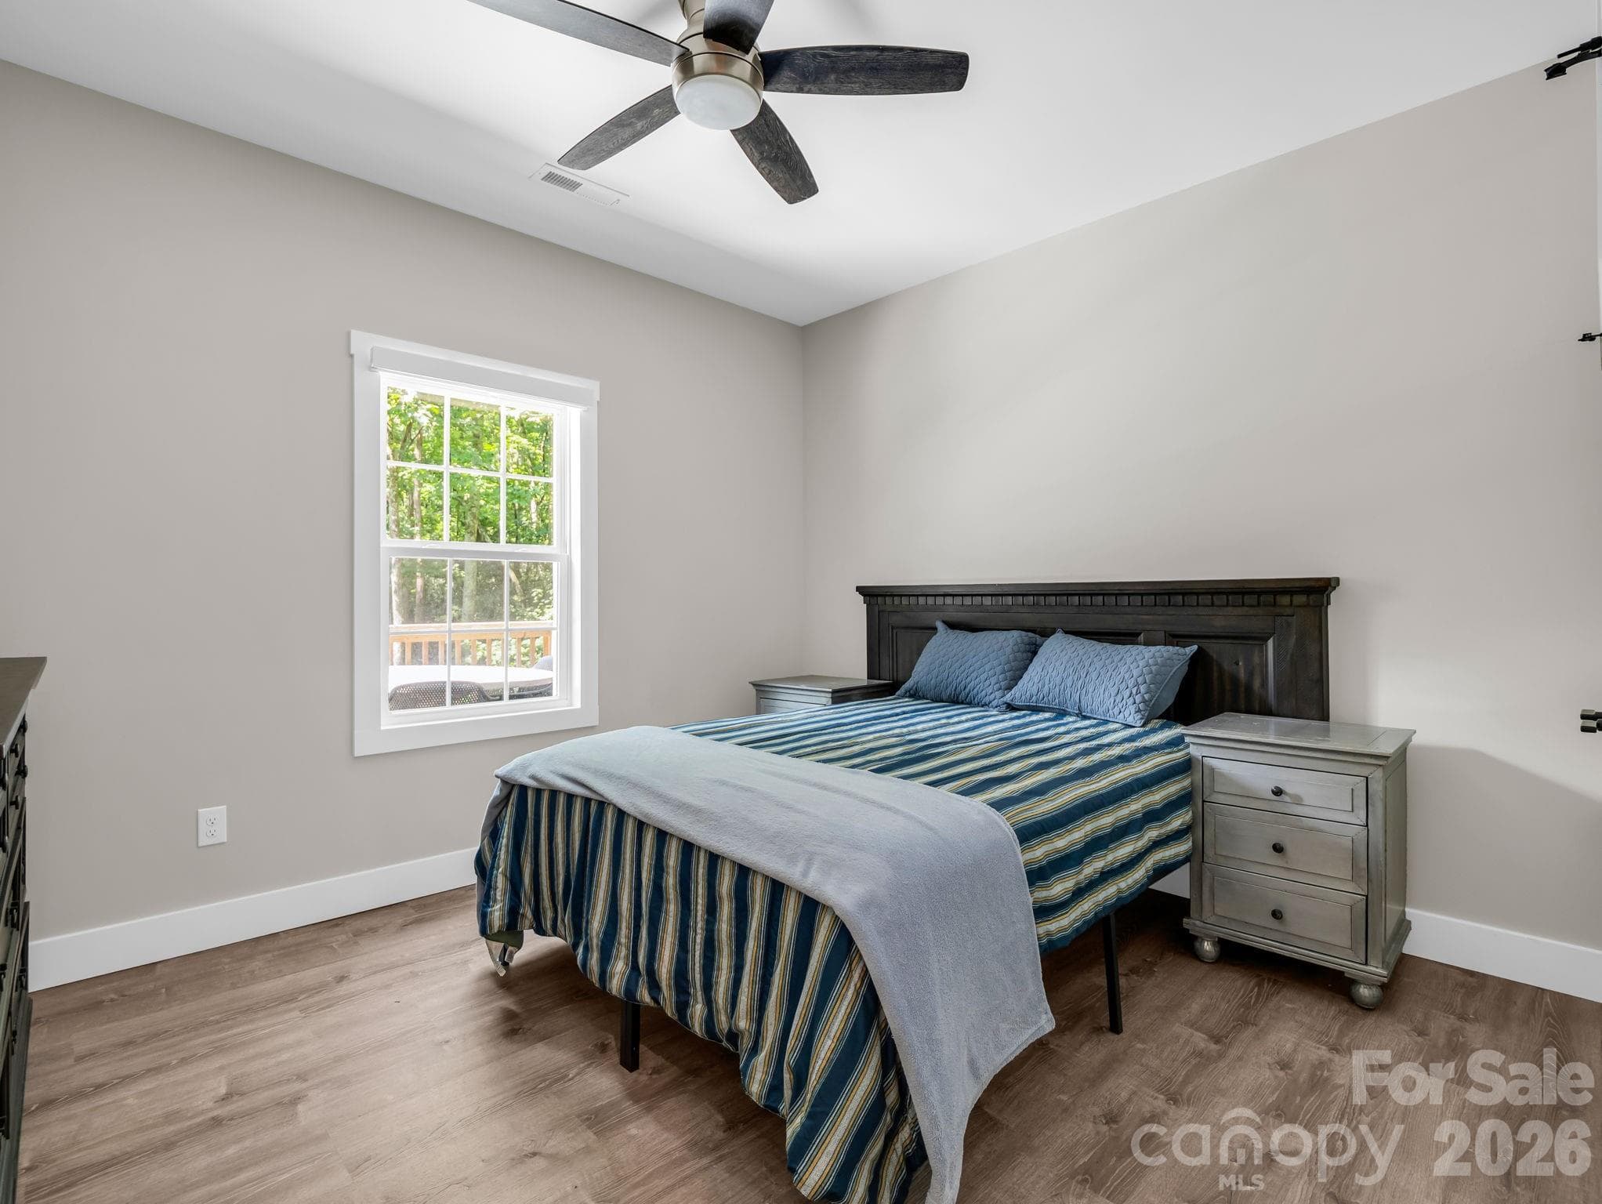
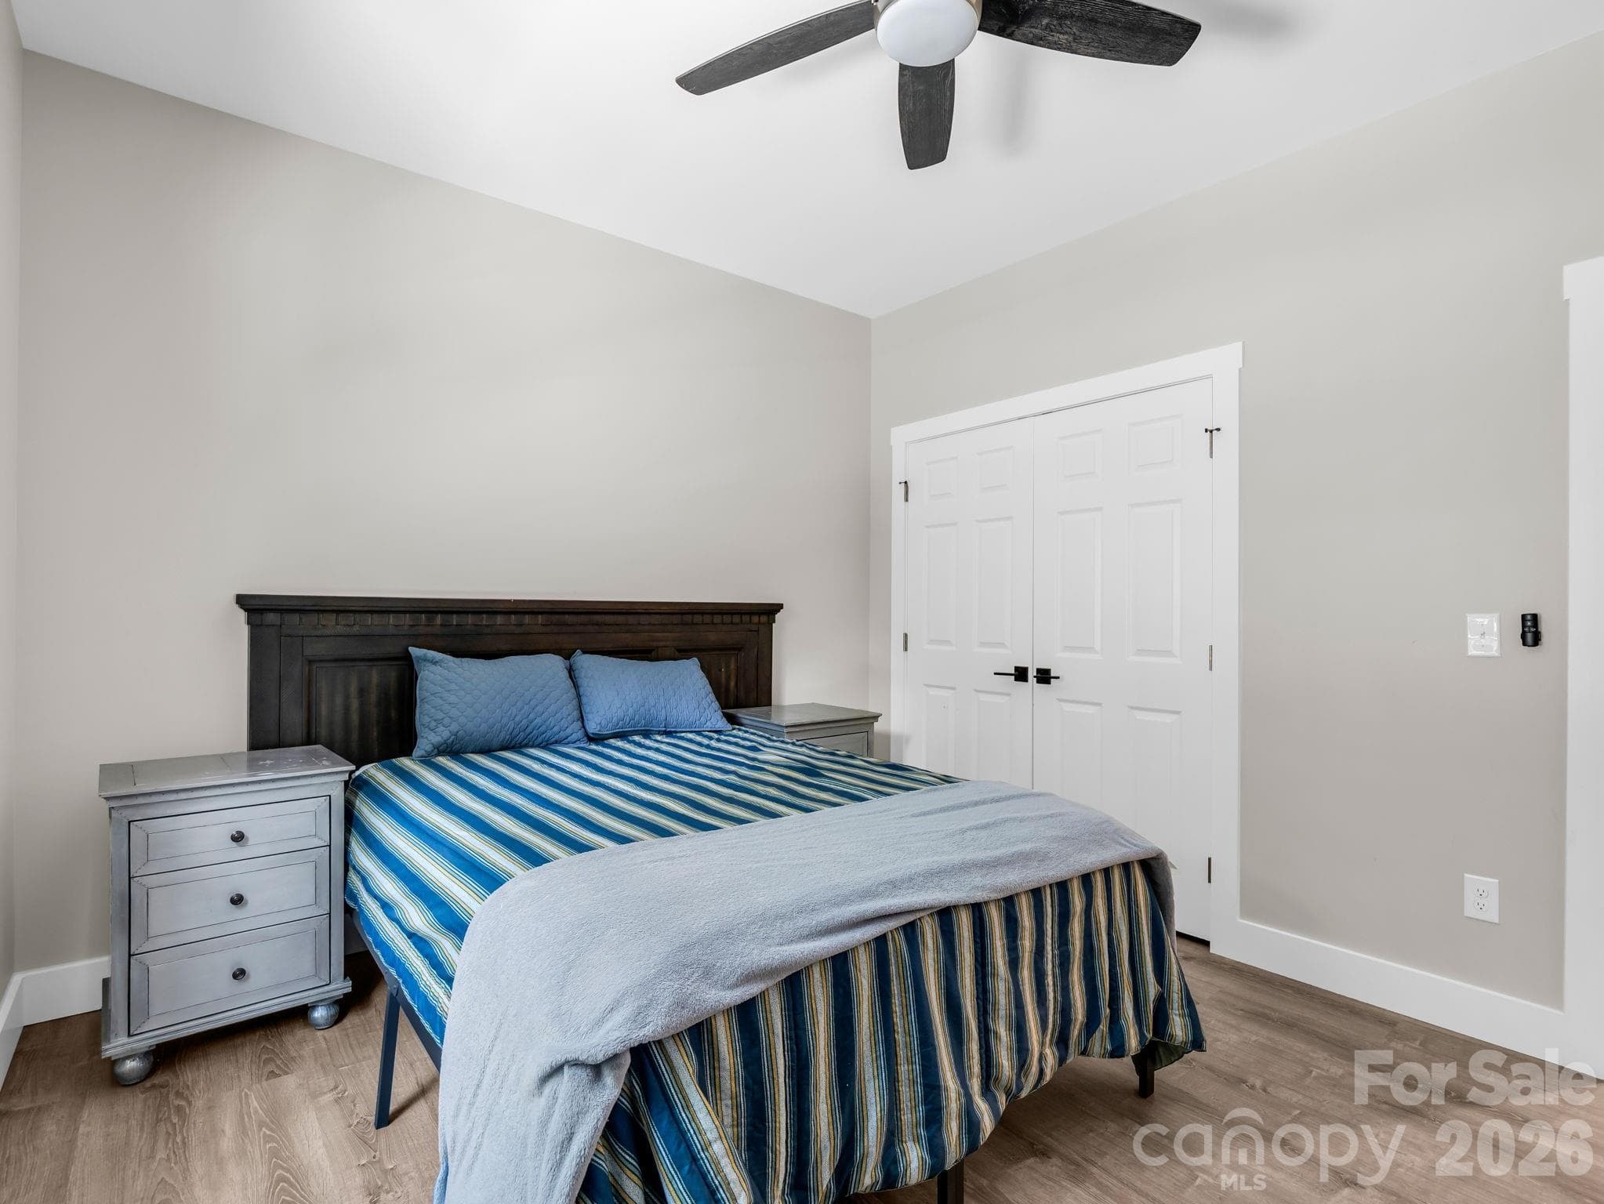
Guest bedroom 1. - 180 Ridgeview Drive, Hendersonville
Guest bedroom 1 looking back toward the hallway. - 180 Ridgeview Drive, Hendersonville
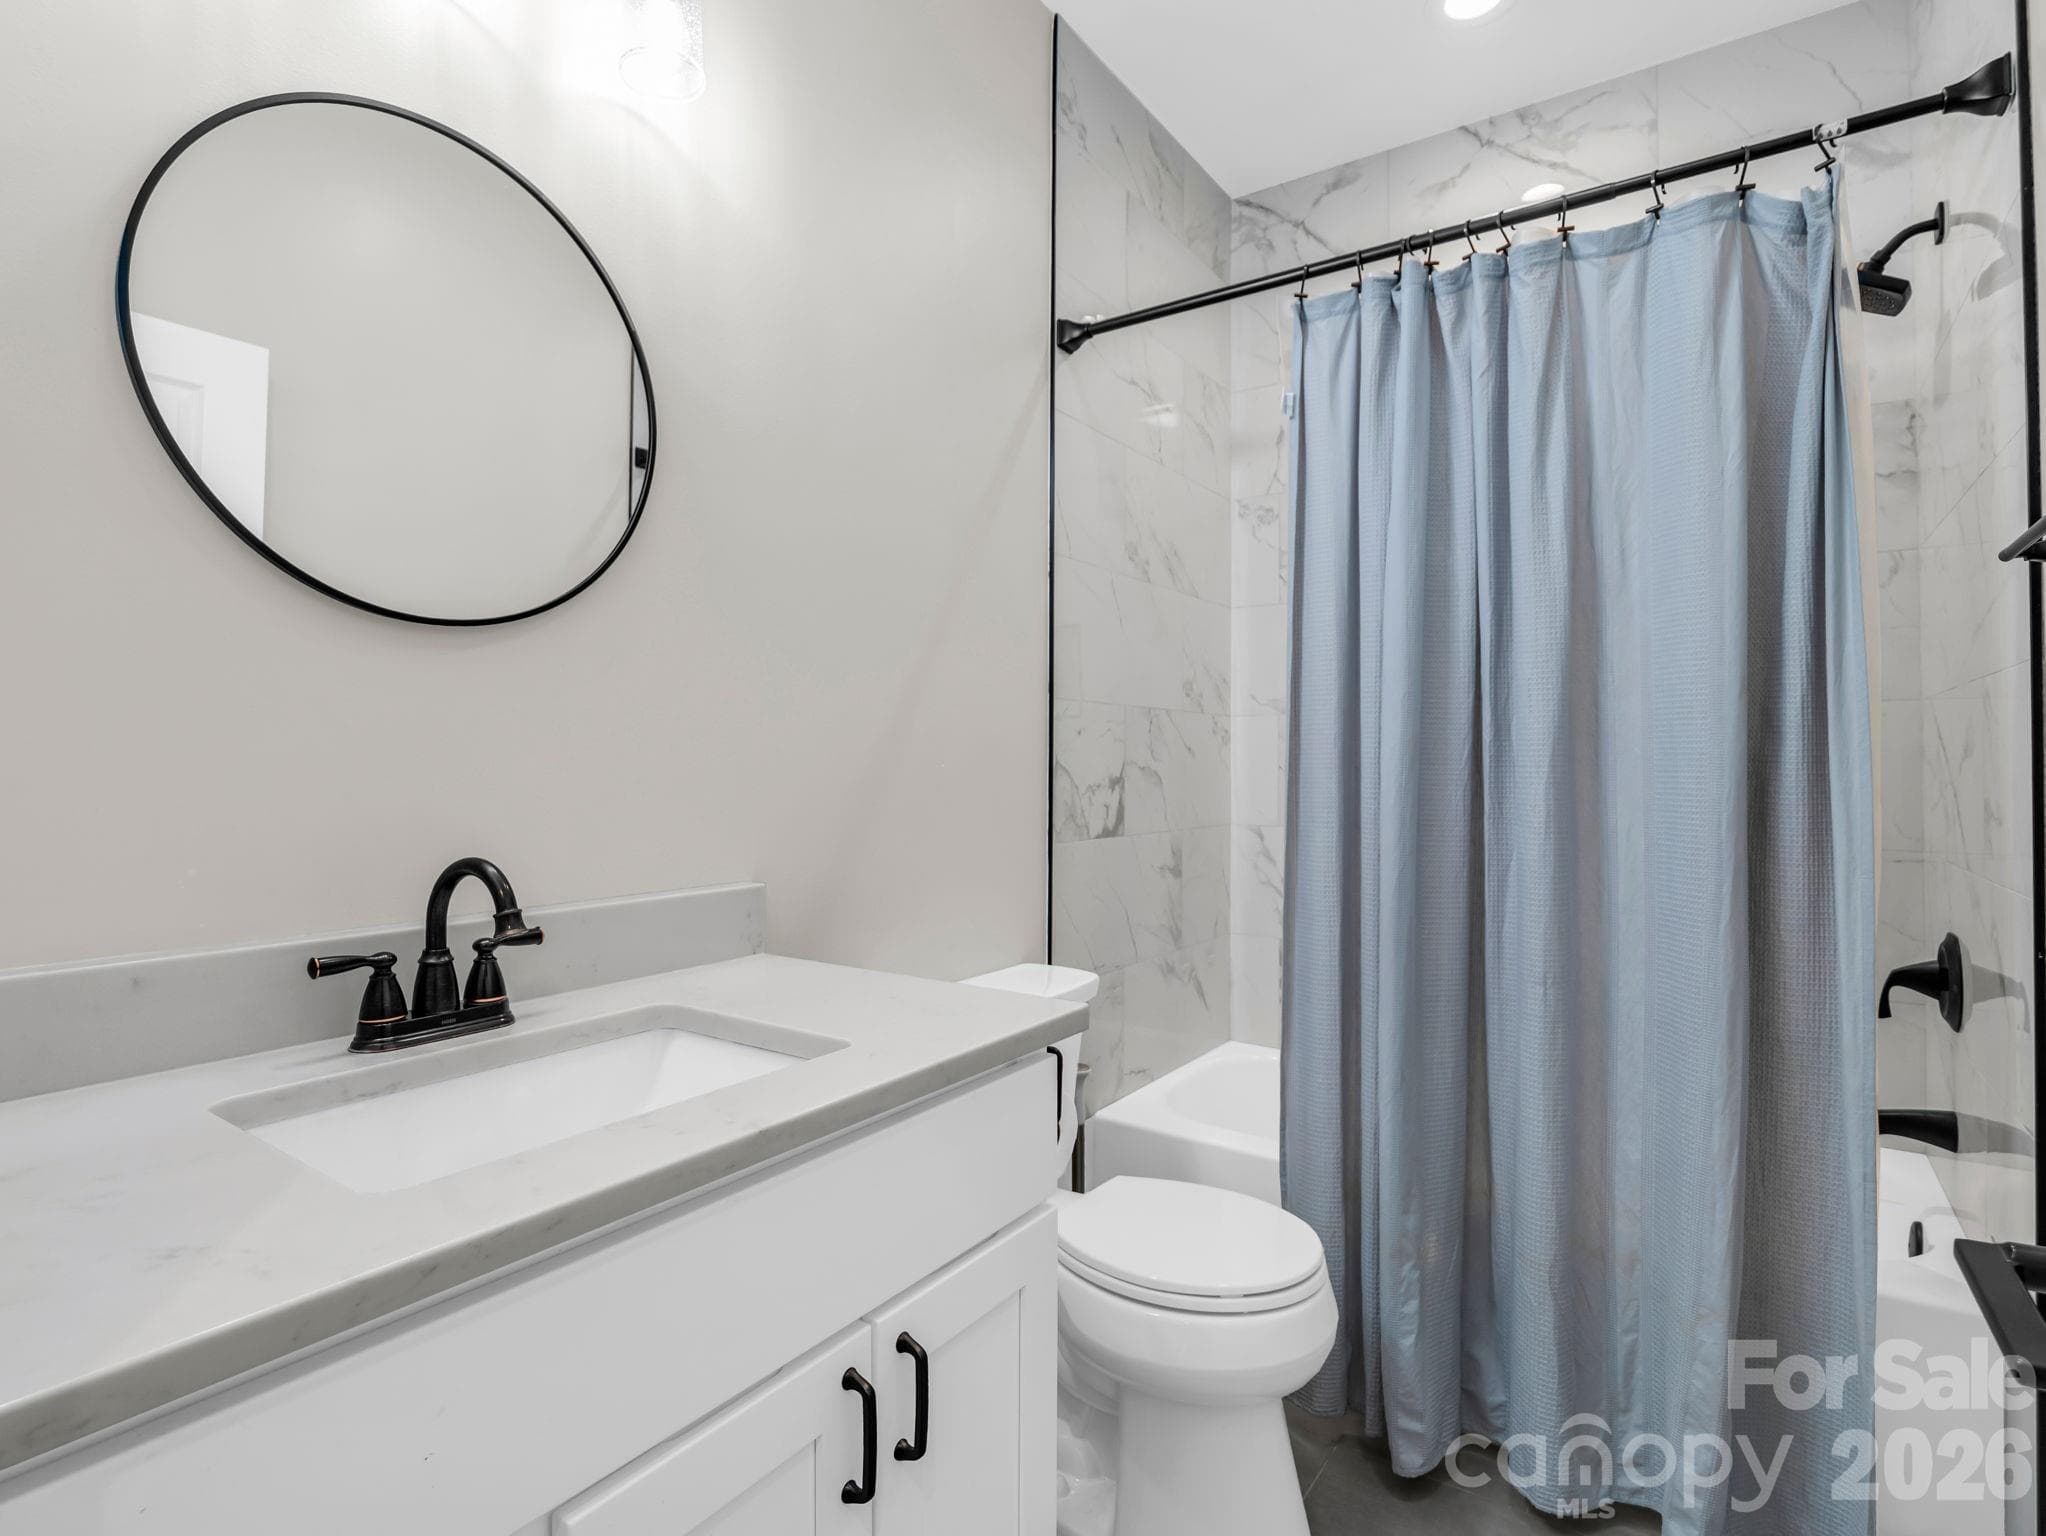
Guest bathroom. in the hall between the two guest bedrooms. - 180 Ridgeview Drive, Hendersonville
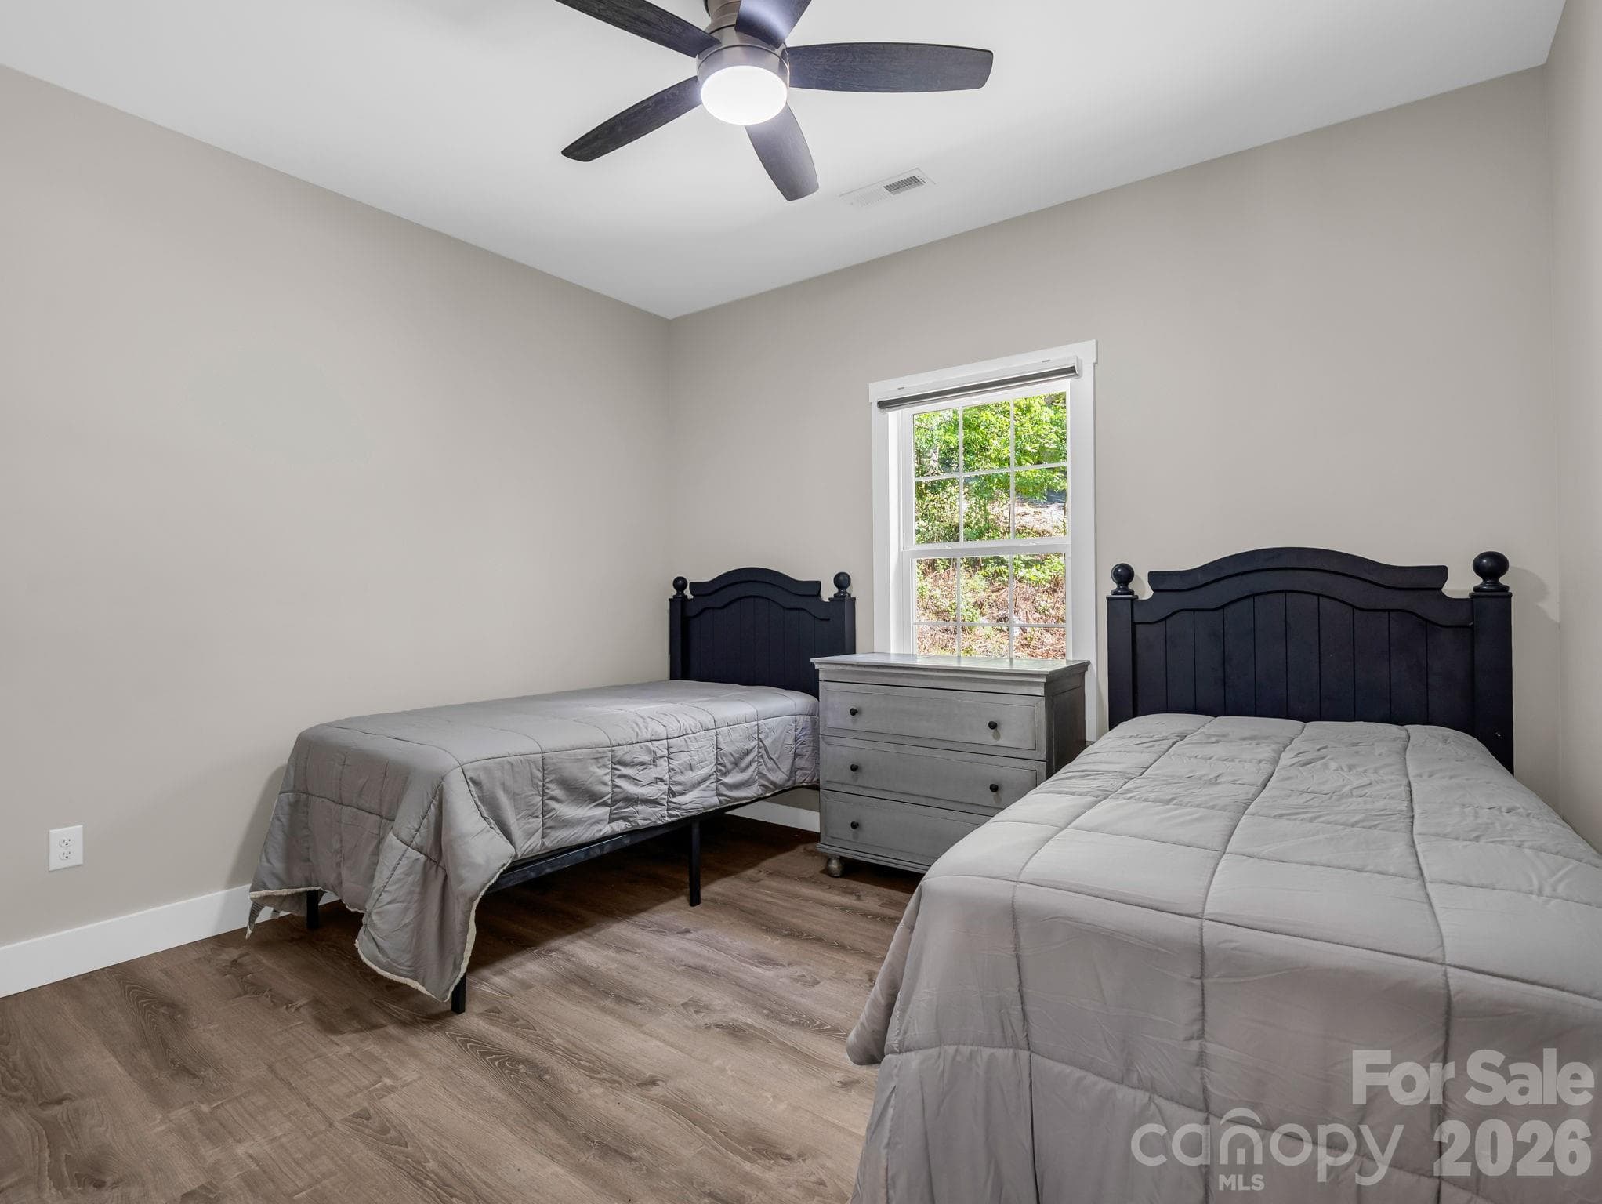
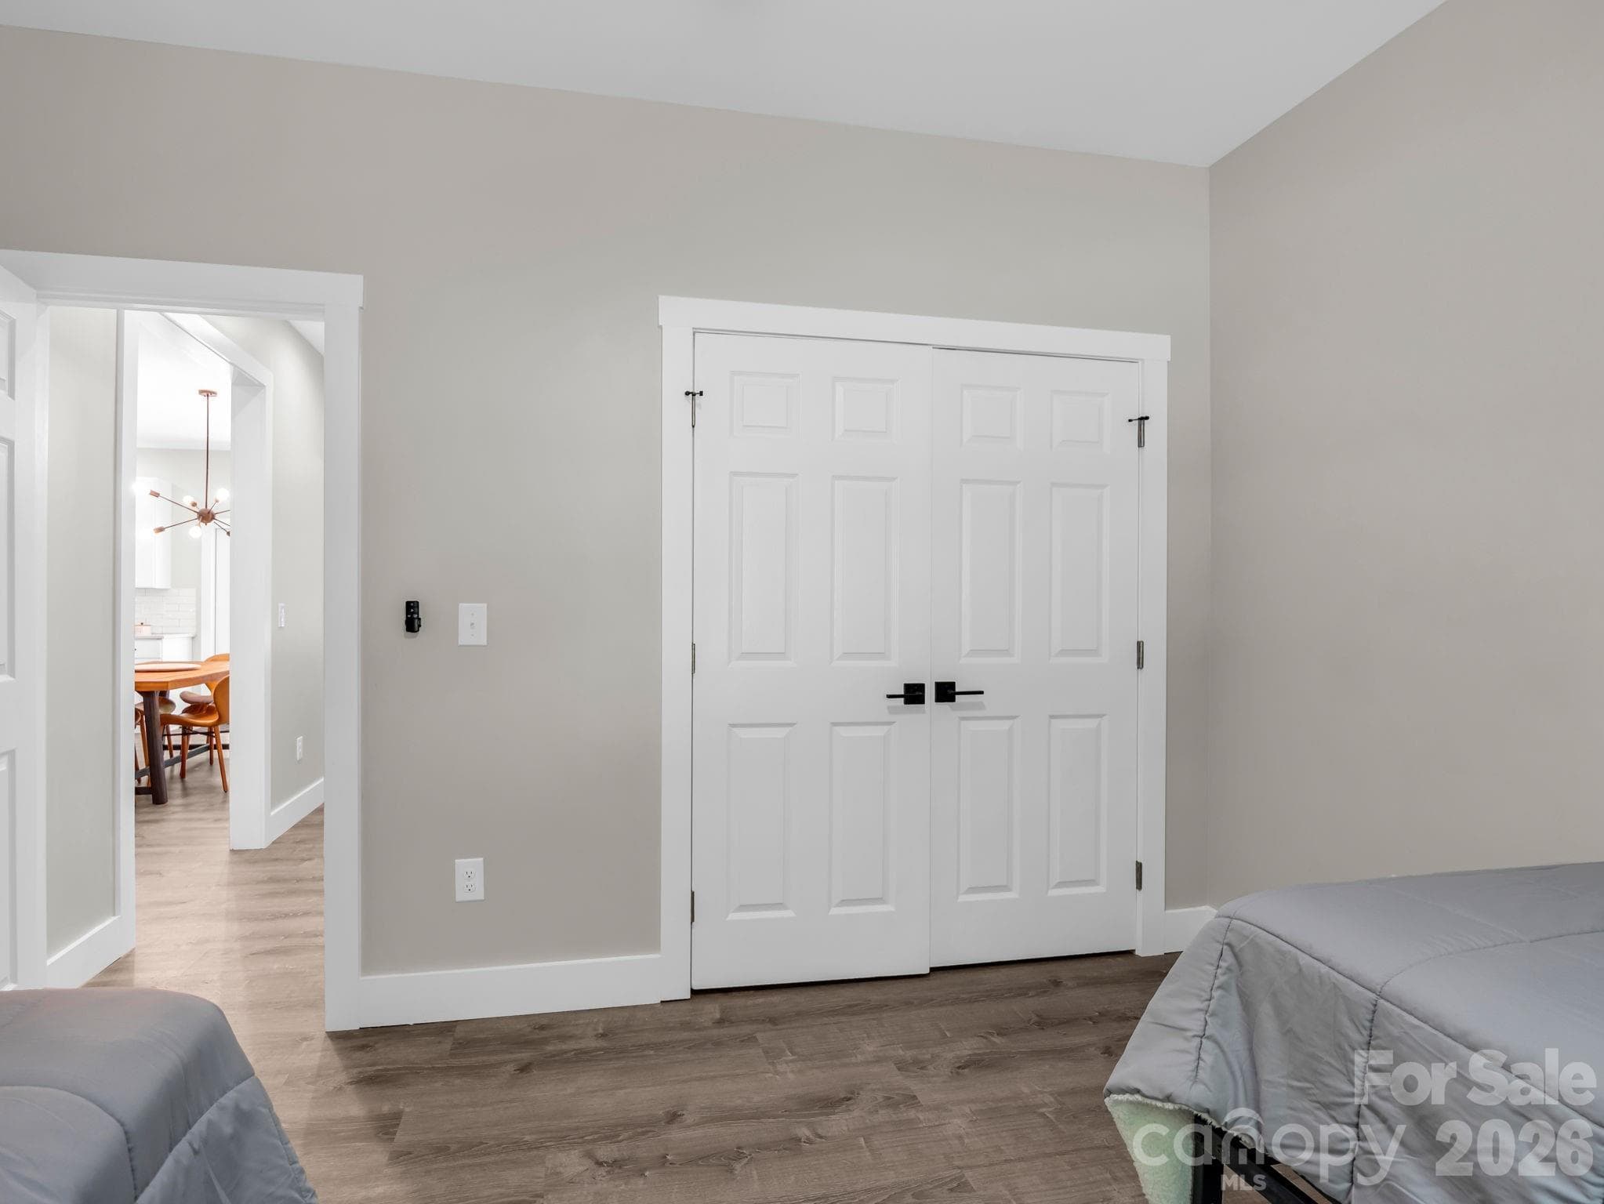
Guest bedroom #2. - 180 Ridgeview Drive, Hendersonville
Guest bedroom #2 - 180 Ridgeview Drive, Hendersonville
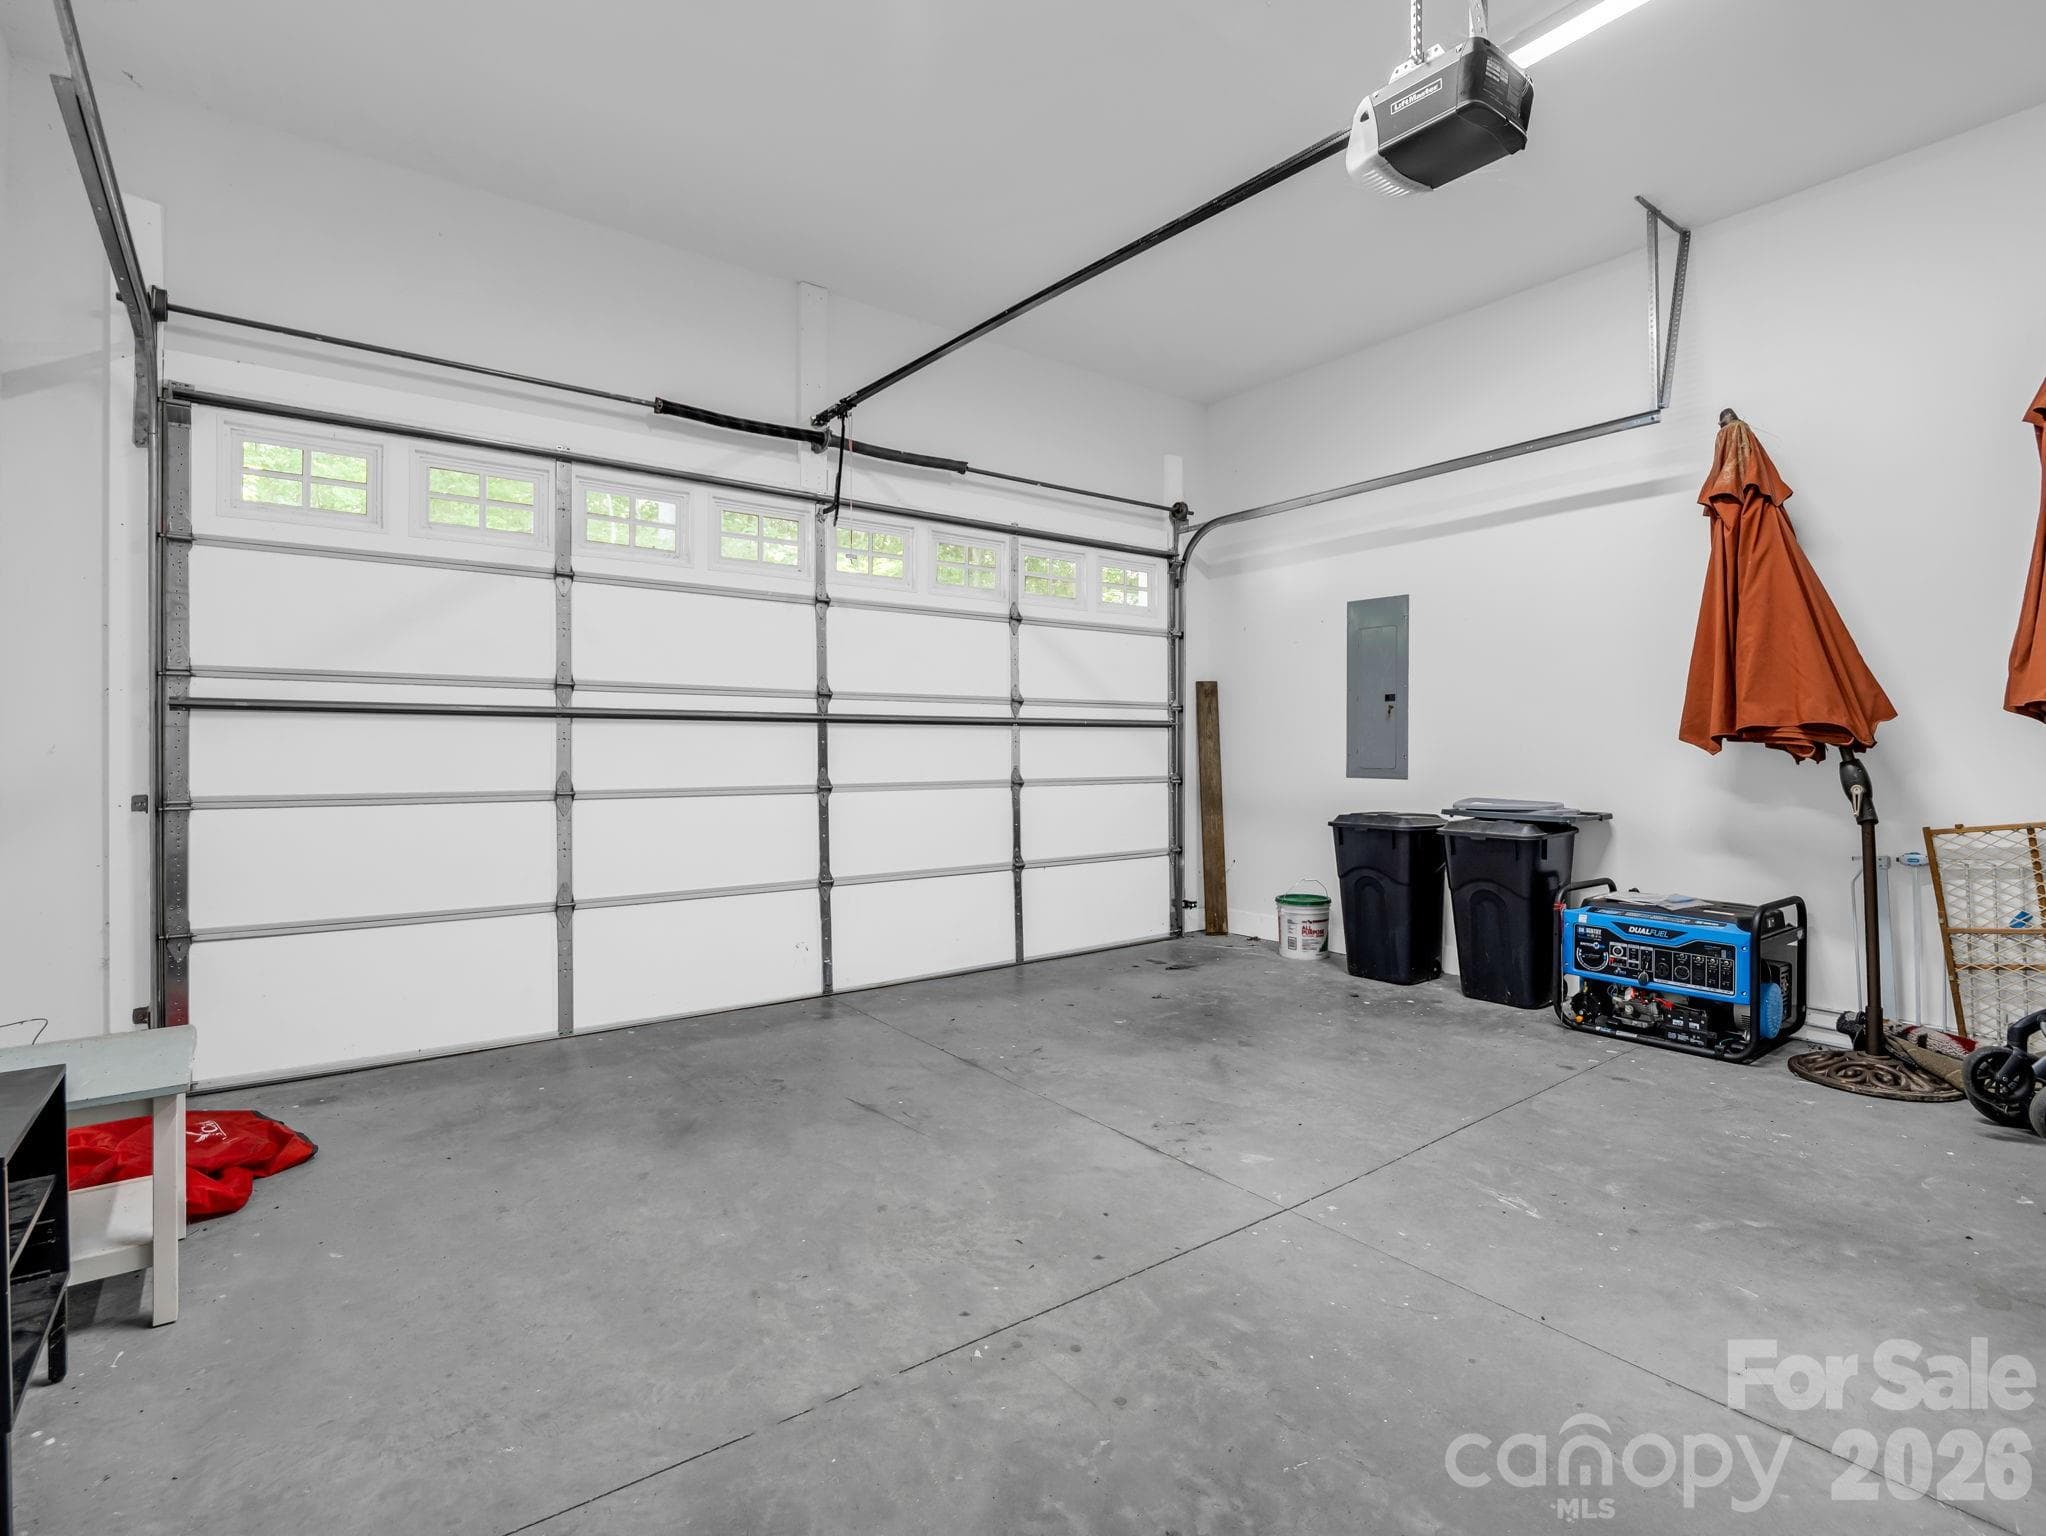
2-car garage. - 180 Ridgeview Drive, Hendersonville
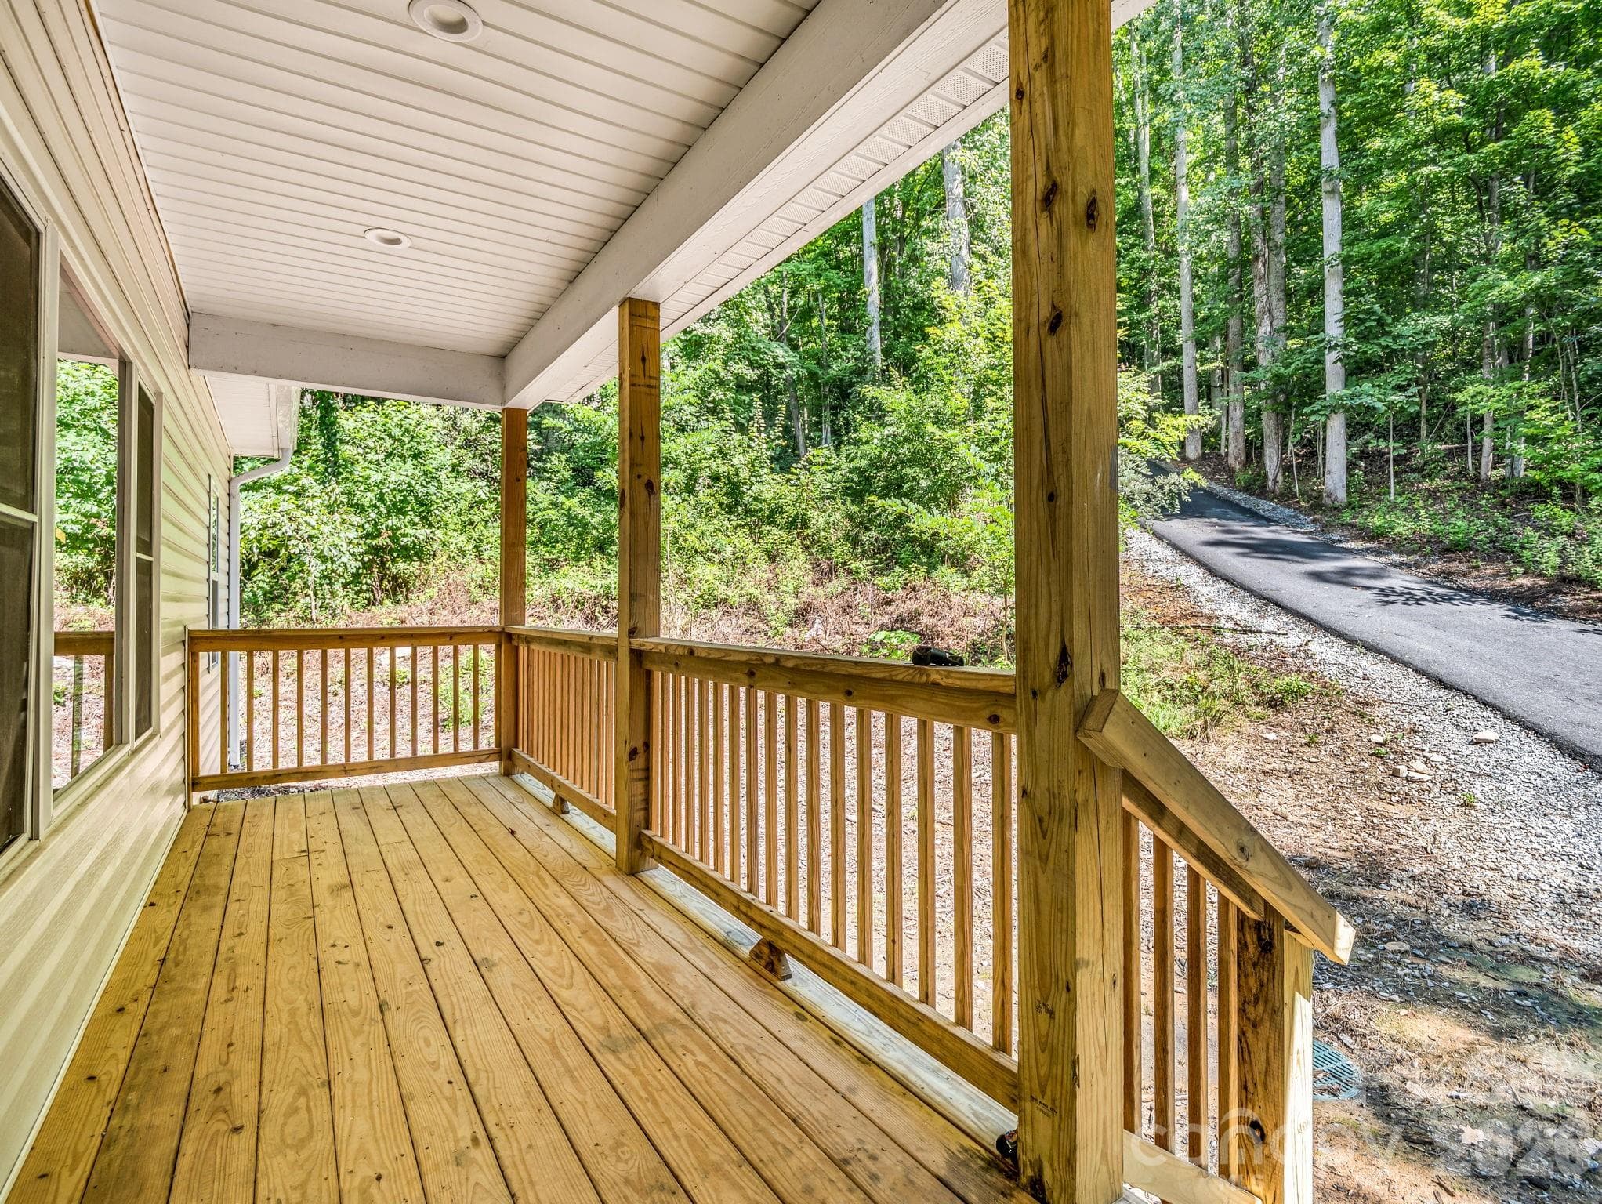
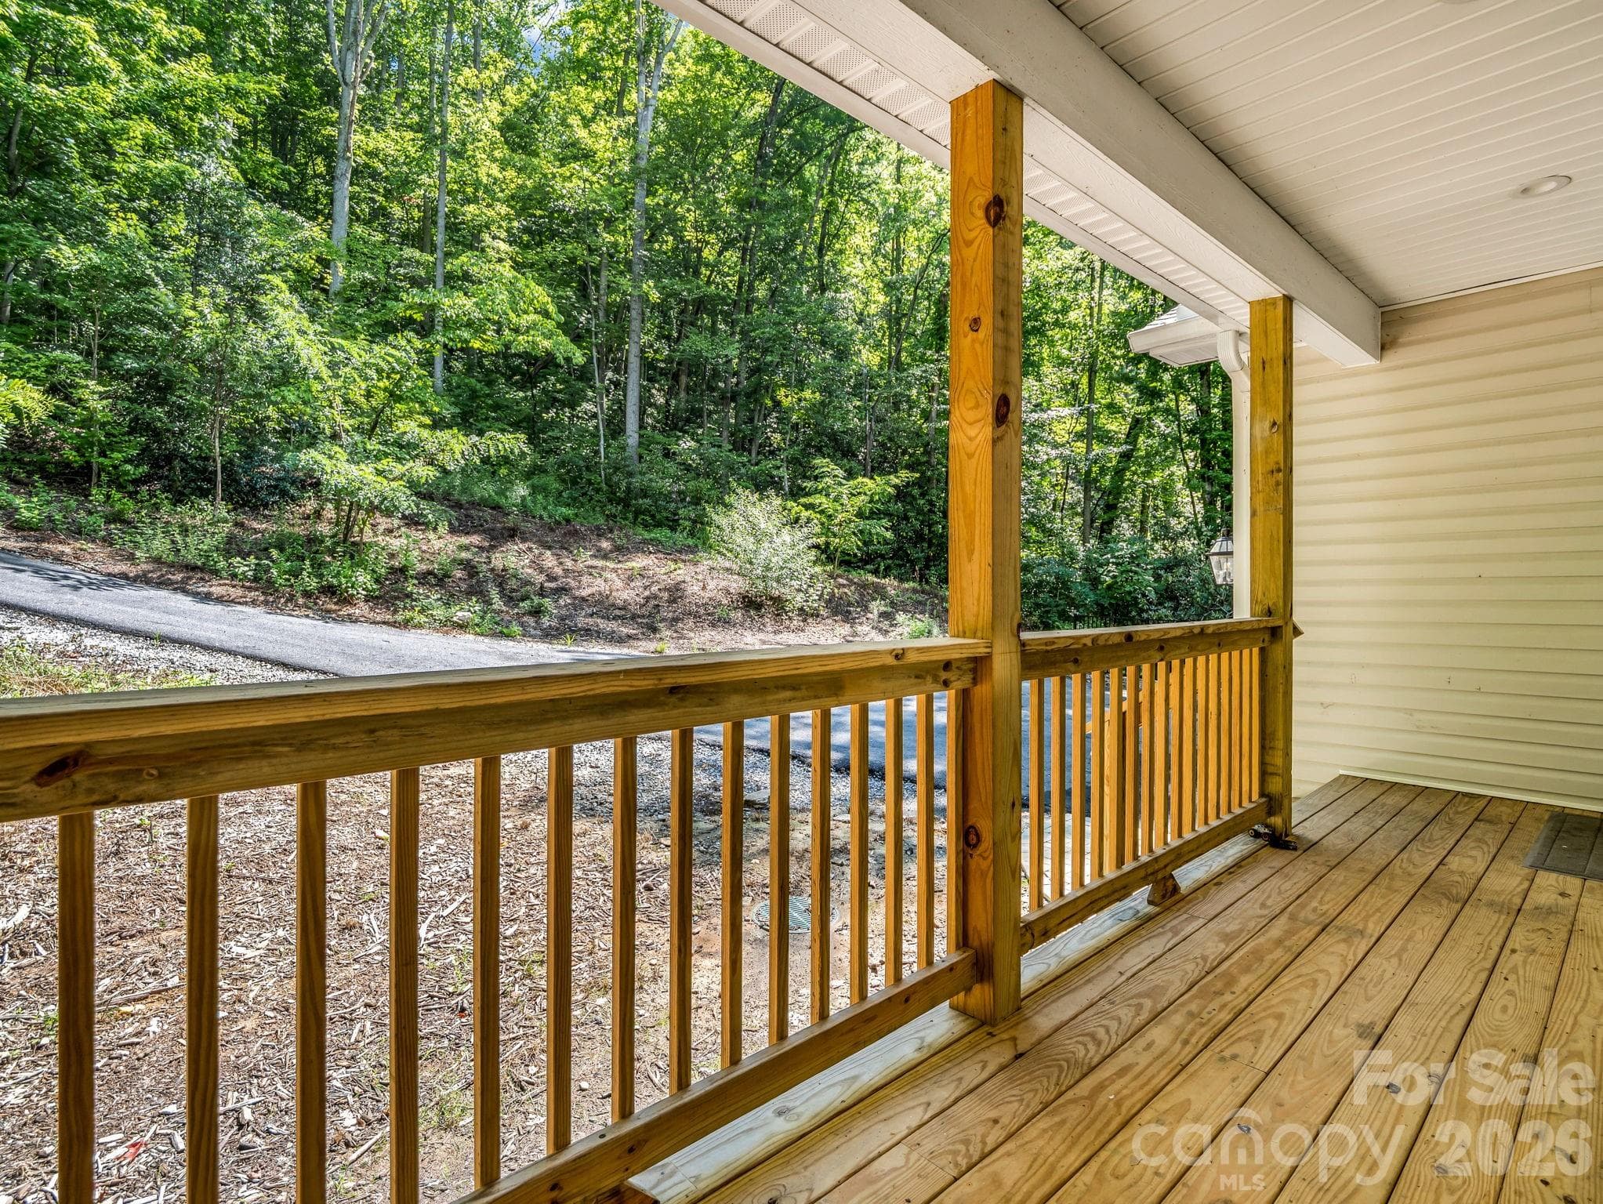
Front porch looking up the driveway toward Ridgeview Drive. - 180 Ridgeview Drive, Hendersonville
Front porch, garage entrance is to the right. - 180 Ridgeview Drive, Hendersonville
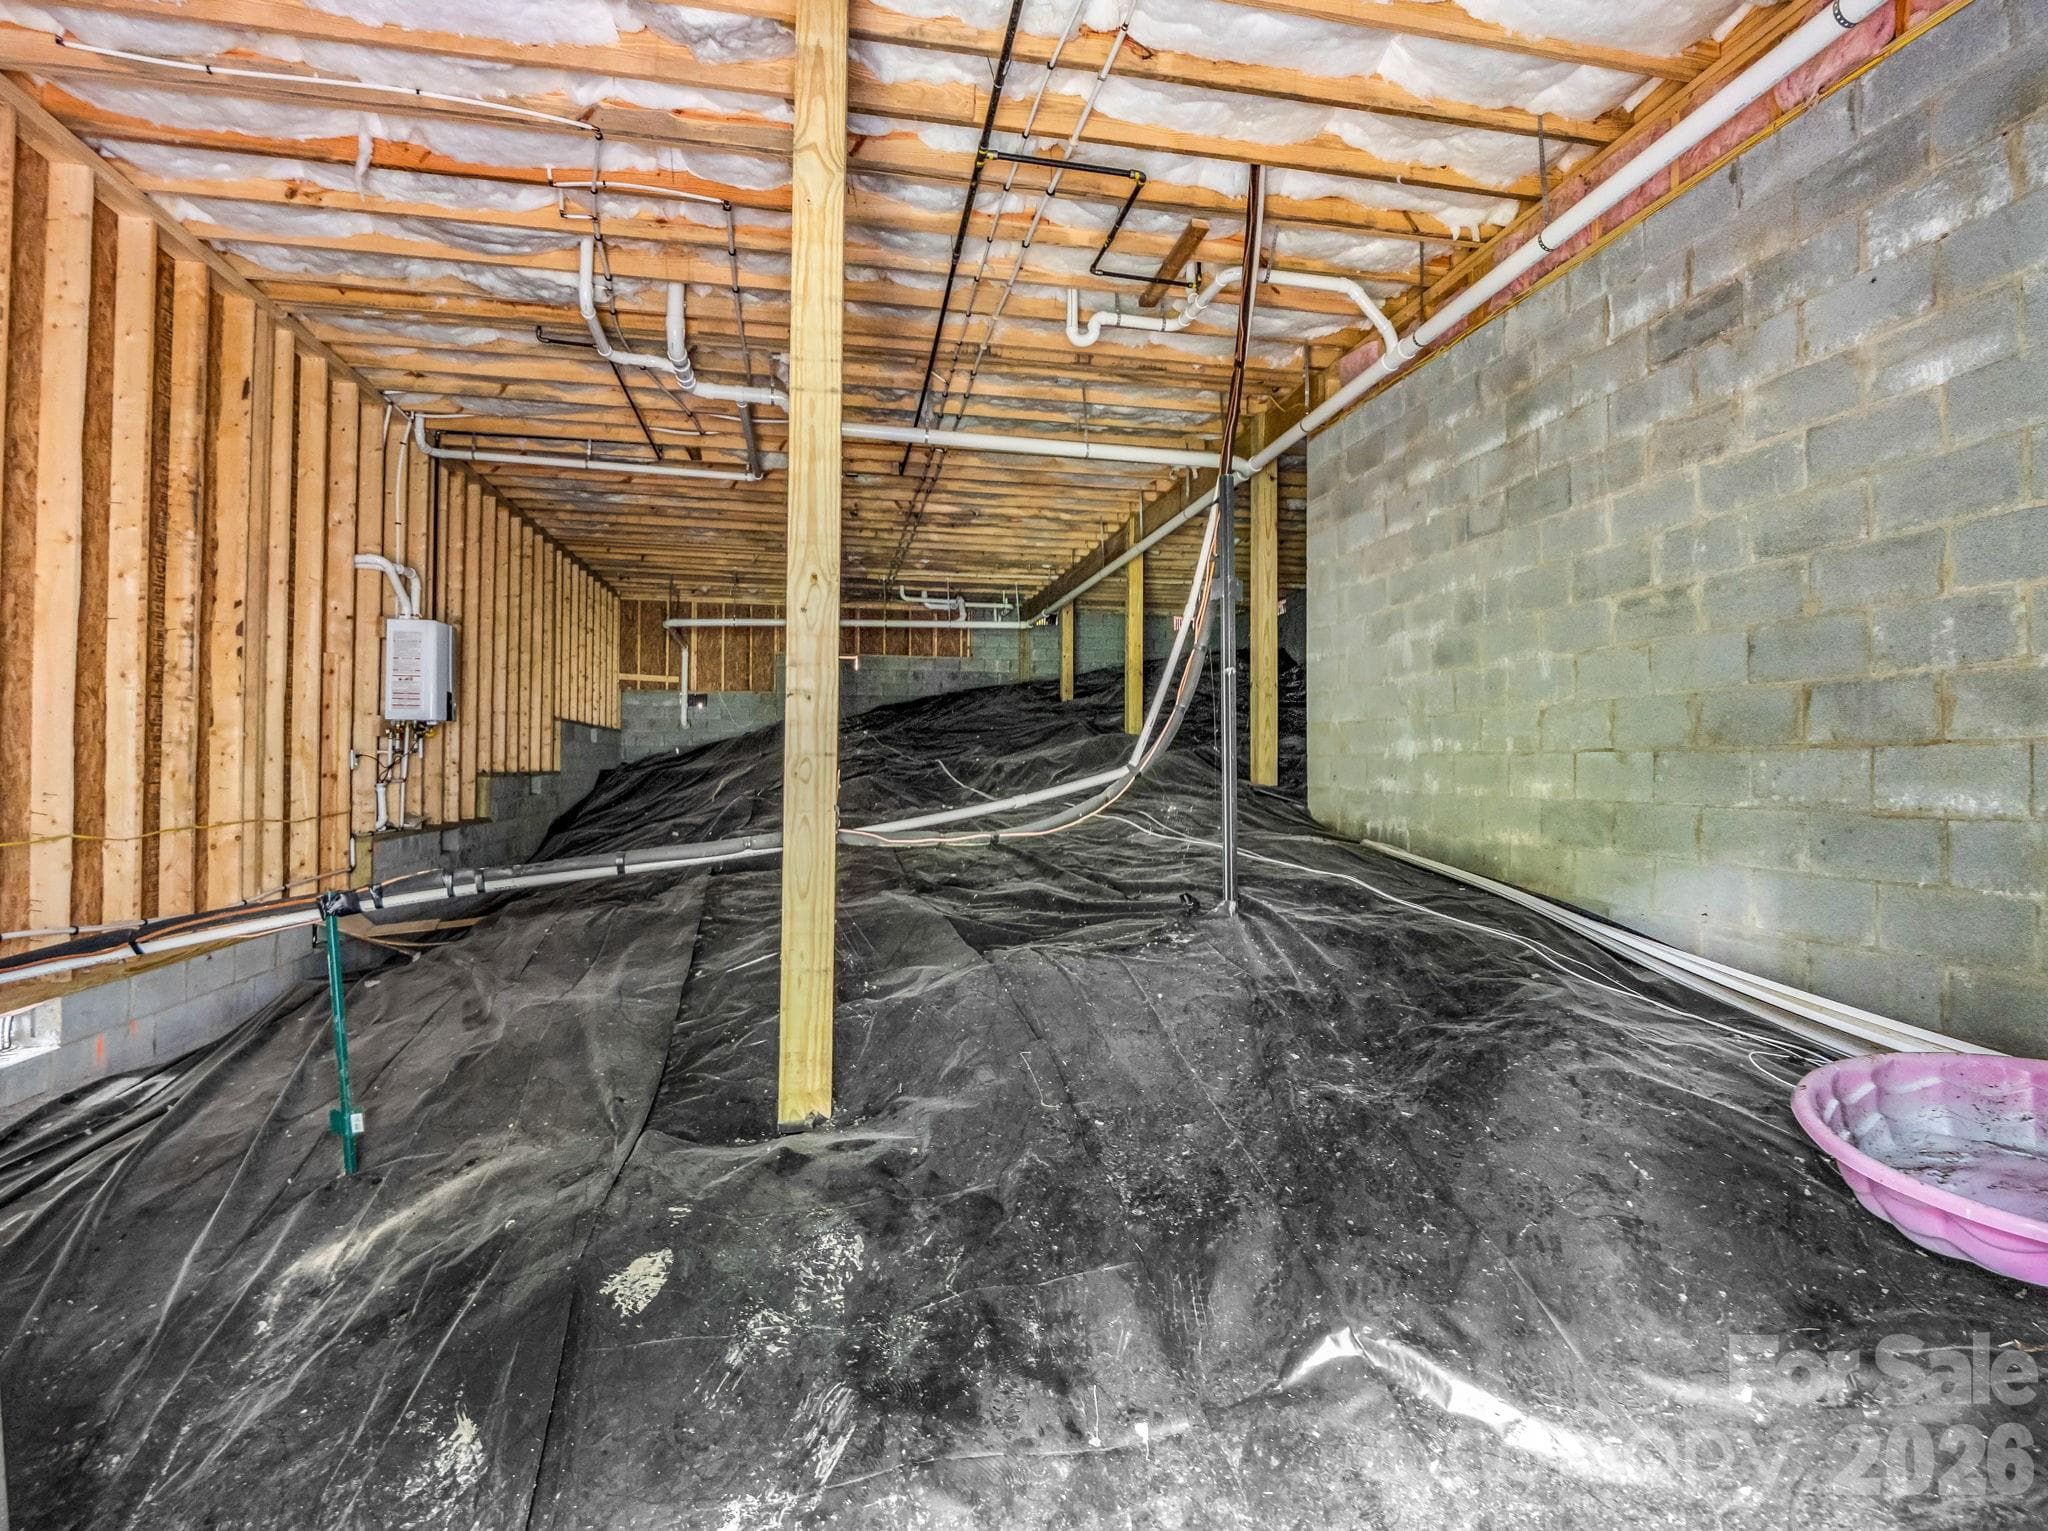
Large crawlspace with moisture barrier.  Rinnai on demand gas hot water heater is on the left wall. - 180 Ridgeview Drive, Hendersonville
Private setting, surrounded by trees. - 180 Ridgeview Drive, Hendersonville
Single Family Residence at 180 Ridgeview Drive, Hendersonville, photo 39 of 40
Single Family Residence at 180 Ridgeview Drive, Hendersonville, photo 40 of 40
40 photos

$469,900

180 Ridgeview Drive
Hendersonville, NC 28792
Listed by John Toomey · New View Realty
Bedrooms
3
Bathrooms
2
Living area
1,535 sqft
Year built
2023

About this home

Completed in 2024, this beautifully crafted home offers the perfect blend of modern design, comfort, and privacy. Featuring desirable single-level living and an open-concept floor plan, the spacious main living area seamlessly connects the kitchen, dining, and living spaces—ideal for both everyday living and entertaining. The thoughtfully designed split-bedroom layout includes three bedrooms and two full bathrooms, providing added privacy for owners and guests alike. The primary suite serves as a relaxing retreat with a private ensuite bathroom and a generous walk-in closet. Nestled in a private setting, this home offers a peaceful escape while still providing convenient access to nearby amenities. Short-term rentals are allowed, so this property offers the versatility of a full-time residence, a vacation getaway, or an investment opportunity. Many of the stylish furnishings have been thoughtfully selected to complement the home's modern aesthetic and are available for purchase outside of the real estate contract, creating an opportunity for a nearly turnkey luxury retreat. Don’t miss the chance to own this like-new home that combines contemporary style, functional living, and income potential.

Property details

MLS
Canopy MLS
MLS #
CAR4410645
Property type
Single Family Residence
Subdivision
Hidden Hills
Status
Active
Days on market
77
On market date
August 7, 2026
Stories
N/A
Total bathrooms
2
Garage spaces
2
Parking spaces
N/A
Lot size
N/A
Loading map…

Nearby schools

Within 10 miles. School directory data from the National Center for Education Statistics (NCES), accessed via the Urban Institute Education Data API. Local Score is calculated by INNOVATE Real Estate; where a state rating is shown, it comes from that state's own official school report card.

Elementary
Clear Creek Elementary
1.84 mi away · Grades -1-5
Zoned school (attendance boundary, 2015-16 data)
3.3
Local Score (state rating (2025) blended 70/30 with student-teacher ratio) -- not an official state rating
State rating: C (2025)
Enrollment
471
Student:teacher ratio
13.9:1
District
Henderson County Schools
Middle
Apple Valley Middle
3.22 mi away · Grades 6-8
Zoned school (attendance boundary, 2015-16 data)
3.3
Local Score (state rating (2025) blended 70/30 with student-teacher ratio) -- not an official state rating
State rating: C (2025)
Enrollment
903
Student:teacher ratio
14.8:1
District
Henderson County Schools
High
Henderson County Early College
6.52 mi away · Grades 9-13
Zoned school (attendance boundary, 2015-16 data)
3.8
Local Score (state rating (2025) blended 70/30 with student-teacher ratio) -- not an official state rating
State rating: A (2025)
Enrollment
204
Student:teacher ratio
34.0:1
District
Henderson County Schools

Walkability

Blended score for Hendersonville's center, calculated by INNOVATE Real Estate from two sources: the EPA's National Walkability Index (street network, transit, land-use mix) and Google Places amenity data (what's actually reachable on foot from this point). 60% EPA National Walkability Index + 40% nearby-amenity density (Google Places).

23
Car-dependent
out of 100
EPA National Walkability Index
5.3 / 20 -- Least walkable
Google Places amenity density
18 / 100
Restaurants & cafes0
Grocery stores1
Parks0
Schools1
Transit stops1
Pharmacies1

Market position

How this listing compares to current activity in Hendersonville, from live MLS data.

On the market 77 days -- 57 fewer days than Hendersonville's current average of 134 days.
For reference, the median list price across 818 active listings in Hendersonville right now is $399,000.

Mortgage calculator

Estimate only - actual rate and payment depend on your lender, credit, and loan program.

$
%
%
Adjust tax / insurance estimates
% / yr
$
/mo
Est. monthly payment
$2,980/mo
$93,980 down
$375,920 loan
Principal & interest$2,438
Property tax (est.)$392
Home insurance (est.)$150

Similar homes you might like

Data source: Listing information provided by Canopy MLS (carolina) via Trestle/CoreLogic. Last updated 21 hr ago.

Information herein deemed reliable but not guaranteed; all measurements, school assignments, HOA fees, taxes, and feature lists are approximate and should be independently verified. Equal Housing Opportunity.