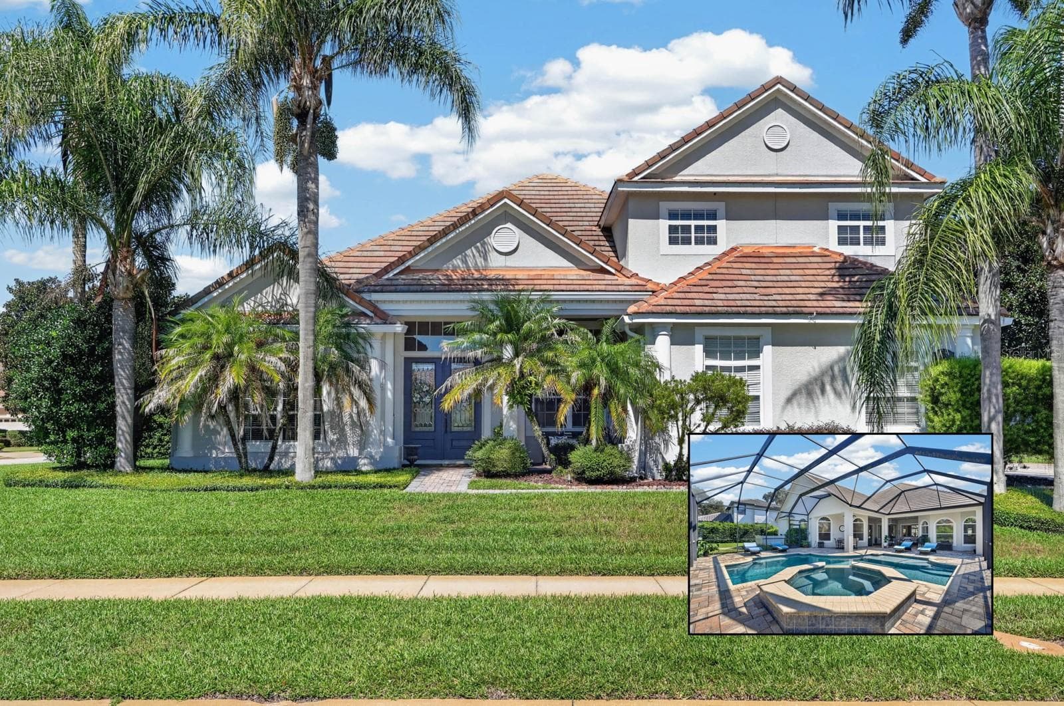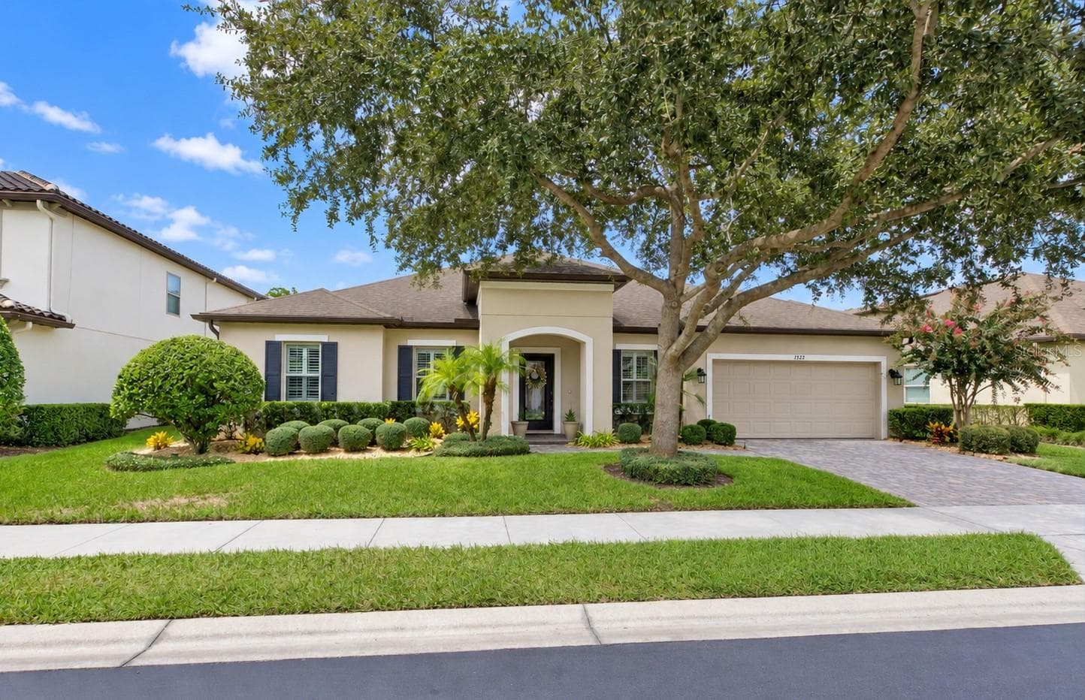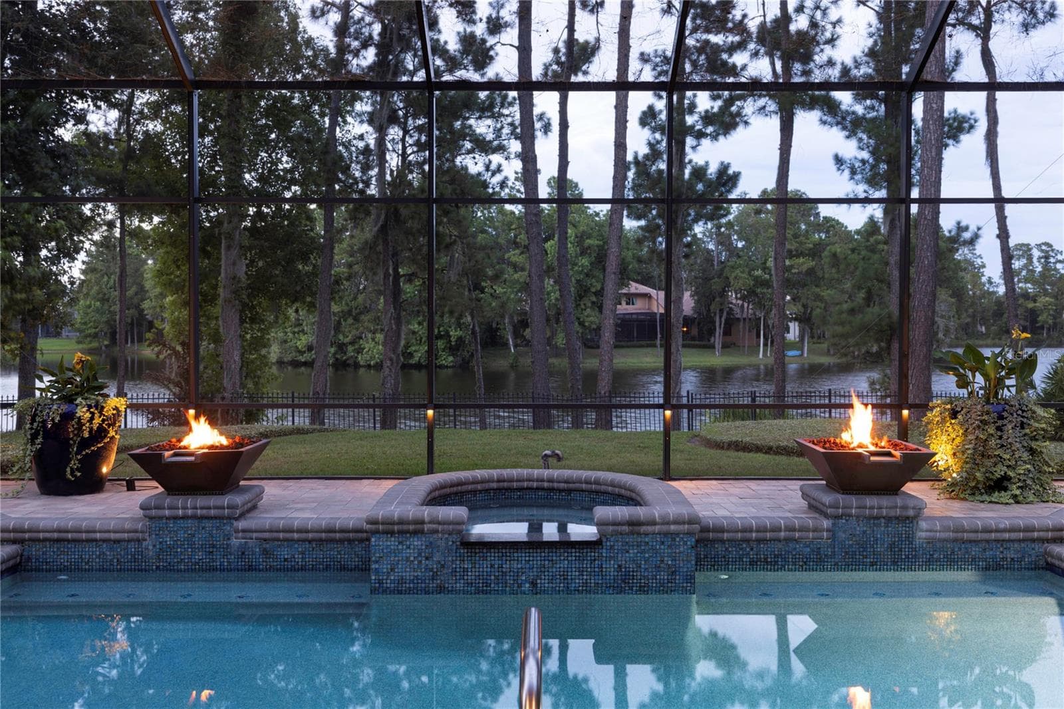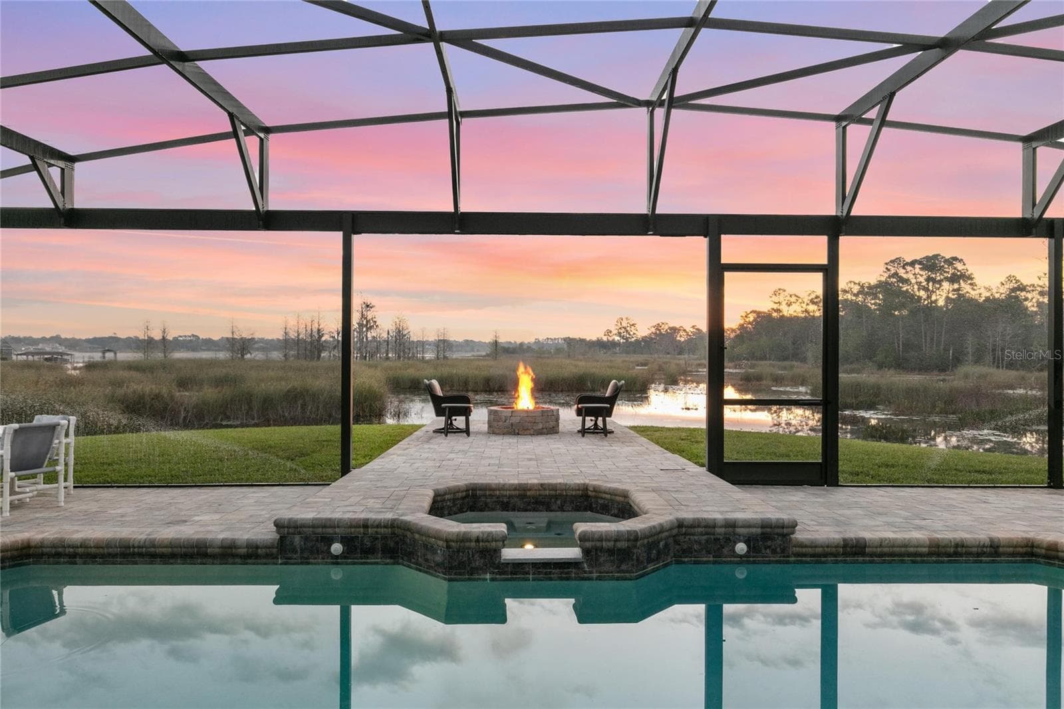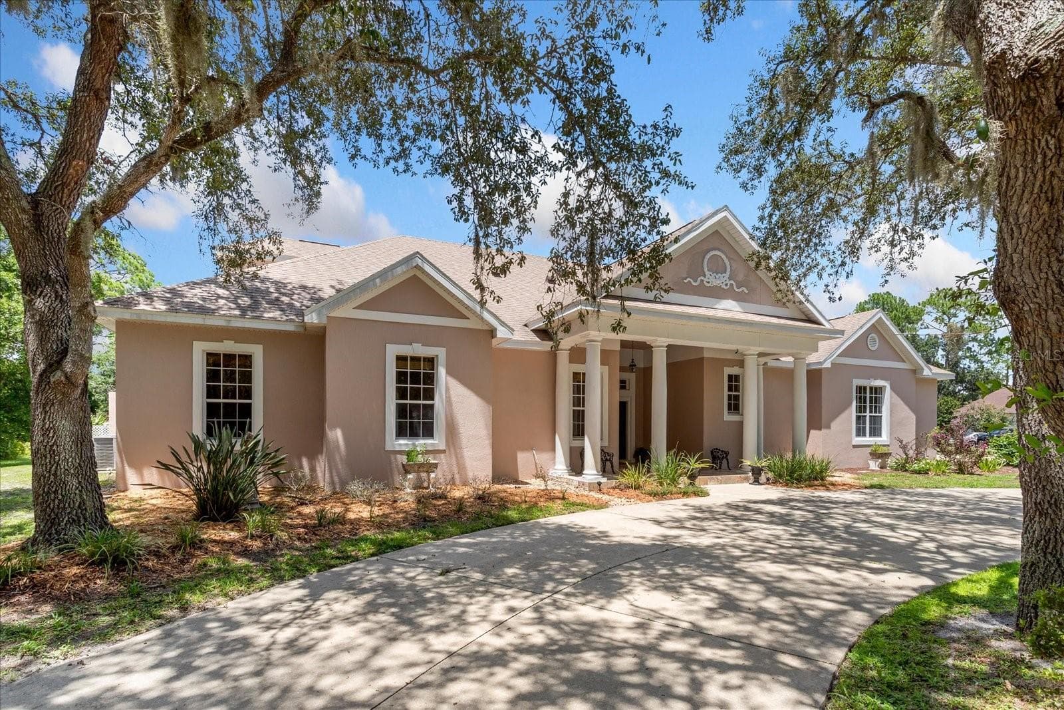
Welcome Home! - 180 RIVER OAKS CIR, SANFORD
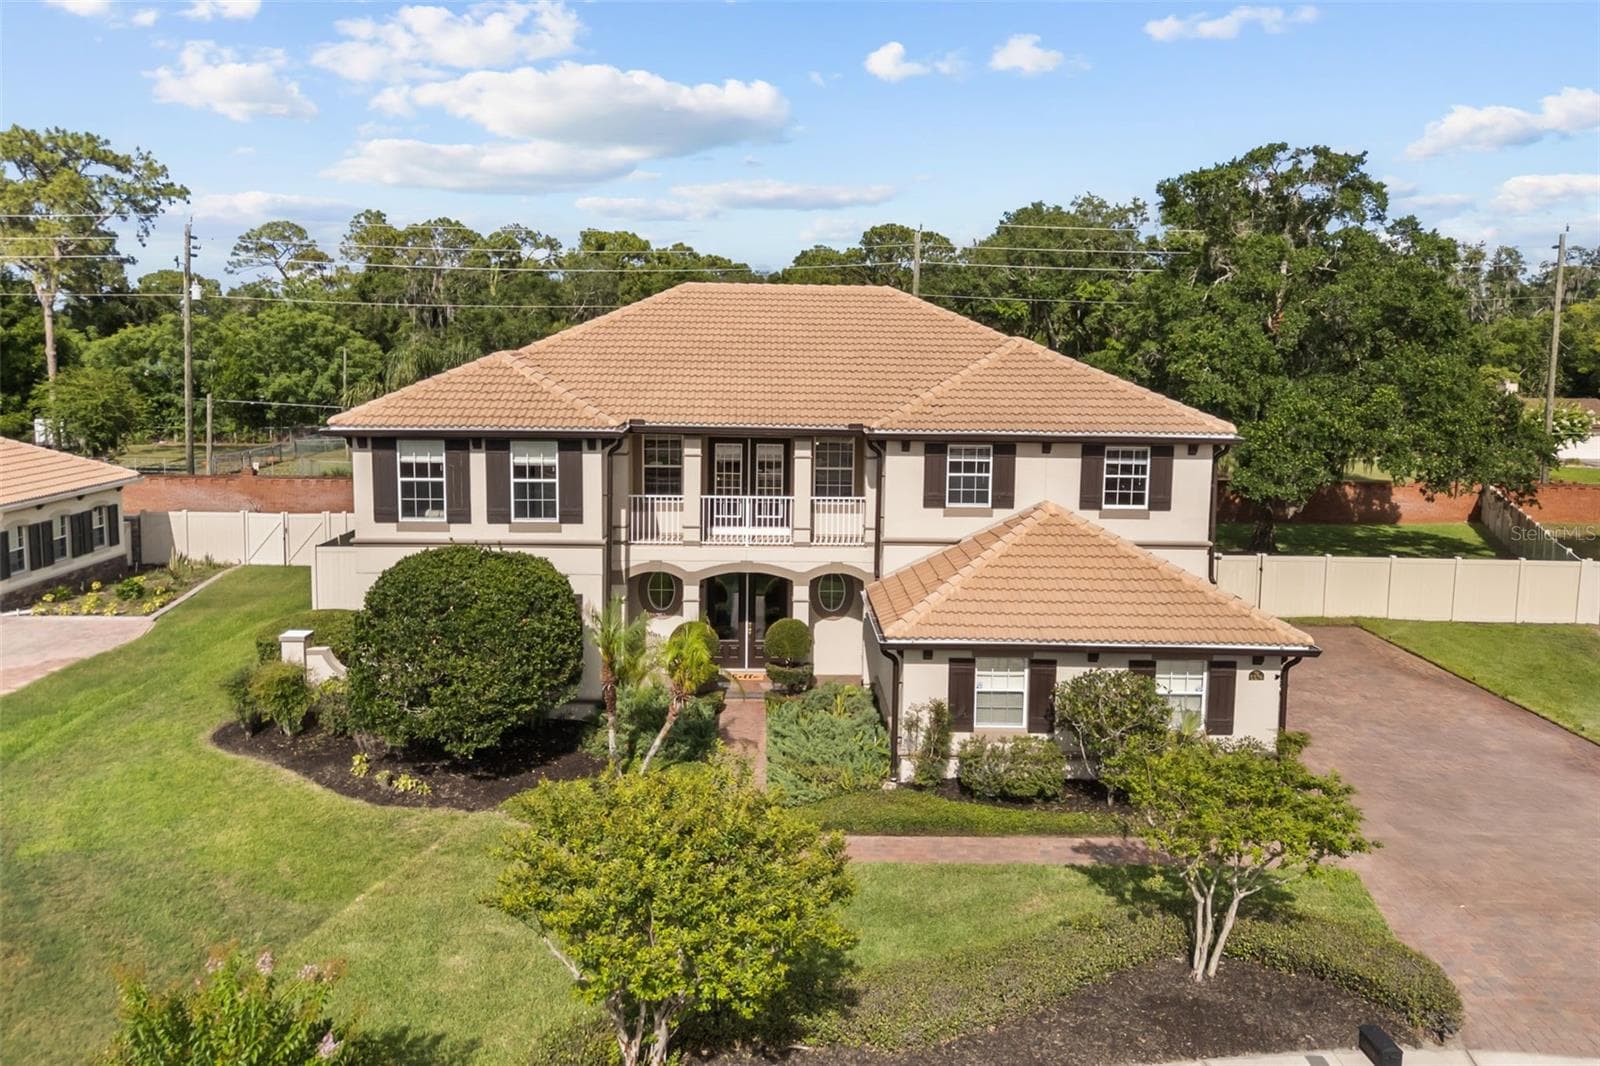
Single Family Residence at 180 RIVER OAKS CIR, SANFORD, photo 2 of 75
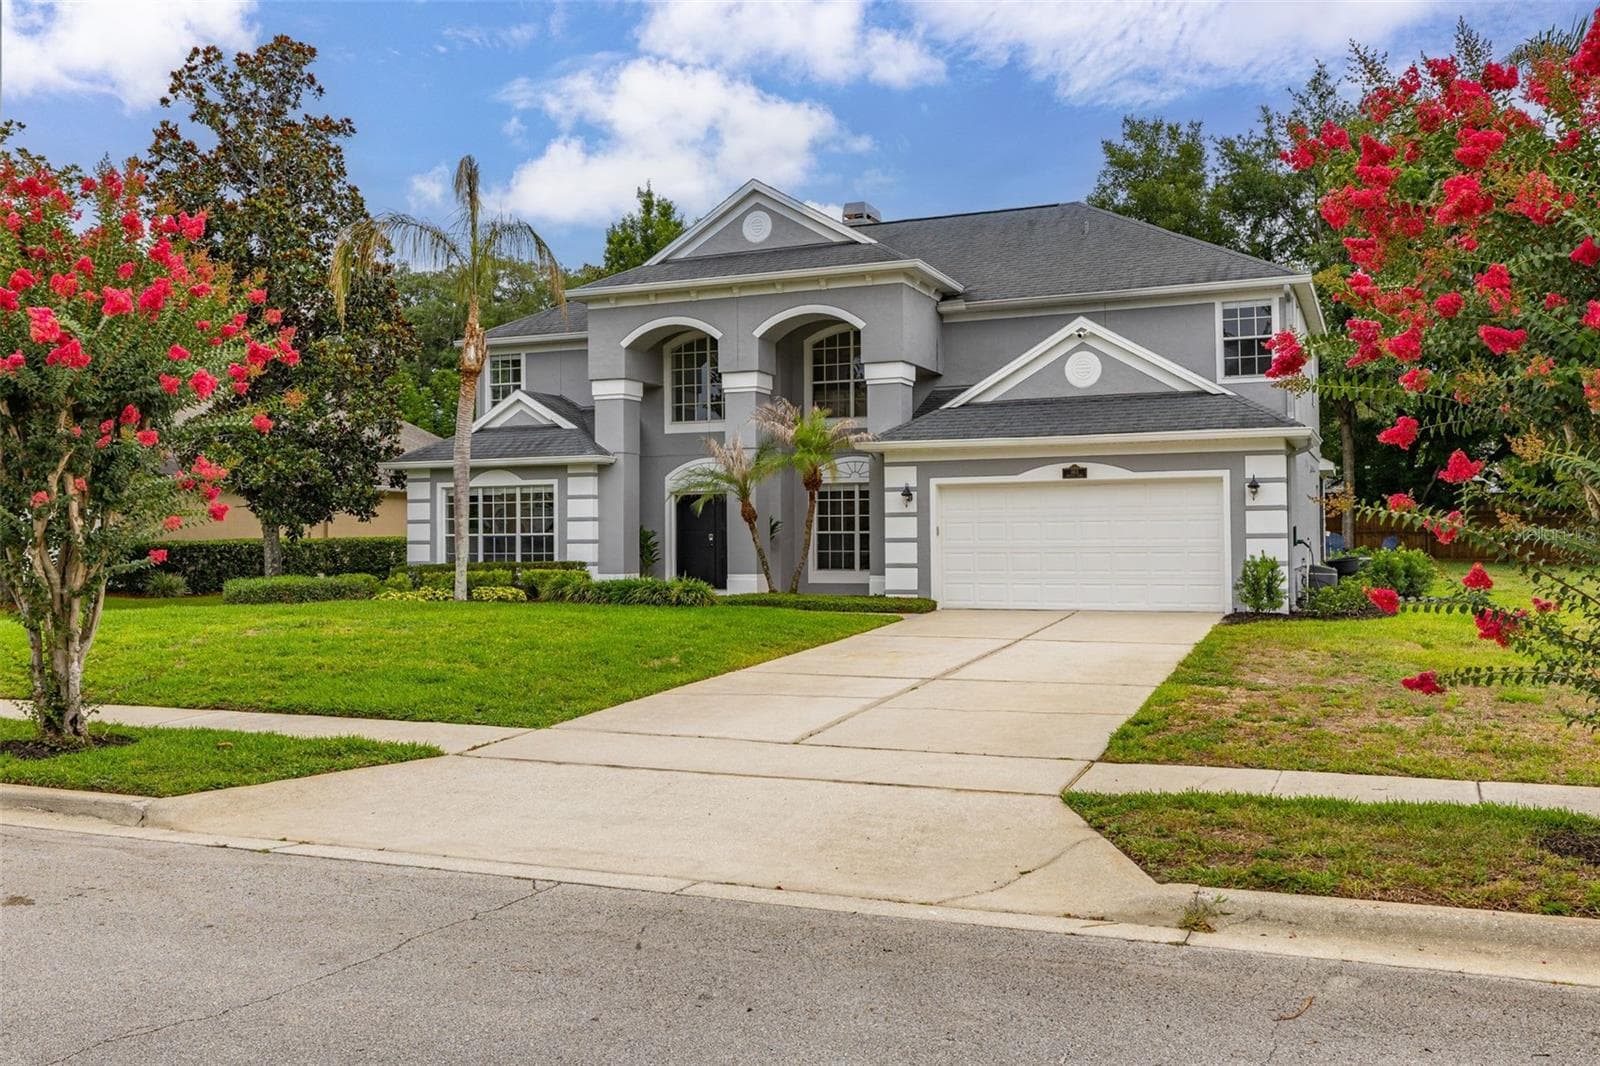
Single Family Residence at 180 RIVER OAKS CIR, SANFORD, photo 3 of 75
Single Family Residence at 180 RIVER OAKS CIR, SANFORD, photo 4 of 75
Front entrance at dusk featuring 6 custom concrete columns & travertine tile - 180 RIVER OAKS CIR, SANFORD
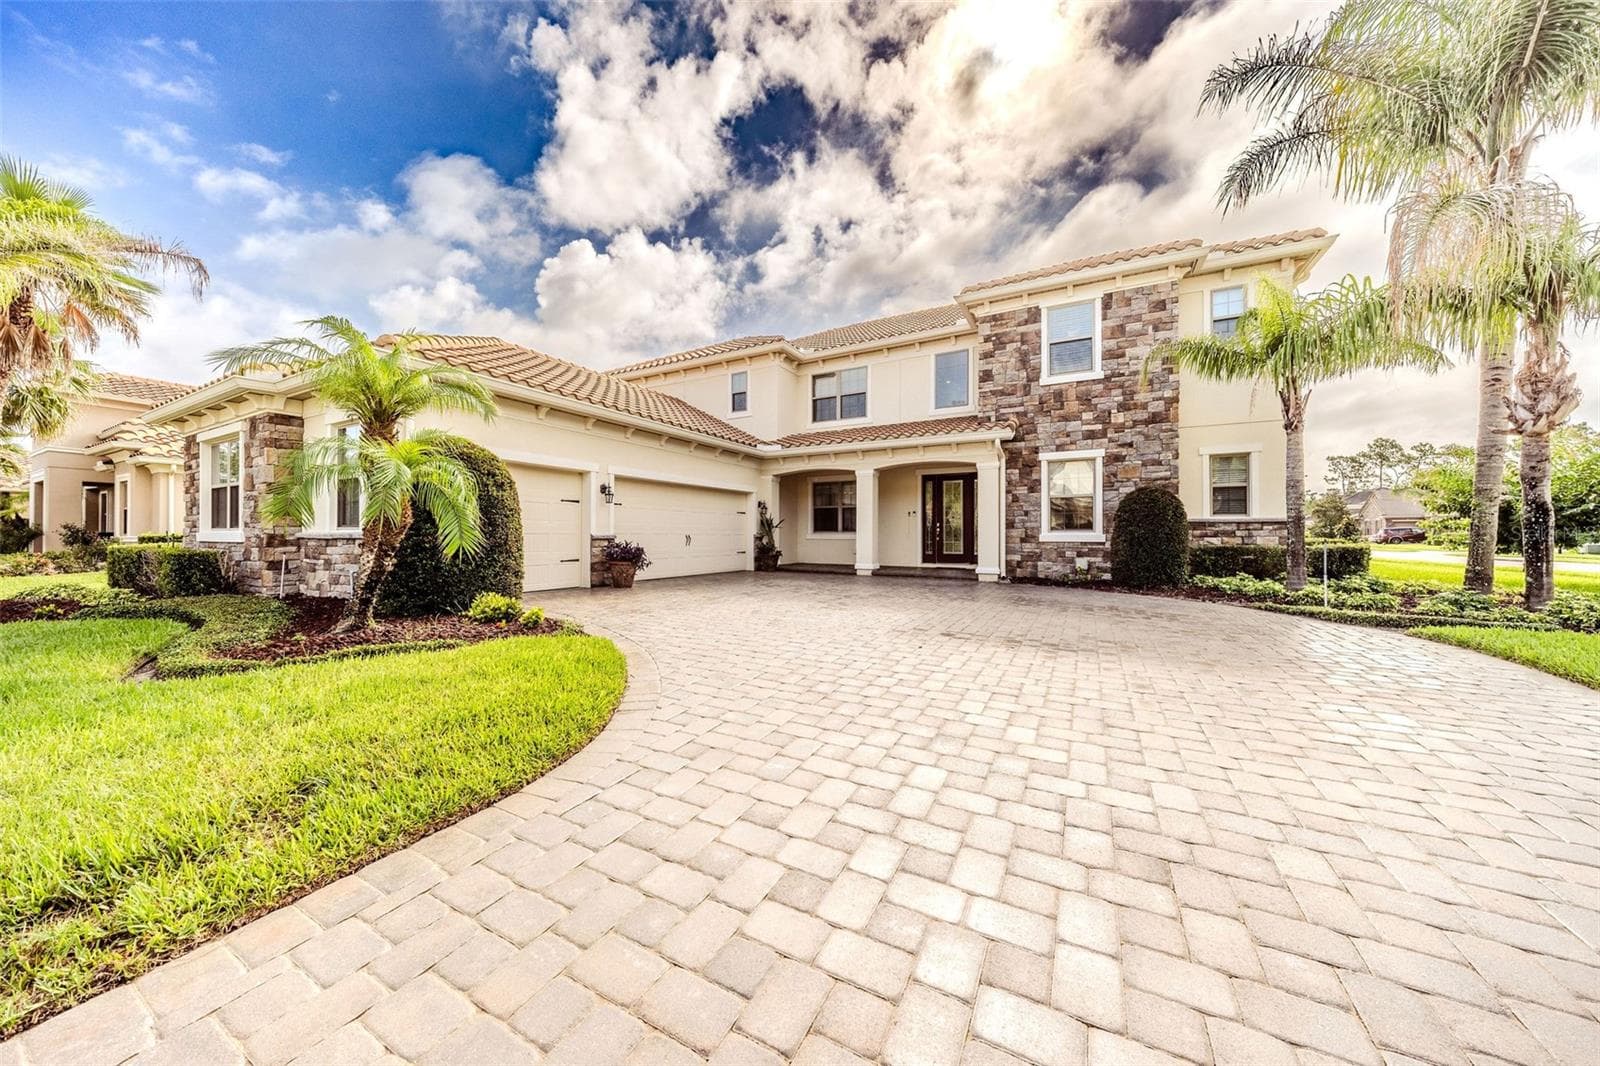
Front porch & circle driveway showcasing the large covered entry, custom columns & front yard - 180 RIVER OAKS CIR, SANFORD
Promenade view through front entrance - 180 RIVER OAKS CIR, SANFORD
Spacious and bright foyer - 180 RIVER OAKS CIR, SANFORD
Promenade & wet bar with checkerboard floors leading to the clubhouse party room - 180 RIVER OAKS CIR, SANFORD
Single Family Residence at 180 RIVER OAKS CIR, SANFORD, photo 11 of 75
Single Family Residence at 180 RIVER OAKS CIR, SANFORD, photo 12 of 75
Single Family Residence at 180 RIVER OAKS CIR, SANFORD, photo 13 of 75
Single Family Residence at 180 RIVER OAKS CIR, SANFORD, photo 14 of 75
Single Family Residence at 180 RIVER OAKS CIR, SANFORD, photo 15 of 75
600 sq.ft. Clubhouse party room, spacious interior layout - 180 RIVER OAKS CIR, SANFORD
Clubhouse living room with built in kitchenette - 180 RIVER OAKS CIR, SANFORD
Single Family Residence at 180 RIVER OAKS CIR, SANFORD, photo 18 of 75
Clubhouse living room - 180 RIVER OAKS CIR, SANFORD
Built in kitchenette in clubhouse living rooom - 180 RIVER OAKS CIR, SANFORD
Single Family Residence at 180 RIVER OAKS CIR, SANFORD, photo 21 of 75
Single Family Residence at 180 RIVER OAKS CIR, SANFORD, photo 22 of 75
In law suite accessible from the clubhouse - 180 RIVER OAKS CIR, SANFORD
Single Family Residence at 180 RIVER OAKS CIR, SANFORD, photo 24 of 75
Single Family Residence at 180 RIVER OAKS CIR, SANFORD, photo 25 of 75
Tucked away, private bedroom retreat - 180 RIVER OAKS CIR, SANFORD
Full bathroom off of short hallway, centrally located - 180 RIVER OAKS CIR, SANFORD
First floor wing, entrance off of promenade - 180 RIVER OAKS CIR, SANFORD
Virtually staged first floor wing living room - 180 RIVER OAKS CIR, SANFORD
Single Family Residence at 180 RIVER OAKS CIR, SANFORD, photo 30 of 75
Single Family Residence at 180 RIVER OAKS CIR, SANFORD, photo 31 of 75
Virtually stage family room - 180 RIVER OAKS CIR, SANFORD
Single Family Residence at 180 RIVER OAKS CIR, SANFORD, photo 33 of 75
Virtually staged family room and dining nook - 180 RIVER OAKS CIR, SANFORD
spacious dining nook off of the kitchen - 180 RIVER OAKS CIR, SANFORD
Single Family Residence at 180 RIVER OAKS CIR, SANFORD, photo 36 of 75
Single Family Residence at 180 RIVER OAKS CIR, SANFORD, photo 37 of 75
Single Family Residence at 180 RIVER OAKS CIR, SANFORD, photo 38 of 75
Single Family Residence at 180 RIVER OAKS CIR, SANFORD, photo 39 of 75
Single Family Residence at 180 RIVER OAKS CIR, SANFORD, photo 40 of 75
Single Family Residence at 180 RIVER OAKS CIR, SANFORD, photo 41 of 75
Private vault - 180 RIVER OAKS CIR, SANFORD
Single Family Residence at 180 RIVER OAKS CIR, SANFORD, photo 43 of 75
1st floor wing primary bedrm - 180 RIVER OAKS CIR, SANFORD
Virtually staged primary - 180 RIVER OAKS CIR, SANFORD
Primary closet - 180 RIVER OAKS CIR, SANFORD
1st floor wing full bath. - 180 RIVER OAKS CIR, SANFORD
1st floor wing, 2nd bedroom - 180 RIVER OAKS CIR, SANFORD
2nd floor wing dining area - 180 RIVER OAKS CIR, SANFORD
Single Family Residence at 180 RIVER OAKS CIR, SANFORD, photo 50 of 75
Single Family Residence at 180 RIVER OAKS CIR, SANFORD, photo 51 of 75
2nd floor wing - 180 RIVER OAKS CIR, SANFORD
2nd floor wing, family & dining area - 180 RIVER OAKS CIR, SANFORD
2nd floor wing bedroom - 180 RIVER OAKS CIR, SANFORD
2nd floor wing primary bedroom with sitting area - 180 RIVER OAKS CIR, SANFORD
Virtually staged - 180 RIVER OAKS CIR, SANFORD
Single Family Residence at 180 RIVER OAKS CIR, SANFORD, photo 57 of 75
2nd floor wing bathroom - 180 RIVER OAKS CIR, SANFORD
Single Family Residence at 180 RIVER OAKS CIR, SANFORD, photo 59 of 75
Single Family Residence at 180 RIVER OAKS CIR, SANFORD, photo 60 of 75
Welcome home! - 180 RIVER OAKS CIR, SANFORD
Single Family Residence at 180 RIVER OAKS CIR, SANFORD, photo 62 of 75
Single Family Residence at 180 RIVER OAKS CIR, SANFORD, photo 63 of 75
Single Family Residence at 180 RIVER OAKS CIR, SANFORD, photo 64 of 75
Single Family Residence at 180 RIVER OAKS CIR, SANFORD, photo 65 of 75
Single Family Residence at 180 RIVER OAKS CIR, SANFORD, photo 66 of 75
Single Family Residence at 180 RIVER OAKS CIR, SANFORD, photo 67 of 75
Single Family Residence at 180 RIVER OAKS CIR, SANFORD, photo 68 of 75
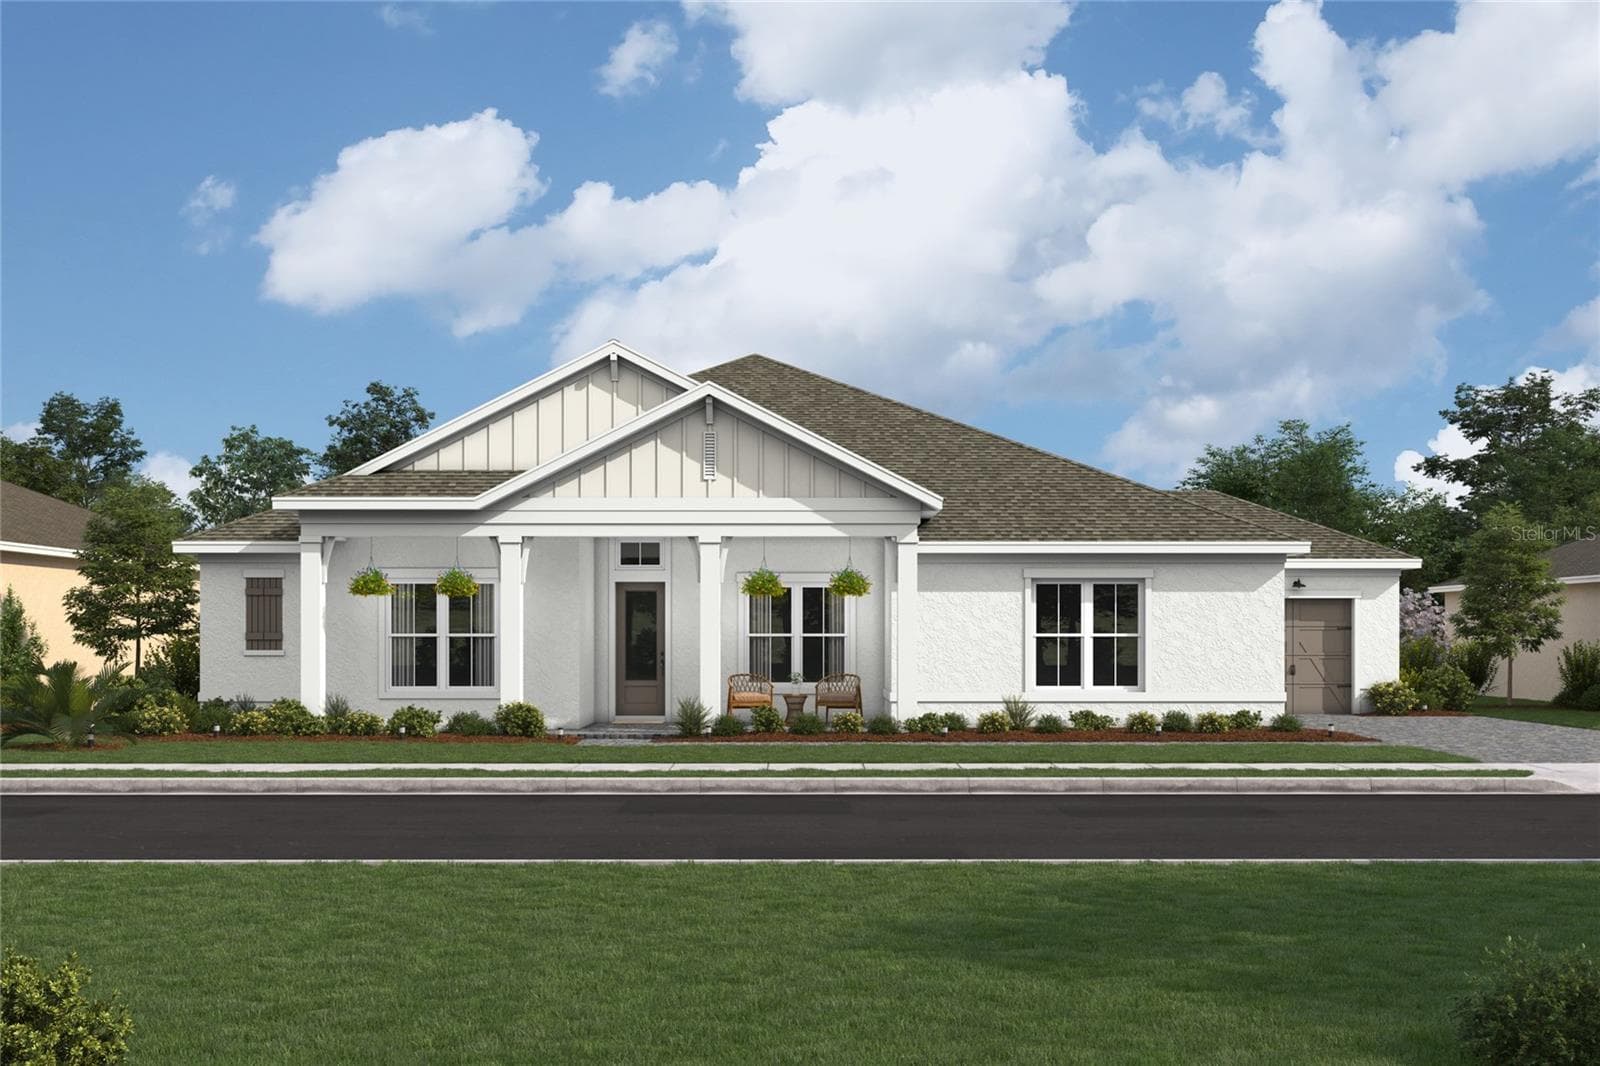
Rendering - 180 RIVER OAKS CIR, SANFORD
Single Family Residence at 180 RIVER OAKS CIR, SANFORD, photo 70 of 75
Single Family Residence at 180 RIVER OAKS CIR, SANFORD, photo 71 of 75
Single Family Residence at 180 RIVER OAKS CIR, SANFORD, photo 72 of 75
Single Family Residence at 180 RIVER OAKS CIR, SANFORD, photo 73 of 75
Single Family Residence at 180 RIVER OAKS CIR, SANFORD, photo 74 of 75
Single Family Residence at 180 RIVER OAKS CIR, SANFORD, photo 75 of 75
75 photos

$1,075,000

180 RIVER OAKS CIR
SANFORD, FL 32771
Listed by Lynda Miller · PREMIER SOTHEBYS INT'L REALTY
Bedrooms
5
Bathrooms
3
Living area
4,170 sqft
Year built
2002

About this home

Virtually Staged. WATCH THE VIRTUAL TOUR to see this one-of-a-kind multi-generational estate! 4,170 sq. ft. with three private living areas, each with its own kitchen and laundry, connected by a 1,000 sq. ft. Promenade & Family Clubhouse on a full acre. Split plan with in-law suite, 5 bedrooms, 3 baths, private vault, RV-ready parking, deeded Wekiva River access, and room to add a pool. To find it, open Facts and Features, select Show More, scroll down, and click the second virtual tour. Once it opens, the video starts automatically. Turn on the sound to hear it walk you through the home, then scroll down to see all the photos and home details. Copy and Paste: https://rws-support.com/RiverOaks/Cir.htm

Property details

MLS
Stellar MLS
MLS #
MFRO6427808
Property type
Single Family Residence
Subdivision
RIVER OAKS
Status
Active
Days on market
85
On market date
July 28, 2026
Stories
N/A
Total bathrooms
3
Garage spaces
4
Parking spaces
N/A
Lot size
1.03 acres
Loading map…

Nearby schools

Within 10 miles. School directory data from the National Center for Education Statistics (NCES), accessed via the Urban Institute Education Data API. Local Score is calculated by INNOVATE Real Estate; where a state rating is shown, it comes from that state's own official school report card.

Elementary
HEATHROW ELEMENTARY SCHOOL
2.92 mi away · Grades -1-5
Nearest school -- attendance-zone data not available here
3.0
Local Score (student-teacher ratio only (preliminary -- will incorporate state test-score data once available)) -- not an official state rating
Enrollment
777
Student:teacher ratio
16.5:1
District
SEMINOLE
Middle
MARKHAM WOODS MIDDLE SCHOOL
2.82 mi away · Grades 6-8
Nearest school -- attendance-zone data not available here
2.0
Local Score (student-teacher ratio only (preliminary -- will incorporate state test-score data once available)) -- not an official state rating
Enrollment
1,040
Student:teacher ratio
20.0:1
District
SEMINOLE
High
LAKE MARY HIGH SCHOOL
7.17 mi away · Grades 9-12
Nearest school -- attendance-zone data not available here
1.0
Local Score (student-teacher ratio only (preliminary -- will incorporate state test-score data once available)) -- not an official state rating
Enrollment
2,633
Student:teacher ratio
22.9:1
District
SEMINOLE

Walkability

Blended score for SANFORD's center, calculated by INNOVATE Real Estate from two sources: the EPA's National Walkability Index (street network, transit, land-use mix) and Google Places amenity data (what's actually reachable on foot from this point). 60% EPA National Walkability Index + 40% nearby-amenity density (Google Places).

26
Car-dependent
out of 100
EPA National Walkability Index
7.2 / 20 -- Below average walkable
Google Places amenity density
10 / 100
Restaurants & cafes0
Grocery stores0
Parks2
Schools0
Transit stops0
Pharmacies0

Market position

How this listing compares to current activity in SANFORD, from live MLS data.

On the market 85 days -- 28 fewer days than SANFORD's current average of 113 days.
For reference, the median list price across 783 active listings in SANFORD right now is $319,000.

Mortgage calculator

Estimate only - actual rate and payment depend on your lender, credit, and loan program.

$
%
%
Adjust tax / insurance estimates
% / yr
$
/mo
Est. monthly payment
$6,624/mo
$215,000 down
$860,000 loan
Principal & interest$5,578
Property tax (est.)$896
Home insurance (est.)$150

Similar homes you might like

Data source: Listing information provided by Stellar MLS (mfrmls) via Trestle/CoreLogic. Last updated 1 days ago.

Information herein deemed reliable but not guaranteed; all measurements, school assignments, HOA fees, taxes, and feature lists are approximate and should be independently verified. Equal Housing Opportunity.