
$675,000
About this home
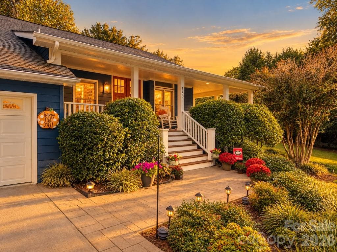
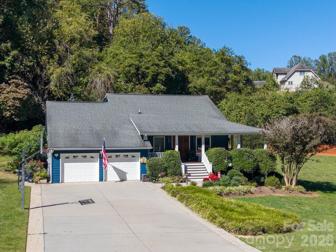
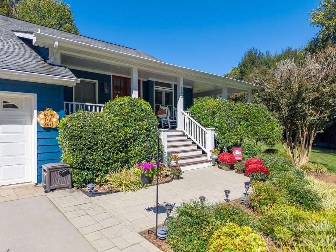
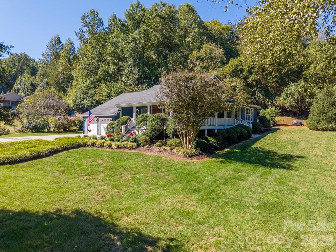
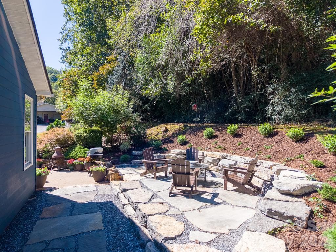
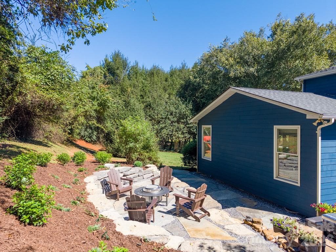
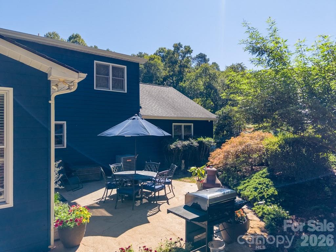
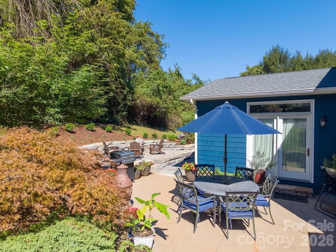
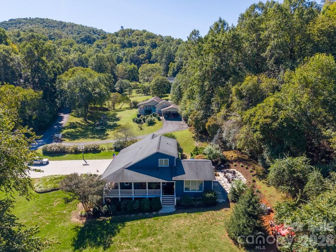
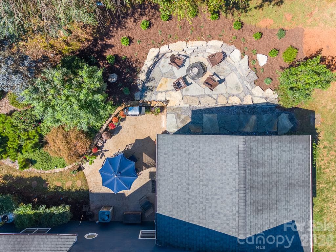
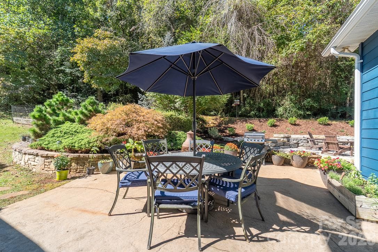
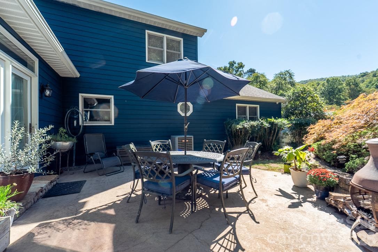
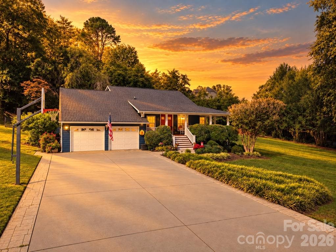
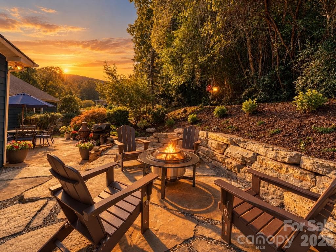
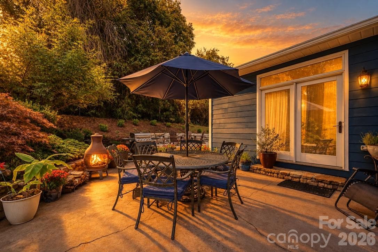
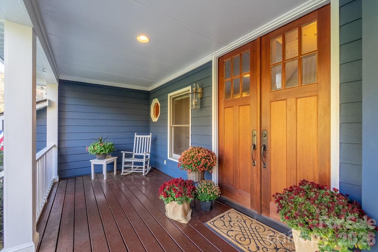
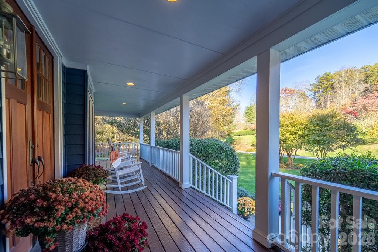
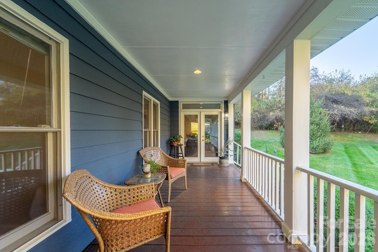
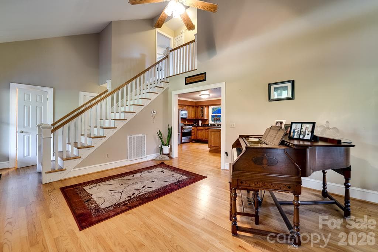
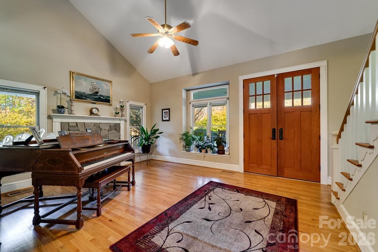
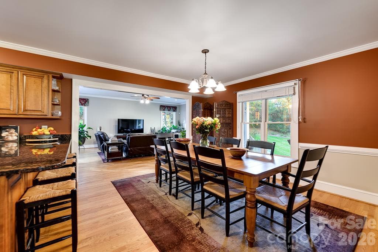
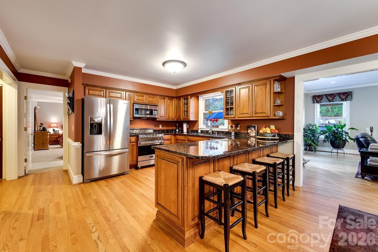
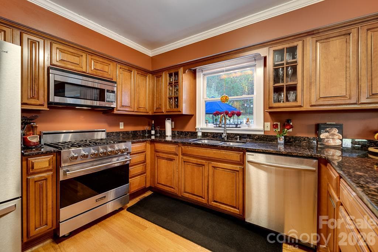
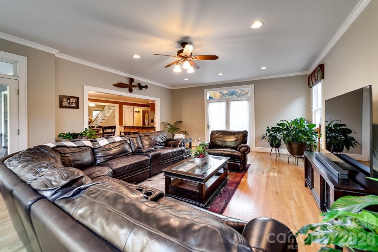
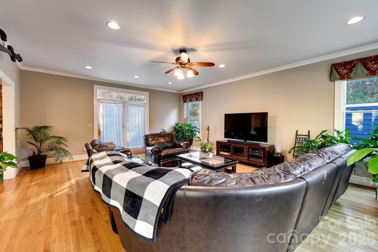
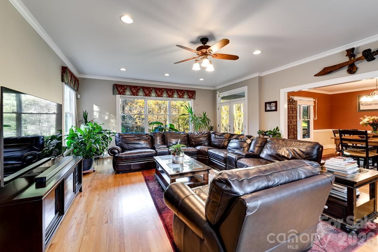
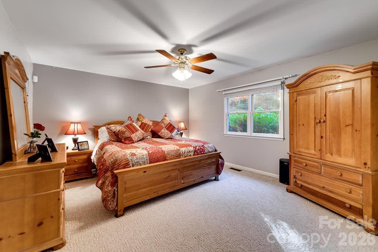
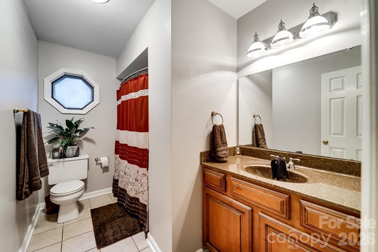
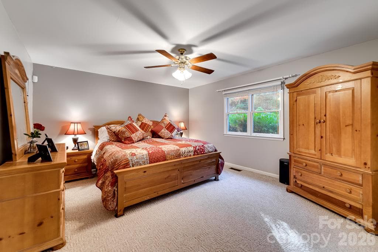
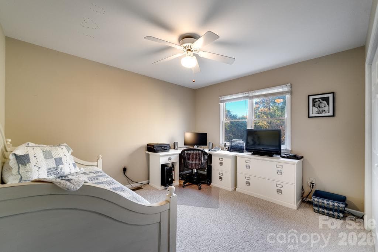
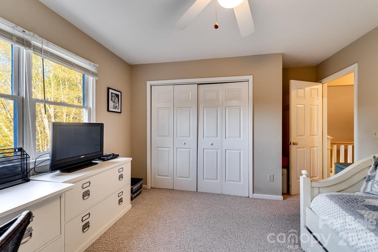
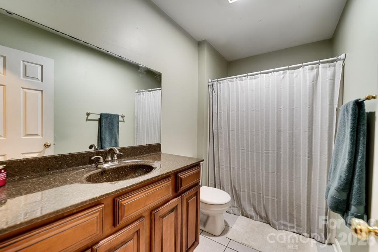
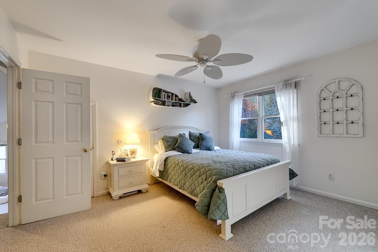
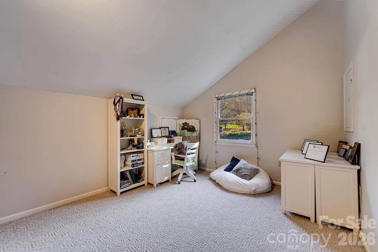
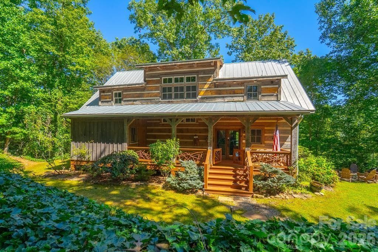
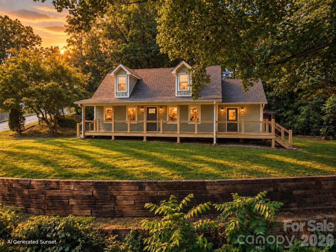
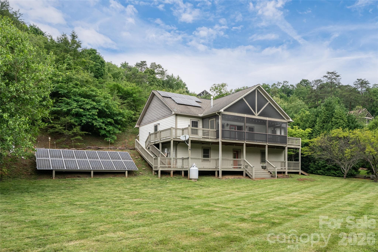
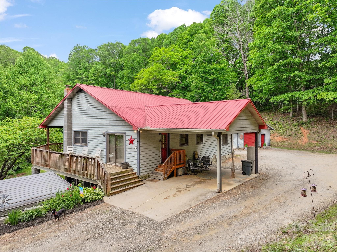
A Storybook Setting in the Heart of Webster! This very special home invites you to slow down, relax on the wrap-around porch with a glass of sweet tea, and enjoy the charm of small-town living—while being conveniently close to everything you need. Offering year-round accessibility and the rare convenience of a two-car attached garage, this beautifully maintained home blends character, comfort, and versatility. Step inside to a welcoming, versatile room featuring a striking stone fireplace and soaring ceiling. From there, the home flows effortlessly into the kitchen/dining area and spacious Great Room, where 9-foot ceilings and French doors with transoms fill the space with natural light. Step outside and discover even more places to enjoy this special setting. The porch is perfect for morning coffee, while the new stone and rock patio creates a beautiful gathering place for chilly evenings, whether you're enjoying the warmth of the fire, entertaining friends, or simply taking in the peaceful surroundings. The kitchen is truly a chef’s paradise, featuring gorgeous granite countertops, custom cabinetry, and a Viking range—beautifully designed for both everyday living and entertaining. The main-level primary suite provides convenience and privacy, complemented by a main-level powder room. Upstairs, you’ll find two guest bedrooms, a bonus room, and a full bath, providing plenty of room for family, guests, hobbies, or whatever life requires. Need a dedicated home office? There’s space for that, too. Add the large level lawn, excellent internet, beautiful landscaping, and exceptional location, and this home offers an uncommon combination of lifestyle and convenience. And did we mention the location? Right in the heart of Webster and convenient to everything, yet tucked into a setting that feels wonderfully private and inviting. This is more than a house—it’s a place to enjoy the porch, the garden, the gatherings, cozy evenings by the fire, quiet mornings, and all the little moments that make a home special. Truly a must-see—you won’t be disappointed!
Highlights
Property details
- MLS
- Canopy MLS
- MLS #
- CAR4437287
- Property type
- Single Family Residence
- Subdivision
- Paw Paw Cove
- Status
- Active
- Days on market
- 1
- On market date
- October 23, 2026
- Stories
- N/A
- Total bathrooms
- 2.5
- Garage spaces
- 2
- Parking spaces
- N/A
- Lot size
- N/A
Location
Get directions →Nearby schools
Within 10 miles. School directory data from the National Center for Education Statistics (NCES), accessed via the Urban Institute Education Data API. Local Score is calculated by INNOVATE Real Estate; where a state rating is shown, it comes from that state's own official school report card.
- Enrollment
- 729
- Student:teacher ratio
- 14.3:1
- District
- Jackson County Public Schools
- Enrollment
- 53
- Student:teacher ratio
- 10.6:1
- District
- Catamount School
- Enrollment
- 100
- Student:teacher ratio
- 25.0:1
- District
- Jackson County Public Schools
Walkability
Blended score for Sylva's center, calculated by INNOVATE Real Estate from two sources: the EPA's National Walkability Index (street network, transit, land-use mix) and Google Places amenity data (what's actually reachable on foot from this point). EPA National Walkability Index only -- nearby-amenity data not cached yet for this area.
Market position
How this listing compares to current activity in Sylva, from live MLS data.
Mortgage calculator
Estimate only - actual rate and payment depend on your lender, credit, and loan program.
Adjust tax / insurance estimates
Similar homes you might like
Data source: Listing information provided by Canopy MLS (carolina) via Trestle/CoreLogic. Last updated 1 days ago.
Information herein deemed reliable but not guaranteed; all measurements, school assignments, HOA fees, taxes, and feature lists are approximate and should be independently verified. Equal Housing Opportunity.