n44a2967-n44a2971 - 18 Our Way Drive, Crossville, TN 38555
n44a2957-n44a2961 - 18 Our Way Drive, Crossville, TN 38555
n44a2962-n44a2966 - 18 Our Way Drive, Crossville, TN 38555
n44a2977-n44a2981 - 18 Our Way Drive, Crossville, TN 38555
n44a2982-n44a2986 - 18 Our Way Drive, Crossville, TN 38555
n44a2987-n44a2991 - 18 Our Way Drive, Crossville, TN 38555
n44a2992-n44a2996 - 18 Our Way Drive, Crossville, TN 38555
n44a2997-n44a3001 - 18 Our Way Drive, Crossville, TN 38555
n44a3002-n44a3006 - 18 Our Way Drive, Crossville, TN 38555
n44a3007-n44a3011 - 18 Our Way Drive, Crossville, TN 38555
n44a3012-n44a3016 - 18 Our Way Drive, Crossville, TN 38555
n44a3017-n44a3021 - 18 Our Way Drive, Crossville, TN 38555
n44a3022-n44a3026 - 18 Our Way Drive, Crossville, TN 38555
n44a3022-n44a3026_optional - 18 Our Way Drive, Crossville, TN 38555
n44a3027-n44a3031 - 18 Our Way Drive, Crossville, TN 38555
n44a3027-n44a3031_optional - 18 Our Way Drive, Crossville, TN 38555
n44a3032-n44a3036 - 18 Our Way Drive, Crossville, TN 38555
n44a3037-n44a3041 - 18 Our Way Drive, Crossville, TN 38555
n44a3042-n44a3046 - 18 Our Way Drive, Crossville, TN 38555
n44a3042-n44a3046_optional - 18 Our Way Drive, Crossville, TN 38555
n44a3047-n44a3051 - 18 Our Way Drive, Crossville, TN 38555
n44a3052-n44a3056 - 18 Our Way Drive, Crossville, TN 38555
n44a3057-n44a3061 - 18 Our Way Drive, Crossville, TN 38555
n44a3057-n44a3061_optional - 18 Our Way Drive, Crossville, TN 38555
n44a3062-n44a3066 - 18 Our Way Drive, Crossville, TN 38555
n44a3062-n44a3066_optional - 18 Our Way Drive, Crossville, TN 38555
n44a3067-n44a3071 - 18 Our Way Drive, Crossville, TN 38555
n44a3067-n44a3071_optional - 18 Our Way Drive, Crossville, TN 38555
n44a3072-n44a3076 - 18 Our Way Drive, Crossville, TN 38555
n44a3077-n44a3081 - 18 Our Way Drive, Crossville, TN 38555
n44a3077-n44a3081_optional - 18 Our Way Drive, Crossville, TN 38555
n44a3082-n44a3086 - 18 Our Way Drive, Crossville, TN 38555
n44a3087-n44a3091 - 18 Our Way Drive, Crossville, TN 38555
n44a3092-n44a3096 - 18 Our Way Drive, Crossville, TN 38555
n44a3097-n44a3101 - 18 Our Way Drive, Crossville, TN 38555
n44a3097-n44a3101_optional - 18 Our Way Drive, Crossville, TN 38555
n44a3102-n44a3106 - 18 Our Way Drive, Crossville, TN 38555
n44a3102-n44a3106_Optional - 18 Our Way Drive, Crossville, TN 38555
n44a3112-n44a3116 - 18 Our Way Drive, Crossville, TN 38555
n44a3117-n44a3121 - 18 Our Way Drive, Crossville, TN 38555
n44a3117-n44a3121_Optional - 18 Our Way Drive, Crossville, TN 38555
n44a3122-n44a3126 - 18 Our Way Drive, Crossville, TN 38555
n44a3127-n44a3131 - 18 Our Way Drive, Crossville, TN 38555
n44a3132-n44a3136 - 18 Our Way Drive, Crossville, TN 38555
n44a3137-n44a3141 - 18 Our Way Drive, Crossville, TN 38555
n44a3142-n44a3146 - 18 Our Way Drive, Crossville, TN 38555
n44a3147-n44a3151 - 18 Our Way Drive, Crossville, TN 38555
n44a3152-n44a3156 - 18 Our Way Drive, Crossville, TN 38555
n44a3157-n44a3161 - 18 Our Way Drive, Crossville, TN 38555
49 photos

$550,000

18 Our Way Drive, Crossville, TN 38555
Crossville, TN 38555
Listed by Matt Wilson · Gardens Realty LLC
Bedrooms
2
Bathrooms
2
Living area
N/A
Year built
1998

About this home

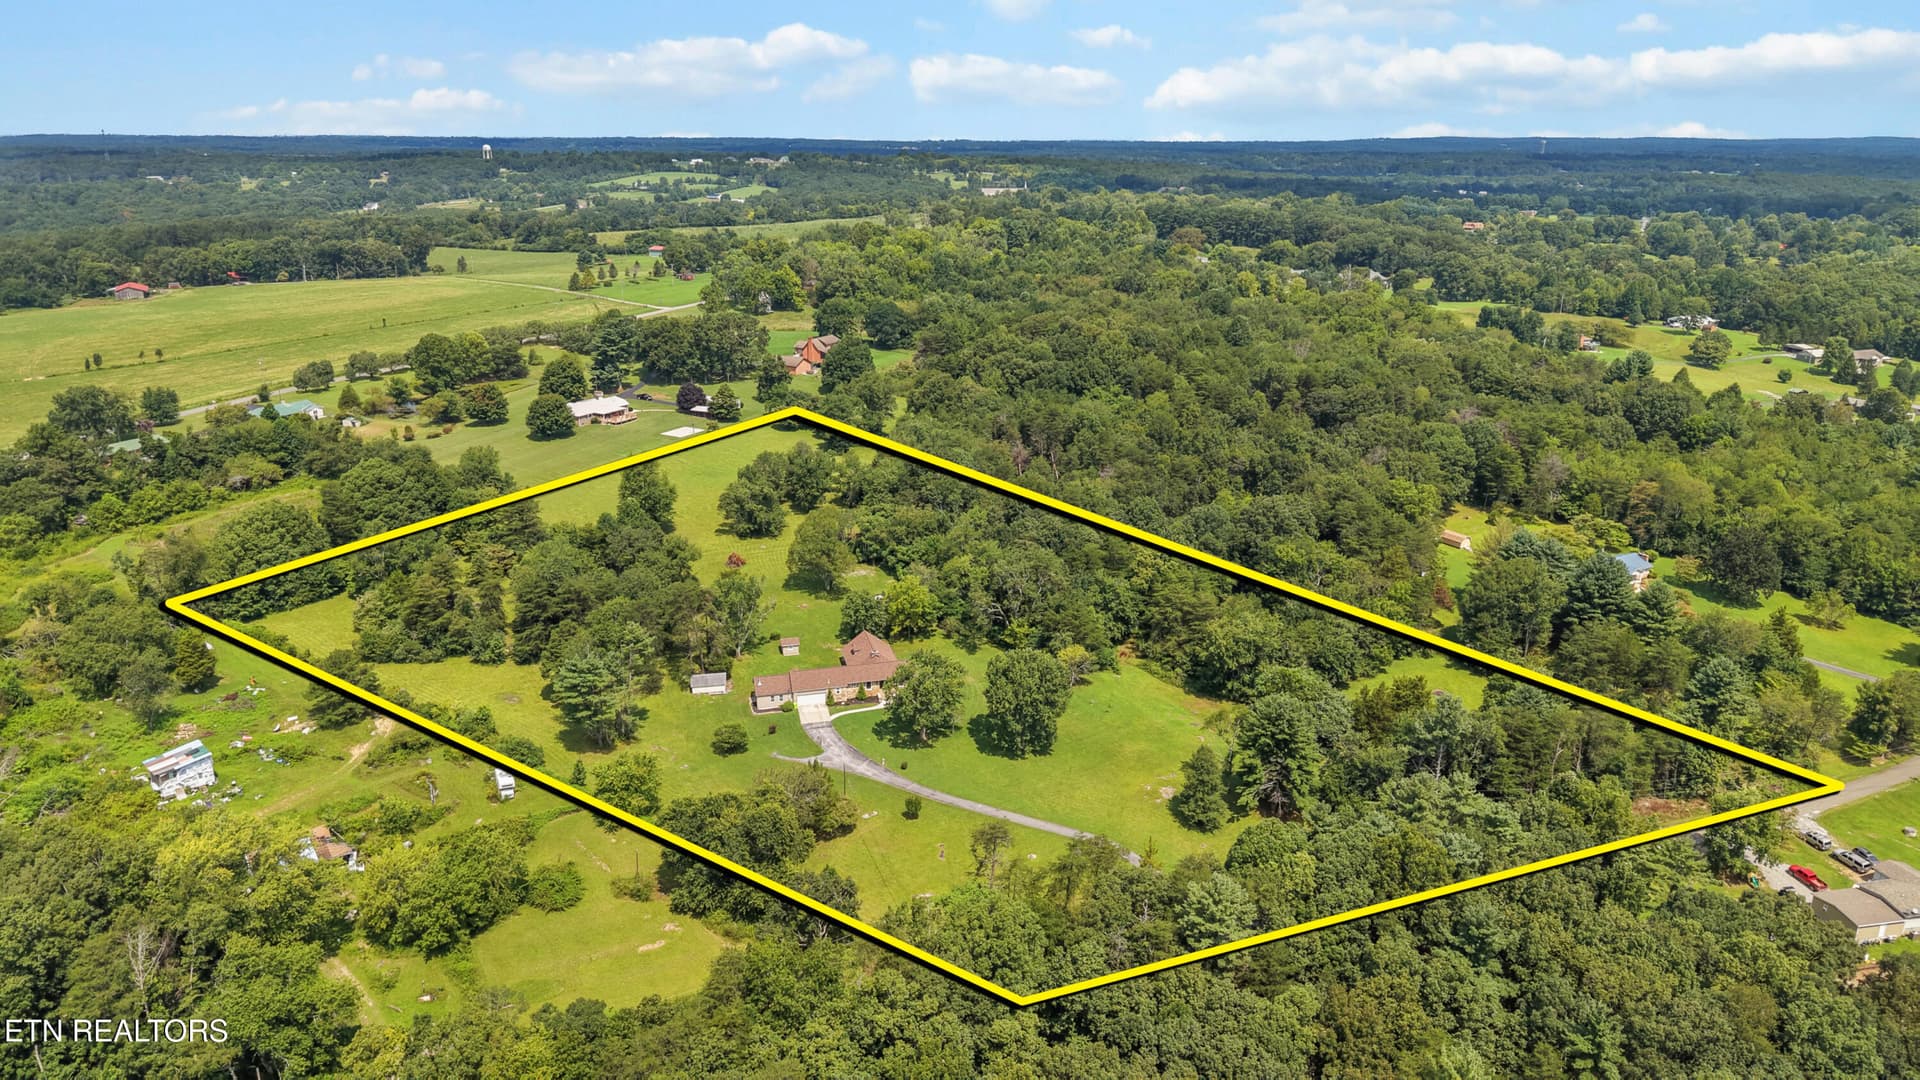
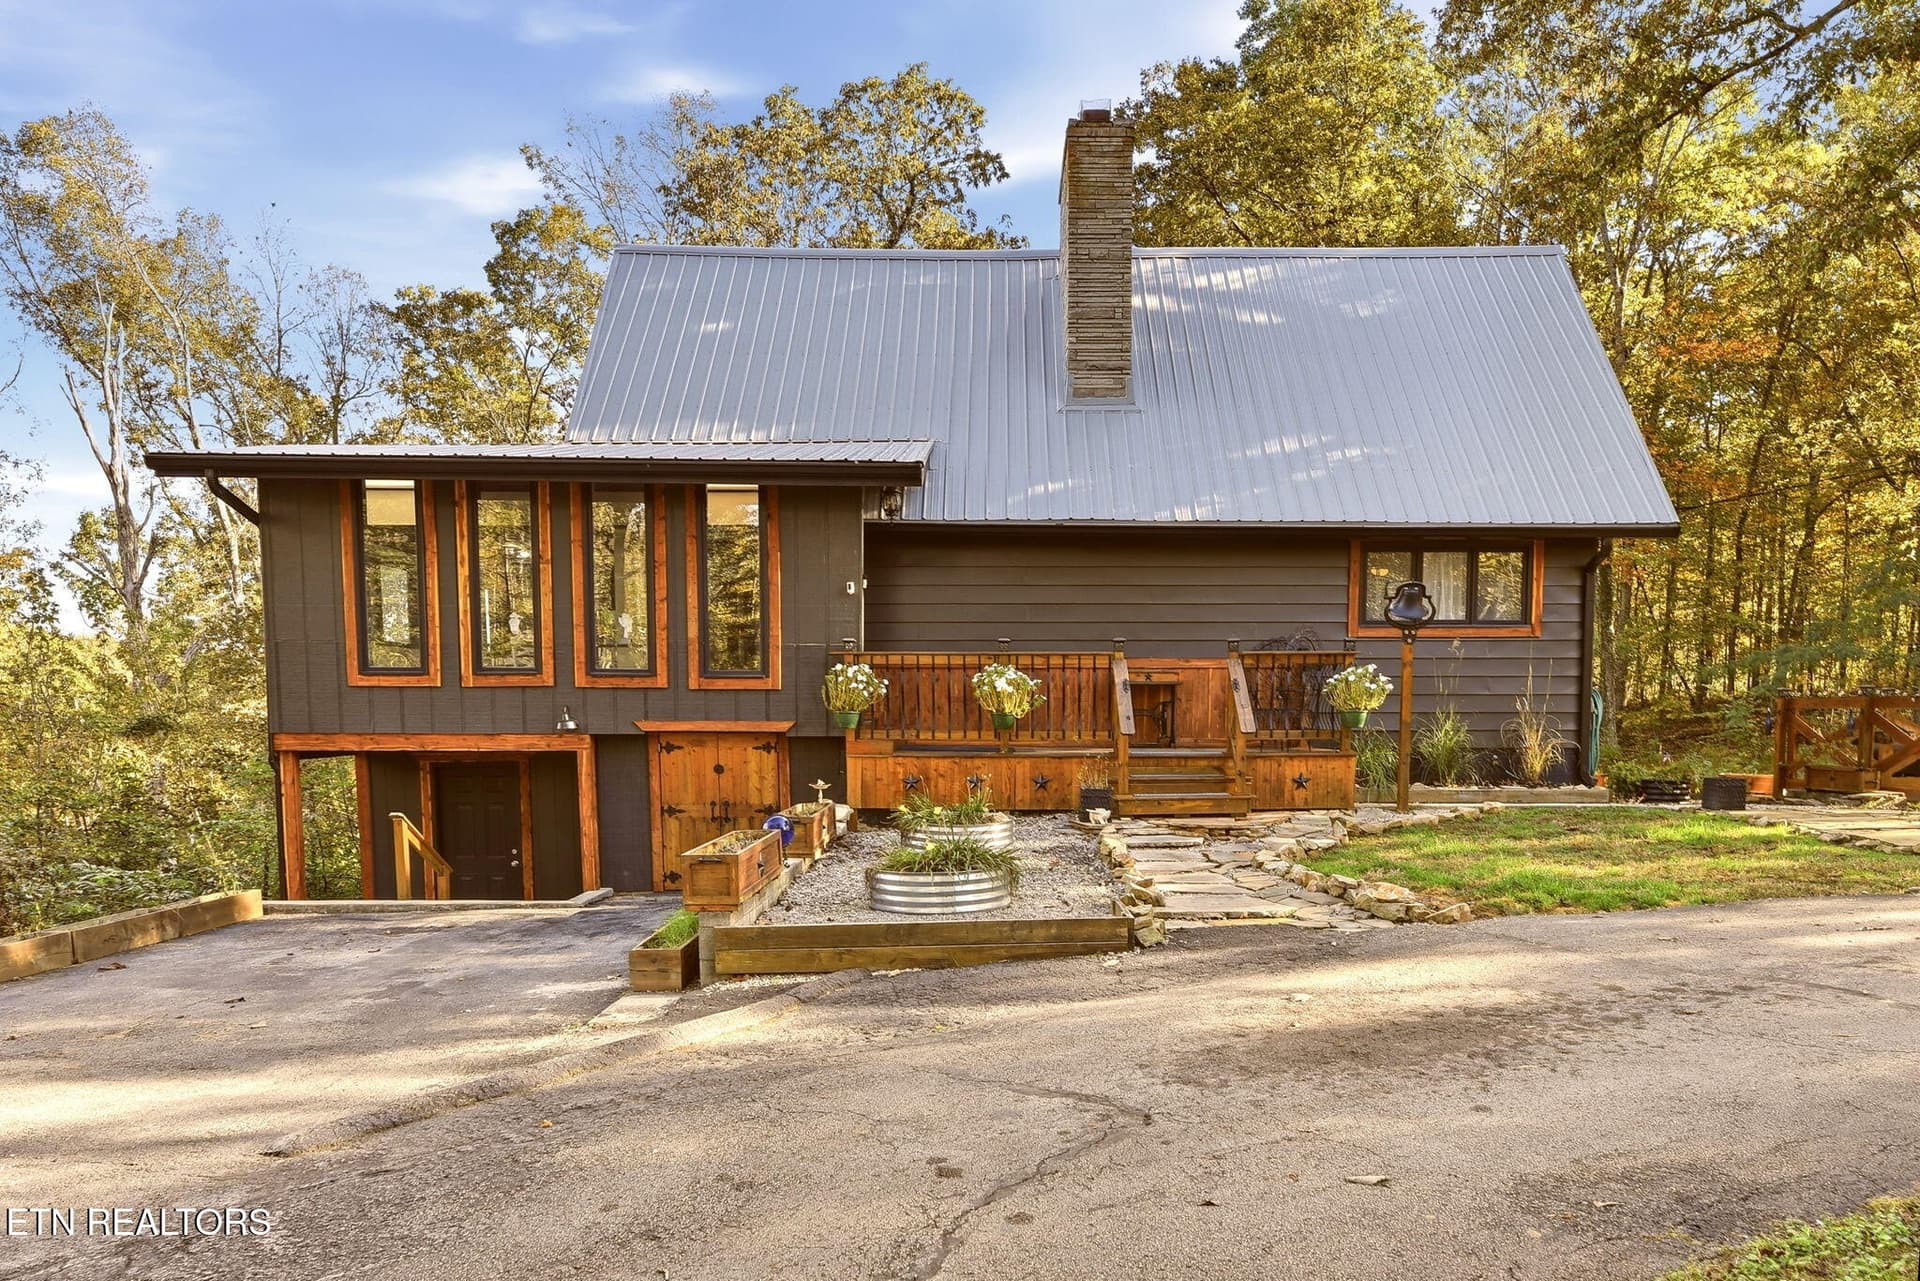
Gorgeous landscaping and a welcoming covered front entry set the tone for this thoughtfully designed home, featuring an open back deck perfect for relaxing or entertaining. Inside, the open-concept layout creates a seamless flow between the kitchen, dining, and living areas. The main living space is filled with natural light from expansive windows and transom glass, creating a bright, airy feel. The spacious kitchen serves as the heart of the home, showcasing custom gray cabinetry, stainless steel appliances, abundant storage, and a large island with seating for five. The primary suite offers a comfortable retreat with multiple windows, a large walk-in closet, and a well-appointed bath featuring dual vanities, extensive cabinetry, and a custom walk-in tile shower with bench seating and built-in niches. A second bedroom and dedicated office provide flexibility for guests or work-from-home needs. Step outside to enjoy the covered deck with ceiling fan--ideal for outdoor dining and year-round enjoyment. A standout feature is the 45' x 16' RV garage with full hookups and a rear storage loft, offering exceptional functionality for RV owners or additional storage. Additional highlights include approximately 1,816 sq ft of living space, 2 bedrooms plus office, 2 baths, and low annual taxes (city $329.61; county $617.44). This home offers a rare combination of modern design, comfortable living, and specialized garage space in a beautifully maintained setting.

Property details

MLS
East Tennessee REALTORS® MLS
MLS #
1333374
Property type
Single Family Residence
Subdivision
The Gardens RV Village
Status
Active
Days on market
172
On market date
March 19, 2026
Stories
N/A
Total bathrooms
2
Garage spaces
1
Parking spaces
N/A
Lot size
0.25 acres
Loading map…

Nearby schools

Within 10 miles. School directory data from the National Center for Education Statistics (NCES), accessed via the Urban Institute Education Data API. Local Score is calculated by INNOVATE Real Estate; where a state rating is shown, it comes from that state's own official school report card.

Elementary
Glenn Martin Elementary
2.17 mi away · Grades -1-8
Nearest school -- attendance-zone data not available here
3.0
Local Score (student-teacher ratio only (preliminary -- will incorporate state test-score data once available)) -- not an official state rating
Enrollment
737
Student:teacher ratio
16.0:1
District
Cumberland County
Middle
None found nearby
High
The Phoenix School
2 mi away · Grades 9-12
Nearest school -- attendance-zone data not available here
5.0
Local Score (student-teacher ratio only (preliminary -- will incorporate state test-score data once available)) -- not an official state rating
Enrollment
78
Student:teacher ratio
7.8:1
District
Cumberland County

Walkability

Blended score for Crossville's center, calculated by INNOVATE Real Estate from two sources: the EPA's National Walkability Index (street network, transit, land-use mix) and Google Places amenity data (what's actually reachable on foot from this point). 60% EPA National Walkability Index + 40% nearby-amenity density (Google Places).

22
Car-dependent
out of 100
EPA National Walkability Index
7.3 / 20 -- Below average walkable
Google Places amenity density
0 / 100
Restaurants & cafes0
Grocery stores0
Parks0
Schools0
Transit stops0
Pharmacies0

Market position

How this listing compares to current activity in Crossville, from live MLS data.

On the market 172 days -- 43 fewer days than Crossville's current average of 215 days.
For reference, the median list price across 1,070 active listings in Crossville right now is $215,000.

Mortgage calculator

Estimate only - actual rate and payment depend on your lender, credit, and loan program.

$
%
%
Adjust tax / insurance estimates
% / yr
$
/mo
Est. monthly payment
$3,462/mo
$110,000 down
$440,000 loan
Principal & interest$2,854
Property tax (est.)$458
Home insurance (est.)$150

Similar homes you might like

Data source: Listing information provided by East Tennessee REALTORS® MLS via Trestle/CoreLogic. Last updated September 3, 2026.

Information herein deemed reliable but not guaranteed; all measurements, school assignments, HOA fees, taxes, and feature lists are approximate and should be independently verified. Equal Housing Opportunity.