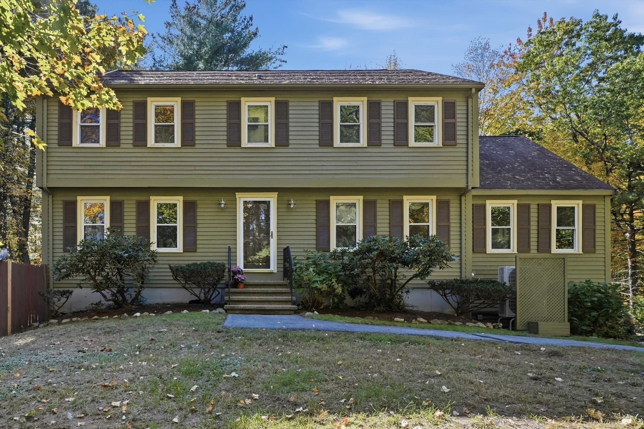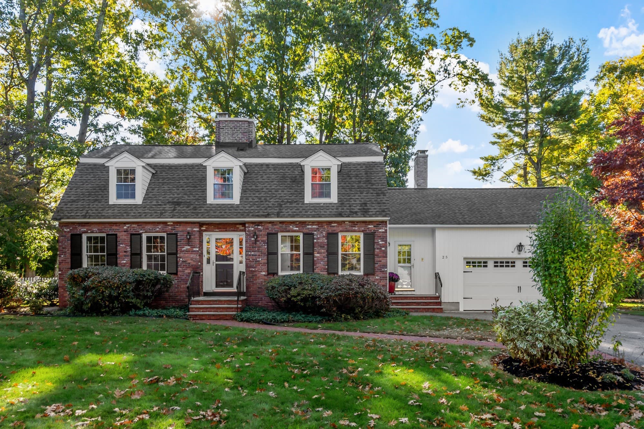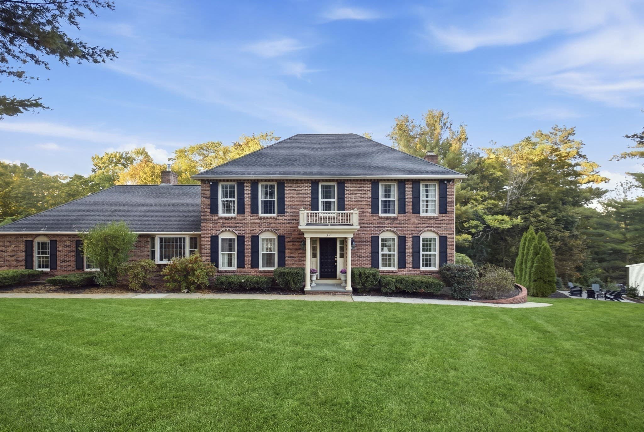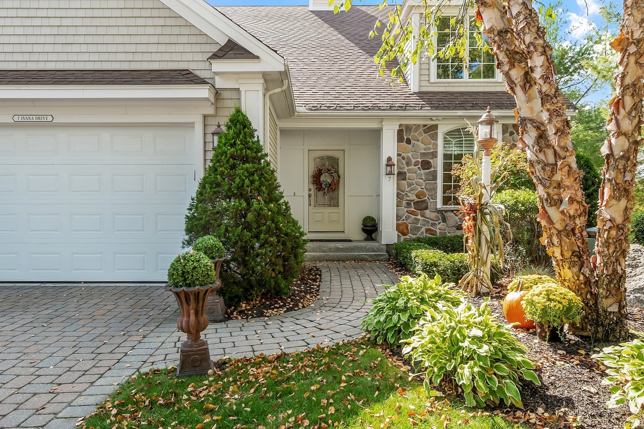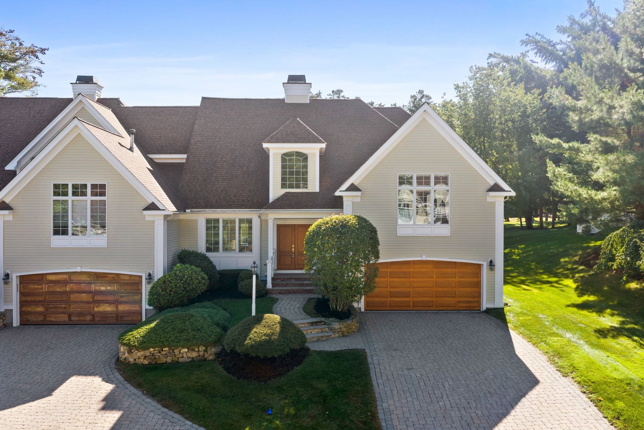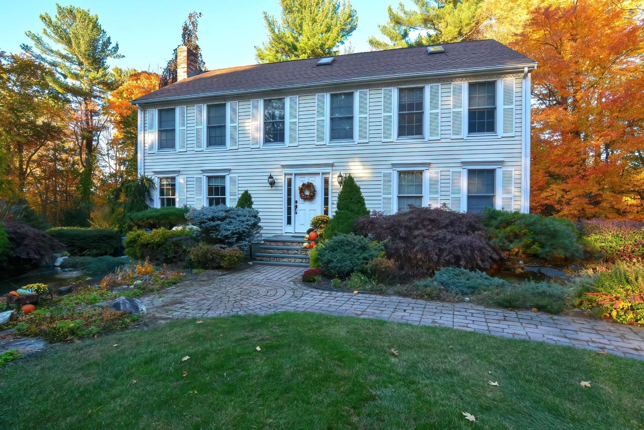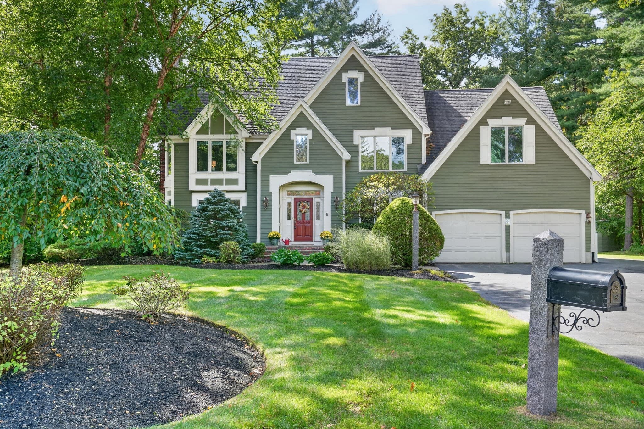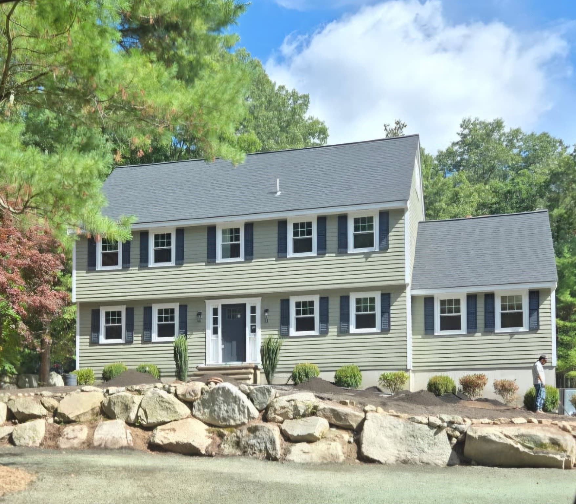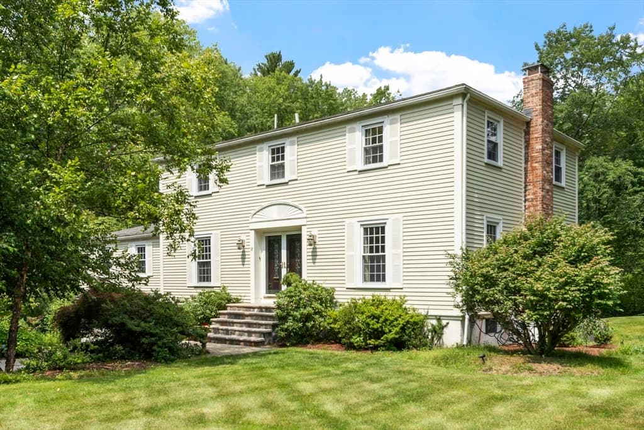
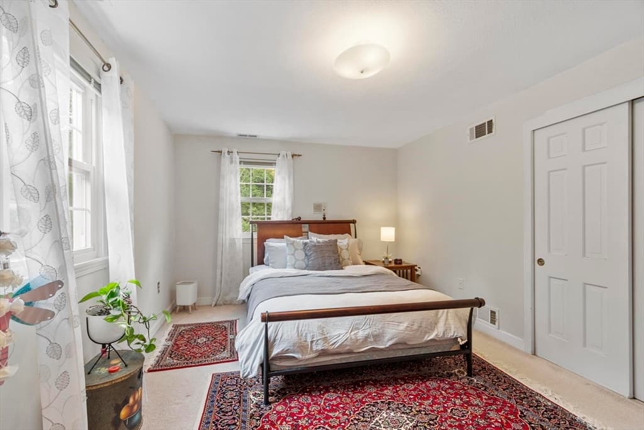
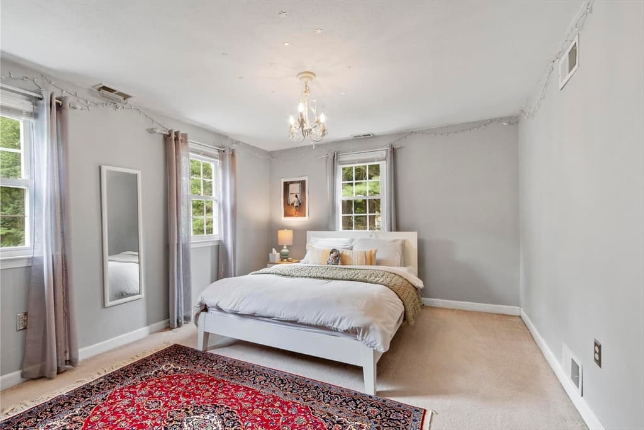
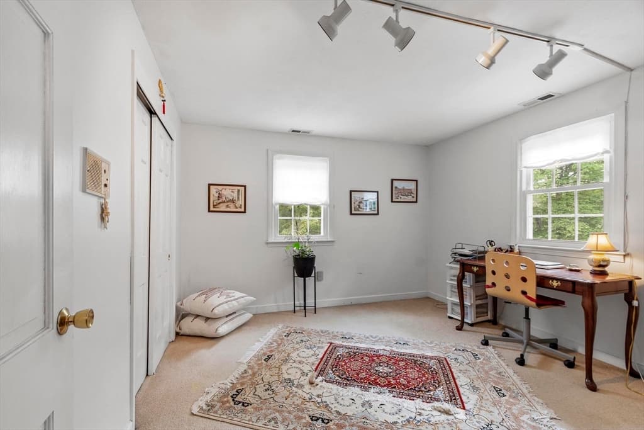
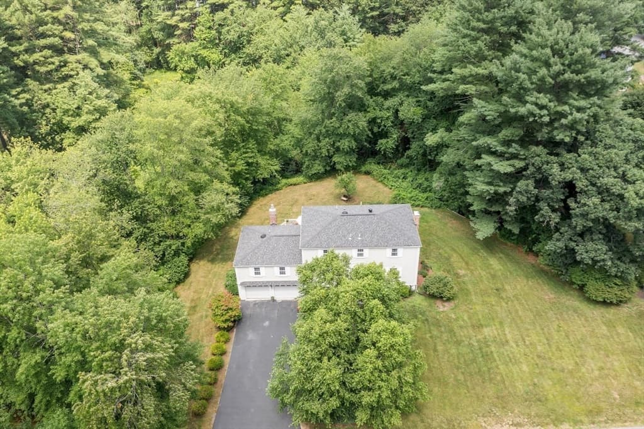

Single Family Residence at 18 Farrwood Dr, Andover MA 01810
Single Family Residence at 18 Farrwood Dr, Andover MA 01810, photo 2 of 41
Single Family Residence at 18 Farrwood Dr, Andover MA 01810, photo 3 of 41
Single Family Residence at 18 Farrwood Dr, Andover MA 01810, photo 4 of 41
Single Family Residence at 18 Farrwood Dr, Andover MA 01810, photo 5 of 41
Single Family Residence at 18 Farrwood Dr, Andover MA 01810, photo 6 of 41
Single Family Residence at 18 Farrwood Dr, Andover MA 01810, photo 7 of 41
Single Family Residence at 18 Farrwood Dr, Andover MA 01810, photo 8 of 41
Single Family Residence at 18 Farrwood Dr, Andover MA 01810, photo 9 of 41
Single Family Residence at 18 Farrwood Dr, Andover MA 01810, photo 10 of 41
Single Family Residence at 18 Farrwood Dr, Andover MA 01810, photo 11 of 41
Single Family Residence at 18 Farrwood Dr, Andover MA 01810, photo 12 of 41
Single Family Residence at 18 Farrwood Dr, Andover MA 01810, photo 13 of 41
Single Family Residence at 18 Farrwood Dr, Andover MA 01810, photo 14 of 41
Single Family Residence at 18 Farrwood Dr, Andover MA 01810, photo 15 of 41
Single Family Residence at 18 Farrwood Dr, Andover MA 01810, photo 16 of 41
Single Family Residence at 18 Farrwood Dr, Andover MA 01810, photo 17 of 41
Single Family Residence at 18 Farrwood Dr, Andover MA 01810, photo 18 of 41
Single Family Residence at 18 Farrwood Dr, Andover MA 01810, photo 19 of 41
Single Family Residence at 18 Farrwood Dr, Andover MA 01810, photo 20 of 41
Single Family Residence at 18 Farrwood Dr, Andover MA 01810, photo 21 of 41
Single Family Residence at 18 Farrwood Dr, Andover MA 01810, photo 22 of 41
Single Family Residence at 18 Farrwood Dr, Andover MA 01810, photo 23 of 41
Single Family Residence at 18 Farrwood Dr, Andover MA 01810, photo 24 of 41
Single Family Residence at 18 Farrwood Dr, Andover MA 01810, photo 25 of 41
Single Family Residence at 18 Farrwood Dr, Andover MA 01810, photo 26 of 41
Single Family Residence at 18 Farrwood Dr, Andover MA 01810, photo 27 of 41
Single Family Residence at 18 Farrwood Dr, Andover MA 01810, photo 28 of 41
Single Family Residence at 18 Farrwood Dr, Andover MA 01810, photo 29 of 41
Single Family Residence at 18 Farrwood Dr, Andover MA 01810, photo 30 of 41
Single Family Residence at 18 Farrwood Dr, Andover MA 01810, photo 31 of 41
Single Family Residence at 18 Farrwood Dr, Andover MA 01810, photo 32 of 41
Single Family Residence at 18 Farrwood Dr, Andover MA 01810, photo 33 of 41
Single Family Residence at 18 Farrwood Dr, Andover MA 01810, photo 34 of 41
Single Family Residence at 18 Farrwood Dr, Andover MA 01810, photo 35 of 41
Single Family Residence at 18 Farrwood Dr, Andover MA 01810, photo 36 of 41
Single Family Residence at 18 Farrwood Dr, Andover MA 01810, photo 37 of 41
Single Family Residence at 18 Farrwood Dr, Andover MA 01810, photo 38 of 41
Single Family Residence at 18 Farrwood Dr, Andover MA 01810, photo 39 of 41
Single Family Residence at 18 Farrwood Dr, Andover MA 01810, photo 40 of 41
Single Family Residence at 18 Farrwood Dr, Andover MA 01810, photo 41 of 41
41 photos

$1,275,000

18 Farrwood Dr, Andover MA 01810
Andover, MA 01810
Listed by The Lucci Witte Team
Bedrooms
4
Bathrooms
2.5
Living area
3,179 sqft
Year built
1973

About this home

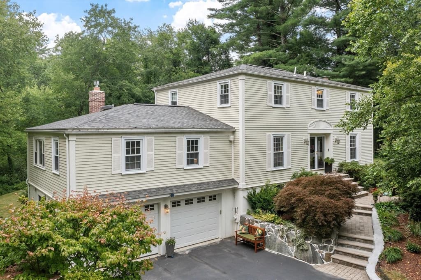
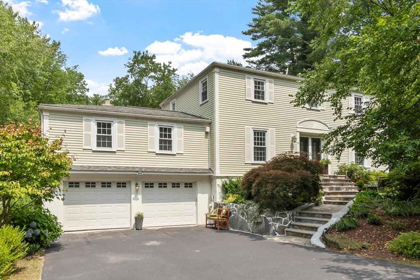
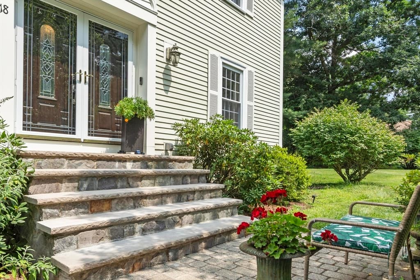
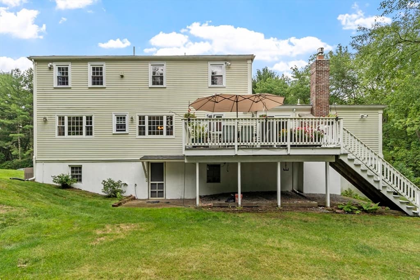
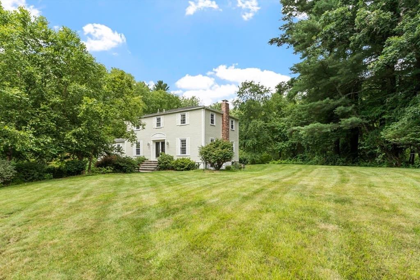
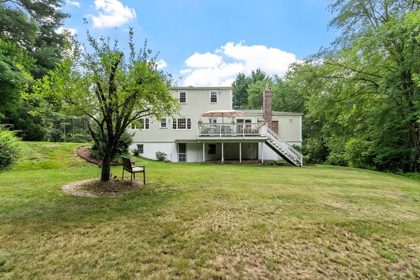
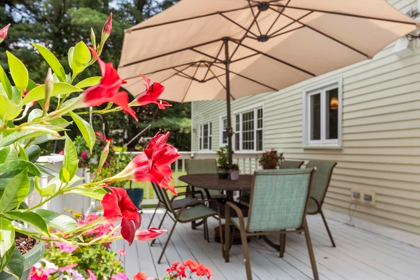
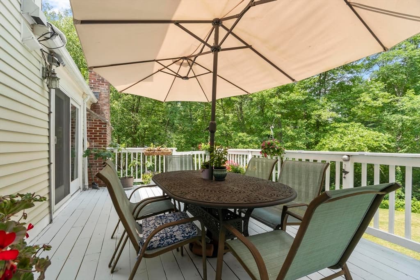
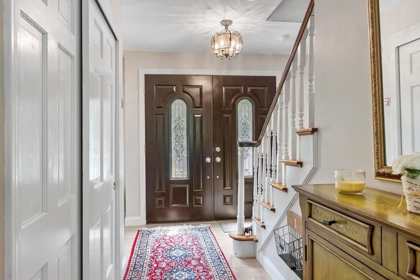
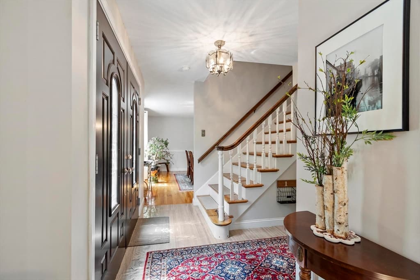
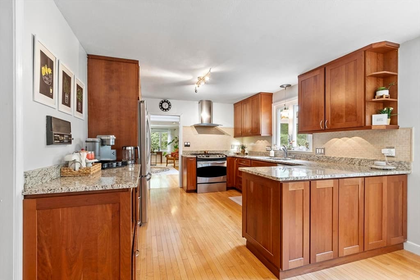
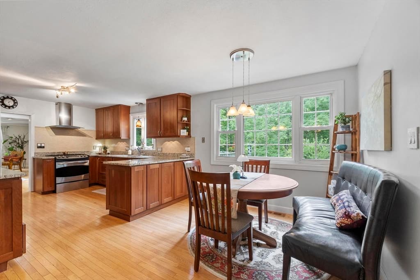
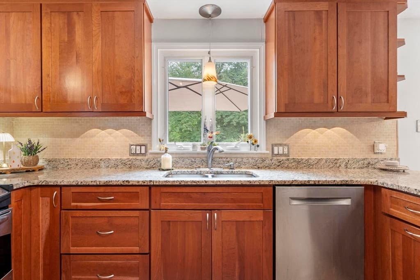
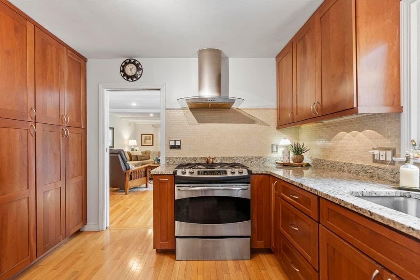
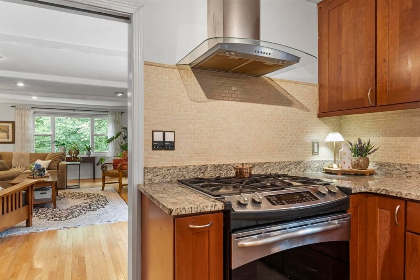
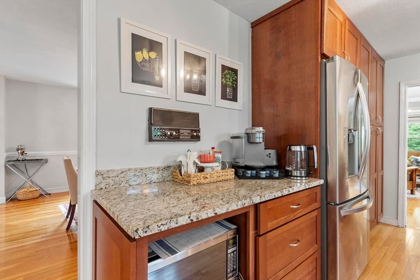
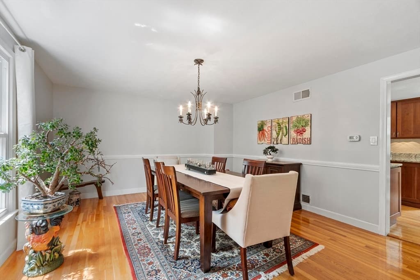
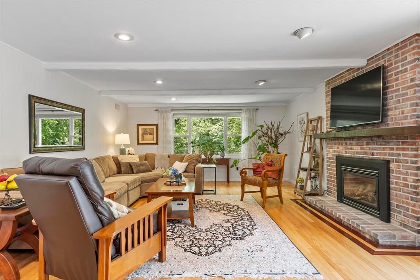
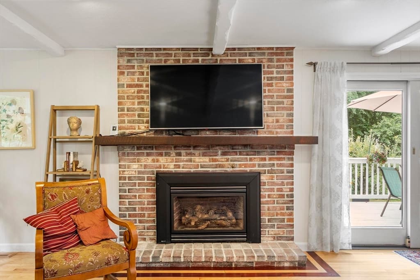
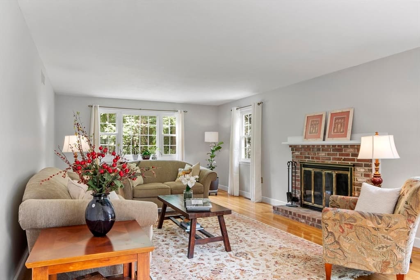
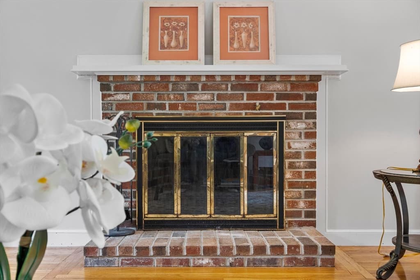
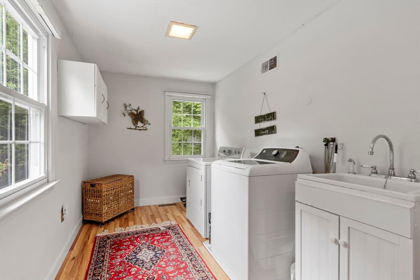
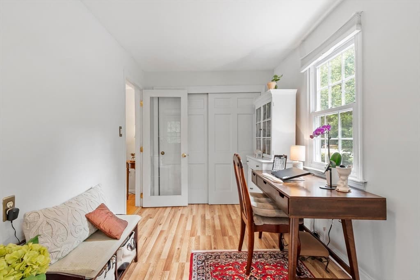
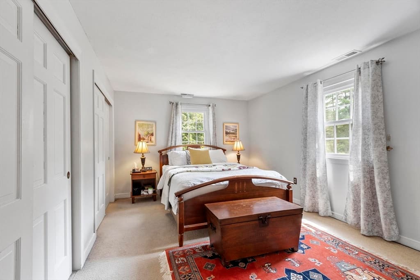
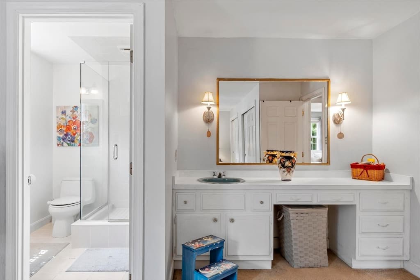
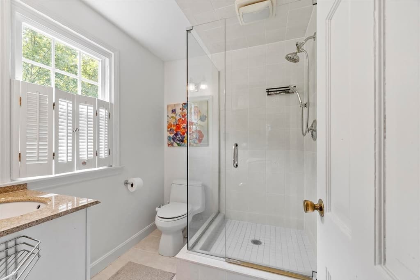
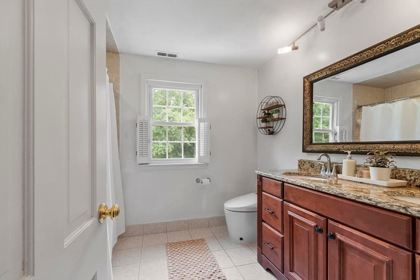
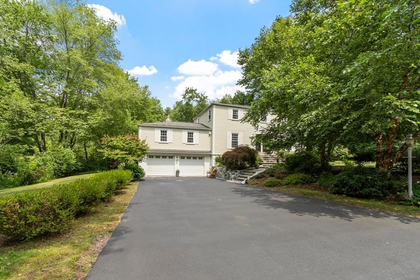
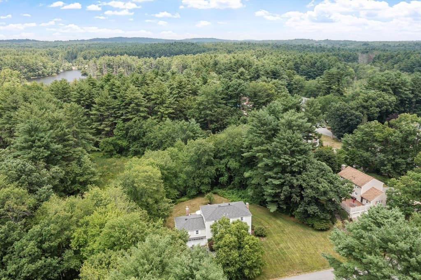
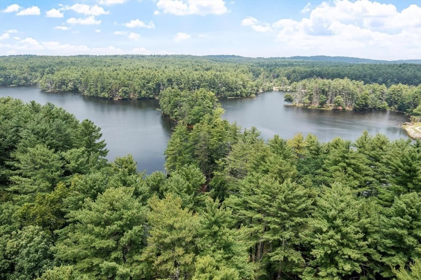
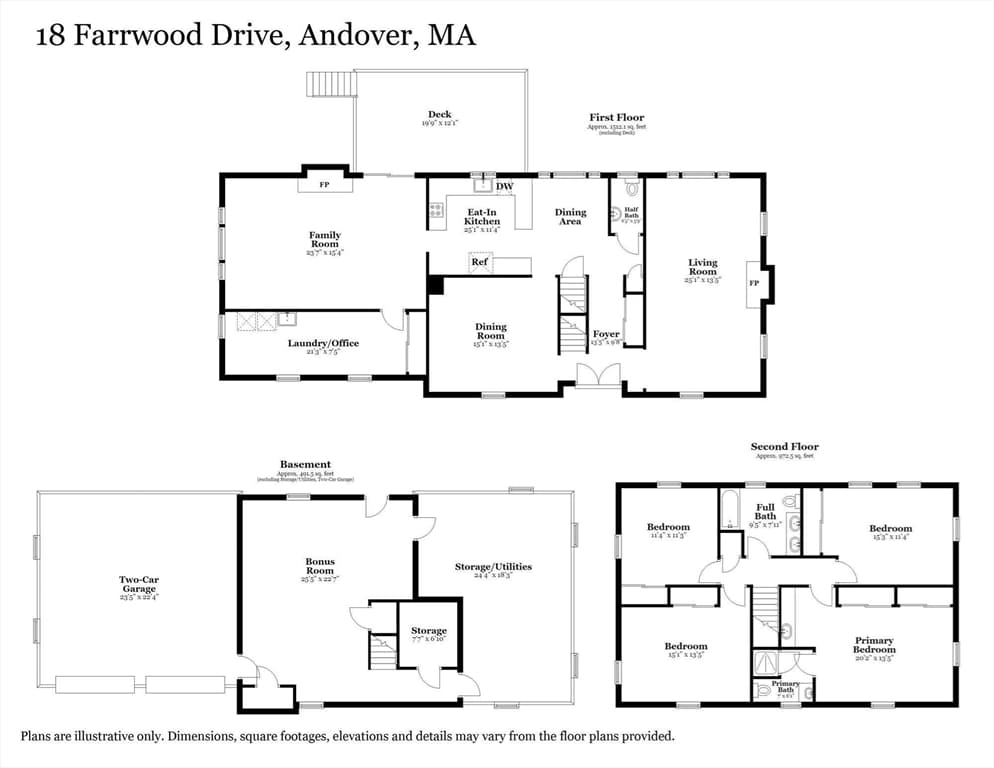
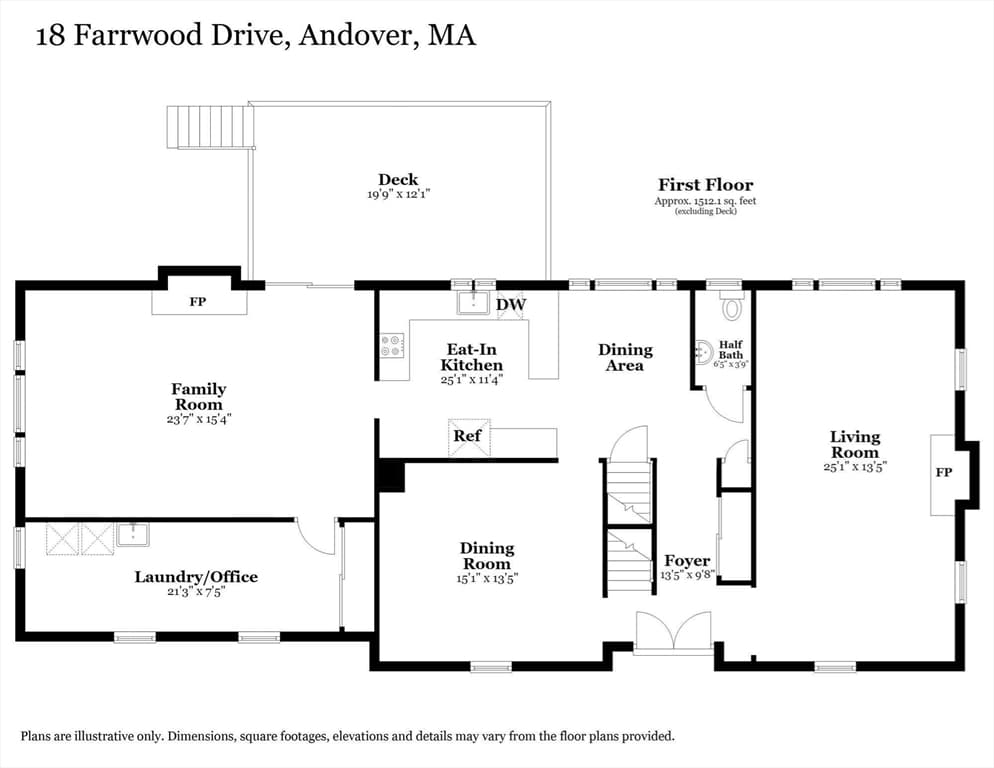
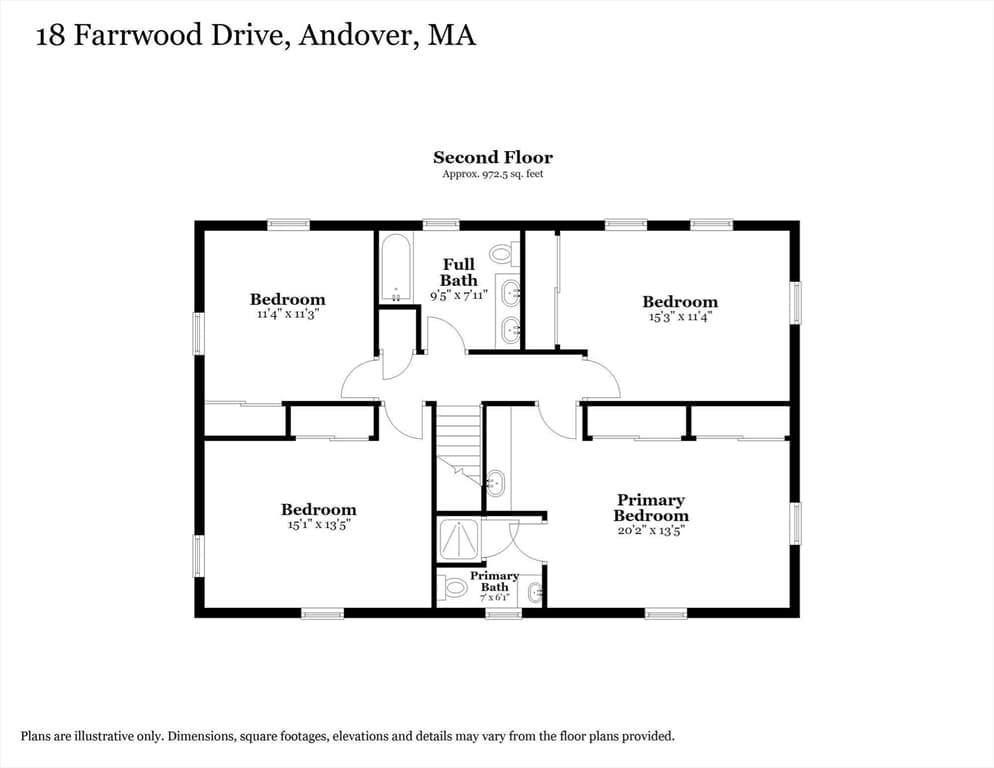
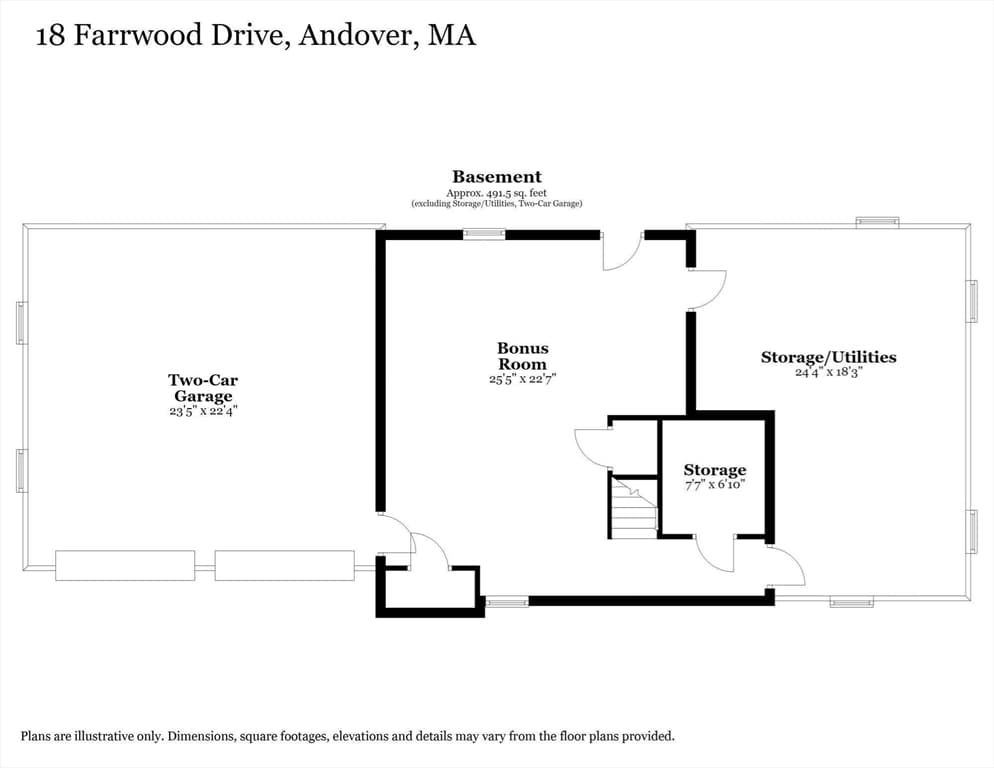
RARELY AVAILABLE in one of Andover's most sought-after coveted and spacious neighborhoods, this Colonial welcomes you with an understated charm from 22 years of being well kept and truly loved. From the moment you arrive, the new front walkway leads you to dual entry doors with full length glass storm doors. Let the day shine in and welcome you to this home's generous size rooms. The well maintained, real wood floors run throughout the home. The eat-in kitchen features granite countertops, stainless steel appliances, vented hood, a coffee bar, and breakfast area. The gas fireplaced family room is flooded with natural light with a slider to the spacious outdoor deck offering serenity and views of Field Pond in late fall and winter. The formal dining room and fireplaced living room are designed for comfort and ease of entertaining. The bright and cheery first-floor laundry room adds everyday convenience and can be used as an office as well. The primary suite includes a 3/4 bath and vanity. The lower level, with direct access from the garage, offers additional finished space for work or play on one half, and a workshop on the other. New garage doors, new epoxy floor and additional storage space. With a roof of just two years, two furnaces replaced within the past year, 2 zone AC, insulated pull out windows, and a full yard irrigation system (9 zones), all brings peace of mind and making upkeep easily manageable. Perhaps most special is the setting itself. Set on 1.05 sun-drenched acres, the property offers both privacy and openness, with front and back yards professionally landscaped in 2017, including select trees removed that opened up the grounds for great gatherings, gardening, or simply enjoying wandering the yard. Bordering 68-acre Field Pond in Harold Parker State Forest, one can enjoy direct access to non-motorized paddling, celebrated largemouth bass fishing, and peaceful trails for exploring - a true four-season retreat just steps from home! Whether it's a quiet paddle at sunrise, an evening of fishing, a crisp fall hike, or a stroll around the quiet neighborhood, nature becomes part of daily life here. With easy access to all major highways, it's minutes away from Andover's top-rated schools, vibrant downtown shopping and convenient commuter routes in every direction. THIS HOME CHECKS ALL THE BOXES. Come see and feel for yourself - You'll be pleased you did.

Highlights

WaterfrontViewFireplace

Property details

MLS
MLS Property Information Network
MLS #
73556626
Property type
Single Family Residence
Subdivision
N/A
Status
Active
Days on market
86
On market date
July 29, 2026
Stories
N/A
Total bathrooms
2.5
Garage spaces
2
Parking spaces
8
Lot size
1.05 acres
Loading map…

Nearby schools

Within 10 miles. School directory data from the National Center for Education Statistics (NCES), accessed via the Urban Institute Education Data API. Local Score is calculated by INNOVATE Real Estate; where a state rating is shown, it comes from that state's own official school report card.

Elementary
J Turner Hood
1.05 mi away · Grades -1-5
Nearest school -- attendance-zone data not available here
4.0
Local Score (student-teacher ratio only (preliminary -- will incorporate state test-score data once available)) -- not an official state rating
Enrollment
356
Student:teacher ratio
12.3:1
District
North Reading
Middle
North Reading Middle
2.11 mi away · Grades 6-8
Nearest school -- attendance-zone data not available here
5.0
Local Score (student-teacher ratio only (preliminary -- will incorporate state test-score data once available)) -- not an official state rating
Enrollment
564
Student:teacher ratio
11.3:1
District
North Reading
High
North Reading High
2.17 mi away · Grades 9-12
Nearest school -- attendance-zone data not available here
5.0
Local Score (student-teacher ratio only (preliminary -- will incorporate state test-score data once available)) -- not an official state rating
Enrollment
639
Student:teacher ratio
9.5:1
District
North Reading

Walkability

Blended score for Andover's center, calculated by INNOVATE Real Estate from two sources: the EPA's National Walkability Index (street network, transit, land-use mix) and Google Places amenity data (what's actually reachable on foot from this point). 60% EPA National Walkability Index + 40% nearby-amenity density (Google Places).

11
Very car-dependent
out of 100
EPA National Walkability Index
3.0 / 20 -- Least walkable
Google Places amenity density
5 / 100
Restaurants & cafes0
Grocery stores0
Parks1
Schools0
Transit stops0
Pharmacies0

Market position

How this listing compares to current activity in Andover, from live MLS data.

On the market 86 days -- 2 fewer days than Andover's current average of 88 days.
For reference, the median list price across 240 active listings in Andover right now is $799,450.

Mortgage calculator

Estimate only - actual rate and payment depend on your lender, credit, and loan program.

$
%
%
Adjust tax / insurance estimates
% / yr
$
/mo
Est. monthly payment
$7,828/mo
$255,000 down
$1,020,000 loan
Principal & interest$6,616
Property tax (est.)$1,063
Home insurance (est.)$150

Similar homes you might like

Data source: Listing information provided by MLS Property Information Network via Trestle/CoreLogic. Last updated 4 days ago.

Information herein deemed reliable but not guaranteed; all measurements, school assignments, HOA fees, taxes, and feature lists are approximate and should be independently verified. Equal Housing Opportunity.