

$1,099,900
- Bedrooms
- 4
- Bathrooms
- 3.5
- Living area
- N/A
- Year built
- 2026
Highlights
- Property type
- Single Family Residence
- Lot size
- 4.23 acres
- Garage
- 3 spaces
- On market
- 10 days
About this home
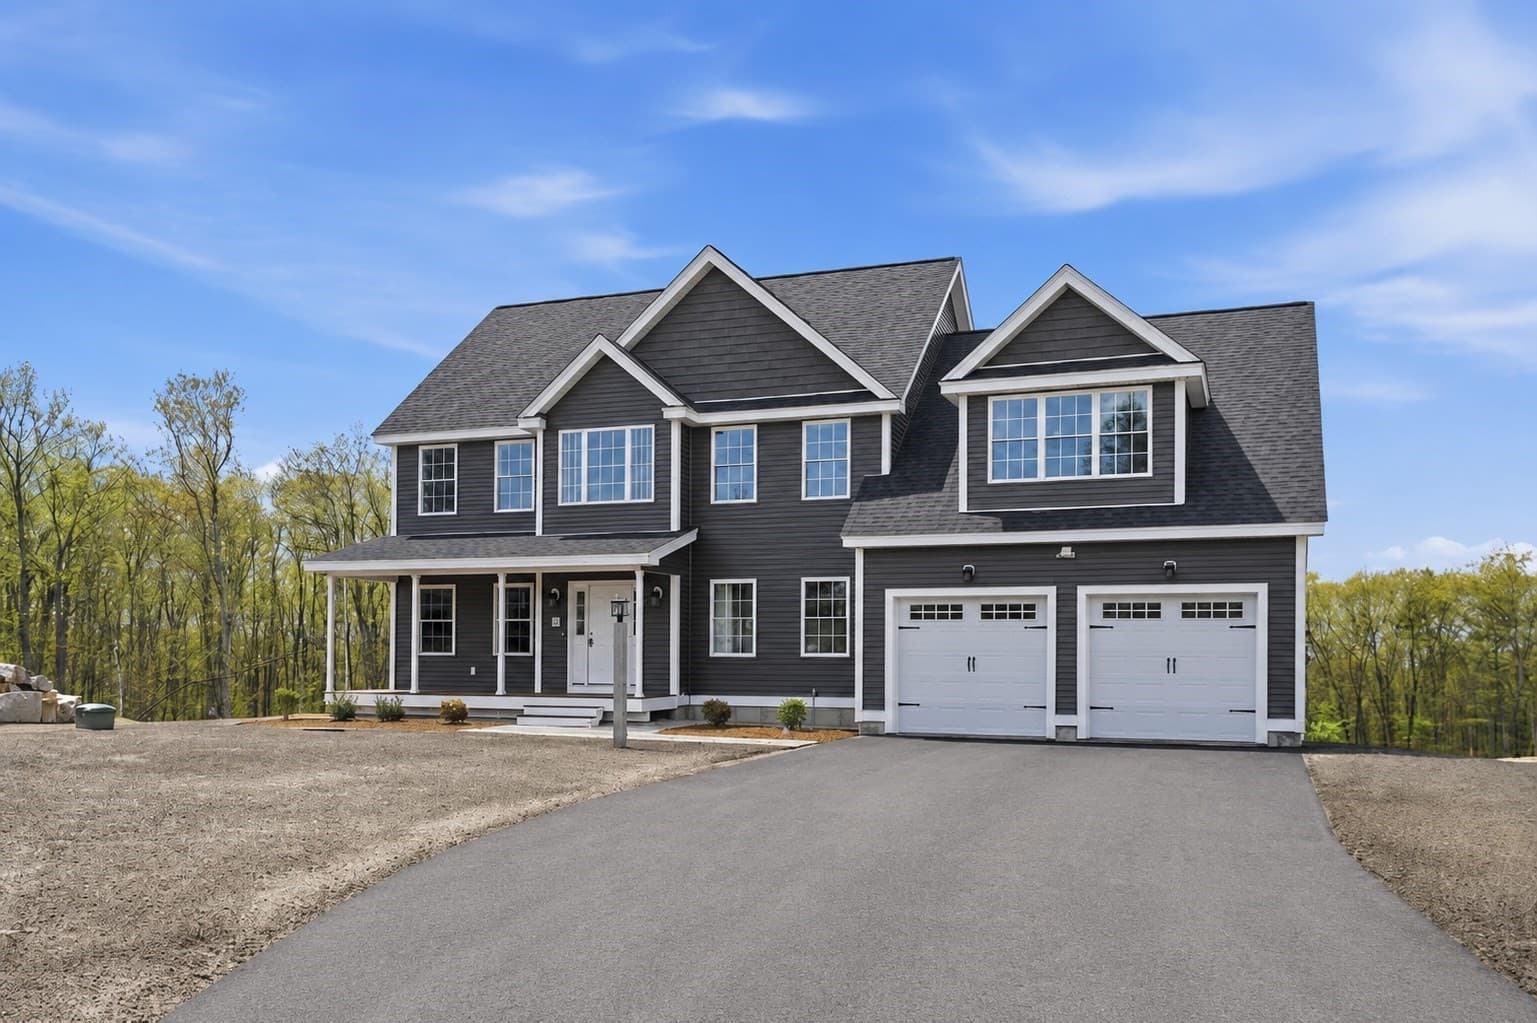
This home is under construction with a early April delivery. Some customizations can be accommodated. Presenting a brand new 4-bedroom Colonial with 3.5 bathrooms set in a beautiful field with a pond and wheeping willow tree in the back yard, boasting modern and craftsman interior finishes. The builder's signature open concept floor plan enhances the living space, complimented by a true chef's kitchen featuring Kitchen Aid stainless Appliances, including a Thor 36" gas range top with double oven, French door fridge and under cabinet microwave. 3 Zone Heating, and Central AC ensure energy efficiency and comfort. Agent Interest Inside, a cathedral family room welcomes you with a cozy gas fireplace. The residence also offers a spacious pantry, abundant hardwood flooring, and elegant custom tile shower. Pamper yourself in the luxurious free-standing soaking tub. The large primary bedroom comes complete with a sitting area and a separate office, along with a HUGE walk-in closet to satisfy your storage needs. Both the main and primary bathrooms offer double sinks. Downstairs family room has a slider leading to a 16 X 14 vinyl deck, allowing you to enjoy the outdoors. This property has much more to offer and must be seen to be fully appreciated. Note that the agent has a personal interest in the property.
Property details
- MLS
- Prime MLS
- MLS #
- 5117129
- Property type
- Single Family Residence
- Subdivision
- N/A
- Status
- Active
- Days on market
- 10 days
- On market date
- N/A
- Stories
- N/A
- Total bathrooms
- 3.5
- Garage spaces
- 3
- Parking spaces
- N/A
- Lot size
- 4.23 acres
Location
Get directions →Nearby schools
Within 10 miles. School directory data from the National Center for Education Statistics (NCES), accessed via the Urban Institute Education Data API. Local Score is calculated by INNOVATE Real Estate; where a state rating is shown, it comes from that state's own official school report card.
- Enrollment
- 388
- Student:teacher ratio
- 12.5:1
- District
- Derry School District
- Enrollment
- 537
- Student:teacher ratio
- 12.2:1
- District
- Derry School District
- Enrollment
- 3,108
- Student:teacher ratio
- 13.1:1
- District
- Pinkerton Academy School District
Walkability
Blended score for Derry's center, calculated by INNOVATE Real Estate from two sources: the EPA's National Walkability Index (street network, transit, land-use mix) and Google Places amenity data (what's actually reachable on foot from this point). 60% EPA National Walkability Index + 40% nearby-amenity density (Google Places).
Market position
How this listing compares to current activity in Derry, from live MLS data.
Mortgage calculator
Estimate only - actual rate and payment depend on your lender, credit, and loan program.
Adjust tax / insurance estimates
Similar homes you might like


Copyright 2026 PrimeMLS. All rights reserved. This information is deemed reliable, but not guaranteed. The data relating to real estate displayed on this Site comes in part from the IDX Program of PrimeMLS. The information being provided is for consumers' personal, non-commercial use and may not be used for any purpose other than to identify prospective properties consumers may be interested in purchasing. Data last updated 11/16/26.