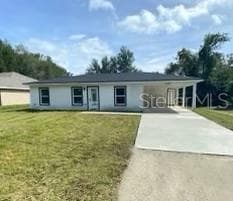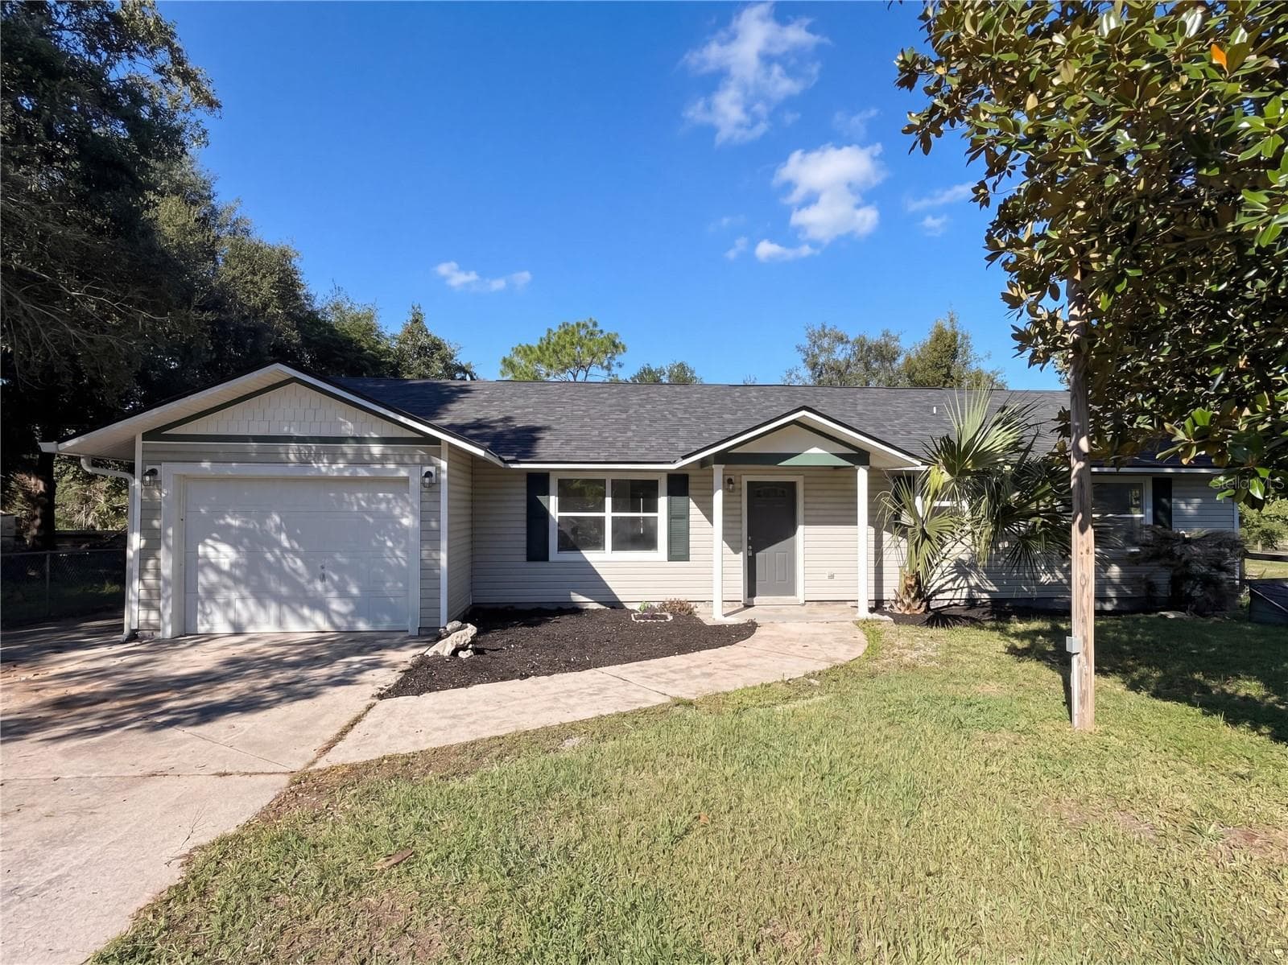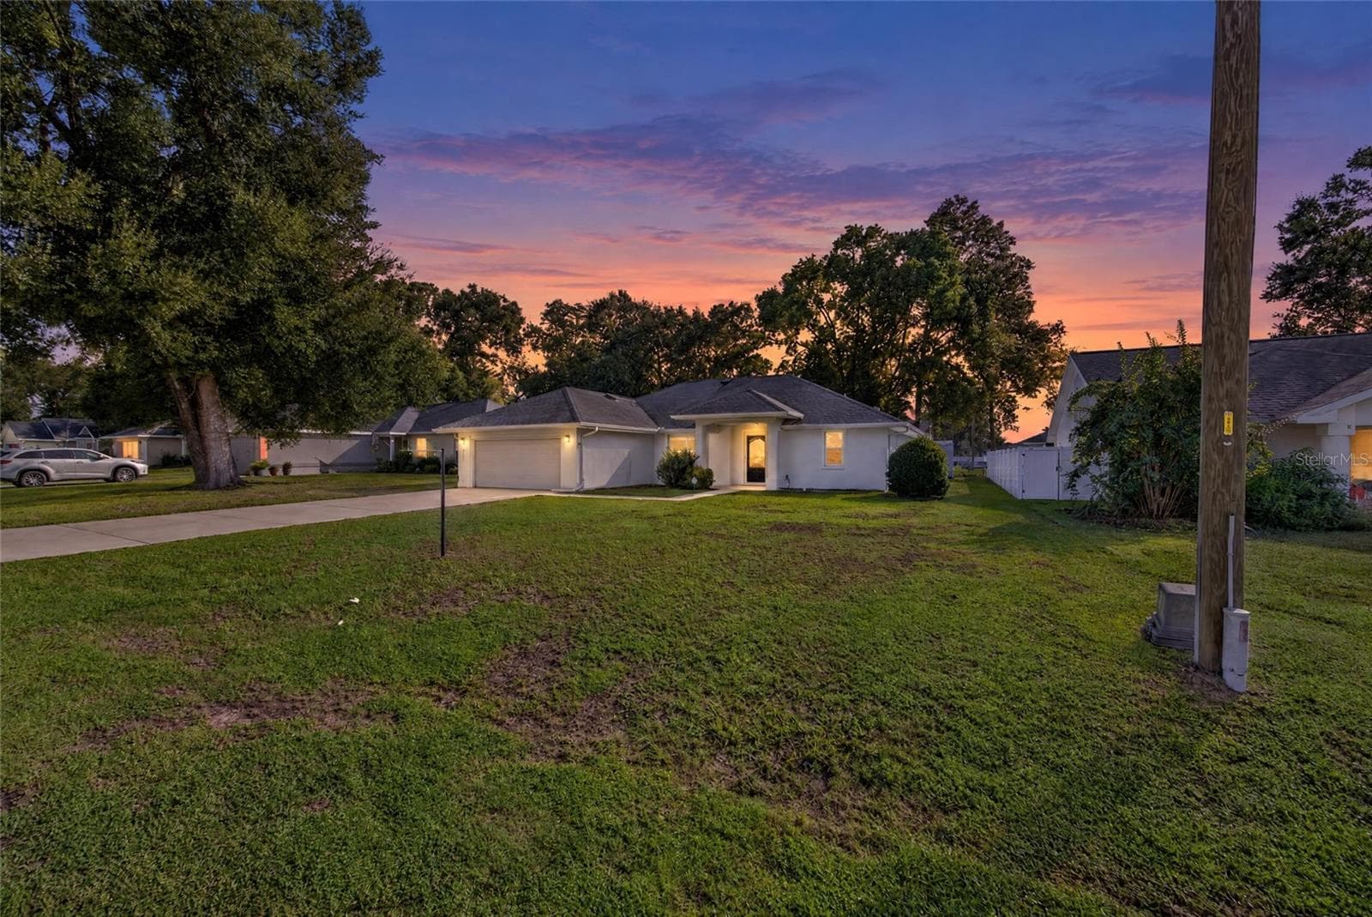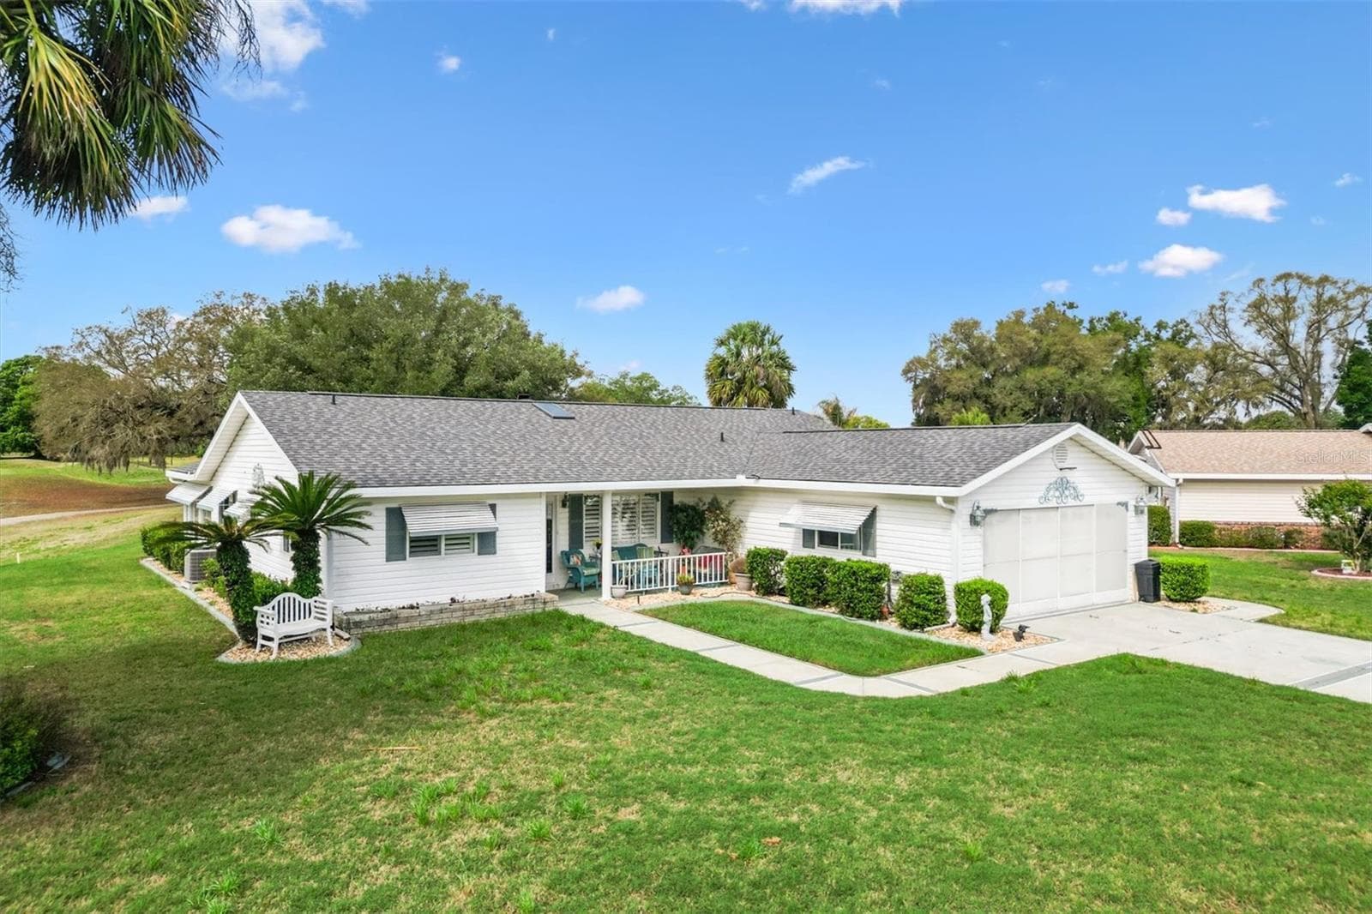
Single Family Residence at 17990 SE 100TH TER, SUMMERFIELD
Single Family Residence at 17990 SE 100TH TER, SUMMERFIELD, photo 2 of 52
Single Family Residence at 17990 SE 100TH TER, SUMMERFIELD, photo 3 of 52
Single Family Residence at 17990 SE 100TH TER, SUMMERFIELD, photo 4 of 52
Single Family Residence at 17990 SE 100TH TER, SUMMERFIELD, photo 5 of 52
Single Family Residence at 17990 SE 100TH TER, SUMMERFIELD, photo 6 of 52
Single Family Residence at 17990 SE 100TH TER, SUMMERFIELD, photo 7 of 52
Single Family Residence at 17990 SE 100TH TER, SUMMERFIELD, photo 8 of 52
Single Family Residence at 17990 SE 100TH TER, SUMMERFIELD, photo 9 of 52
Single Family Residence at 17990 SE 100TH TER, SUMMERFIELD, photo 10 of 52
Single Family Residence at 17990 SE 100TH TER, SUMMERFIELD, photo 11 of 52
Single Family Residence at 17990 SE 100TH TER, SUMMERFIELD, photo 12 of 52
Single Family Residence at 17990 SE 100TH TER, SUMMERFIELD, photo 13 of 52
Single Family Residence at 17990 SE 100TH TER, SUMMERFIELD, photo 14 of 52
Single Family Residence at 17990 SE 100TH TER, SUMMERFIELD, photo 15 of 52
Single Family Residence at 17990 SE 100TH TER, SUMMERFIELD, photo 16 of 52
Single Family Residence at 17990 SE 100TH TER, SUMMERFIELD, photo 17 of 52
Single Family Residence at 17990 SE 100TH TER, SUMMERFIELD, photo 18 of 52
Single Family Residence at 17990 SE 100TH TER, SUMMERFIELD, photo 19 of 52
Single Family Residence at 17990 SE 100TH TER, SUMMERFIELD, photo 20 of 52
Single Family Residence at 17990 SE 100TH TER, SUMMERFIELD, photo 21 of 52
Single Family Residence at 17990 SE 100TH TER, SUMMERFIELD, photo 22 of 52
Single Family Residence at 17990 SE 100TH TER, SUMMERFIELD, photo 23 of 52
Single Family Residence at 17990 SE 100TH TER, SUMMERFIELD, photo 24 of 52
Single Family Residence at 17990 SE 100TH TER, SUMMERFIELD, photo 25 of 52
Single Family Residence at 17990 SE 100TH TER, SUMMERFIELD, photo 26 of 52
Single Family Residence at 17990 SE 100TH TER, SUMMERFIELD, photo 27 of 52
Single Family Residence at 17990 SE 100TH TER, SUMMERFIELD, photo 28 of 52
Single Family Residence at 17990 SE 100TH TER, SUMMERFIELD, photo 29 of 52
Single Family Residence at 17990 SE 100TH TER, SUMMERFIELD, photo 30 of 52
Single Family Residence at 17990 SE 100TH TER, SUMMERFIELD, photo 31 of 52
Single Family Residence at 17990 SE 100TH TER, SUMMERFIELD, photo 32 of 52
Single Family Residence at 17990 SE 100TH TER, SUMMERFIELD, photo 33 of 52
Single Family Residence at 17990 SE 100TH TER, SUMMERFIELD, photo 34 of 52
Single Family Residence at 17990 SE 100TH TER, SUMMERFIELD, photo 35 of 52
Single Family Residence at 17990 SE 100TH TER, SUMMERFIELD, photo 36 of 52
Single Family Residence at 17990 SE 100TH TER, SUMMERFIELD, photo 37 of 52
Single Family Residence at 17990 SE 100TH TER, SUMMERFIELD, photo 38 of 52
Single Family Residence at 17990 SE 100TH TER, SUMMERFIELD, photo 39 of 52
Single Family Residence at 17990 SE 100TH TER, SUMMERFIELD, photo 40 of 52
Single Family Residence at 17990 SE 100TH TER, SUMMERFIELD, photo 41 of 52
Single Family Residence at 17990 SE 100TH TER, SUMMERFIELD, photo 42 of 52
Single Family Residence at 17990 SE 100TH TER, SUMMERFIELD, photo 43 of 52
Single Family Residence at 17990 SE 100TH TER, SUMMERFIELD, photo 44 of 52
Single Family Residence at 17990 SE 100TH TER, SUMMERFIELD, photo 45 of 52
Single Family Residence at 17990 SE 100TH TER, SUMMERFIELD, photo 46 of 52
Single Family Residence at 17990 SE 100TH TER, SUMMERFIELD, photo 47 of 52
Single Family Residence at 17990 SE 100TH TER, SUMMERFIELD, photo 48 of 52
Single Family Residence at 17990 SE 100TH TER, SUMMERFIELD, photo 49 of 52
Single Family Residence at 17990 SE 100TH TER, SUMMERFIELD, photo 50 of 52
Single Family Residence at 17990 SE 100TH TER, SUMMERFIELD, photo 51 of 52
Single Family Residence at 17990 SE 100TH TER, SUMMERFIELD, photo 52 of 52
52 photos

$299,900

17990 SE 100TH TER
SUMMERFIELD, FL 34491
Listed by Richard Lutz · KELLER WILLIAMS CORNERSTONE RE
Bedrooms
3
Bathrooms
2
Living area
1,870 sqft
Year built
1992

About this home

ROOF (2023), HVAC (2015) Perfectly positioned on a QUIET cul-de-sac and OVERLOOKING THE GOLF COURSE, this exceptional residence captures breathtaking panoramic views of the #1 GREEN and 2nd TEE BOX in the highly sought after 55+ Gated Golf Community of SPRUCE CREEK SOUTH, ideally located just moments from THE VILLAGES, FLORIDA. This beautifully appointed, FULLY FURNISHED 3 Bedroom, 2 Bath home welcomes you with an immediate sense of warmth and elegance the moment you step inside, offering the true essence of Florida living. Designed for both comfort and style, the home Features gorgeous LAMINATE Flooring, refined CROWN MOLDING, and PLANTATION SHUTTERS throughout, creating a polished and cohesive look. The inviting Florida room and covered patio provide the perfect setting to relax or entertain while enjoying serene golf course views and Florida’s year round sunshine. Thoughtfully maintained, this home offers peace of mind with a NEW ROOF (2023) and an HVAC (2015). Life in Spruce Creek South is nothing short of vibrant, with an array of amenities designed to enhance every day. Residents enjoy access to billiards, bocce, softball fields, tennis and pickleball courts, a welcoming restaurant, and countless social clubs that bring neighbors together. Golf enthusiasts can take advantage of the course just outside their door, while convenient golf cart access makes it effortless to reach nearby shopping, dining, medical facilities, and entertainment. This is more than just a home, t’s the retirement lifestyle you’ve been dreaming of, where every day feels like a getaway. Don’t miss the opportunity to make this extraordinary property your own. Comes completely furnished.

Property details

MLS
Stellar MLS
MLS #
MFROM722484
Property type
Single Family Residence
Subdivision
SPRUCE CREEK SOUTH
Status
Active
Days on market
166
On market date
April 10, 2026
Stories
N/A
Total bathrooms
2
Garage spaces
2
Parking spaces
N/A
Lot size
0.23 acres
Loading map…

Nearby schools

Within 10 miles. School directory data from the National Center for Education Statistics (NCES), accessed via the Urban Institute Education Data API. Local Score is calculated by INNOVATE Real Estate; where a state rating is shown, it comes from that state's own official school report card.

Elementary
STANTON-WEIRSDALE ELEMENTARY SCHOOL
3.62 mi away · Grades -1-5
Nearest school -- attendance-zone data not available here
3.0
Local Score (student-teacher ratio only (preliminary -- will incorporate state test-score data once available)) -- not an official state rating
Enrollment
484
Student:teacher ratio
15.6:1
District
MARION
Middle
LAKE WEIR MIDDLE SCHOOL
2.72 mi away · Grades 6-8
Nearest school -- attendance-zone data not available here
2.0
Local Score (student-teacher ratio only (preliminary -- will incorporate state test-score data once available)) -- not an official state rating
Enrollment
1,179
Student:teacher ratio
21.1:1
District
MARION
High
WILDWOOD MIDDLE/ HIGH SCHOOL
7.62 mi away · Grades 6-12
Nearest school -- attendance-zone data not available here
3.0
Local Score (student-teacher ratio only (preliminary -- will incorporate state test-score data once available)) -- not an official state rating
Enrollment
842
Student:teacher ratio
17.5:1
District
SUMTER

Walkability

Blended score for SUMMERFIELD's center, calculated by INNOVATE Real Estate from two sources: the EPA's National Walkability Index (street network, transit, land-use mix) and Google Places amenity data (what's actually reachable on foot from this point). 60% EPA National Walkability Index + 40% nearby-amenity density (Google Places).

41
Somewhat walkable
out of 100
EPA National Walkability Index
8.3 / 20 -- Below average walkable
Google Places amenity density
40 / 100
Restaurants & cafes19
Grocery stores0
Parks0
Schools0
Transit stops0
Pharmacies3

Market position

How this listing compares to current activity in SUMMERFIELD, from live MLS data.

On the market 166 days -- 63 more days than SUMMERFIELD's current average of 103 days.
For reference, the median list price across 638 active listings in SUMMERFIELD right now is $276,500.

Mortgage calculator

Estimate only - actual rate and payment depend on your lender, credit, and loan program.

$
%
%
Adjust tax / insurance estimates
% / yr
$
/mo
Est. monthly payment
$1,956/mo
$59,980 down
$239,920 loan
Principal & interest$1,556
Property tax (est.)$250
Home insurance (est.)$150

Similar homes you might like

Data source: Listing information provided by Stellar MLS (mfrmls) via Trestle/CoreLogic. Last updated 27 days ago.

Information herein deemed reliable but not guaranteed; all measurements, school assignments, HOA fees, taxes, and feature lists are approximate and should be independently verified. Equal Housing Opportunity.