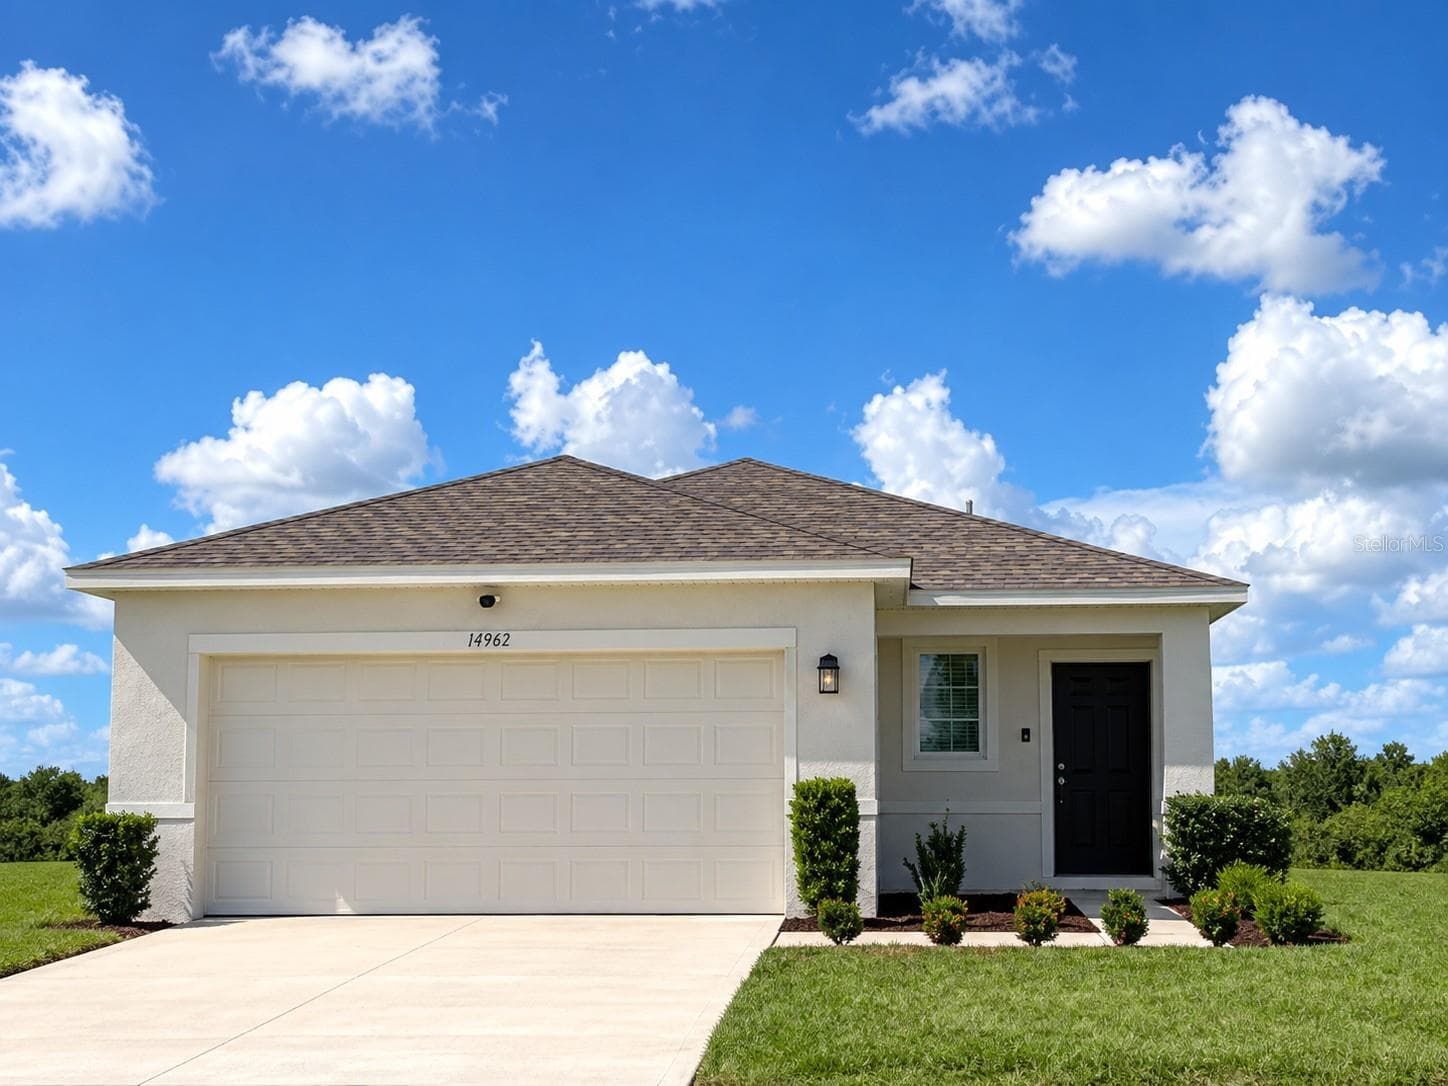
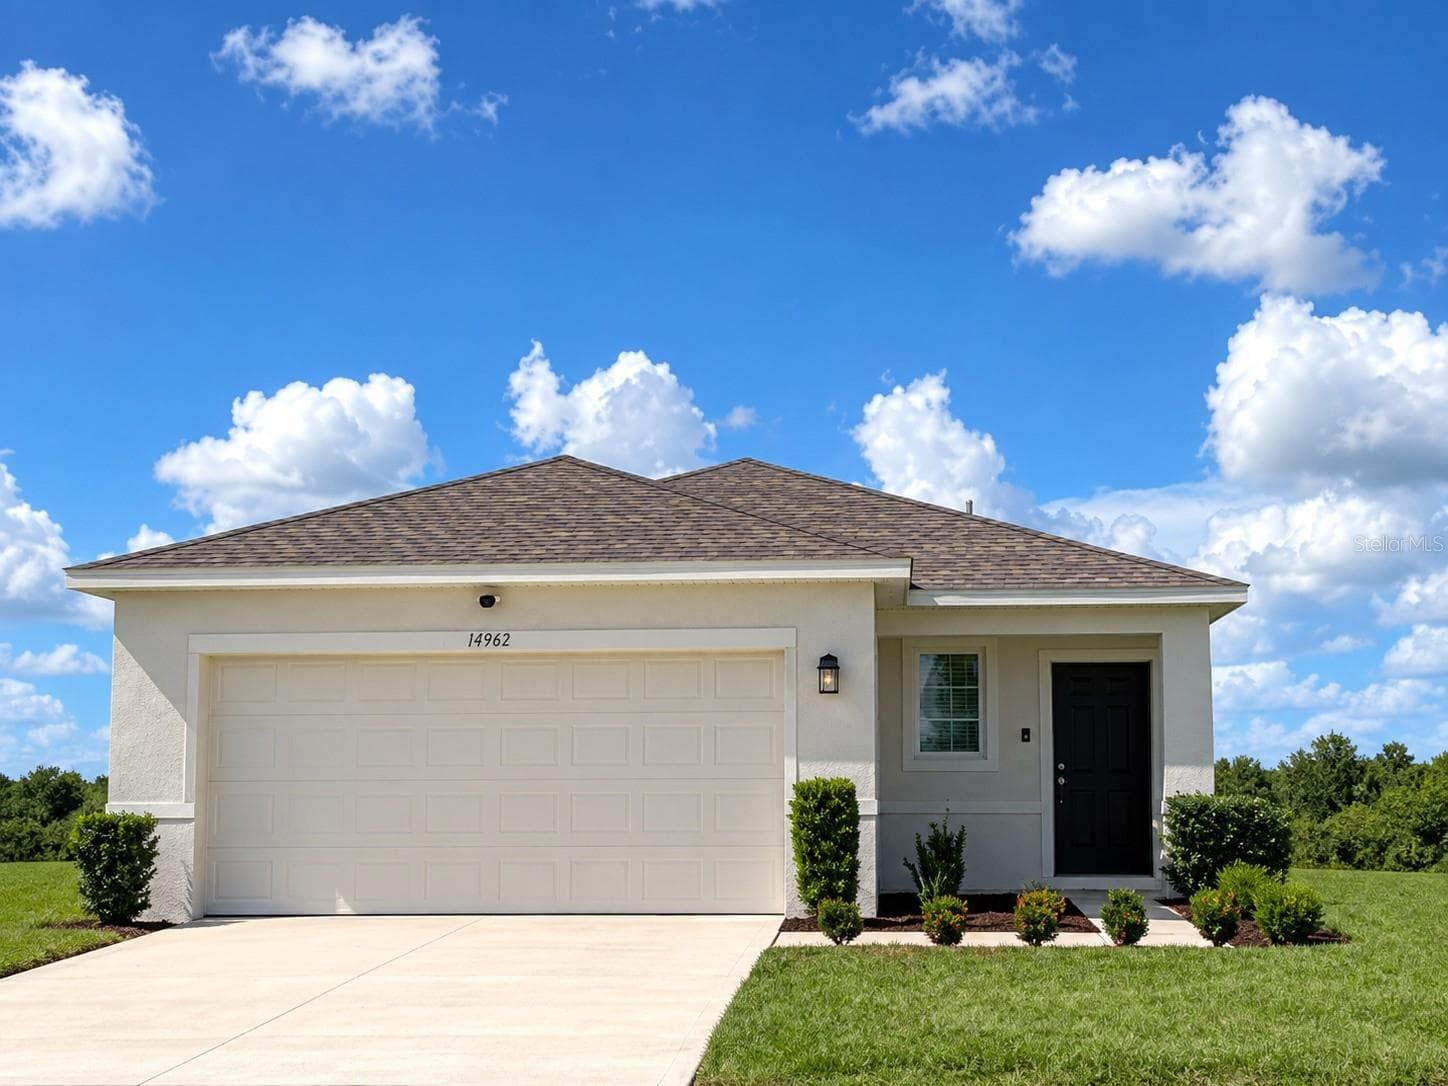
Price Reduced - 3 years new home with small lake - no flood insurance needed. - 17973 DAIRY FARM CT, LAND O LAKES
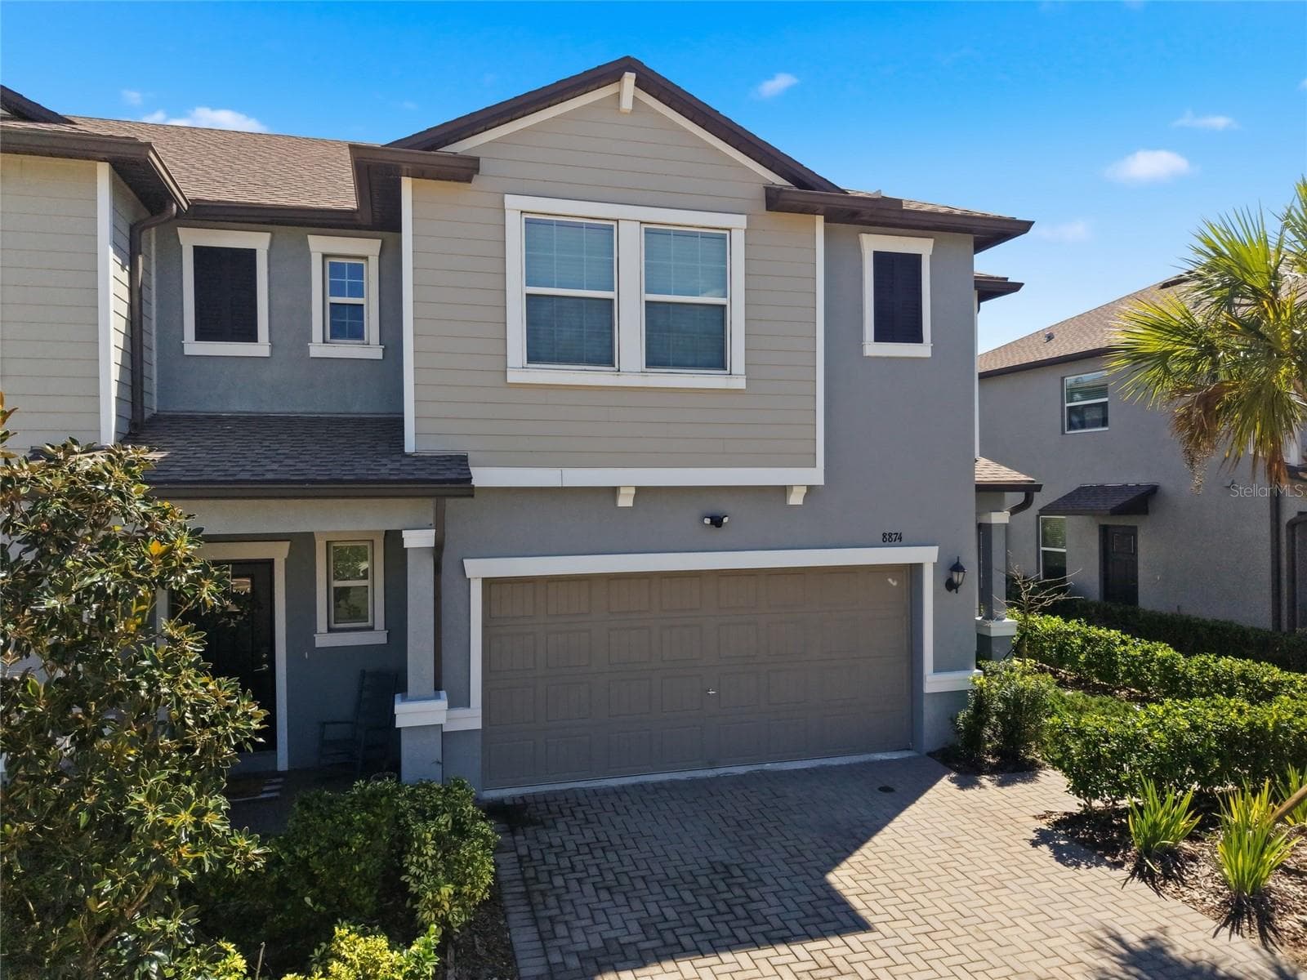
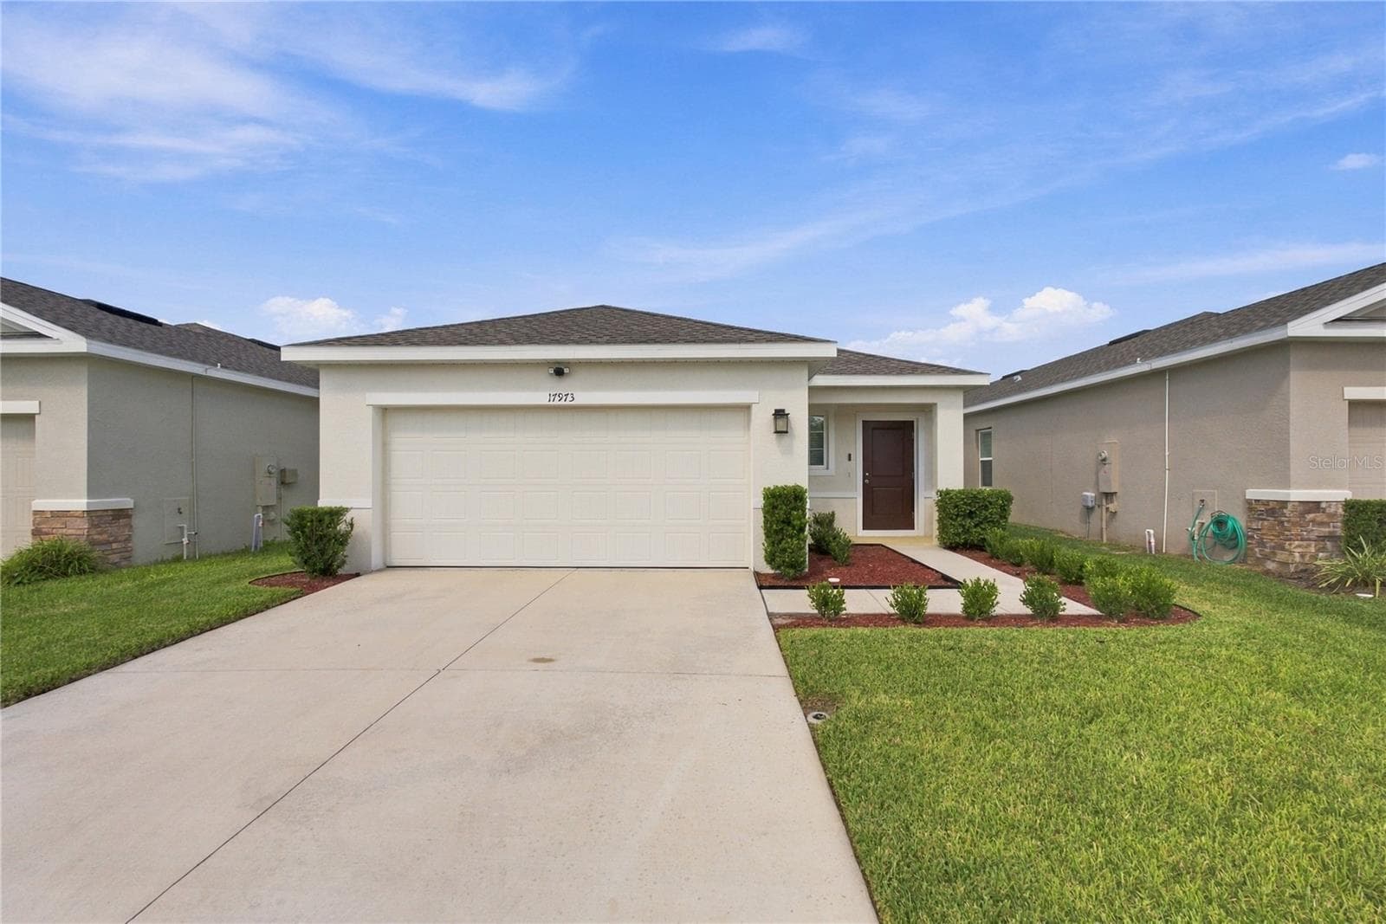
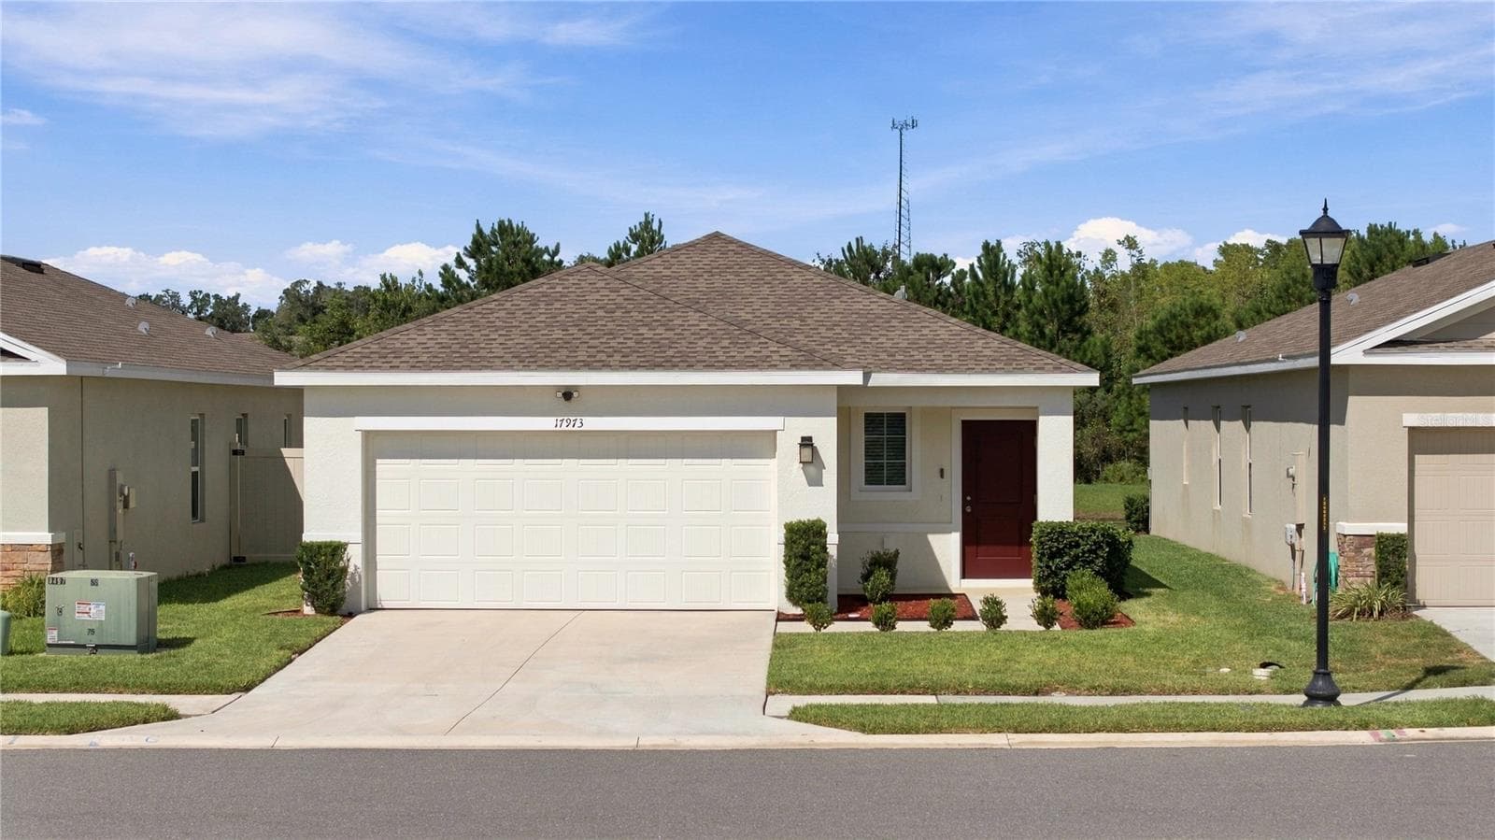
Front Elevation - 17973 DAIRY FARM CT, LAND O LAKES
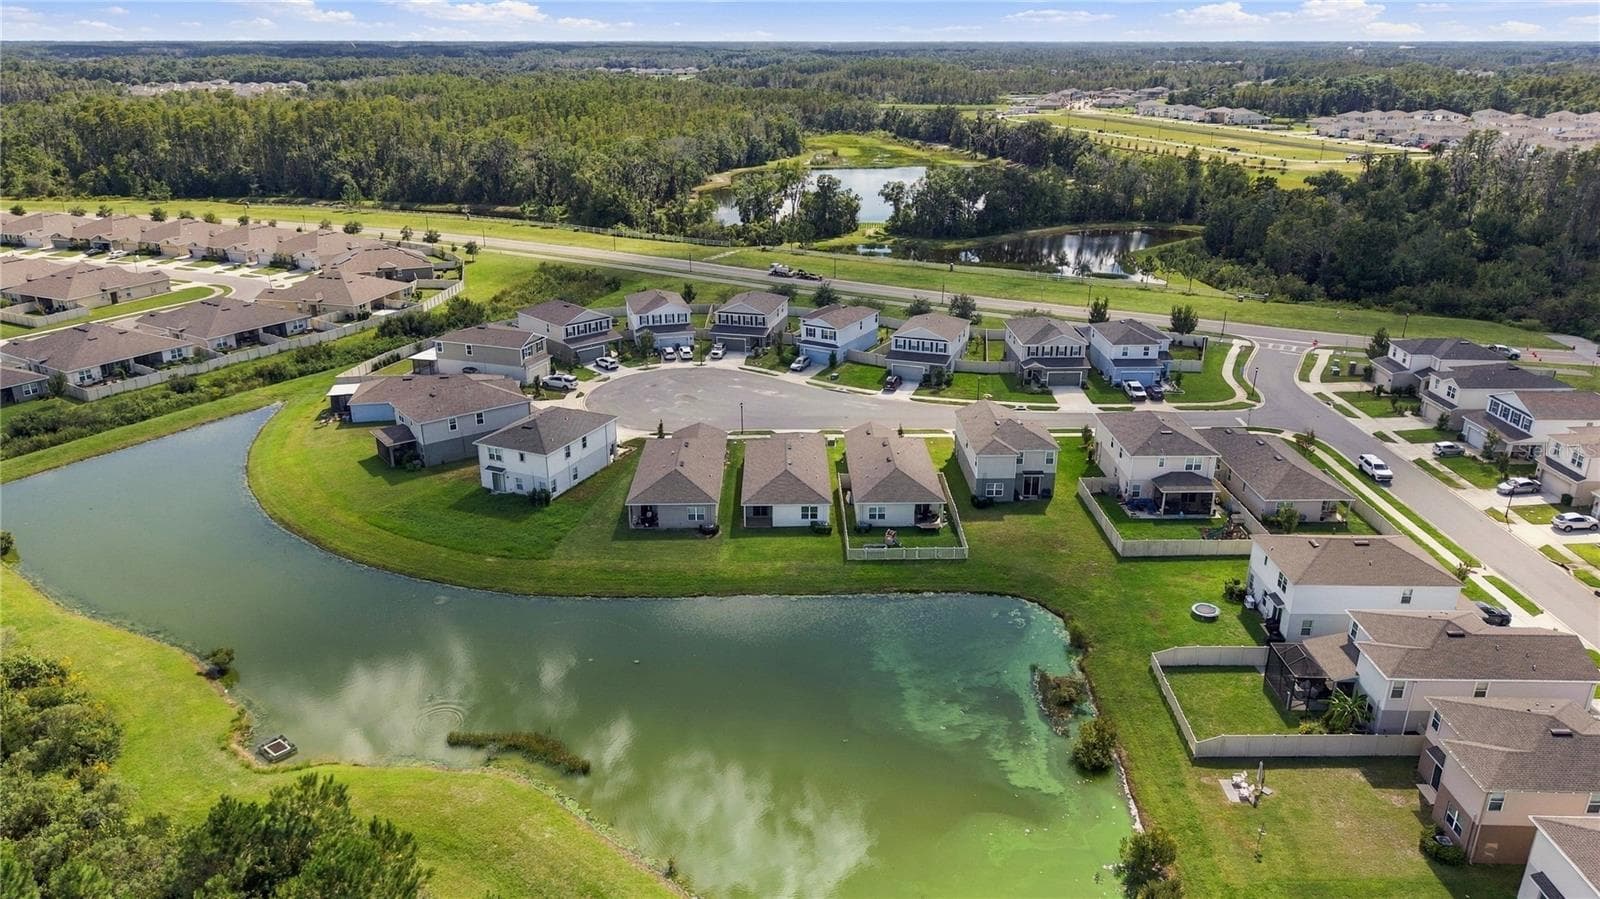
Lakefront Waterfront - Adjacent to Wooded Area. No Backyard Neighbors. - 17973 DAIRY FARM CT, LAND O LAKES
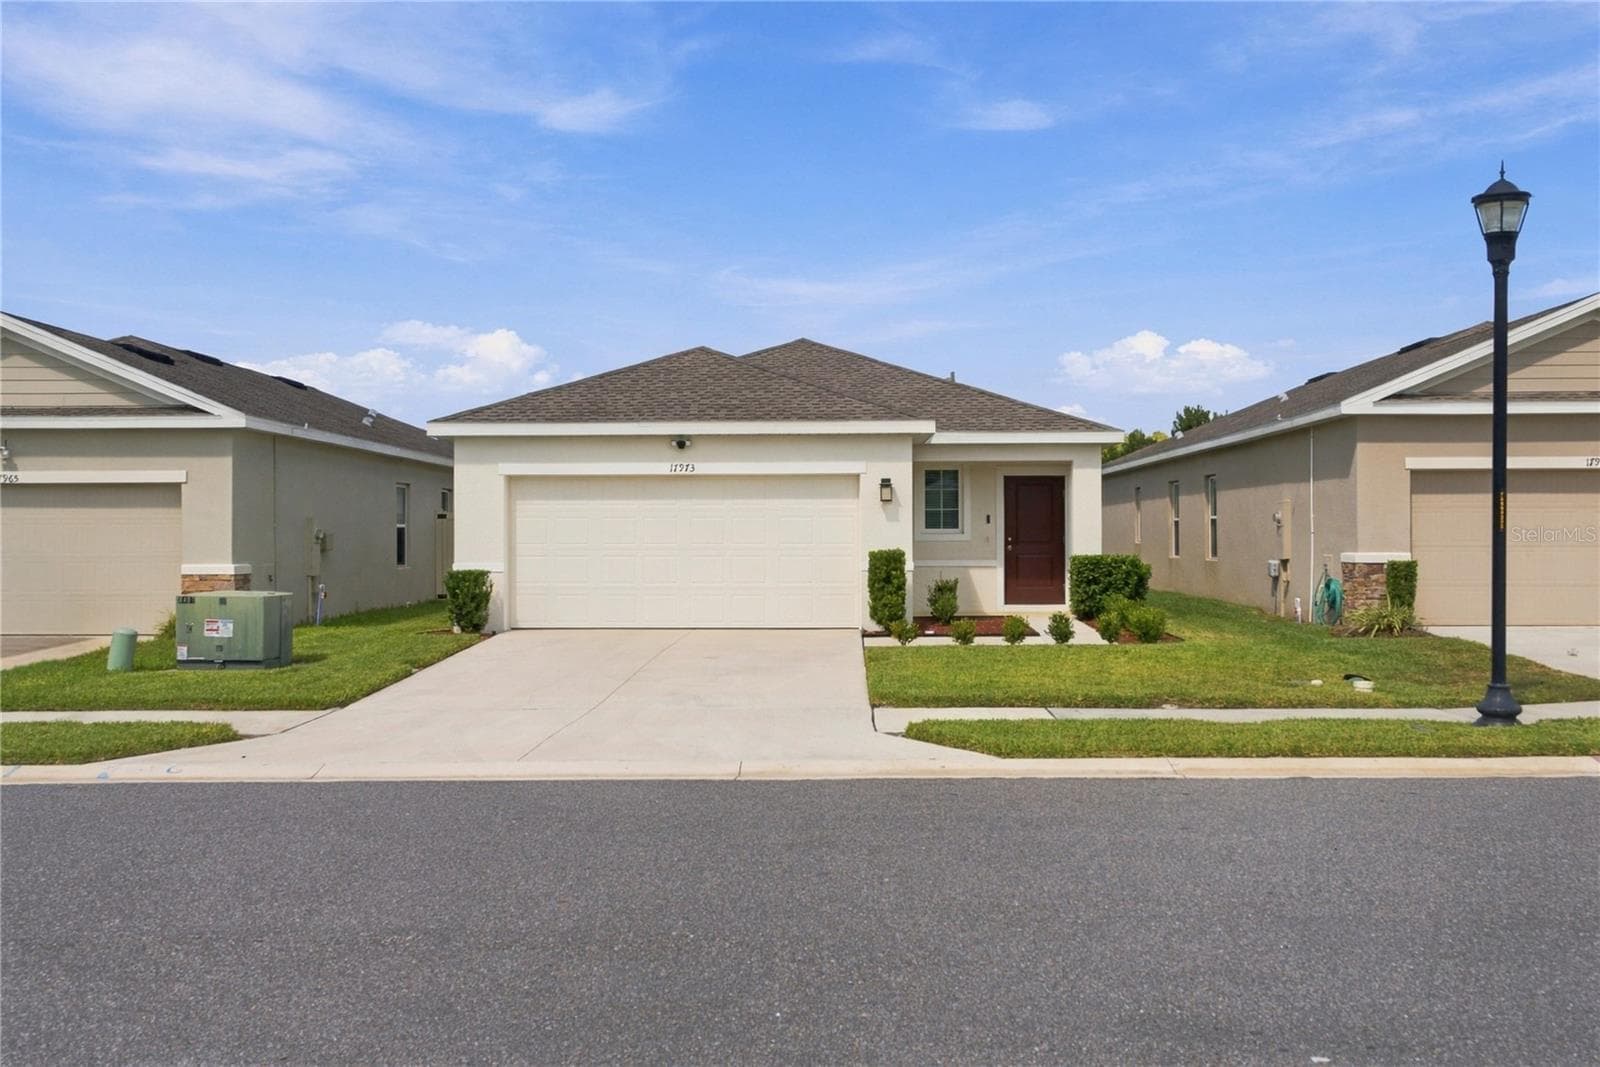
Front from Street - 17973 DAIRY FARM CT, LAND O LAKES
Single Family Residence at 17973 DAIRY FARM CT, LAND O LAKES, photo 5 of 108
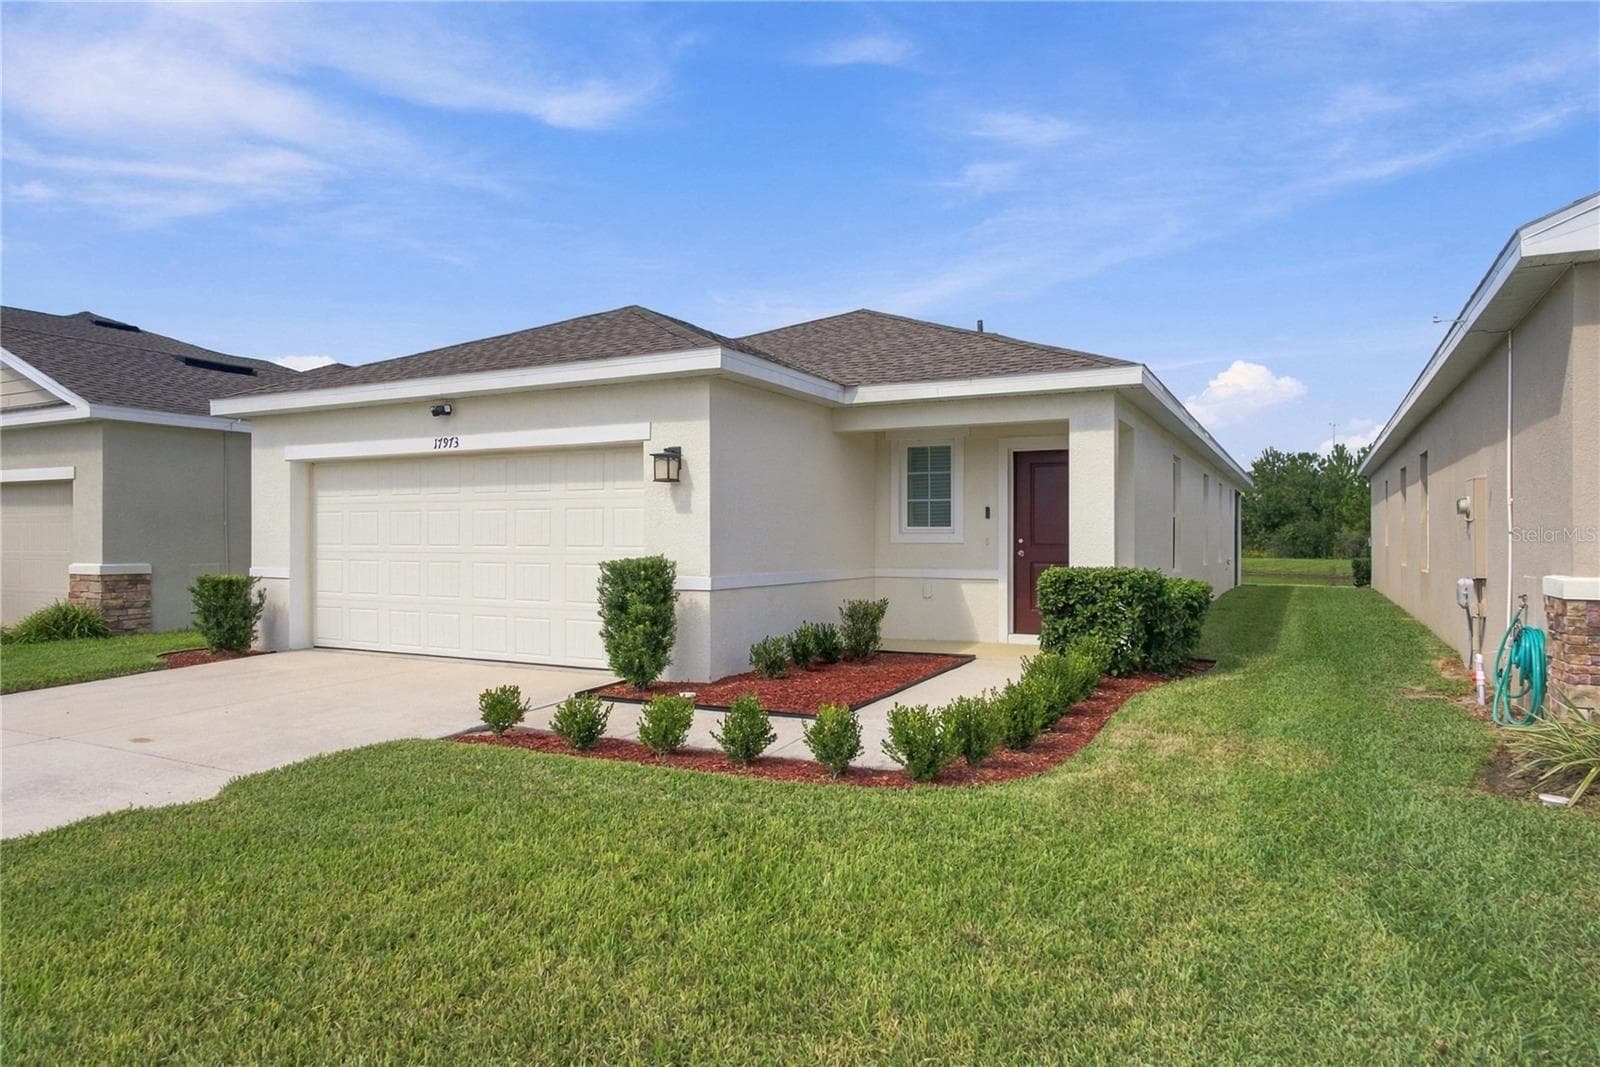
Front from Rt Angle - 17973 DAIRY FARM CT, LAND O LAKES
Single Family Residence at 17973 DAIRY FARM CT, LAND O LAKES, photo 7 of 108
Front from accross the street - 17973 DAIRY FARM CT, LAND O LAKES
Single Family Residence at 17973 DAIRY FARM CT, LAND O LAKES, photo 9 of 108
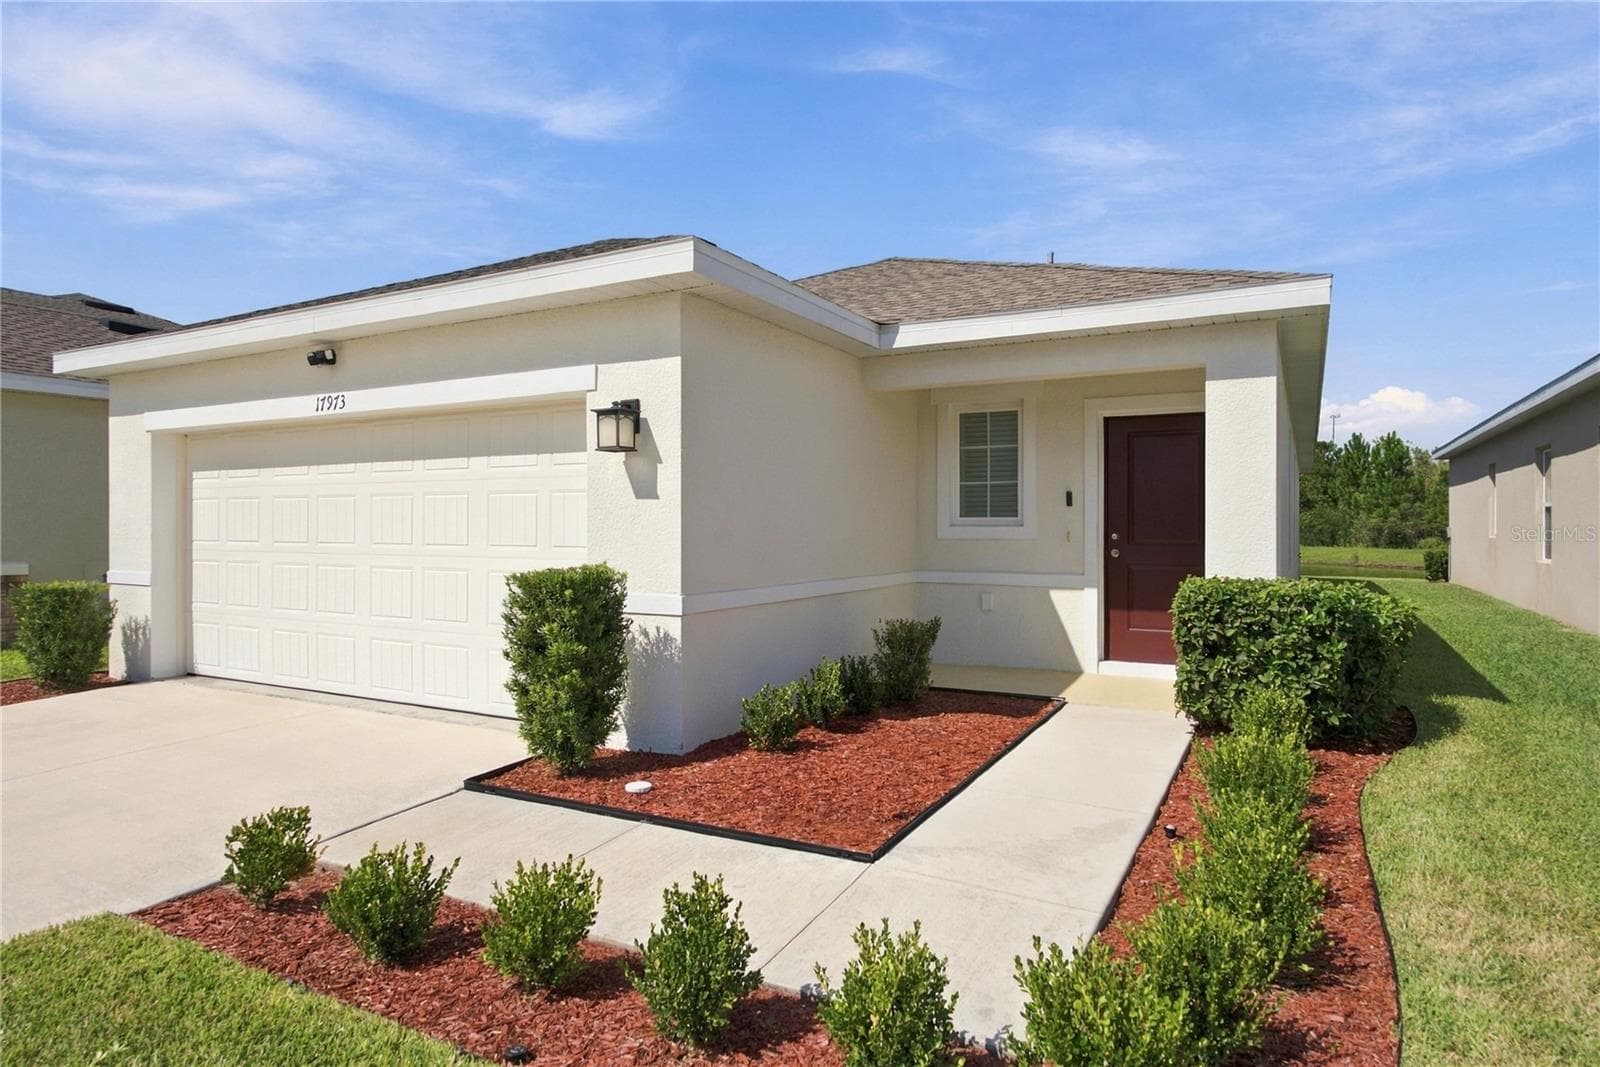
Up close from sidewalk - 17973 DAIRY FARM CT, LAND O LAKES
Single Family Residence at 17973 DAIRY FARM CT, LAND O LAKES, photo 11 of 108
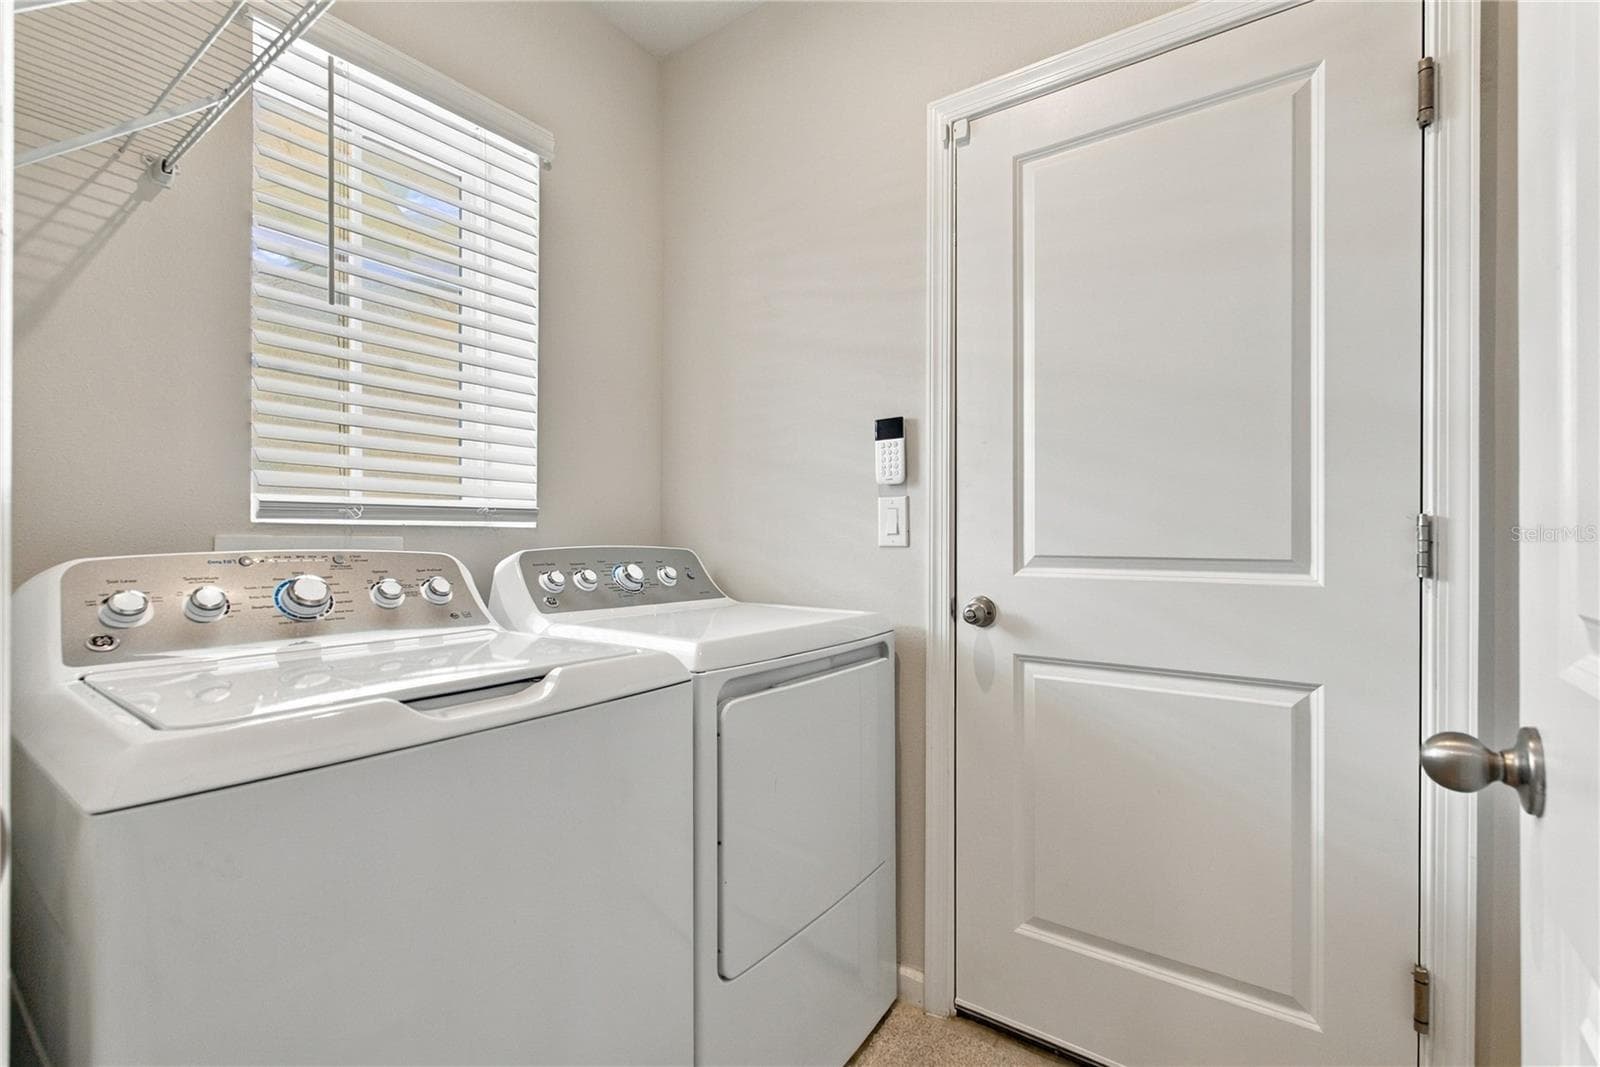
Laundry Area - 17973 DAIRY FARM CT, LAND O LAKES
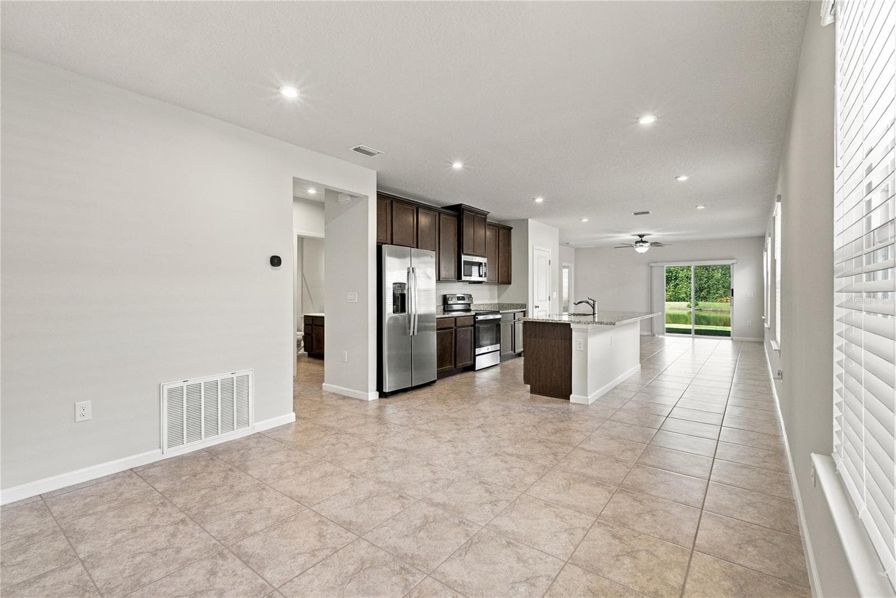
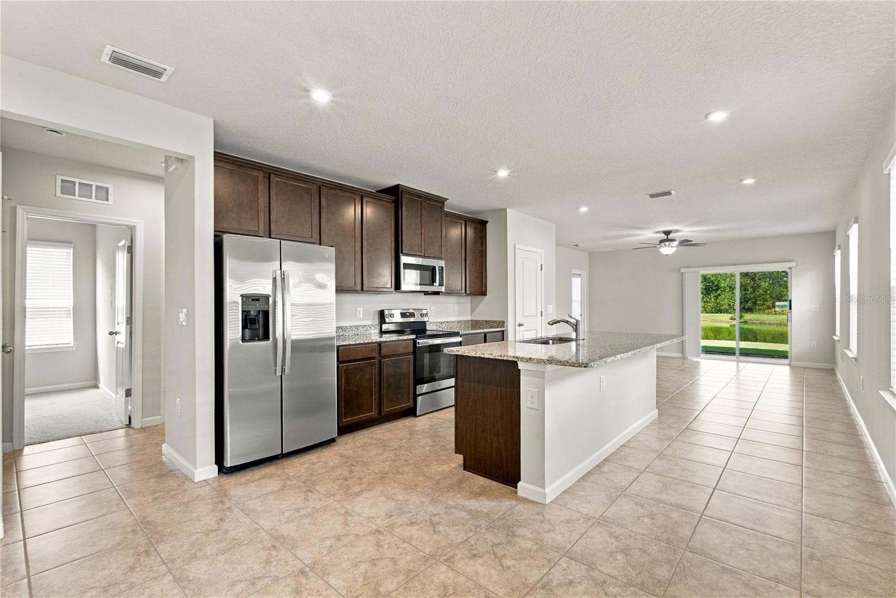
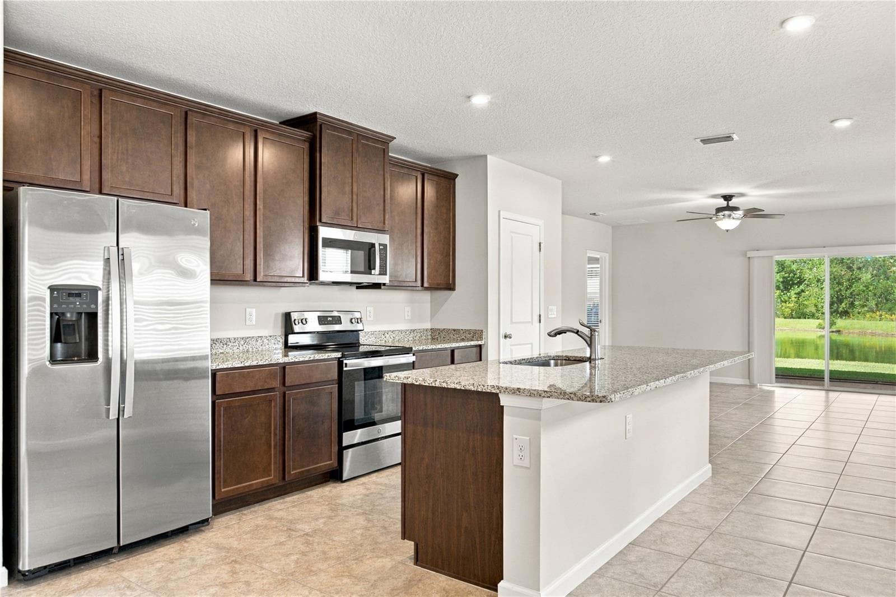
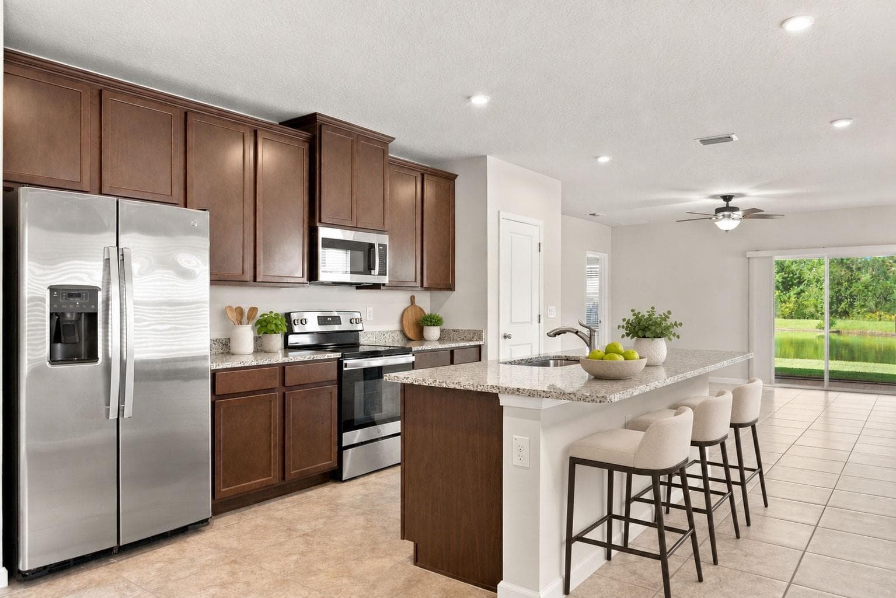
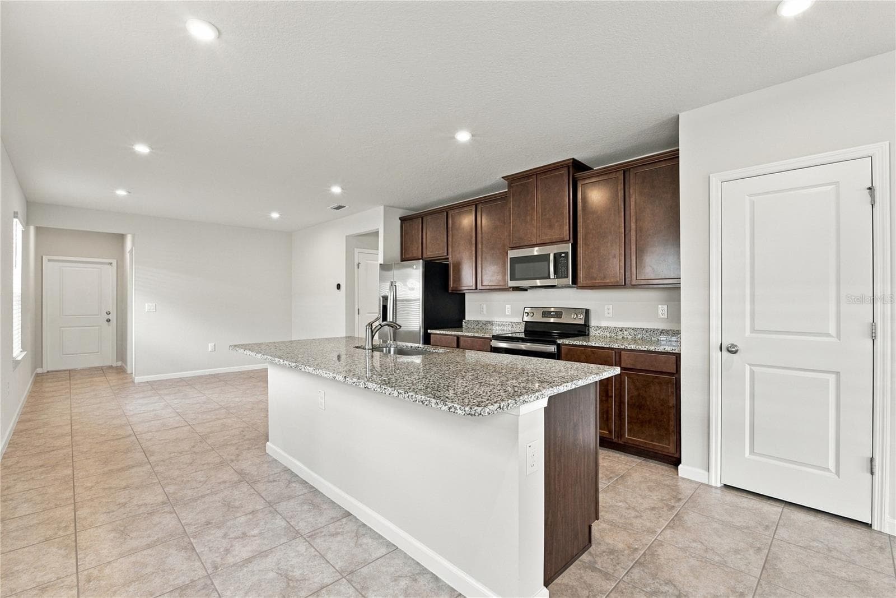
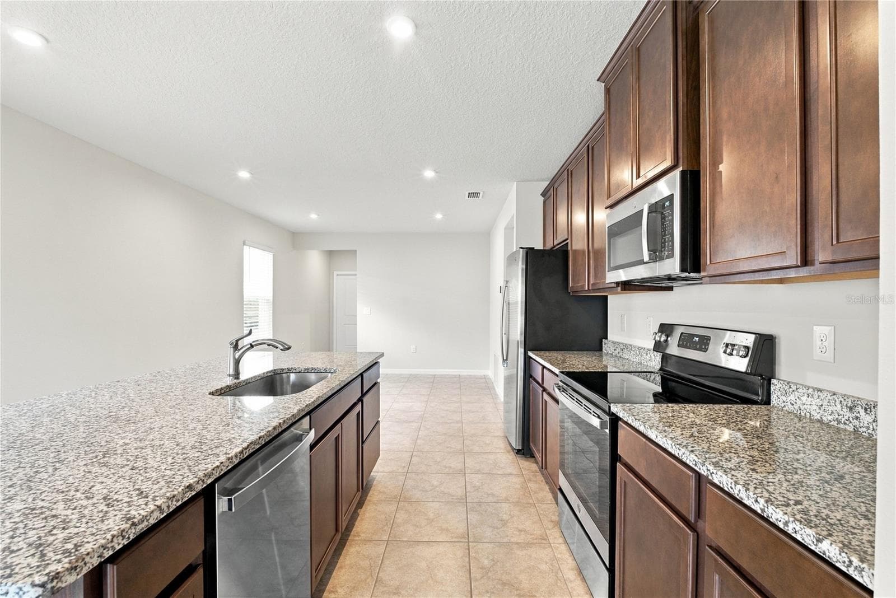
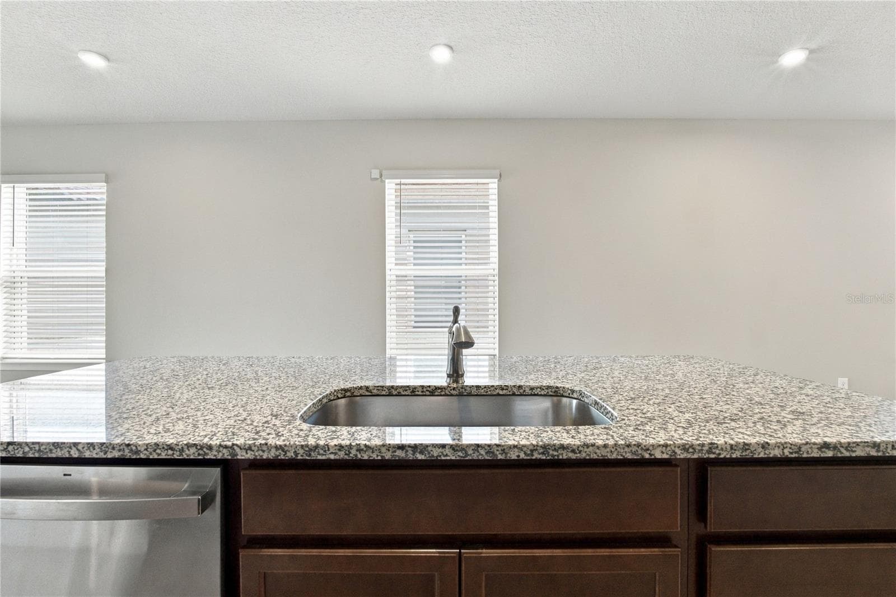
Stainless Steel Appliances and Granite Counter Tops - 17973 DAIRY FARM CT, LAND O LAKES
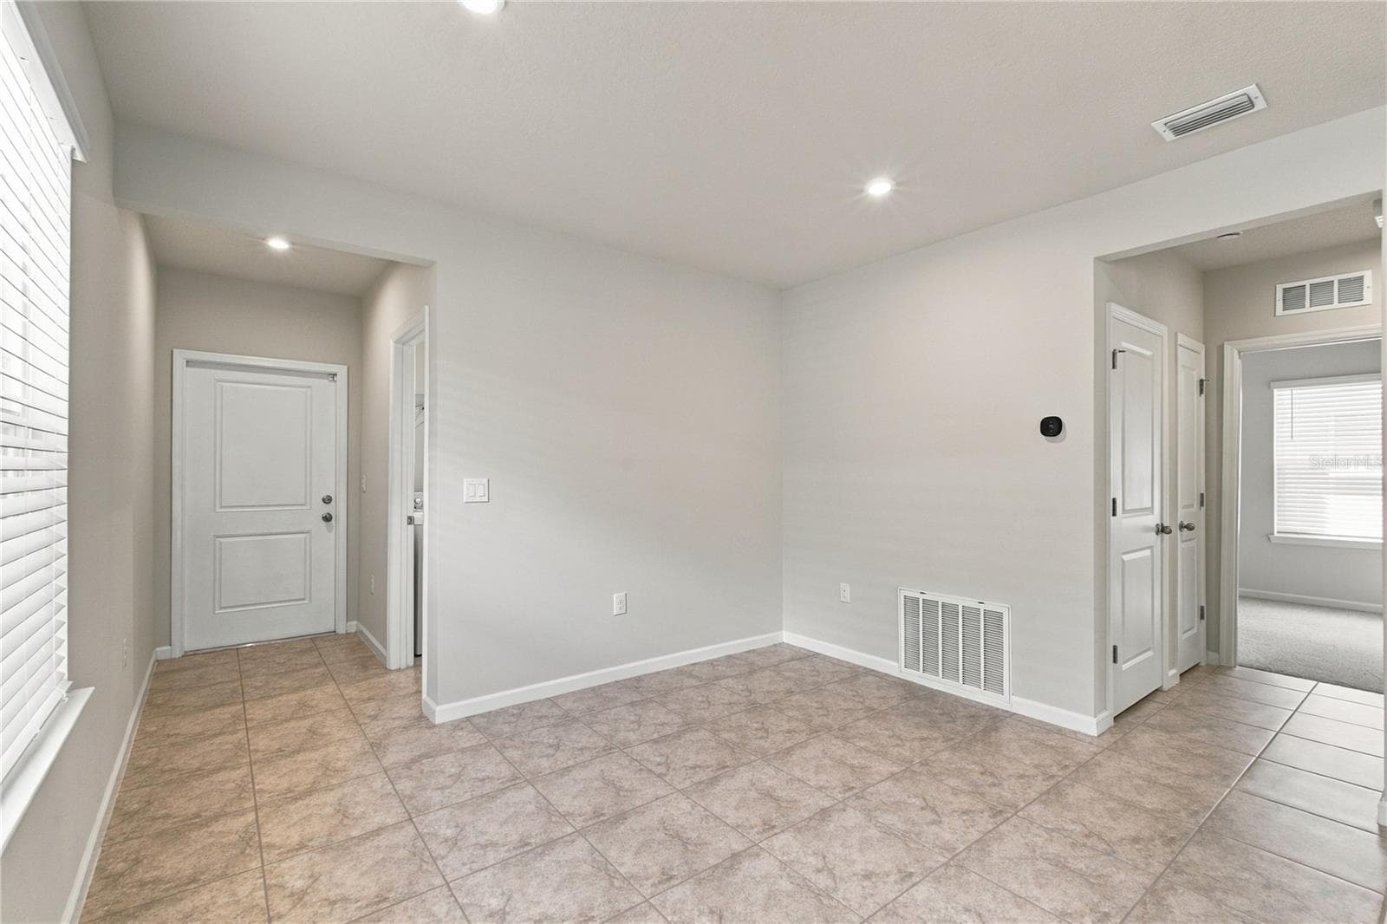
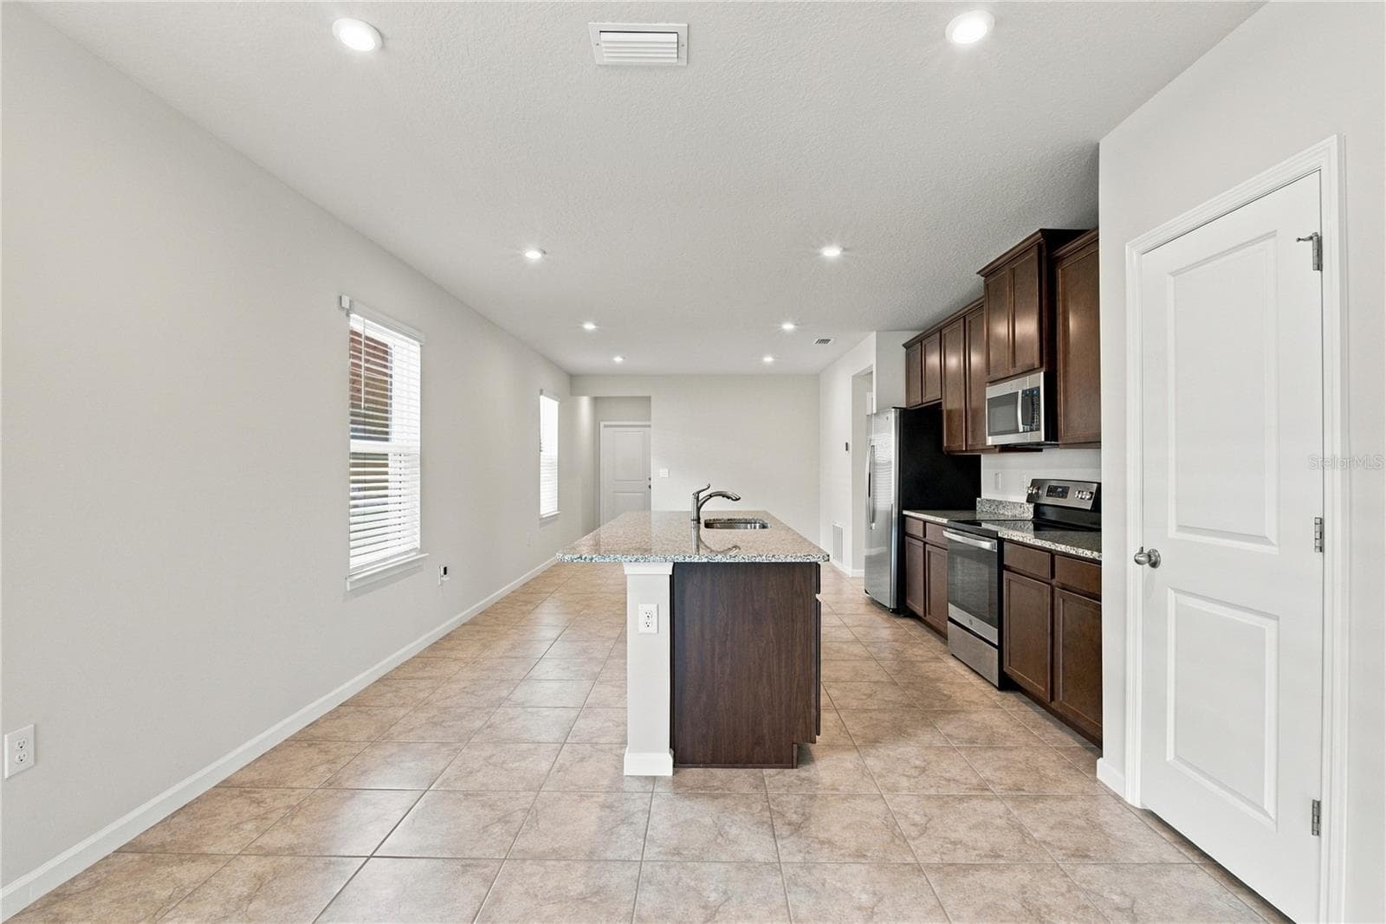
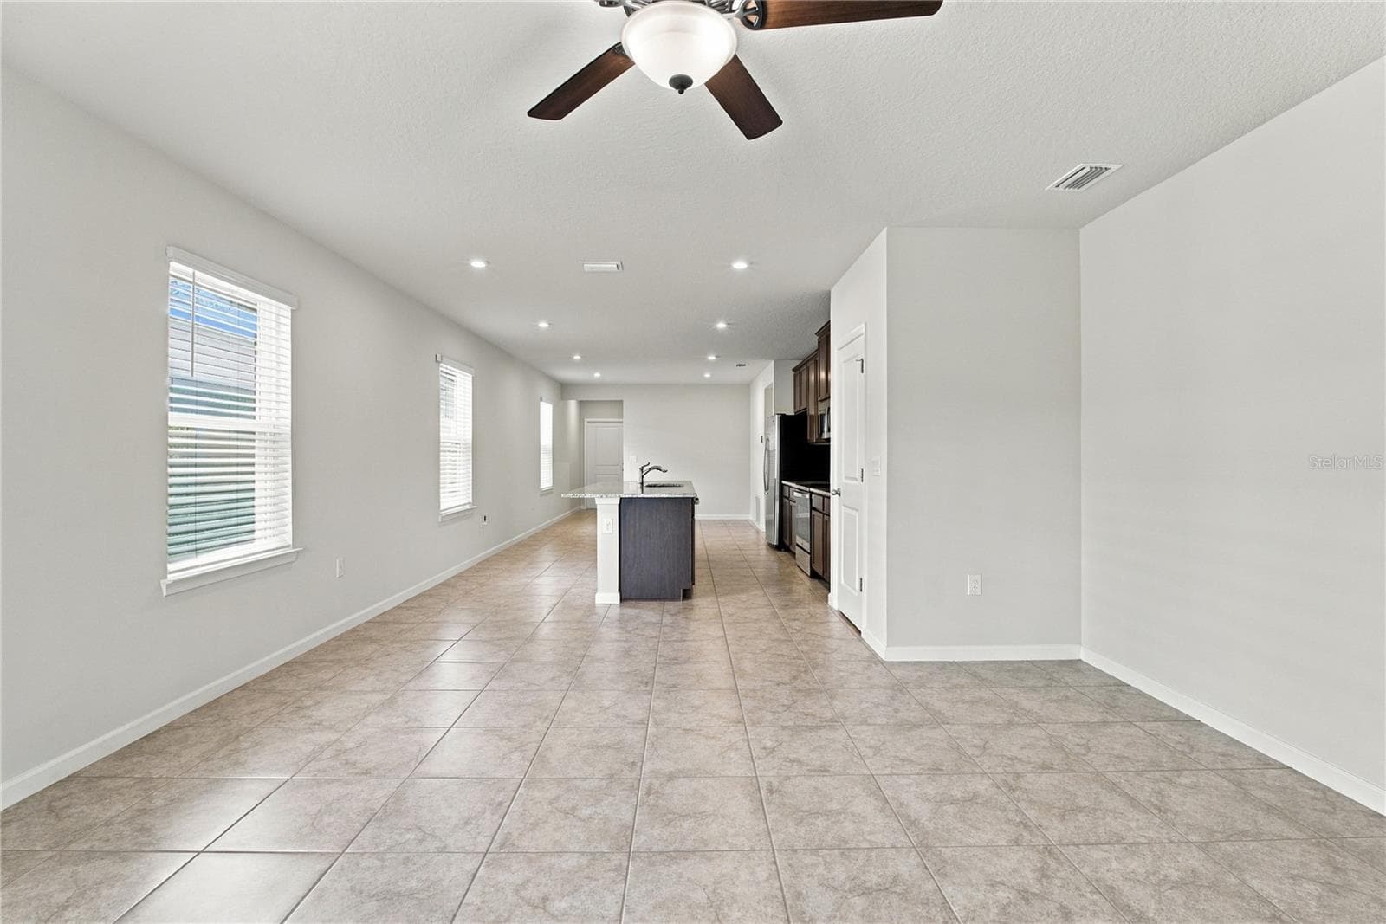
From Foyer - 17973 DAIRY FARM CT, LAND O LAKES
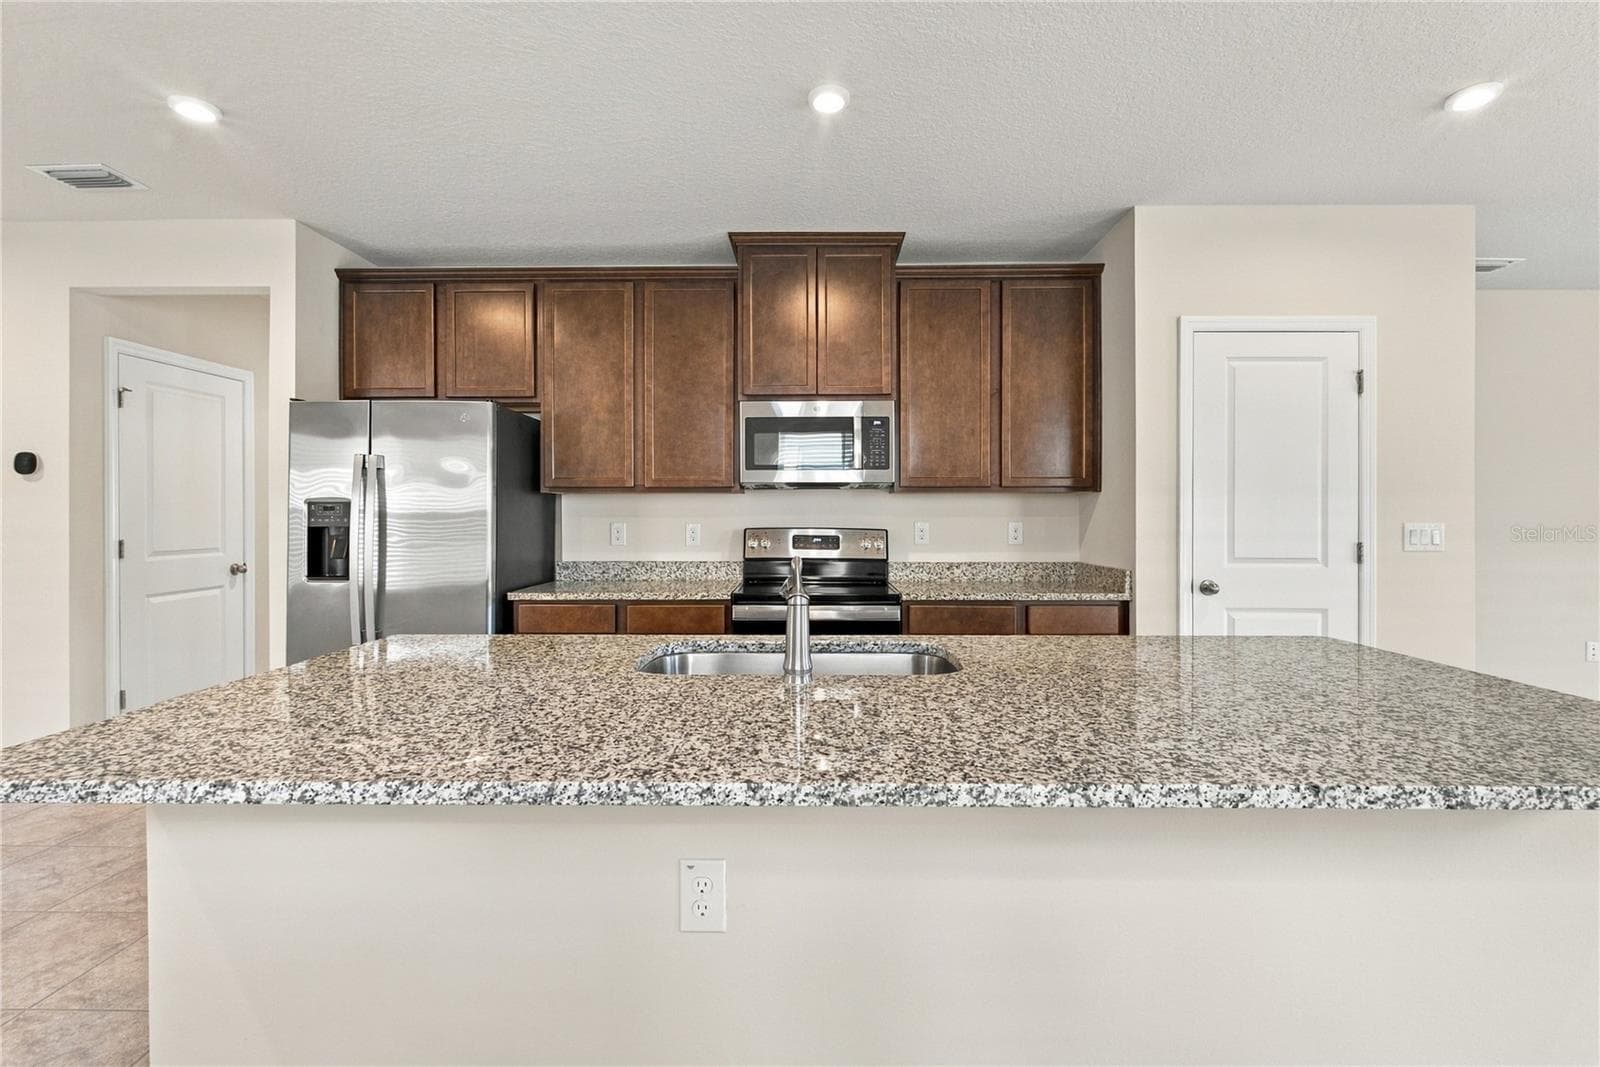
Huge Kitchen Island with oversized sink and Granite Countertops. - 17973 DAIRY FARM CT, LAND O LAKES
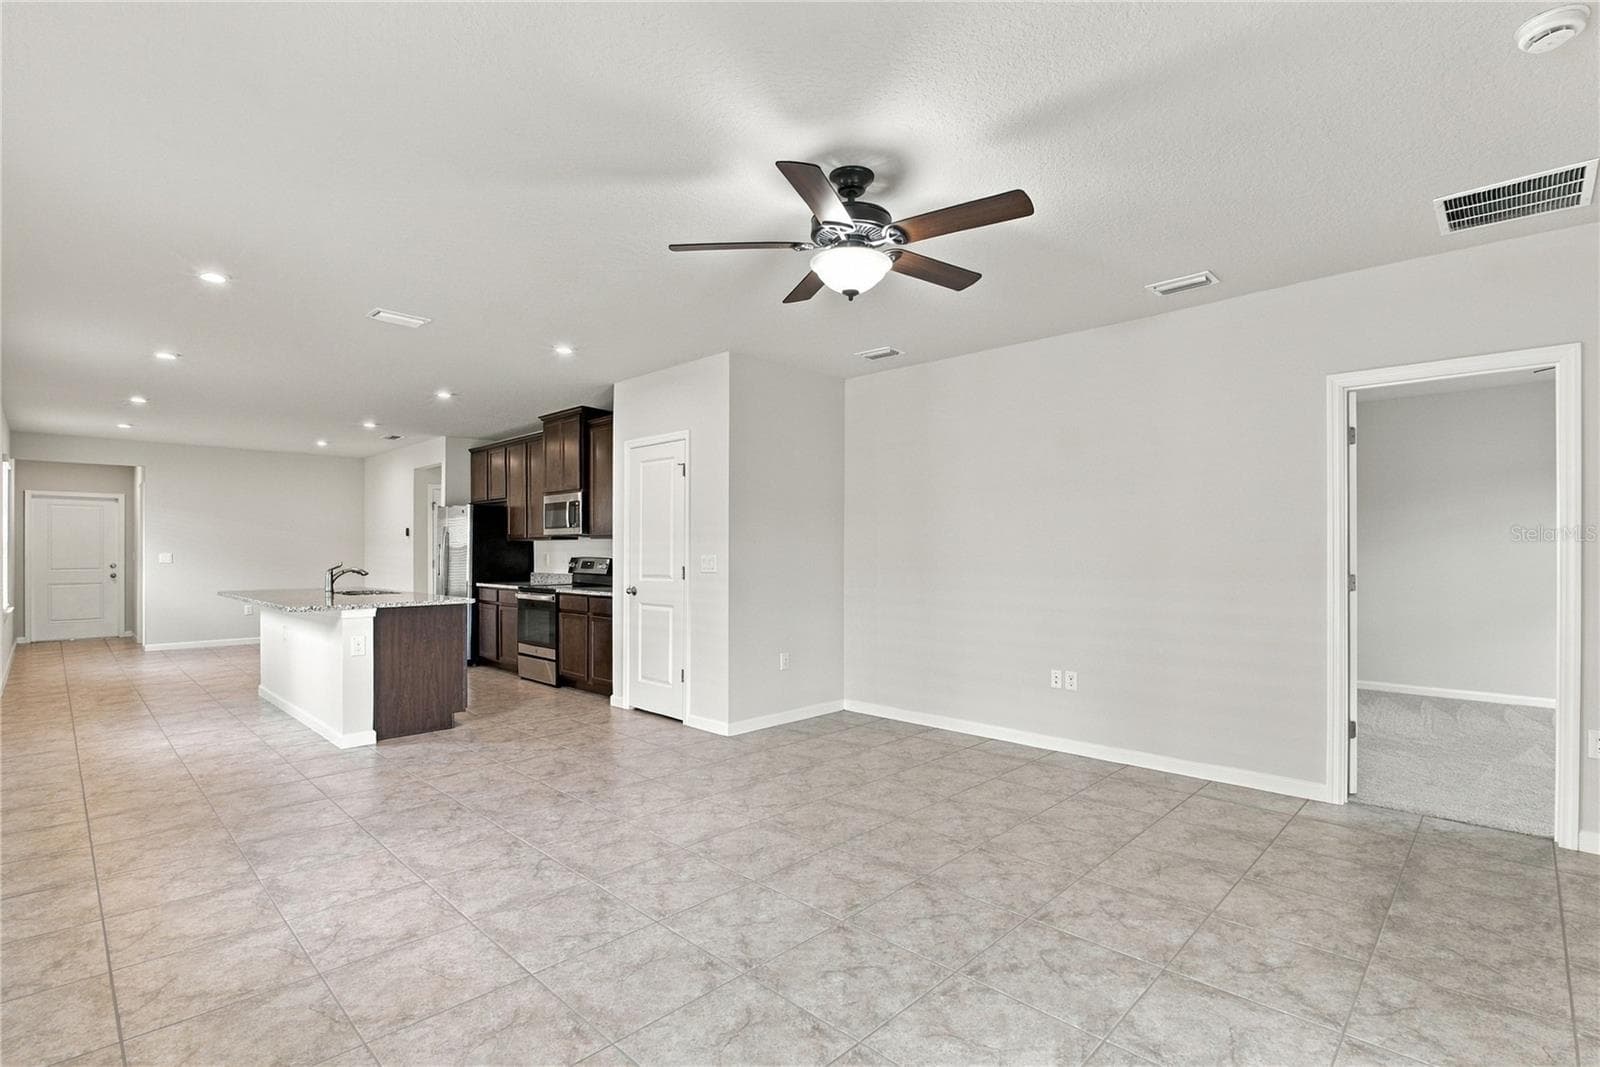
Open Floor Plan from Front Door - 17973 DAIRY FARM CT, LAND O LAKES
Single Family Residence at 17973 DAIRY FARM CT, LAND O LAKES, photo 17 of 108
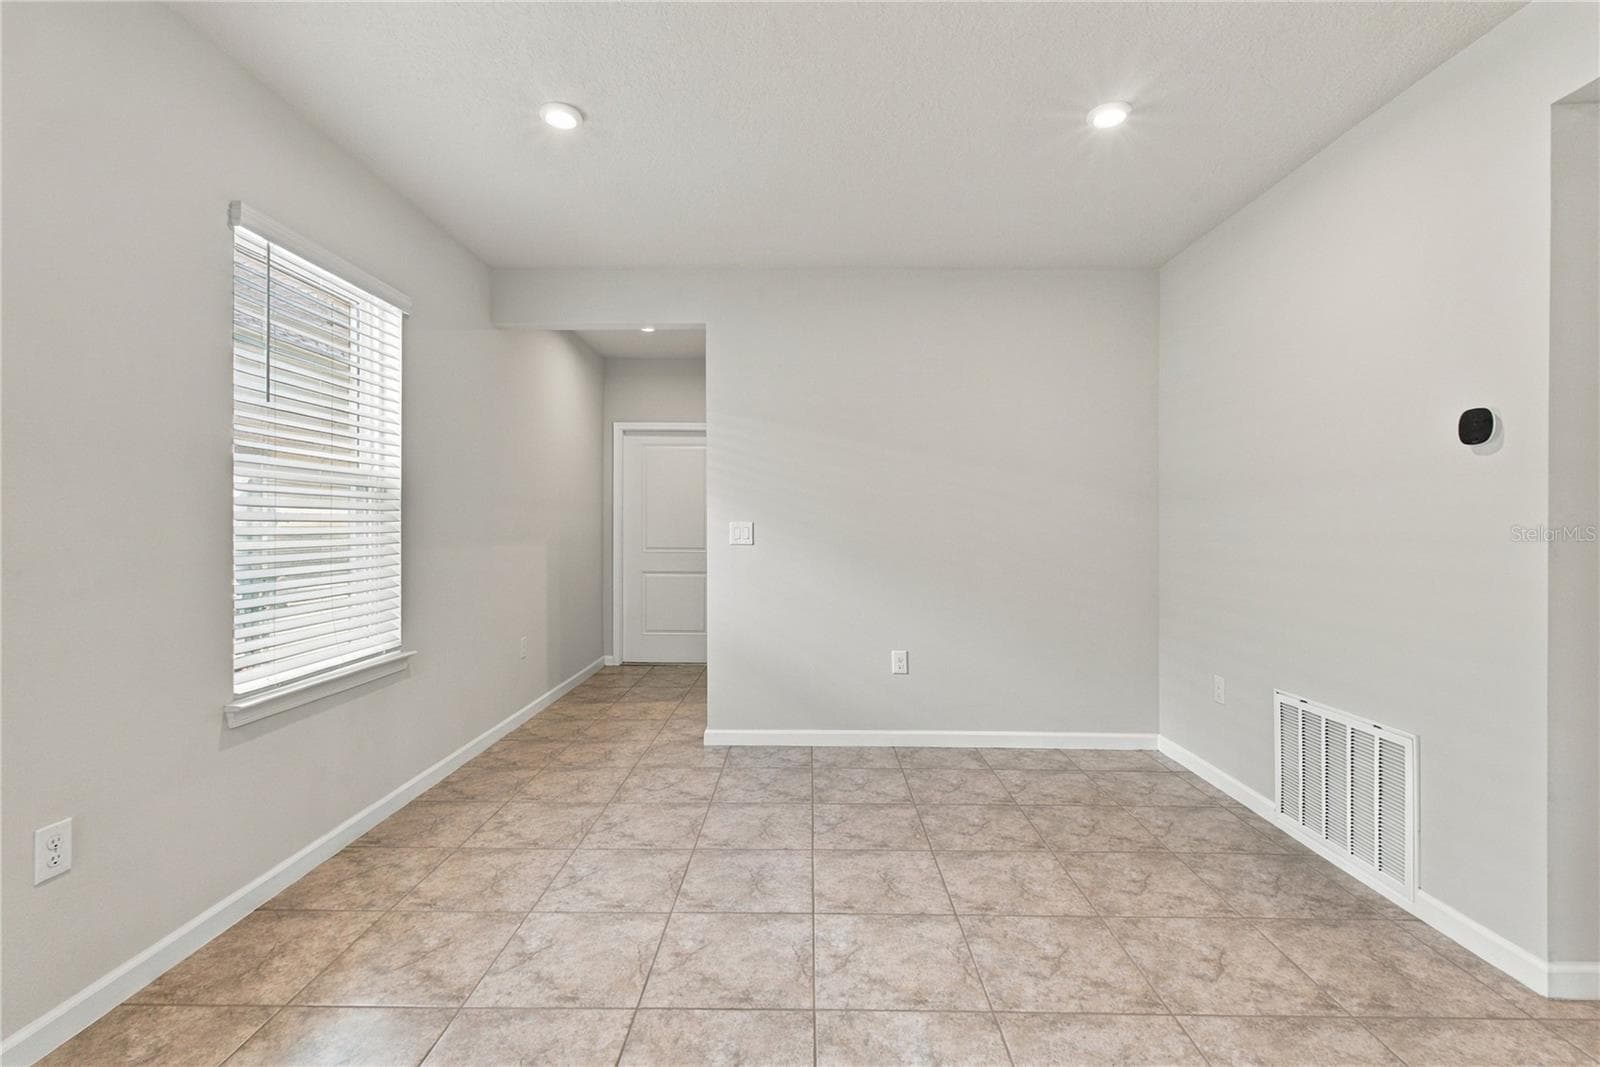
Dining Room Area - 17973 DAIRY FARM CT, LAND O LAKES
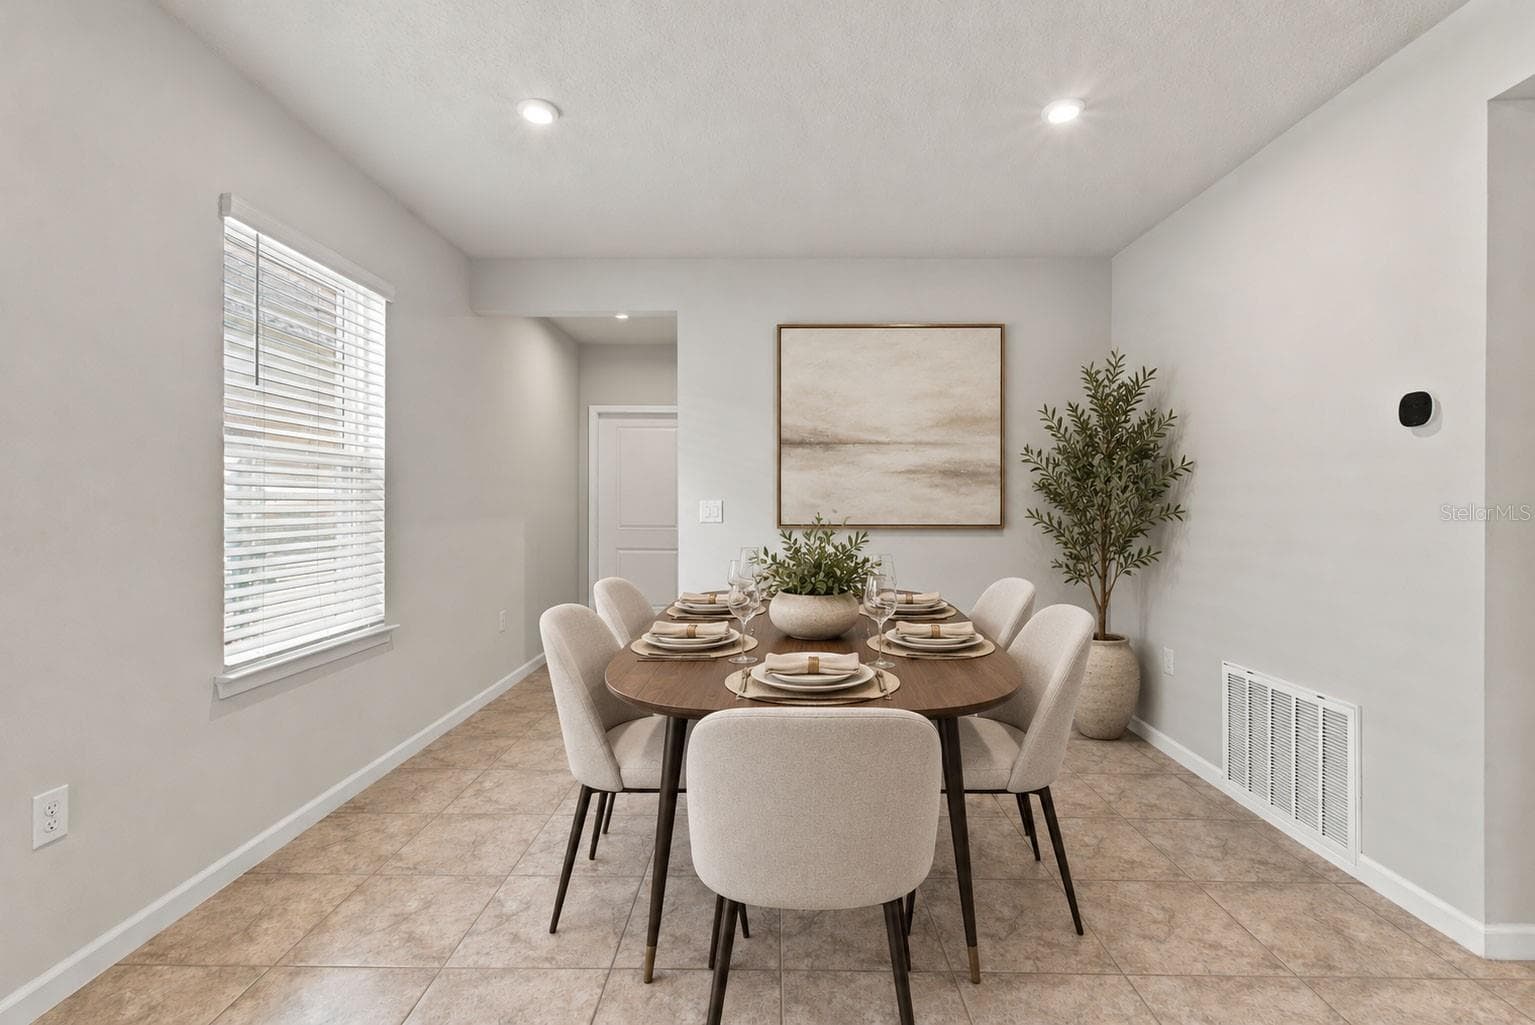
Dining Room Area is roomy. - 17973 DAIRY FARM CT, LAND O LAKES
Dining Room from Kitchen - 17973 DAIRY FARM CT, LAND O LAKES
Washer and Dryer Laundry Room has a nice window and built in shelving. - 17973 DAIRY FARM CT, LAND O LAKES
Dining Area from kitchen with Table View - 17973 DAIRY FARM CT, LAND O LAKES
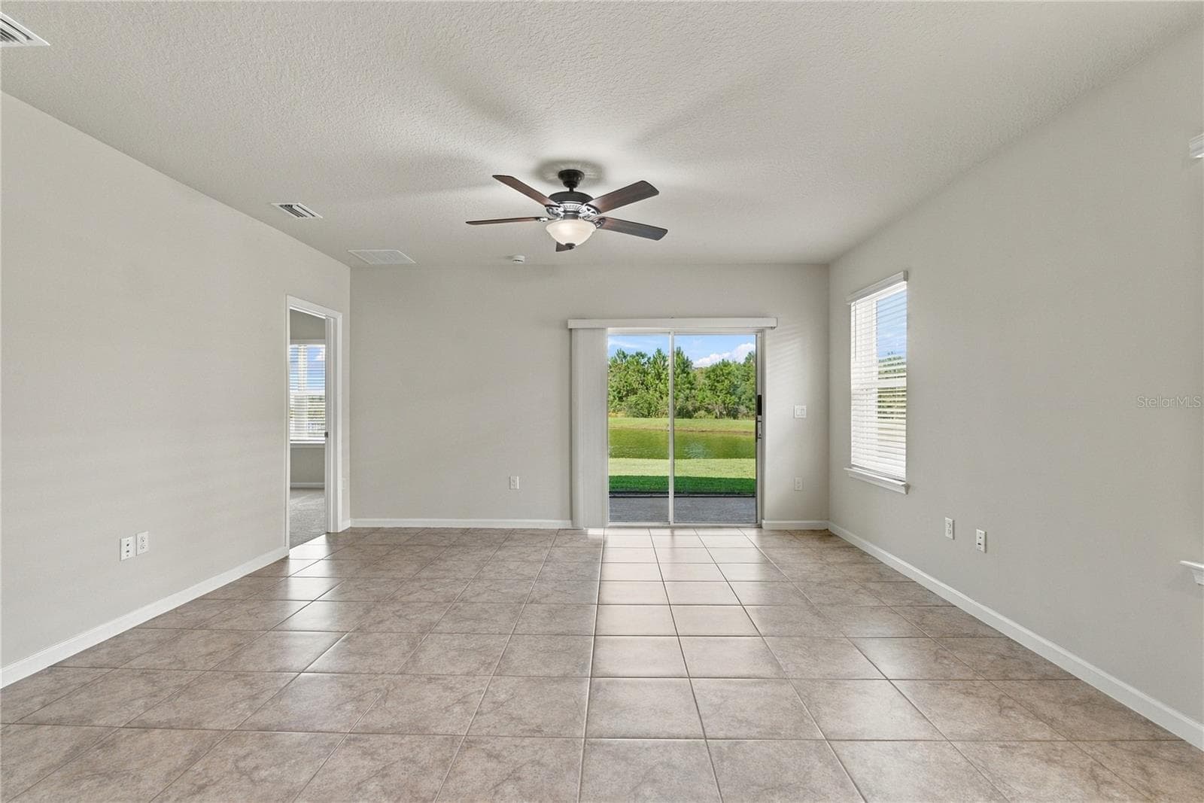
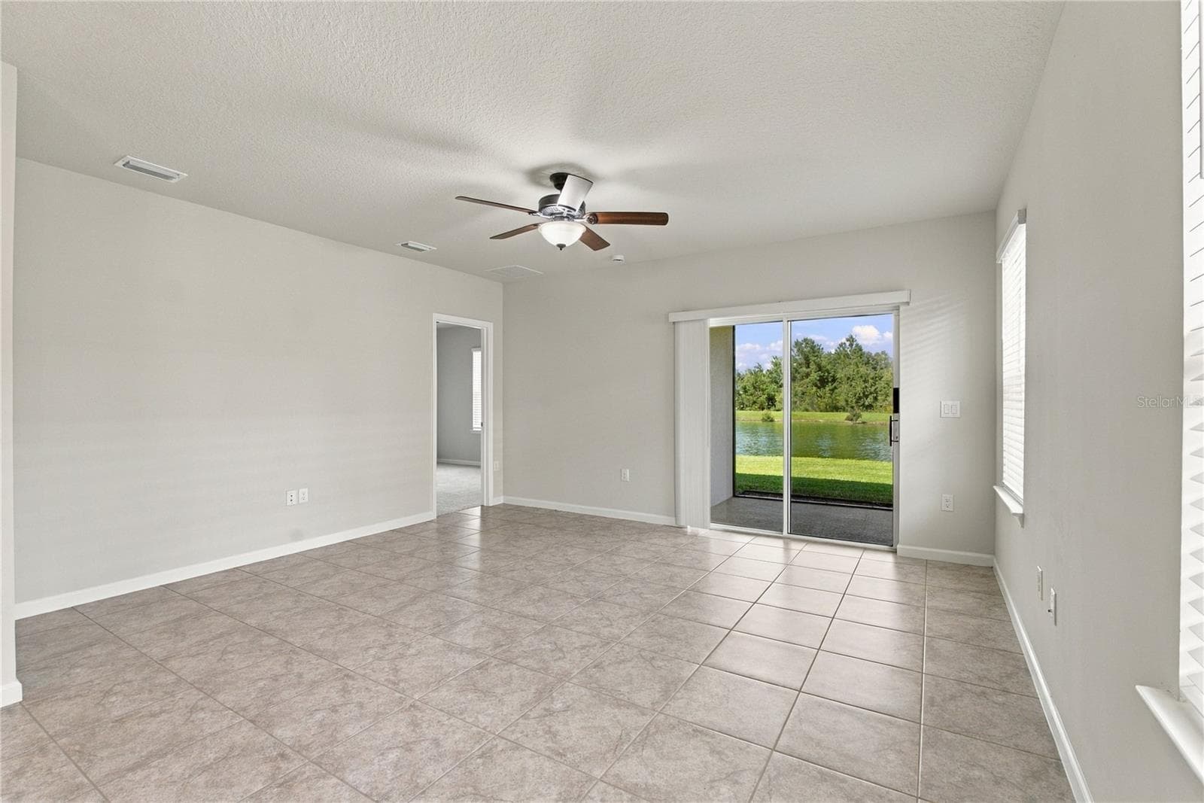
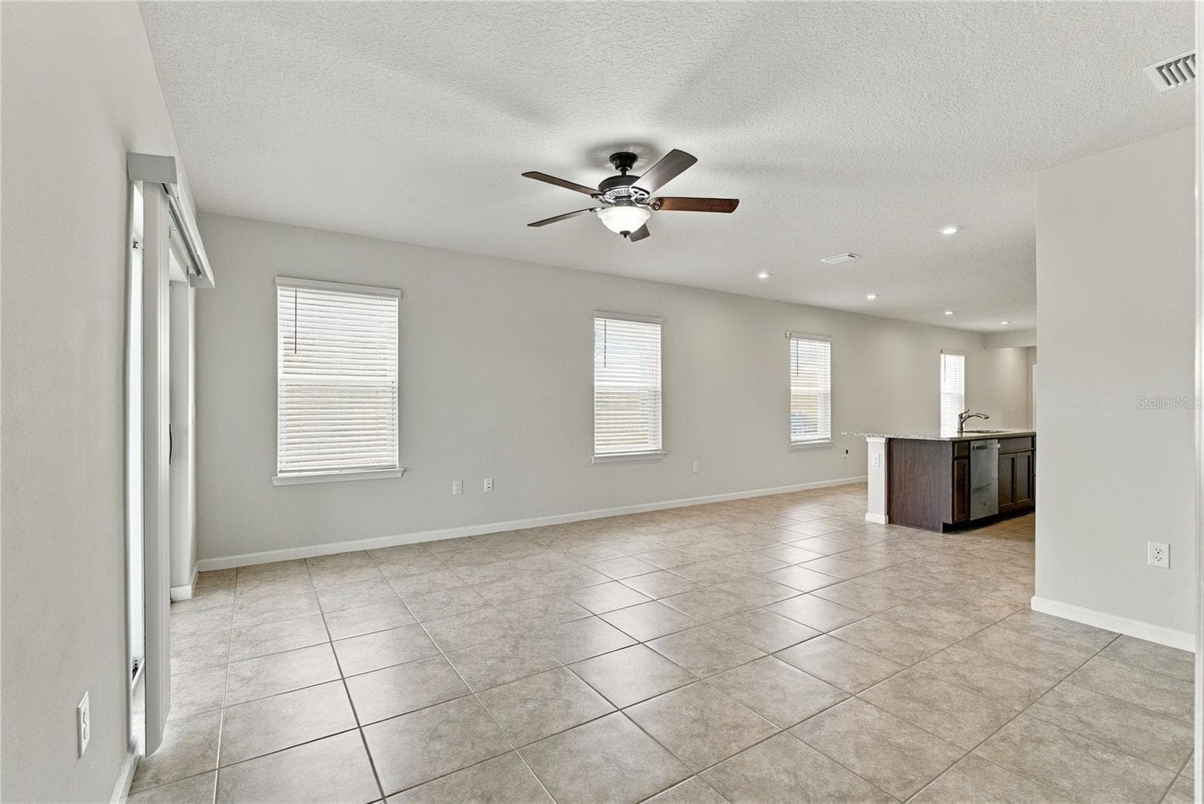
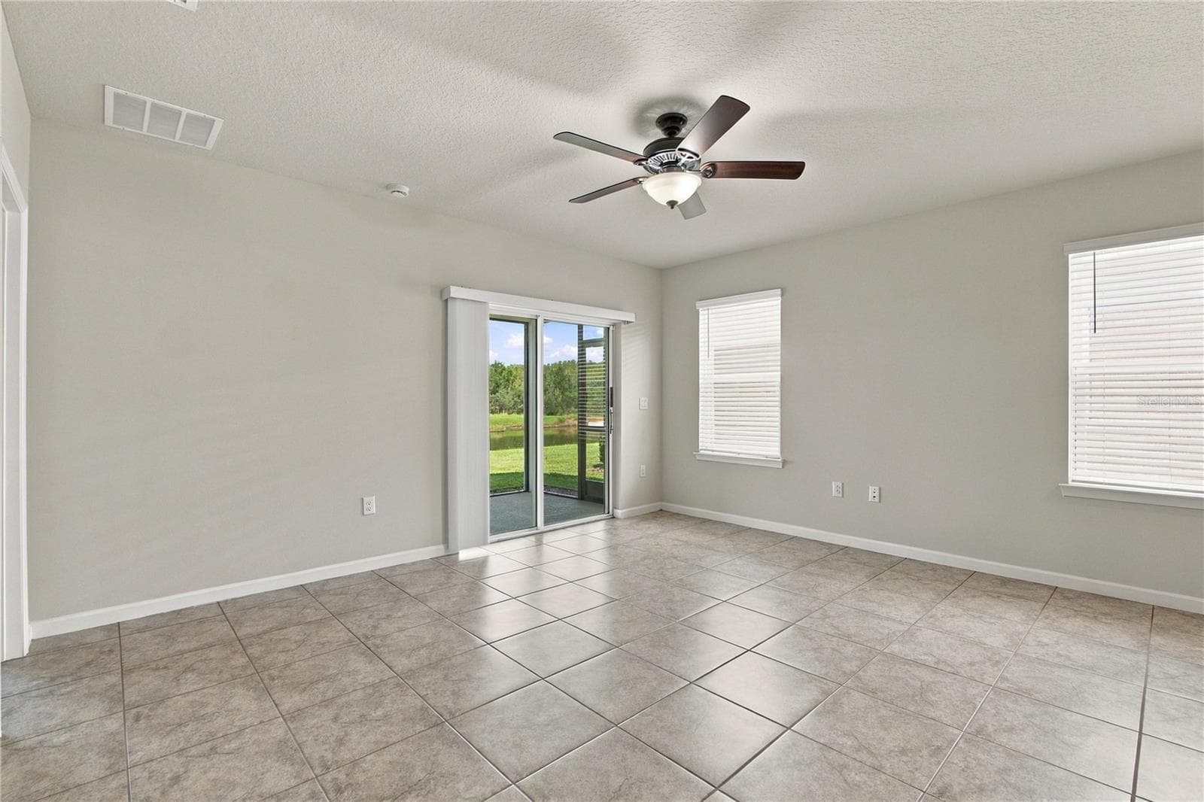
Family Room with Lake View - 17973 DAIRY FARM CT, LAND O LAKES
Kitchen from Foyer - 17973 DAIRY FARM CT, LAND O LAKES
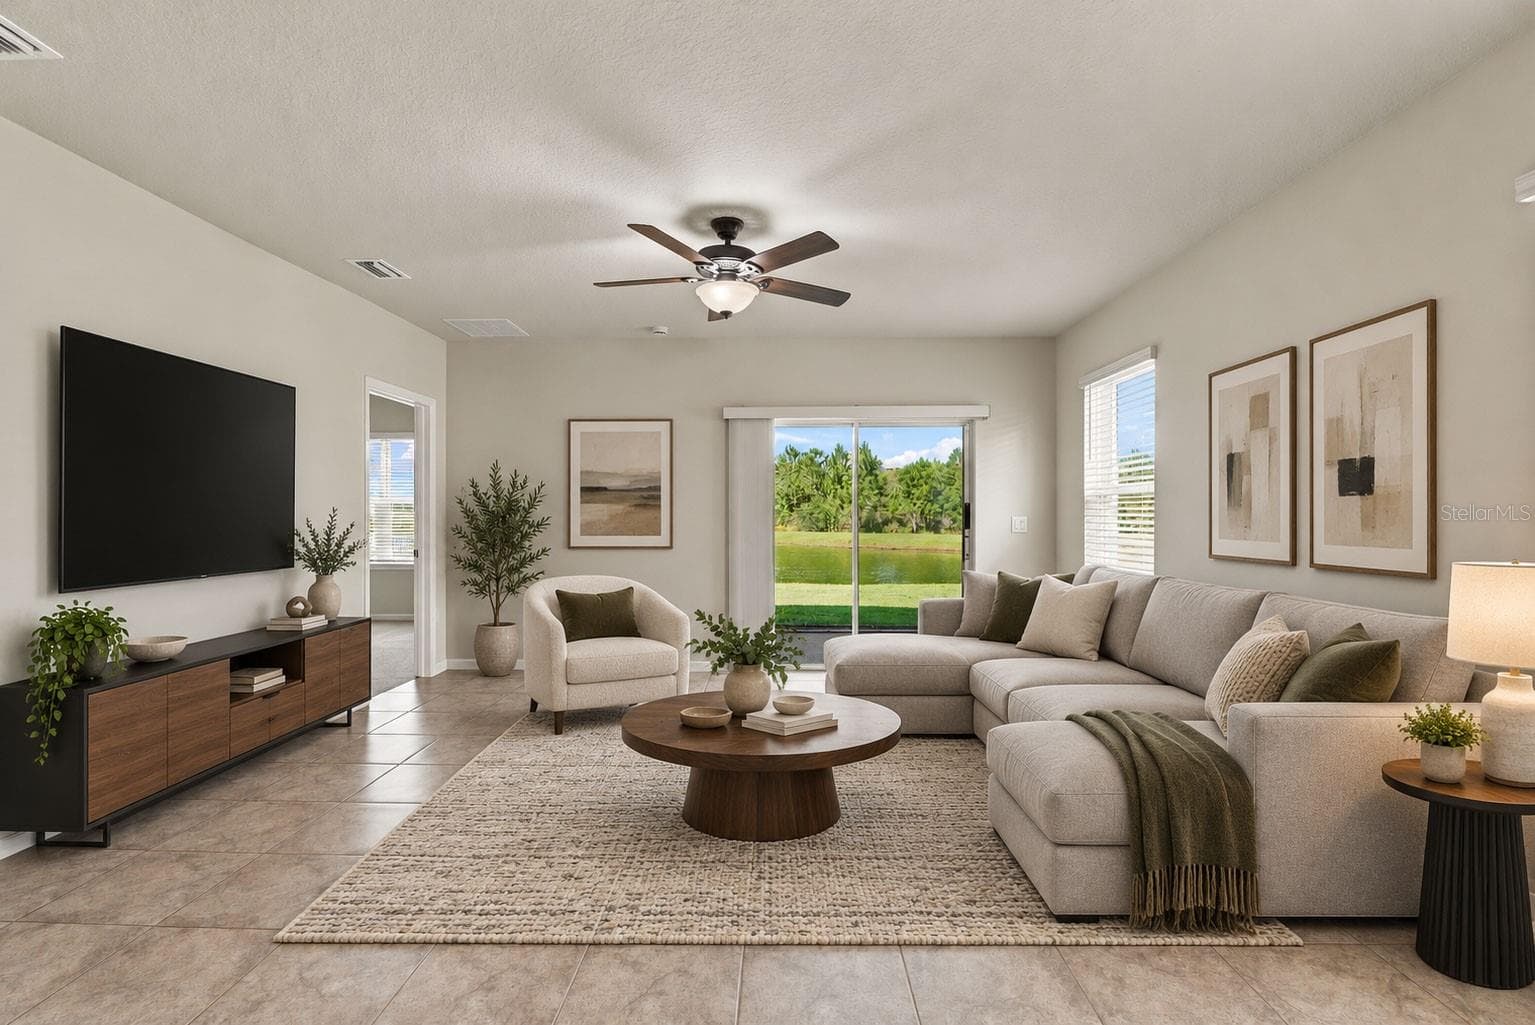
Family Rm has Cable and Internet Connection on both main walls - 17973 DAIRY FARM CT, LAND O LAKES
Kitchen View with Appliances and Island - 17973 DAIRY FARM CT, LAND O LAKES
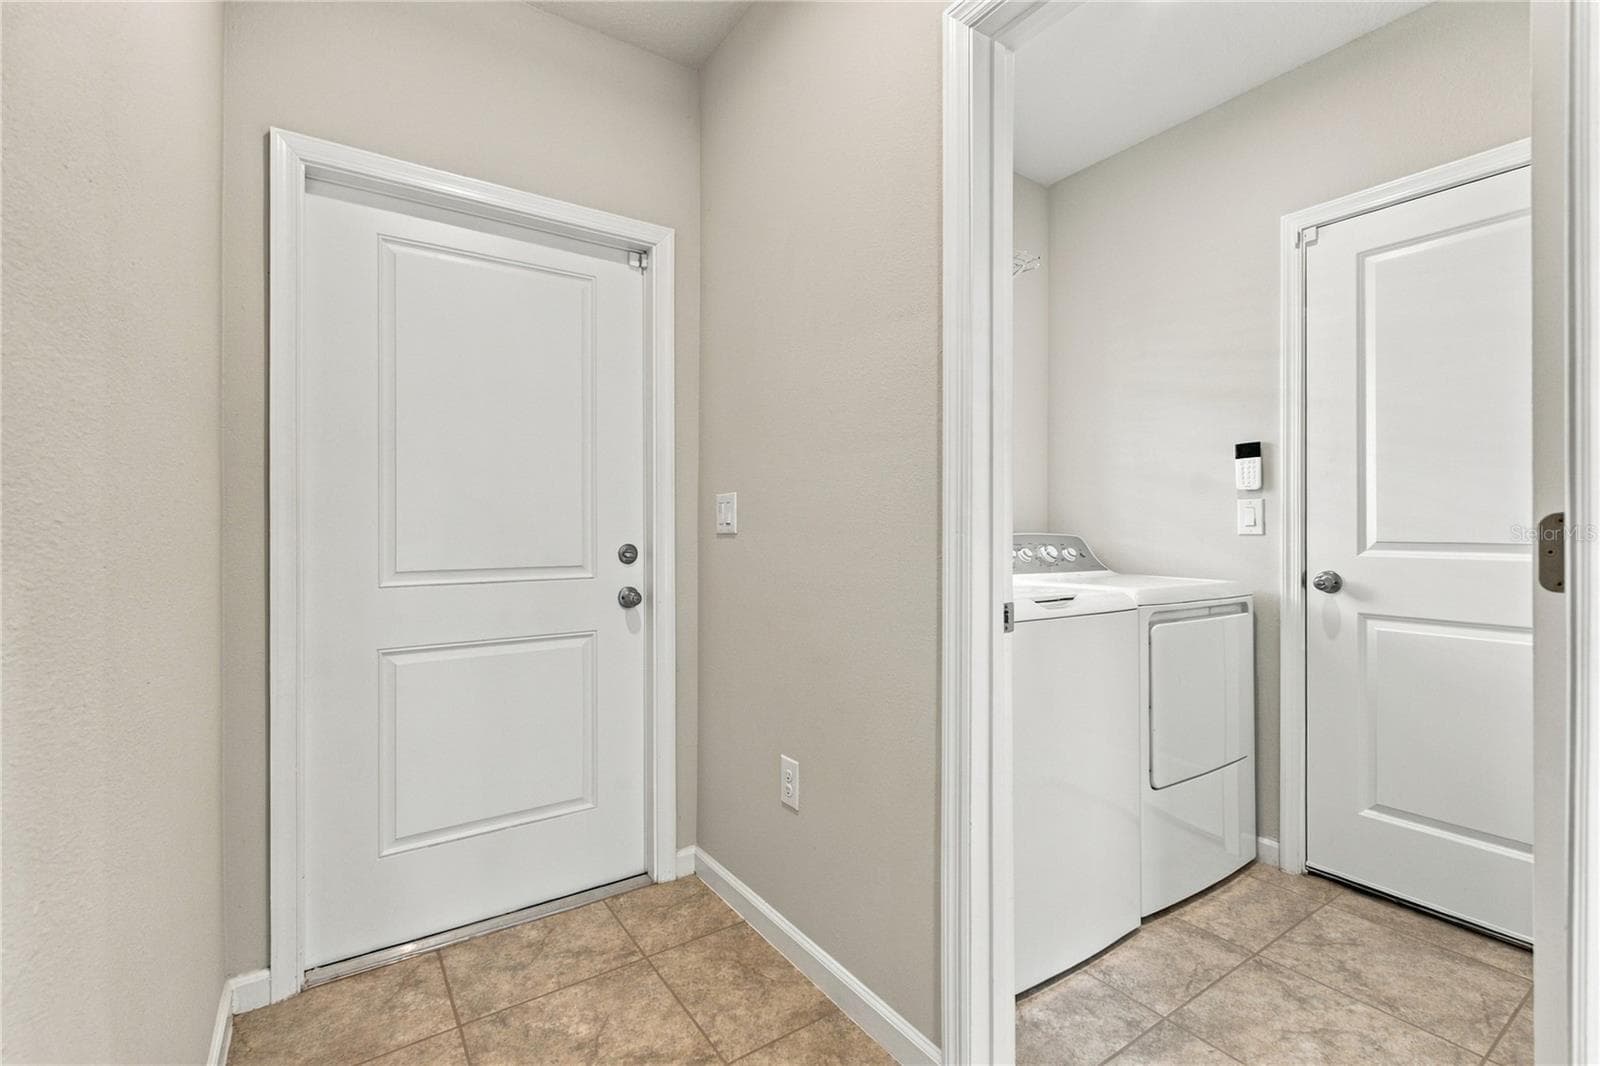
Laundry Room is adjacent to 2 Car Garage. - 17973 DAIRY FARM CT, LAND O LAKES
Kitchen with Barstools - 17973 DAIRY FARM CT, LAND O LAKES
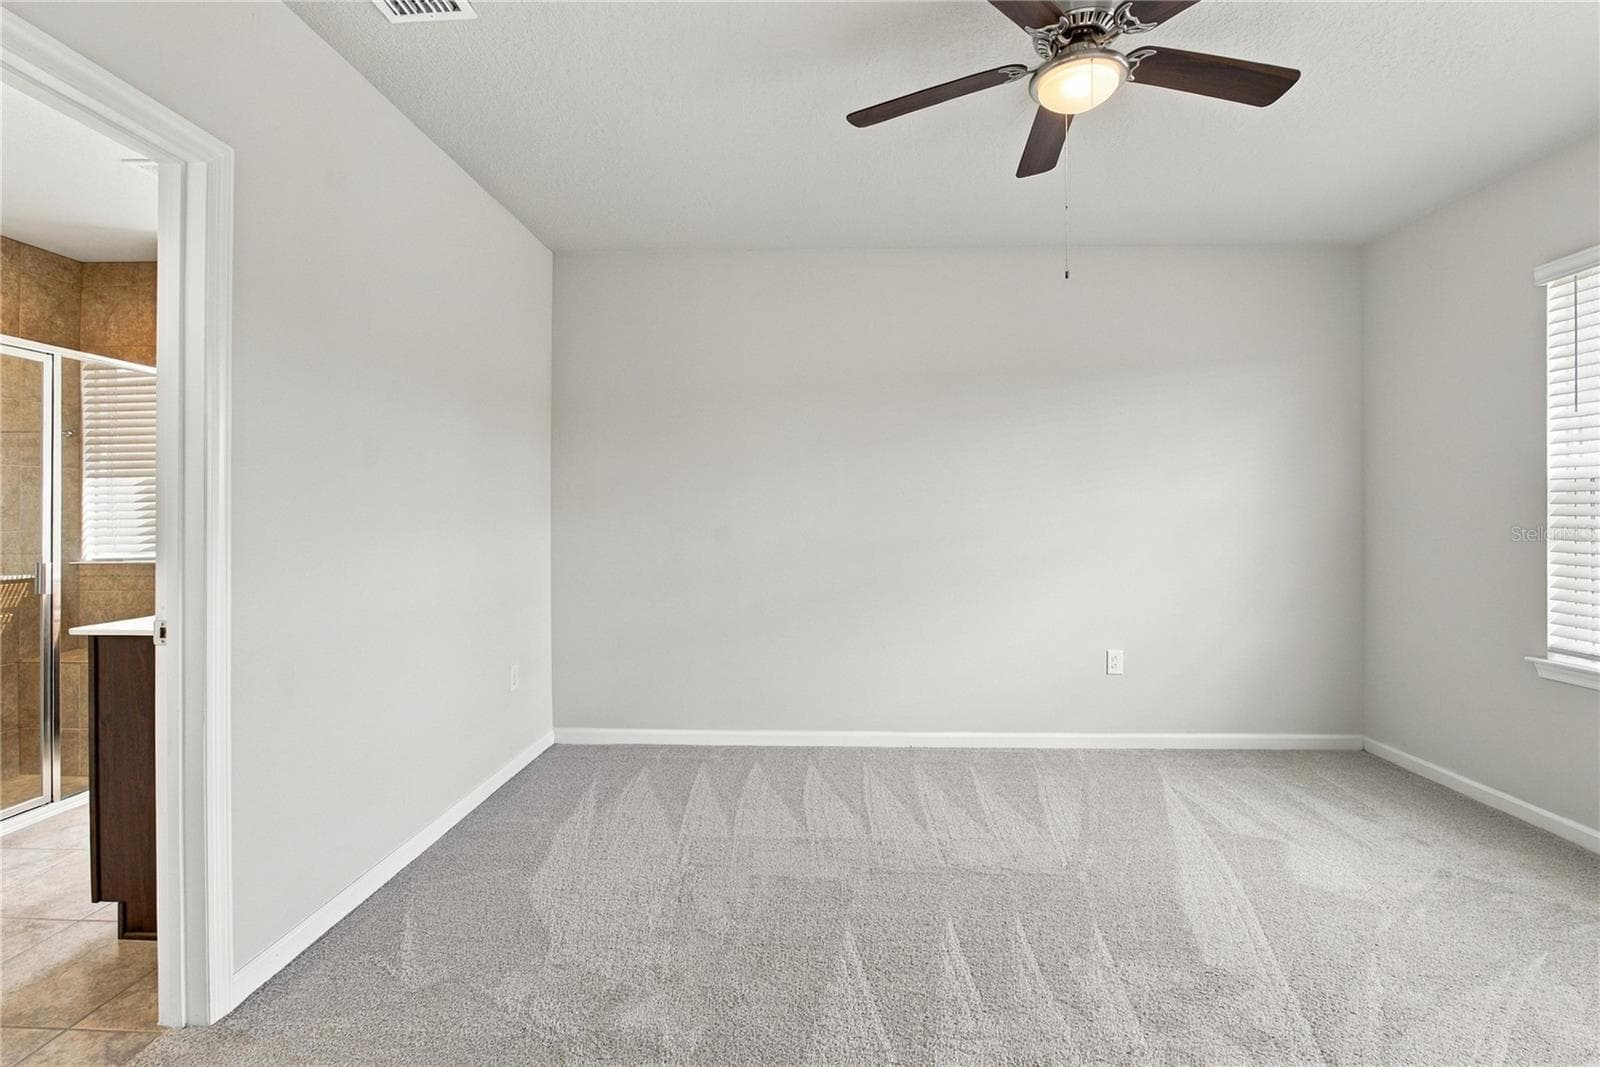
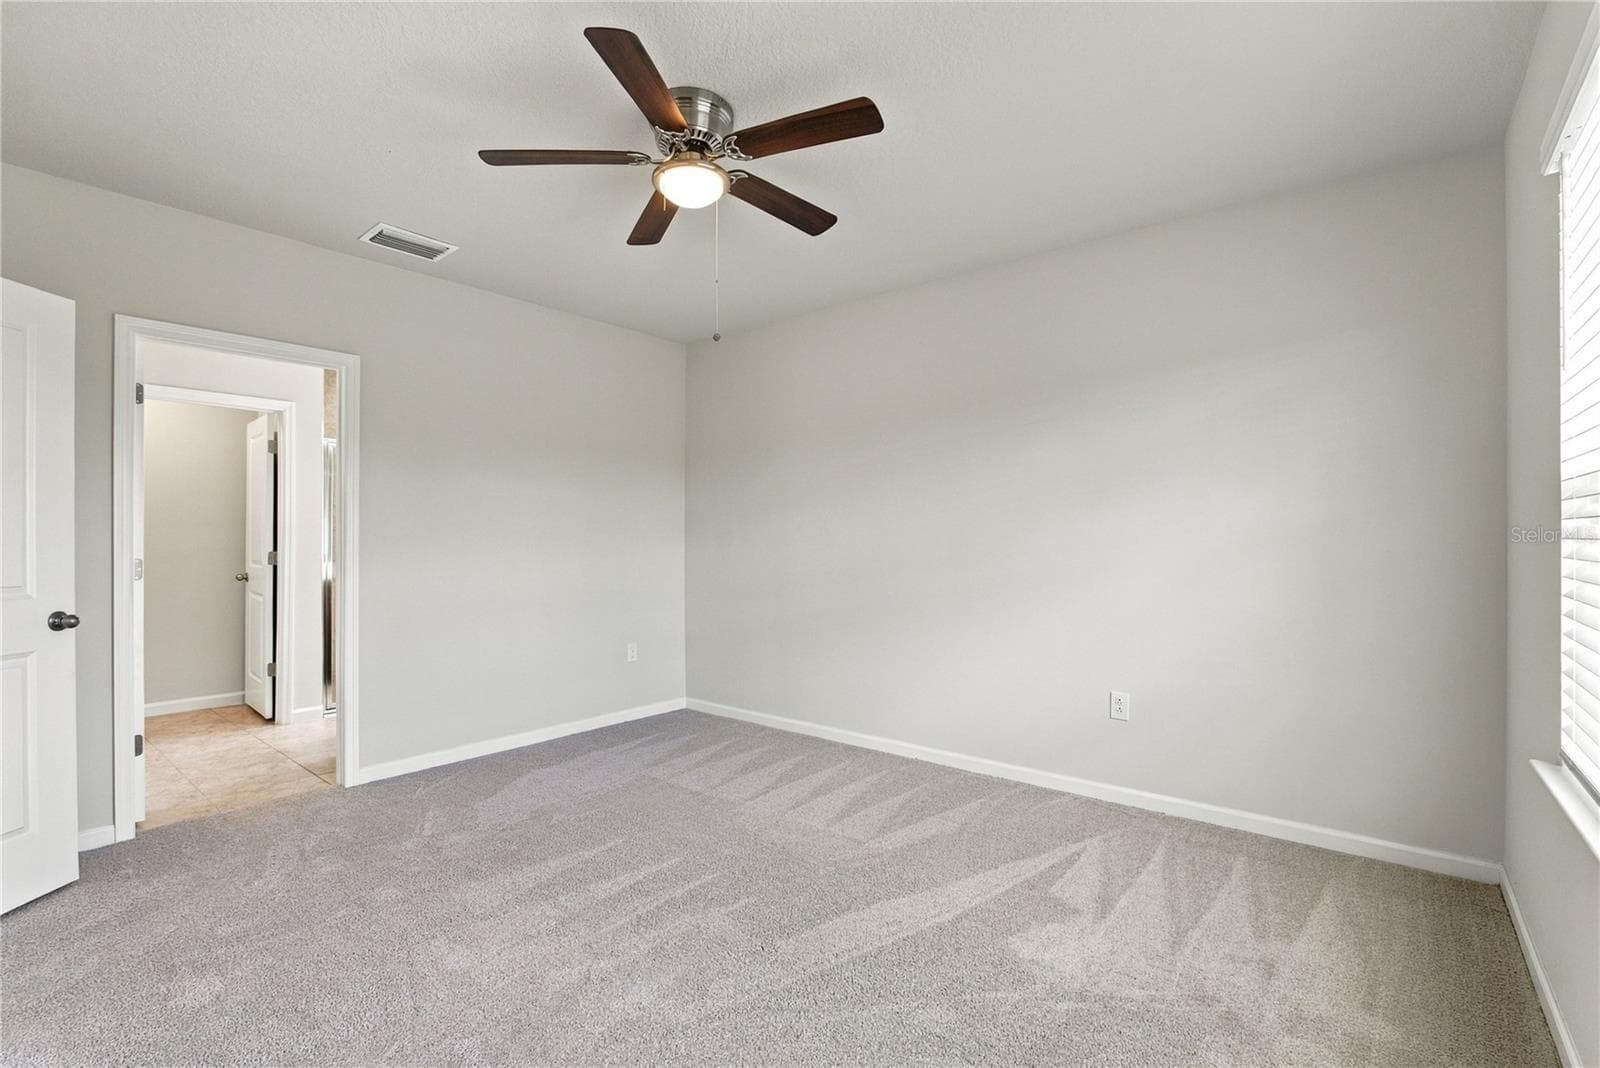
Primary Bedroom has plenty of room to roam. - 17973 DAIRY FARM CT, LAND O LAKES
Kitchen from Island Front View - 17973 DAIRY FARM CT, LAND O LAKES
Single Family Residence at 17973 DAIRY FARM CT, LAND O LAKES, photo 31 of 108
Kitchen and walk in pantry from Fam Rm - 17973 DAIRY FARM CT, LAND O LAKES
Single Family Residence at 17973 DAIRY FARM CT, LAND O LAKES, photo 33 of 108
Kitchen from Family Room - 17973 DAIRY FARM CT, LAND O LAKES
Single Family Residence at 17973 DAIRY FARM CT, LAND O LAKES, photo 35 of 108
Kitchen from Pantry View - 17973 DAIRY FARM CT, LAND O LAKES
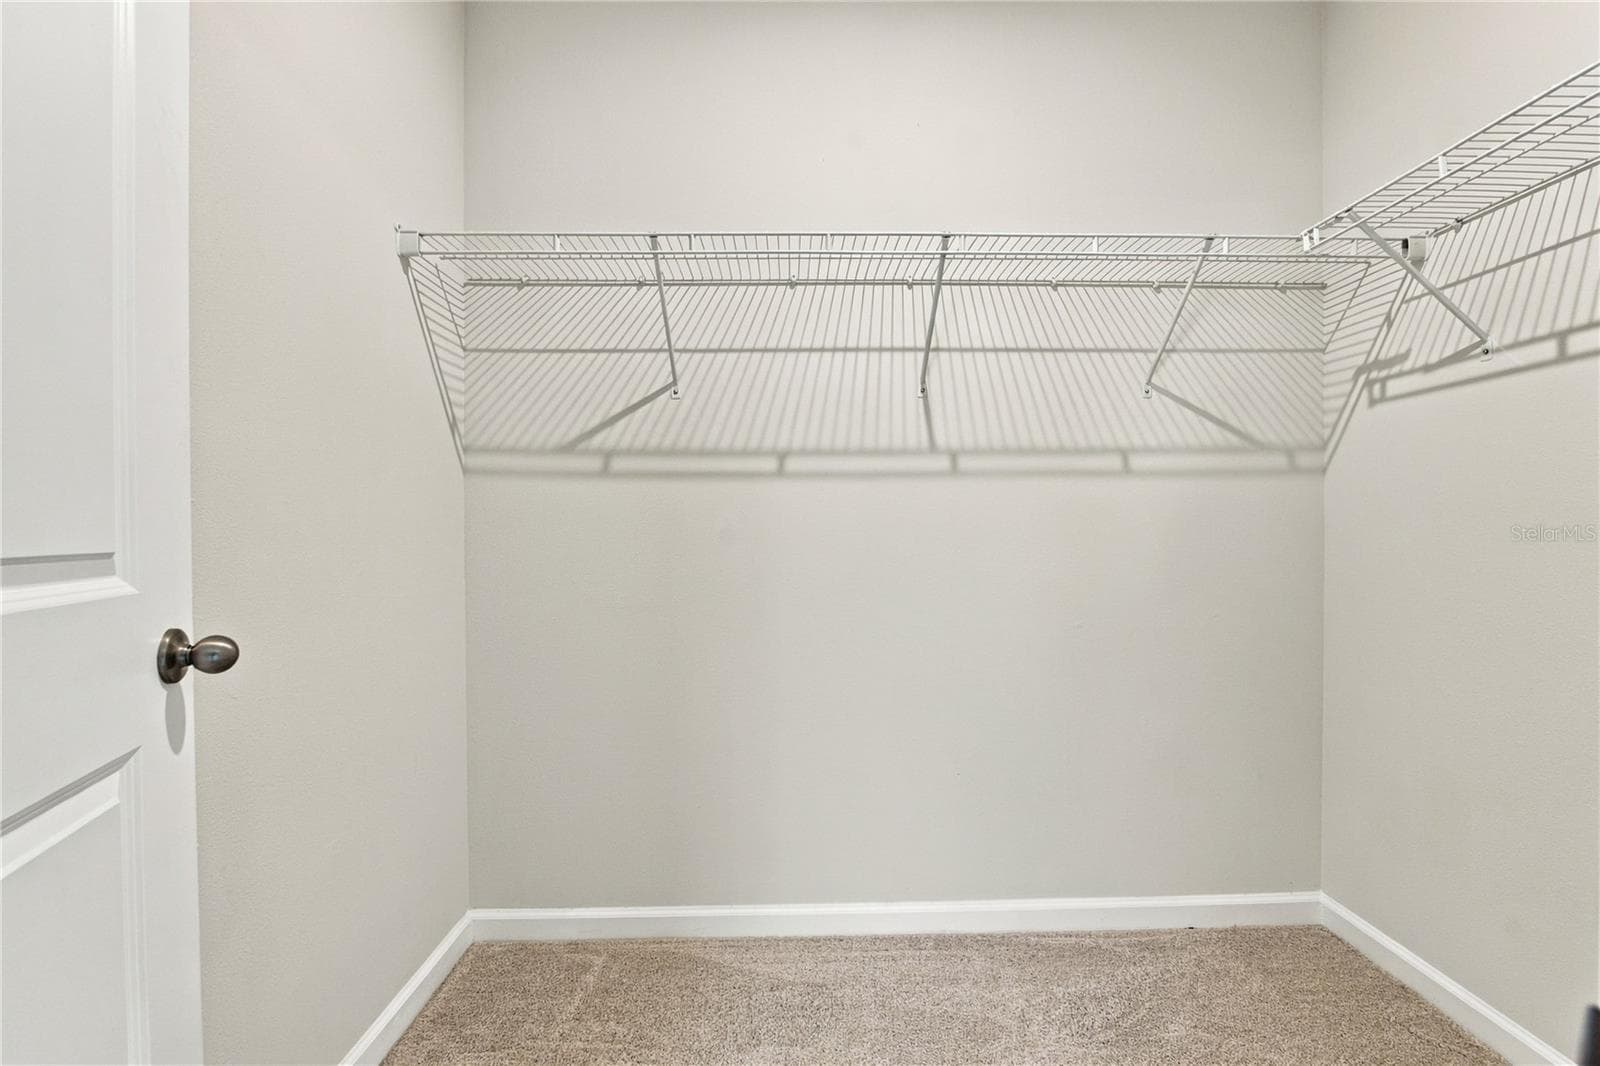
Primary Closet has nice shelves. - 17973 DAIRY FARM CT, LAND O LAKES
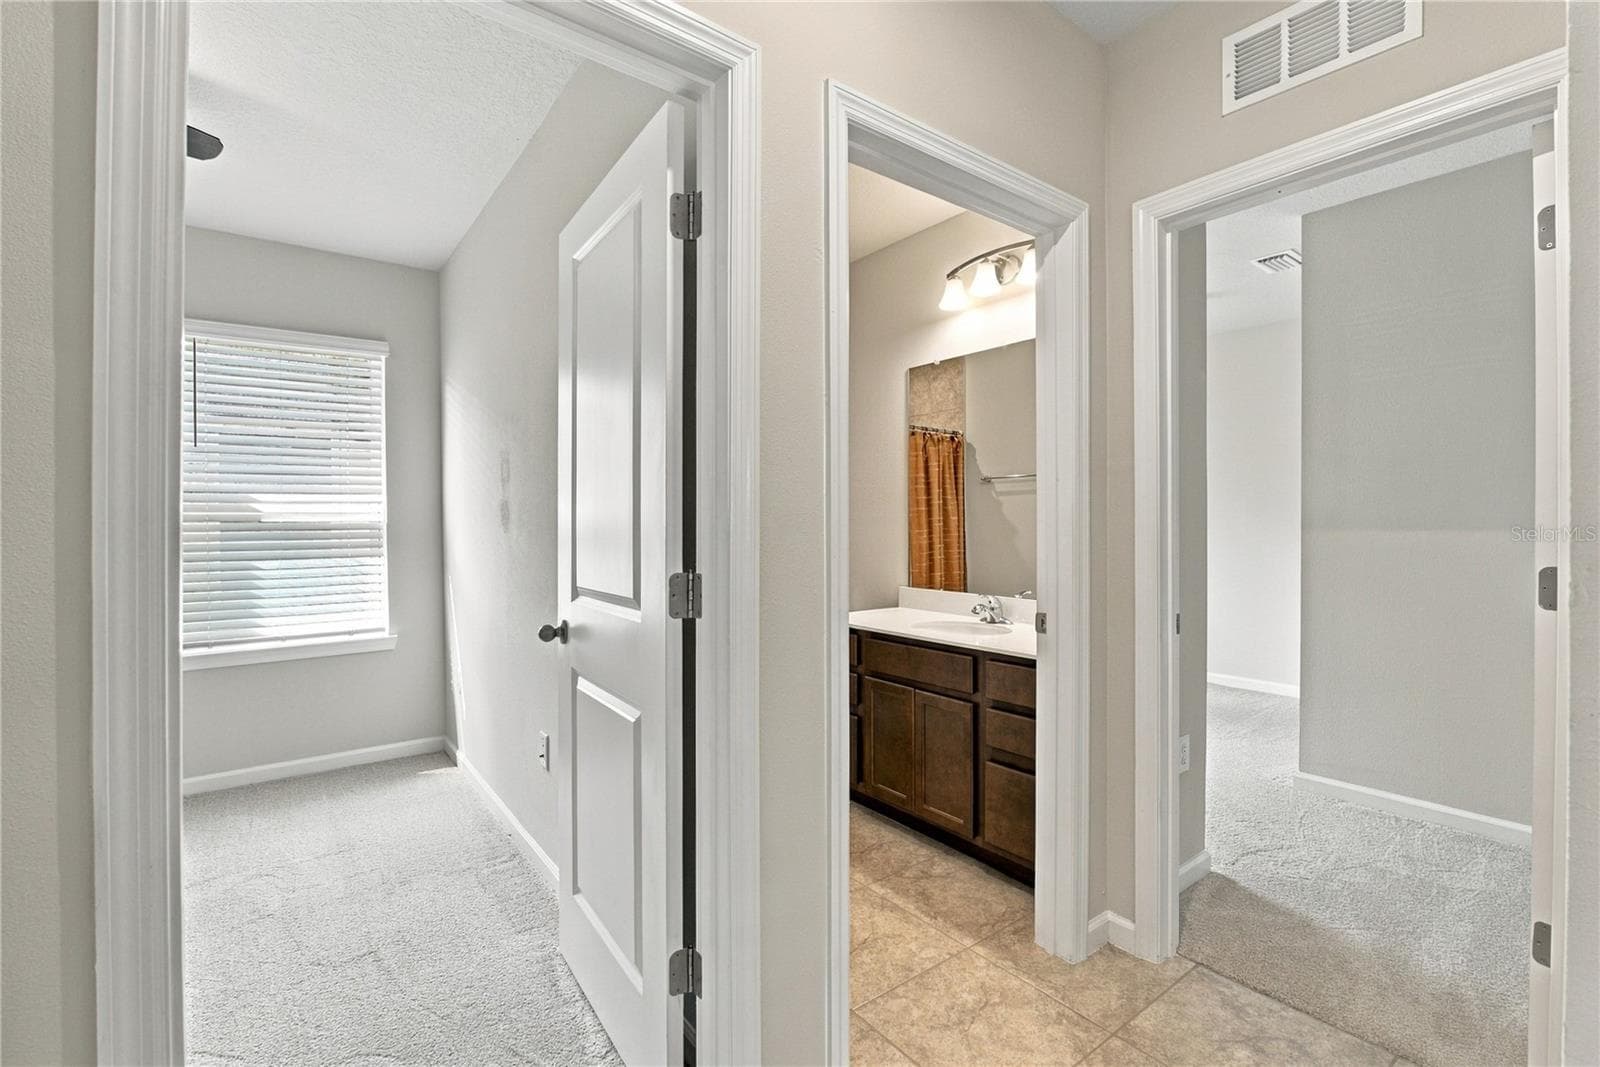
Hallway view with 2nd Bedroom and 2nd bath view - 17973 DAIRY FARM CT, LAND O LAKES
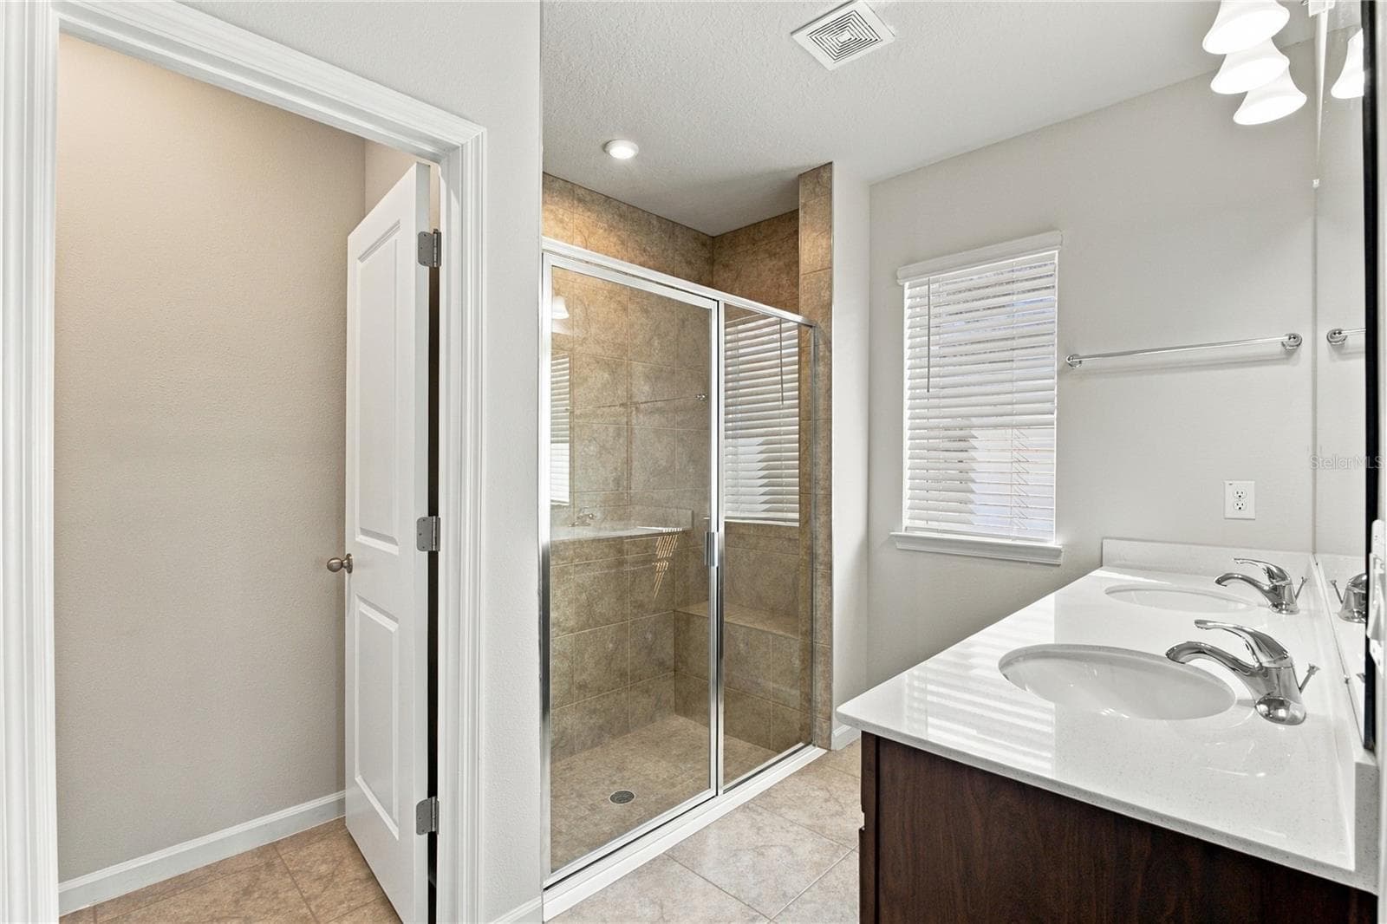
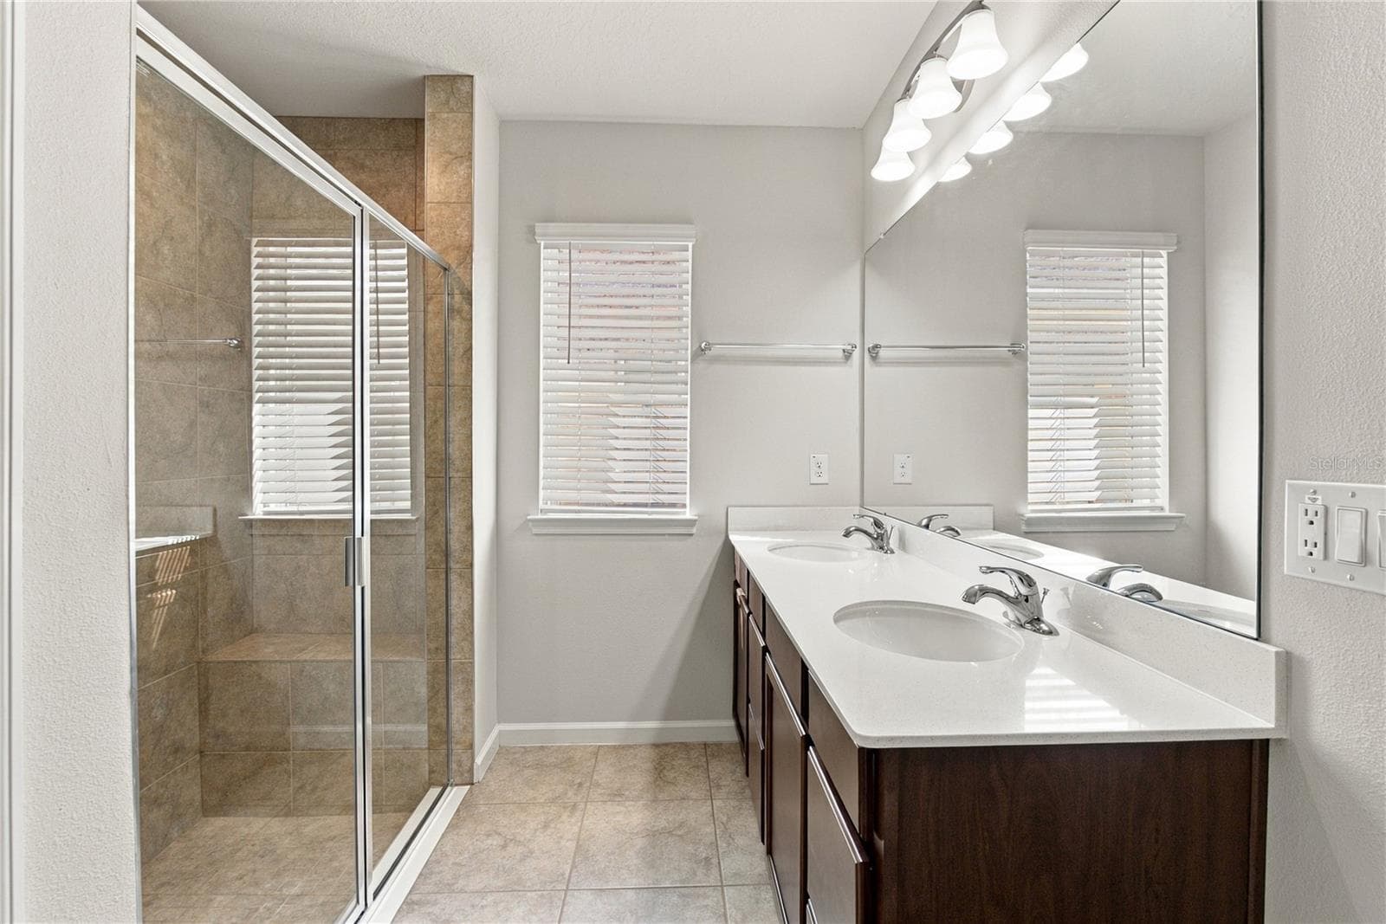
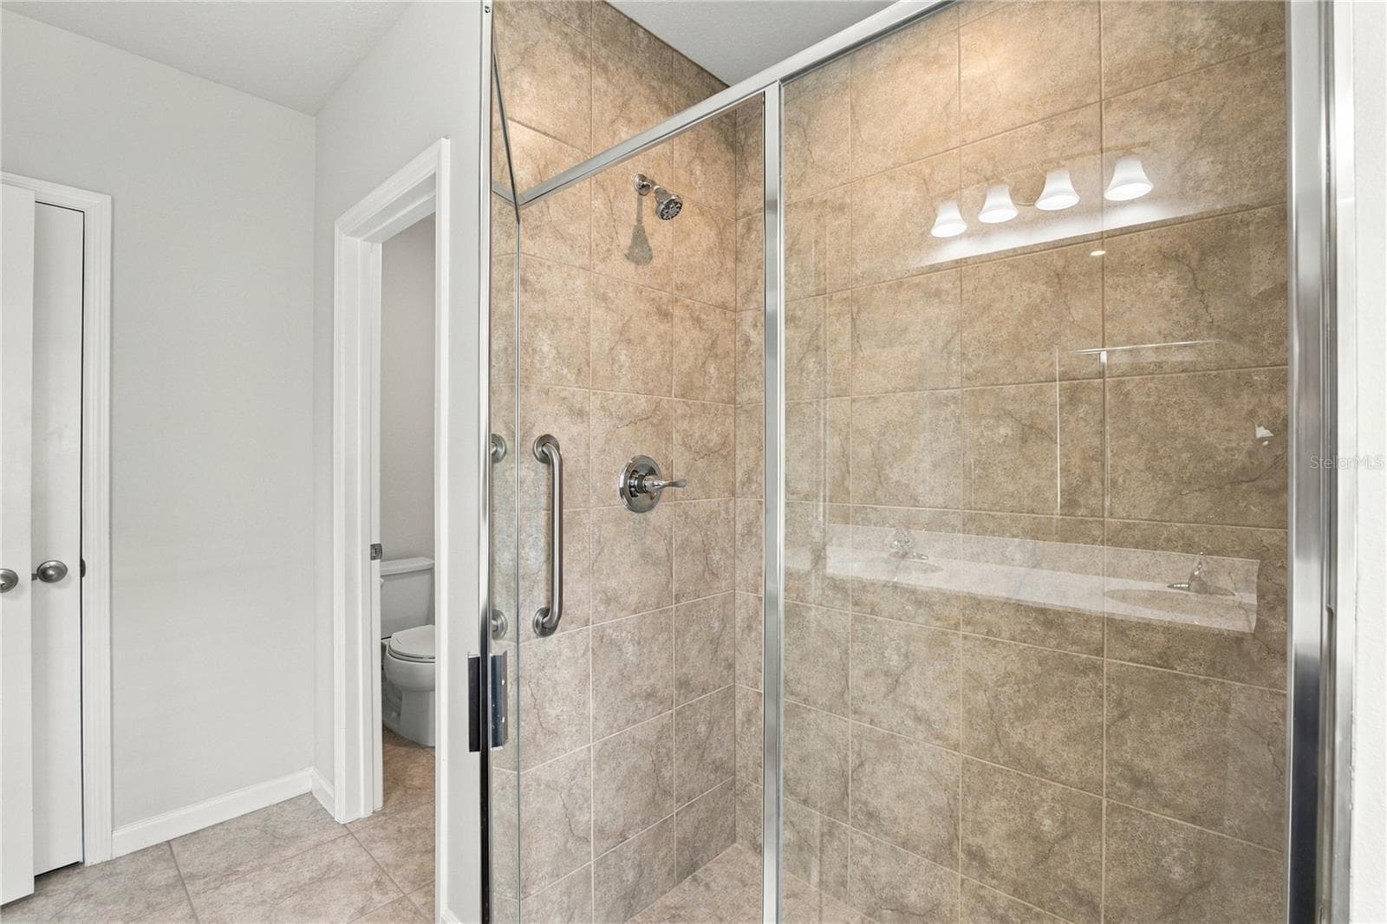
Primary Ensuite Bathroom has dual sinks, Quartz Countertops, and nice oversized walk-in shower. - 17973 DAIRY FARM CT, LAND O LAKES
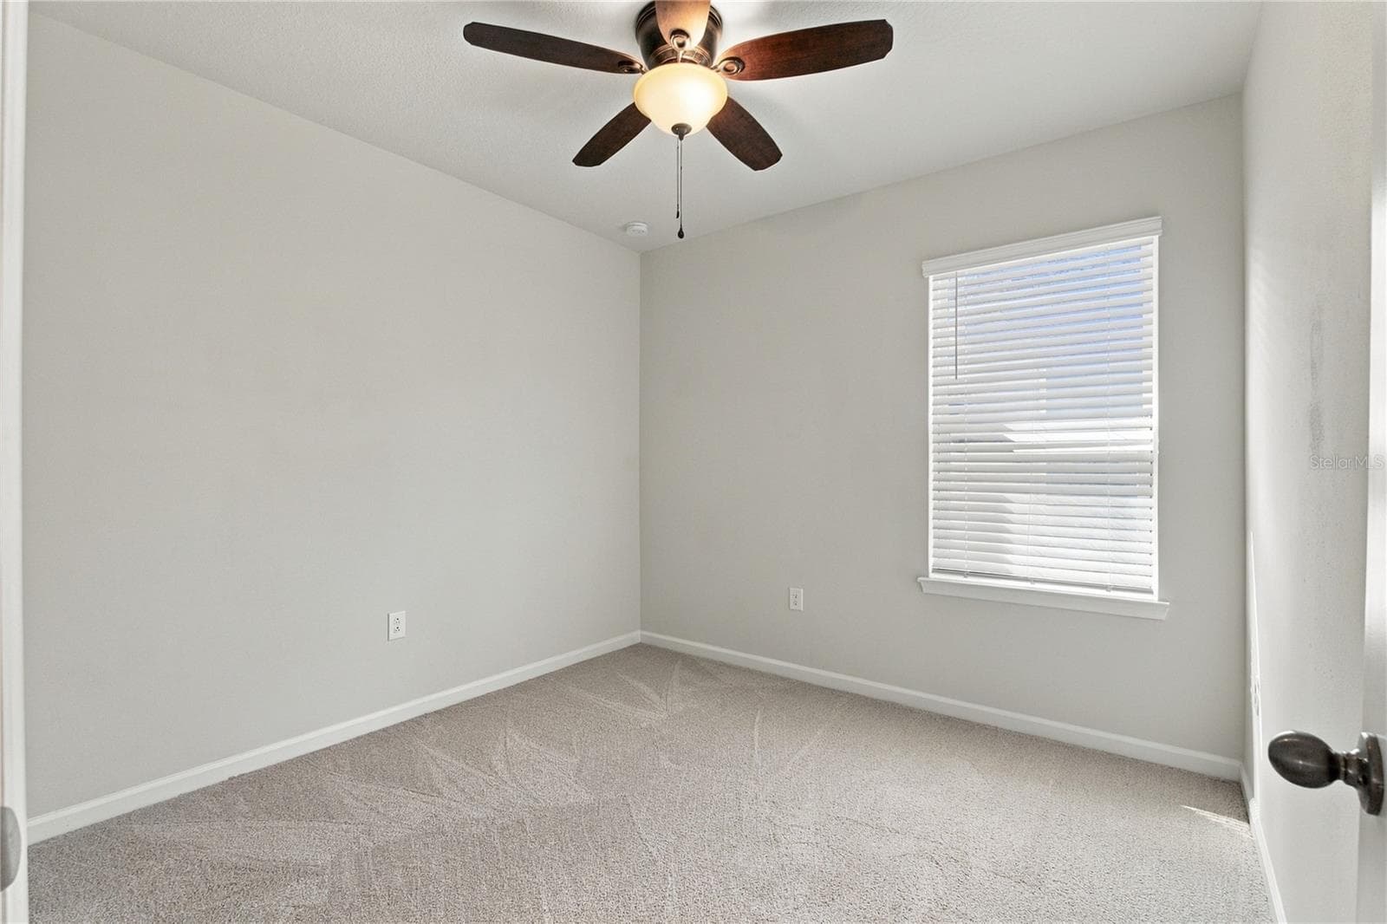
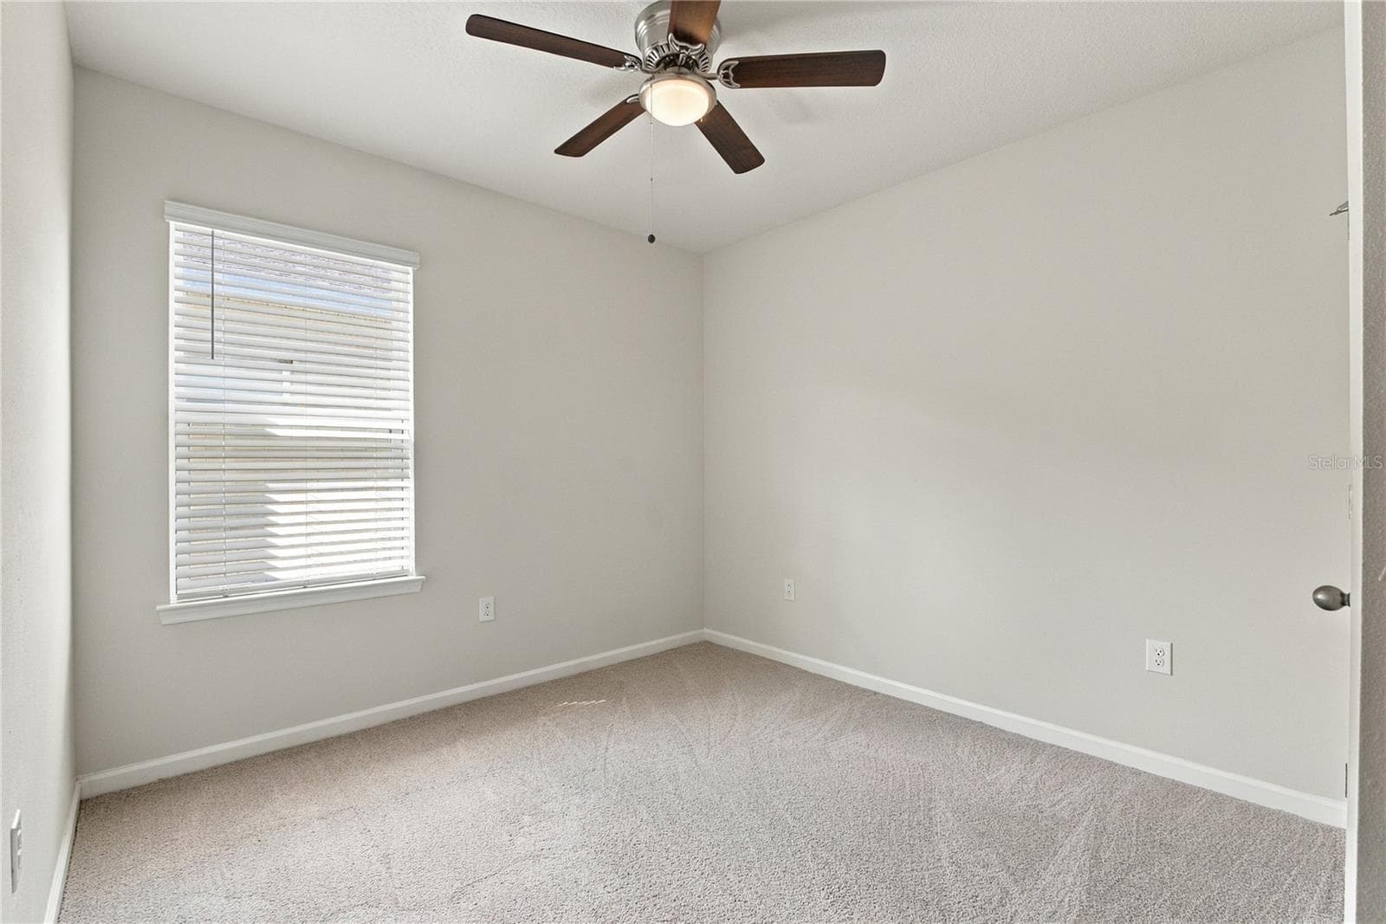
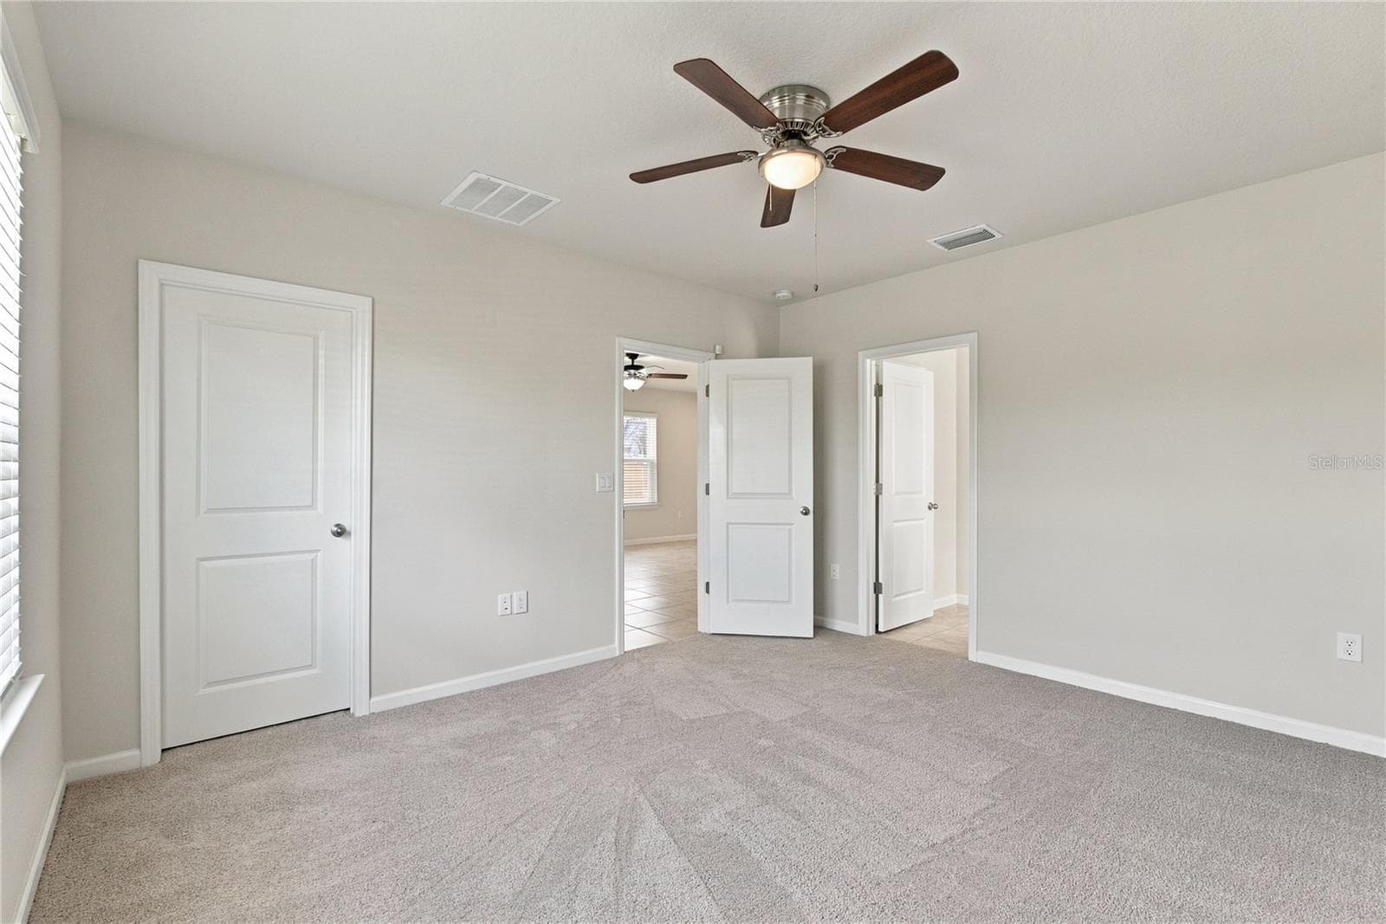
2nd Bedroom View - 17973 DAIRY FARM CT, LAND O LAKES
Single Family Residence at 17973 DAIRY FARM CT, LAND O LAKES, photo 41 of 108
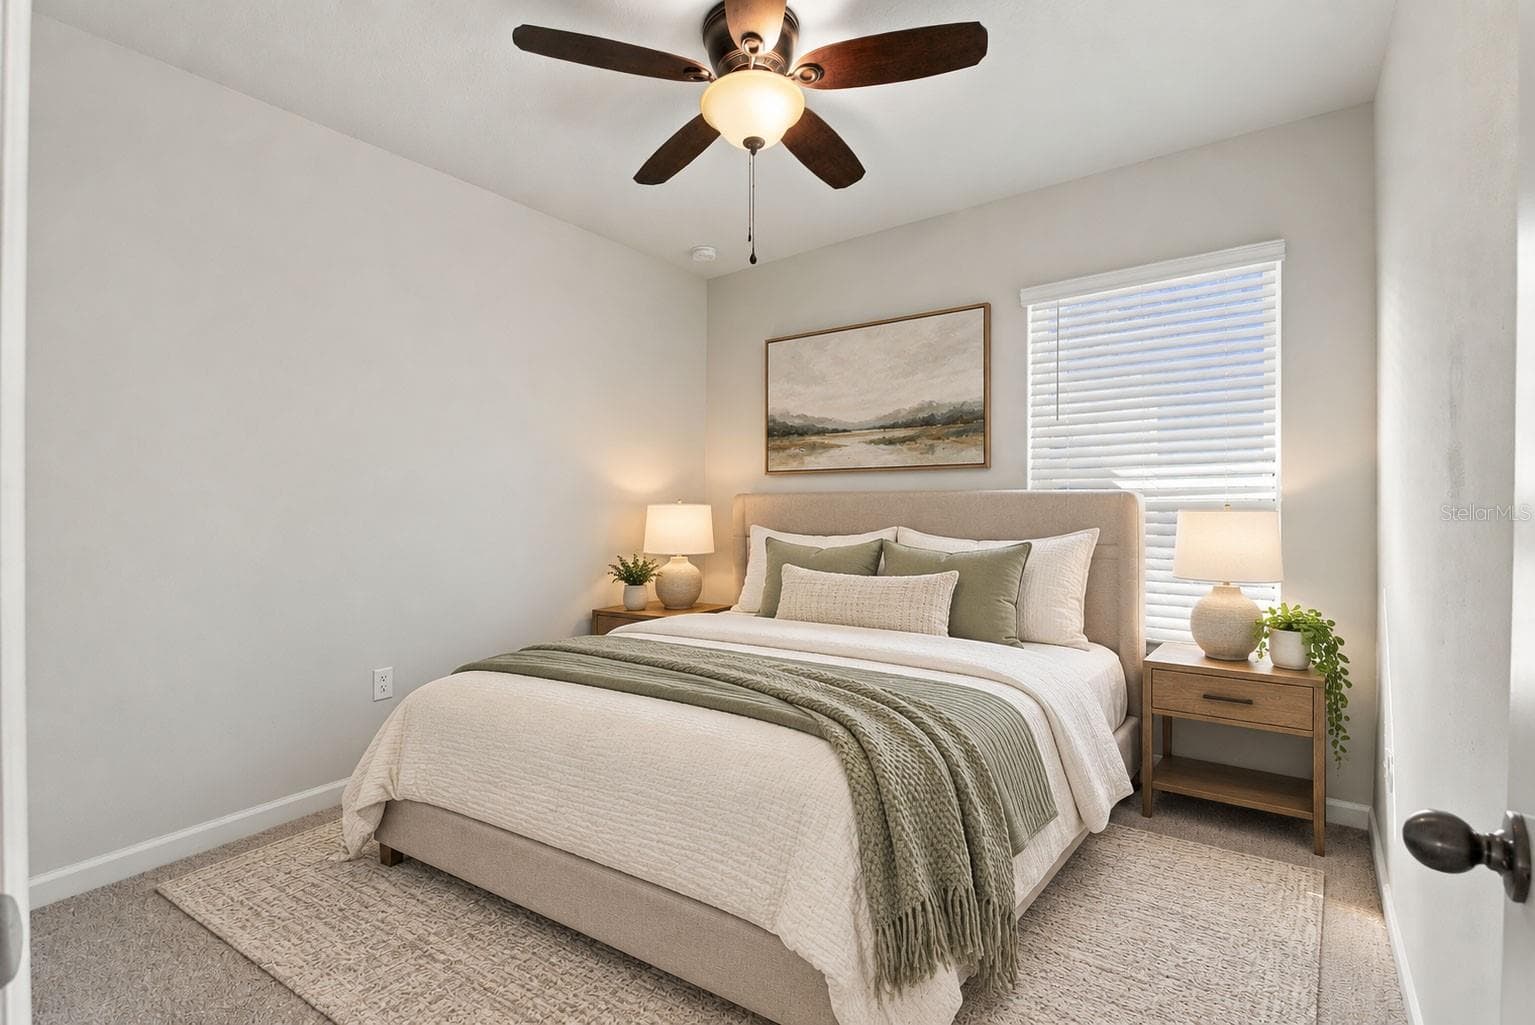
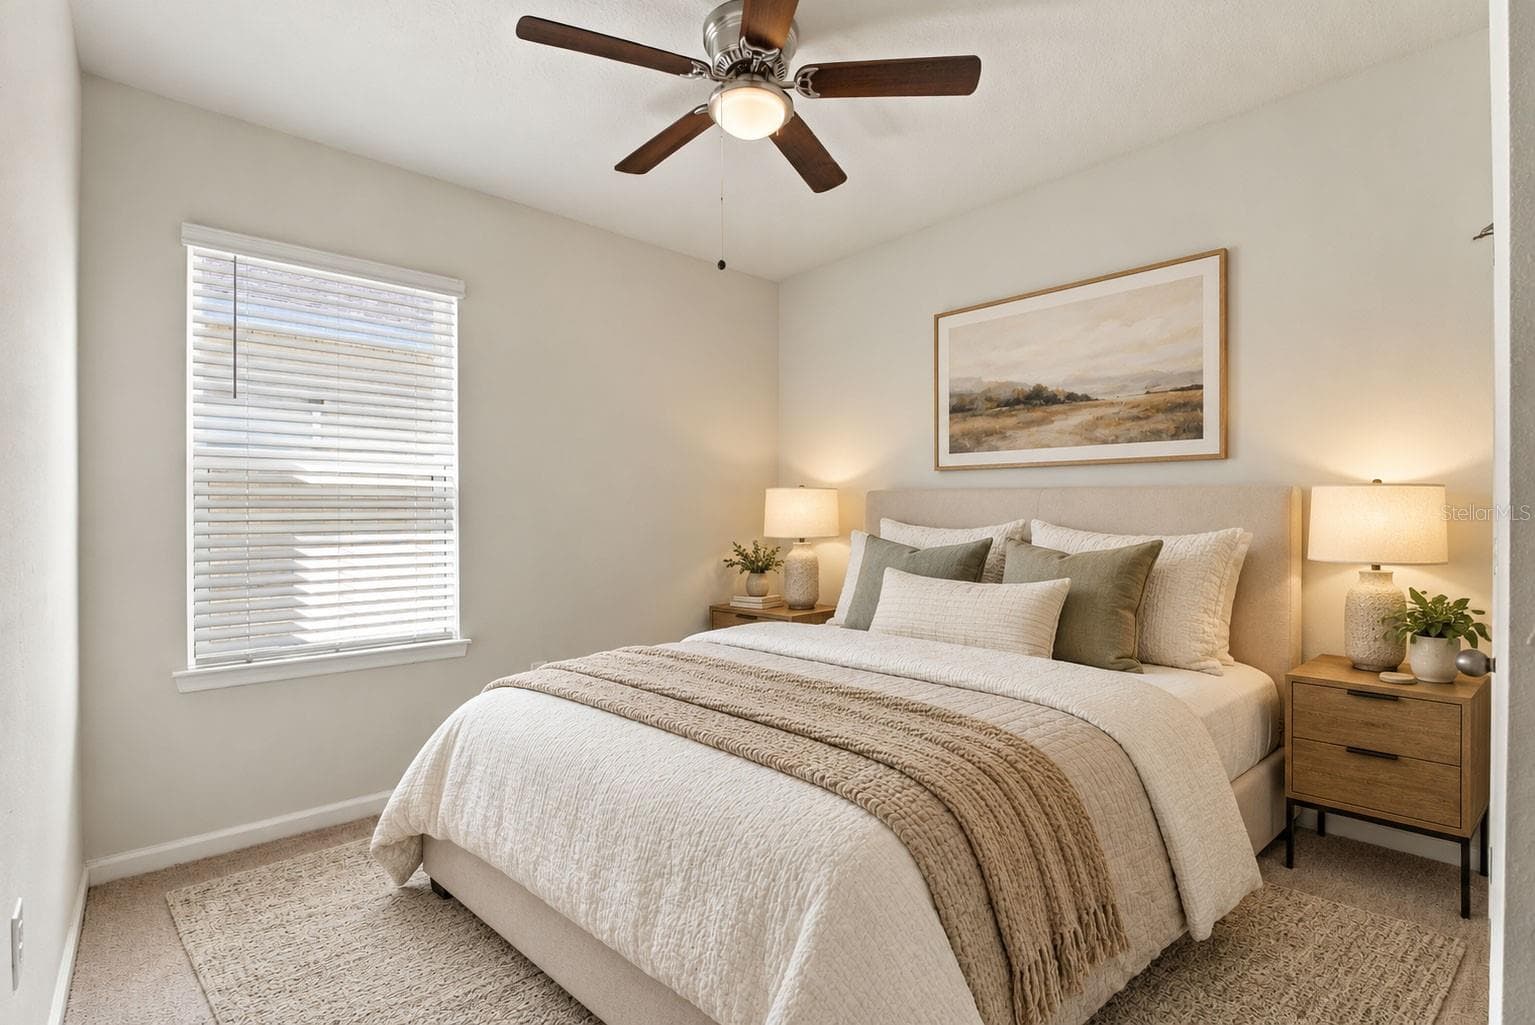
2nd Bedroom View with Furniture - 17973 DAIRY FARM CT, LAND O LAKES
Single Family Residence at 17973 DAIRY FARM CT, LAND O LAKES, photo 43 of 108
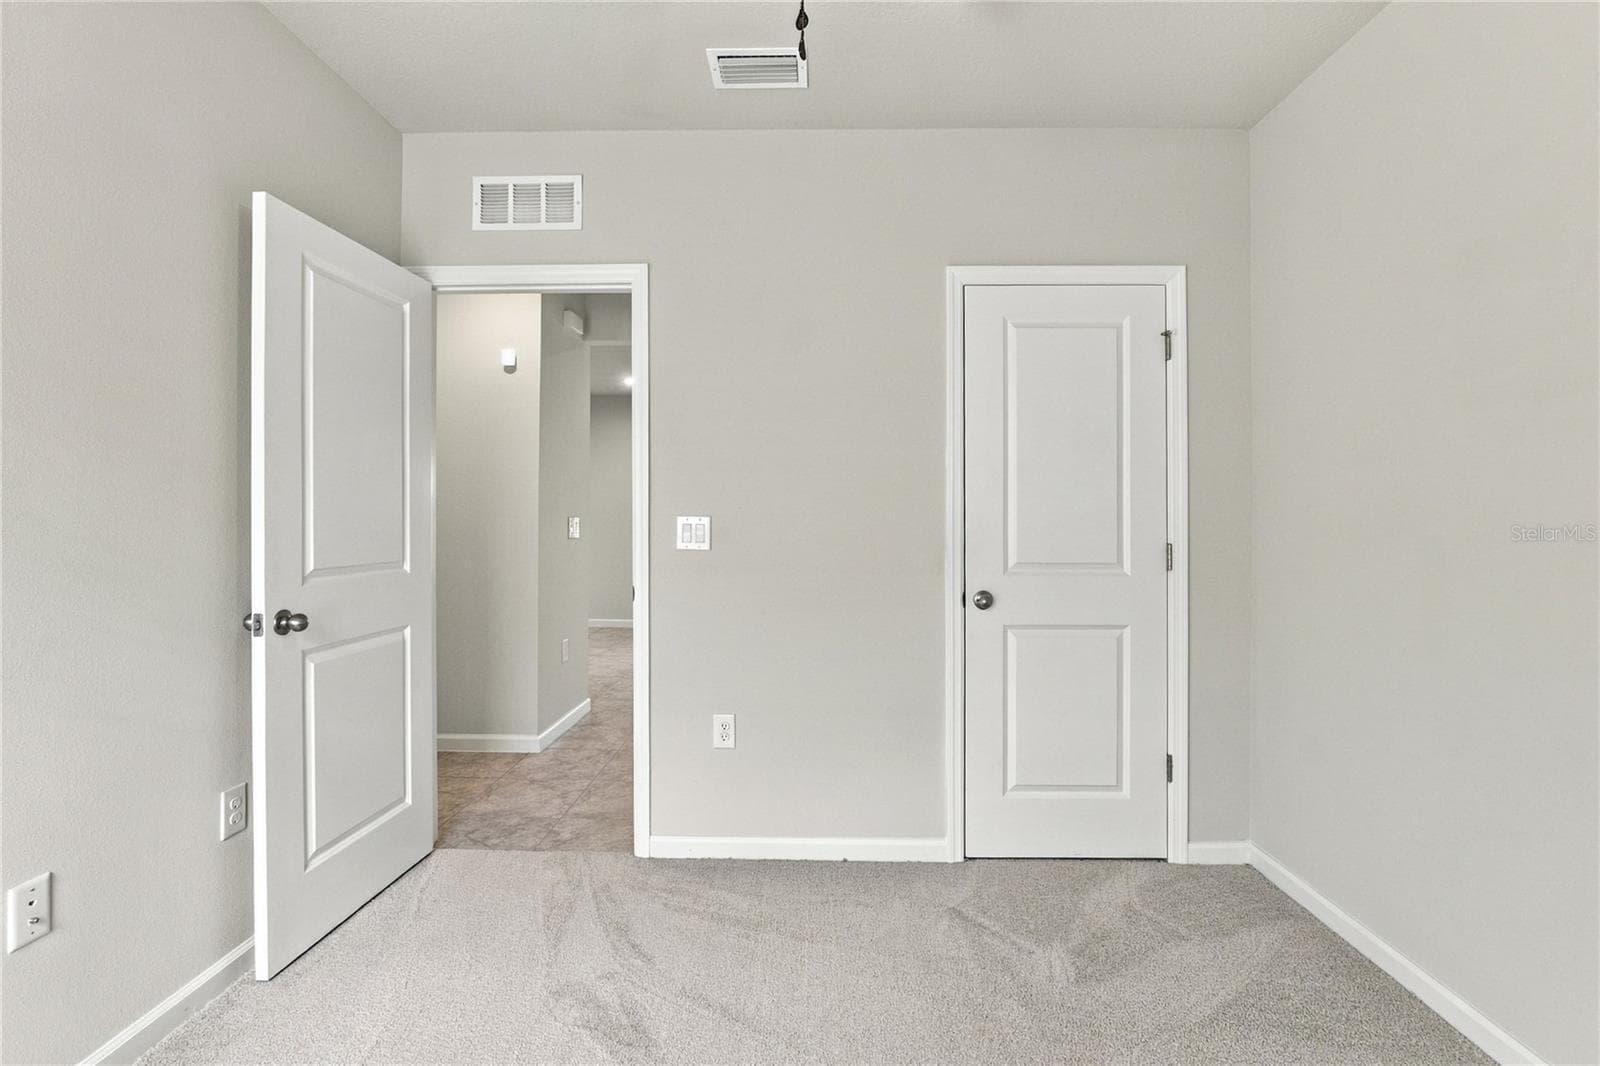
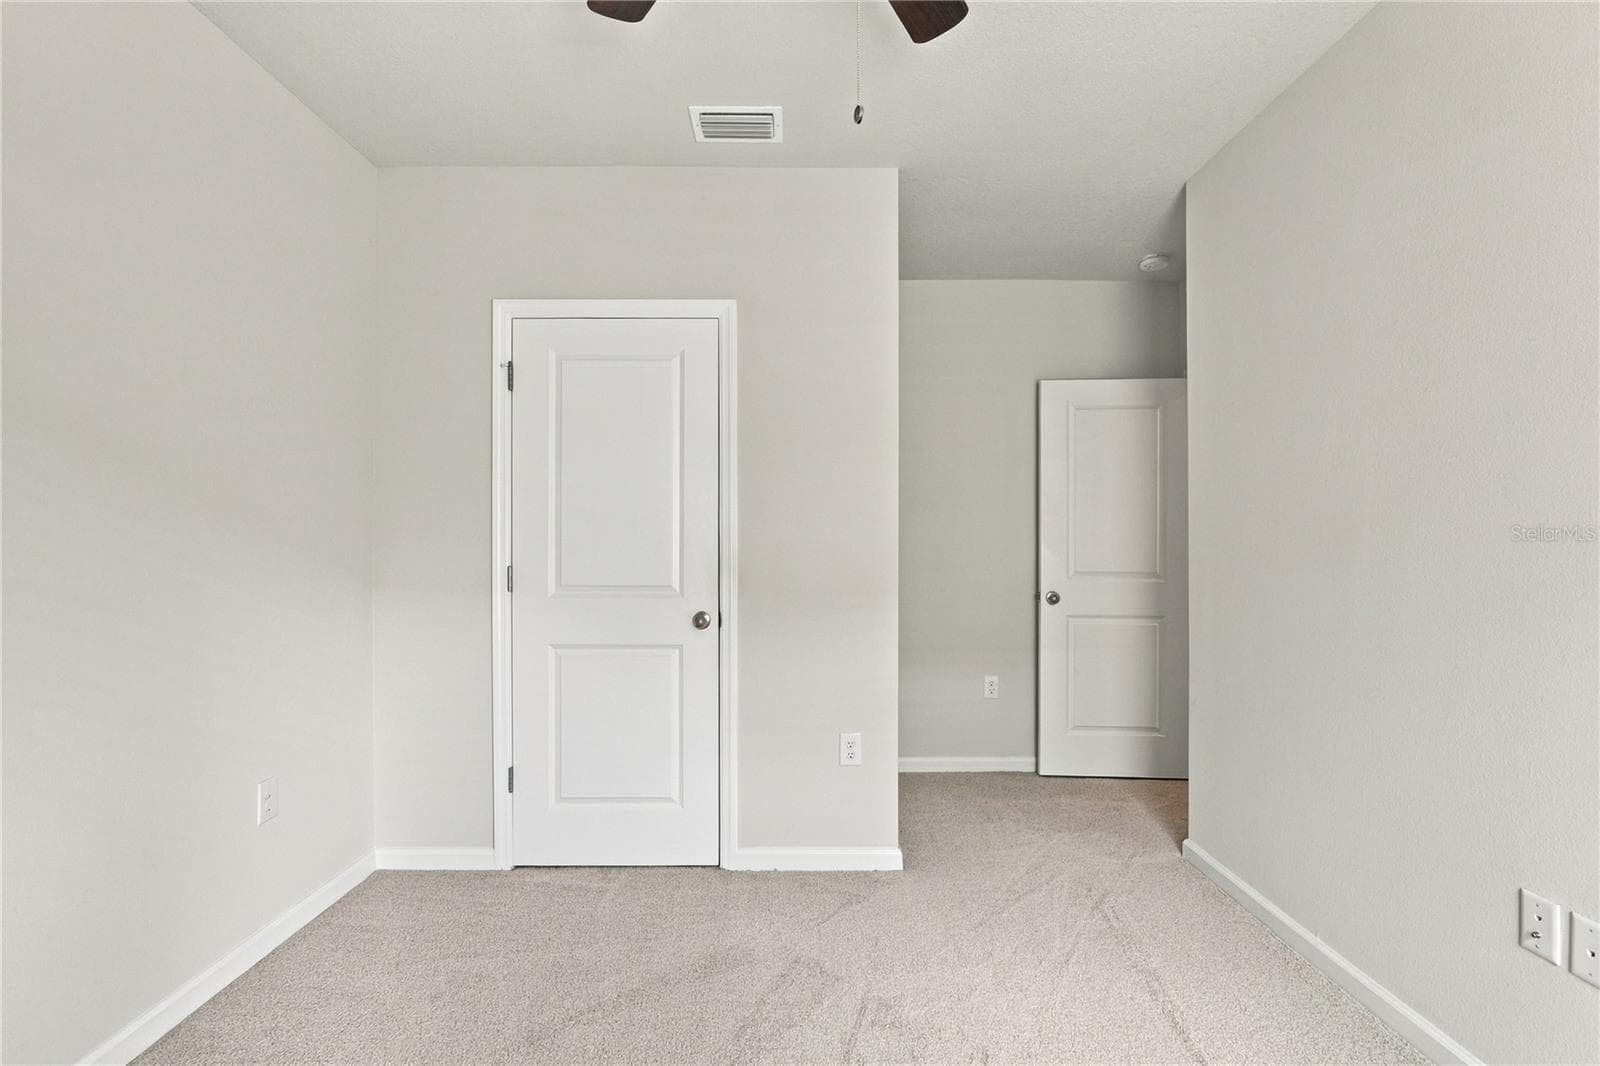
2nd Bedroom View from Other Side to show Doorway and Closet - 17973 DAIRY FARM CT, LAND O LAKES
Single Family Residence at 17973 DAIRY FARM CT, LAND O LAKES, photo 45 of 108
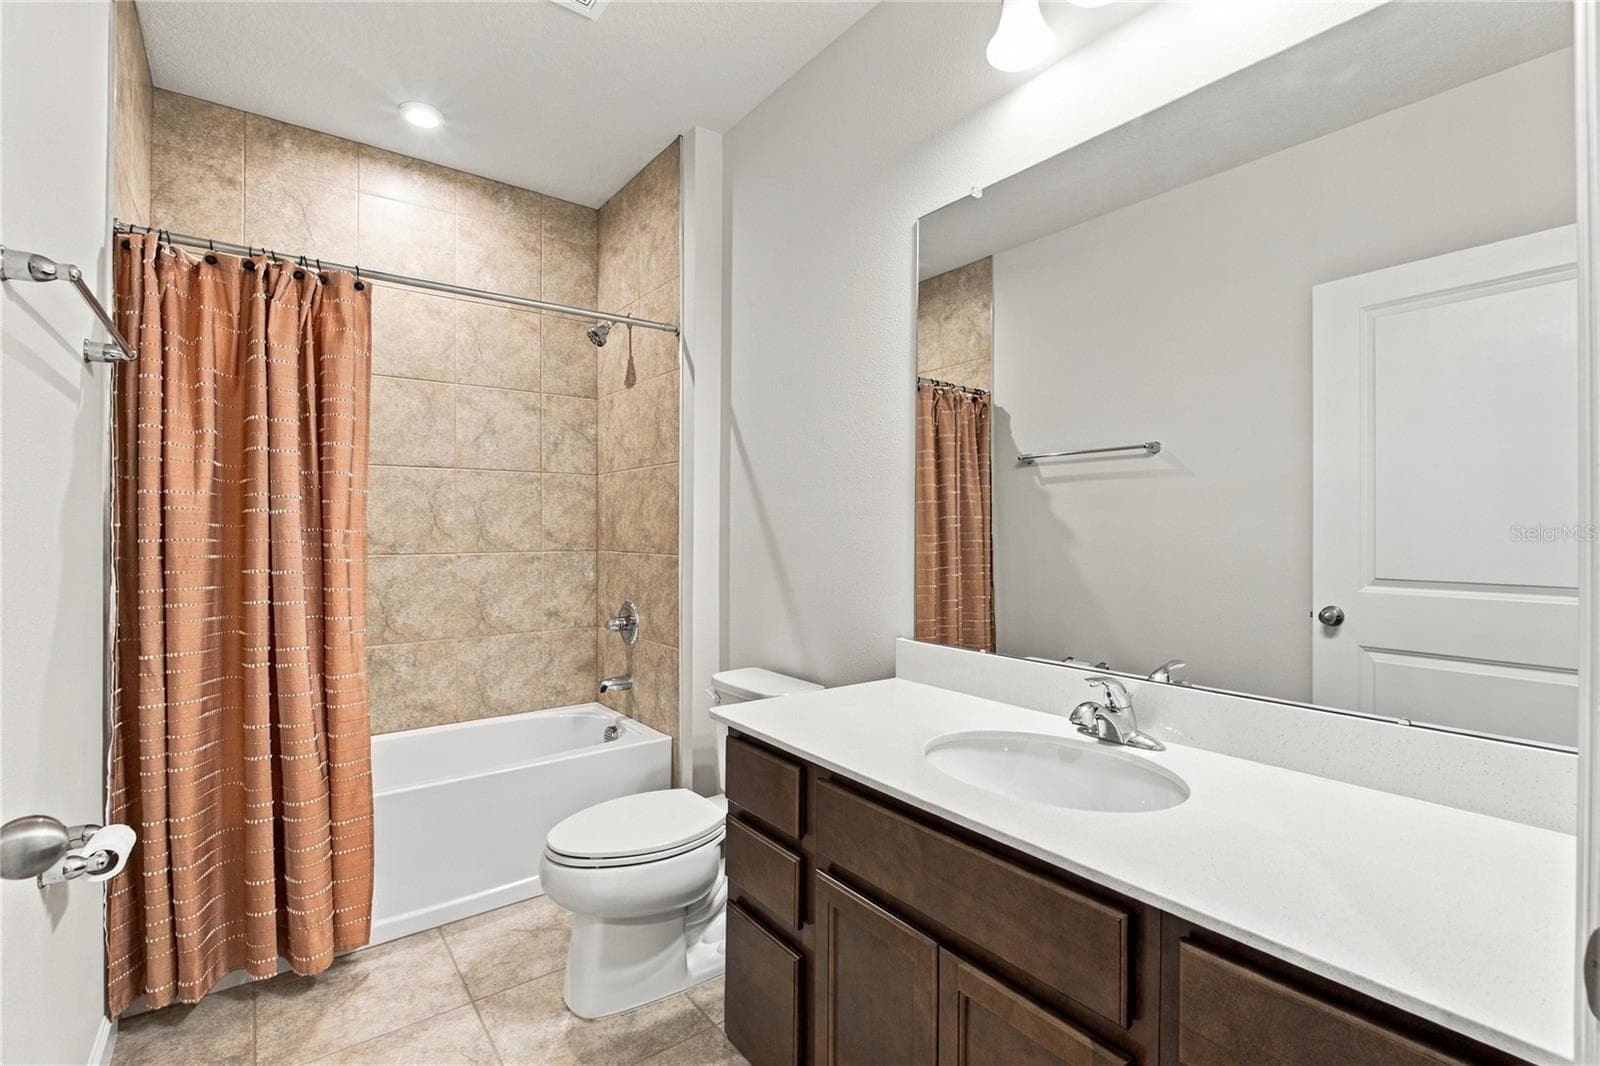
2nd Bath View - 17973 DAIRY FARM CT, LAND O LAKES
Single Family Residence at 17973 DAIRY FARM CT, LAND O LAKES, photo 47 of 108
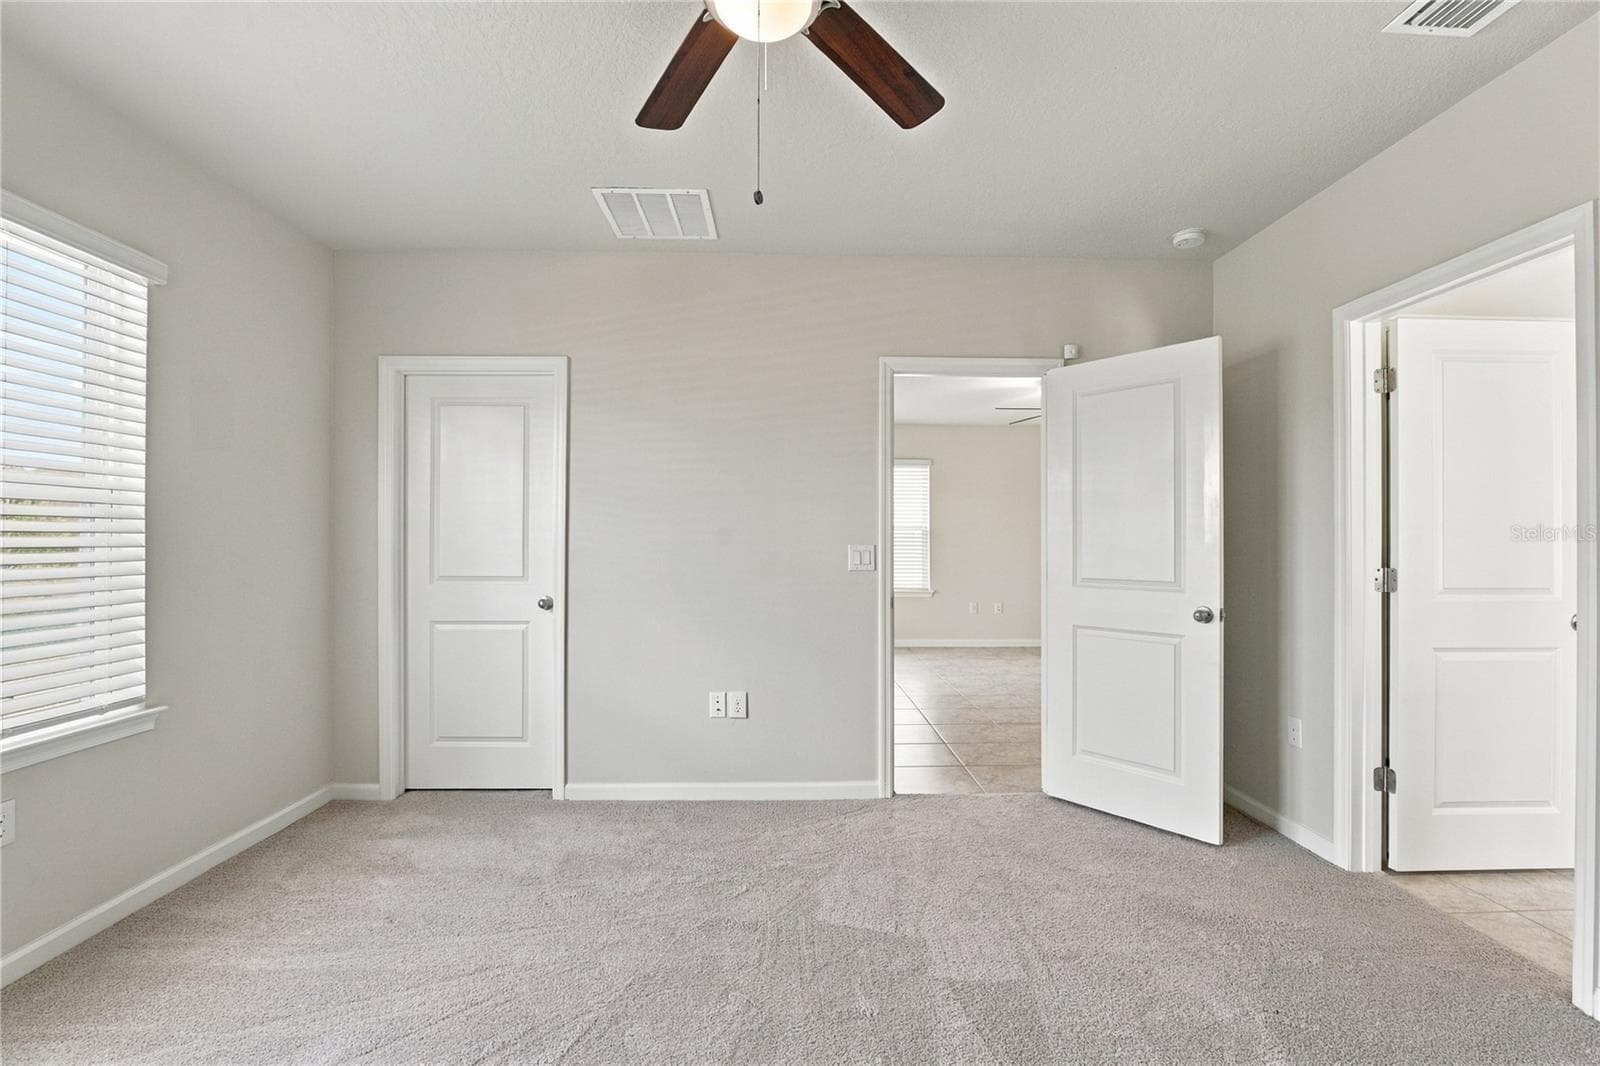
3rd Bedroom View - 17973 DAIRY FARM CT, LAND O LAKES
Water Closet has it's own room and door for privacy. - 17973 DAIRY FARM CT, LAND O LAKES
3rd Bedroom with Furniture - 17973 DAIRY FARM CT, LAND O LAKES
2nd Bedroom has ceiling fan, built in closet and plenty of natural light. - 17973 DAIRY FARM CT, LAND O LAKES
3rd Bedroom View with Closet and Doorway open - 17973 DAIRY FARM CT, LAND O LAKES
2nd Bath has Quartz Countertops and bathtub. - 17973 DAIRY FARM CT, LAND O LAKES
Family Room with Water View - 17973 DAIRY FARM CT, LAND O LAKES
Single Family Residence at 17973 DAIRY FARM CT, LAND O LAKES, photo 55 of 108
Kitchen from other side of Island - 17973 DAIRY FARM CT, LAND O LAKES
3rd bedroom has ceiling fan, built in closet and natural light. - 17973 DAIRY FARM CT, LAND O LAKES
Family Room from other perspective - 17973 DAIRY FARM CT, LAND O LAKES
Single Family Residence at 17973 DAIRY FARM CT, LAND O LAKES, photo 59 of 108
Family Room with Furniture - Family Room Entertainment Center can be on either side. - 17973 DAIRY FARM CT, LAND O LAKES
Single Family Residence at 17973 DAIRY FARM CT, LAND O LAKES, photo 61 of 108
Open Plan from Sliding Glass Door - 17973 DAIRY FARM CT, LAND O LAKES
Single Family Residence at 17973 DAIRY FARM CT, LAND O LAKES, photo 63 of 108
Open Floor Plan from Family Room Perspective - 17973 DAIRY FARM CT, LAND O LAKES
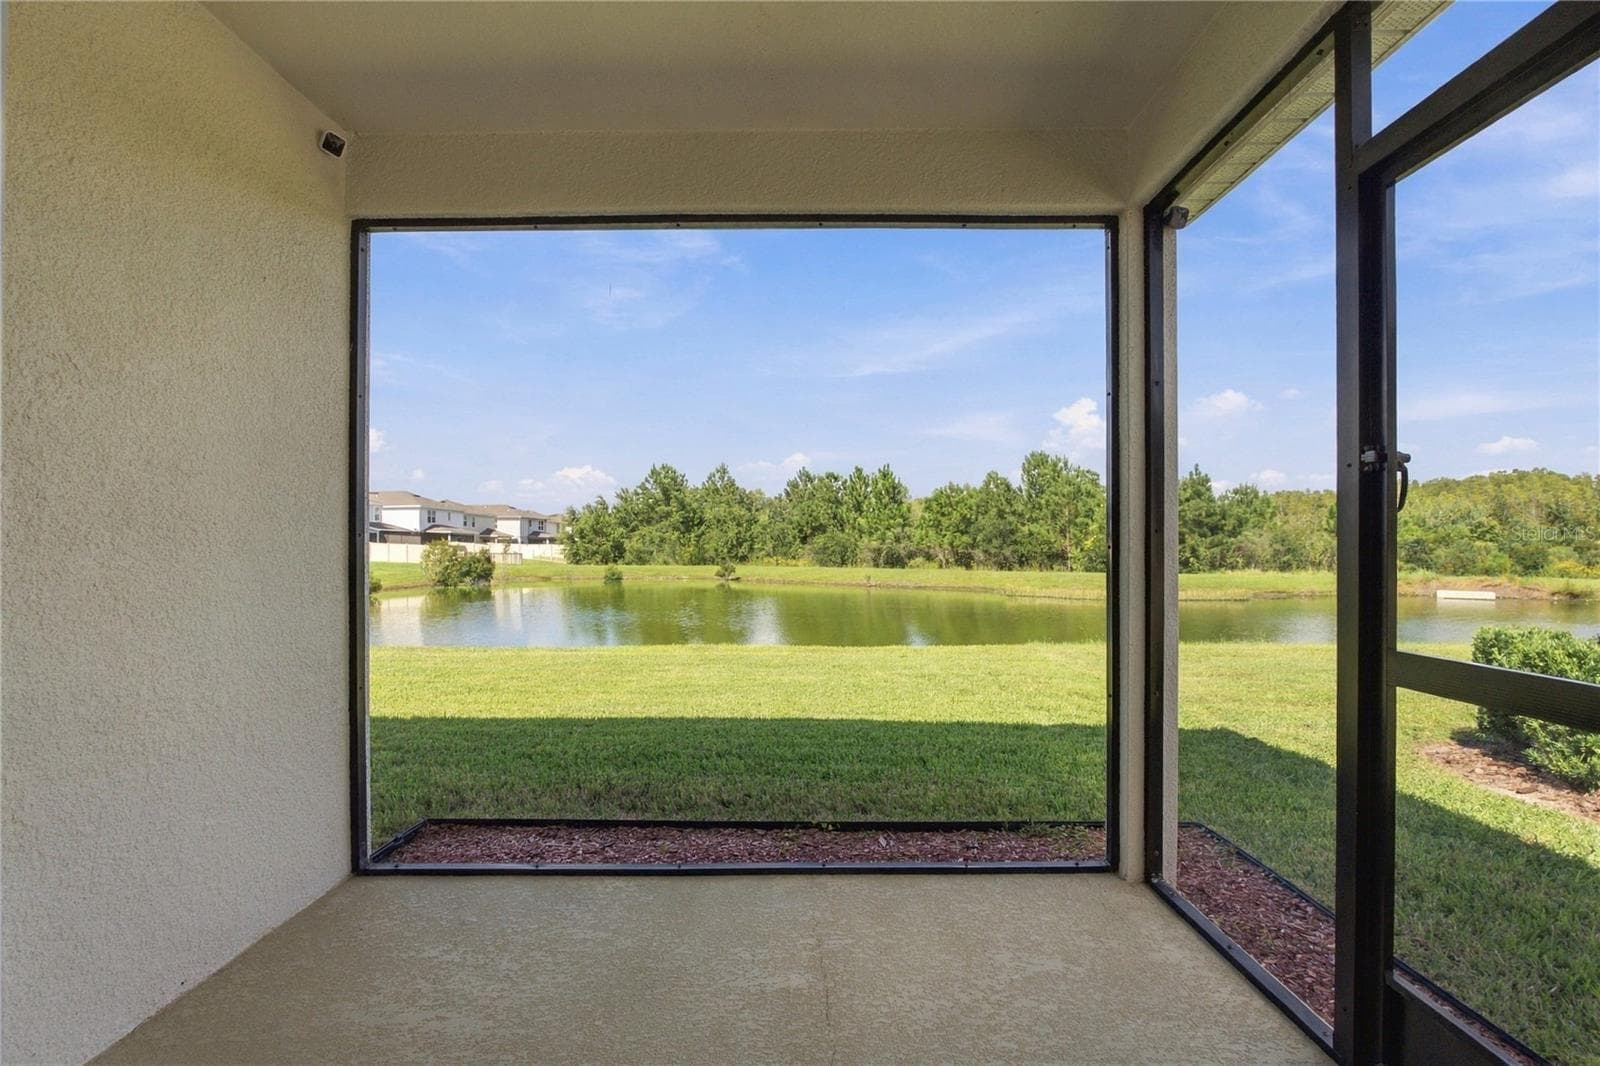
Lanai has lovely screens with uninterrupted views. - 17973 DAIRY FARM CT, LAND O LAKES
Family Room View from Side - 17973 DAIRY FARM CT, LAND O LAKES
You hardly notice the screen. - 17973 DAIRY FARM CT, LAND O LAKES
Family Room View from Side Angle - 17973 DAIRY FARM CT, LAND O LAKES
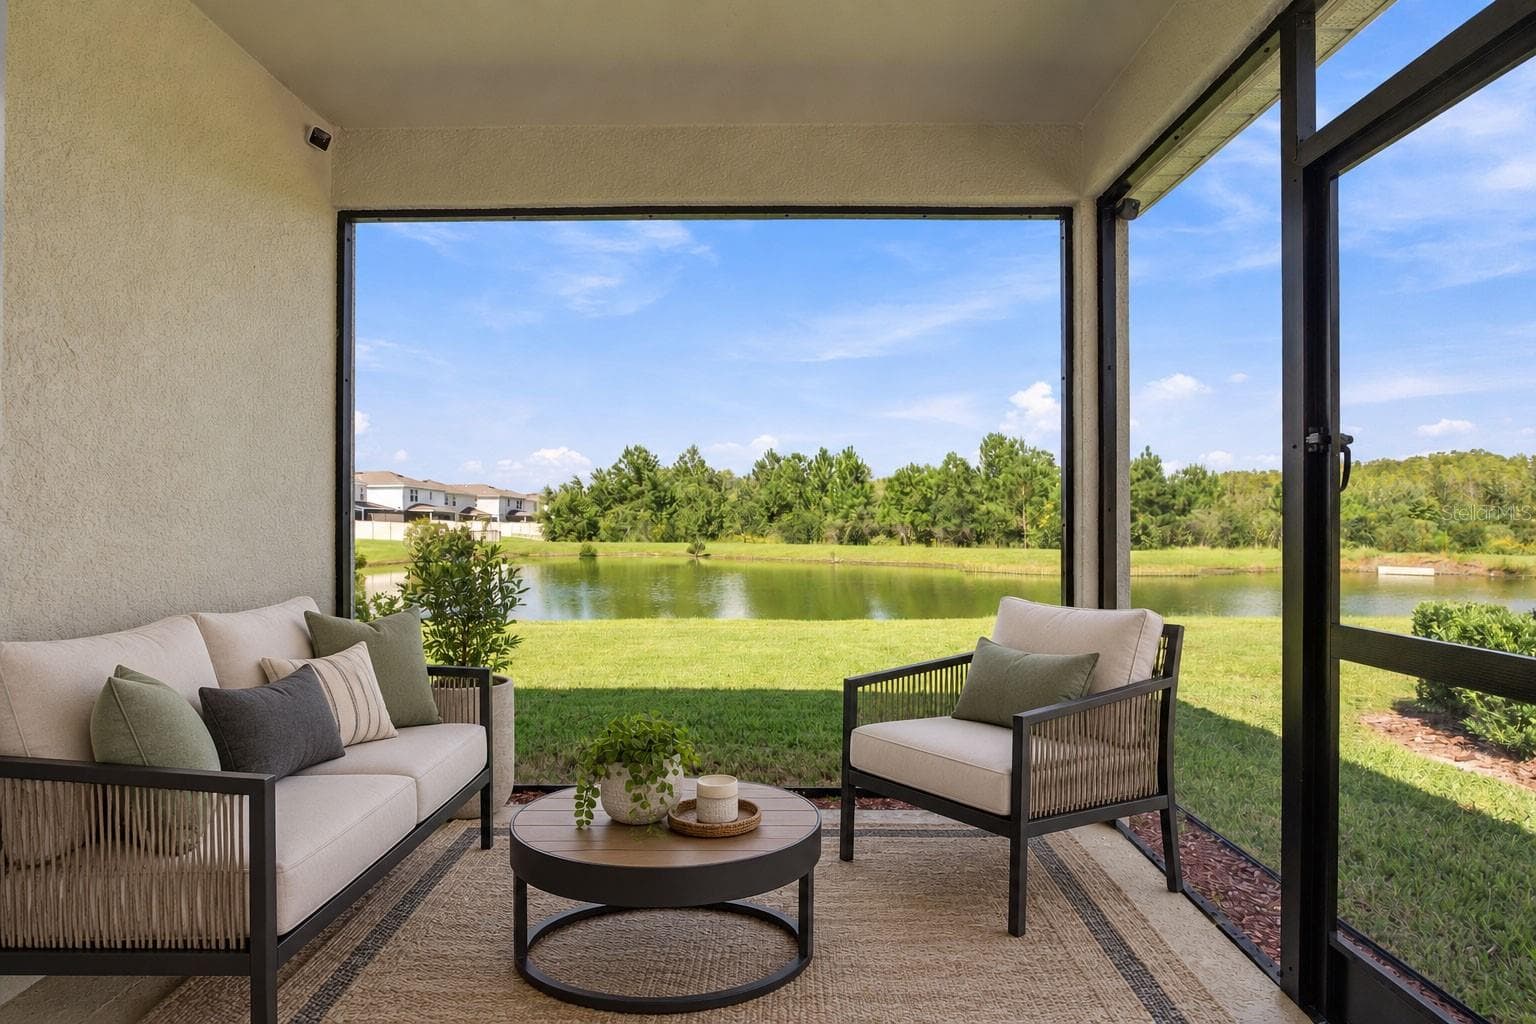
Big enough for a couple of chairs and a table to enjoy your morning coffee. - 17973 DAIRY FARM CT, LAND O LAKES
Primary Bedroom from Entry Way - 17973 DAIRY FARM CT, LAND O LAKES
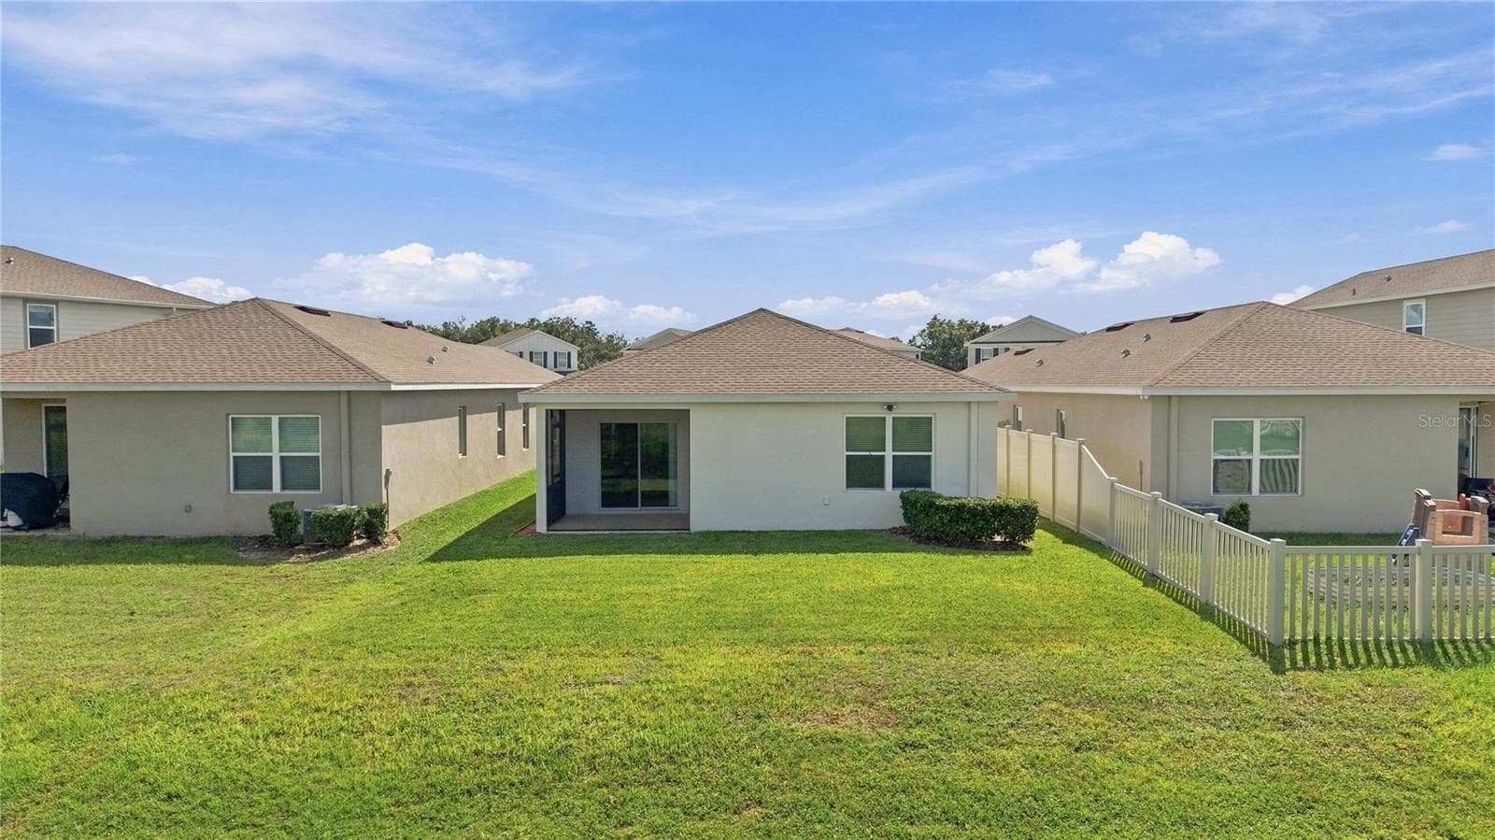
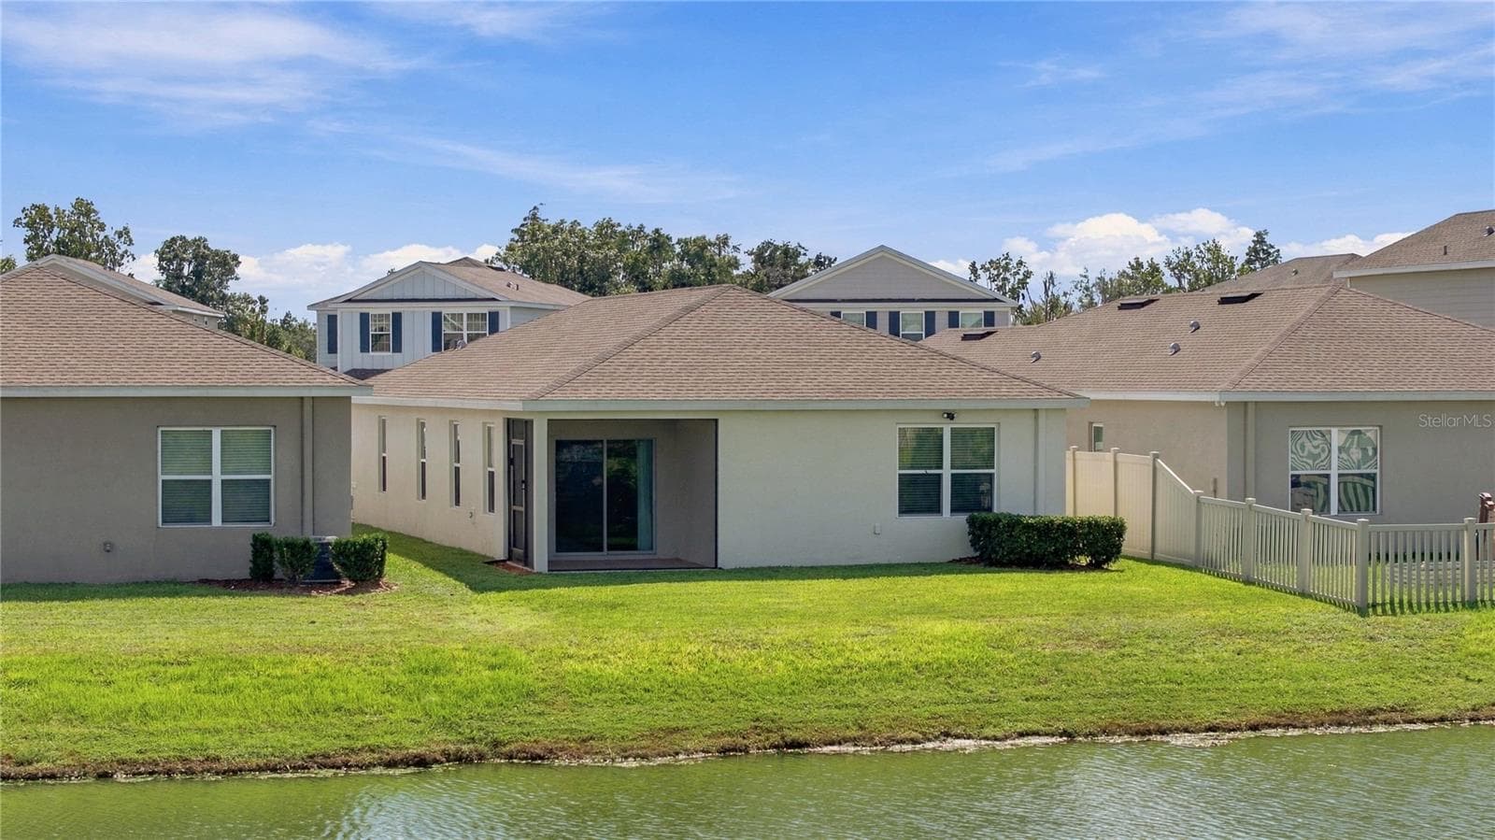
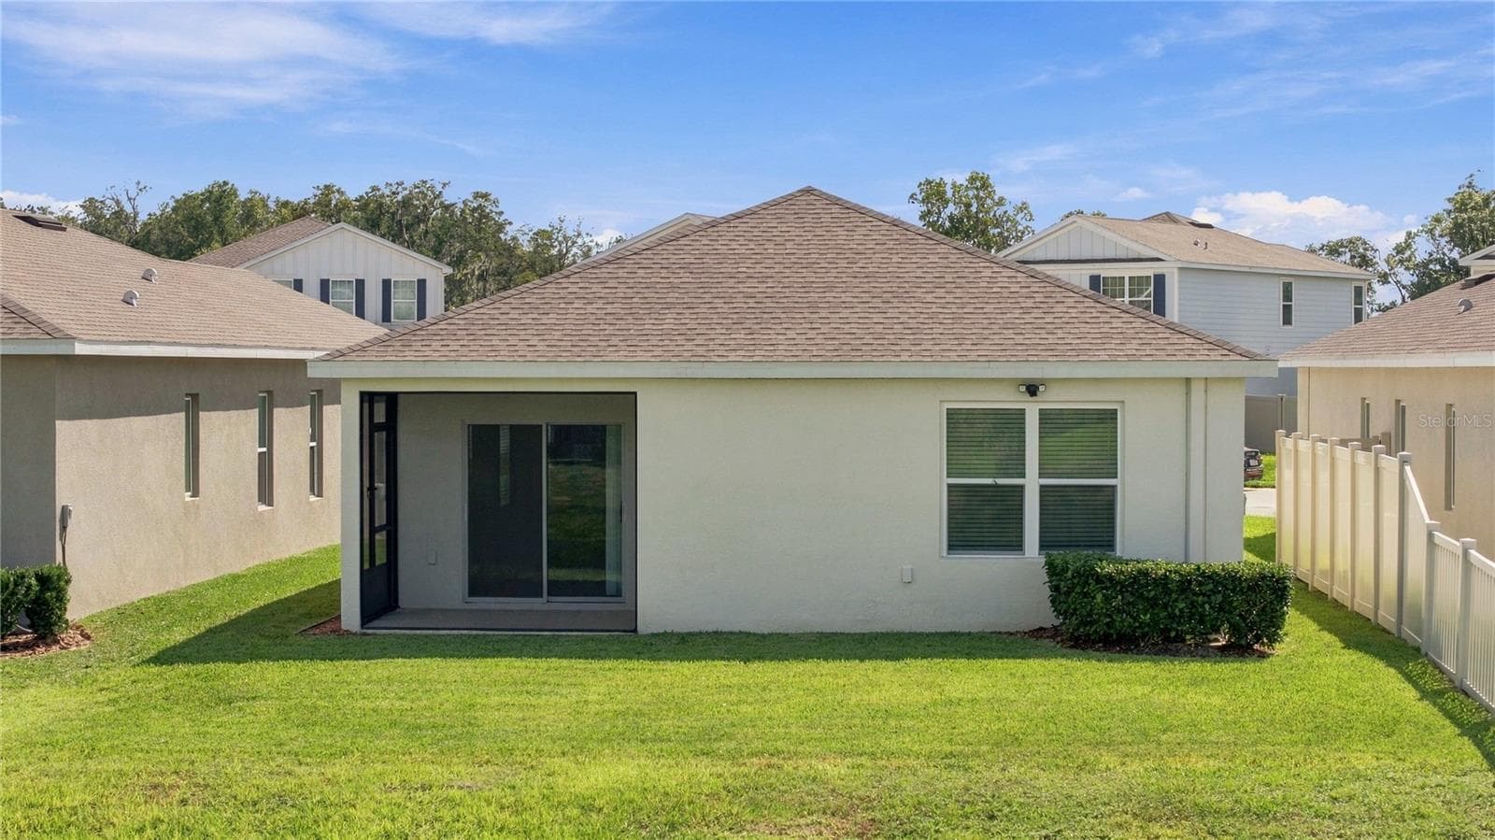
Rear Elevation of home. - 17973 DAIRY FARM CT, LAND O LAKES
Primary Bedroom from Closet - 17973 DAIRY FARM CT, LAND O LAKES
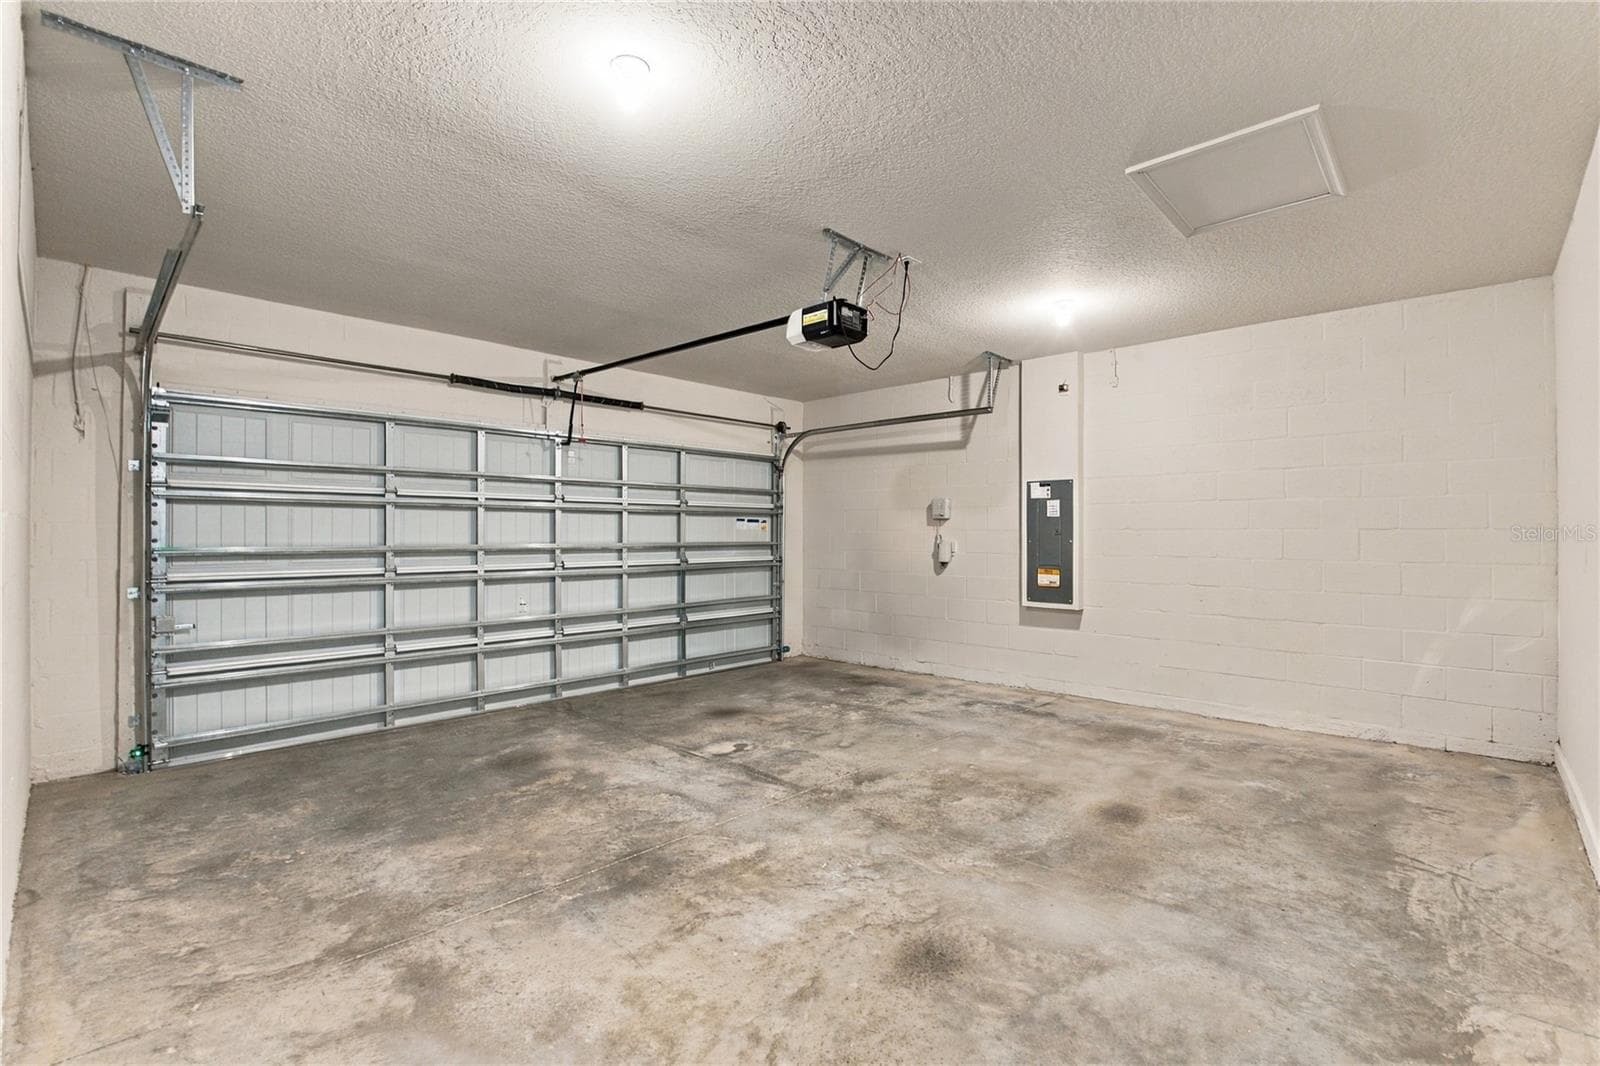
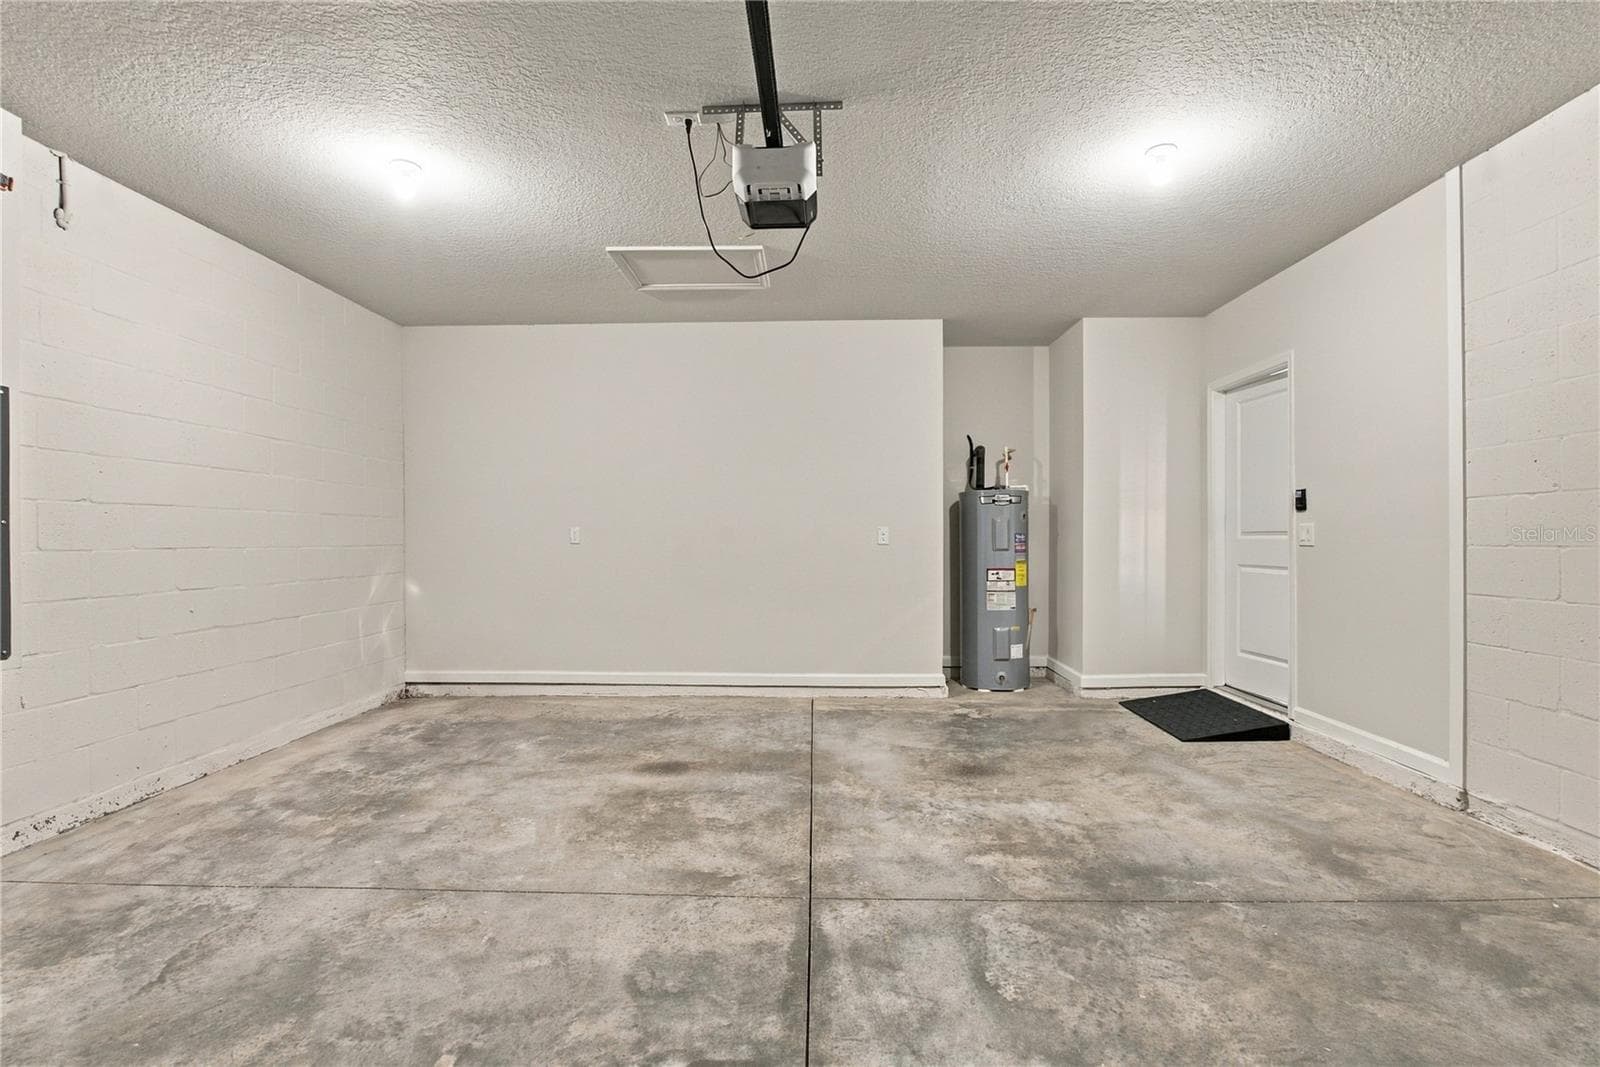
Nice Roomy 2 Car Garage. - 17973 DAIRY FARM CT, LAND O LAKES
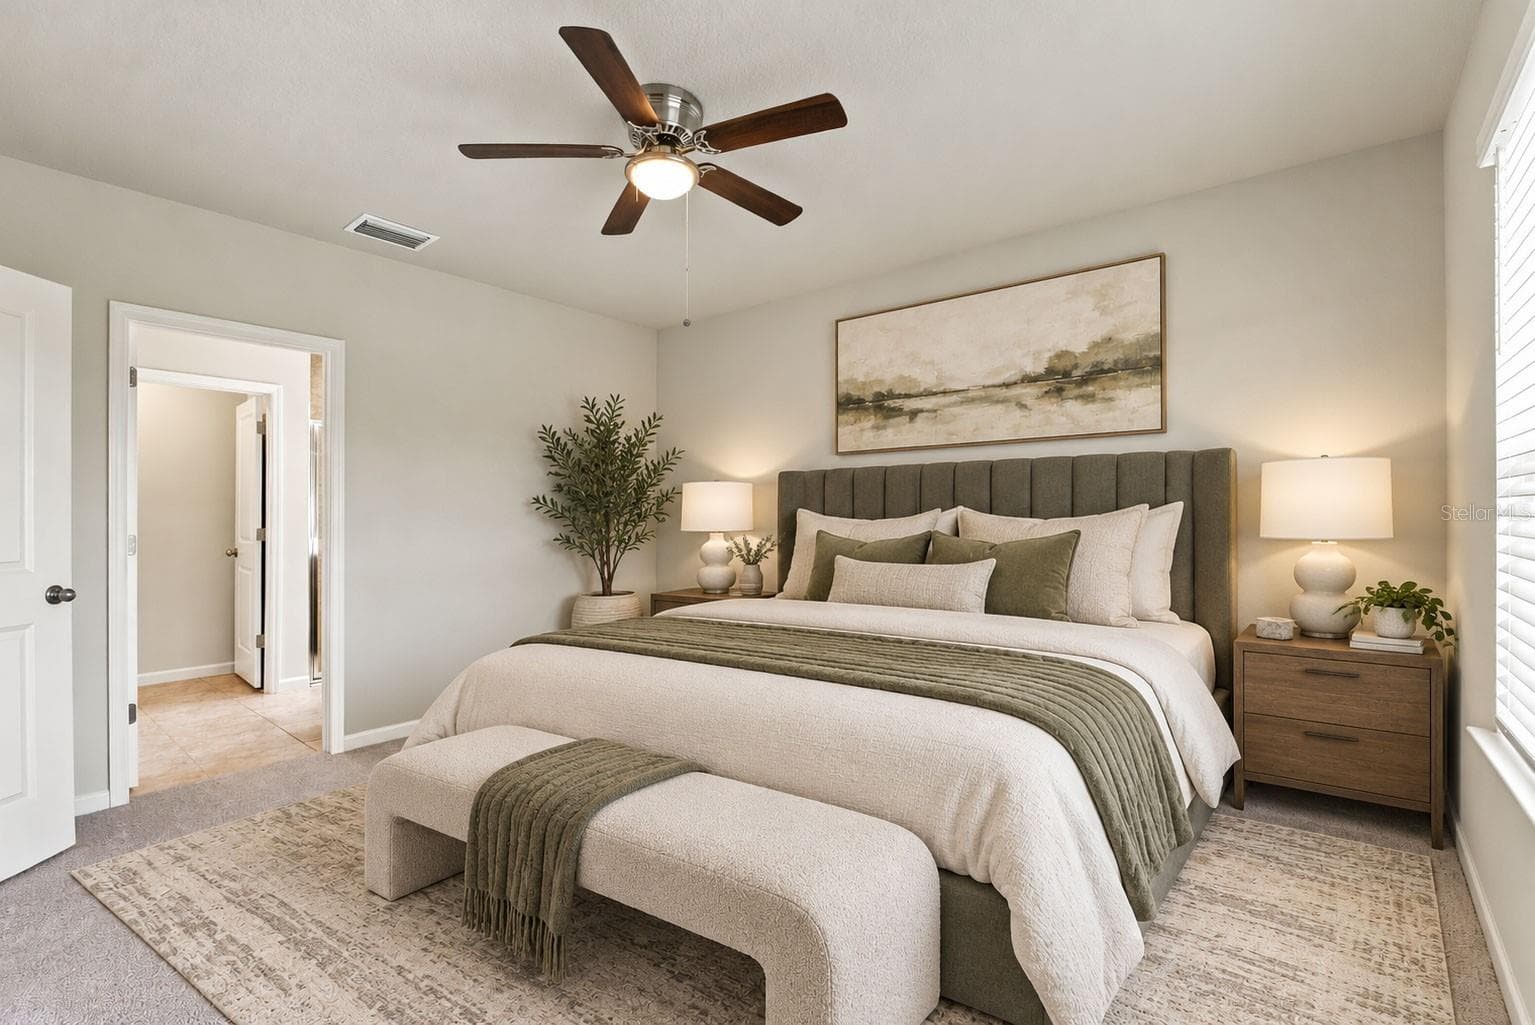
Primary Bedroom with Furniture - 17973 DAIRY FARM CT, LAND O LAKES
Landscaped and Remulched. - 17973 DAIRY FARM CT, LAND O LAKES
Primary Bedroom from Window Corner View - 17973 DAIRY FARM CT, LAND O LAKES
Primary Bedroom View From Back Wall - 17973 DAIRY FARM CT, LAND O LAKES
Primary Bath from Doorway Showing Private Toilet Room - 17973 DAIRY FARM CT, LAND O LAKES
Primary Bathroom from Linen Closet View - 17973 DAIRY FARM CT, LAND O LAKES
Primary Bathroom from Window View - 17973 DAIRY FARM CT, LAND O LAKES
Primary Bedroom Walk in Closet - 17973 DAIRY FARM CT, LAND O LAKES
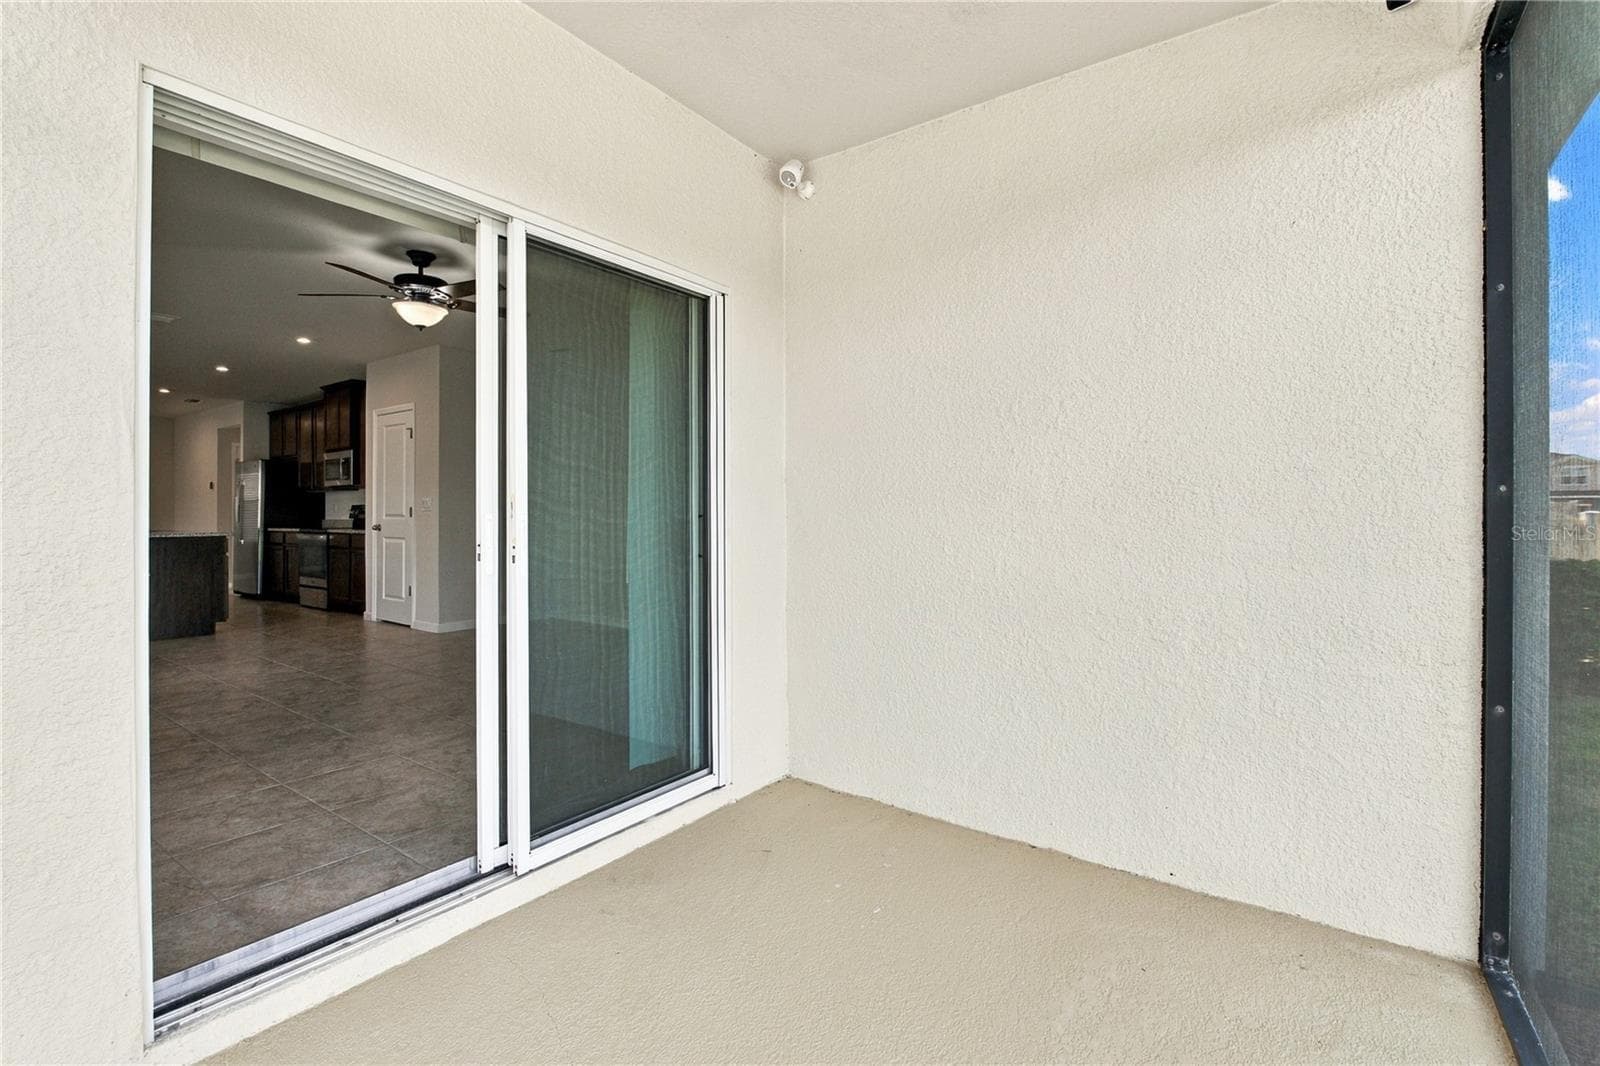
Screened Porch View From Sliding Glass - 17973 DAIRY FARM CT, LAND O LAKES
Screened Porch Area with Furniture - 17973 DAIRY FARM CT, LAND O LAKES
Screened Porch Area showing Screen Door - 17973 DAIRY FARM CT, LAND O LAKES
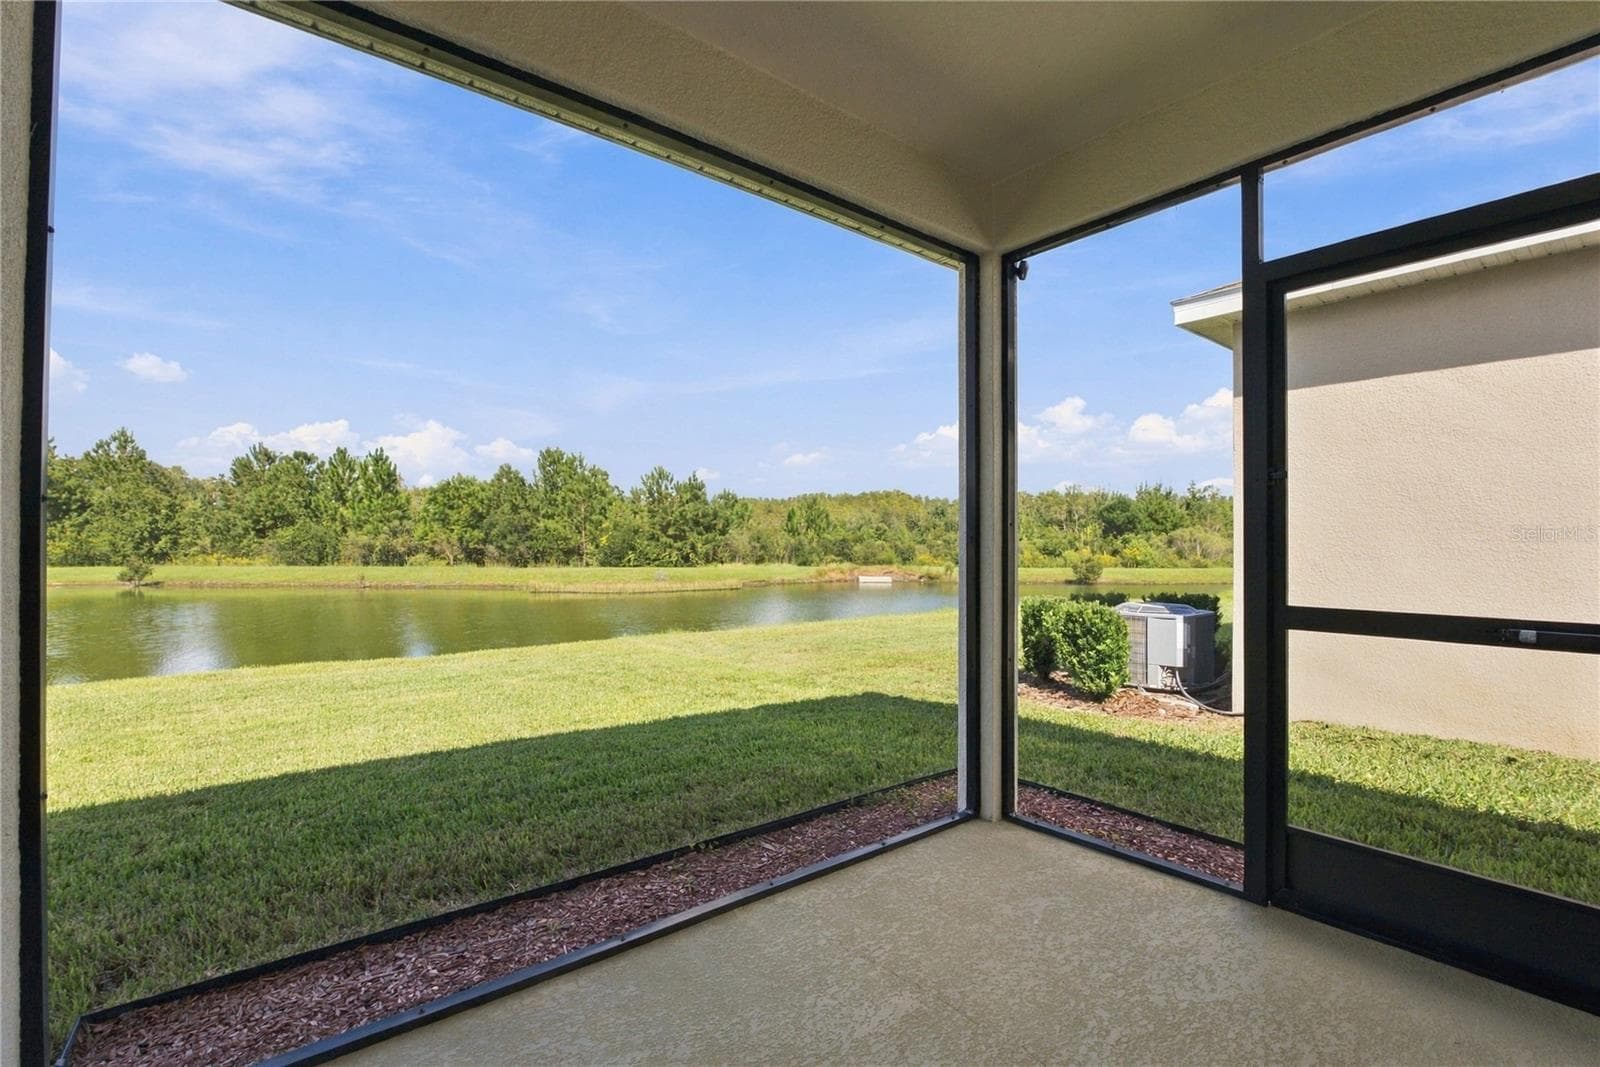
Screened Porch from Screen Door View - 17973 DAIRY FARM CT, LAND O LAKES
2 Car Garage View from Inside Doorway - 17973 DAIRY FARM CT, LAND O LAKES
2 Car Garage View from Garage Door Perspective - 17973 DAIRY FARM CT, LAND O LAKES
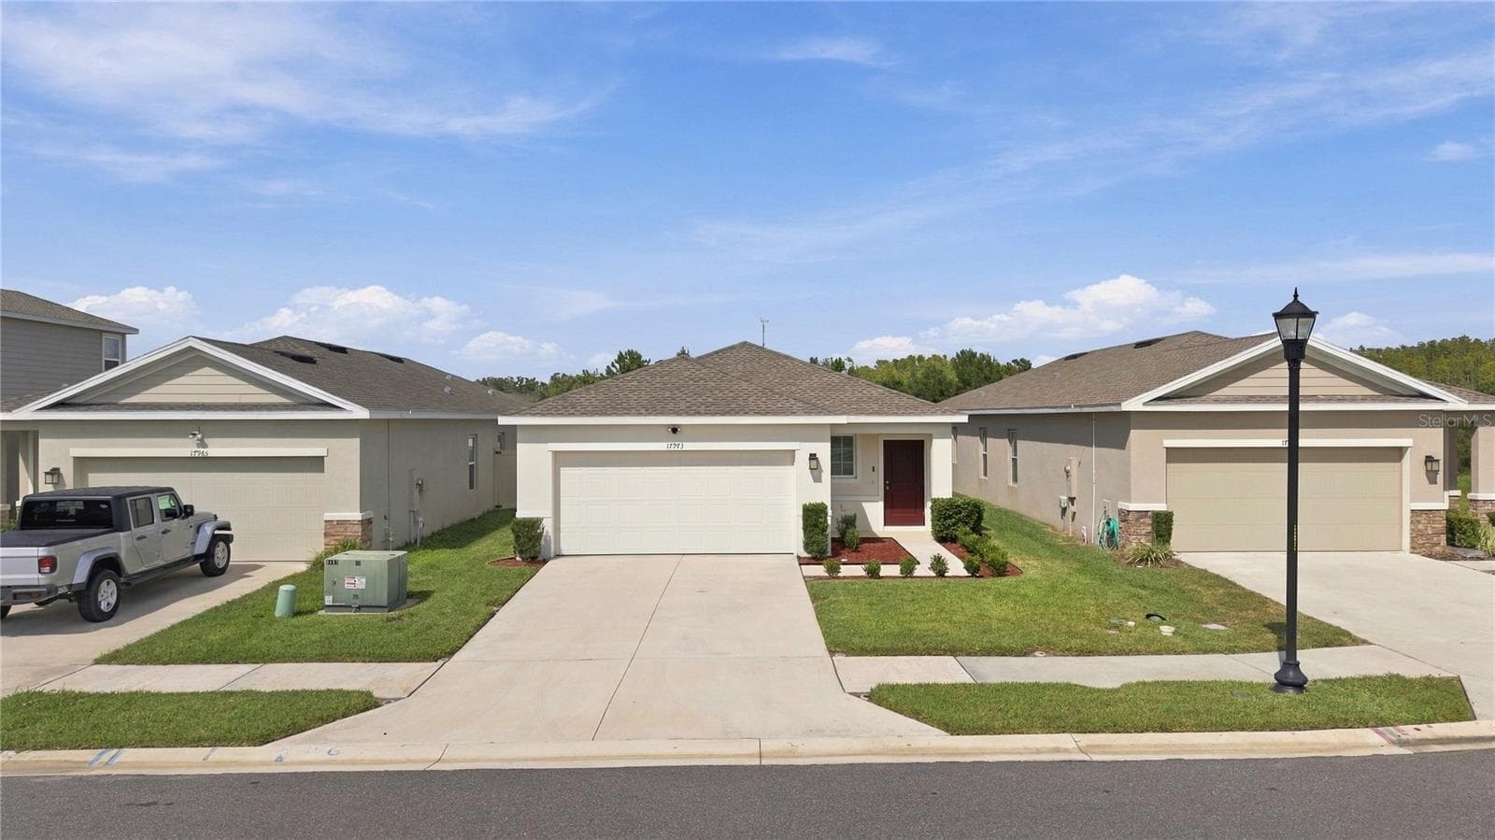
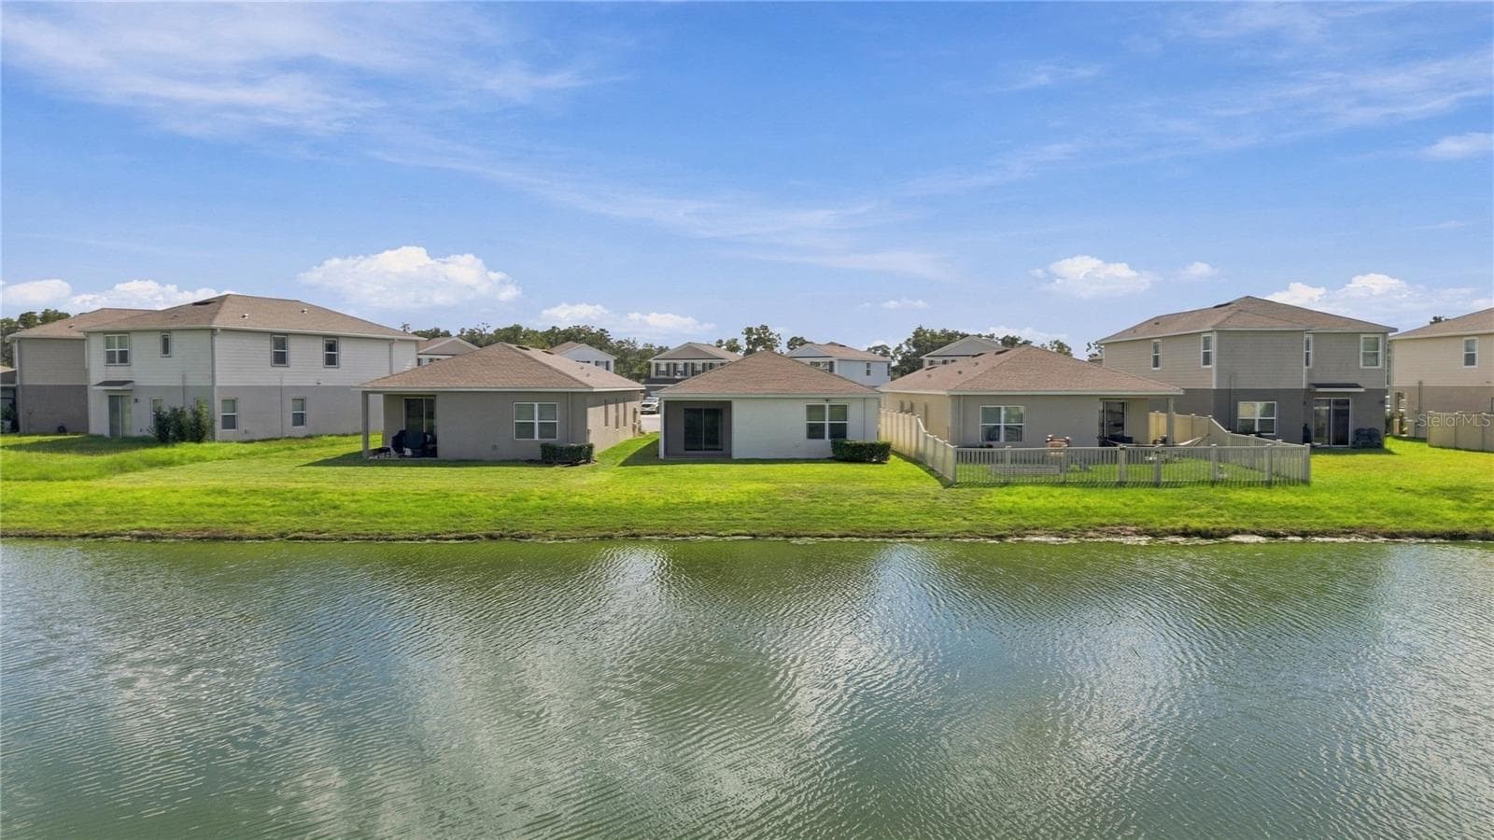
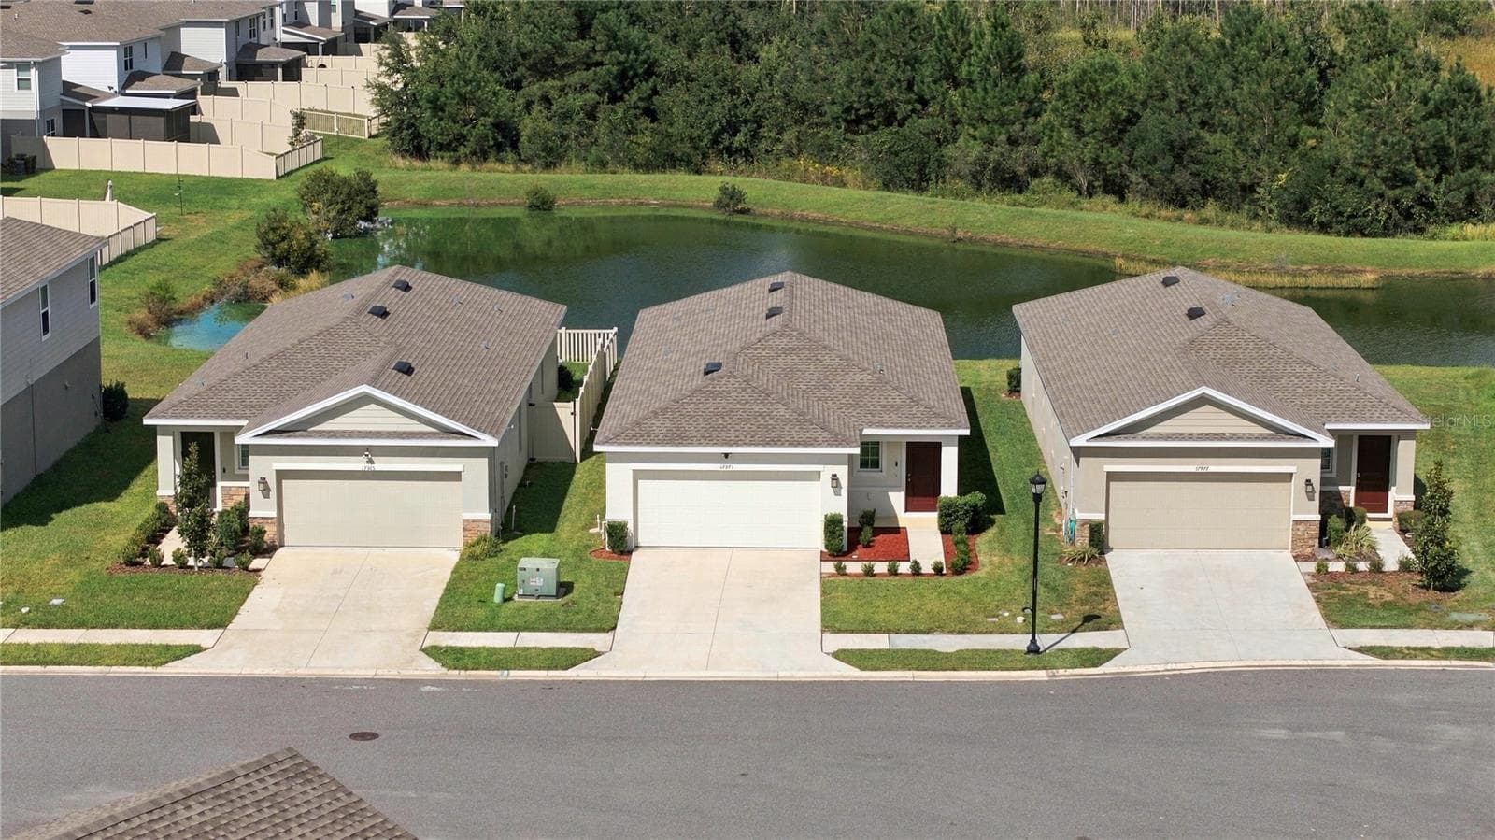
Home as Viewed with Neighbors on each side - 17973 DAIRY FARM CT, LAND O LAKES
Rear View of Home with Neighbors on each side - 17973 DAIRY FARM CT, LAND O LAKES
Home viewed from across the Lake - 17973 DAIRY FARM CT, LAND O LAKES
Home Perspective from middle of Lake - 17973 DAIRY FARM CT, LAND O LAKES
Home view from edge of Lake - 17973 DAIRY FARM CT, LAND O LAKES
Home View from Middle of Road - 17973 DAIRY FARM CT, LAND O LAKES
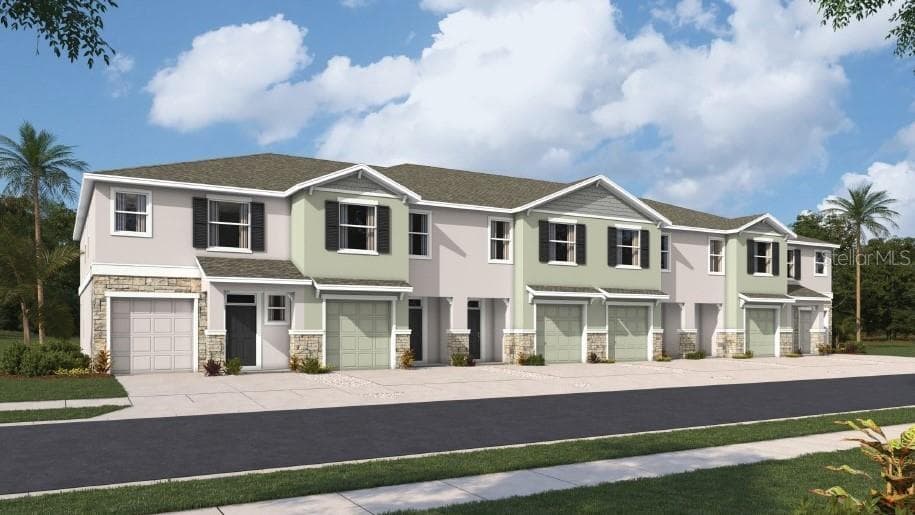
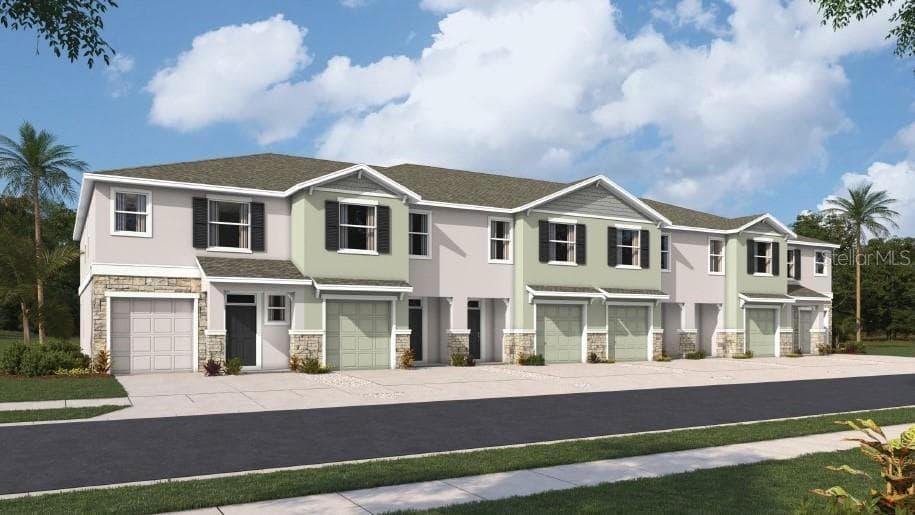
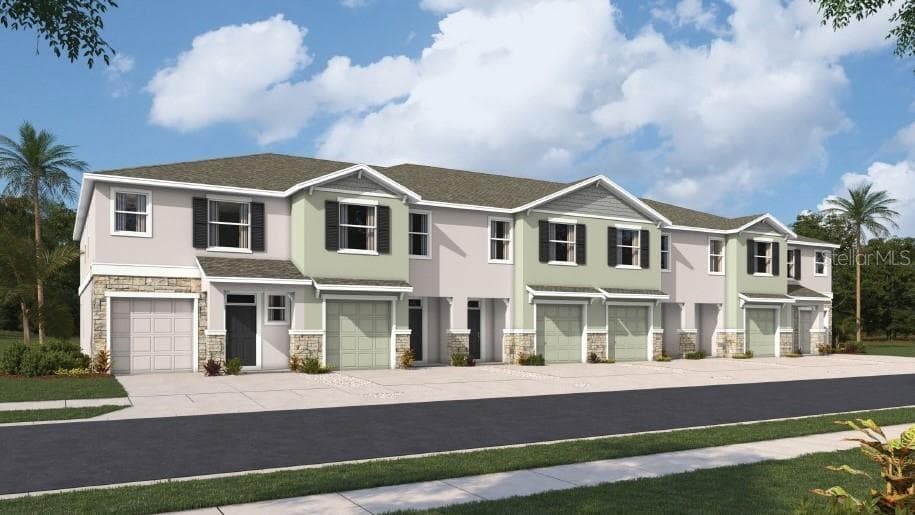
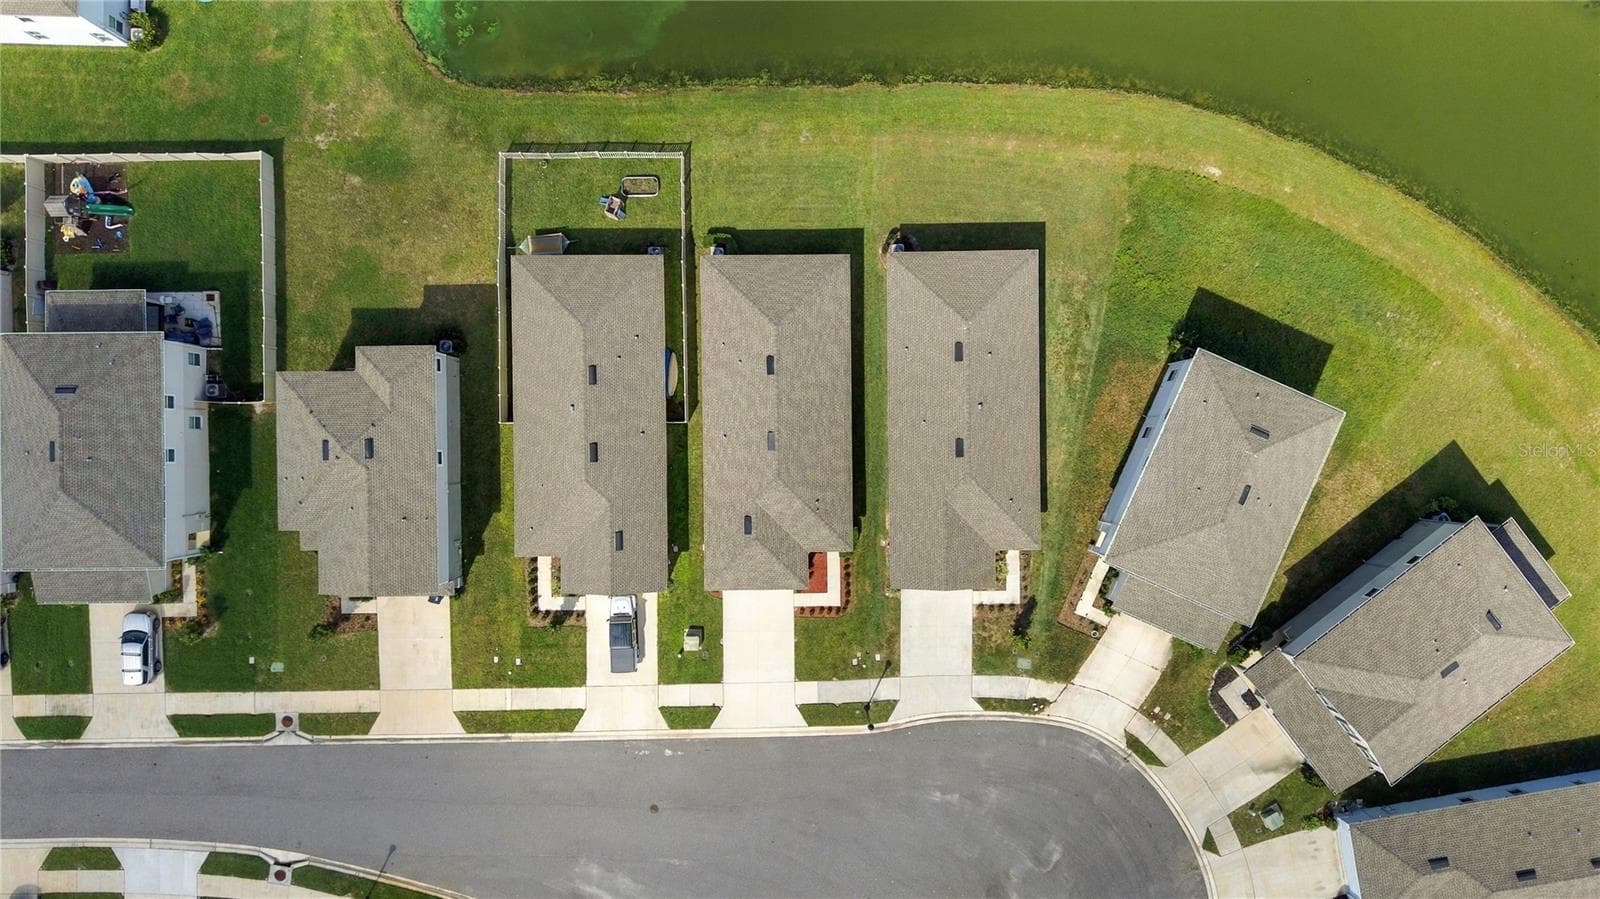
Drone View of Roof  - House is 4th one from Left to Right - 17973 DAIRY FARM CT, LAND O LAKES
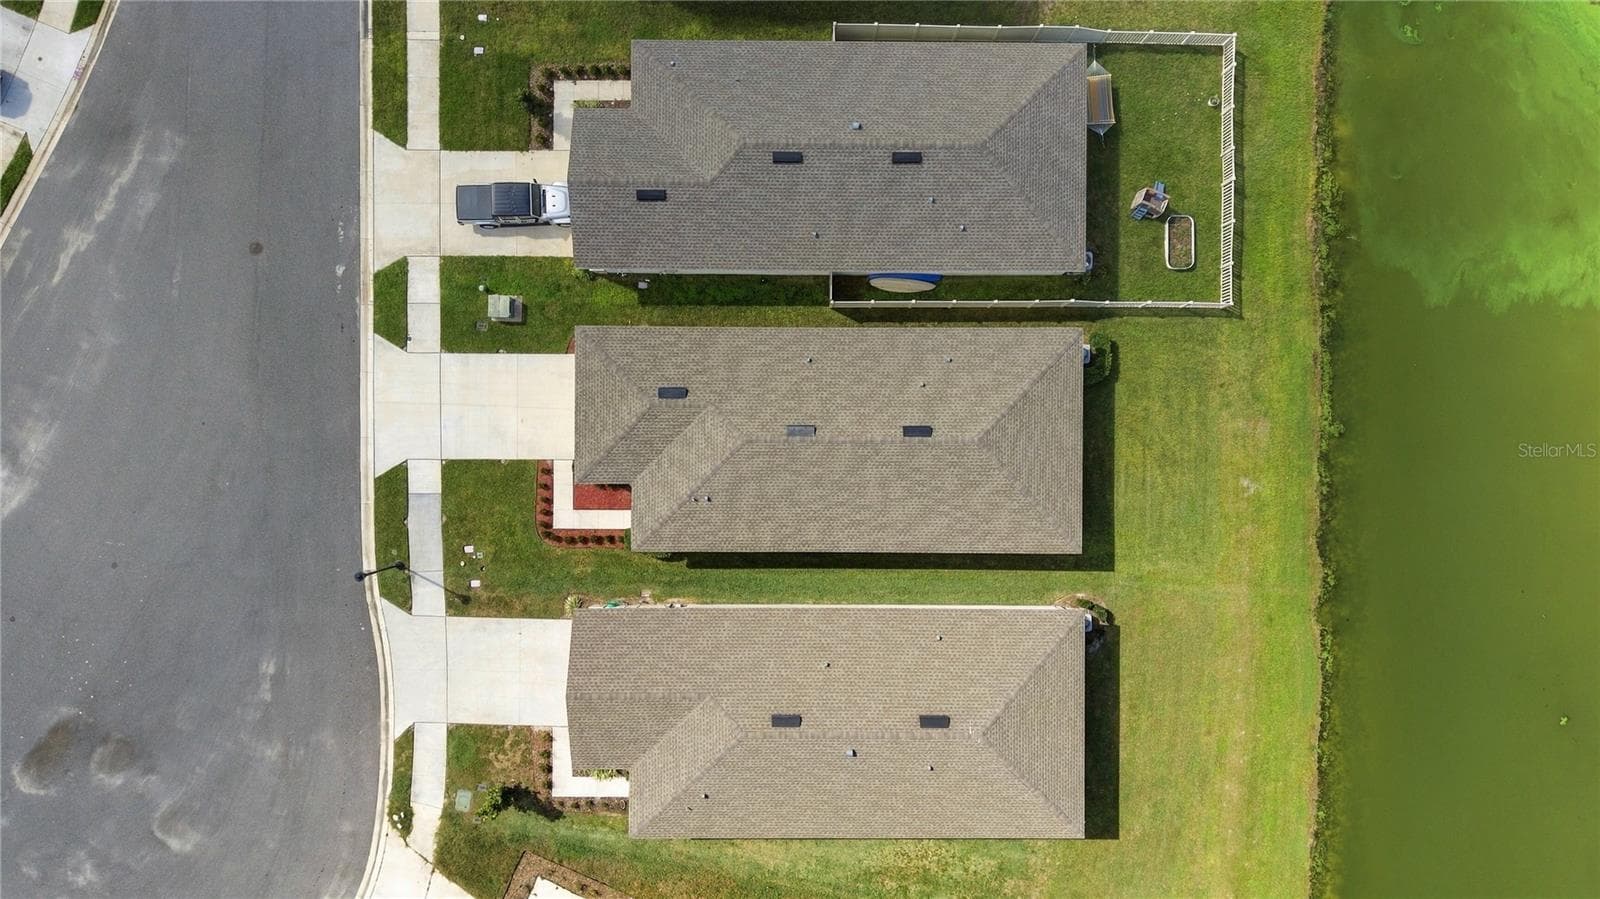
Drone View From Side Perspective - Home is middle one - 17973 DAIRY FARM CT, LAND O LAKES
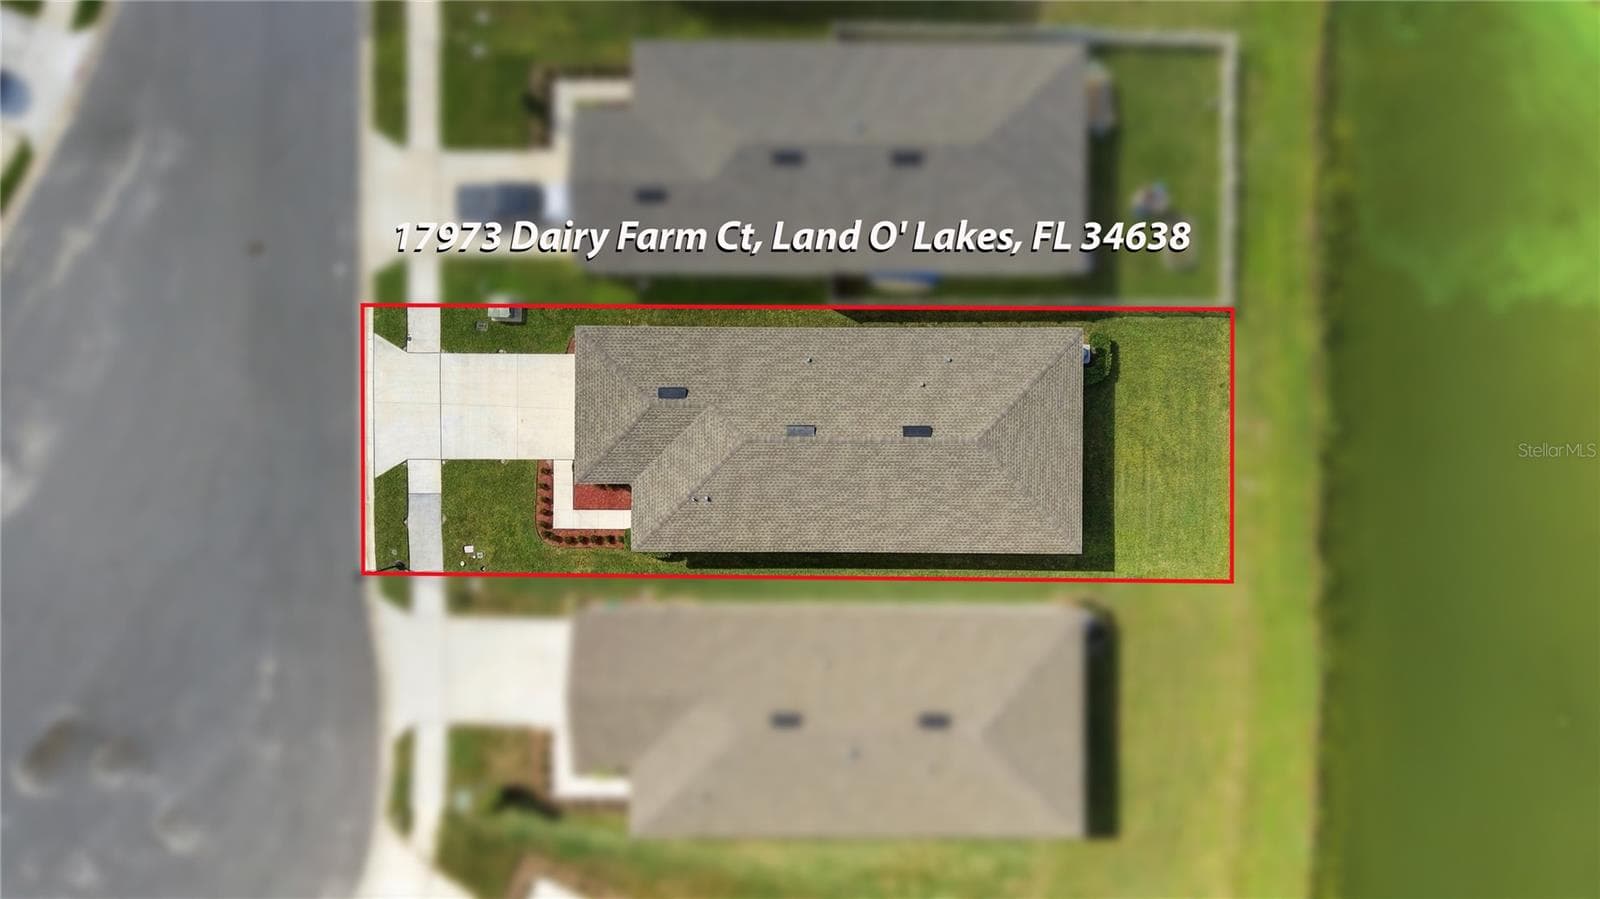
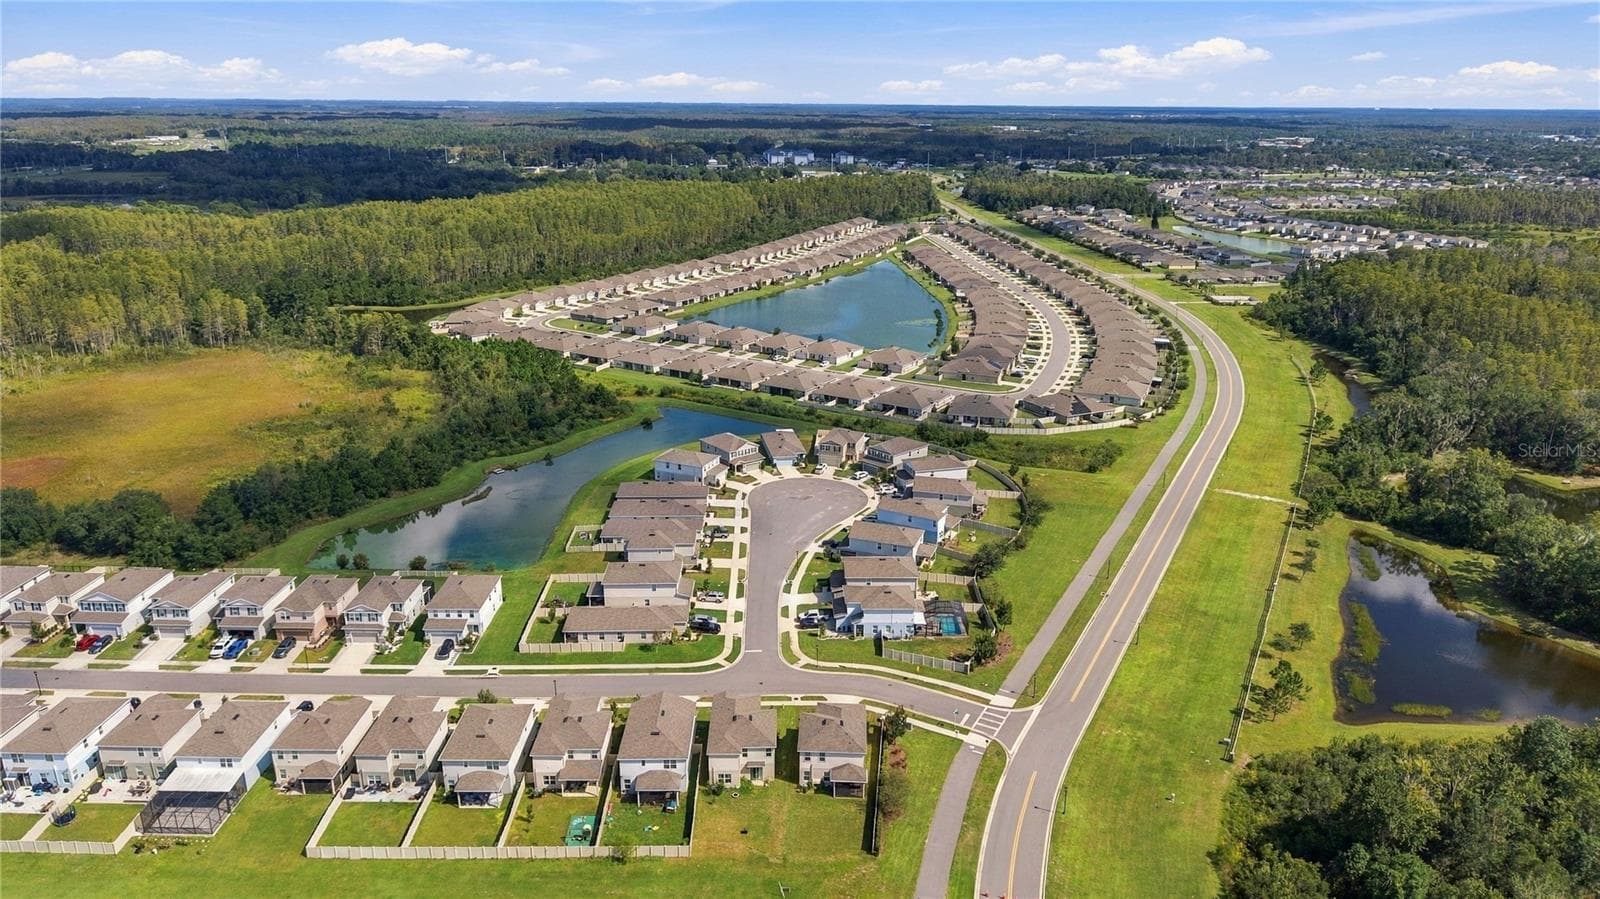
Drone View - 17973 DAIRY FARM CT, LAND O LAKES
Drone View Showing Lake and Conservation behind Lake - 17973 DAIRY FARM CT, LAND O LAKES
Drone View of Lake and Rear of Home showing Aerial View of Neighborhood from Conservation Perspective - 17973 DAIRY FARM CT, LAND O LAKES
Drone View of Neighborhood from End of Grand Live Oak Road - 17973 DAIRY FARM CT, LAND O LAKES
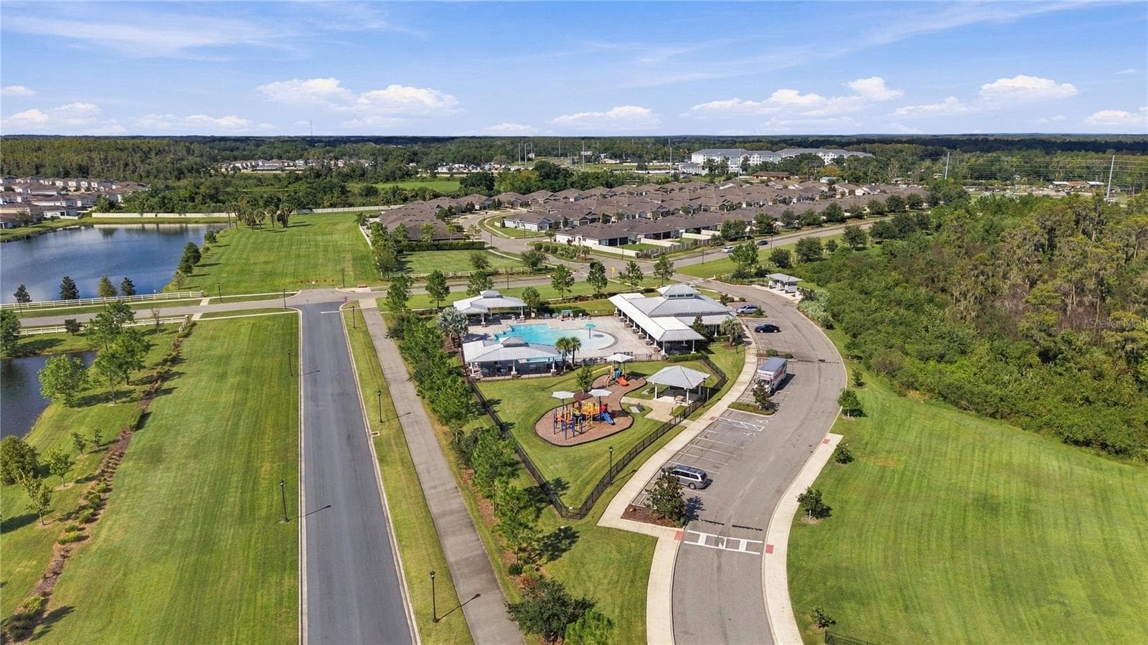
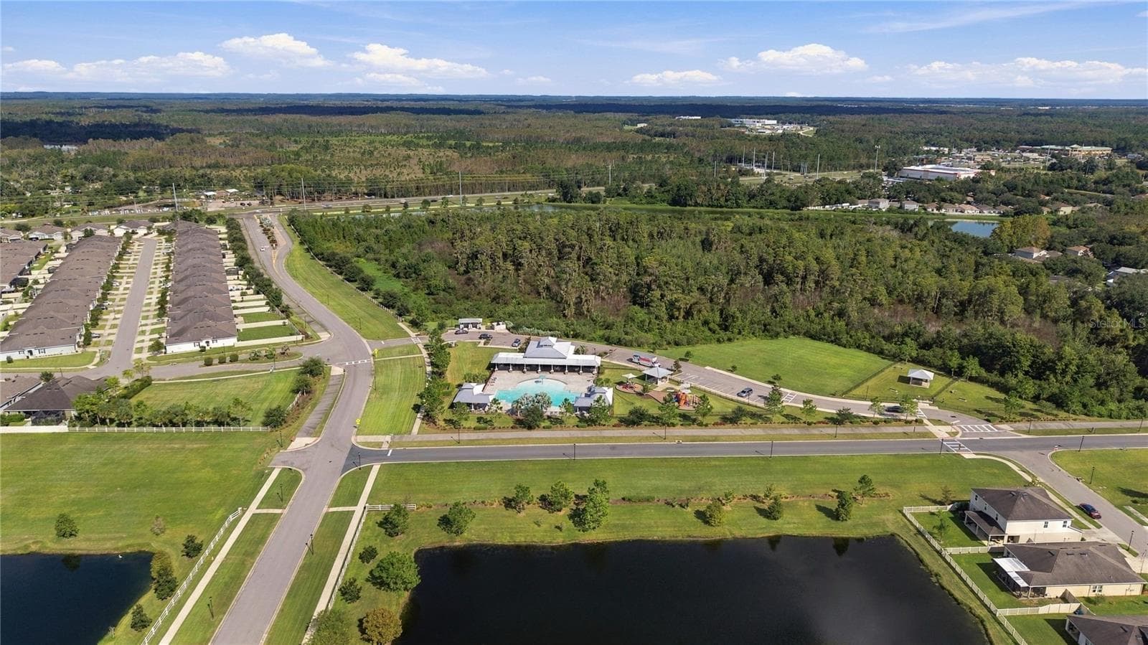
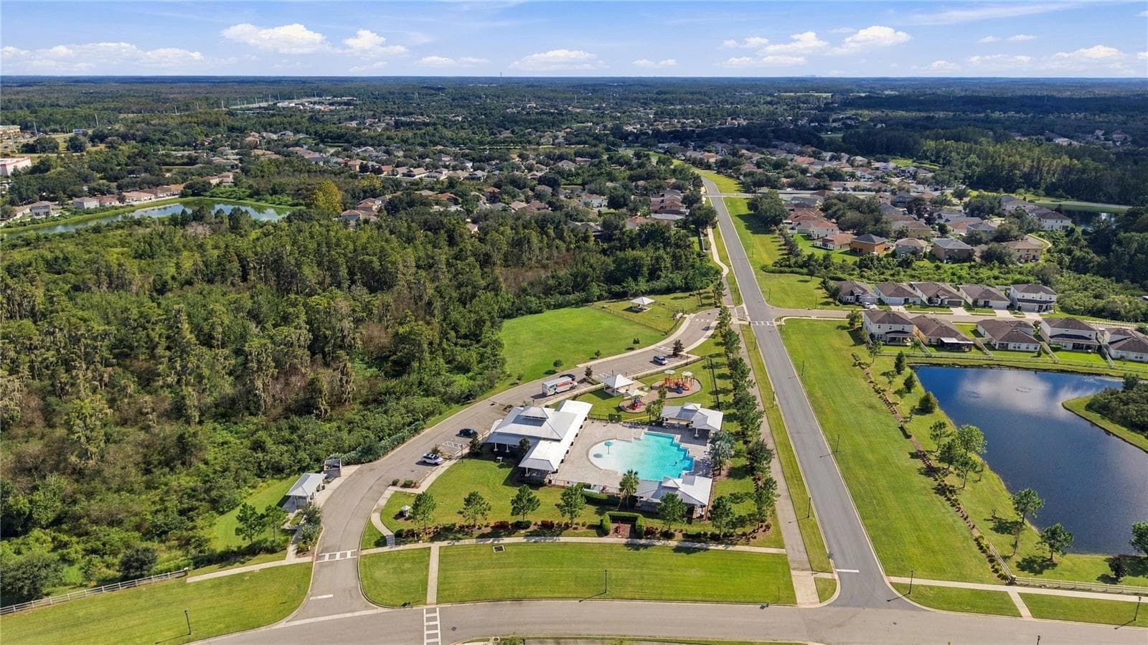
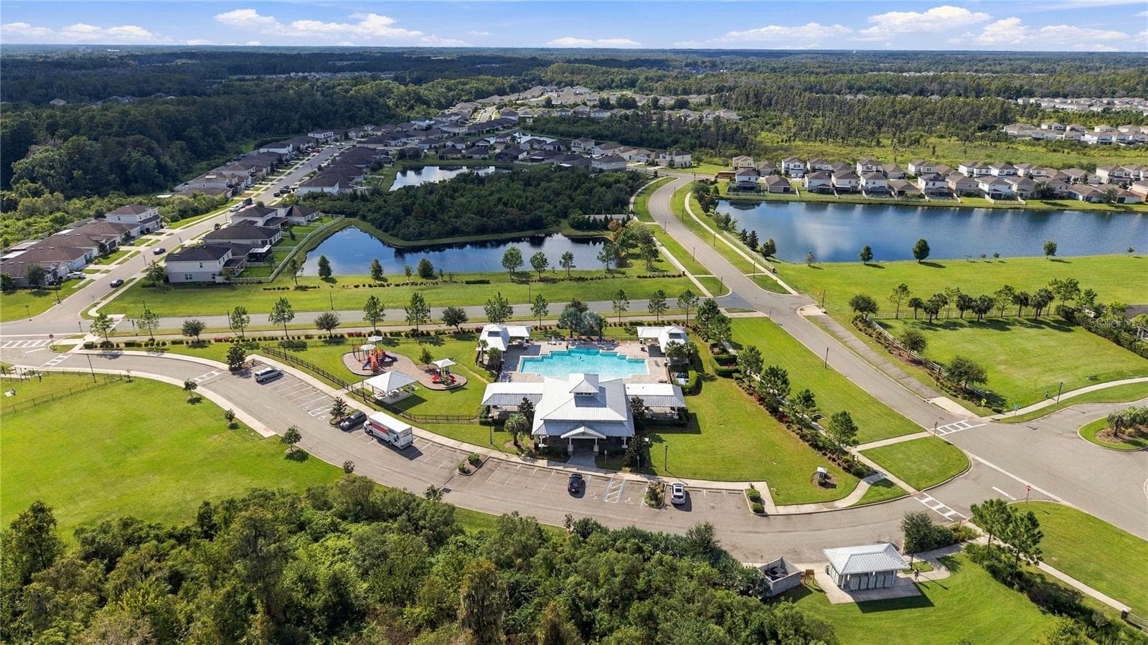
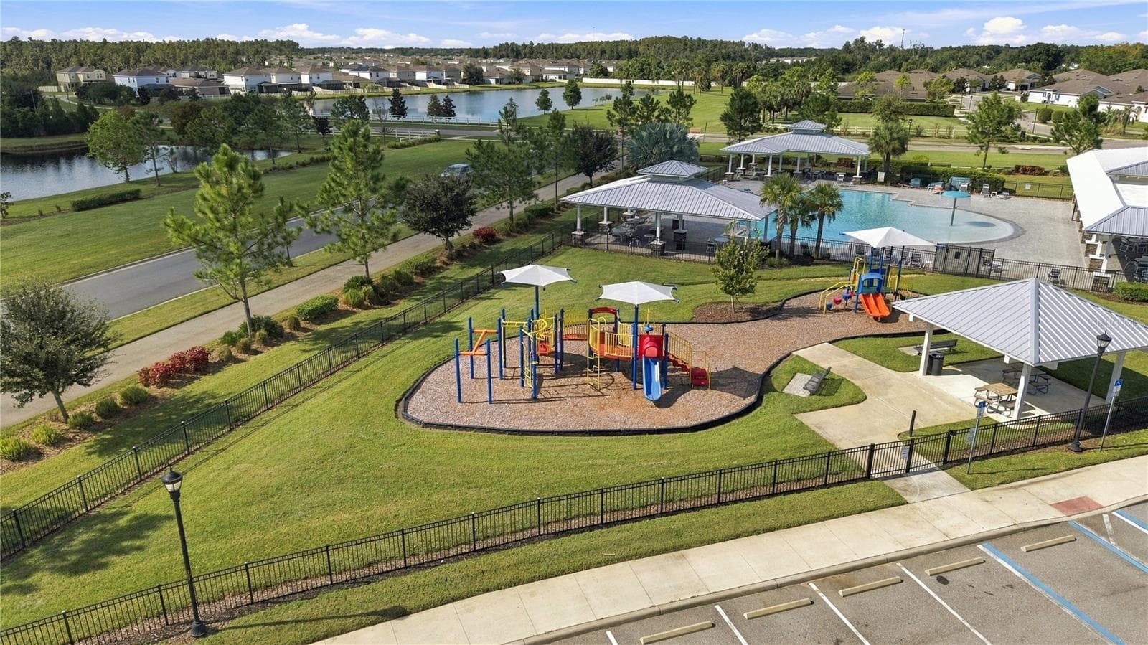
Drone View of Community Pool Area and Playground - 17973 DAIRY FARM CT, LAND O LAKES
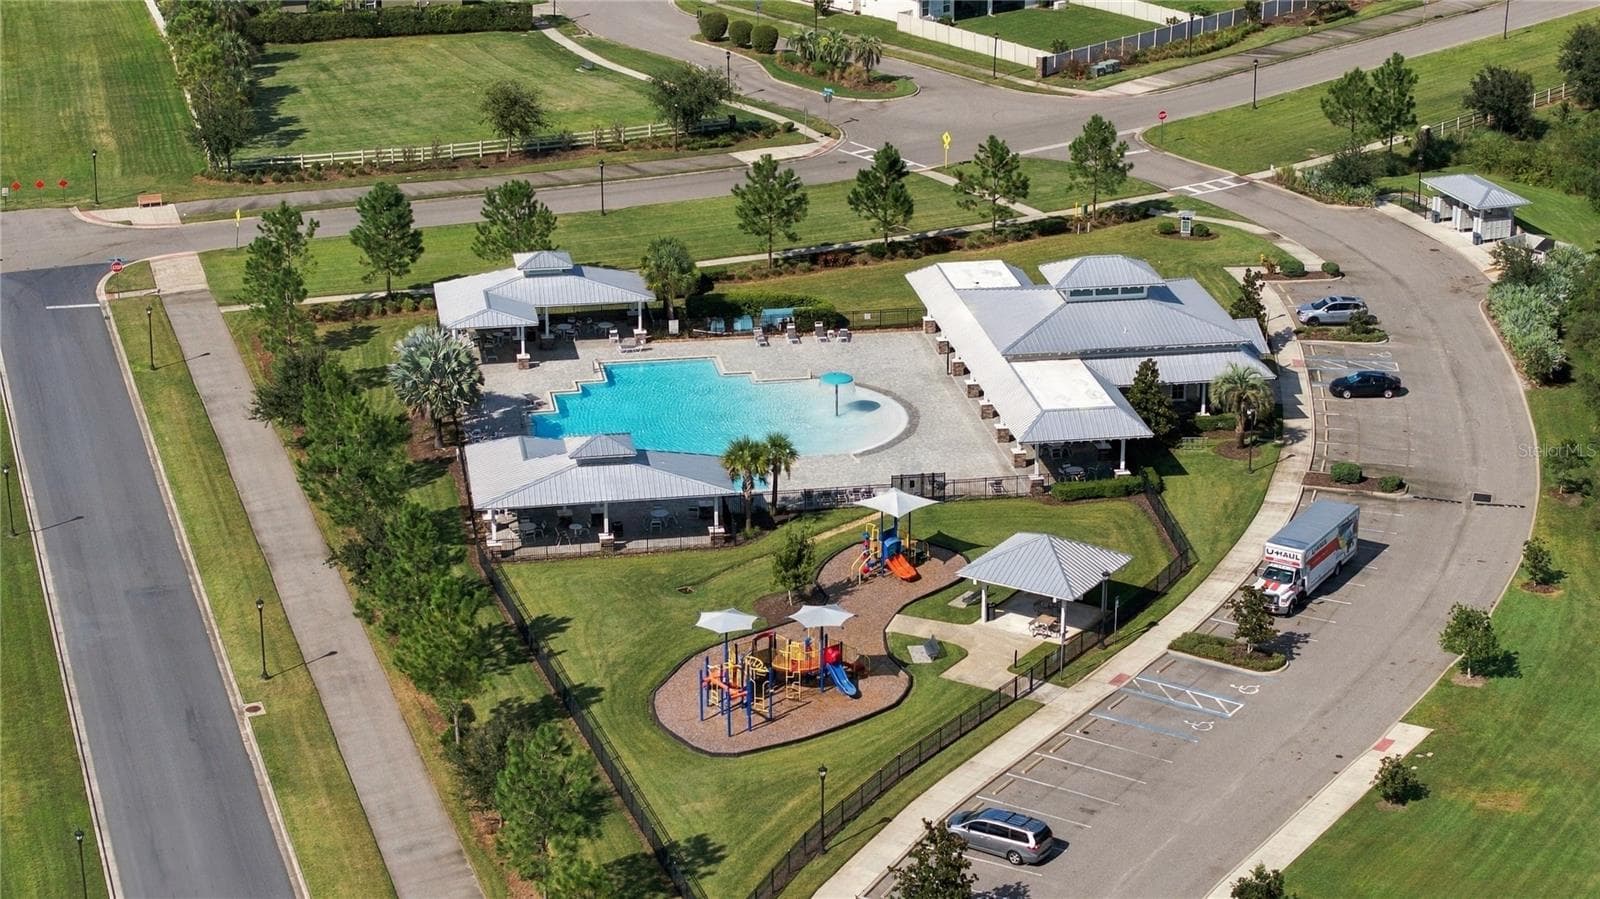
Closer look of Pool Area and Playground - 17973 DAIRY FARM CT, LAND O LAKES
View of Community Pool Area and Cypress Preserve Area - 17973 DAIRY FARM CT, LAND O LAKES
Pool Area and surrounding roads - 17973 DAIRY FARM CT, LAND O LAKES
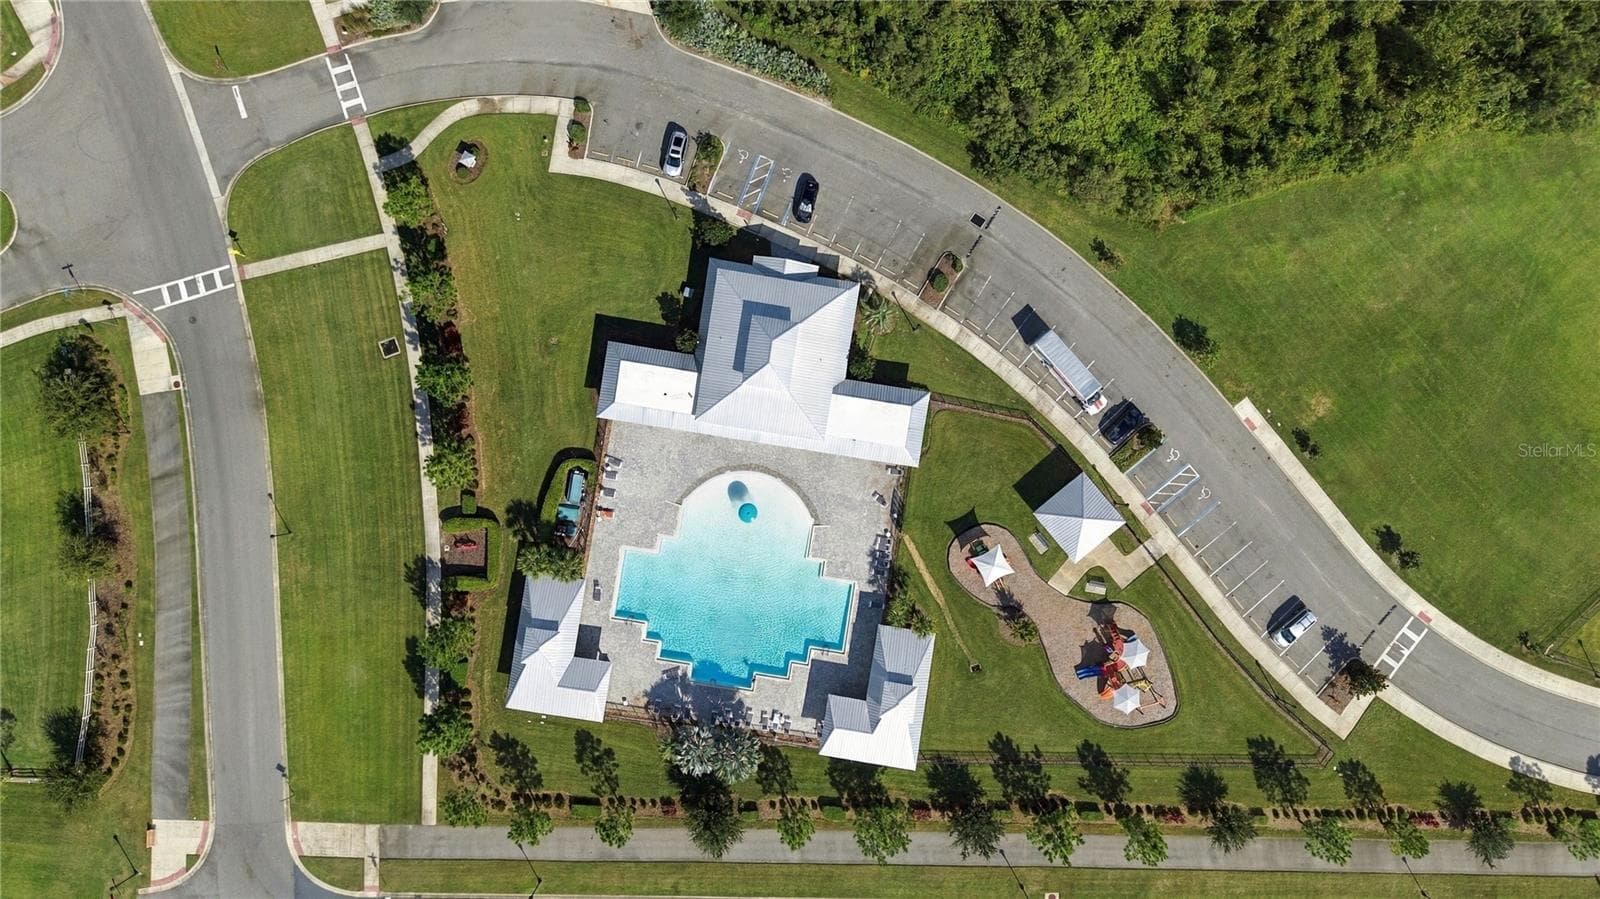
Direct View of Pool Area from Drone - 17973 DAIRY FARM CT, LAND O LAKES
Drone View of Pool Area - 17973 DAIRY FARM CT, LAND O LAKES
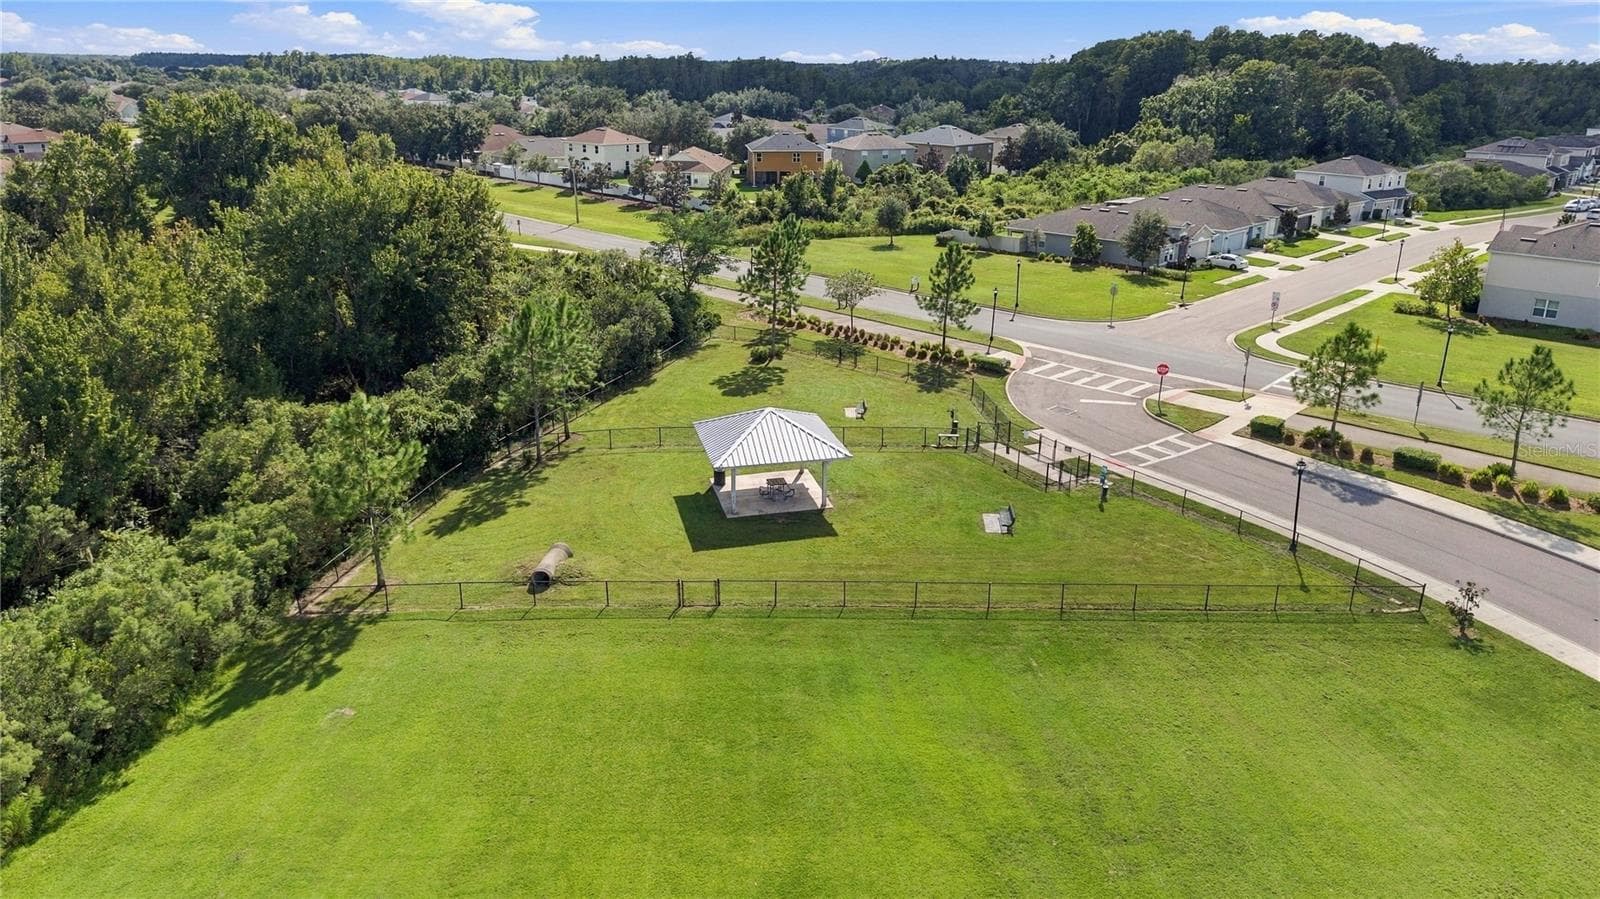
Dog Park Drone View - 17973 DAIRY FARM CT, LAND O LAKES
Playground Area Drone View - 17973 DAIRY FARM CT, LAND O LAKES
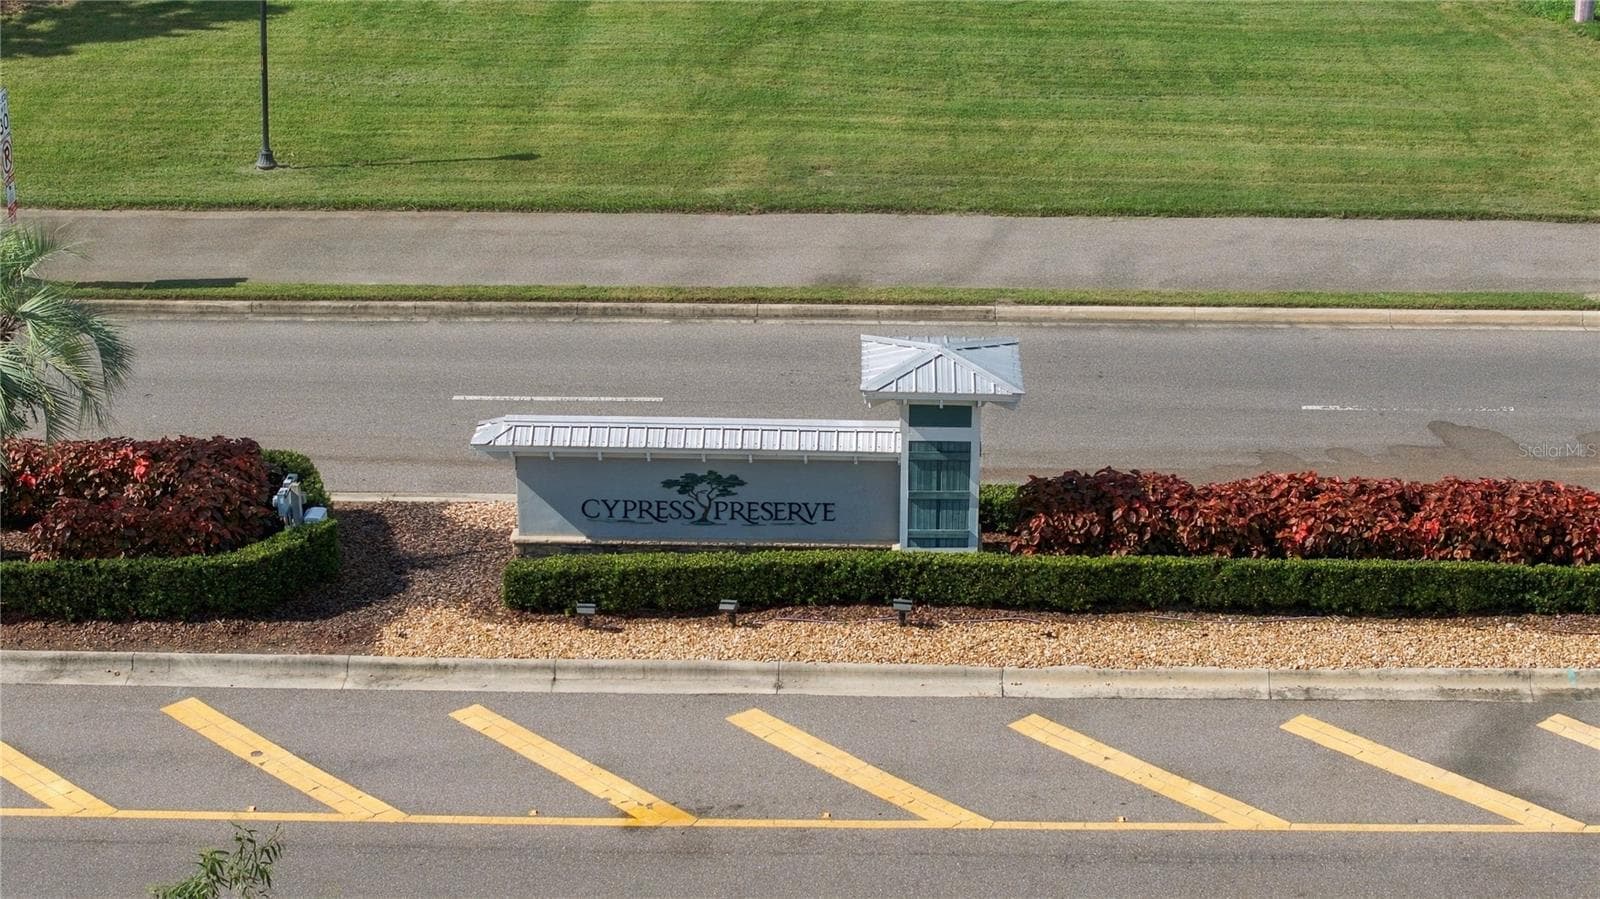
Cypress Preserve Entrance - 17973 DAIRY FARM CT, LAND O LAKES
108 photos

$306,000

17973 DAIRY FARM CT
LAND O LAKES, FL 34638
Listed by Esther Castro · CHARLES RUTENBERG REALTY INC
Bedrooms
3
Bathrooms
2
Living area
1,500 sqft
Year built
2023

About this home

PRICE REDUCED FOR QUICK SALE! Just Bring your toothbrush. Home is completely Turnkey Status. Just move right in! This is the Lowest Priced Single Family Home with 3 bedrooms on Waterfront in ENTIRE AREA! Only 3 years old - Waterfront Property - small lake adjacent to lovely wooded area for optimum privacy. No backyard neighbors. Flood Zone X and No Flood Insurance is Required. Immaculate Home! Picturesque water views help you to enjoy your morning coffee or enjoy a lovely sunset. This Modern Home built in 2023 is barely touched by time. Freshly painted inside and has been properly maintained and is move-in ready. NEW CARPETS JUST INSTALLED IN BEDROOMS. Tile Grout was cleaned and sealed very recently and looks great! Nestled on tranquil cul-de-sac. Primary Bedroom enjoys ensuite bath and is complete with dual sinks and Quartz Countertops with oversized walk in shower with sitting area. Secondary Bath has Quartz Countertops and tub. Kitchen has granite. This home has one-story homes on both sides so no 2nd story neighbors invading your privacy. Very low HOA Fees of $45.31 every quarter and includes Resort Style Community Pool, Fun Splash Zone, Playground, Dog Park and walking trails. Community boasts very wide sidewalks for great walkability. CDD Fees are included in taxes. St Augustine Grass in front and back yard, recently mulched and upgraded sprinklers including back yard. Best Priced Home in entire community! Home has never had renters or pets. Has only had one owner and immaculately kept.

Highlights

Waterfront

Property details

MLS
Stellar MLS
MLS #
MFRTB8543321
Property type
Single Family Residence
Subdivision
CYPRESS PRESERVE PH 3D 3E & 4B
Status
Active
Days on market
54
On market date
August 28, 2026
Stories
N/A
Total bathrooms
2
Garage spaces
2
Parking spaces
N/A
Lot size
0.11 acres
Loading map…

Nearby schools

Within 10 miles. School directory data from the National Center for Education Statistics (NCES), accessed via the Urban Institute Education Data API. Local Score is calculated by INNOVATE Real Estate; where a state rating is shown, it comes from that state's own official school report card.

Elementary
CONNERTON ELEMENTARY SCHOOL
4.15 mi away · Grades -1-5
Nearest school -- attendance-zone data not available here
3.0
Local Score (student-teacher ratio only (preliminary -- will incorporate state test-score data once available)) -- not an official state rating
Enrollment
906
Student:teacher ratio
17.1:1
District
PASCO
Middle
CREWS LAKE MIDDLE SCHOOL.
4.67 mi away · Grades 6-8
Nearest school -- attendance-zone data not available here
3.0
Local Score (student-teacher ratio only (preliminary -- will incorporate state test-score data once available)) -- not an official state rating
Enrollment
765
Student:teacher ratio
17.8:1
District
PASCO
High
SHERIFF'S DETENTION CENTER
2.16 mi away · Grades 6-12
Nearest school -- attendance-zone data not available here
Not yet rated
Local Score not yet available for this school
Enrollment
7
District
PASCO

Walkability

Blended score for LAND O LAKES's center, calculated by INNOVATE Real Estate from two sources: the EPA's National Walkability Index (street network, transit, land-use mix) and Google Places amenity data (what's actually reachable on foot from this point). 60% EPA National Walkability Index + 40% nearby-amenity density (Google Places).

24
Car-dependent
out of 100
EPA National Walkability Index
4.5 / 20 -- Least walkable
Google Places amenity density
25 / 100
Restaurants & cafes6
Grocery stores0
Parks2
Schools0
Transit stops0
Pharmacies0

Market position

How this listing compares to current activity in LAND O LAKES, from live MLS data.

On the market 54 days -- 32 fewer days than LAND O LAKES's current average of 86 days.
For reference, the median list price across 783 active listings in LAND O LAKES right now is $380,000.

Mortgage calculator

Estimate only - actual rate and payment depend on your lender, credit, and loan program.

$
%
%
Adjust tax / insurance estimates
% / yr
$
/mo
Est. monthly payment
$1,993/mo
$61,200 down
$244,800 loan
Principal & interest$1,588
Property tax (est.)$255
Home insurance (est.)$150

Similar homes you might like

Data source: Listing information provided by Stellar MLS (mfrmls) via Trestle/CoreLogic. Last updated 2 days ago.

Information herein deemed reliable but not guaranteed; all measurements, school assignments, HOA fees, taxes, and feature lists are approximate and should be independently verified. Equal Housing Opportunity.