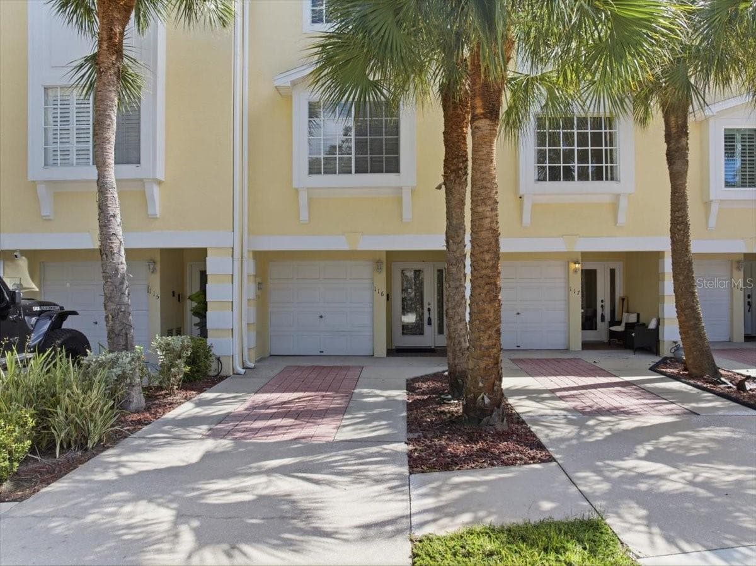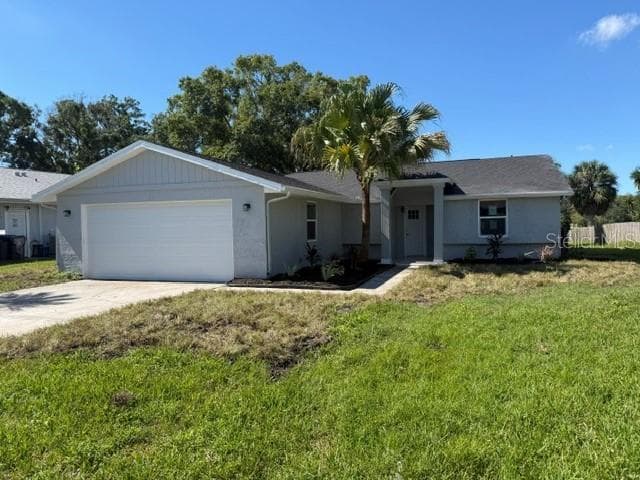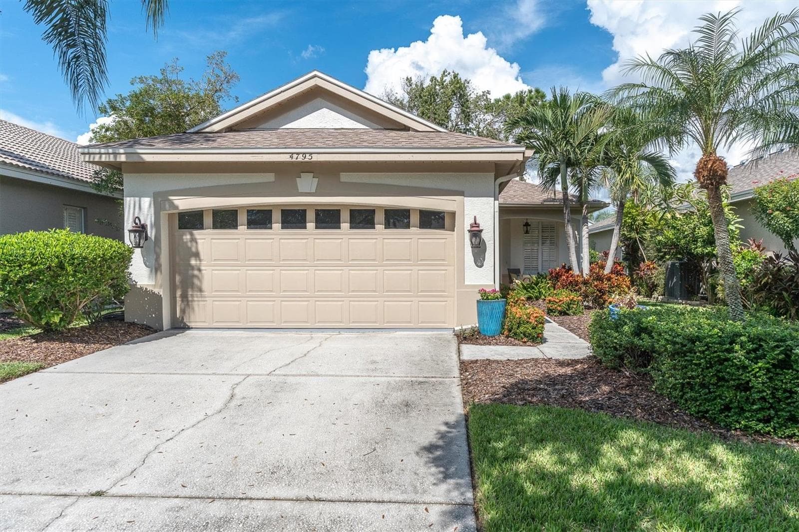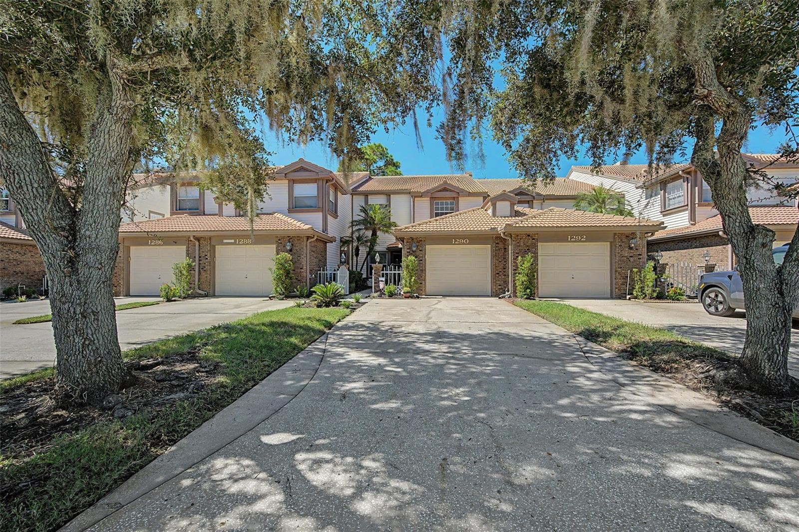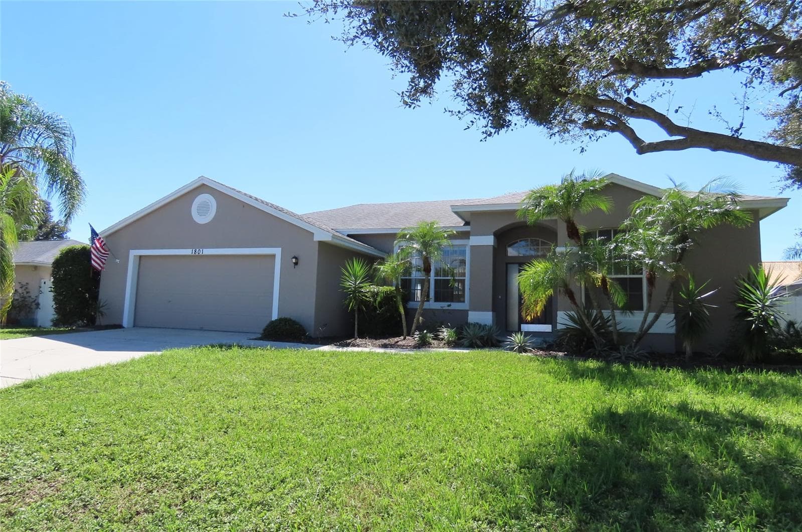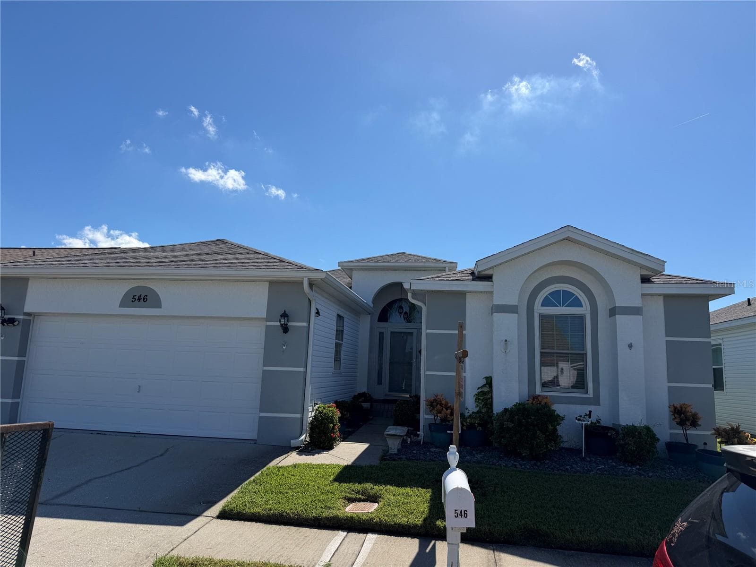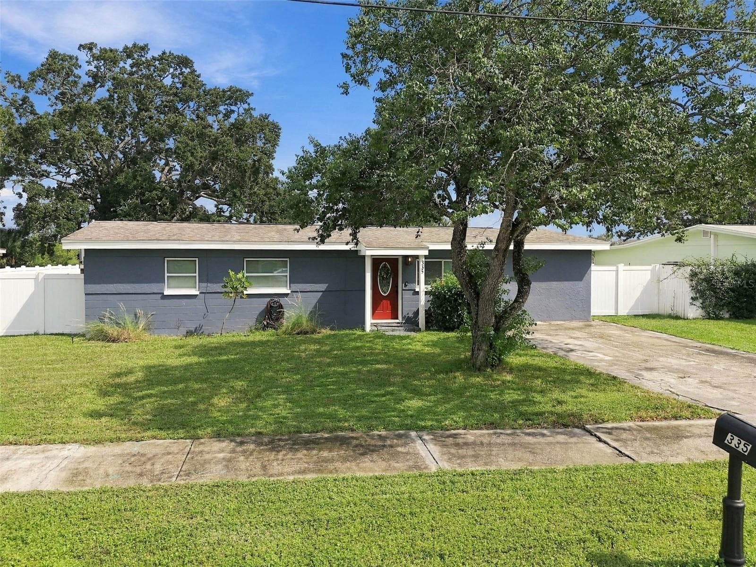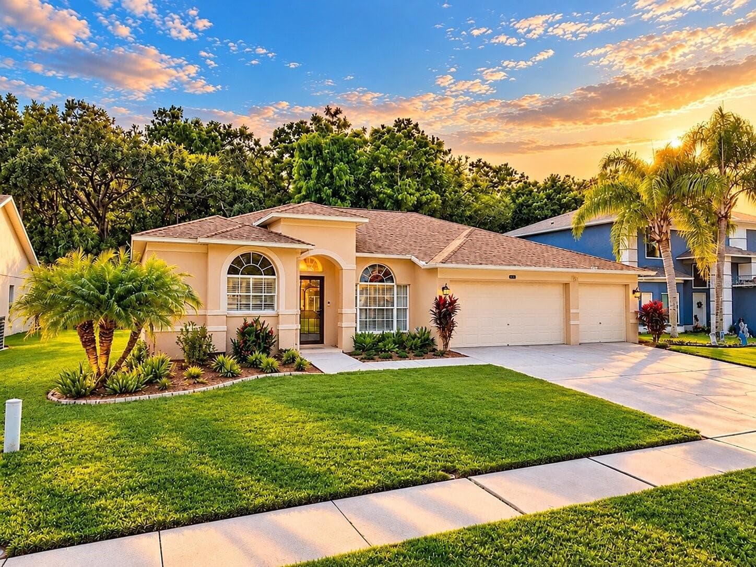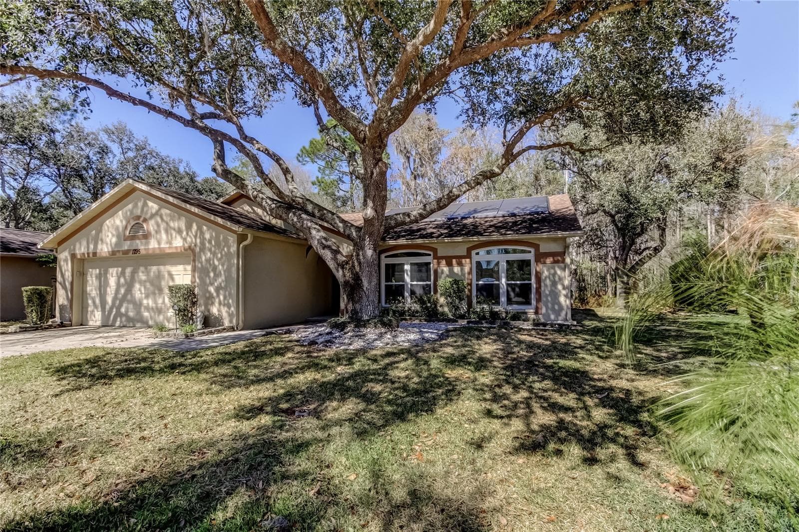

Single Family Residence at 1795 BAYHILL DR, OLDSMAR
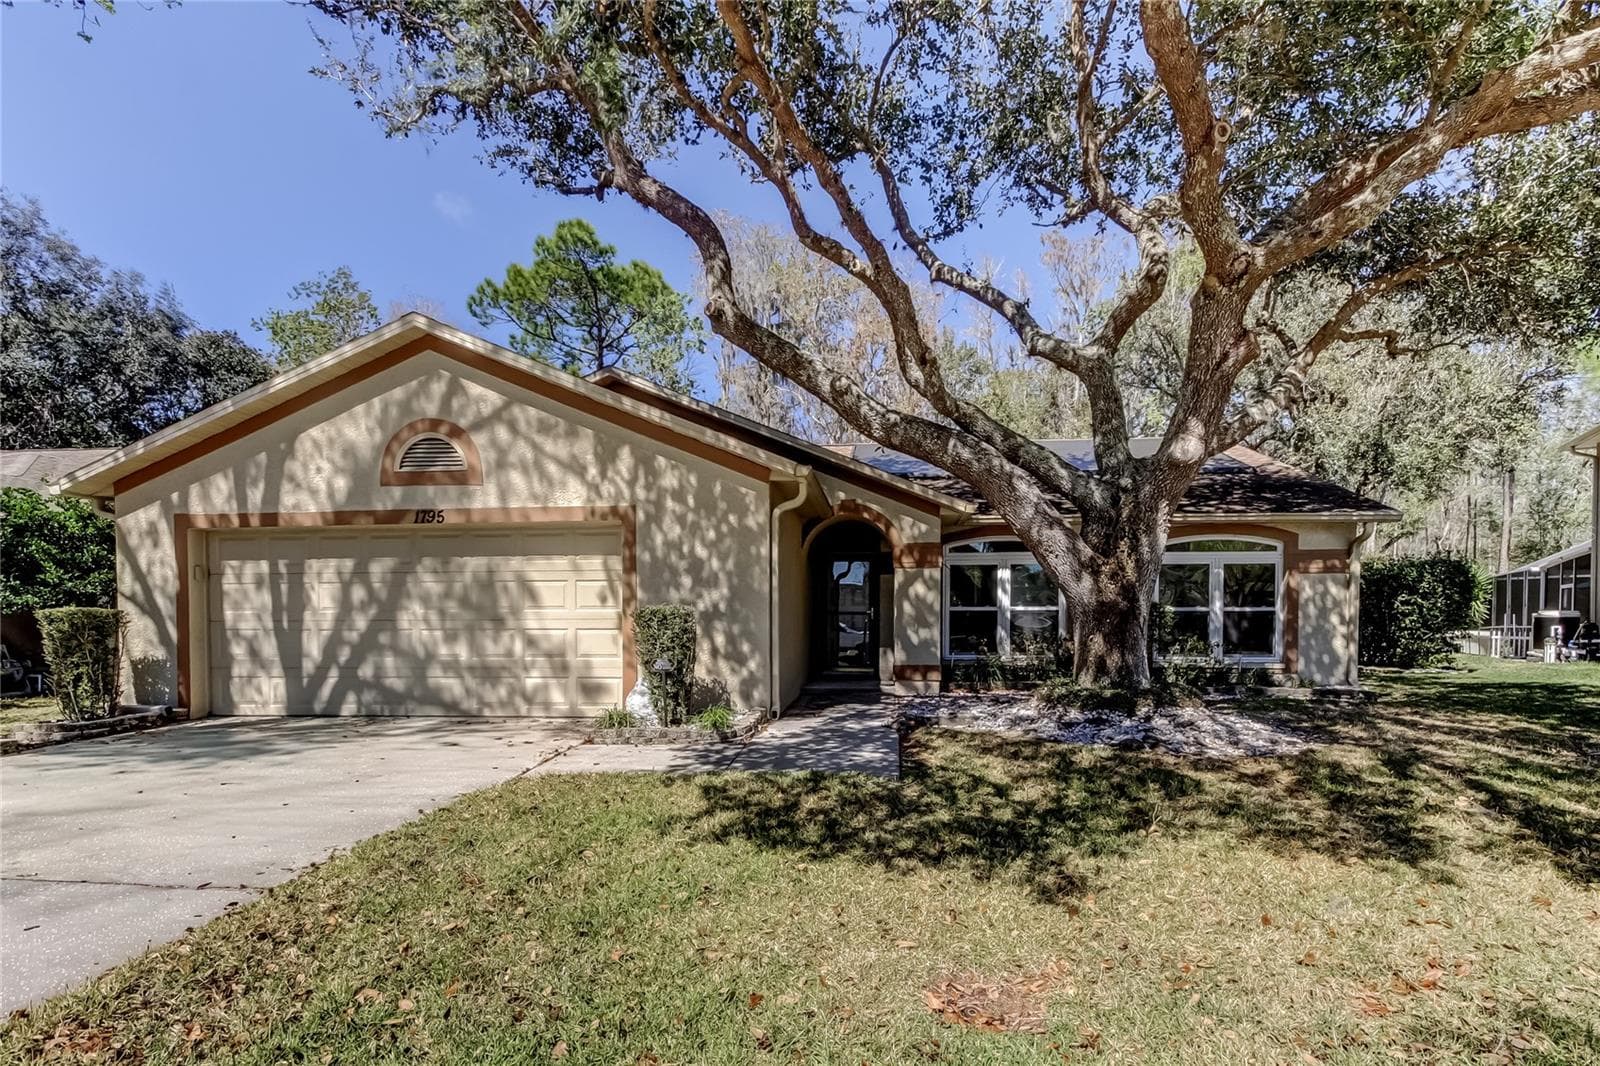
Single Family Residence at 1795 BAYHILL DR, OLDSMAR, photo 2 of 67
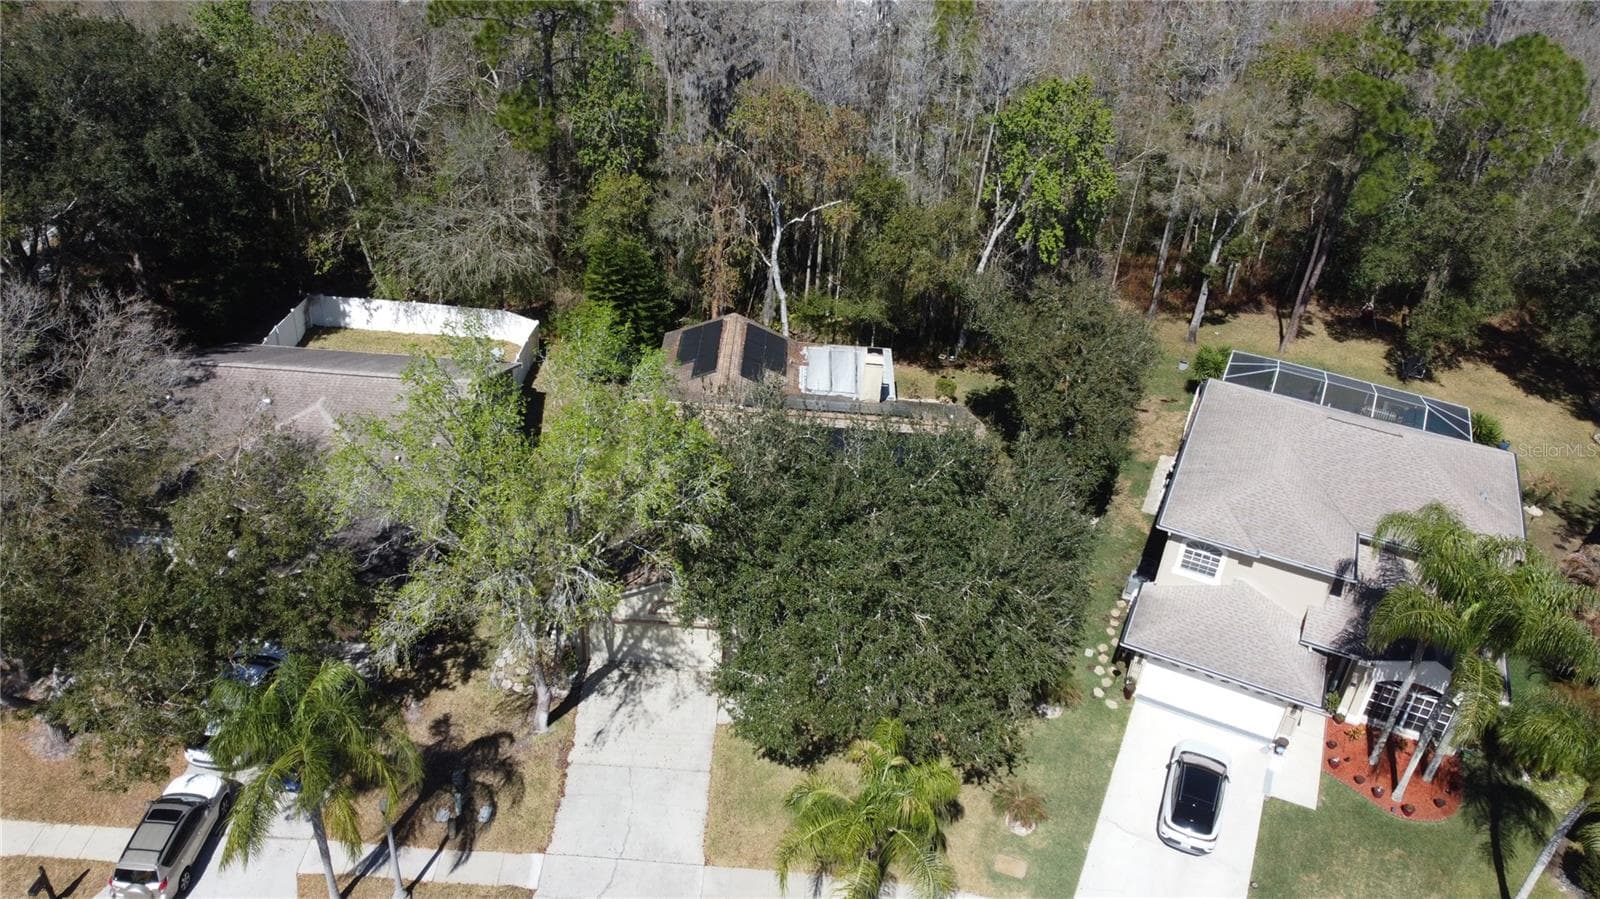
Single Family Residence at 1795 BAYHILL DR, OLDSMAR, photo 3 of 67
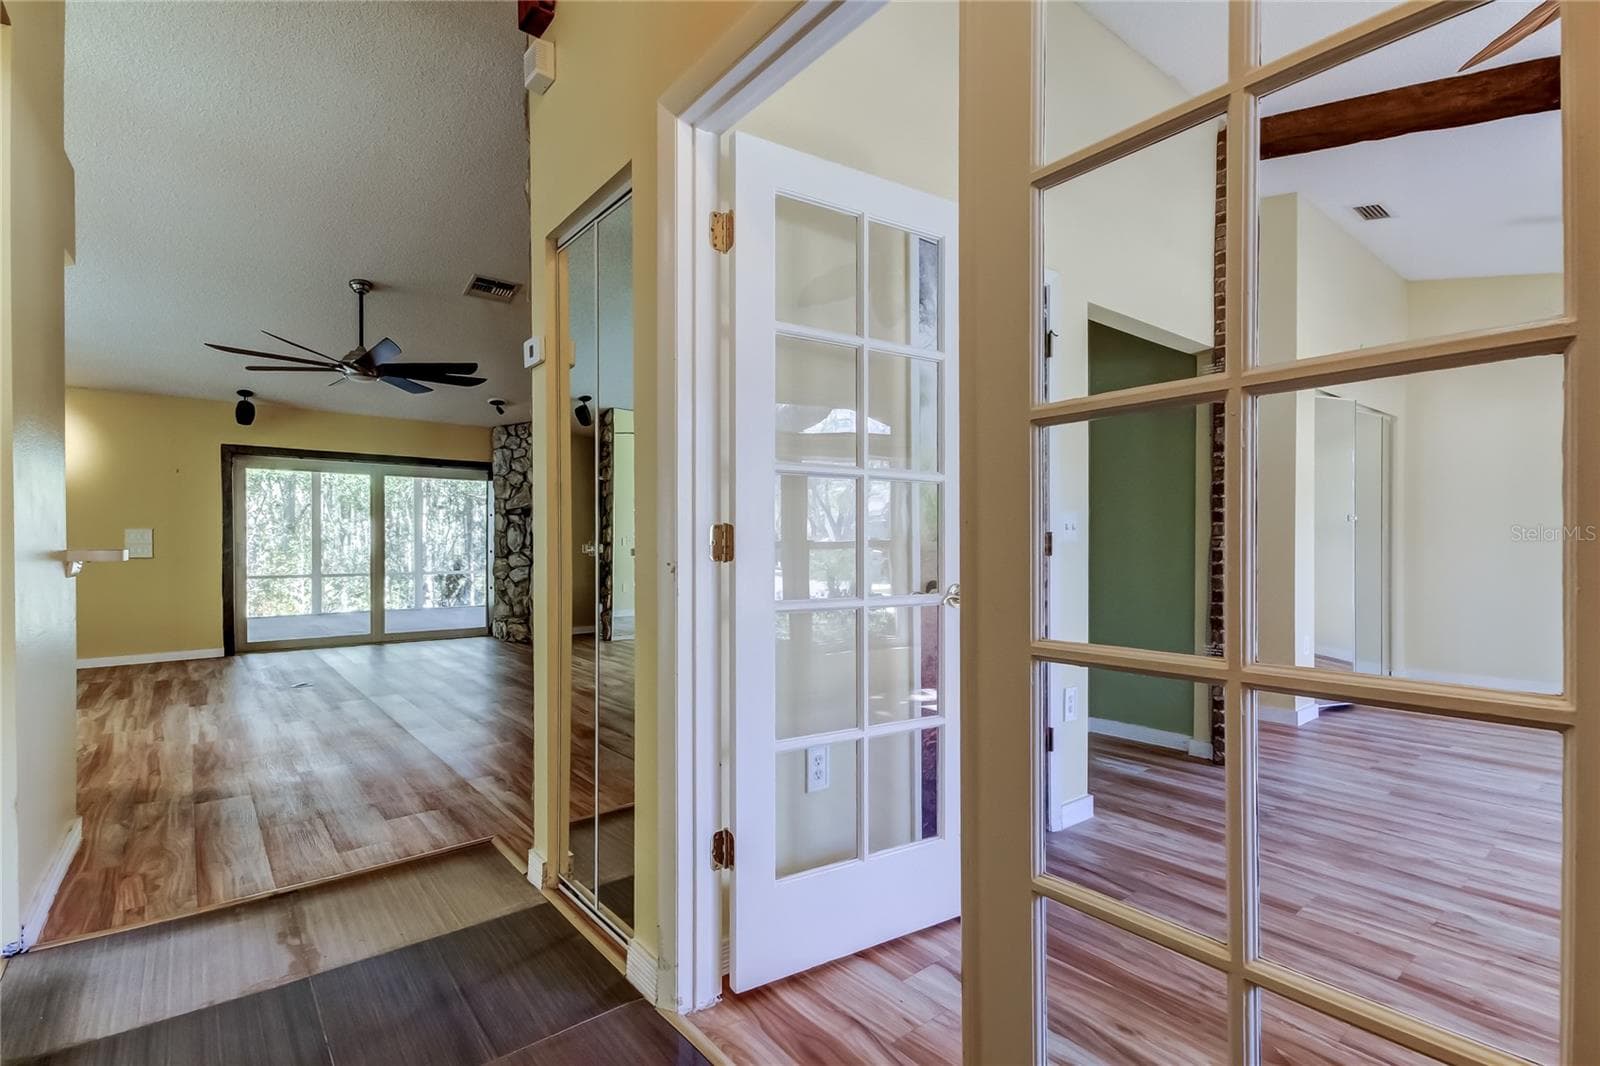
Single Family Residence at 1795 BAYHILL DR, OLDSMAR, photo 4 of 67
Single Family Residence at 1795 BAYHILL DR, OLDSMAR, photo 5 of 67
Single Family Residence at 1795 BAYHILL DR, OLDSMAR, photo 6 of 67
Single Family Residence at 1795 BAYHILL DR, OLDSMAR, photo 7 of 67
Single Family Residence at 1795 BAYHILL DR, OLDSMAR, photo 8 of 67
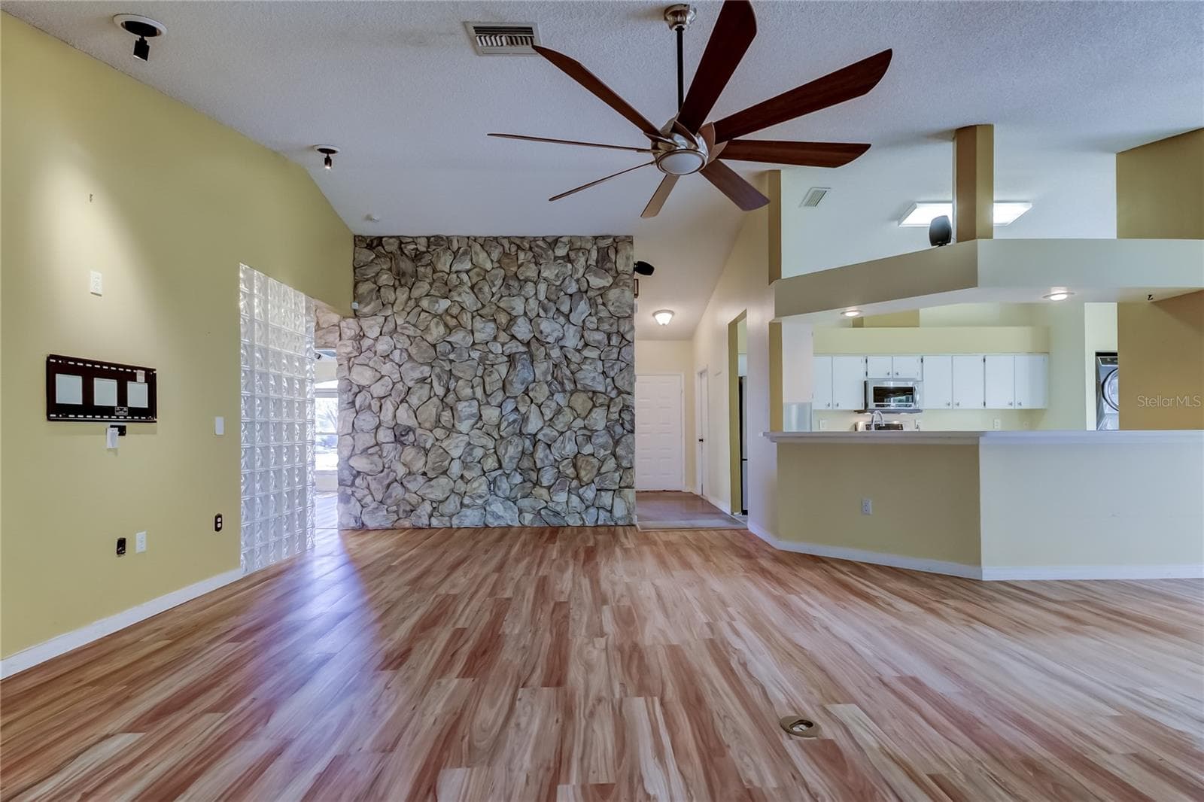
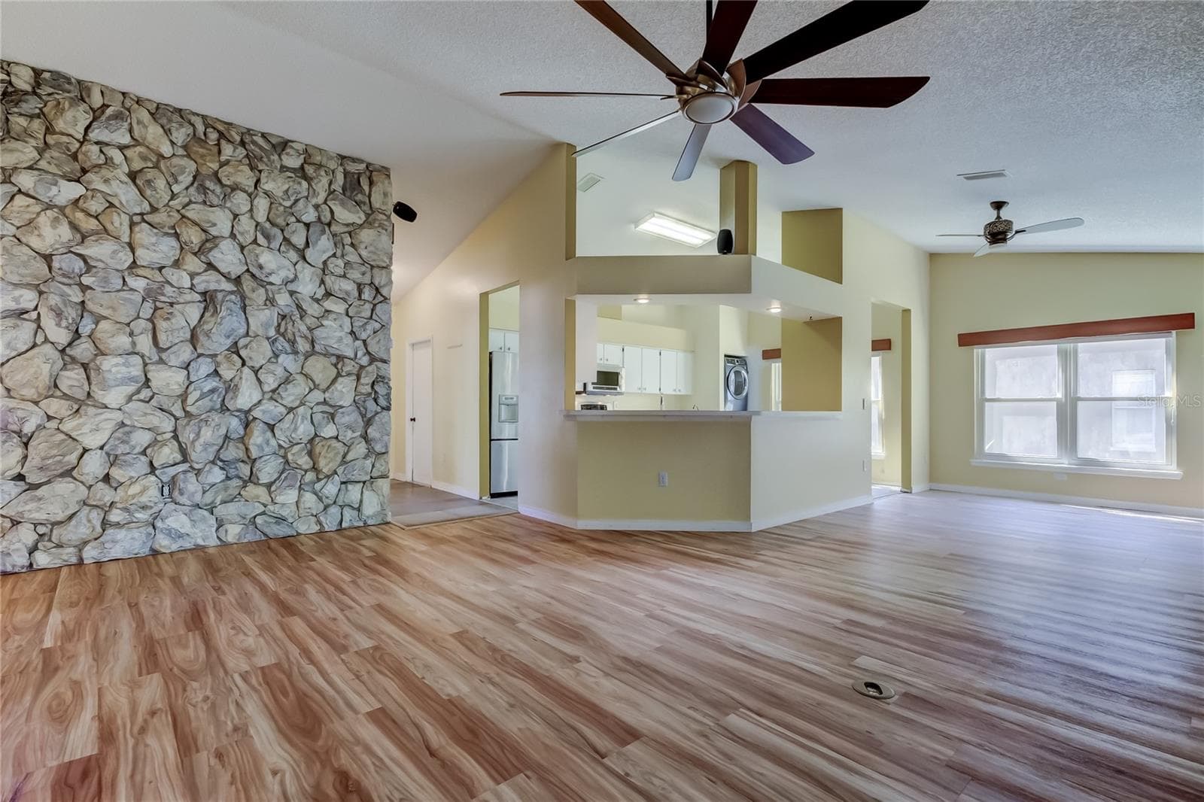
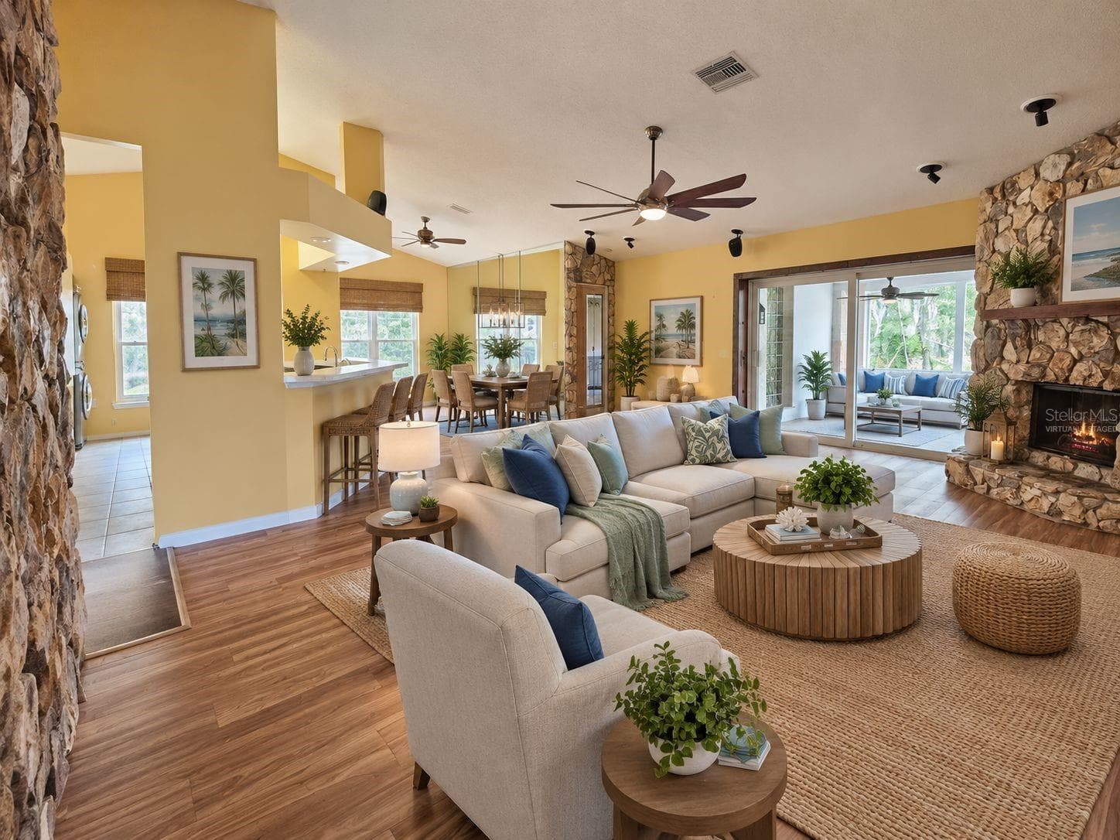
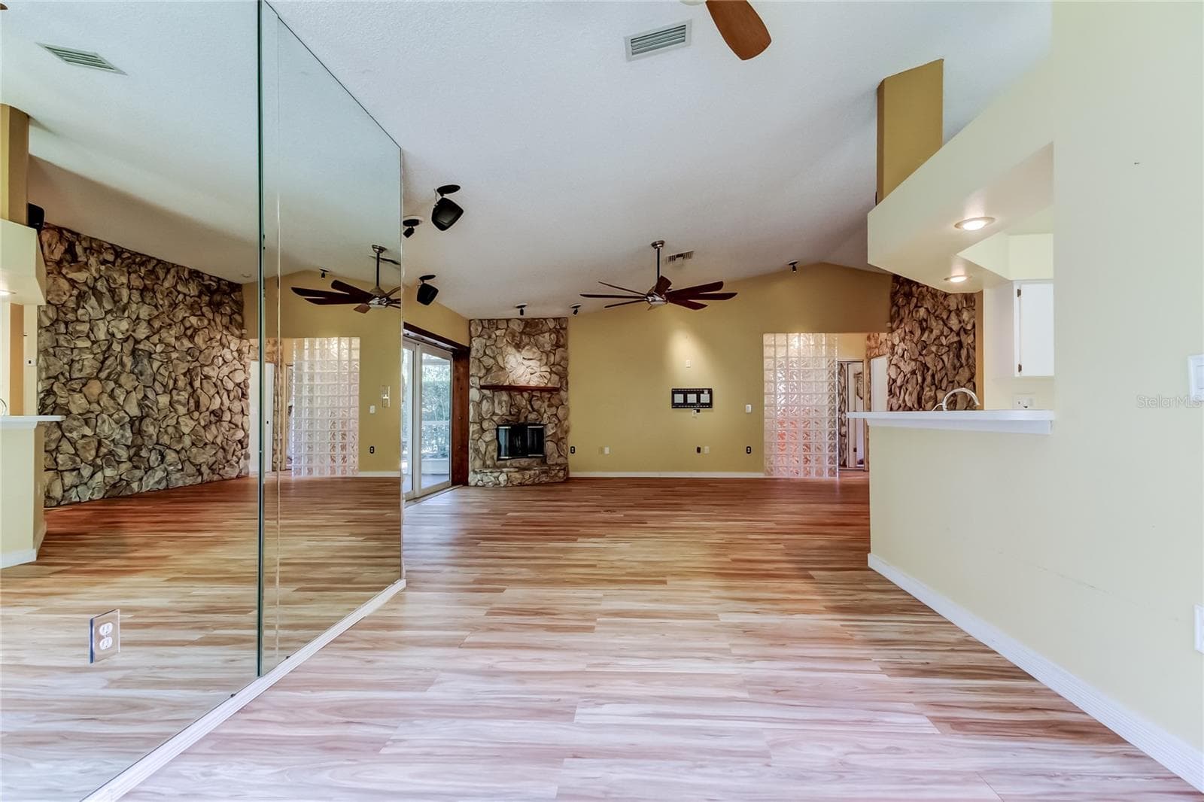
Virtually Staged family room and dining room - 1795 BAYHILL DR, OLDSMAR
Single Family Residence at 1795 BAYHILL DR, OLDSMAR, photo 10 of 67
Single Family Residence at 1795 BAYHILL DR, OLDSMAR, photo 11 of 67
Single Family Residence at 1795 BAYHILL DR, OLDSMAR, photo 12 of 67
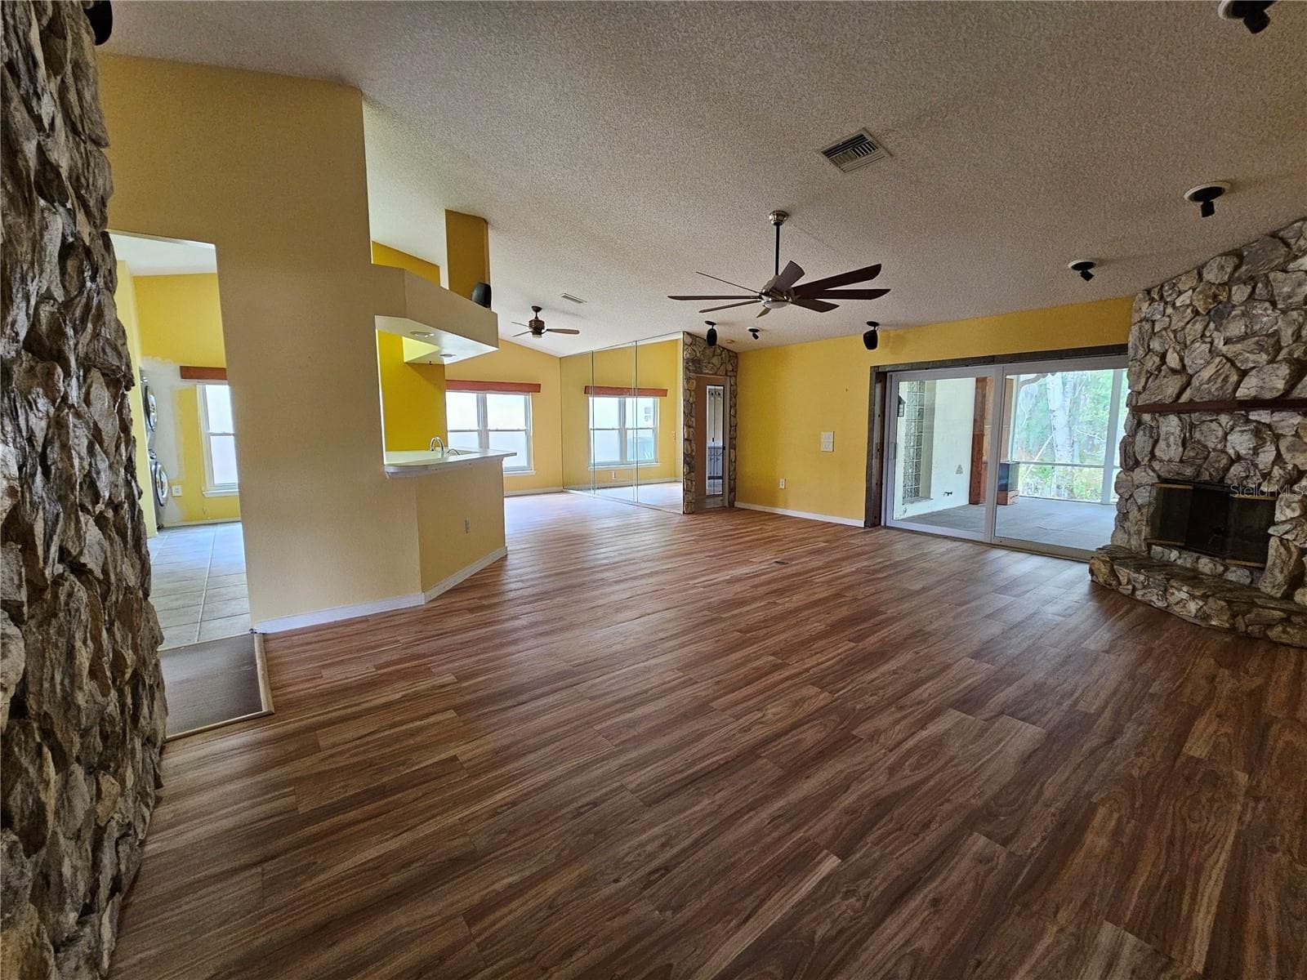
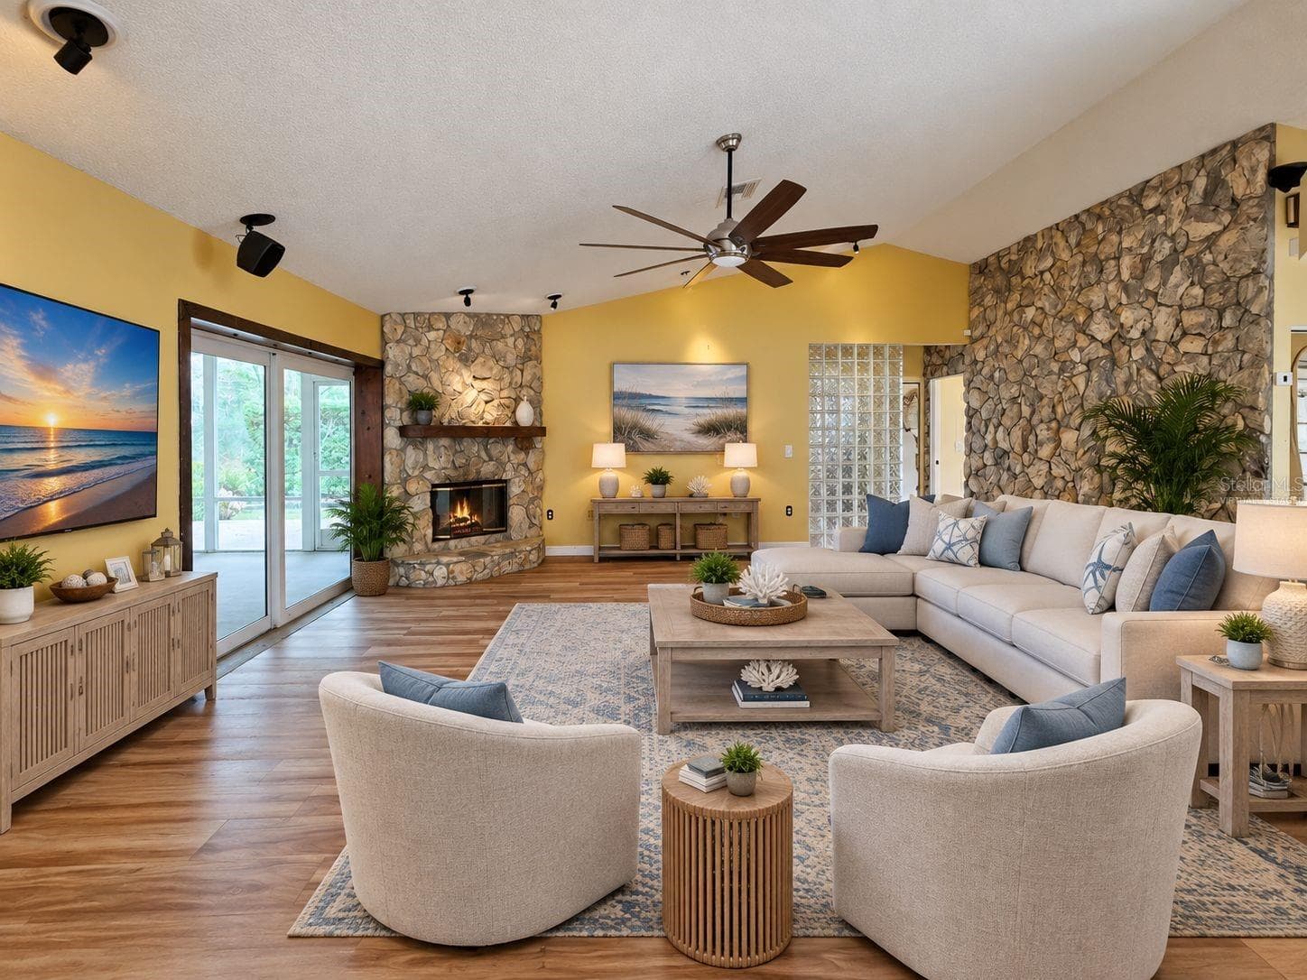
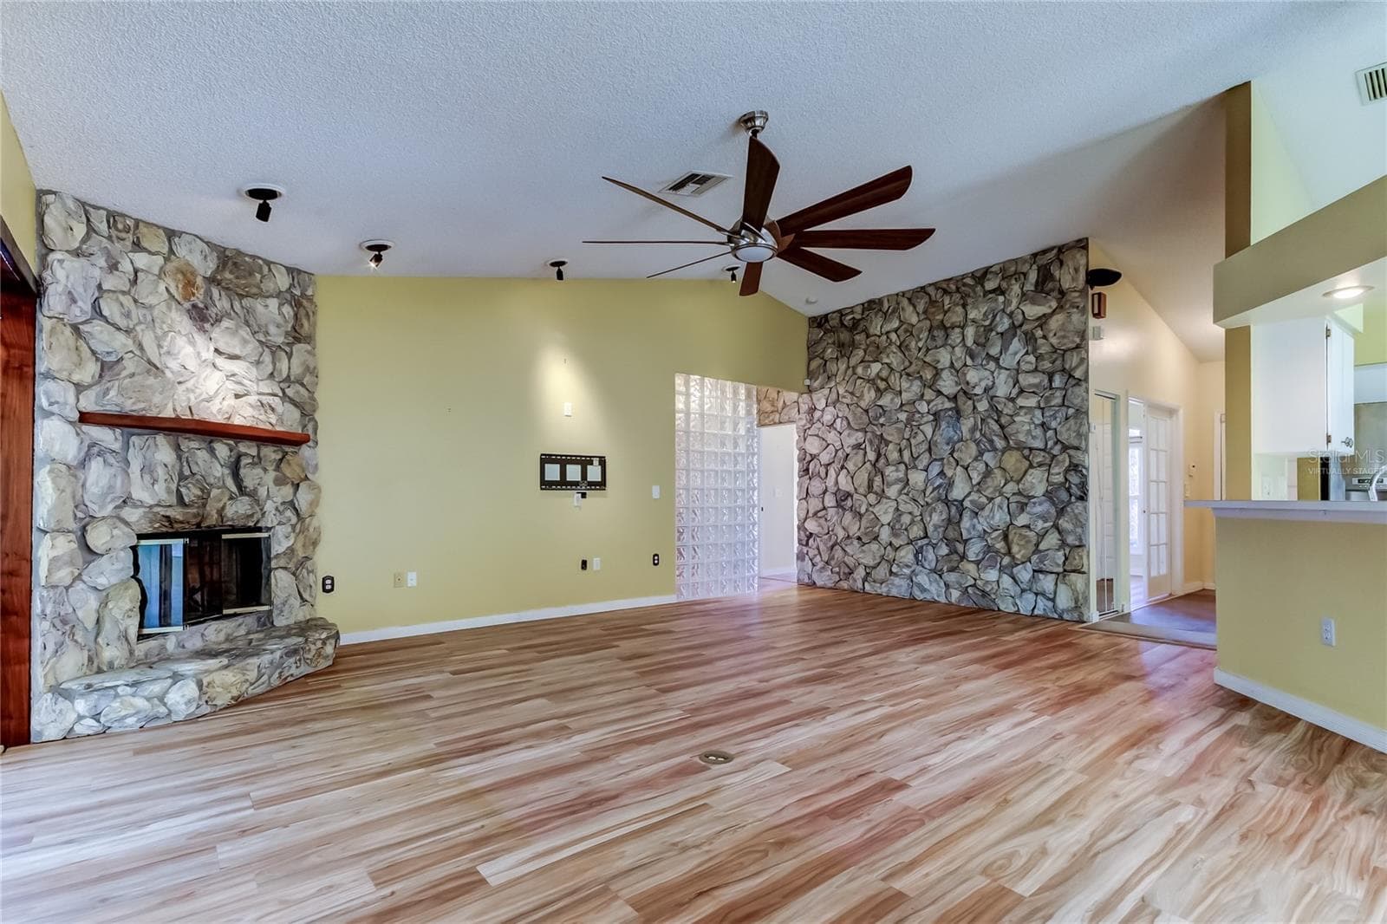
Virtually staged - family room with Fireplace - 1795 BAYHILL DR, OLDSMAR
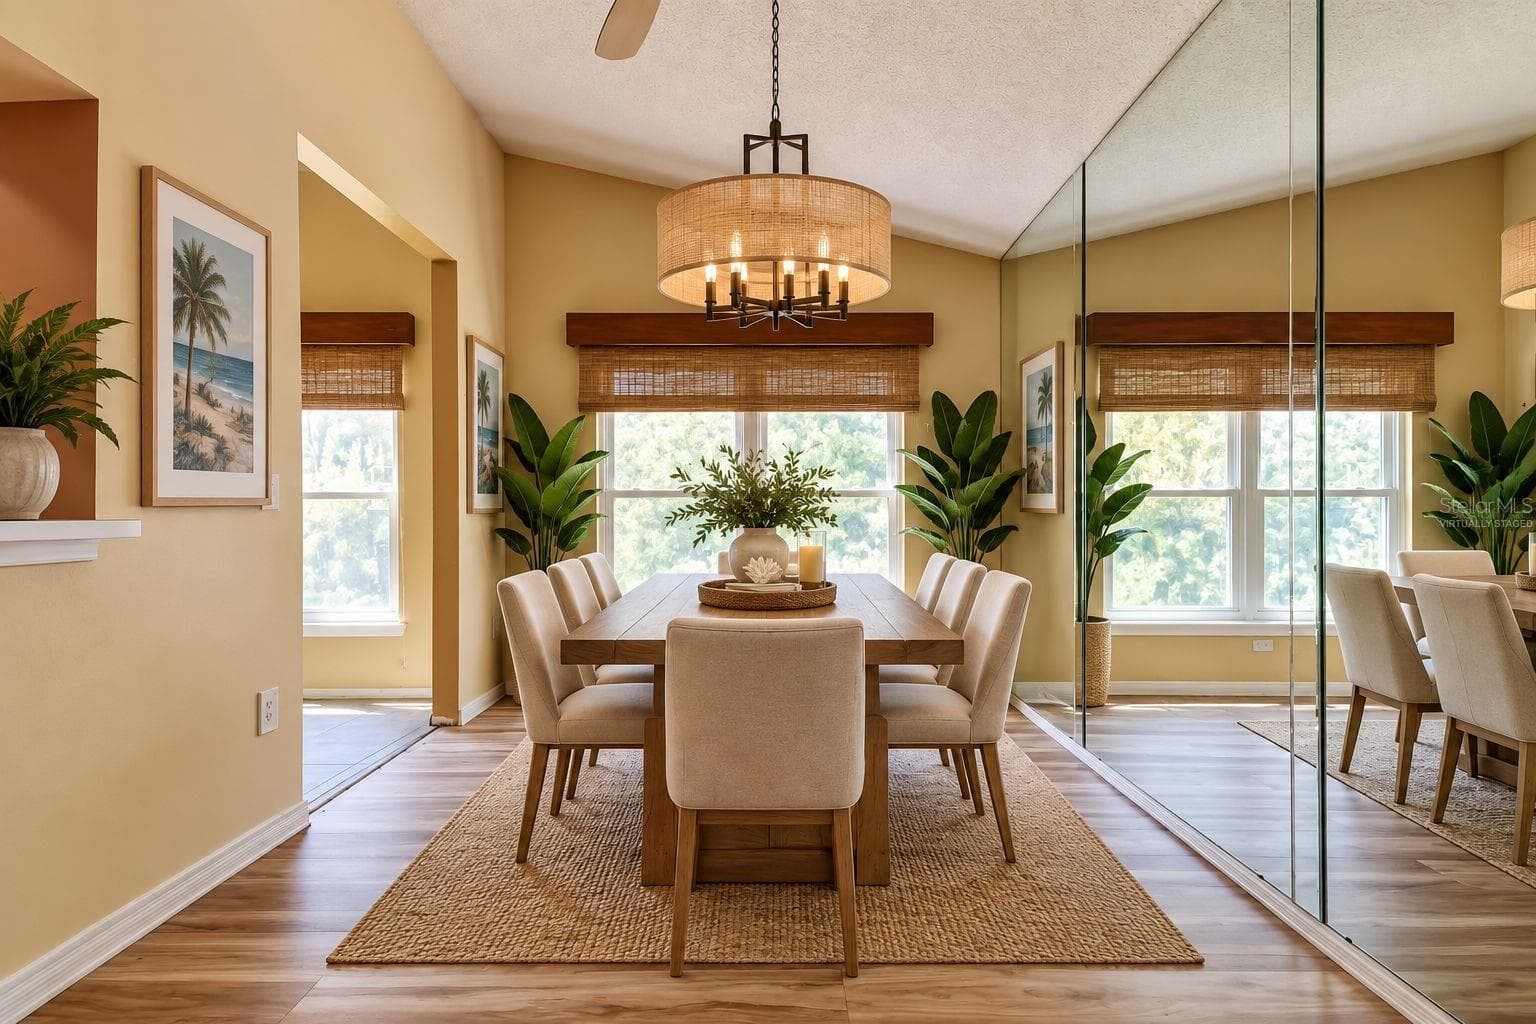
Virtually Staged dining room - 1795 BAYHILL DR, OLDSMAR
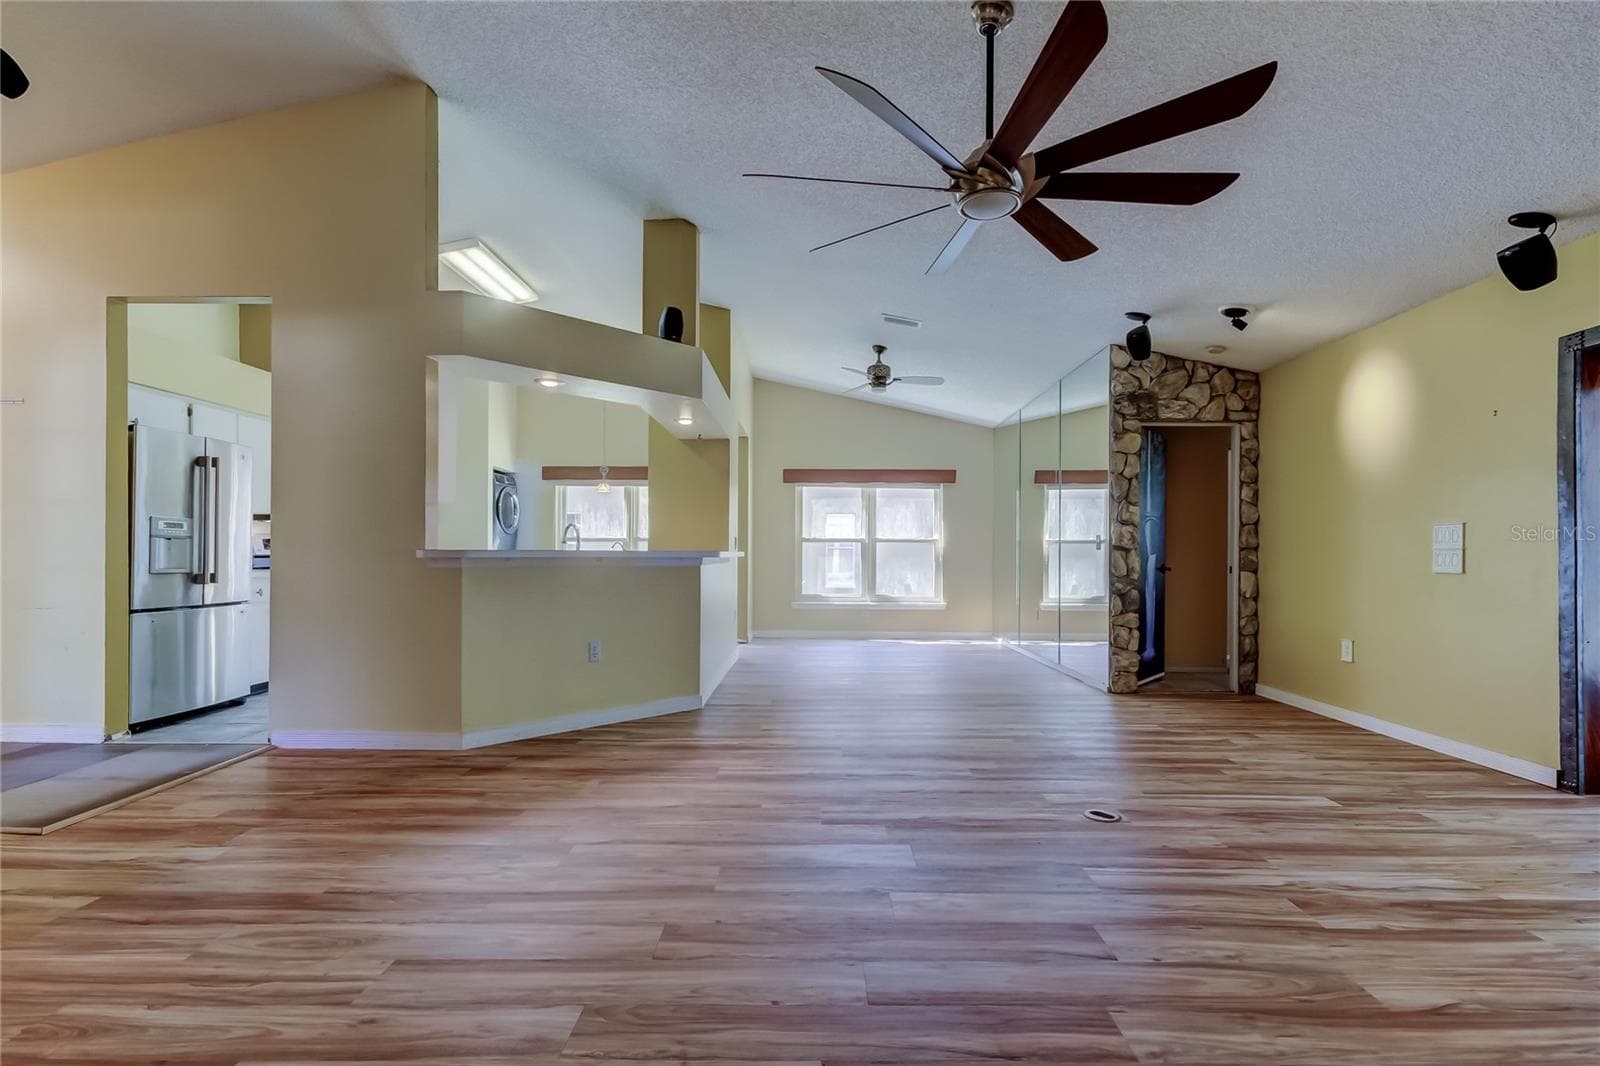
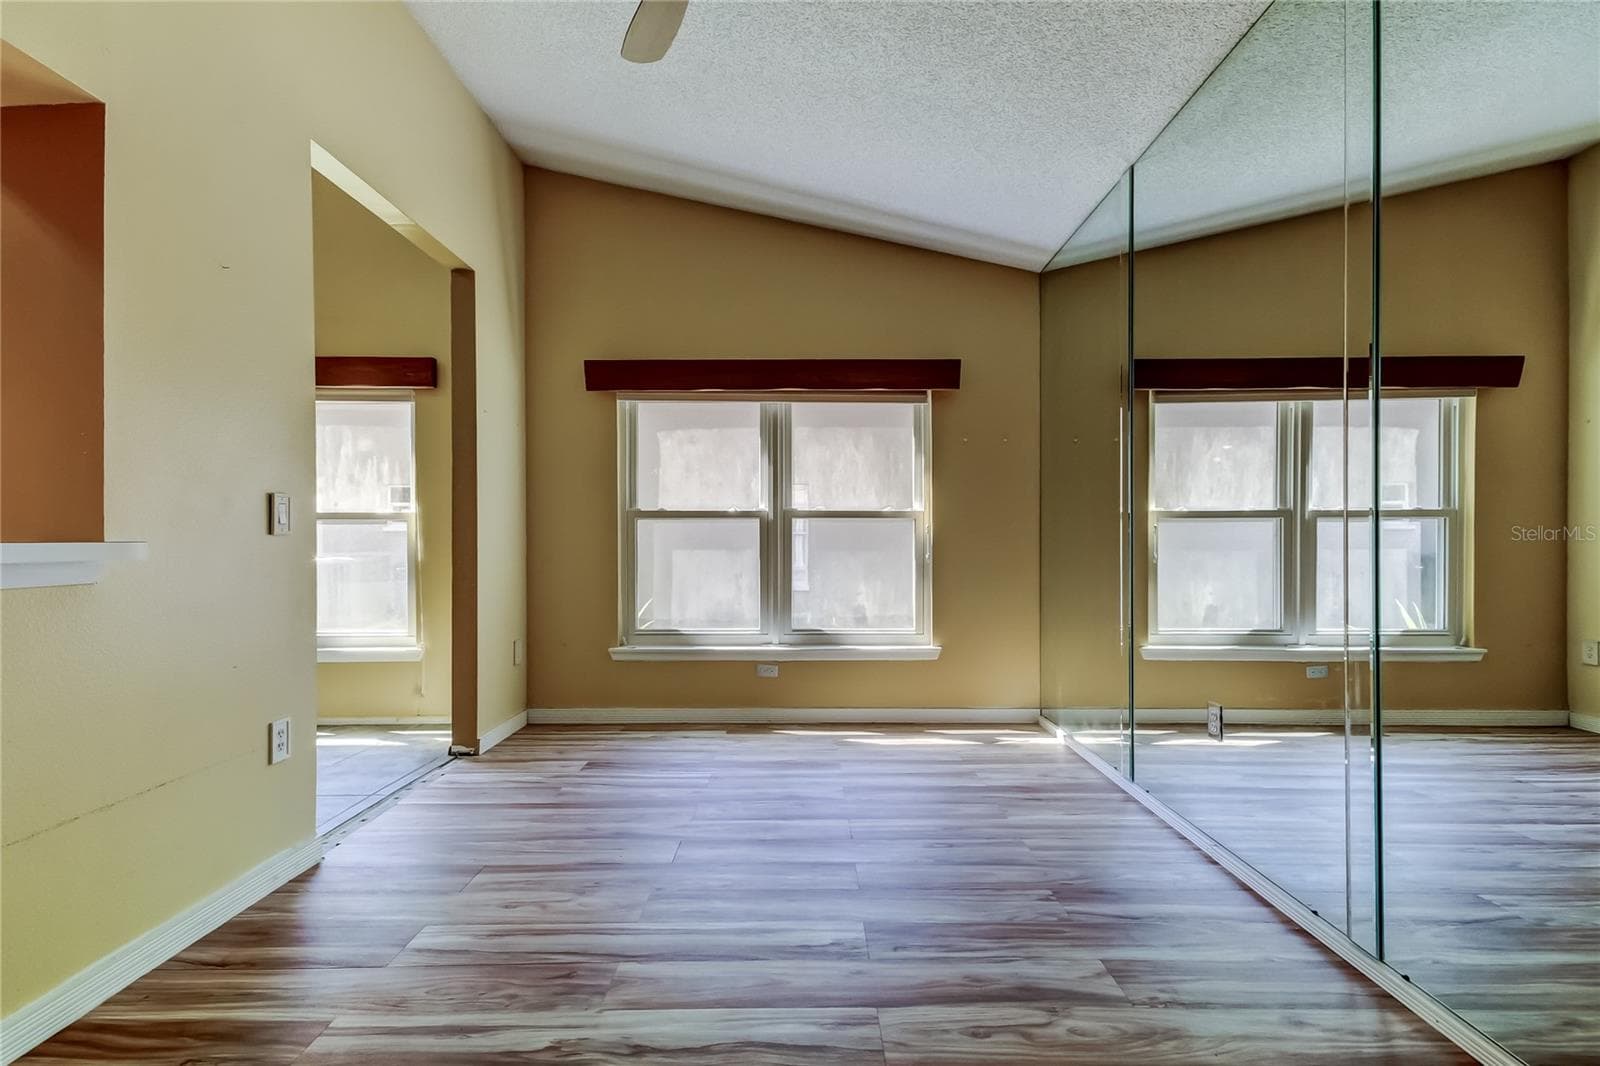
Dining Room with glass mirrors - 1795 BAYHILL DR, OLDSMAR
Virtually Staged dining room - 1795 BAYHILL DR, OLDSMAR
Dining Room with glass mirrors - 1795 BAYHILL DR, OLDSMAR
Dining Room - 1795 BAYHILL DR, OLDSMAR
Single Family Residence at 1795 BAYHILL DR, OLDSMAR, photo 19 of 67
Single Family Residence at 1795 BAYHILL DR, OLDSMAR, photo 20 of 67
Single Family Residence at 1795 BAYHILL DR, OLDSMAR, photo 21 of 67
VIRTUALLY STAGED to visual a remodeled kitchen - 1795 BAYHILL DR, OLDSMAR
Single Family Residence at 1795 BAYHILL DR, OLDSMAR, photo 23 of 67
Single Family Residence at 1795 BAYHILL DR, OLDSMAR, photo 24 of 67
Single Family Residence at 1795 BAYHILL DR, OLDSMAR, photo 25 of 67
Single Family Residence at 1795 BAYHILL DR, OLDSMAR, photo 26 of 67
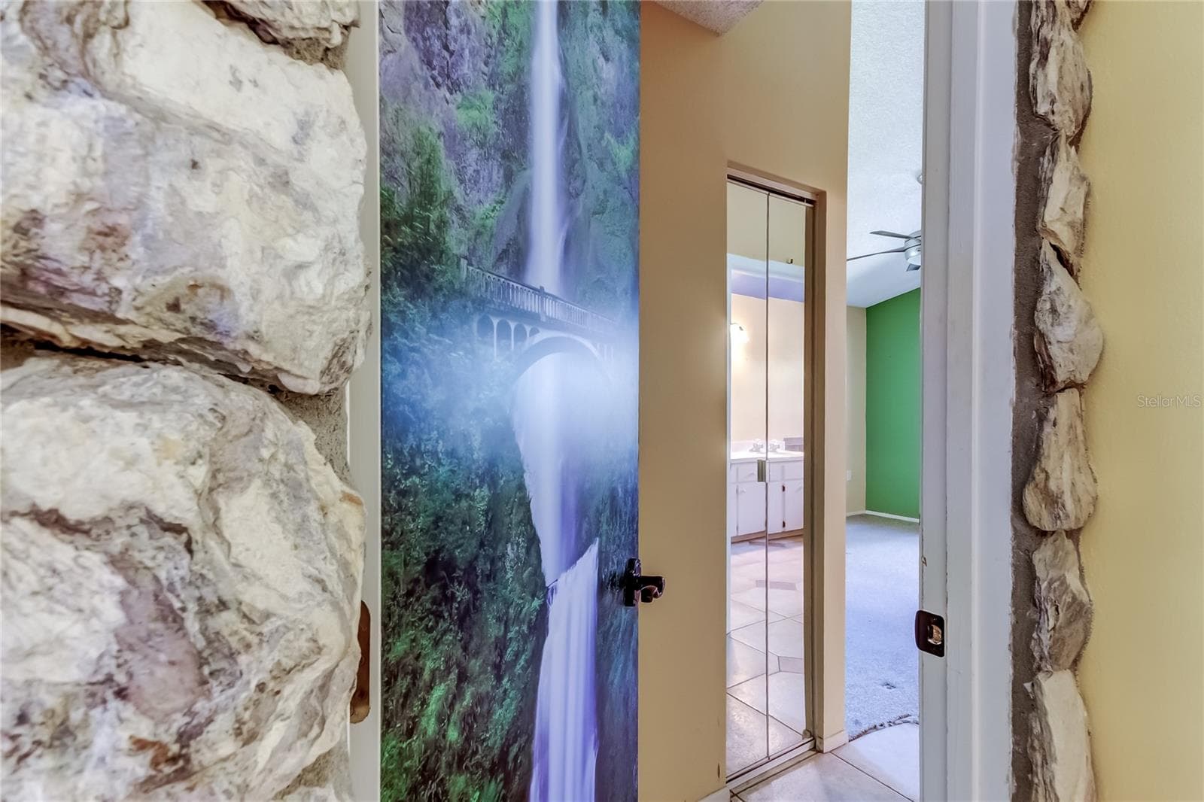
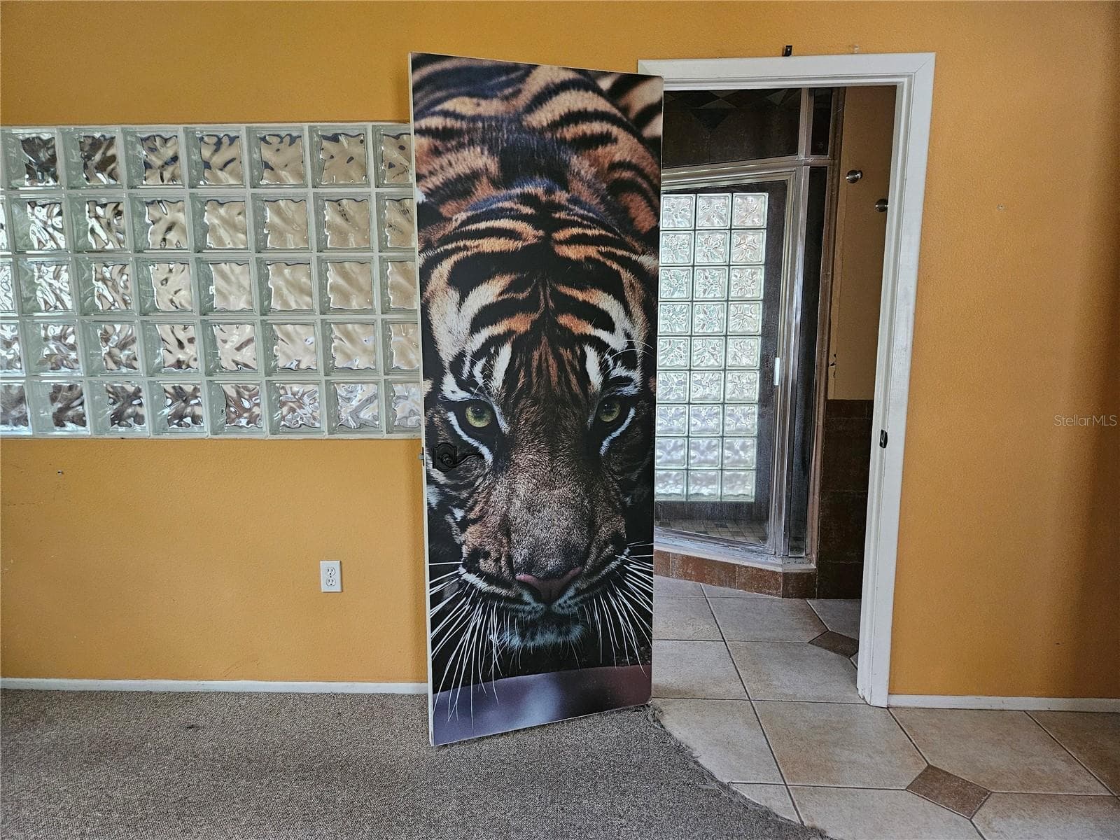
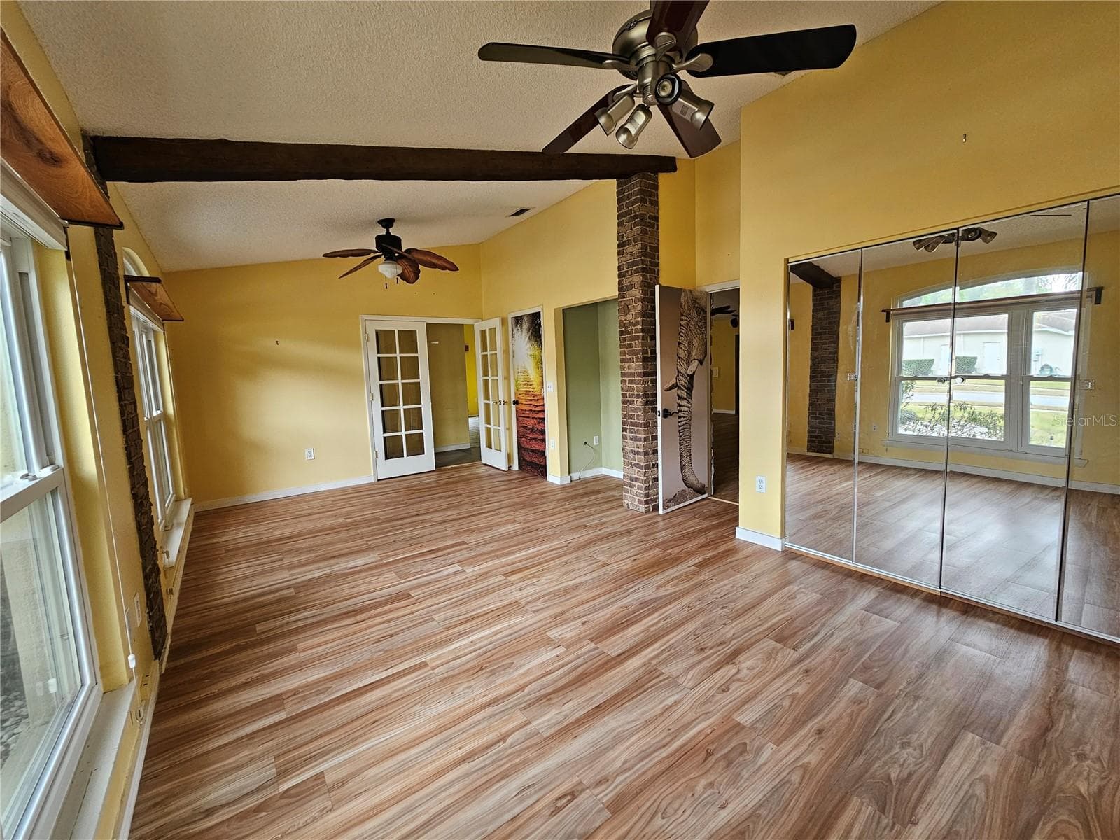
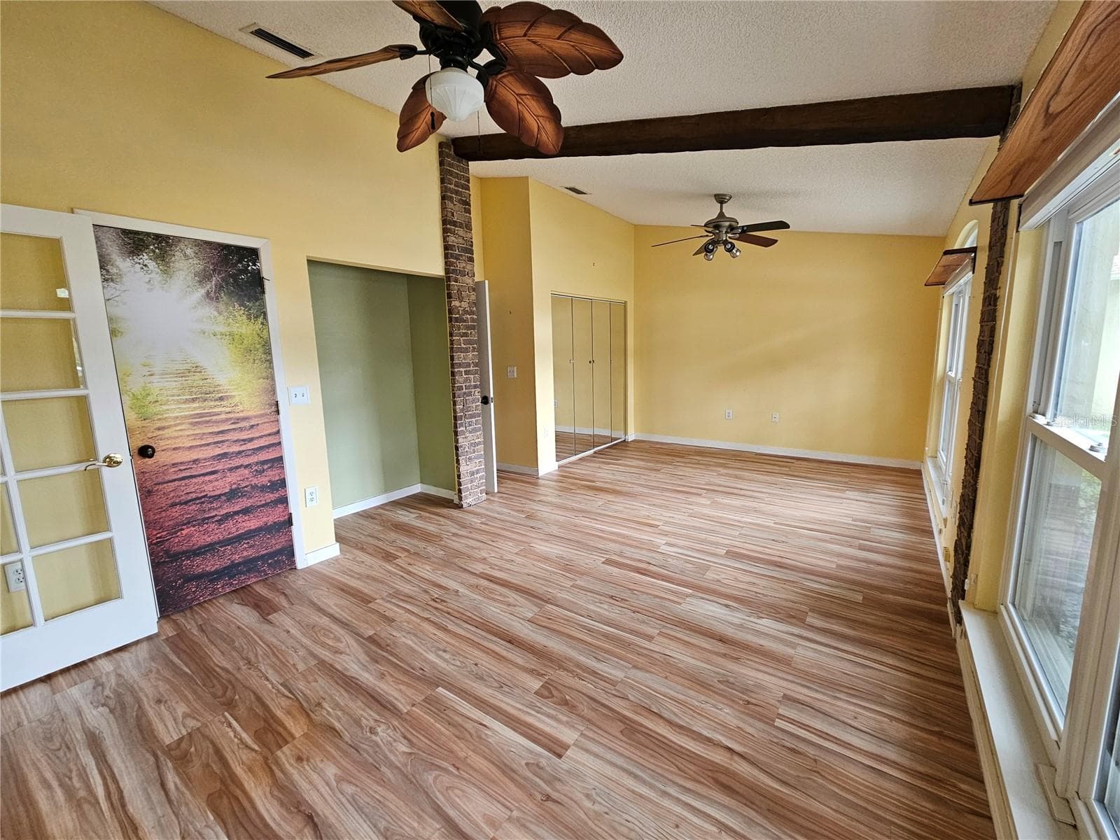
Primary Bedroom entrance - 1795 BAYHILL DR, OLDSMAR
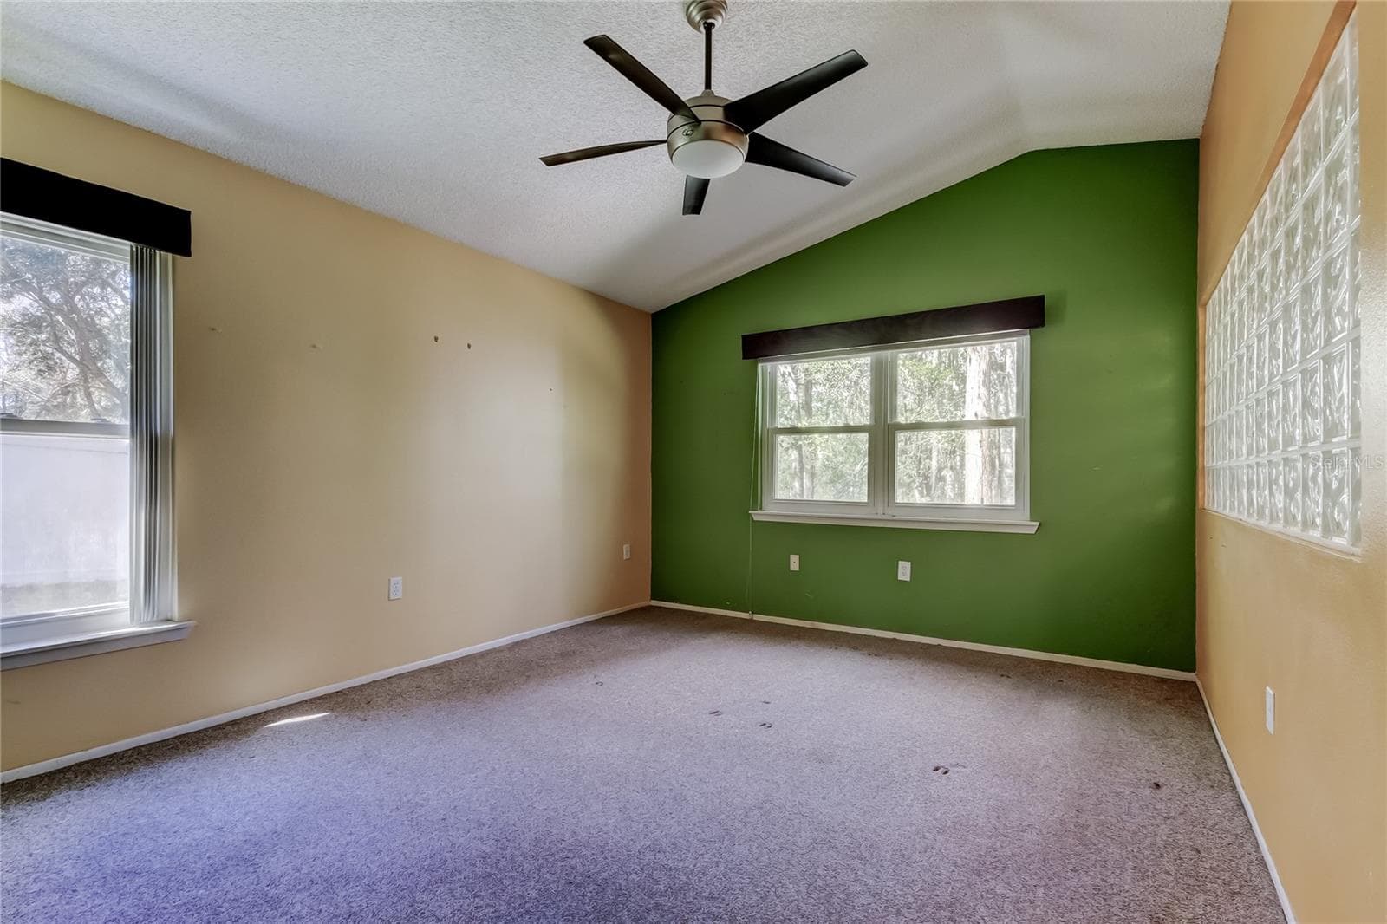
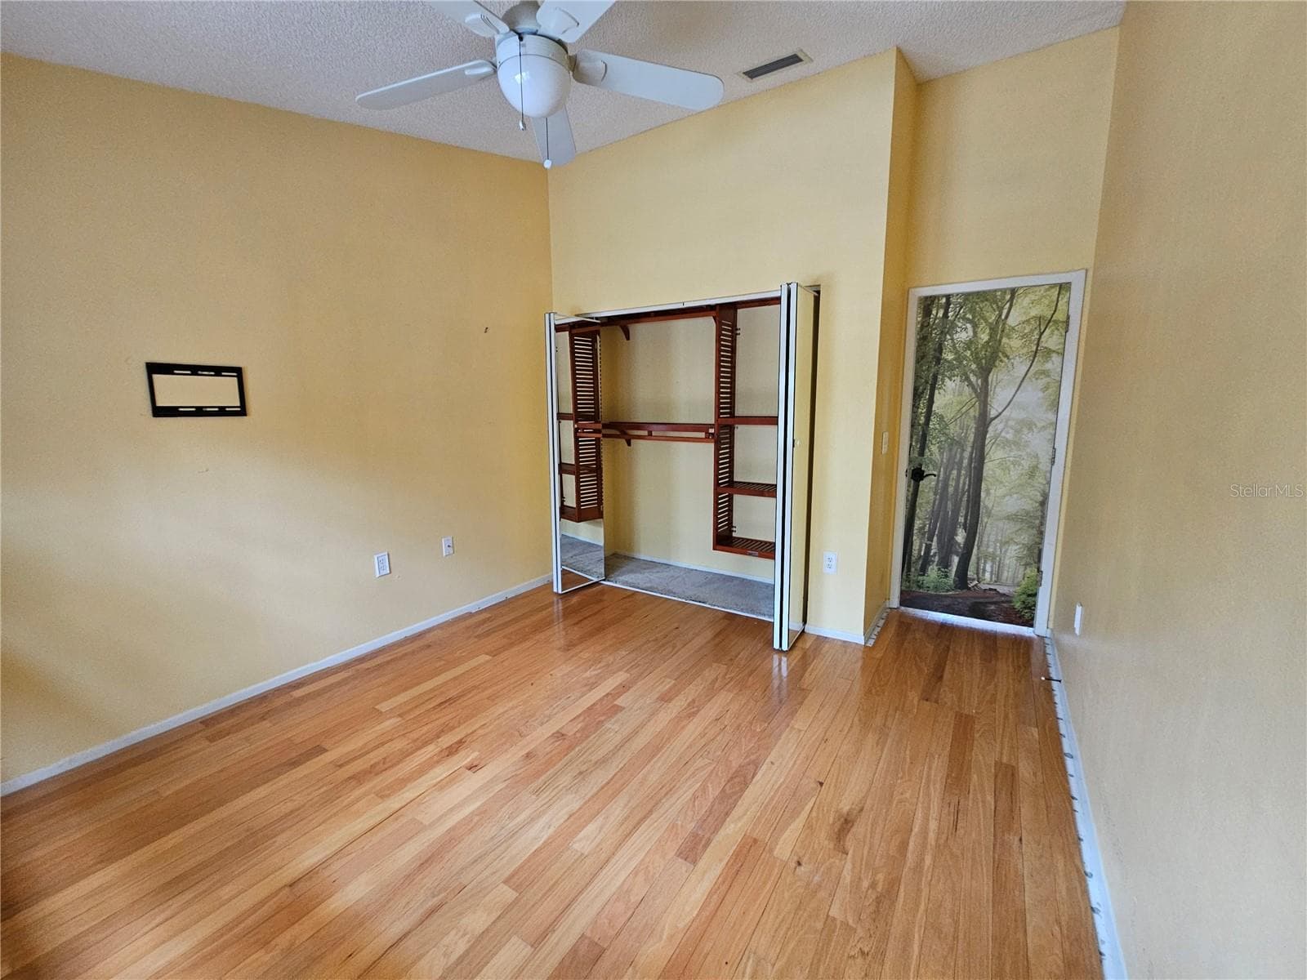
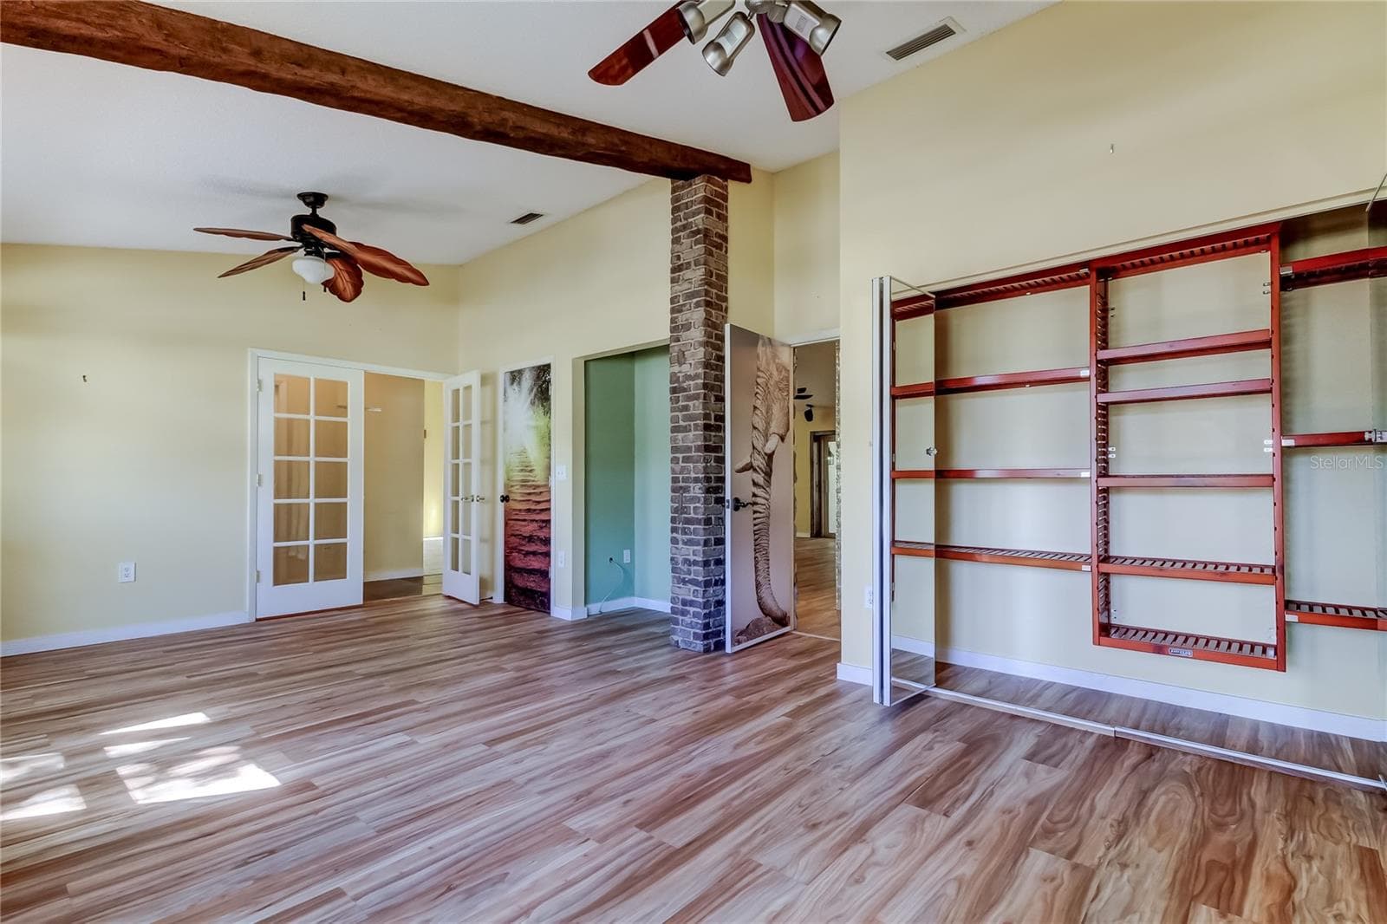
Primary Bedroom - 1795 BAYHILL DR, OLDSMAR
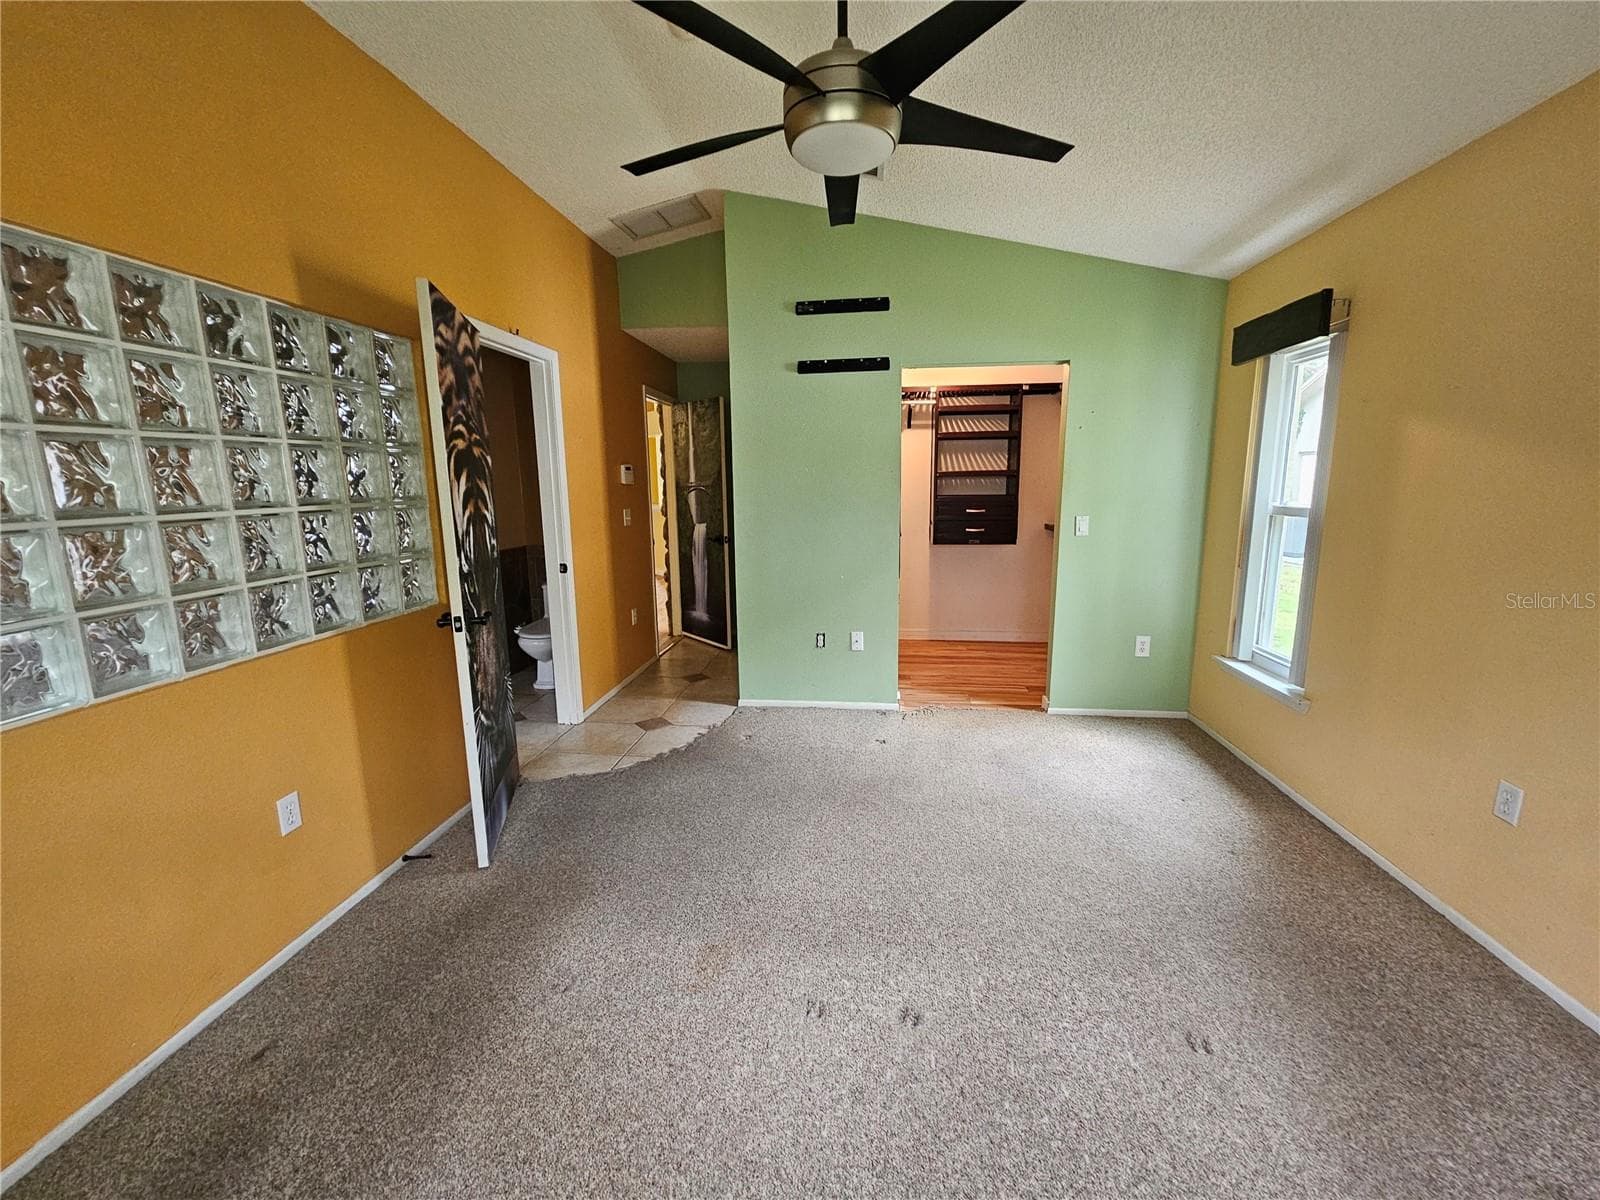
Primary Bedroom with walk-in closet - 1795 BAYHILL DR, OLDSMAR
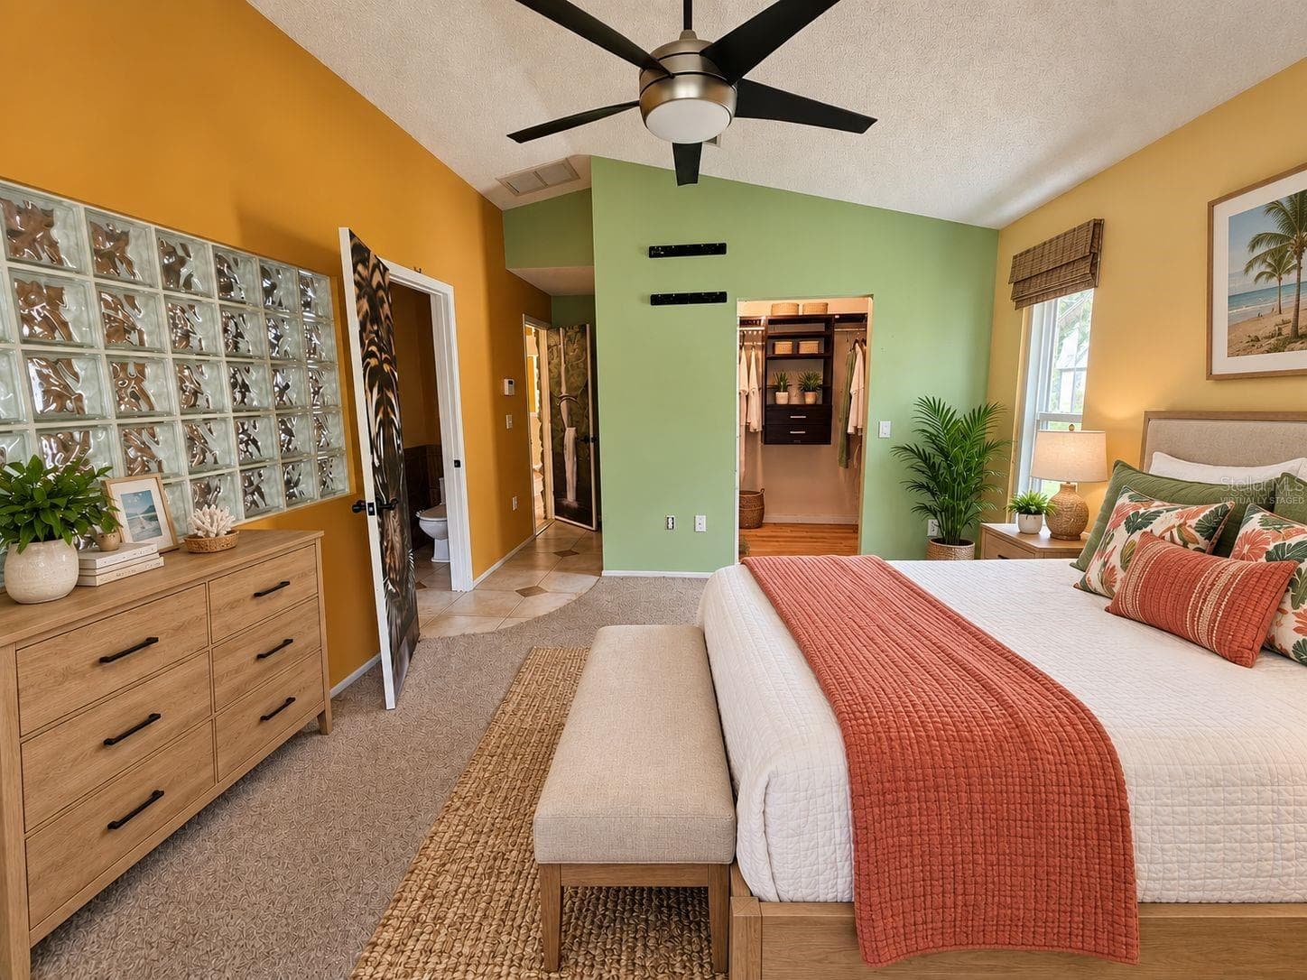
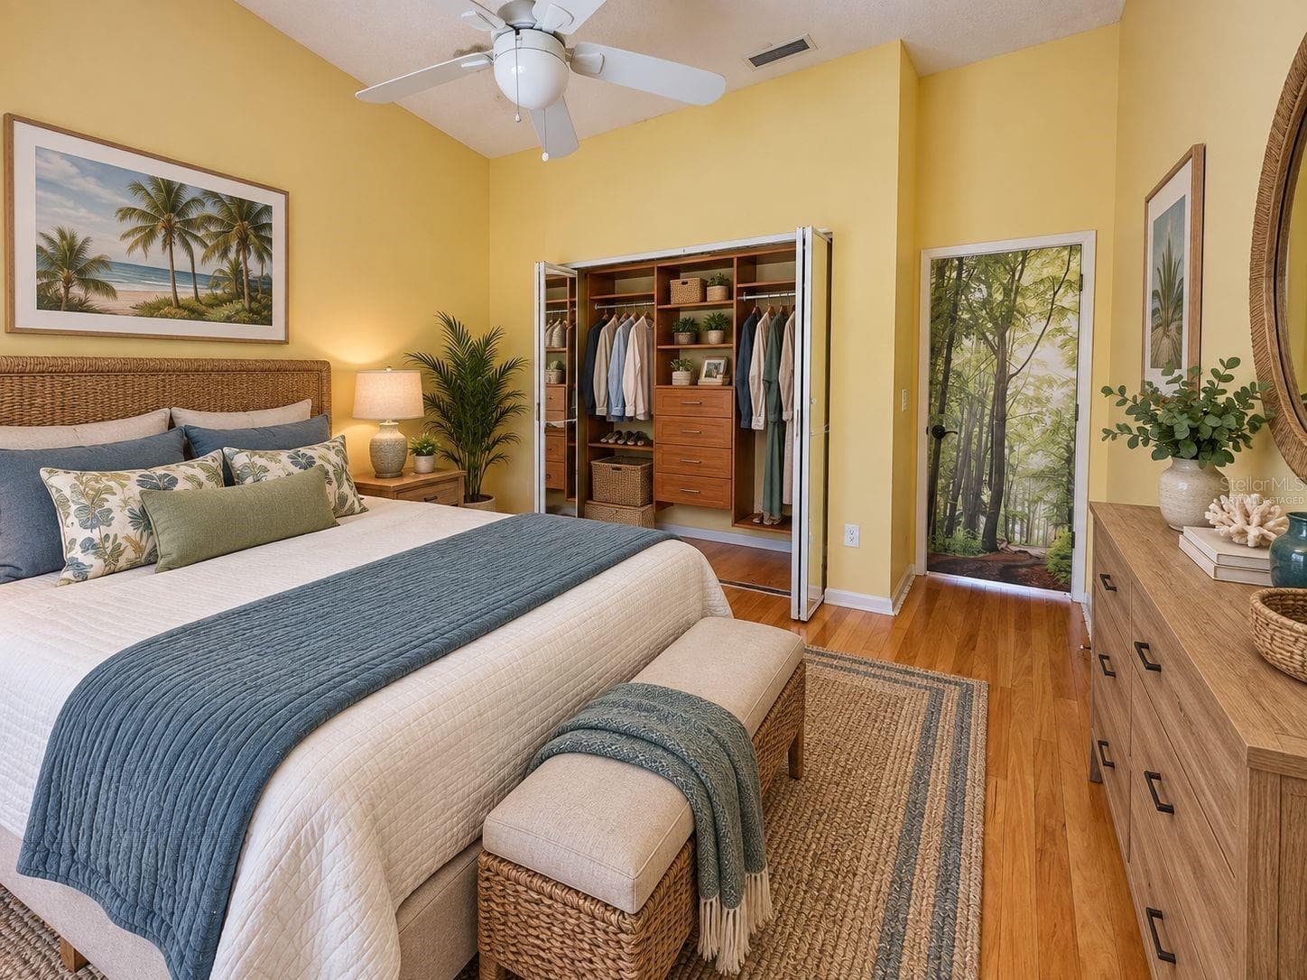
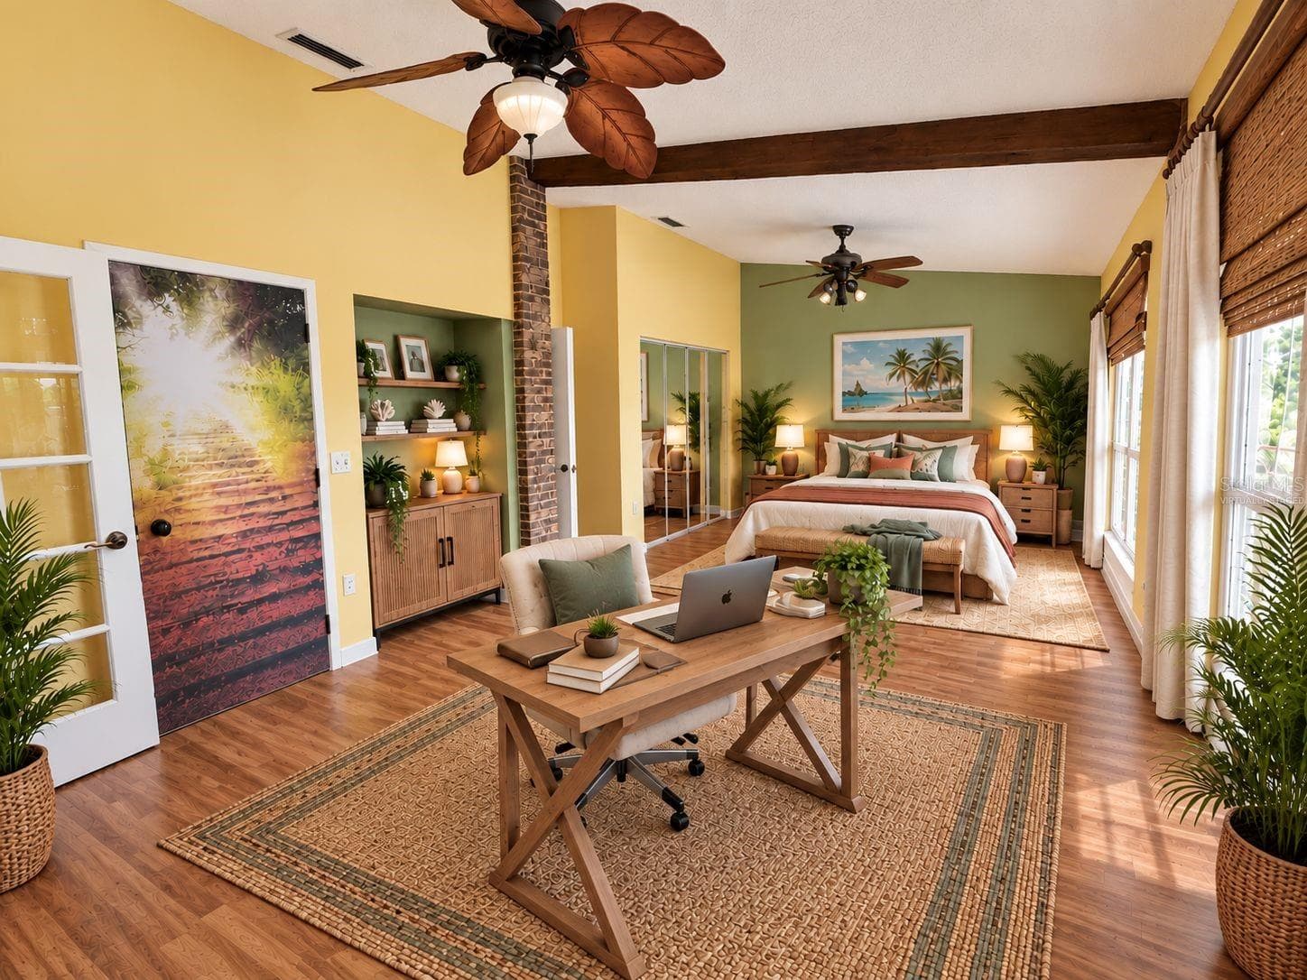
Virtually Staged - Primary BR - 1795 BAYHILL DR, OLDSMAR
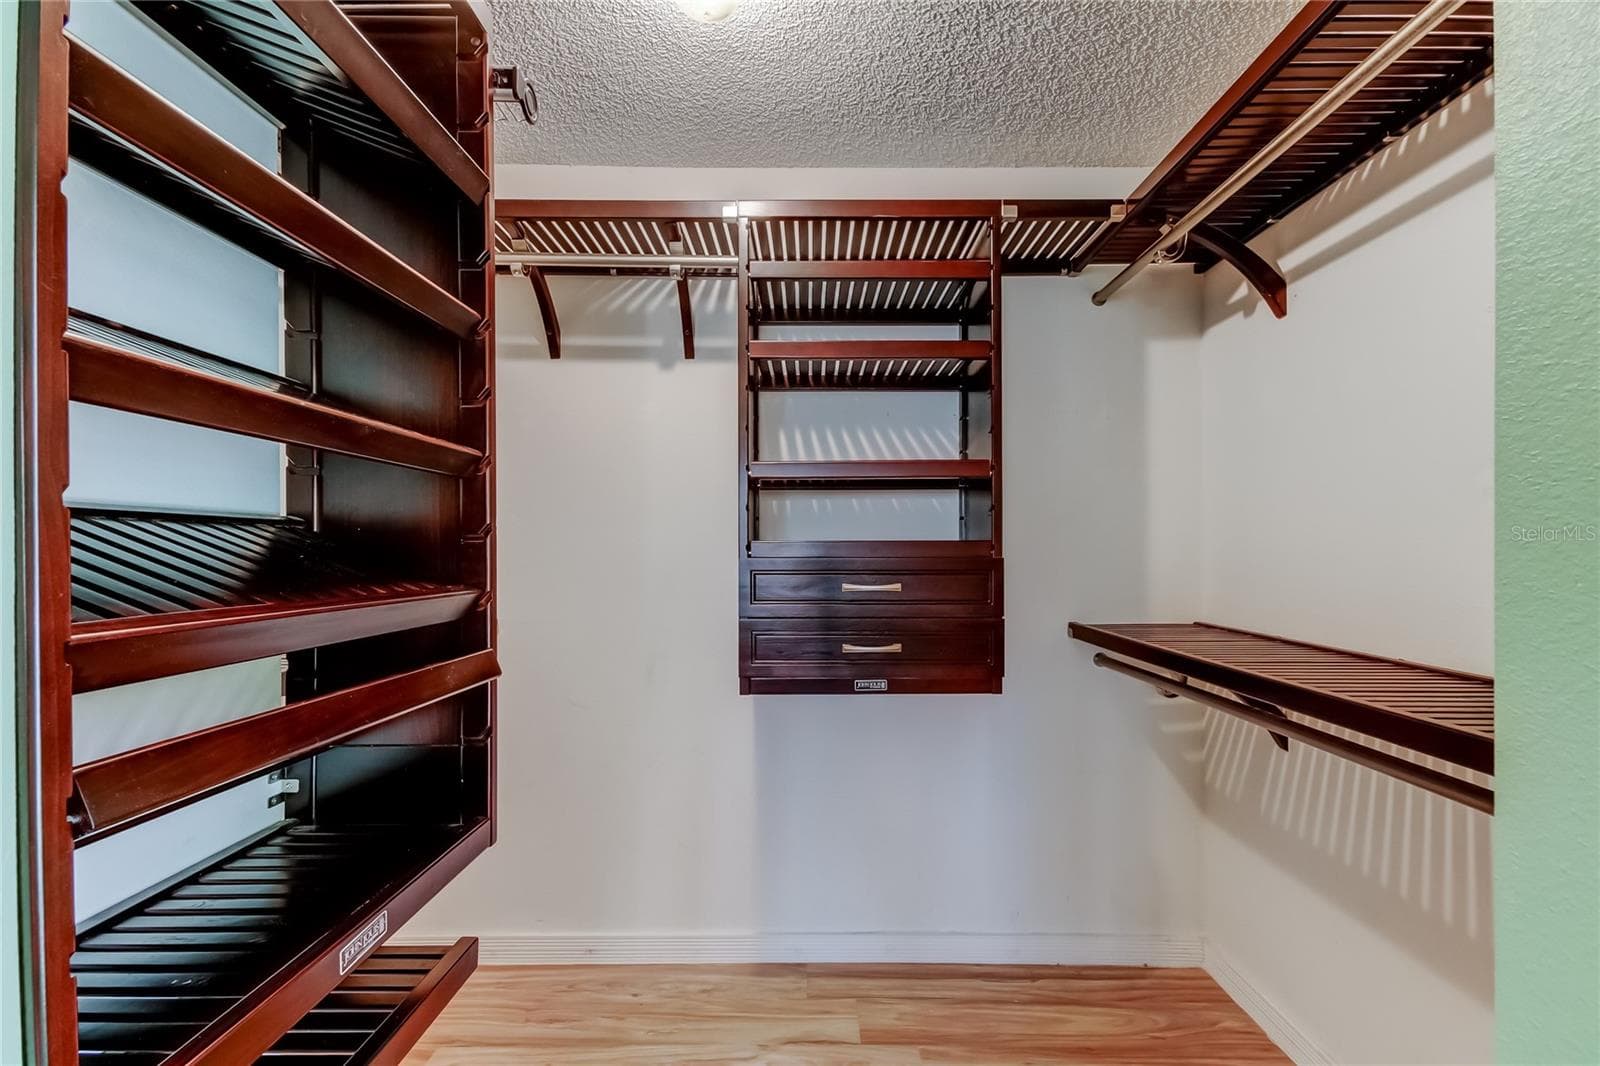
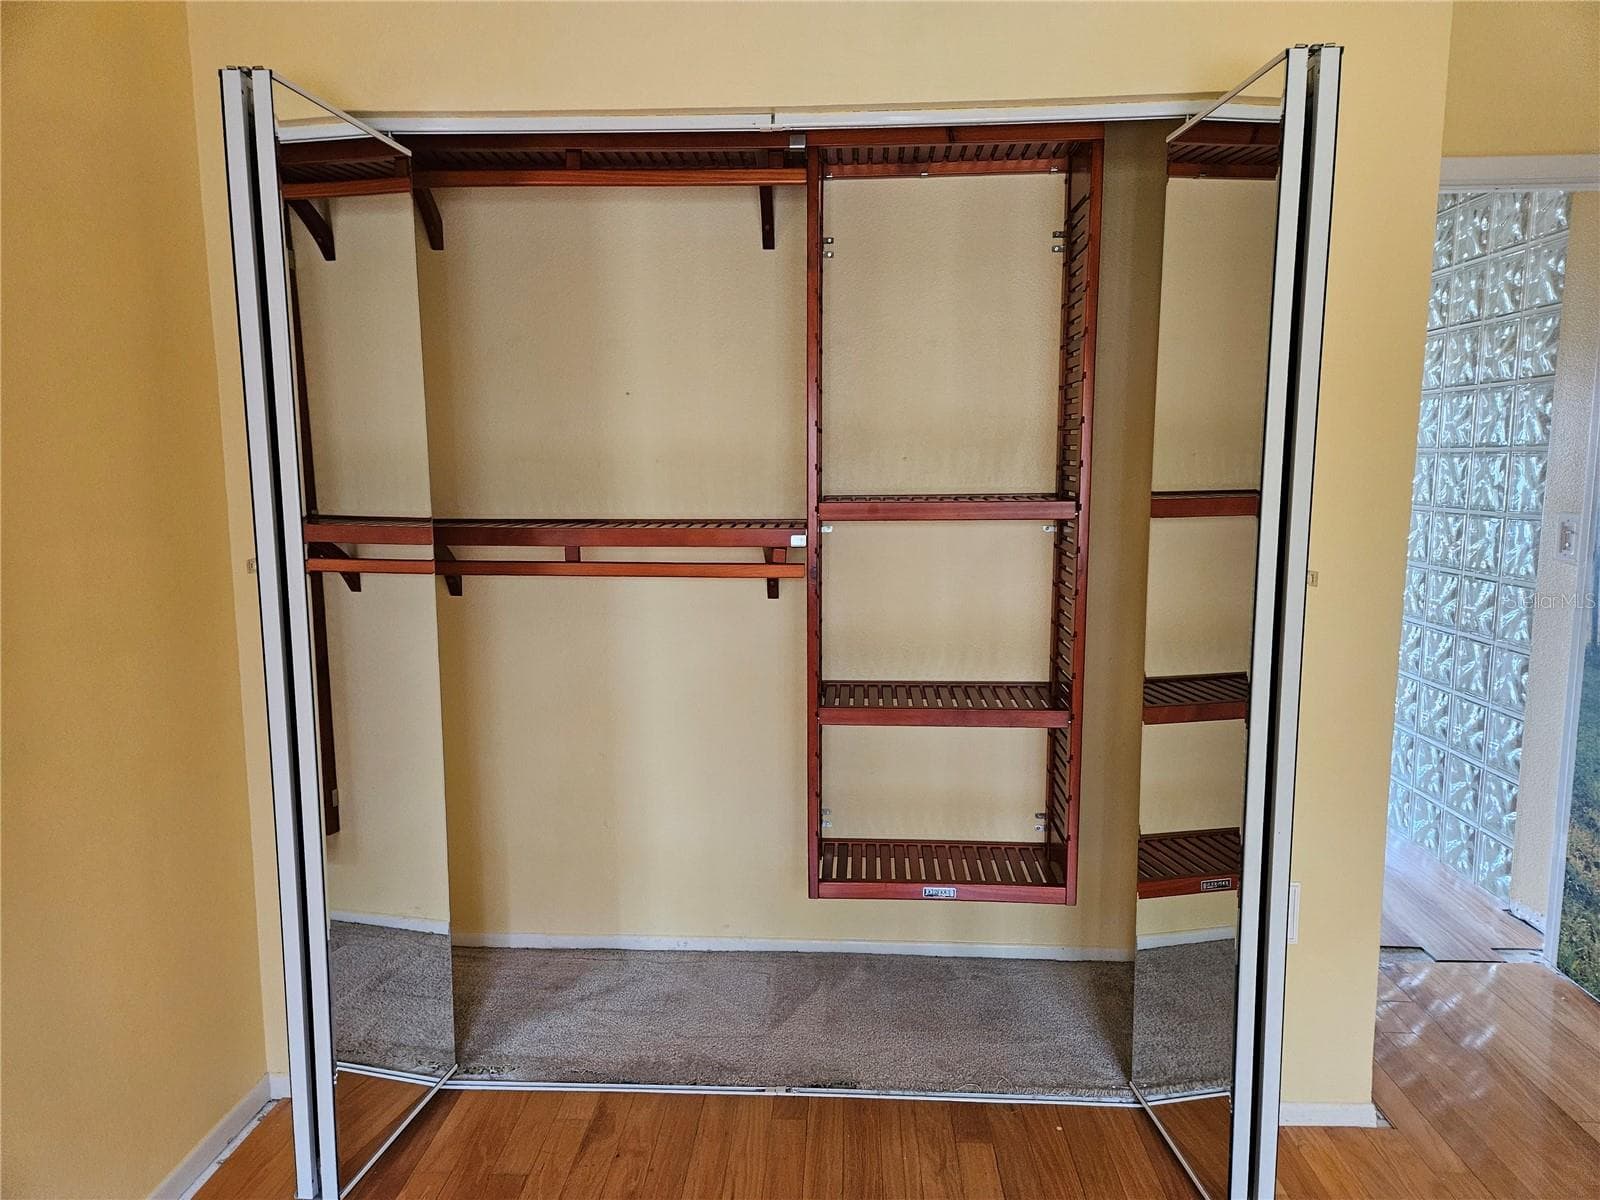
Primary Bedroom - Custom wood closet organizer - 1795 BAYHILL DR, OLDSMAR
Primary Bath entrance - 1795 BAYHILL DR, OLDSMAR
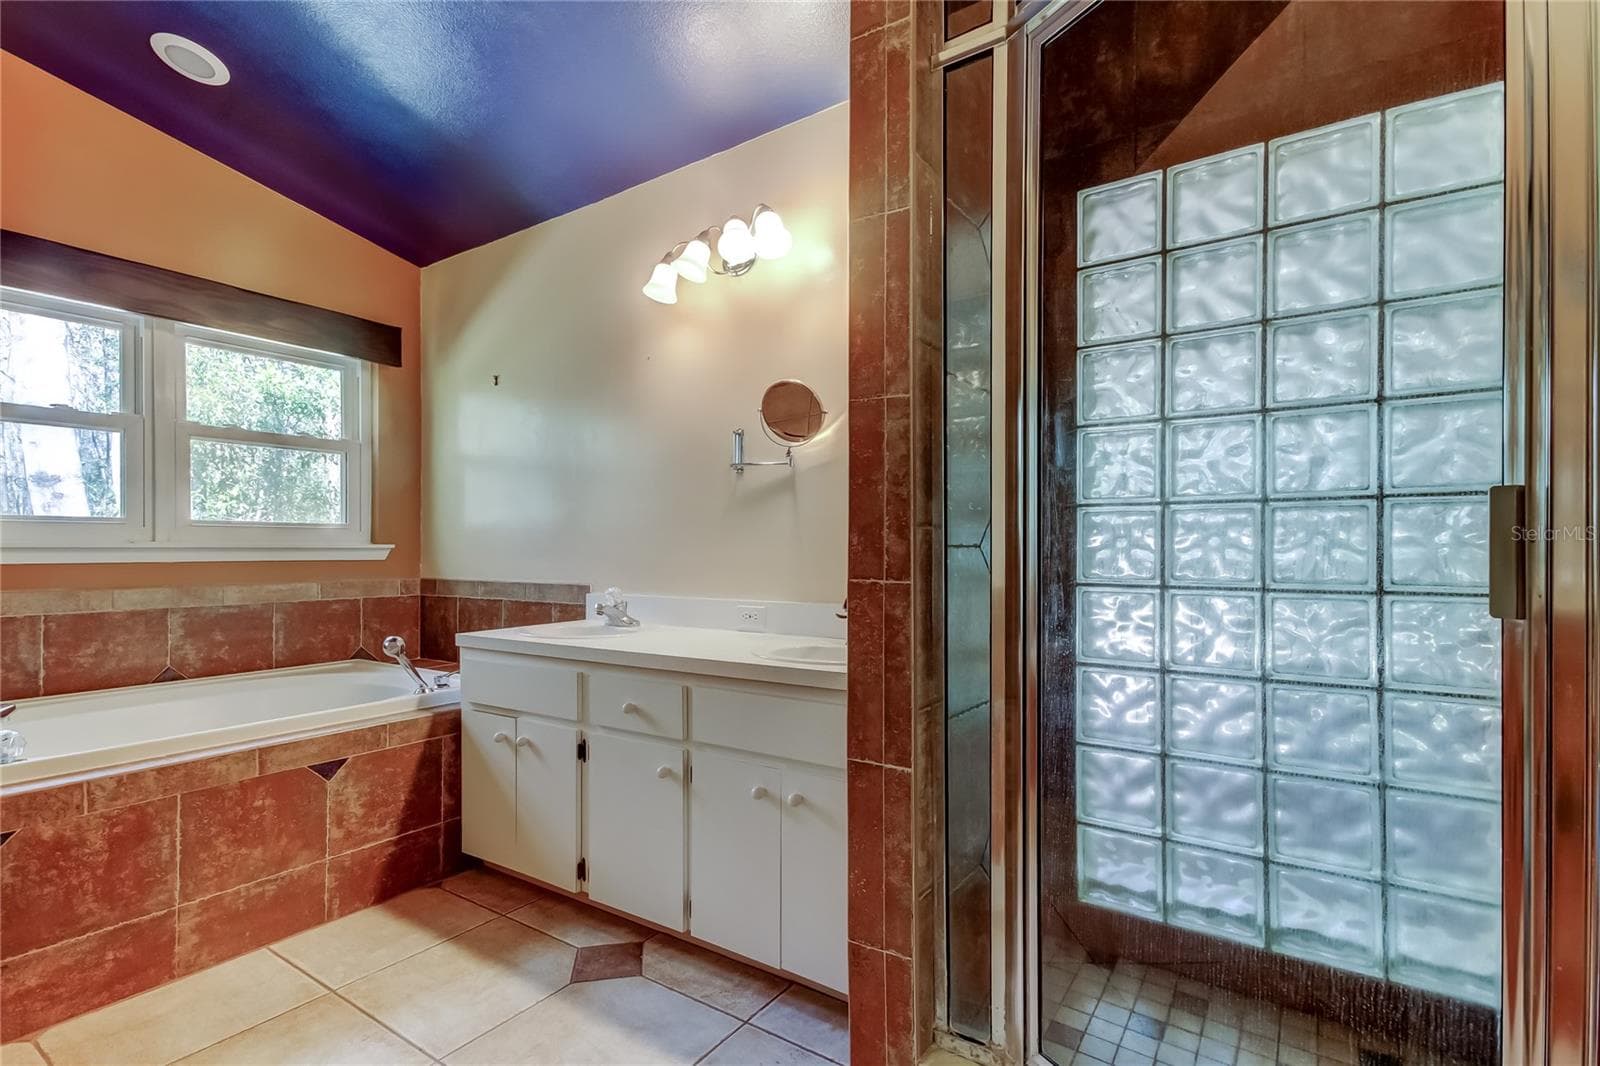
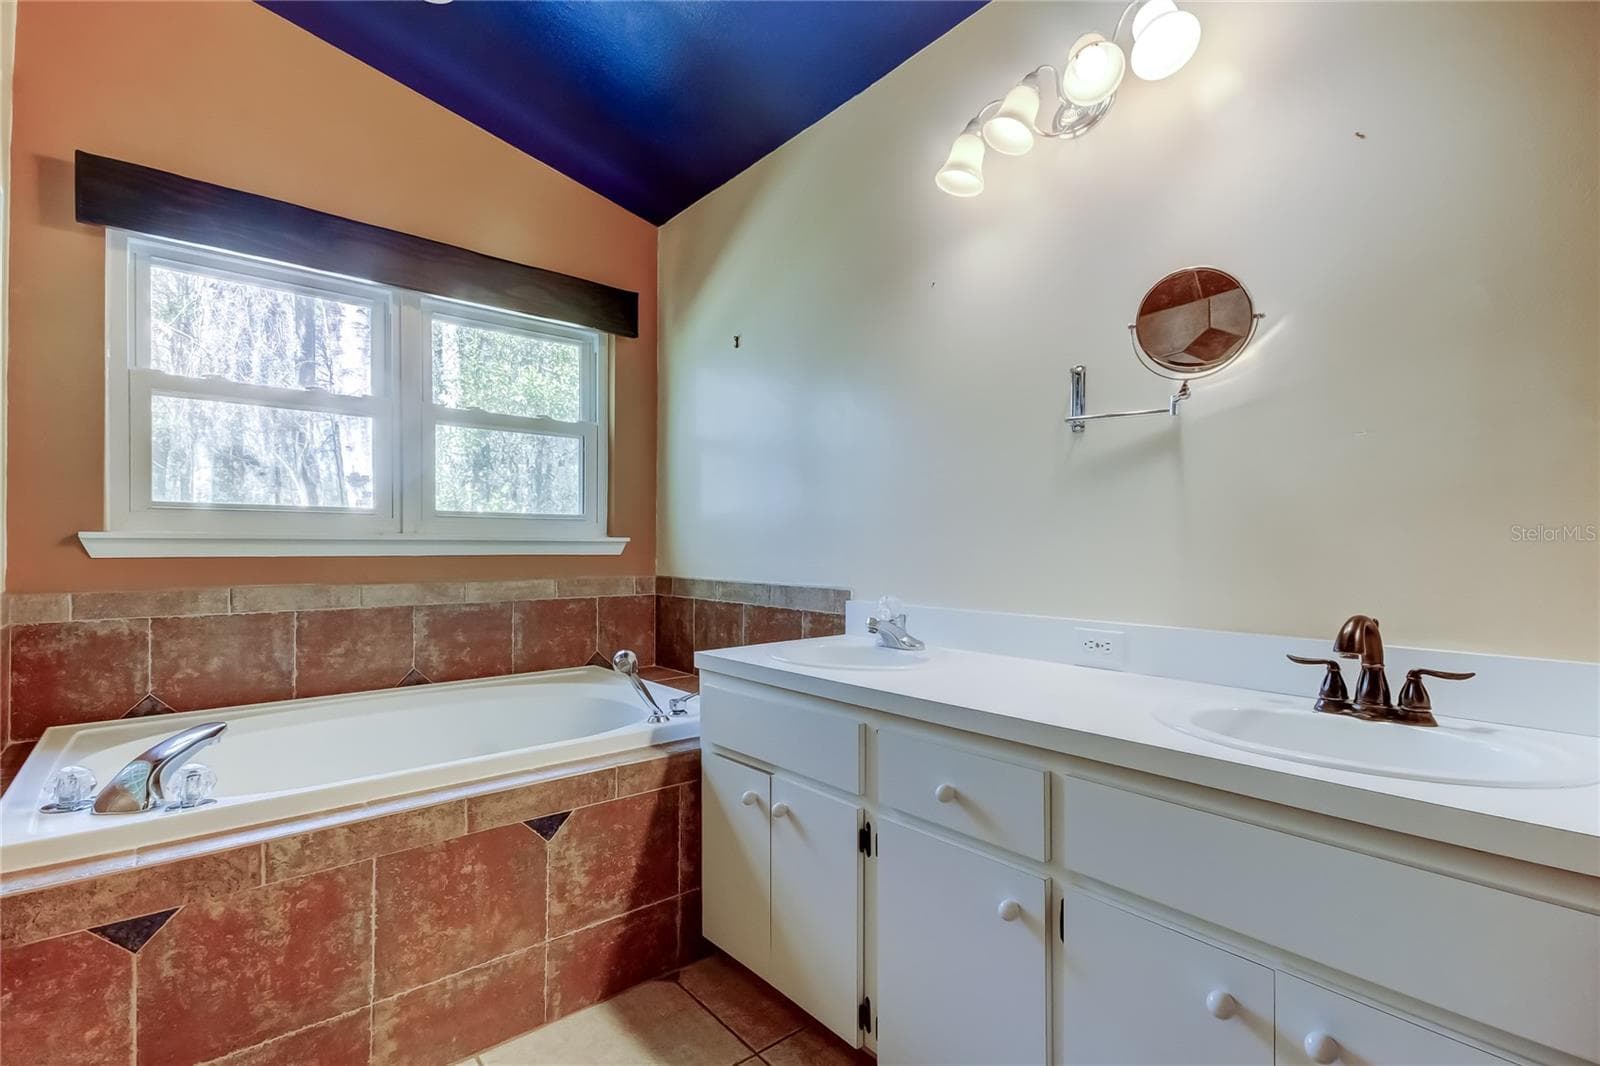
Primary Bath with soaking tub and double sinks - 1795 BAYHILL DR, OLDSMAR
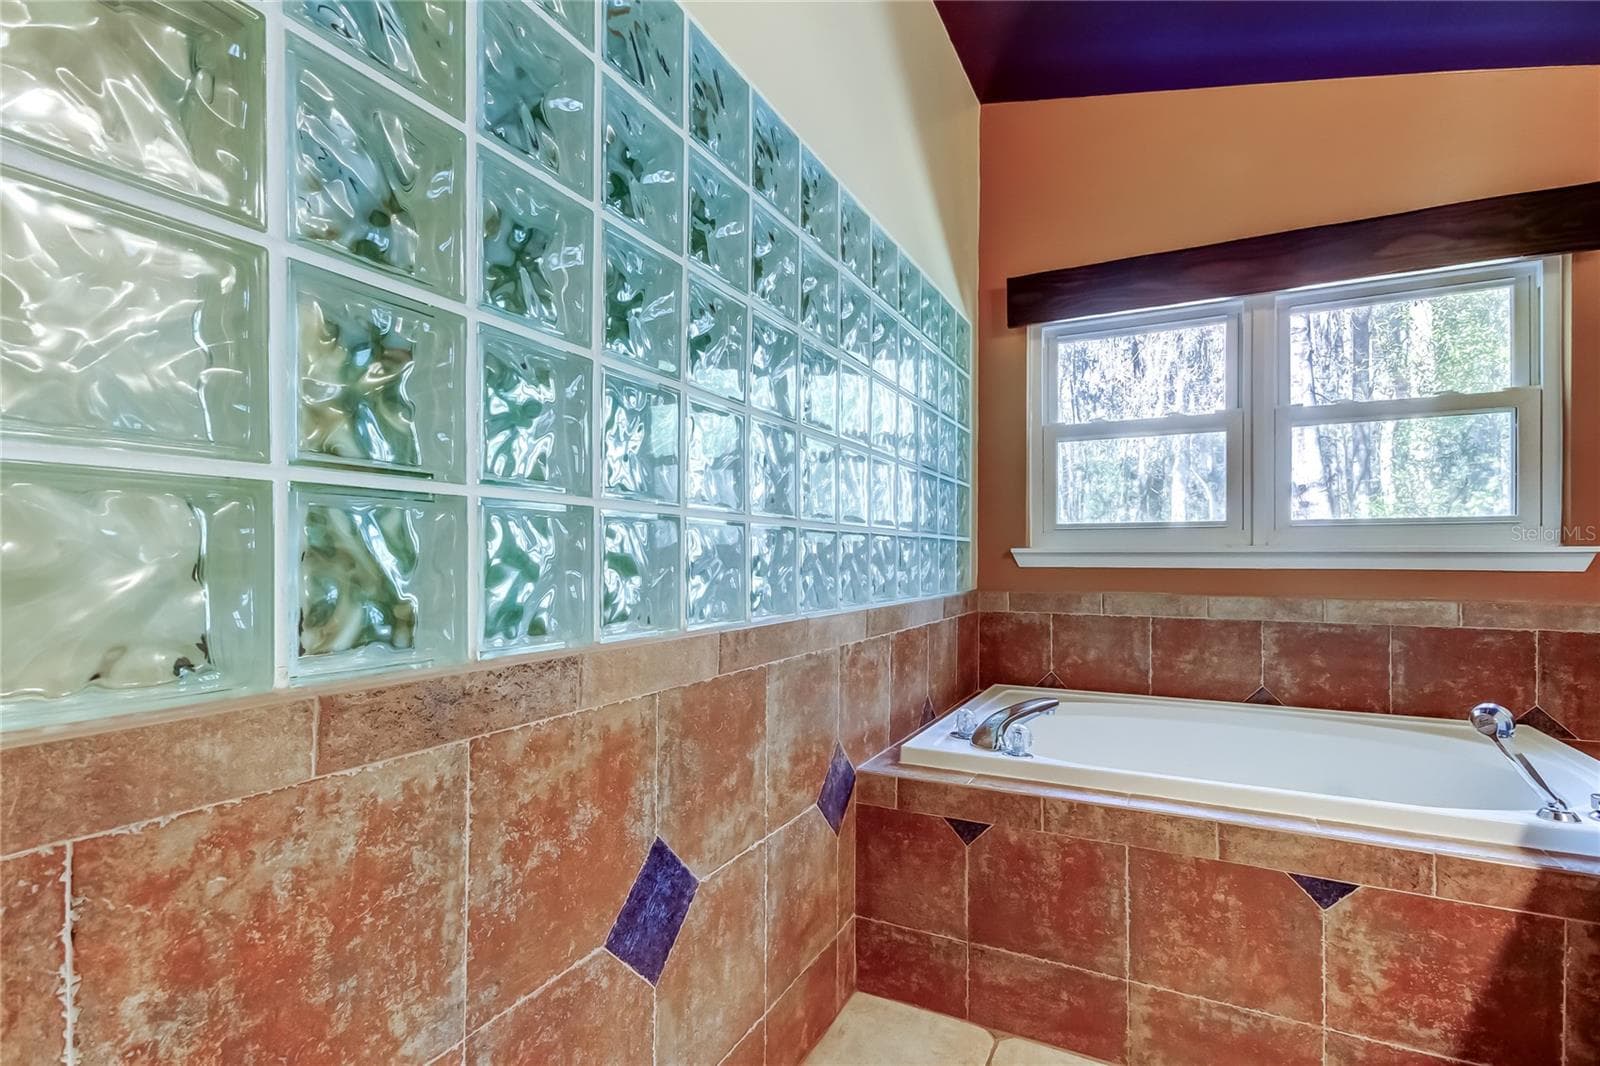
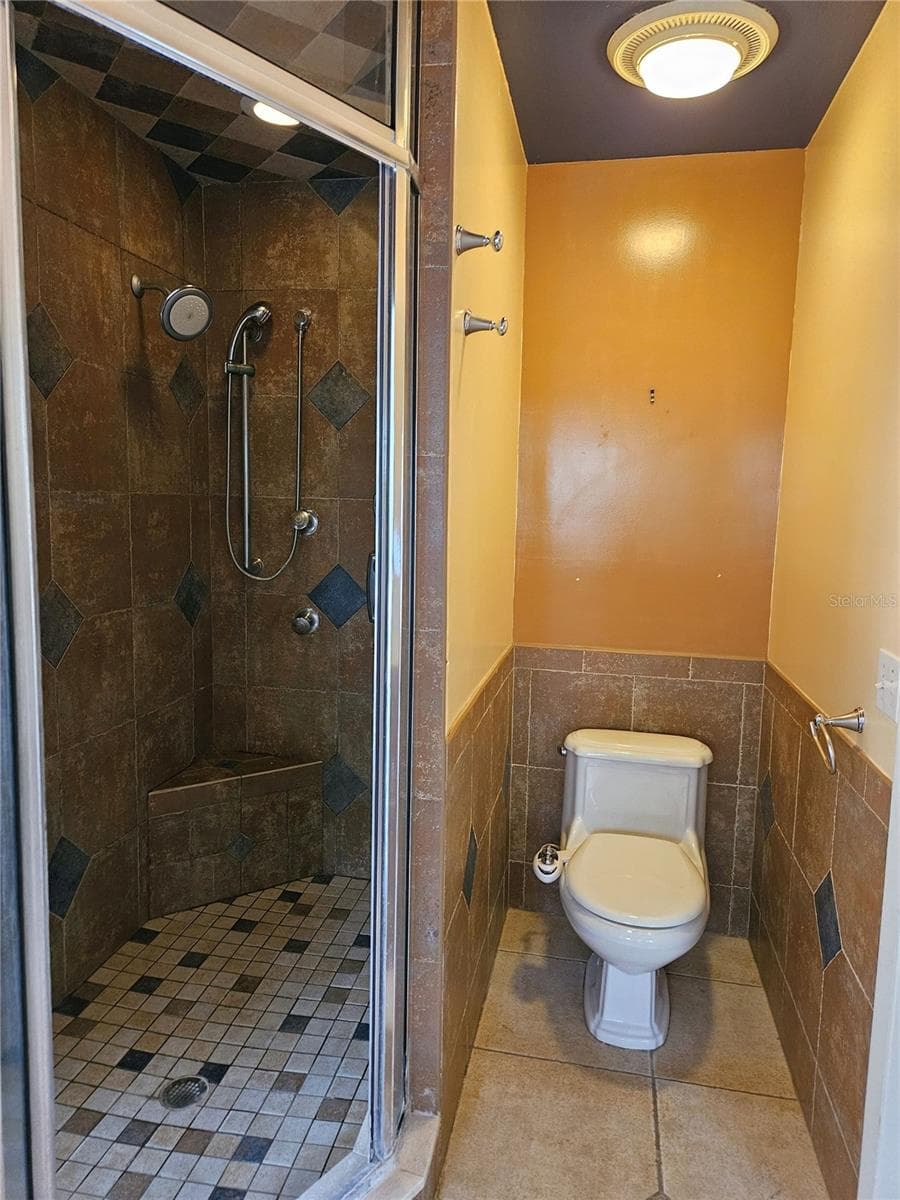
Primary Bath - 1795 BAYHILL DR, OLDSMAR
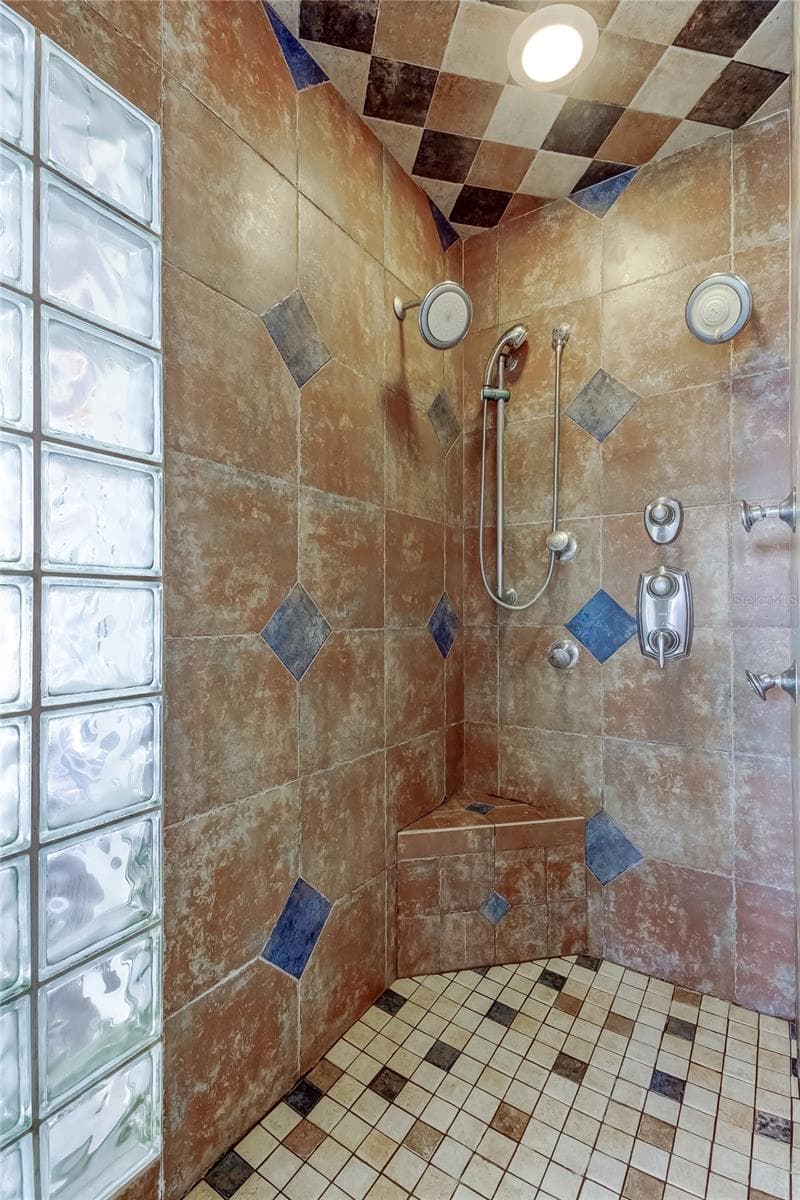
Primary Bath Shower - 1795 BAYHILL DR, OLDSMAR
Guest Room - 1795 BAYHILL DR, OLDSMAR
Virtually Staged Guest BR #2 - 1795 BAYHILL DR, OLDSMAR
3rd BR with custom wood closet organizer - 1795 BAYHILL DR, OLDSMAR
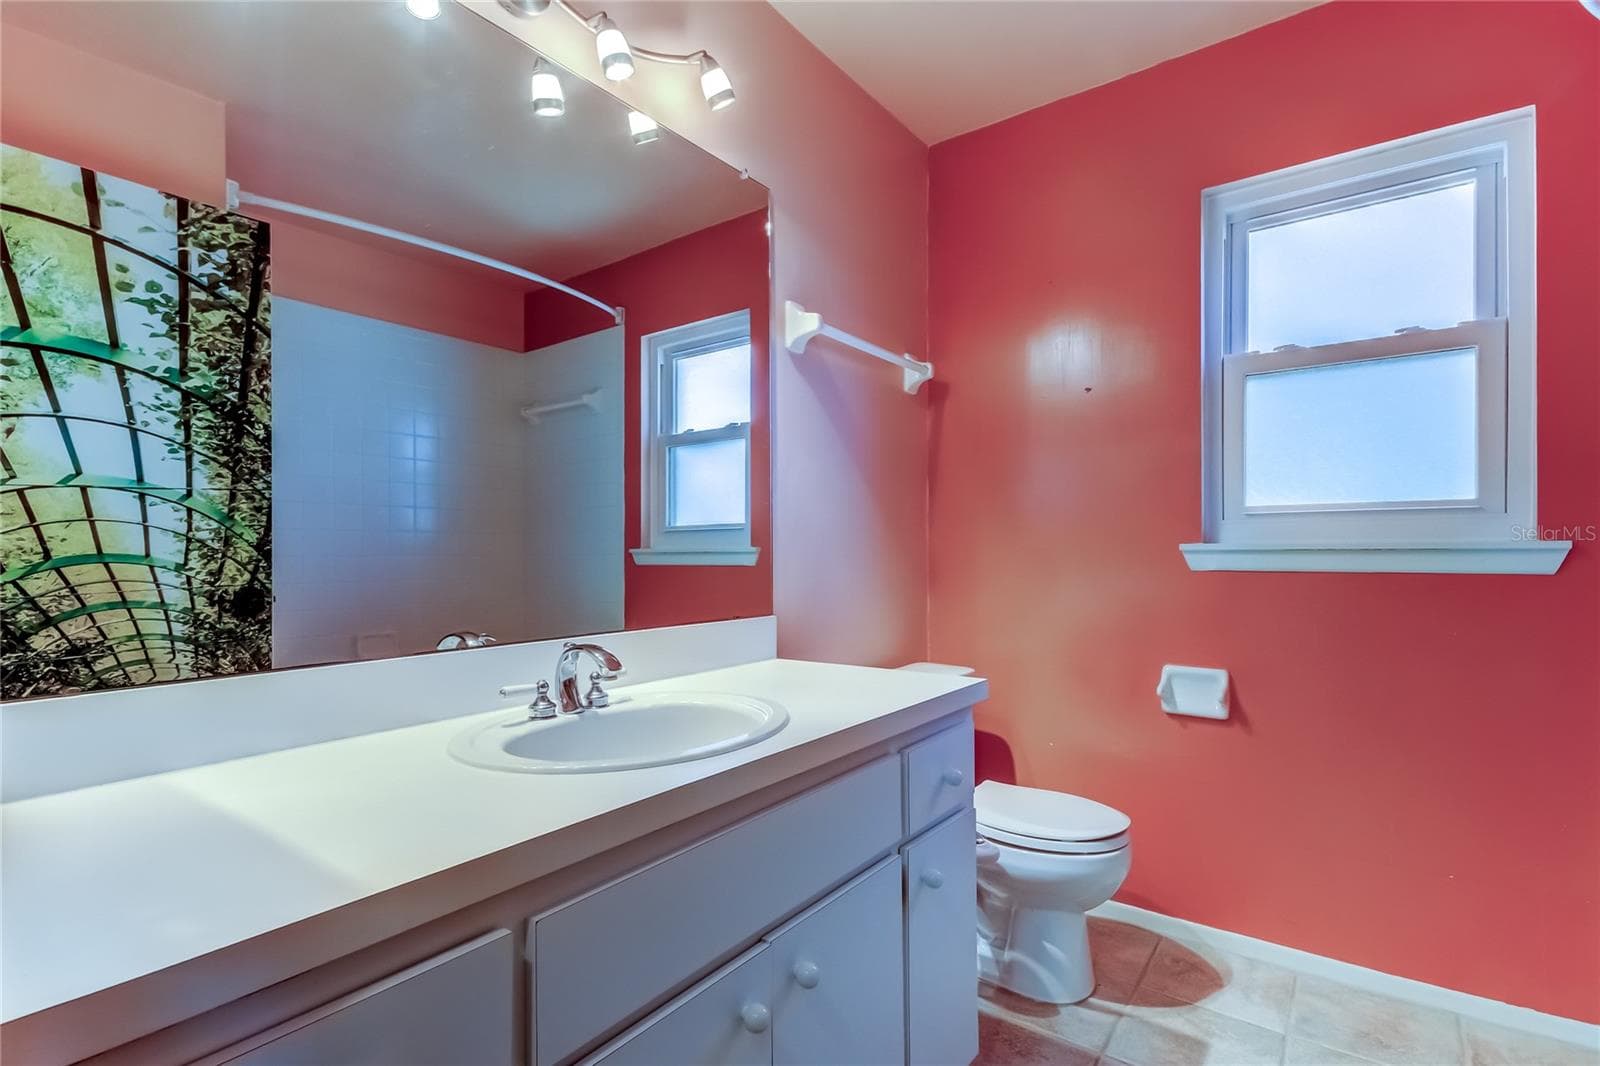
Guest Bath - 1795 BAYHILL DR, OLDSMAR
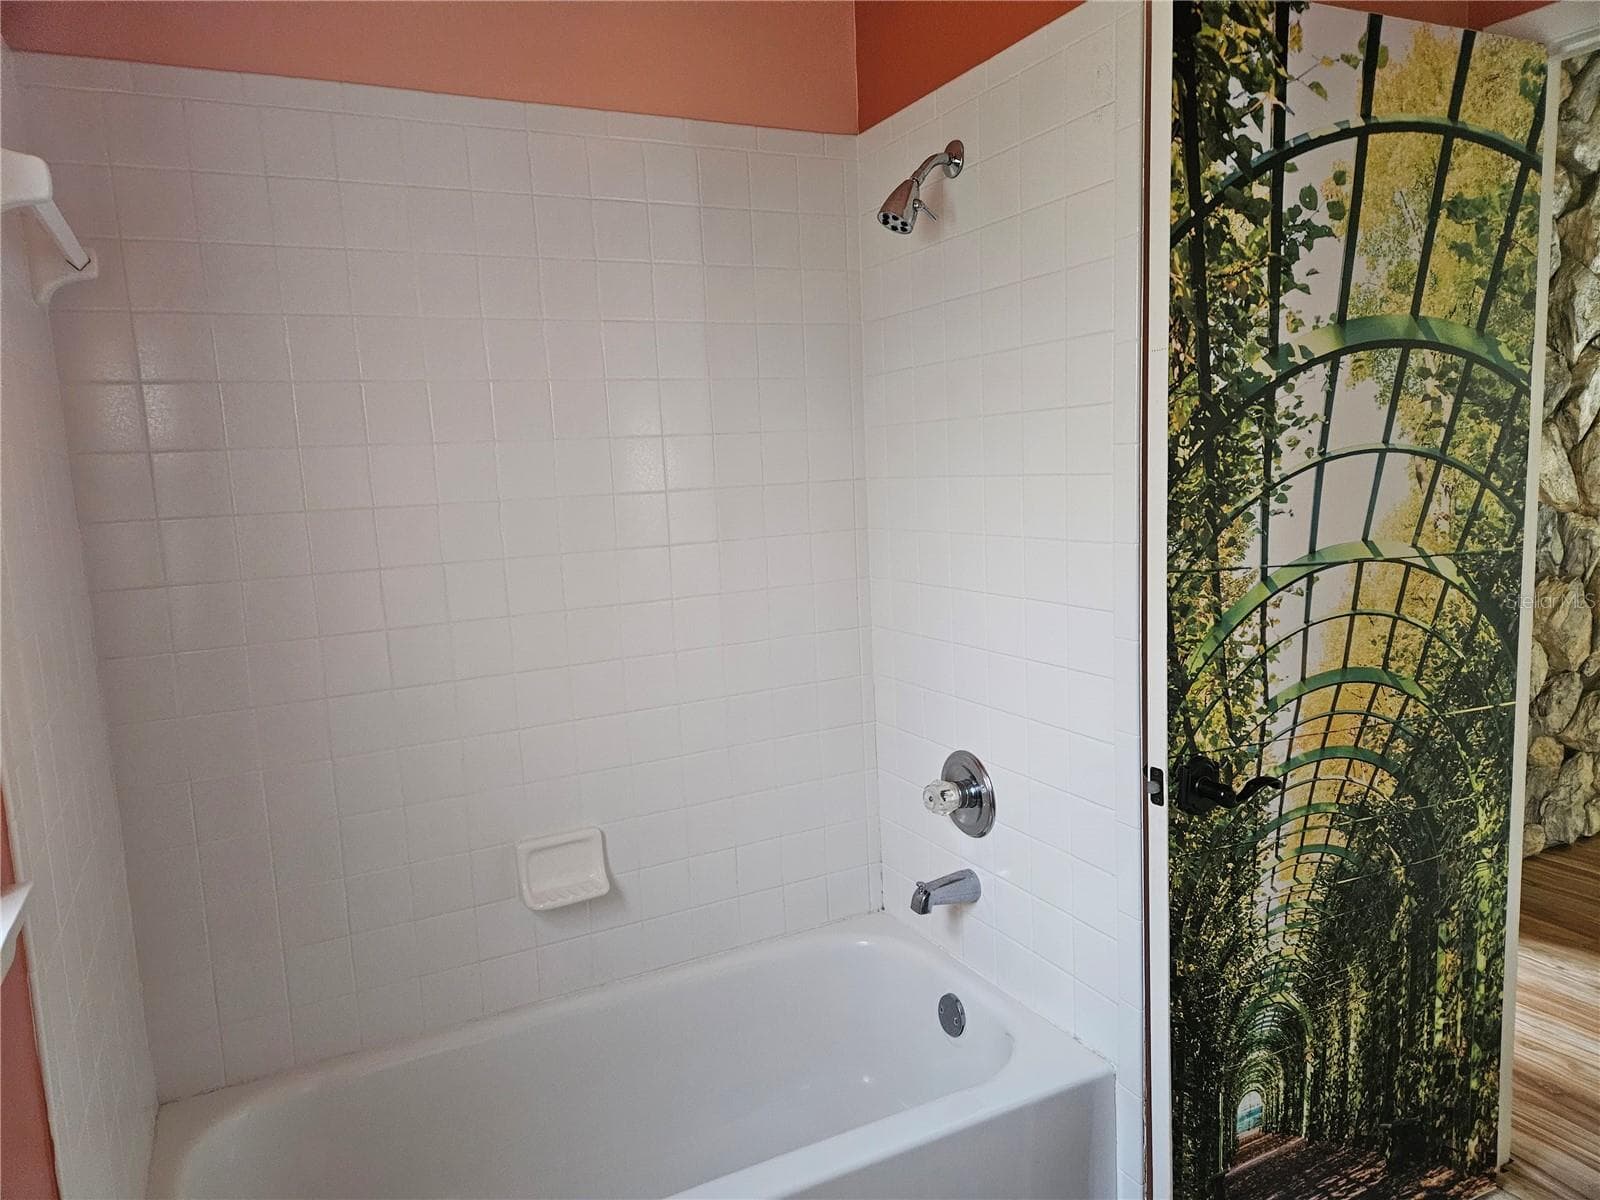
Guest Bath - Shower - 1795 BAYHILL DR, OLDSMAR
3rd BR - 1795 BAYHILL DR, OLDSMAR
Virtually Staged BR #3 - 1795 BAYHILL DR, OLDSMAR
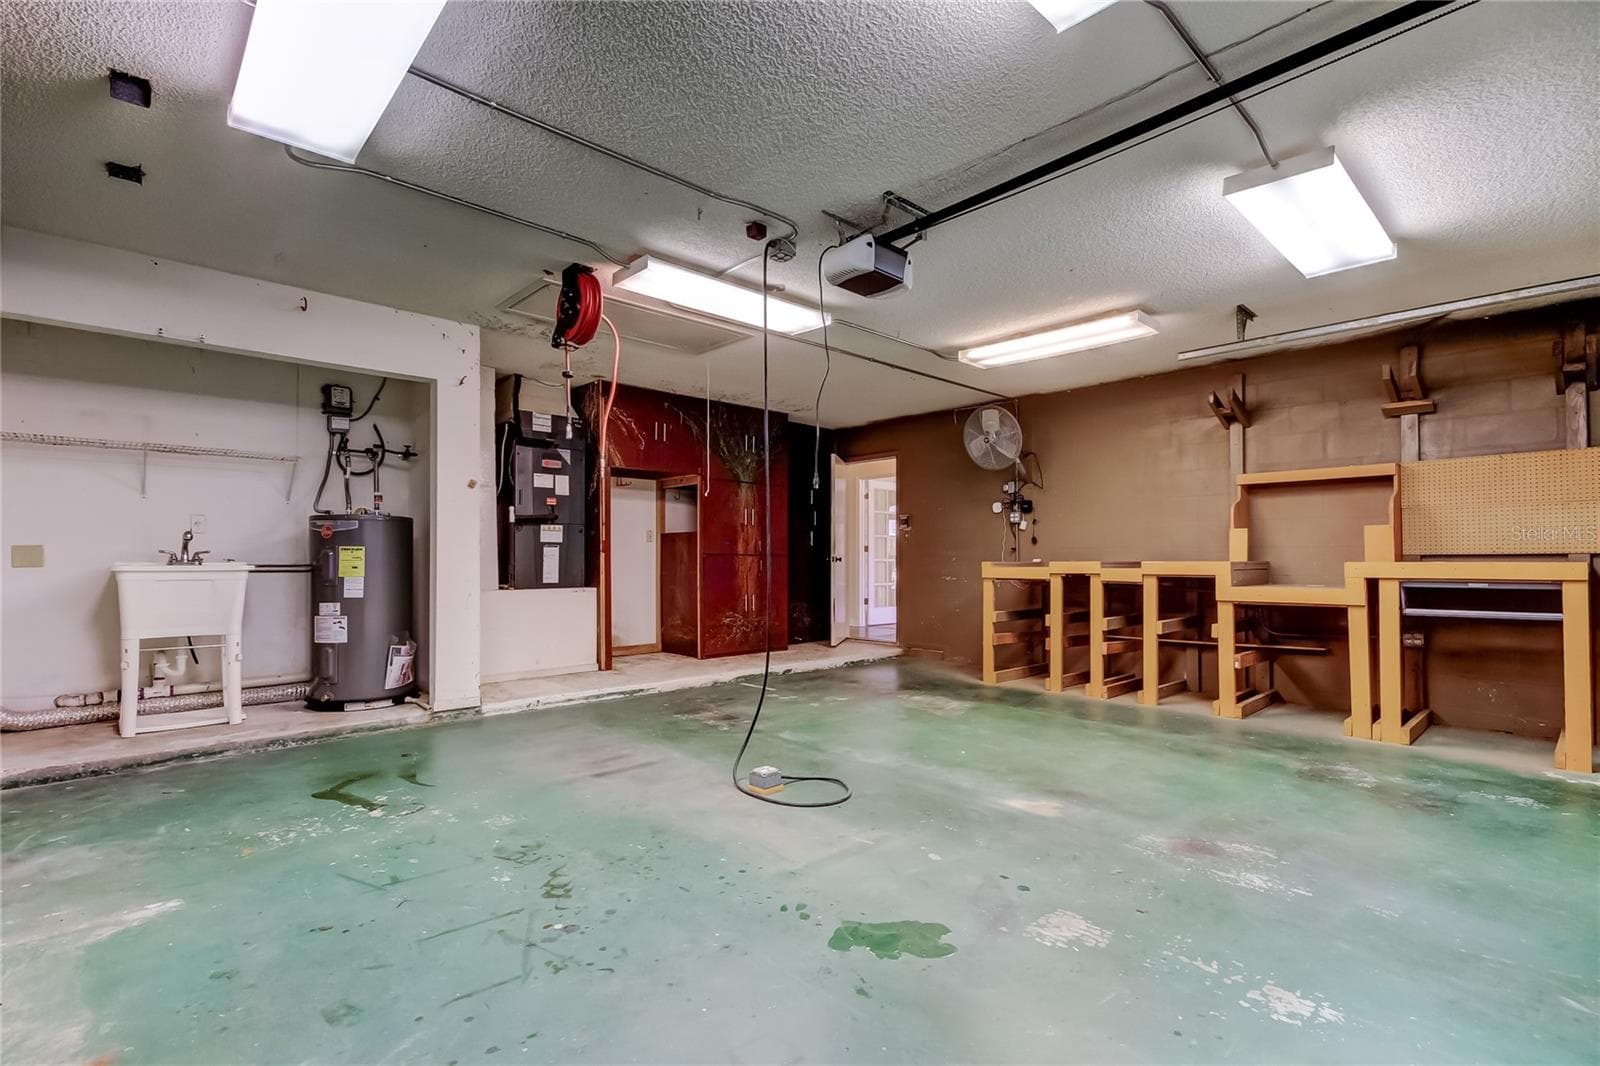
Garage - 1795 BAYHILL DR, OLDSMAR
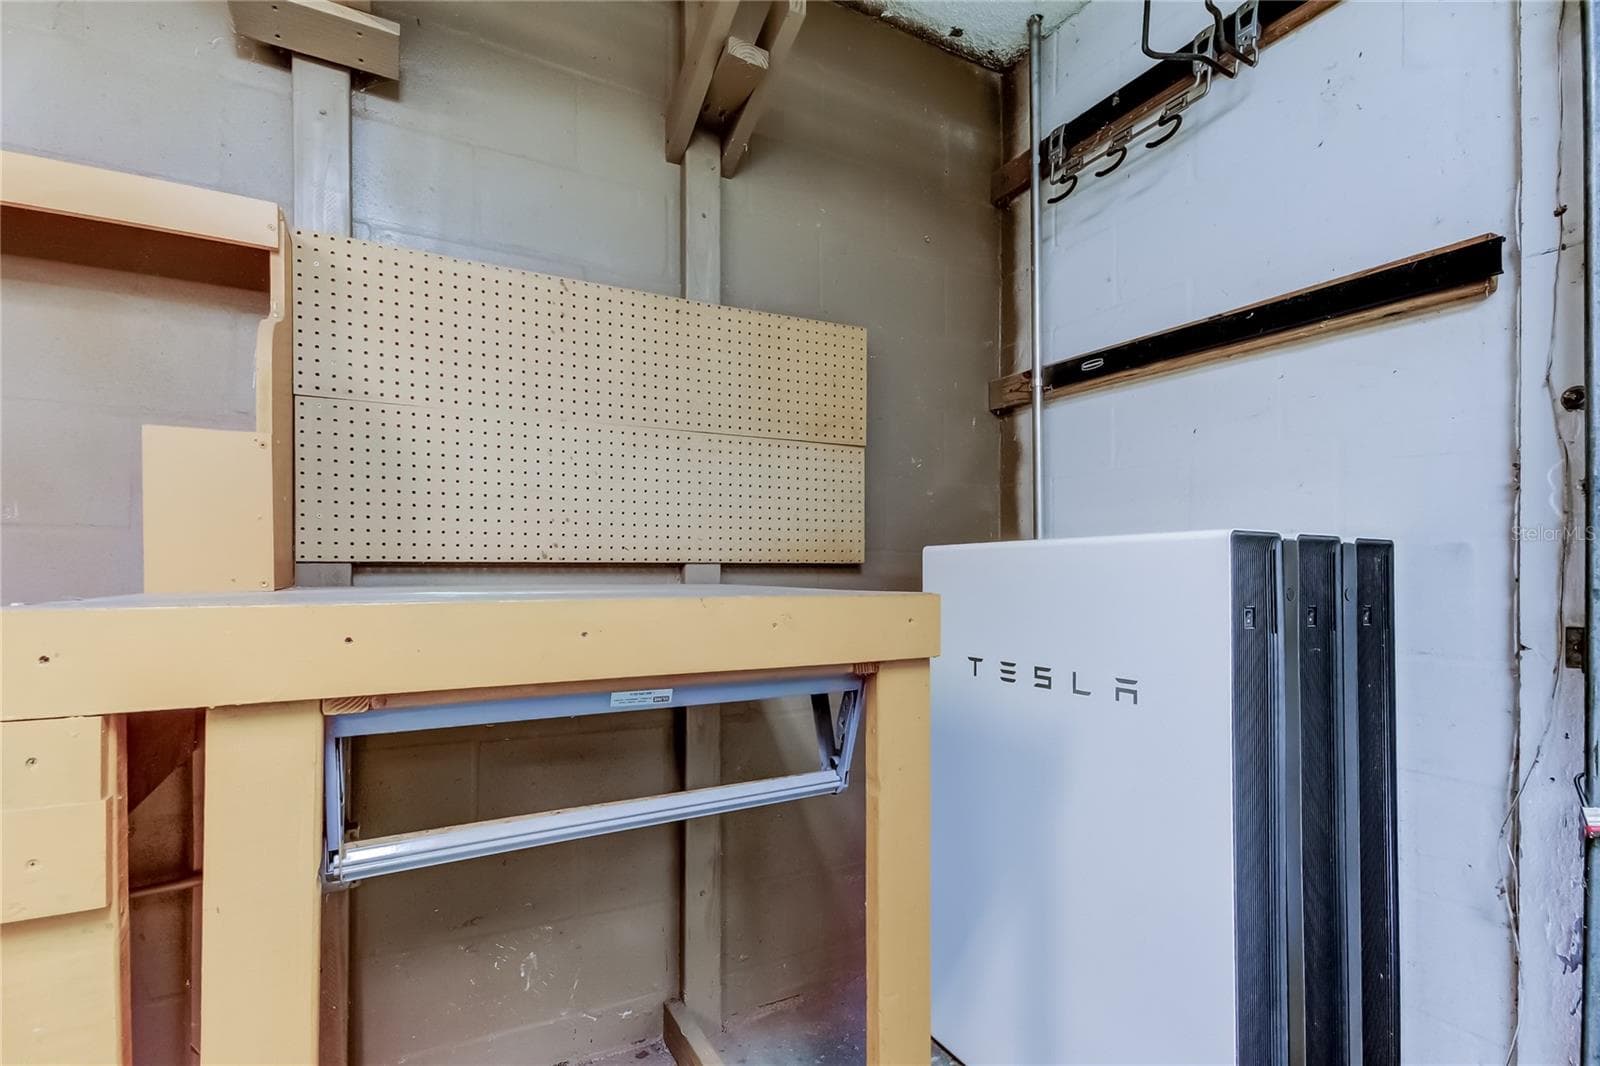
Tesla - 3 Powerwalls - 1795 BAYHILL DR, OLDSMAR
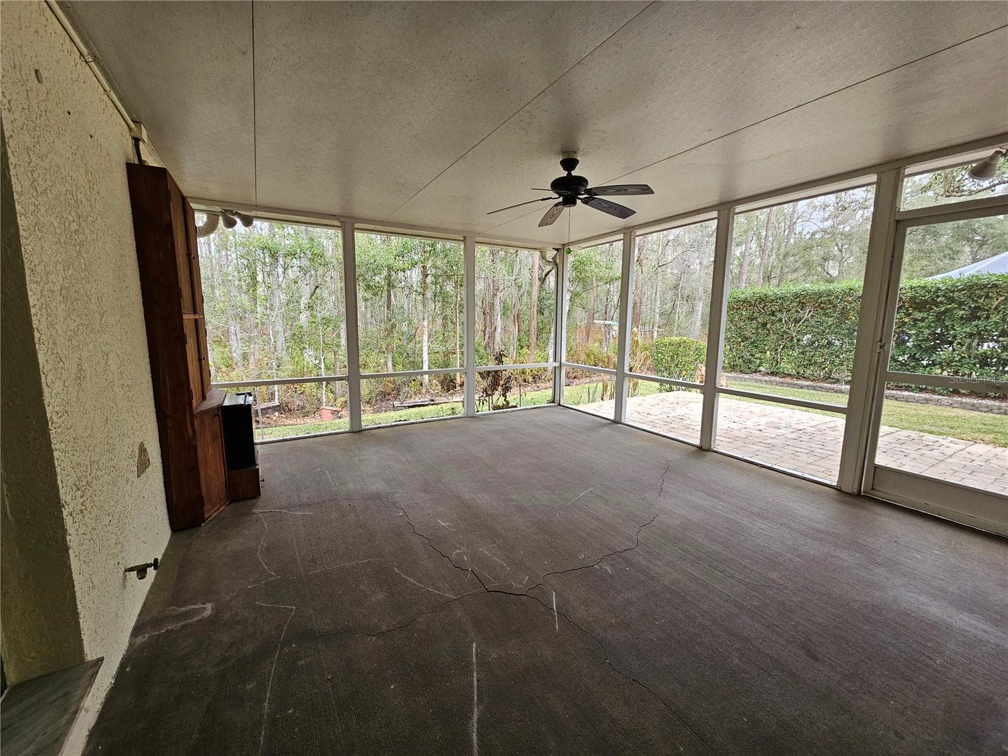
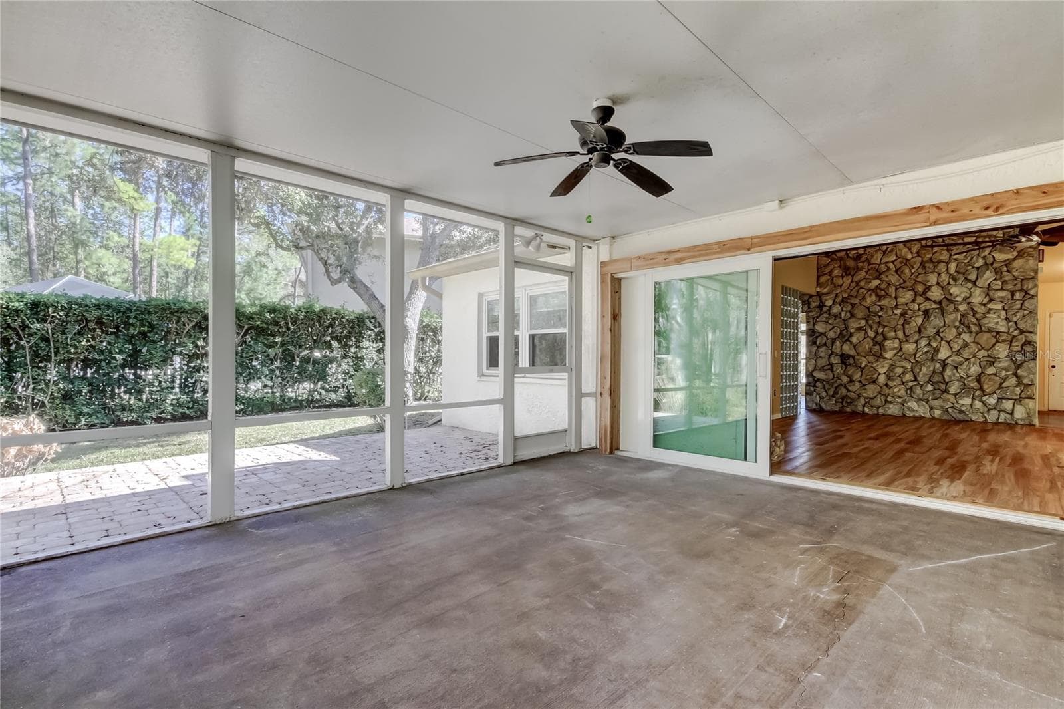
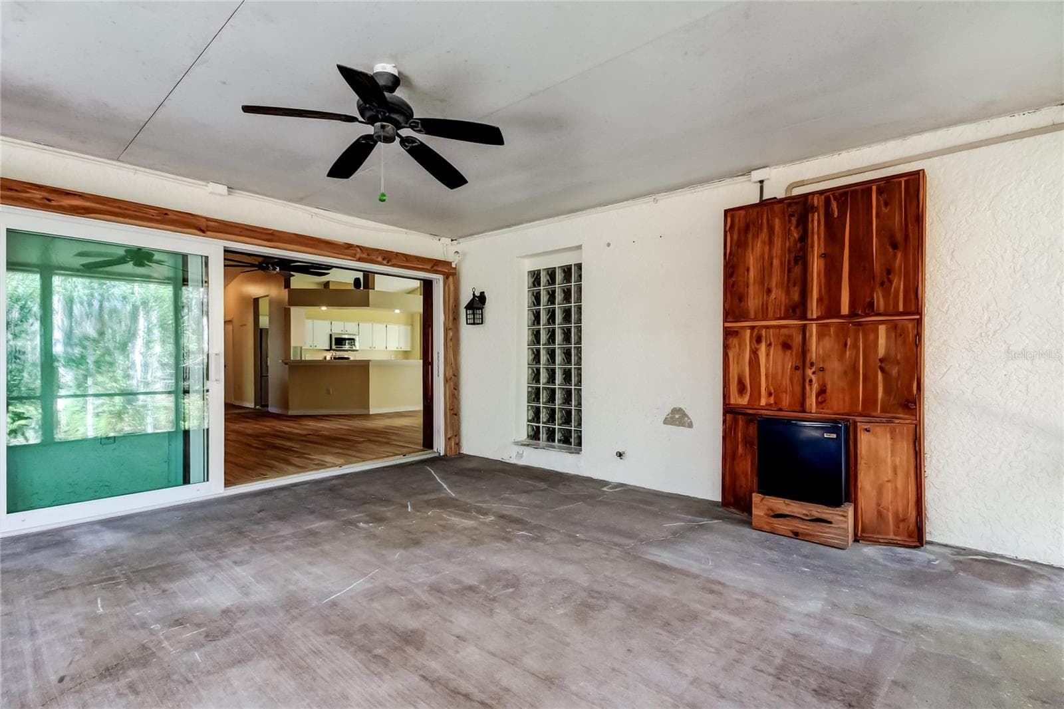
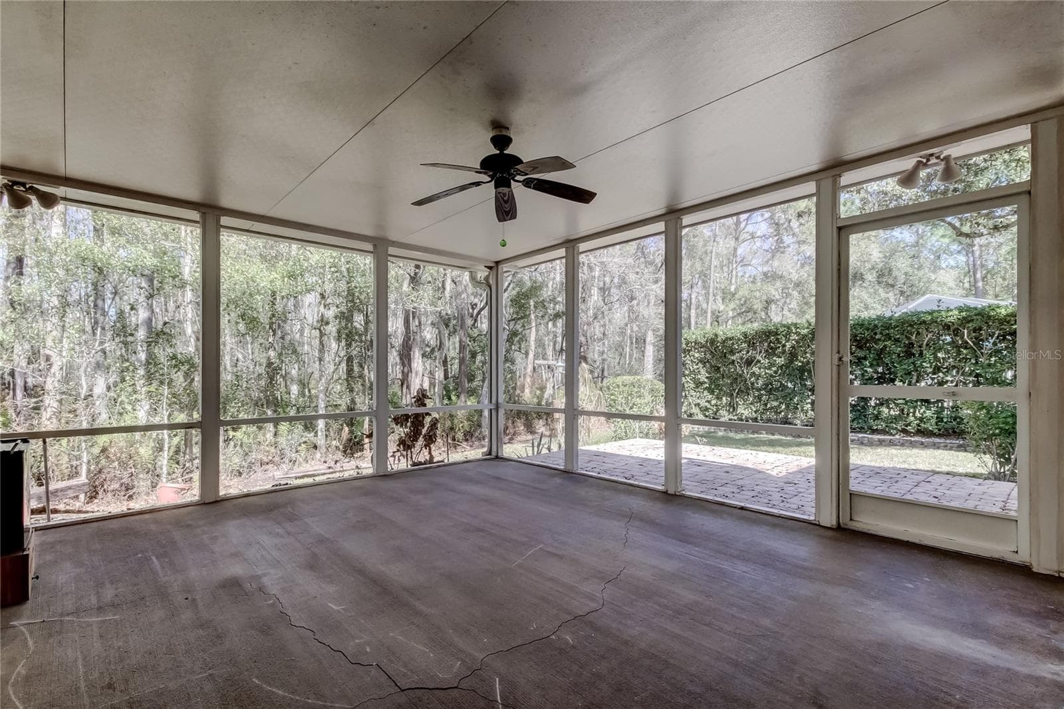
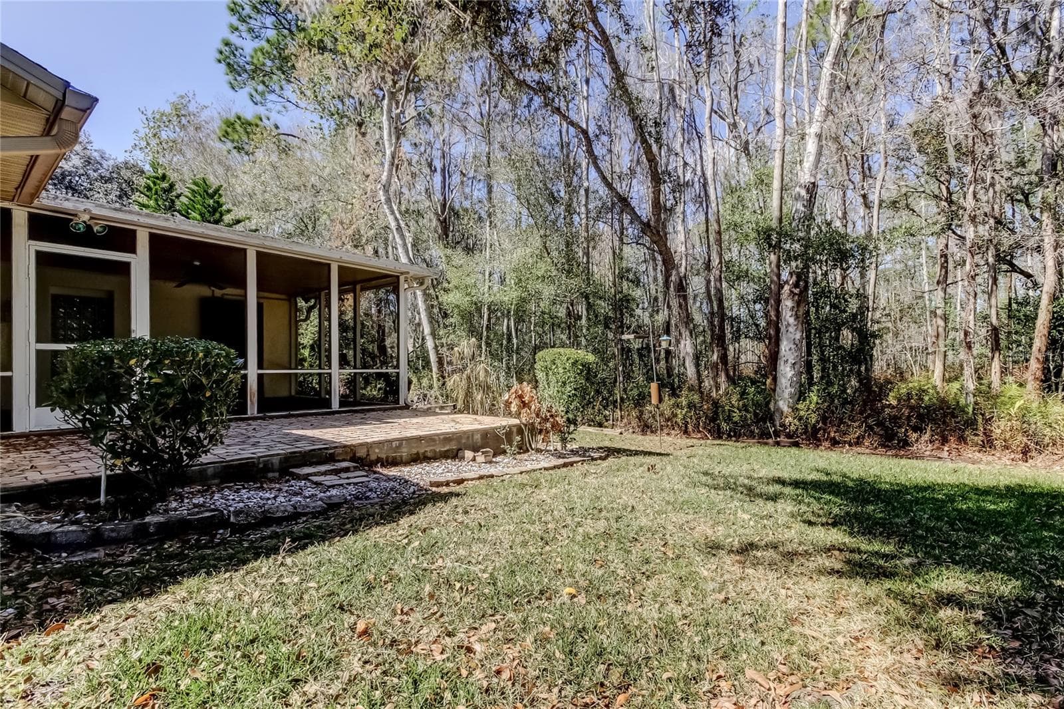
Screened Porch - 1795 BAYHILL DR, OLDSMAR
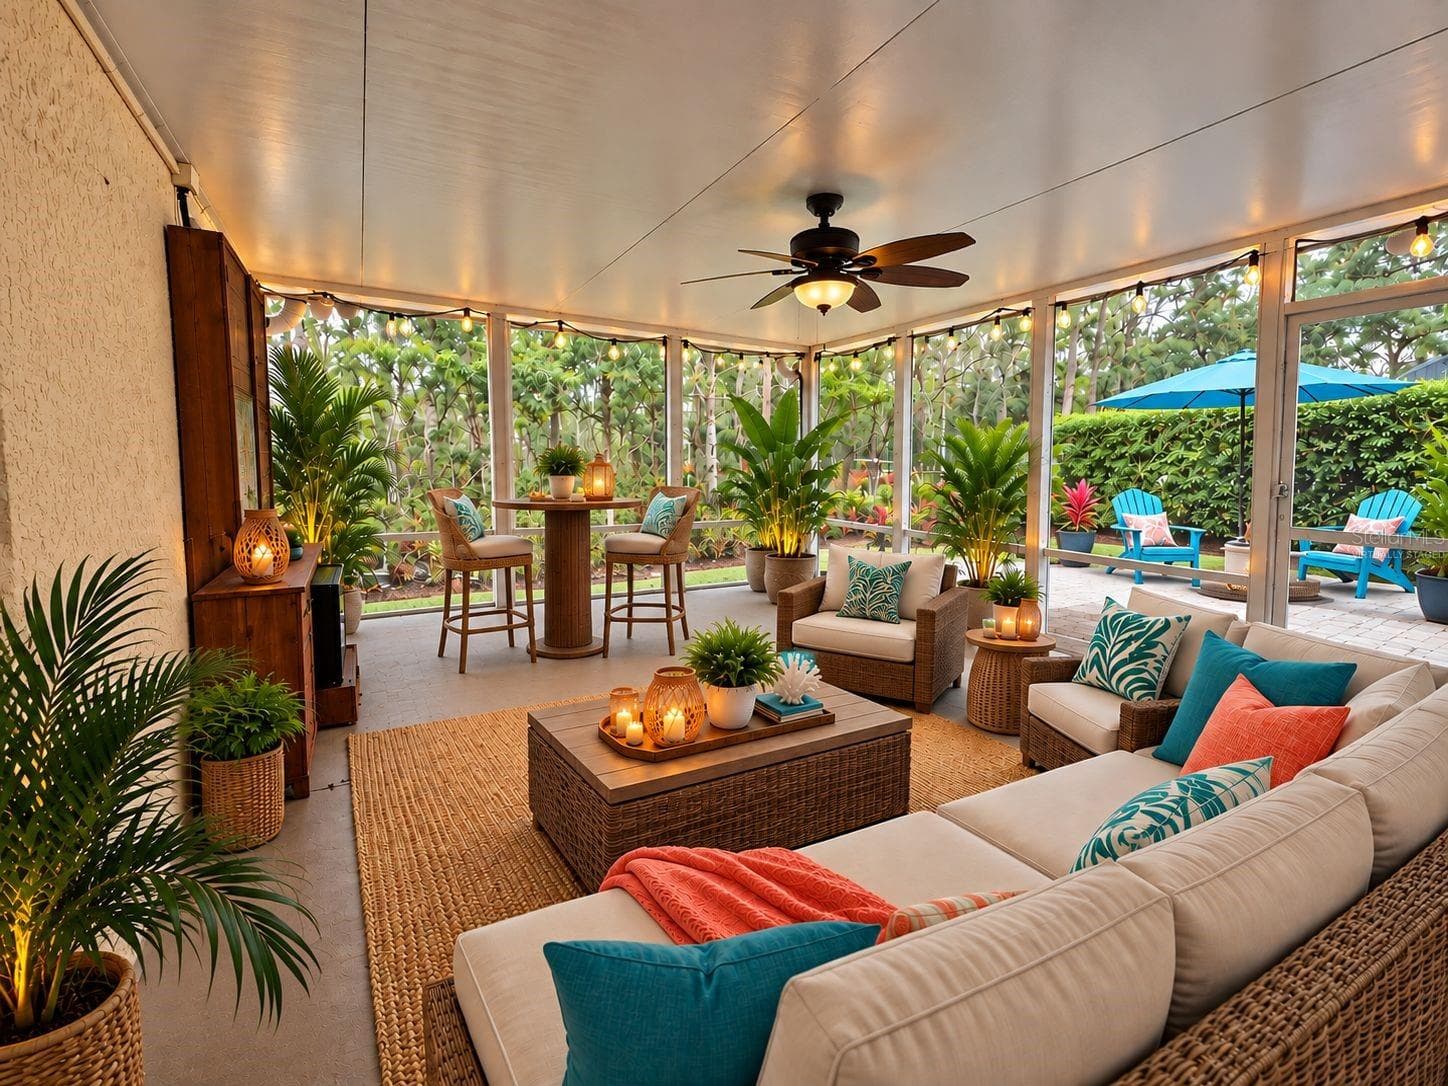
Virtually Staged screened porch/patio - 1795 BAYHILL DR, OLDSMAR
Single Family Residence at 1795 BAYHILL DR, OLDSMAR, photo 51 of 67
Single Family Residence at 1795 BAYHILL DR, OLDSMAR, photo 52 of 67
Single Family Residence at 1795 BAYHILL DR, OLDSMAR, photo 53 of 67
Single Family Residence at 1795 BAYHILL DR, OLDSMAR, photo 54 of 67
Single Family Residence at 1795 BAYHILL DR, OLDSMAR, photo 55 of 67
Single Family Residence at 1795 BAYHILL DR, OLDSMAR, photo 56 of 67
Single Family Residence at 1795 BAYHILL DR, OLDSMAR, photo 57 of 67
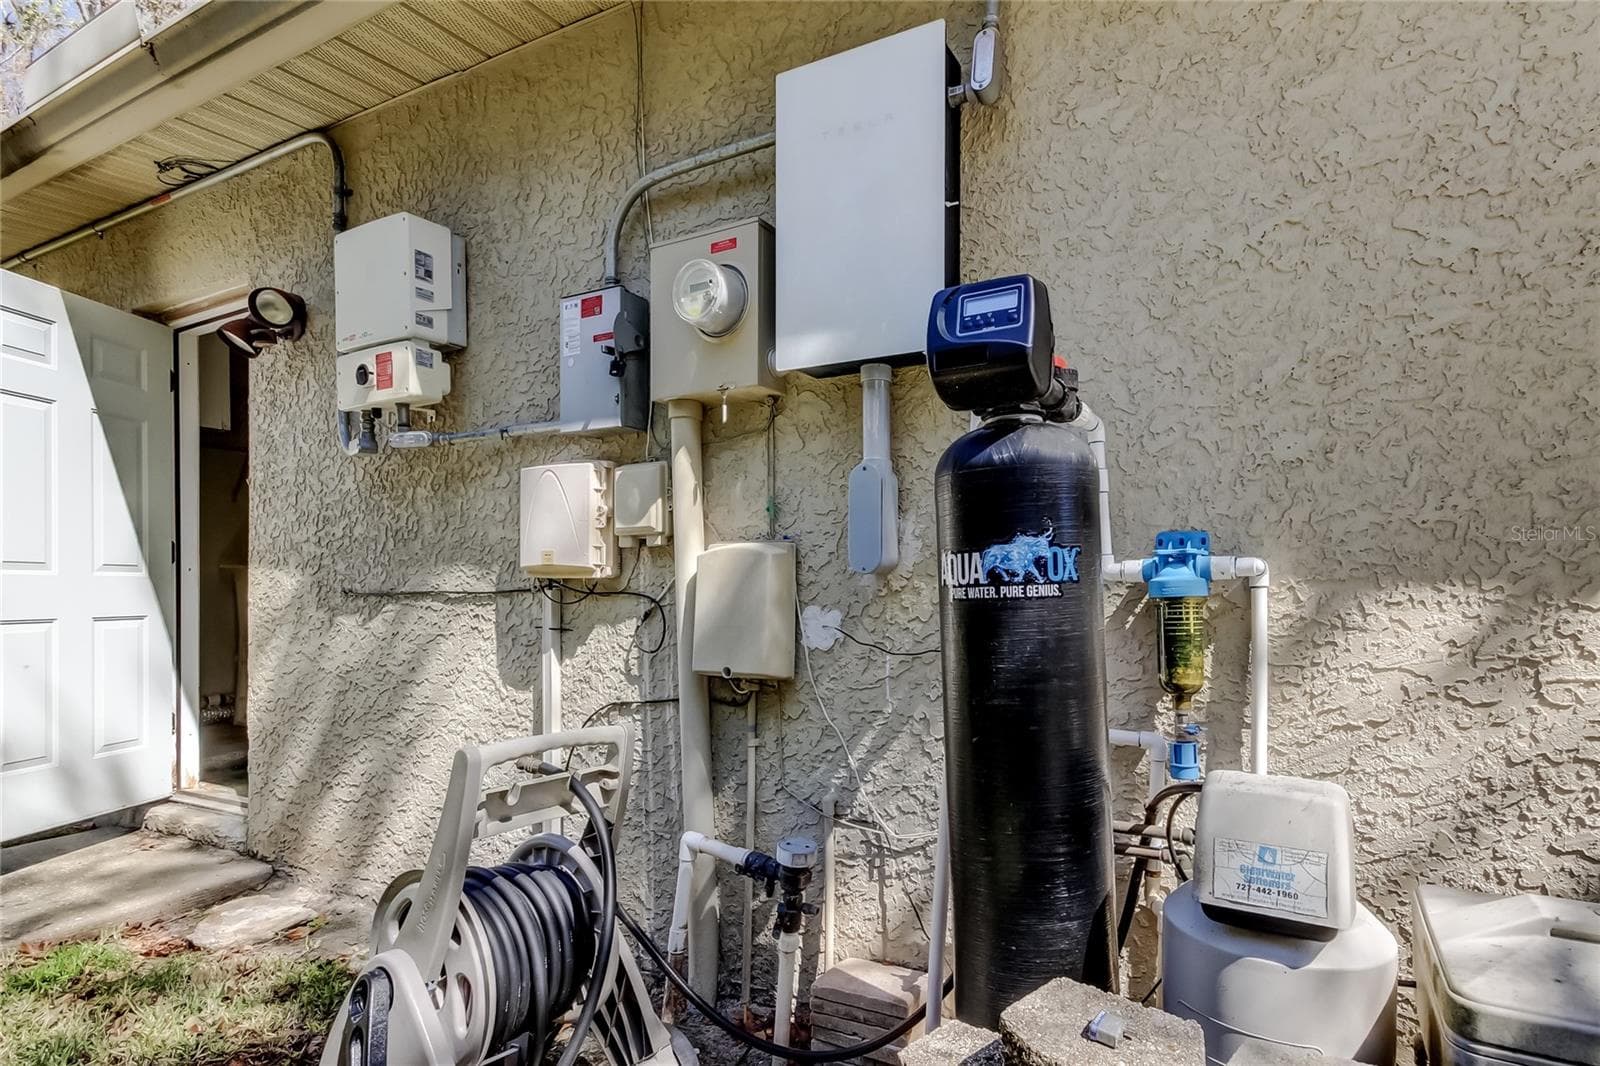
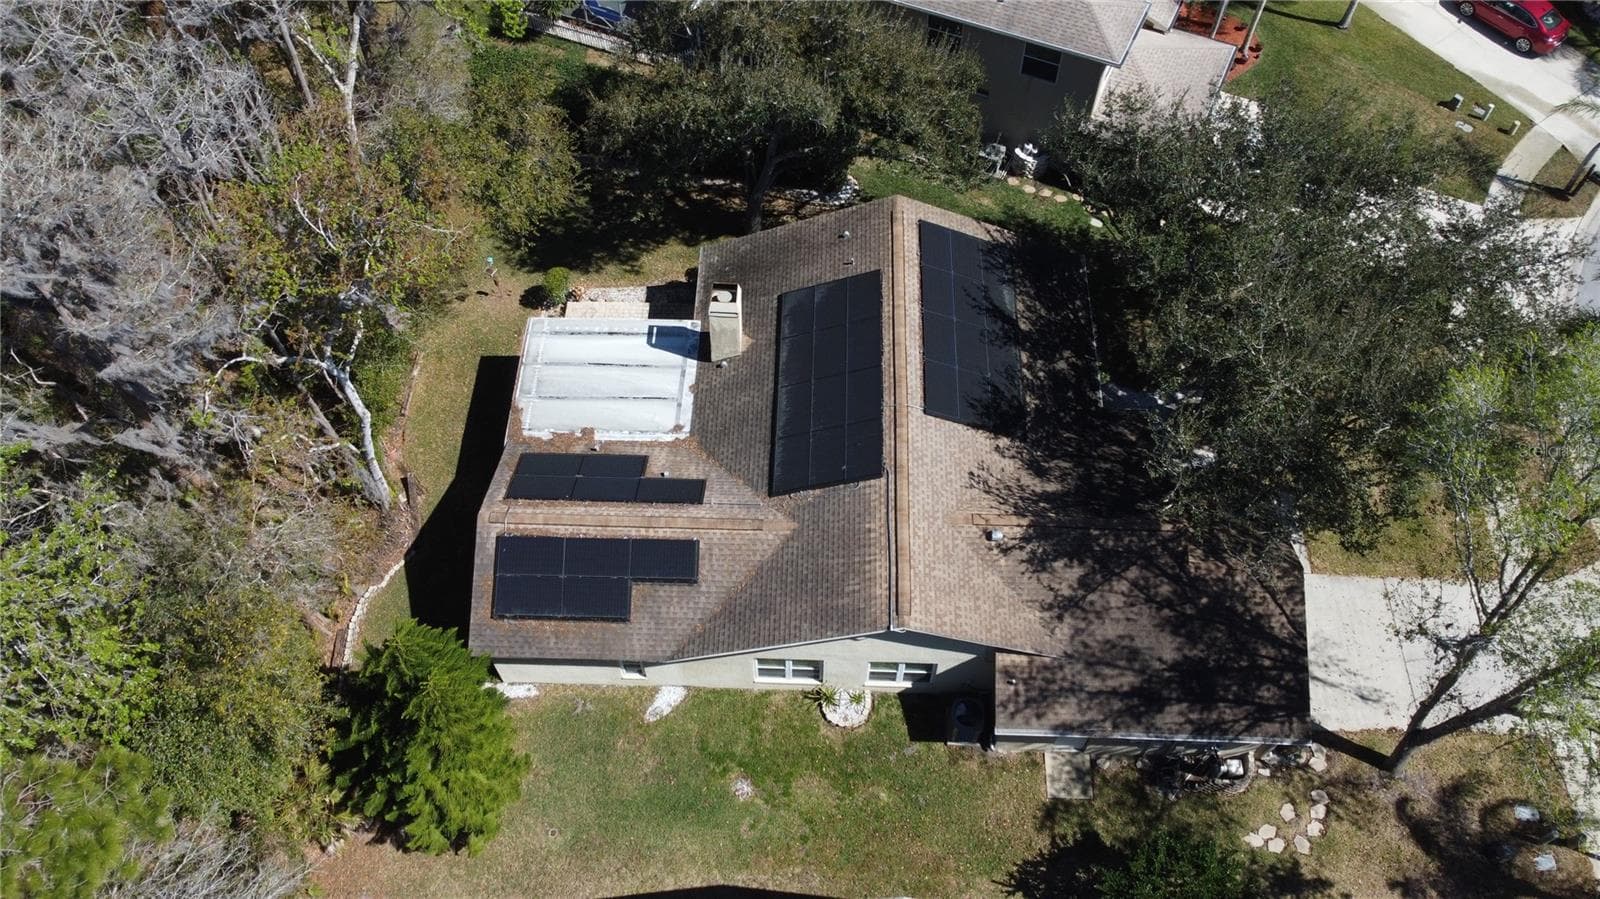
Tesla Solar Panel and Water Filtration System - 1795 BAYHILL DR, OLDSMAR
Single Family Residence at 1795 BAYHILL DR, OLDSMAR, photo 59 of 67
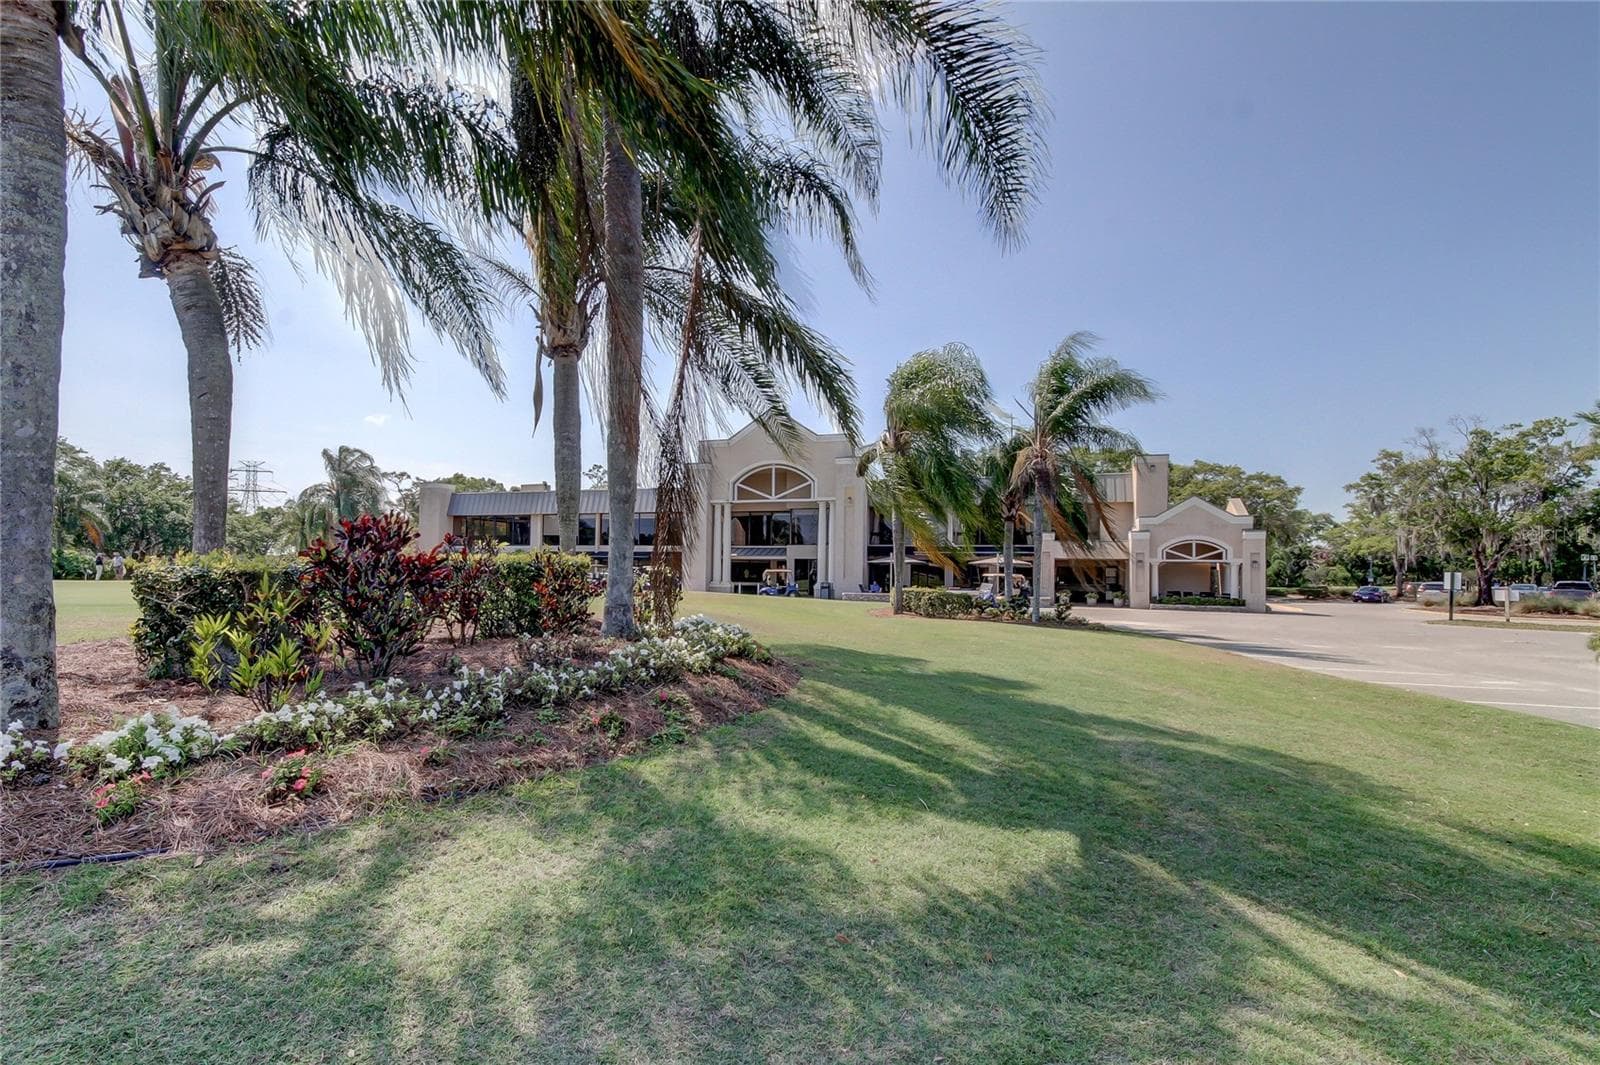
Ardea Country Club - 1795 BAYHILL DR, OLDSMAR
Ardea Fitness Entry - 1795 BAYHILL DR, OLDSMAR
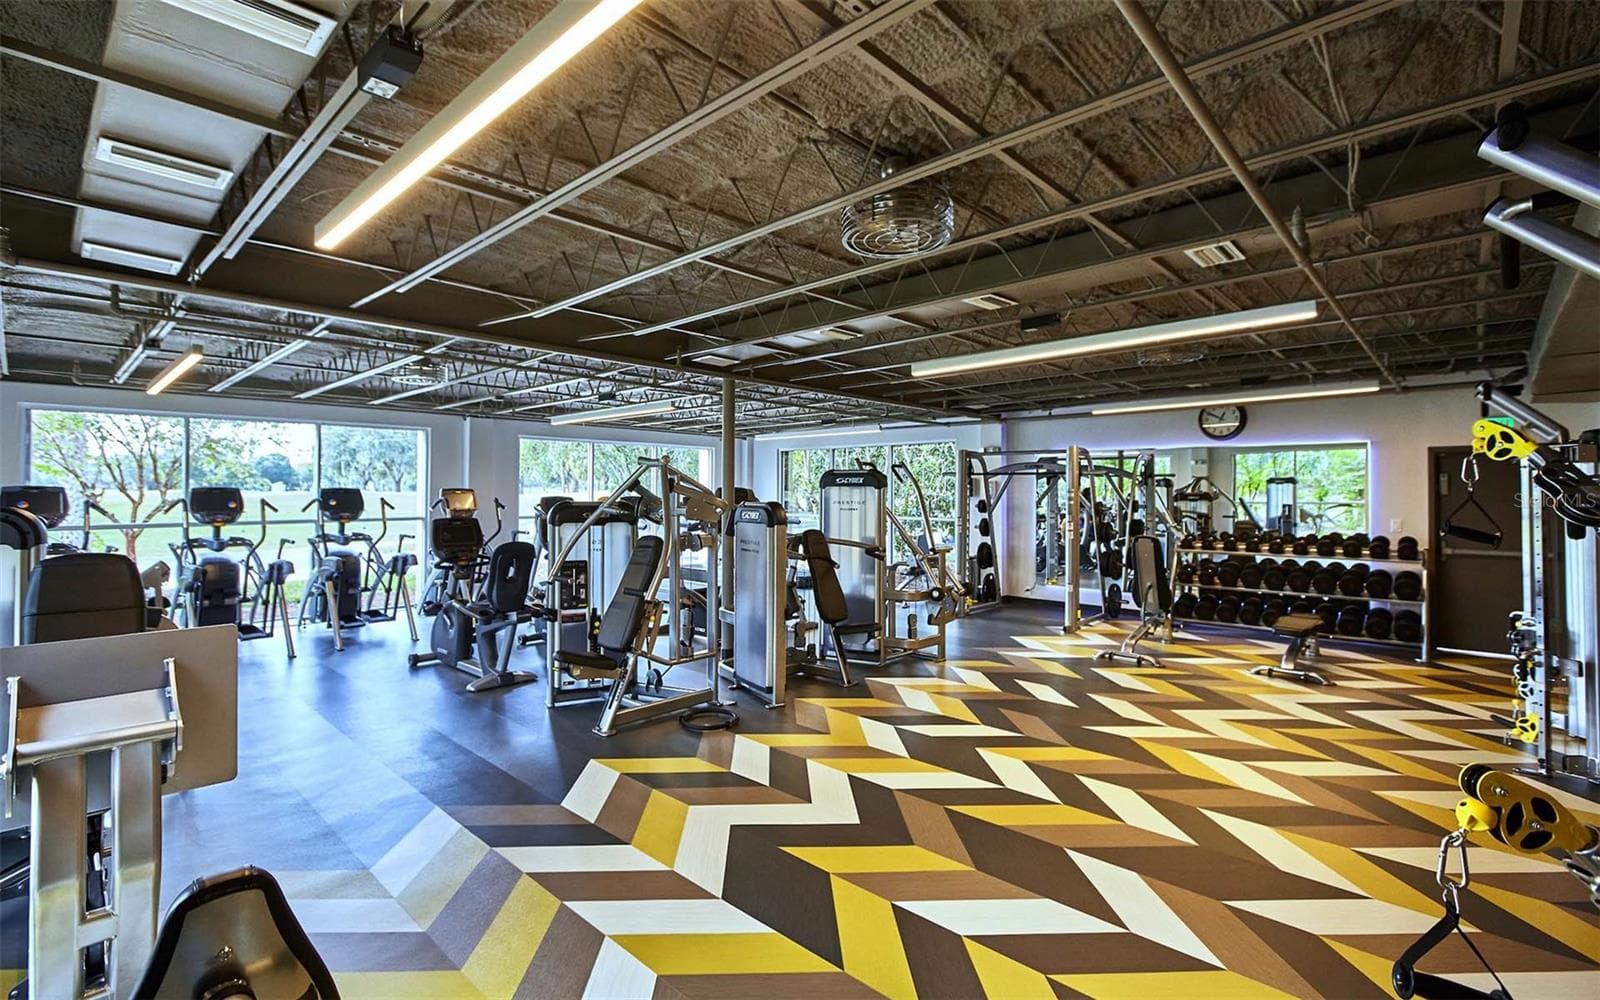
Ardea Country Club - Fitness Center - 1795 BAYHILL DR, OLDSMAR
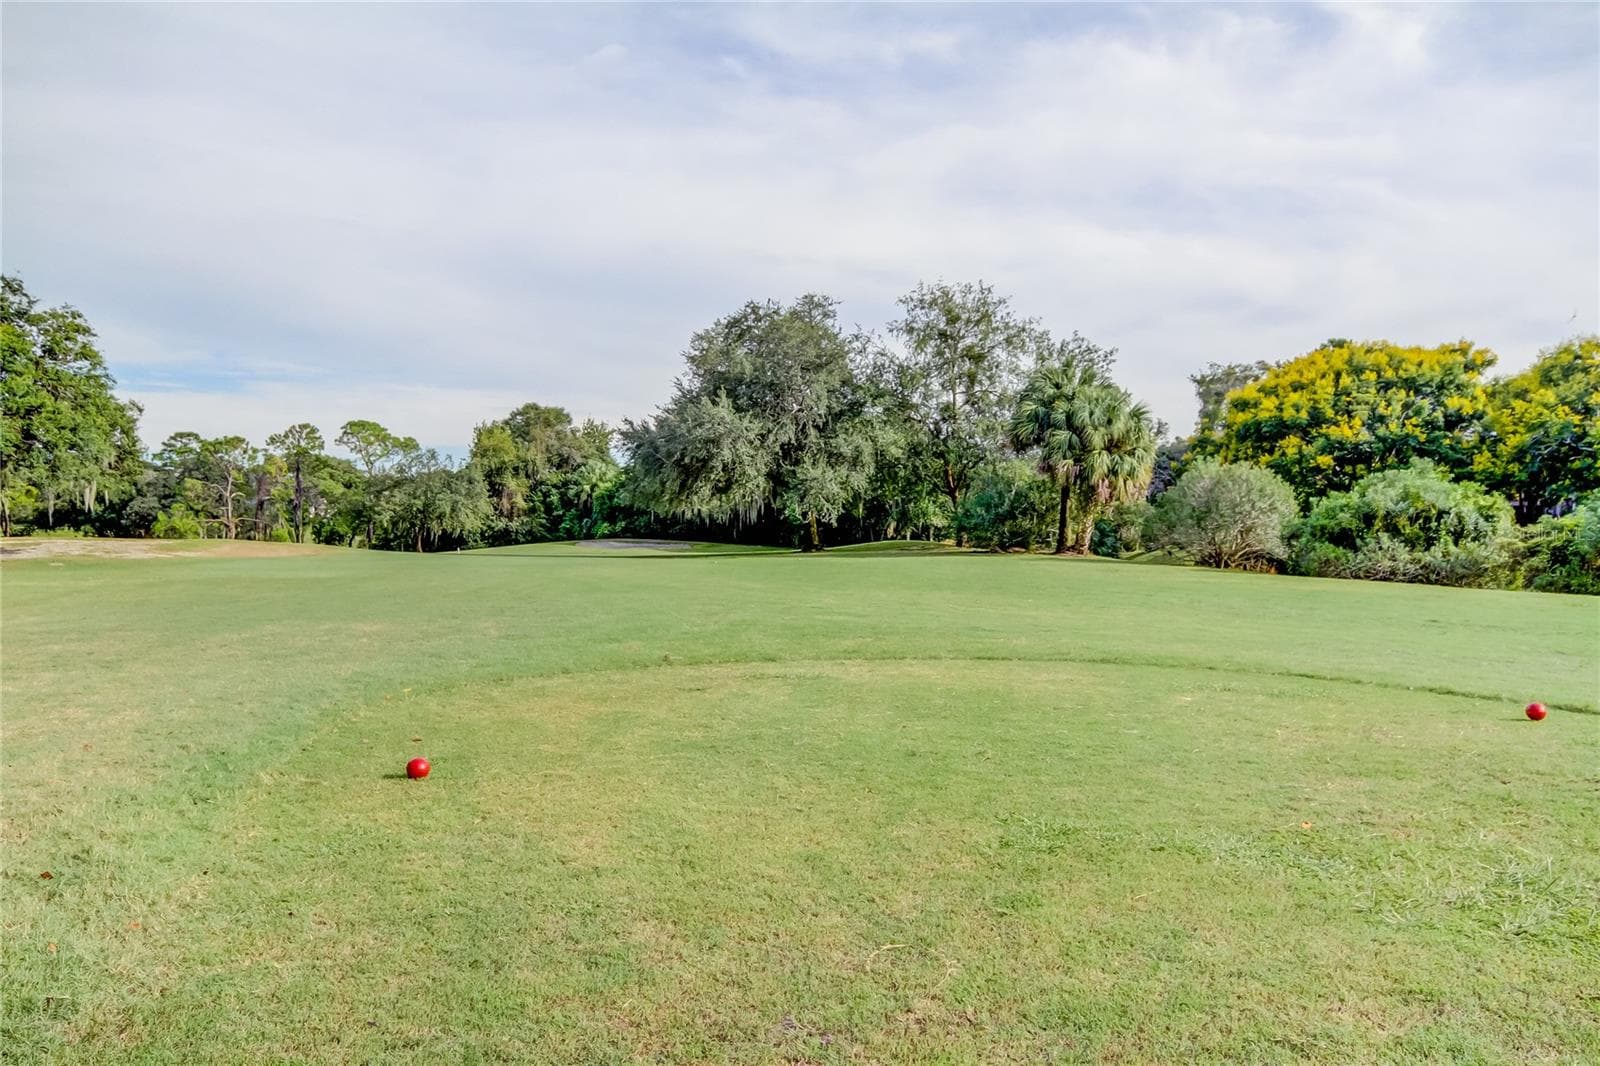
Ardea Country Club - Golf Course - 1795 BAYHILL DR, OLDSMAR
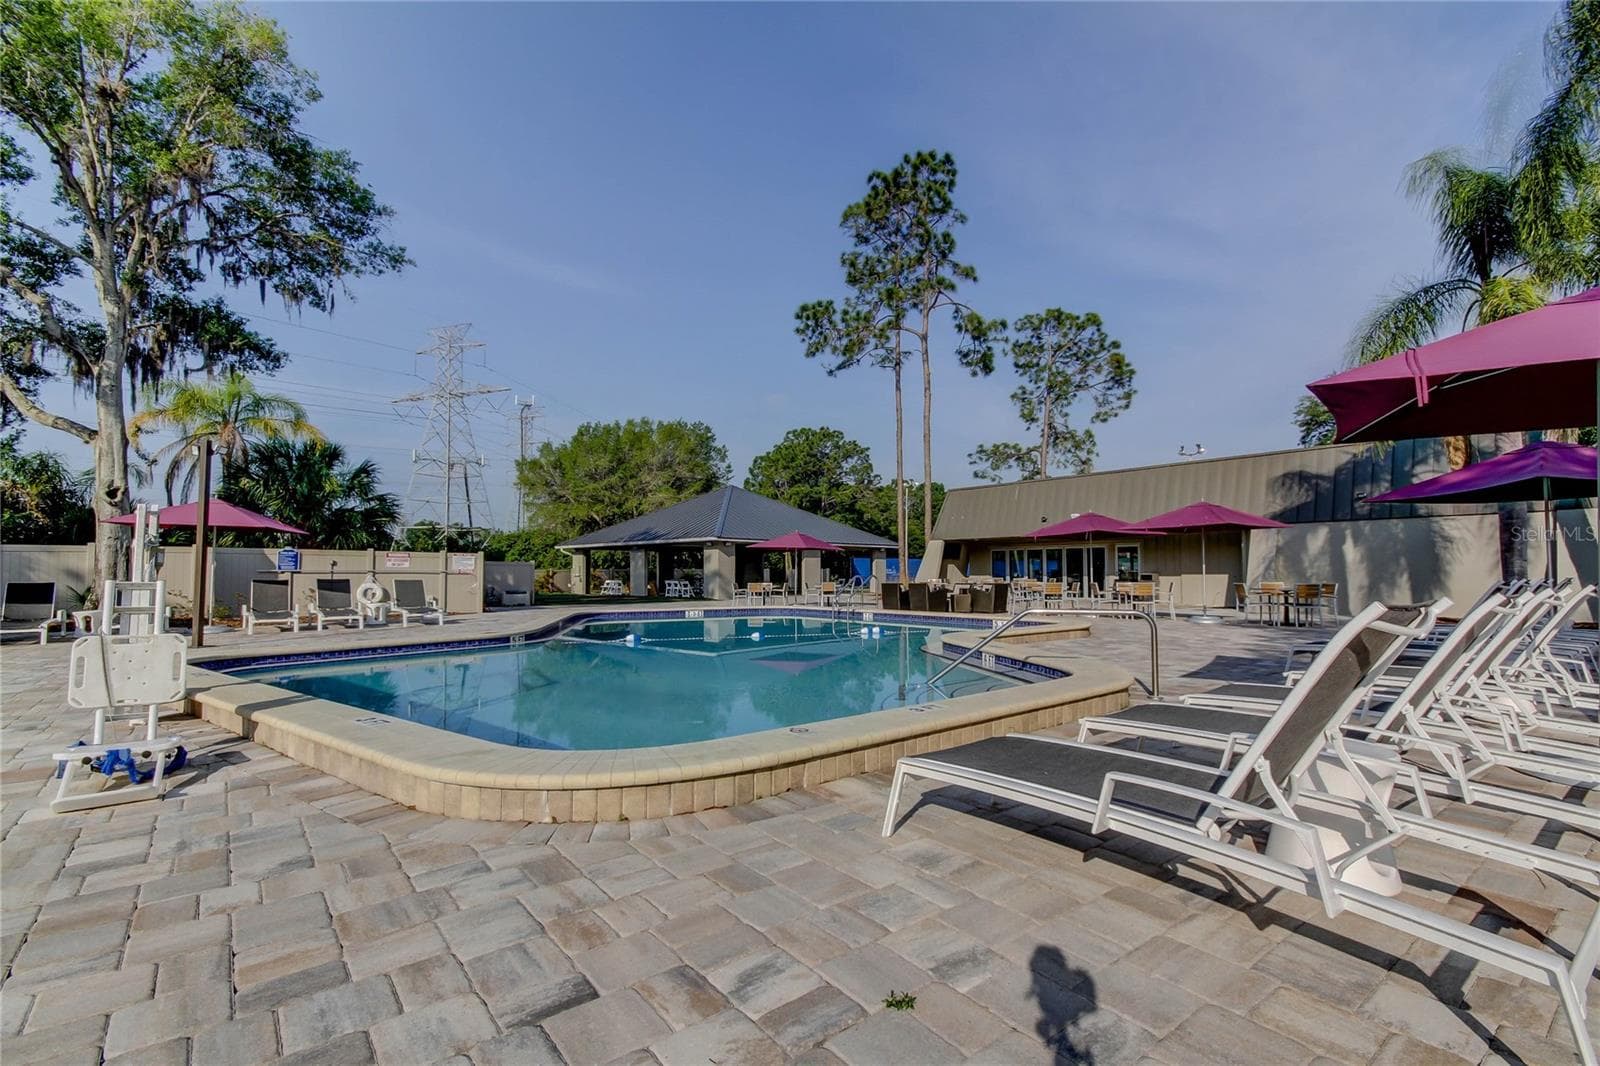
Ardea Country Club - Pool #1 - 1795 BAYHILL DR, OLDSMAR
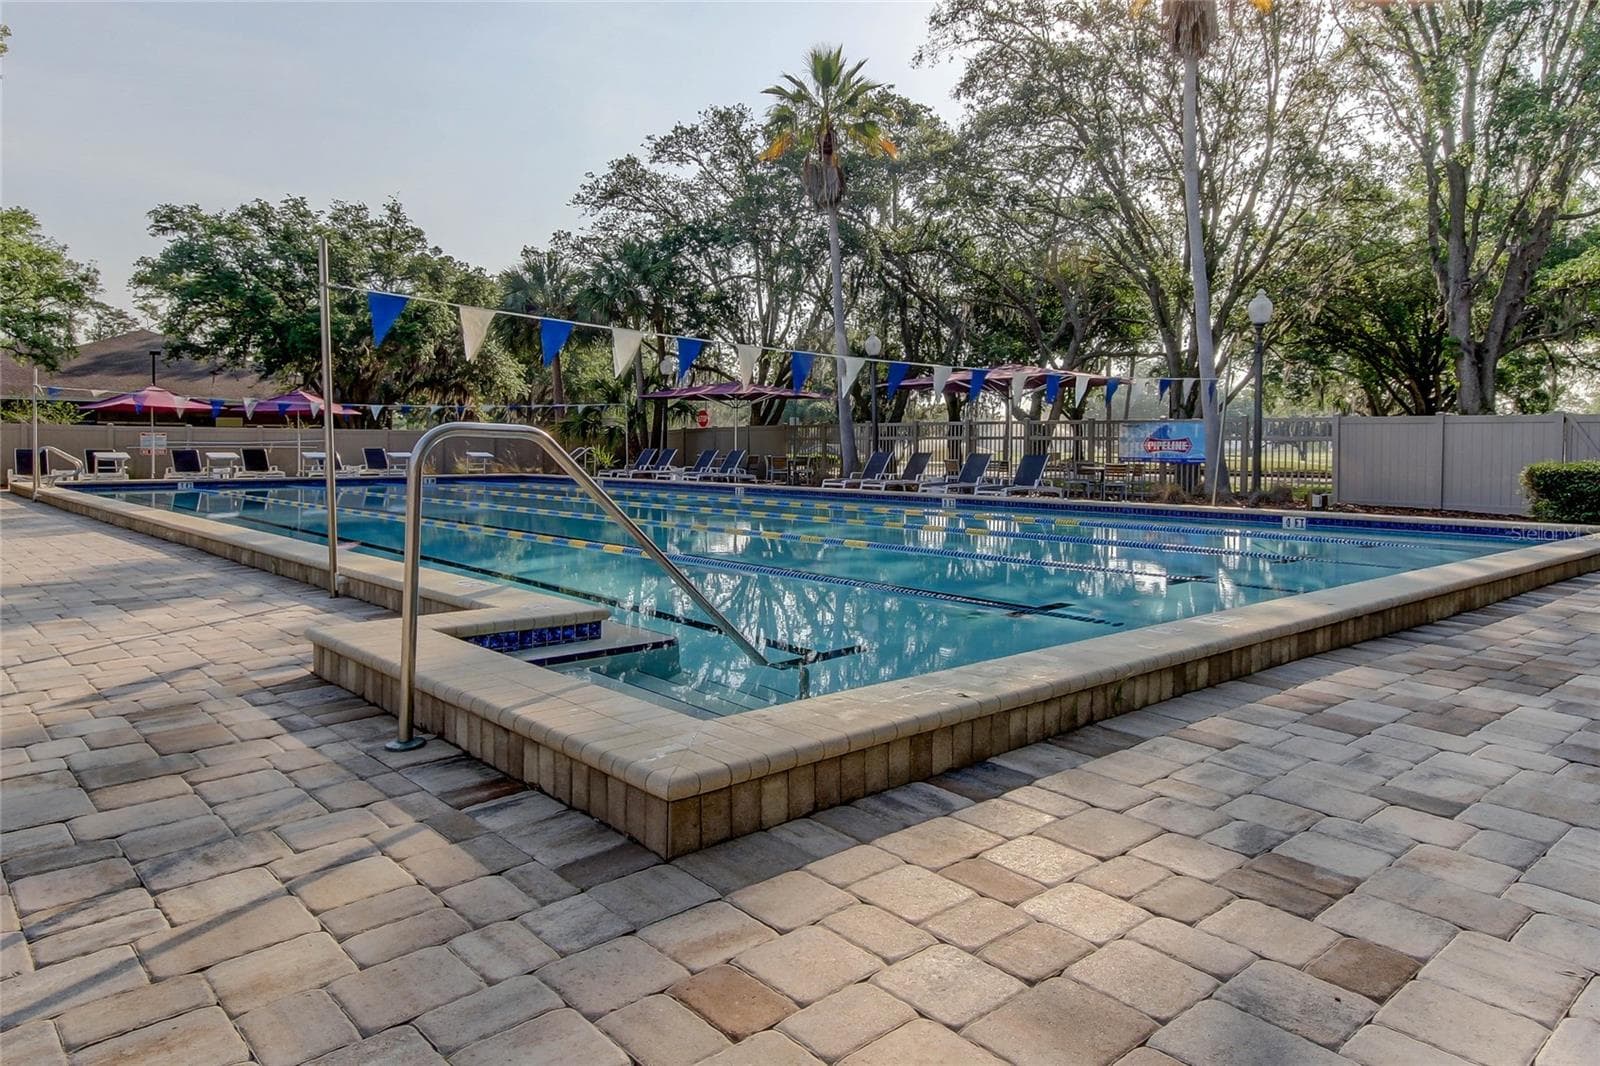
Ardea Country Club - Olympic Size Pool #2 - 1795 BAYHILL DR, OLDSMAR
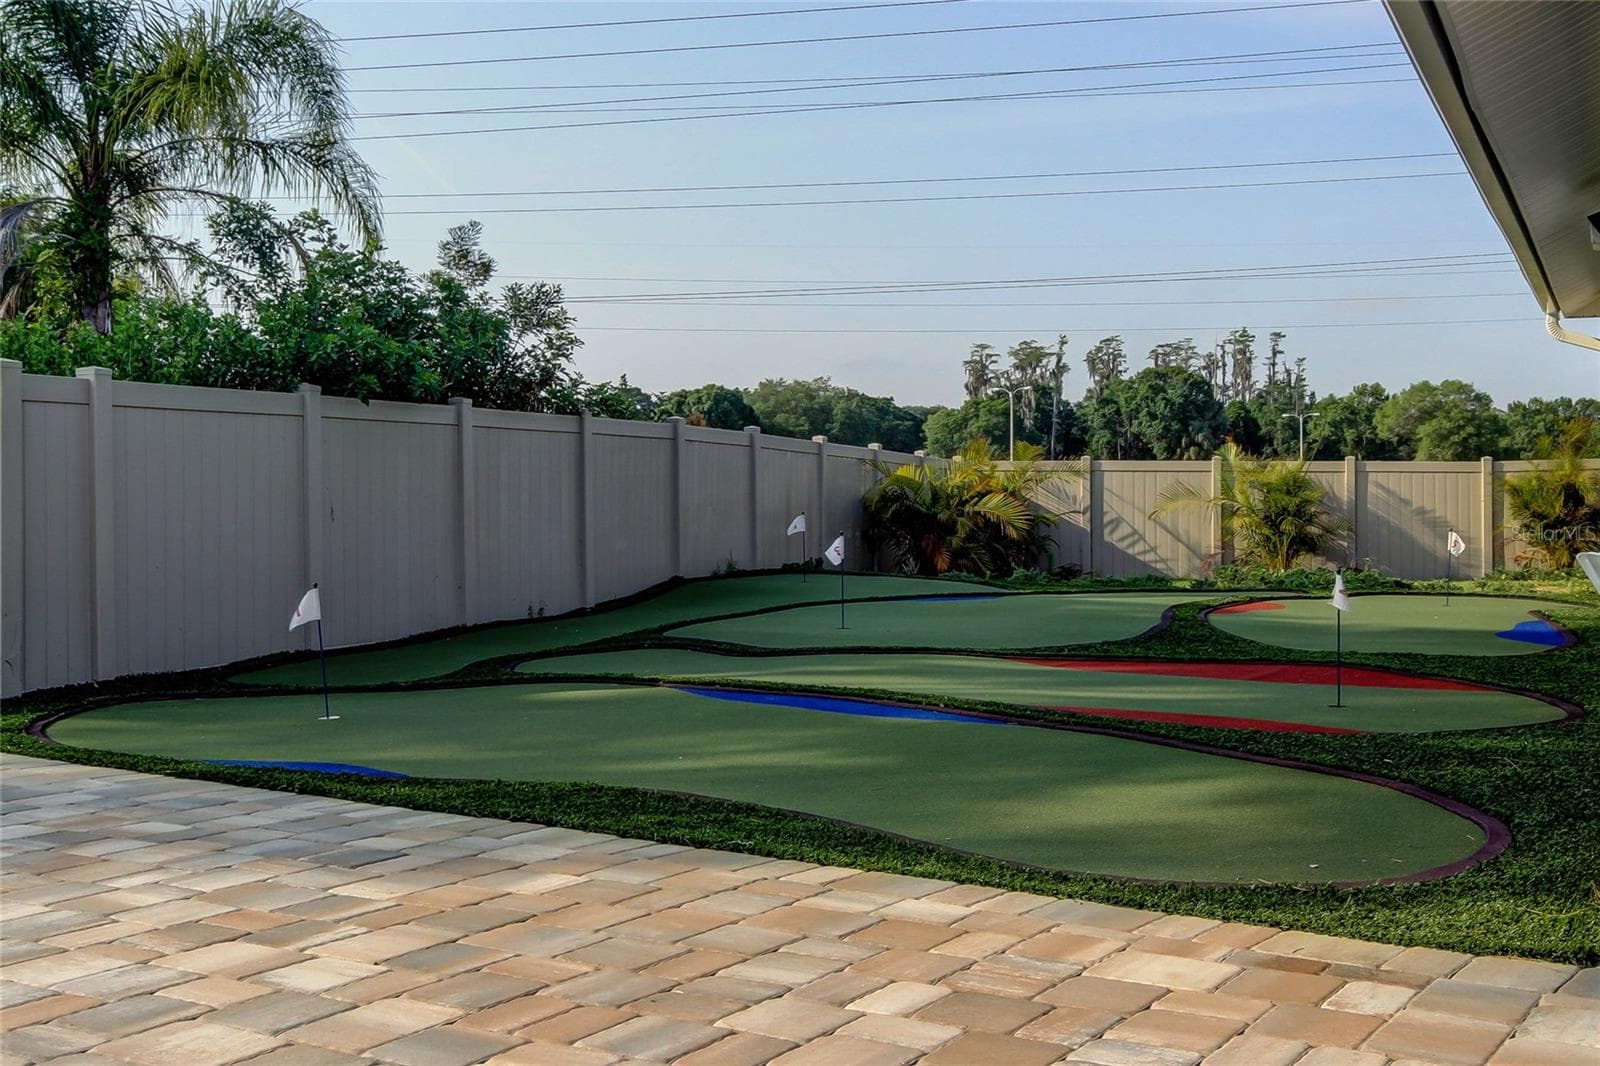
Ardea Country Club - Putting Green area - 1795 BAYHILL DR, OLDSMAR
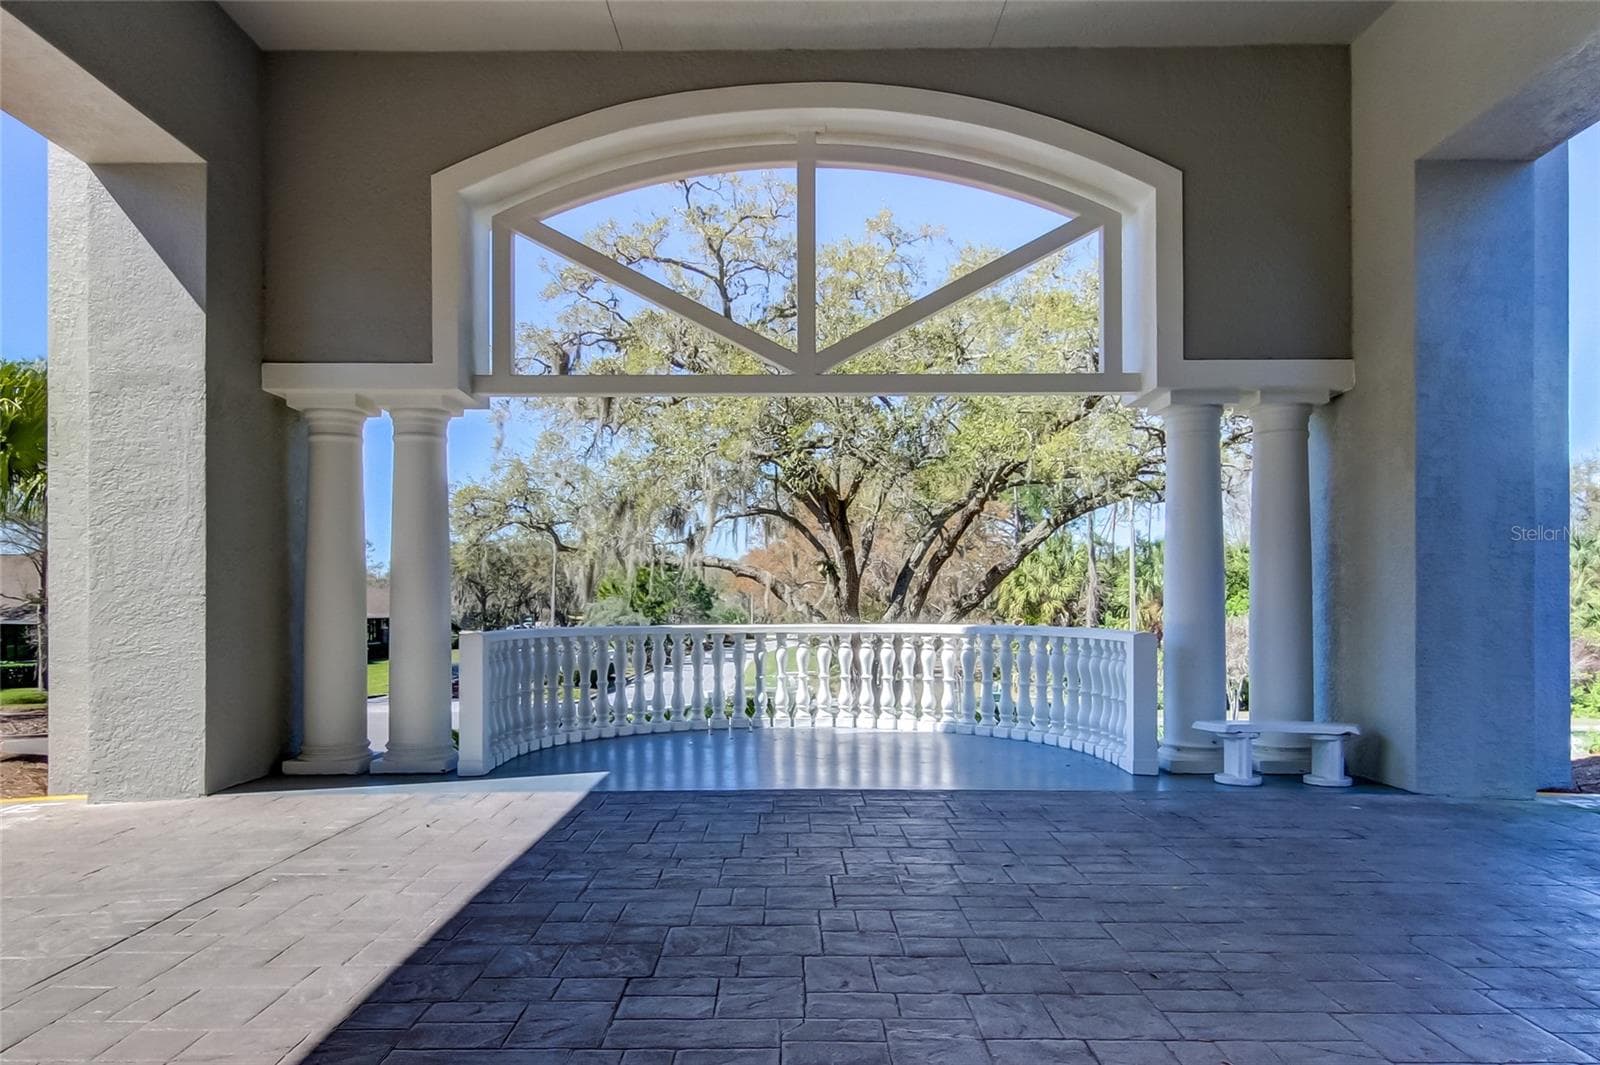
Ardea Country Club - 1795 BAYHILL DR, OLDSMAR
67 photos

$479,900

1795 BAYHILL DR
OLDSMAR, FL 34677
Listed by Rose Brown · FUTURE HOME REALTY INC
Bedrooms
3
Bathrooms
2
Living area
1,844 sqft
Year built
1994

About this home

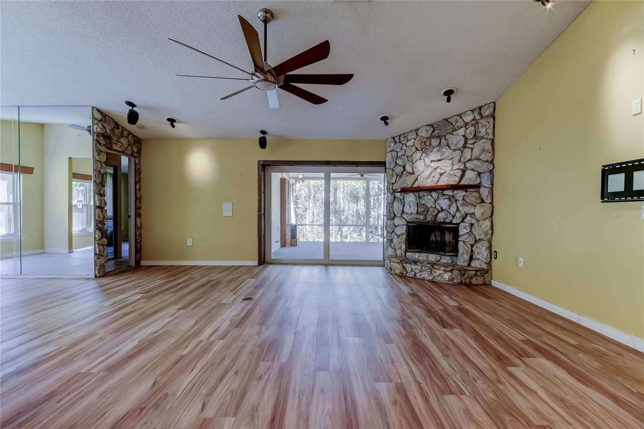
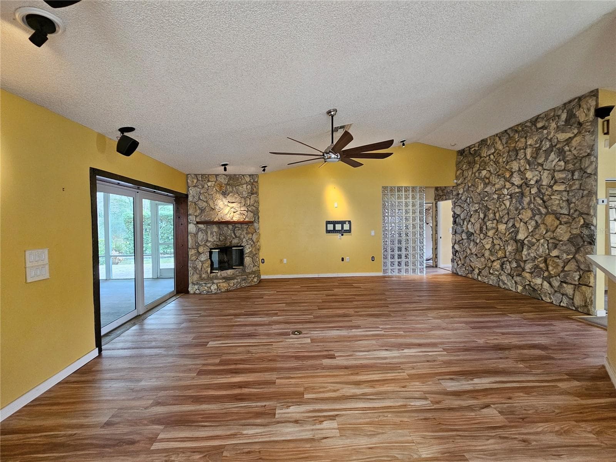
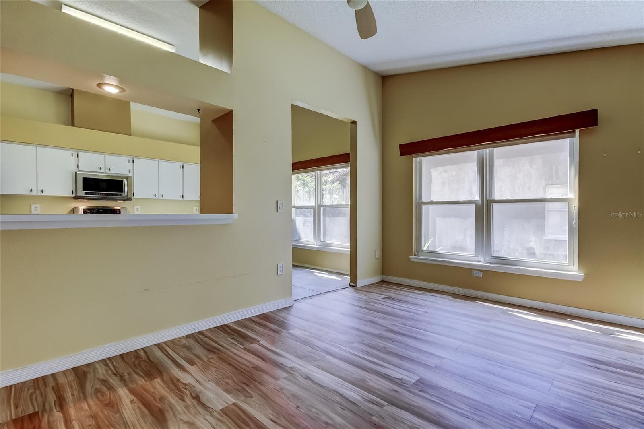
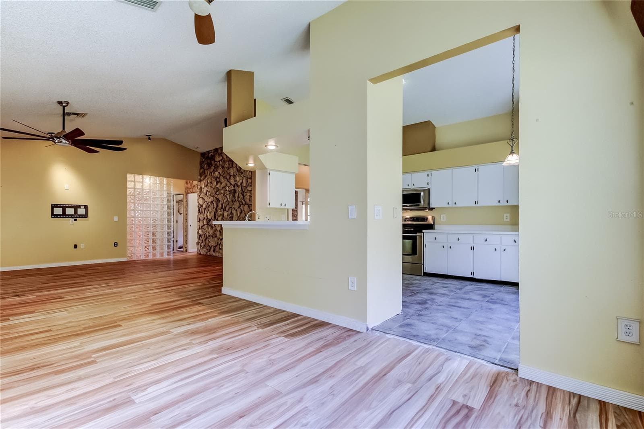
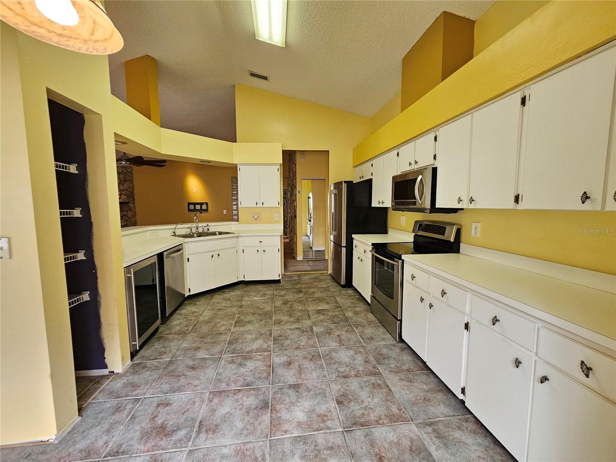
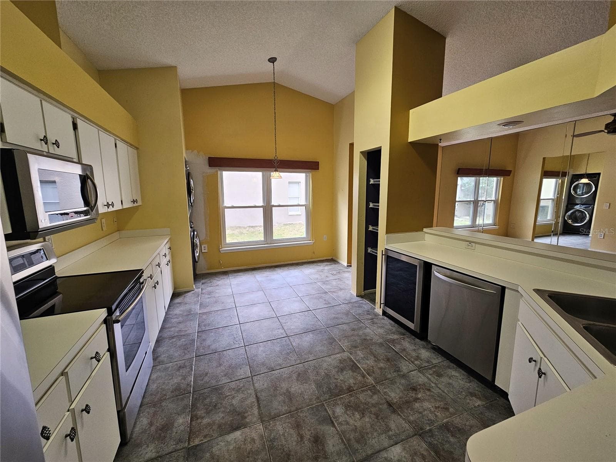
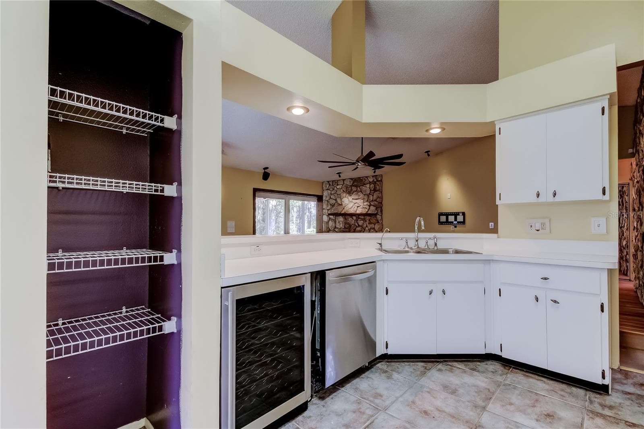
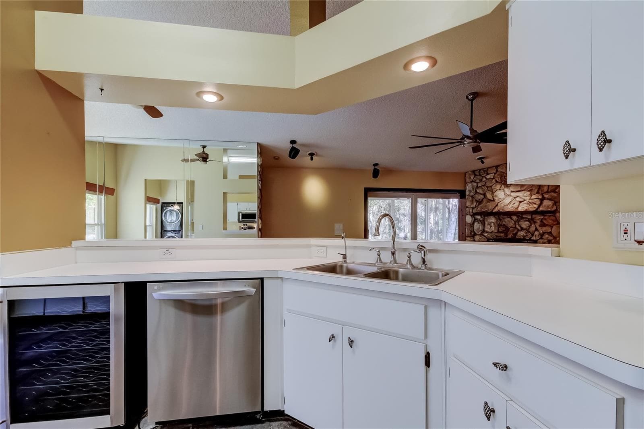
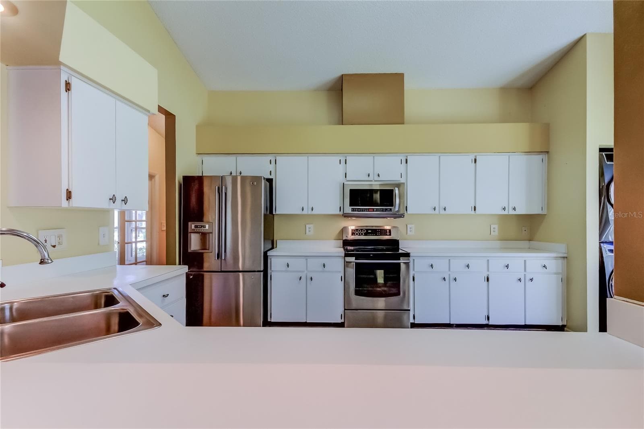
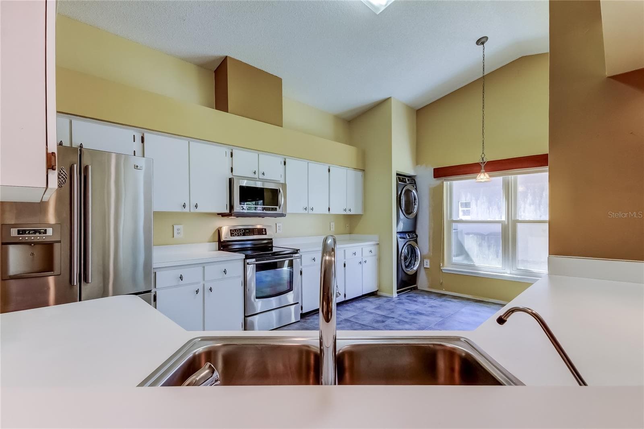
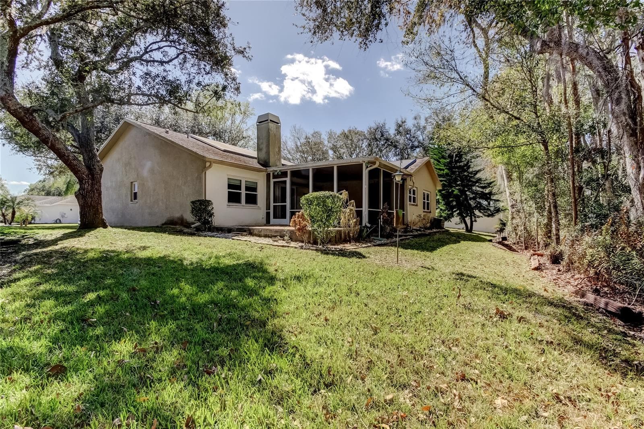
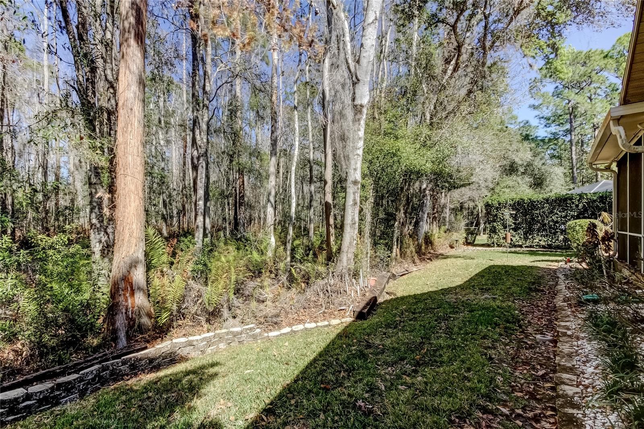
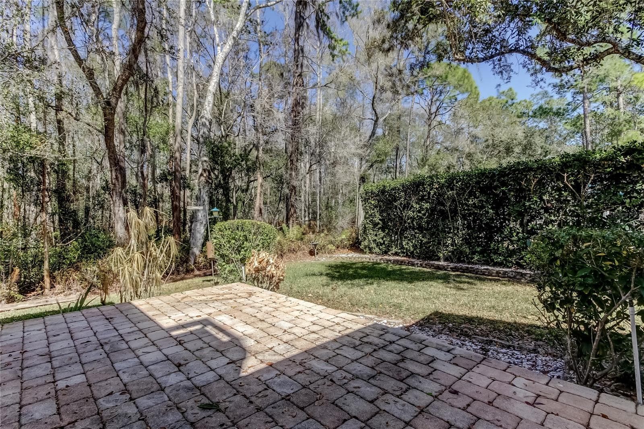
Virtually Staged. This unique home exudes character and is located on a peaceful conservation lot with no rear neighbors situated within the secure, gated community of East Lake Woodlands! The minute you step inside this charming home, you'll be captivated with impressive design features such as stone accents, glass block, mirrored walls and doors that display vibrant color prints contributing to the home’s style and appeal! The impressive living area has a stone-face fireplace and attractive laminate flooring. The kitchen with solid surface counters, stainless steel appliances, a wine refrigerator, stackable washer/dryer and closet pantry offers an abundance of cabinets and counterspace, complemented by plant shelves for additional decor! The home has a split bedroom layout for maximum privacy. The primary bedroom offers an ensuite bath with soaking tub, double vanities, a step in shower with artistic tile and relaxing shower jet system. All bedrooms are outfitted with striking wall-mounted wood closet organizer systems. Sliding doors from the living room open fully to a screened porch, which leads to a pavered patio offering serene views of nature – a perfect place to unwind and enjoy the outdoors! Your new home is equipped with a Tesla home battery system powered by solar panels and includes 3 powerwalls, all paid off! Additional features include a water filtration system, sprinkler system and impact-resistant windows and sliding doors for peace of mind and energy efficiency. The craftsman of the home will appreciate the garage with its working table, storage cabinets, an auto-rewind air hose reel, an overhead drop cord with electrical outlet and convenient sink. Roof installed in 2010 and AC in 2012. Enjoy low HOA fees, NO CDD fees and non-Flood Zone X. Living in East Lake Woodlands provides a casual way of living surrounded by natural beauty, wildlife, walking paths, conservation areas, ponds and lakes. The Ardea Country Club offers residents membership options for their resort style amenities which include two 18 hole championship golf courses, driving range, tennis and pickleball courts, lap and freeform pools, clubhouse, dining, fitness center, children's clubs and social activities. This premier location is close to major medical facilities, entertainment venues, a wide array of restaurants, malls, parks, marinas, sporting events and concerts. There’s easy access to Honeymoon Island, Clearwater Beach and both Tampa International Airport and St. Pete/Clearwater Airport are just a 35 minute drive away. This home is truly a must see for those looking for privacy, modern conveniences and a relaxing lifestyle!

Highlights

Fireplace

Property details

MLS
Stellar MLS
MLS #
MFRTB8476650
Property type
Single Family Residence
Subdivision
CREEKSIDE
Status
Active
Days on market
181
On market date
April 13, 2026
Stories
N/A
Total bathrooms
2
Garage spaces
2
Parking spaces
N/A
Lot size
0.18 acres
Loading map…

Nearby schools

Within 10 miles. School directory data from the National Center for Education Statistics (NCES), accessed via the Urban Institute Education Data API. Local Score is calculated by INNOVATE Real Estate; where a state rating is shown, it comes from that state's own official school report card.

Elementary
HIGHLAND LAKES ELEMENTARY SCHOOL
2.21 mi away · Grades -1-5
Nearest school -- attendance-zone data not available here
4.0
Local Score (student-teacher ratio only (preliminary -- will incorporate state test-score data once available)) -- not an official state rating
Enrollment
518
Student:teacher ratio
14.0:1
District
PINELLAS
Middle
FARNELL MIDDLE SCHOOL
2.86 mi away · Grades 6-8
Nearest school -- attendance-zone data not available here
2.0
Local Score (student-teacher ratio only (preliminary -- will incorporate state test-score data once available)) -- not an official state rating
Enrollment
1,164
Student:teacher ratio
19.7:1
District
HILLSBOROUGH
High
EAST LAKE HIGH SCHOOL
3.78 mi away · Grades 9-12
Nearest school -- attendance-zone data not available here
2.0
Local Score (student-teacher ratio only (preliminary -- will incorporate state test-score data once available)) -- not an official state rating
Enrollment
2,326
Student:teacher ratio
21.9:1
District
PINELLAS

Walkability

Blended score for OLDSMAR's center, calculated by INNOVATE Real Estate from two sources: the EPA's National Walkability Index (street network, transit, land-use mix) and Google Places amenity data (what's actually reachable on foot from this point). 60% EPA National Walkability Index + 40% nearby-amenity density (Google Places).

16
Very car-dependent
out of 100
EPA National Walkability Index
5.3 / 20 -- Least walkable
Google Places amenity density
0 / 100
Restaurants & cafes0
Grocery stores0
Parks0
Schools0
Transit stops0
Pharmacies0

Market position

How this listing compares to current activity in OLDSMAR, from live MLS data.

On the market 181 days -- 103 more days than OLDSMAR's current average of 78 days.
For reference, the median list price across 258 active listings in OLDSMAR right now is $269,500.

Mortgage calculator

Estimate only - actual rate and payment depend on your lender, credit, and loan program.

$
%
%
Adjust tax / insurance estimates
% / yr
$
/mo
Est. monthly payment
$3,040/mo
$95,980 down
$383,920 loan
Principal & interest$2,490
Property tax (est.)$400
Home insurance (est.)$150

Similar homes you might like

Data source: Listing information provided by Stellar MLS (mfrmls) via Trestle/CoreLogic. Last updated 12 days ago.

Information herein deemed reliable but not guaranteed; all measurements, school assignments, HOA fees, taxes, and feature lists are approximate and should be independently verified. Equal Housing Opportunity.