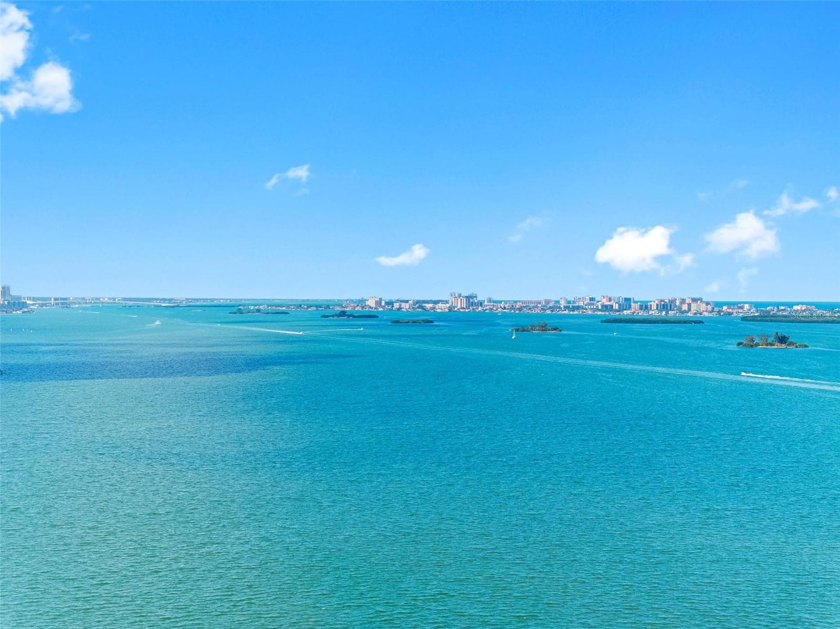
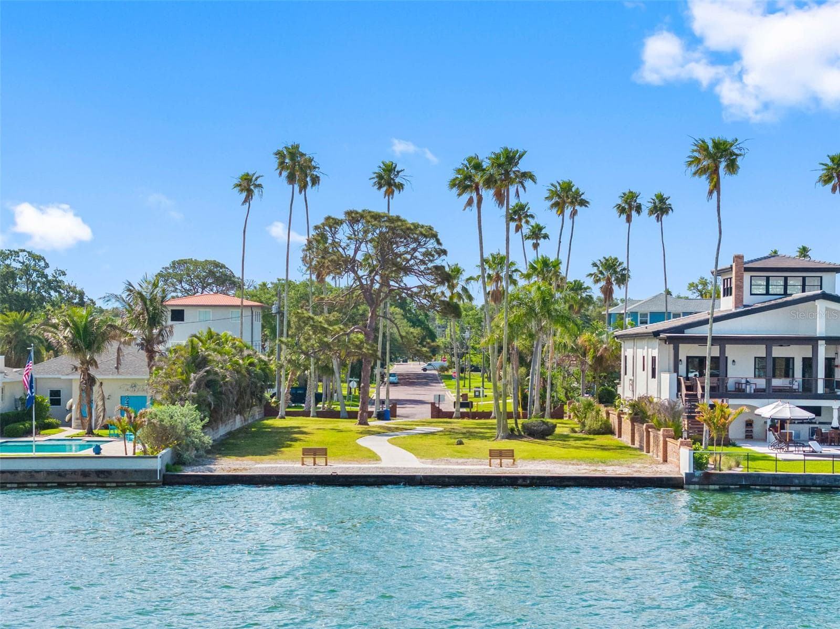
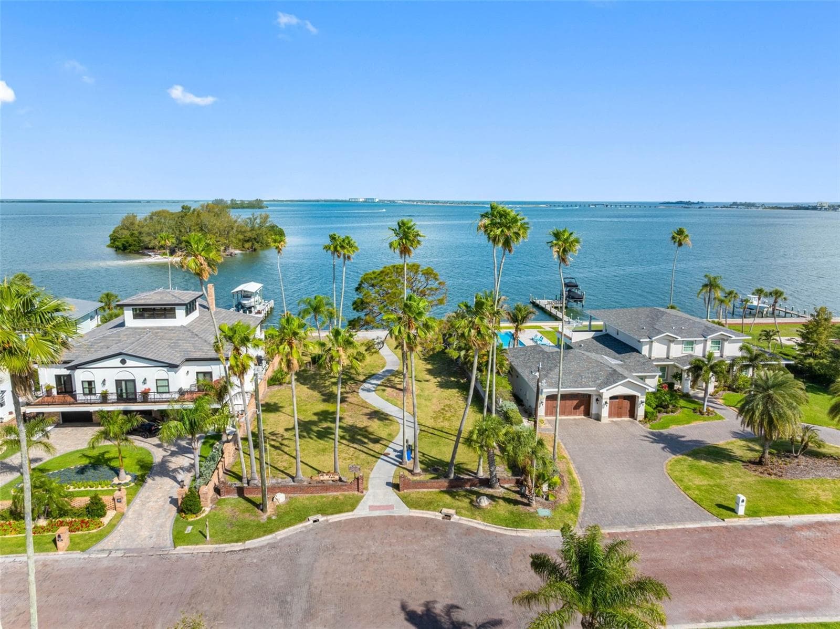
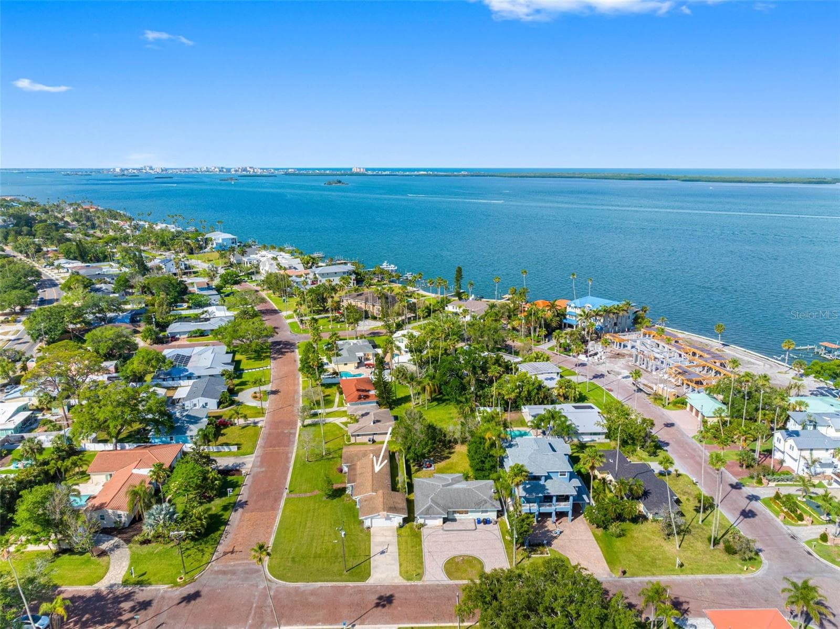
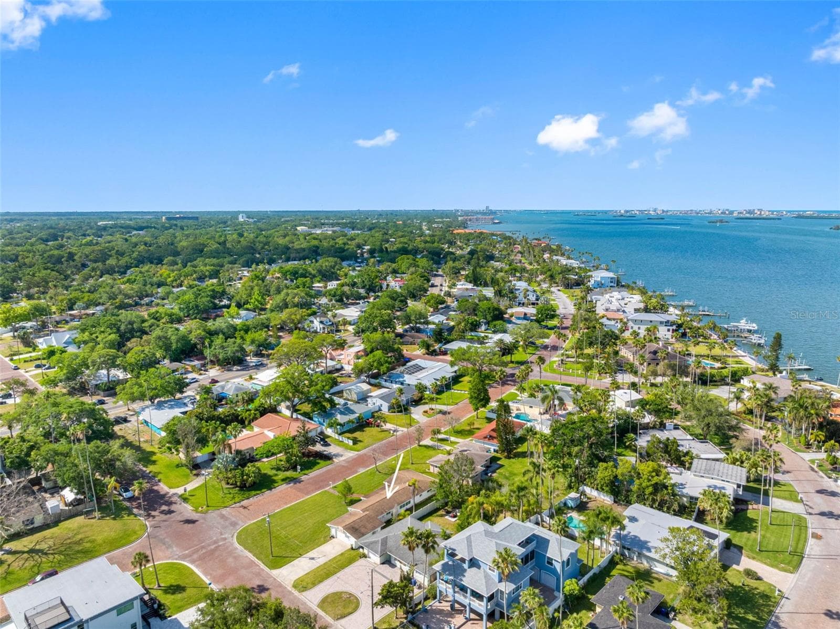
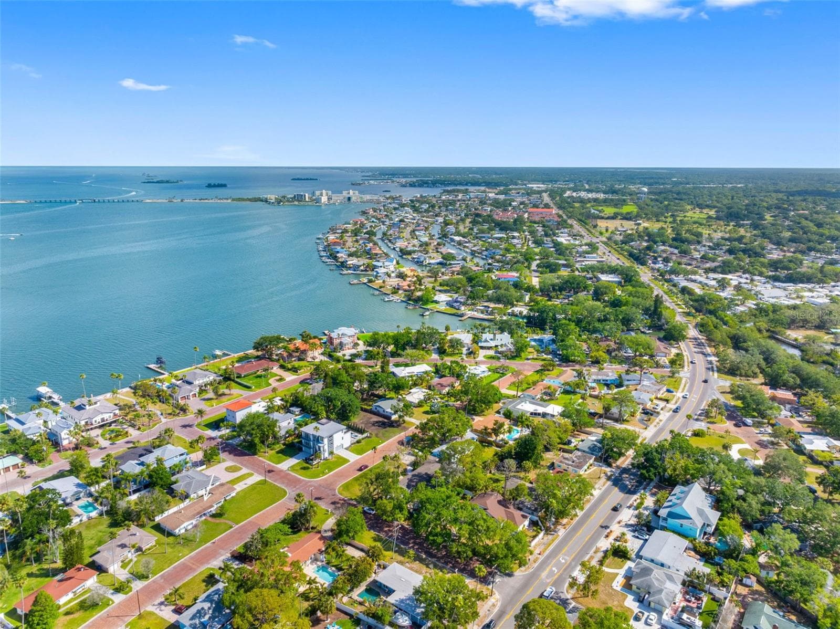
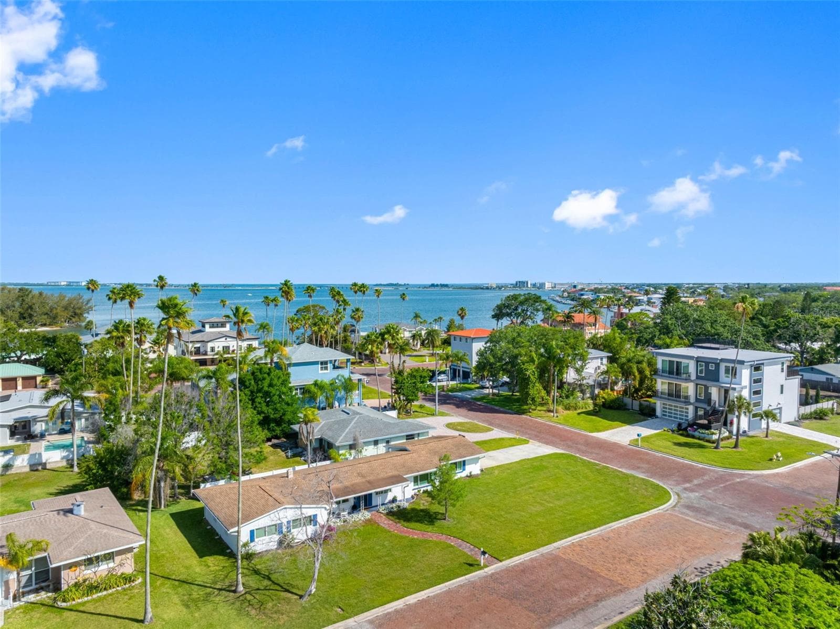
Location, location, location - 1794 SANTA BARBARA DR, DUNEDIN
Welcome to 1794 Santa Barbara Dr. - 1794 SANTA BARBARA DR, DUNEDIN
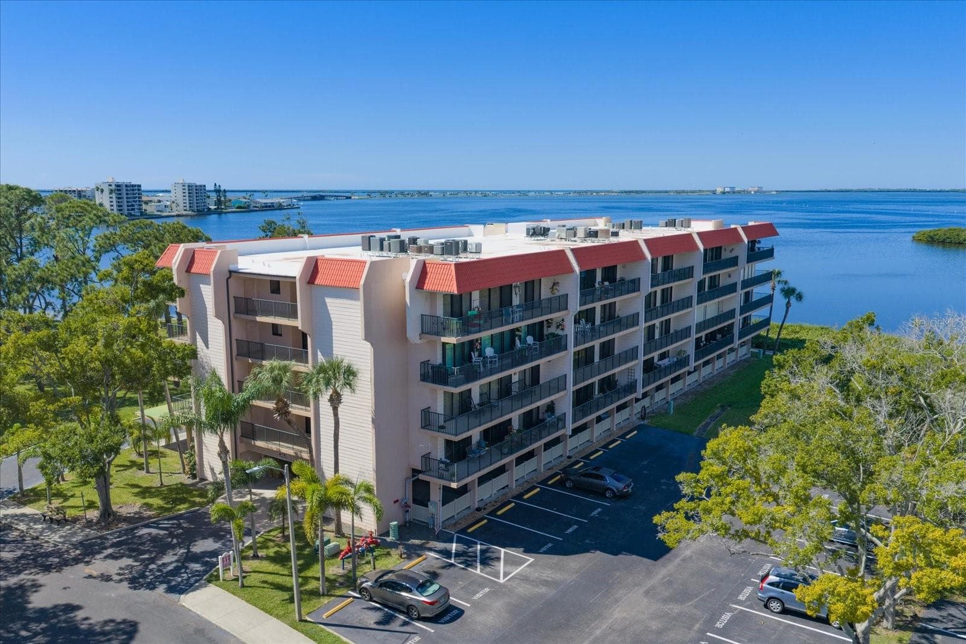
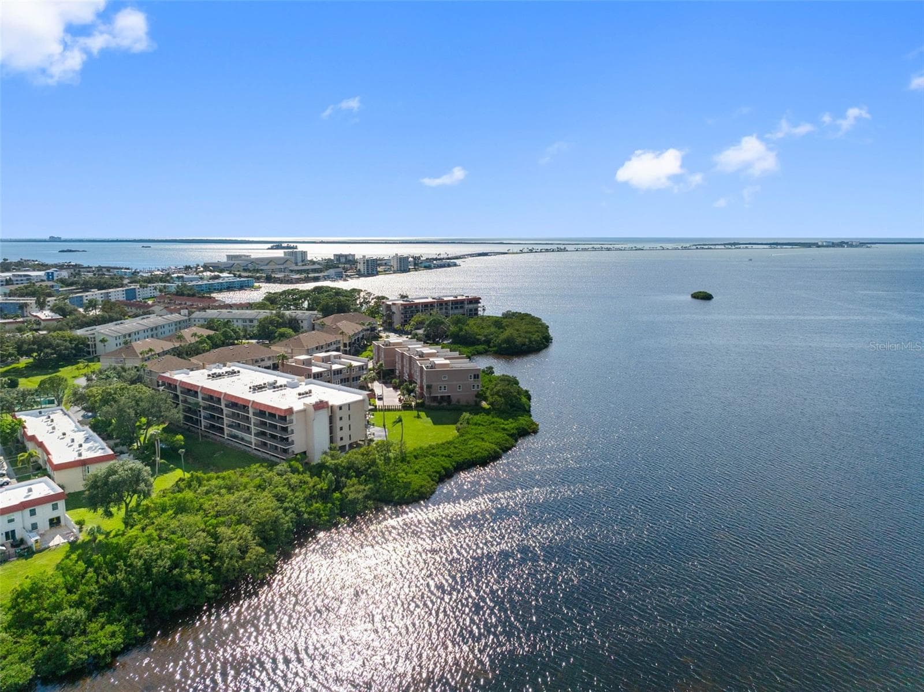
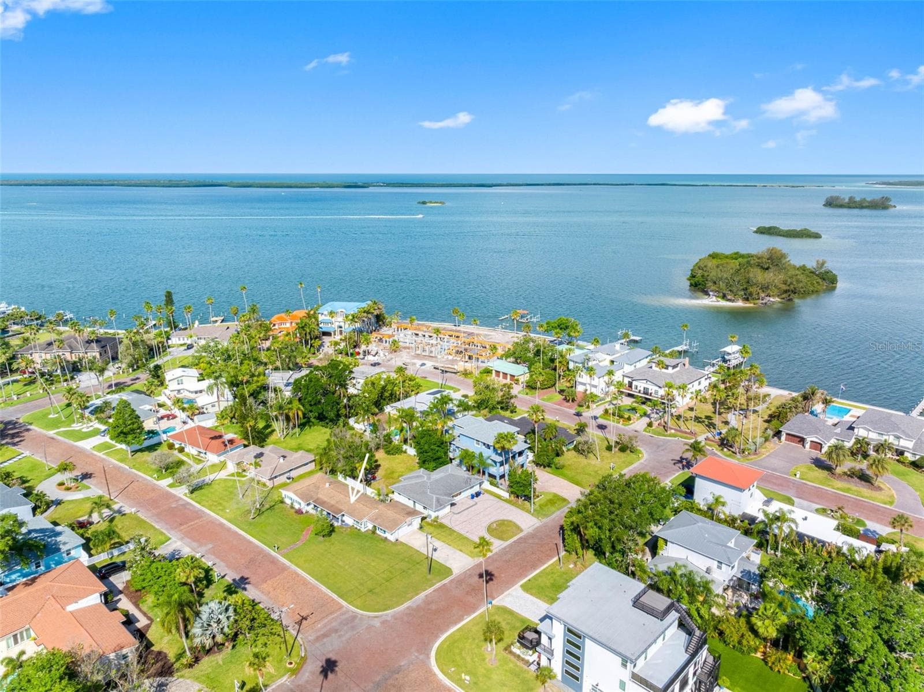
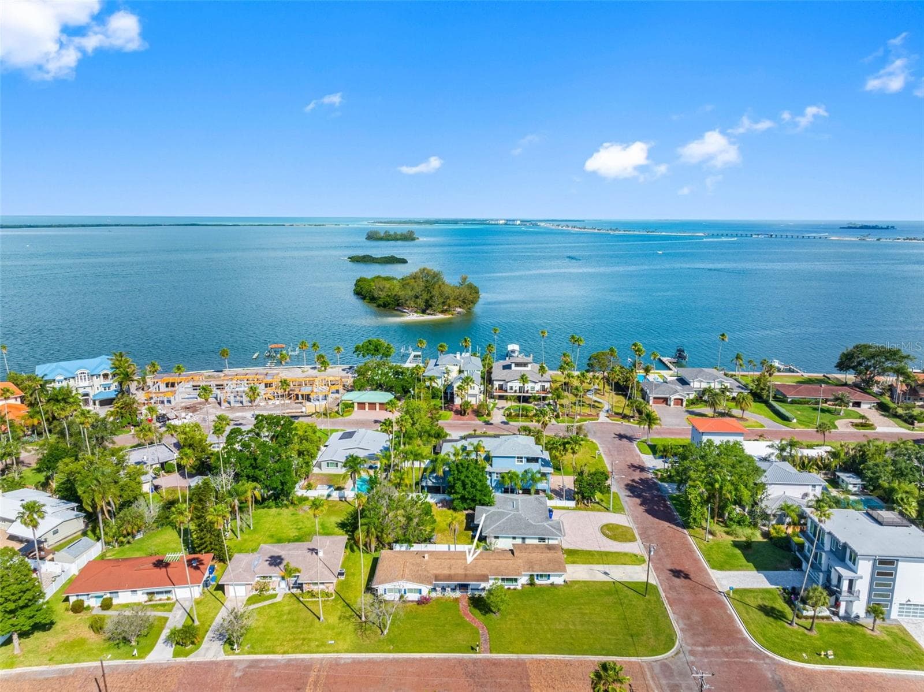
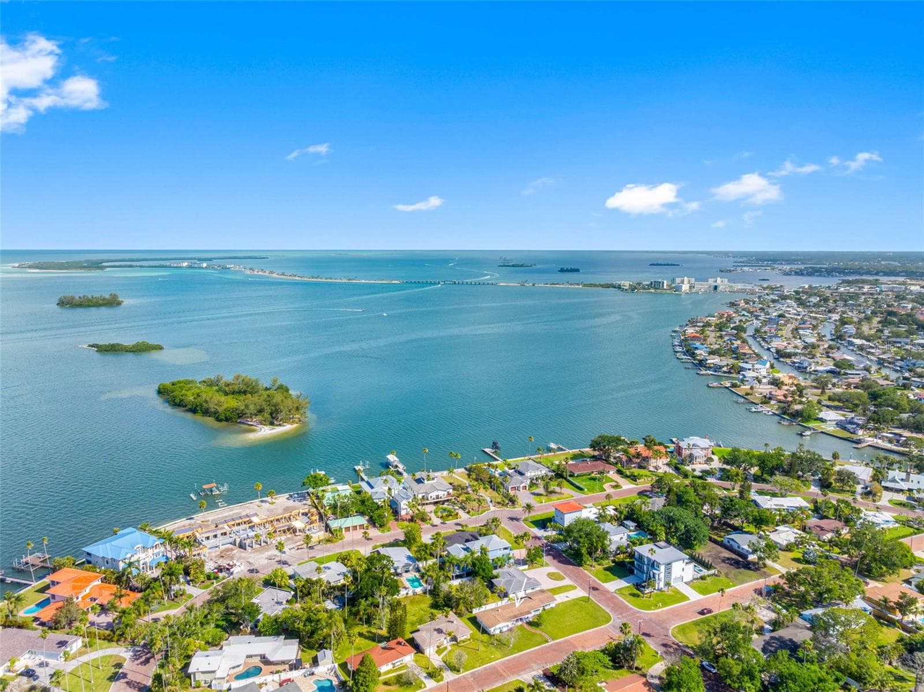
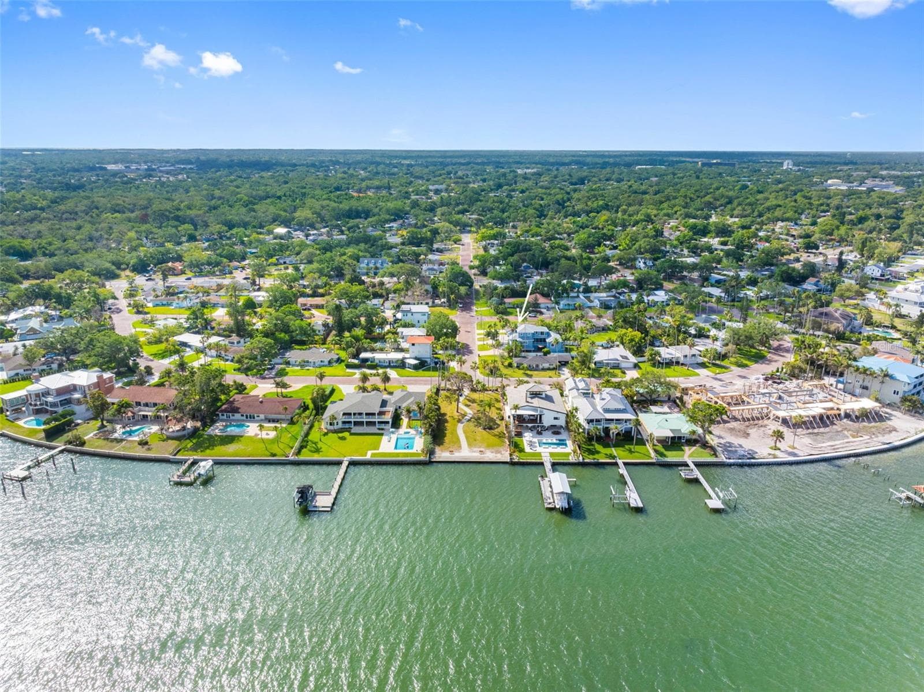
Aerial view of community - 1794 SANTA BARBARA DR, DUNEDIN
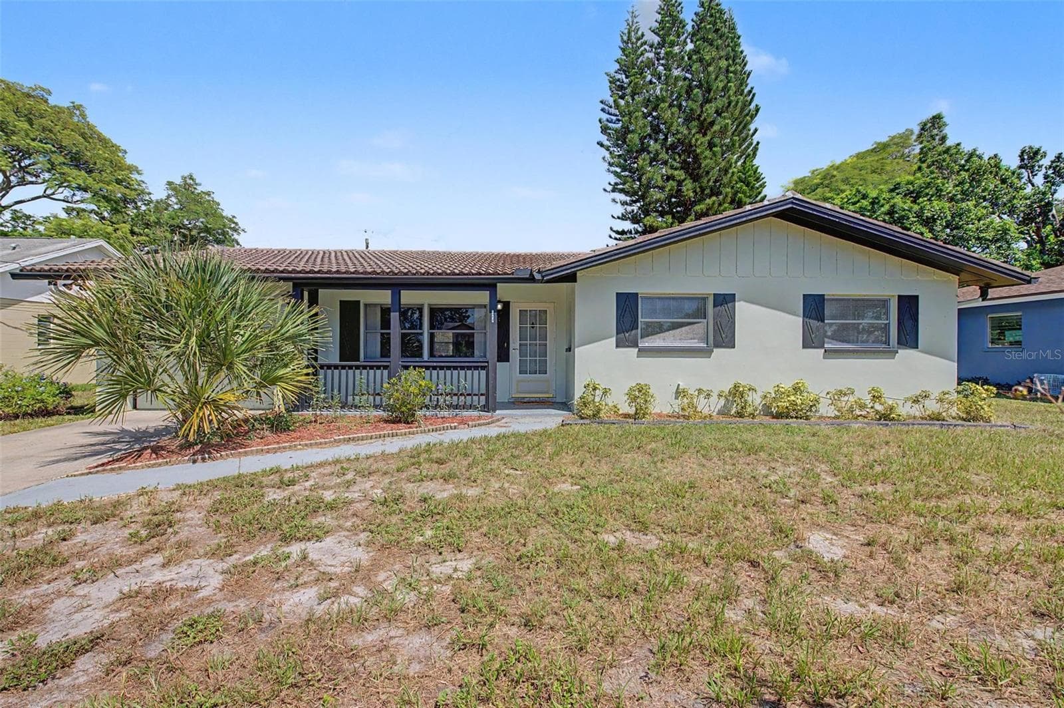
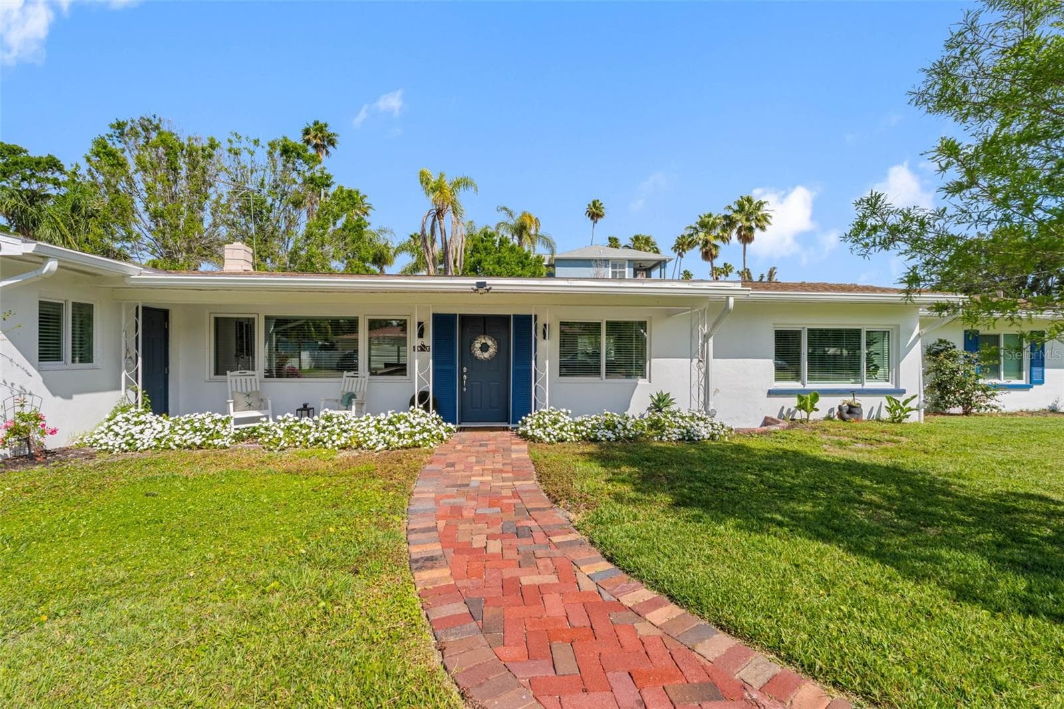
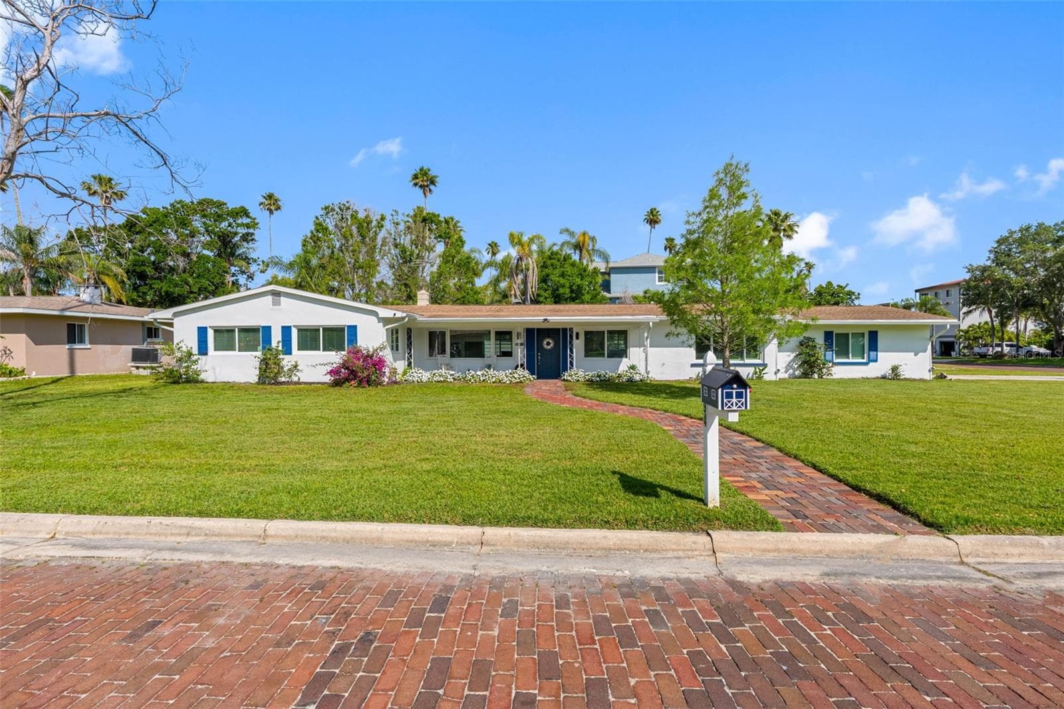
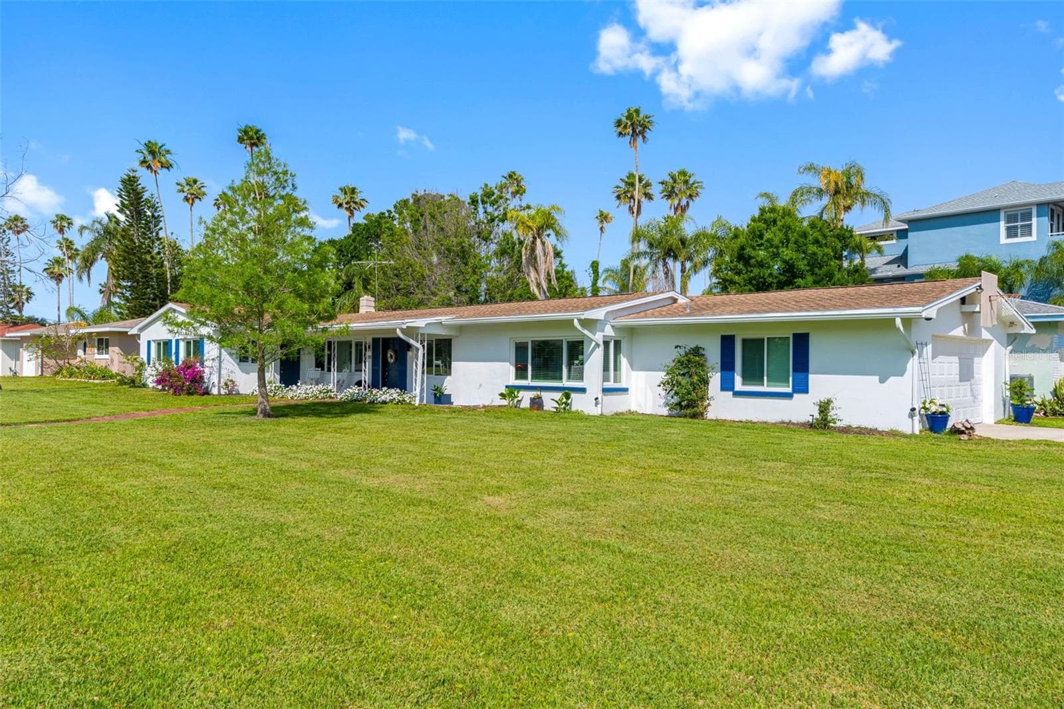
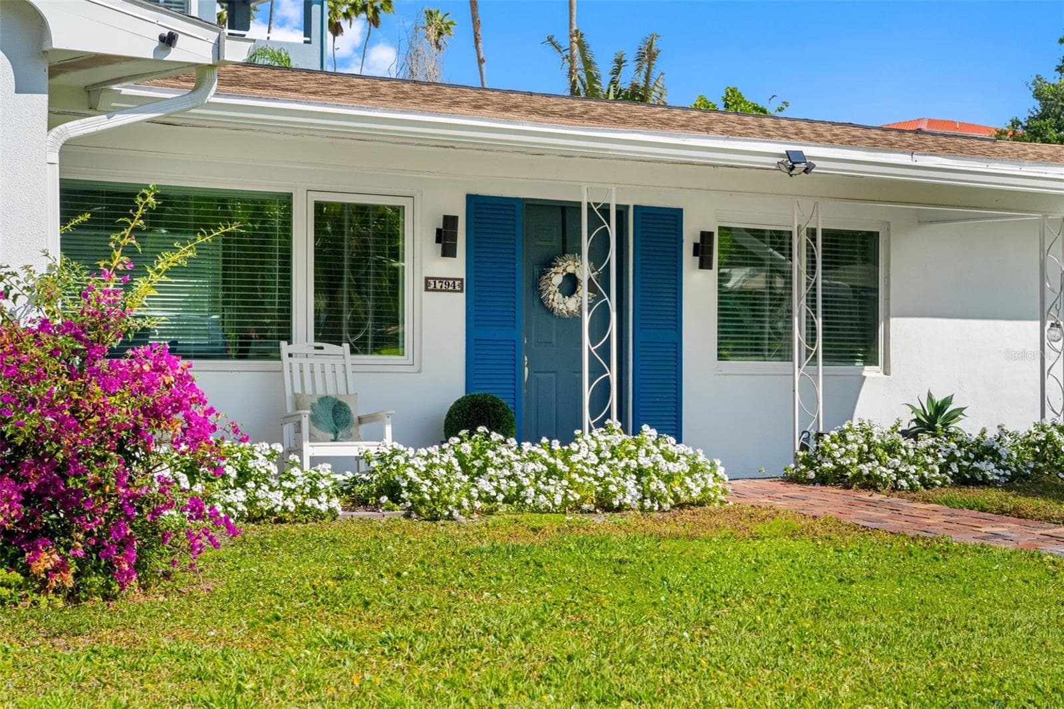
Front of home street view - 1794 SANTA BARBARA DR, DUNEDIN
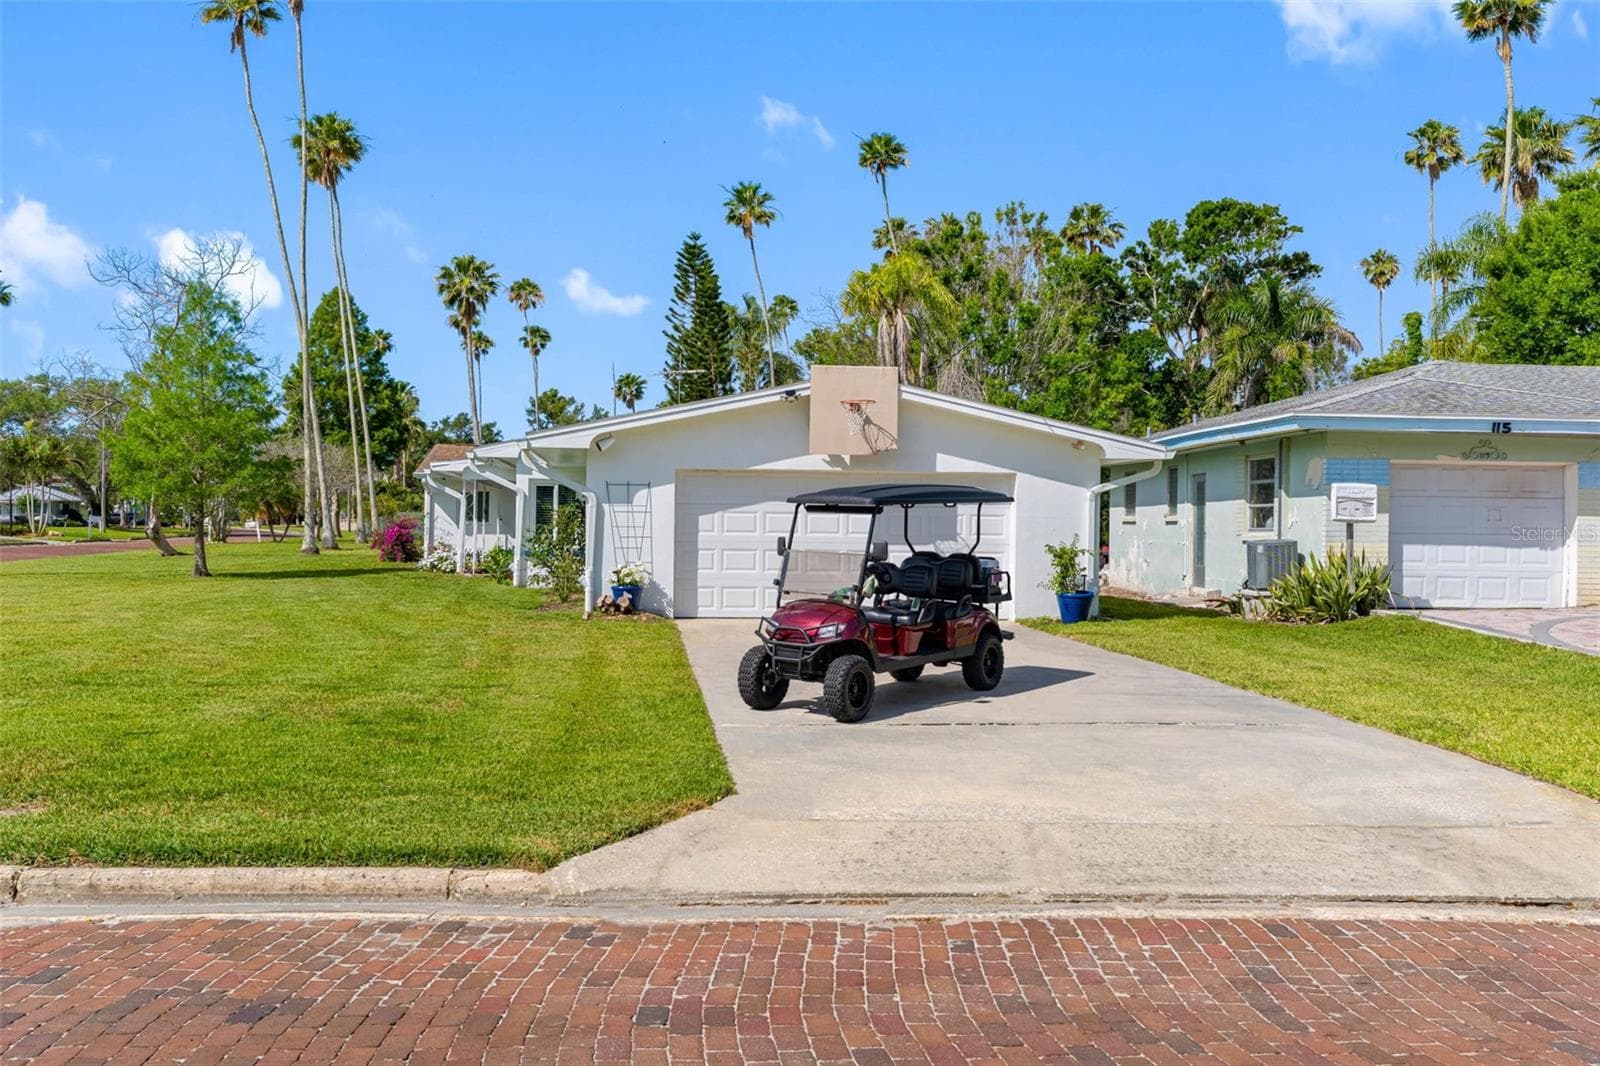
Golf cart living - 1794 SANTA BARBARA DR, DUNEDIN
Large corner lot - 1794 SANTA BARBARA DR, DUNEDIN
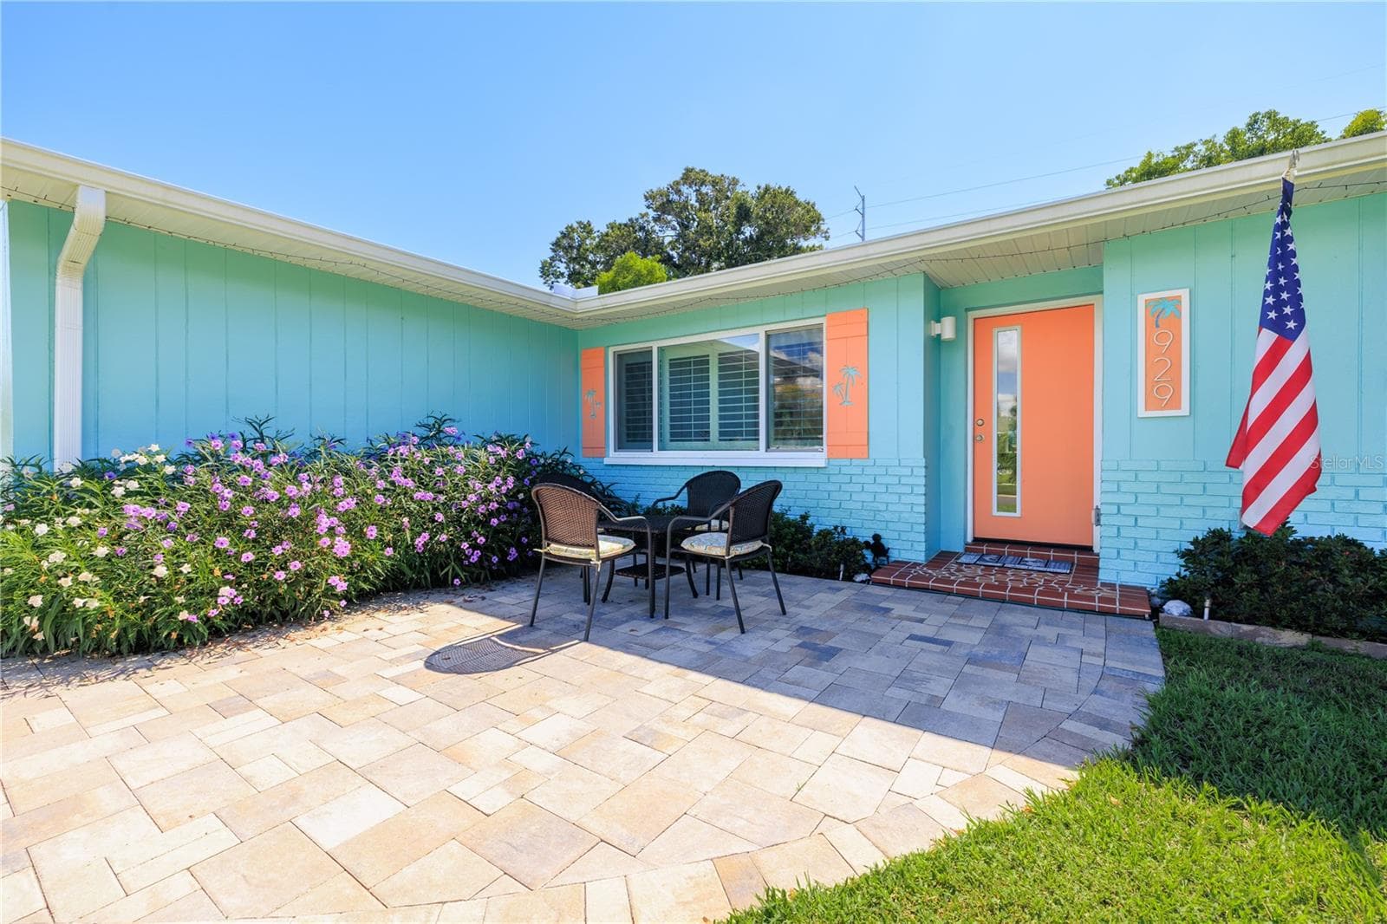
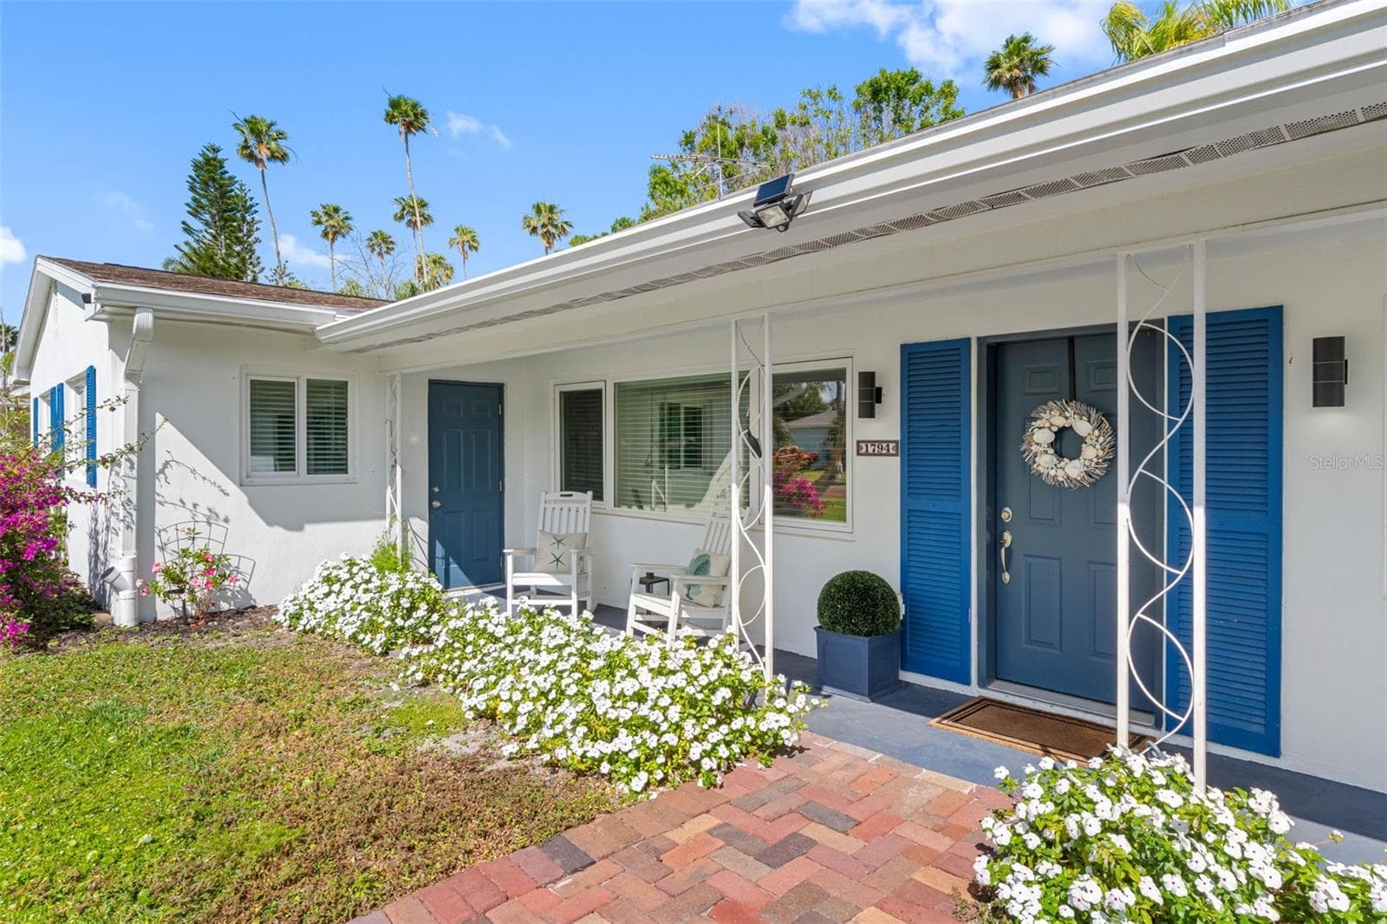
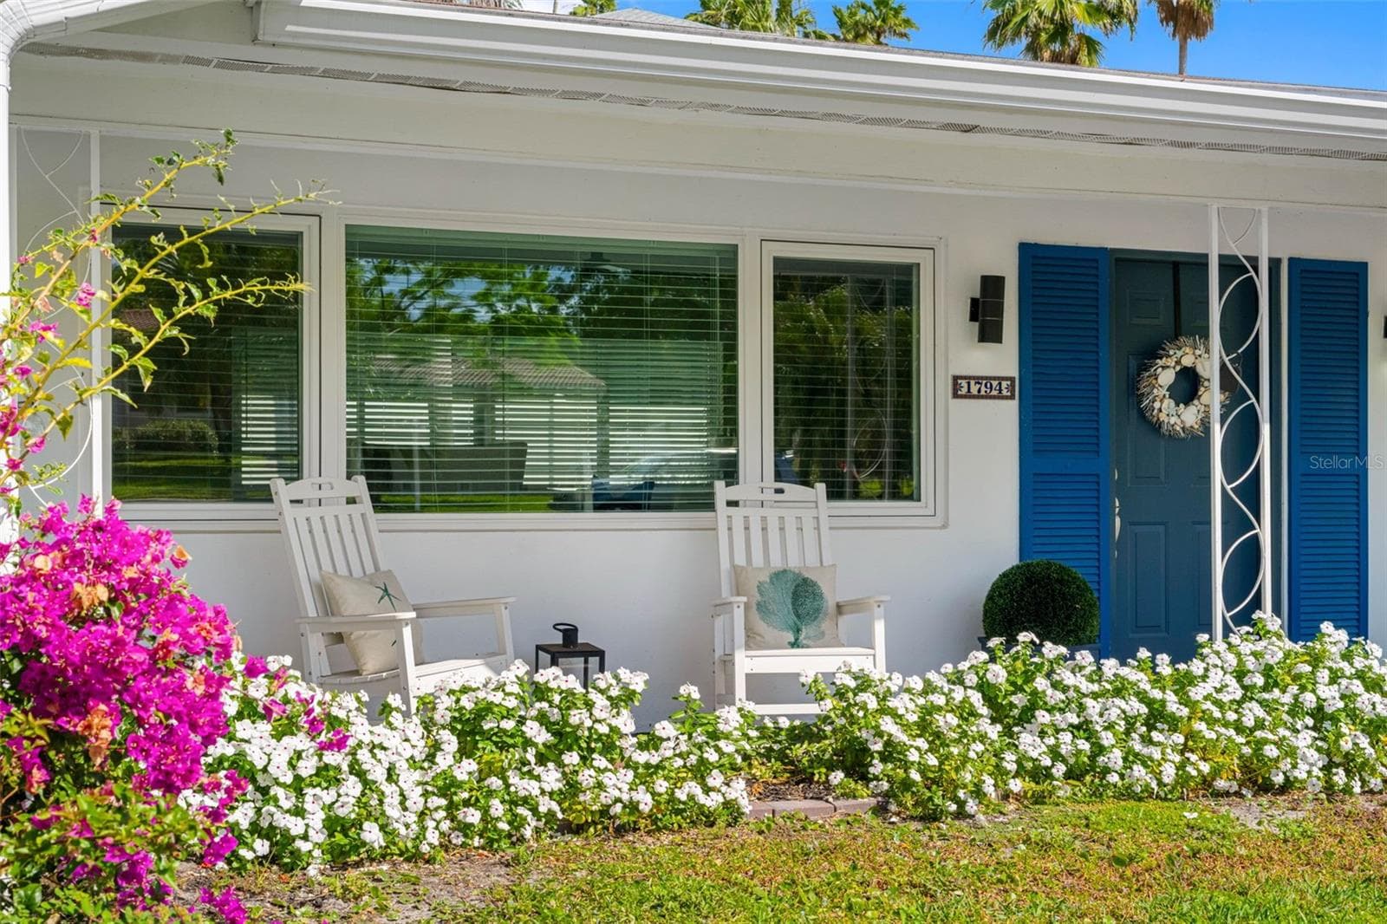
Covered front sitting area - 1794 SANTA BARBARA DR, DUNEDIN
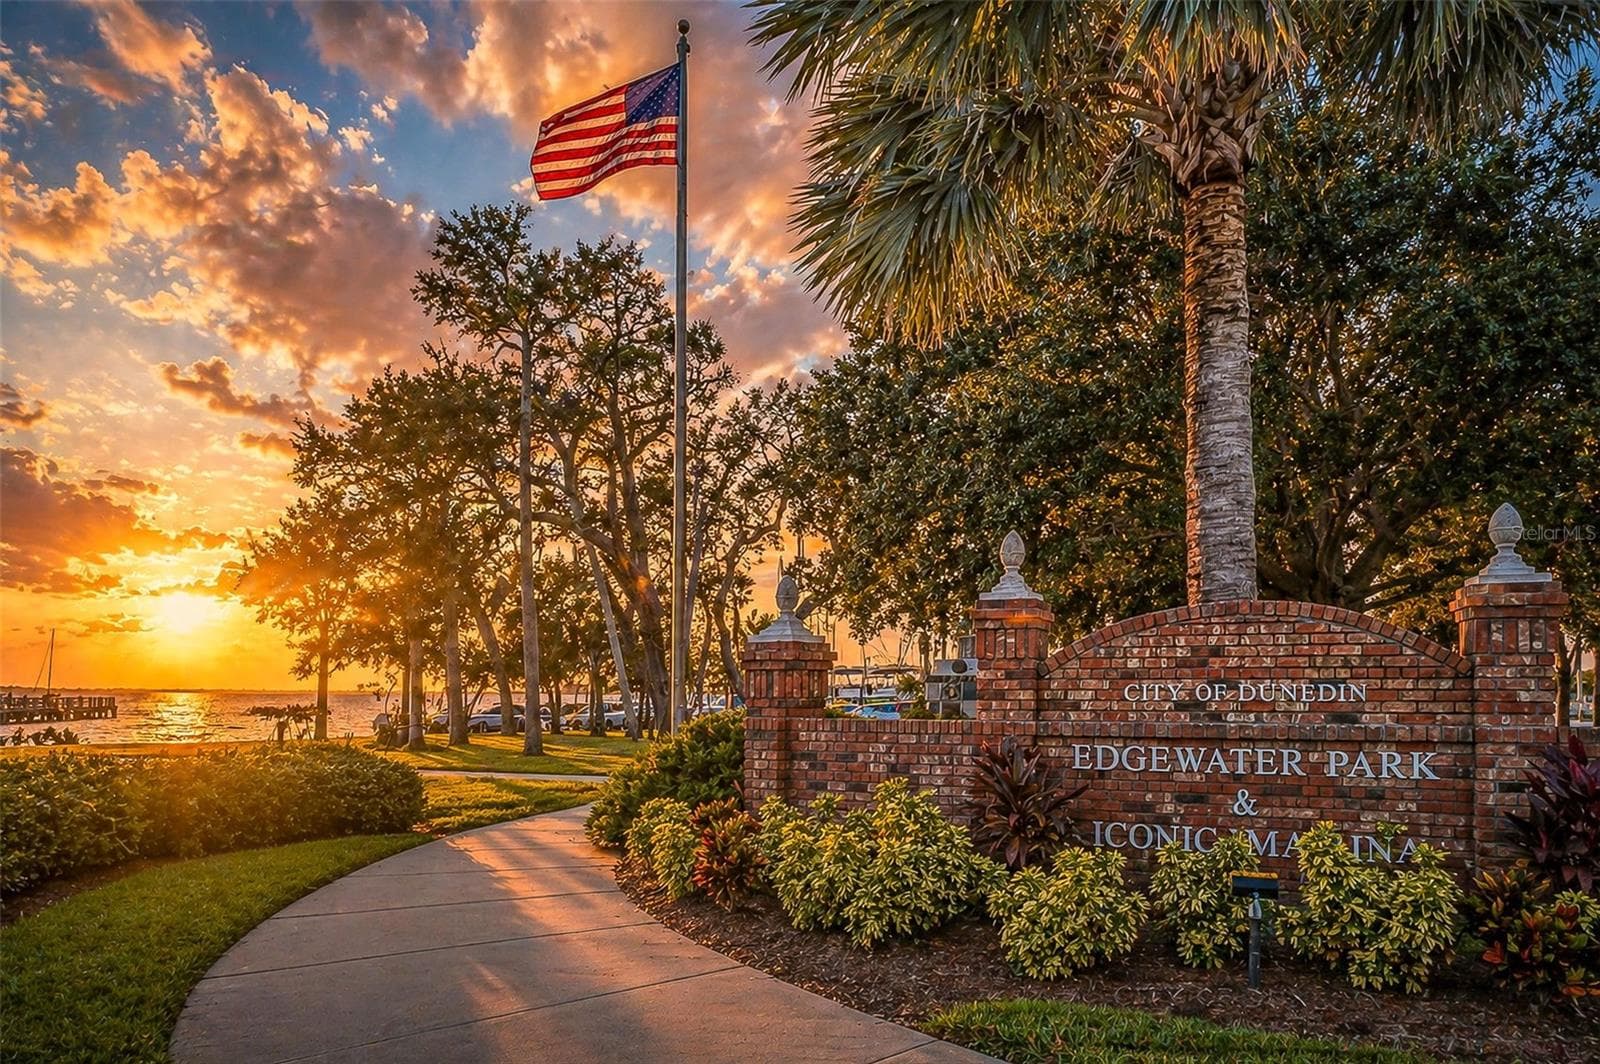
Walking distance to daily sunsets over the water - 1794 SANTA BARBARA DR, DUNEDIN
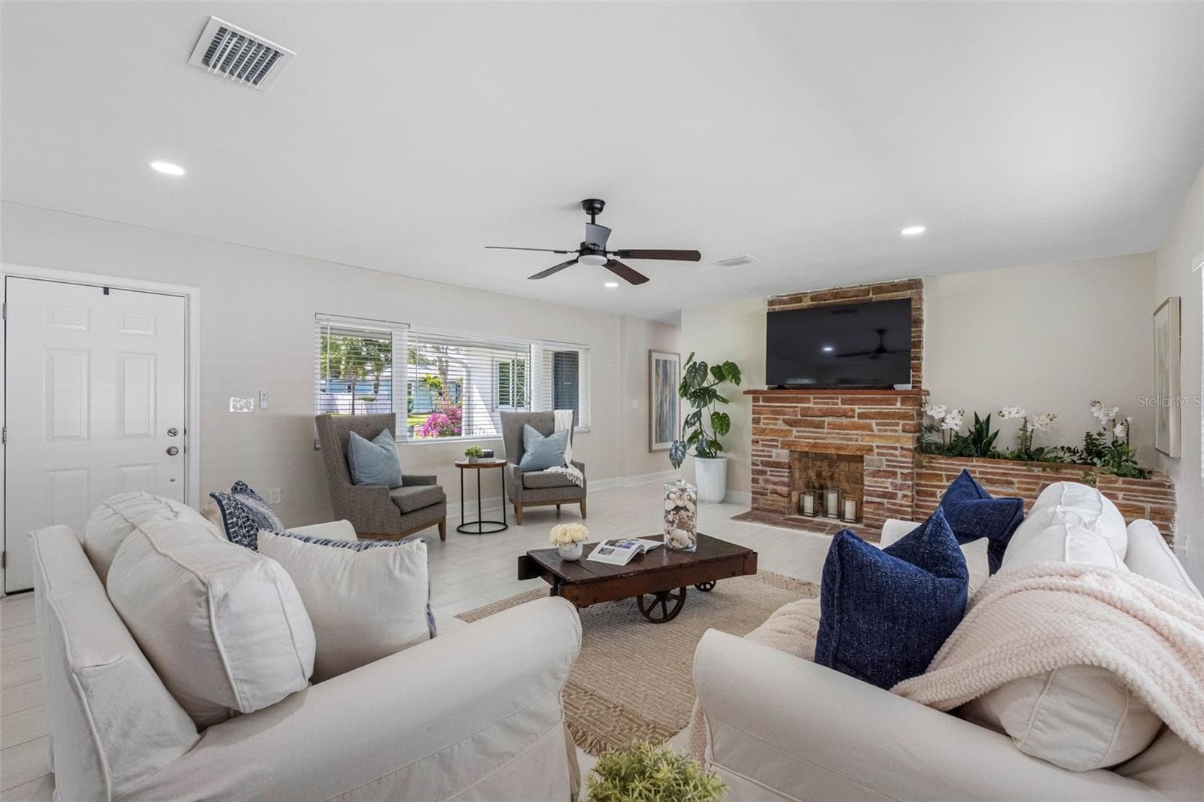
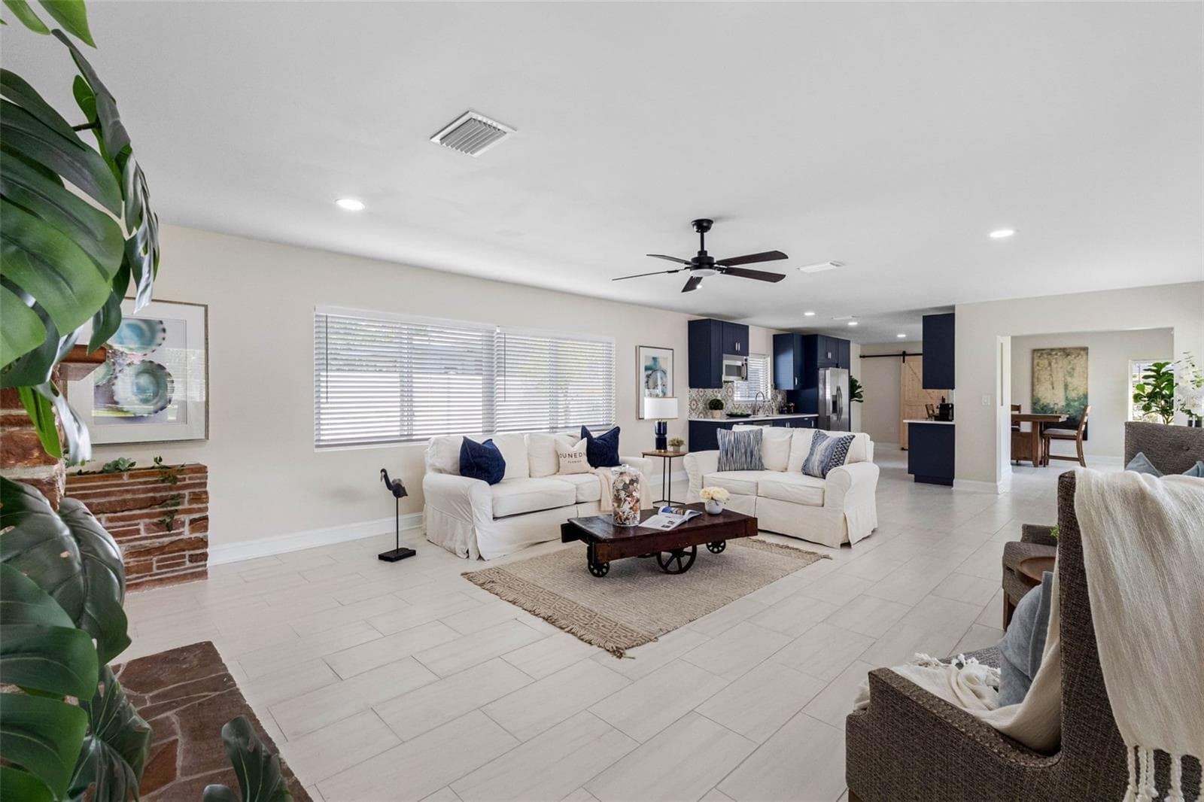
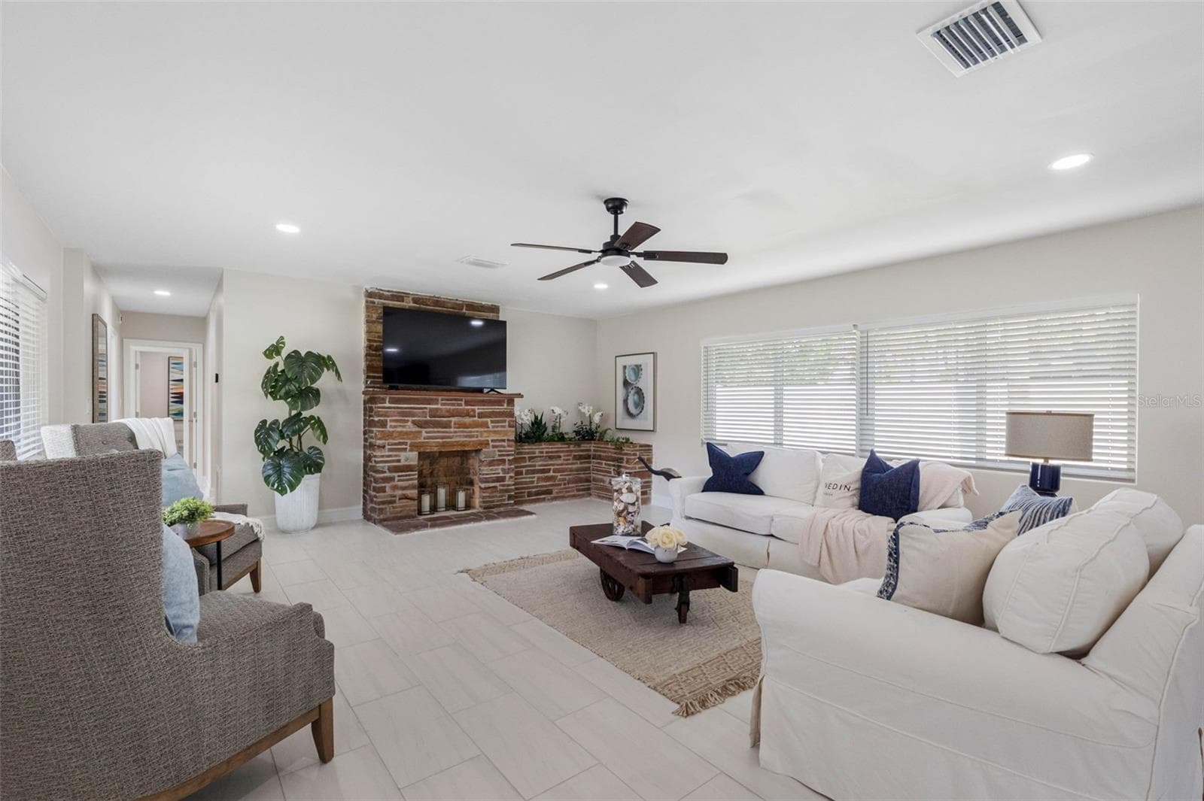
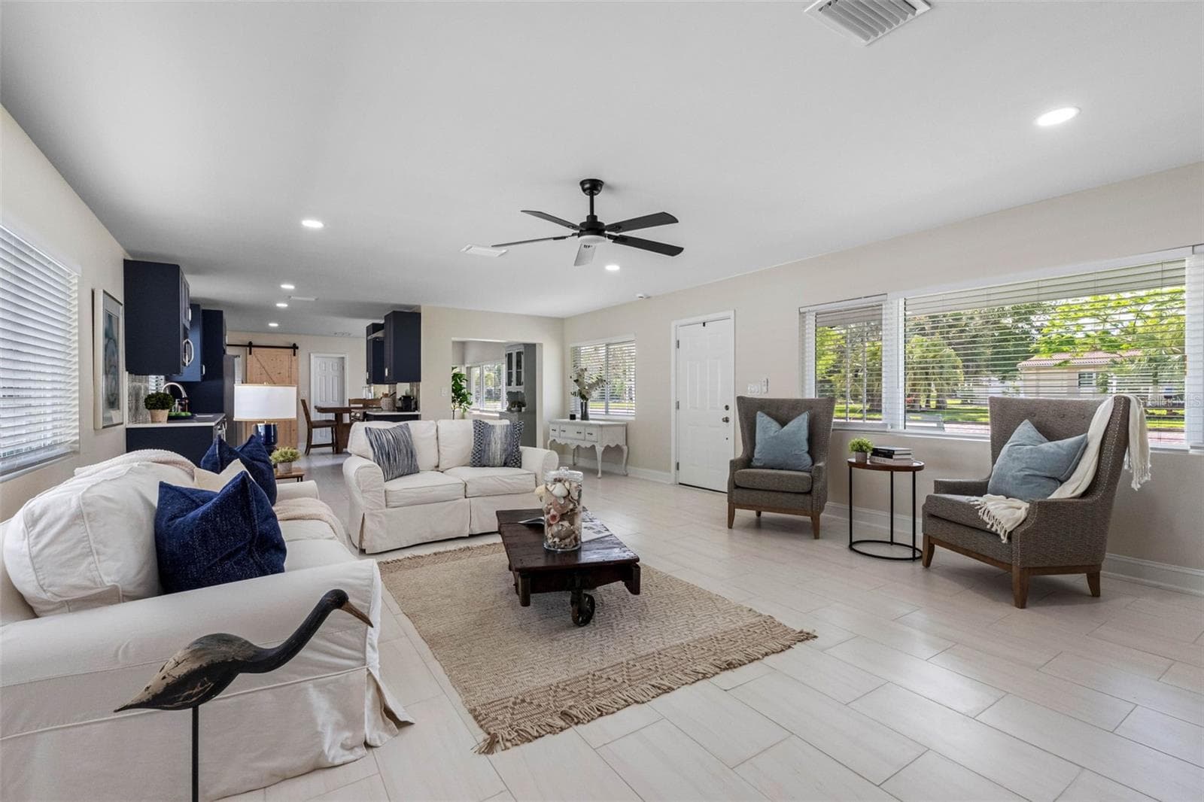
Main living room/Florida room - 1794 SANTA BARBARA DR, DUNEDIN
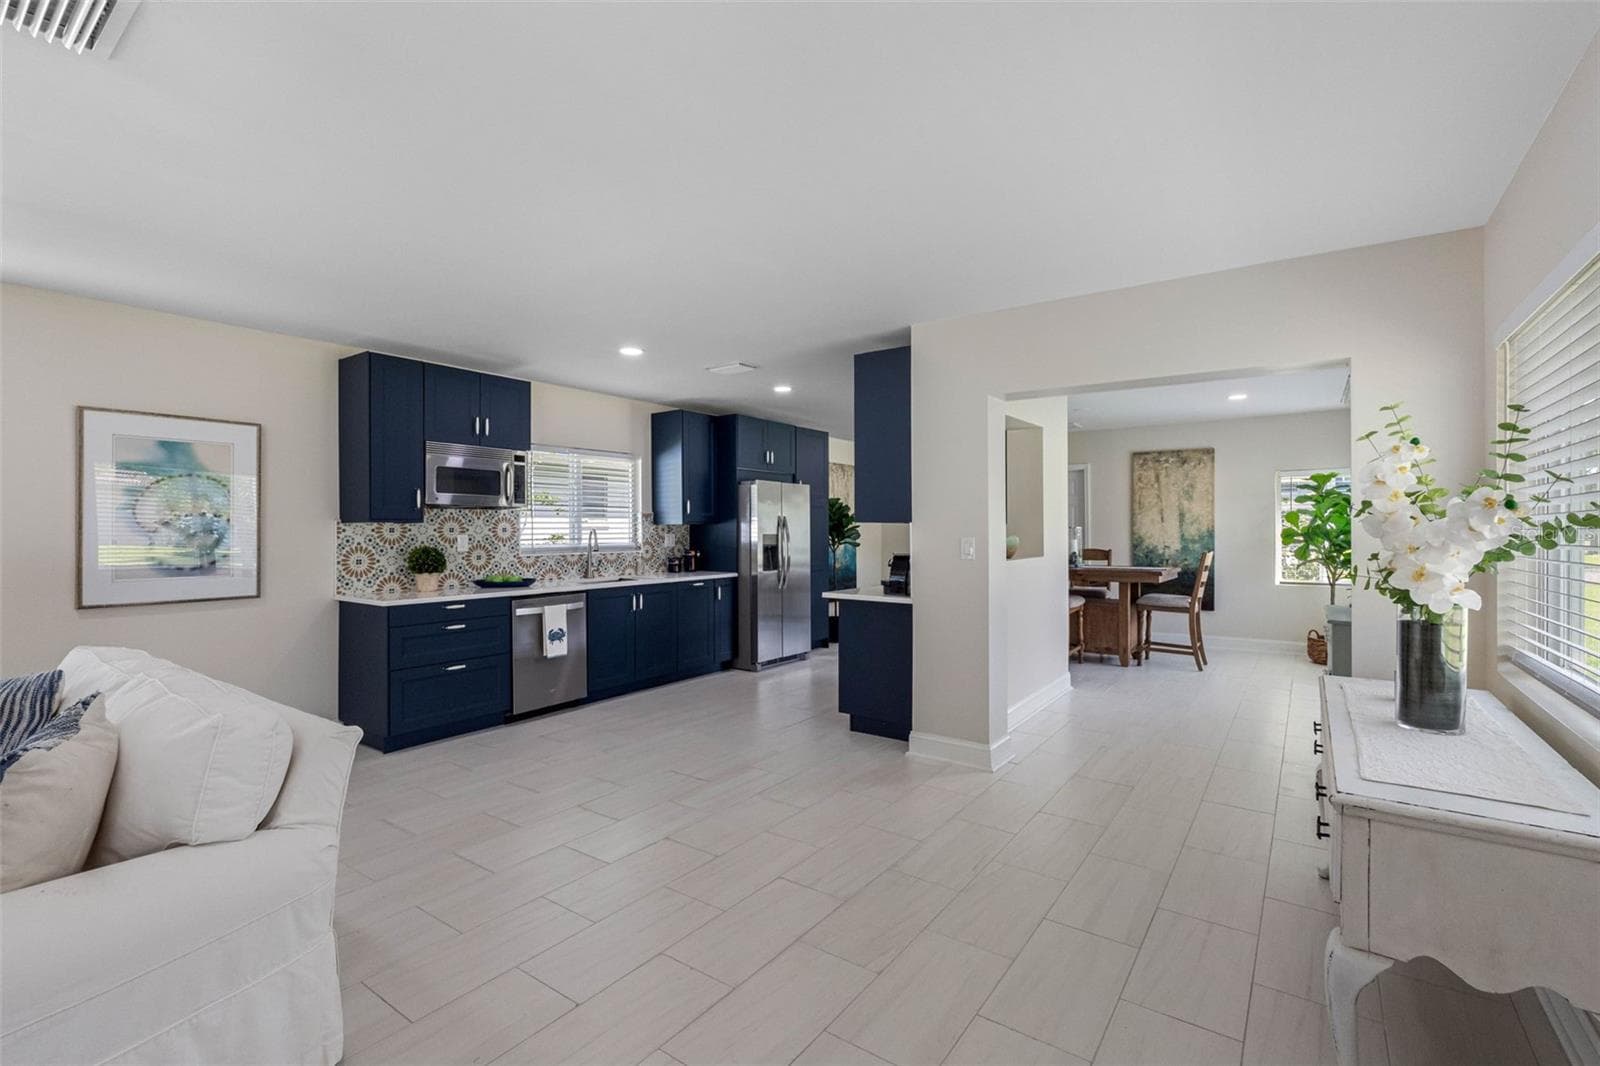
Open concept - 1794 SANTA BARBARA DR, DUNEDIN
Cozy fireplace - 1794 SANTA BARBARA DR, DUNEDIN
Light and Bright - 1794 SANTA BARBARA DR, DUNEDIN
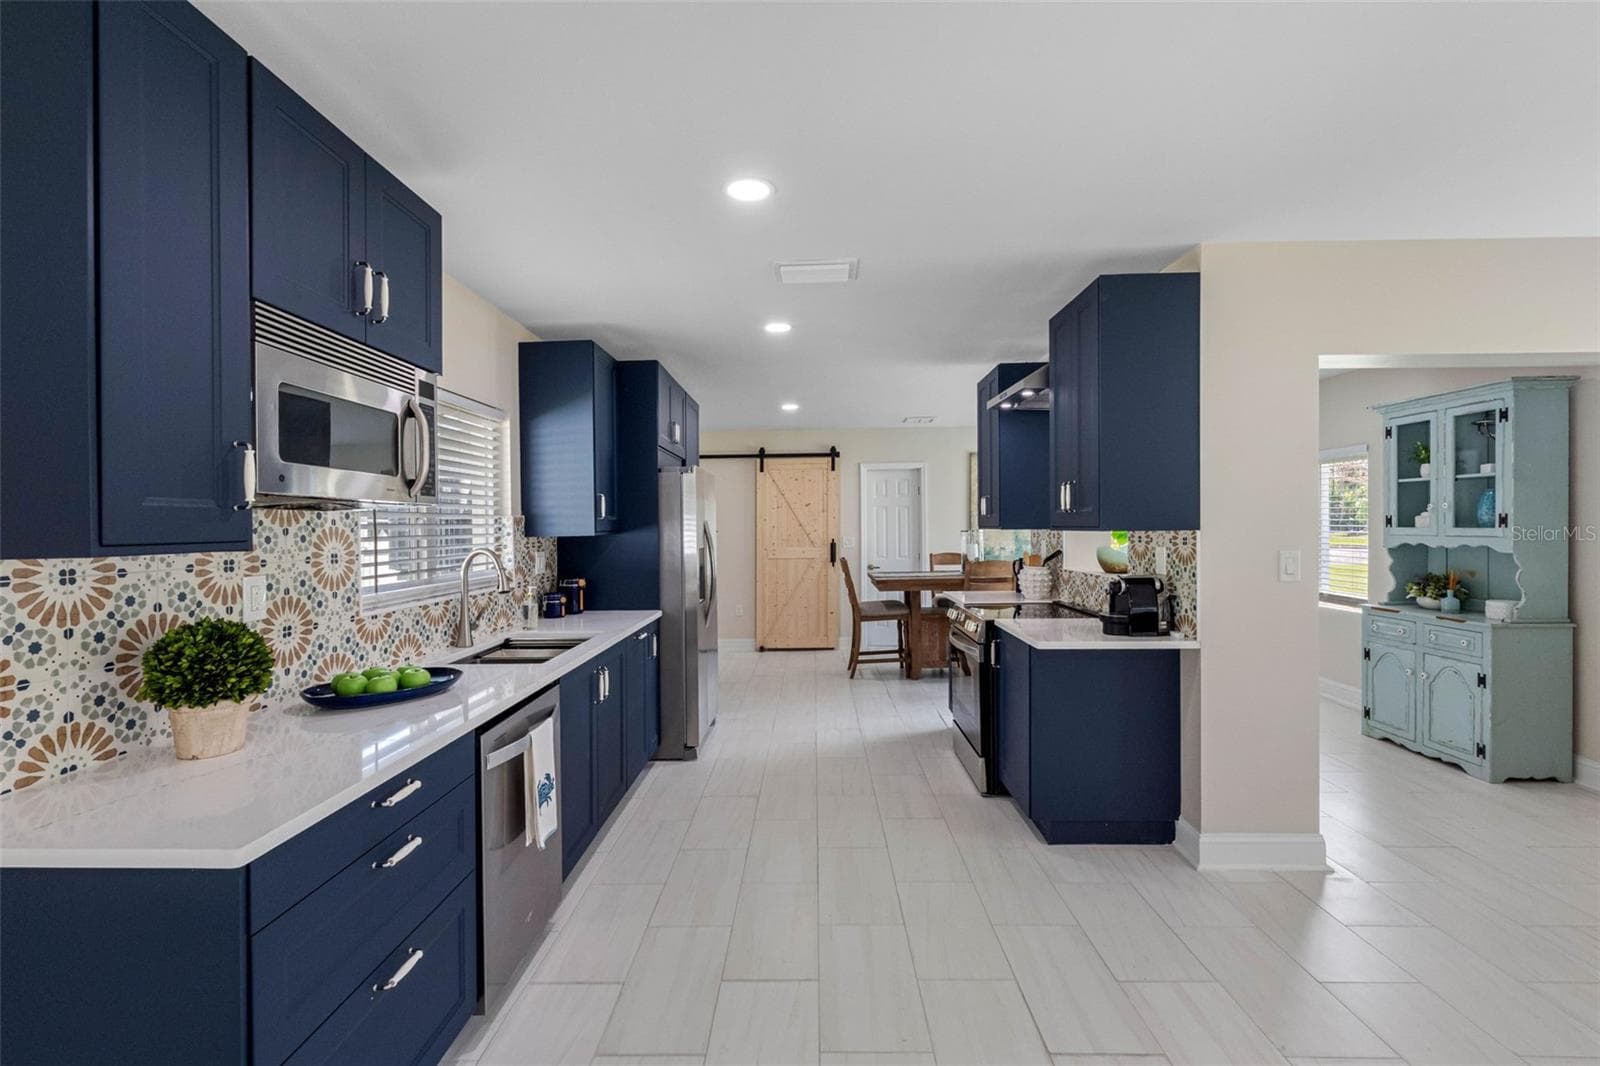
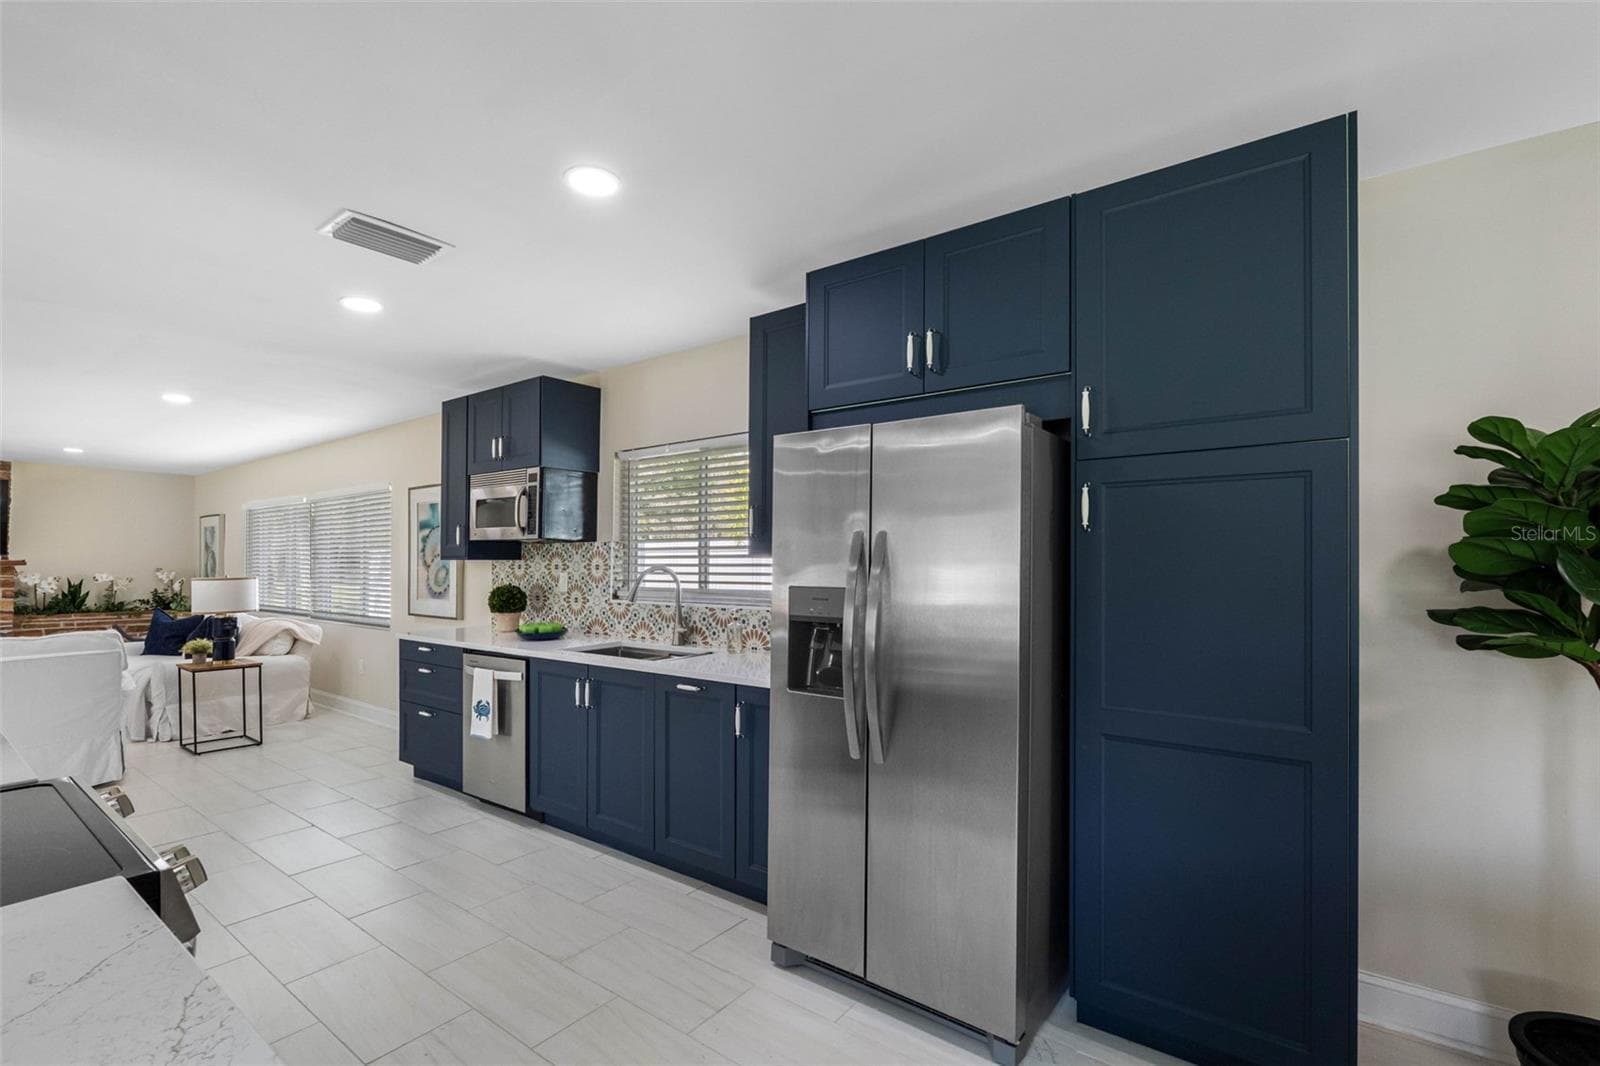
Chef's kitchen awaits you - 1794 SANTA BARBARA DR, DUNEDIN
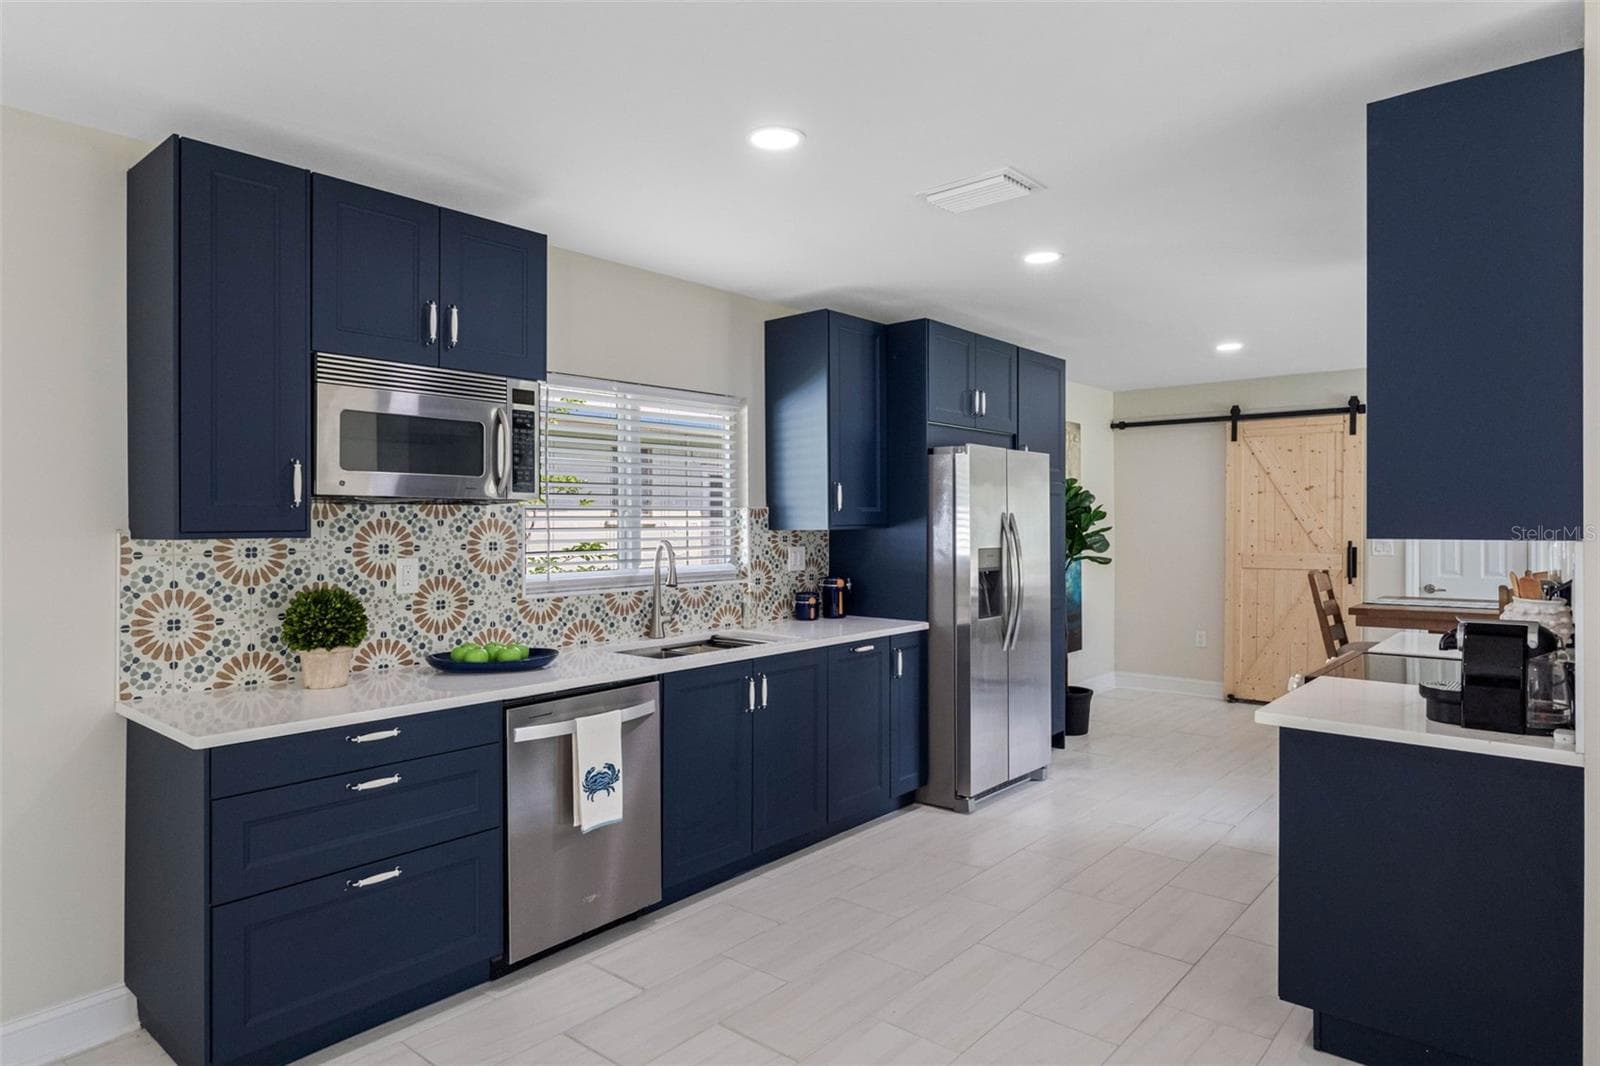
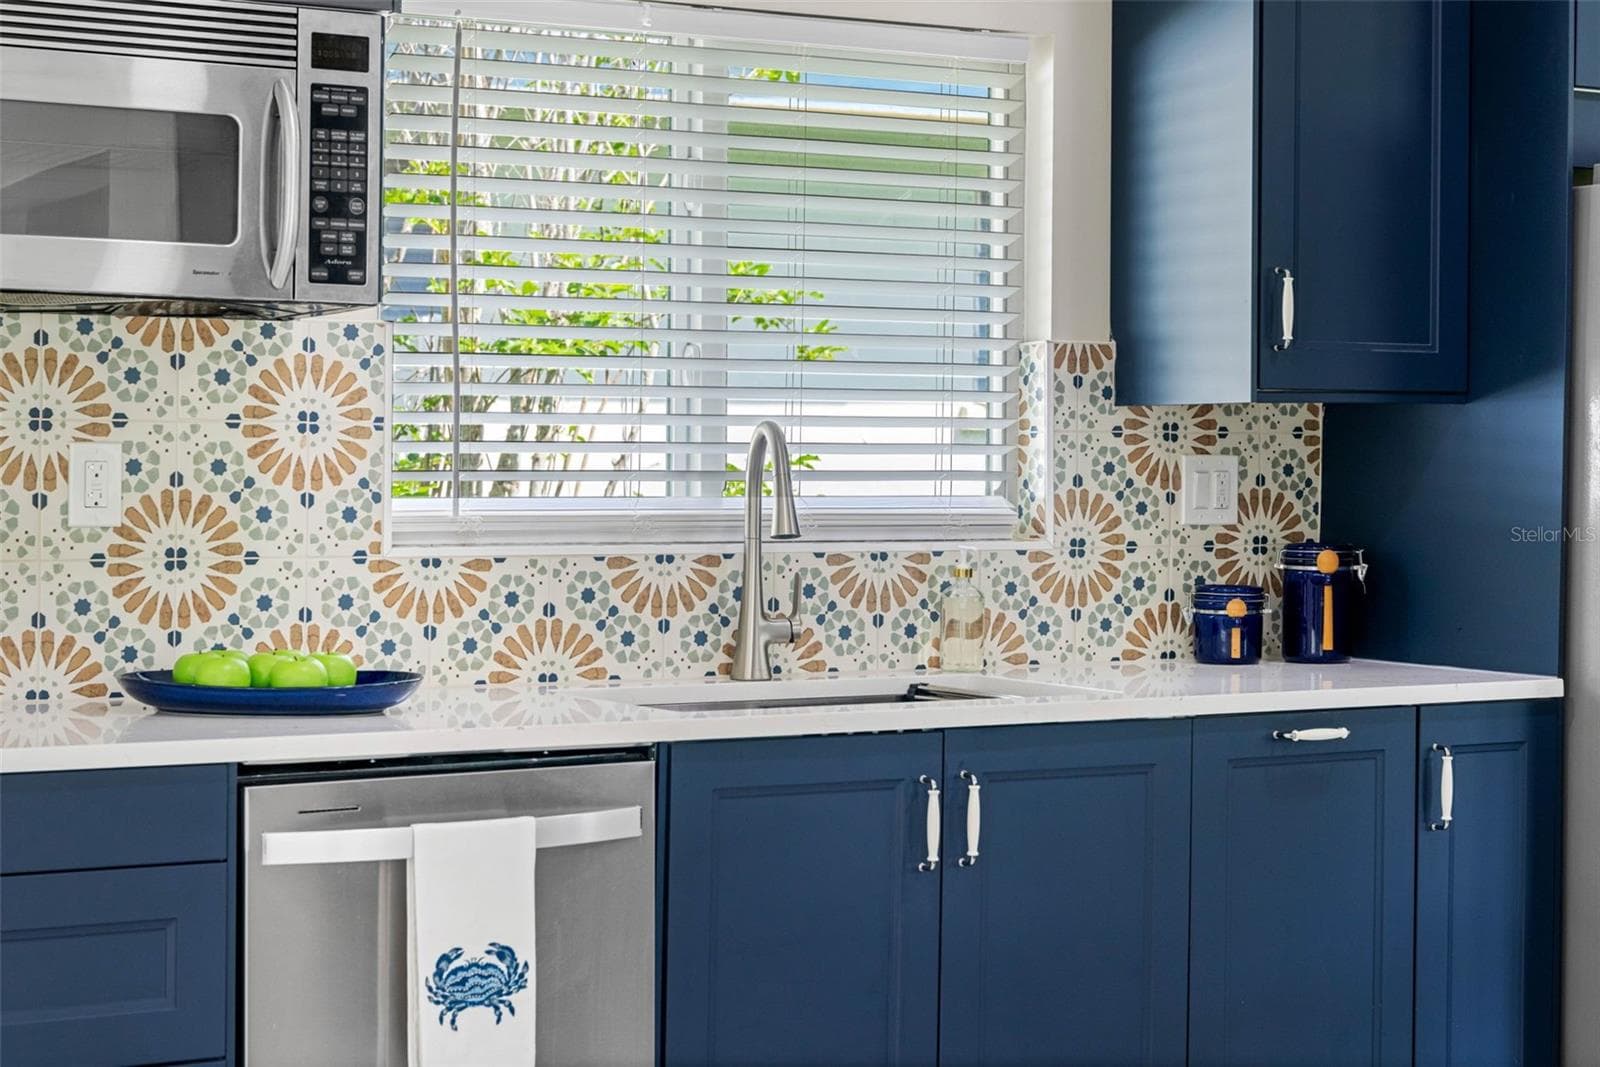
Updated kitchen - 1794 SANTA BARBARA DR, DUNEDIN
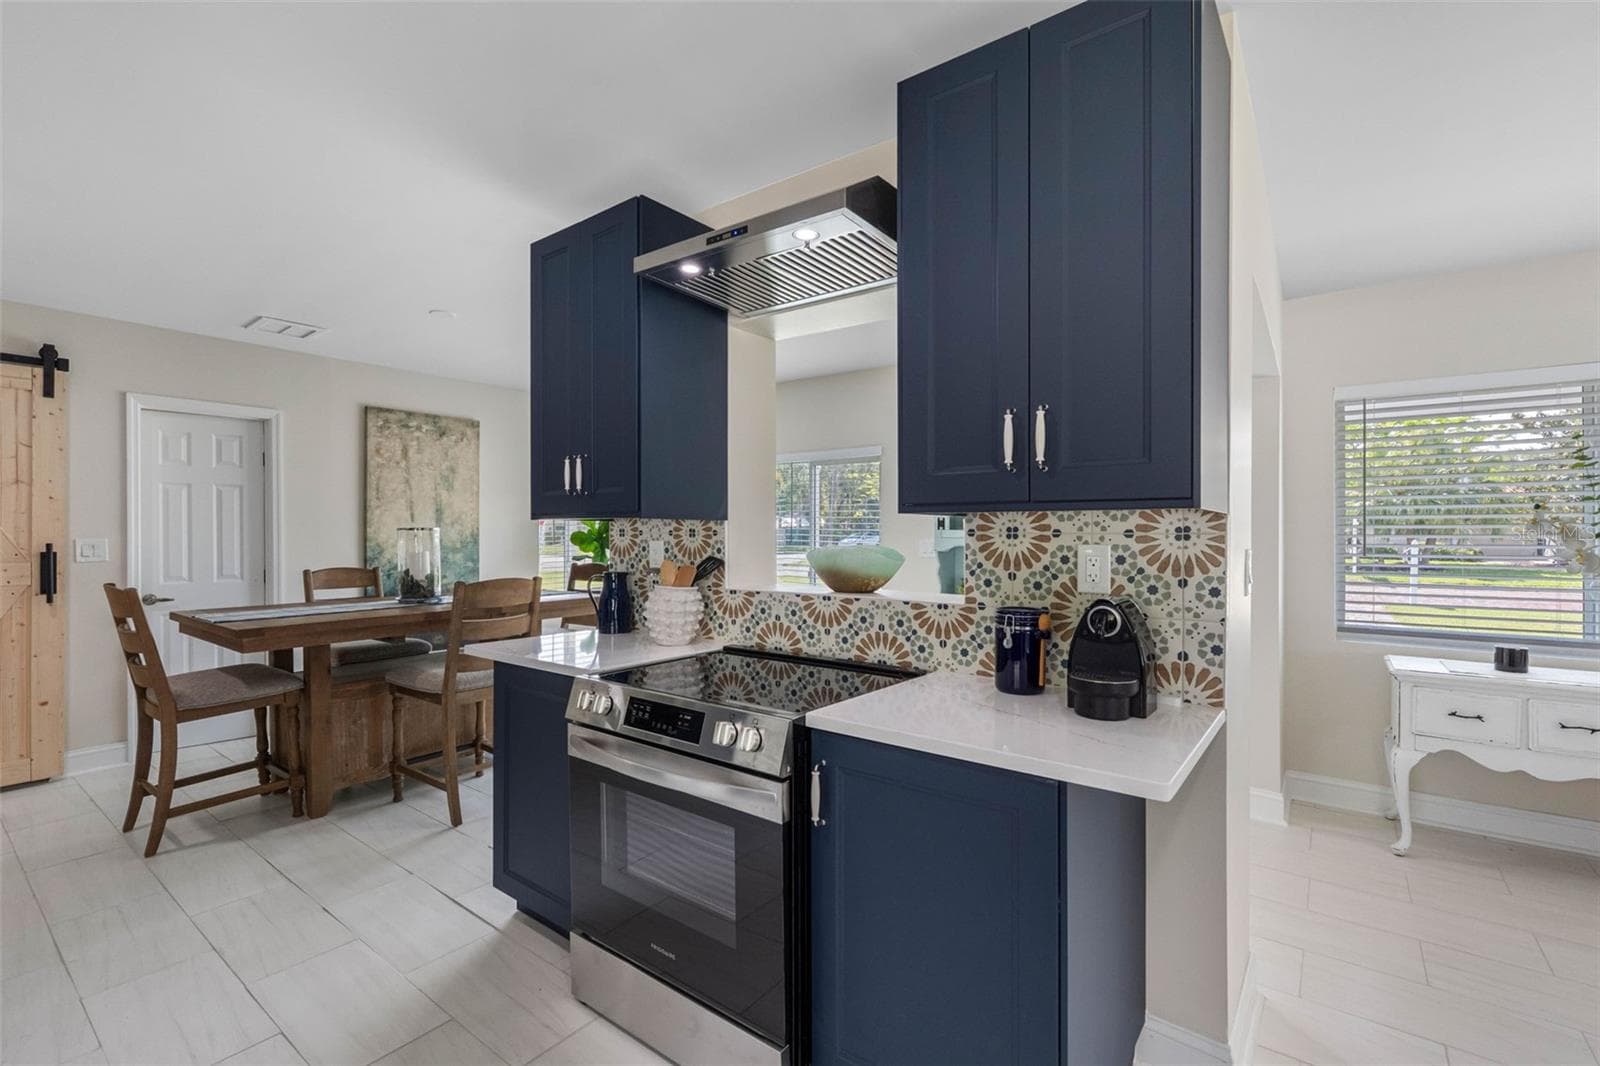
Kitchen - 1794 SANTA BARBARA DR, DUNEDIN
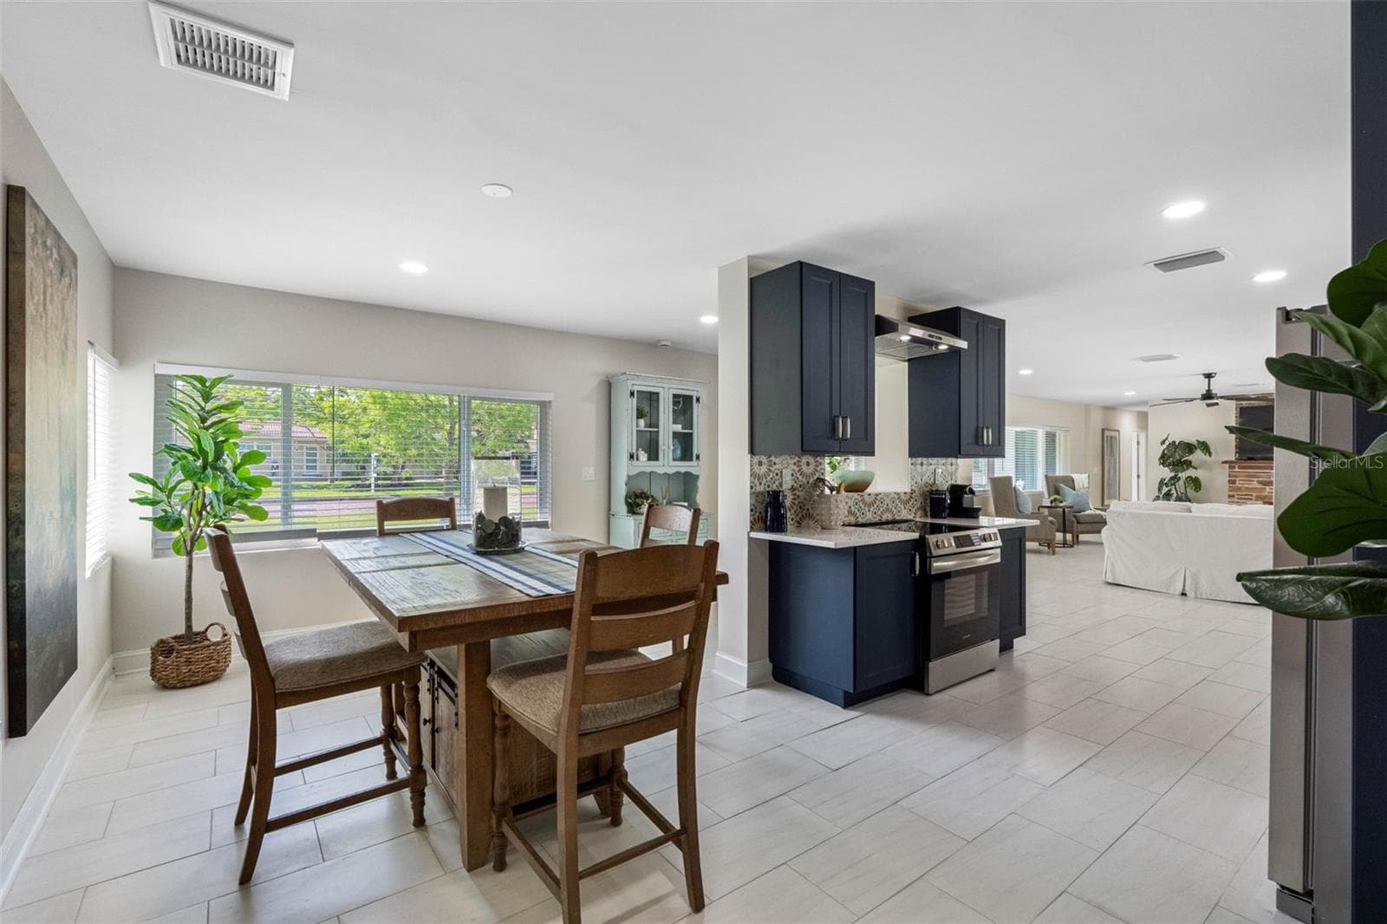
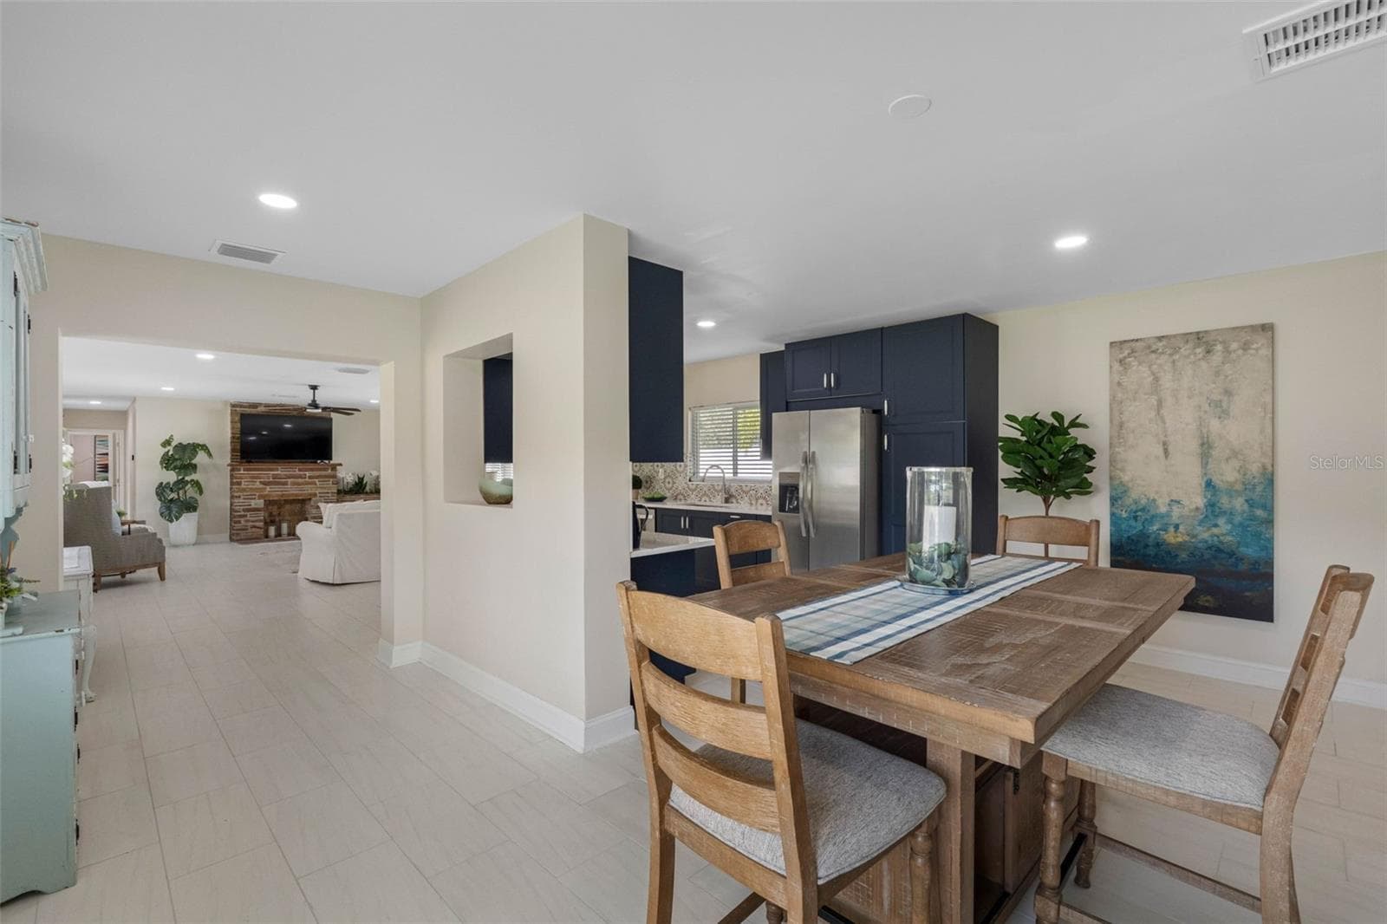
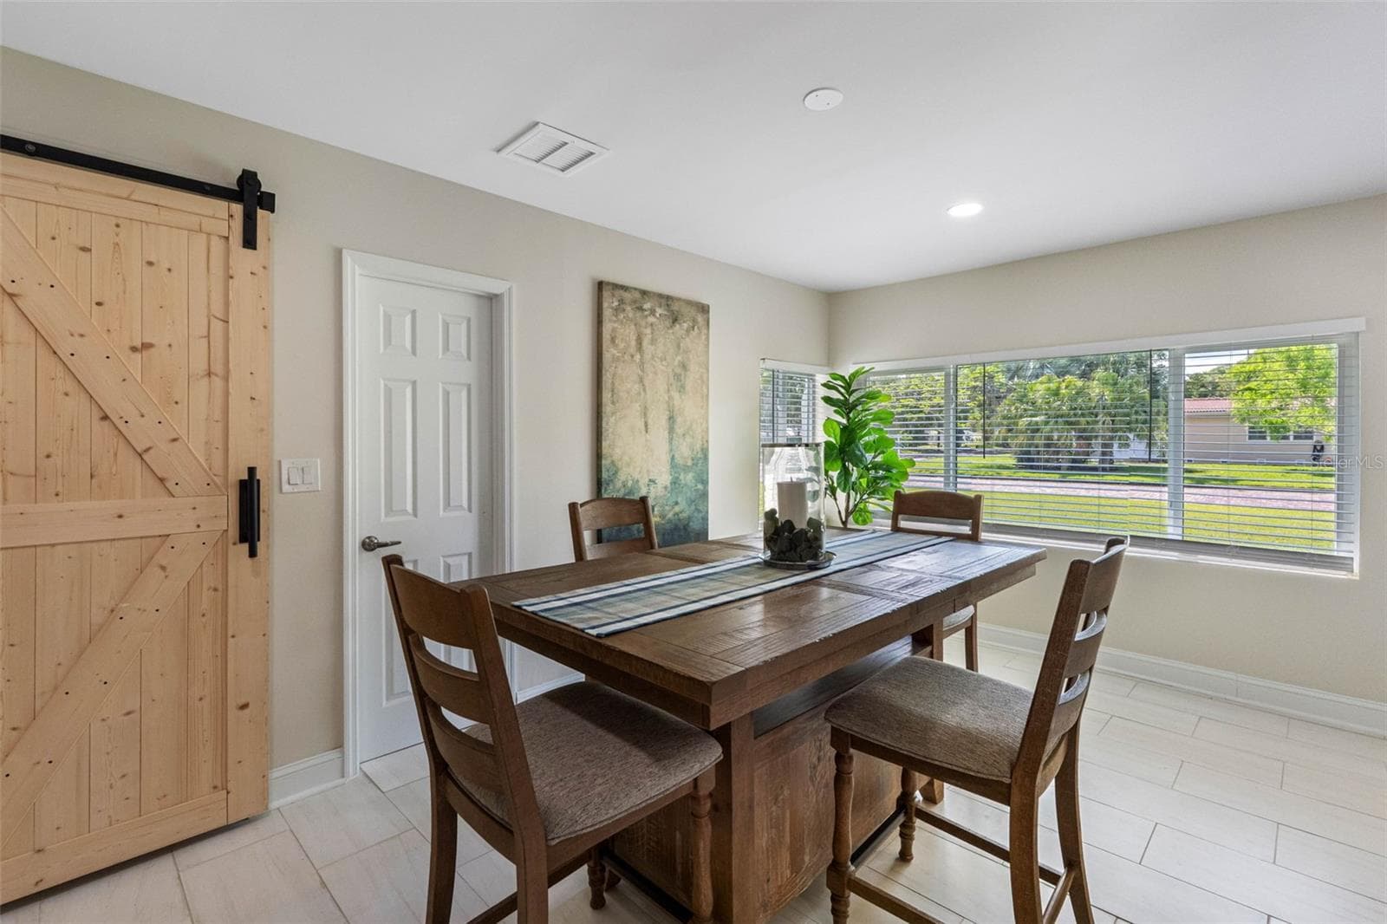
Kitchen and dining area - 1794 SANTA BARBARA DR, DUNEDIN
Spacious kitchen - 1794 SANTA BARBARA DR, DUNEDIN
Single Family Residence at 1794 SANTA BARBARA DR, DUNEDIN, photo 18 of 51
Dining and kitchen area - 1794 SANTA BARBARA DR, DUNEDIN
Kitchen dining living area - 1794 SANTA BARBARA DR, DUNEDIN
Dining room - 1794 SANTA BARBARA DR, DUNEDIN
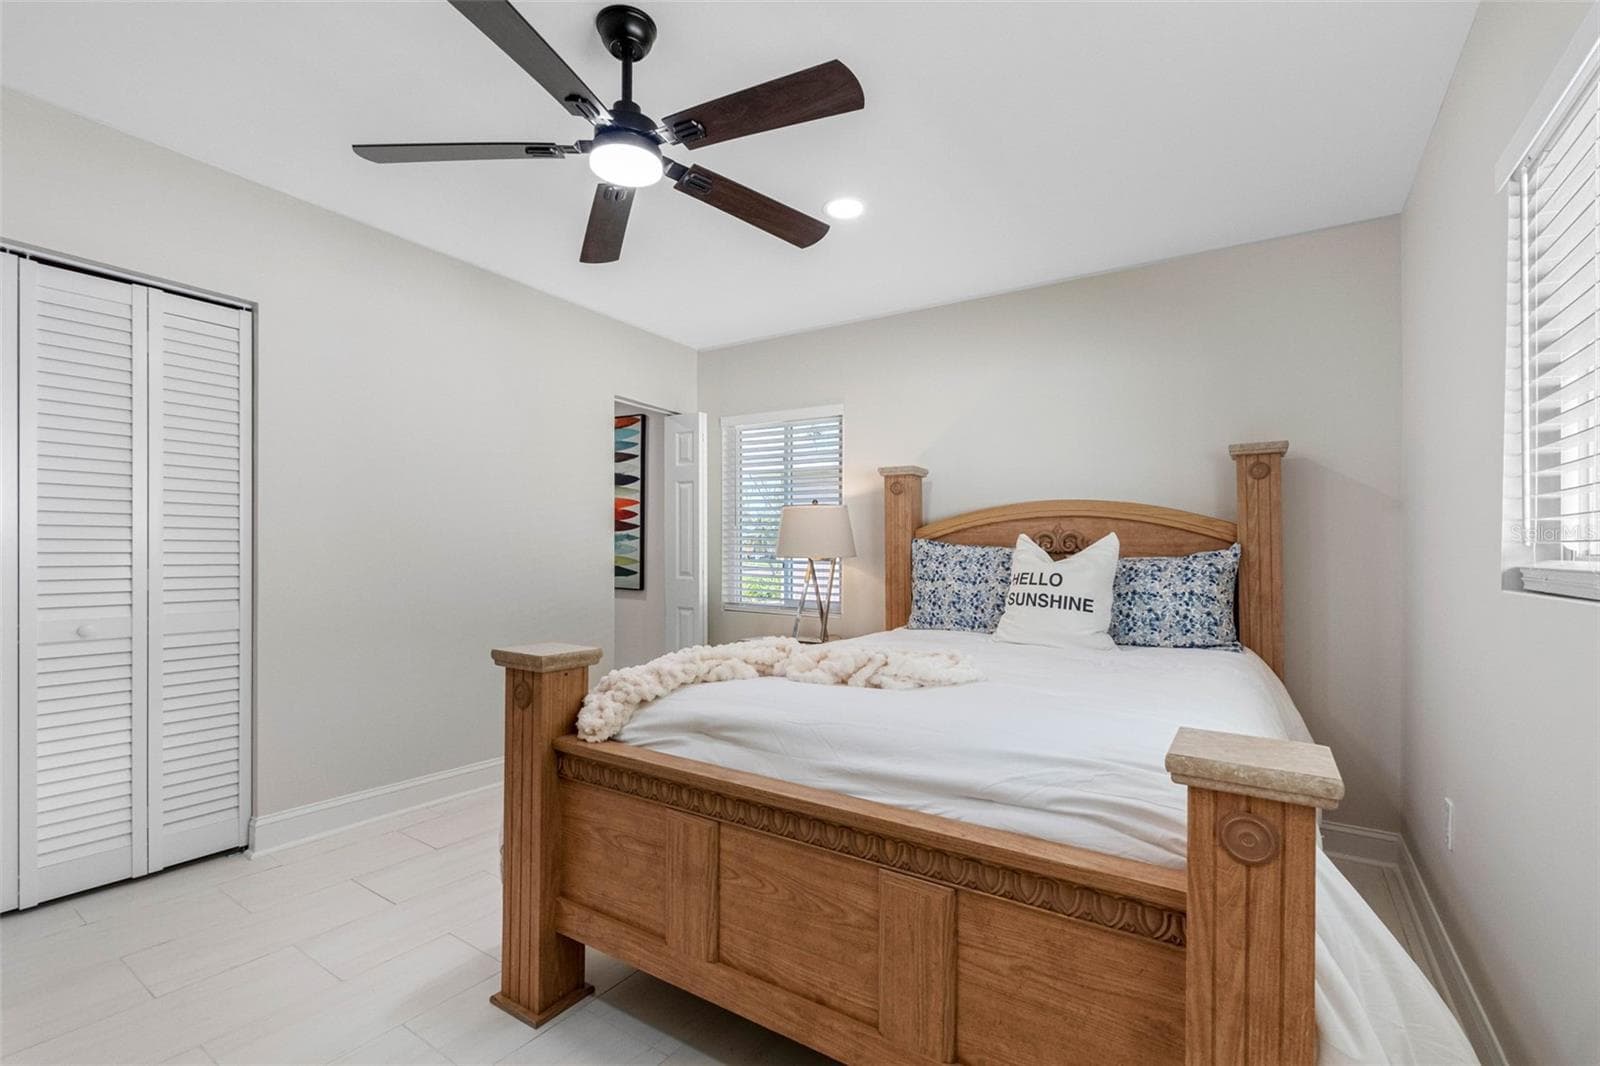
Primary bedroom - 1794 SANTA BARBARA DR, DUNEDIN
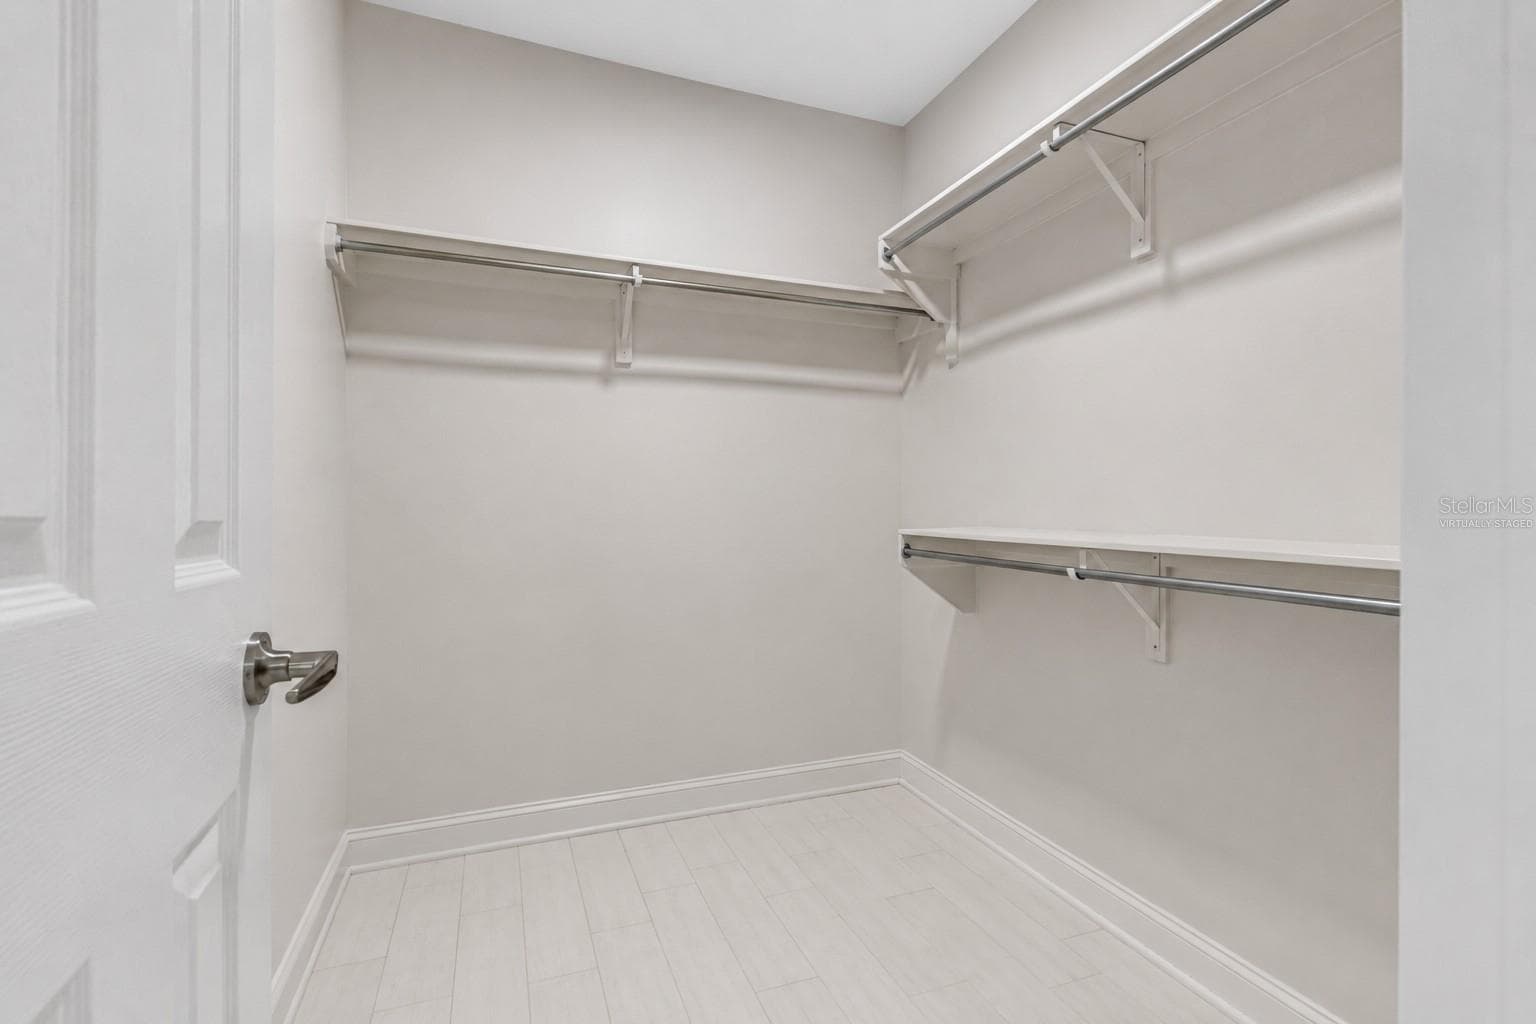
Virtually staged walk- in closet in primary bedroom - 1794 SANTA BARBARA DR, DUNEDIN
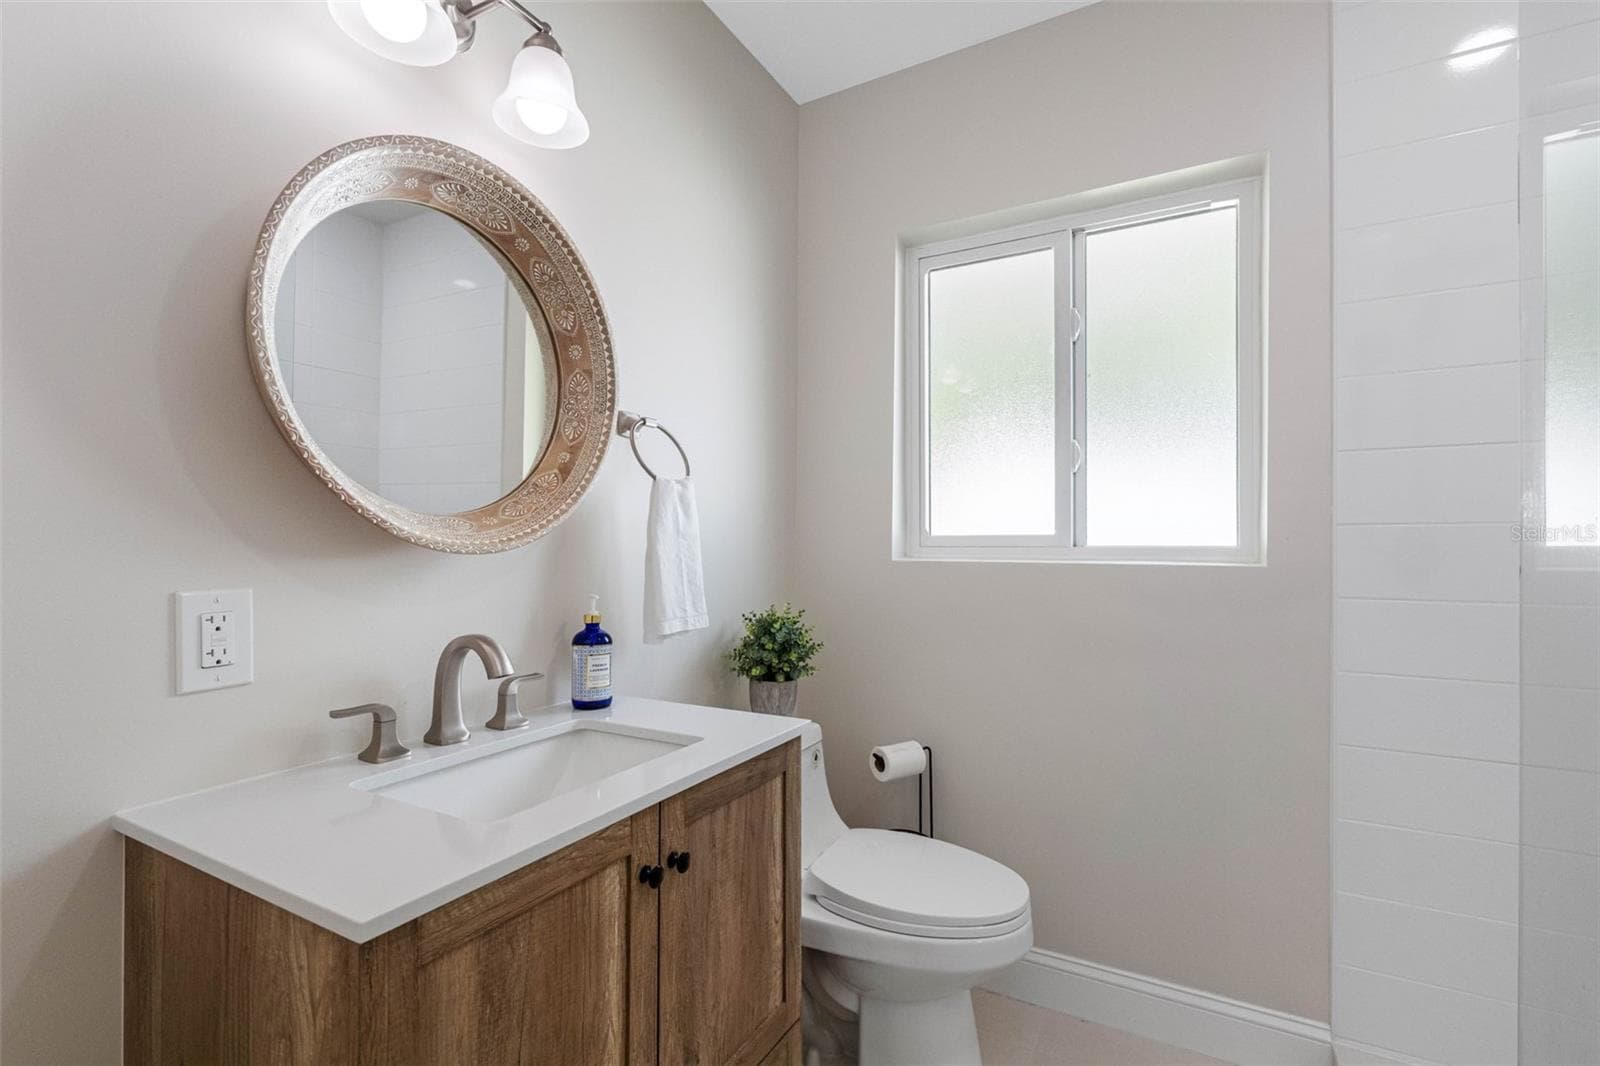
Bathroom by primary bedroom - 1794 SANTA BARBARA DR, DUNEDIN
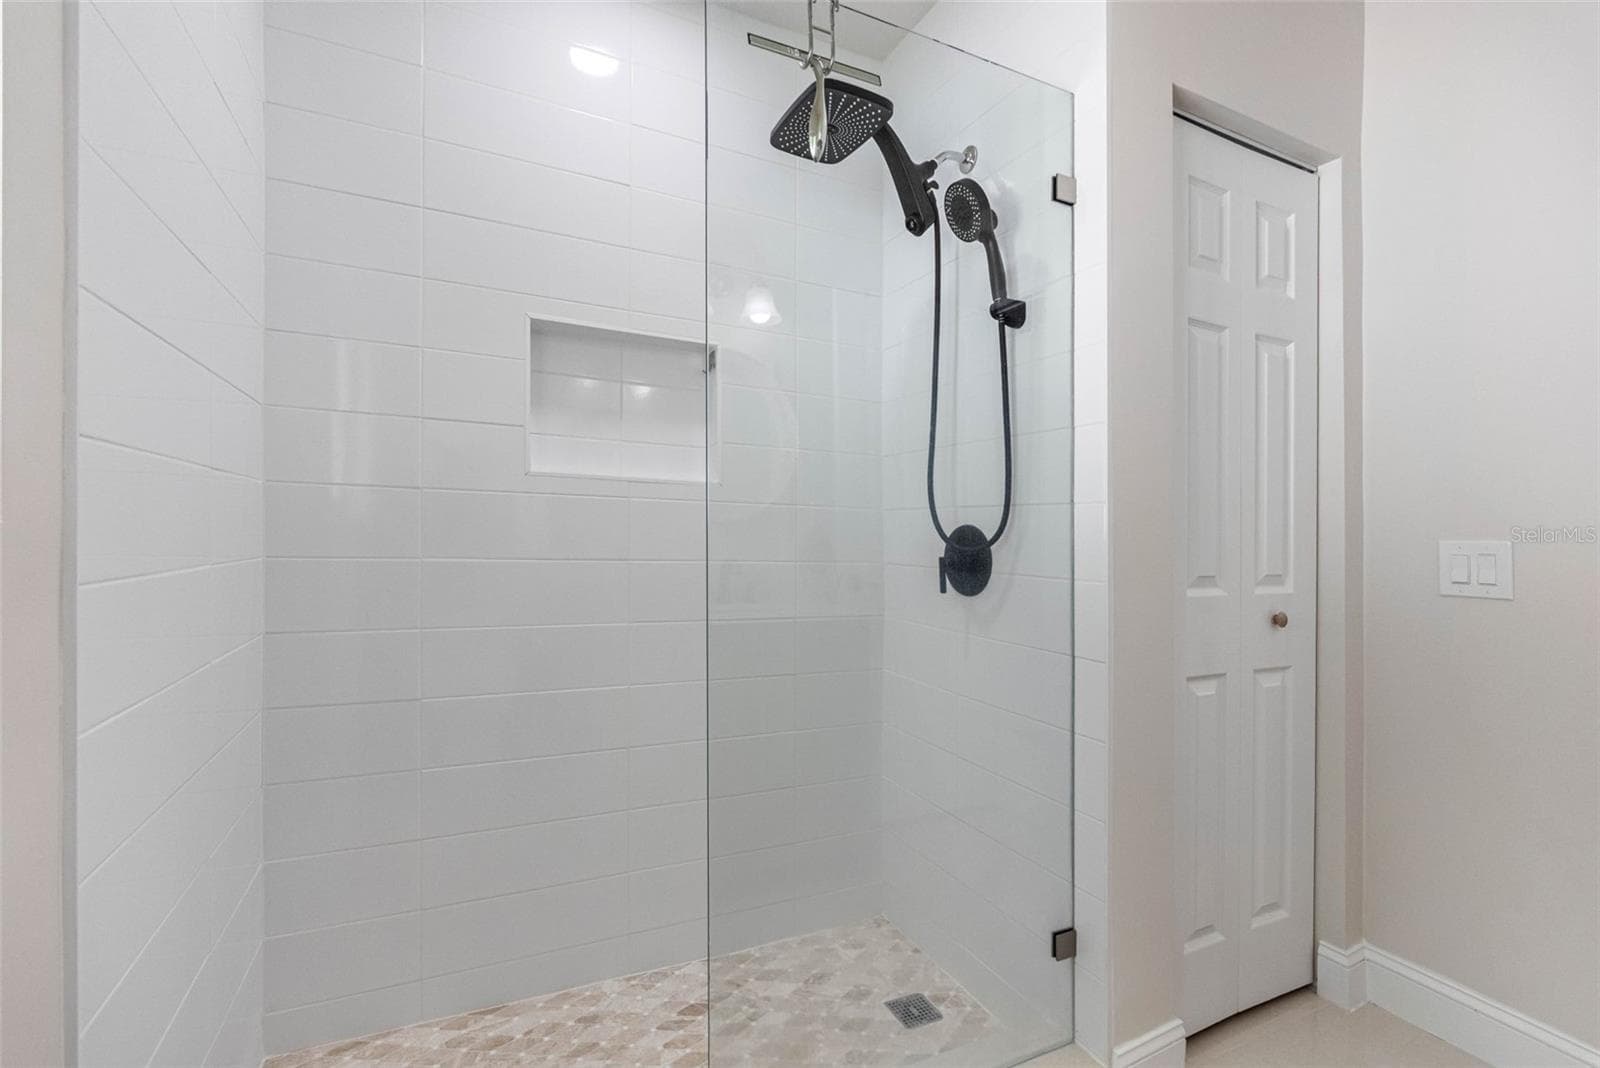
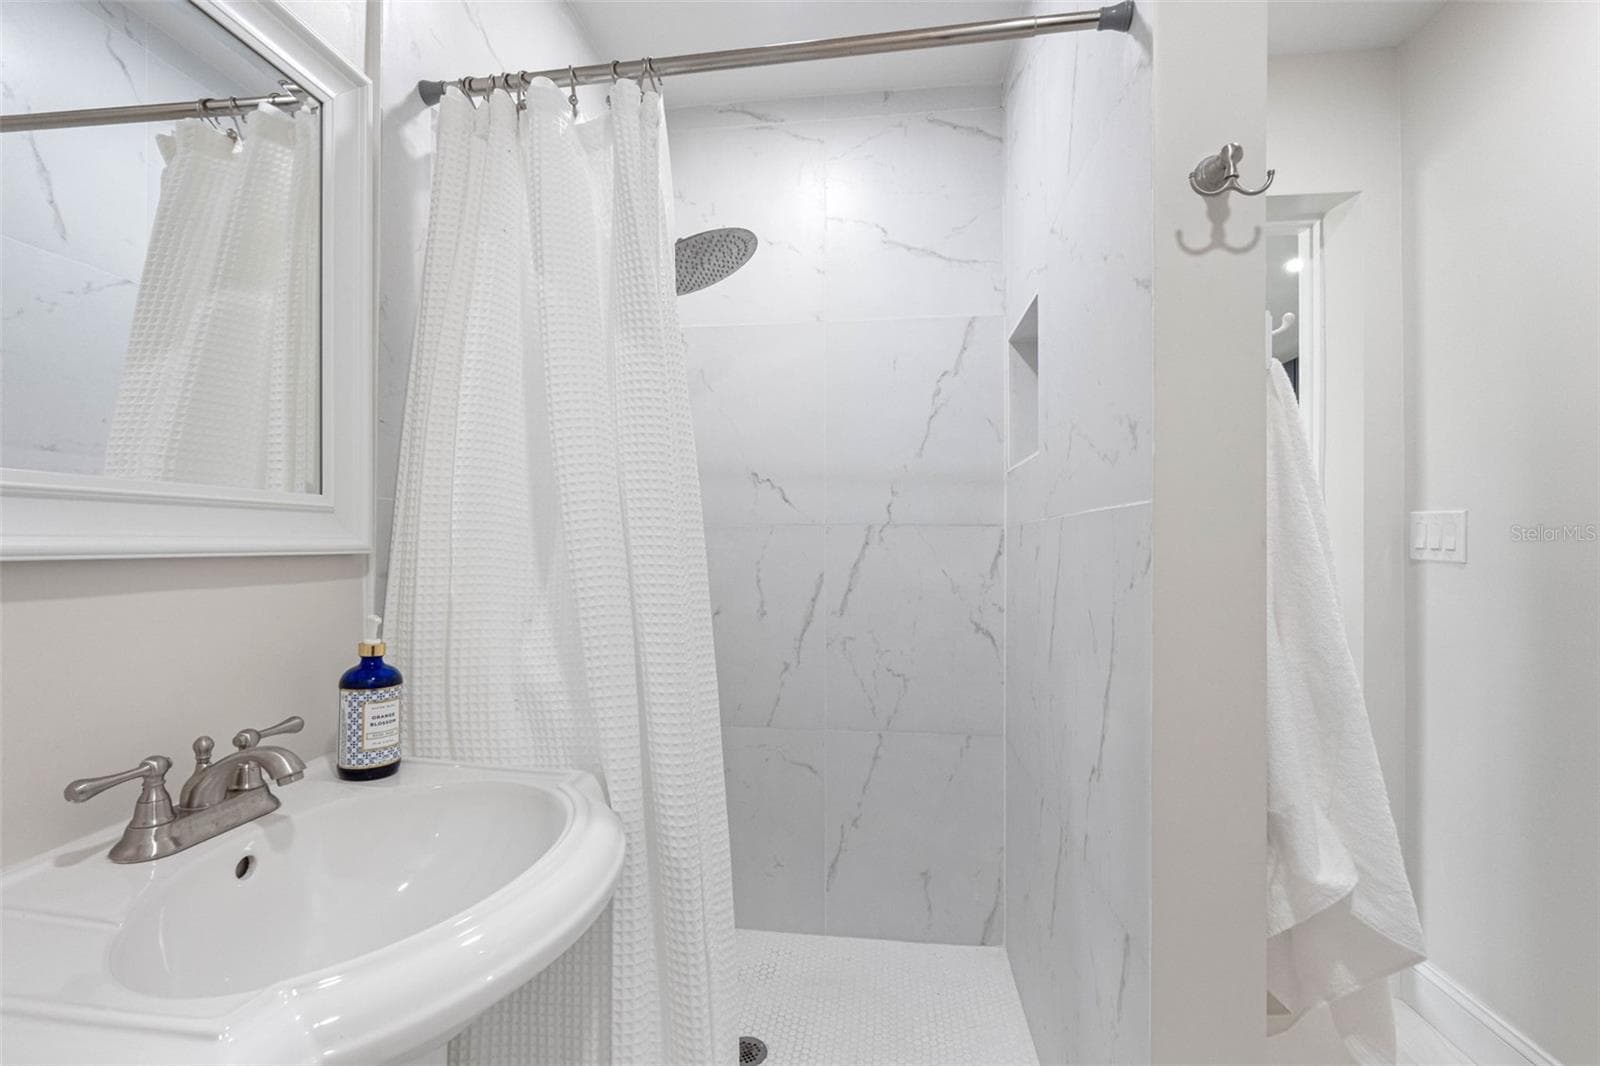
Glass enclosed shower - 1794 SANTA BARBARA DR, DUNEDIN
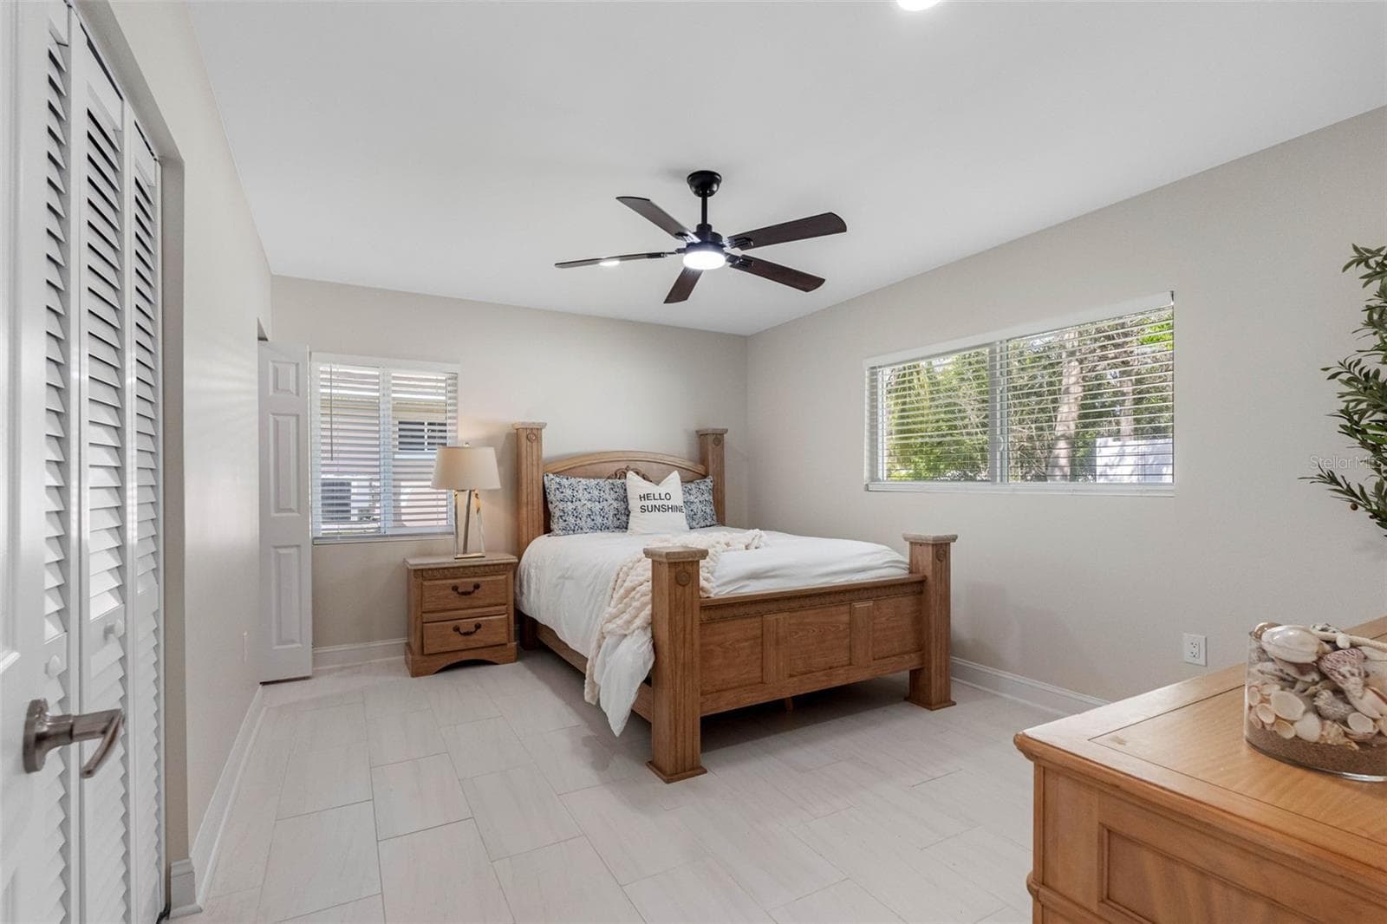
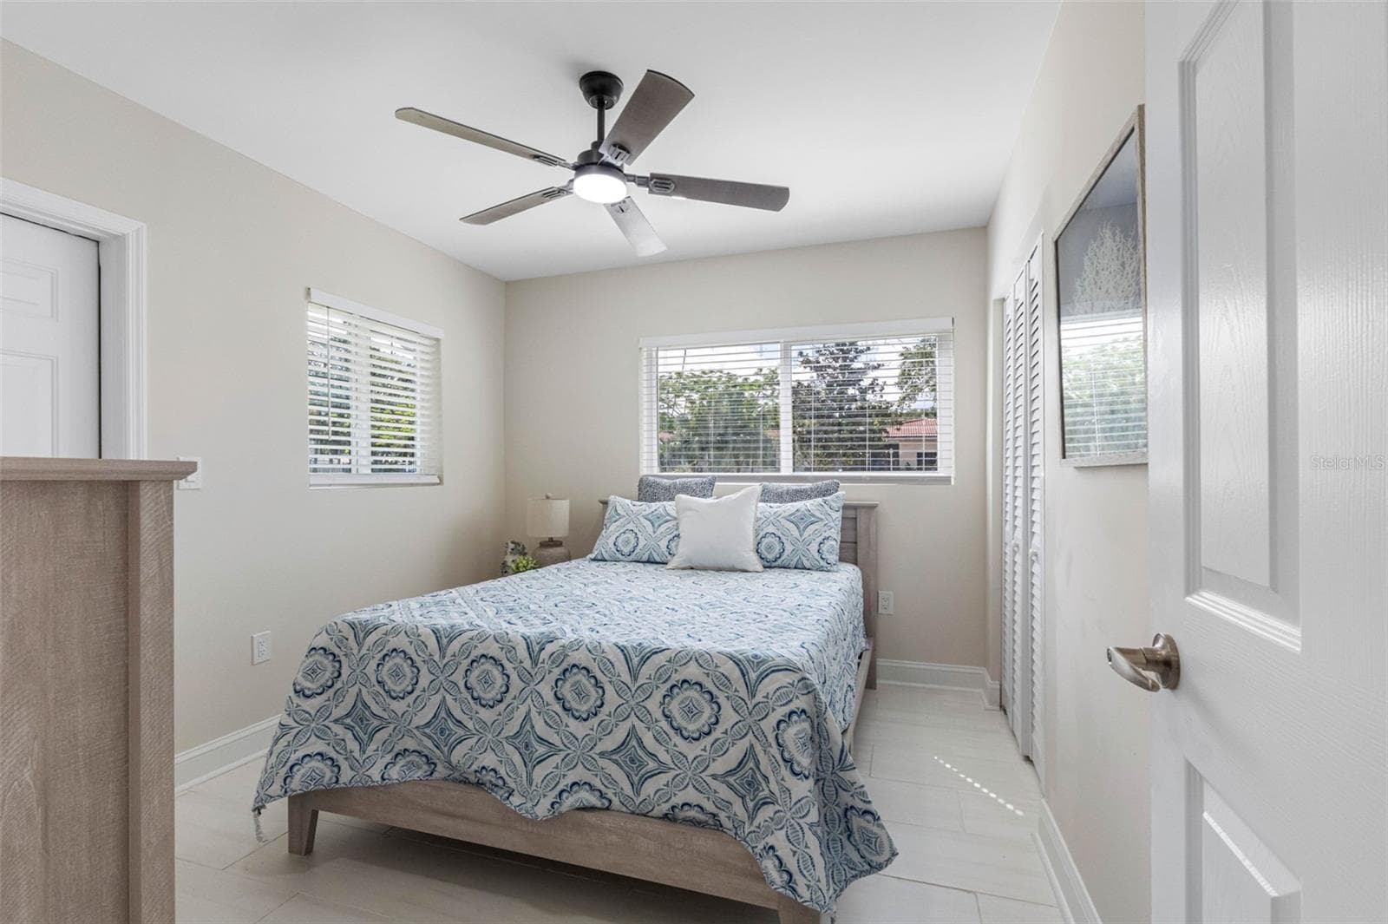
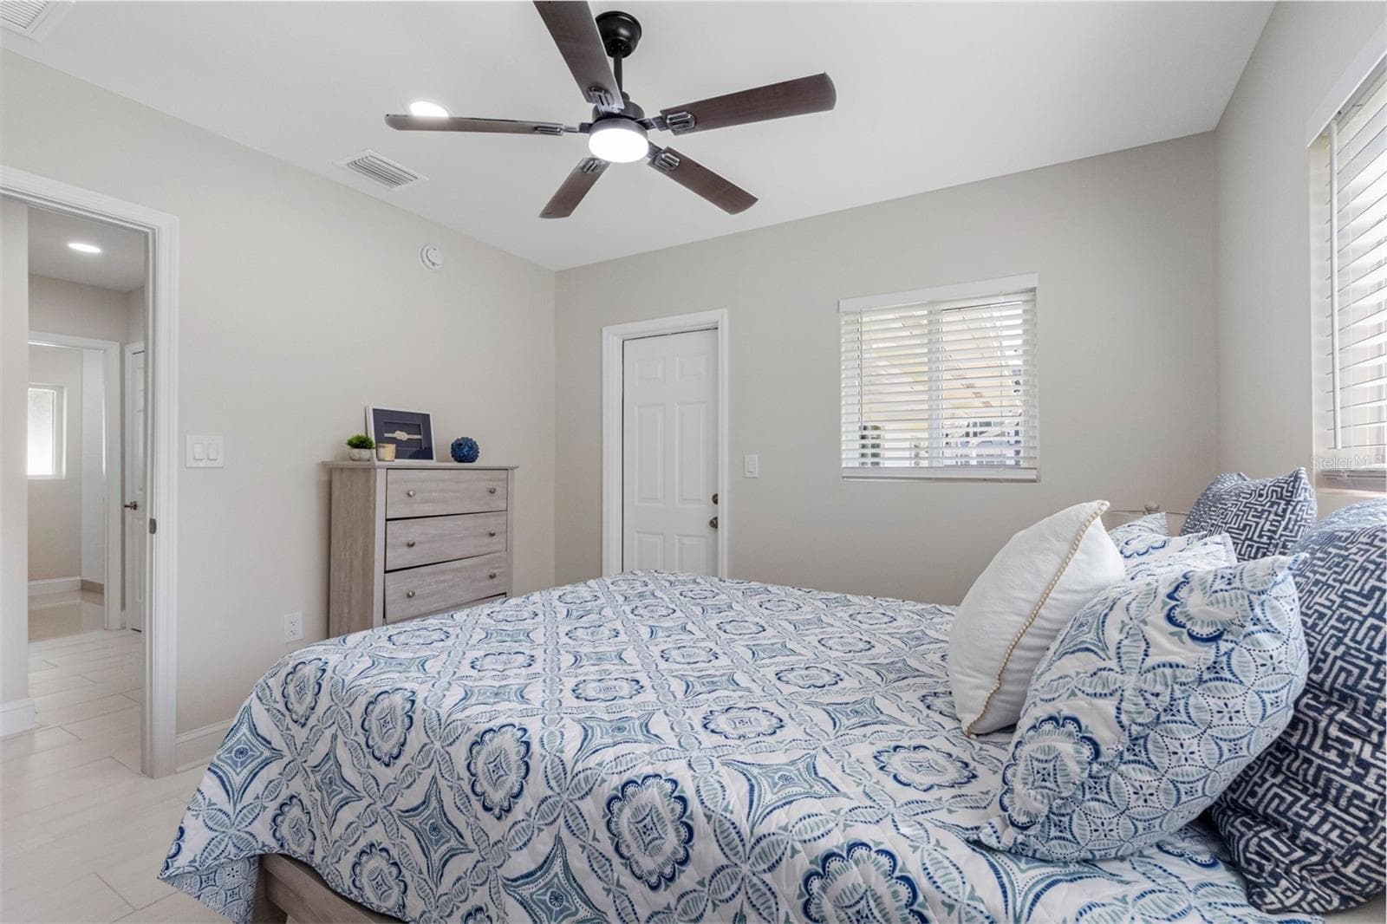
3rd bedroom - 1794 SANTA BARBARA DR, DUNEDIN
3rd bedroom with door access to front of the home - 1794 SANTA BARBARA DR, DUNEDIN
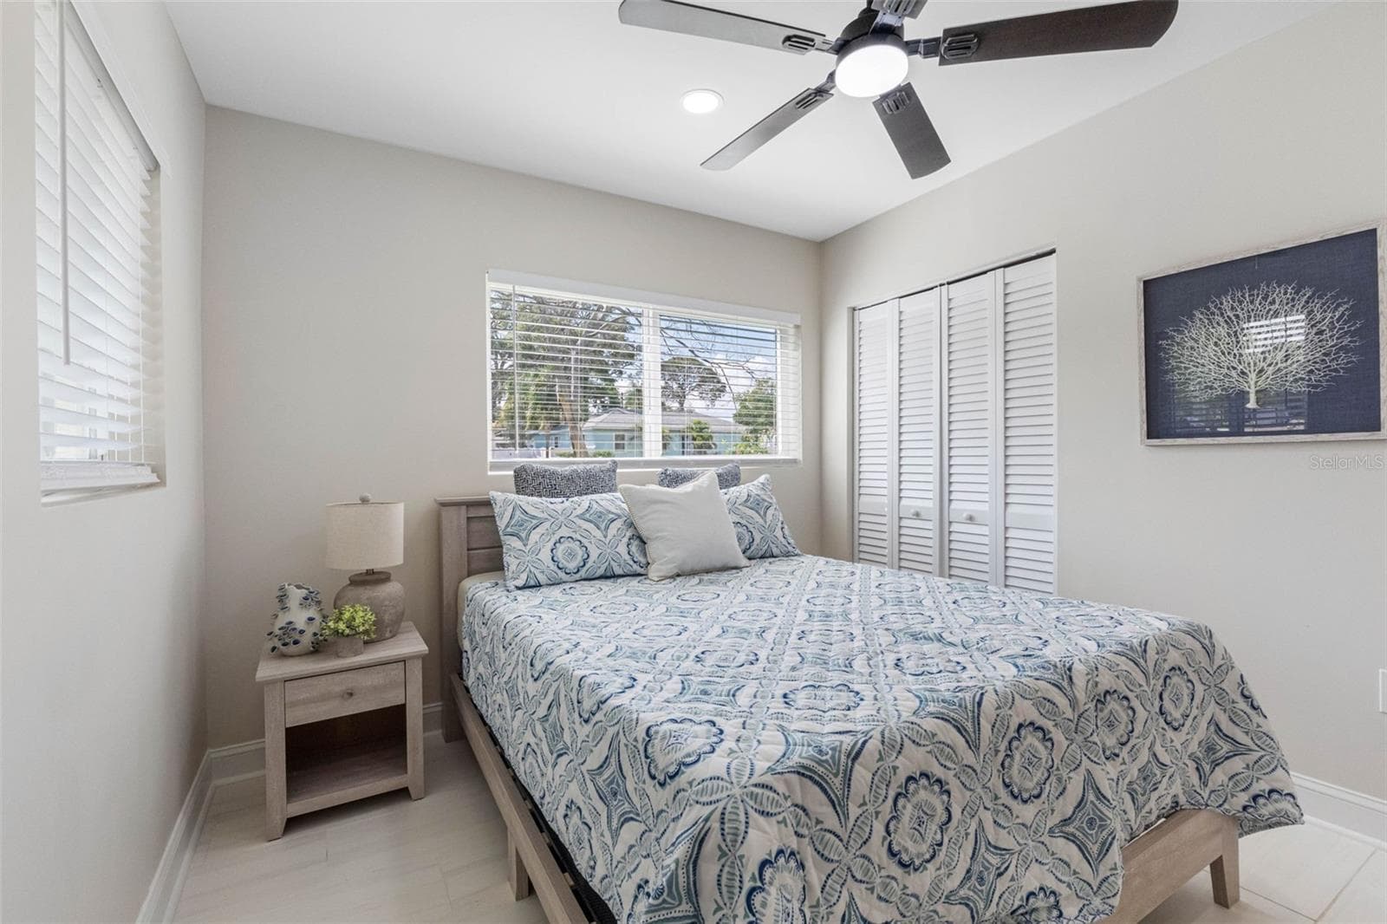
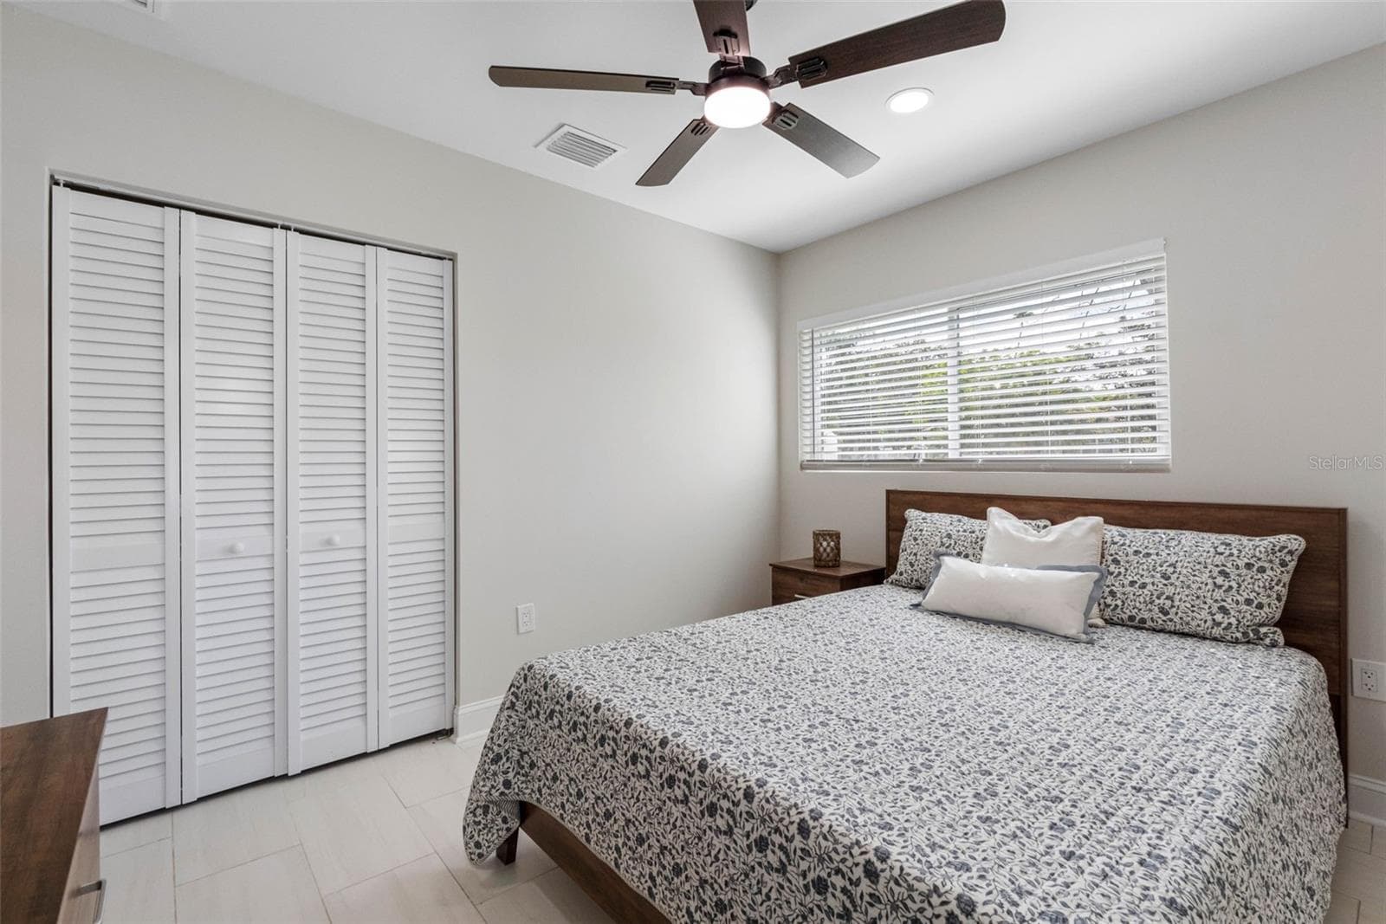
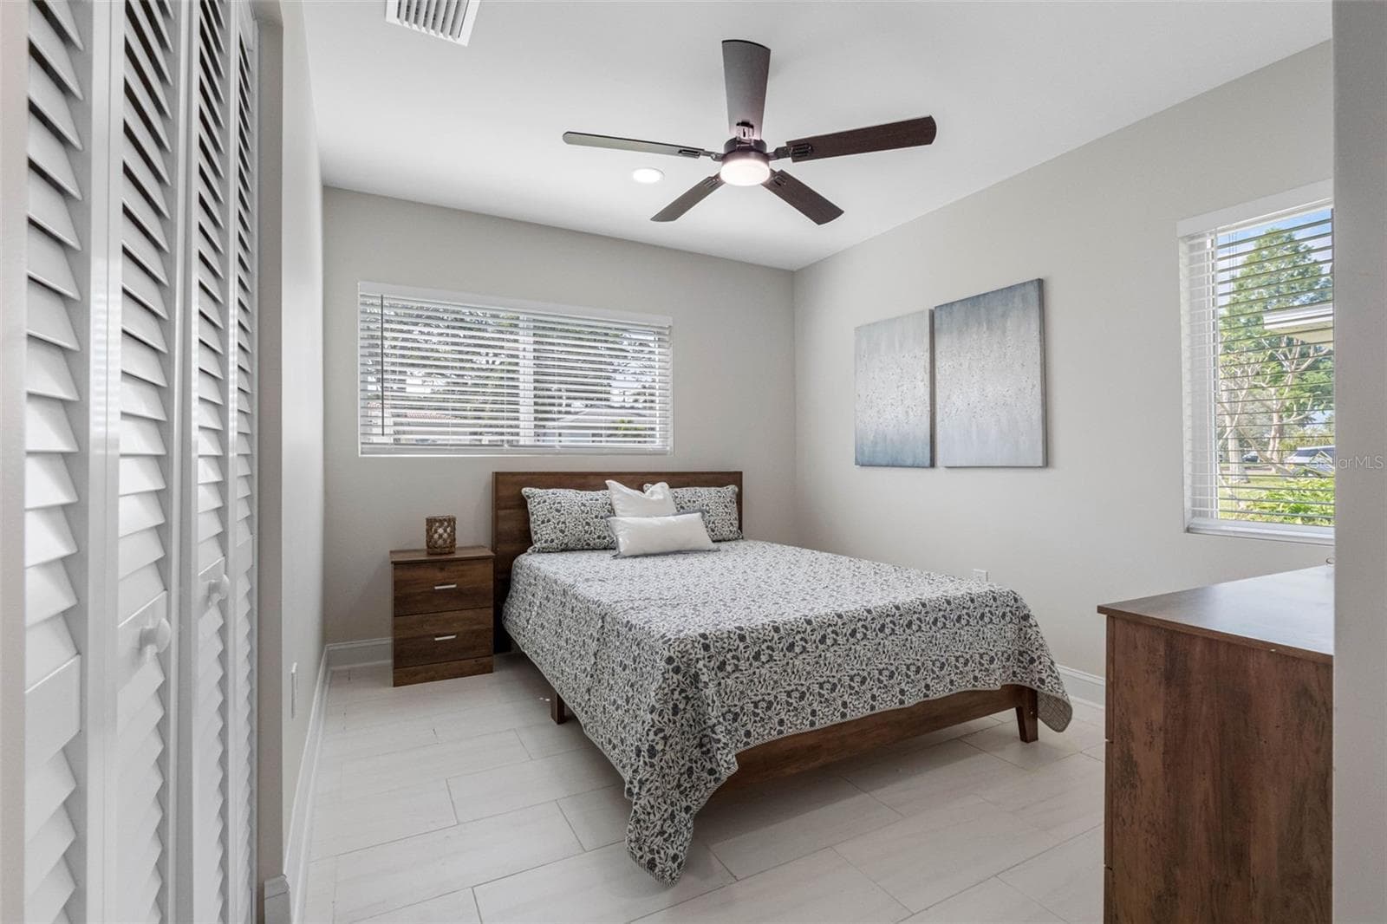
2nd bedroom - 1794 SANTA BARBARA DR, DUNEDIN
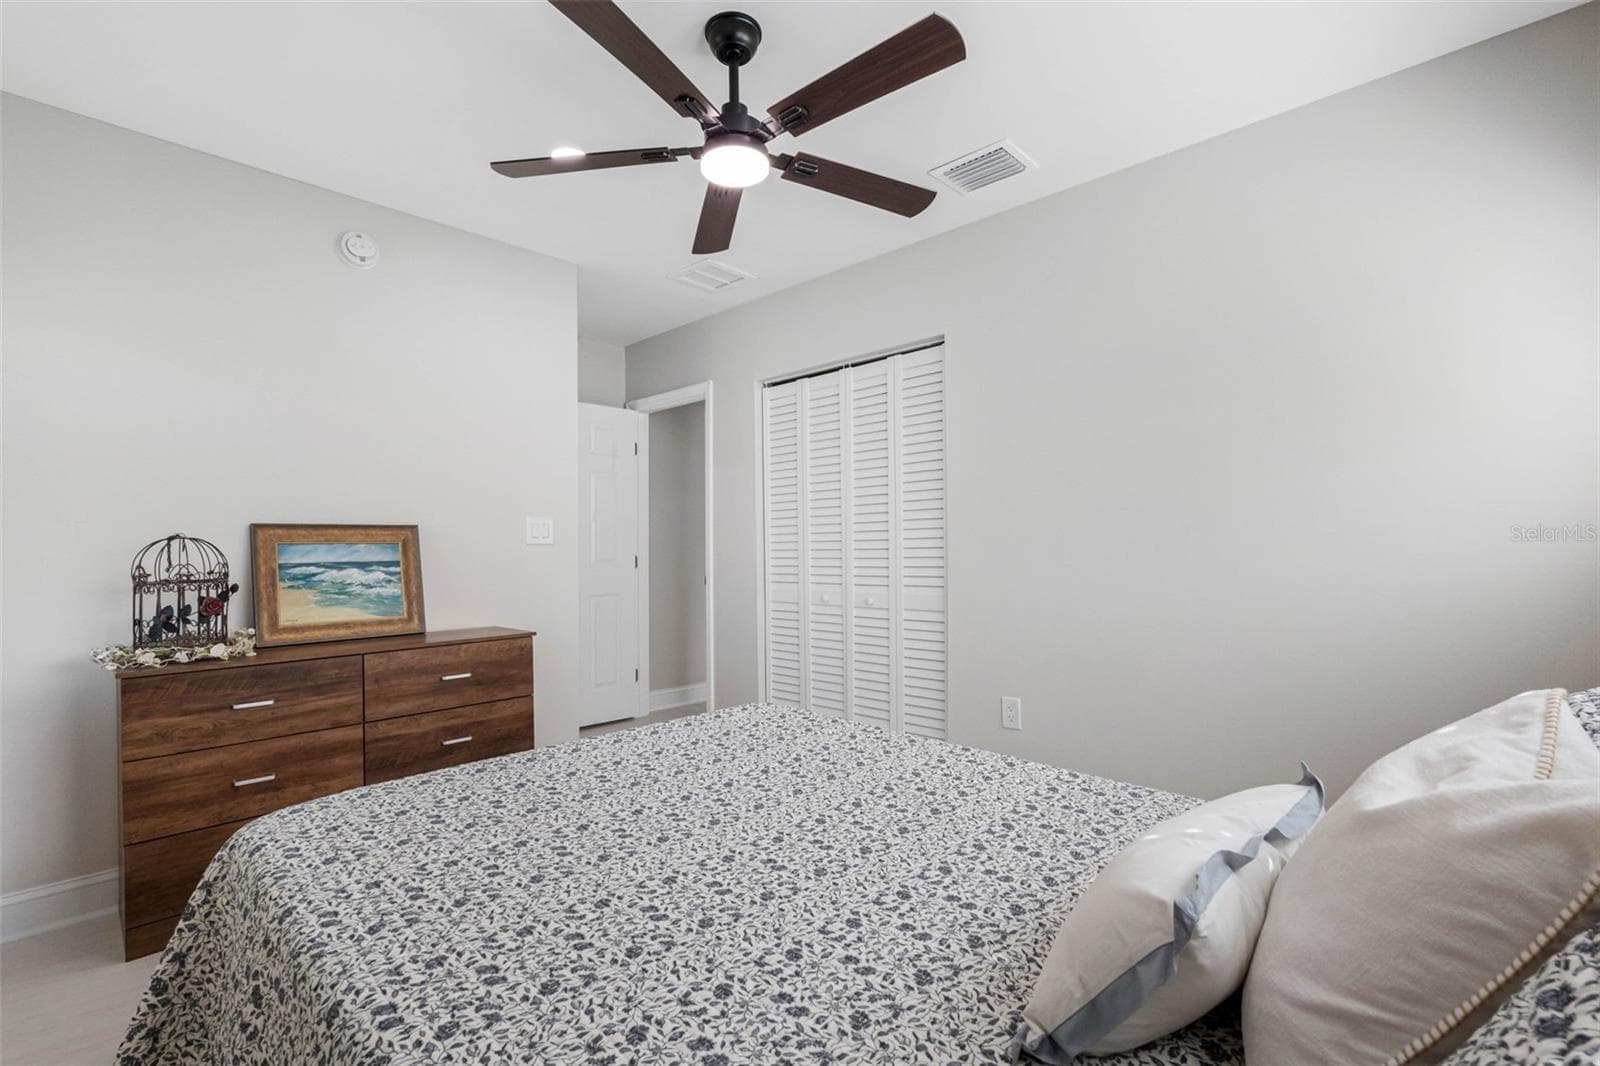
3rd bedroom - 1794 SANTA BARBARA DR, DUNEDIN
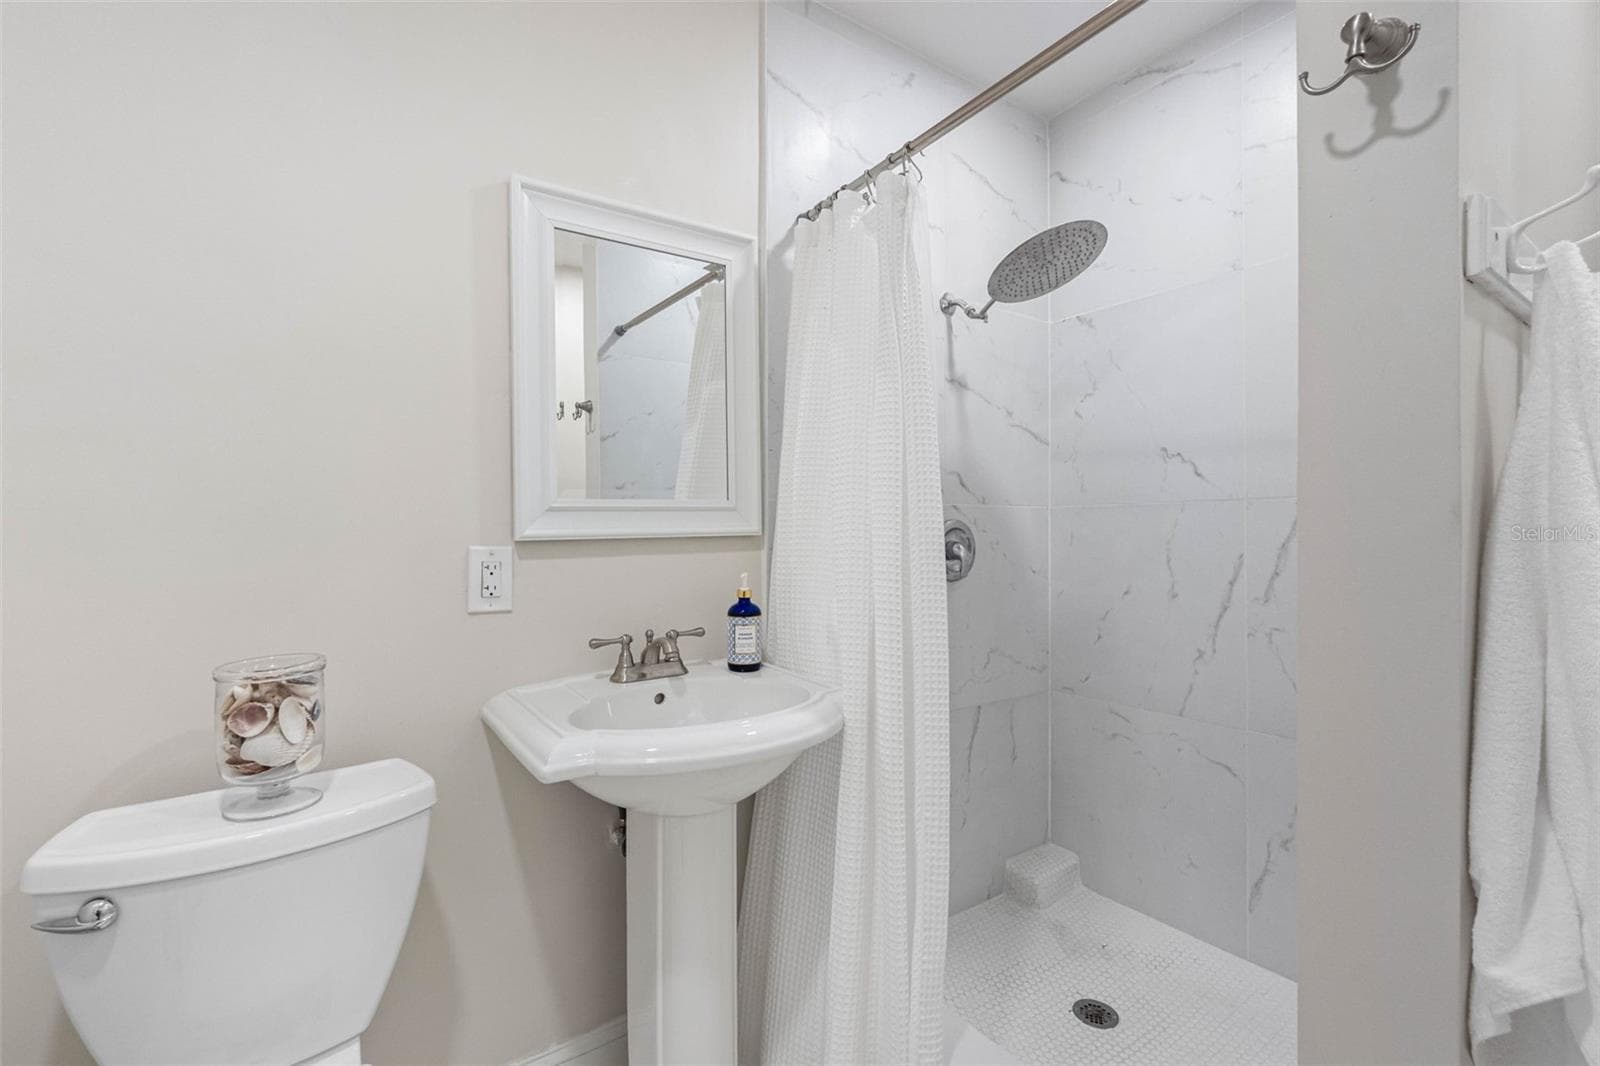
2nd main bath - 1794 SANTA BARBARA DR, DUNEDIN
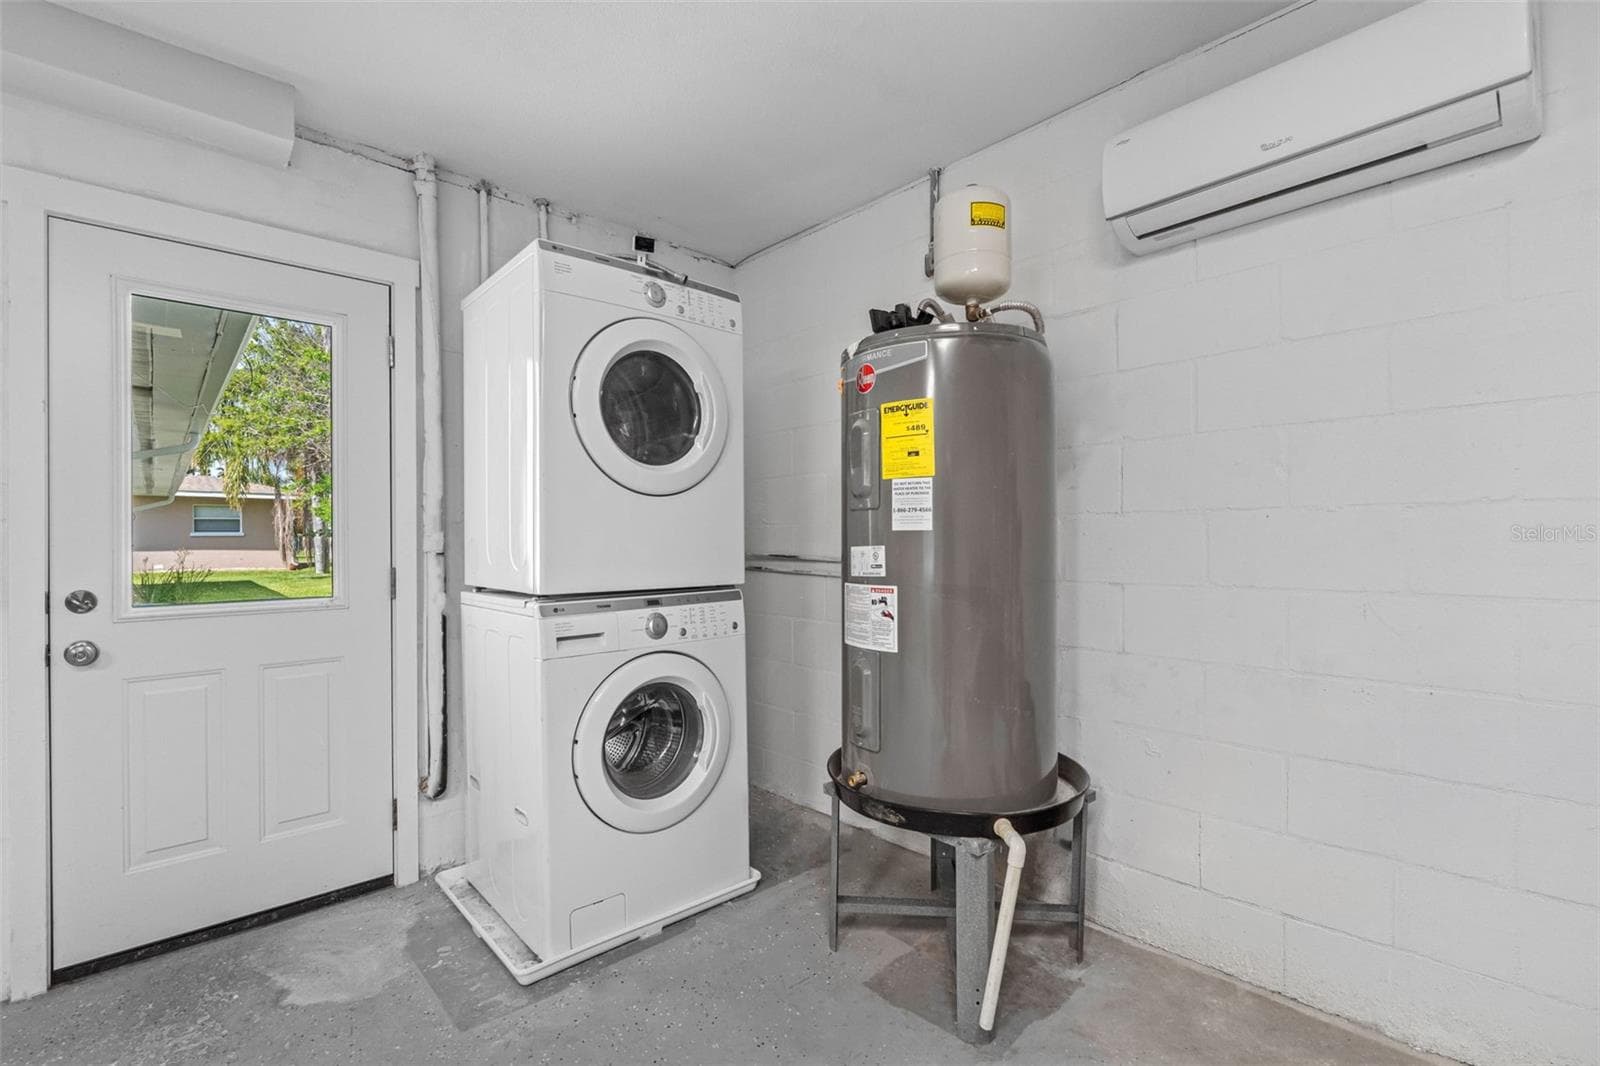
Washer, Dryer and Hot Water Heater in garage - 1794 SANTA BARBARA DR, DUNEDIN
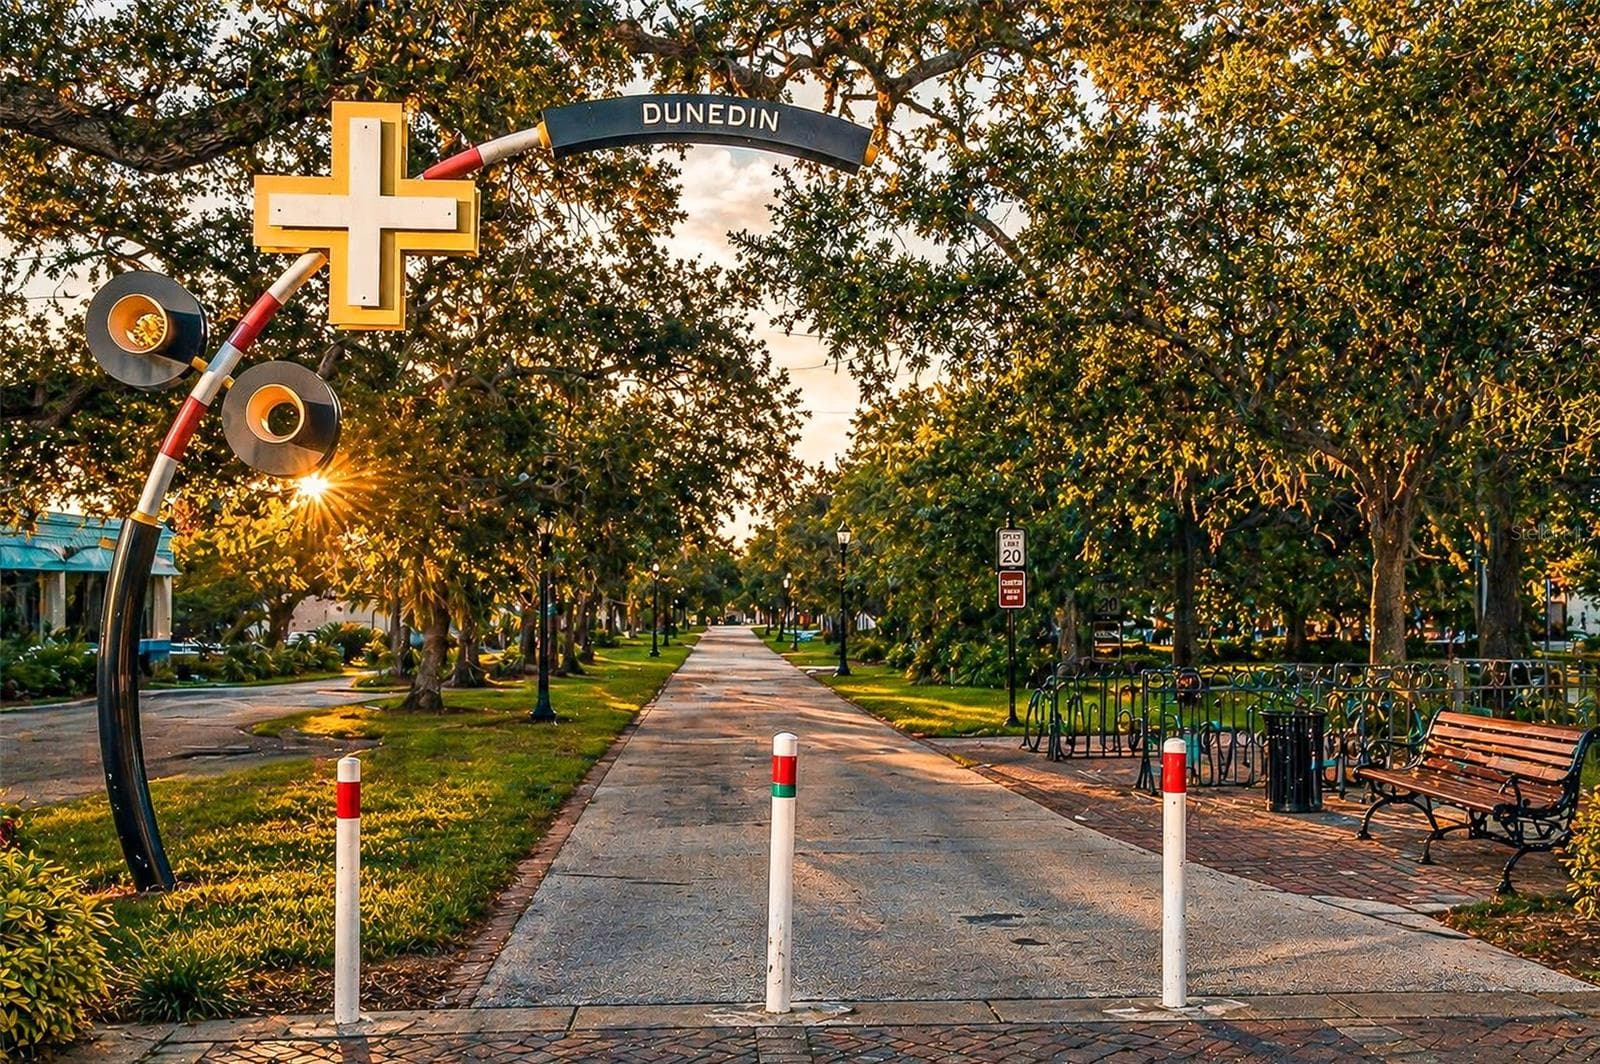
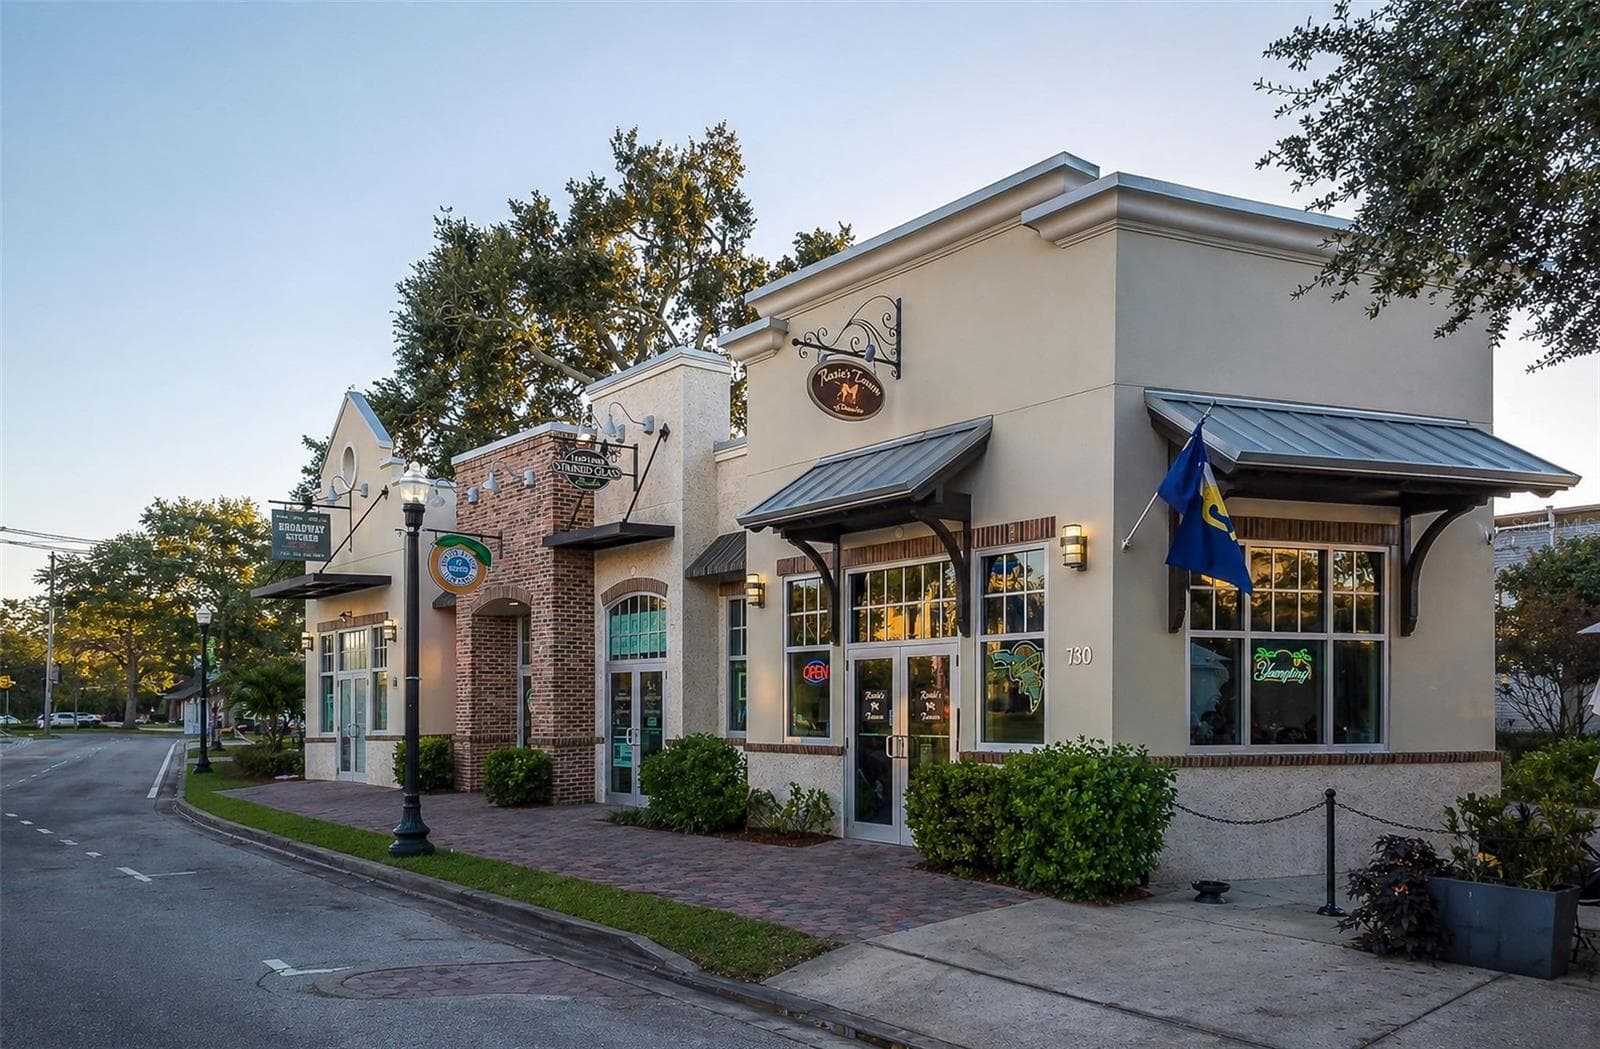
Downtown Dunedin - 1794 SANTA BARBARA DR, DUNEDIN
Edgewater Park - 1794 SANTA BARBARA DR, DUNEDIN
Downtonwn Dunedin - 1794 SANTA BARBARA DR, DUNEDIN
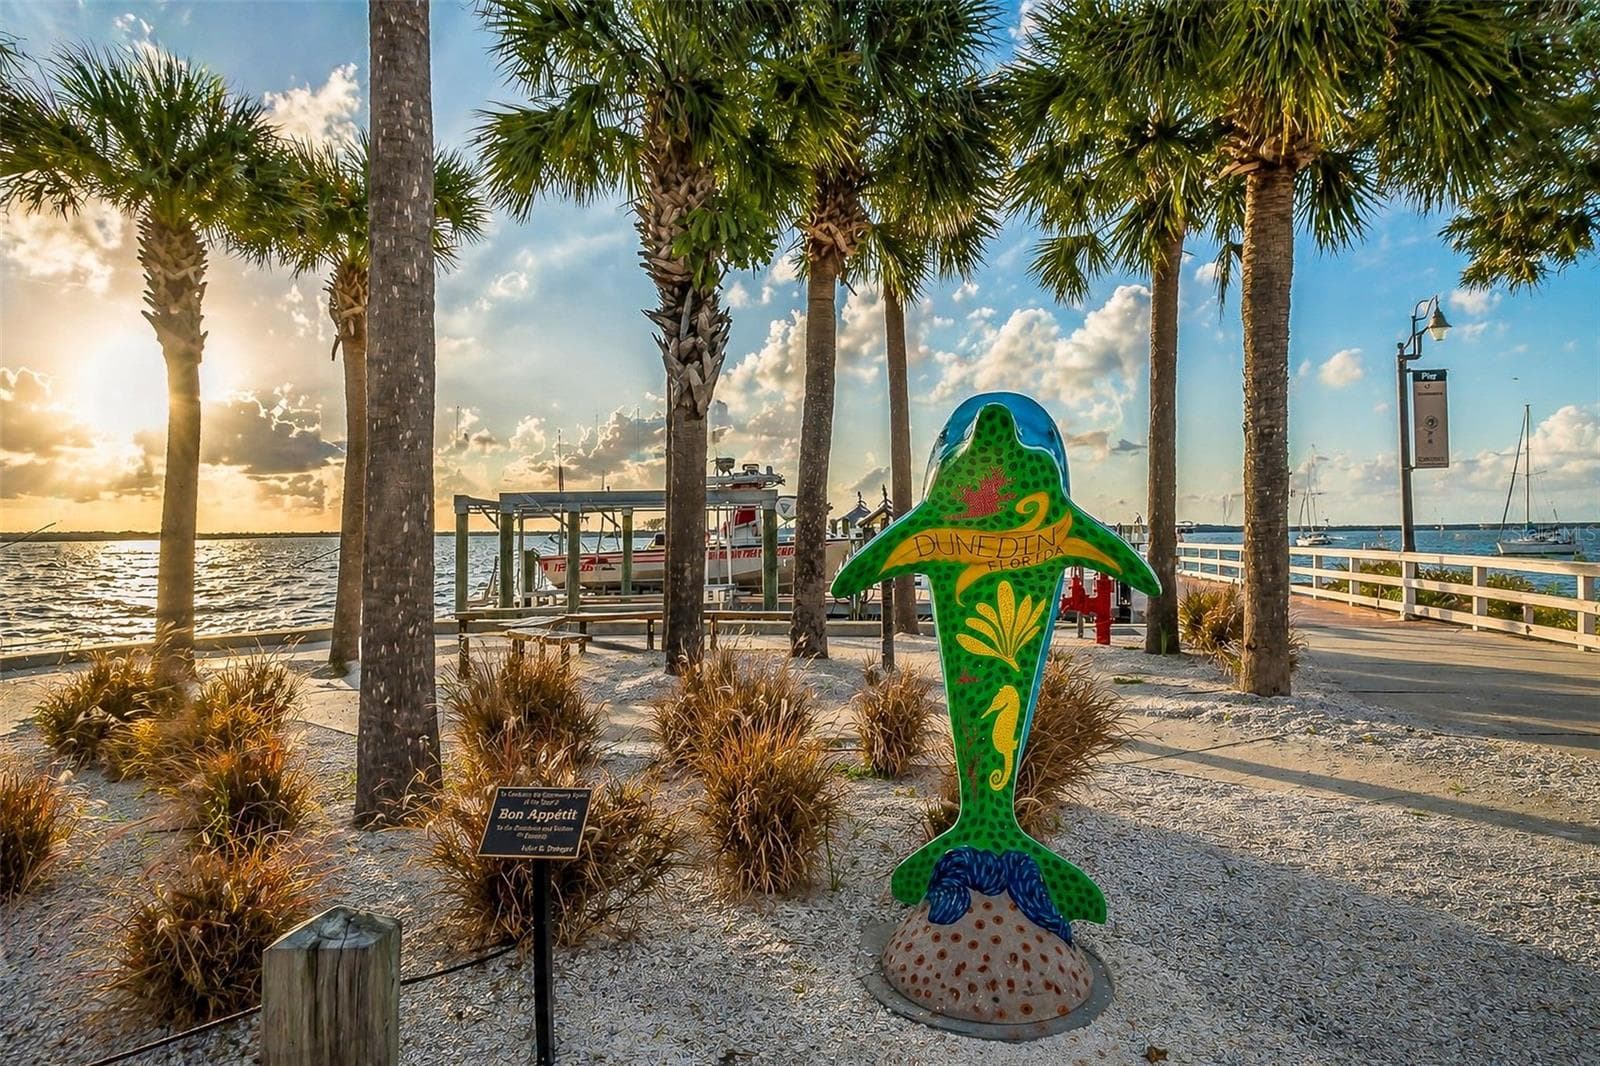
Dunedin beaches - 1794 SANTA BARBARA DR, DUNEDIN
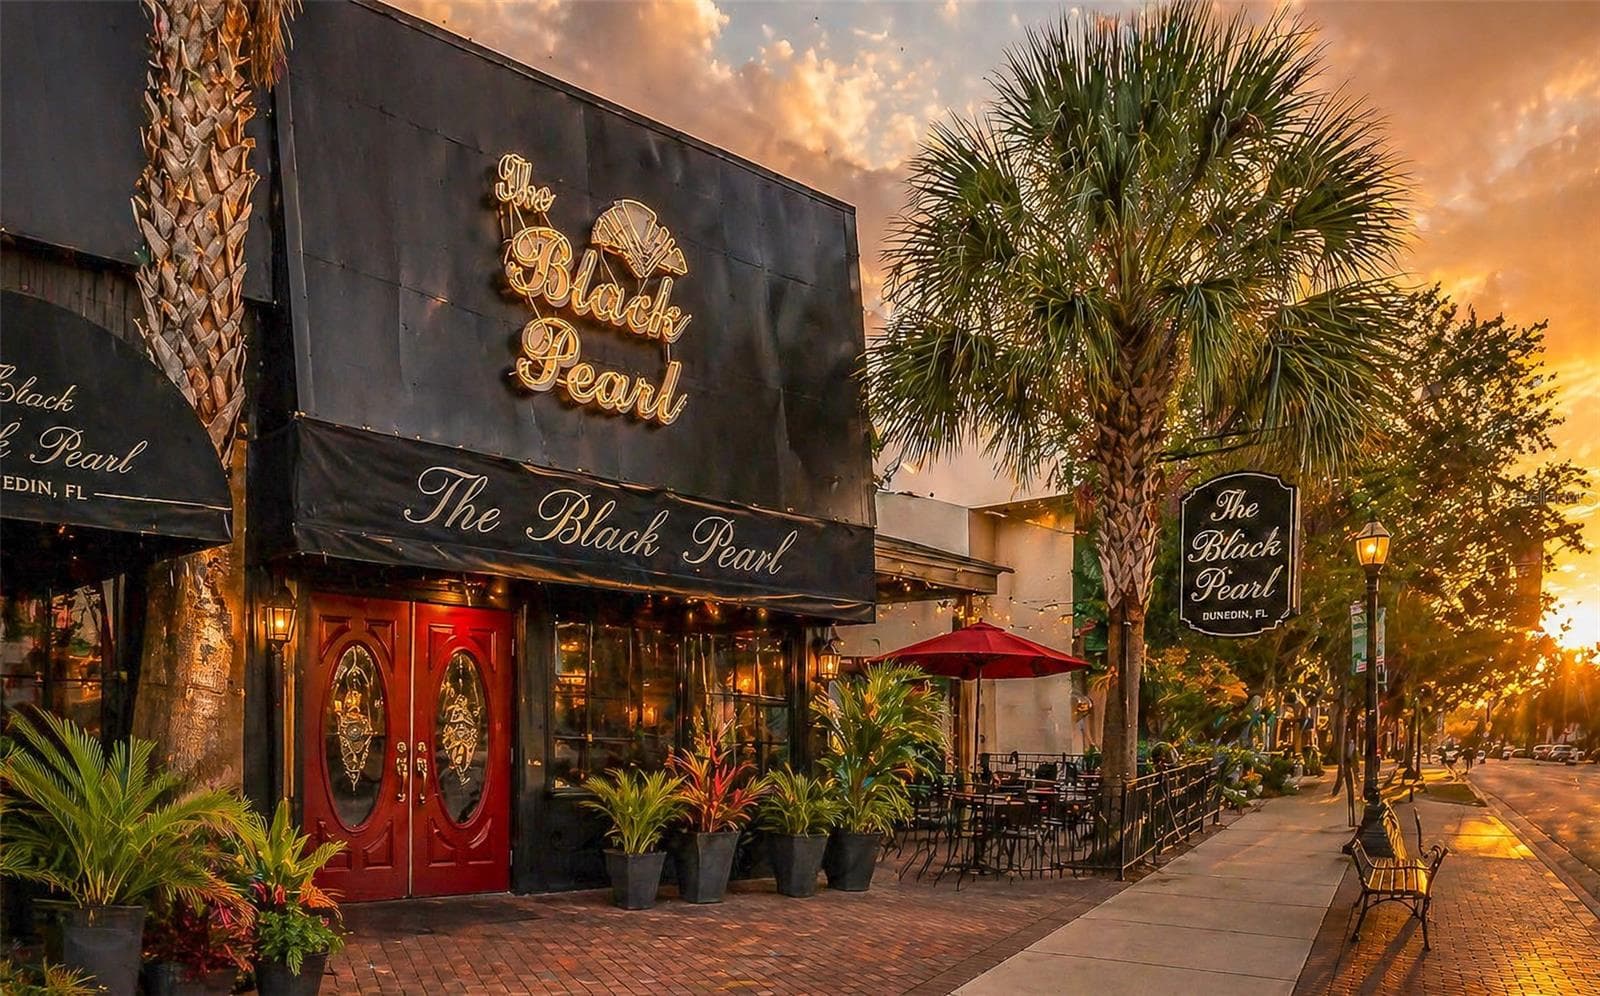
The famous Black Pearl - 1794 SANTA BARBARA DR, DUNEDIN
Single Family Residence at 1794 SANTA BARBARA DR, DUNEDIN, photo 41 of 51
Single Family Residence at 1794 SANTA BARBARA DR, DUNEDIN, photo 42 of 51
1794 Santa Barbara - 1794 SANTA BARBARA DR, DUNEDIN
Location location location - 1794 SANTA BARBARA DR, DUNEDIN
Dunedin waterways - 1794 SANTA BARBARA DR, DUNEDIN
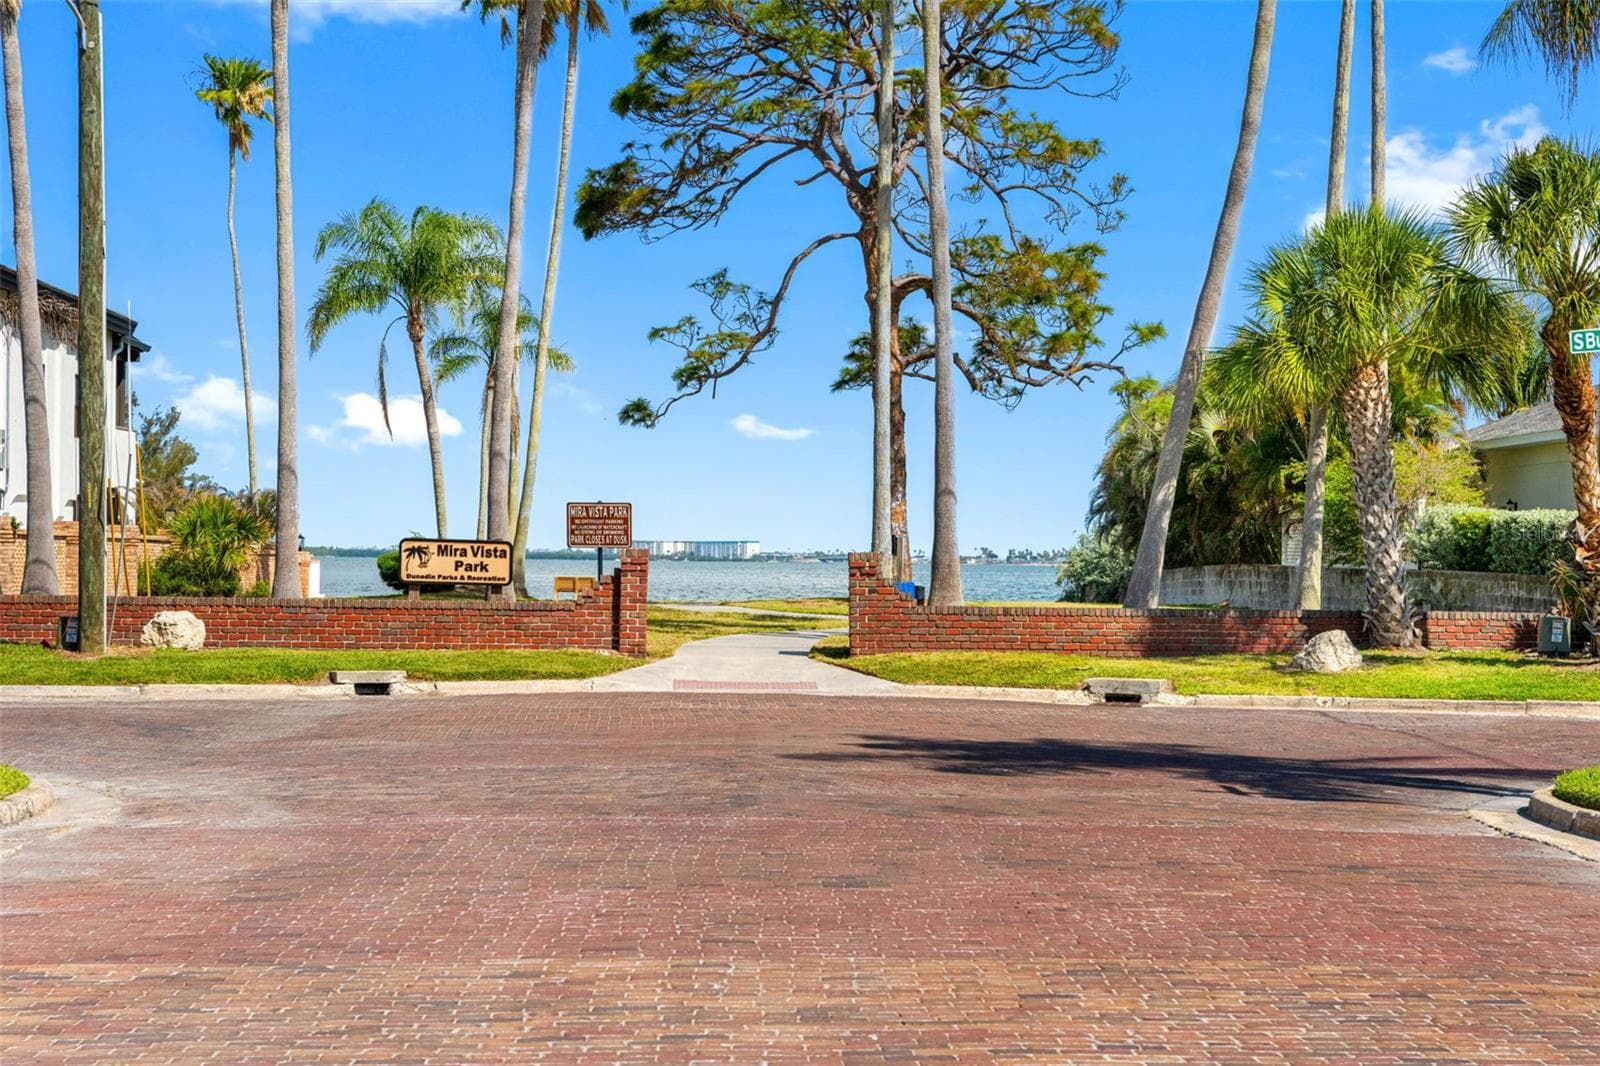
Mira Vista Park - 1794 SANTA BARBARA DR, DUNEDIN
Walkway to Mira Vista Park - 1794 SANTA BARBARA DR, DUNEDIN
Florida living - 1794 SANTA BARBARA DR, DUNEDIN
Beautiful corner lot - 1794 SANTA BARBARA DR, DUNEDIN
Walk to the water and enjoy daily sunsets - 1794 SANTA BARBARA DR, DUNEDIN
Dunedin living at its Finest! - 1794 SANTA BARBARA DR, DUNEDIN
51 photos

$529,000

1794 SANTA BARBARA DR
DUNEDIN, FL 34698
Listed by Andrea Valdes · PREMIER SOTHEBY'S INTL REALTY
Bedrooms
3
Bathrooms
2
Living area
1,742 sqft
Year built
1952

About this home

Tucked within one of Dunedin’s enchanting coastal enclaves, this exquisitely reimagined three-bedroom, two-bath home, respresents timeless charm and modern sophistication. Perfectly positioned on an oversized CORNER LOT along picturesque brick-lined streets, this home invites you into a lifestyle defined by walkability, water views and effortless elegance. Just one block from Mira Vista Park, your evenings transform into a ritual of breathtaking Gulf sunsets, no car required. The Pinellas Trail is only a block away, and within minutes you’ll find yourself on the Dunedin Causeway, with direct access to Honeymoon Island. Step inside to discover a home that has been masterfully redesigned for today’s lifestyle. The open-concept floor plan unfolds into a light-filled, airy sanctuary where a chef-inspired kitchen takes center stage, featuring gleaming quartz countertops, stainless steel appliances, and seamless flow into the living and dining spaces, perfect for both intimate gatherings and elevated entertaining. Every detail has been thoughtfully curated, from the stylishly updated baths with new vanities to the peace of mind provided by hurricane-impact windows (2024) and a professionally installed French drainage system plus a sump pump (2025) that helps to drain the terrain. Beyond the walls of your home lies the vibrant soul of Dunedin, a coastal town celebrated for its laid-back sophistication, award-winning restaurants, boutique shops, craft breweries, and a calendar full of festivals and waterfront events. Here, golf carts cruise to dinner, and neighbors become family. Welcome home! HWH 2025, Roof is 2012, AC 2024, Range Refrigerator and Dishwasher 2025. Completely updated Electrical 2024, Updated plumbing 2025. Per the city of Clearwater there is a gas line available off of Mira Vista Dr.

Highlights

Fireplace

Property details

MLS
Stellar MLS
MLS #
MFRTB8501608
Property type
Single Family Residence
Subdivision
DUNEDIN ISLES 1
Status
Active
Days on market
144
On market date
May 1, 2026
Stories
N/A
Total bathrooms
2
Garage spaces
1
Parking spaces
N/A
Lot size
0.23 acres
Loading map…

Nearby schools

Within 10 miles. School directory data from the National Center for Education Statistics (NCES), accessed via the Urban Institute Education Data API. Local Score is calculated by INNOVATE Real Estate; where a state rating is shown, it comes from that state's own official school report card.

Elementary
SAN JOSE ELEMENTARY SCHOOL
0.48 mi away · Grades -1-5
Nearest school -- attendance-zone data not available here
5.0
Local Score (student-teacher ratio only (preliminary -- will incorporate state test-score data once available)) -- not an official state rating
Enrollment
280
Student:teacher ratio
10.0:1
District
PINELLAS
Middle
DUNEDIN HIGHLAND MIDDLE SCHOOL
2.44 mi away · Grades 6-8
Nearest school -- attendance-zone data not available here
2.0
Local Score (student-teacher ratio only (preliminary -- will incorporate state test-score data once available)) -- not an official state rating
Enrollment
1,022
Student:teacher ratio
19.7:1
District
PINELLAS
High
DUNEDIN HIGH SCHOOL
1.22 mi away · Grades 9-12
Nearest school -- attendance-zone data not available here
2.0
Local Score (student-teacher ratio only (preliminary -- will incorporate state test-score data once available)) -- not an official state rating
Enrollment
1,196
Student:teacher ratio
20.3:1
District
PINELLAS

Walkability

Blended score for DUNEDIN's center, calculated by INNOVATE Real Estate from two sources: the EPA's National Walkability Index (street network, transit, land-use mix) and Google Places amenity data (what's actually reachable on foot from this point). 60% EPA National Walkability Index + 40% nearby-amenity density (Google Places).

67
Walkable
out of 100
EPA National Walkability Index
12.8 / 20 -- Above average walkable
Google Places amenity density
70 / 100
Restaurants & cafes20
Grocery stores0
Parks16
Schools3
Transit stops20
Pharmacies0

Market position

How this listing compares to current activity in DUNEDIN, from live MLS data.

On the market 144 days -- 60 more days than DUNEDIN's current average of 84 days.
For reference, the median list price across 398 active listings in DUNEDIN right now is $349,900.

Mortgage calculator

Estimate only - actual rate and payment depend on your lender, credit, and loan program.

$
%
%
Adjust tax / insurance estimates
% / yr
$
/mo
Est. monthly payment
$3,336/mo
$105,800 down
$423,200 loan
Principal & interest$2,745
Property tax (est.)$441
Home insurance (est.)$150

Similar homes you might like

Data source: Listing information provided by Stellar MLS (mfrmls) via Trestle/CoreLogic. Last updated 5 days ago.

Information herein deemed reliable but not guaranteed; all measurements, school assignments, HOA fees, taxes, and feature lists are approximate and should be independently verified. Equal Housing Opportunity.