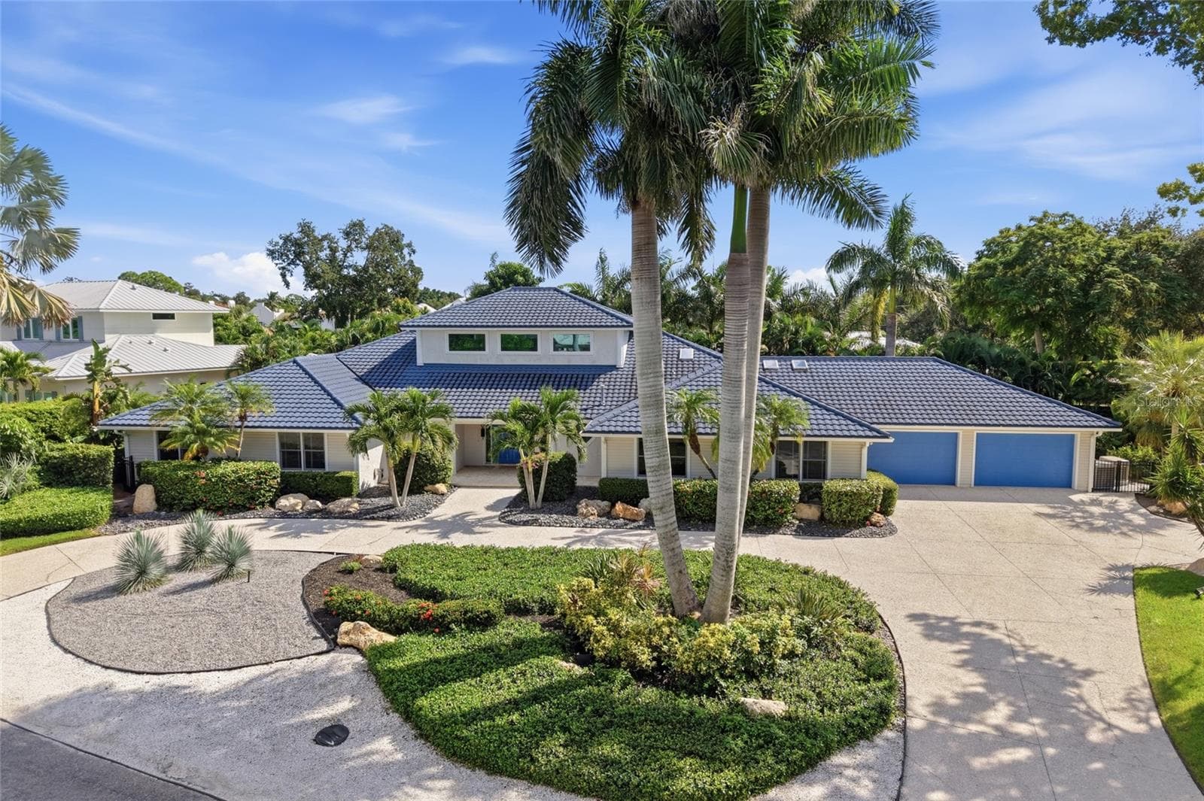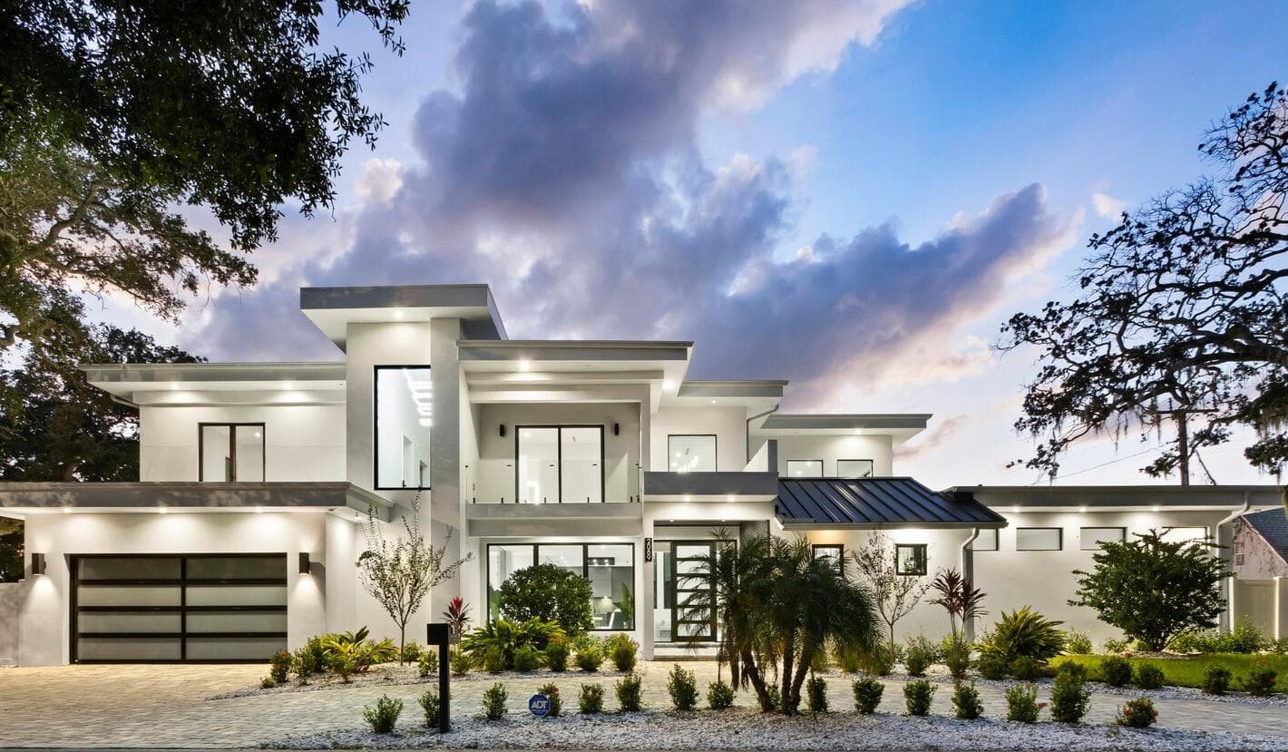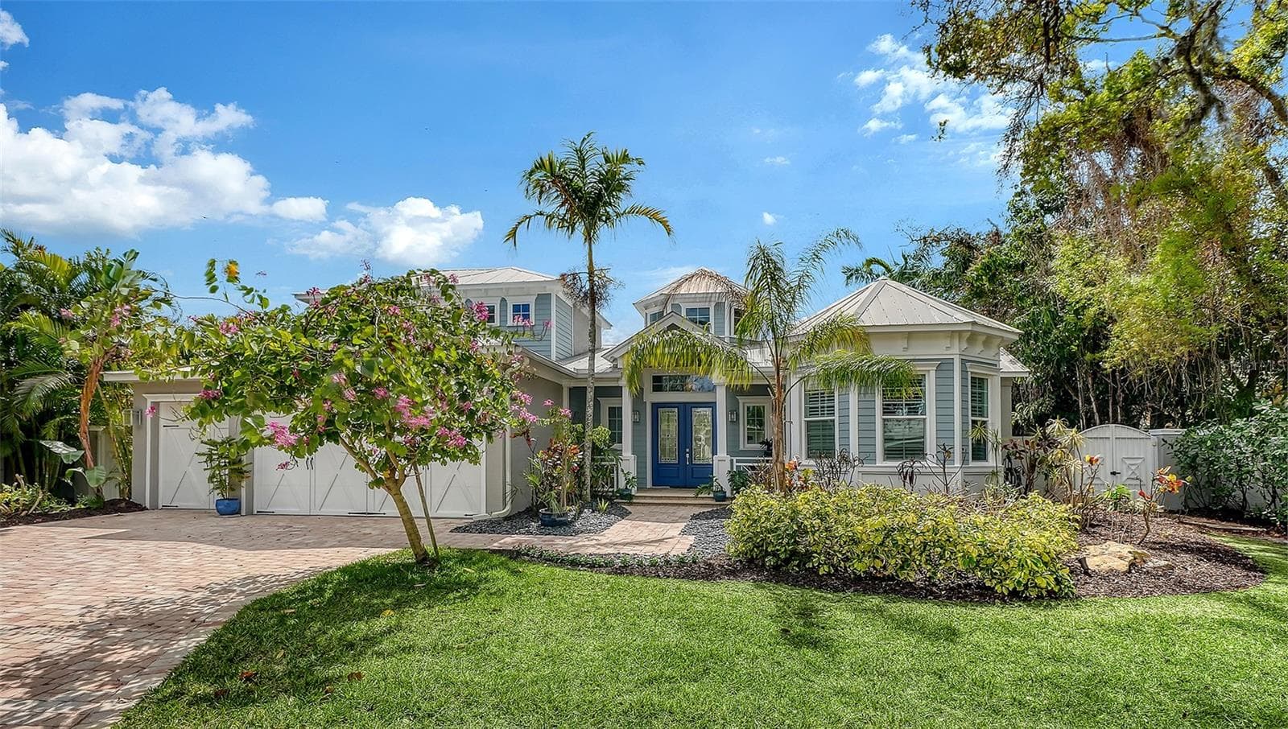
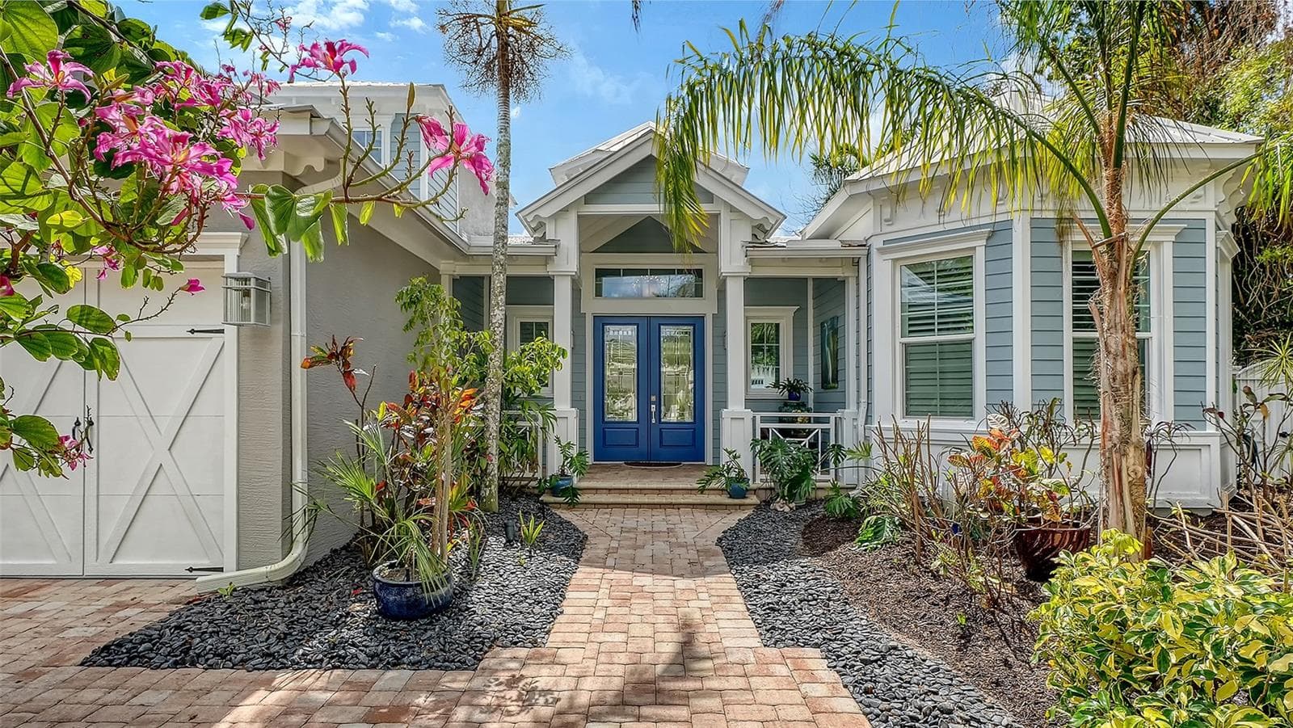
Front elevation of this coastal contemporary designed home - 1794 CUNLIFF LN, SARASOTA
The paver driveway and walkway lead to a welcoming double French door entry - 1794 CUNLIFF LN, SARASOTA
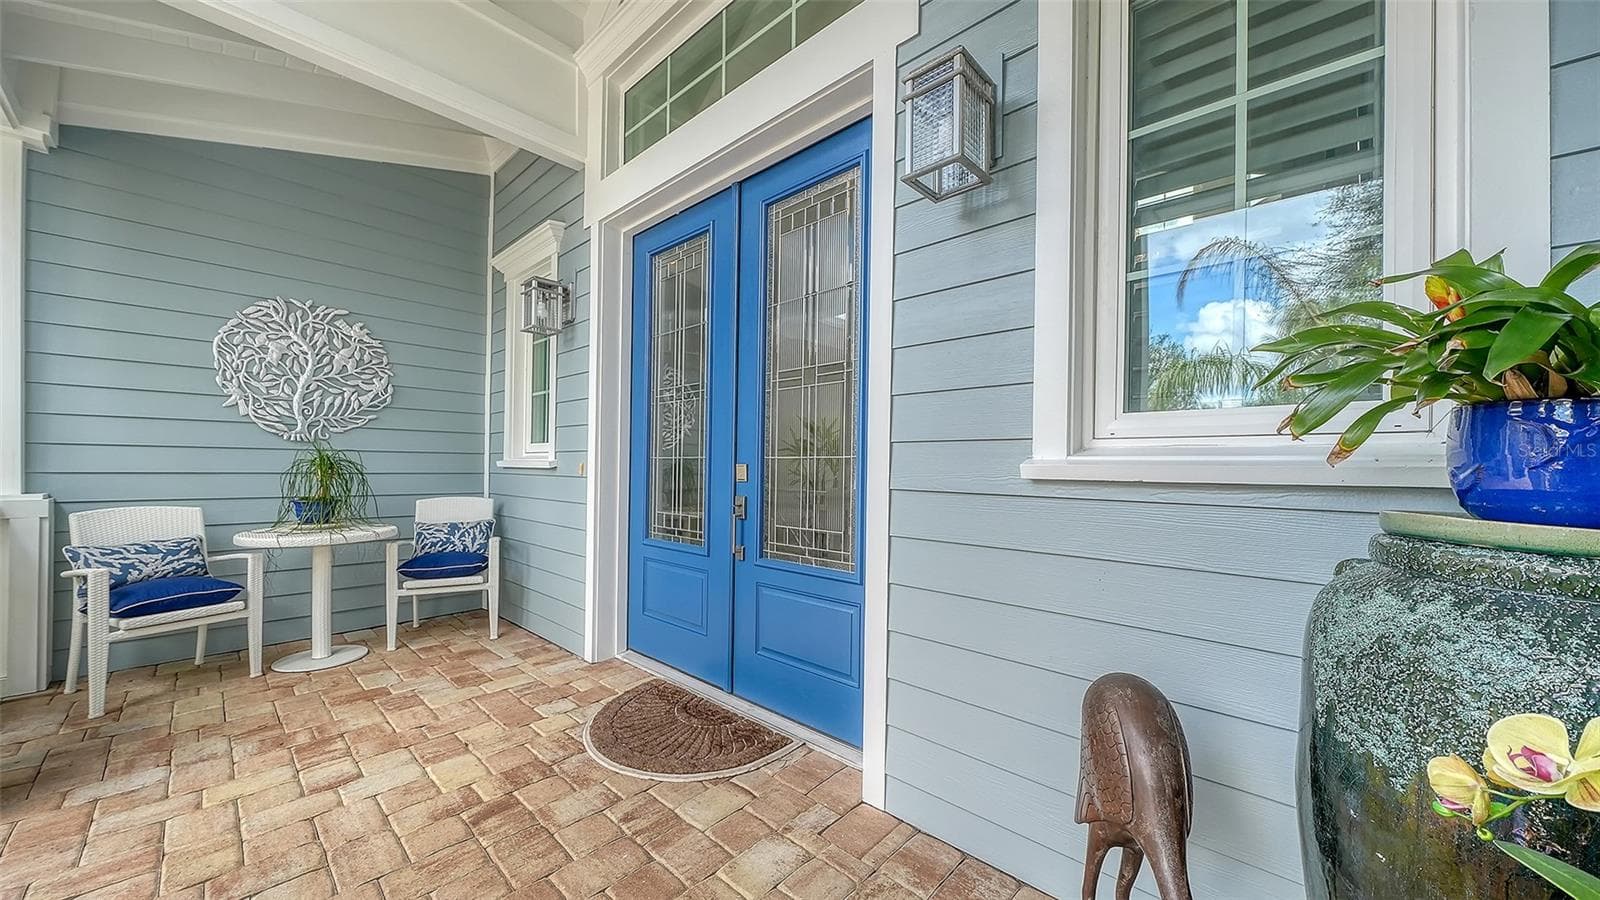
The front patio is large enough for a shaded seating area looking out over the front garden - 1794 CUNLIFF LN, SARASOTA
The first impression you'll get is, "Wow!" - 1794 CUNLIFF LN, SARASOTA
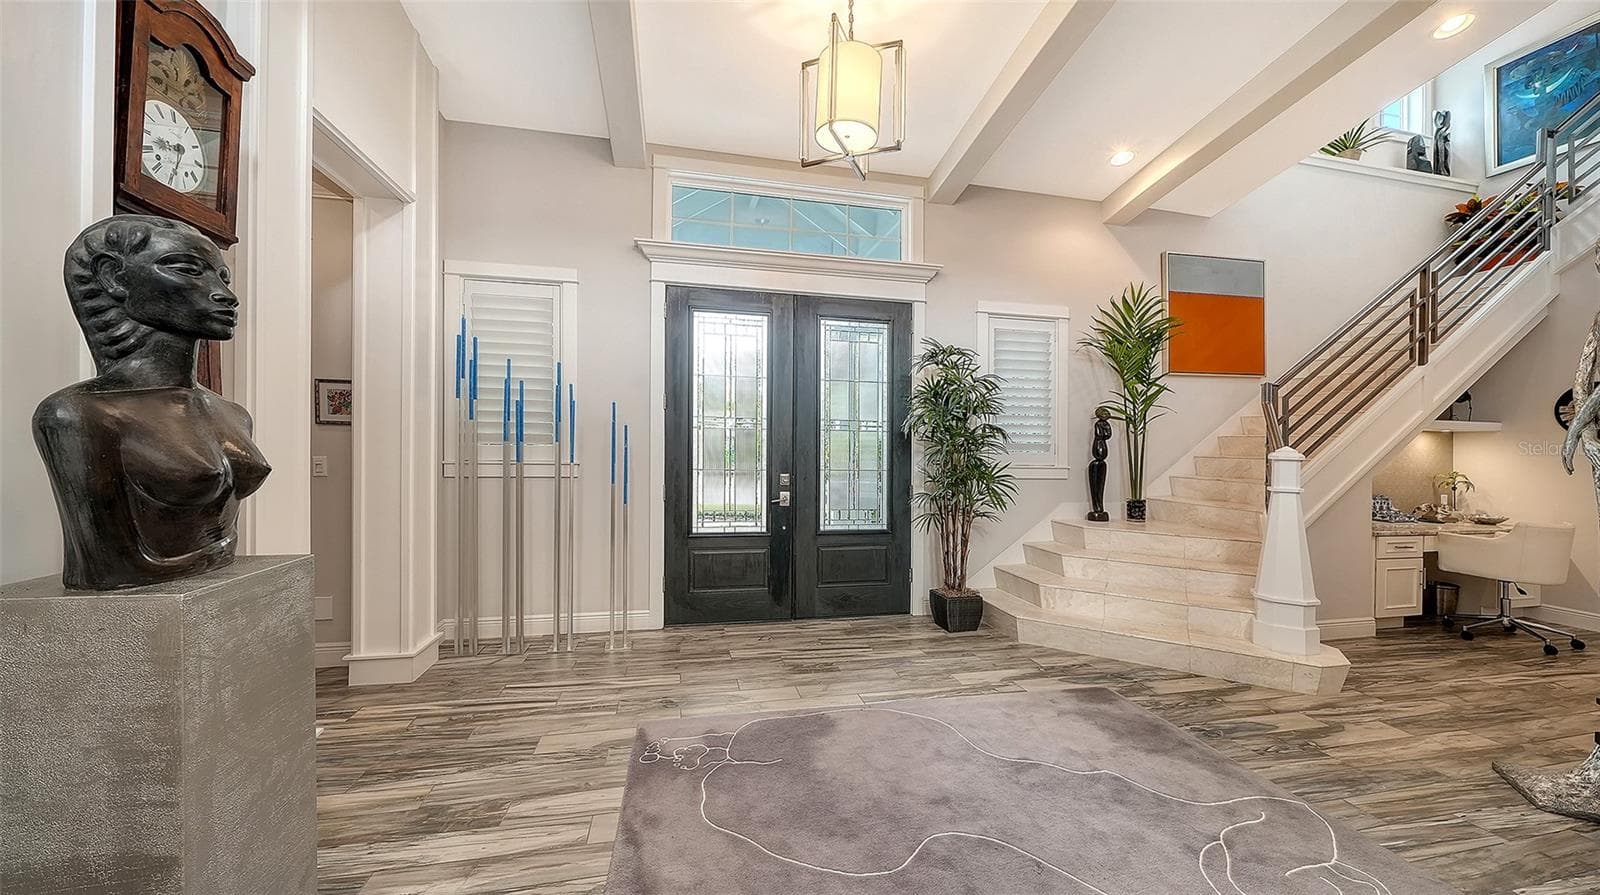
Looking back towards the front door you'll appreciate all the architectural touches - 1794 CUNLIFF LN, SARASOTA
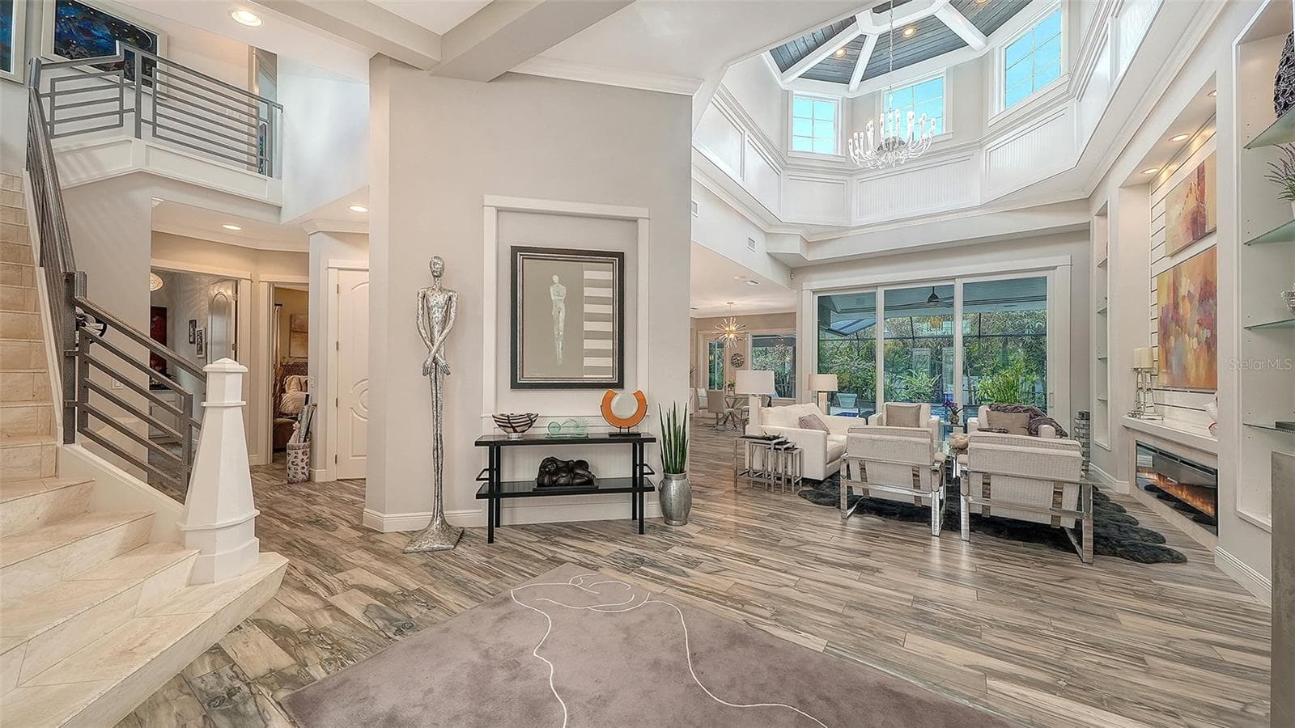
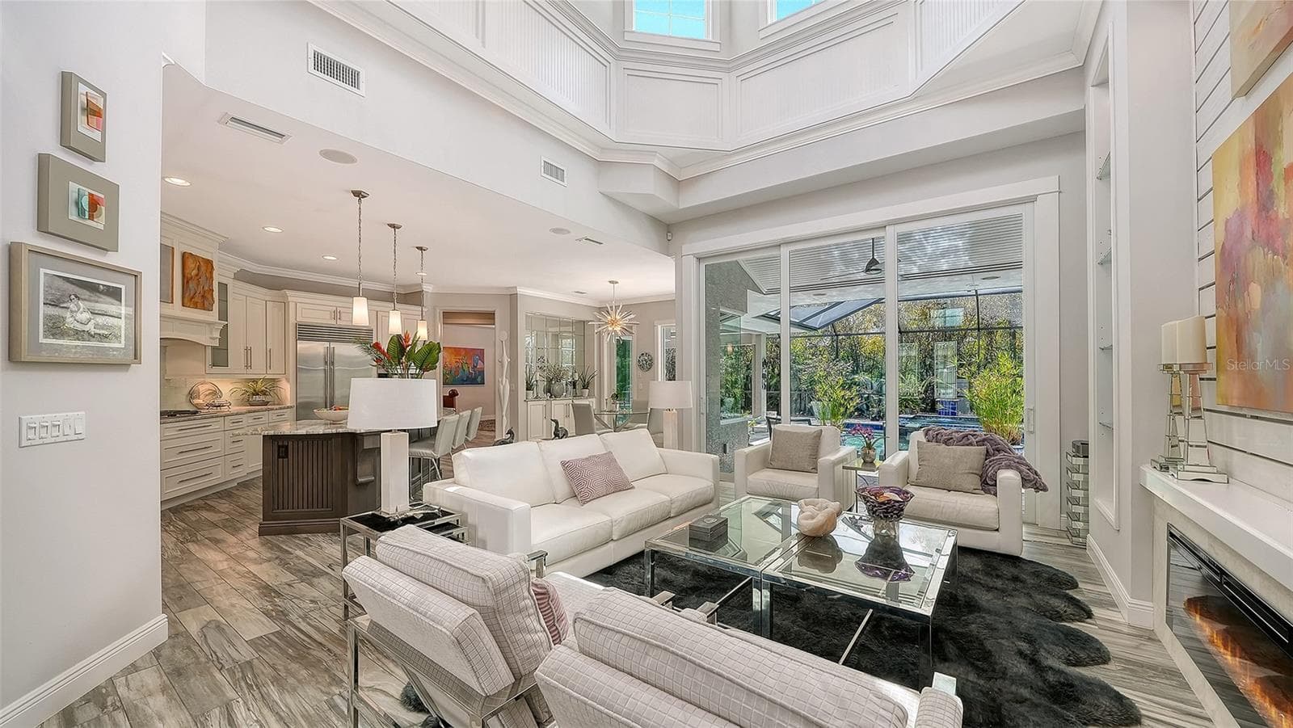
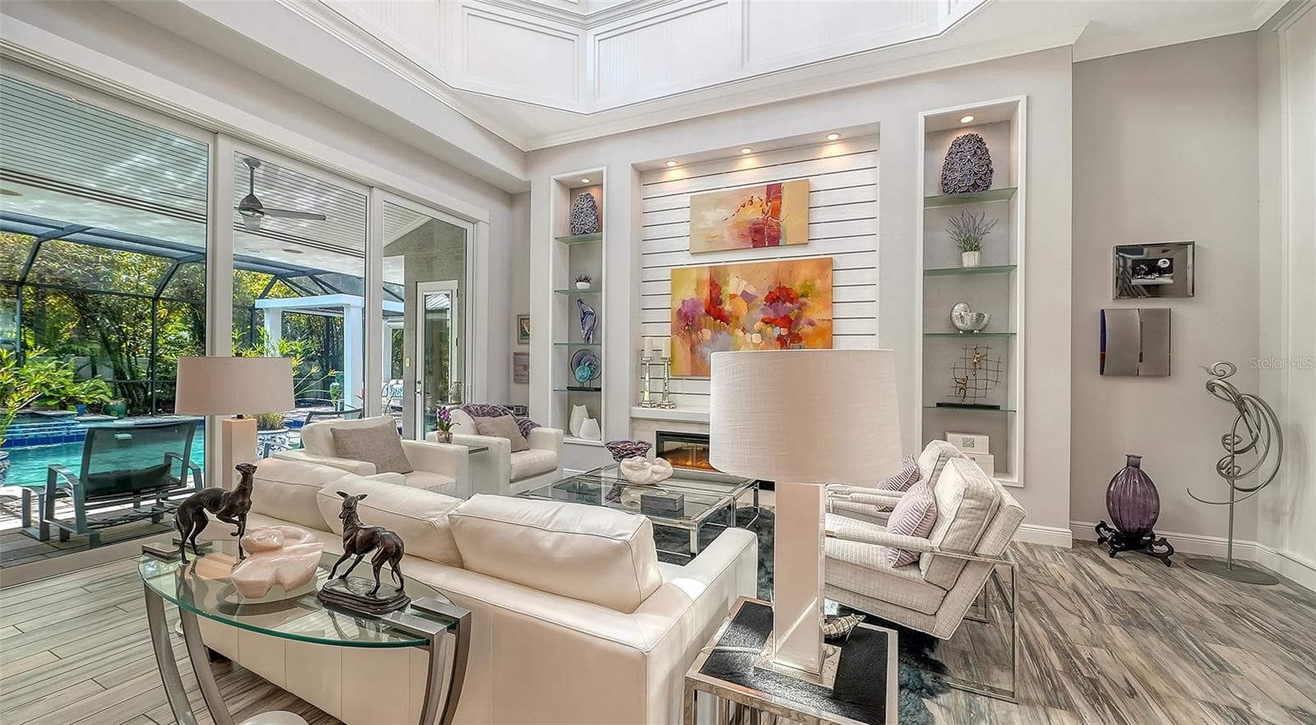
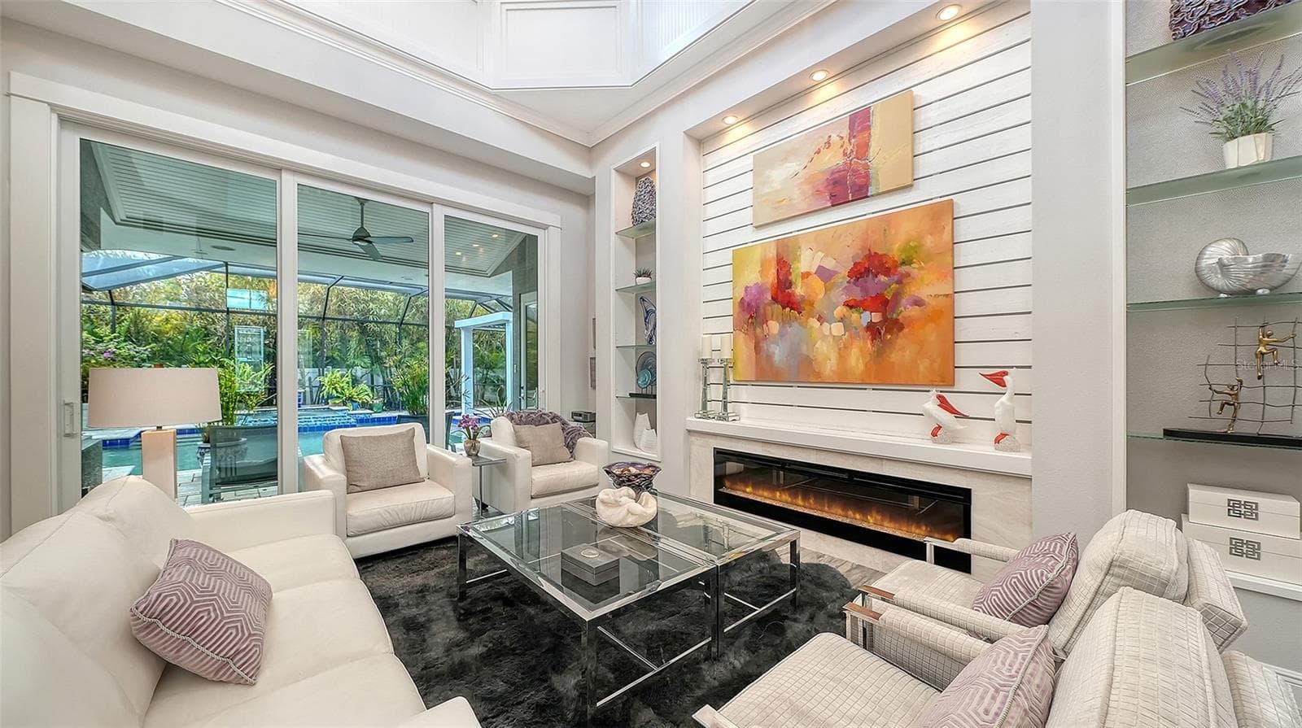
An electric fireplace, 21' ceilings, and a coffered ceiling are highlights of the Great Room - 1794 CUNLIFF LN, SARASOTA
Soaring ceilings and custom millwork are features of the great room of this spectacular home - 1794 CUNLIFF LN, SARASOTA
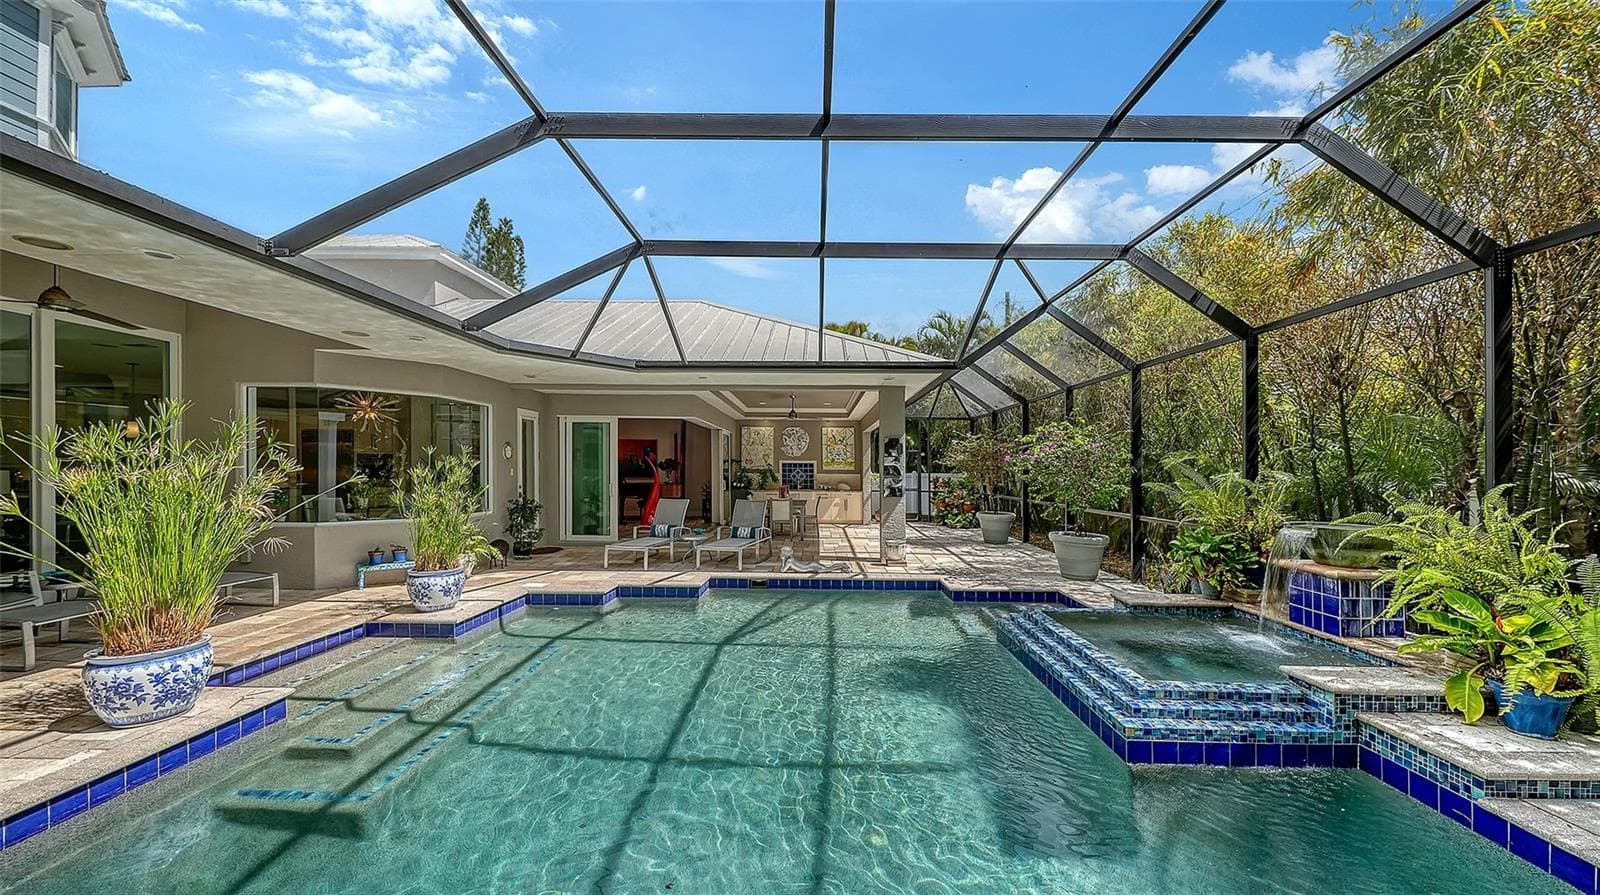
Imagine sitting here at night with the fireplace flickering, listening to the sound of the waterfall into the pool - 1794 CUNLIFF LN, SARASOTA
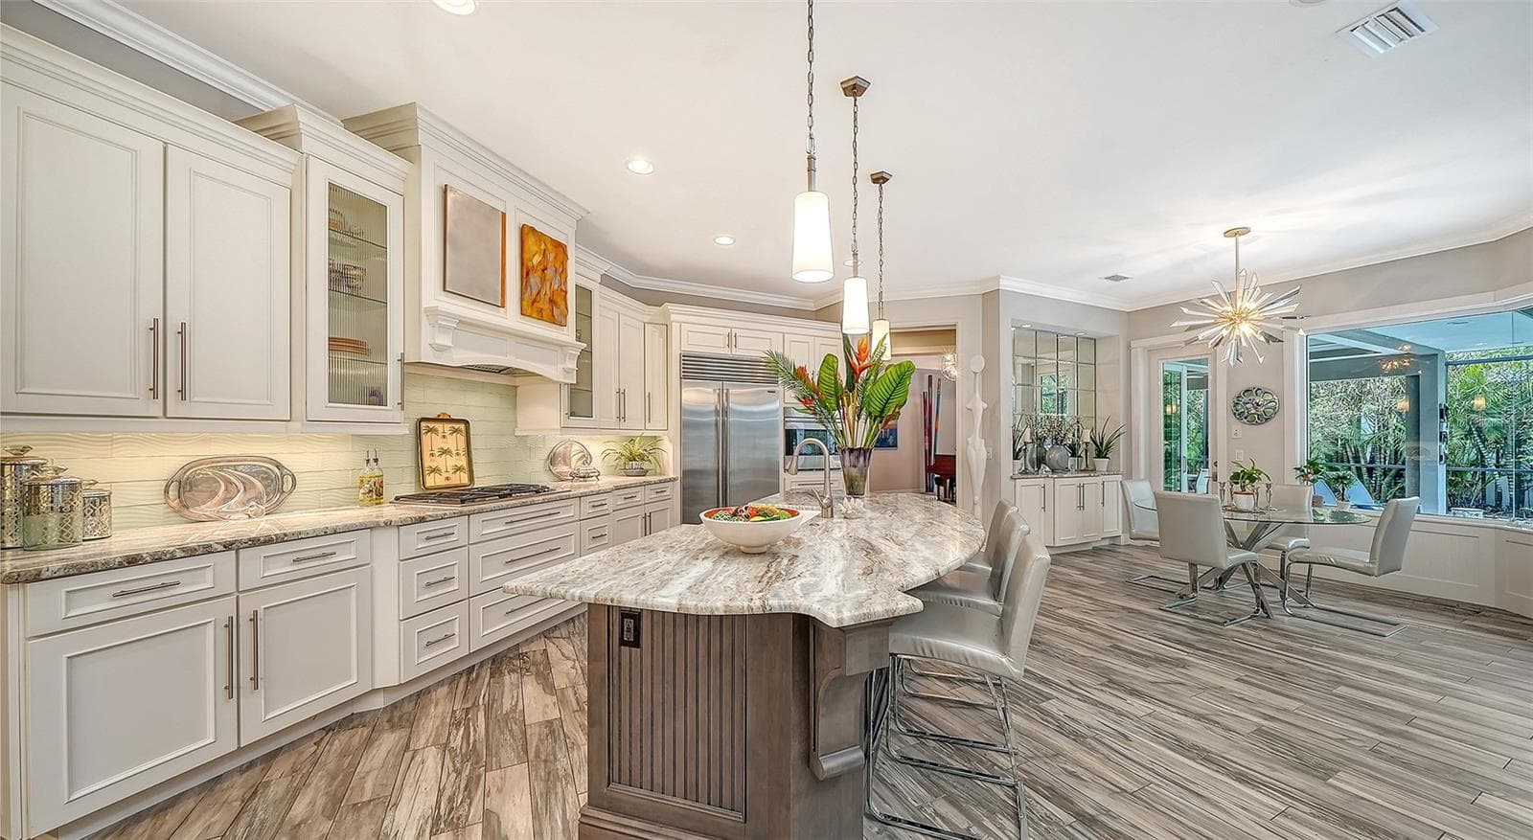
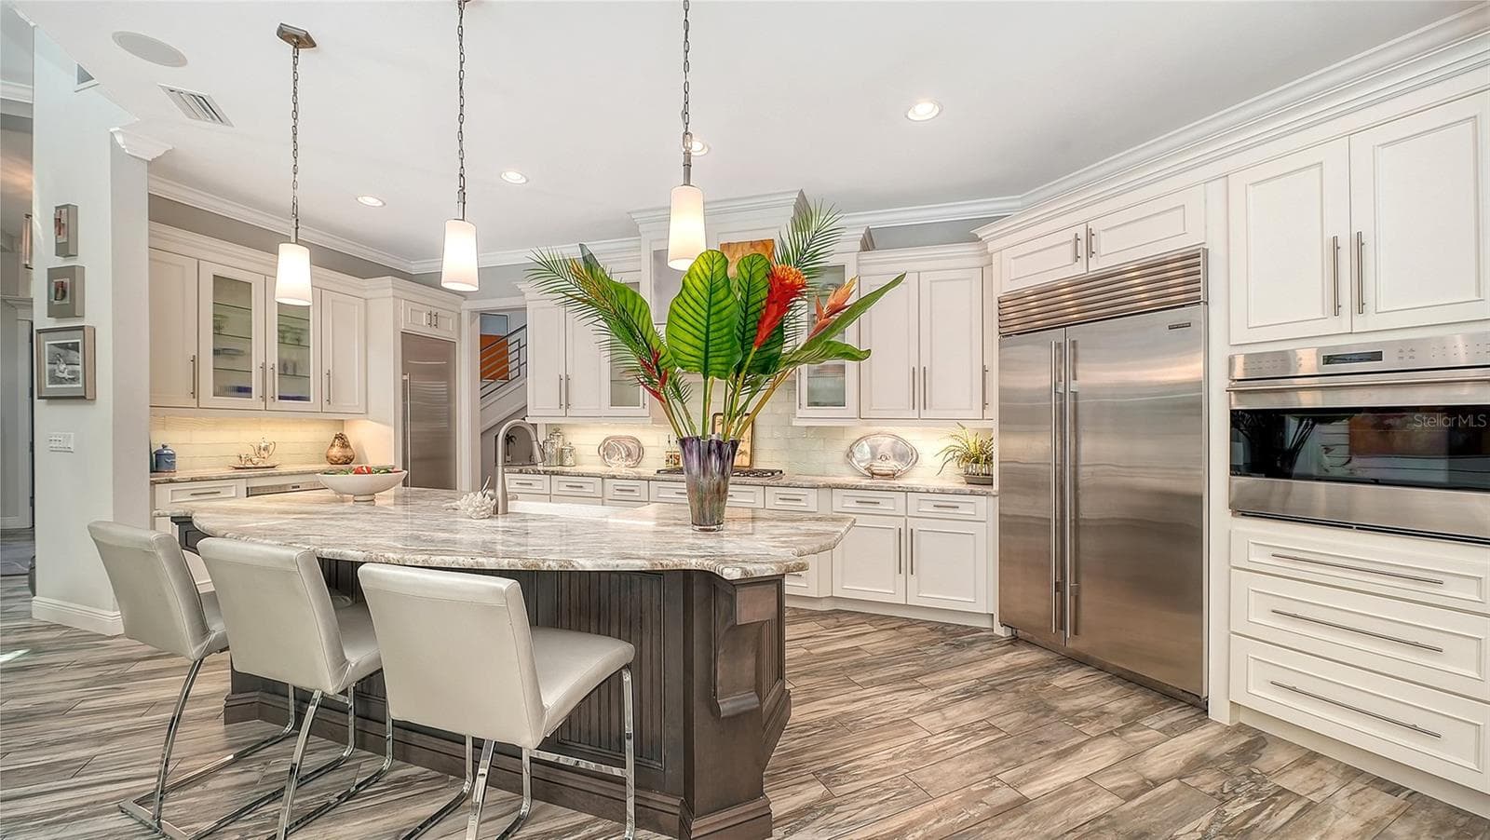
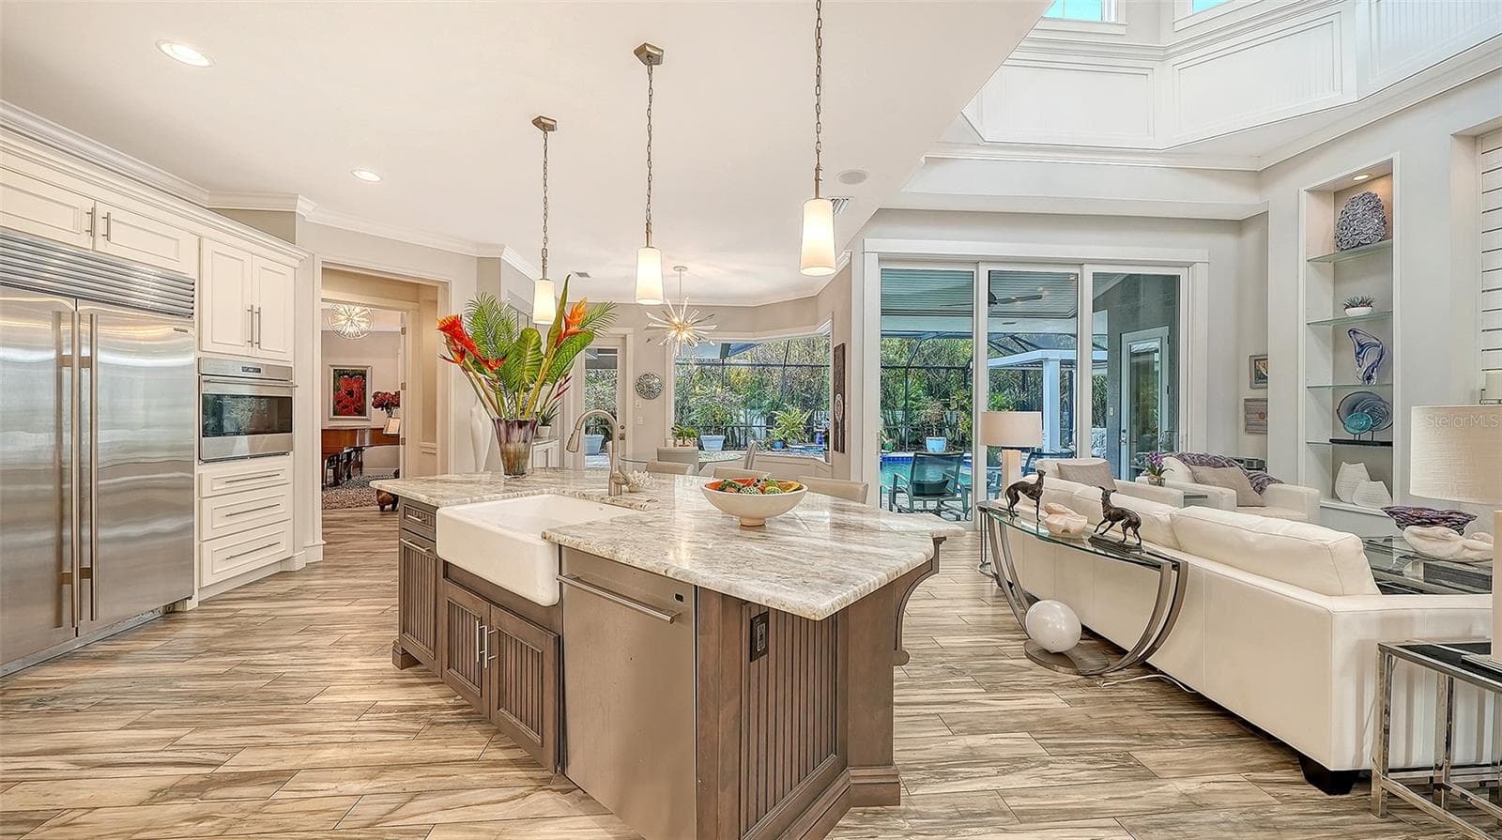
A large kitchen island, high end appliances and cabinetry are features of the kitchen, a Chef's delight! - 1794 CUNLIFF LN, SARASOTA
The perfect home for entertaining guests around the kitchen - 1794 CUNLIFF LN, SARASOTA
The photo shows the open concept floorplan with a peekaboo view into the bonus room to the left - 1794 CUNLIFF LN, SARASOTA
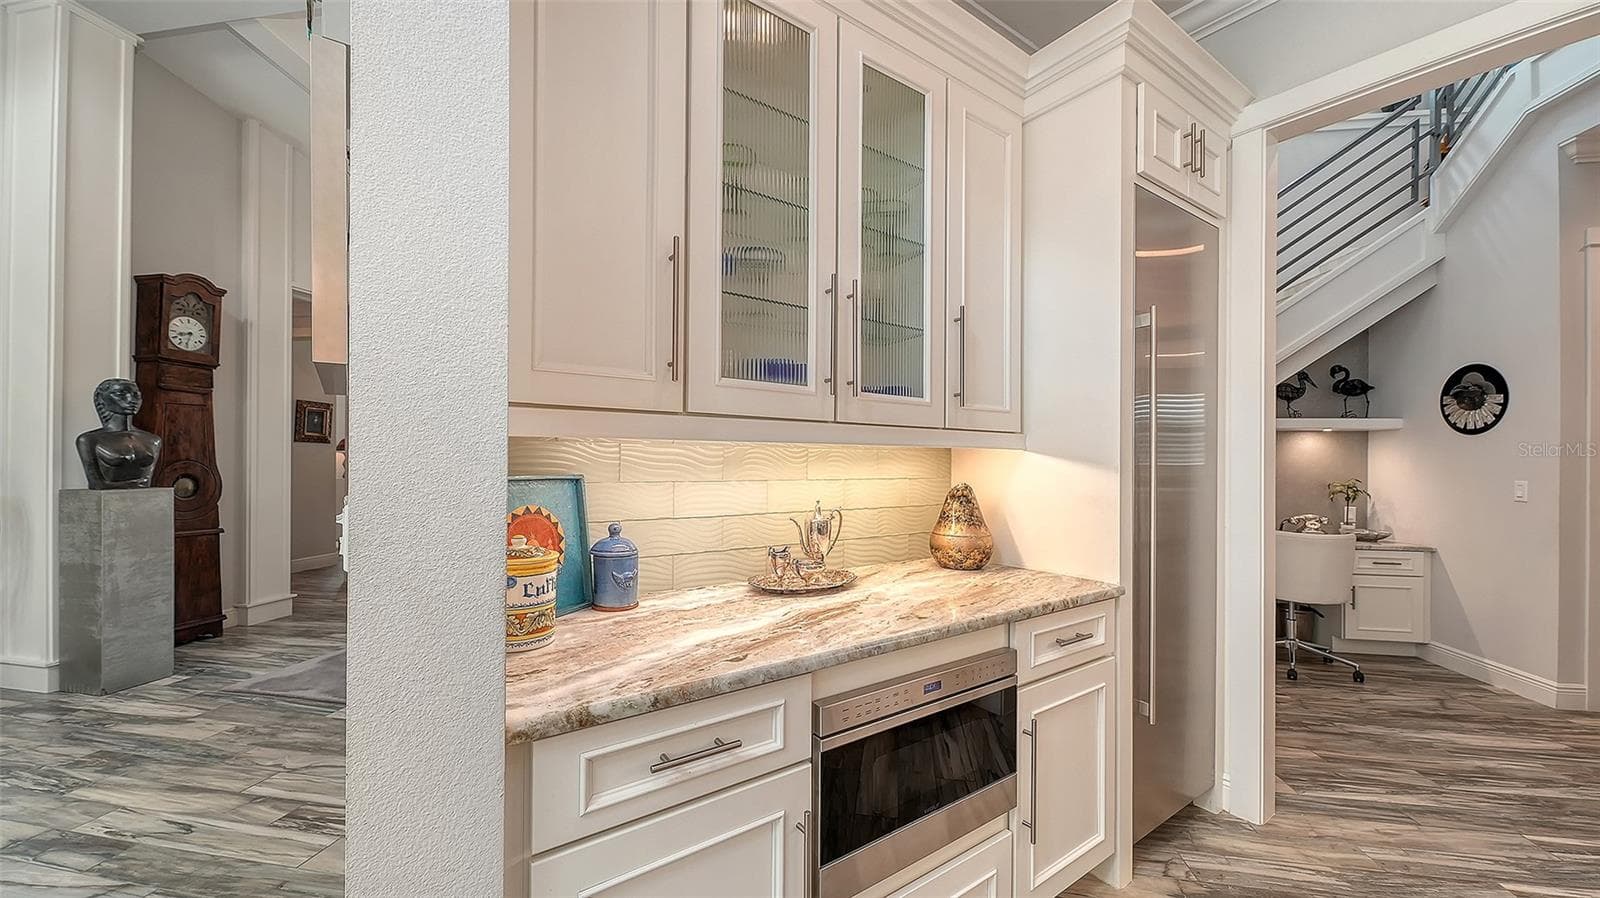
A separate beverage refridgerator and microwave make this the ideal coffee bar - 1794 CUNLIFF LN, SARASOTA
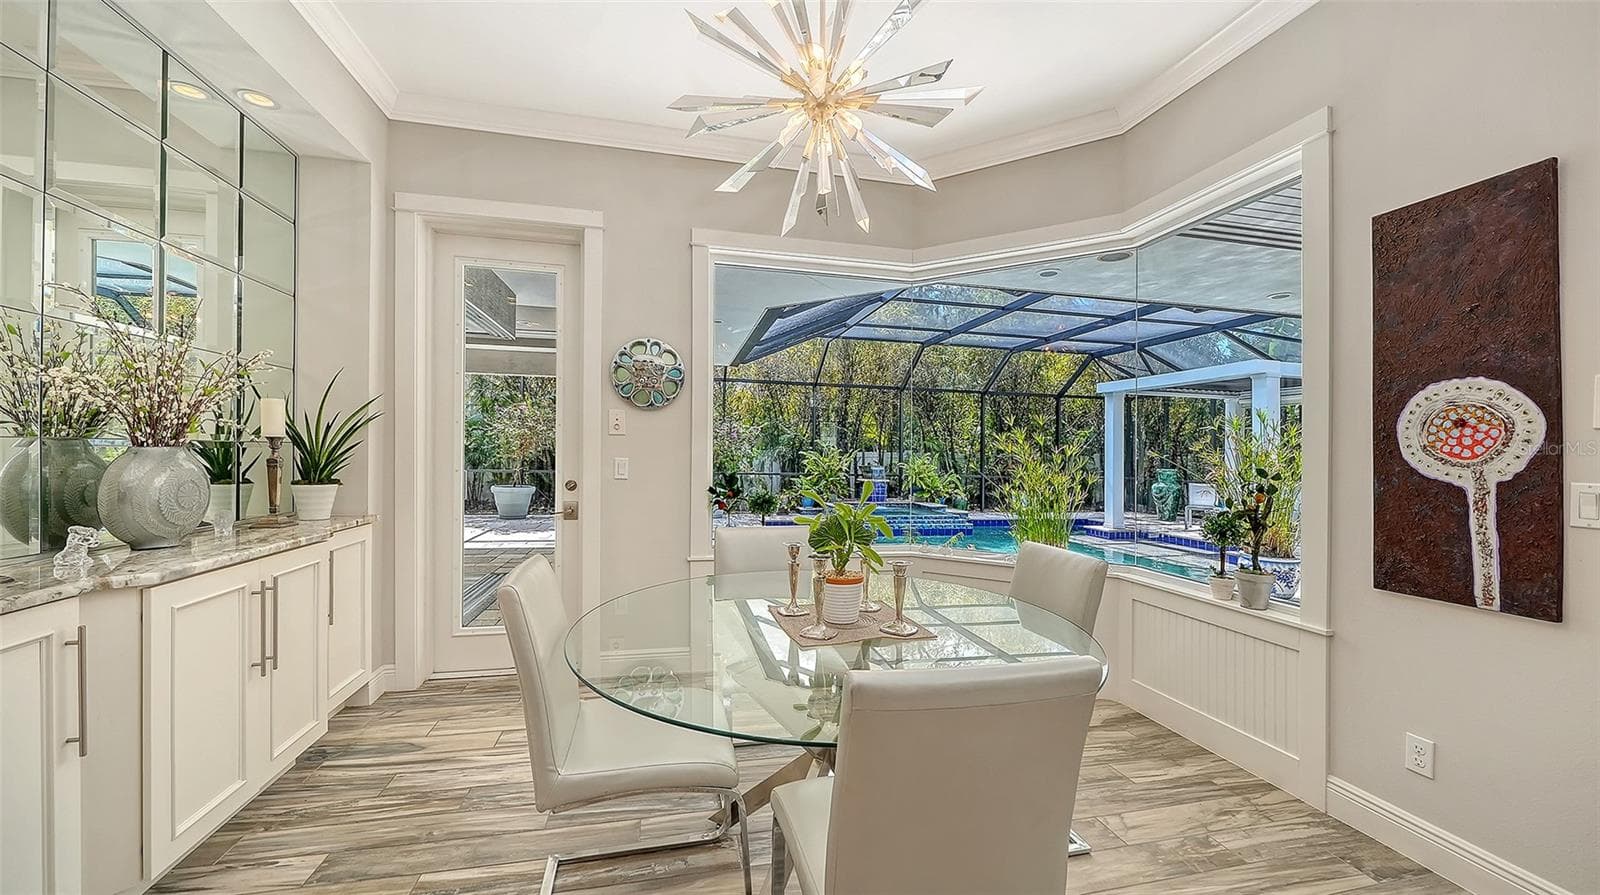
Aquarium glass windows, a custom built-in buffet, and dramatic lighting showcase the dining room - 1794 CUNLIFF LN, SARASOTA
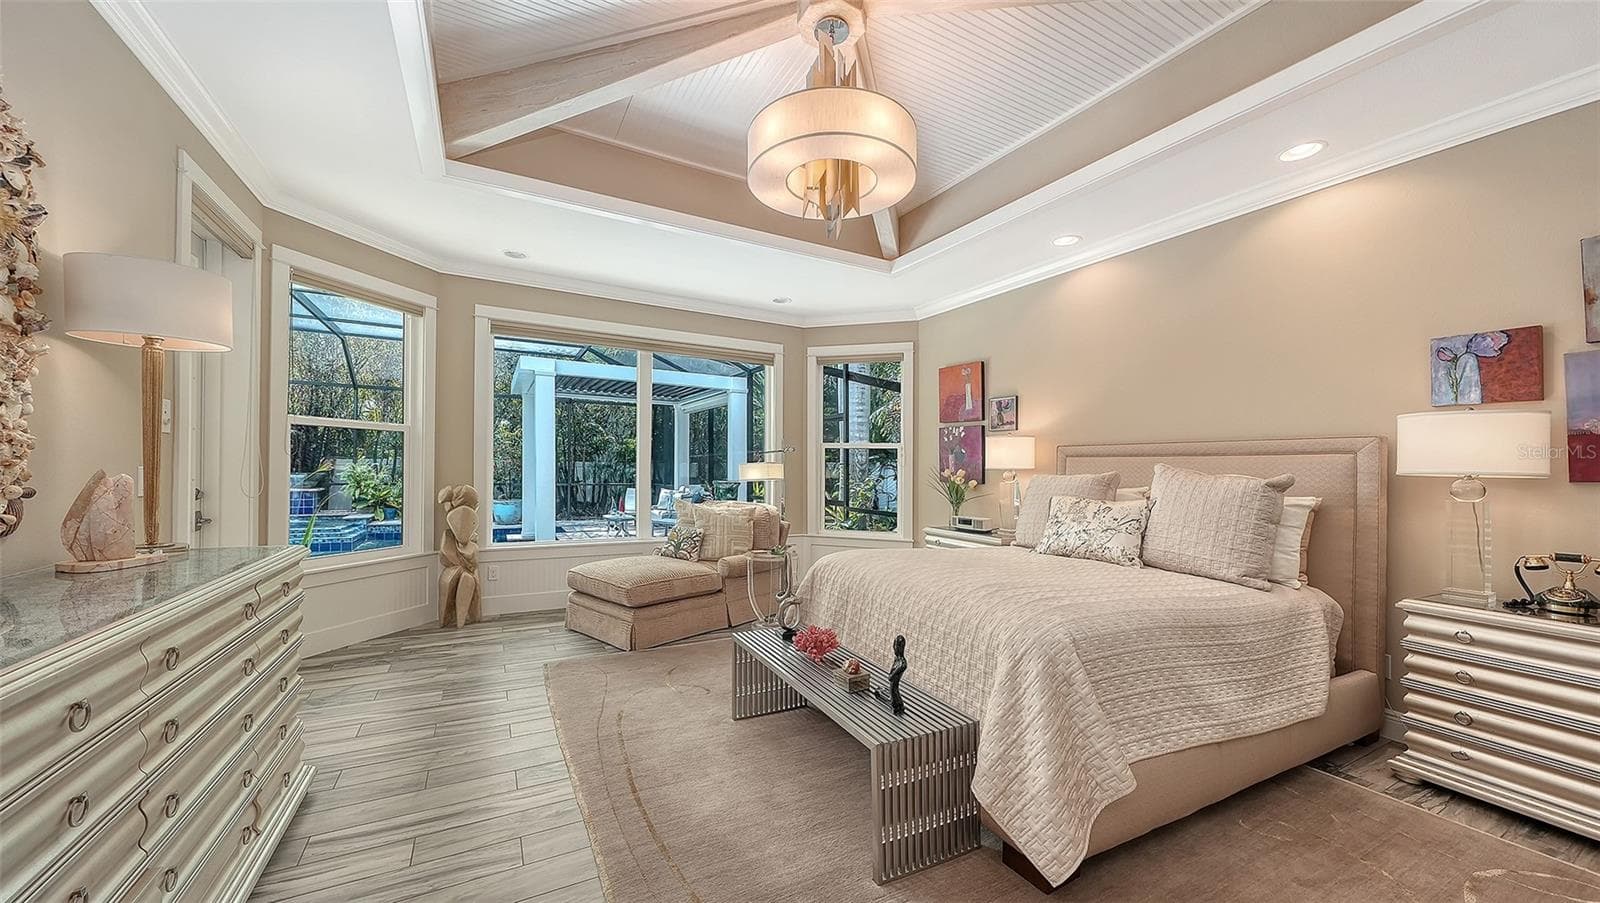
A beautiful chandelier and seating area are just two reasons to fall in love with the primary suite - 1794 CUNLIFF LN, SARASOTA
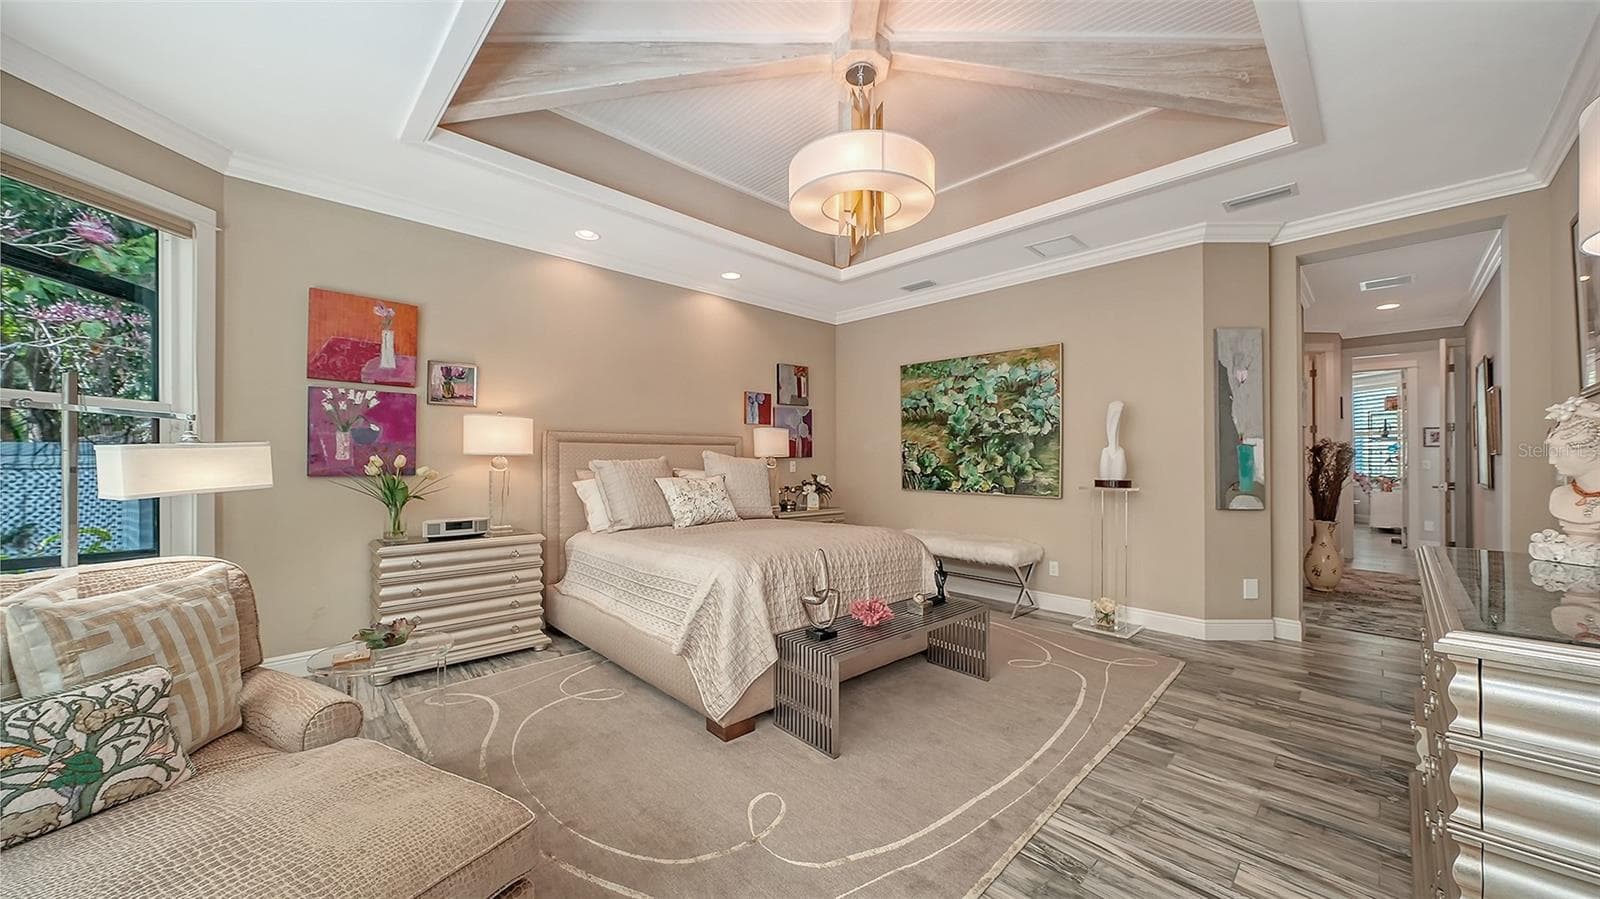
Custom lighting make this primary suite even more enchanting at night - 1794 CUNLIFF LN, SARASOTA
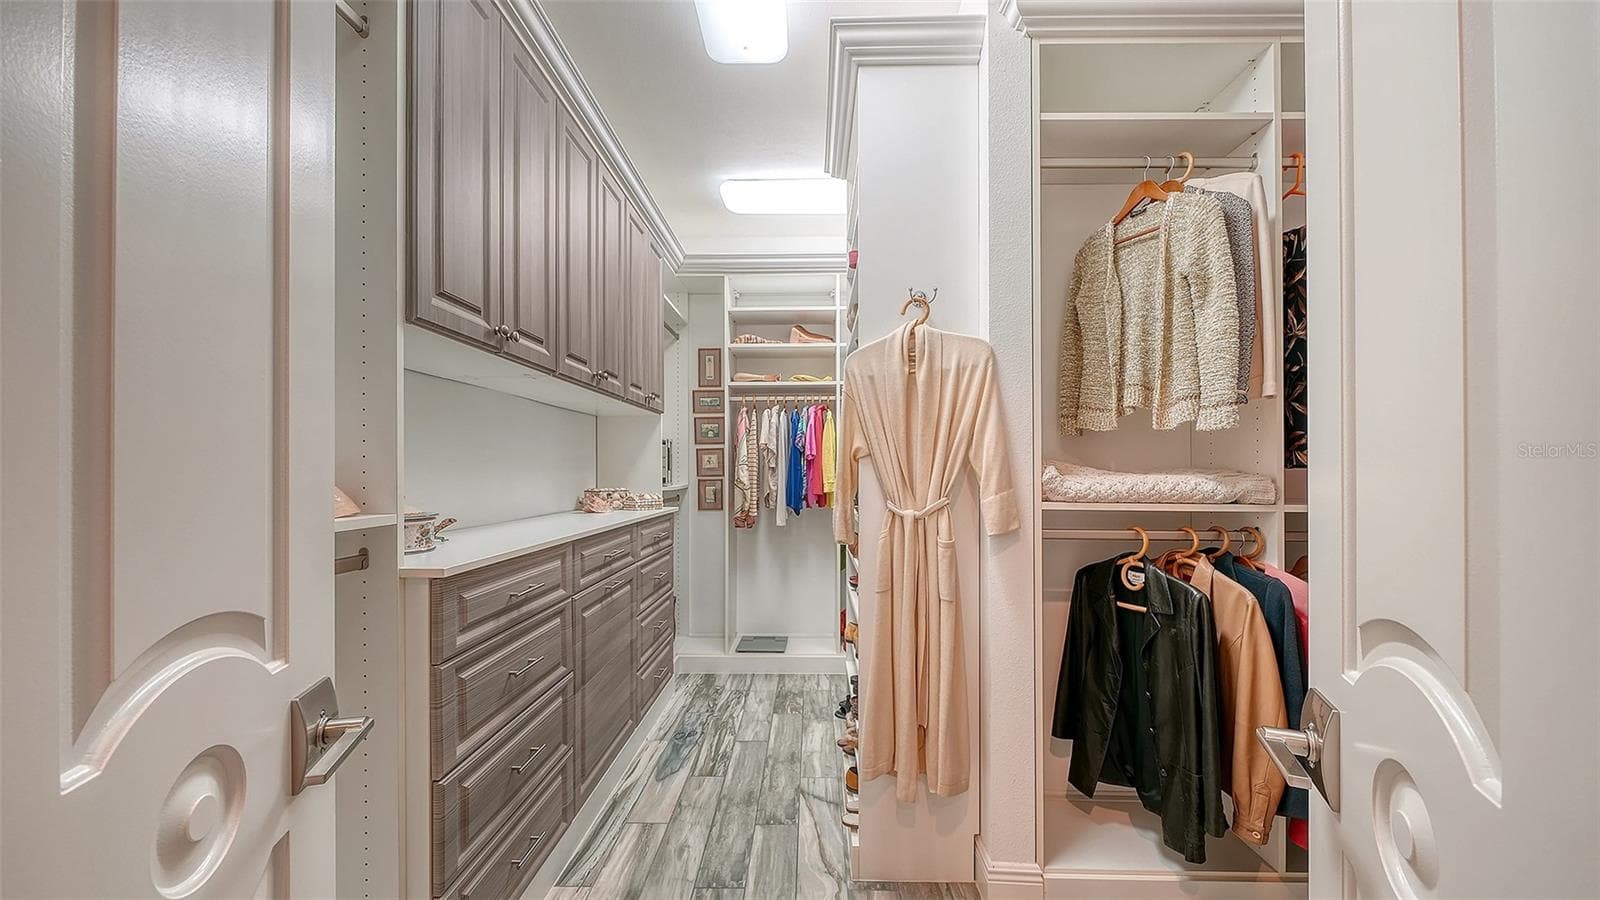
The large walk-in closet in the primary suite offers custom cabinetry and two separate areas for hanging clothes - 1794 CUNLIFF LN, SARASOTA
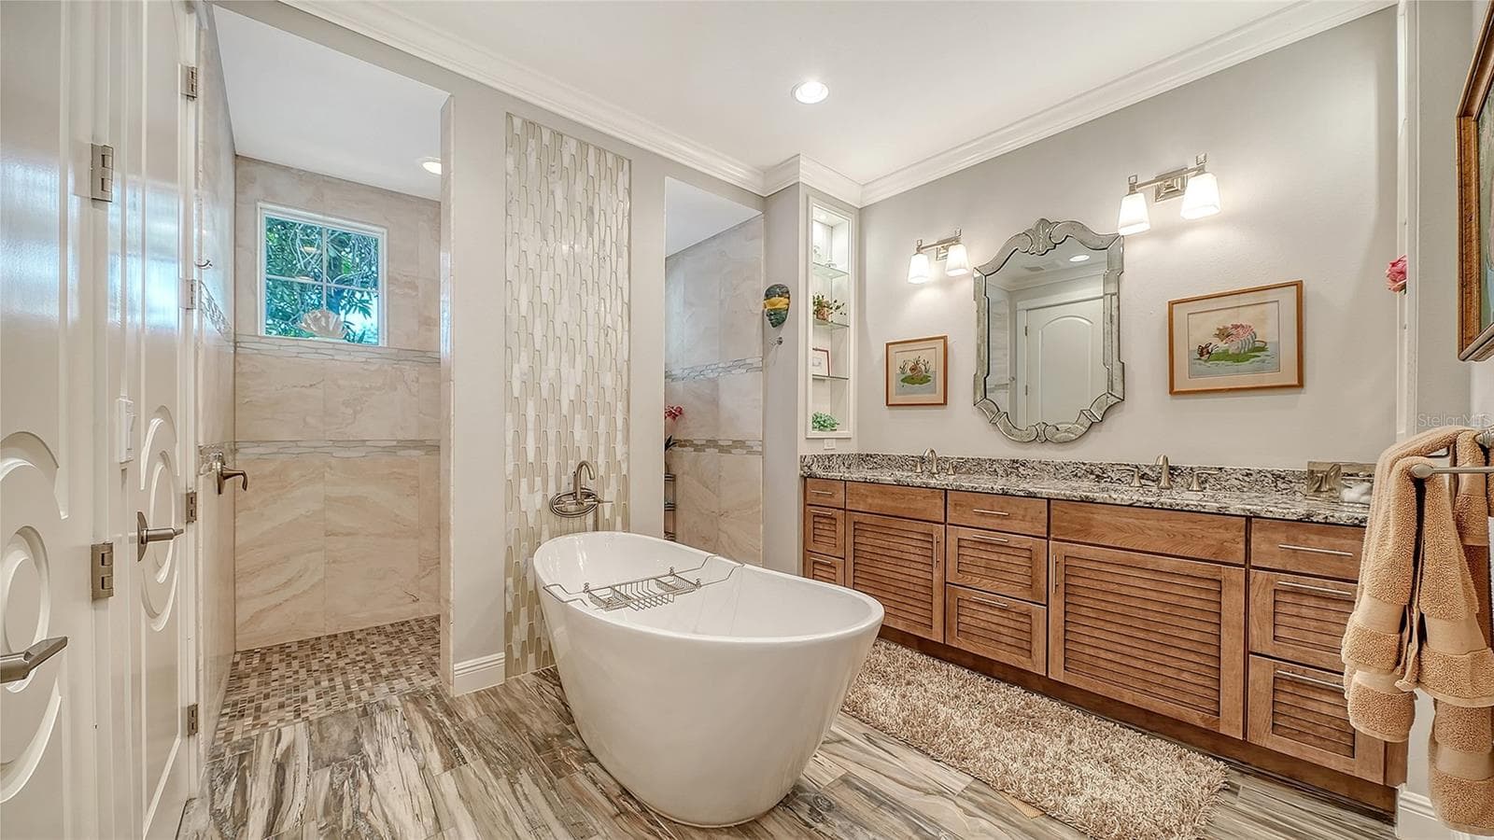
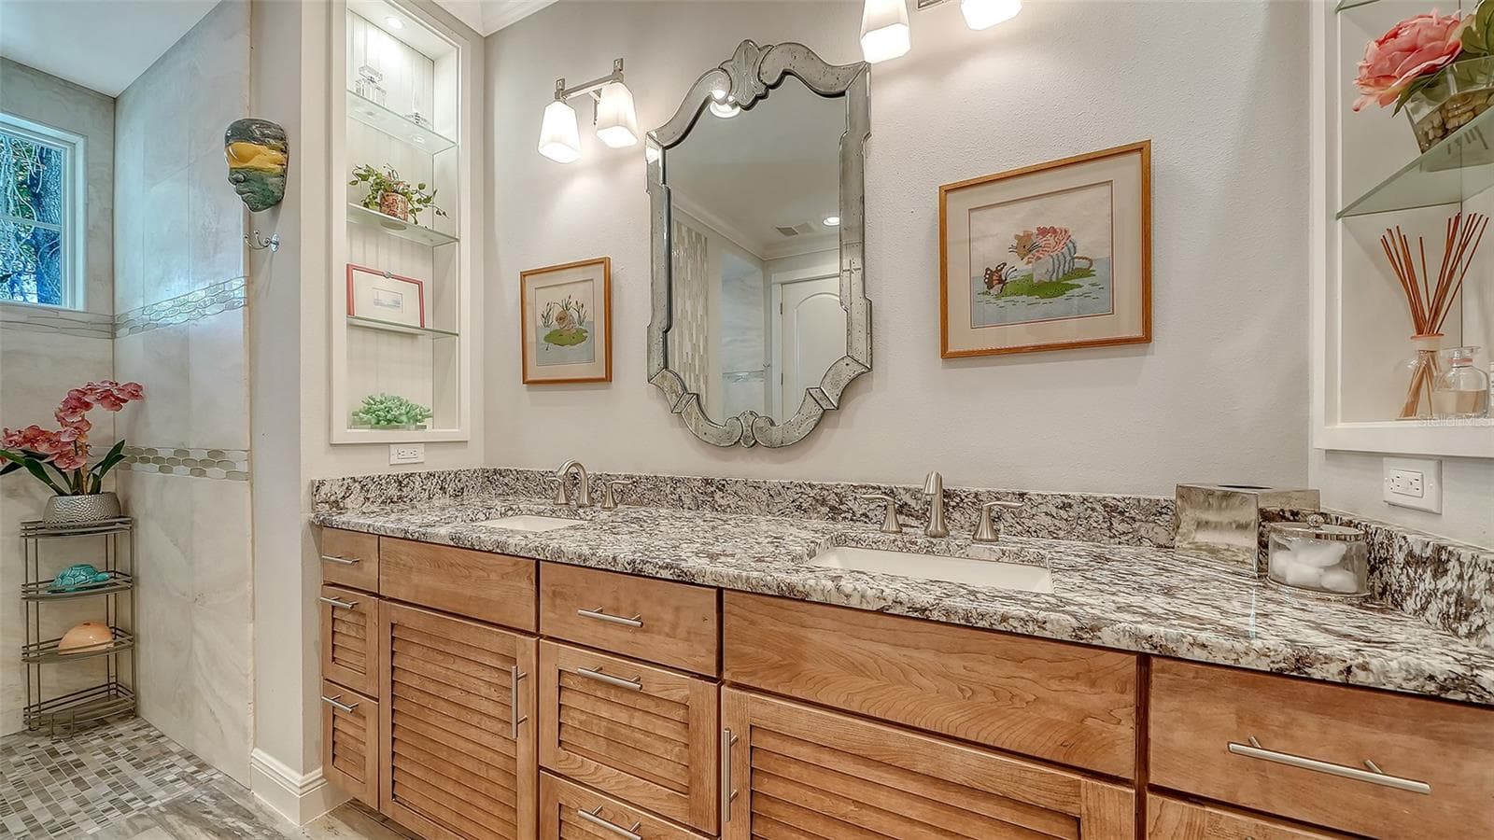
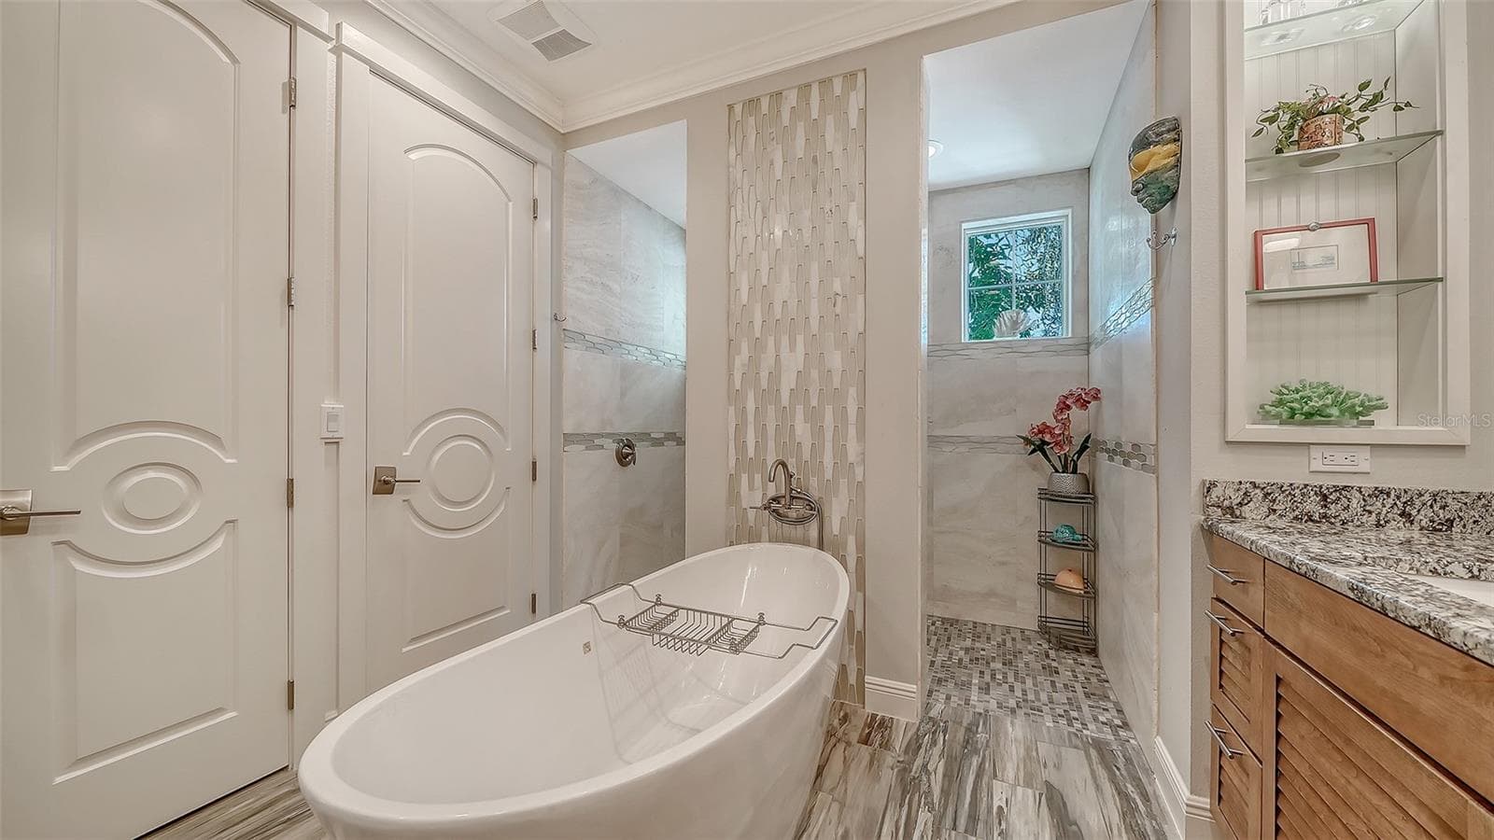
The ensuite bath delights with a soaking tub, walk-though shower, and dual sinks - 1794 CUNLIFF LN, SARASOTA
Built-in shelving allows you to display art pieces, photographs, colognes, and perfumes, with plentry of storage to tuck away your other toiletries. - 1794 CUNLIFF LN, SARASOTA
The primary suite offers natural lighting, a private lavatory, and linen closet - 1794 CUNLIFF LN, SARASOTA
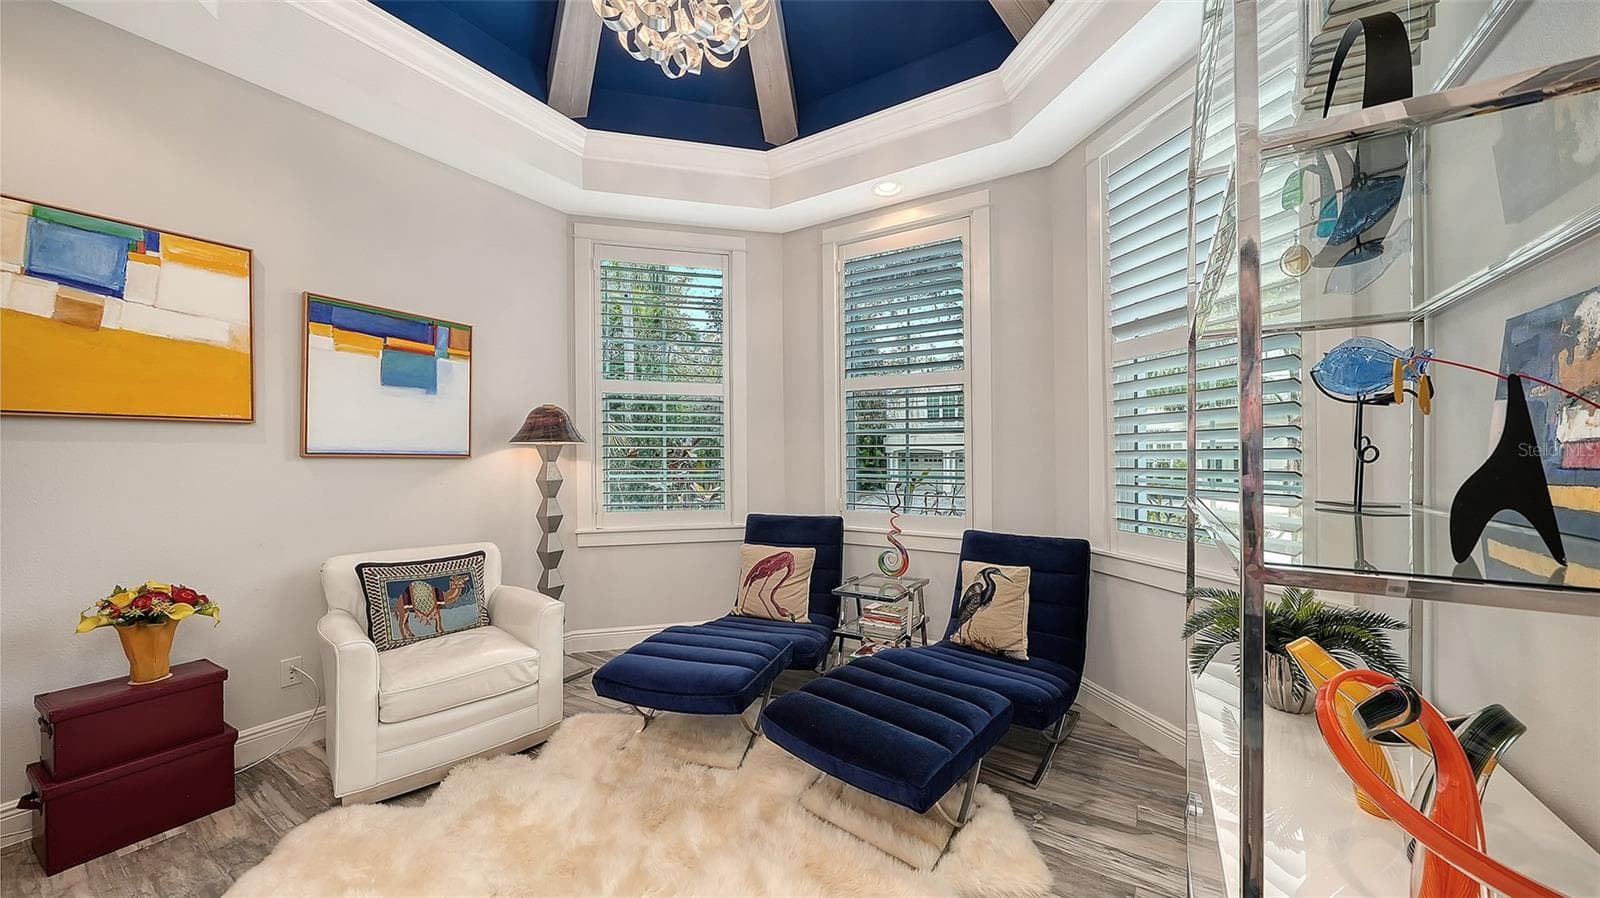
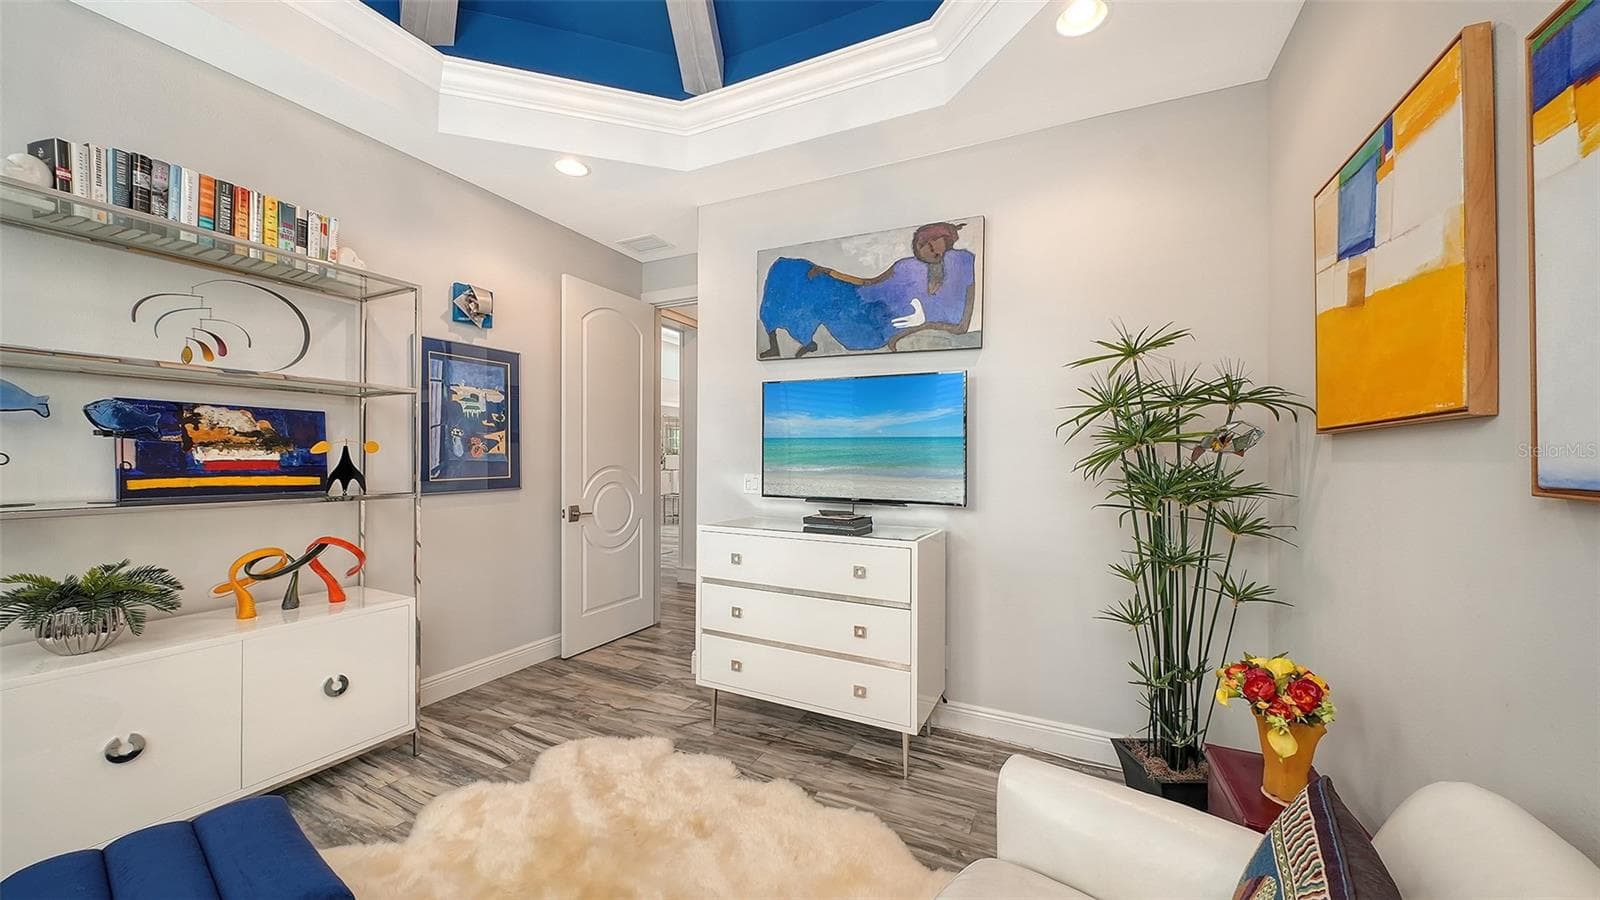
Can you say drama!  This is a great den/office space! - 1794 CUNLIFF LN, SARASOTA
This office/den is currently used as the perfect spot to relax, watch television, or listed to music - 1794 CUNLIFF LN, SARASOTA
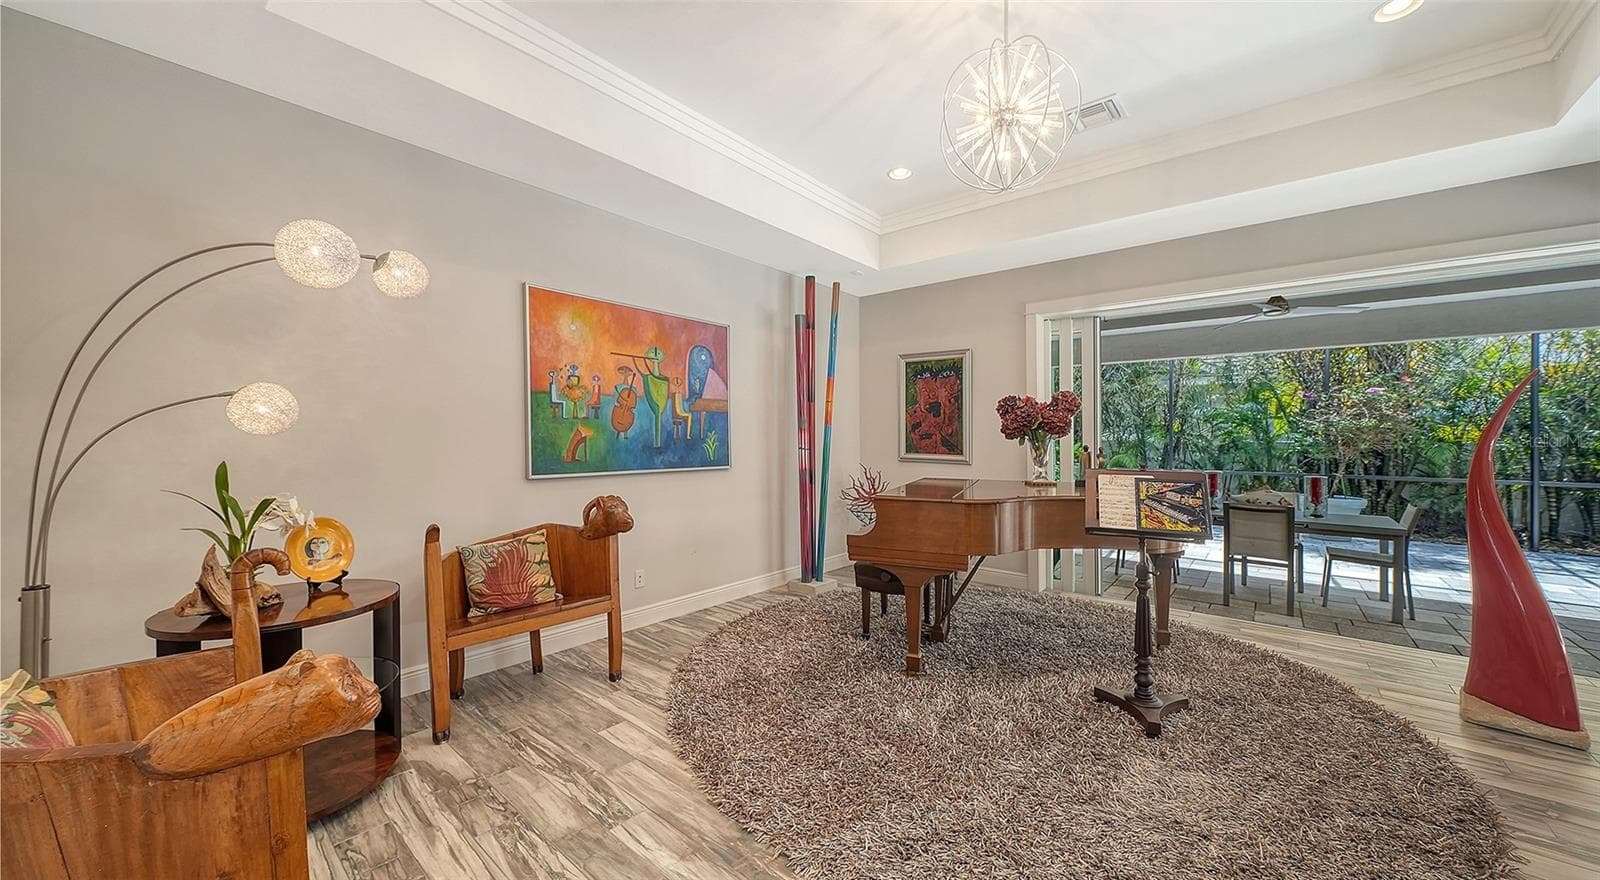
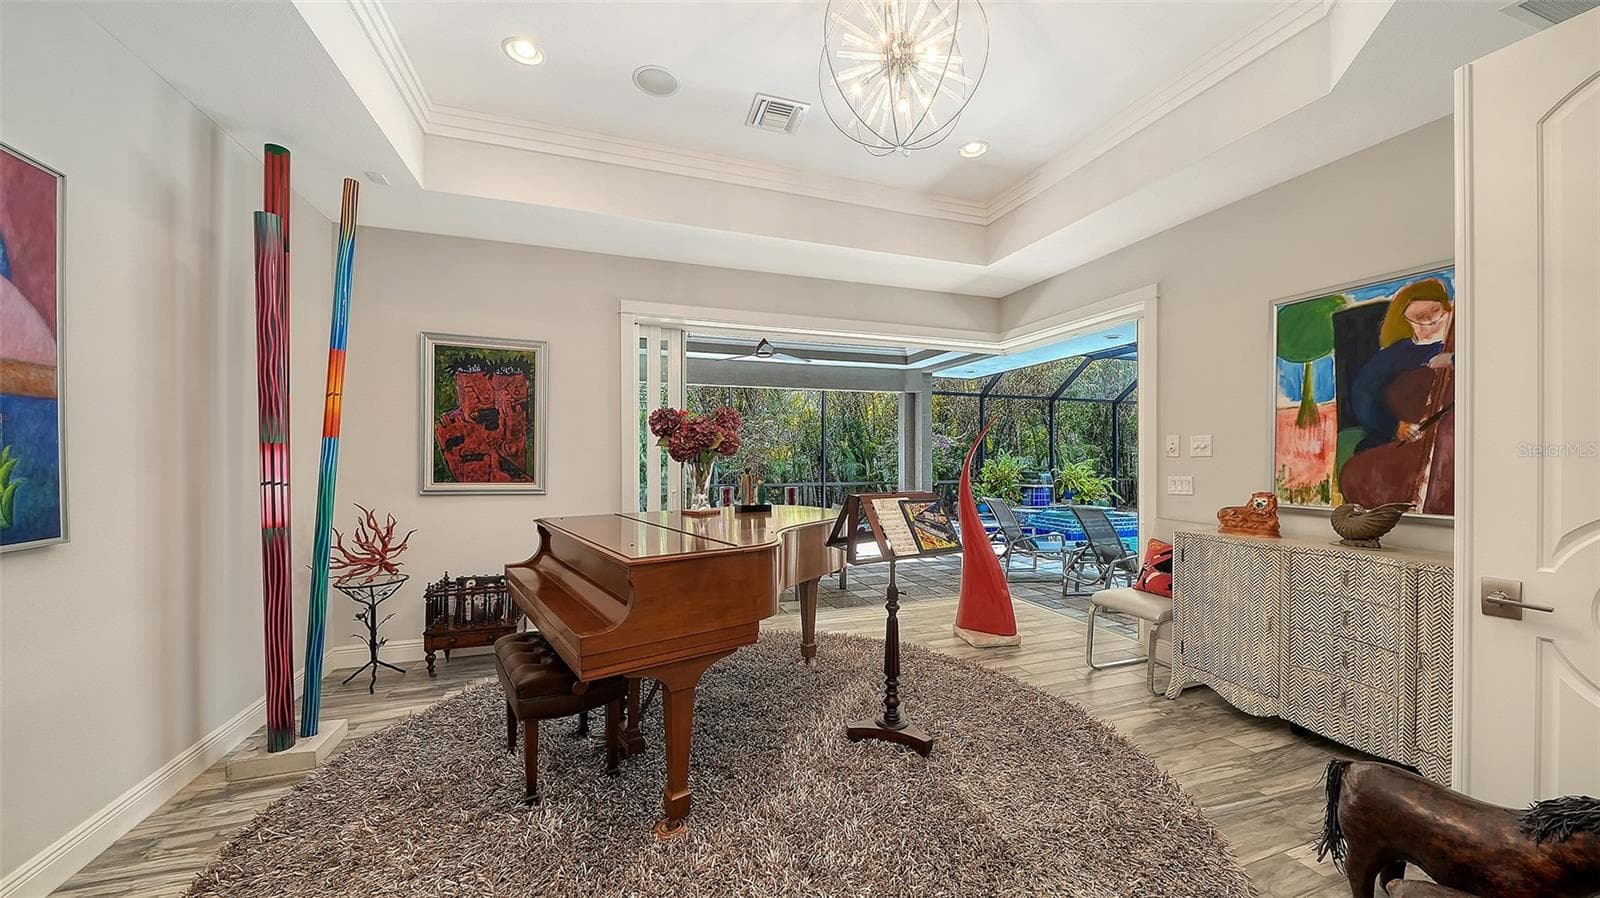
The bonus room features a disappearing wall of sliding glass doors looking out on the backyard oasis - 1794 CUNLIFF LN, SARASOTA
The bonus room can be anything you want!  A media room, a kid's play area, a man-cave, a hobby room. Or in this case, a music room! - 1794 CUNLIFF LN, SARASOTA
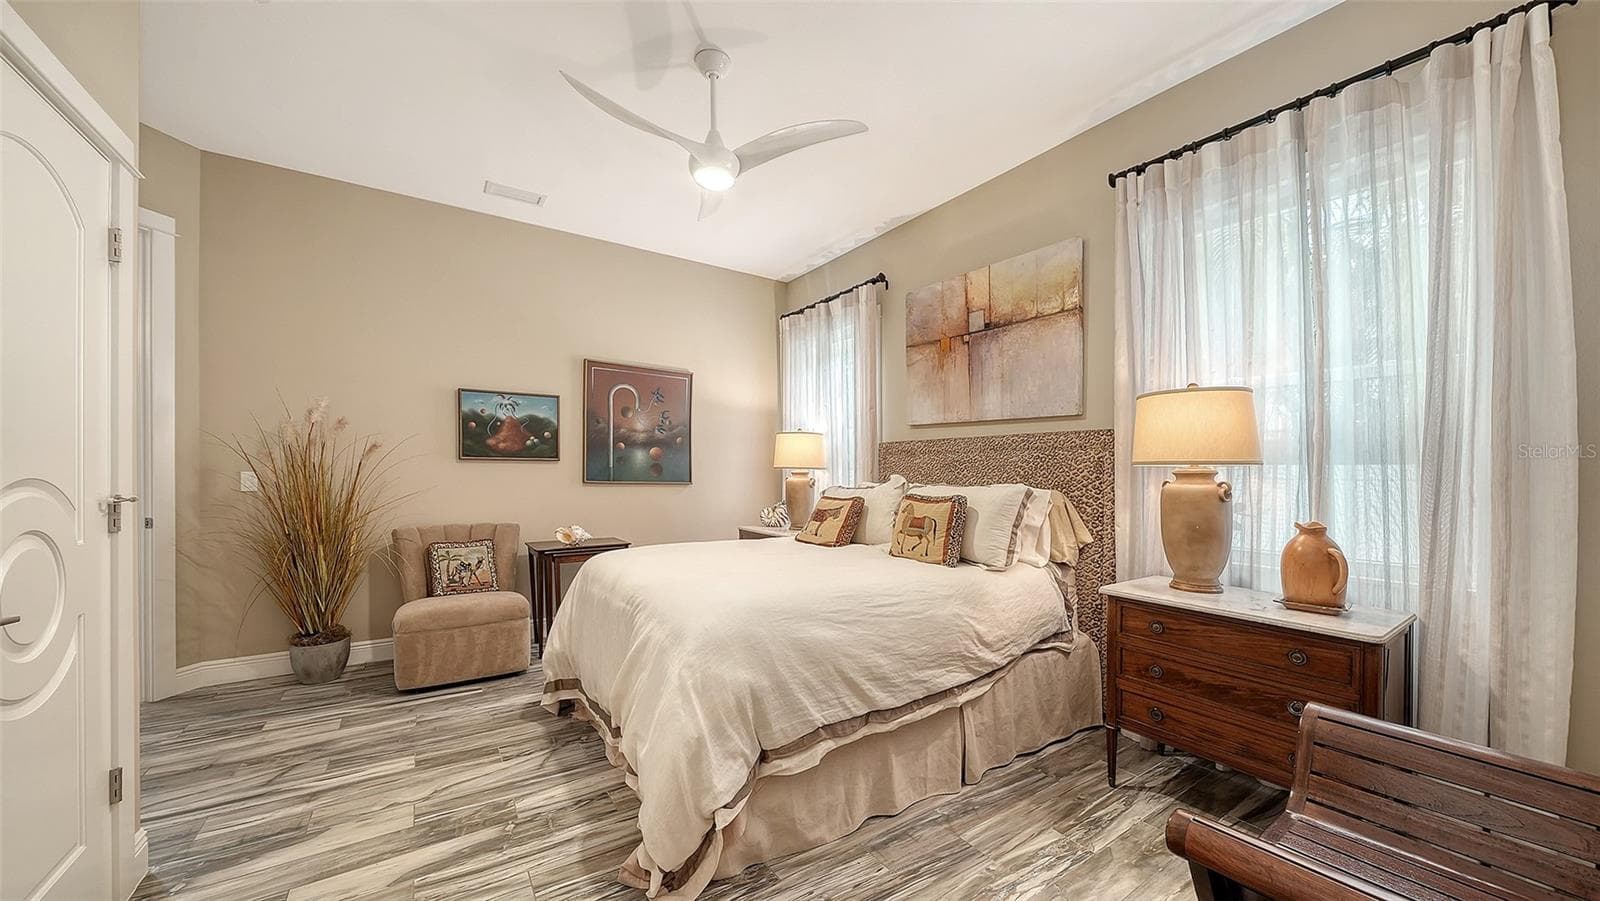
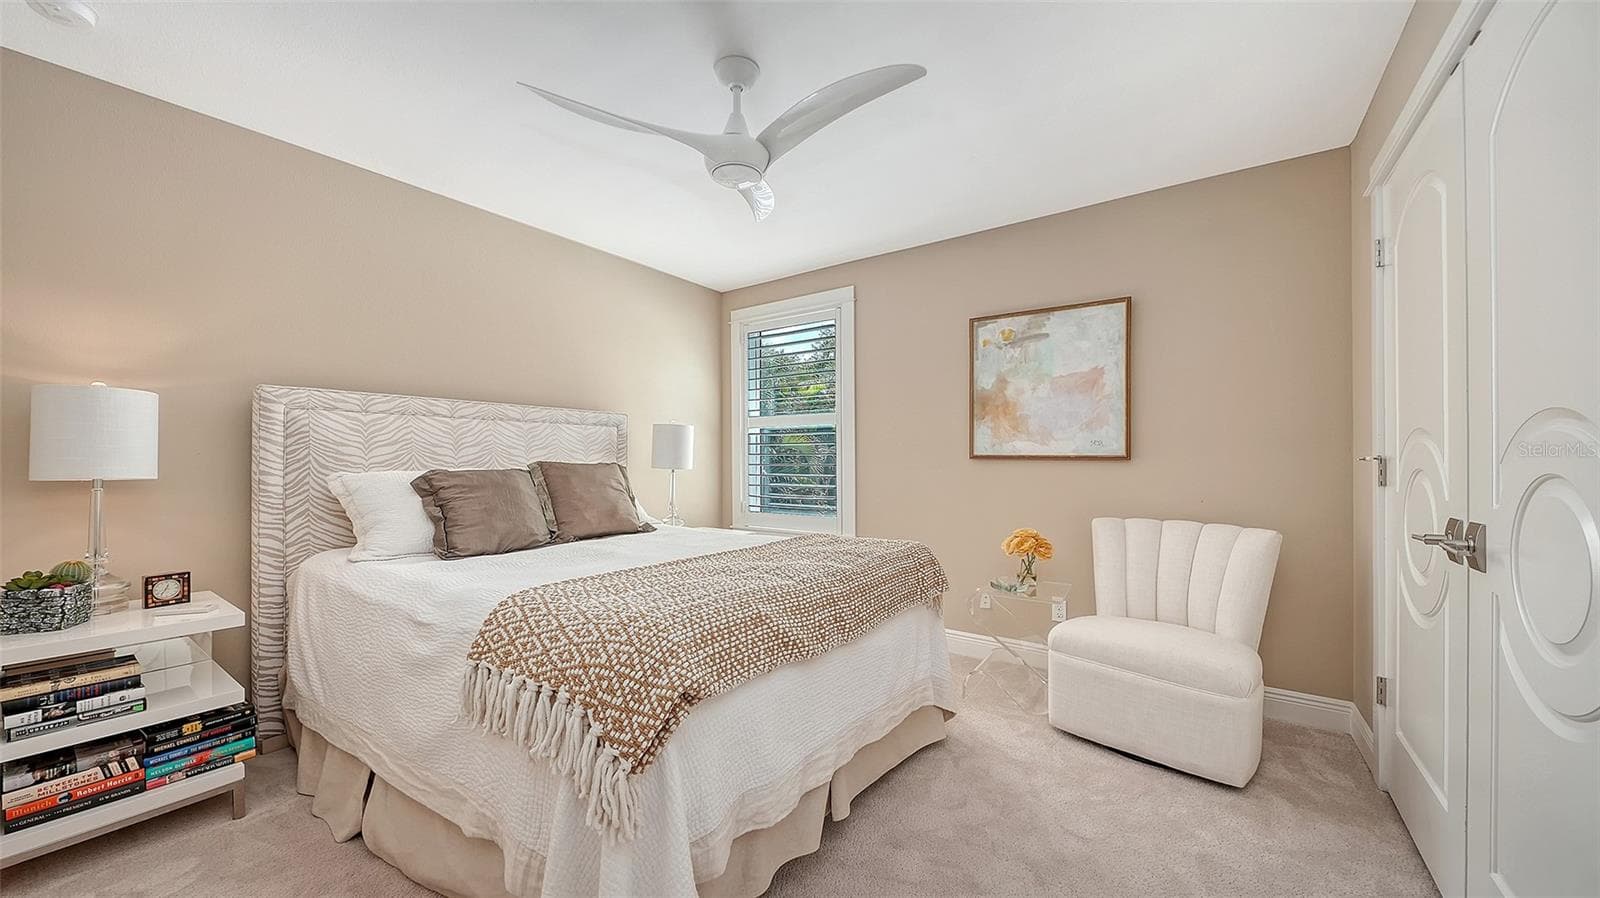
The second bedroom is located on the first floor, next to a hall bath, and features a walk-in closet with custom shelving - 1794 CUNLIFF LN, SARASOTA
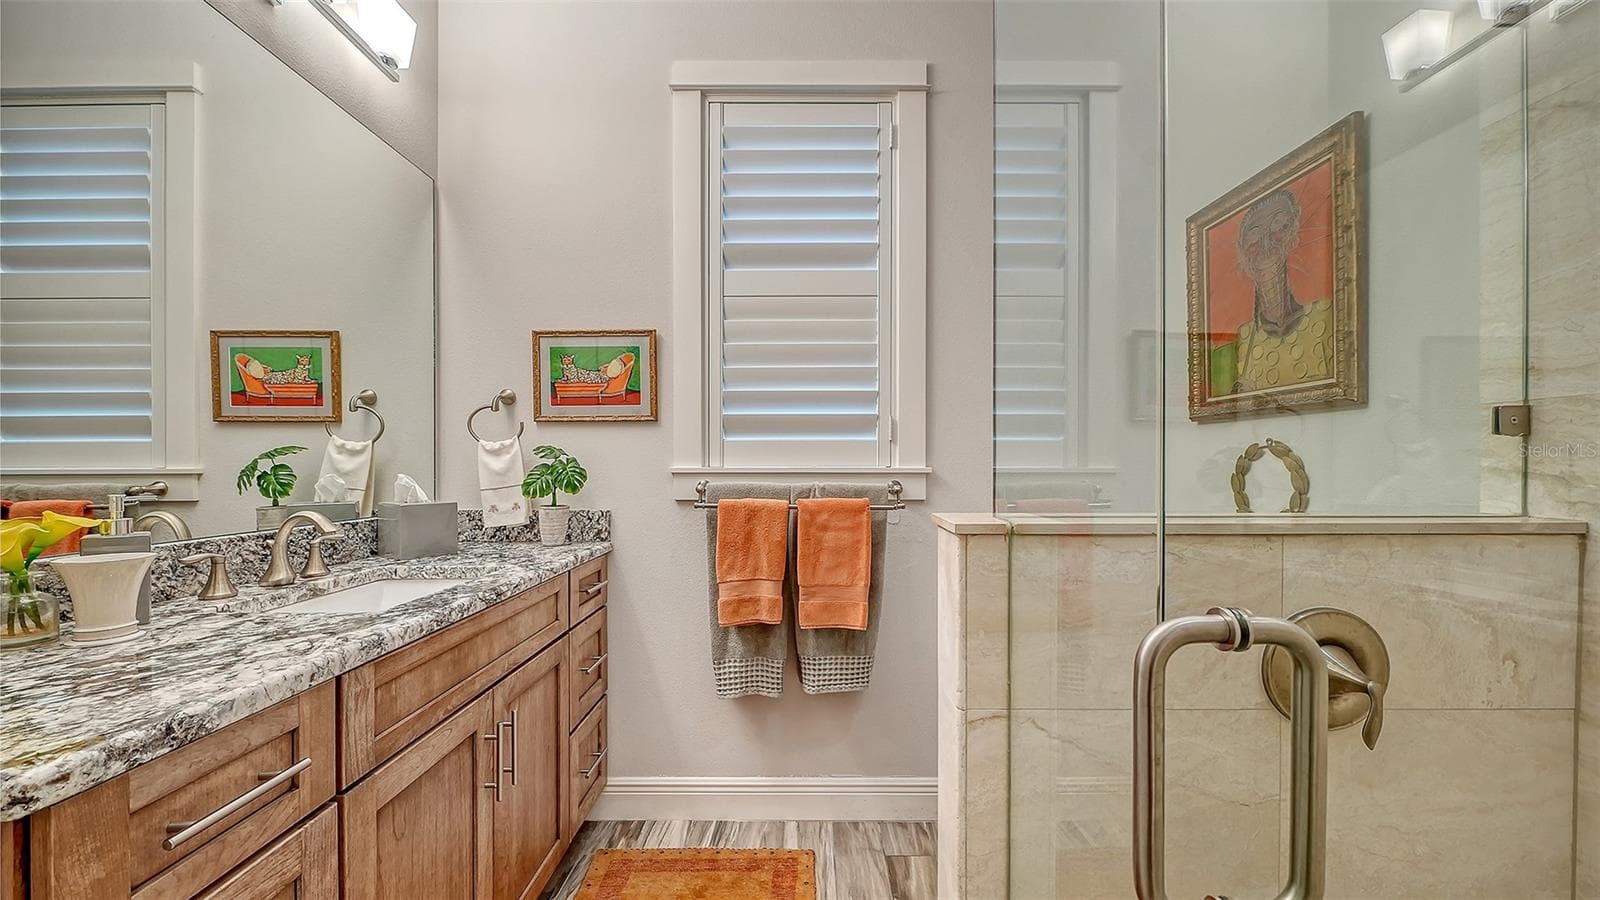
The hall bath between the second bedroom and the music room - 1794 CUNLIFF LN, SARASOTA
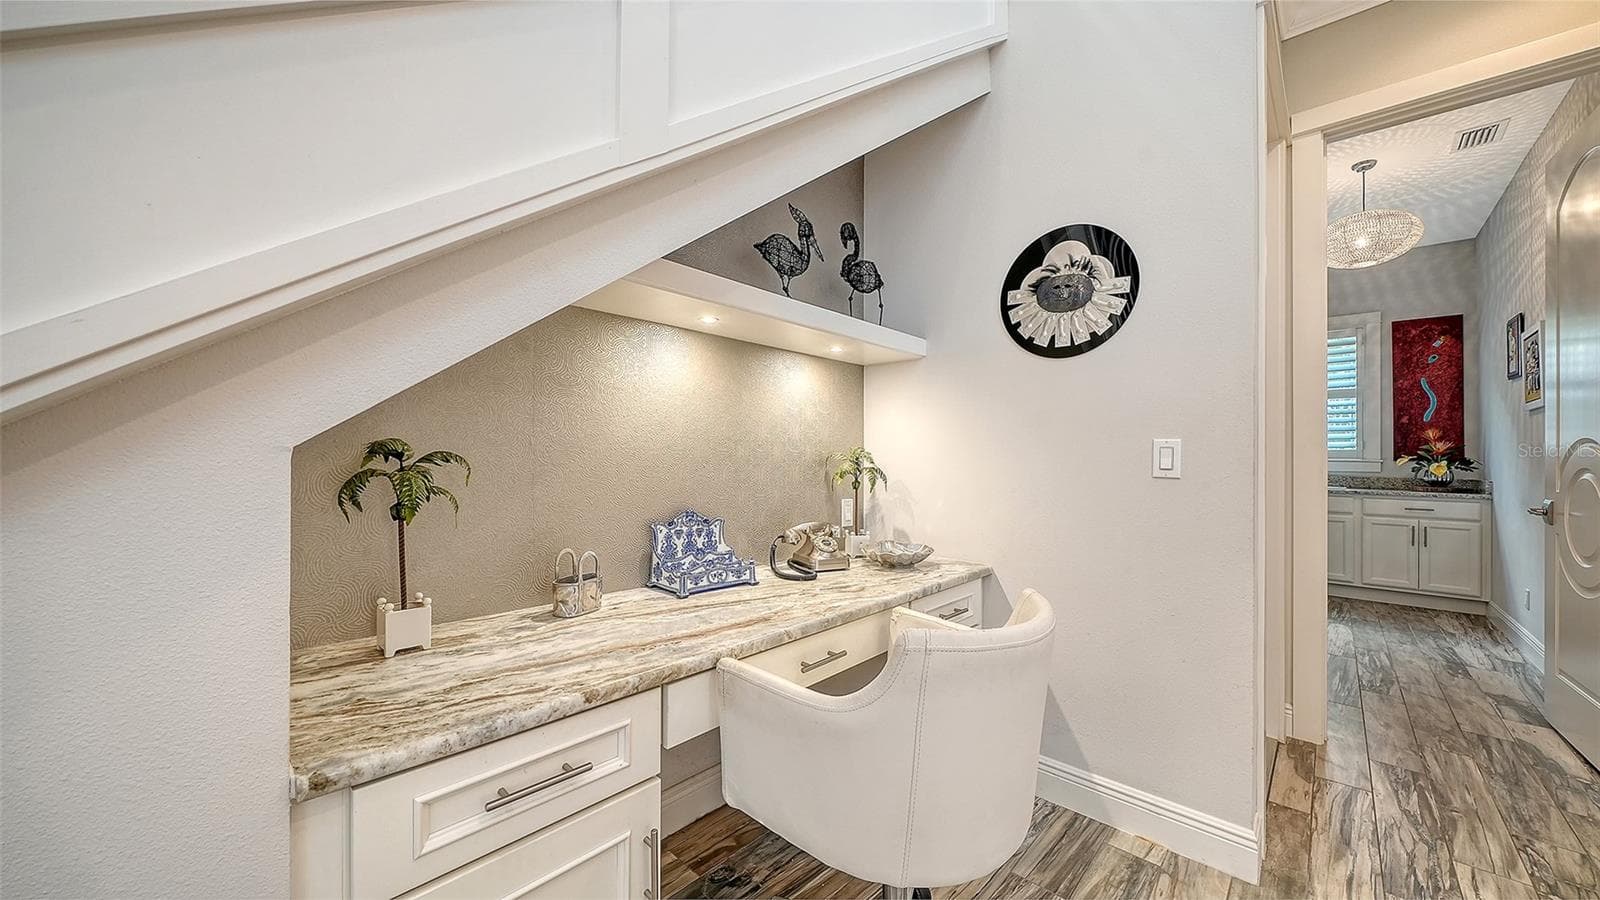
Tucked under the staircase is a handy built-in desk with granite countertop - 1794 CUNLIFF LN, SARASOTA
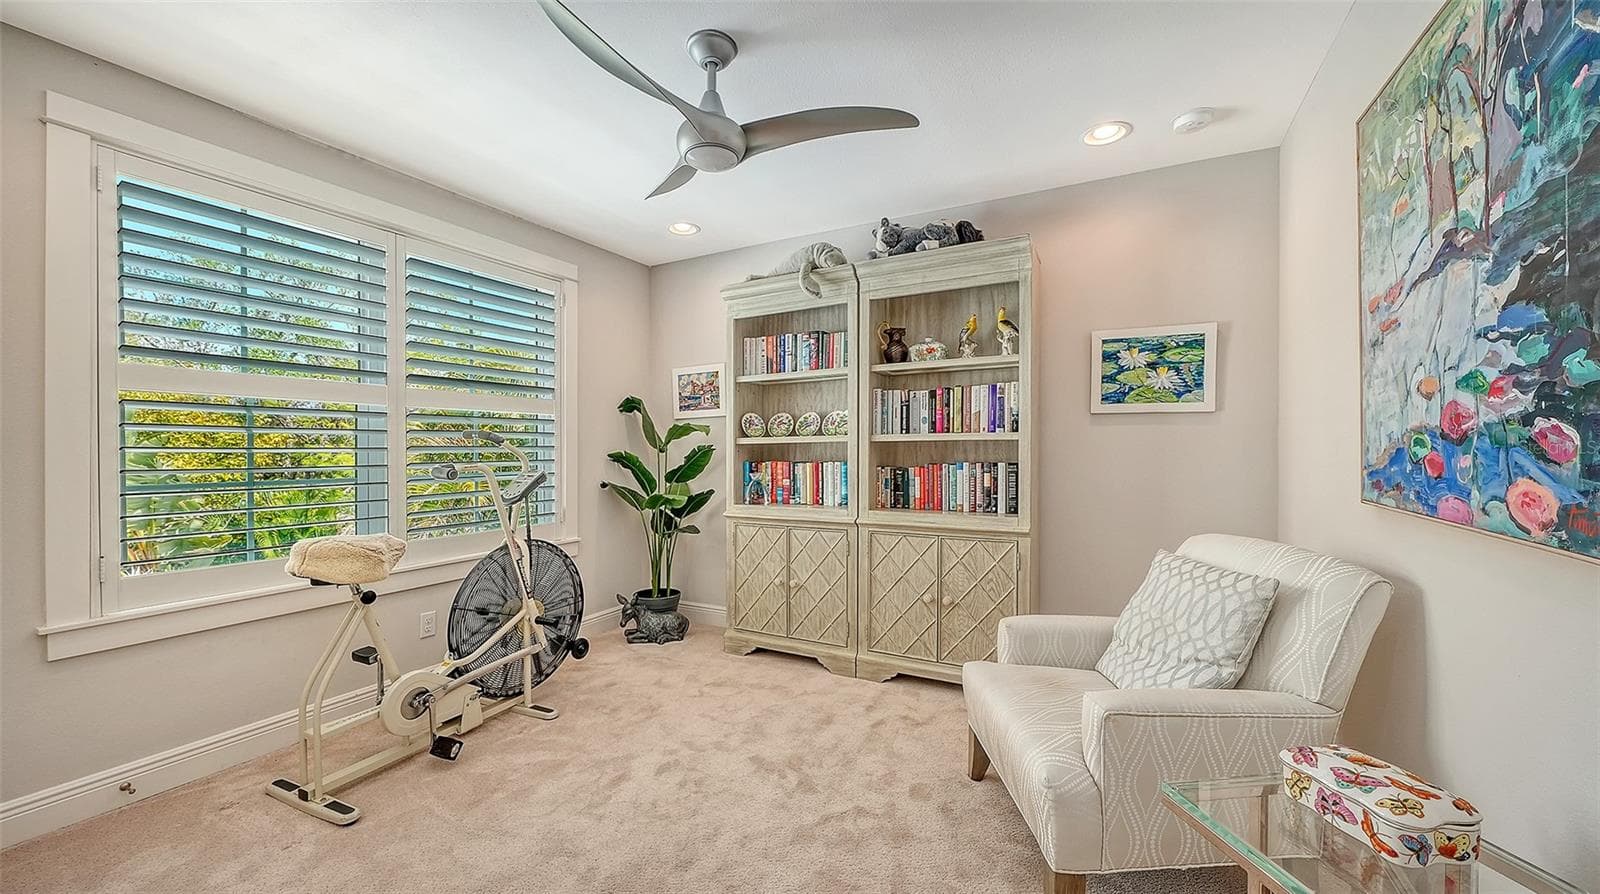
Bedroom three is at the top of the stairs.  It is carpeted and sheltered with Bahama shutters - 1794 CUNLIFF LN, SARASOTA
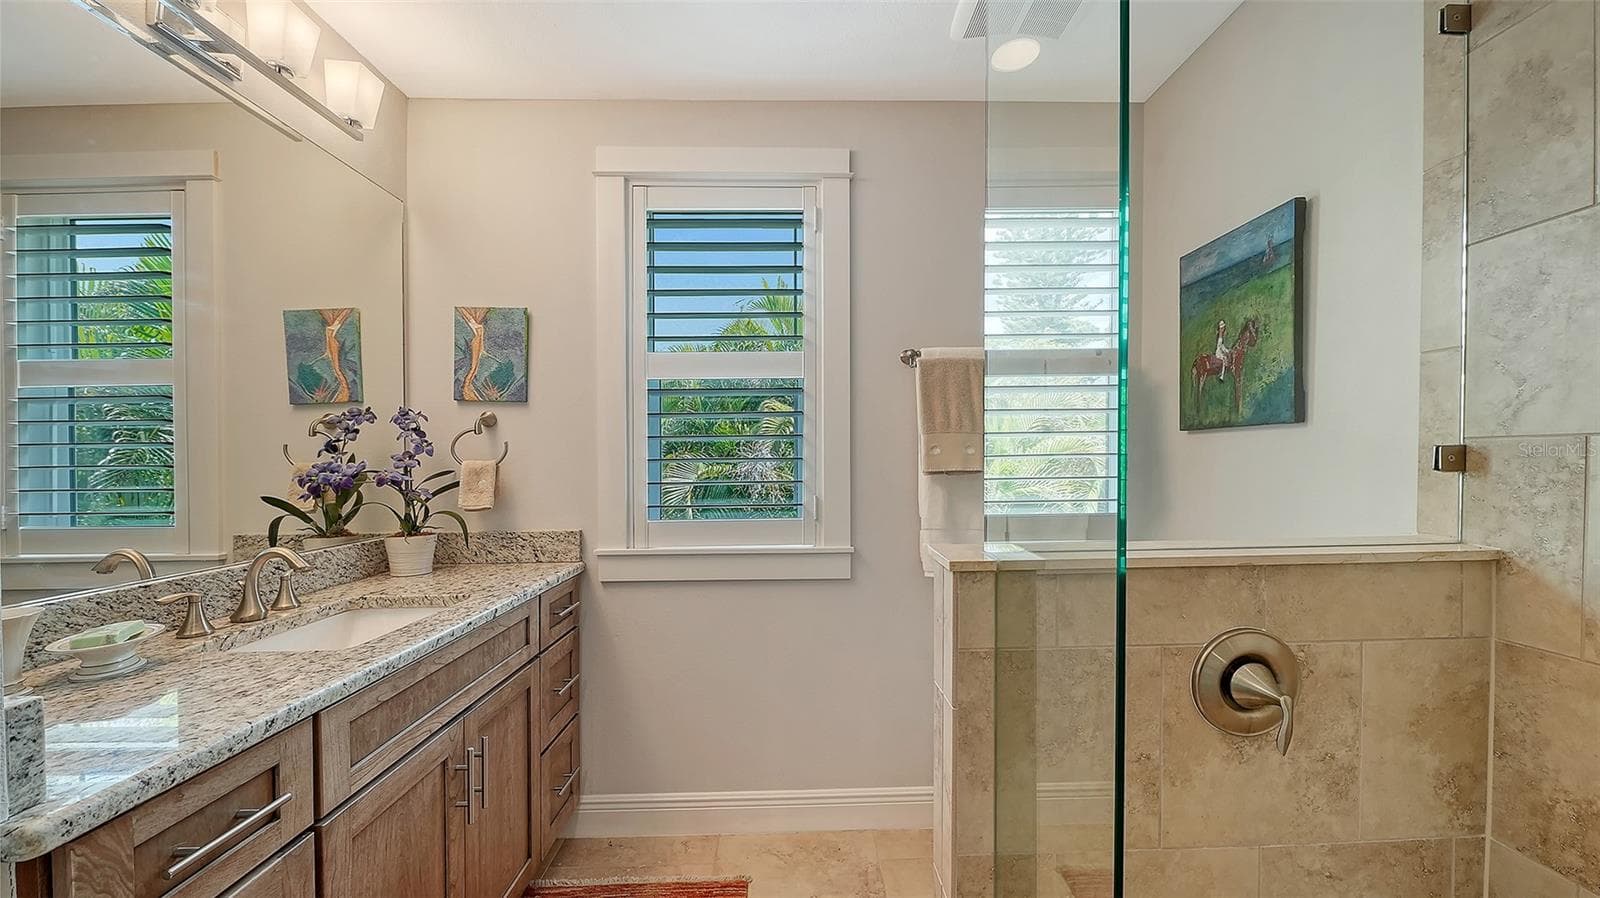
The third bathroom is situated in the hall between the third and fourth bedrooms - 1794 CUNLIFF LN, SARASOTA
Bedroom four is carpeted, with a large closet featuring custom built-ins in each corner of the closet - 1794 CUNLIFF LN, SARASOTA
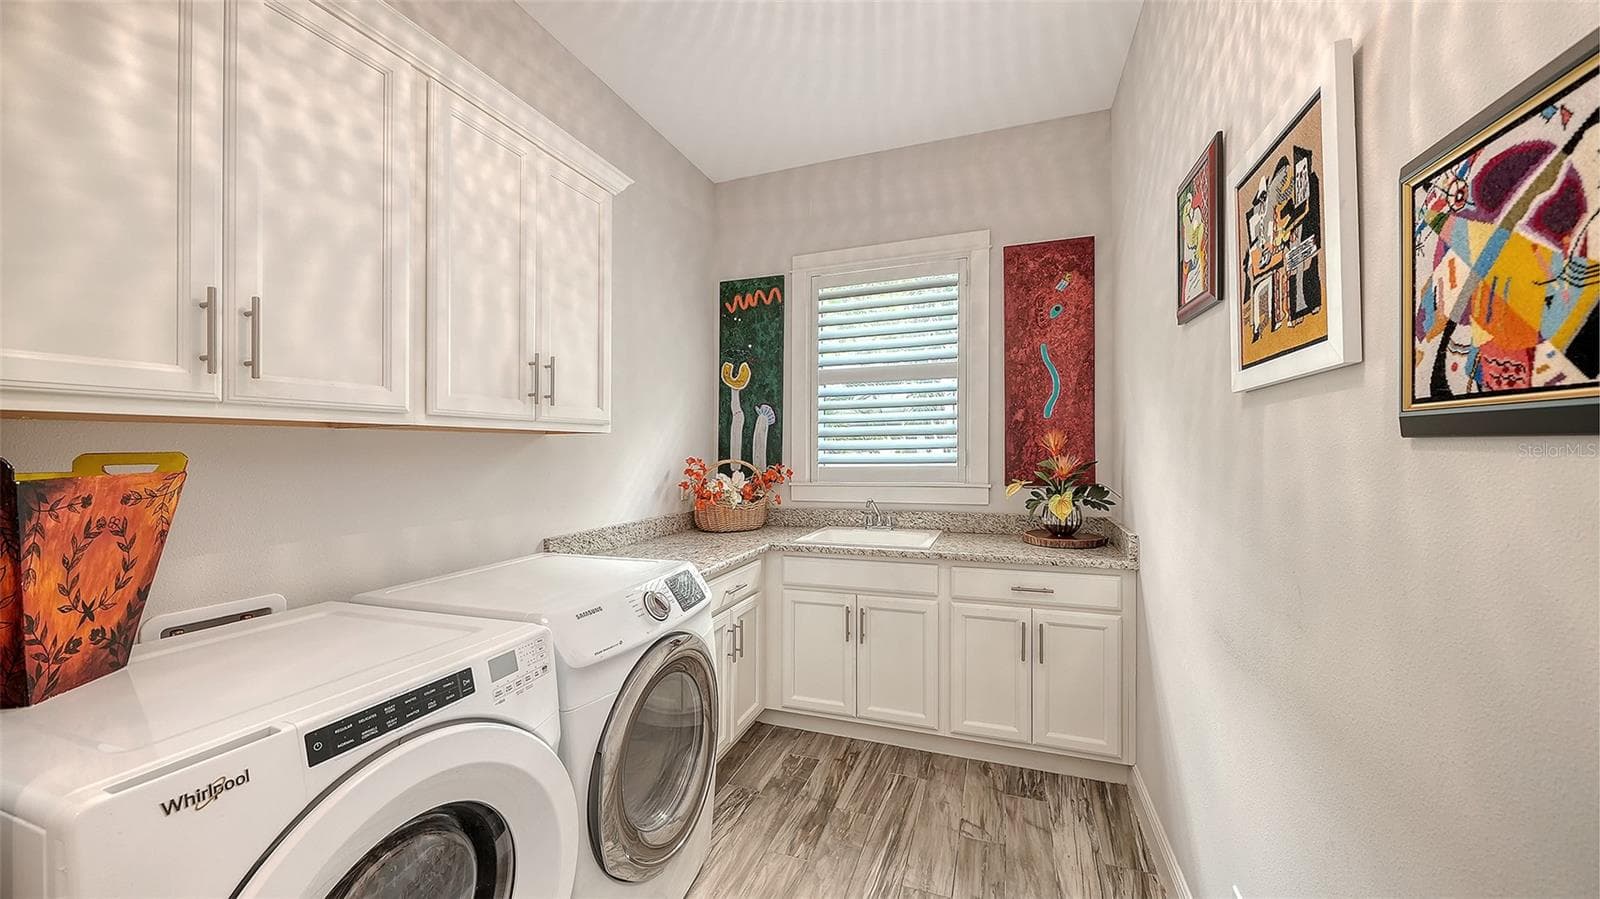
The laundry room is downstairs, just off the foyer - 1794 CUNLIFF LN, SARASOTA
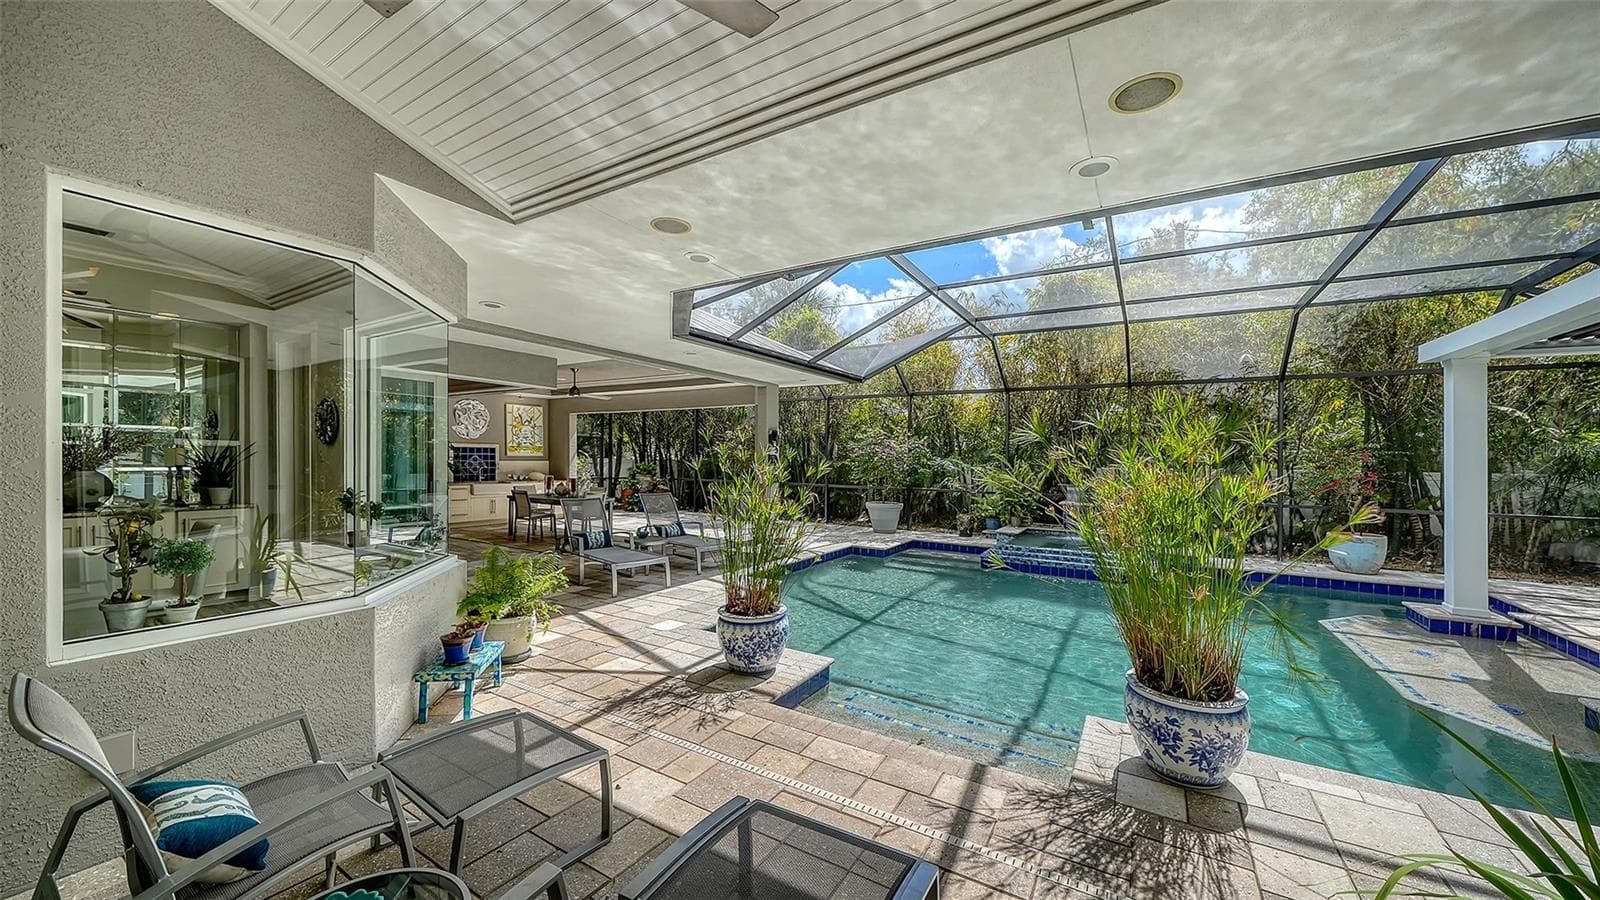
The view of your outdoor oasis as seen from the Great Room - 1794 CUNLIFF LN, SARASOTA
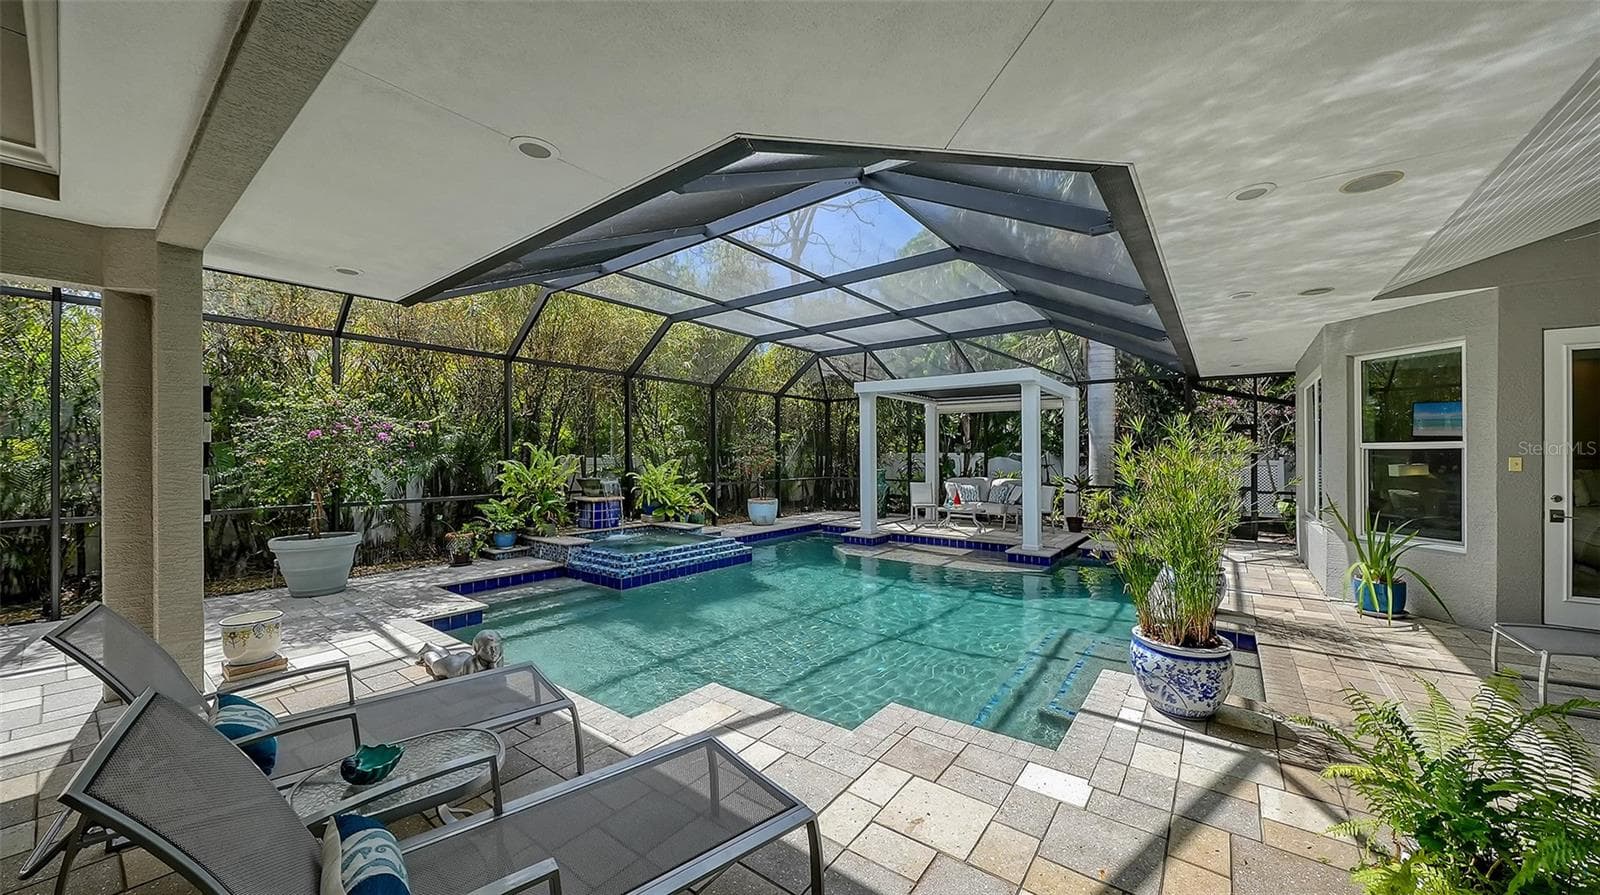
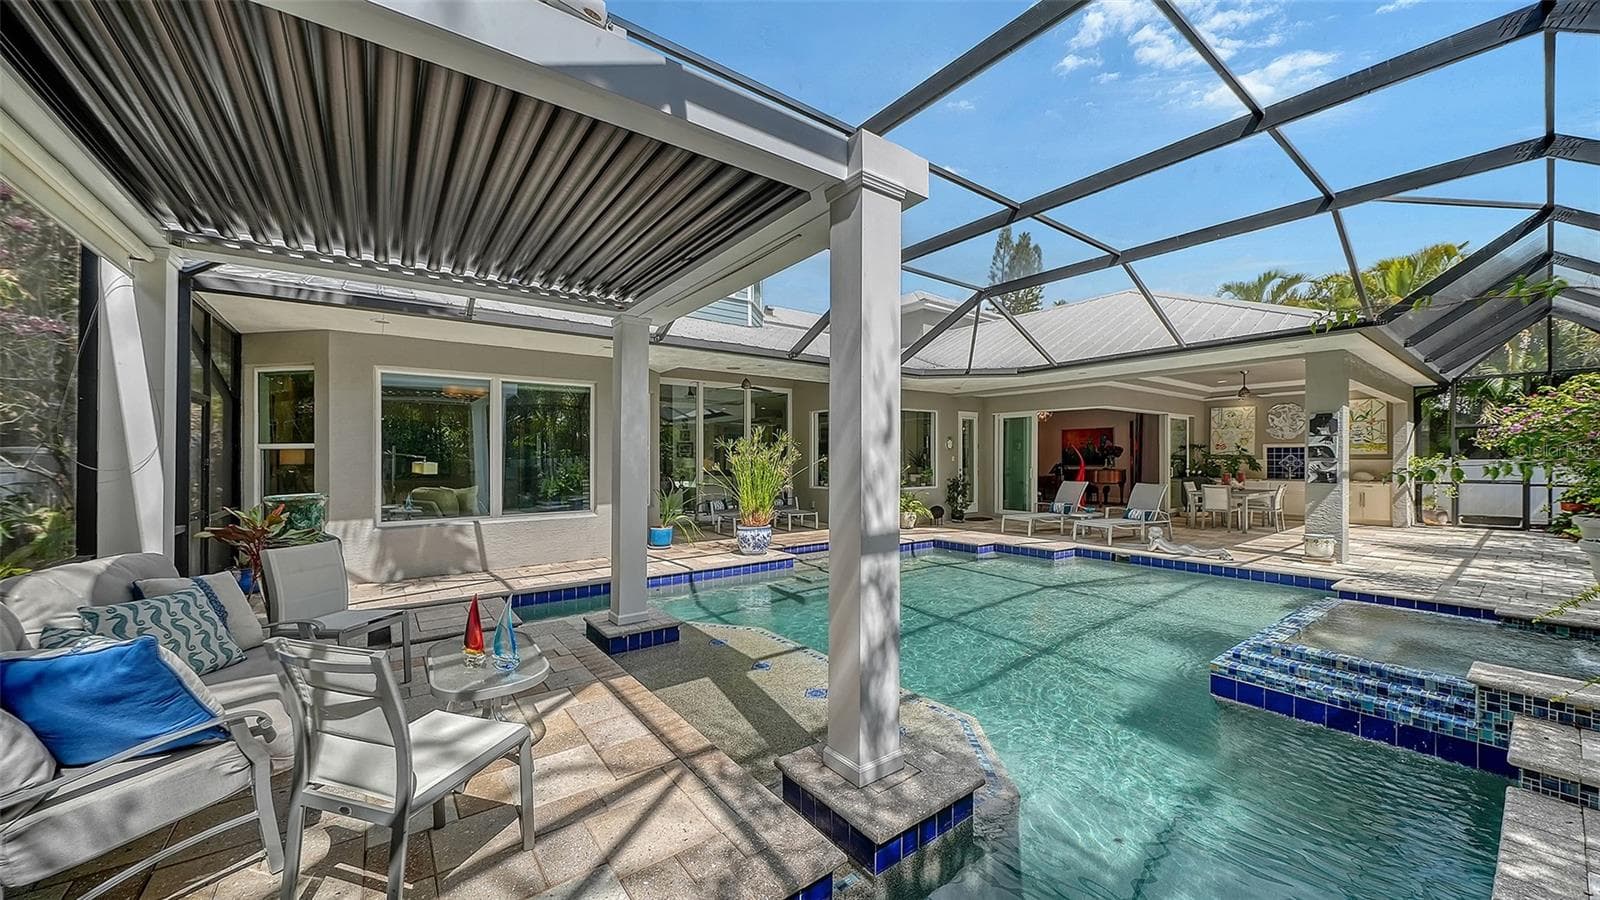
The heated pool is only one of the delights of this tiled, screened-in pool deck - 1794 CUNLIFF LN, SARASOTA
The roof of the pergula can be opened or closed, for additional sun or shade.  It also features a water wall, (not shown) cascading into the pool - 1794 CUNLIFF LN, SARASOTA
A large spa with water feature is yours to enjoy! - 1794 CUNLIFF LN, SARASOTA
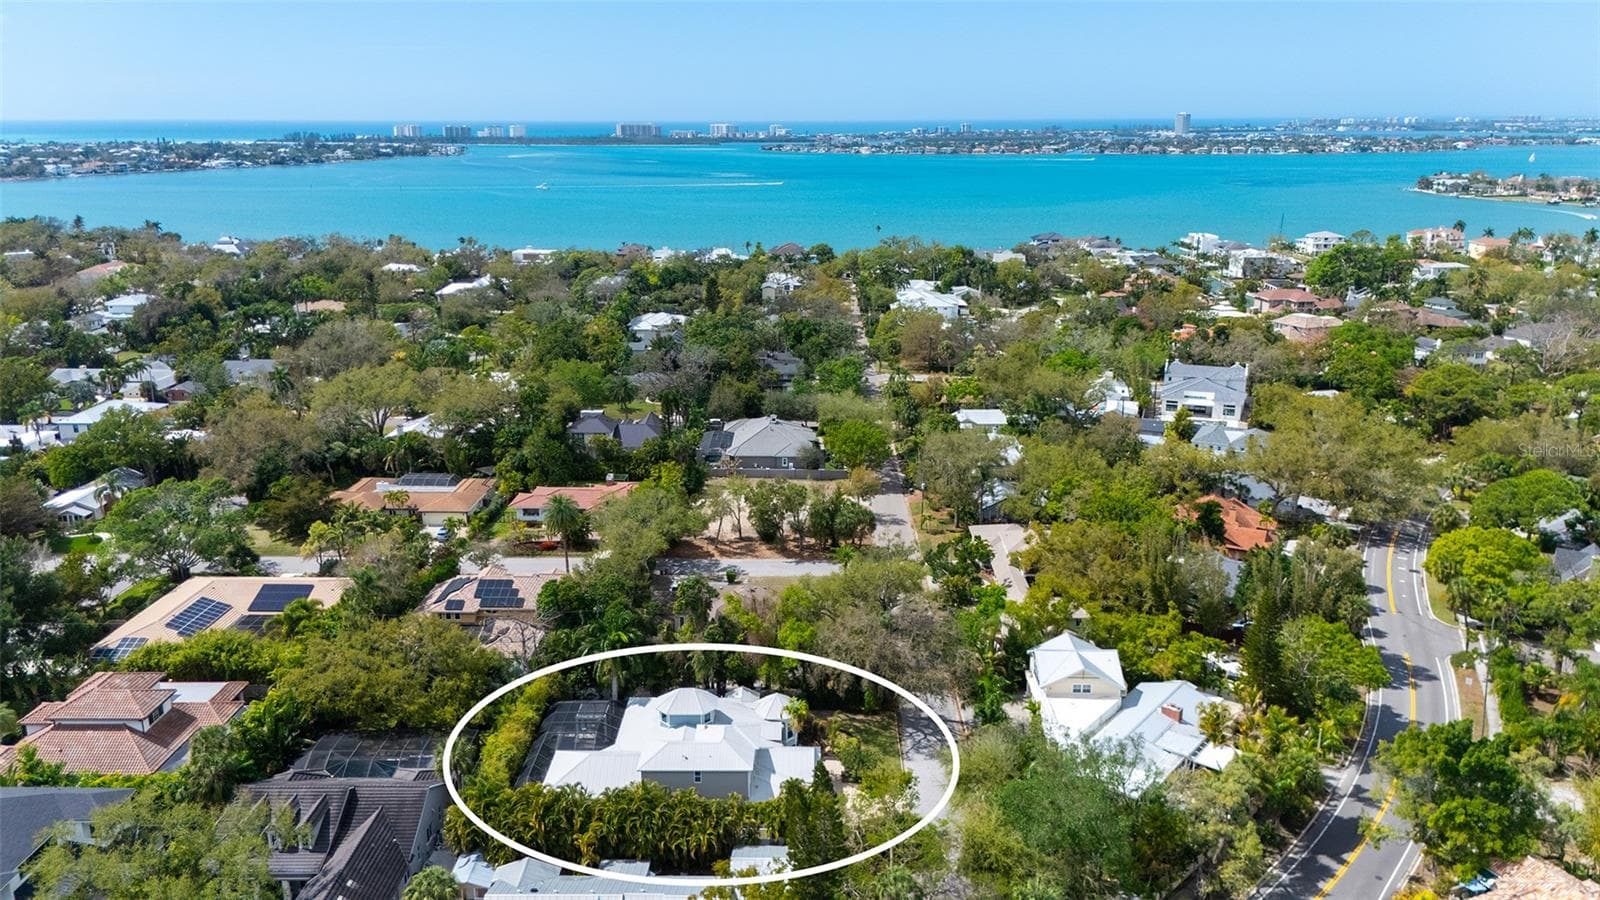
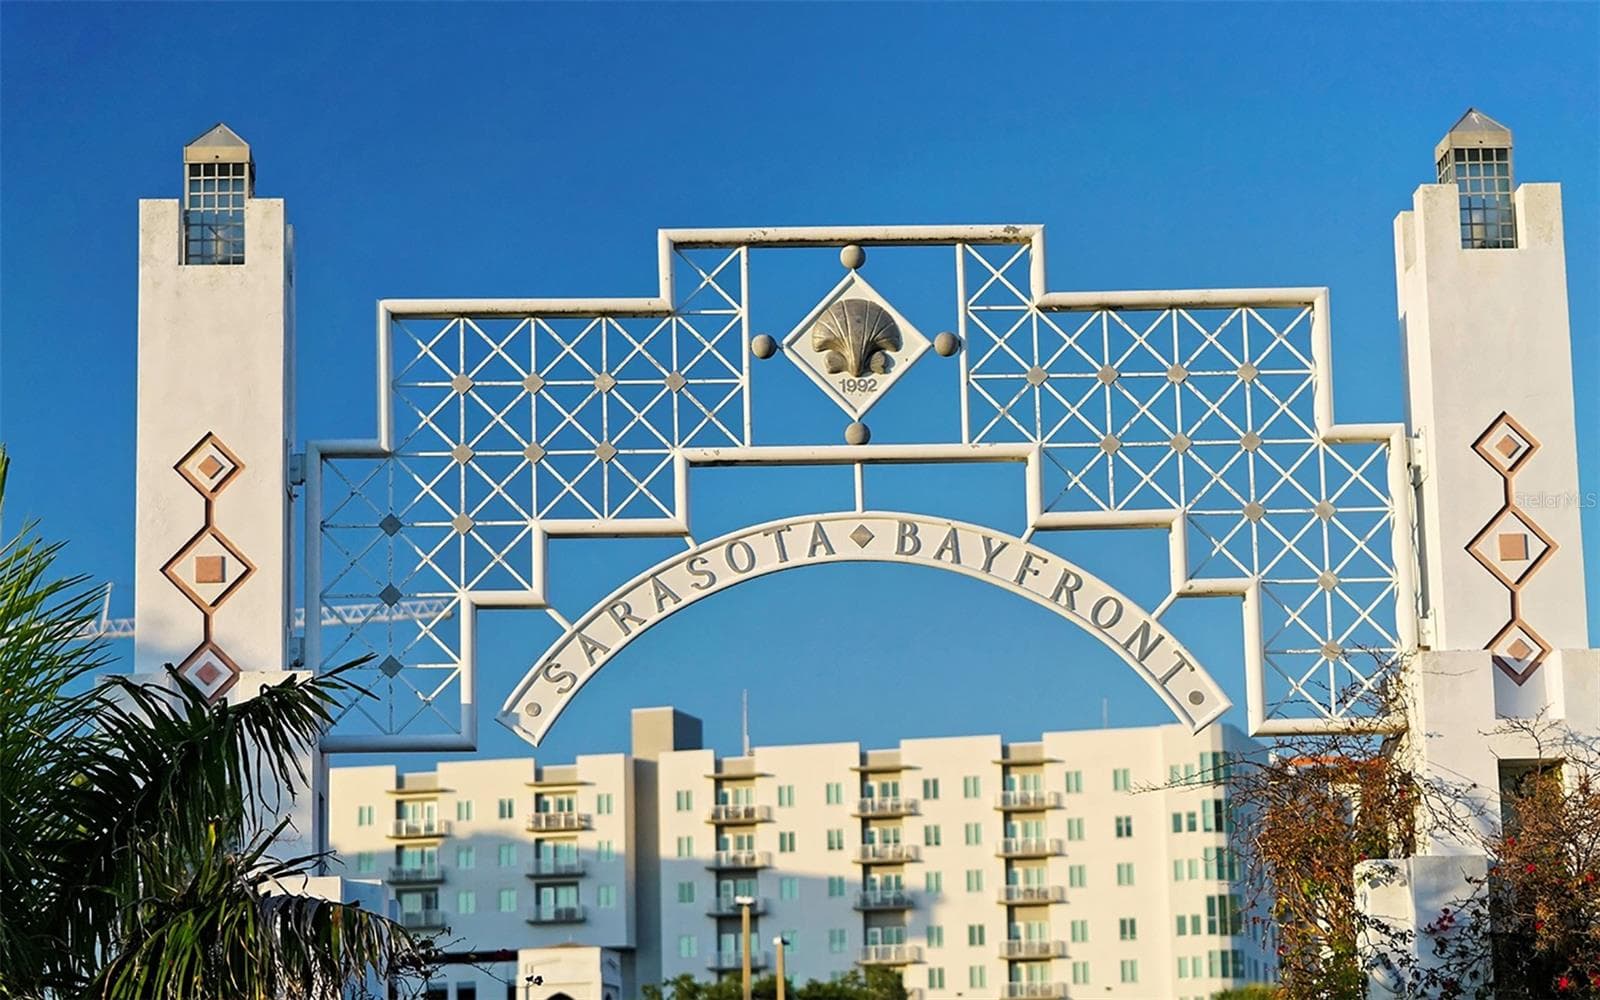
1794 Cunliff is located in one of Sarasota's most desired neighborhoods and a short walk to the bayfront - 1794 CUNLIFF LN, SARASOTA
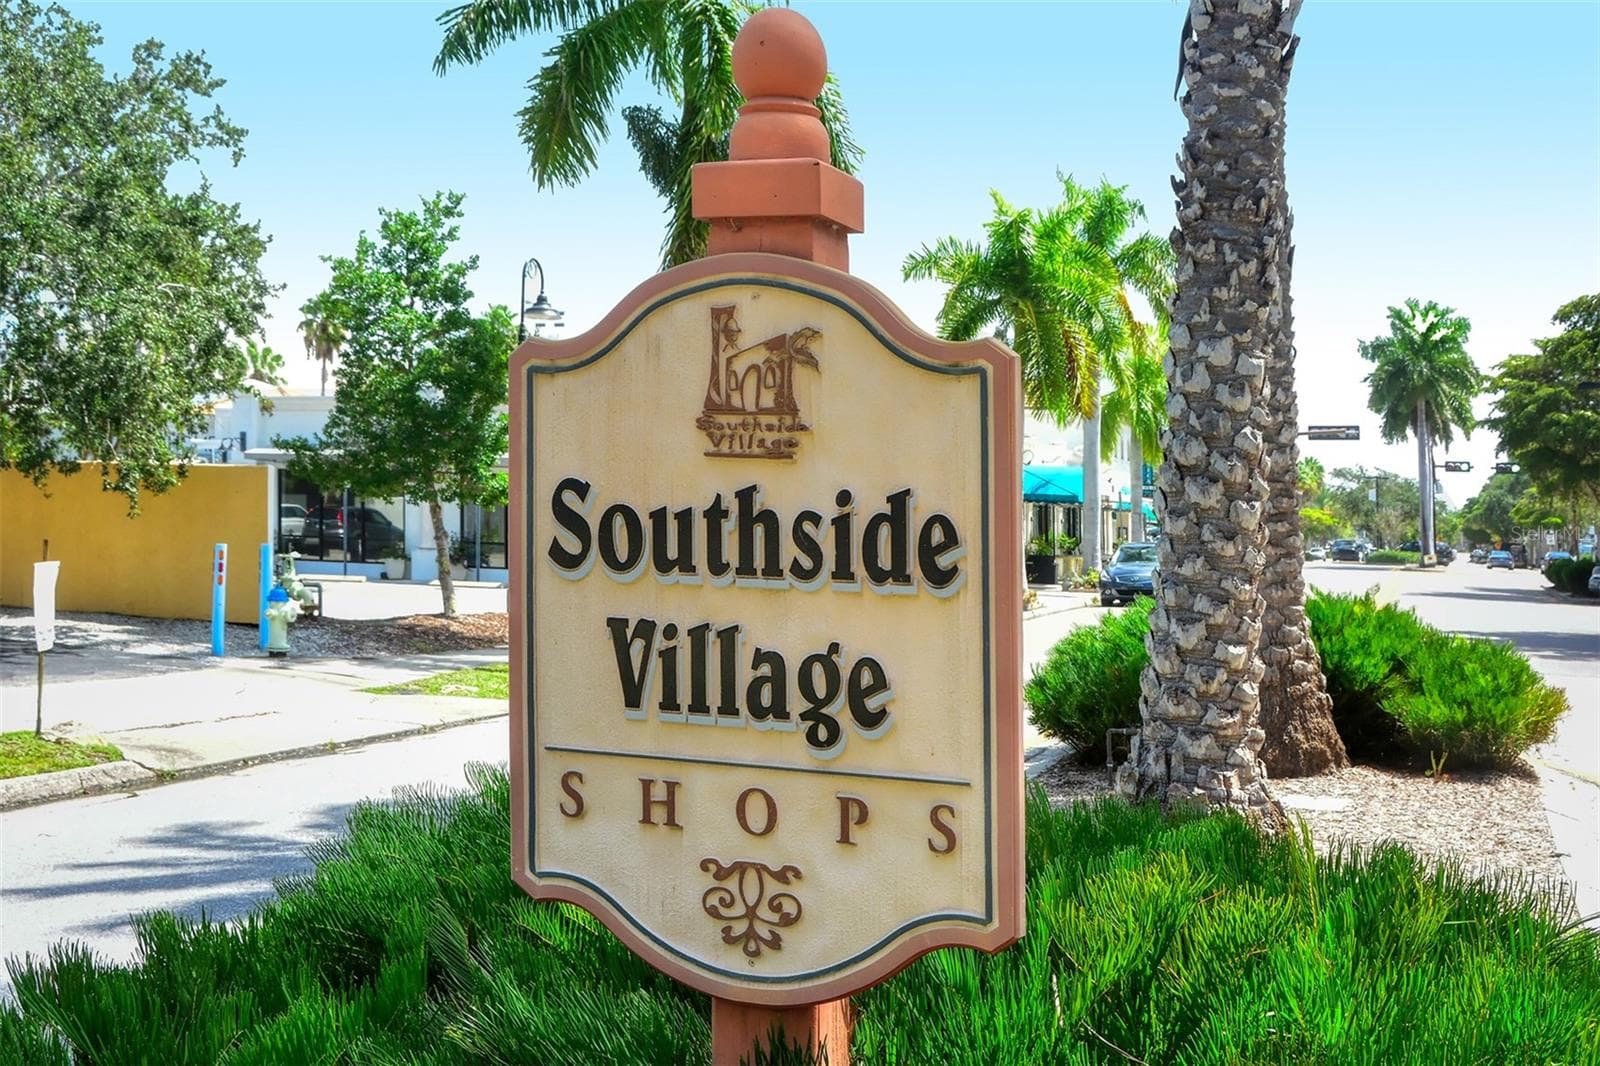
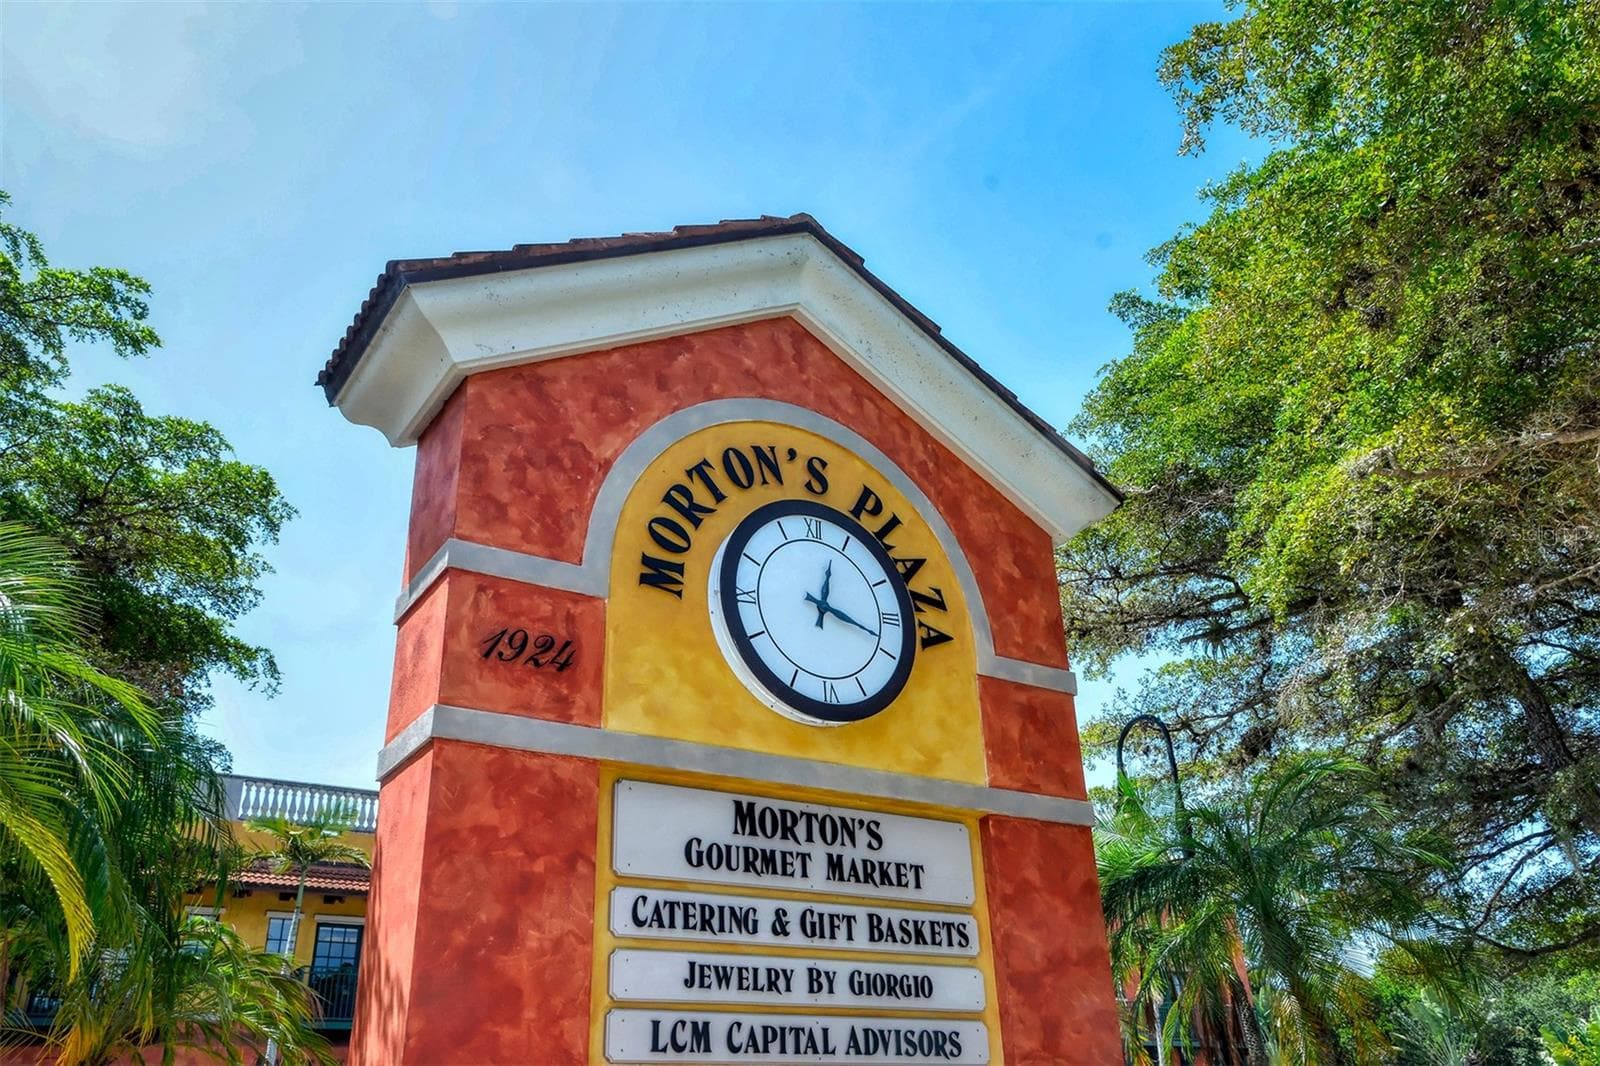
A few blocks down Osprey Avenue you'll find the popular Southside Village shopping and dining area, always offering new delights! - 1794 CUNLIFF LN, SARASOTA
One of Sarasota's treasures, Morton's Market, is the mainstay of Southside Village - 1794 CUNLIFF LN, SARASOTA
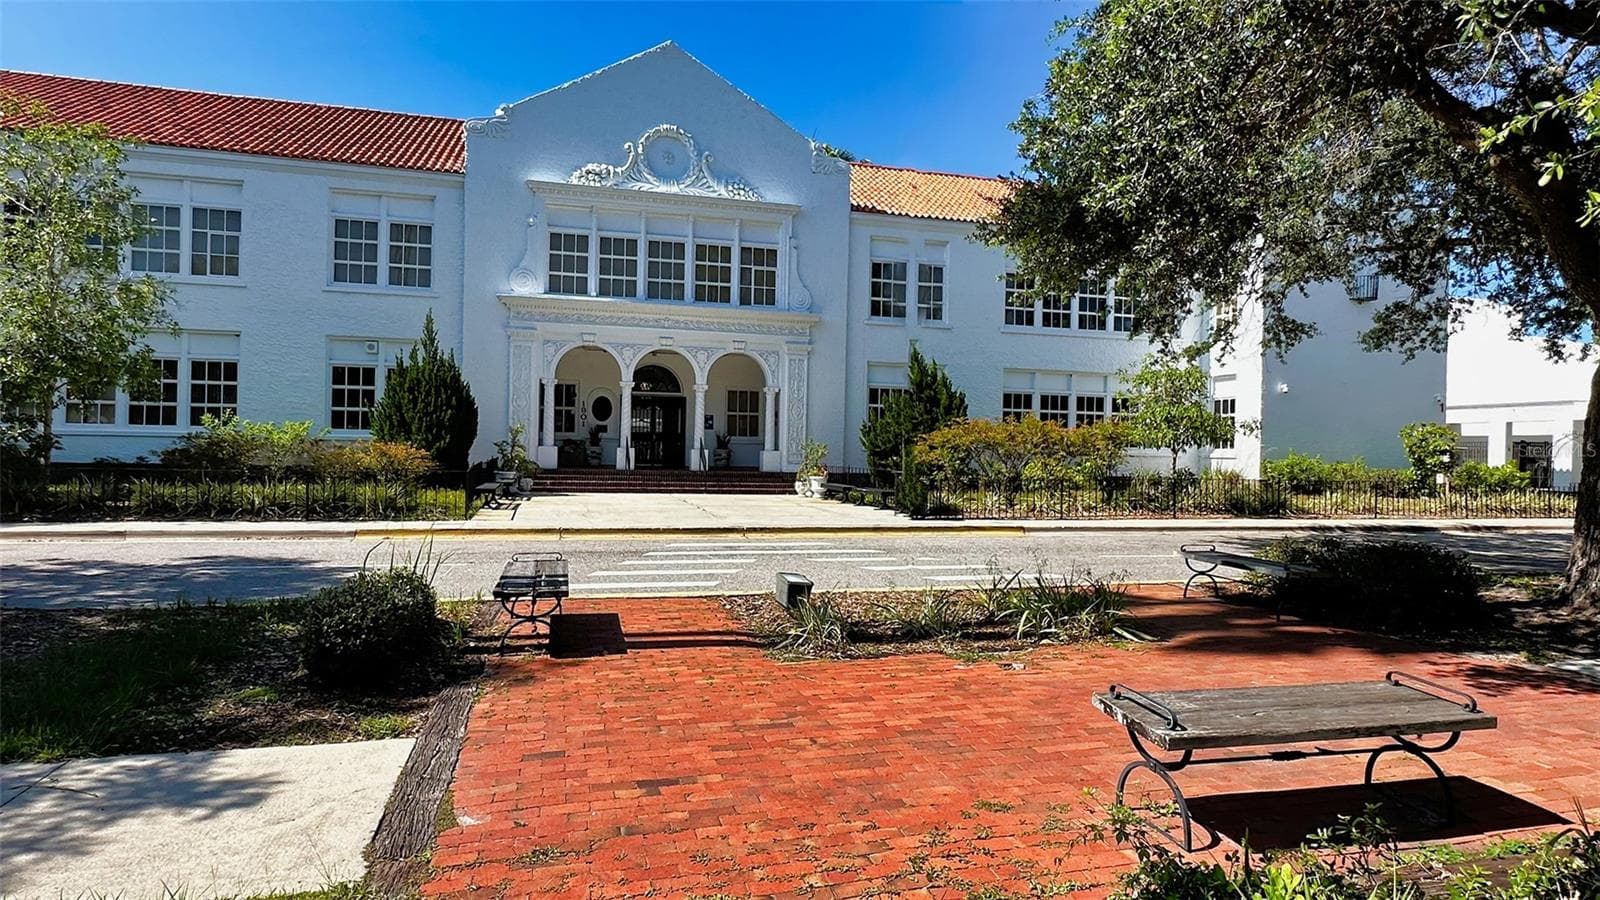
The acclaimed Southside Elementary School is rated one of the best schools in the county, and a major draw to people who move to the neighborhood - 1794 CUNLIFF LN, SARASOTA
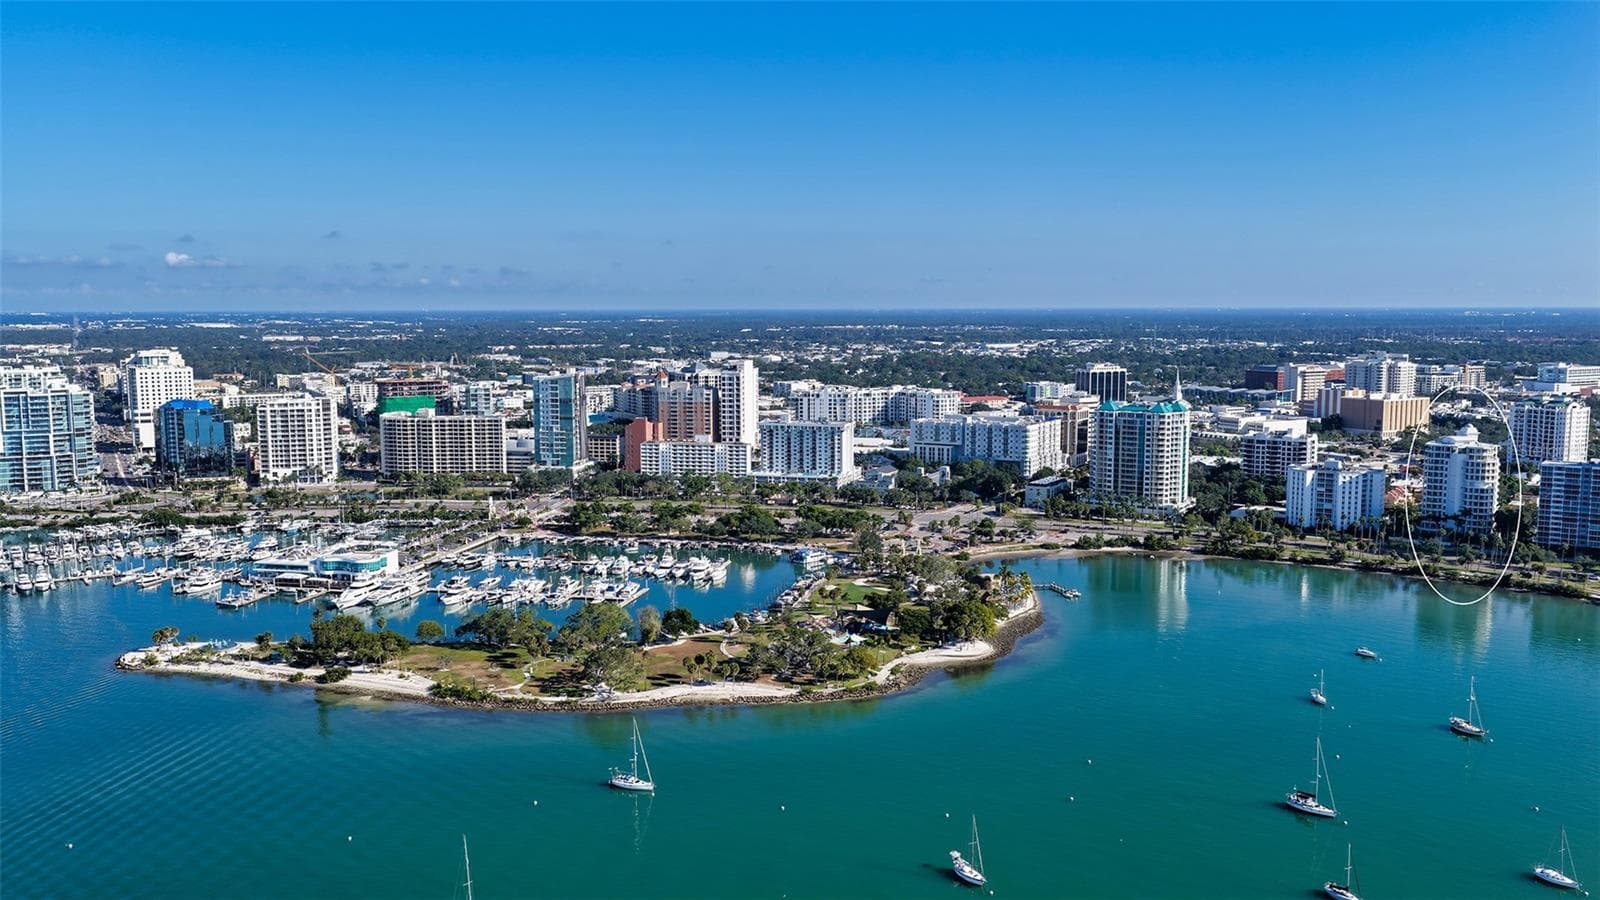
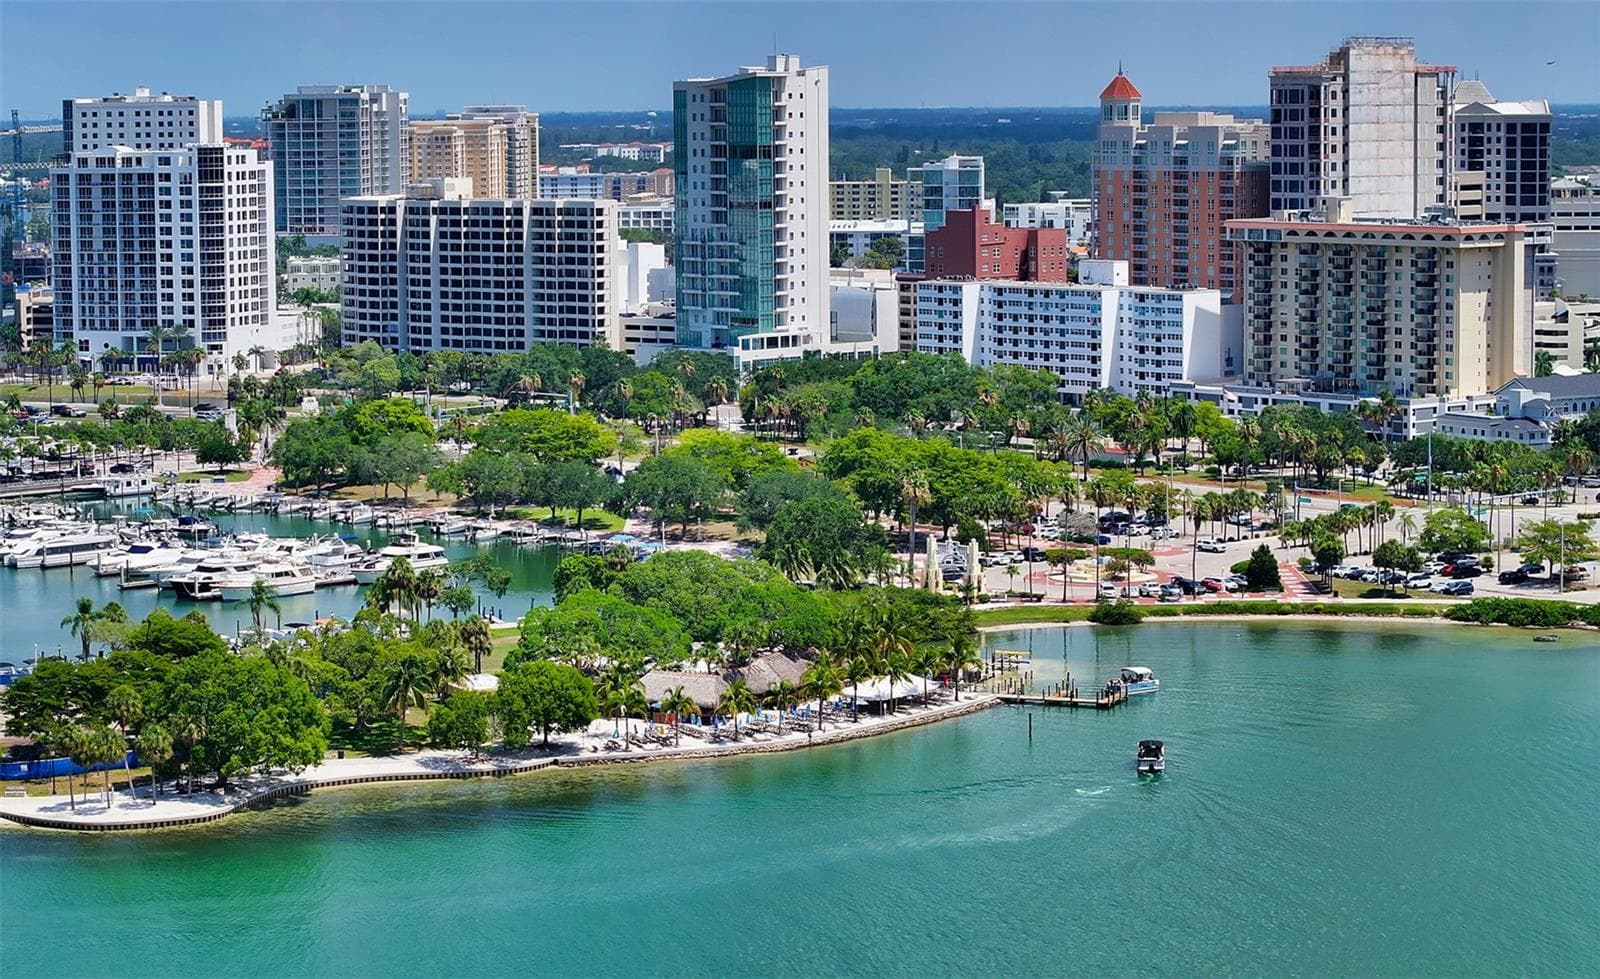
The bustling bayfront of Sarasota is a short drive away - 1794 CUNLIFF LN, SARASOTA
Bayfront Park, and Selby Tropical Gardens, are just two local attractions to nearby downtown Sarasota - 1794 CUNLIFF LN, SARASOTA
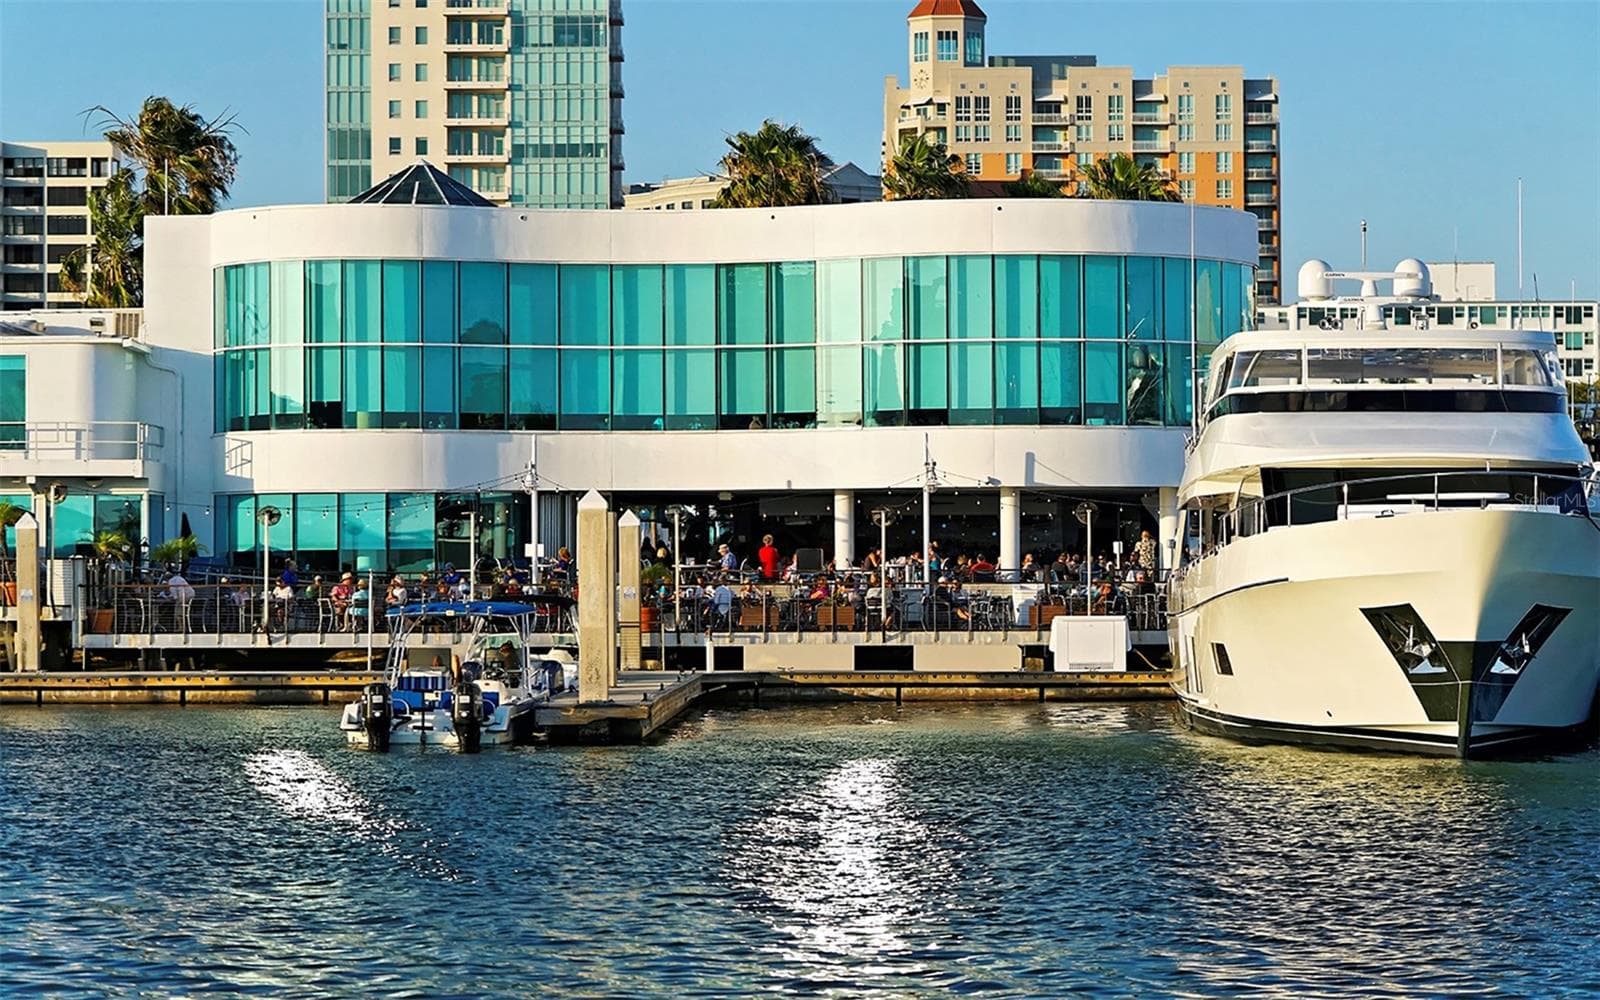
Marina Jack's, a Sarasota institution, is bayfront, surrounded by a marina, parks, and views of the bay and downtown. - 1794 CUNLIFF LN, SARASOTA
41 photos

$2,997,000

1794 CUNLIFF LN
SARASOTA, FL 34239
Listed by MICHAEL SAUNDERS & COMPANY
Bedrooms
4
Bathrooms
3
Living area
3,377 sqft
Year built
2015

About this home

Find your sanctuary in this exquisite Allegra custom home, ideally located on one of the few non-throughfare streets in the highly coveted West of the Trail neighborhood. Serene and understated from the outside, the home opens to a breathtaking entry that reveals an extraordinary Great Room featuring soaring 21-foot beamed ceilings, a dramatic windowed rotunda, and an open-concept design bathed in natural light. Oversized 10-foot doors frame every room, while hurricane-impact sliding glass doors seamlessly connect the interior to a resort-style outdoor oasis. The expansive pool deck showcases a stunning lighted fountain spilling from the spa into the oversized pool, a rainfall pergola, and lush tropical landscaping surrounded by a six-foot privacy fence—creating the ultimate setting for both relaxation and entertaining. Built with the signature craftsmanship of Allegra Homes, the residence features exceptional custom millwork, striking feature walls, designer lighting, and distinctive ceiling details throughout. Spanning 3,582 square feet, this thoughtfully designed home offers four spacious bedrooms, three luxurious bathrooms, a private den/office with a turret ceiling, and a versatile bonus room. The gourmet kitchen—one of Allegra’s most beloved layouts—is a true culinary showpiece, appointed with Sub-Zero and Wolf professional-series stainless steel appliances, including a five-burner natural gas cooktop, a second Sub-Zero beverage refrigerator, custom luxury cabinetry, rich 3cm granite countertops, and a glass tile backsplash with hidden electrical outlets Adjacent to the kitchen, the elegant dining room features a dramatic aquarium glass window overlooking the pool and gardens, along with a built-in buffet accented by a mirrored feature wall. The home’s split floor plan provides exceptional privacy. The serene primary suite is a private retreat, offering a spa-inspired bath with a walk-through shower, dual vanities, and a private water closet. A custom walk-in closet features built-in shelving, drawers, and a hallway dressing mirror. The bedroom is highlighted by an intricate custom ceiling design, designer lighting, and private access to the pool deck. On the opposite side of the first floor, you’ll find a built-in desk alcove, a spacious laundry room, a secondary bedroom with a walk-in closet, a full hall bath, and the bonus room with disappearing sliding glass doors that open to the screened pool area. The first level features rich porcelain wood-style flooring, while the second level is comfortably carpeted and hosts the third and fourth bedrooms, along with a media closet and additional HVAC storage. Bahama shutters and custom blinds complete the bedrooms and bathrooms. Situated on a 0.28-acre elevated lot, built above the flood plain in 2015, this exceptional residence offers privacy, luxury, and an unbeatable central location. Just minutes away are Sarasota Memorial Hospital, Southside Village, and top-rated Southside Elementary, with Siesta Key Beach, downtown Sarasota, Westfield Siesta Key Mall, and St. Armands Circle only a short drive away. This remarkable property may be purchased turnkey furnished, including original artwork, bronze sculptures, designer furnishings, and custom rugs, available under a separate bill of sale. Schedule your private showing today. Proof of funds required with all offers.

Highlights

Private poolFireplace

Property details

MLS
Stellar MLS
MLS #
MFRA4685523
Property type
Single Family Residence
Subdivision
BAY VIEW HEIGHTS ADD
Status
Active
Days on market
226
On market date
March 9, 2026
Stories
N/A
Total bathrooms
3
Garage spaces
3
Parking spaces
N/A
Lot size
0.28 acres
Loading map…

Nearby schools

Within 10 miles. School directory data from the National Center for Education Statistics (NCES), accessed via the Urban Institute Education Data API. Local Score is calculated by INNOVATE Real Estate; where a state rating is shown, it comes from that state's own official school report card.

Elementary
SOUTHSIDE ELEMENTARY SCHOOL
0.23 mi away · Grades 0-5
Nearest school -- attendance-zone data not available here
4.0
Local Score (student-teacher ratio only (preliminary -- will incorporate state test-score data once available)) -- not an official state rating
Enrollment
681
Student:teacher ratio
14.8:1
District
SARASOTA
Middle
BROOKSIDE MIDDLE SCHOOL
0.91 mi away · Grades 6-8
Nearest school -- attendance-zone data not available here
3.0
Local Score (student-teacher ratio only (preliminary -- will incorporate state test-score data once available)) -- not an official state rating
Enrollment
760
Student:teacher ratio
15.8:1
District
SARASOTA
High
SARASOTA HIGH SCHOOL
1.05 mi away · Grades 9-12
Nearest school -- attendance-zone data not available here
2.0
Local Score (student-teacher ratio only (preliminary -- will incorporate state test-score data once available)) -- not an official state rating
Enrollment
2,508
Student:teacher ratio
20.1:1
District
SARASOTA

Walkability

Blended score for SARASOTA's center, calculated by INNOVATE Real Estate from two sources: the EPA's National Walkability Index (street network, transit, land-use mix) and Google Places amenity data (what's actually reachable on foot from this point). 60% EPA National Walkability Index + 40% nearby-amenity density (Google Places).

85
Highly walkable
out of 100
EPA National Walkability Index
14.8 / 20 -- Above average walkable
Google Places amenity density
100 / 100
Restaurants & cafes20
Grocery stores5
Parks7
Schools6
Transit stops20
Pharmacies8

Market position

How this listing compares to current activity in SARASOTA, from live MLS data.

On the market 226 days -- 57 more days than SARASOTA's current average of 169 days.
For reference, the median list price across 4,689 active listings in SARASOTA right now is $364,521.

Mortgage calculator

Estimate only - actual rate and payment depend on your lender, credit, and loan program.

$
%
%
Adjust tax / insurance estimates
% / yr
$
/mo
Est. monthly payment
$18,198/mo
$599,400 down
$2,397,600 loan
Principal & interest$15,551
Property tax (est.)$2,498
Home insurance (est.)$150

Similar homes you might like

Data source: Listing information provided by Stellar MLS (mfrmls) via Trestle/CoreLogic. Last updated 2 days ago.

Information herein deemed reliable but not guaranteed; all measurements, school assignments, HOA fees, taxes, and feature lists are approximate and should be independently verified. Equal Housing Opportunity.