
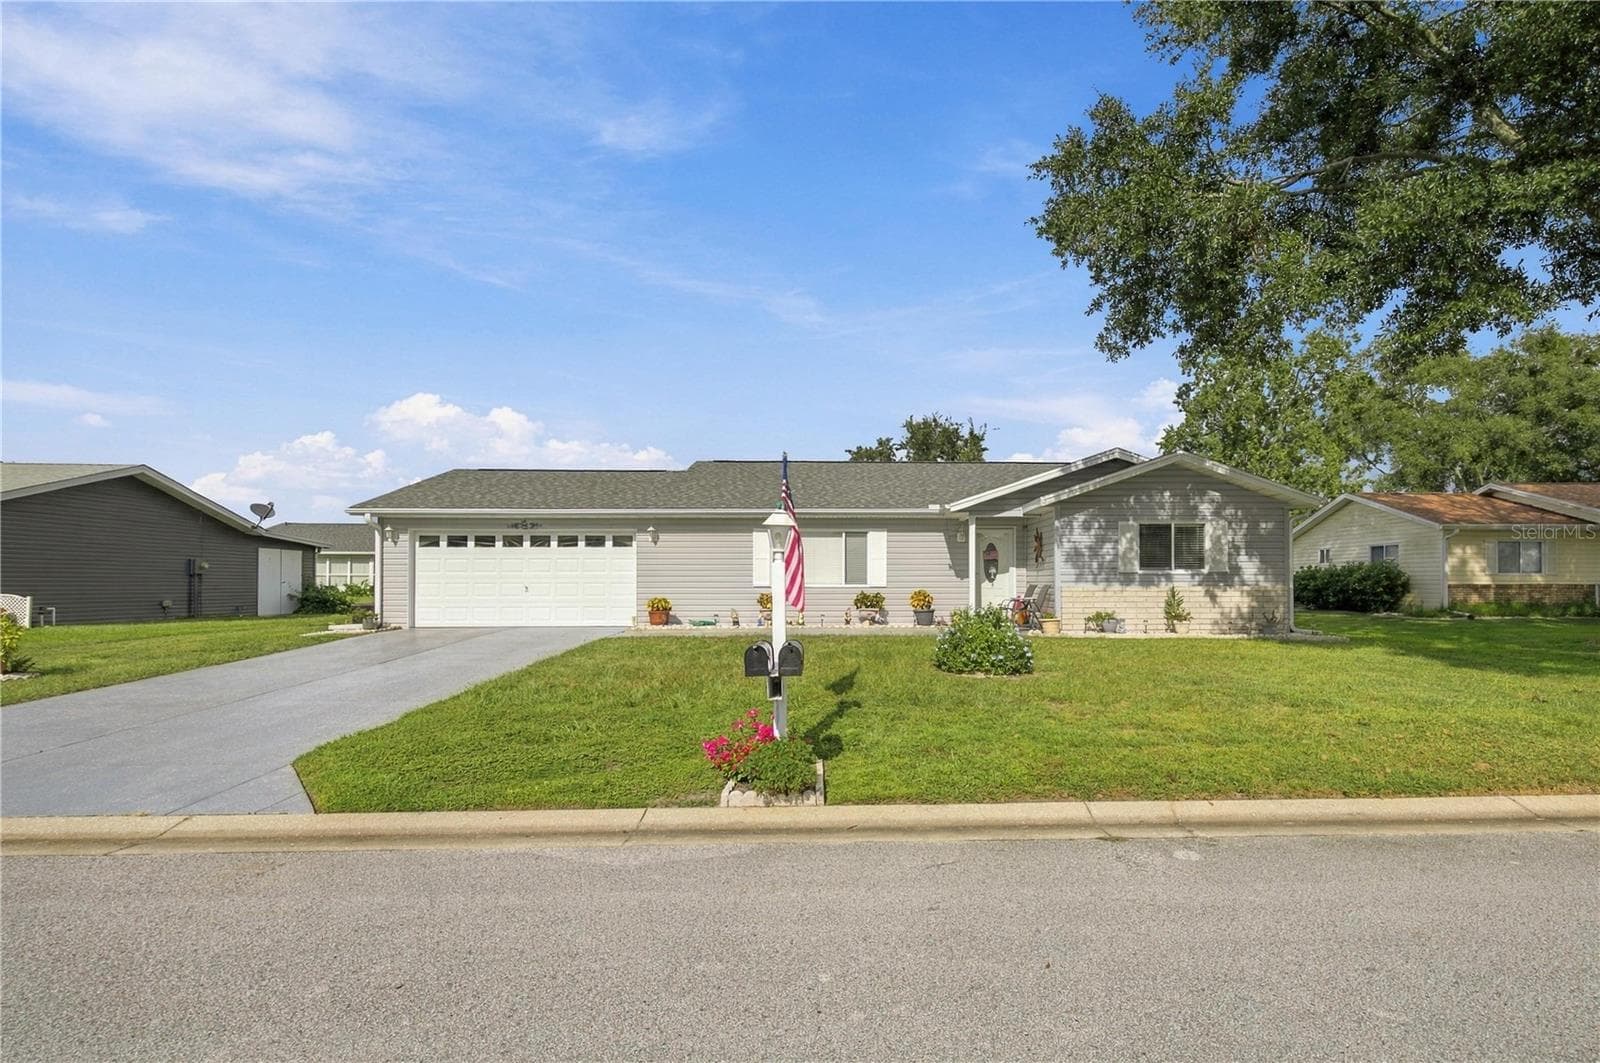


$229,900
About this home
Welcome to this exceptionally well-maintained Palm model in the desirable 55+ gated golf course community of Spruce Creek South! Featuring 2 bedrooms, 2 bathrooms, and an oversized 2-car garage extended by 4 feet, this 1,356 sq ft home offers classic curb appeal with a partial brick facade, leaded glass entry door, and a neatly painted driveway and walkway. Key updates include a new roof (2023), new HVAC system (2018), and a new water heater (2018). Step inside to airy vaulted ceilings, wood-look laminate floors in the main living areas and bedrooms, and tile in wet areas. The bright kitchen boasts newer beveled-edge laminate countertops and a solar tube for an abundance of natural light. Both bathrooms feature updated vanity counters and comfort-height toilets, with a newer step-in shower in the master suite. Enjoy year-round Florida living in the massive 24x10 enclosed lanai built under the main roof, complete with HVAC and sliding acrylic windows, plus an adjoining 9x7 open patio! Extras include a painted garage floor, pull-down attic ladder storage, and fantastic resort-style community amenities.
Property details
- MLS
- Stellar MLS
- MLS #
- MFROM732578
- Property type
- Single Family Residence
- Subdivision
- SPRUCE CREEK SOUTH
- Status
- Active
- Days on market
- 1
- On market date
- September 25, 2026
- Stories
- N/A
- Total bathrooms
- 2
- Garage spaces
- 2
- Parking spaces
- N/A
- Lot size
- 0.18 acres
Location
Get directions →Nearby schools
Within 10 miles. School directory data from the National Center for Education Statistics (NCES), accessed via the Urban Institute Education Data API. Local Score is calculated by INNOVATE Real Estate; where a state rating is shown, it comes from that state's own official school report card.
- Enrollment
- 484
- Student:teacher ratio
- 15.6:1
- District
- MARION
- Enrollment
- 1,179
- Student:teacher ratio
- 21.1:1
- District
- MARION
- Enrollment
- 842
- Student:teacher ratio
- 17.5:1
- District
- SUMTER
Walkability
Blended score for SUMMERFIELD's center, calculated by INNOVATE Real Estate from two sources: the EPA's National Walkability Index (street network, transit, land-use mix) and Google Places amenity data (what's actually reachable on foot from this point). 60% EPA National Walkability Index + 40% nearby-amenity density (Google Places).
Market position
How this listing compares to current activity in SUMMERFIELD, from live MLS data.
Mortgage calculator
Estimate only - actual rate and payment depend on your lender, credit, and loan program.
Adjust tax / insurance estimates
Similar homes you might like

Data source: Listing information provided by Stellar MLS (mfrmls) via Trestle/CoreLogic. Last updated 28 days ago.
Information herein deemed reliable but not guaranteed; all measurements, school assignments, HOA fees, taxes, and feature lists are approximate and should be independently verified. Equal Housing Opportunity.