







$1,250,000
About this home
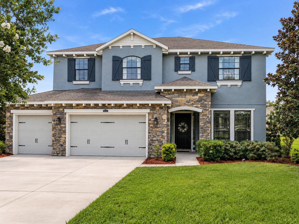
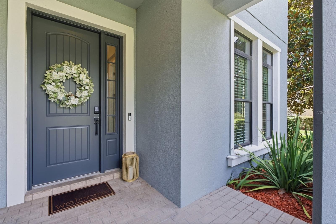
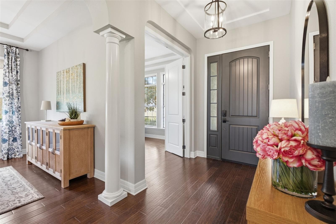
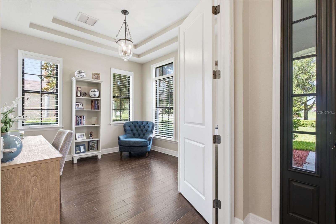
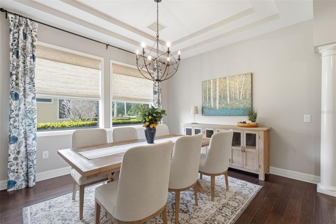
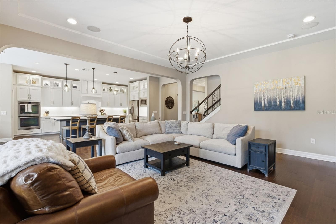
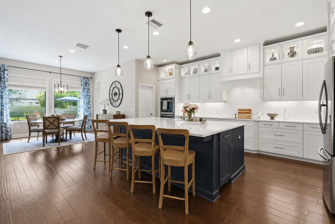
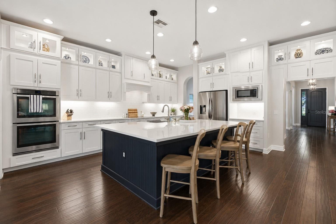
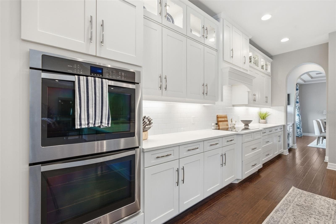
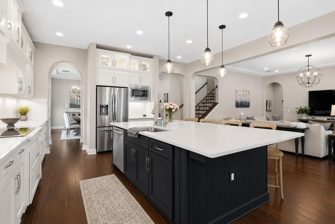
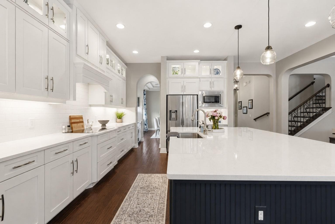
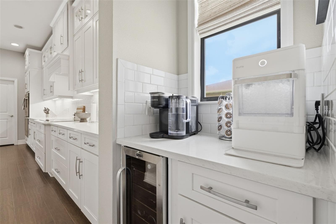
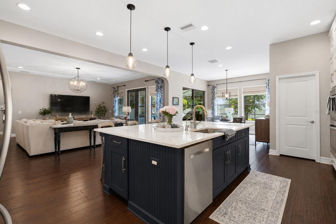
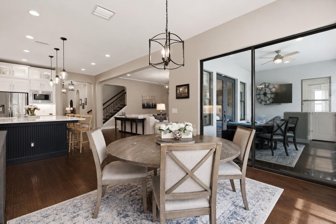
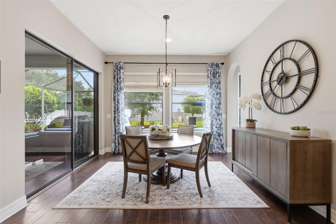
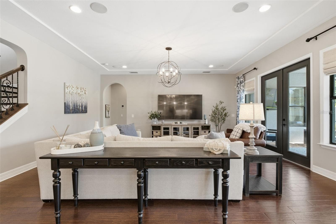
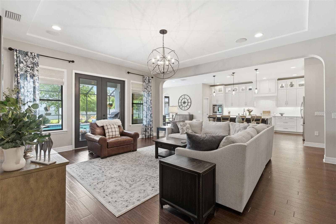
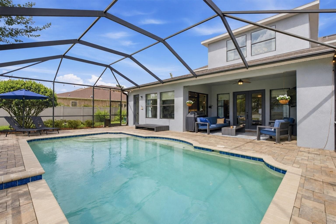
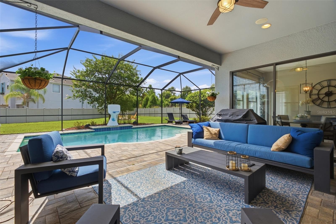
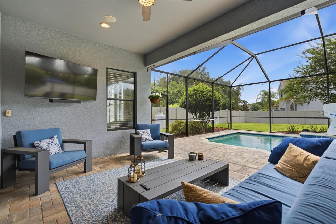
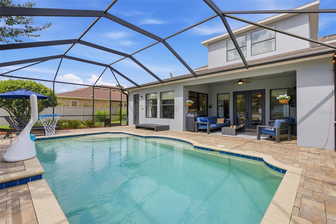
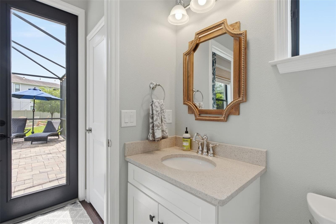
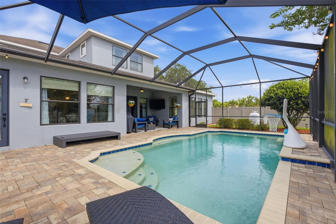
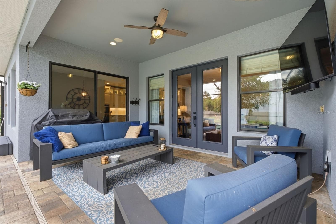
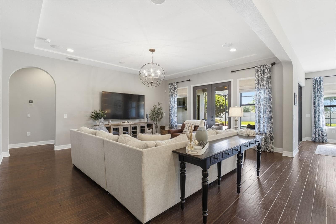
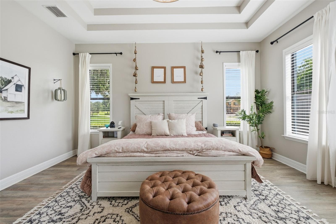
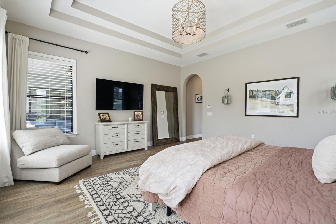
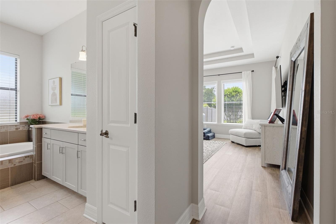
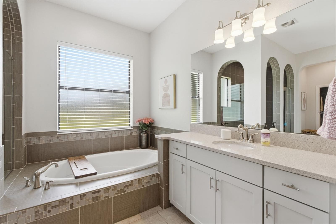
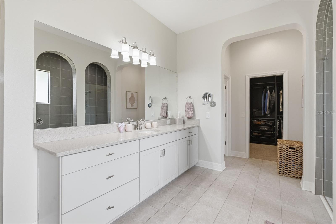
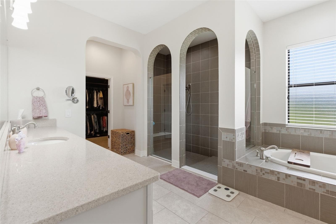
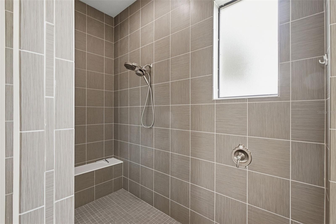
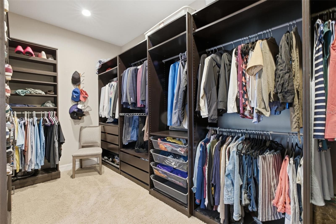
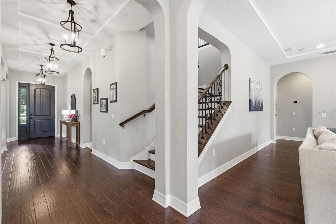
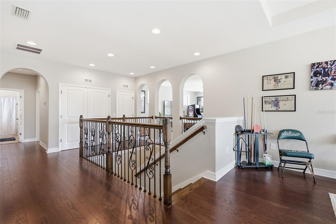
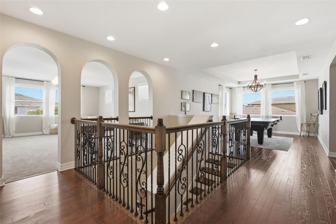
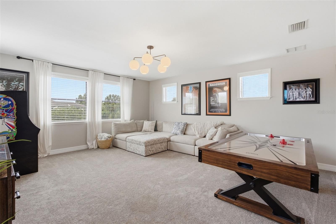
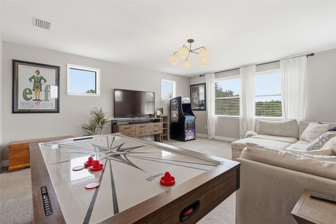
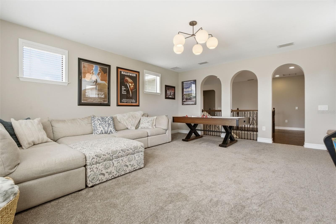
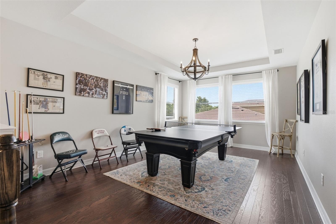
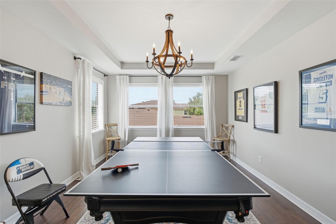
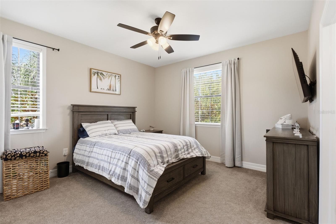
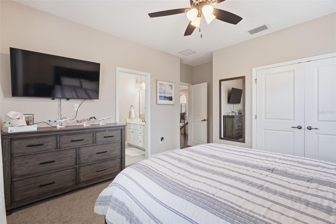
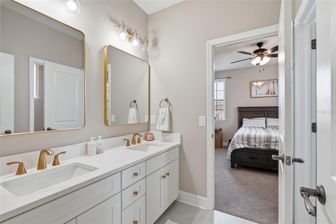
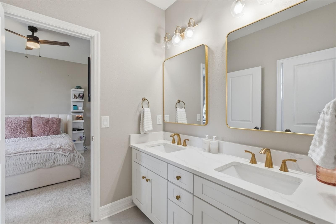
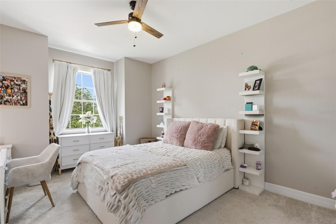
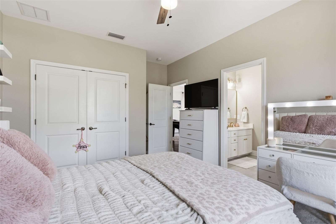
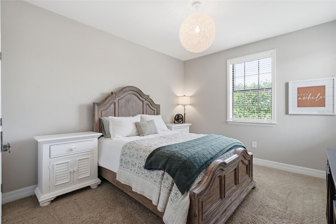
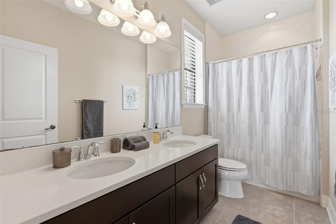
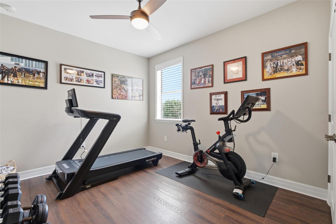
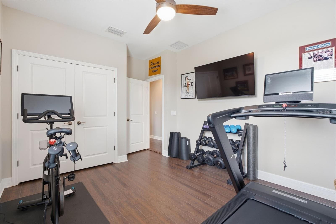
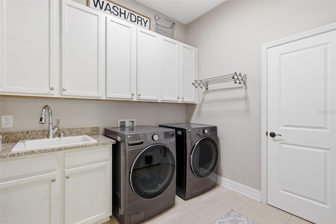
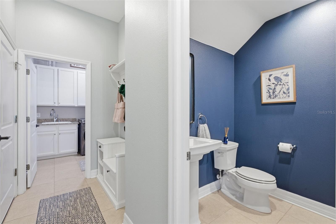
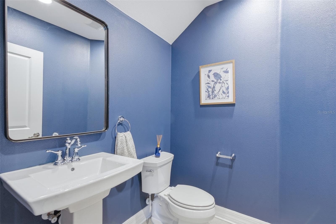
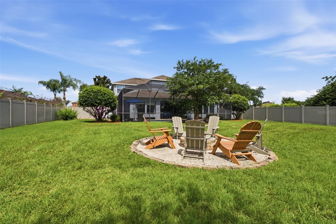
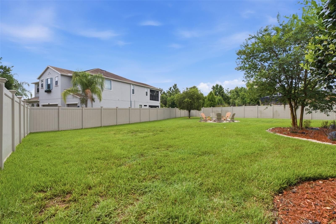
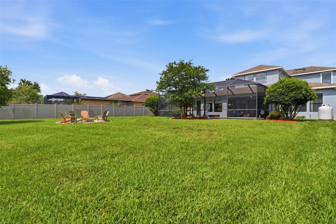
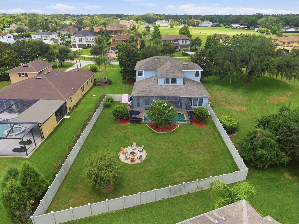
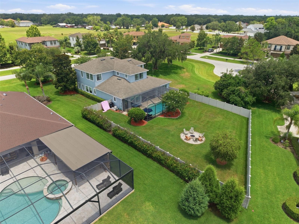
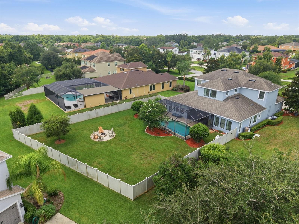
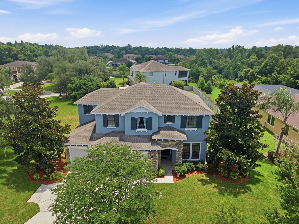
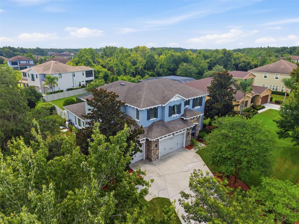
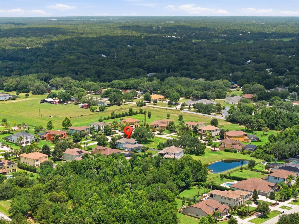
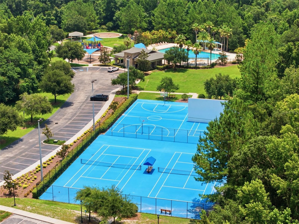
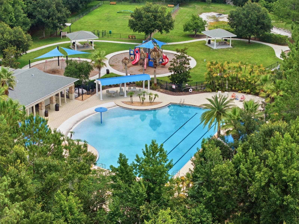
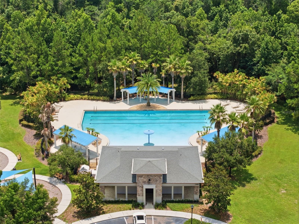
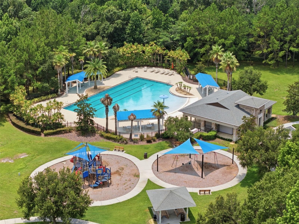
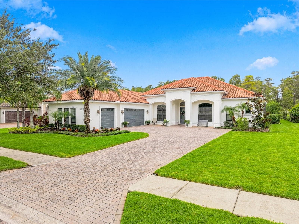
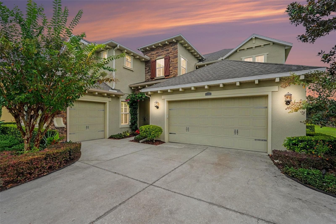
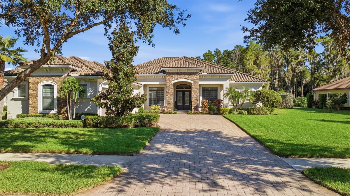
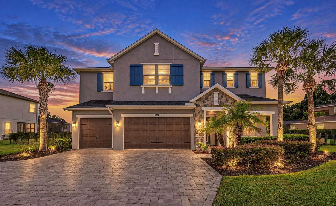
Welcome to an exceptional residence in the gated community of Cordoba Estates, where luxury, privacy, and functionality come together on an expansive .68 acre corner homesite. Built by Standard Pacific Homes, this sought after Bellingham floor plan offers over 4,600 square feet of thoughtfully designed living space featuring 5 bedrooms, 3 full baths, 2 half baths, a private office, and two oversized bonus rooms. From the moment you arrive, the home's charming European Cottage elevation, mature landscaping, and oversized corner lot create an impressive first impression. Inside, soaring ceilings, elegant architectural details, rich wood flooring, and abundant natural light enhance the home's welcoming atmosphere. The heart of the home is a designer chef's kitchen featuring quartz countertops, illuminated cabinetry with transom accents, a massive center island, stainless steel appliances, double wall ovens, a Butler's Pantry, walk in pantry, and multiple storage areas designed for effortless entertaining. The open concept design flows seamlessly into the spacious great room, creating the perfect gathering space for family and guests. The luxurious first floor primary suite serves as a private retreat, complete with tray ceilings, expansive windows, custom closet organization, and a spa inspired bath featuring separate vanities, a soaking garden tub, and a frameless glass walk in shower. Upstairs, four additional bedrooms, multiple bathrooms, and two large bonus rooms provide incredible flexibility for media rooms, game rooms, fitness spaces, or multigenerational living. Step outside to your own resort style oasis where a screened lanai overlooks the sparkling pool with spillover fountain. The fully fenced backyard offers exceptional privacy and ample green space rarely found in today's luxury communities. Whether hosting gatherings around the firepit, enjoying a quiet evening swim, or relaxing under the covered lanai, this outdoor living space was designed for year round Florida enjoyment. Additional features include a 3 car garage with epoxy flooring, EV charging station, generator hookup, water softener system, reverse osmosis filtration, surround sound, security system, and numerous recent updates including a newer Daikin HVAC system and fresh interior paint. Residents of Cordoba Estates enjoy resort style amenities including a beach entry community pool, splash pad, tennis courts, basketball court, racquetball courts, playground, picnic areas, and dog park, all within a beautifully maintained gated setting. Perfectly positioned in one of Lutz's most desirable luxury communities, this home offers convenient access to The Shops at Wiregrass, Tampa Premium Outlets, The Grove at Wesley Chapel, AdventHealth Center Ice, Moffitt Cancer Center, University of South Florida, and Downtown Tampa. Commuters will appreciate easy access to Interstate 75, Interstate 275, and the Veterans Expressway, placing Tampa International Airport, International Plaza, downtown business districts, and Gulf Coast beaches within easy reach. Exceptional shopping, dining, entertainment, top medical facilities, and everyday conveniences are all just minutes away, making this an ideal location for those seeking luxury living with unmatched accessibility.
Highlights
Property details
- MLS
- Stellar MLS
- MLS #
- MFRTB8521809
- Property type
- Single Family Residence
- Subdivision
- CORDOBA RANCH
- Status
- Active
- Days on market
- 106
- On market date
- June 24, 2026
- Stories
- N/A
- Total bathrooms
- 4
- Garage spaces
- 3
- Parking spaces
- N/A
- Lot size
- 0.68 acres
Location
Get directions →Nearby schools
Within 10 miles. School directory data from the National Center for Education Statistics (NCES), accessed via the Urban Institute Education Data API. Local Score is calculated by INNOVATE Real Estate; where a state rating is shown, it comes from that state's own official school report card.
- Enrollment
- 642
- Student:teacher ratio
- 12.8:1
- District
- HILLSBOROUGH
- Enrollment
- 1,139
- Student:teacher ratio
- 19.0:1
- District
- HILLSBOROUGH
- Enrollment
- 1,829
- Student:teacher ratio
- 22.3:1
- District
- HILLSBOROUGH
Walkability
Blended score for LUTZ's center, calculated by INNOVATE Real Estate from two sources: the EPA's National Walkability Index (street network, transit, land-use mix) and Google Places amenity data (what's actually reachable on foot from this point). 60% EPA National Walkability Index + 40% nearby-amenity density (Google Places).
Market position
How this listing compares to current activity in LUTZ, from live MLS data.
Mortgage calculator
Estimate only - actual rate and payment depend on your lender, credit, and loan program.
Adjust tax / insurance estimates
Similar homes you might like

Data source: Listing information provided by Stellar MLS (mfrmls) via Trestle/CoreLogic. Last updated 14 days ago.
Information herein deemed reliable but not guaranteed; all measurements, school assignments, HOA fees, taxes, and feature lists are approximate and should be independently verified. Equal Housing Opportunity.