


$209,000
About this home
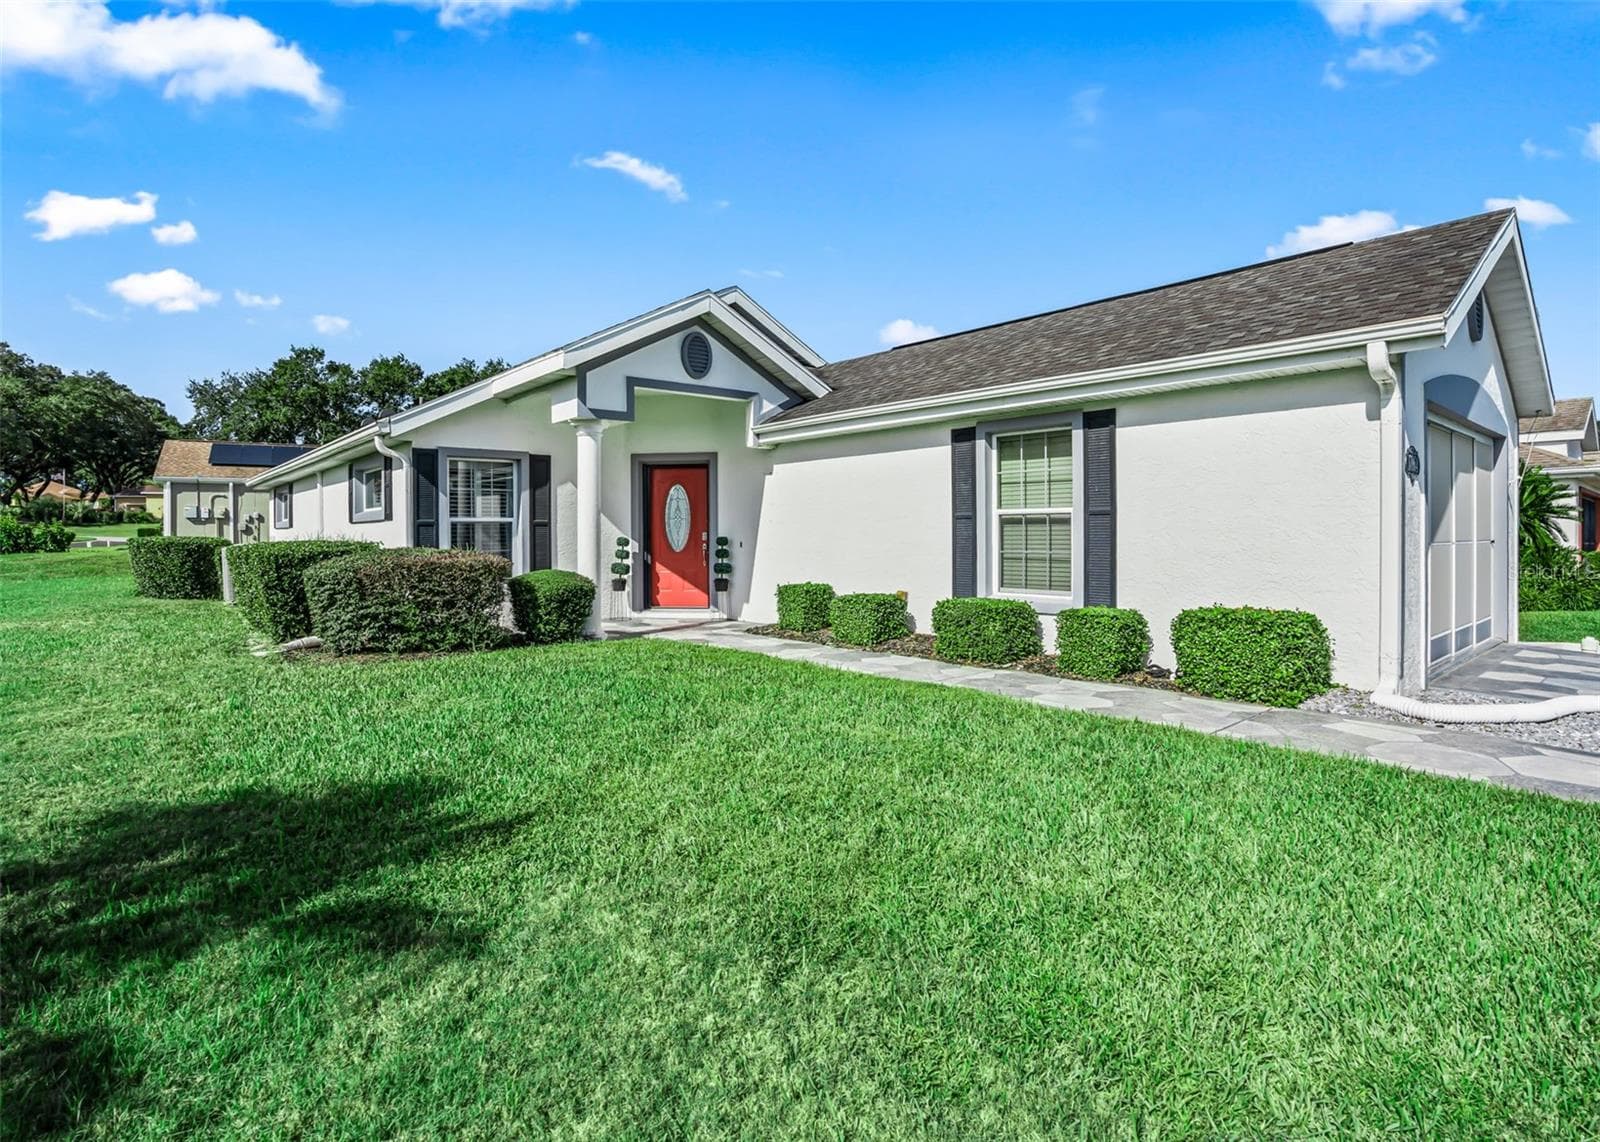
Located in the sought-after Spruce Creek South 55+ gated golf course community just 2 miles north of The Villages, this 2-bed single family home in Summerfield offers a smart opportunity to secure a well-built home with key updates already completed and room to make it your own. This Chestnut model features a split-bedroom layout with spacious walk-in closets and a functional floor plan designed for comfortable everyday living. The primary suite has been updated with a renovated bathroom showcasing dual vessel sinks, vertical glass tile, and a barn-style sliding glass shower door, along with barn-style doors on both the bathroom and closet for added style and accessibility. Interior details include crown molding, arched doorways, ceiling fans, and a combination of ceramic tile and carpet flooring. The kitchen is equipped with stainless steel appliances, Corian-style countertops, tube lighting, and a recessed fan light, offering a solid foundation for future personalization. A bright Florida room surrounded by windows overlooks the spacious yard and opens to an outdoor patio, creating a natural extension of the living space. Major improvements include a brand new roof completed in 2025 and HVAC replaced in 2015. Additional features include inside laundry, irrigation system, and a 2-car attached garage. This home is priced to reflect the opportunity for cosmetic updates while already offering an updated primary bathroom and important system upgrades. Residents enjoy access to a clubhouse, fitness center, tennis, pickleball, pool, sauna, and a full calendar of social activities. Golf cart access allows convenient travel to nearby shopping, dining, and medical services. HOA includes 24-hour guard and community amenities. Home was just deep cleaned and ready for it's new owner.
Property details
- MLS
- Stellar MLS
- MLS #
- MFRO6393723
- Property type
- Single Family Residence
- Subdivision
- SPRUCE CRK SOUTH VII-A
- Status
- Active
- Days on market
- 123
- On market date
- March 26, 2026
- Stories
- N/A
- Total bathrooms
- 2
- Garage spaces
- 2
- Parking spaces
- N/A
- Lot size
- 0.18 acres
Location
Get directions →Nearby schools
Within 10 miles. School directory data from the National Center for Education Statistics (NCES), accessed via the Urban Institute Education Data API. Local Score is calculated by INNOVATE Real Estate; where a state rating is shown, it comes from that state's own official school report card.
- Enrollment
- 484
- Student:teacher ratio
- 15.6:1
- District
- MARION
- Enrollment
- 1,179
- Student:teacher ratio
- 21.1:1
- District
- MARION
- Enrollment
- 1,413
- Student:teacher ratio
- 23.2:1
- District
- MARION
Walkability
Blended score for SUMMERFIELD's center, calculated by INNOVATE Real Estate from two sources: the EPA's National Walkability Index (street network, transit, land-use mix) and Google Places amenity data (what's actually reachable on foot from this point). 60% EPA National Walkability Index + 40% nearby-amenity density (Google Places).
Market position
How this listing compares to current activity in SUMMERFIELD, from live MLS data.
Mortgage calculator
Estimate only - actual rate and payment depend on your lender, credit, and loan program.
Adjust tax / insurance estimates
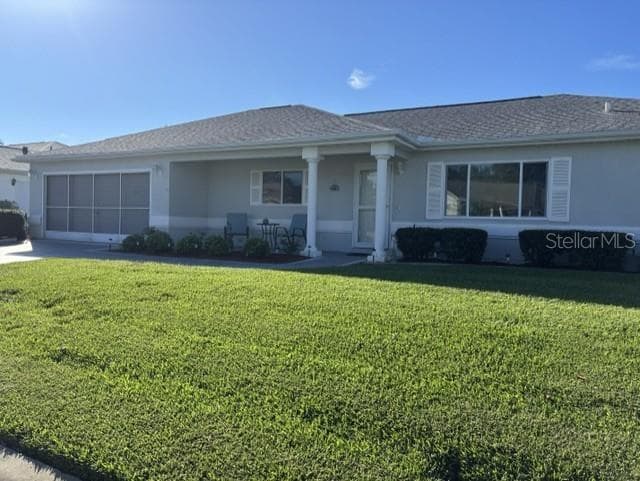
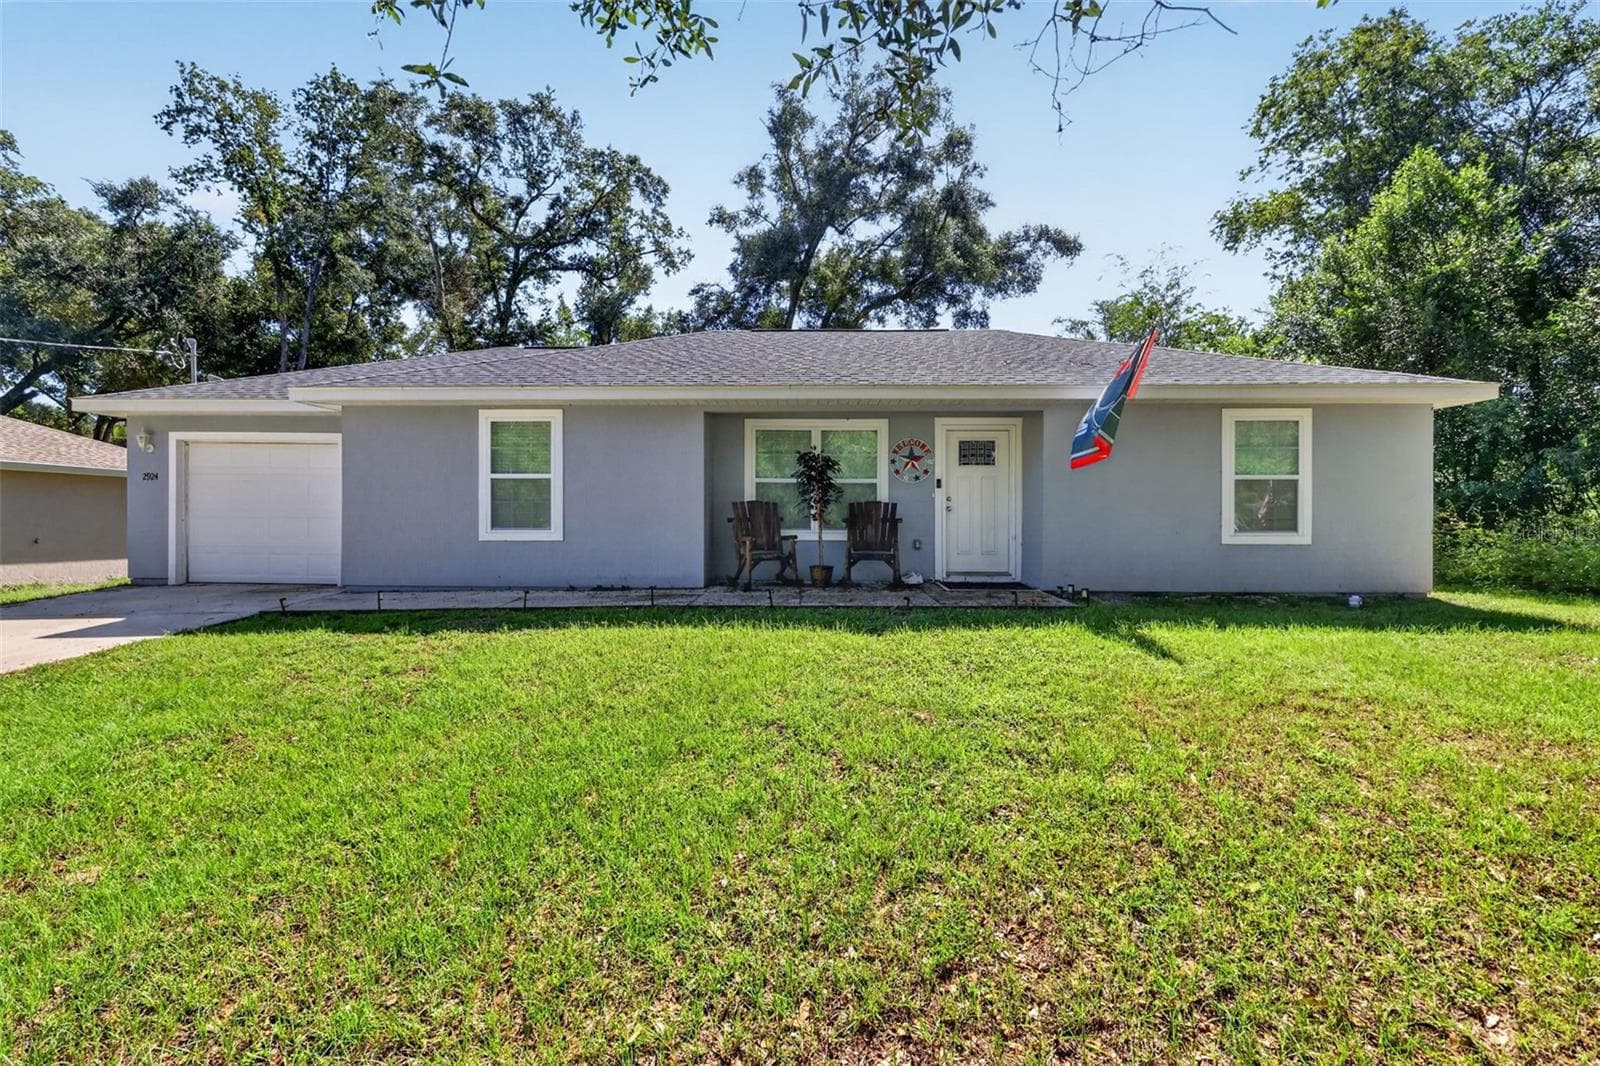
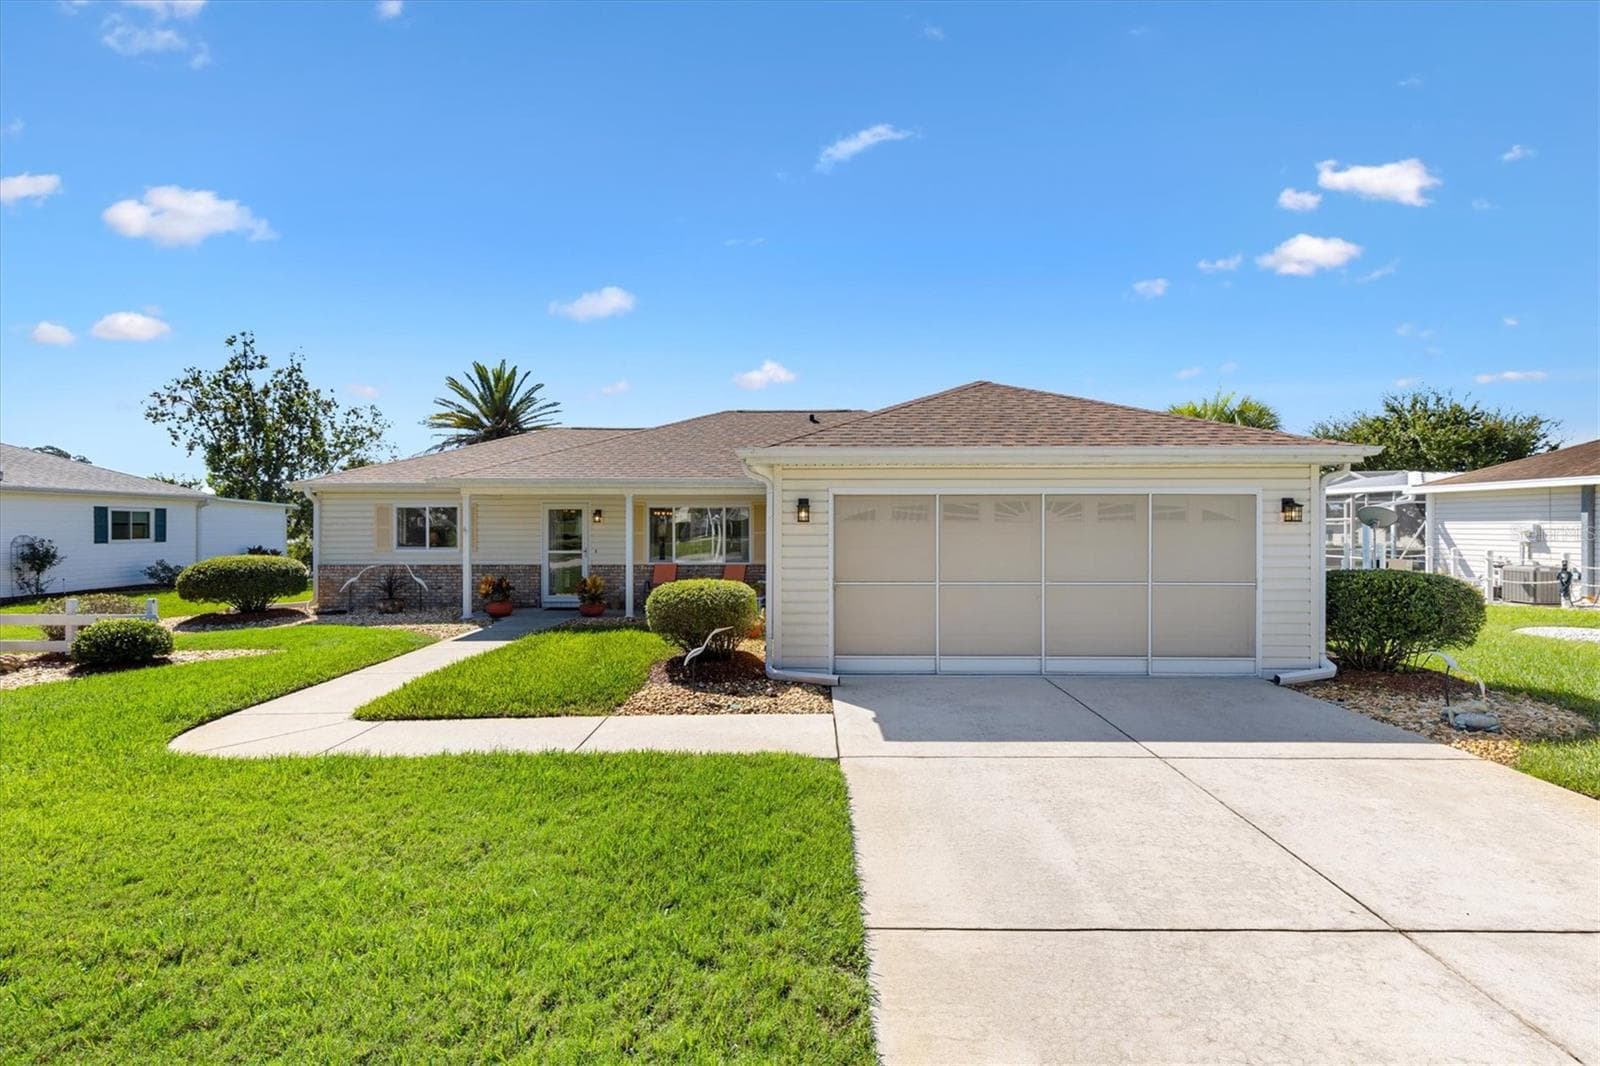
Similar homes you might like

Data source: Listing information provided by Stellar MLS (mfrmls) via Trestle/CoreLogic. Last updated July 27, 2026.
Information herein deemed reliable but not guaranteed; all measurements, school assignments, HOA fees, taxes, and feature lists are approximate and should be independently verified. Equal Housing Opportunity.