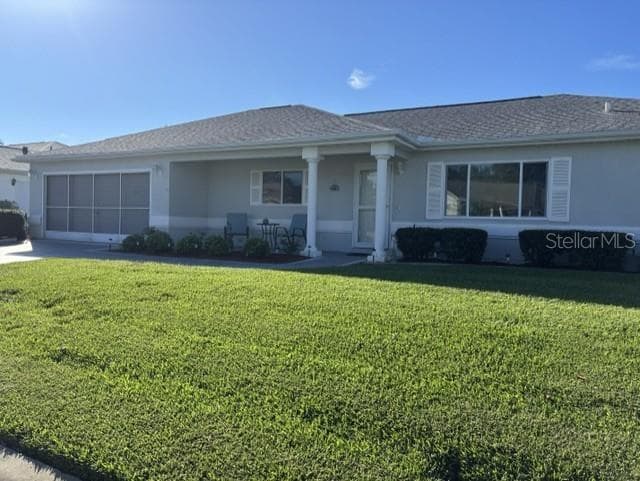
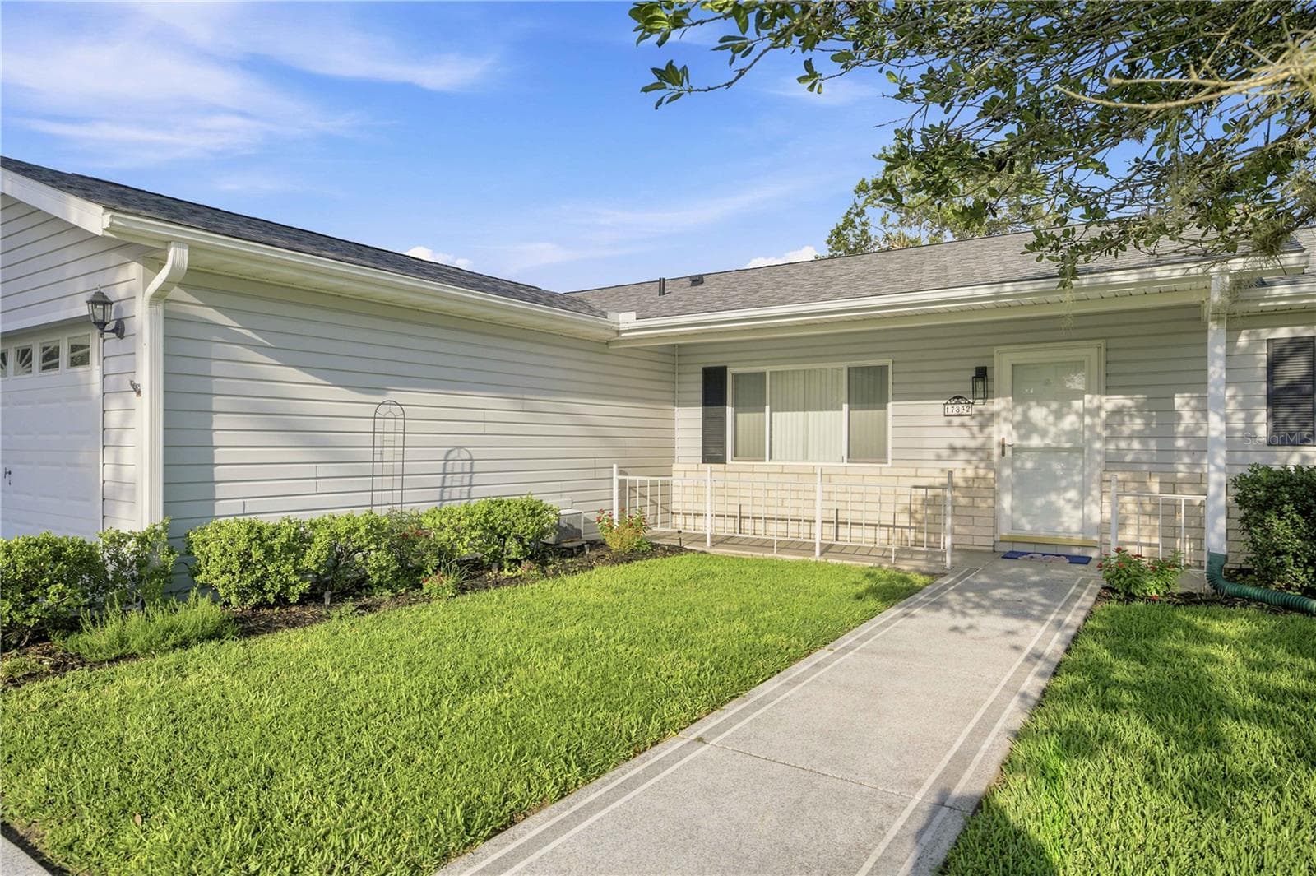
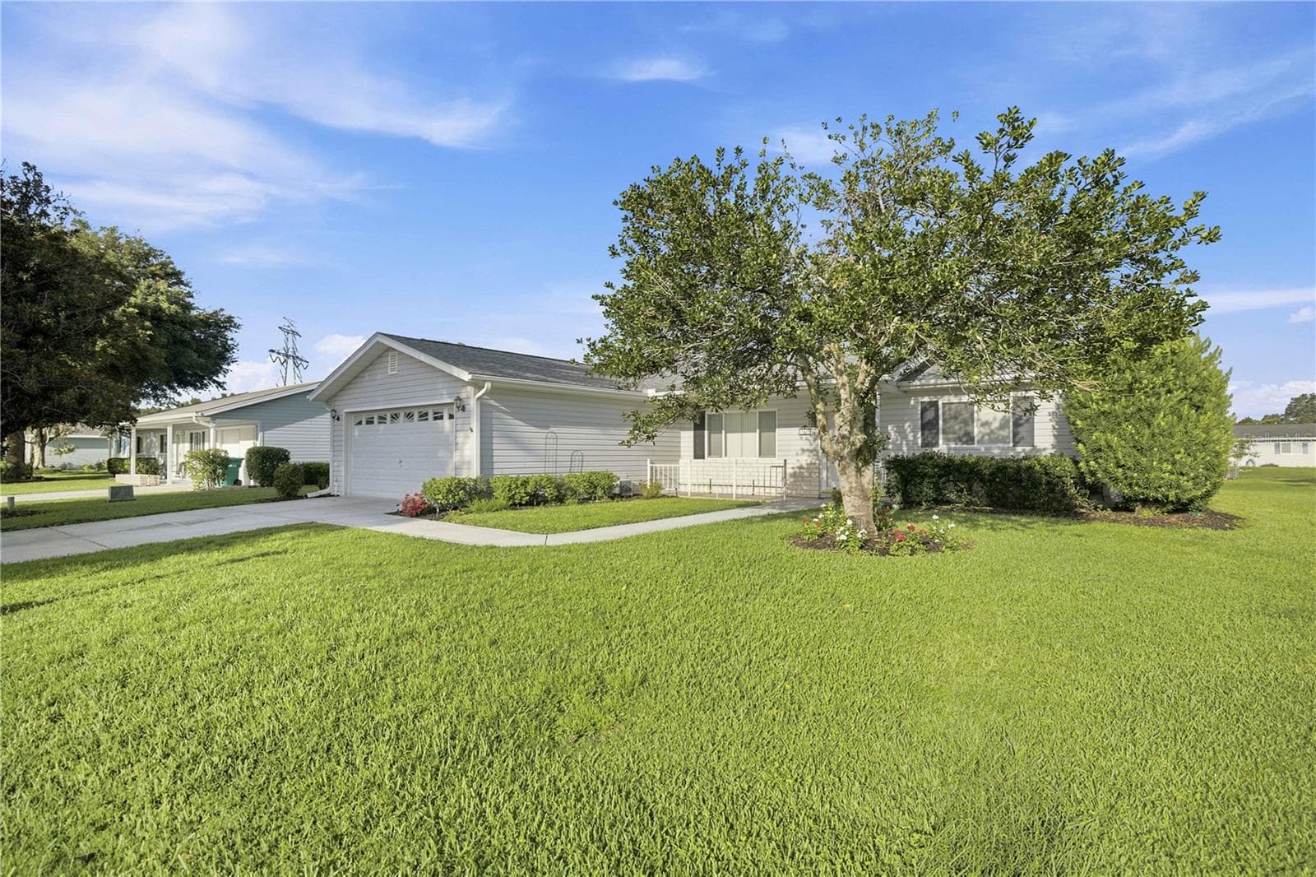
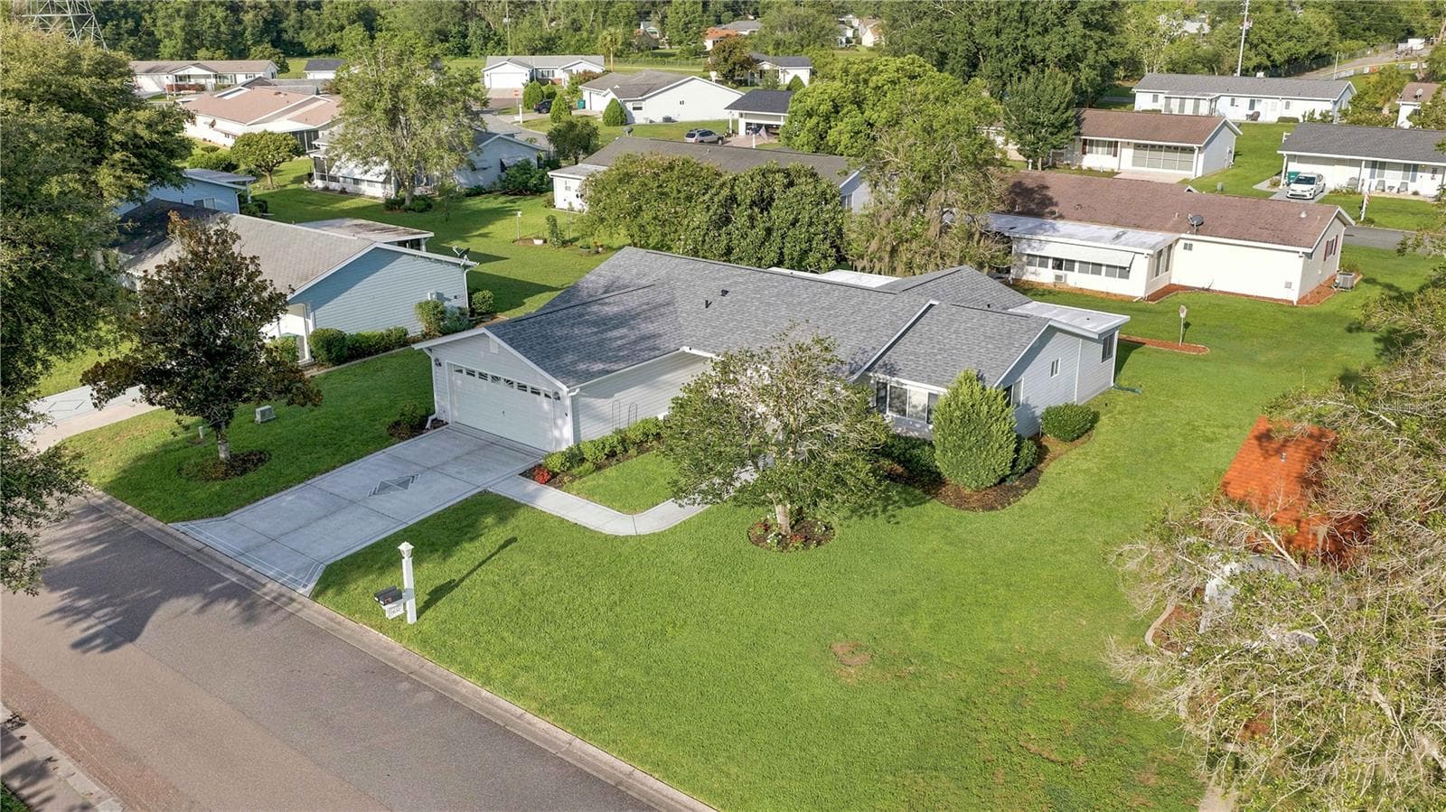
Front - 17832 SE 96TH AVE, SUMMERFIELD
Front Entry - 17832 SE 96TH AVE, SUMMERFIELD
Front Right - 17832 SE 96TH AVE, SUMMERFIELD
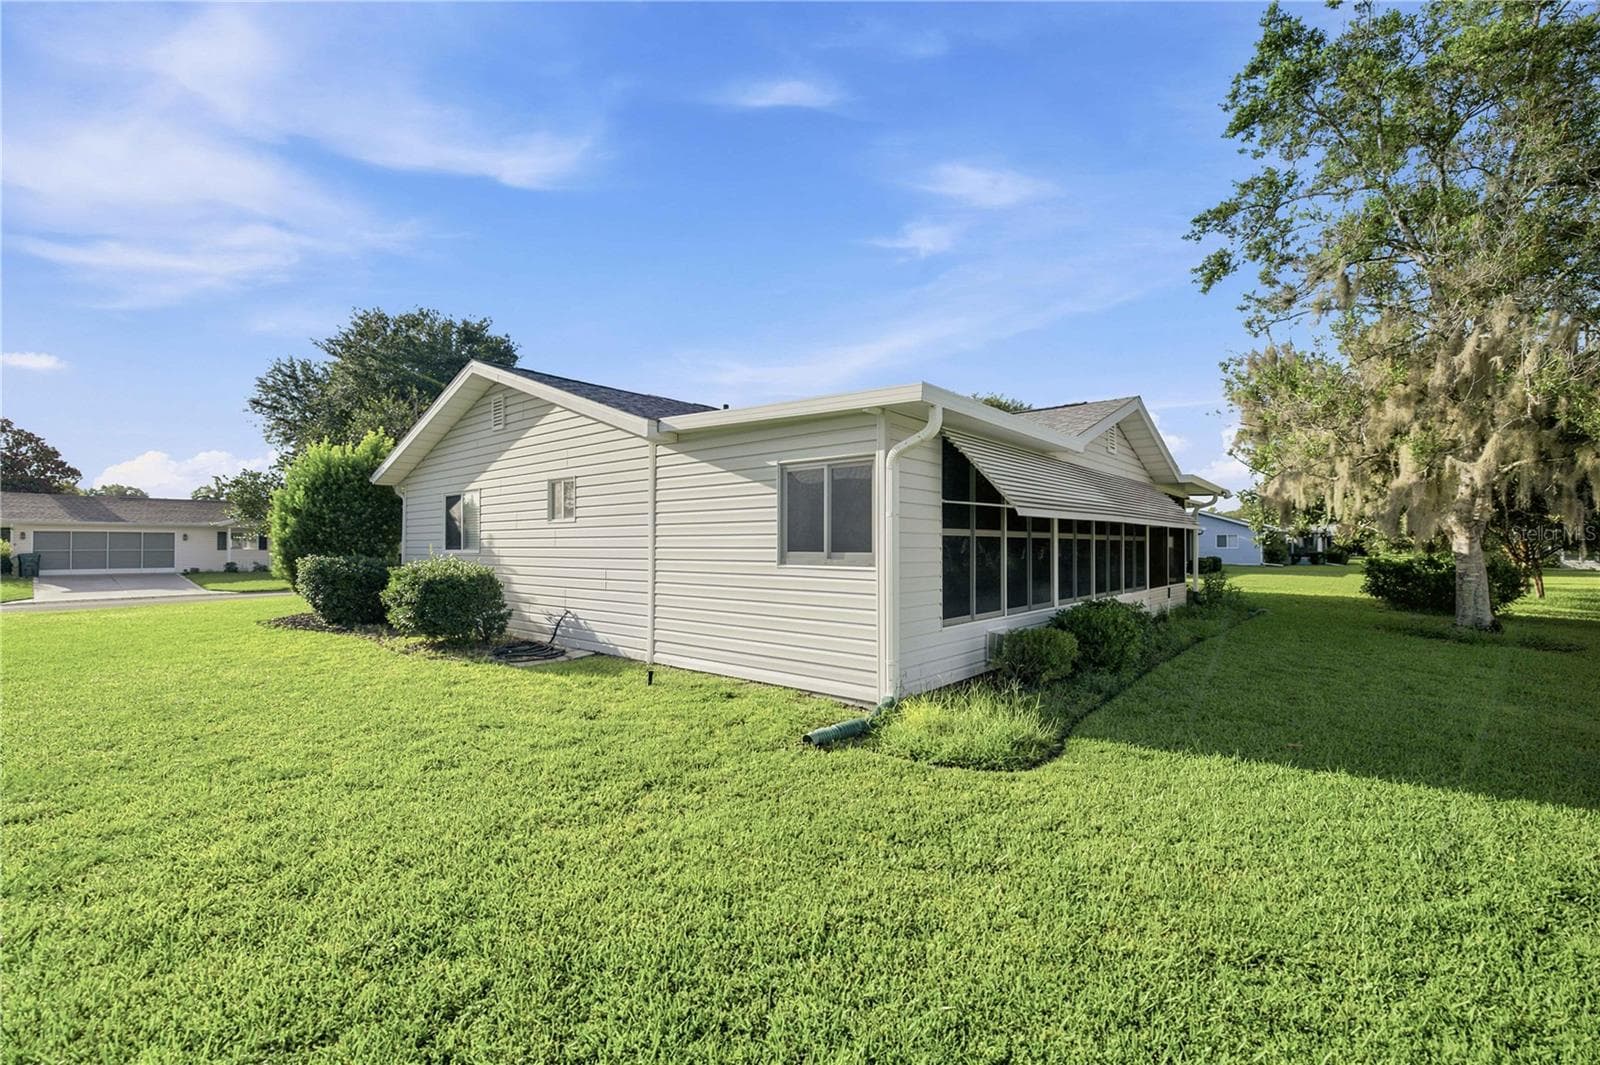
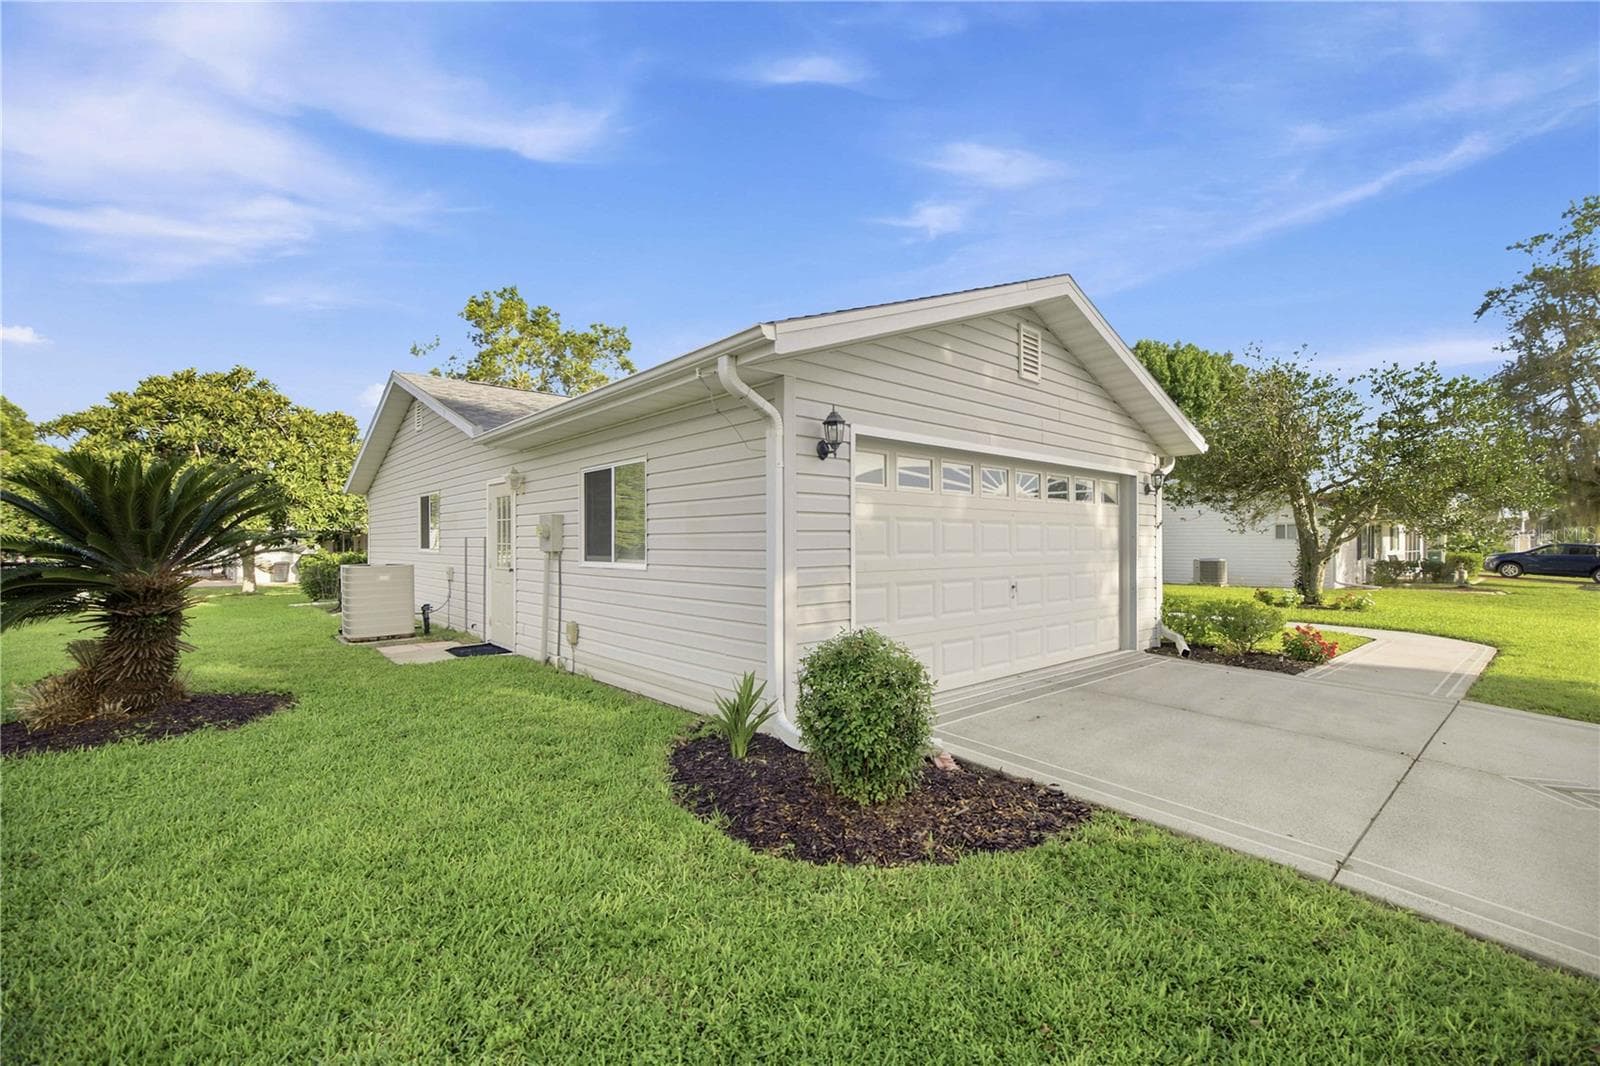
Right Side - 17832 SE 96TH AVE, SUMMERFIELD
Left side - 17832 SE 96TH AVE, SUMMERFIELD
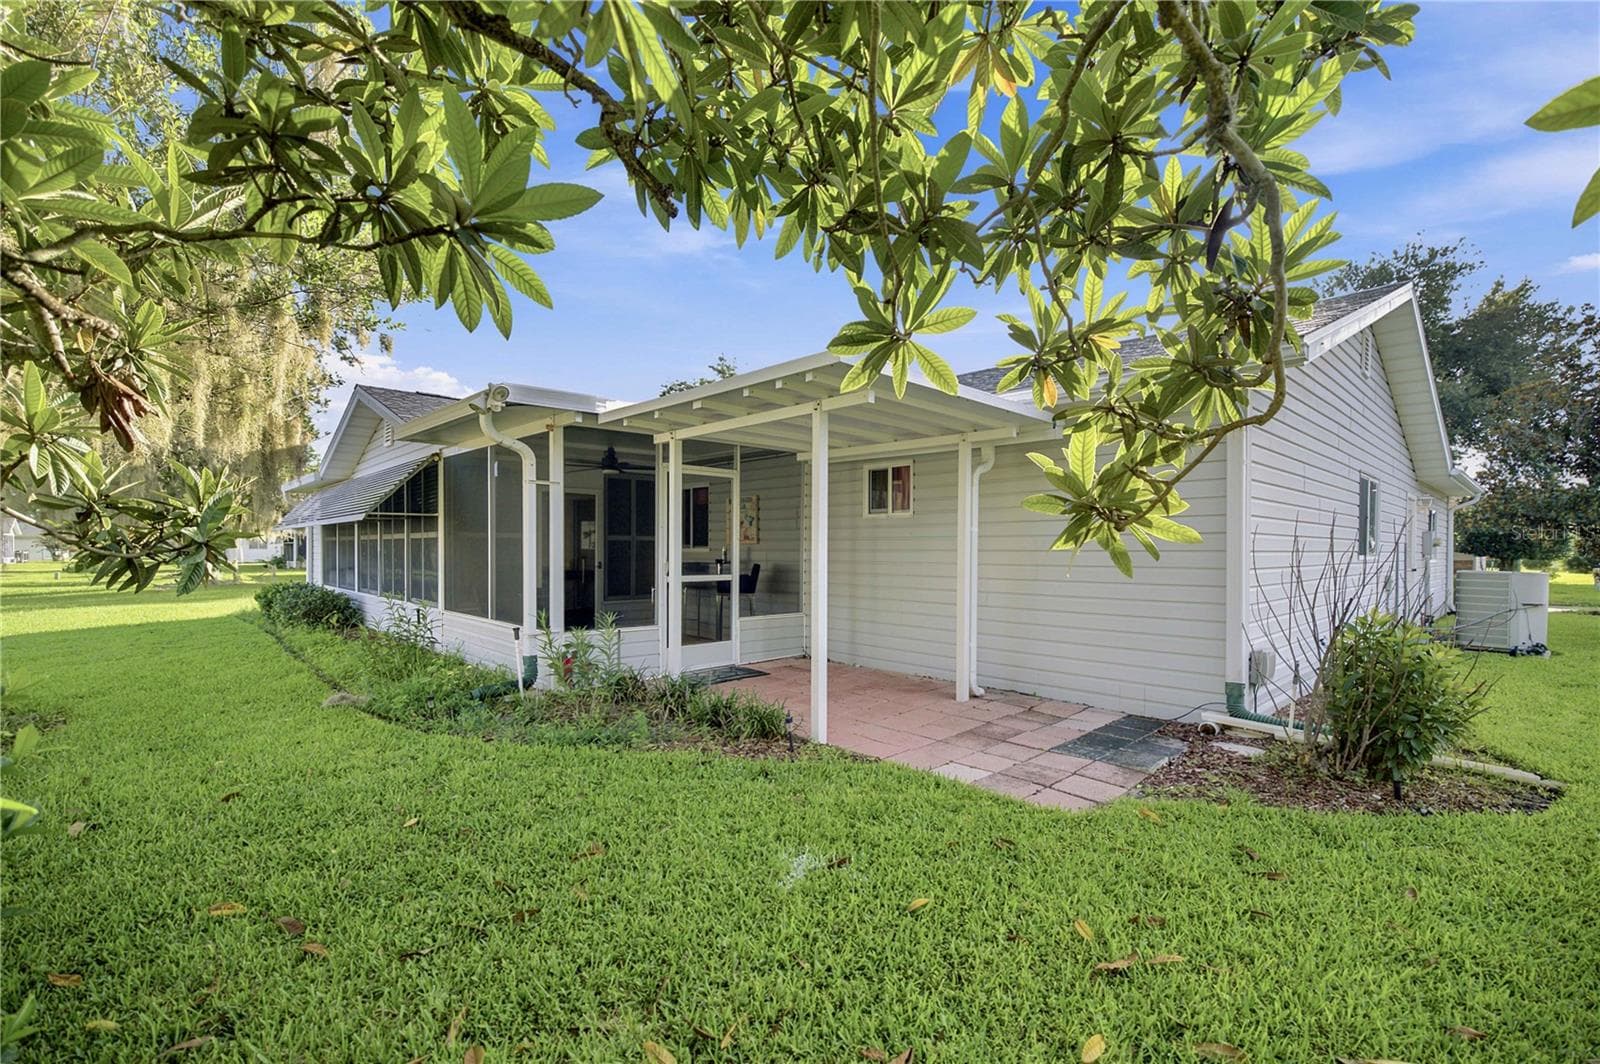
Rear Right Corner - 17832 SE 96TH AVE, SUMMERFIELD
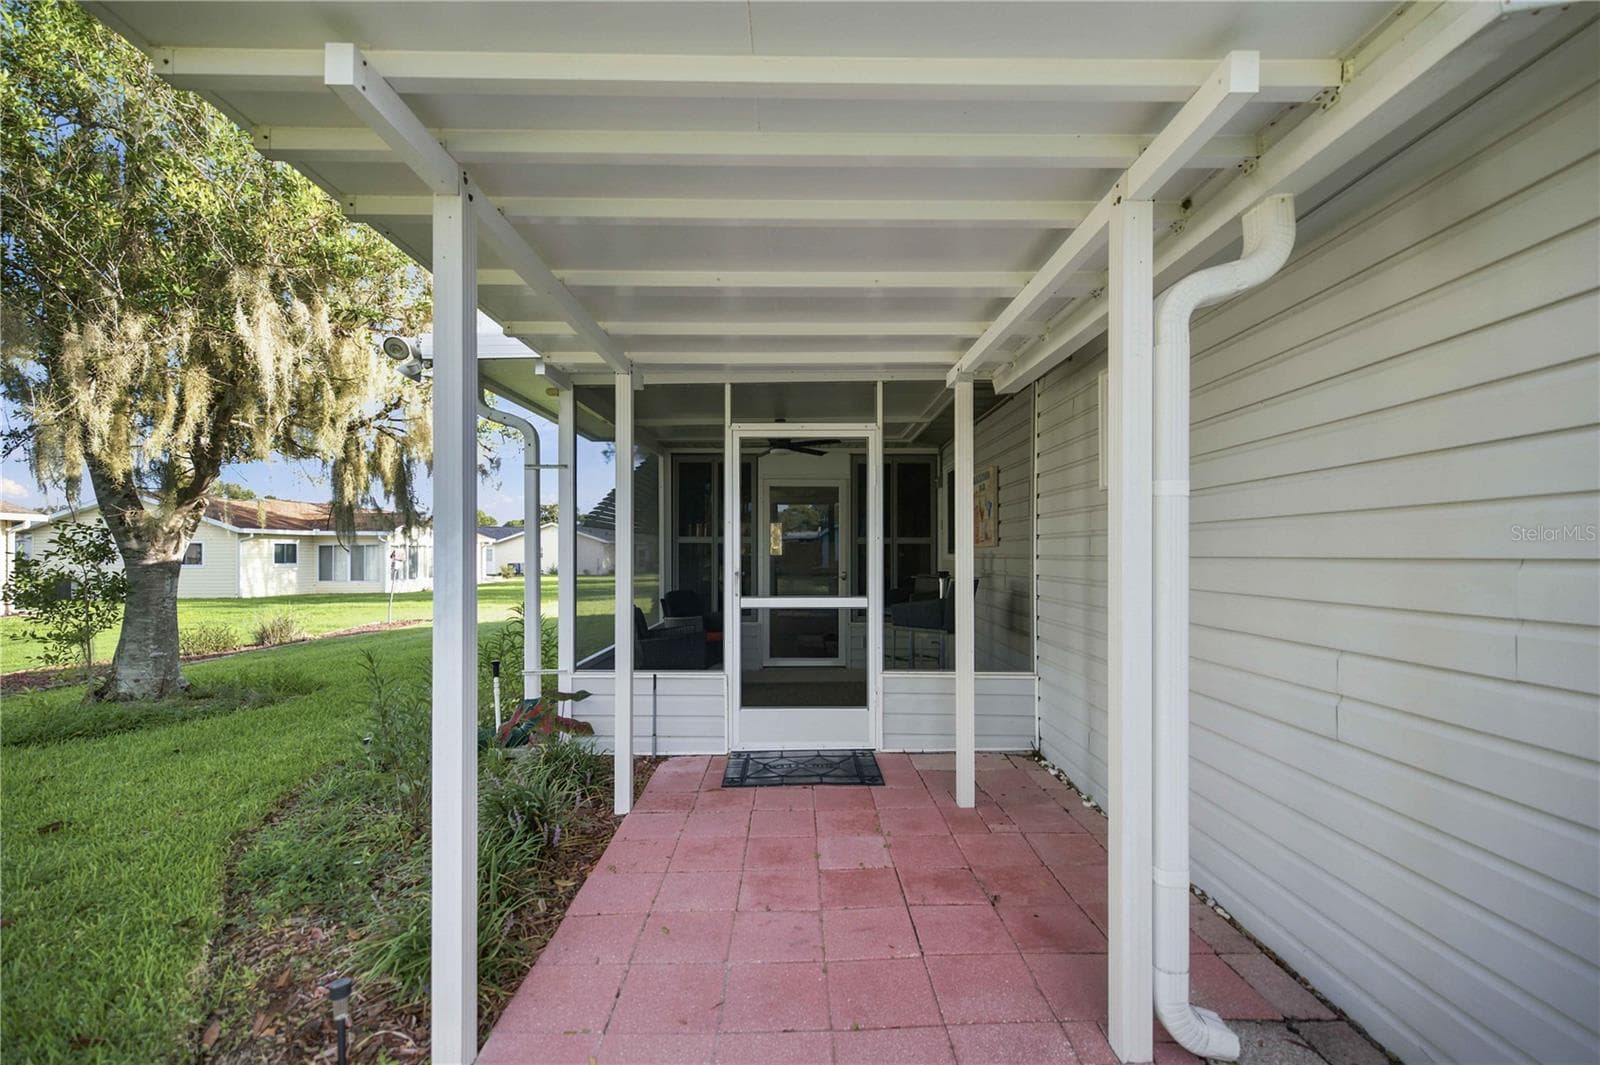
Rear Patio - 17832 SE 96TH AVE, SUMMERFIELD
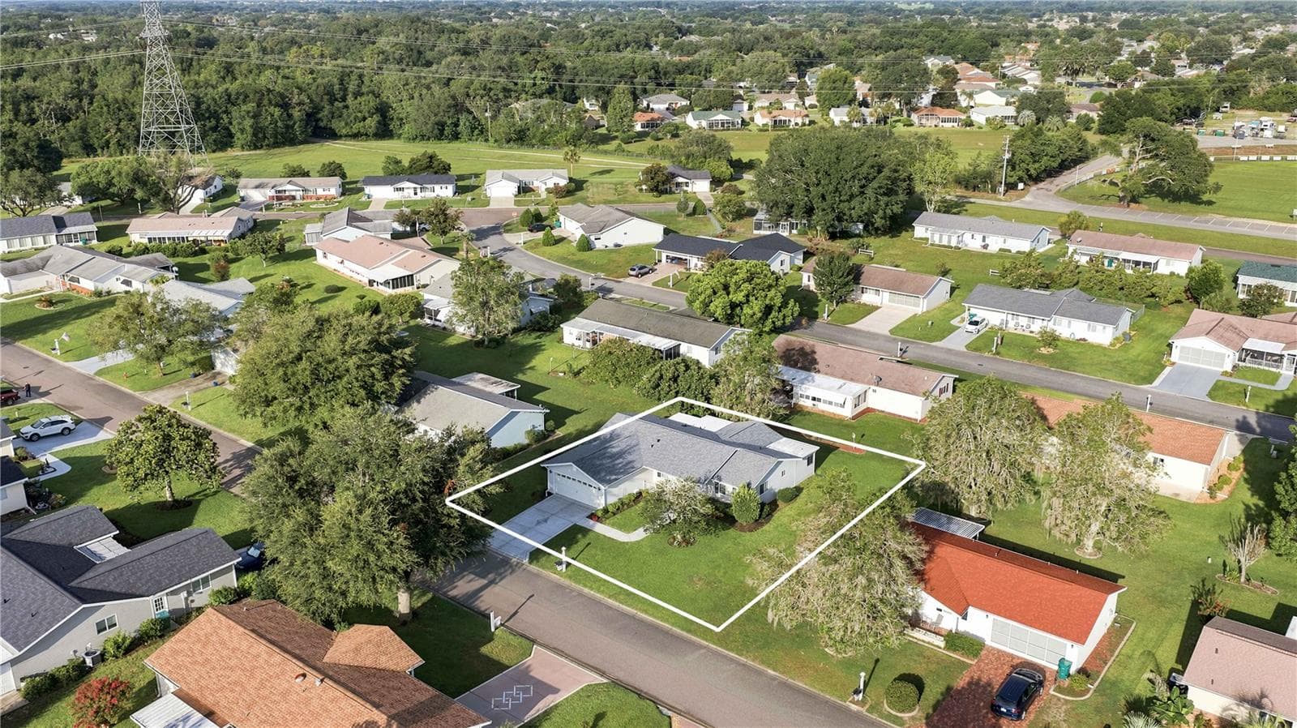
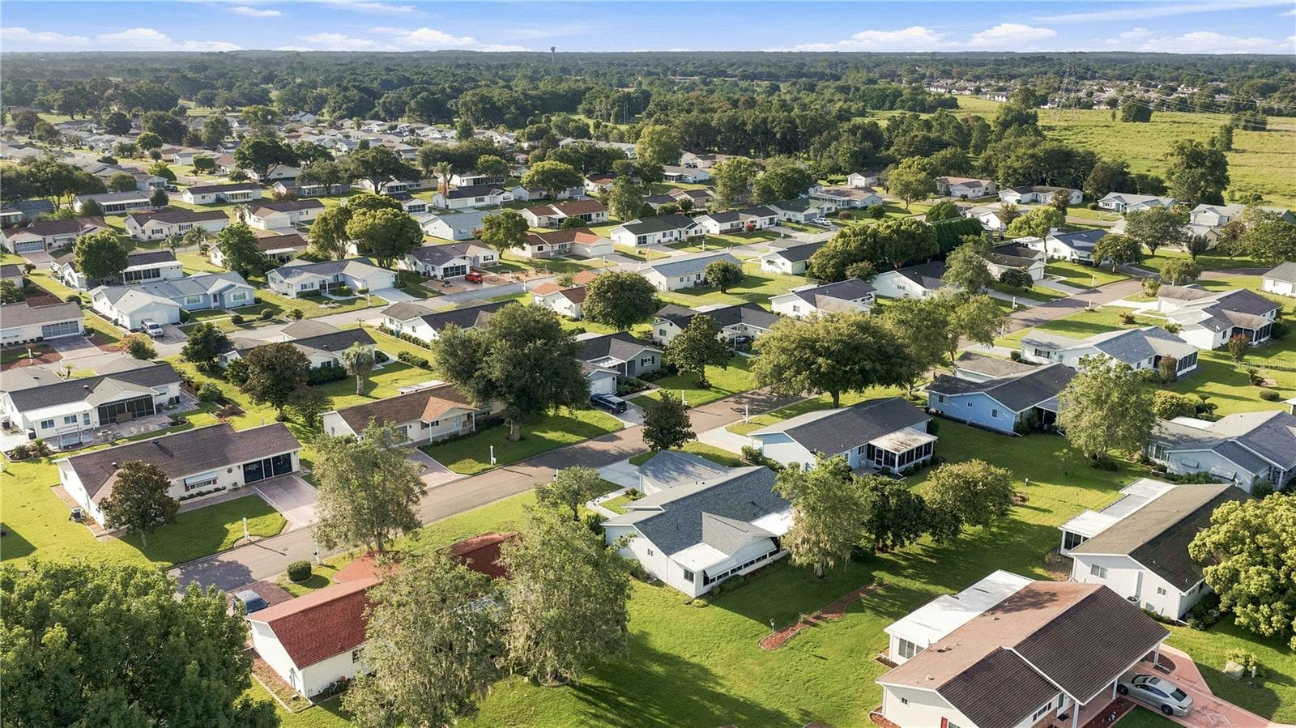
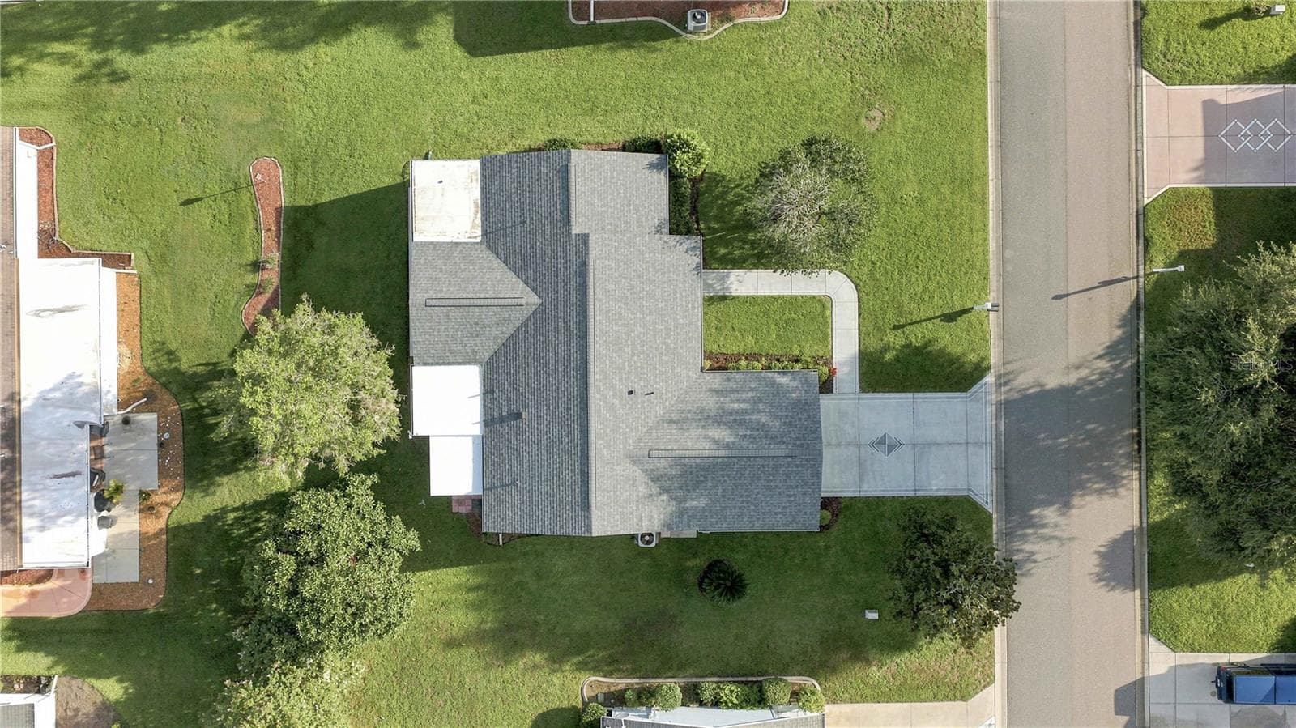
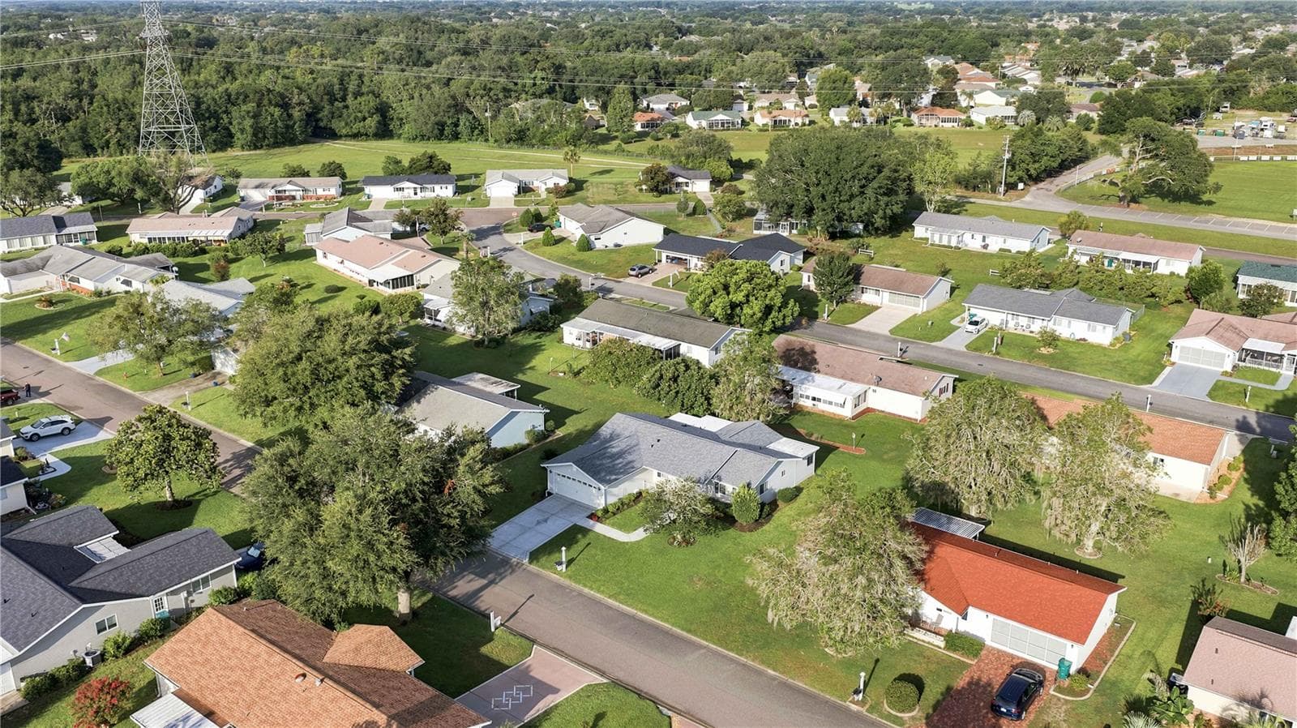
Overhead 1 - 17832 SE 96TH AVE, SUMMERFIELD
Overhead 2 - 17832 SE 96TH AVE, SUMMERFIELD
Overhead 3 - 17832 SE 96TH AVE, SUMMERFIELD
Overhead 4 - 17832 SE 96TH AVE, SUMMERFIELD
Overhead- Right Corner - 17832 SE 96TH AVE, SUMMERFIELD
Inside Entrance View - 17832 SE 96TH AVE, SUMMERFIELD
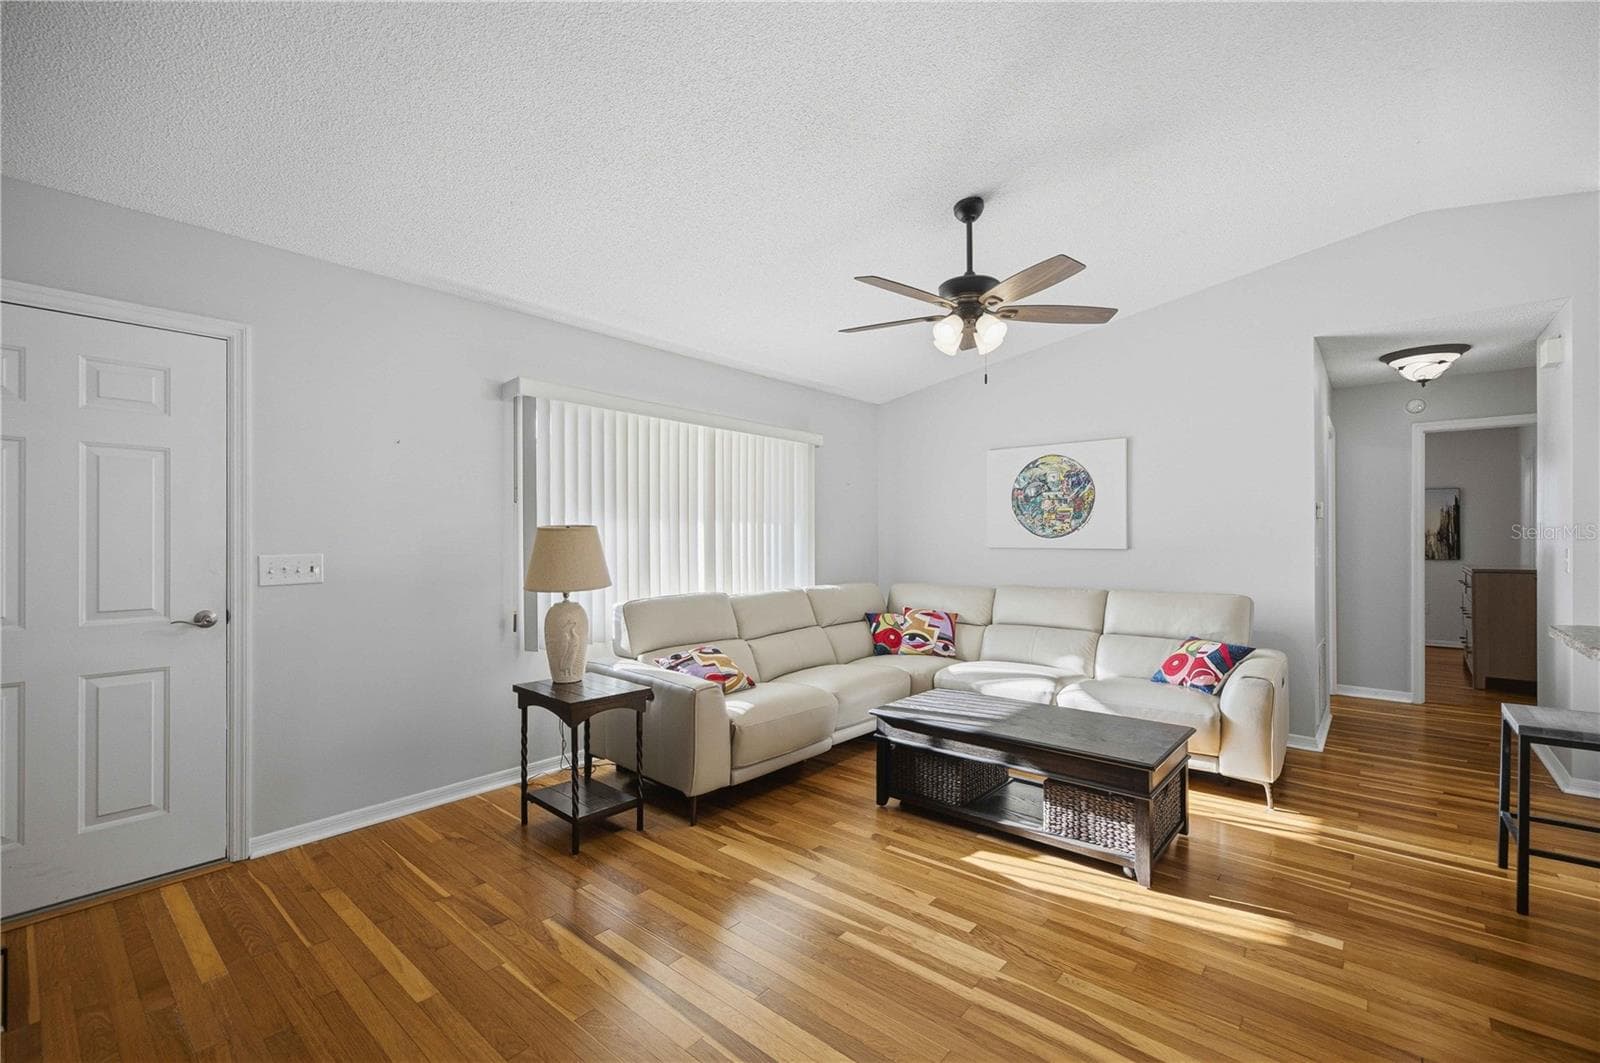
Living Room - 17832 SE 96TH AVE, SUMMERFIELD
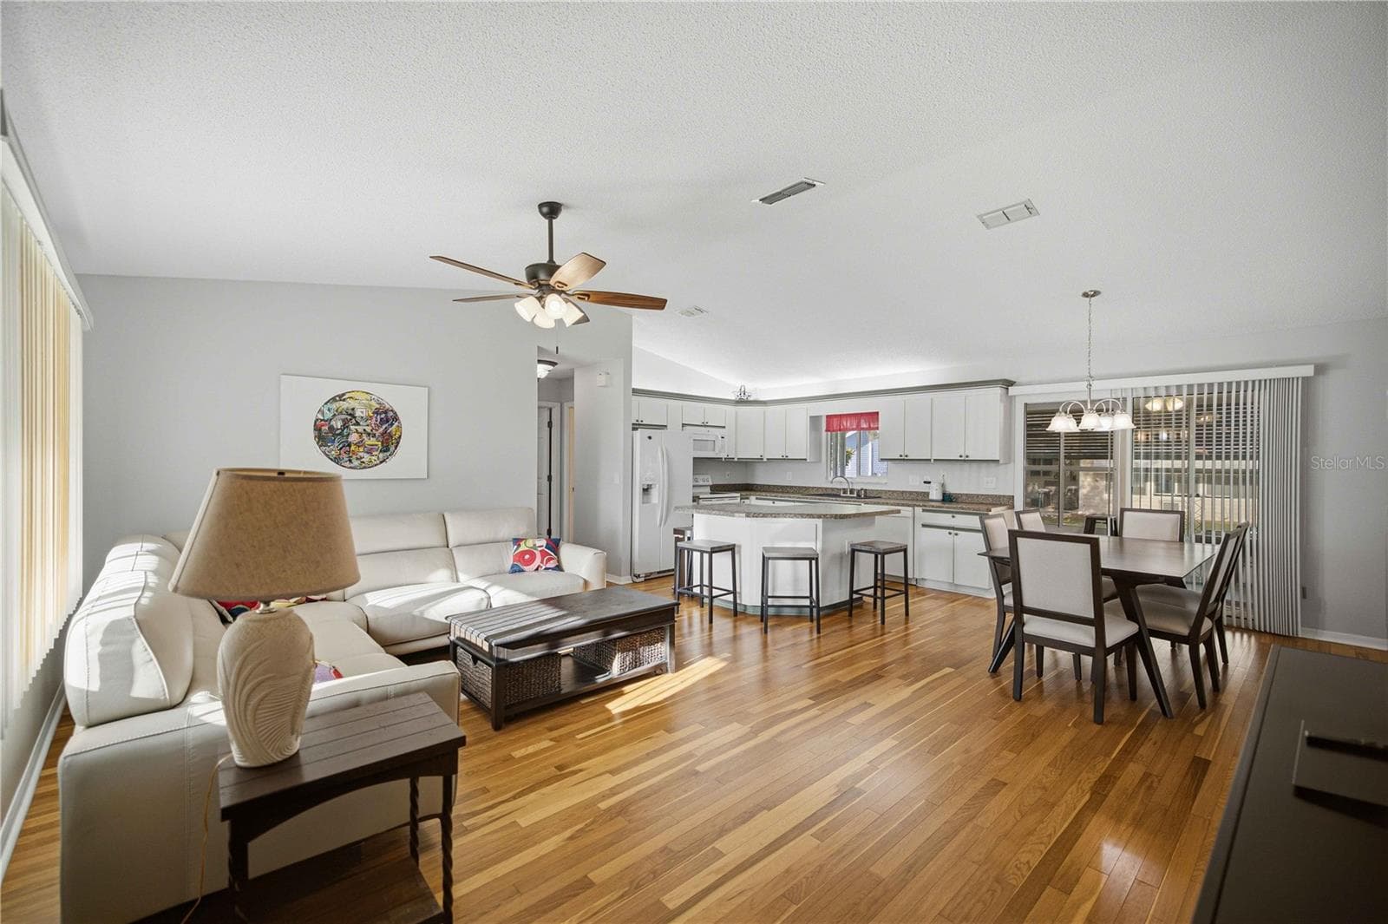
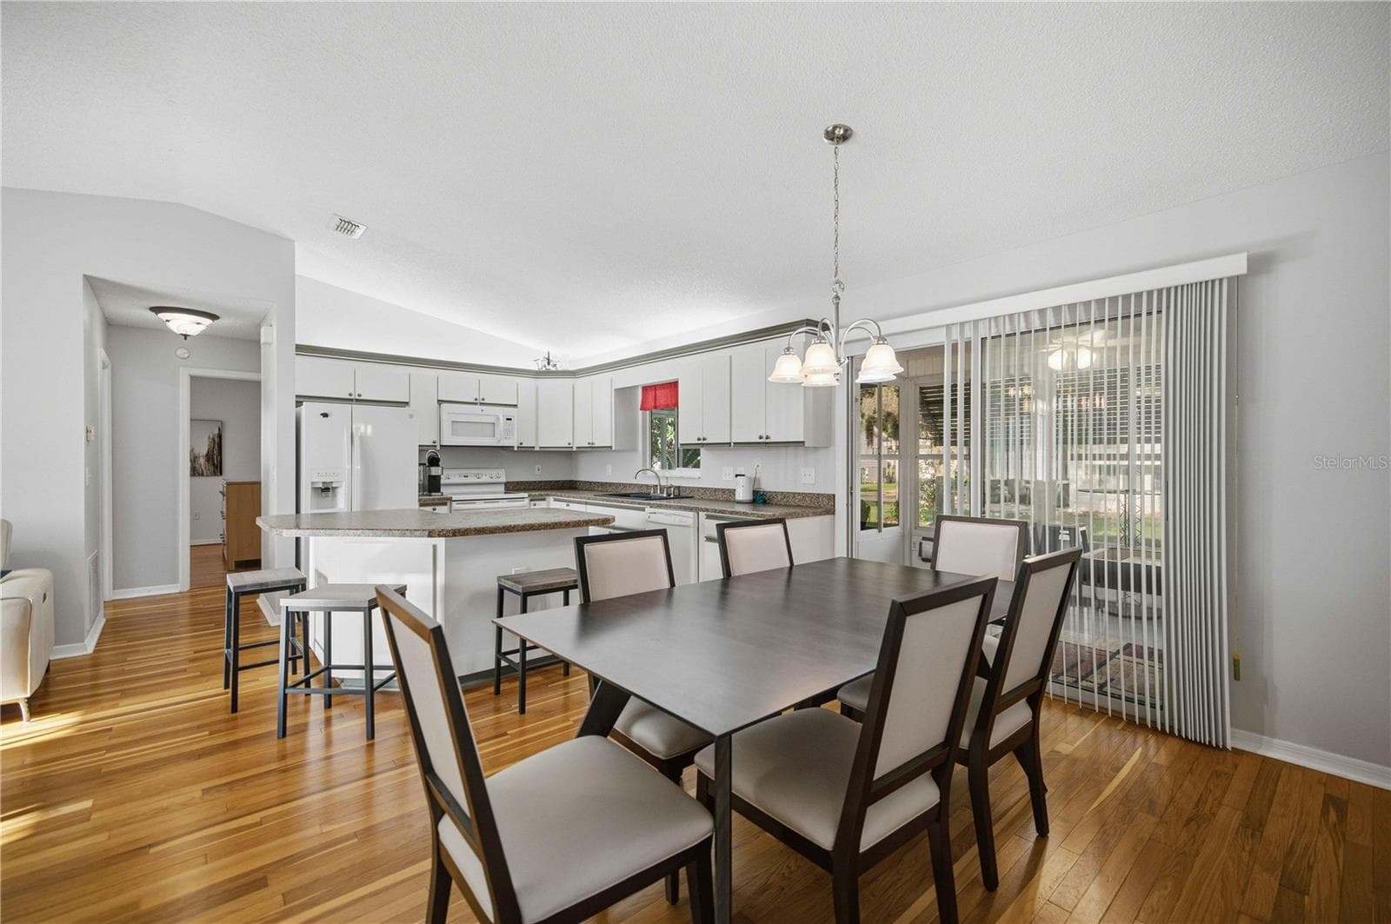
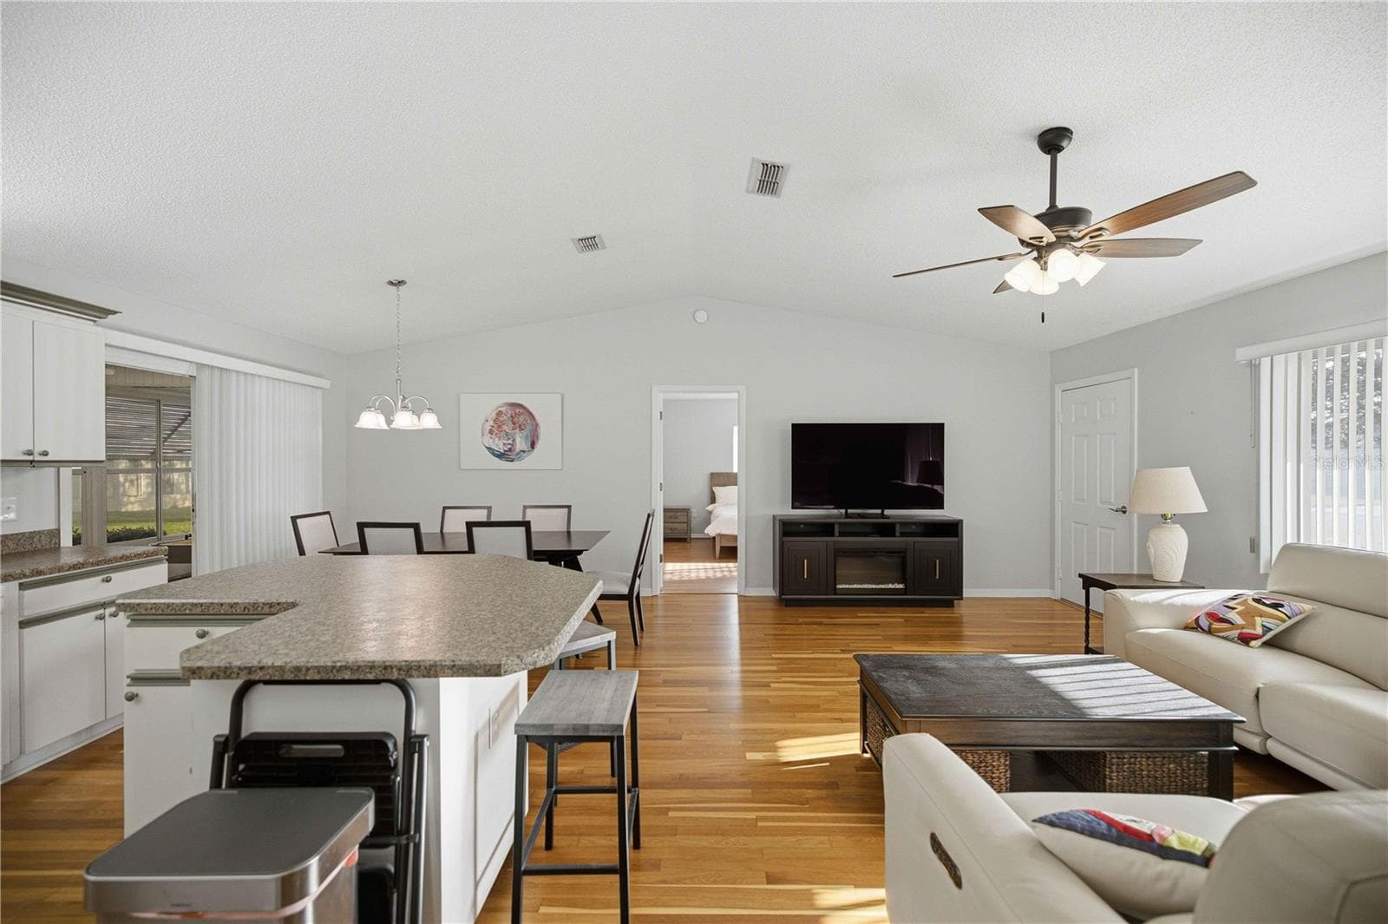
Dining Room/Kitchen - 17832 SE 96TH AVE, SUMMERFIELD
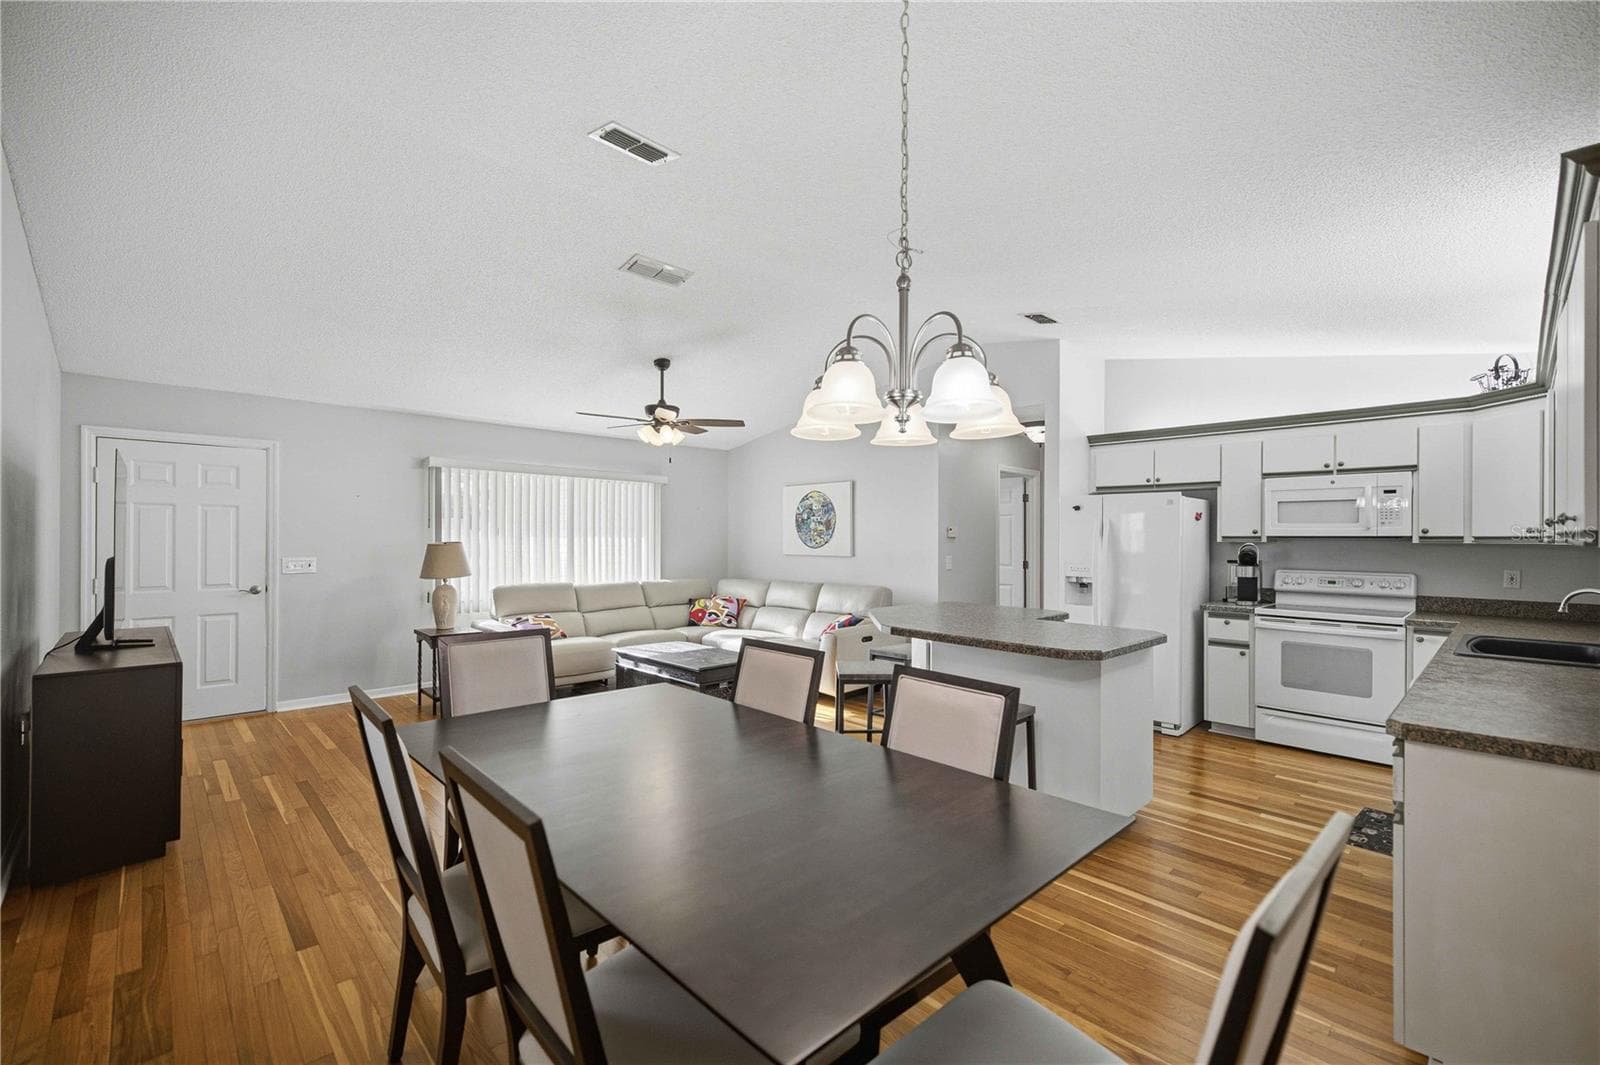
Dining Room,Kitchen Living Room - 17832 SE 96TH AVE, SUMMERFIELD
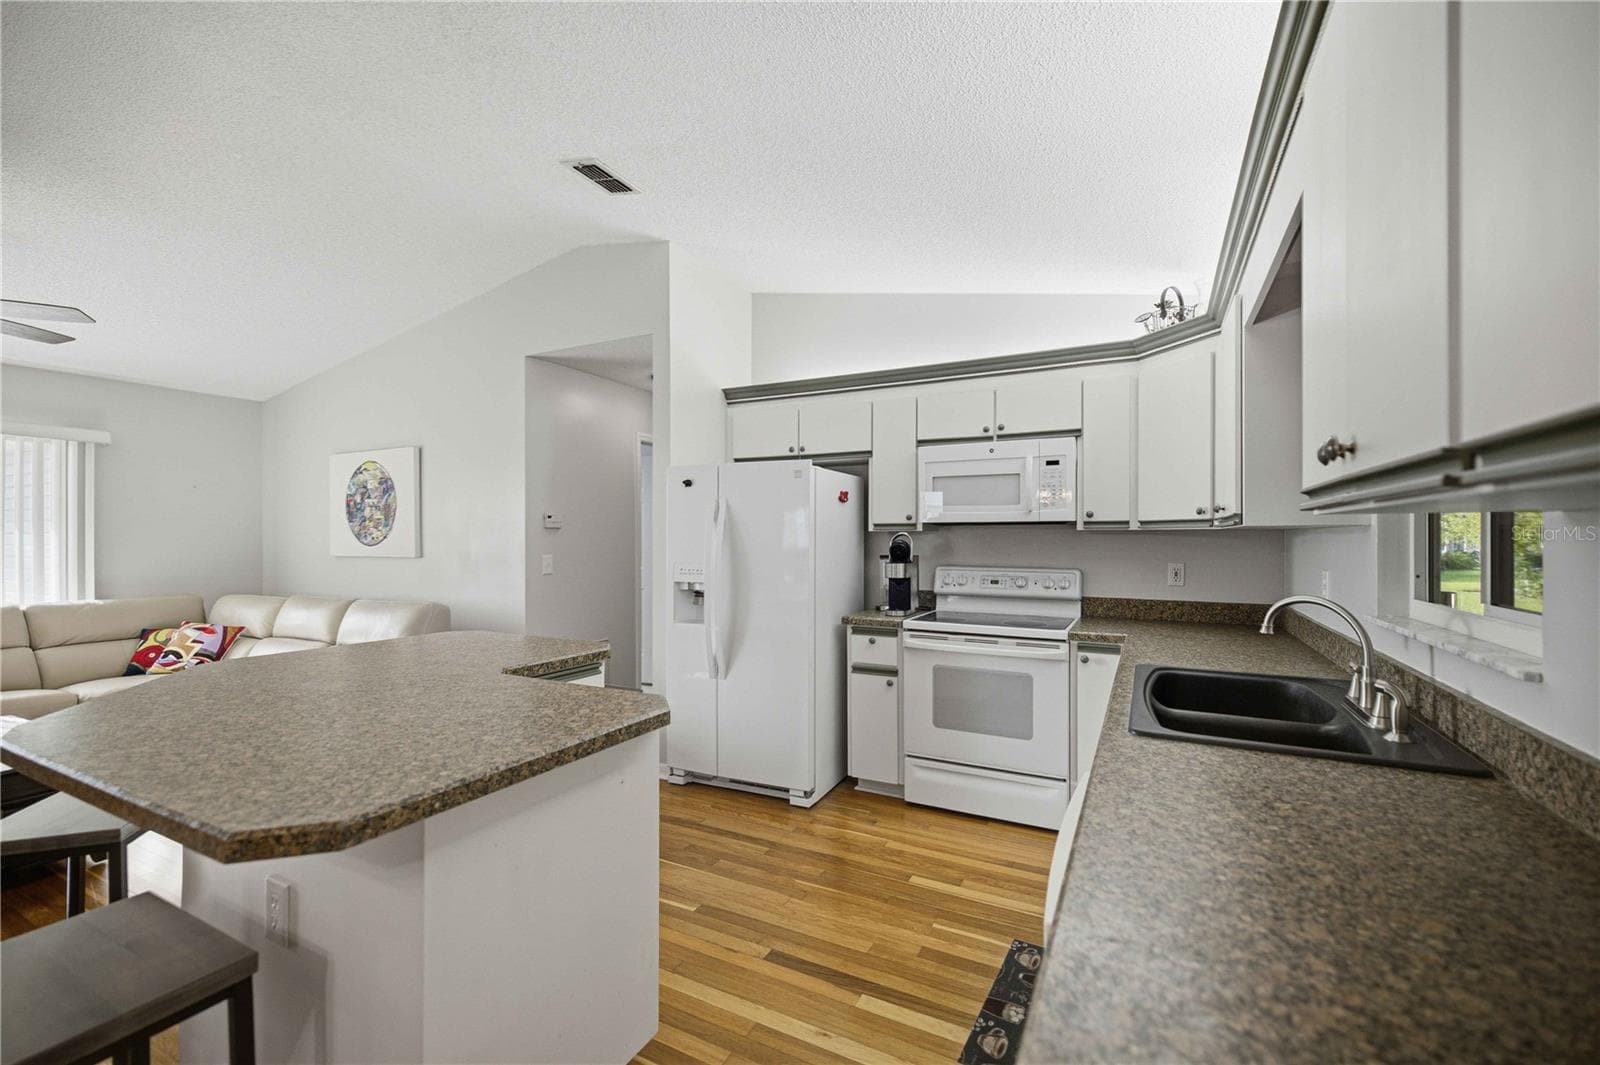
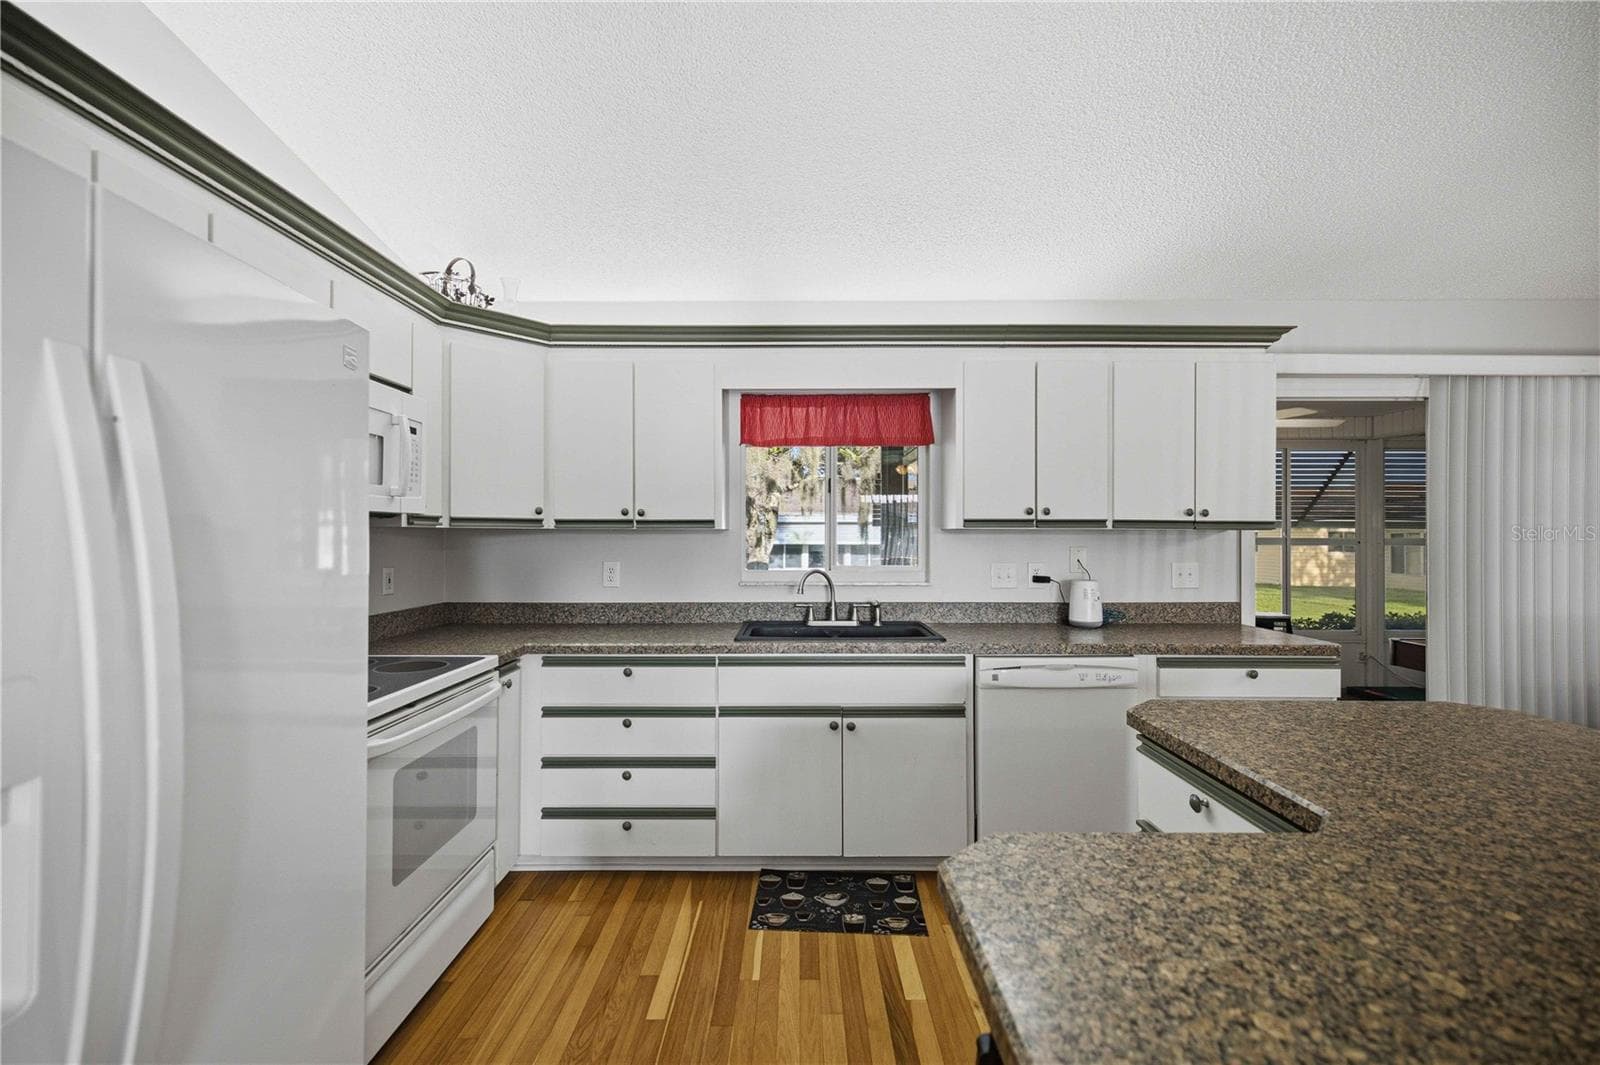
Kitchen 1 - 17832 SE 96TH AVE, SUMMERFIELD
Kitchen 2 - 17832 SE 96TH AVE, SUMMERFIELD
Kitchen, Dining Room, Living Room 2 - 17832 SE 96TH AVE, SUMMERFIELD
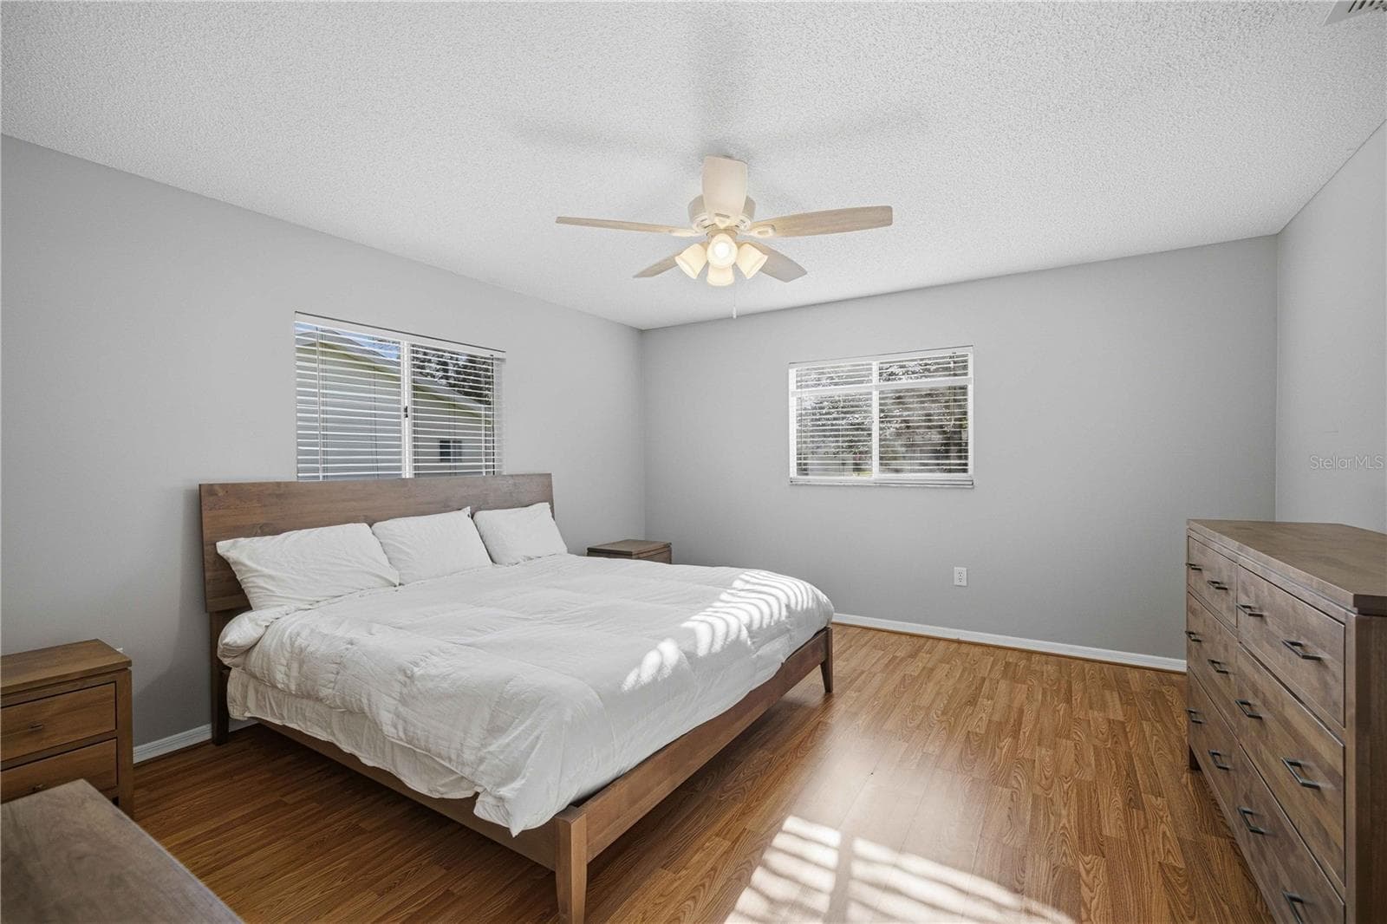
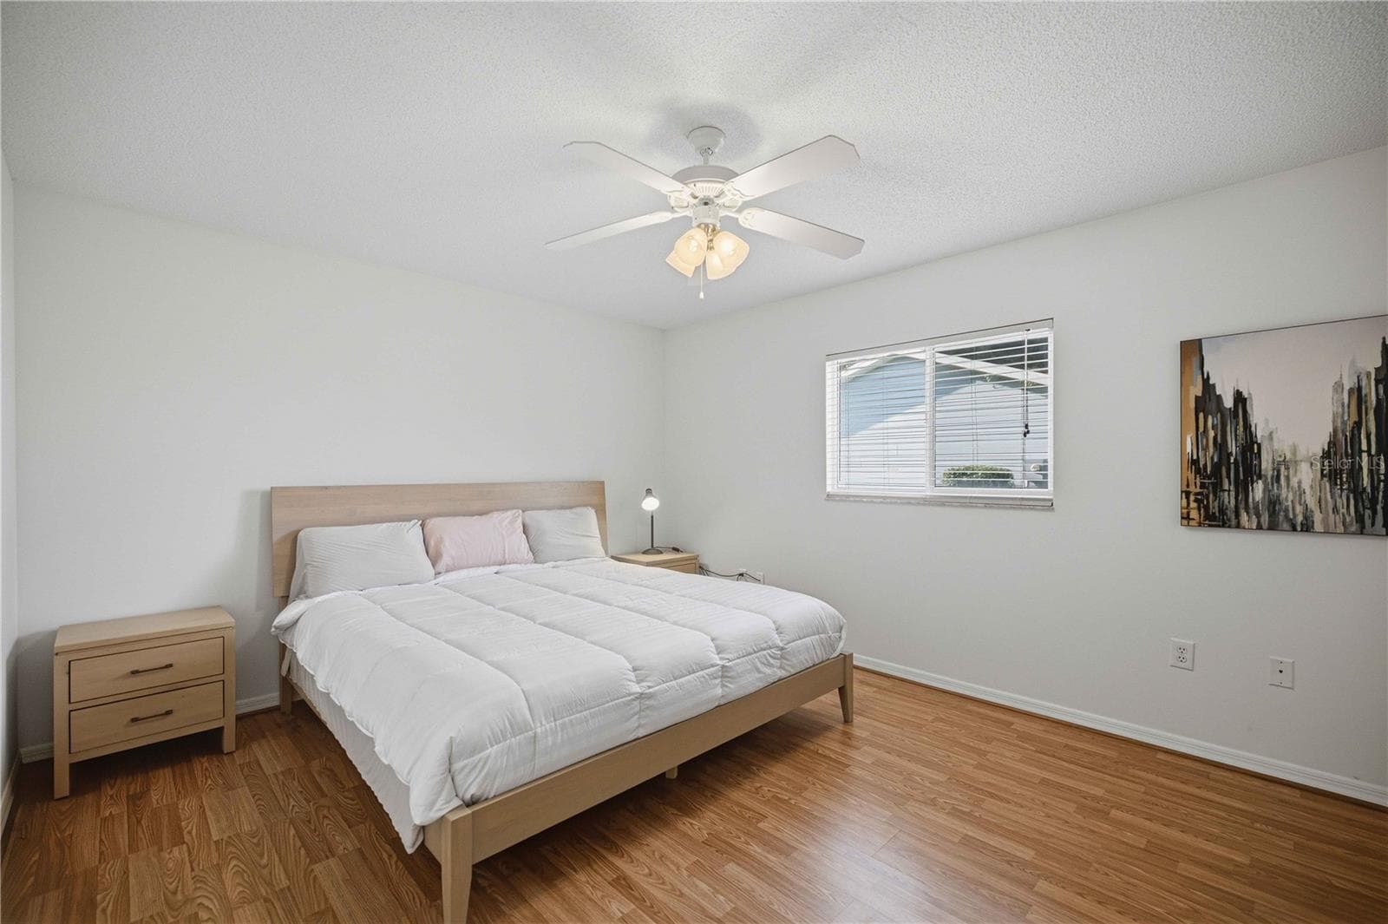
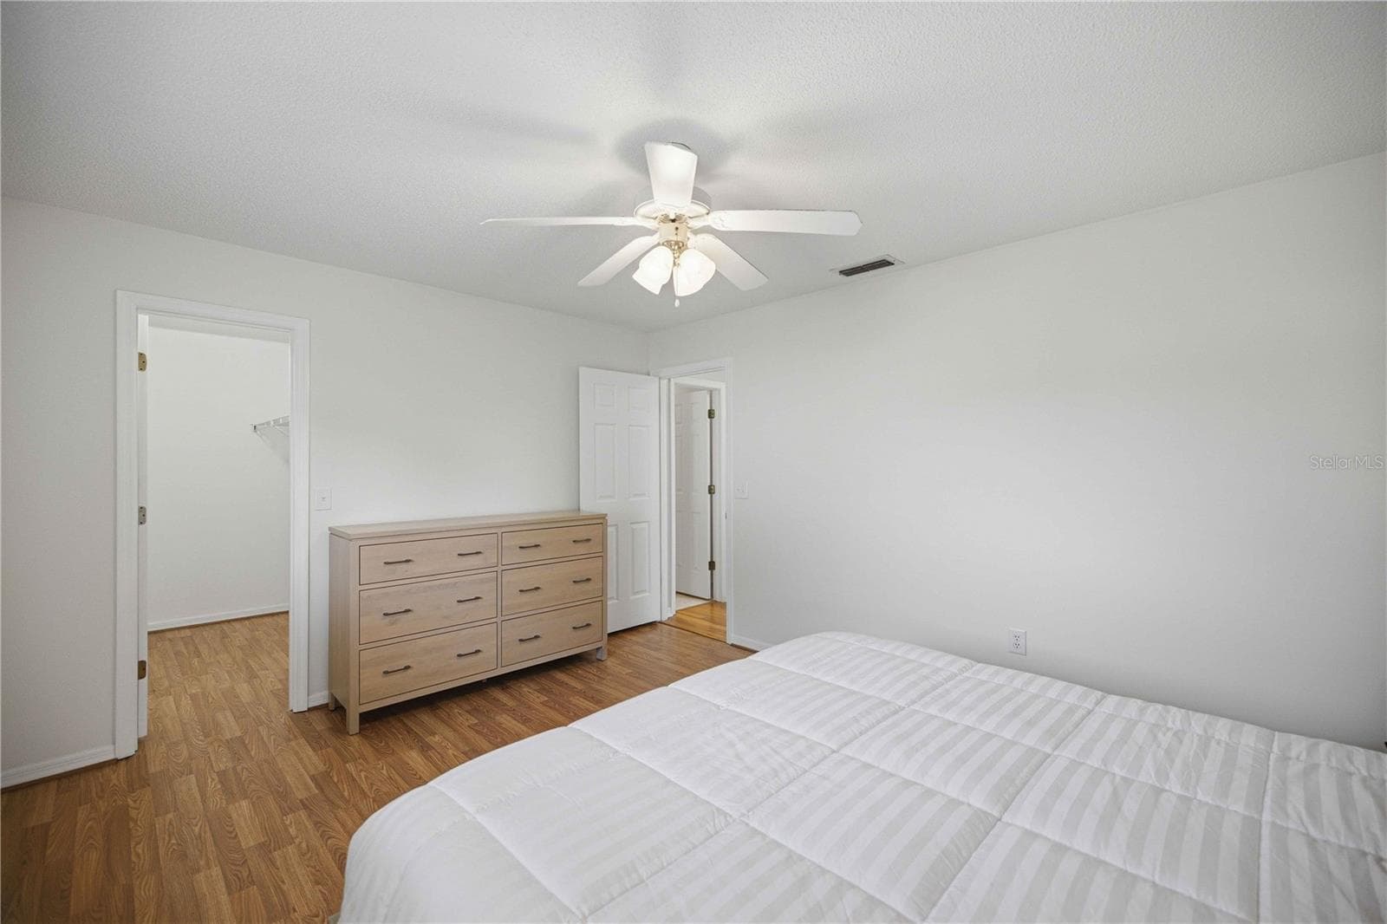
Master Bedroom 1 - 17832 SE 96TH AVE, SUMMERFIELD
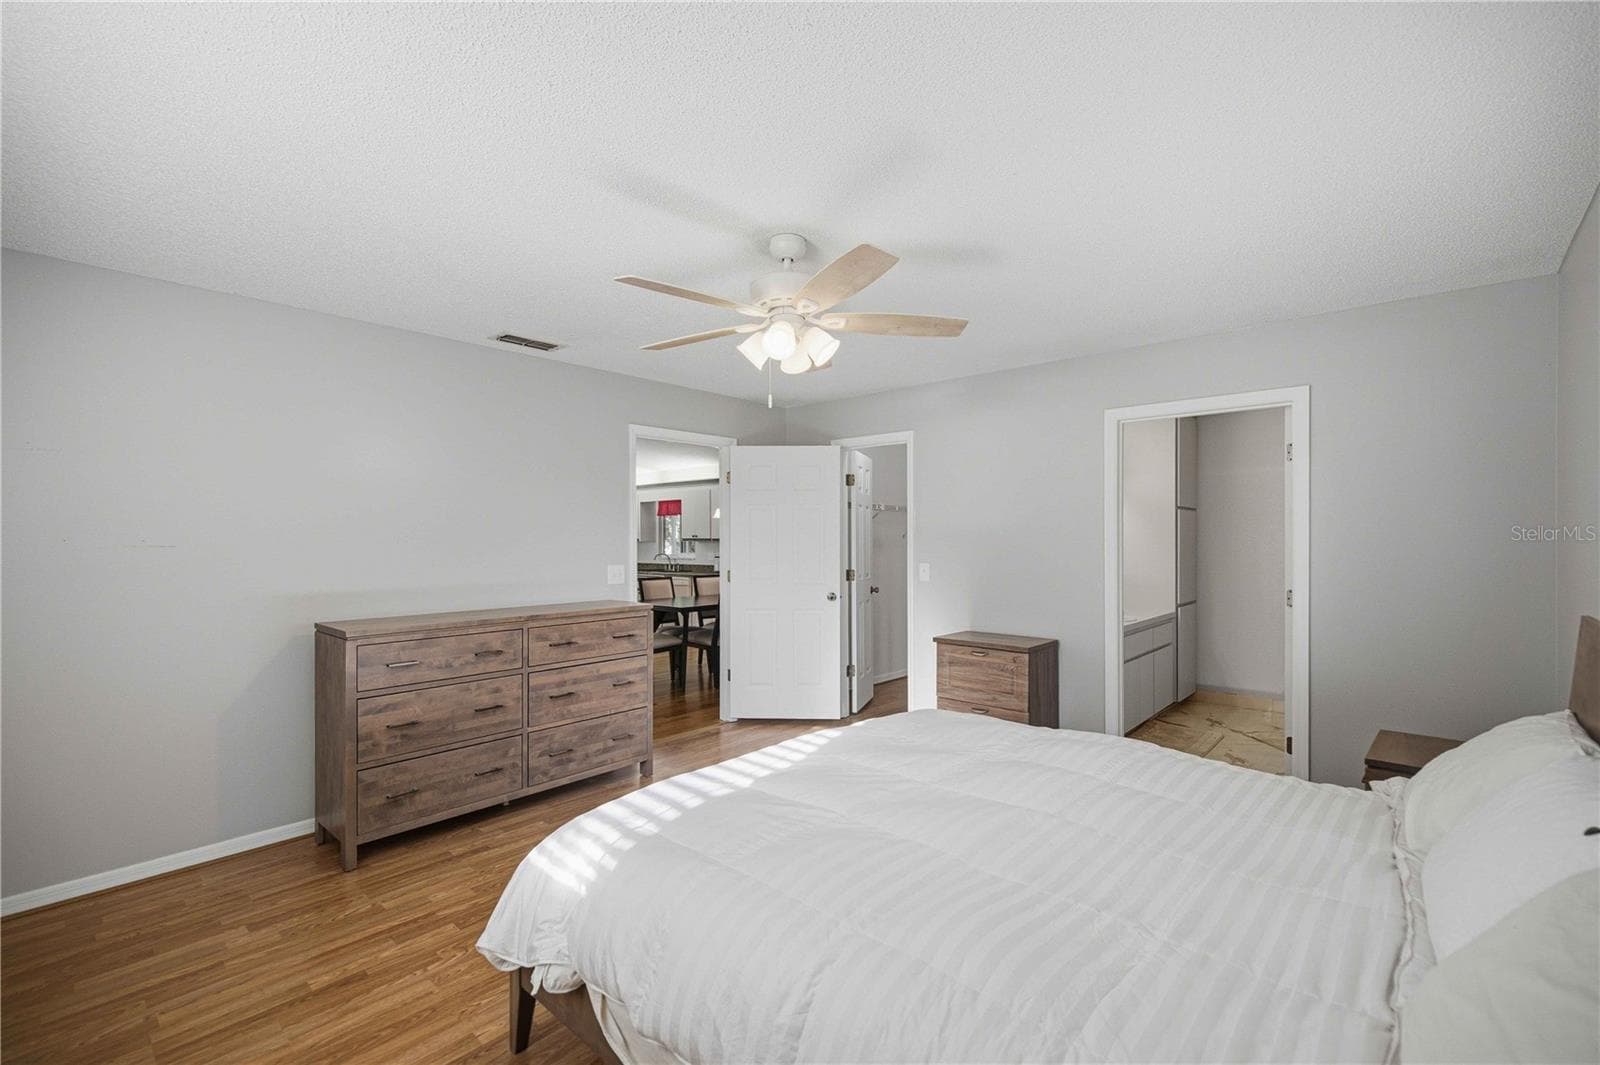
Master Bedroom 2 - 17832 SE 96TH AVE, SUMMERFIELD
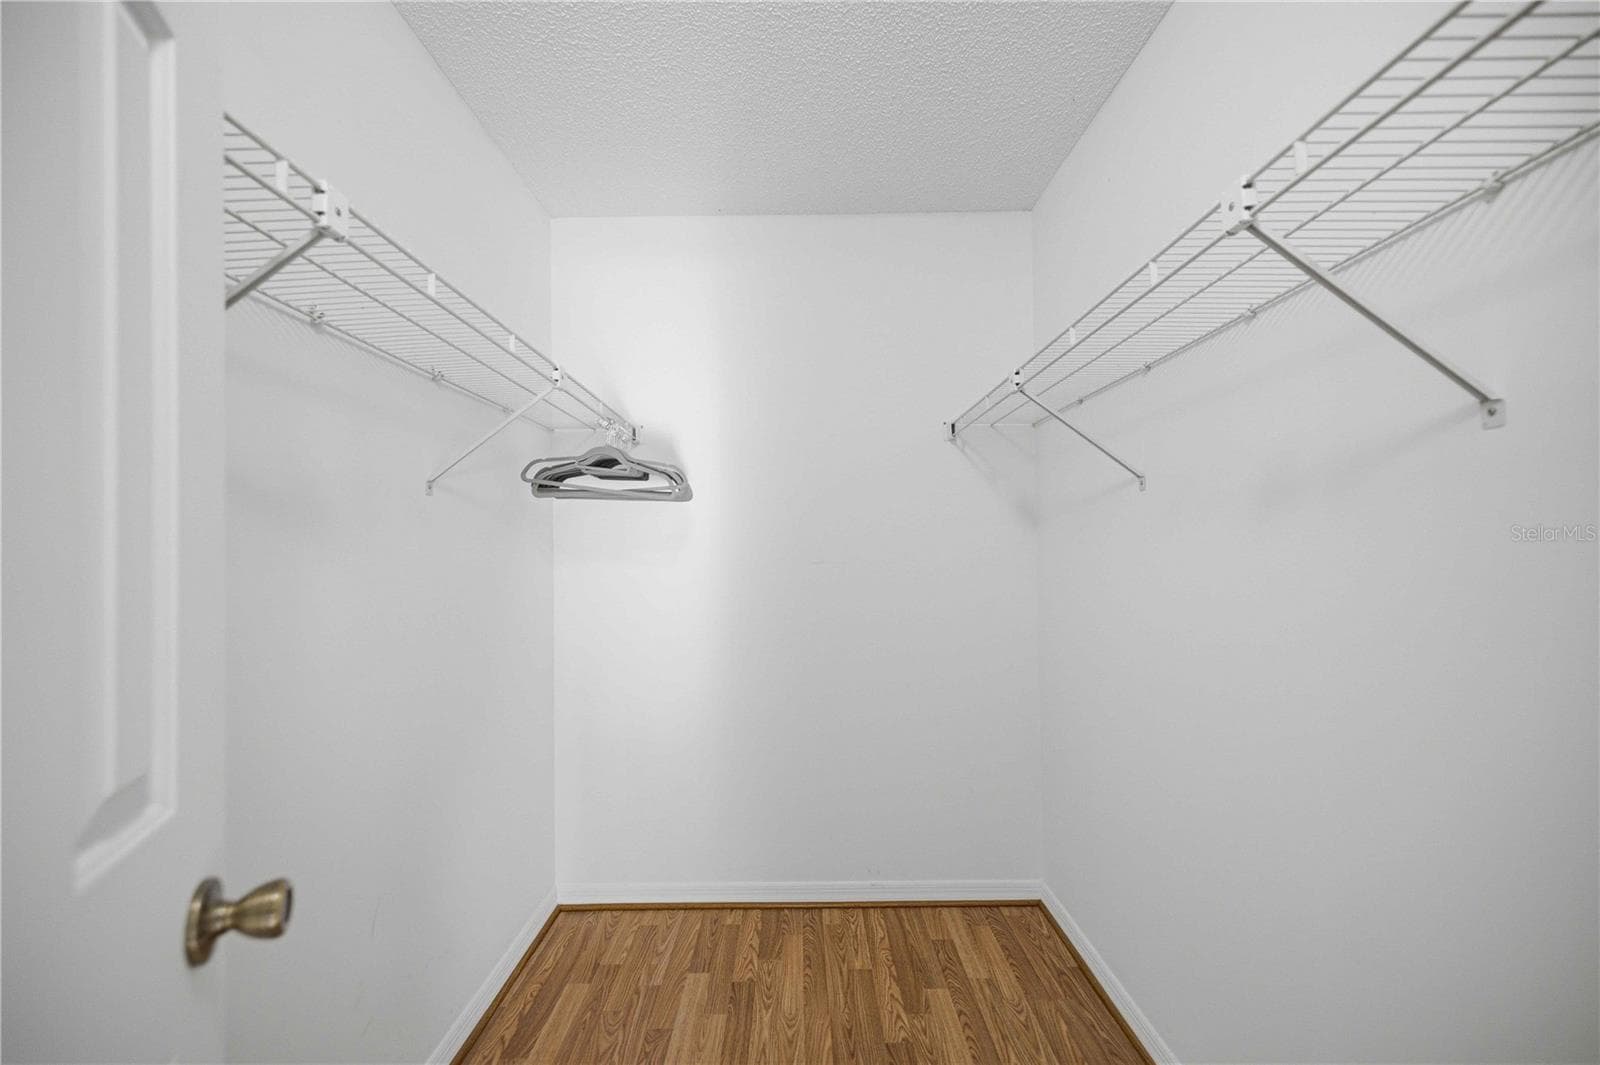
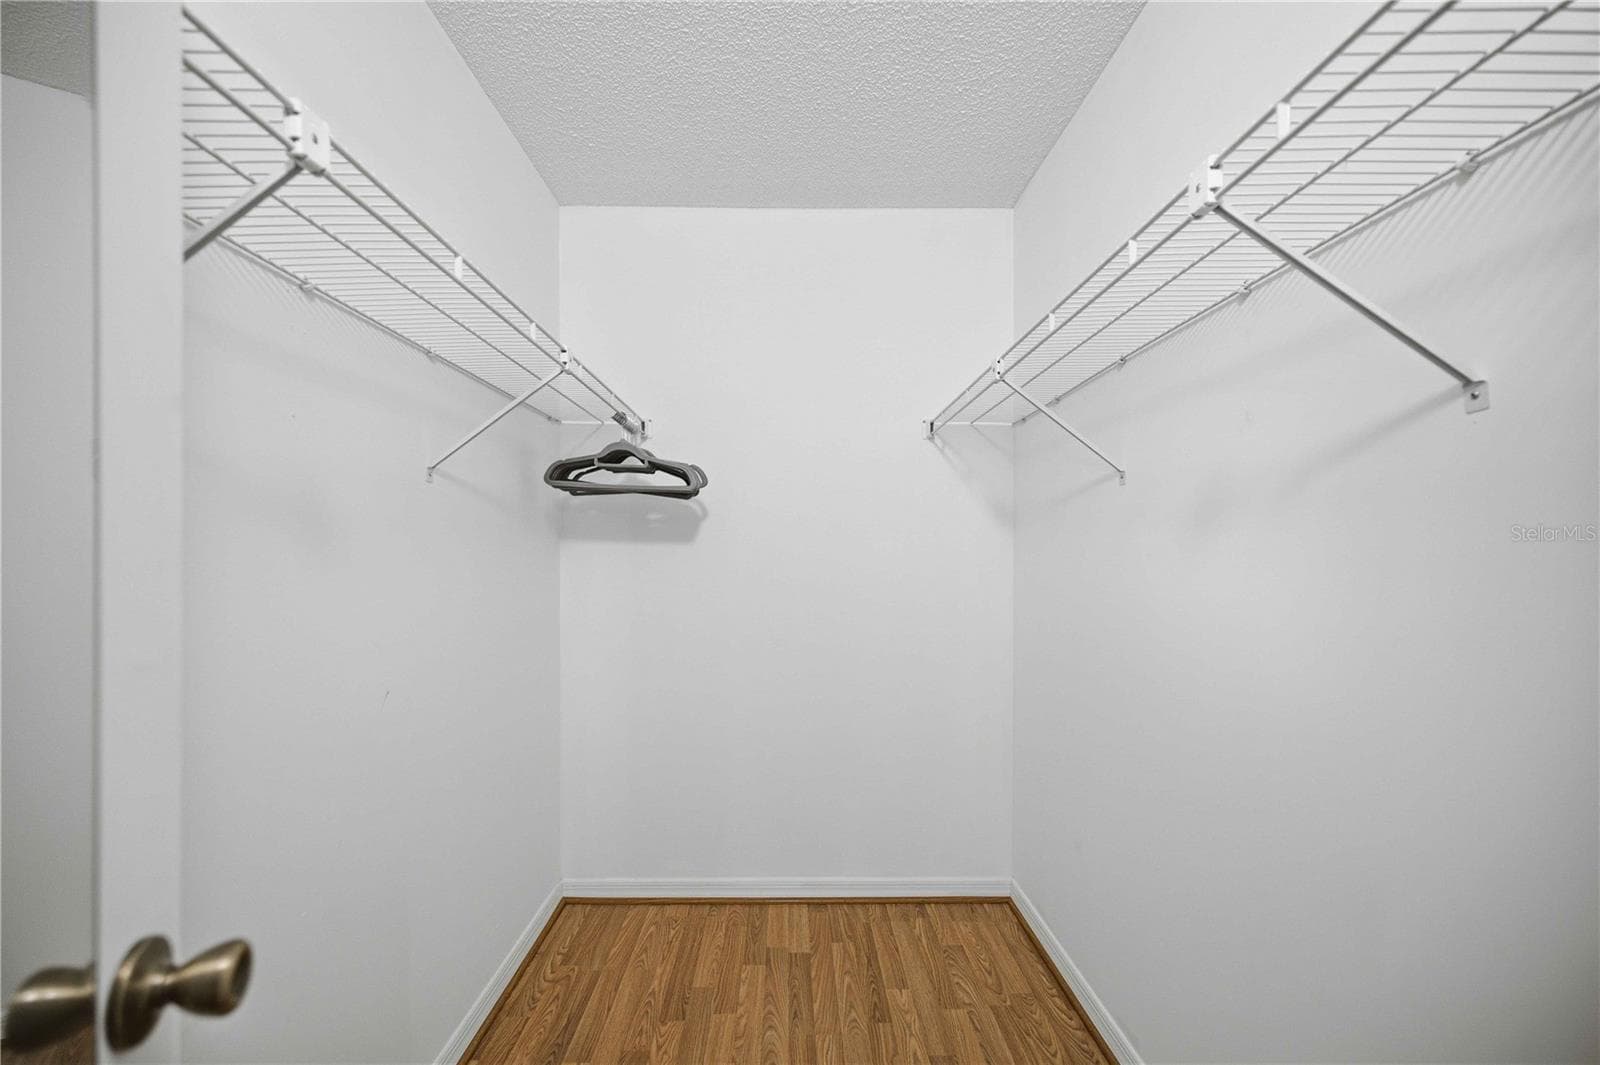
Master Bedroom Closet - 17832 SE 96TH AVE, SUMMERFIELD
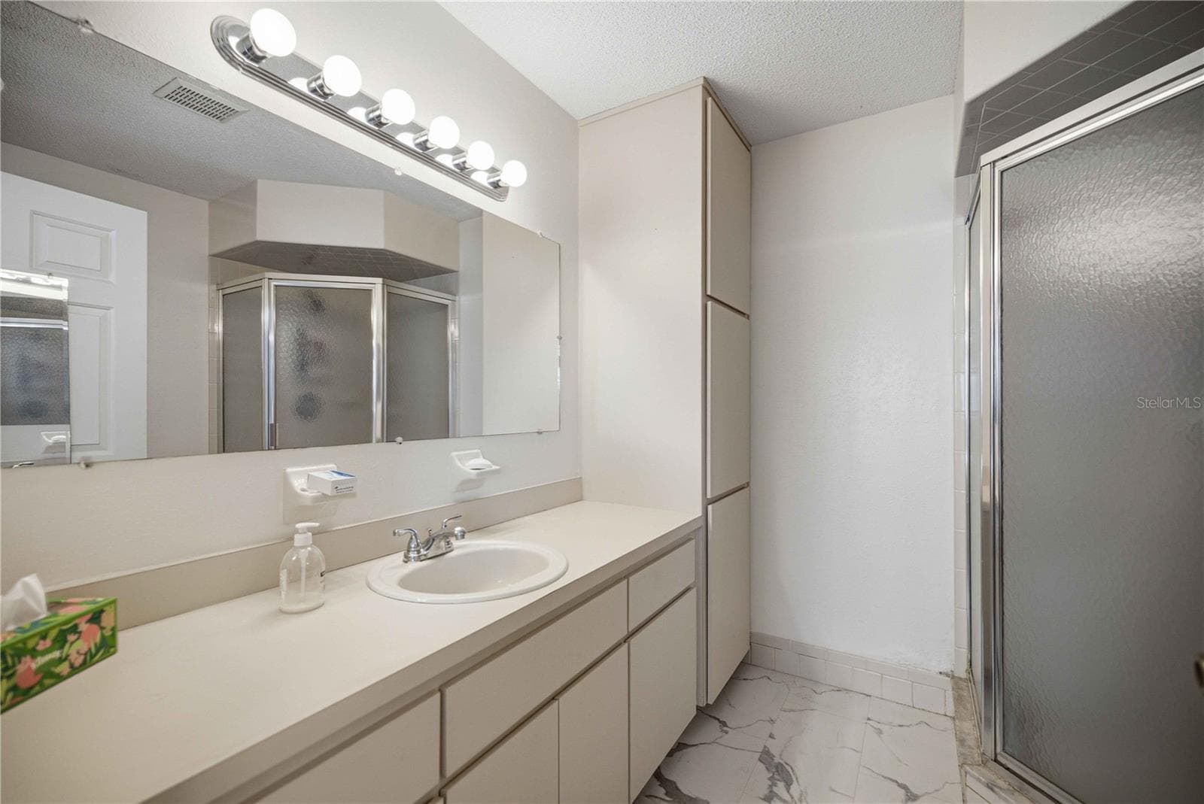
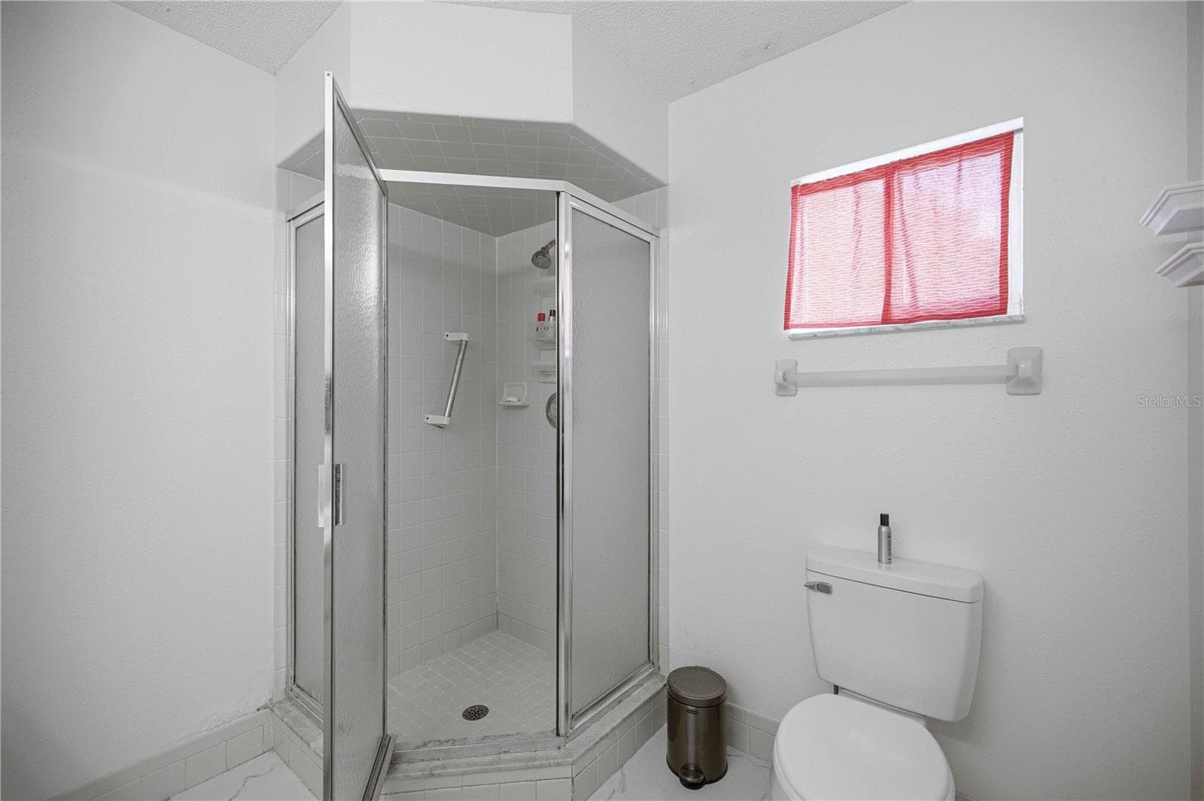
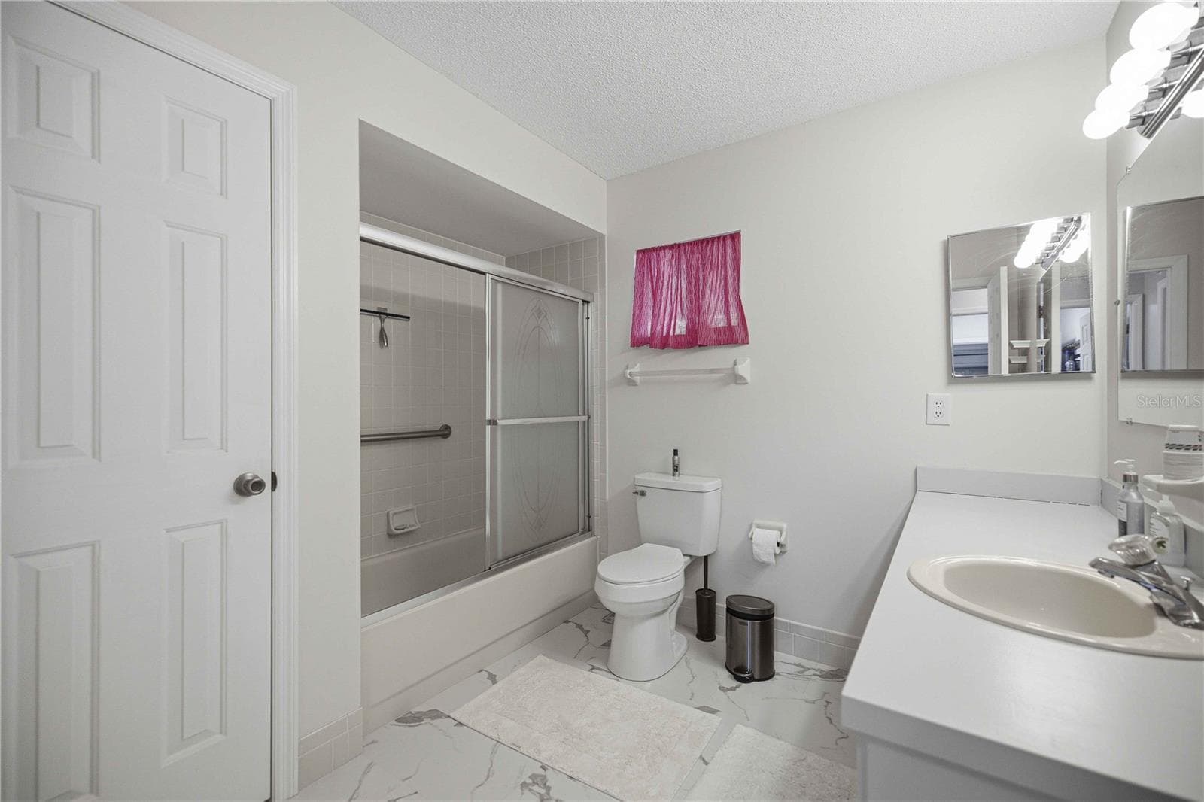
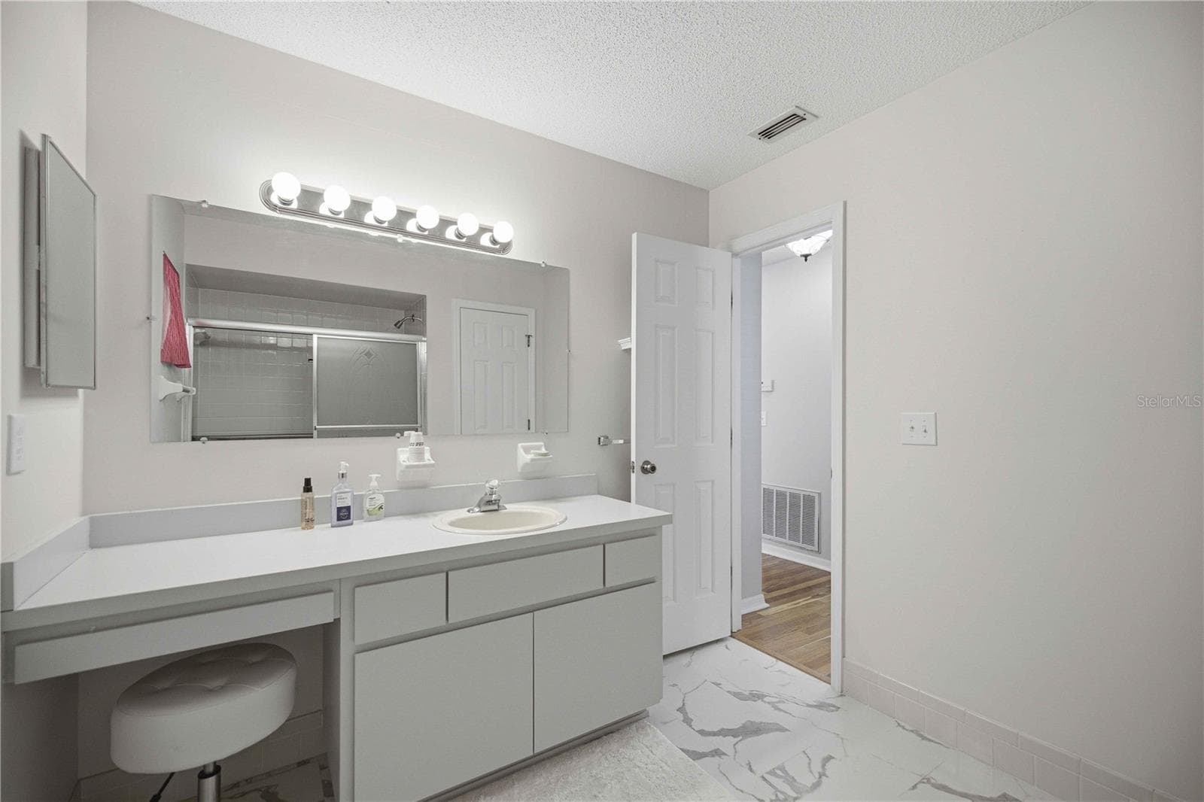
Master Bath 1 - 17832 SE 96TH AVE, SUMMERFIELD
Master Bath 2 - 17832 SE 96TH AVE, SUMMERFIELD
Guest Bedroom 1 - 17832 SE 96TH AVE, SUMMERFIELD
Guest Bedroom 2 - 17832 SE 96TH AVE, SUMMERFIELD
Guest Closet - 17832 SE 96TH AVE, SUMMERFIELD
Guest Bath 1 - 17832 SE 96TH AVE, SUMMERFIELD
Guest Bath 2 - 17832 SE 96TH AVE, SUMMERFIELD
Lanai 1 - 17832 SE 96TH AVE, SUMMERFIELD
Lanai 2 - 17832 SE 96TH AVE, SUMMERFIELD
Lanai 3 - 17832 SE 96TH AVE, SUMMERFIELD
Lanai 4 Into Porch 1 - 17832 SE 96TH AVE, SUMMERFIELD
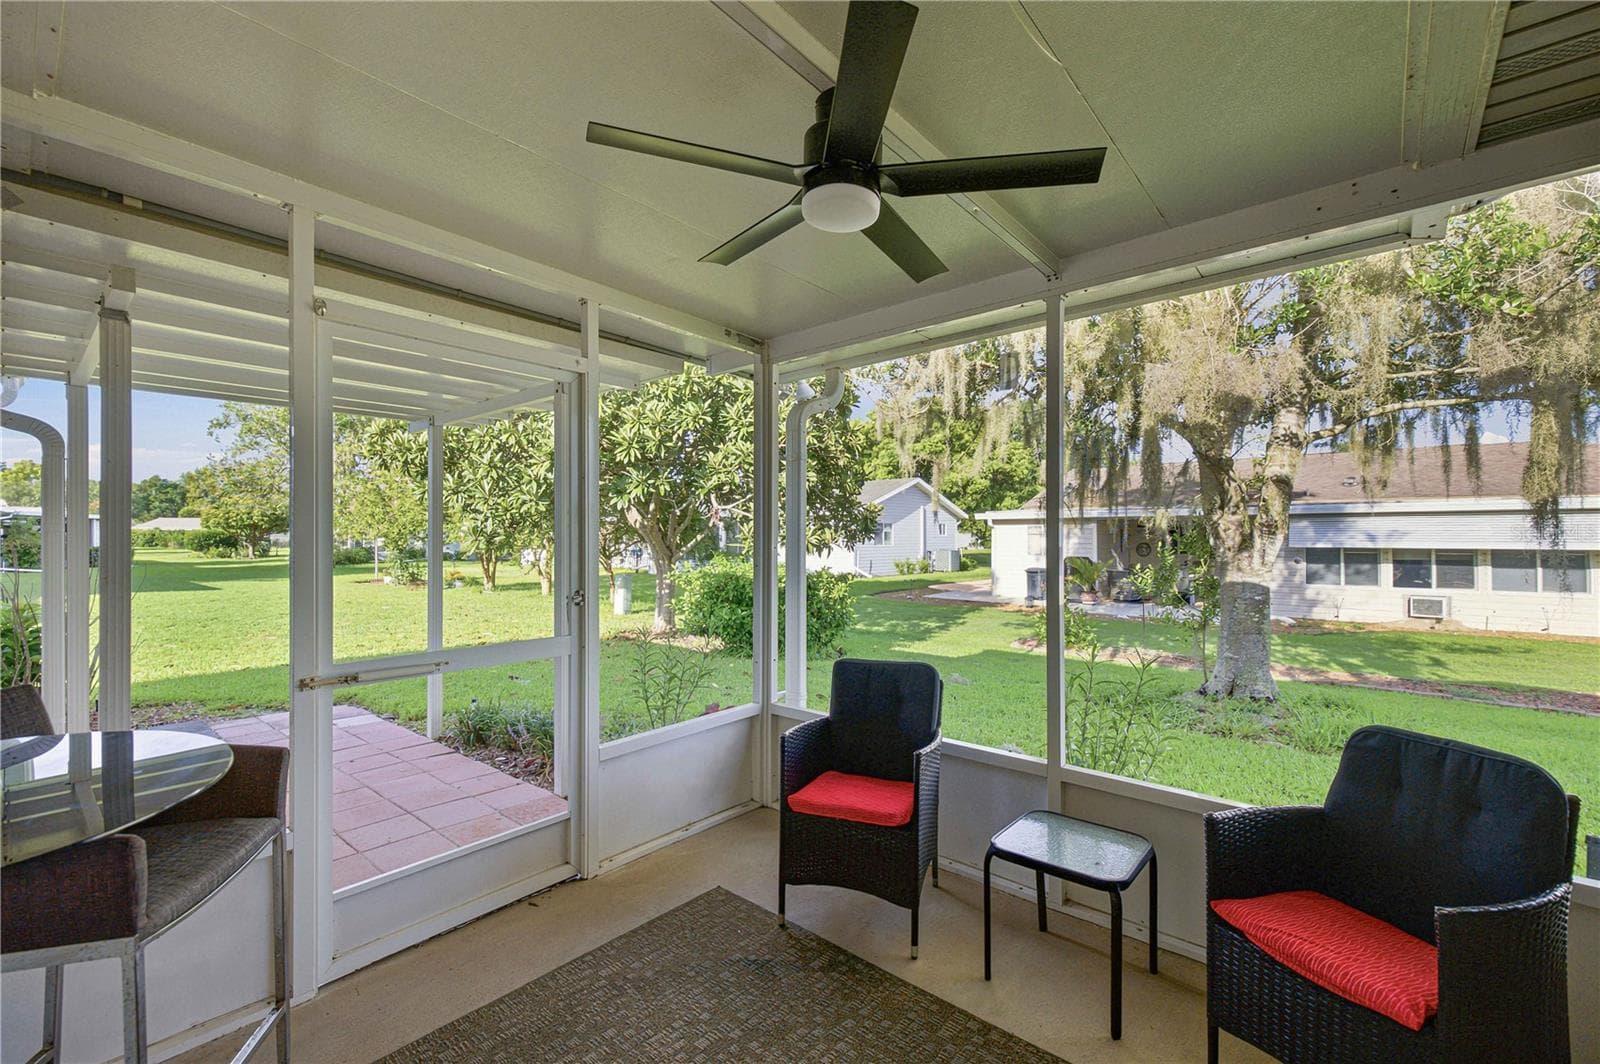
Screened Porch - 17832 SE 96TH AVE, SUMMERFIELD
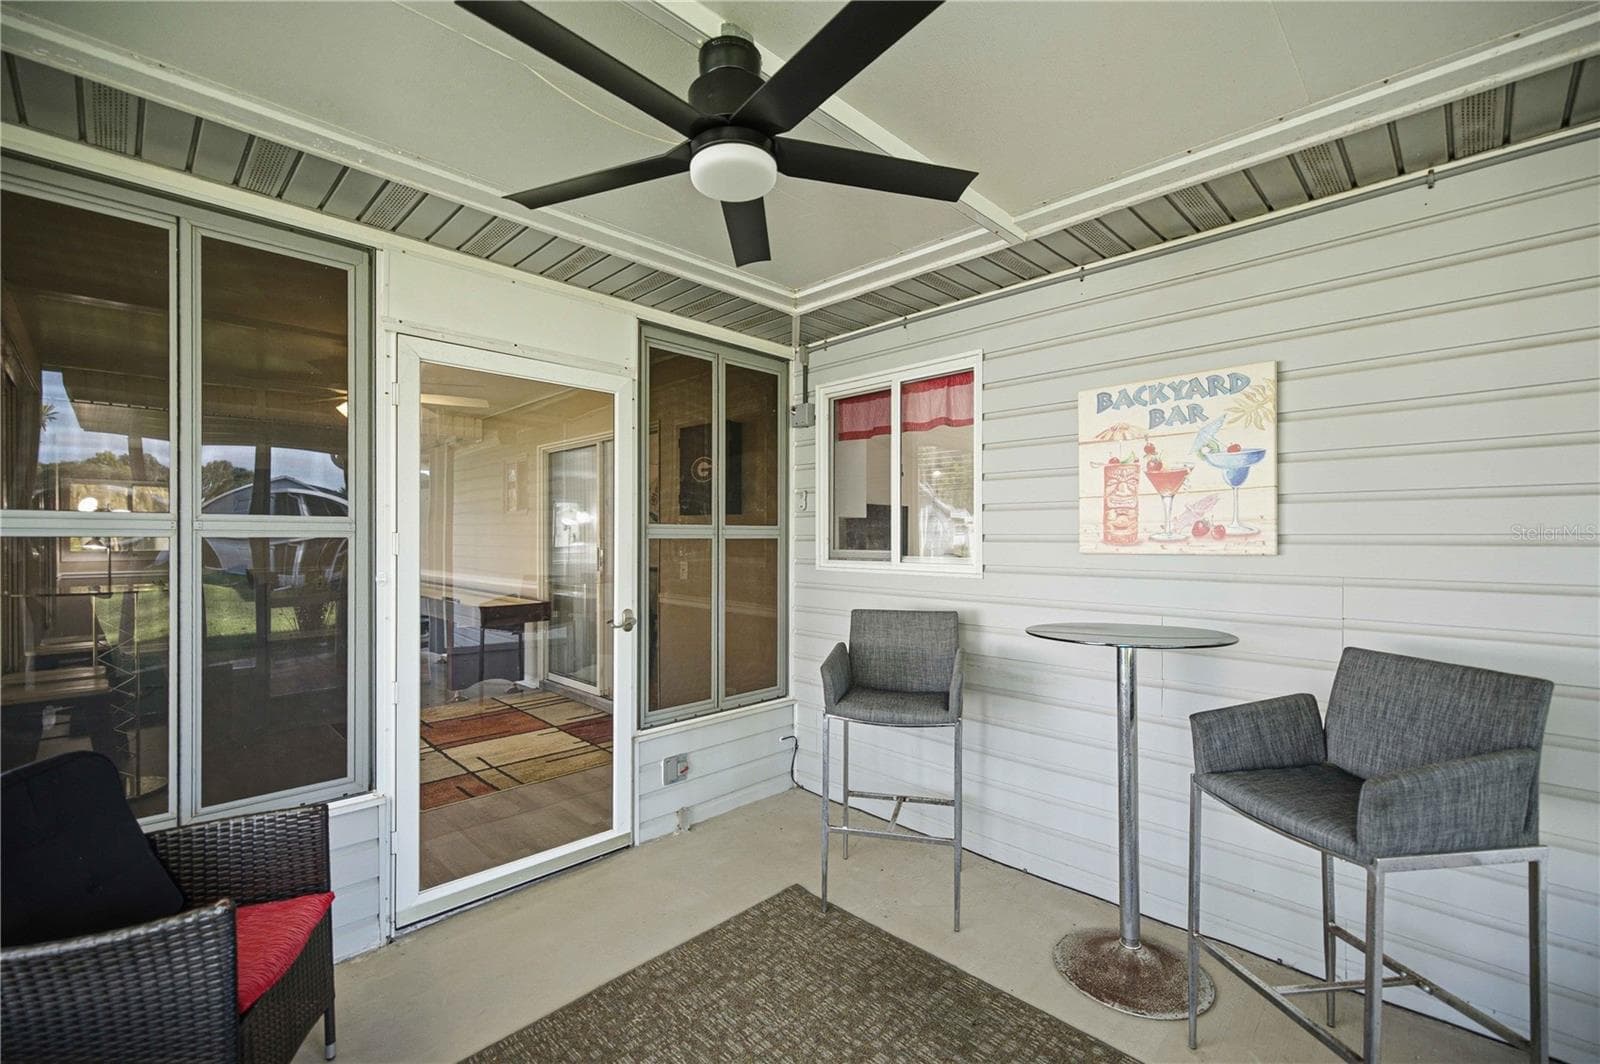
Screened Porch 2 - 17832 SE 96TH AVE, SUMMERFIELD
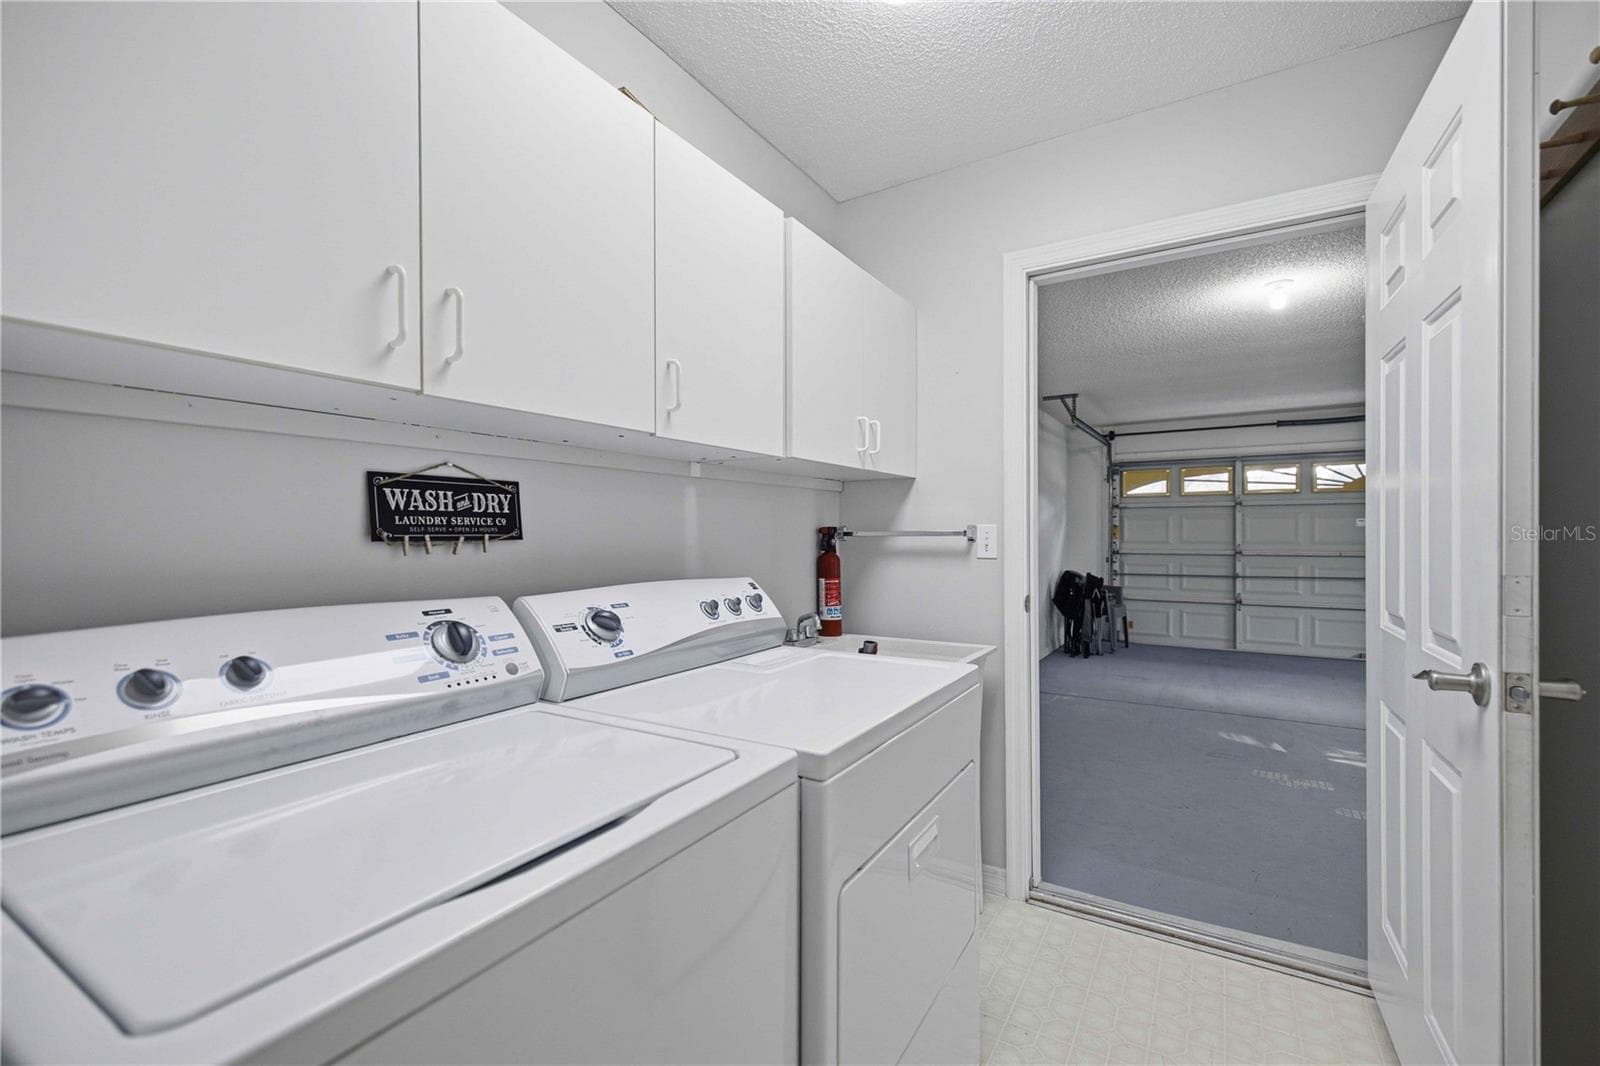
Laundry Room - 17832 SE 96TH AVE, SUMMERFIELD
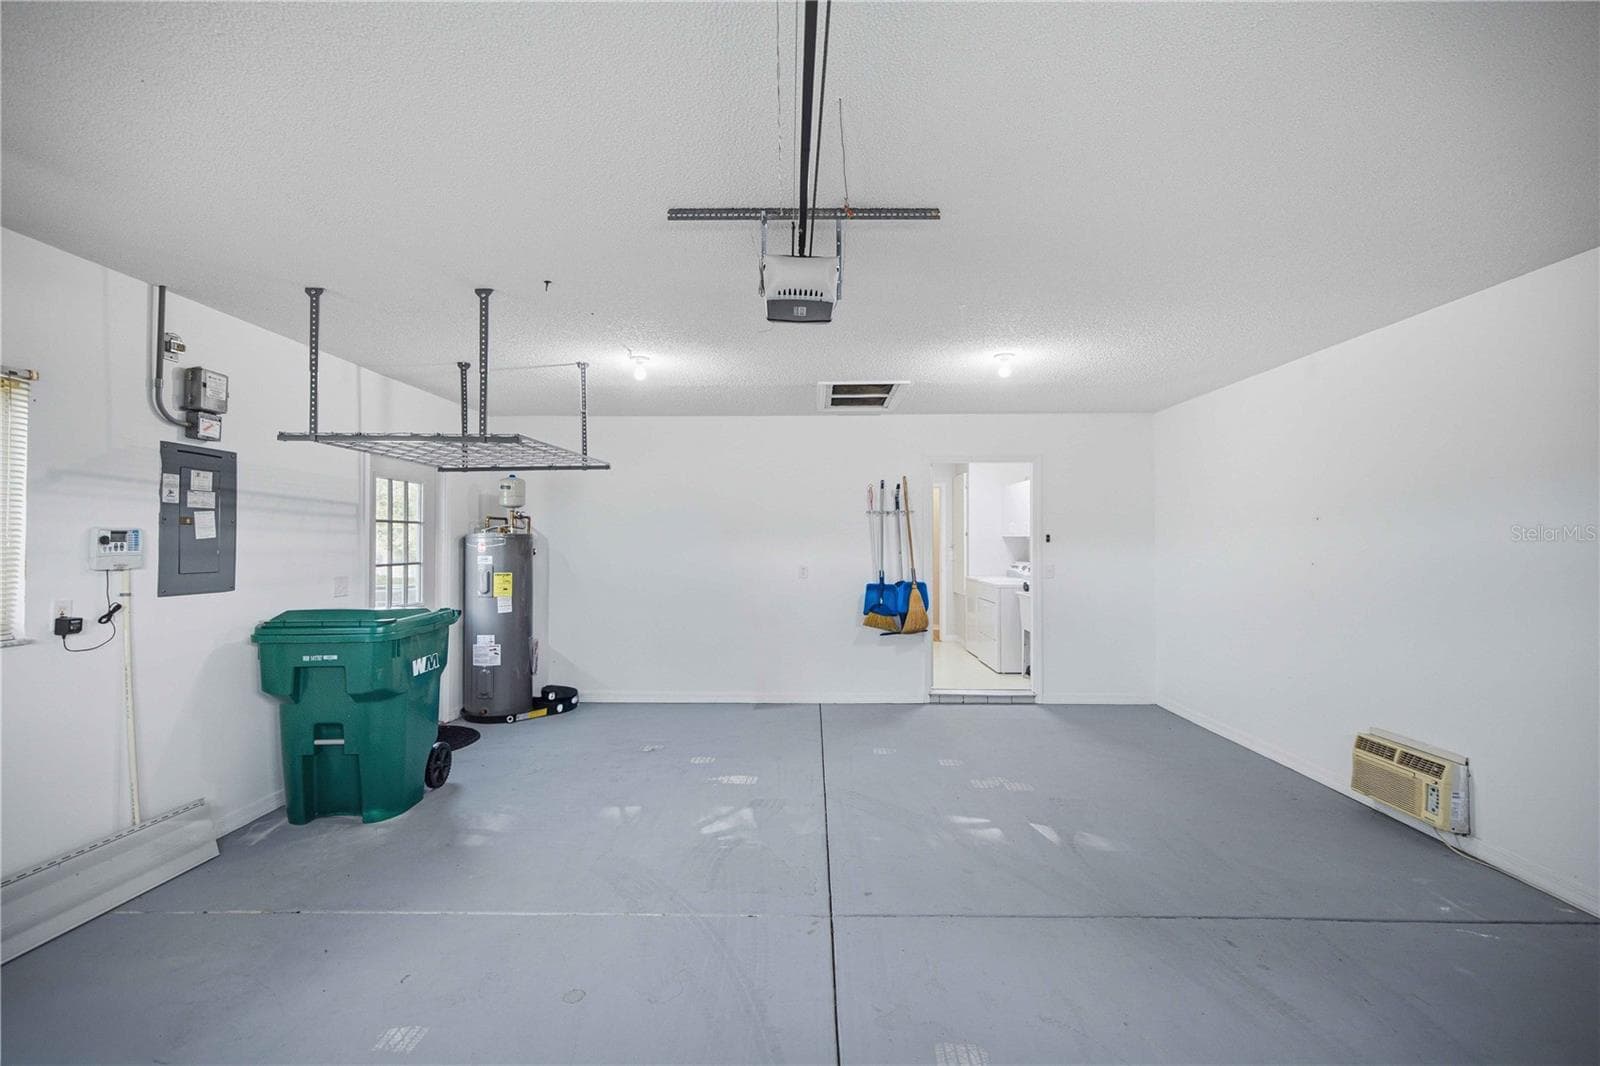
Garage - 17832 SE 96TH AVE, SUMMERFIELD
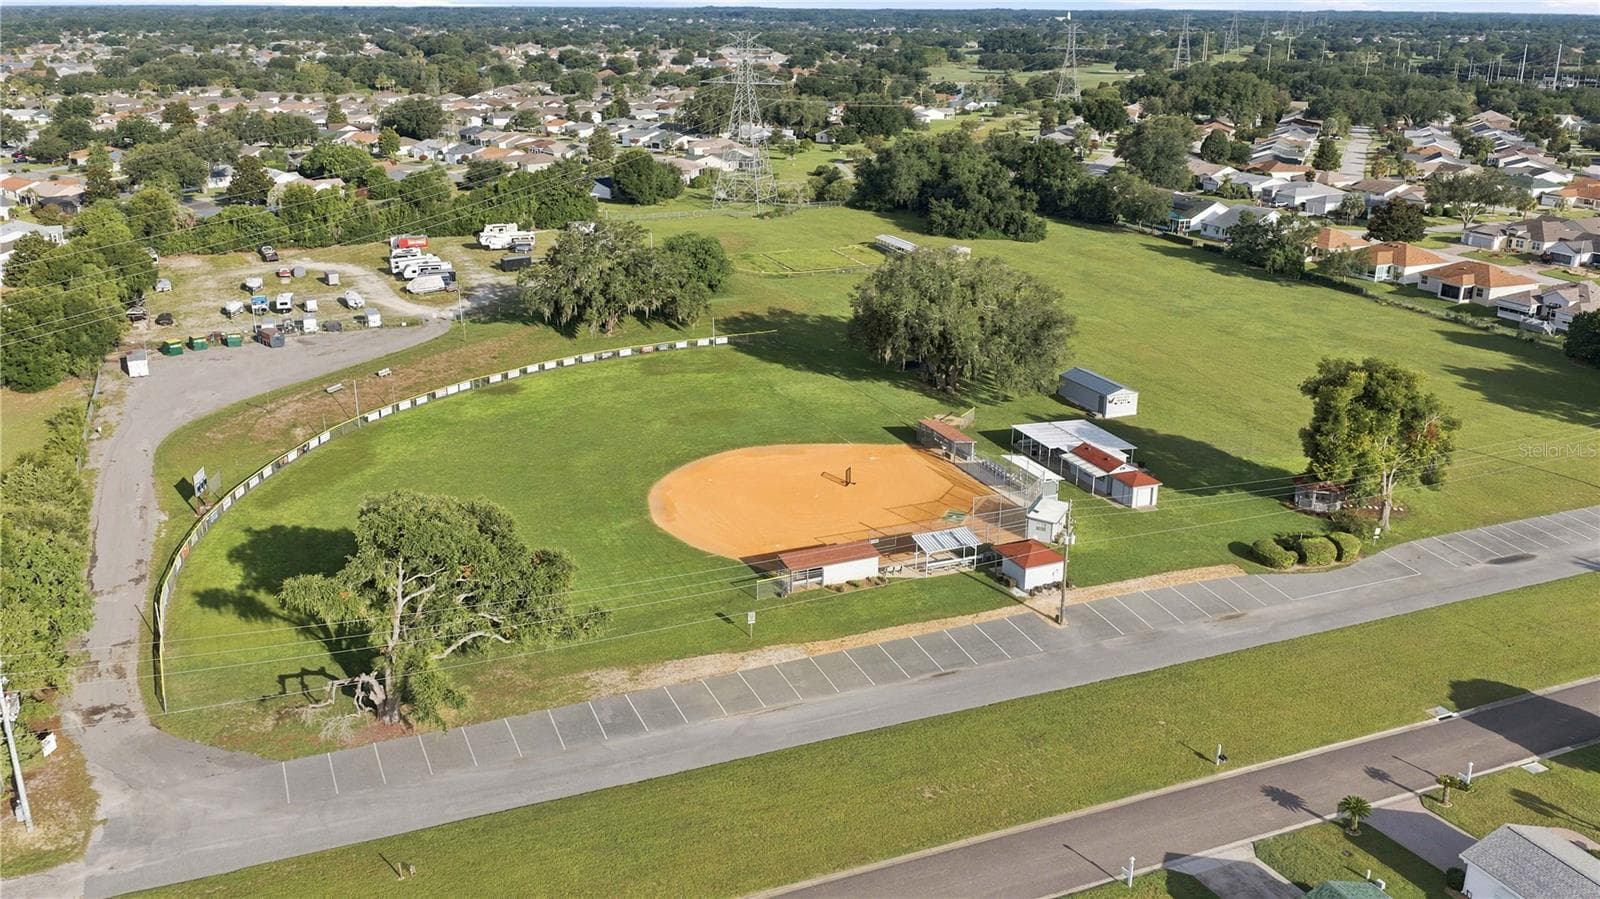
Ball Field - 17832 SE 96TH AVE, SUMMERFIELD
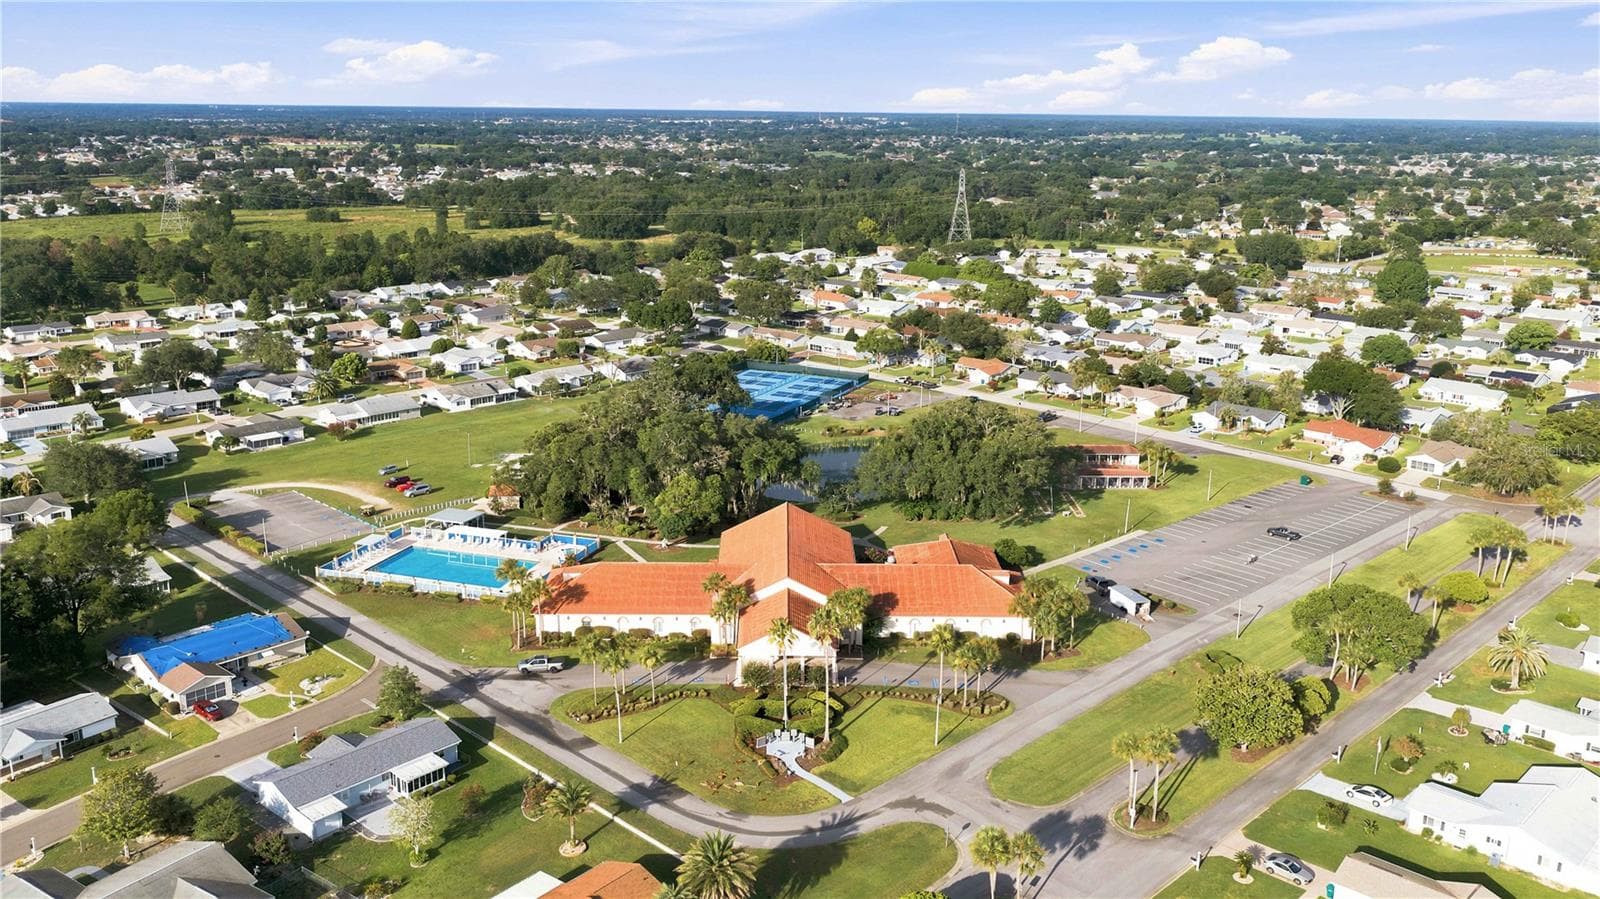
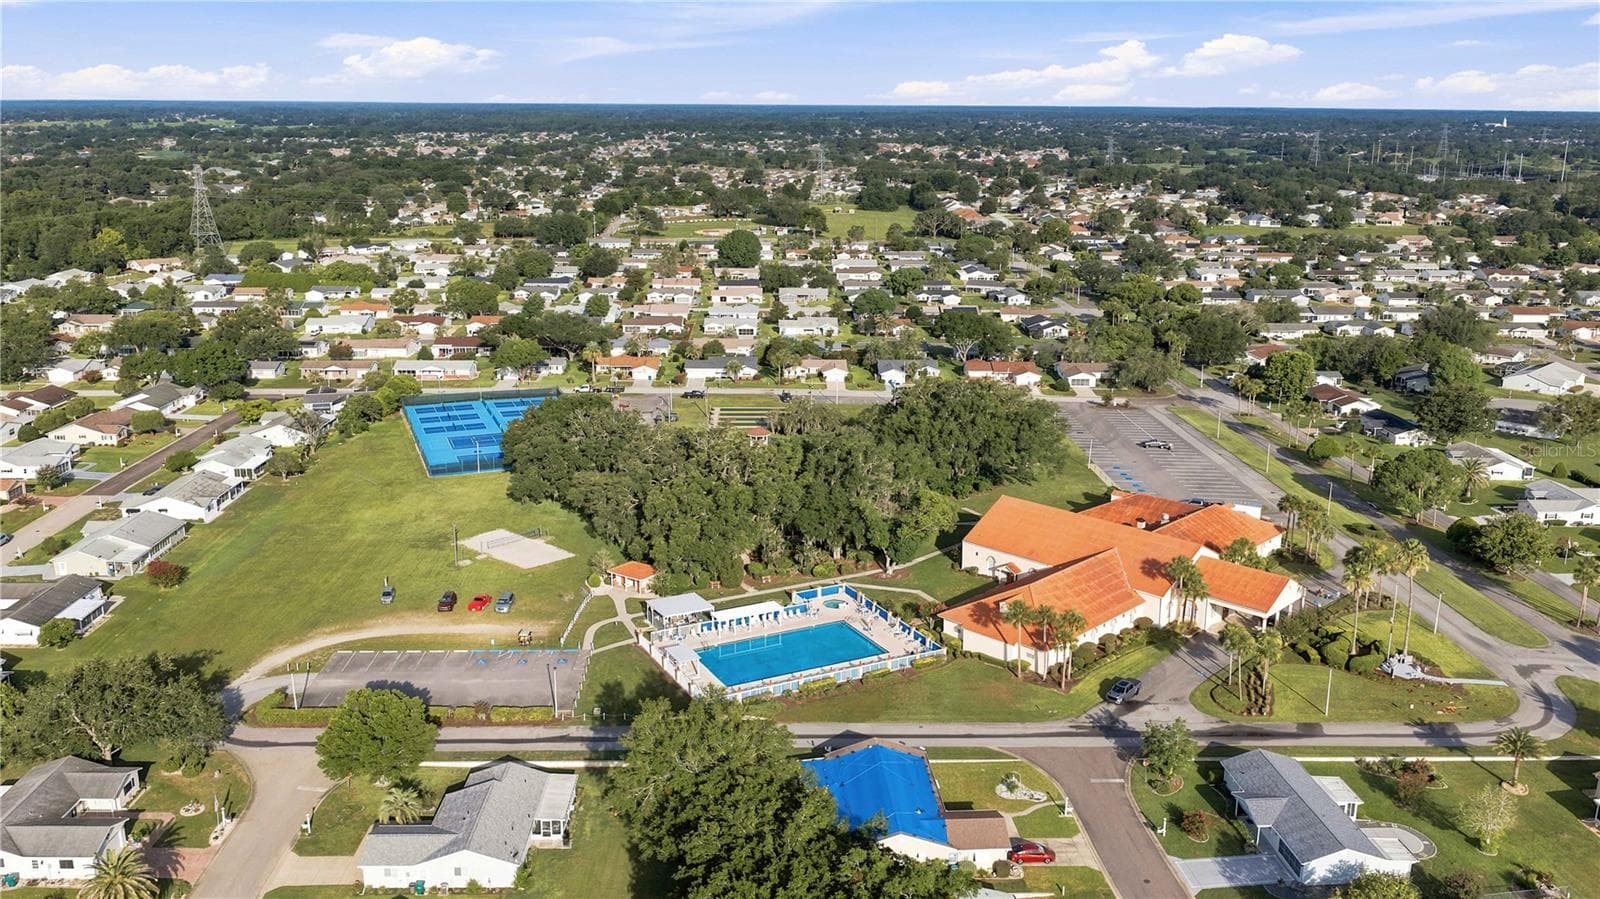
Community Center, Outdoor Activity Facilities - 17832 SE 96TH AVE, SUMMERFIELD
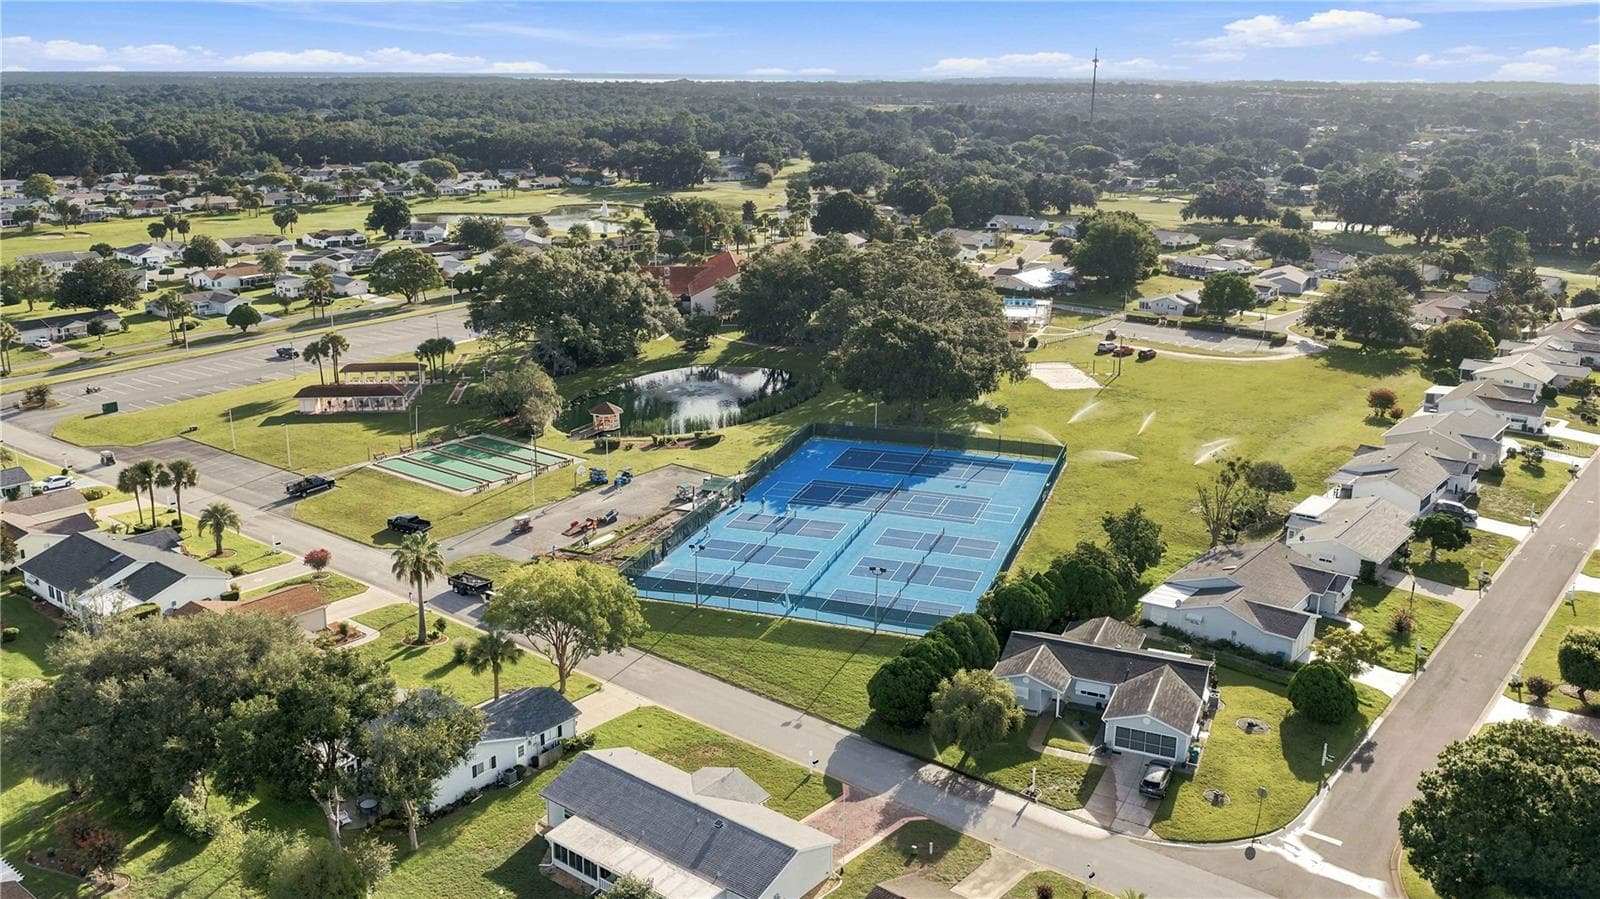
Tennis/Pickle Ball Courts - 17832 SE 96TH AVE, SUMMERFIELD
Community Center/Pool Overhead - 17832 SE 96TH AVE, SUMMERFIELD
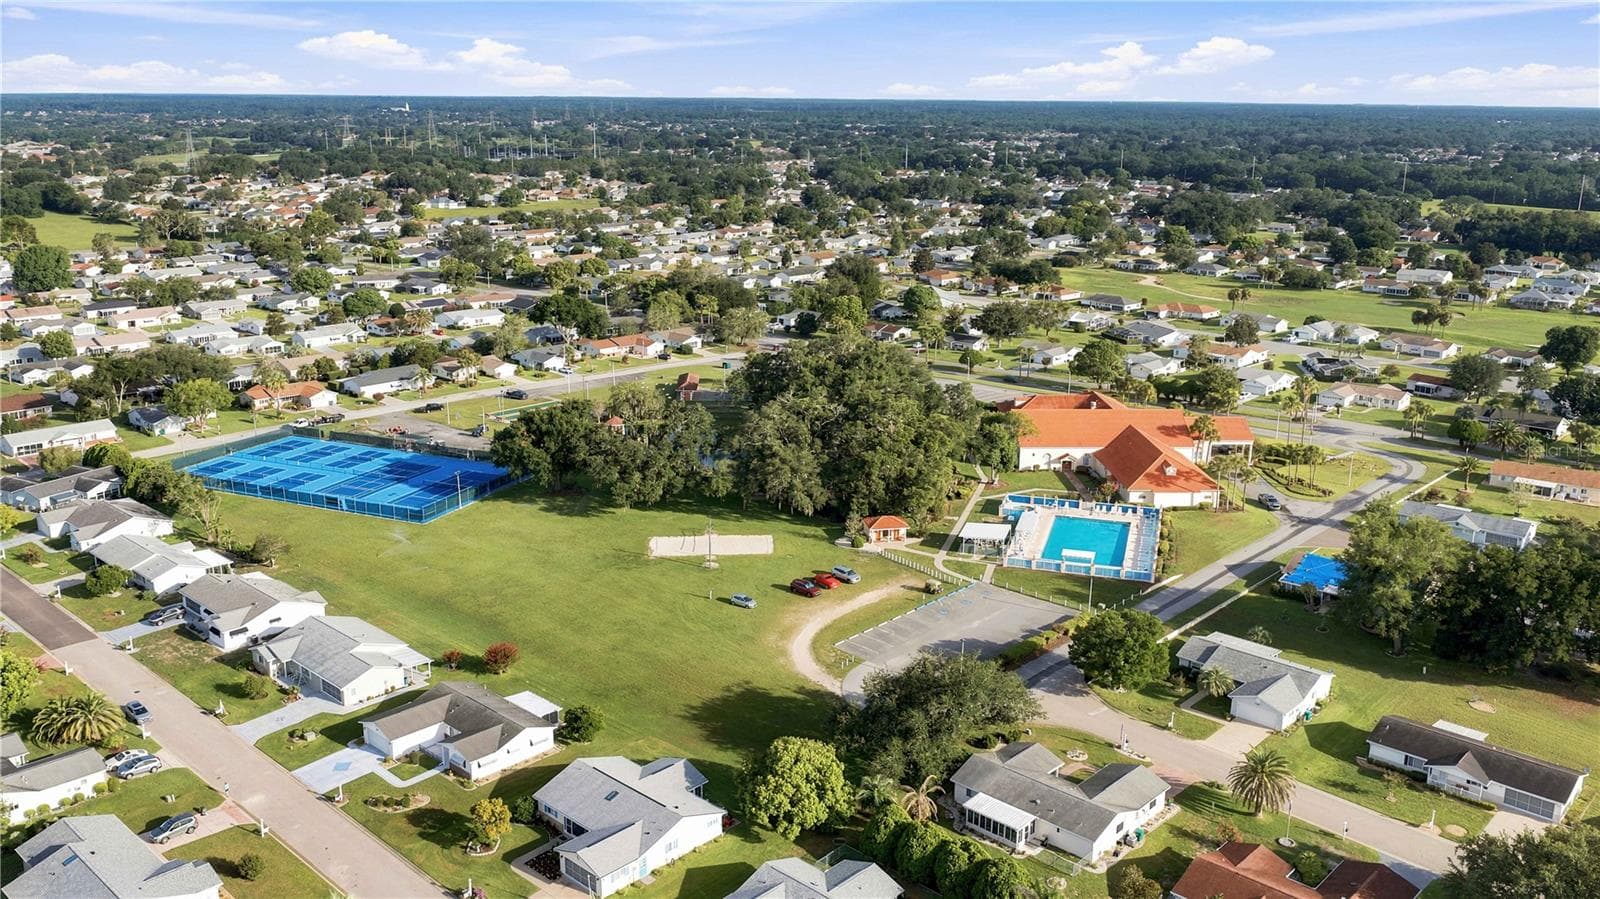
Community Center/Pool Overhead 2 - 17832 SE 96TH AVE, SUMMERFIELD
42 photos

$239,900

17832 SE 96TH AVE
SUMMERFIELD, FL 34491
Listed by Tom Campbell · JUDY L. TROUT REALTY
Bedrooms
2
Bathrooms
2
Living area
1,248 sqft
Year built
1993

About this home

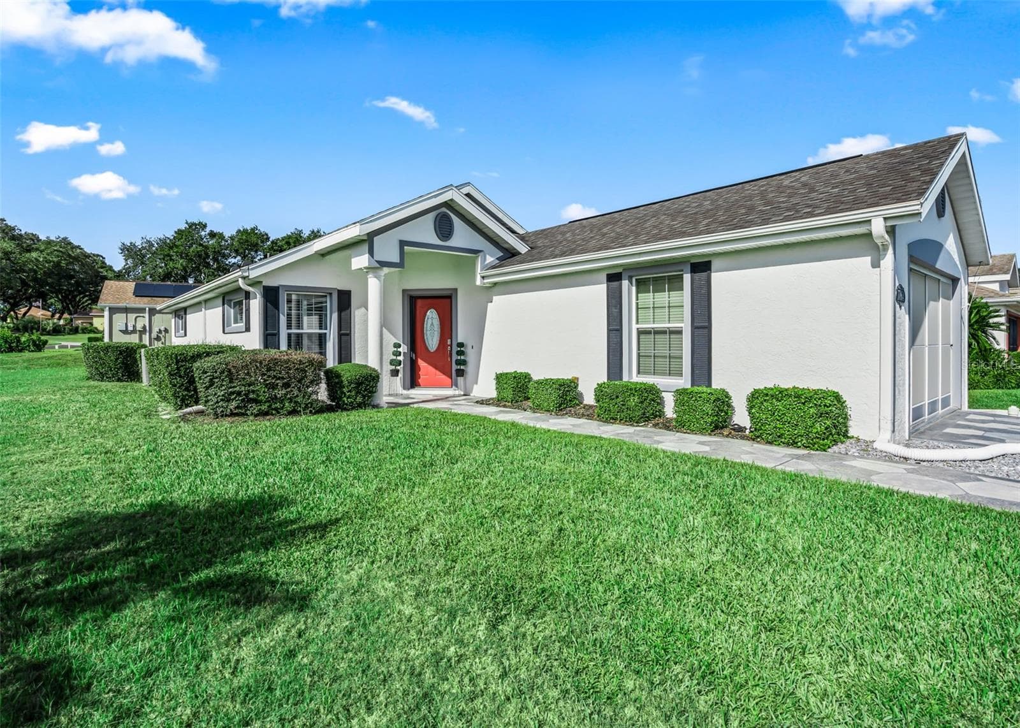
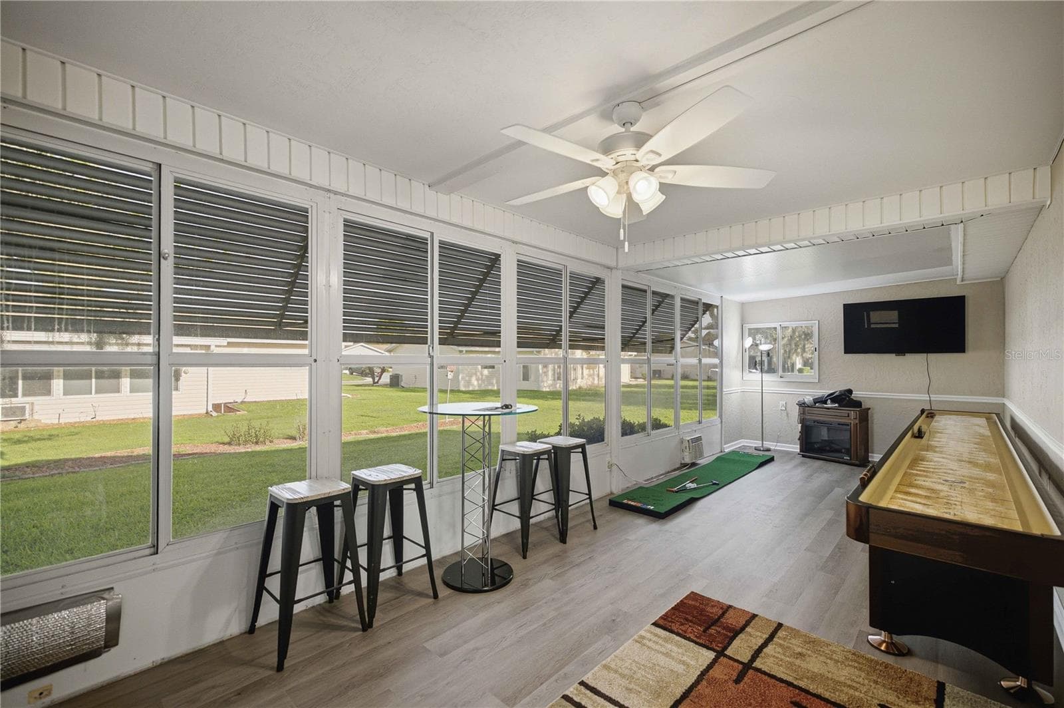
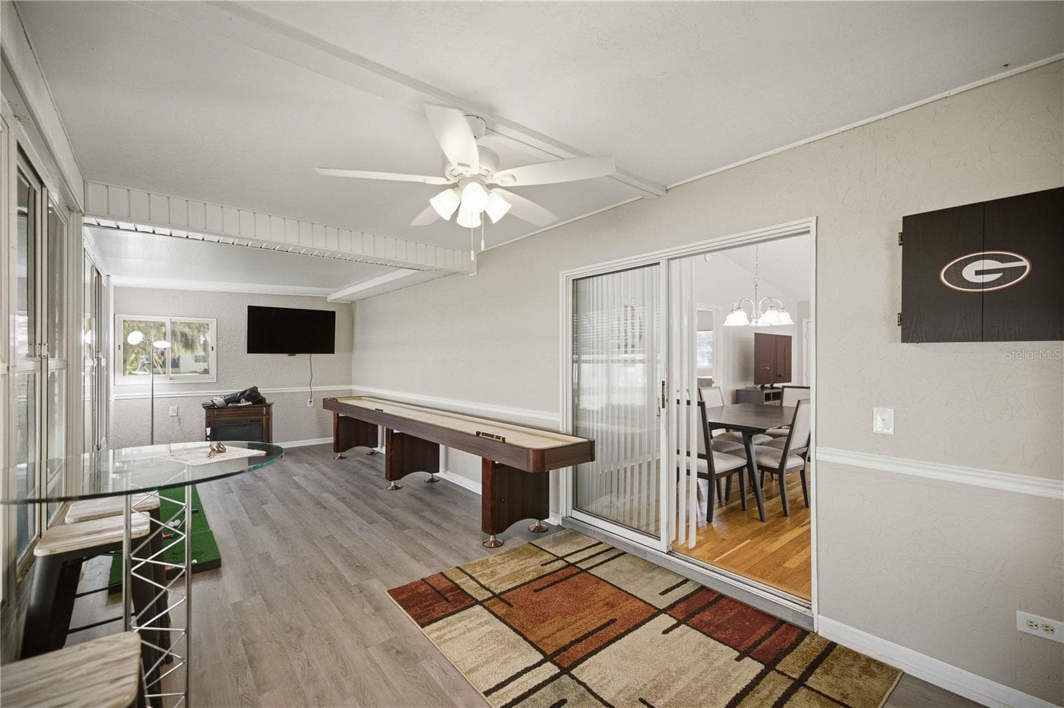
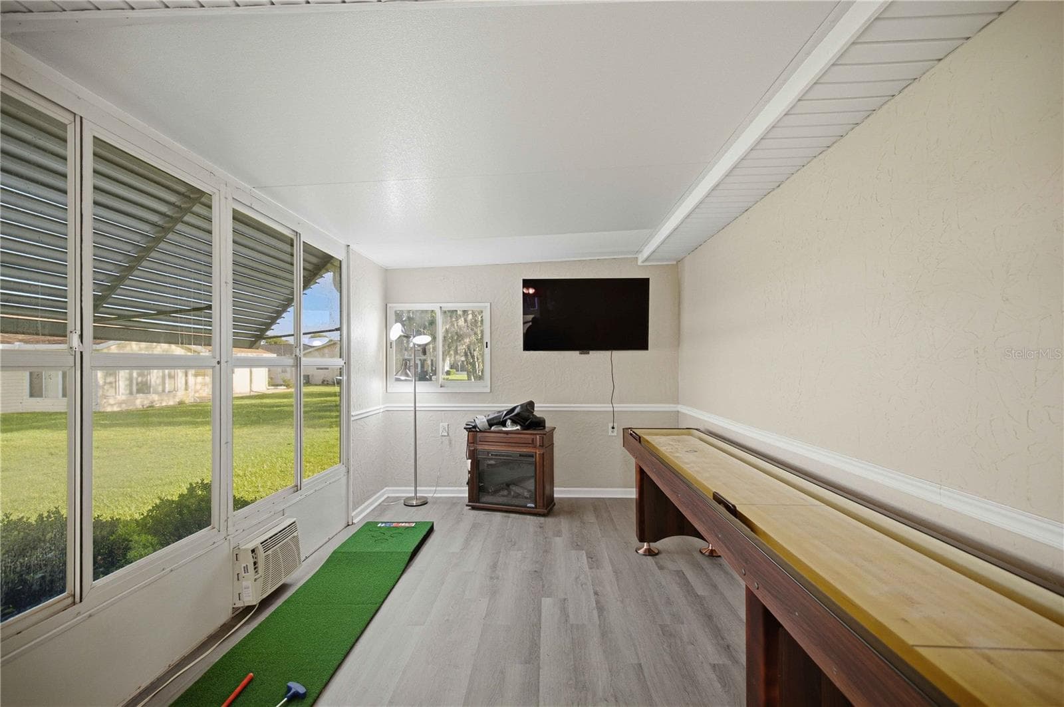
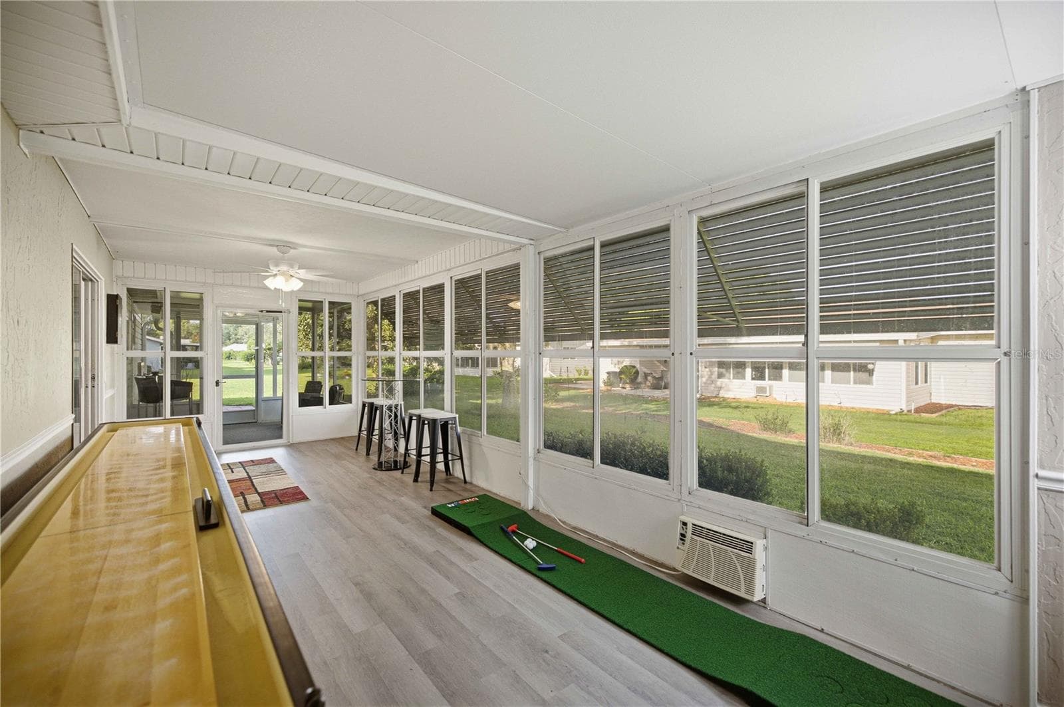
Welcome to this beautifully maintained, open-concept Chestnut model in the highly sought-after 55+ community of Spruce Creek South! Boasting incredible curb appeal and continuous updates, this immaculate 2BR/2BA home features soaring volume ceilings and gorgeous engineered hardwood floors throughout the open kitchen, living, and dining areas. The bright kitchen features freshly repainted cabinets accented with crown molding and newer countertops, while the bedrooms showcase durable luxury vinyl plank (LVP) flooring. The interior living space effortlessly expands into a massive, extended 28x10 enclosed Lanai featuring acrylic sliding windows and its own wall A/C, creating a perfect bonus room that flows seamlessly into an outdoor screened porch and an additional covered patio. Convenience abounds with an inside laundry room equipped with a newer washer and dryer, laundry sink, and overhead storage. The 2-car garage comes complete with a wall A/C unit and painted floor, plus a nicely painted driveway and walkway outside. This home also provides excellent peace of mind with a 2023 roof, 2024 water heater, and a meticulously maintained A/C that works great. As an incredible bonus, over $30,000 of upscale, like-new furniture purchased 2.5 years ago is available separately or as a complete turnkey package—schedule your tour today!

Property details

MLS
Stellar MLS
MLS #
MFROM728583
Property type
Single Family Residence
Subdivision
SPRUCE CREEK SOUTH
Status
Active
Days on market
29
On market date
July 17, 2026
Stories
N/A
Total bathrooms
2
Garage spaces
2
Parking spaces
N/A
Lot size
0.18 acres
Loading map…

Nearby schools

Within 10 miles. School directory data from the National Center for Education Statistics (NCES), accessed via the Urban Institute Education Data API. Local Score is calculated by INNOVATE Real Estate; where a state rating is shown, it comes from that state's own official school report card.

Elementary
HARBOUR VIEW ELEMENTARY SCHOOL
3.42 mi away · Grades -1-5
Nearest school -- attendance-zone data not available here
3.0
Local Score (student-teacher ratio only (preliminary -- will incorporate state test-score data once available)) -- not an official state rating
Enrollment
782
Student:teacher ratio
15.6:1
District
MARION
Middle
LAKE WEIR MIDDLE SCHOOL
2.65 mi away · Grades 6-8
Nearest school -- attendance-zone data not available here
2.0
Local Score (student-teacher ratio only (preliminary -- will incorporate state test-score data once available)) -- not an official state rating
Enrollment
1,179
Student:teacher ratio
21.1:1
District
MARION
High
WILDWOOD MIDDLE/ HIGH SCHOOL
7.59 mi away · Grades 6-12
Nearest school -- attendance-zone data not available here
3.0
Local Score (student-teacher ratio only (preliminary -- will incorporate state test-score data once available)) -- not an official state rating
Enrollment
842
Student:teacher ratio
17.5:1
District
SUMTER

Walkability

Blended score for SUMMERFIELD's center, calculated by INNOVATE Real Estate from two sources: the EPA's National Walkability Index (street network, transit, land-use mix) and Google Places amenity data (what's actually reachable on foot from this point). 60% EPA National Walkability Index + 40% nearby-amenity density (Google Places).

44
Somewhat walkable
out of 100
EPA National Walkability Index
7.8 / 20 -- Below average walkable
Google Places amenity density
50 / 100
Restaurants & cafes10
Grocery stores1
Parks2
Schools0
Transit stops0
Pharmacies3

Market position

How this listing compares to current activity in SUMMERFIELD, from live MLS data.

On the market 29 days -- 75 fewer days than SUMMERFIELD's current average of 104 days.
For reference, the median list price across 634 active listings in SUMMERFIELD right now is $278,900.

Mortgage calculator

Estimate only - actual rate and payment depend on your lender, credit, and loan program.

$
%
%
Adjust tax / insurance estimates
% / yr
$
/mo
Est. monthly payment
$1,595/mo
$47,980 down
$191,920 loan
Principal & interest$1,245
Property tax (est.)$200
Home insurance (est.)$150

Similar homes you might like

Data source: Listing information provided by Stellar MLS (mfrmls) via Trestle/CoreLogic. Last updated August 15, 2026.

Information herein deemed reliable but not guaranteed; all measurements, school assignments, HOA fees, taxes, and feature lists are approximate and should be independently verified. Equal Housing Opportunity.