
$380,000
About this home
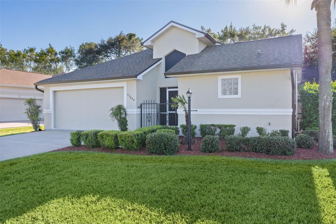
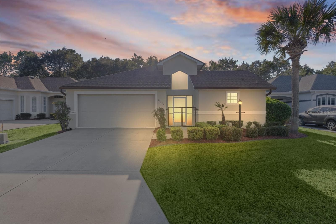
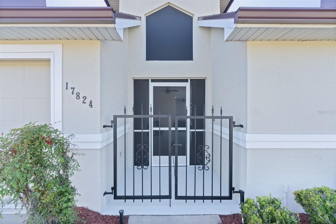
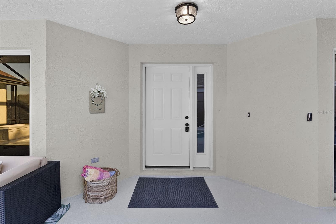
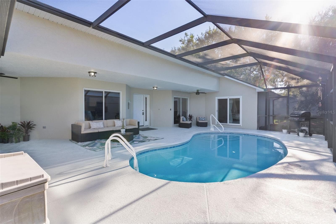
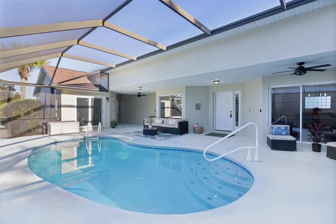
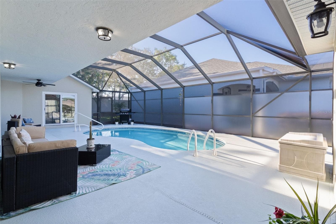
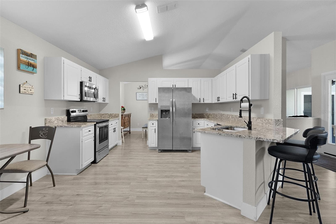
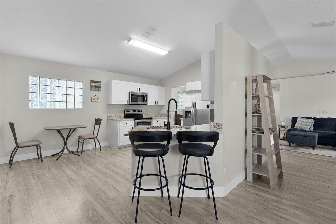
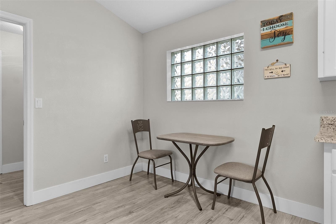
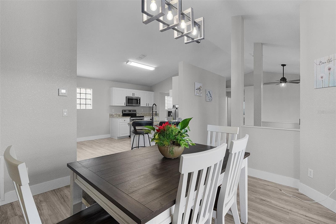
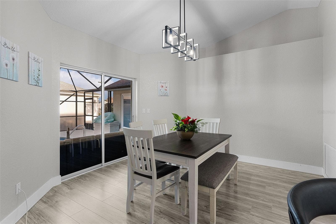
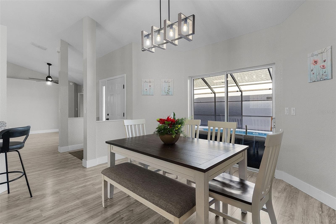
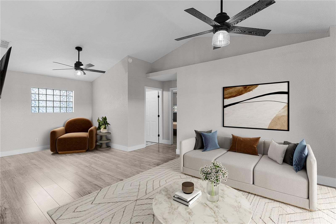
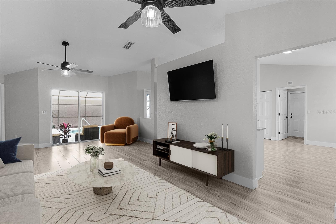
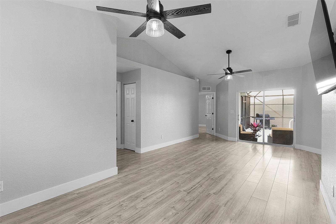
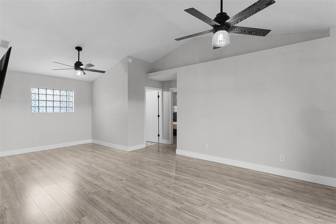
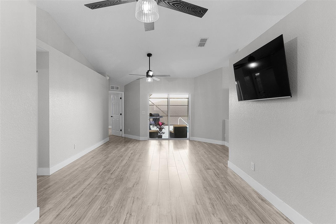
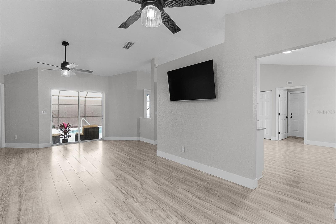
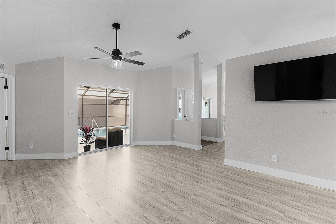
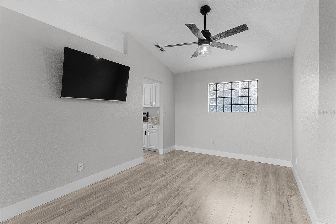
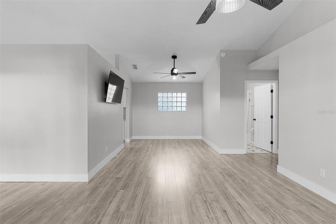
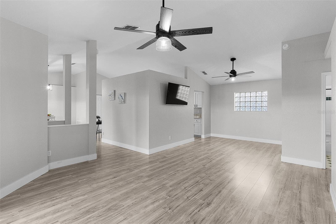
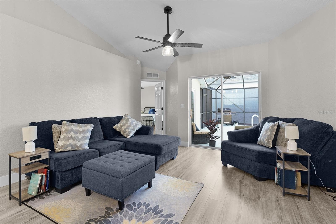
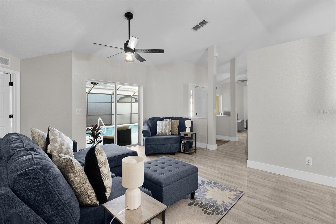
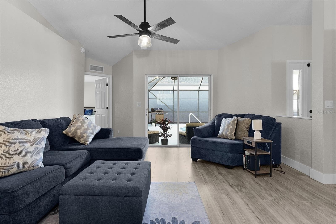
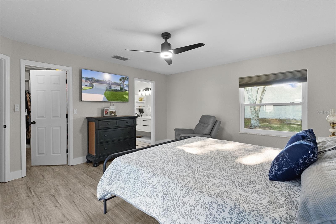
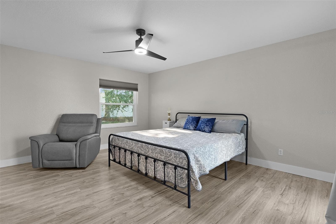
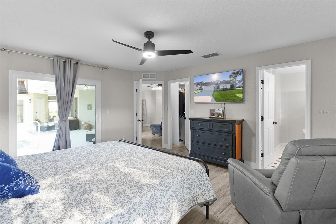
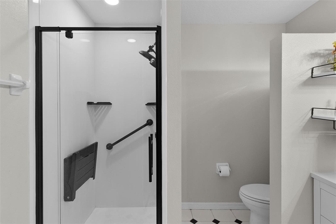
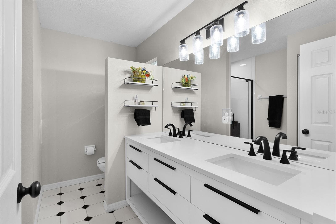
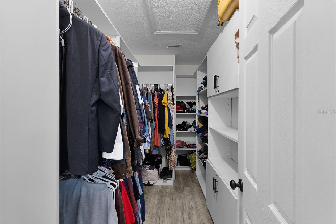
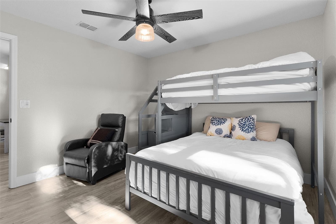
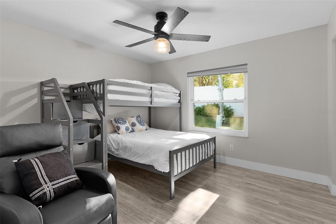
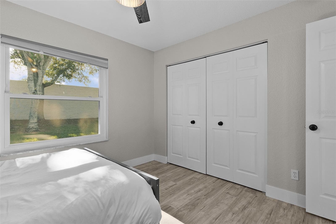
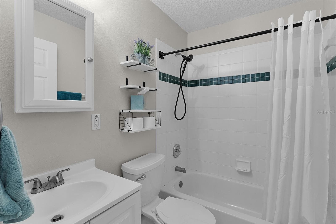
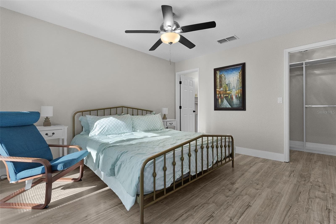
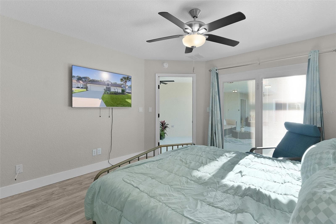
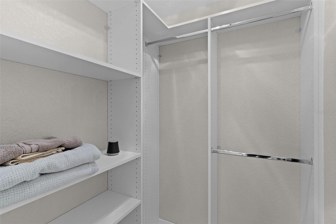
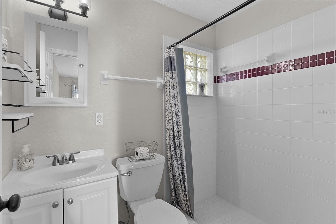
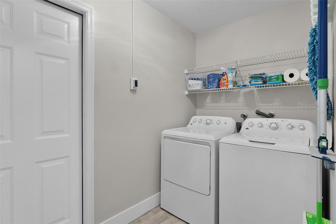
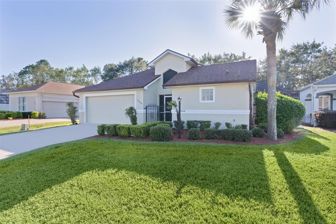
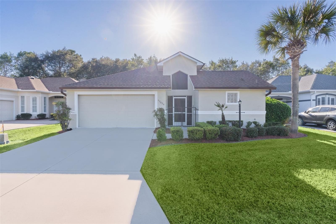
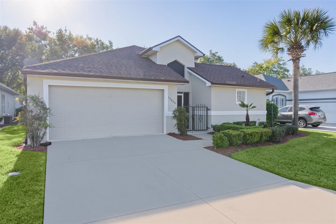
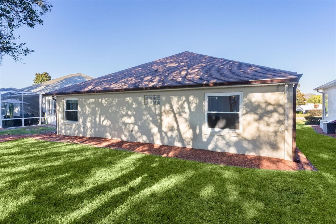
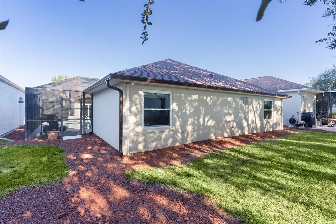
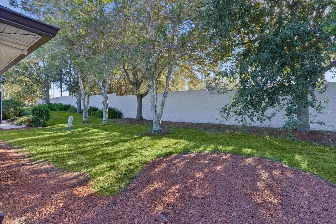
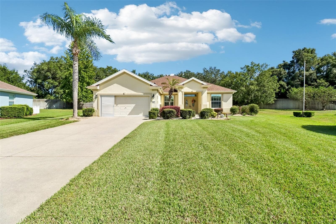
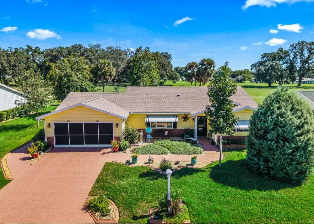
Virtually Staged. Home back on market. This is a MOVE-IN READY home with a quick close available!! Seller made many thoughtful updates to the home with the intention of staying. This includes replacement of the two windows in both bedrooms of the main home, sliders in the primary bedroom & casita, both of which overlook the swimming pool area. The layout of the home was made to enjoy the pool and the ambiance this area can create from just about every room in the home! The birdcage-covered pool is the focal point of your new home! This blank slate is waiting for you to turn it into your sanctuary of peace, but also your “go-to” place to cut loose and have fun! Add a TIKI Hut with a full bar for when you have friends and family over! There will be NO boring party here! Outdoor furniture and a plethora of potted plants will bring this area to life! Imagine all the memories to be made! Plus, there is nothing to worry about with a resurfaced pool (10-year warranty), tile and pool pump (3 yr warranty) all in 2022. If you have always wanted to say, “Come visit and stay in the guest house & swim in our pool!” then this home with a Casita is just for you! This separate living area is such a great asset, especially if you like to have privacy while your guests visit! Doubles as an office area or workout/art/hobby area!! So many uses! The Casita allows one person to watch their favorite sporting event on TV while another can be in their quiet zone, reading, chatting on the phone, exercising etc.! If you have always wanted to have your “she-shed” or “he-shed”, then this is YOUR home! Inside, the kitchen, which was updated with granite counters & Florida-white cabinets, there is enough room for a small breakfast/coffee table. Or use that space to add a pantry, extra cabinets with a counter for your very own COFFEE BAR! The newer vinyl plank floor & neutral tones throughout the home all come together to create the much sought after decor for Florida living! Additional updates to the home include the primary shower, vanity and sink, as well as a new vanity in the Second bathroom. A whole house water softener system was added (with warranty), 3 surge protectors, washer/dryer & CLOSET ORGANIZERS for better storage space! Don’t forget the new windows and sliders noted above. Seller is including in the sale of the home 3 smart Tv’s. The extra deep garage will hold a FULL-SIZED TRUCK! There are more than an adequate number of cabinets for your storage needs in the garage, which does not need to include any gardening or lawn tools as this Villa area HOA does your mowing, edging, trimming and even weeding!! This is truly a home for pure relaxation and FUN! No homes behind for privacy too! Information deemed reliable but should be independently verified by the buyer. Transferable Broward Factory Home Warranty to Dec of 2026!! Roof-2021 A/C & hot water heater 2023! Home Warranty paid through December 2026 & Massey Services paid up to March 2027!
Highlights
Property details
- MLS
- Stellar MLS
- MLS #
- MFRR4910231
- Property type
- Single Family Residence
- Subdivision
- STONECREST LAKES UN 02 PH 01
- Status
- Active
- Days on market
- 228
- On market date
- November 15, 2025
- Stories
- N/A
- Total bathrooms
- 3
- Garage spaces
- 2
- Parking spaces
- N/A
- Lot size
- 0.14 acres
Location
Get directions →Nearby schools
Within 10 miles. School directory data from the National Center for Education Statistics (NCES), accessed via the Urban Institute Education Data API. Local Score is calculated by INNOVATE Real Estate; where a state rating is shown, it comes from that state's own official school report card.
- Enrollment
- 484
- Student:teacher ratio
- 15.6:1
- District
- MARION
- Enrollment
- 1,179
- Student:teacher ratio
- 21.1:1
- District
- MARION
- Enrollment
- 1,413
- Student:teacher ratio
- 23.2:1
- District
- MARION
Walkability
Blended score for SUMMERFIELD's center, calculated by INNOVATE Real Estate from two sources: the EPA's National Walkability Index (street network, transit, land-use mix) and Google Places amenity data (what's actually reachable on foot from this point). 60% EPA National Walkability Index + 40% nearby-amenity density (Google Places).
Market position
How this listing compares to current activity in SUMMERFIELD, from live MLS data.
Mortgage calculator
Estimate only - actual rate and payment depend on your lender, credit, and loan program.
Adjust tax / insurance estimates
Similar homes you might like


Data source: Listing information provided by Stellar MLS (mfrmls) via Trestle/CoreLogic. Last updated 6 days ago.
Information herein deemed reliable but not guaranteed; all measurements, school assignments, HOA fees, taxes, and feature lists are approximate and should be independently verified. Equal Housing Opportunity.